9776 Centrestone Crescent

Lake Country, British Columbia V4V 0A5

  • 9776 Centrestone Crescent, Lake Country, British Columbia  V4V 0A5 - Photo 1 - 10372579

    $1,699,000

  • 9776 Centrestone Crescent, Lake Country, British Columbia  V4V 0A5 - Photo 2 - 10372579

    $1,699,000

  • 9776 Centrestone Crescent, Lake Country, British Columbia  V4V 0A5 - Photo 3 - 10372579

    $1,699,000

  • 9776 Centrestone Crescent, Lake Country, British Columbia  V4V 0A5 - Photo 4 - 10372579

    $1,699,000

  • 9776 Centrestone Crescent, Lake Country, British Columbia  V4V 0A5 - Photo 5 - 10372579

    $1,699,000

  • 9776 Centrestone Crescent, Lake Country, British Columbia  V4V 0A5 - Photo 6 - 10372579

    $1,699,000

  • 9776 Centrestone Crescent, Lake Country, British Columbia  V4V 0A5 - Photo 7 - 10372579

    $1,699,000

  • 9776 Centrestone Crescent, Lake Country, British Columbia  V4V 0A5 - Photo 8 - 10372579

    $1,699,000

  • 9776 Centrestone Crescent, Lake Country, British Columbia  V4V 0A5 - Photo 9 - 10372579

    $1,699,000

  • 9776 Centrestone Crescent, Lake Country, British Columbia  V4V 0A5 - Photo 10 - 10372579

    $1,699,000

  • 9776 Centrestone Crescent, Lake Country, British Columbia  V4V 0A5 - Photo 11 - 10372579

    $1,699,000

  • 9776 Centrestone Crescent, Lake Country, British Columbia  V4V 0A5 - Photo 12 - 10372579

    $1,699,000

  • 9776 Centrestone Crescent, Lake Country, British Columbia  V4V 0A5 - Photo 13 - 10372579

    $1,699,000

  • 9776 Centrestone Crescent, Lake Country, British Columbia  V4V 0A5 - Photo 14 - 10372579

    $1,699,000

  • 9776 Centrestone Crescent, Lake Country, British Columbia  V4V 0A5 - Photo 15 - 10372579

    $1,699,000

  • 9776 Centrestone Crescent, Lake Country, British Columbia  V4V 0A5 - Photo 16 - 10372579

    $1,699,000

  • 9776 Centrestone Crescent, Lake Country, British Columbia  V4V 0A5 - Photo 17 - 10372579

    $1,699,000

  • 9776 Centrestone Crescent, Lake Country, British Columbia  V4V 0A5 - Photo 18 - 10372579

    $1,699,000

  • 9776 Centrestone Crescent, Lake Country, British Columbia  V4V 0A5 - Photo 19 - 10372579

    $1,699,000

  • 9776 Centrestone Crescent, Lake Country, British Columbia  V4V 0A5 - Photo 20 - 10372579

    $1,699,000

  • 9776 Centrestone Crescent, Lake Country, British Columbia  V4V 0A5 - Photo 21 - 10372579

    $1,699,000

  • 9776 Centrestone Crescent, Lake Country, British Columbia  V4V 0A5 - Photo 22 - 10372579

    $1,699,000

  • 9776 Centrestone Crescent, Lake Country, British Columbia  V4V 0A5 - Photo 23 - 10372579

    $1,699,000

  • 9776 Centrestone Crescent, Lake Country, British Columbia  V4V 0A5 - Photo 24 - 10372579

    $1,699,000

  • 9776 Centrestone Crescent, Lake Country, British Columbia  V4V 0A5 - Photo 25 - 10372579

    $1,699,000

  • 9776 Centrestone Crescent, Lake Country, British Columbia  V4V 0A5 - Photo 26 - 10372579

    $1,699,000

  • 9776 Centrestone Crescent, Lake Country, British Columbia  V4V 0A5 - Photo 27 - 10372579

    $1,699,000

  • 9776 Centrestone Crescent, Lake Country, British Columbia  V4V 0A5 - Photo 28 - 10372579

    $1,699,000

  • 9776 Centrestone Crescent, Lake Country, British Columbia  V4V 0A5 - Photo 29 - 10372579

    $1,699,000

  • 9776 Centrestone Crescent, Lake Country, British Columbia  V4V 0A5 - Photo 30 - 10372579

    $1,699,000

  • 9776 Centrestone Crescent, Lake Country, British Columbia  V4V 0A5 - Photo 31 - 10372579

    $1,699,000

  • 9776 Centrestone Crescent, Lake Country, British Columbia  V4V 0A5 - Photo 32 - 10372579

    $1,699,000

  • 9776 Centrestone Crescent, Lake Country, British Columbia  V4V 0A5 - Photo 33 - 10372579

    $1,699,000

  • 9776 Centrestone Crescent, Lake Country, British Columbia  V4V 0A5 - Photo 34 - 10372579

    $1,699,000

  • 9776 Centrestone Crescent, Lake Country, British Columbia  V4V 0A5 - Photo 35 - 10372579

    $1,699,000

  • 9776 Centrestone Crescent, Lake Country, British Columbia  V4V 0A5 - Photo 36 - 10372579

    $1,699,000

  • 9776 Centrestone Crescent, Lake Country, British Columbia  V4V 0A5 - Photo 37 - 10372579

    $1,699,000

  • 9776 Centrestone Crescent, Lake Country, British Columbia  V4V 0A5 - Photo 38 - 10372579

    $1,699,000

  • 9776 Centrestone Crescent, Lake Country, British Columbia  V4V 0A5 - Photo 39 - 10372579

    $1,699,000

  • 9776 Centrestone Crescent, Lake Country, British Columbia  V4V 0A5 - Photo 40 - 10372579

    $1,699,000

  • 9776 Centrestone Crescent, Lake Country, British Columbia  V4V 0A5 - Photo 41 - 10372579

    $1,699,000

  • 9776 Centrestone Crescent, Lake Country, British Columbia  V4V 0A5 - Photo 42 - 10372579

    $1,699,000

  • 9776 Centrestone Crescent, Lake Country, British Columbia  V4V 0A5 - Photo 43 - 10372579

    $1,699,000

  • 9776 Centrestone Crescent, Lake Country, British Columbia  V4V 0A5 - Photo 44 - 10372579

    $1,699,000

  • 9776 Centrestone Crescent, Lake Country, British Columbia  V4V 0A5 - Photo 45 - 10372579

    $1,699,000

  • 9776 Centrestone Crescent, Lake Country, British Columbia  V4V 0A5 - Photo 46 - 10372579

    $1,699,000

  • 9776 Centrestone Crescent, Lake Country, British Columbia  V4V 0A5 - Photo 47 - 10372579

    $1,699,000

  • 9776 Centrestone Crescent, Lake Country, British Columbia  V4V 0A5 - Photo 48 - 10372579

    $1,699,000

  • 9776 Centrestone Crescent, Lake Country, British Columbia  V4V 0A5 - Photo 49 - 10372579

    $1,699,000

  • 9776 Centrestone Crescent, Lake Country, British Columbia  V4V 0A5 - Photo 50 - 10372579

    $1,699,000

  • 9776 Centrestone Crescent, Lake Country, British Columbia  V4V 0A5 - Photo 51 - 10372579

    $1,699,000

  • 9776 Centrestone Crescent, Lake Country, British Columbia  V4V 0A5 - Photo 52 - 10372579

    $1,699,000

  • 9776 Centrestone Crescent, Lake Country, British Columbia  V4V 0A5 - Photo 53 - 10372579

    $1,699,000

  • 9776 Centrestone Crescent, Lake Country, British Columbia  V4V 0A5 - Photo 54 - 10372579

    $1,699,000

  • 9776 Centrestone Crescent, Lake Country, British Columbia  V4V 0A5 - Photo 55 - 10372579

    $1,699,000

  • 9776 Centrestone Crescent, Lake Country, British Columbia  V4V 0A5 - Photo 56 - 10372579

    $1,699,000

  • 9776 Centrestone Crescent, Lake Country, British Columbia  V4V 0A5 - Photo 57 - 10372579

    $1,699,000

  • 9776 Centrestone Crescent, Lake Country, British Columbia  V4V 0A5 - Photo 58 - 10372579

    $1,699,000

  • 9776 Centrestone Crescent, Lake Country, British Columbia  V4V 0A5 - Photo 59 - 10372579

    $1,699,000

  • 9776 Centrestone Crescent, Lake Country, British Columbia  V4V 0A5 - Photo 60 - 10372579

    $1,699,000

  • 9776 Centrestone Crescent, Lake Country, British Columbia  V4V 0A5 - Photo 61 - 10372579

    $1,699,000

  • 9776 Centrestone Crescent, Lake Country, British Columbia  V4V 0A5 - Photo 62 - 10372579

    $1,699,000

  • 9776 Centrestone Crescent, Lake Country, British Columbia  V4V 0A5 - Photo 63 - 10372579

    $1,699,000

  • 9776 Centrestone Crescent, Lake Country, British Columbia  V4V 0A5 - Photo 64 - 10372579

    $1,699,000

  • 9776 Centrestone Crescent, Lake Country, British Columbia  V4V 0A5 - Photo 65 - 10372579

    $1,699,000

  • 9776 Centrestone Crescent, Lake Country, British Columbia  V4V 0A5 - Photo 66 - 10372579

    $1,699,000

  • 9776 Centrestone Crescent, Lake Country, British Columbia  V4V 0A5 - Photo 67 - 10372579

    $1,699,000

  • 9776 Centrestone Crescent, Lake Country, British Columbia  V4V 0A5 - Photo 68 - 10372579

    $1,699,000

  • 9776 Centrestone Crescent, Lake Country, British Columbia  V4V 0A5 - Photo 69 - 10372579

    $1,699,000

  • 9776 Centrestone Crescent, Lake Country, British Columbia  V4V 0A5 - Photo 70 - 10372579

    $1,699,000

  • 9776 Centrestone Crescent, Lake Country, British Columbia  V4V 0A5 - Photo 71 - 10372579

    $1,699,000

Like this listing?

Contact us for more information


Name


3,170 sqft

4
Beds

3
Baths
Contemporary, Ranch Fireplace Central Air Conditioning Forced Air, See Remarks Underground Sprinkler


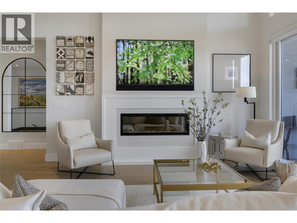
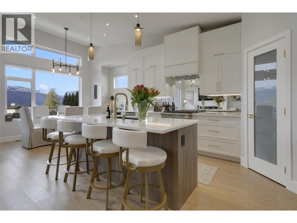
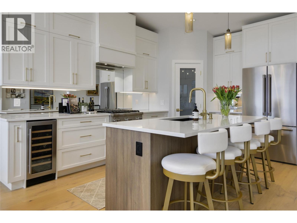
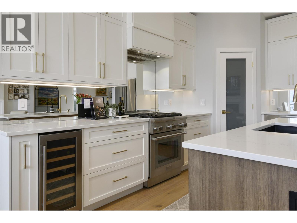
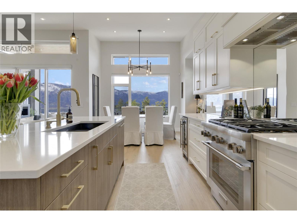
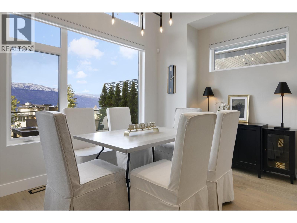
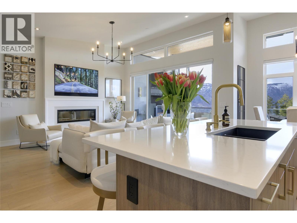
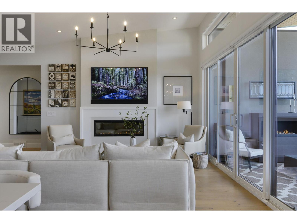
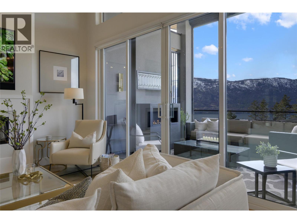
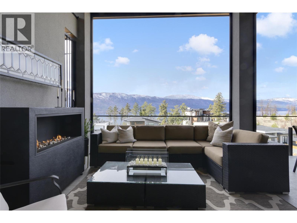
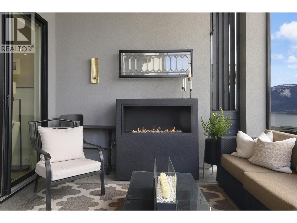
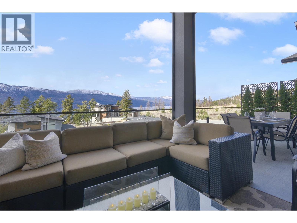
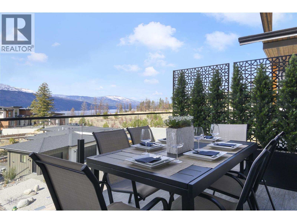
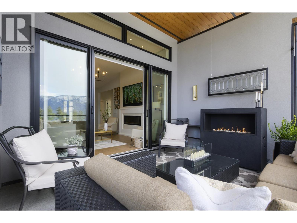
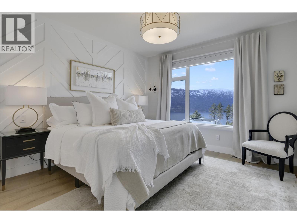
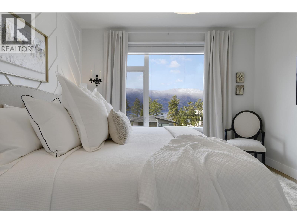
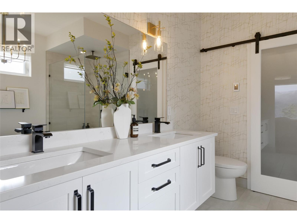
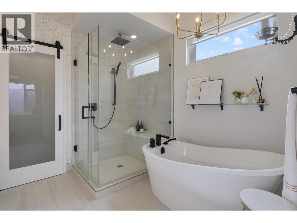
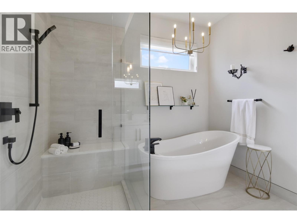
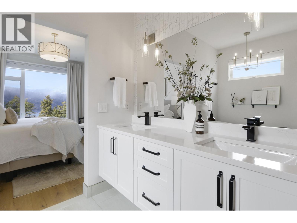
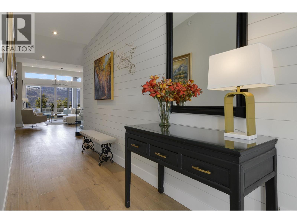
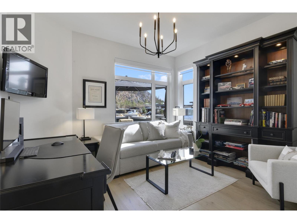
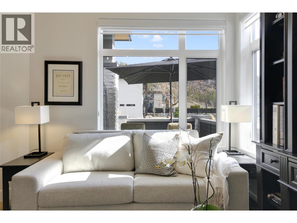
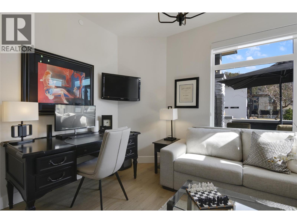
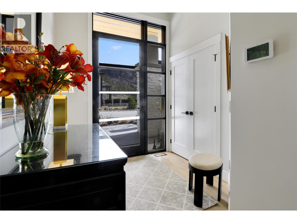
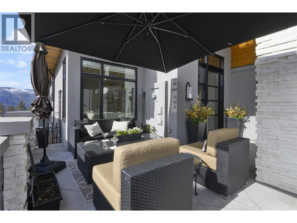

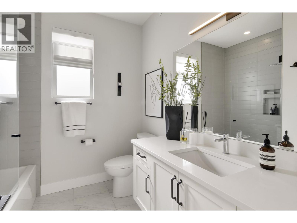
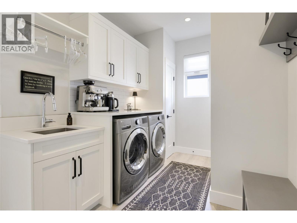
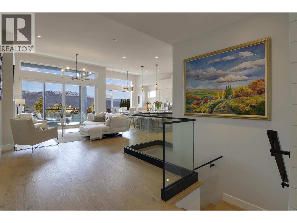
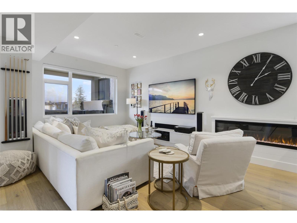
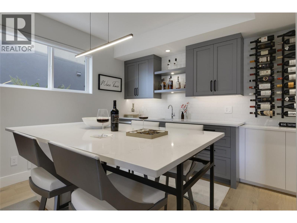
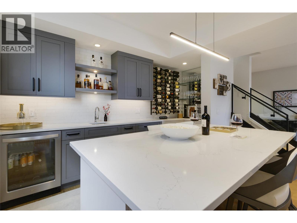
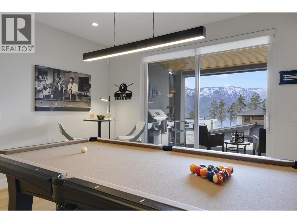
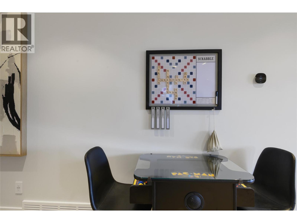
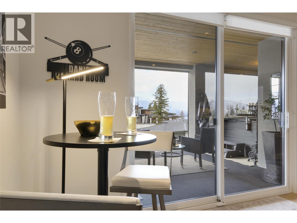
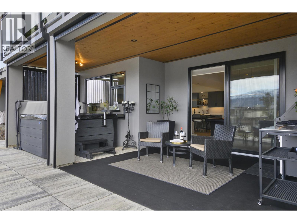
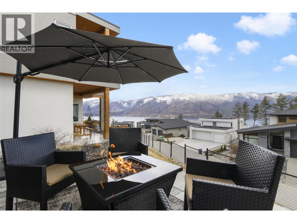
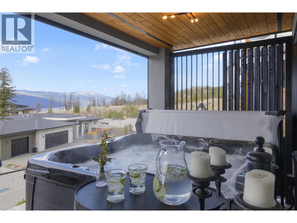
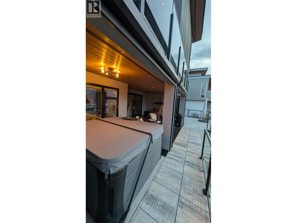
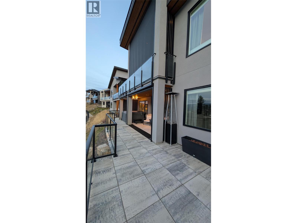
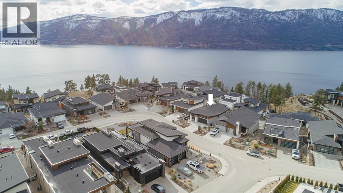
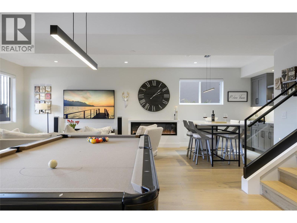
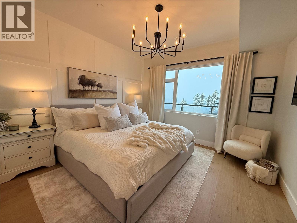
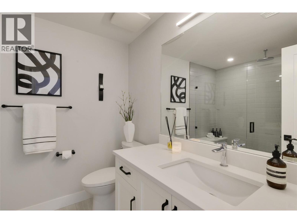
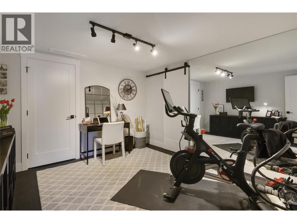

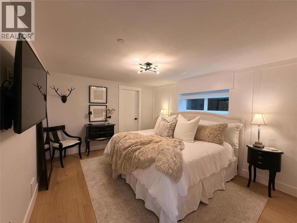
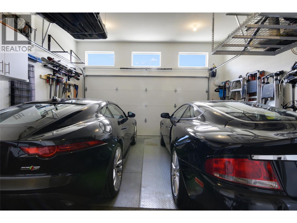
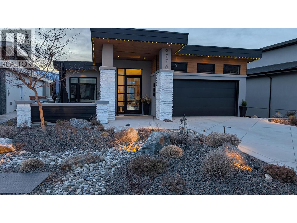
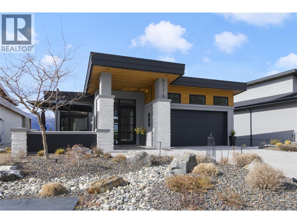

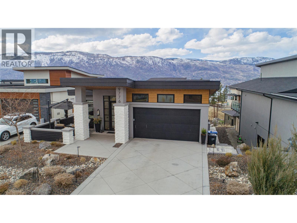
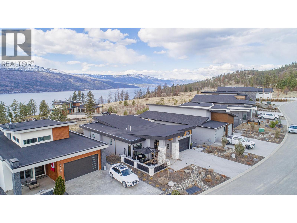
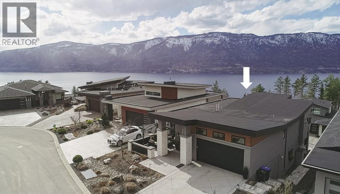

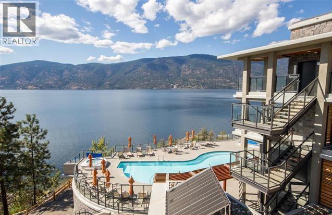
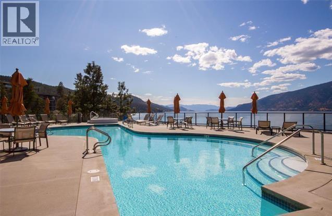
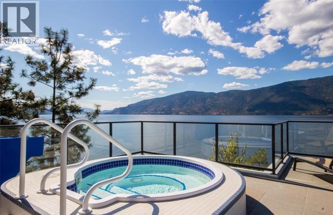
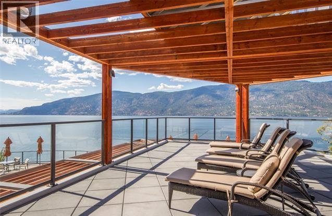
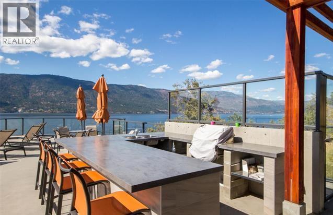
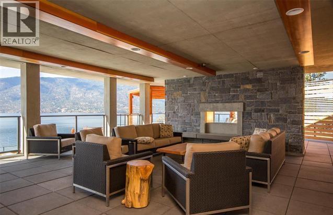
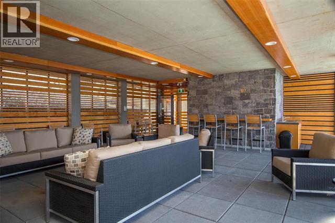
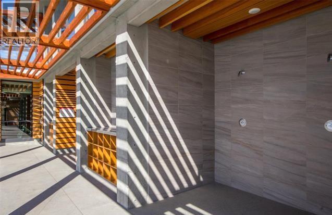

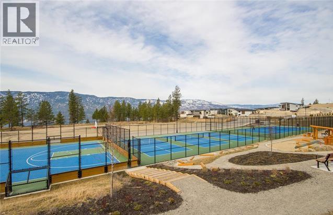
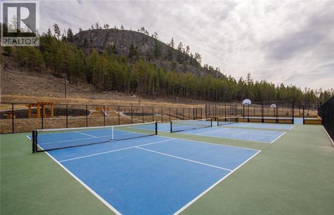
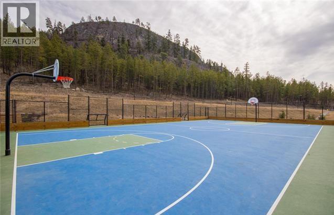
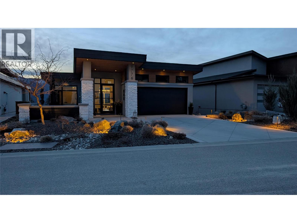
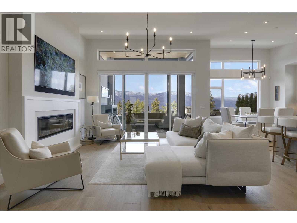
This stunning home shows like a designer SHOWHOME! With over $200,000 in recent updates, the finishing quality is truly exceptional—perfect for the discerning buyer who appreciates craftsmanship and detail. This gorgeous WALKOUT RANCHER offers nearly 3,170 sq.ft., 4 bedrooms, 3 bathrooms, and a fabulous LAKE VIEW. Enjoy the open Great Room concept with a gourmet chef’s kitchen featuring high-end appliances and Quartz countertops. The living room offers a sleek fireplace with inset TV space and flows to the covered upper patio—ideal for entertaining while taking in the views. Custom blinds throughout and shade screens add comfort, privacy, and elevated style. The main level includes 2 bedrooms (one ideal as an office) and 2 full baths. The primary suite features a wainscoted accent wall and spa-inspired ensuite with soaker tub, heated floors, and walk-in closet with custom cabinetry. The LOWER LEVEL offers two additional bedrooms, a full bath, wet bar area with matching quartz table, billiards space, cozy media lounge, and private gym. Step out to the lower patio to enjoy the firepit, sunsets, and hot tub. Additional highlights include a dbl garage, adjoining mud/laundry room, fully landscaped yard with irrigation, custom lighting, brand new glass railing to keep your kids and pets safe, and a charming front courtyard. Lakestone residents enjoy two private clubhouses, infinity pool, beach access, hot tubs, outdoor kitchen, gym, tennis/pickleball courts, and 28.8 km of trails. (id:45055)

  • Property Details
    MLS® Number 10372579
    Property Type Single Family
    Neigbourhood Lake Country South West
    Features Central Island, Balcony
    ParkingSpaceTotal 4
    ViewType Lake View, Mountain View, View (panoramic)
  • Building
    BathroomTotal 3
    BedroomsTotal 4
    Appliances Range, Refrigerator, Dishwasher, Dryer, Hot Water Instant, Microwave, Hood Fan, Washer
    ArchitecturalStyle Contemporary, Ranch
    BasementType Full
    ConstructedDate 2021
    ConstructionStyleAttachment Detached
    CoolingType Central Air Conditioning
    ExteriorFinish Stone, Stucco, Wood
    FireProtection Sprinkler System-fire, Security Guard, Security System, Smoke Detector Only
    FireplaceFuel Electric
    FireplacePresent Yes
    FireplaceTotal 2
    FireplaceType Unknown
    FlooringType Hardwood, Other, Porcelain Tile
    HeatingFuel Other
    HeatingType Forced Air, See Remarks
    RoofMaterial Other
    RoofStyle Unknown
    StoriesTotal 2
    SizeInterior 3,170 Sqft
    Type House
    UtilityWater Municipal Water
    Attached Garage 2
  • Land
    Acreage No
    LandscapeFeatures Underground Sprinkler
    Sewer Municipal Sewage System
    SizeIrregular 0.13
    SizeTotal 0.13 Ac|under 1 Acre
    SizeTotalText 0.13 Ac|under 1 Acre
  • Rooms
    Level Type Dimensions
    Basement Storage 5'1'' x 11'0''
    Basement Utility Room 4'5'' x 9'3''
    Basement Storage 4'11'' x 4'11''
    Basement Den 11'9'' x 11'3''
    Basement Bedroom 13'4'' x 11'3''
    Basement 3pc Bathroom 8'6'' x 7'9''
    Basement Bedroom 14'3'' x 11'7''
    Basement Other 7'10'' x 13'3''
    Basement Recreation Room 18'9'' x 25'0''
    Main Level Laundry Room 7'10'' x 13'5''
    Main Level Foyer 6'9'' x 7'5''
    Main Level Bedroom 11'1'' x 12'0''
    Main Level 3pc Bathroom 7'11'' x 8'6''
    Main Level 5pc Ensuite Bath 9'3'' x 10'2''
    Main Level Primary Bedroom 15'10'' x 12'0''
    Main Level Living Room 23'8'' x 14'5''
    Main Level Dining Room 8'7'' x 12'0''
    Main Level Kitchen 14'10'' x 10'7''
  • Utilities