976 Holt Street

Kamloops, British Columbia V2B 5G9

  • 976 Holt Street, Kamloops, British Columbia  V2B 5G9 - Photo 1 - 10389819

    $949,900

  • 976 Holt Street, Kamloops, British Columbia  V2B 5G9 - Photo 2 - 10389819

    $949,900

  • 976 Holt Street, Kamloops, British Columbia  V2B 5G9 - Photo 3 - 10389819

    $949,900

  • 976 Holt Street, Kamloops, British Columbia  V2B 5G9 - Photo 4 - 10389819

    $949,900

  • 976 Holt Street, Kamloops, British Columbia  V2B 5G9 - Photo 5 - 10389819

    $949,900

  • 976 Holt Street, Kamloops, British Columbia  V2B 5G9 - Photo 6 - 10389819

    $949,900

  • 976 Holt Street, Kamloops, British Columbia  V2B 5G9 - Photo 7 - 10389819

    $949,900

  • 976 Holt Street, Kamloops, British Columbia  V2B 5G9 - Photo 8 - 10389819

    $949,900

  • 976 Holt Street, Kamloops, British Columbia  V2B 5G9 - Photo 9 - 10389819

    $949,900

  • 976 Holt Street, Kamloops, British Columbia  V2B 5G9 - Photo 10 - 10389819

    $949,900

  • 976 Holt Street, Kamloops, British Columbia  V2B 5G9 - Photo 11 - 10389819

    $949,900

  • 976 Holt Street, Kamloops, British Columbia  V2B 5G9 - Photo 12 - 10389819

    $949,900

  • 976 Holt Street, Kamloops, British Columbia  V2B 5G9 - Photo 13 - 10389819

    $949,900

  • 976 Holt Street, Kamloops, British Columbia  V2B 5G9 - Photo 14 - 10389819

    $949,900

  • 976 Holt Street, Kamloops, British Columbia  V2B 5G9 - Photo 15 - 10389819

    $949,900

  • 976 Holt Street, Kamloops, British Columbia  V2B 5G9 - Photo 16 - 10389819

    $949,900

  • 976 Holt Street, Kamloops, British Columbia  V2B 5G9 - Photo 17 - 10389819

    $949,900

  • 976 Holt Street, Kamloops, British Columbia  V2B 5G9 - Photo 18 - 10389819

    $949,900

  • 976 Holt Street, Kamloops, British Columbia  V2B 5G9 - Photo 19 - 10389819

    $949,900

  • 976 Holt Street, Kamloops, British Columbia  V2B 5G9 - Photo 20 - 10389819

    $949,900

  • 976 Holt Street, Kamloops, British Columbia  V2B 5G9 - Photo 21 - 10389819

    $949,900

  • 976 Holt Street, Kamloops, British Columbia  V2B 5G9 - Photo 22 - 10389819

    $949,900

  • 976 Holt Street, Kamloops, British Columbia  V2B 5G9 - Photo 23 - 10389819

    $949,900

  • 976 Holt Street, Kamloops, British Columbia  V2B 5G9 - Photo 24 - 10389819

    $949,900

  • 976 Holt Street, Kamloops, British Columbia  V2B 5G9 - Photo 25 - 10389819

    $949,900

  • 976 Holt Street, Kamloops, British Columbia  V2B 5G9 - Photo 26 - 10389819

    $949,900

  • 976 Holt Street, Kamloops, British Columbia  V2B 5G9 - Photo 27 - 10389819

    $949,900

  • 976 Holt Street, Kamloops, British Columbia  V2B 5G9 - Photo 28 - 10389819

    $949,900

  • 976 Holt Street, Kamloops, British Columbia  V2B 5G9 - Photo 29 - 10389819

    $949,900

  • 976 Holt Street, Kamloops, British Columbia  V2B 5G9 - Photo 30 - 10389819

    $949,900

  • 976 Holt Street, Kamloops, British Columbia  V2B 5G9 - Photo 31 - 10389819

    $949,900

  • 976 Holt Street, Kamloops, British Columbia  V2B 5G9 - Photo 32 - 10389819

    $949,900

  • 976 Holt Street, Kamloops, British Columbia  V2B 5G9 - Photo 33 - 10389819

    $949,900

  • 976 Holt Street, Kamloops, British Columbia  V2B 5G9 - Photo 34 - 10389819

    $949,900

  • 976 Holt Street, Kamloops, British Columbia  V2B 5G9 - Photo 35 - 10389819

    $949,900

  • 976 Holt Street, Kamloops, British Columbia  V2B 5G9 - Photo 36 - 10389819

    $949,900

  • 976 Holt Street, Kamloops, British Columbia  V2B 5G9 - Photo 37 - 10389819

    $949,900

  • 976 Holt Street, Kamloops, British Columbia  V2B 5G9 - Photo 38 - 10389819

    $949,900

  • 976 Holt Street, Kamloops, British Columbia  V2B 5G9 - Photo 39 - 10389819

    $949,900

  • 976 Holt Street, Kamloops, British Columbia  V2B 5G9 - Photo 40 - 10389819

    $949,900

  • 976 Holt Street, Kamloops, British Columbia  V2B 5G9 - Photo 41 - 10389819

    $949,900

  • 976 Holt Street, Kamloops, British Columbia  V2B 5G9 - Photo 42 - 10389819

    $949,900

  • 976 Holt Street, Kamloops, British Columbia  V2B 5G9 - Photo 43 - 10389819

    $949,900

  • 976 Holt Street, Kamloops, British Columbia  V2B 5G9 - Photo 44 - 10389819

    $949,900

  • 976 Holt Street, Kamloops, British Columbia  V2B 5G9 - Photo 45 - 10389819

    $949,900

  • 976 Holt Street, Kamloops, British Columbia  V2B 5G9 - Photo 46 - 10389819

    $949,900

  • 976 Holt Street, Kamloops, British Columbia  V2B 5G9 - Photo 47 - 10389819

    $949,900

  • 976 Holt Street, Kamloops, British Columbia  V2B 5G9 - Photo 48 - 10389819

    $949,900

  • 976 Holt Street, Kamloops, British Columbia  V2B 5G9 - Photo 49 - 10389819

    $949,900

  • 976 Holt Street, Kamloops, British Columbia  V2B 5G9 - Photo 50 - 10389819

    $949,900

  • 976 Holt Street, Kamloops, British Columbia  V2B 5G9 - Photo 51 - 10389819

    $949,900

Like this listing?

Contact us for more information


Name


2,392 sqft

4
Beds

3
Baths
Fireplace Inground Pool Central Air Conditioning Forced Air, See Remarks

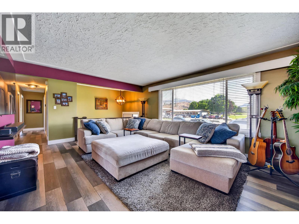
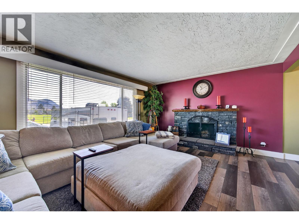
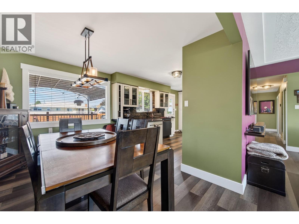
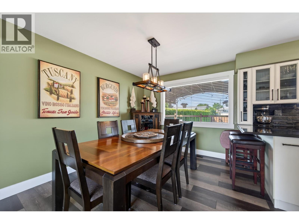
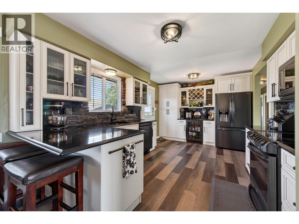
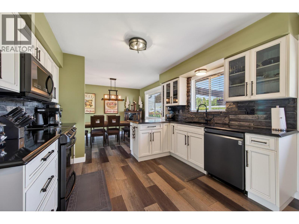
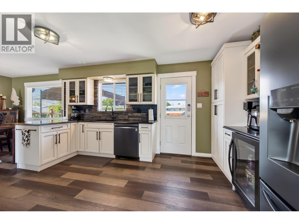
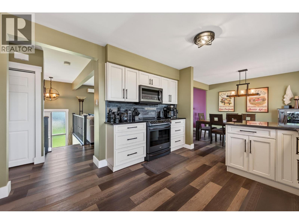
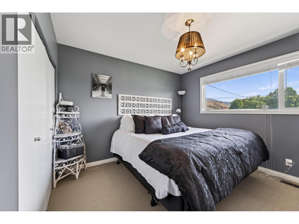
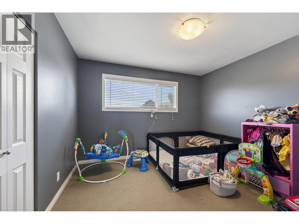
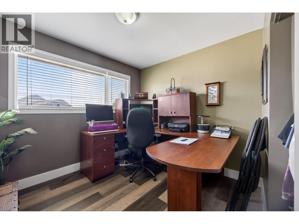
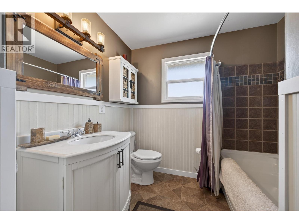
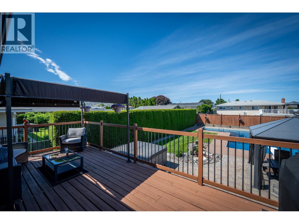
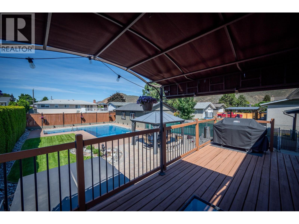
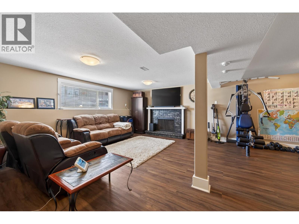
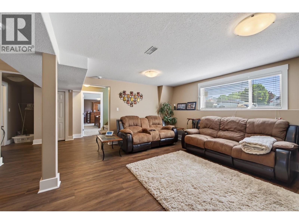
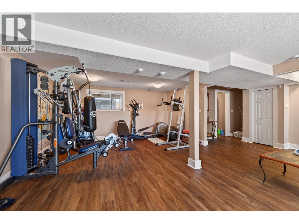
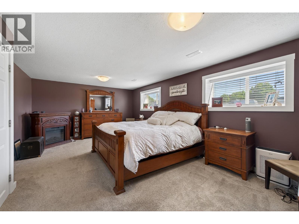
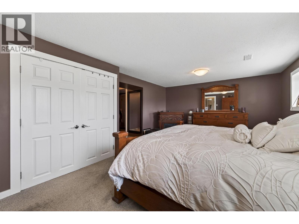
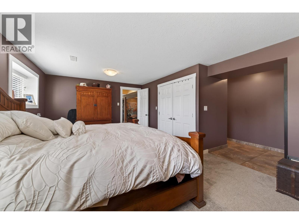
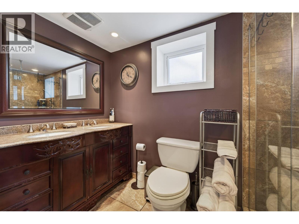
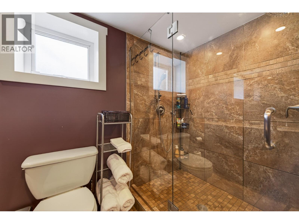
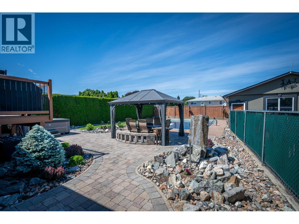
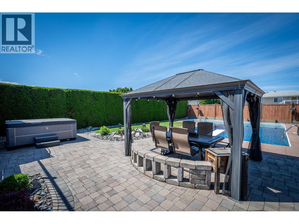
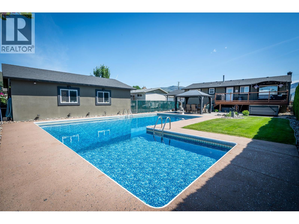
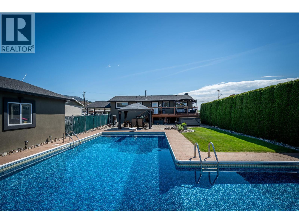
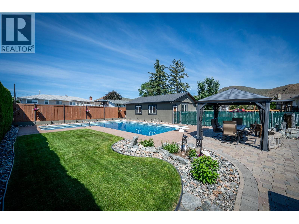
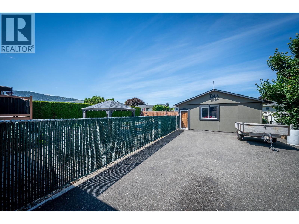
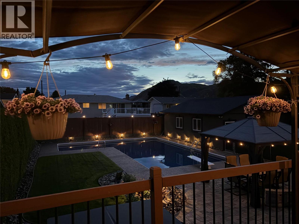
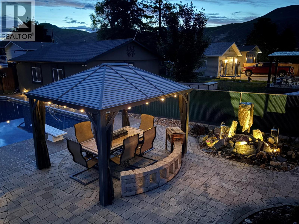
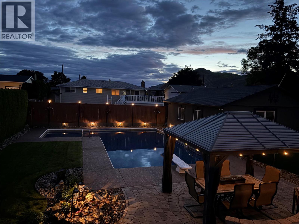
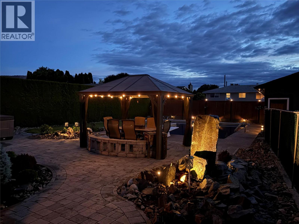
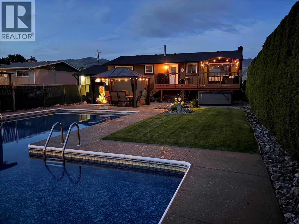
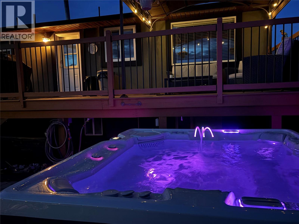
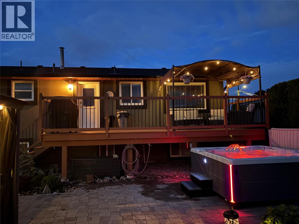
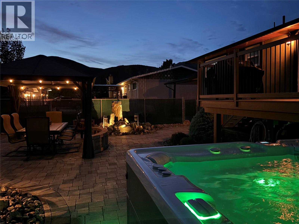
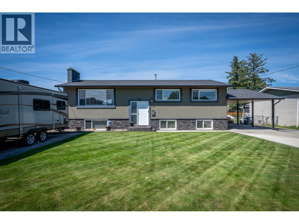
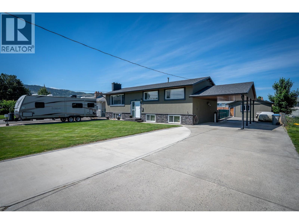
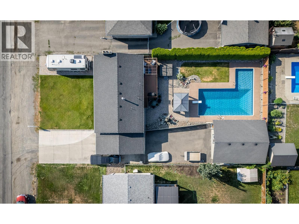
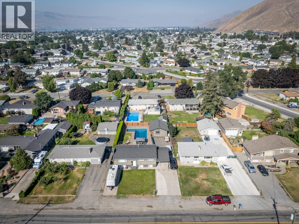
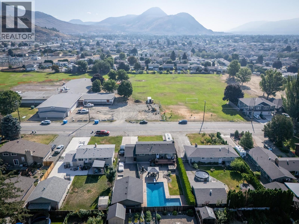
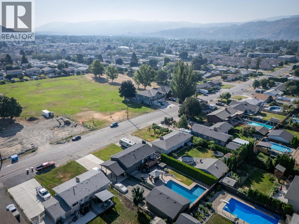
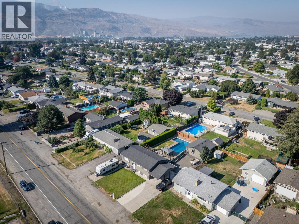
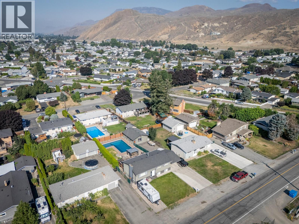
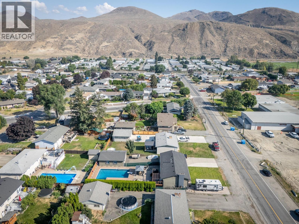
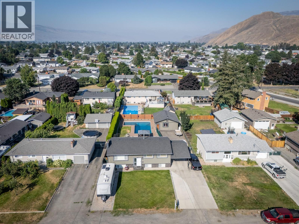
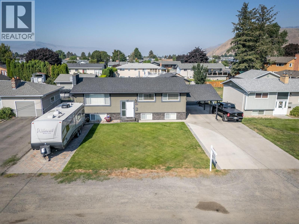
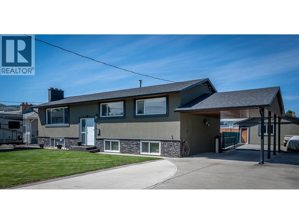
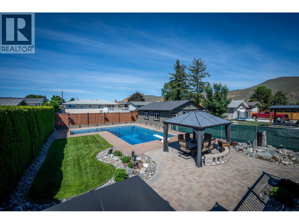
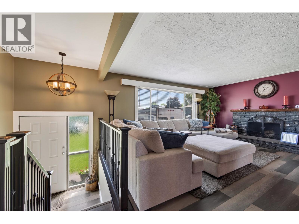
This beautifully updated four-bedroom home sits on a generous lot and blends modern upgrades with resort-style outdoor living. The kitchen impresses with quartz countertops and extensive cabinetry, while recent updates to the windows, roof, furnace, and central air ensure long-term comfort. The backyard is a showstopper: an L-shaped pool (liner 2021), stucco exterior (2015), underground sprinklers, fenced yard, oversized hot tub (2025), and thoughtfully designed landscaping featuring rock gardens and a fountain. A covered gazebo patio and sundeck off the kitchen extend your living space outdoors. Downstairs, the large primary bedroom includes a stunning ensuite. A 23' x 29' detached garage provides exceptional utility for vehicles, hobbies, or storage plus RV Parking (34 x 12). All measurements approximate. Please call for more information or to view. (id:67517)

  • Property Details
    MLS® Number 10389819
    Property Type Single Family
    Neigbourhood Brocklehurst
    Features Balcony
    ParkingSpaceTotal 2
    PoolType Inground Pool
  • Building
    BathroomTotal 3
    BedroomsTotal 4
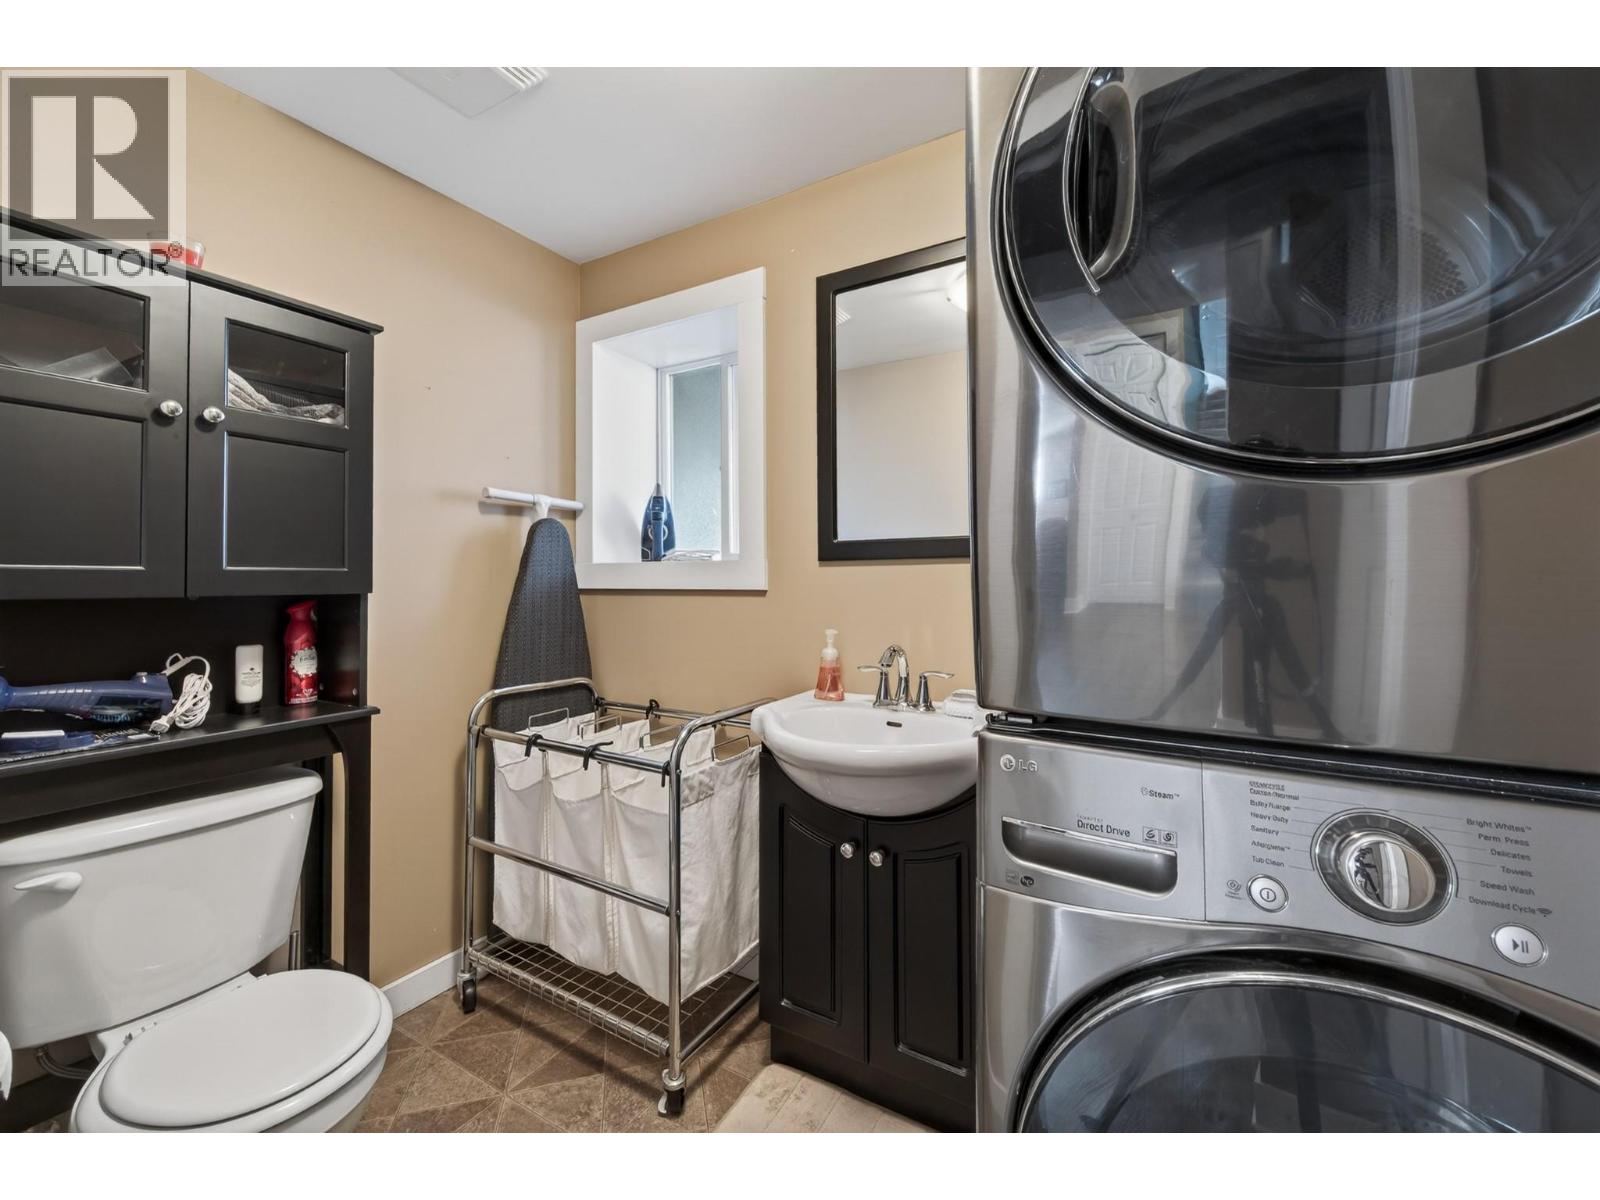
    Appliances Refrigerator, Dishwasher, Oven - Electric, Range - Electric, Microwave, Washer/dryer Stack-up
    BasementType Full
    ConstructedDate 1965
    ConstructionStyleAttachment Detached
    CoolingType Central Air Conditioning
    FireProtection Security System
    FireplaceFuel Wood
    FireplacePresent Yes
    FireplaceTotal 2
    FireplaceType Conventional
    HalfBathTotal 1
    HeatingType Forced Air, See Remarks
    StoriesTotal 2
    SizeInterior 2,392 Sqft
    Type House
    UtilityWater Municipal Water
    See Remarks
    Additional Parking
    Carport
    Detached Garage 2
    RV 2
  • Land
    Acreage No
    Sewer Municipal Sewage System
    SizeIrregular 0.25
    SizeTotal 0.25 Ac|under 1 Acre
    SizeTotalText 0.25 Ac|under 1 Acre
  • Rooms
    Level Type Dimensions
    Basement 2pc Bathroom Measurements not available
    Basement Mud Room 11'3'' x 9'3''
    Basement Gym 15'4'' x 10'8''
    Basement Recreation Room 13'2'' x 16'8''
    Basement Laundry Room 4'11'' x 8'
    Basement 3pc Ensuite Bath 8' x 10'4''
    Basement Primary Bedroom 12'7'' x 20'7''
    Main Level Bedroom 11'5'' x 10'10''
    Main Level Bedroom 10'10'' x 9'8''
    Main Level 4pc Bathroom 3'7'' x 8'
    Main Level Primary Bedroom 11'11'' x 10'10''
    Main Level Kitchen 10'9'' x 15'11''
    Main Level Dining Room 9'6'' x 11'10''
    Main Level Living Room 13'8'' x 17'8''
    Main Level Foyer 4'11'' x 5'10''
  • Utilities