$509,900
Maintenance, Heat, Insurance, Ground Maintenance, Property Management
$430.95 Monthly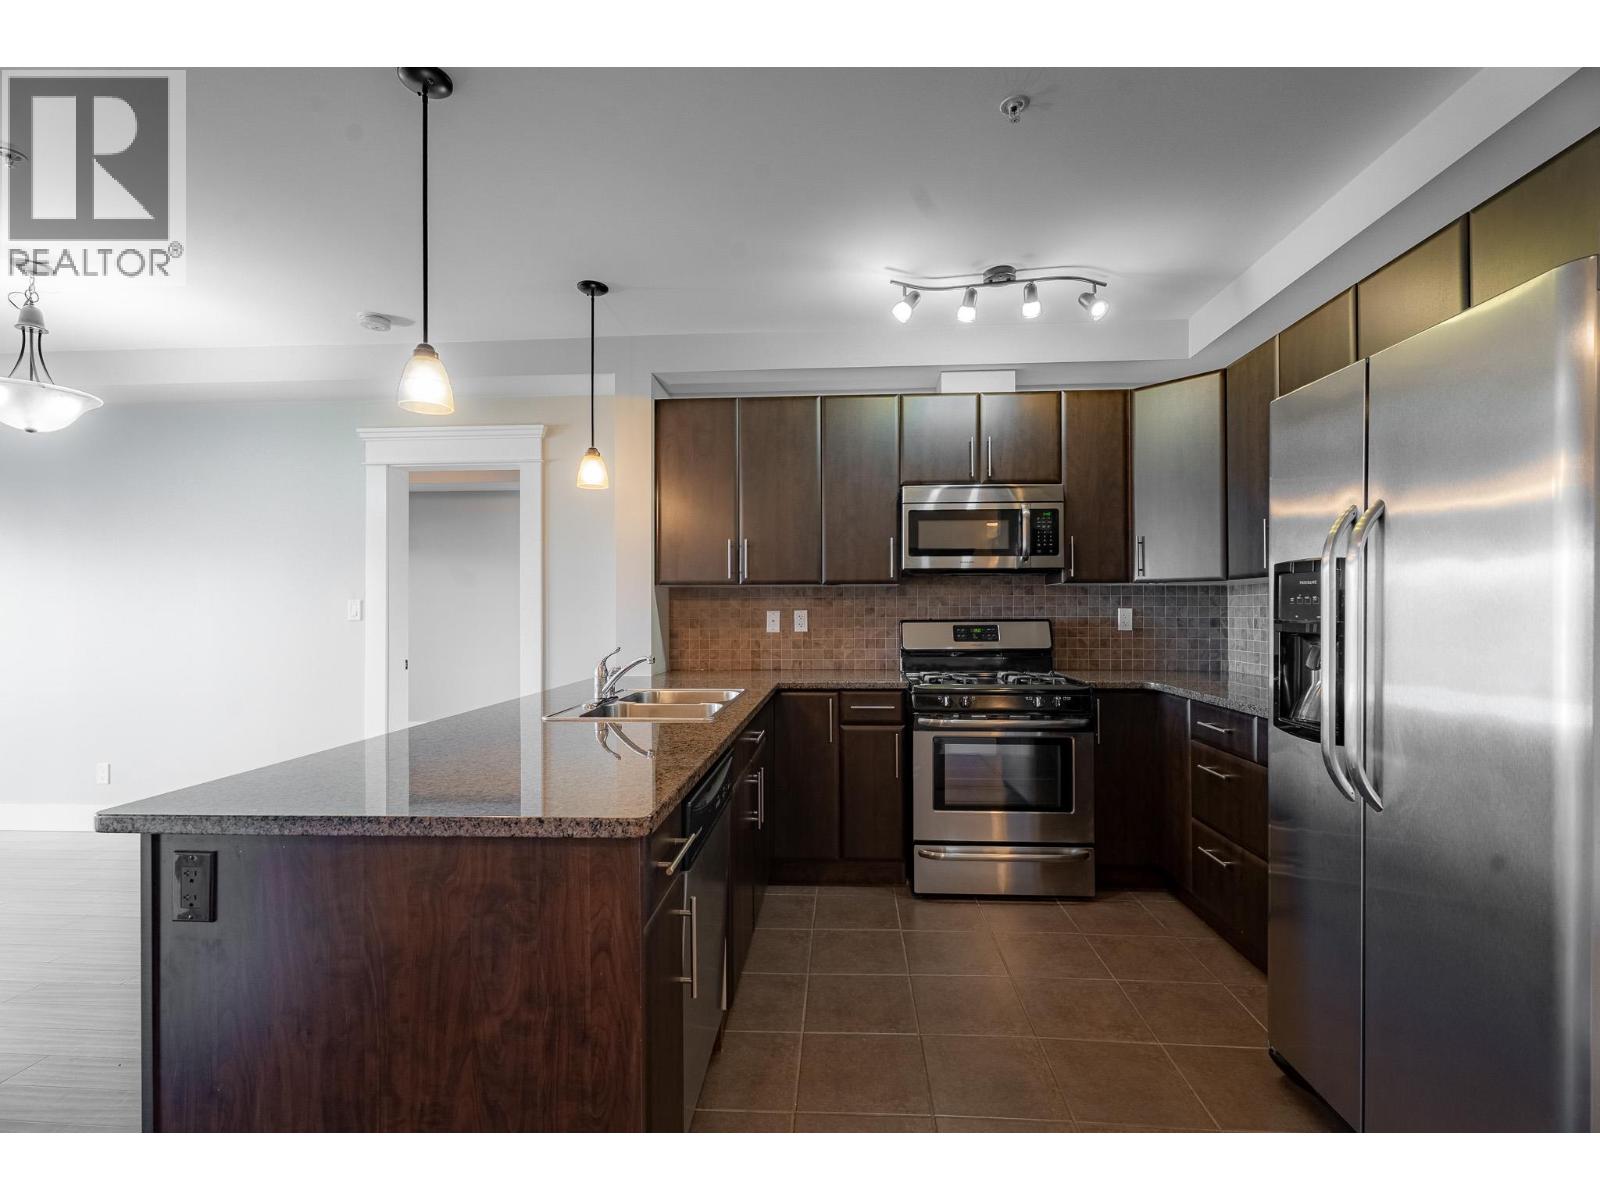
$509,900
Maintenance, Heat, Insurance, Ground Maintenance, Property Management
$430.95 Monthly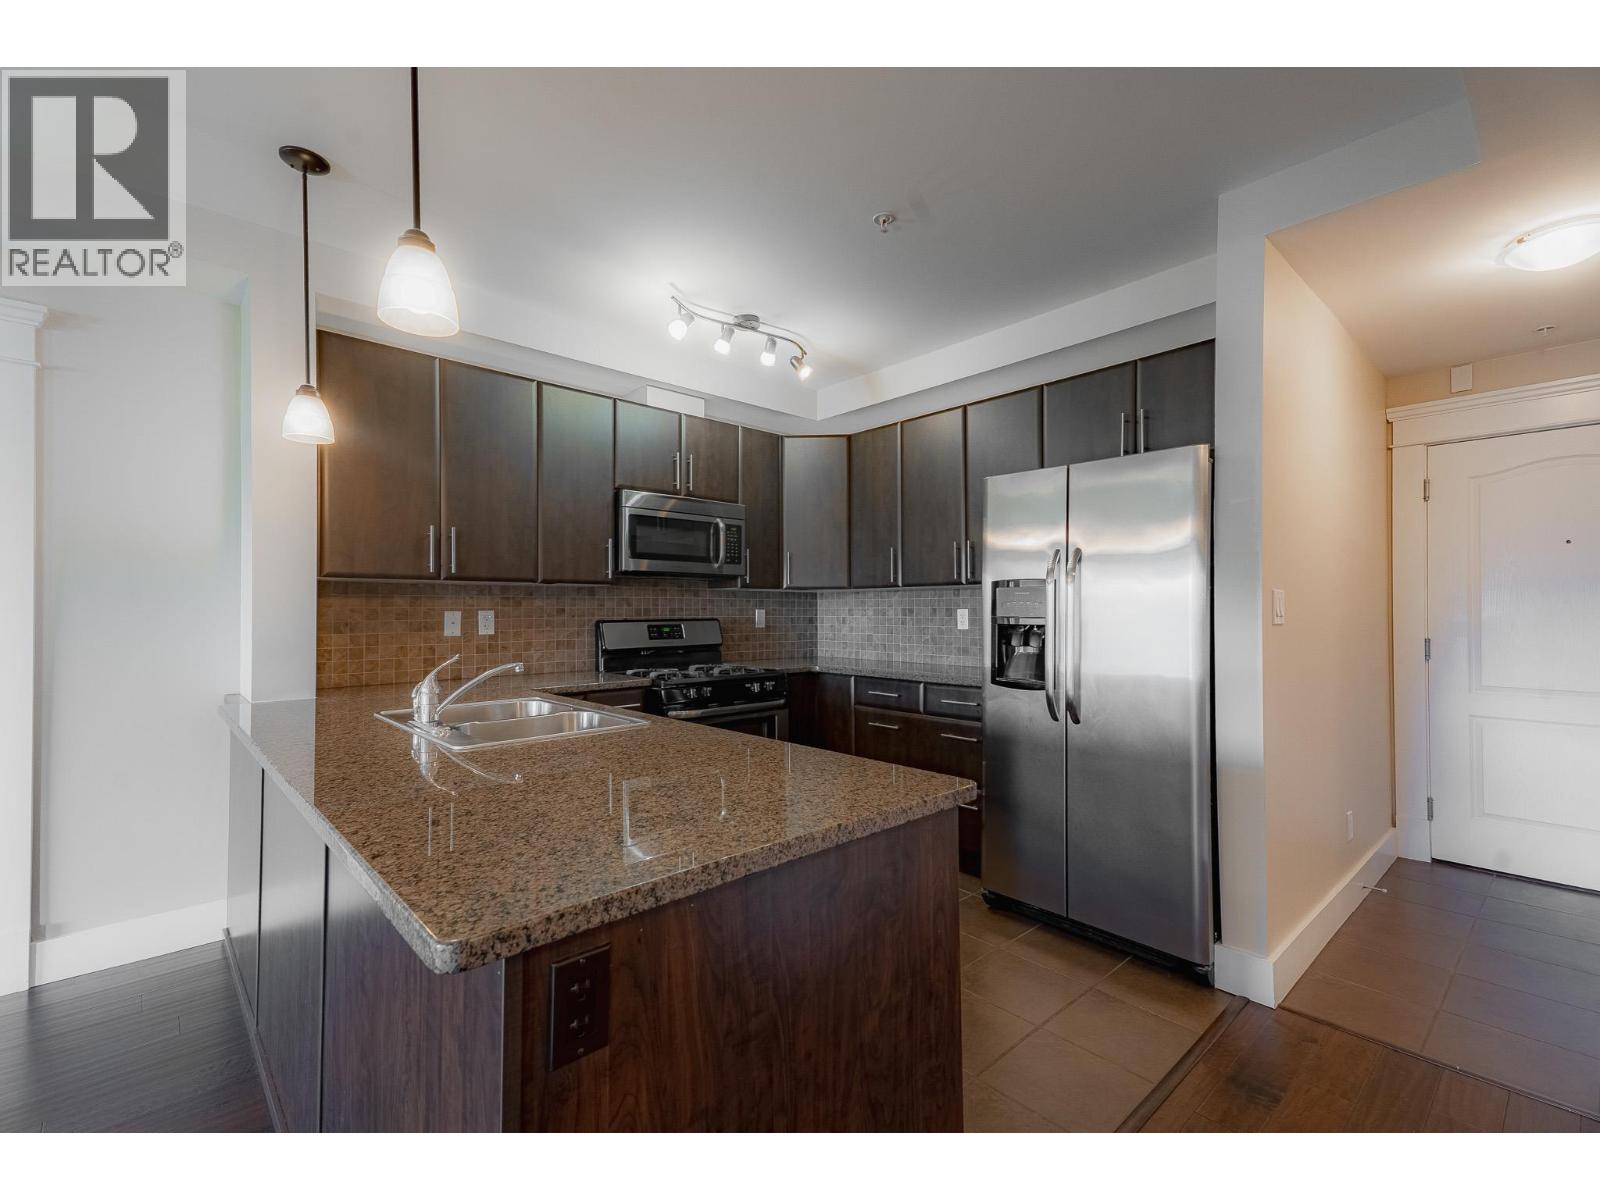
$509,900
Maintenance, Heat, Insurance, Ground Maintenance, Property Management
$430.95 Monthly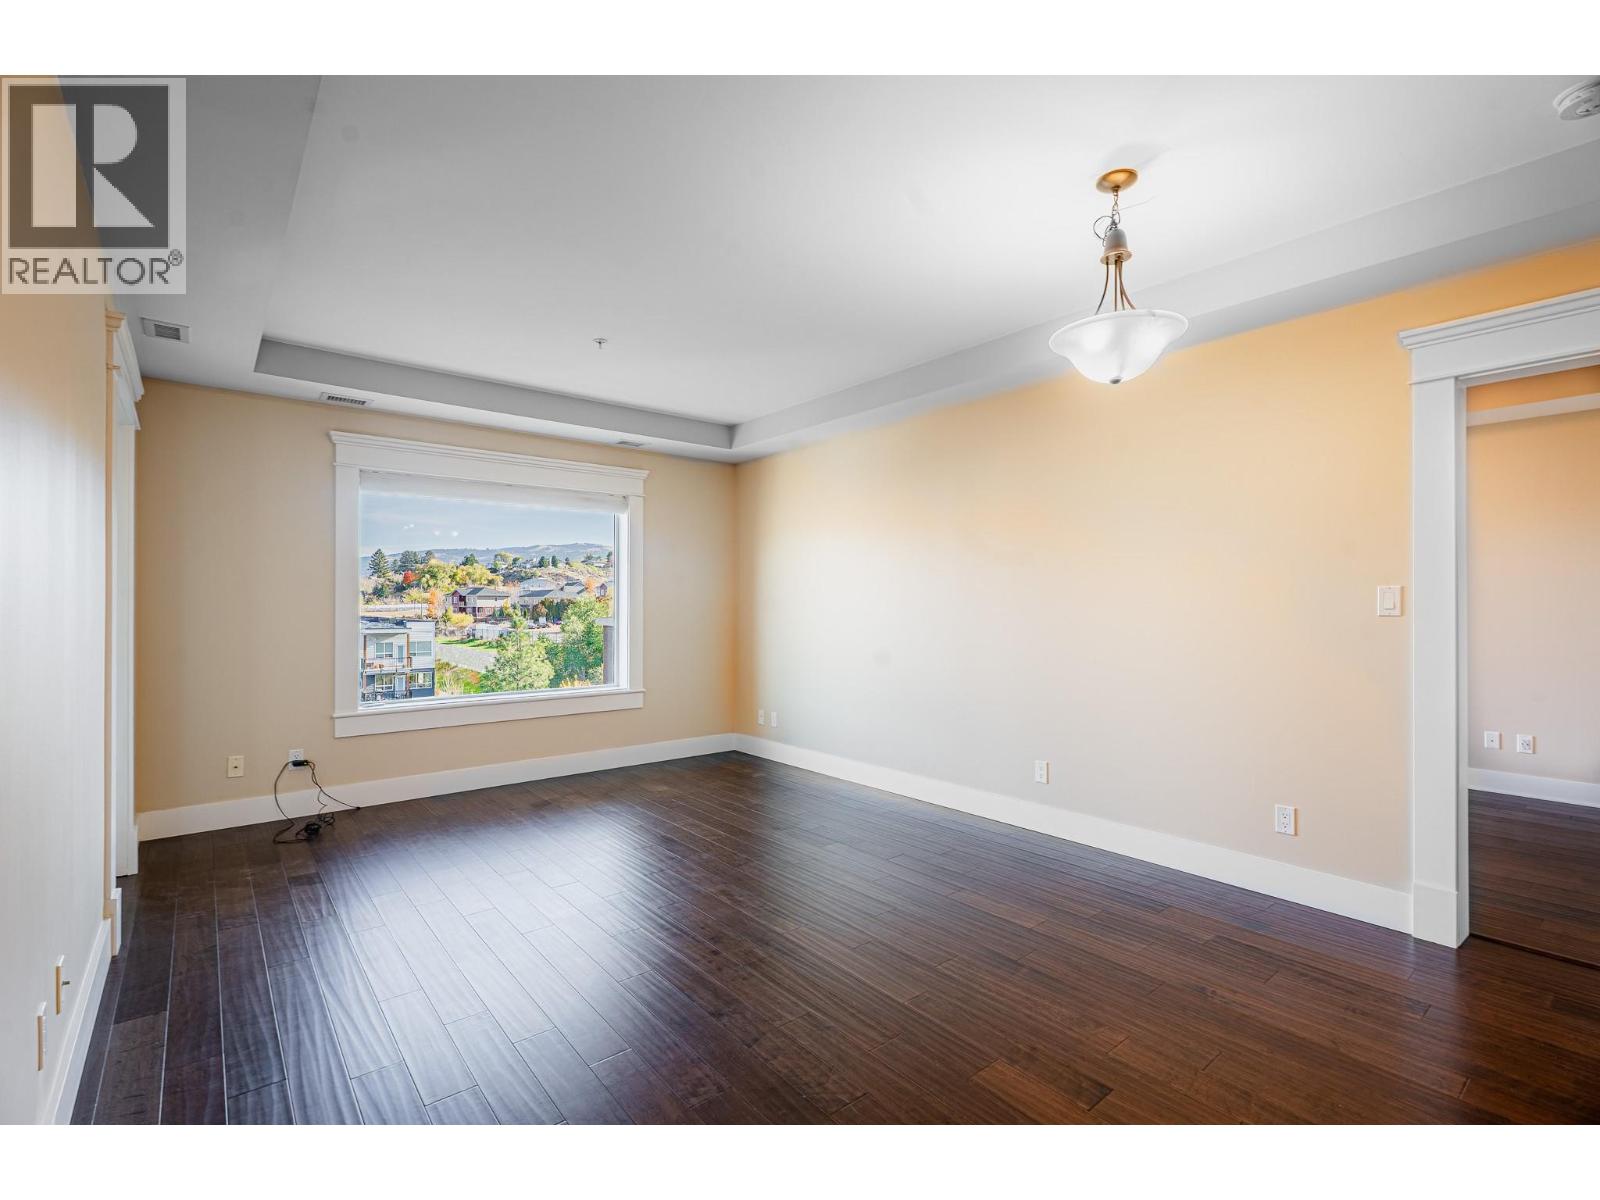
$509,900
Maintenance, Heat, Insurance, Ground Maintenance, Property Management
$430.95 Monthly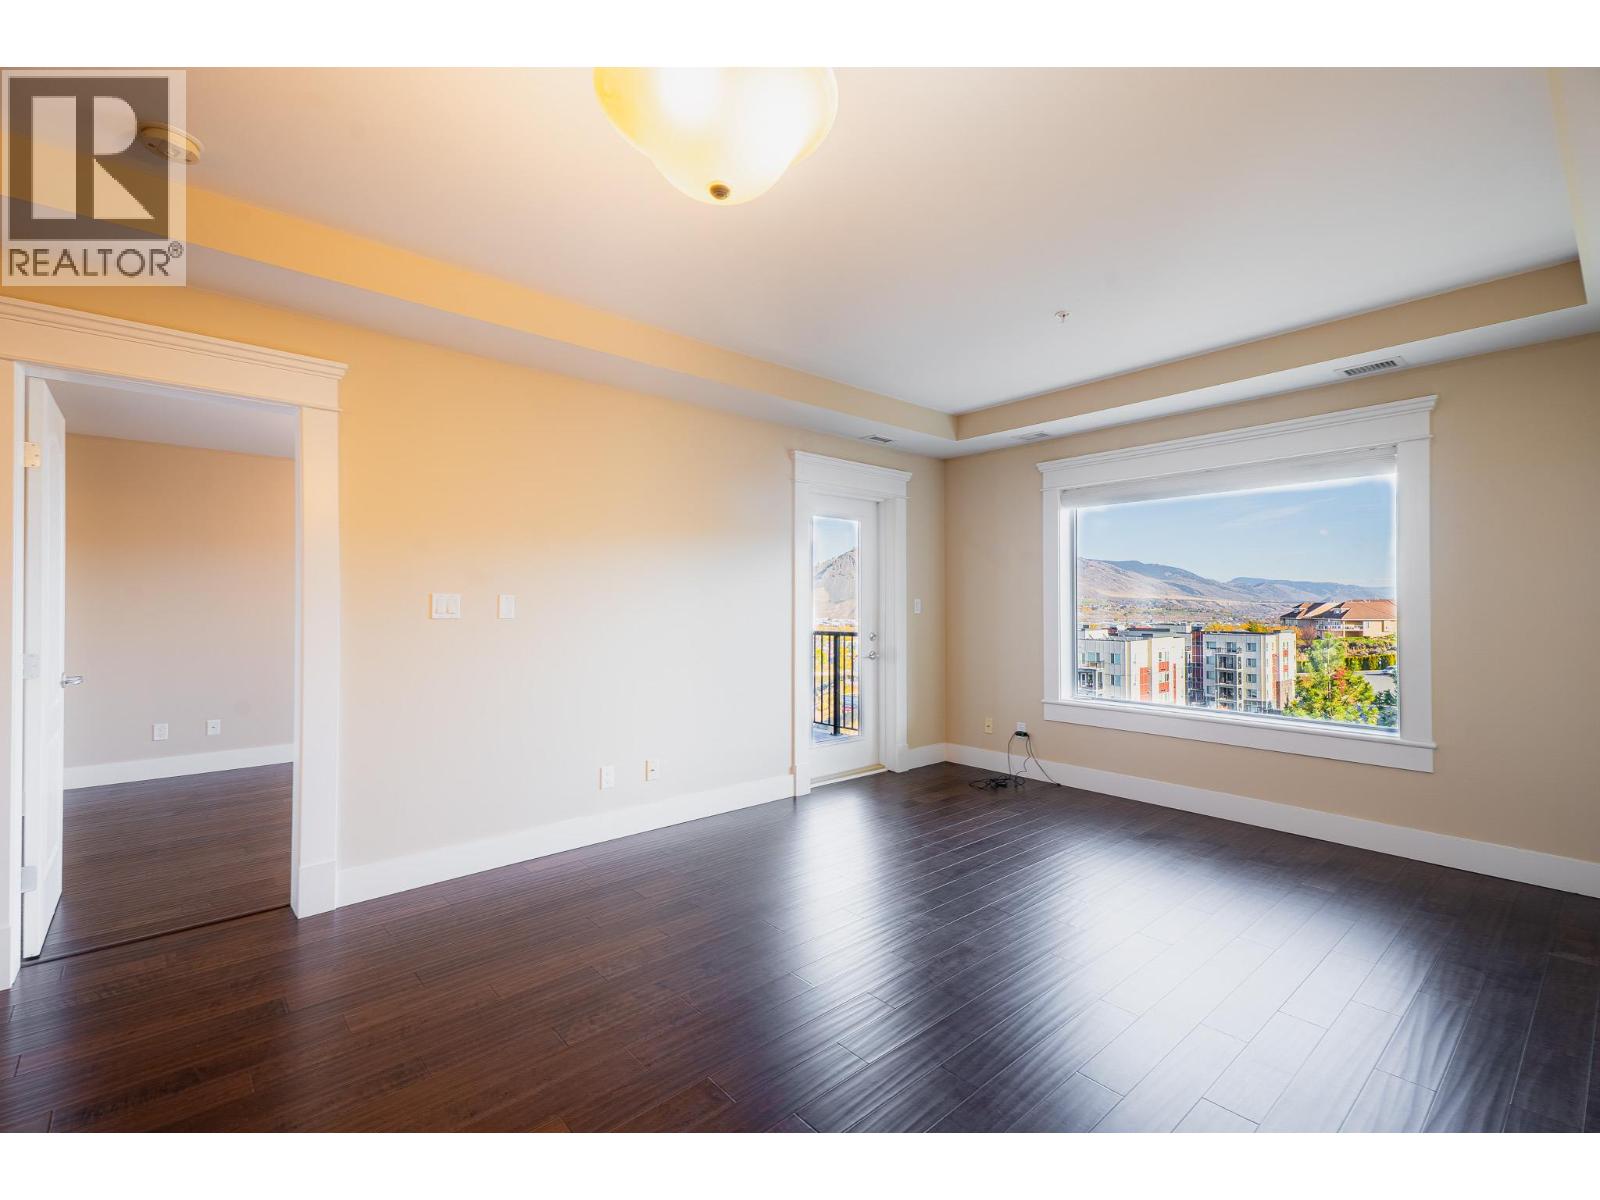
$509,900
Maintenance, Heat, Insurance, Ground Maintenance, Property Management
$430.95 Monthly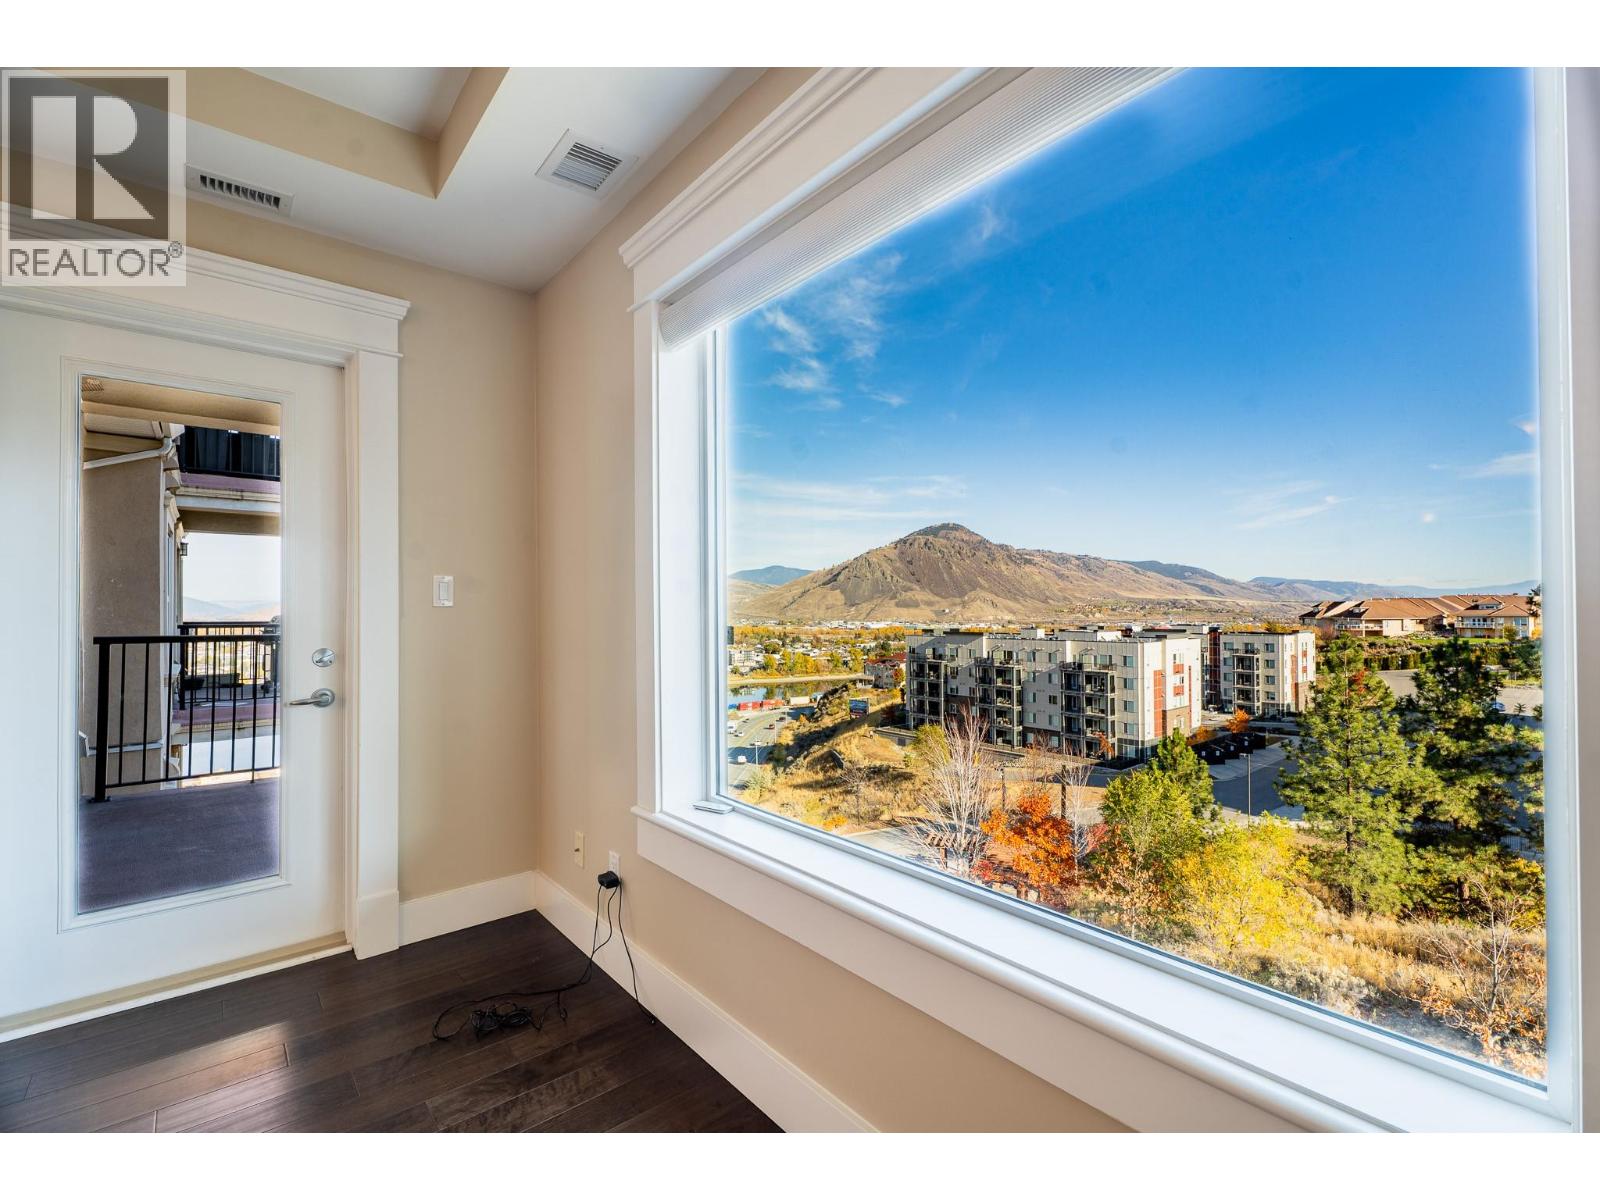
$509,900
Maintenance, Heat, Insurance, Ground Maintenance, Property Management
$430.95 Monthly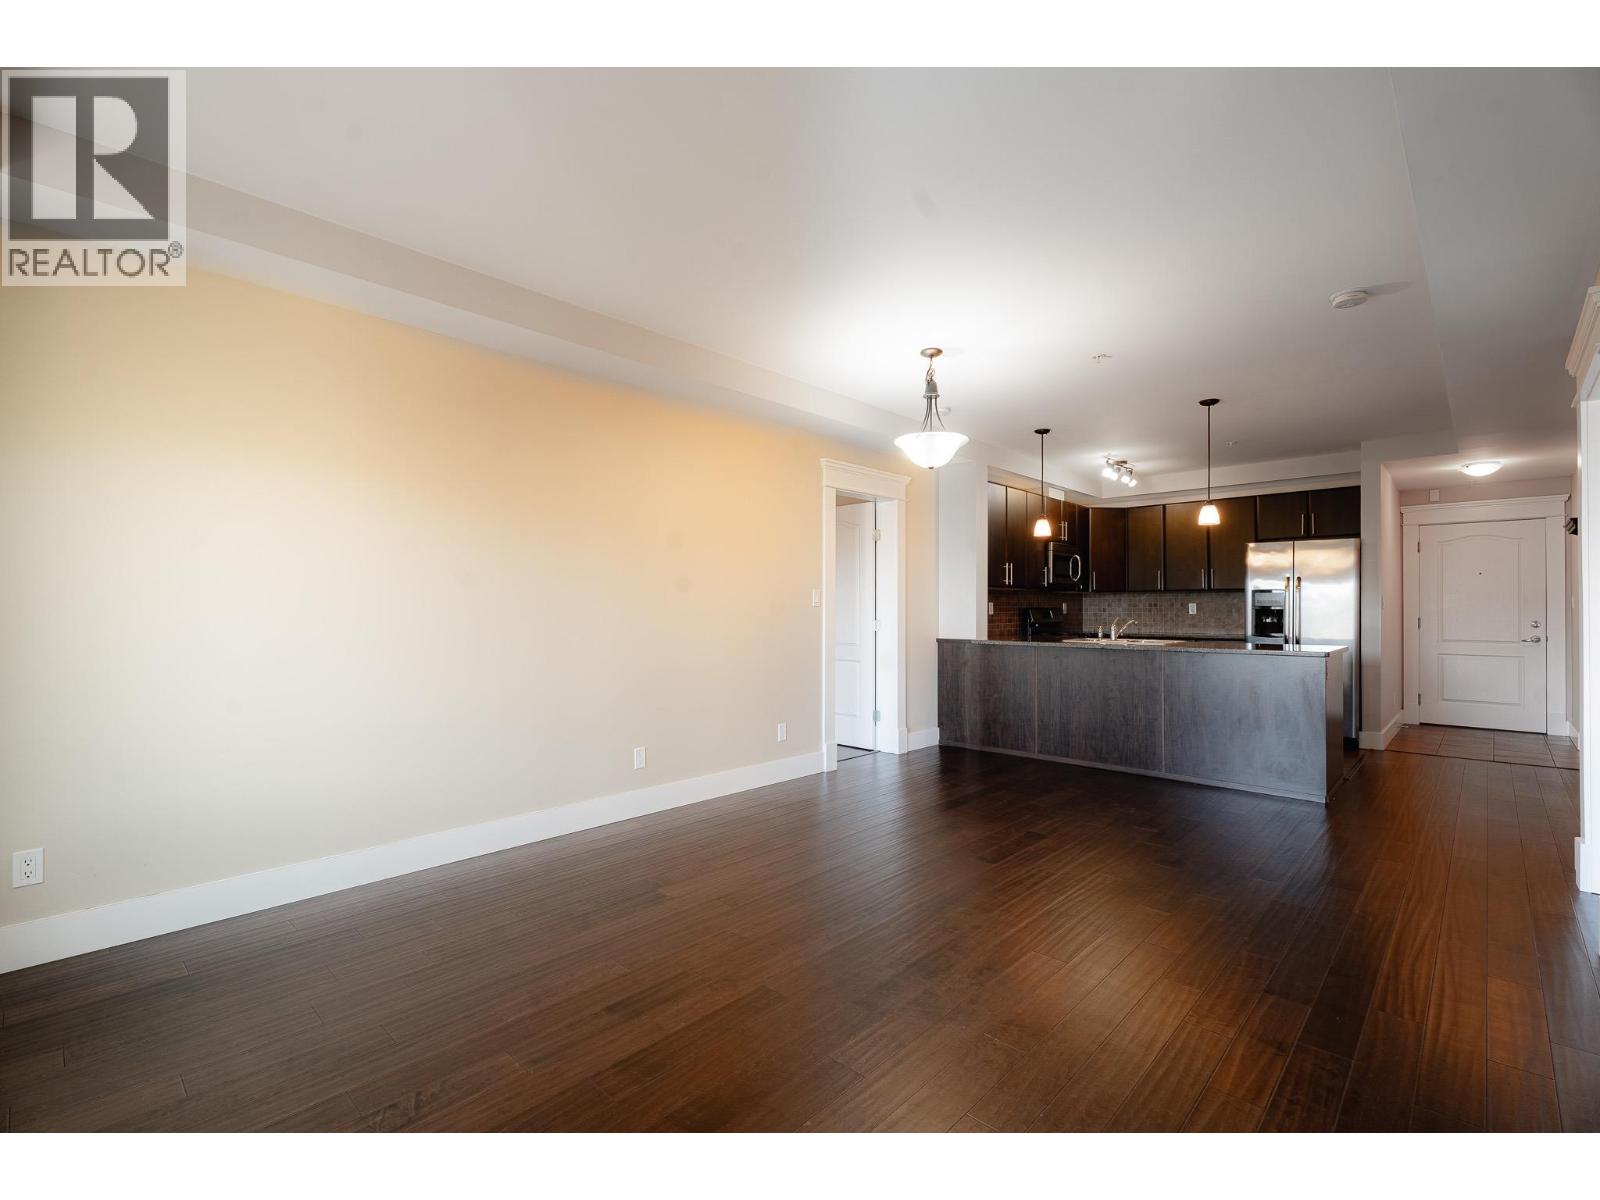
$509,900
Maintenance, Heat, Insurance, Ground Maintenance, Property Management
$430.95 Monthly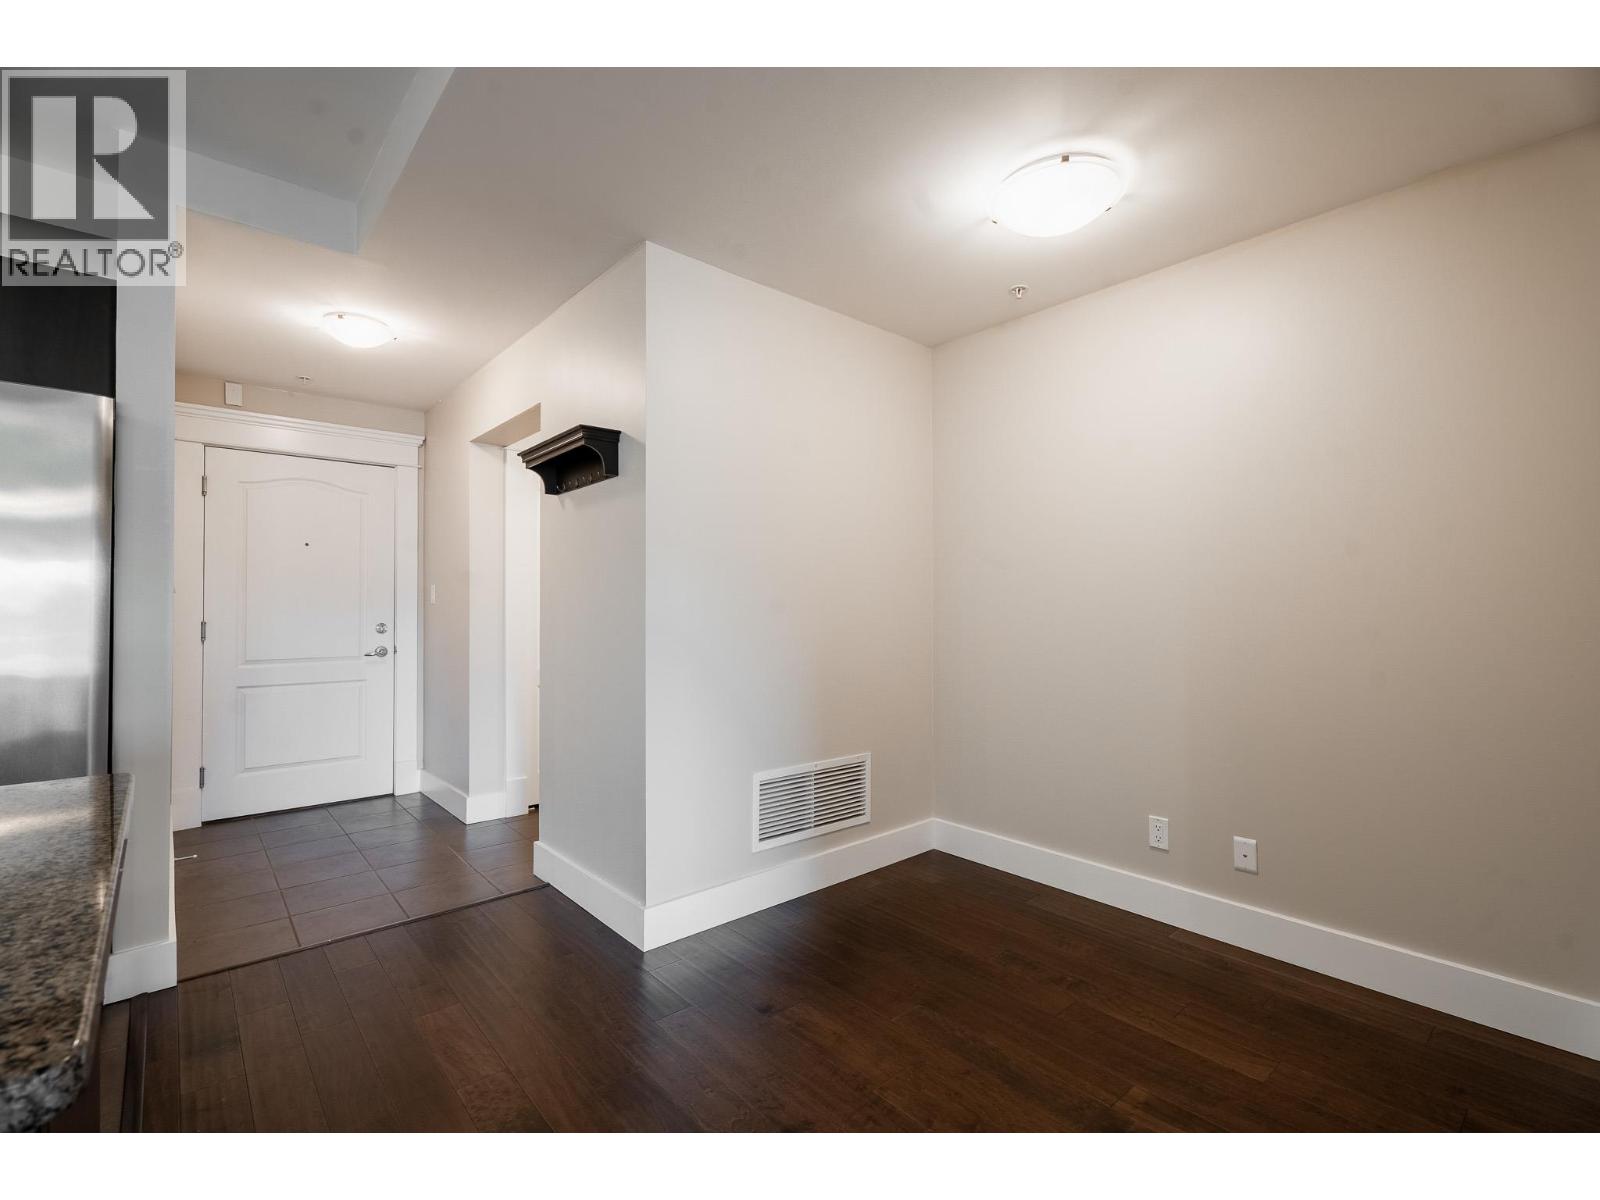
$509,900
Maintenance, Heat, Insurance, Ground Maintenance, Property Management
$430.95 Monthly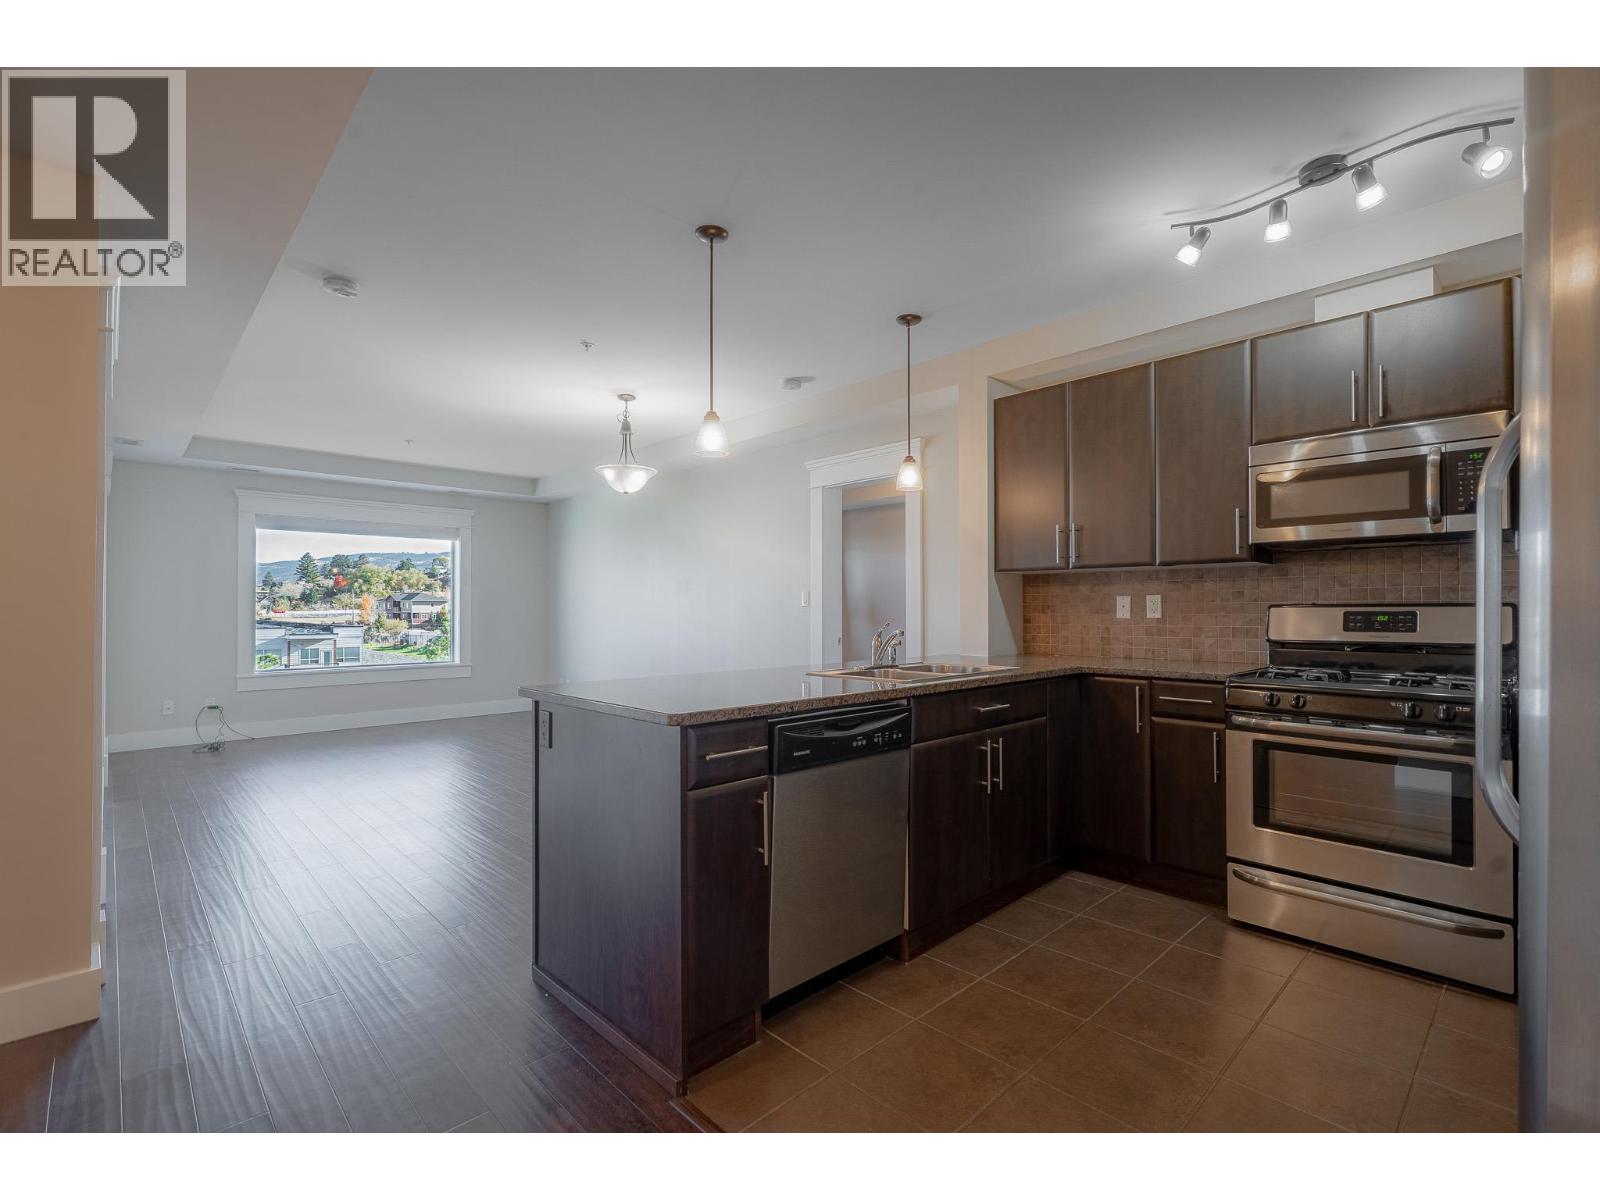
$509,900
Maintenance, Heat, Insurance, Ground Maintenance, Property Management
$430.95 Monthly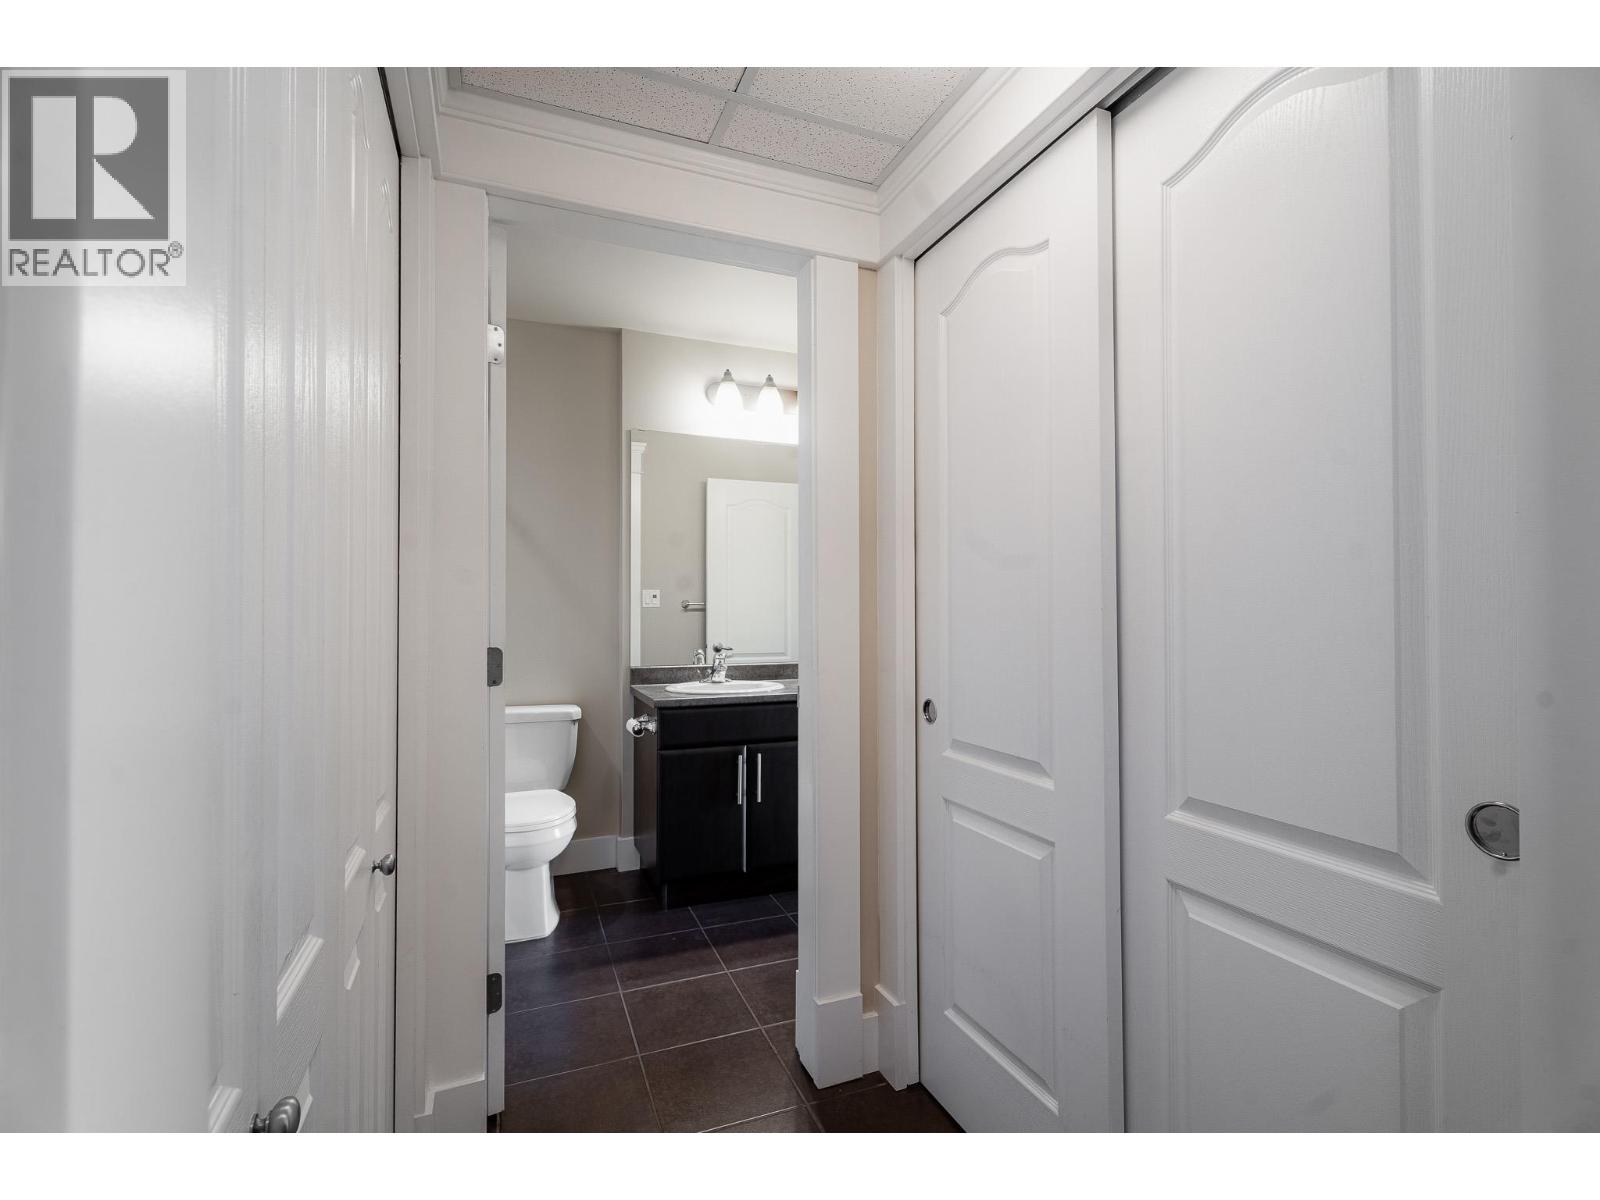
$509,900
Maintenance, Heat, Insurance, Ground Maintenance, Property Management
$430.95 Monthly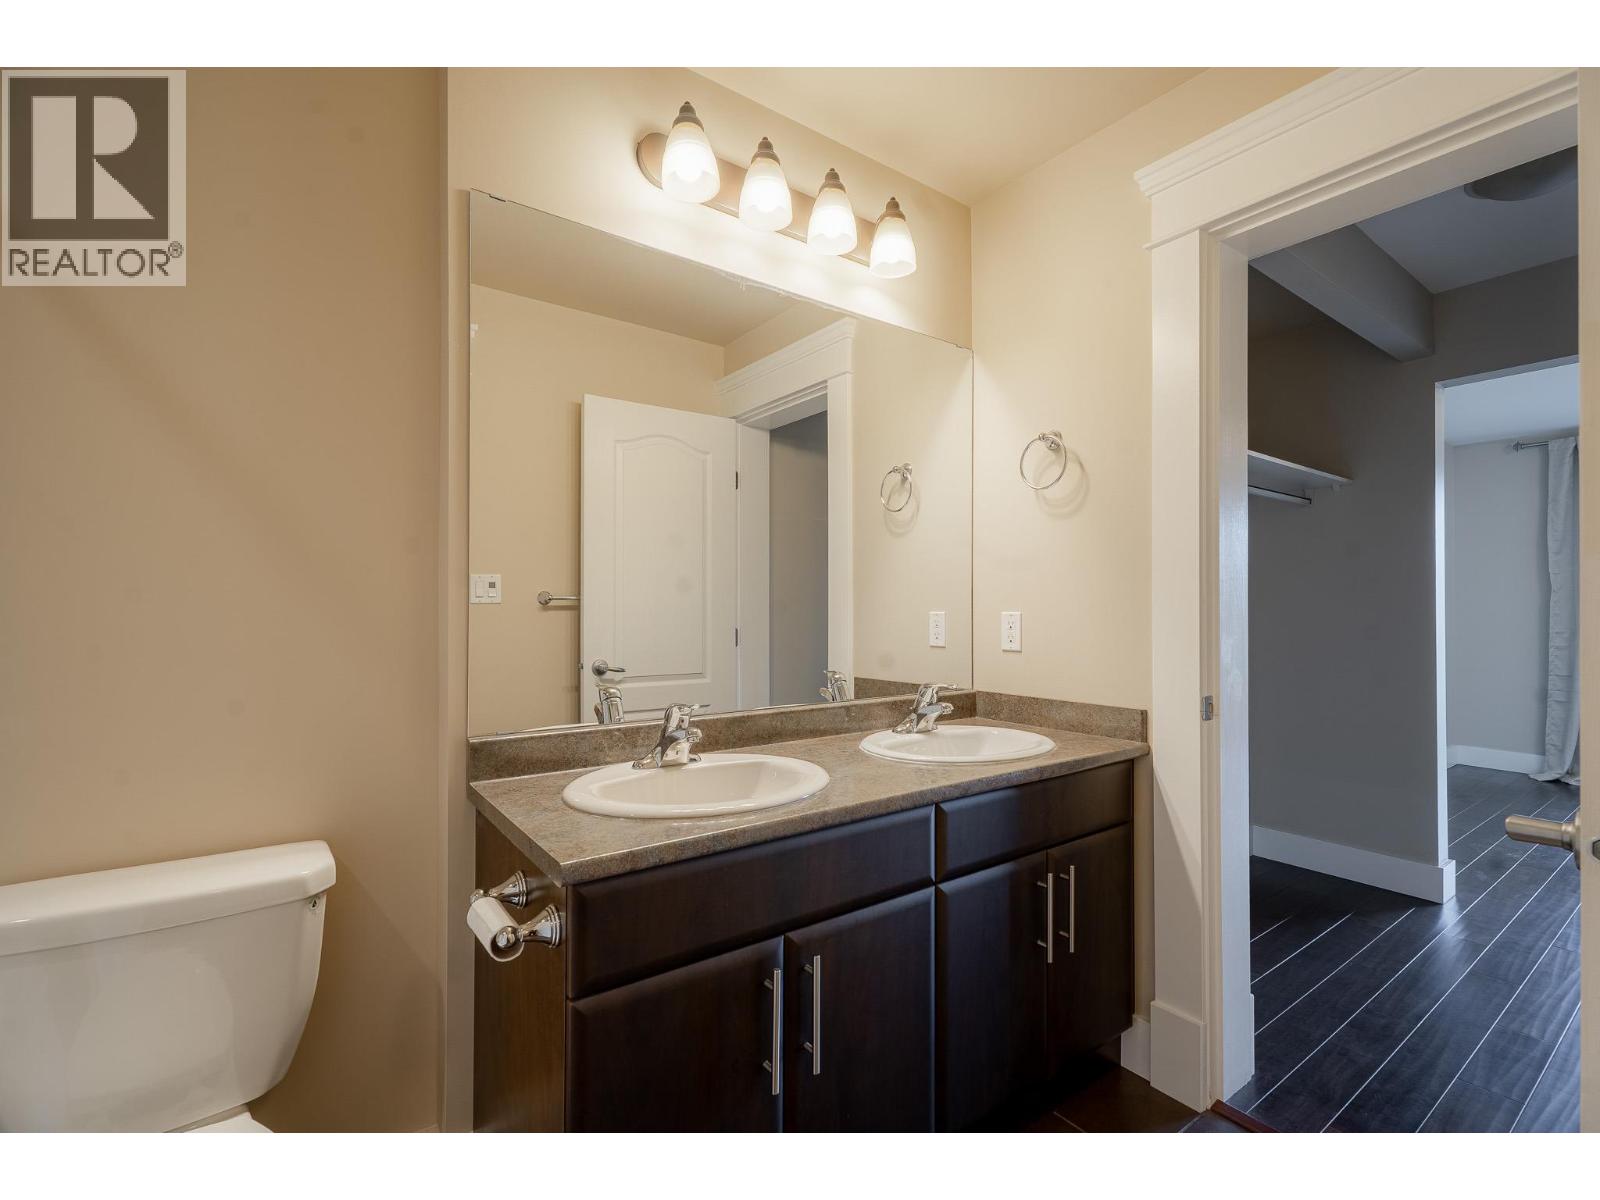
$509,900
Maintenance, Heat, Insurance, Ground Maintenance, Property Management
$430.95 Monthly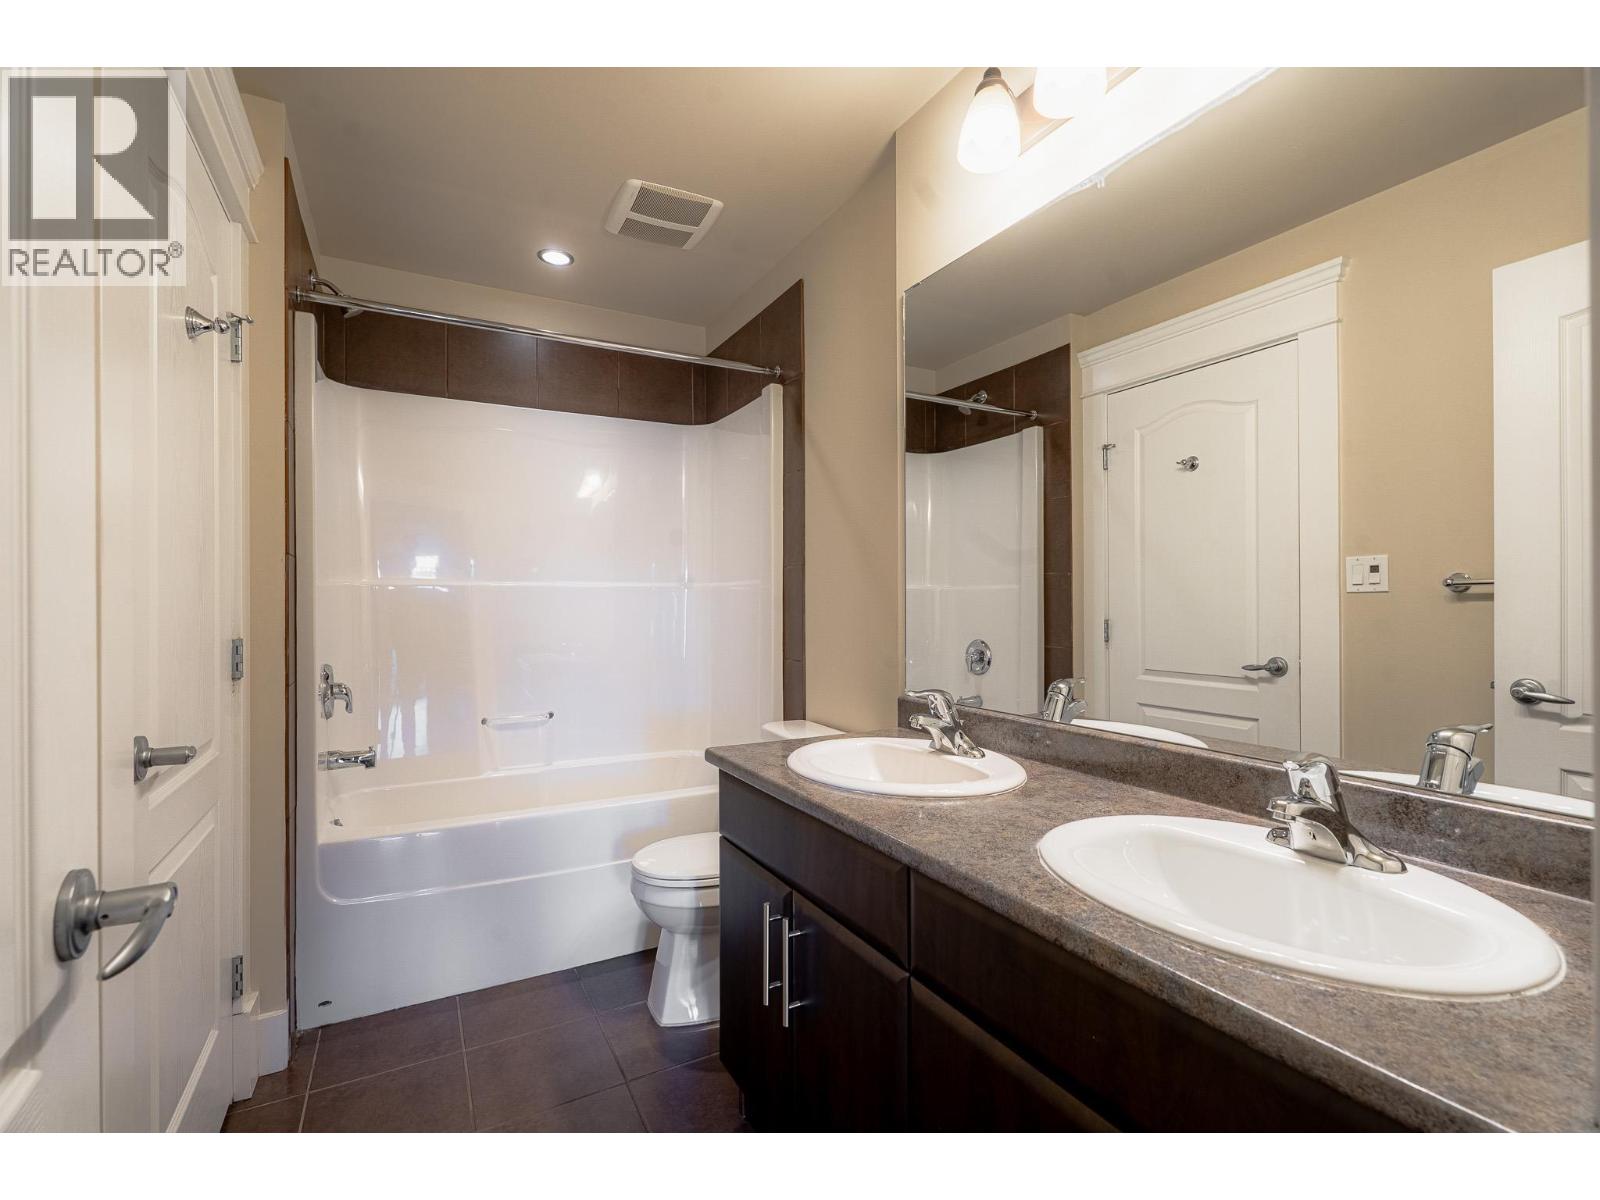
$509,900
Maintenance, Heat, Insurance, Ground Maintenance, Property Management
$430.95 Monthly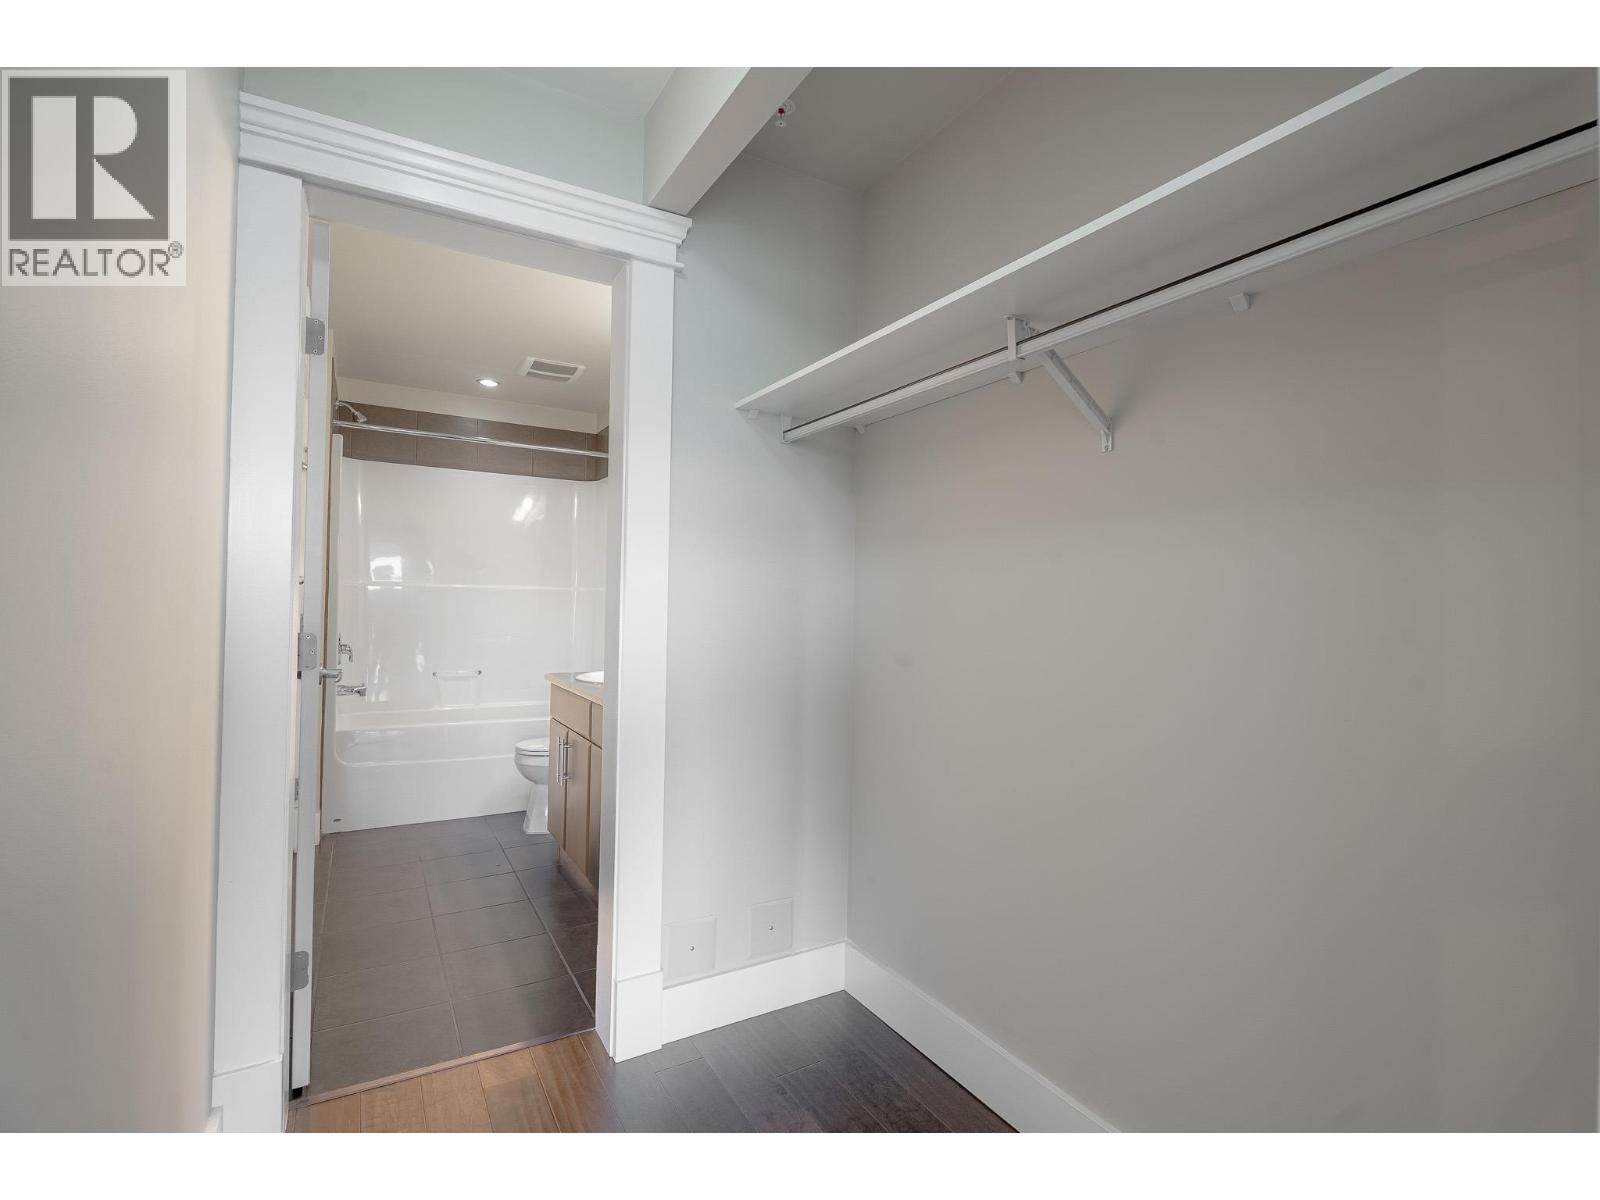
$509,900
Maintenance, Heat, Insurance, Ground Maintenance, Property Management
$430.95 Monthly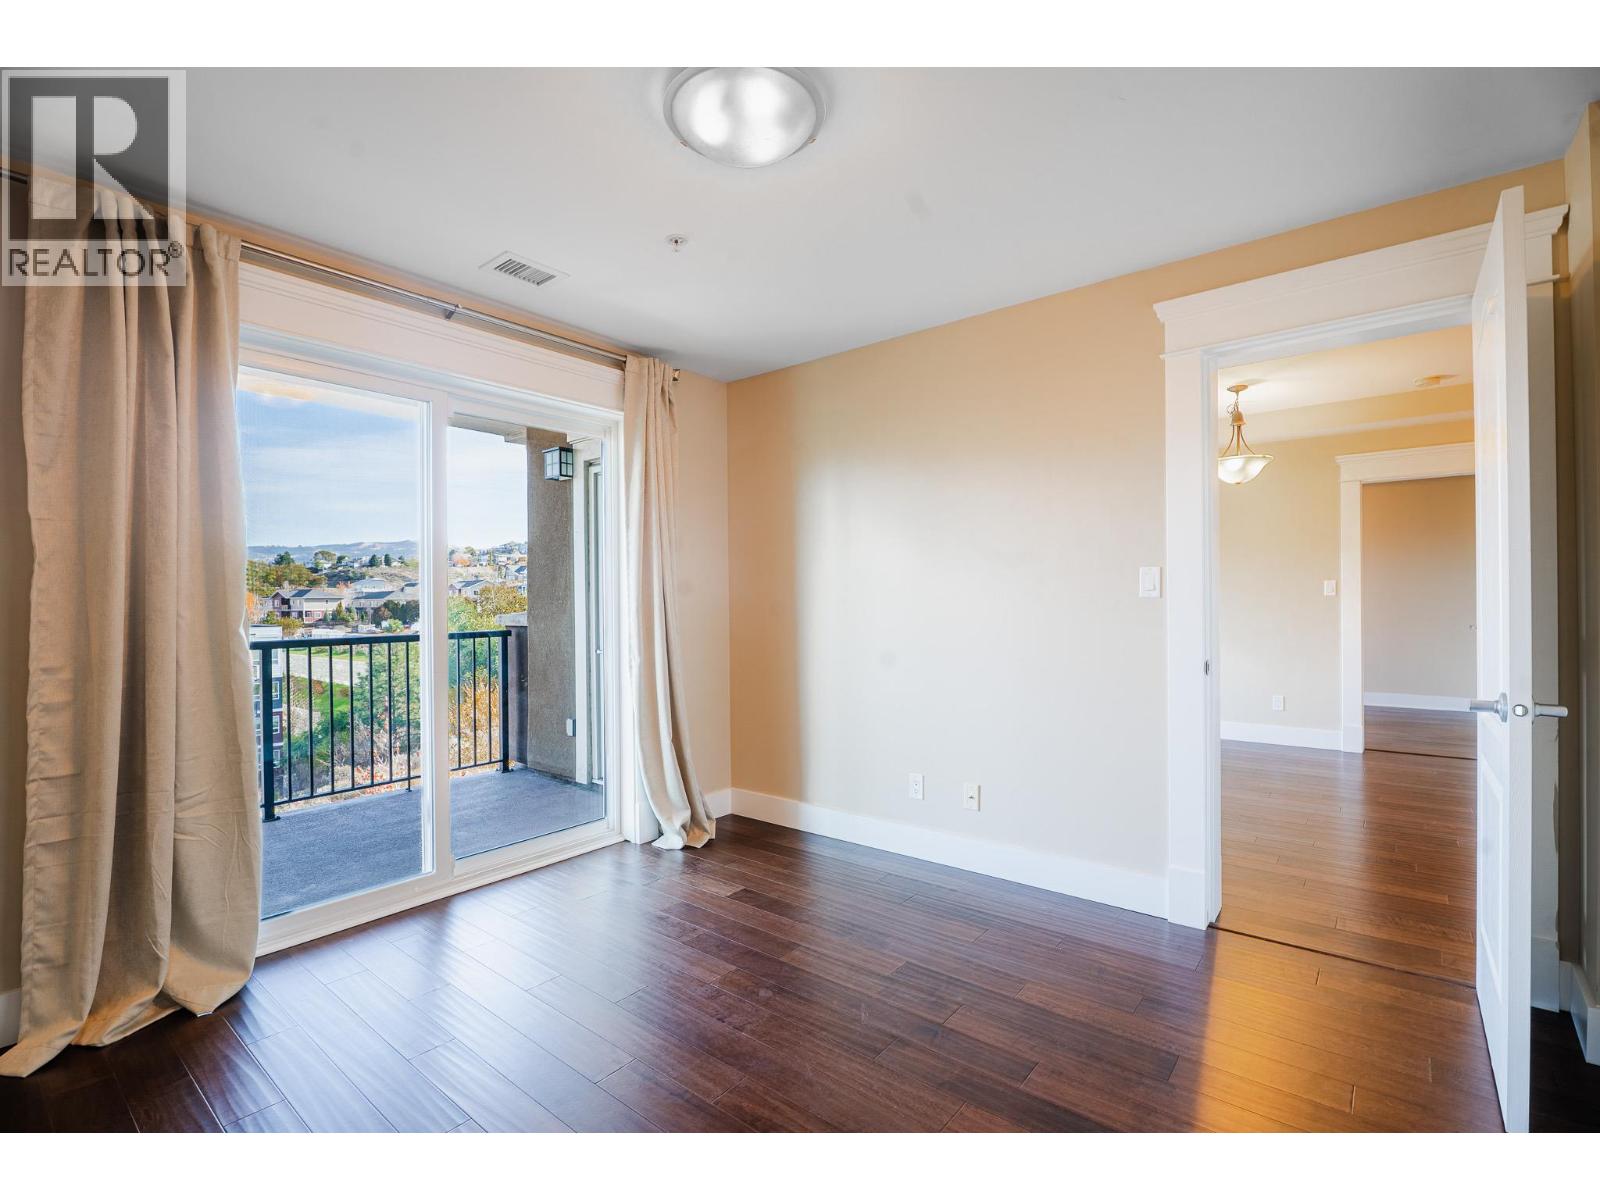
$509,900
Maintenance, Heat, Insurance, Ground Maintenance, Property Management
$430.95 Monthly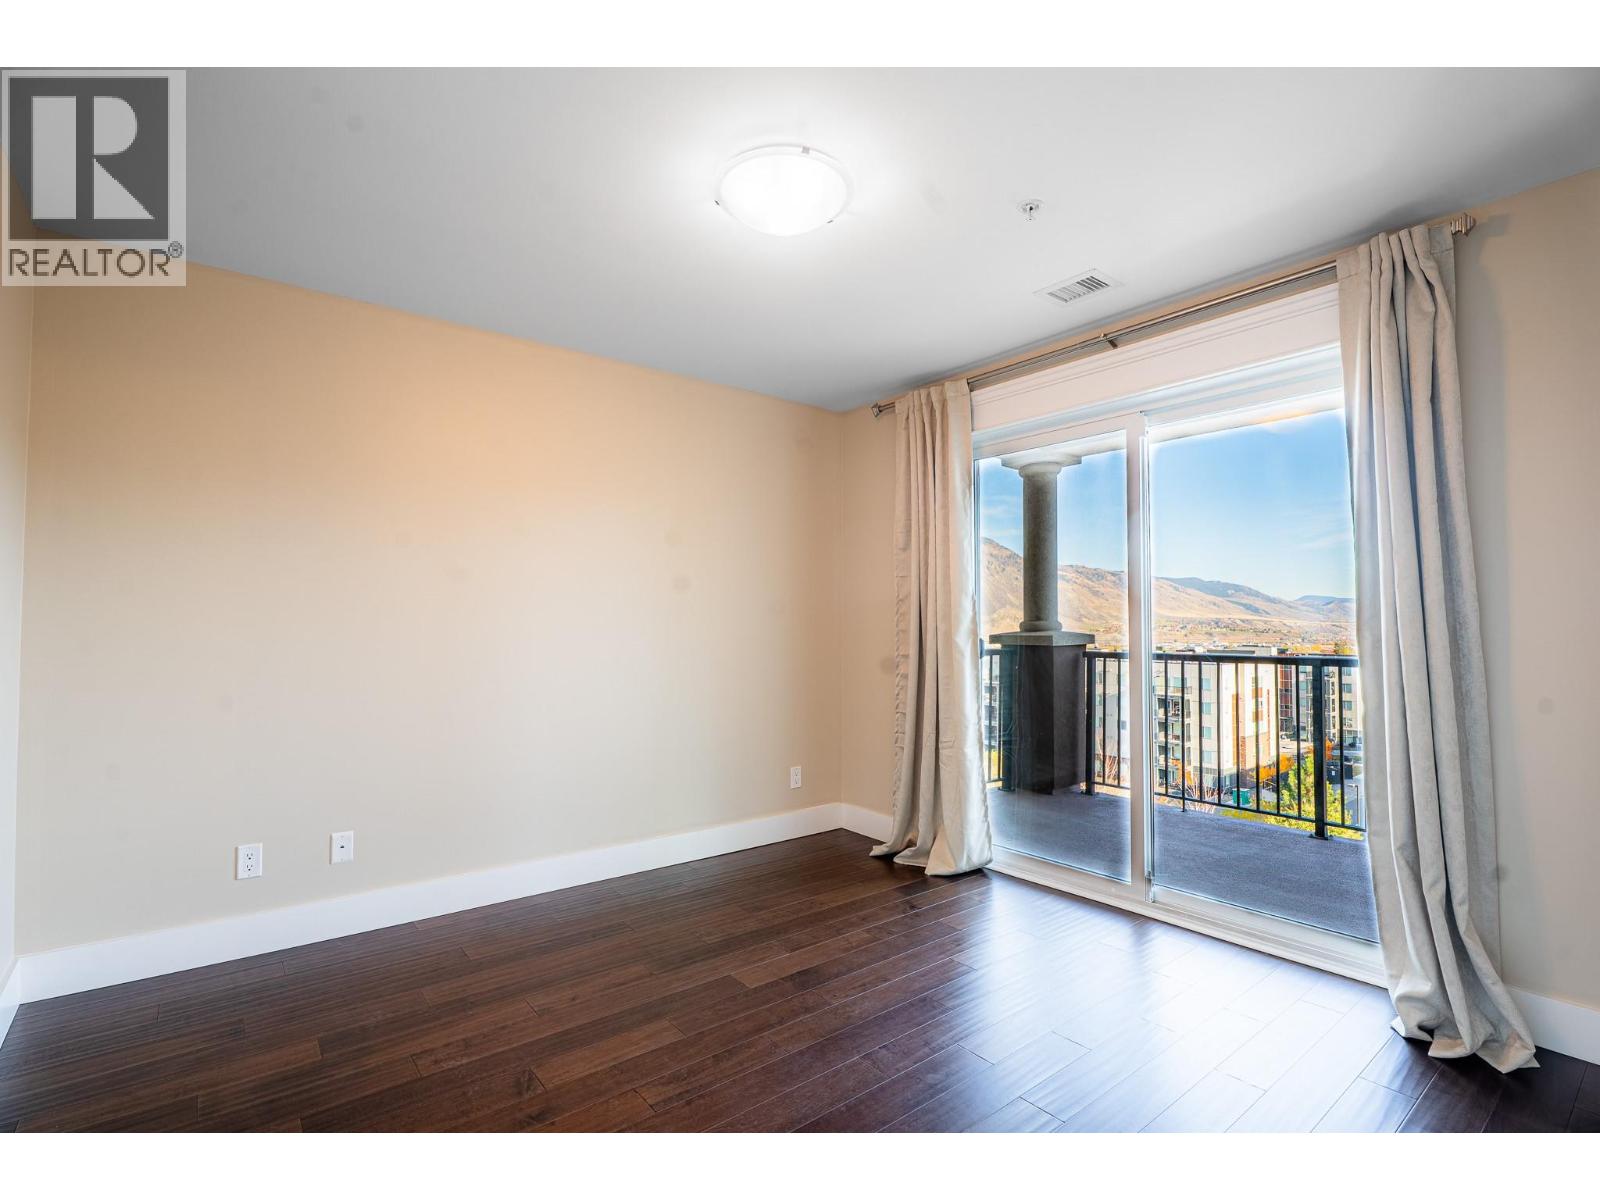
$509,900
Maintenance, Heat, Insurance, Ground Maintenance, Property Management
$430.95 Monthly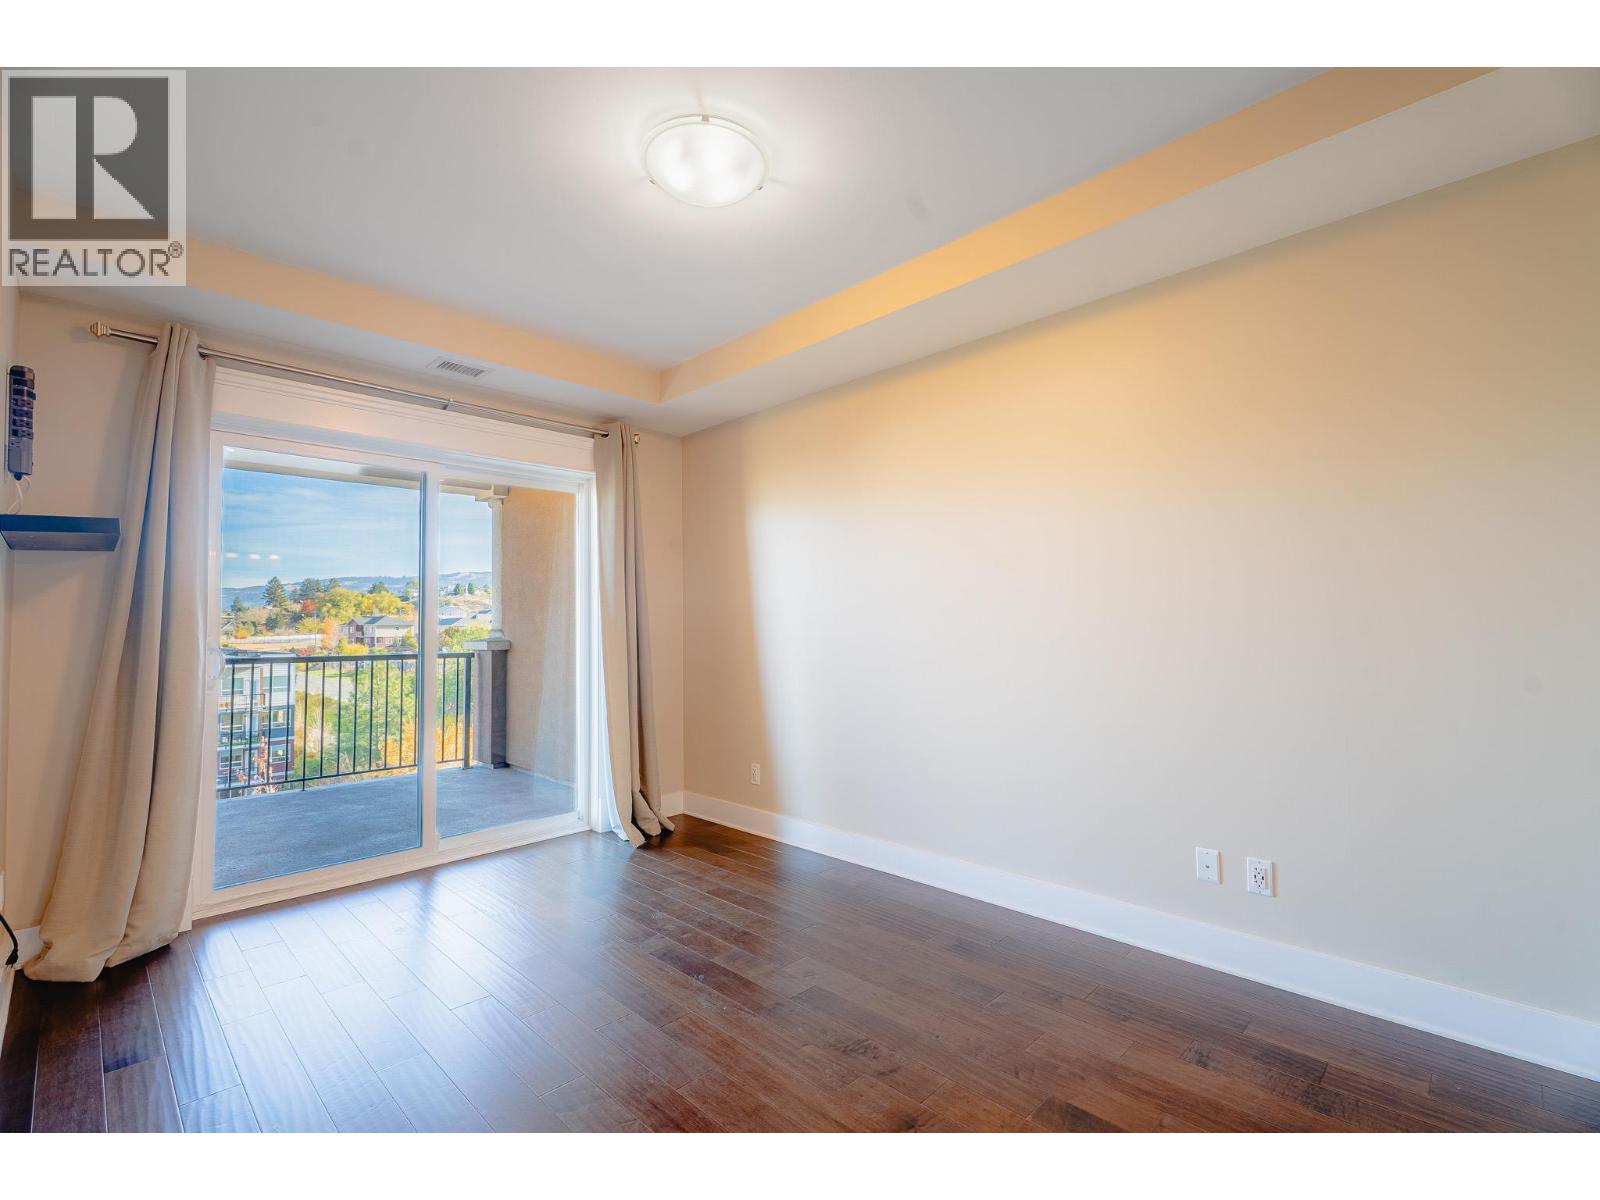
$509,900
Maintenance, Heat, Insurance, Ground Maintenance, Property Management
$430.95 Monthly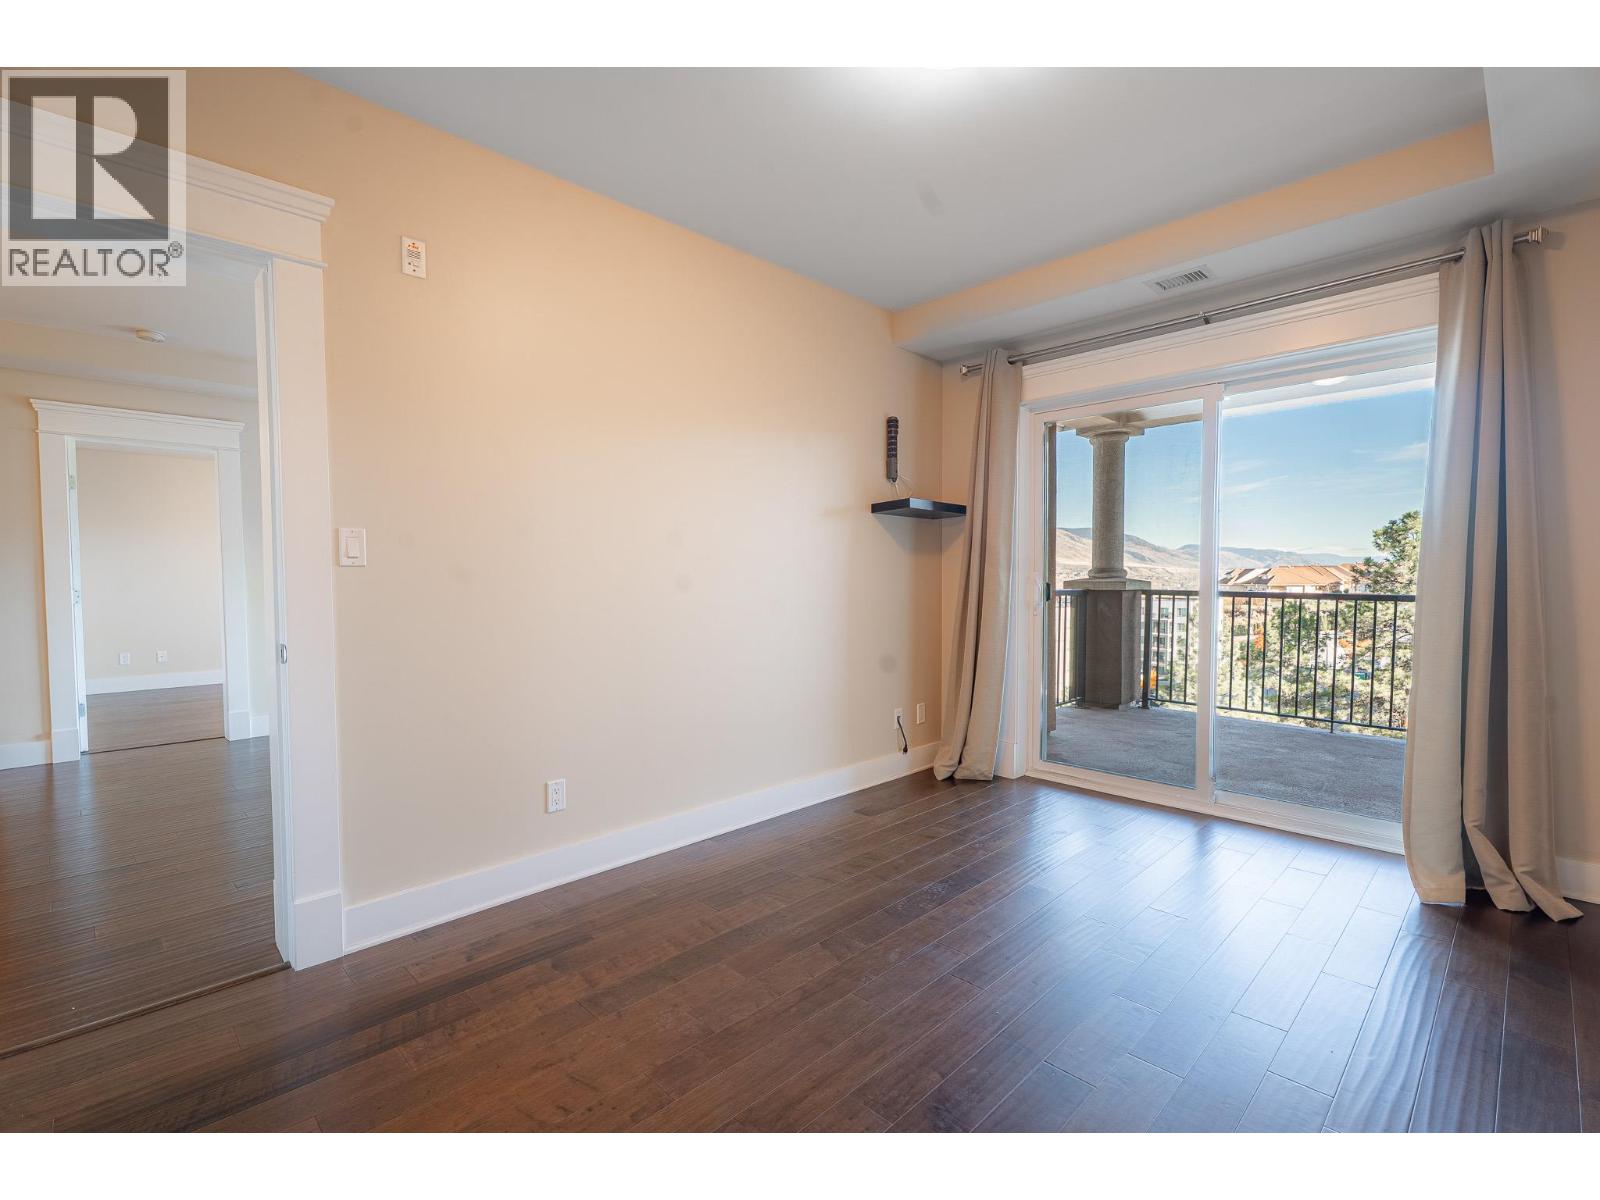
$509,900
Maintenance, Heat, Insurance, Ground Maintenance, Property Management
$430.95 Monthly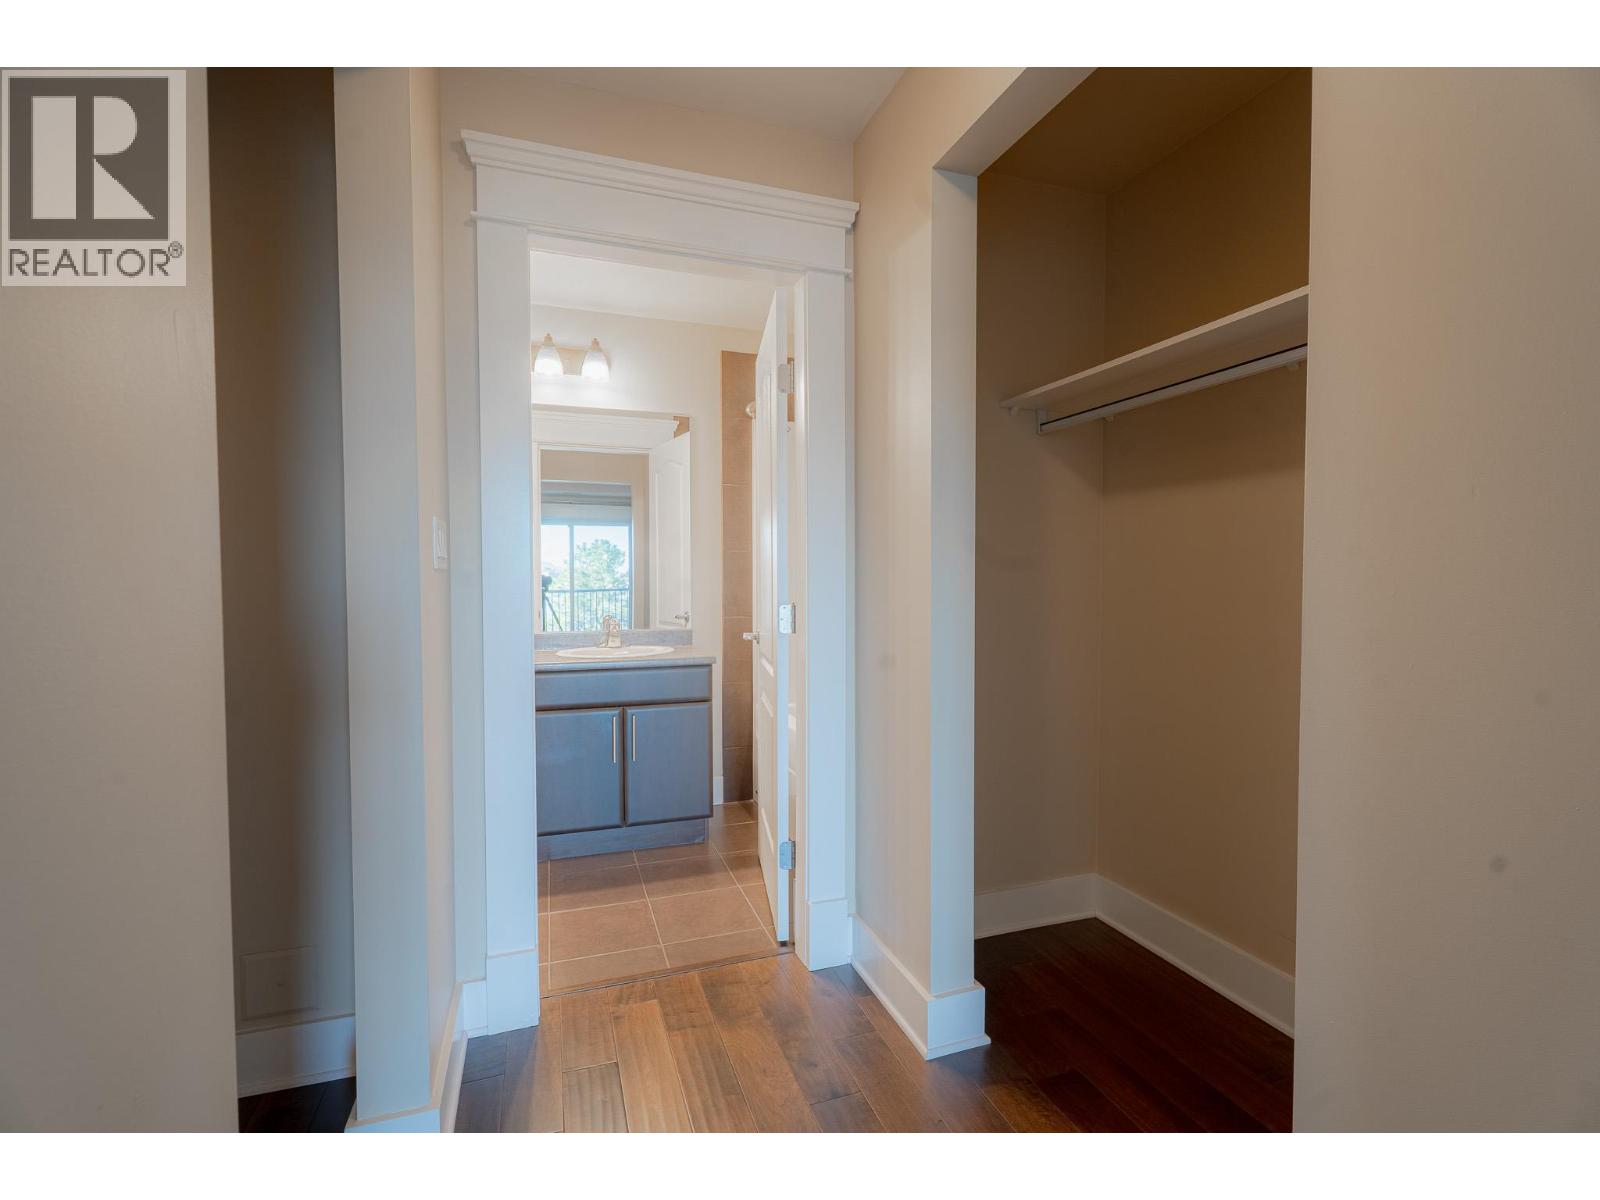
$509,900
Maintenance, Heat, Insurance, Ground Maintenance, Property Management
$430.95 Monthly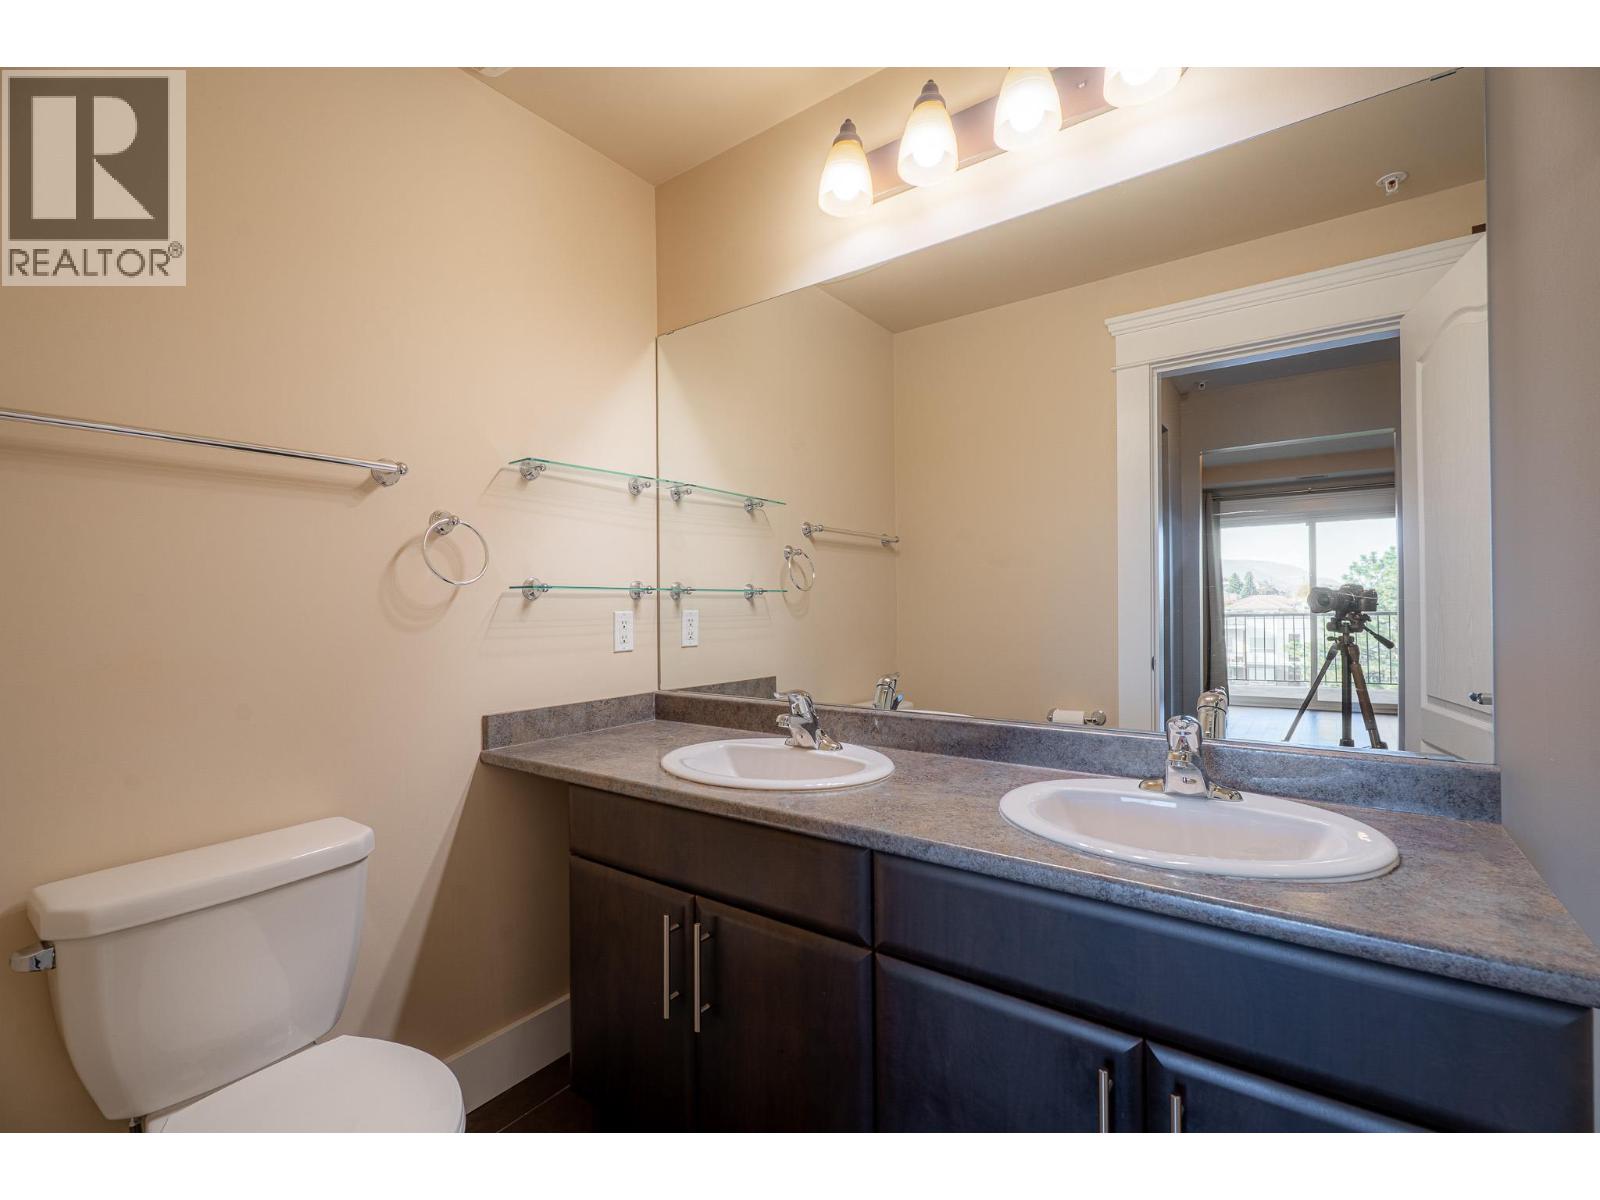
$509,900
Maintenance, Heat, Insurance, Ground Maintenance, Property Management
$430.95 Monthly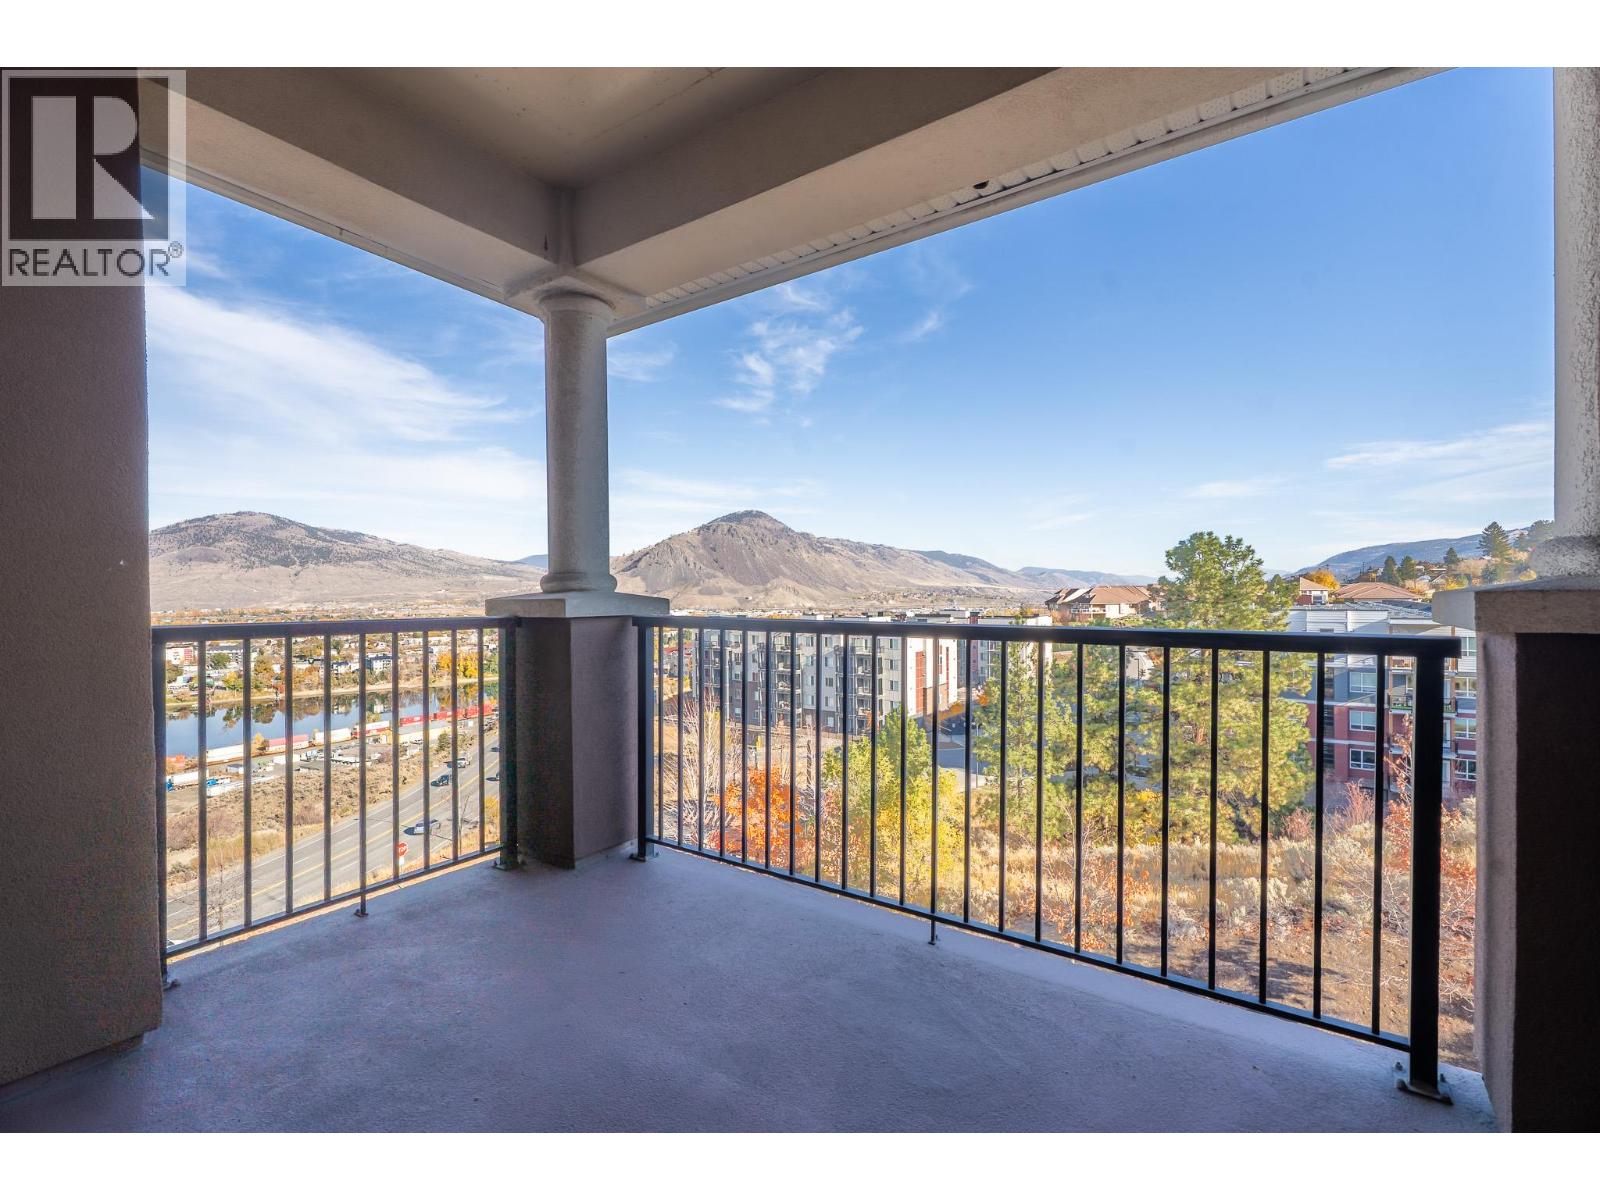
$509,900
Maintenance, Heat, Insurance, Ground Maintenance, Property Management
$430.95 Monthly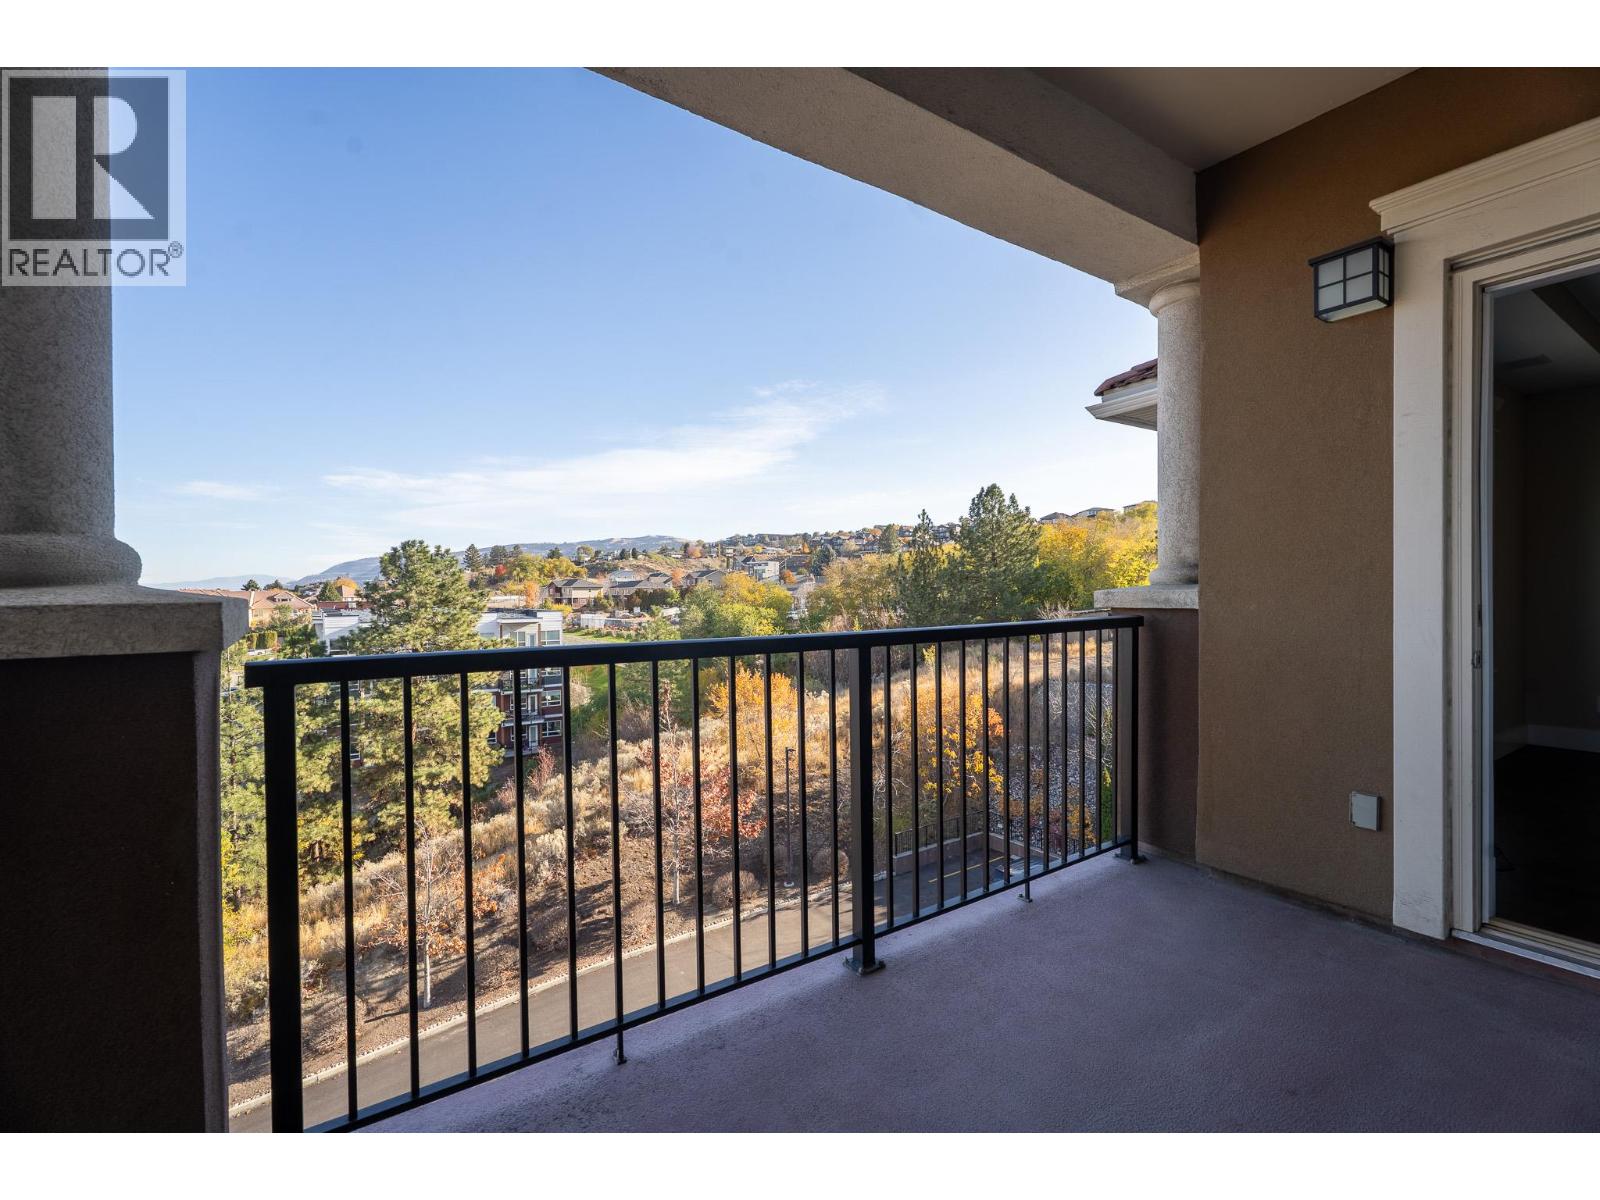
$509,900
Maintenance, Heat, Insurance, Ground Maintenance, Property Management
$430.95 Monthly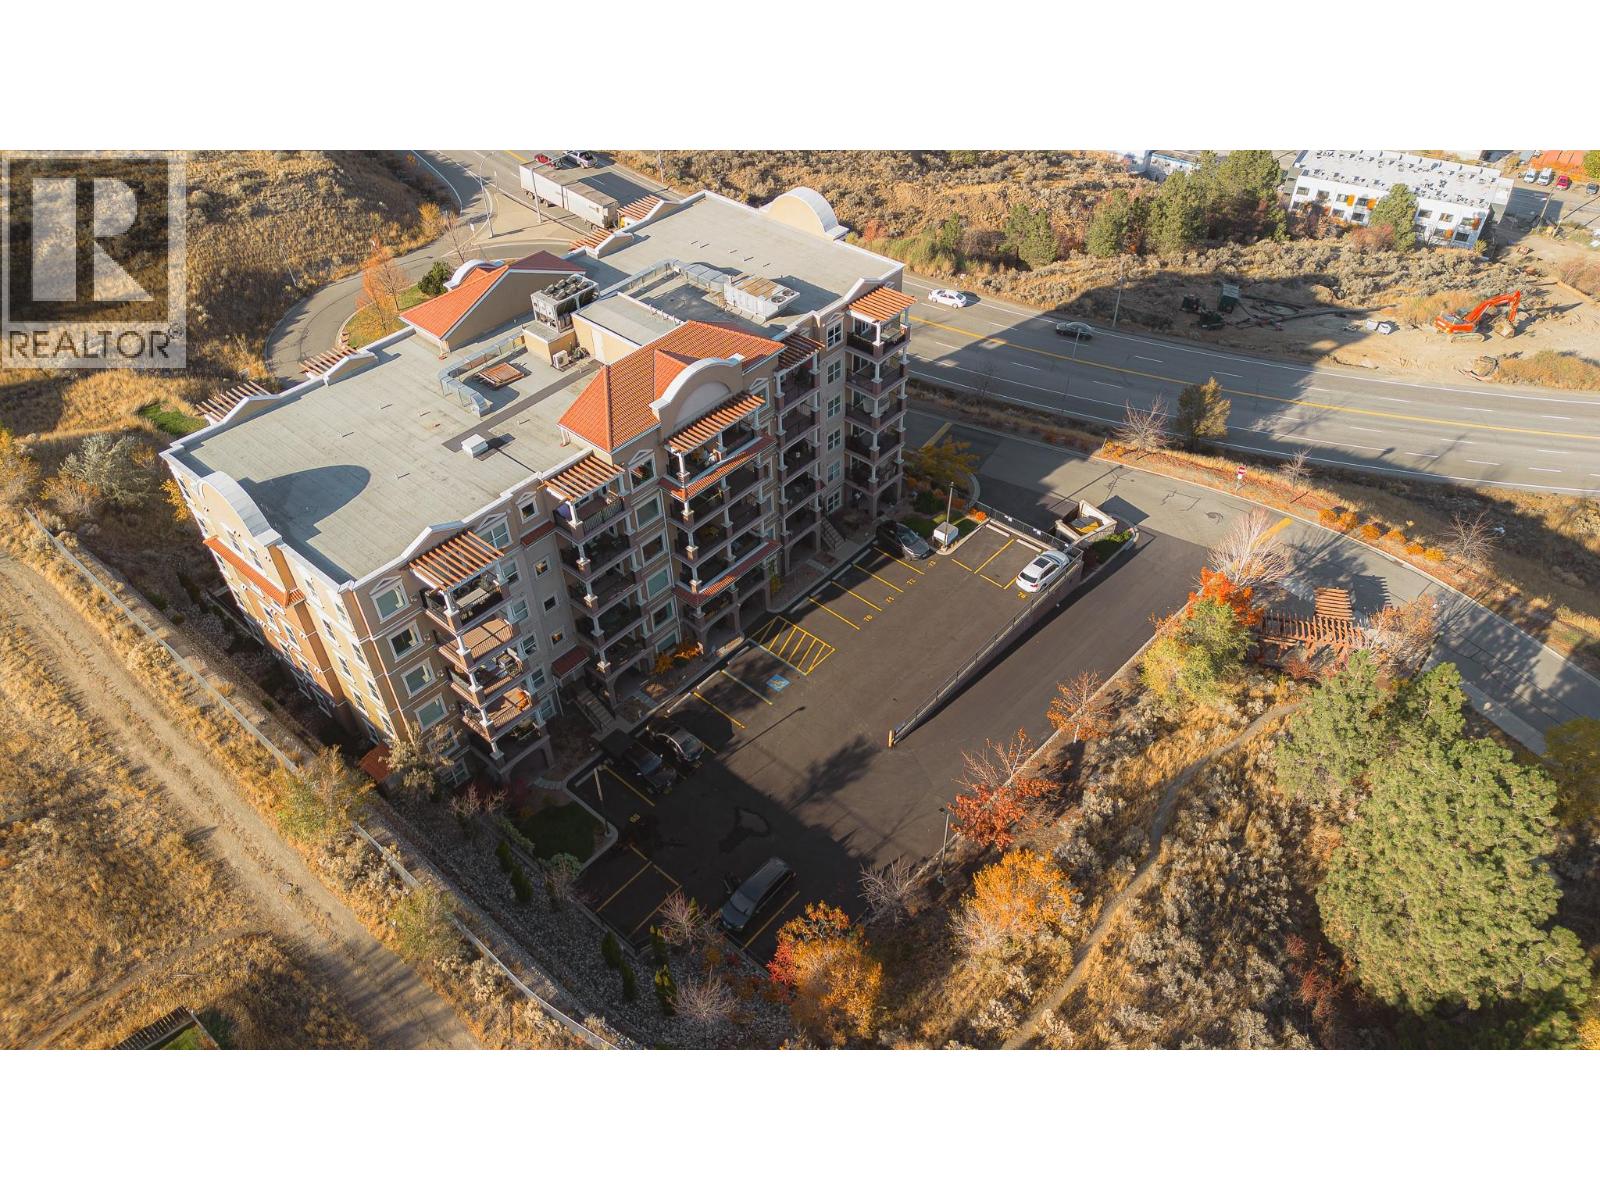
$509,900
Maintenance, Heat, Insurance, Ground Maintenance, Property Management
$430.95 Monthly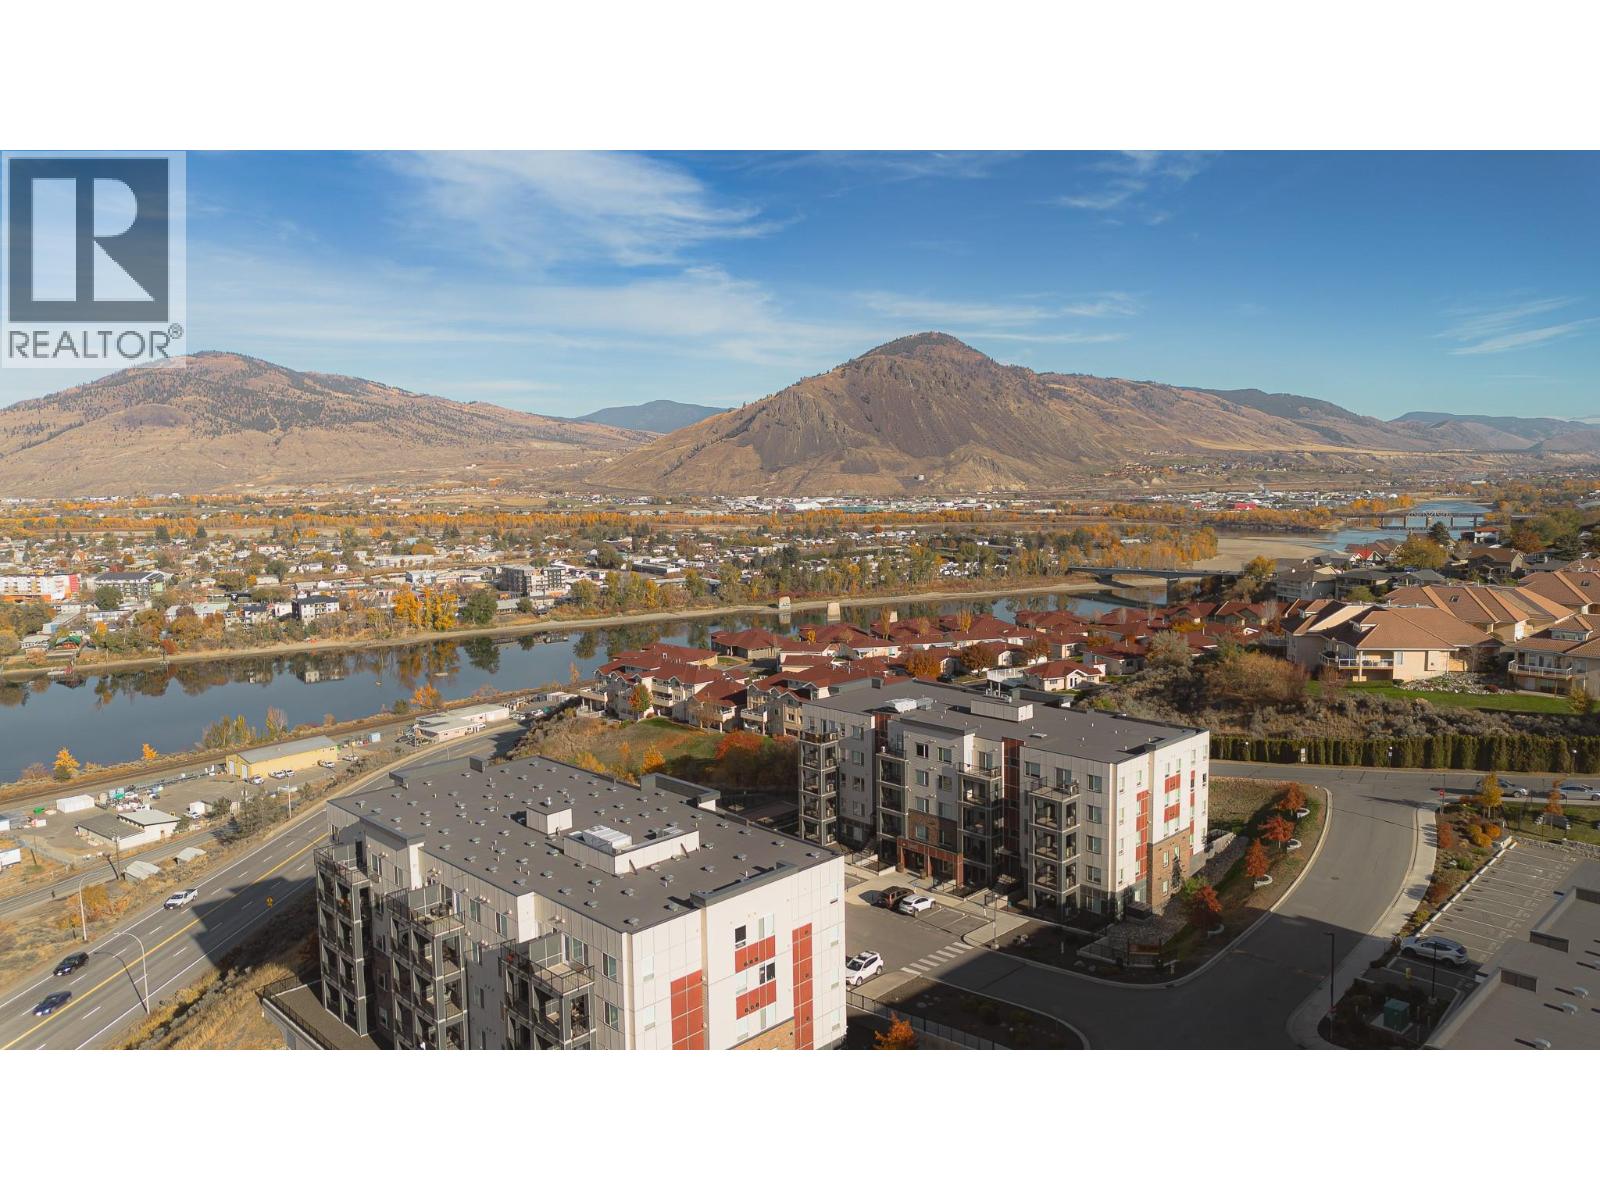
$509,900
Maintenance, Heat, Insurance, Ground Maintenance, Property Management
$430.95 Monthly
Like this listing?
Contact us for more information


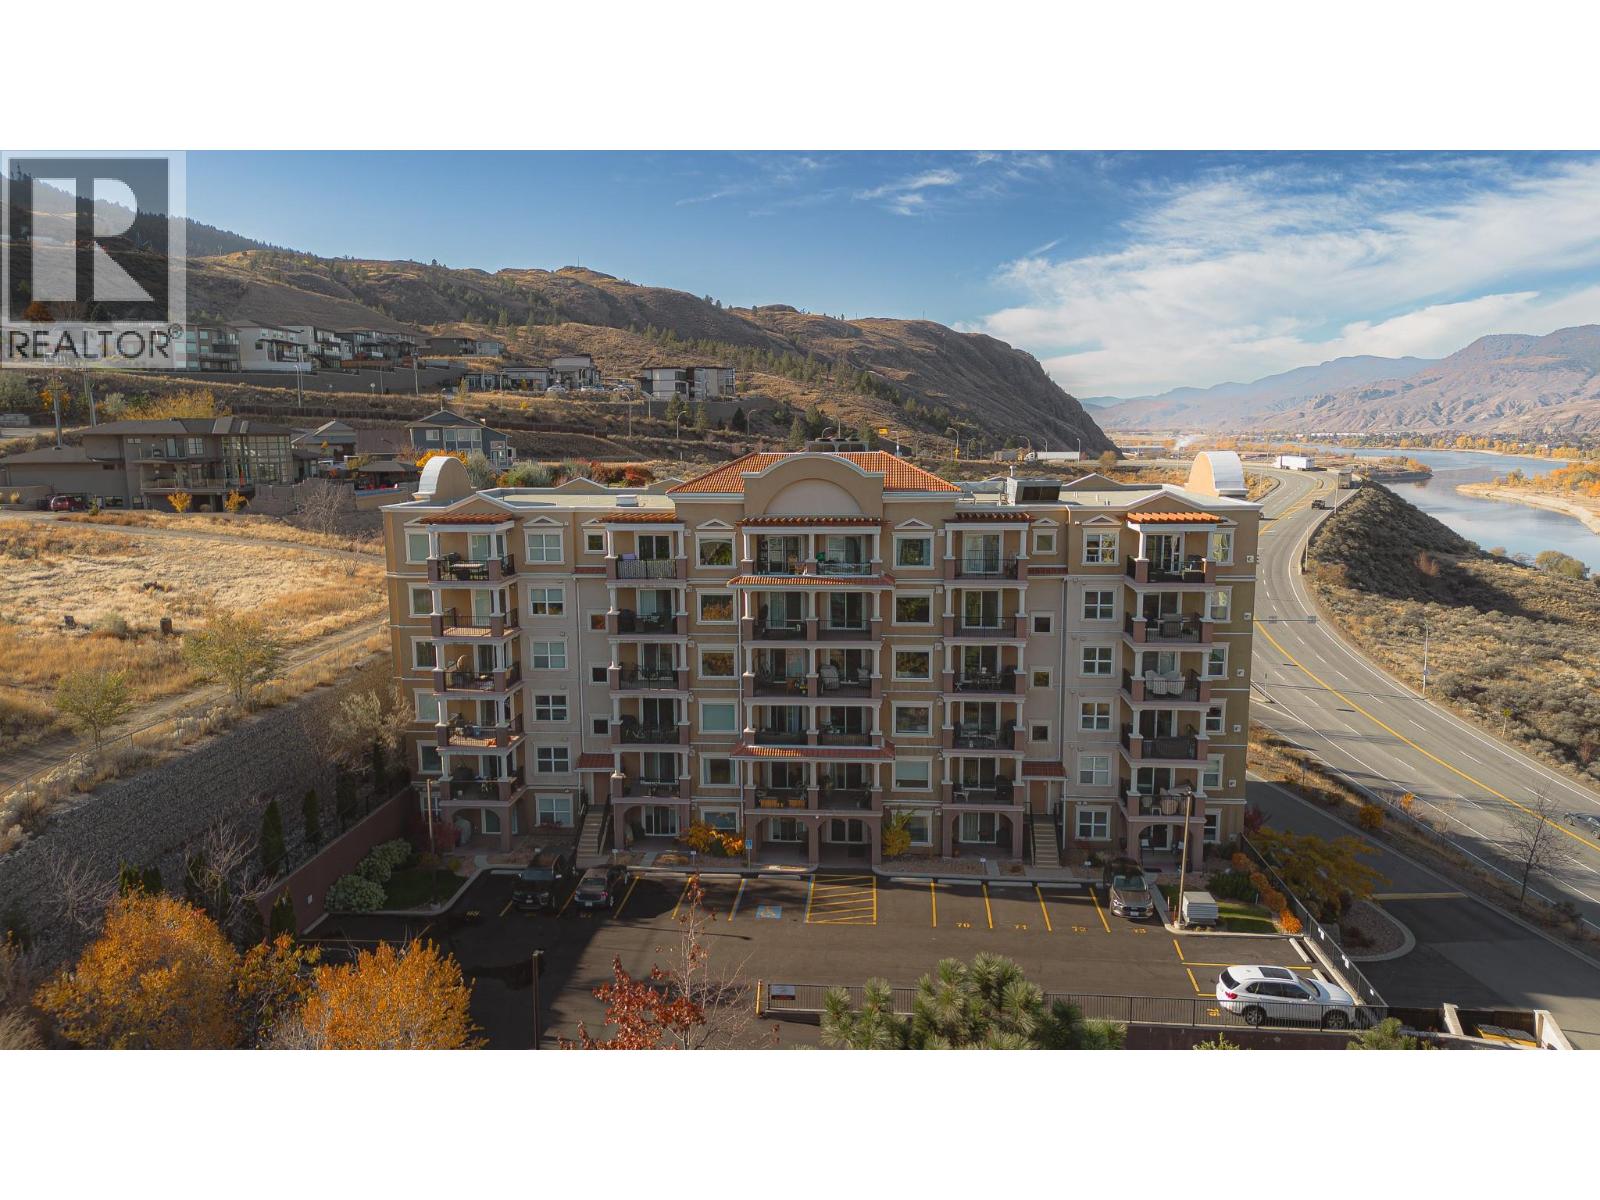
With solid concrete and steel construction, minutes to TRU and RIH, shopping and downtown, this meticulous 2-bed unit at mission Hills is move in ready. 2 full baths, one with an ensuite and another with walk-through closet. Featuring also are two covered sun-decks for the morning sun and mountain views to the North. Recent upgrades include hardwood flooring in the bedrooms and tile in the kitchen and baths. The kitchen also has beautiful granite countertops, stainless appliances, a gas range and dishwasher. Heating and central air conditioning are included in the strata fee as well as an underground parking stall and storage locker. Visitor and handicapped parking on site. New painting throughout and easy to show with quick possession possible. Buyer to verify all measurements if deemed important. Call or email to view today! (id:45055)
-
Property Details
MLS® Number 10367291 Property Type Single Family Neigbourhood South Kamloops Community Name Mission Hill AmenitiesNearBy Park, Recreation, Schools, Shopping CommunityFeatures Pets Allowed ParkingSpaceTotal 1 StorageType Storage, Locker -
Building
BathroomTotal 2 BedroomsTotal 2 Appliances Dishwasher, Microwave, Washer & Dryer ArchitecturalStyle Other ConstructedDate 2013 CoolingType Central Air Conditioning ExteriorFinish Stucco FireplaceFuel Gas FireplacePresent Yes FireplaceTotal 1 FireplaceType Unknown FlooringType Heavy Loading HeatingType Forced Air RoofMaterial Unknown RoofStyle Unknown StoriesTotal 1 SizeInterior 1,020 Sqft Type Apartment UtilityWater Municipal Water Underground -
Land
AccessType Easy Access Acreage No LandAmenities Park, Recreation, Schools, Shopping Sewer Municipal Sewage System SizeTotalText Under 1 Acre -
Rooms
Level Type Length Width Dimensions Main Level Dining Room 12'0'' x 7'0'' Main Level Den 7'0'' x 6'0'' Main Level Bedroom 11'0'' x 10'5'' Main Level Primary Bedroom 14'0'' x 9'0'' Main Level Living Room 12'0'' x 12'0'' Main Level Kitchen 10'0'' x 9'0'' Main Level Full Bathroom Measurements not available Main Level Full Bathroom Measurements not available -
Utilities
Your Favourites
No Favourites Found







The trademarks REALTOR®, REALTORS®, and the REALTOR® logo are controlled by The Canadian Real Estate Association (CREA) and identify real estate professionals who are members of CREA. The trademarks MLS®, Multiple Listing Service® and the associated logos are owned by The Canadian Real Estate Association (CREA) and identify the quality of services provided by real estate professionals who are members of CREA. The trademark DDF® is owned by The Canadian Real Estate Association (CREA) and identifies CREA's Data Distribution Facility (DDF®)
November 12 2025 07:22:26
Association of Interior REALTORS®
