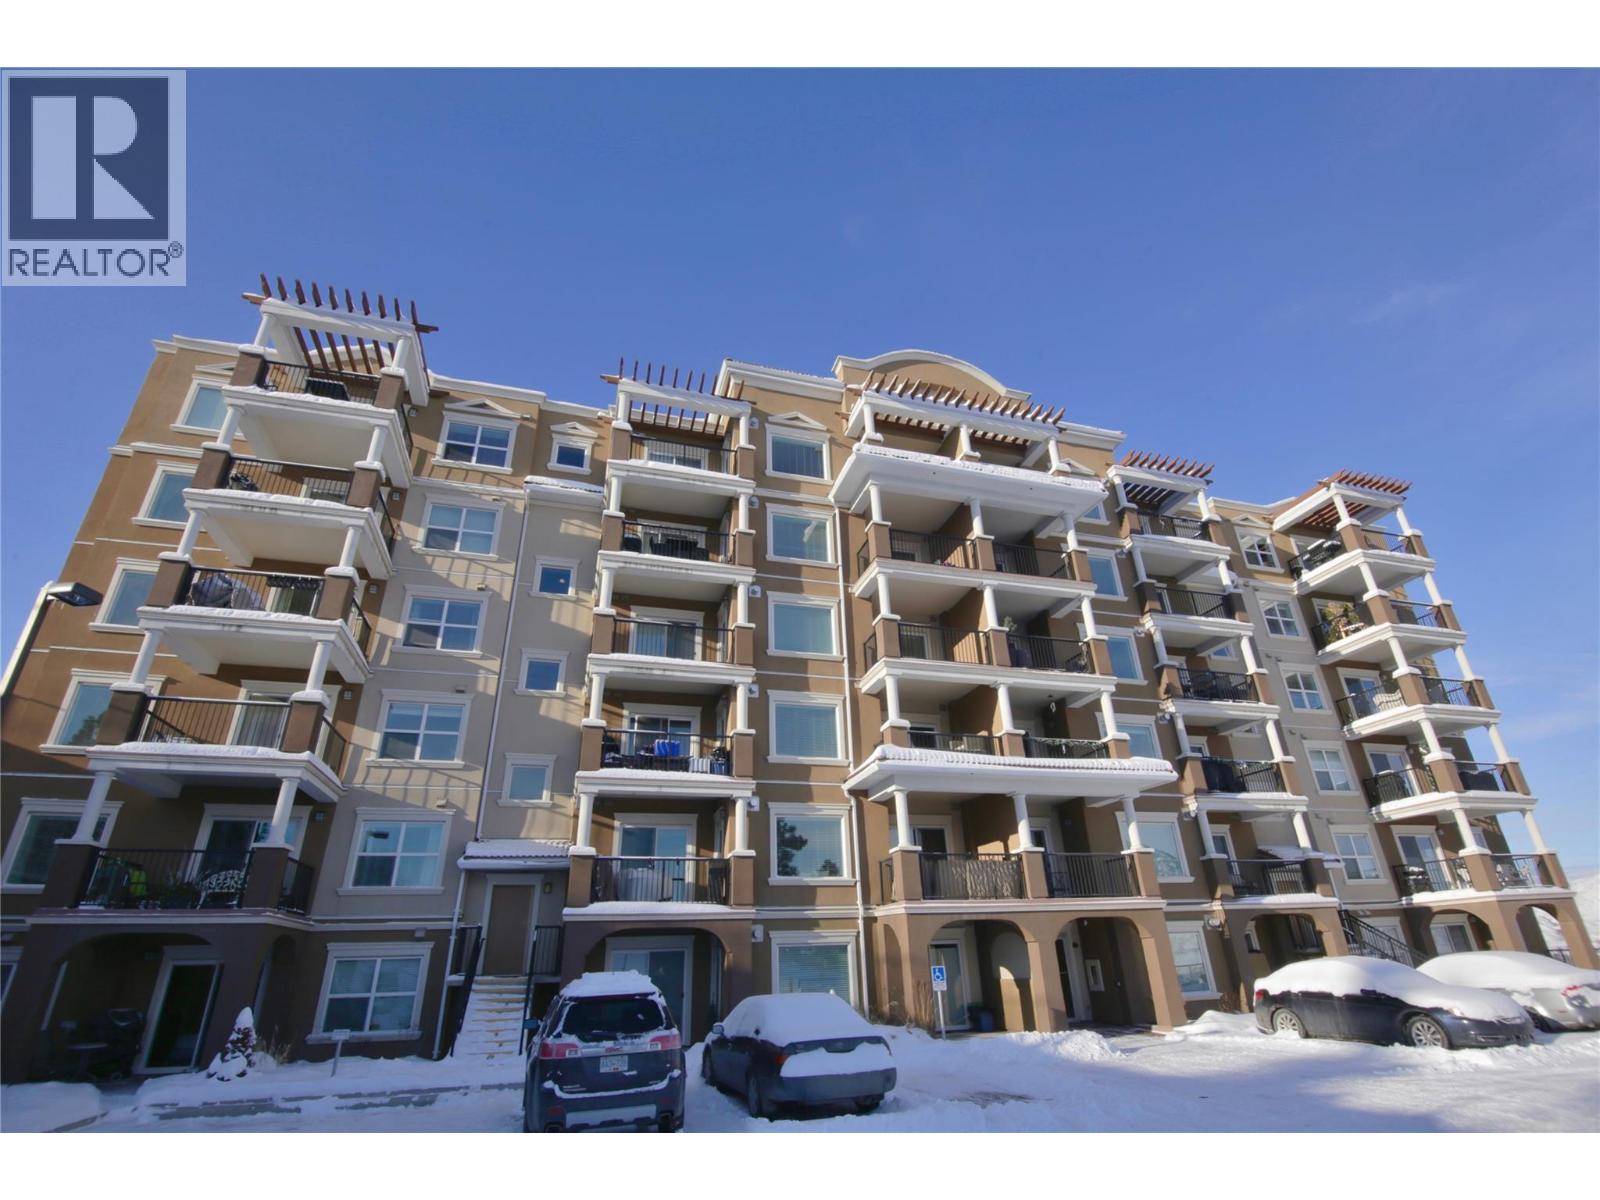


Bright and spacious one-bedroom condo in Mission Hill—an ideal opportunity for first-time buyers or an investment. This desirable location sits conveniently between Thompson Rivers University and Downtown Kamloops. Situated on the 3rd floor, the home offers beautiful west-facing views with warm afternoon and evening light. Features include underground parking for one vehicle, a secure storage locker, stainless steel appliances, and granite countertops. All measurements approximate. Please call today for more information or to view. (id:45055)
-
Property Details
MLS® Number 10373770 Property Type Single Family Neigbourhood South Kamloops Community Name MISSION HILL ParkingSpaceTotal 1 StorageType Storage, Locker -
Building
BathroomTotal 1 BedroomsTotal 1 Appliances Refrigerator, Dishwasher, Range - Electric, Microwave, Washer/dryer Stack-up ArchitecturalStyle Other ConstructedDate 2012 CoolingType Central Air Conditioning ExteriorFinish Other FlooringType Mixed Flooring HeatingType Forced Air, See Remarks RoofMaterial Other RoofStyle Unknown StoriesTotal 1 SizeInterior 655 Sqft Type Apartment UtilityWater Municipal Water Underground -
Land
AccessType Easy Access Acreage No LandscapeFeatures Landscaped Sewer Municipal Sewage System SizeTotalText Under 1 Acre -
Rooms
Level Type Length Width Dimensions Main Level Primary Bedroom 10'0'' x 9'0'' Main Level Dining Room 12'0'' x 8'0'' Main Level Living Room 12'0'' x 12'0'' Main Level Kitchen 12'0'' x 10'0'' Main Level 4pc Bathroom Measurements not available -
Utilities
Your Favourites
No Favourites Found







The trademarks REALTOR®, REALTORS®, and the REALTOR® logo are controlled by The Canadian Real Estate Association (CREA) and identify real estate professionals who are members of CREA. The trademarks MLS®, Multiple Listing Service® and the associated logos are owned by The Canadian Real Estate Association (CREA) and identify the quality of services provided by real estate professionals who are members of CREA. The trademark DDF® is owned by The Canadian Real Estate Association (CREA) and identifies CREA's Data Distribution Facility (DDF®)
January 24 2026 01:01:15
Association of Interior REALTORS®
