$508,800
Maintenance, Insurance, Ground Maintenance, Property Management
$462.55 Monthly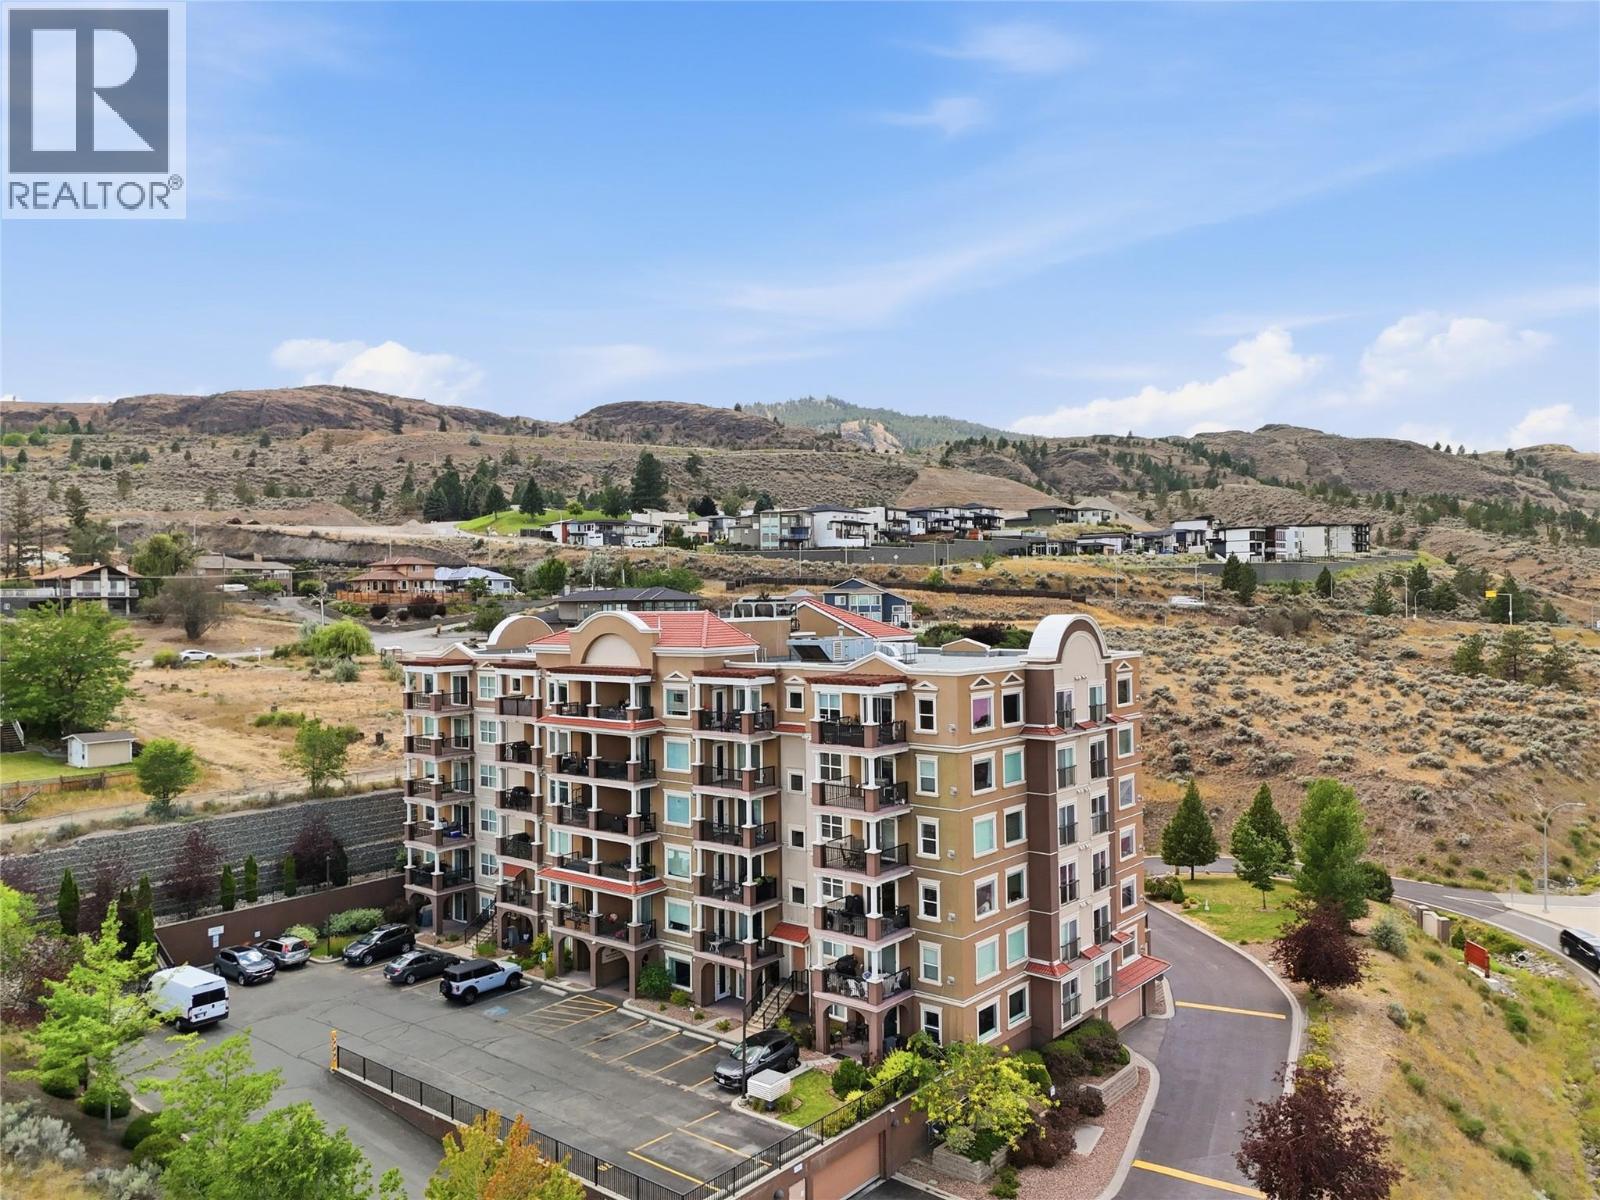
$508,800
Maintenance, Insurance, Ground Maintenance, Property Management
$462.55 Monthly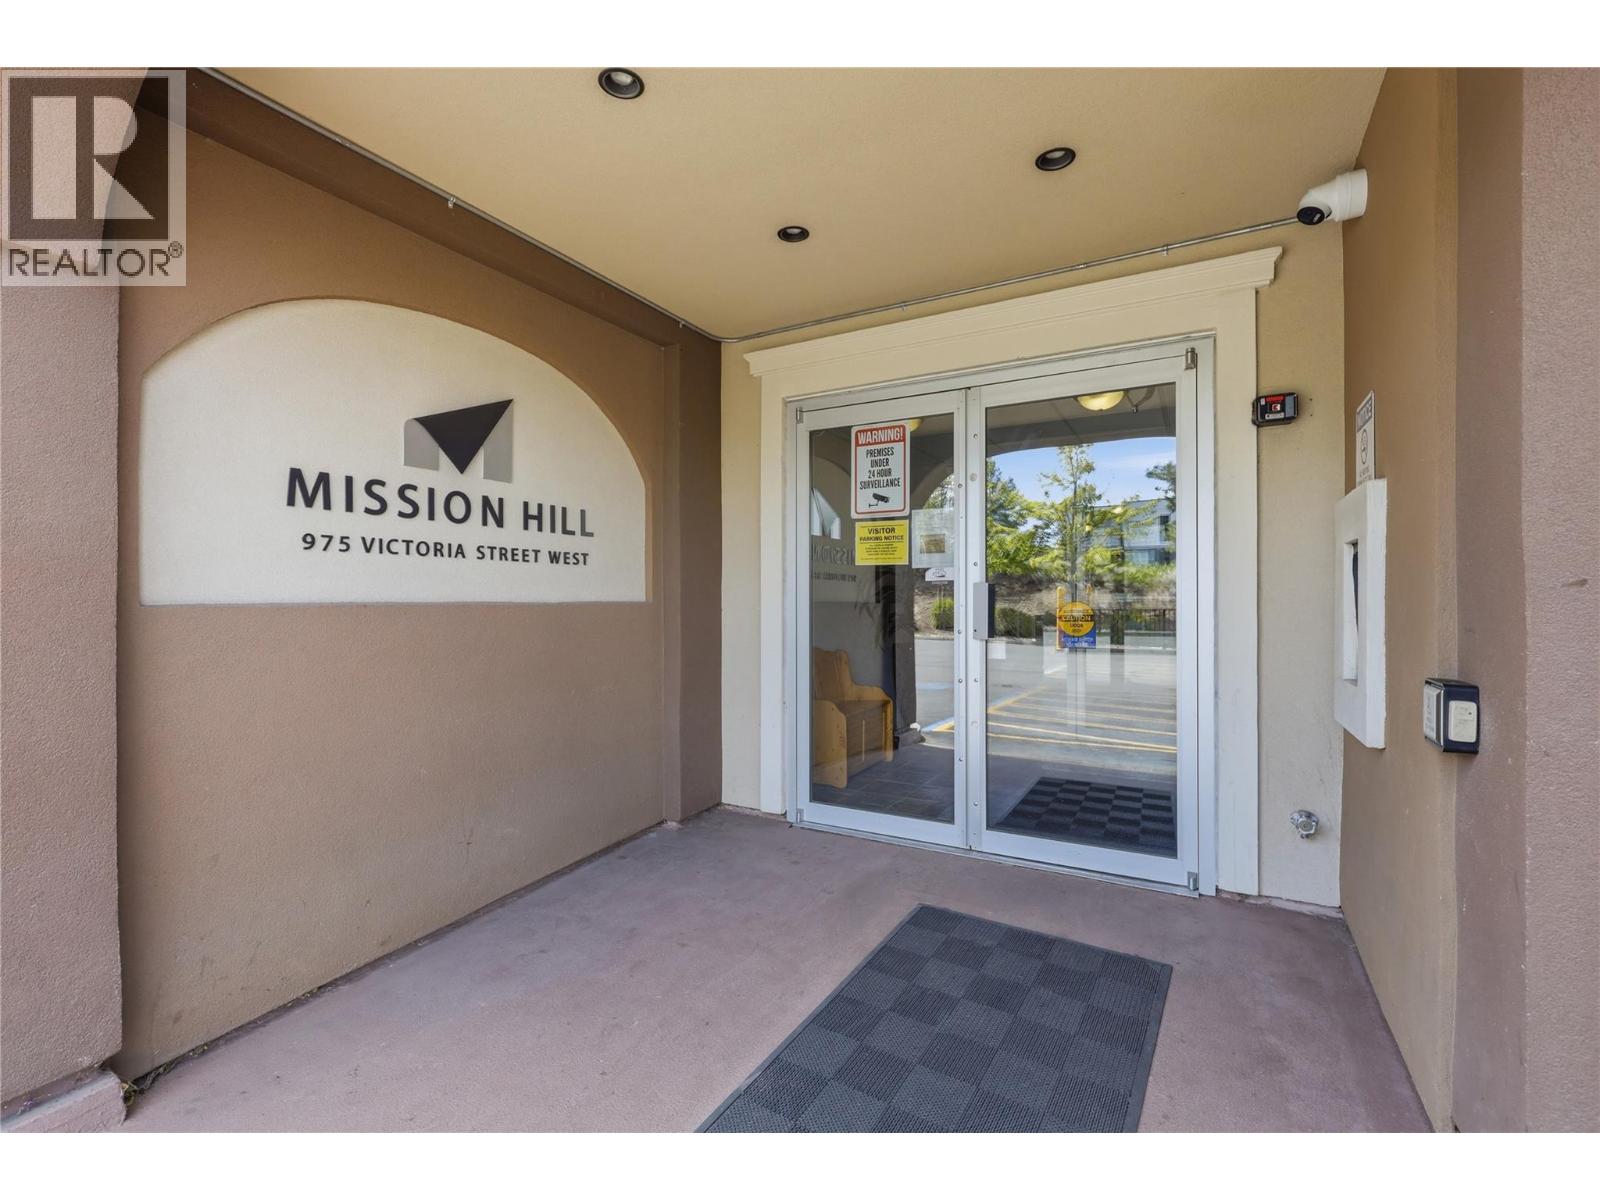
$508,800
Maintenance, Insurance, Ground Maintenance, Property Management
$462.55 Monthly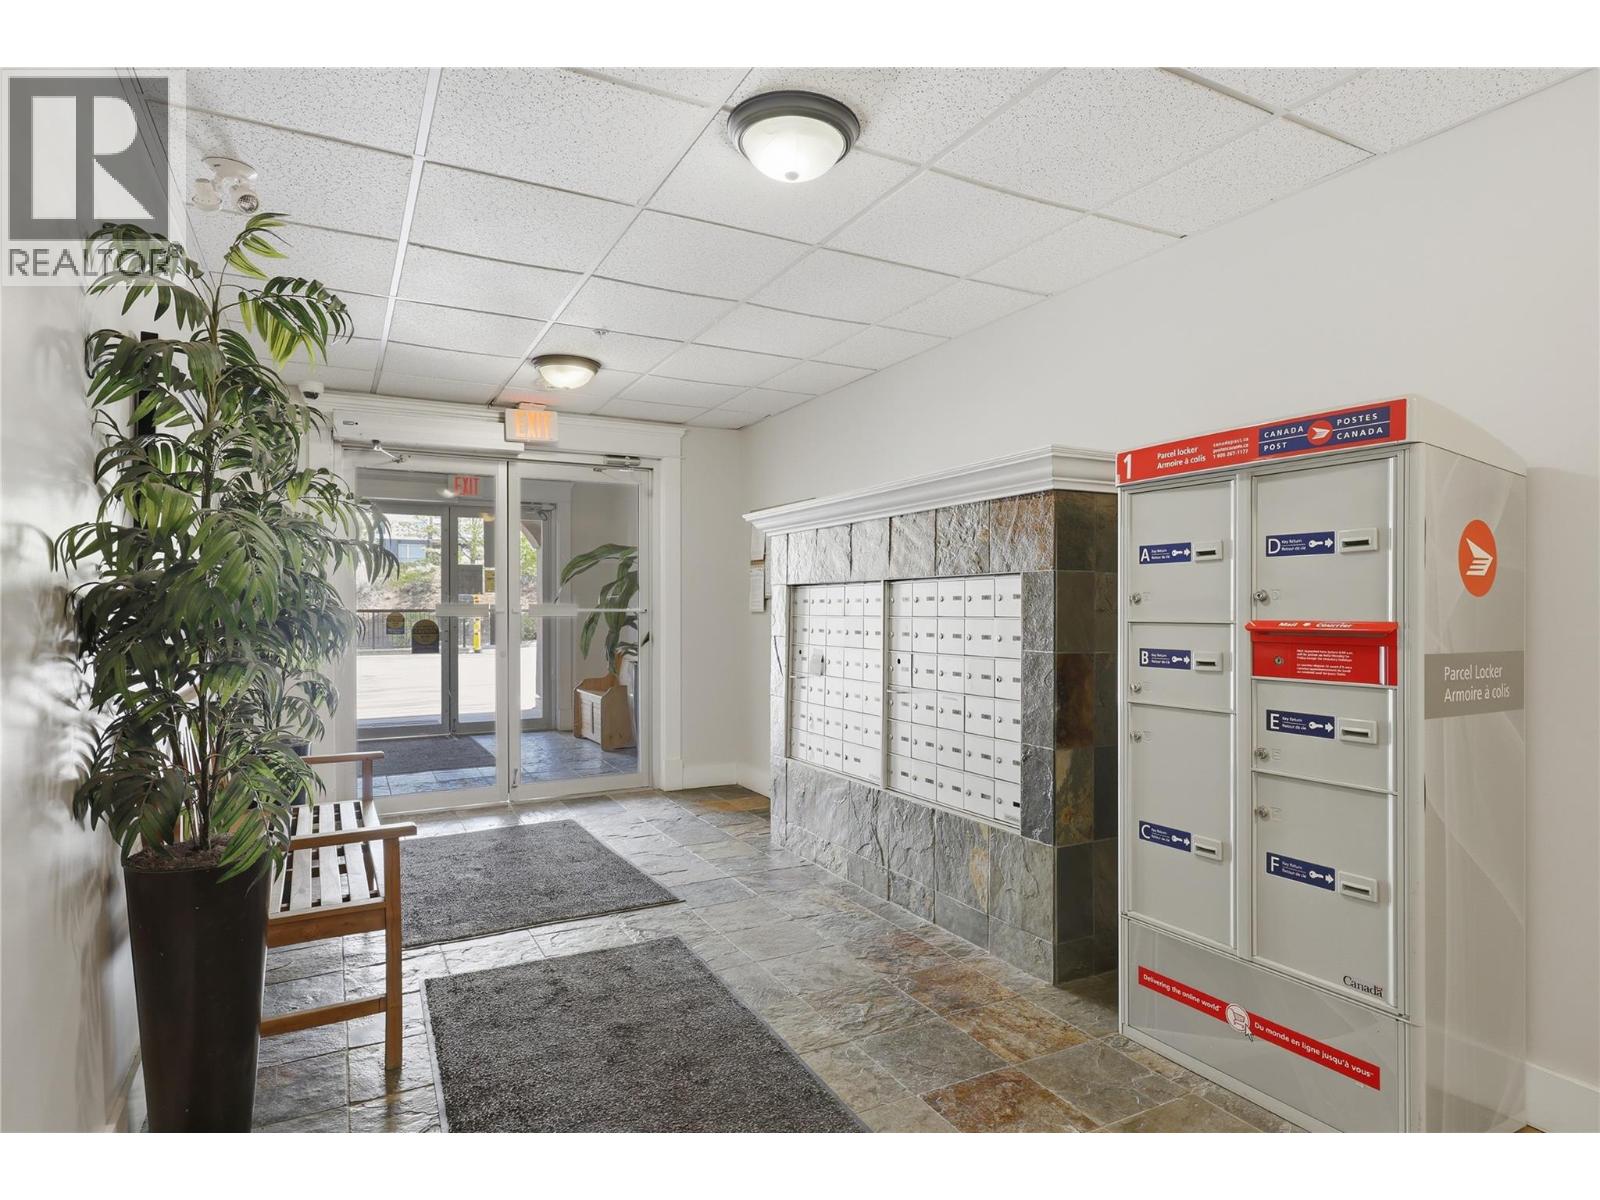
$508,800
Maintenance, Insurance, Ground Maintenance, Property Management
$462.55 Monthly
$508,800
Maintenance, Insurance, Ground Maintenance, Property Management
$462.55 Monthly
$508,800
Maintenance, Insurance, Ground Maintenance, Property Management
$462.55 Monthly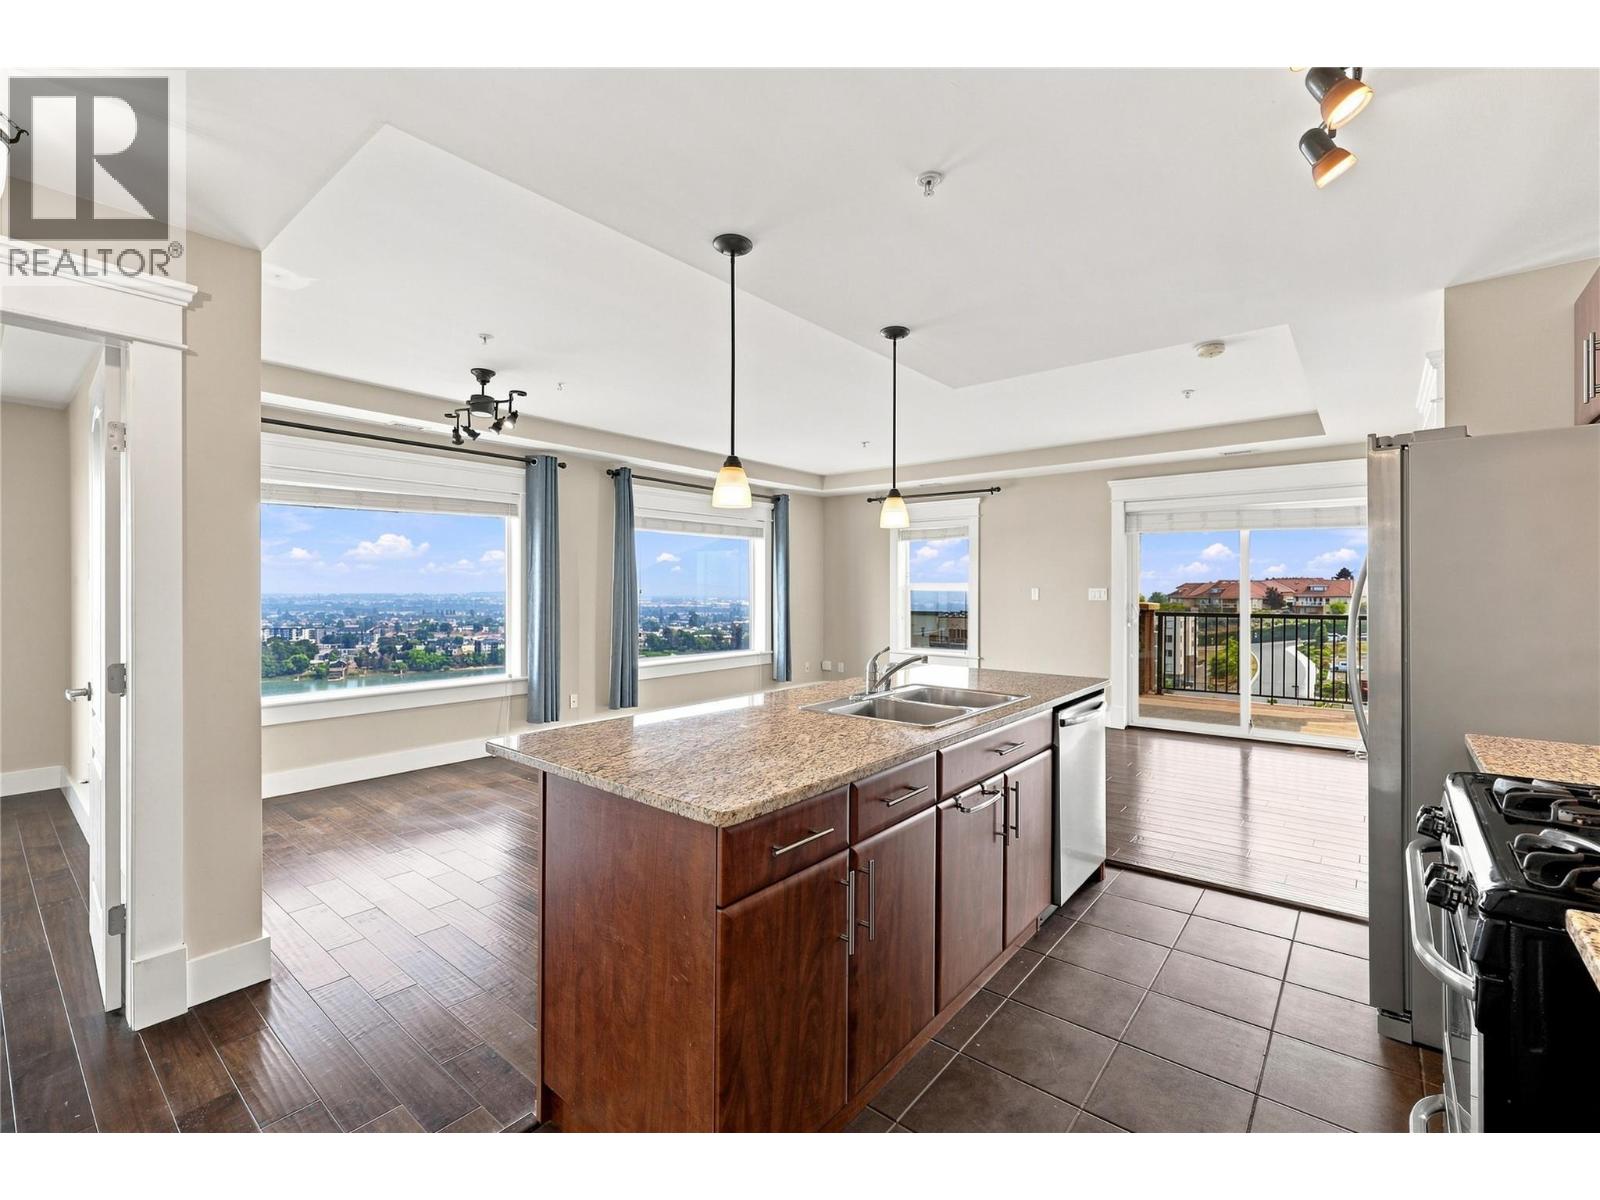
$508,800
Maintenance, Insurance, Ground Maintenance, Property Management
$462.55 Monthly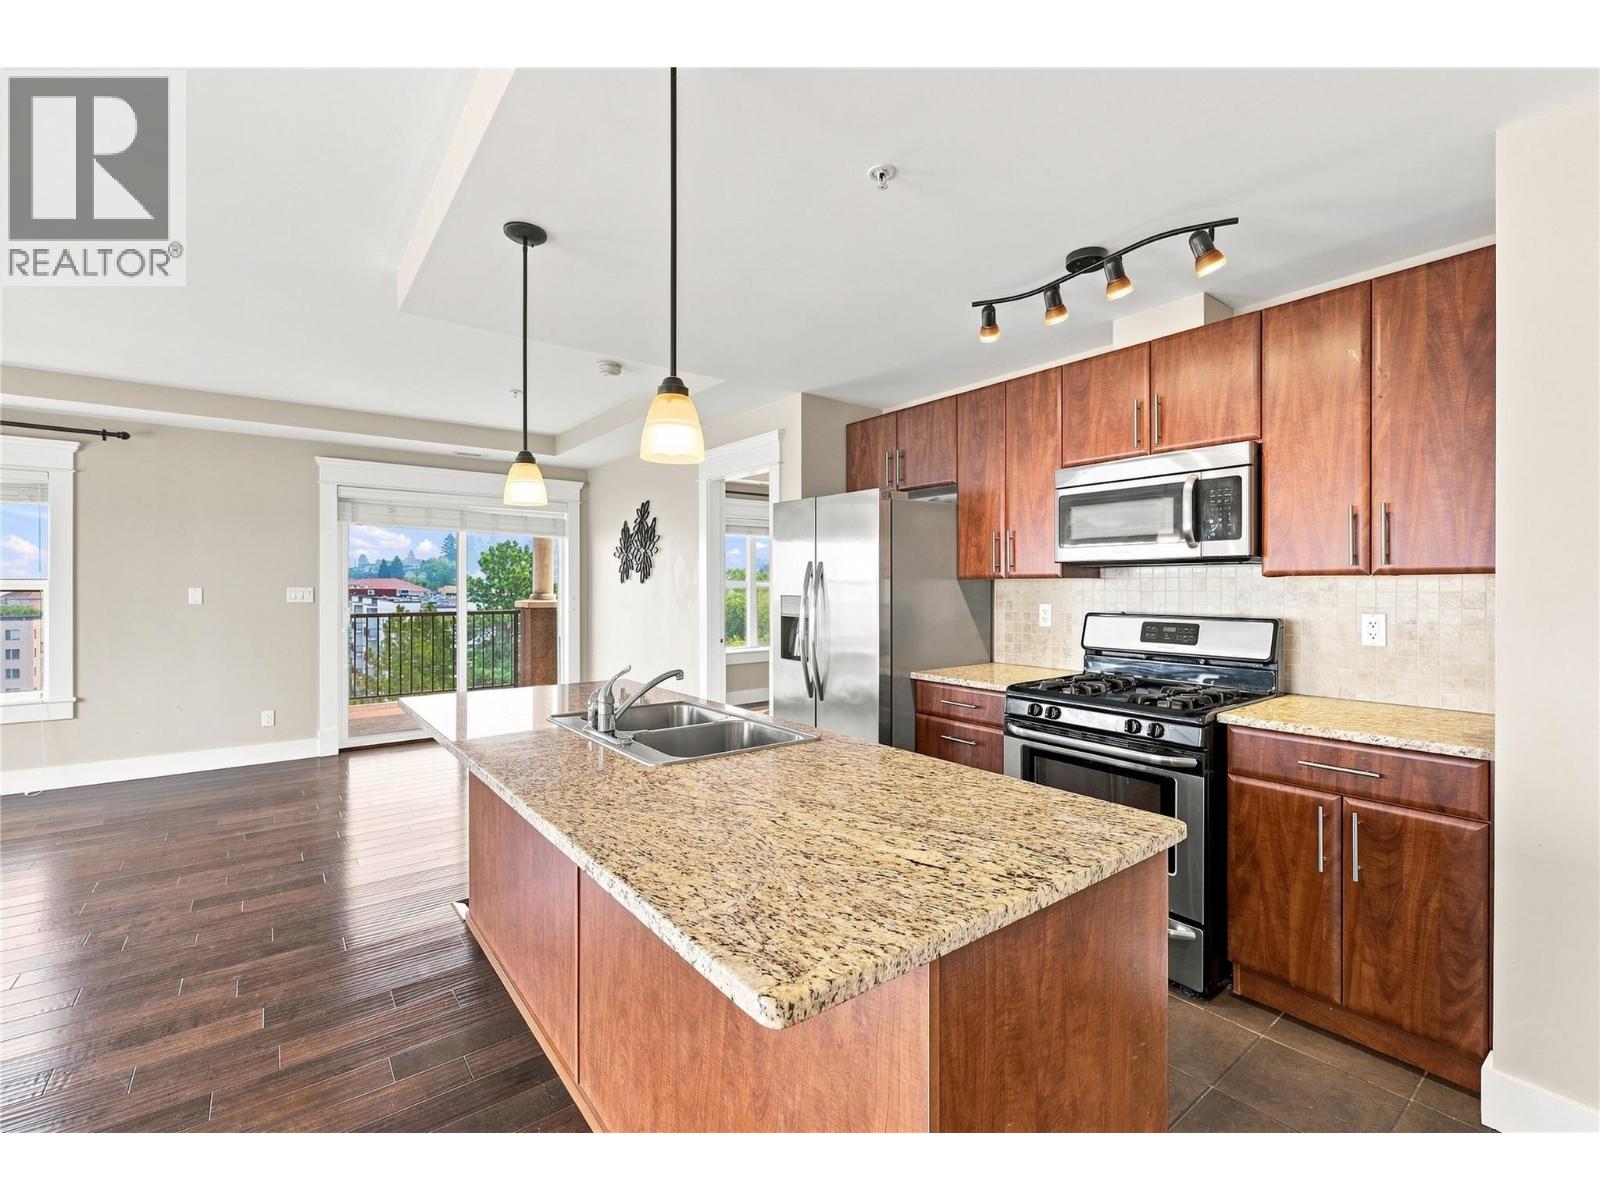
$508,800
Maintenance, Insurance, Ground Maintenance, Property Management
$462.55 Monthly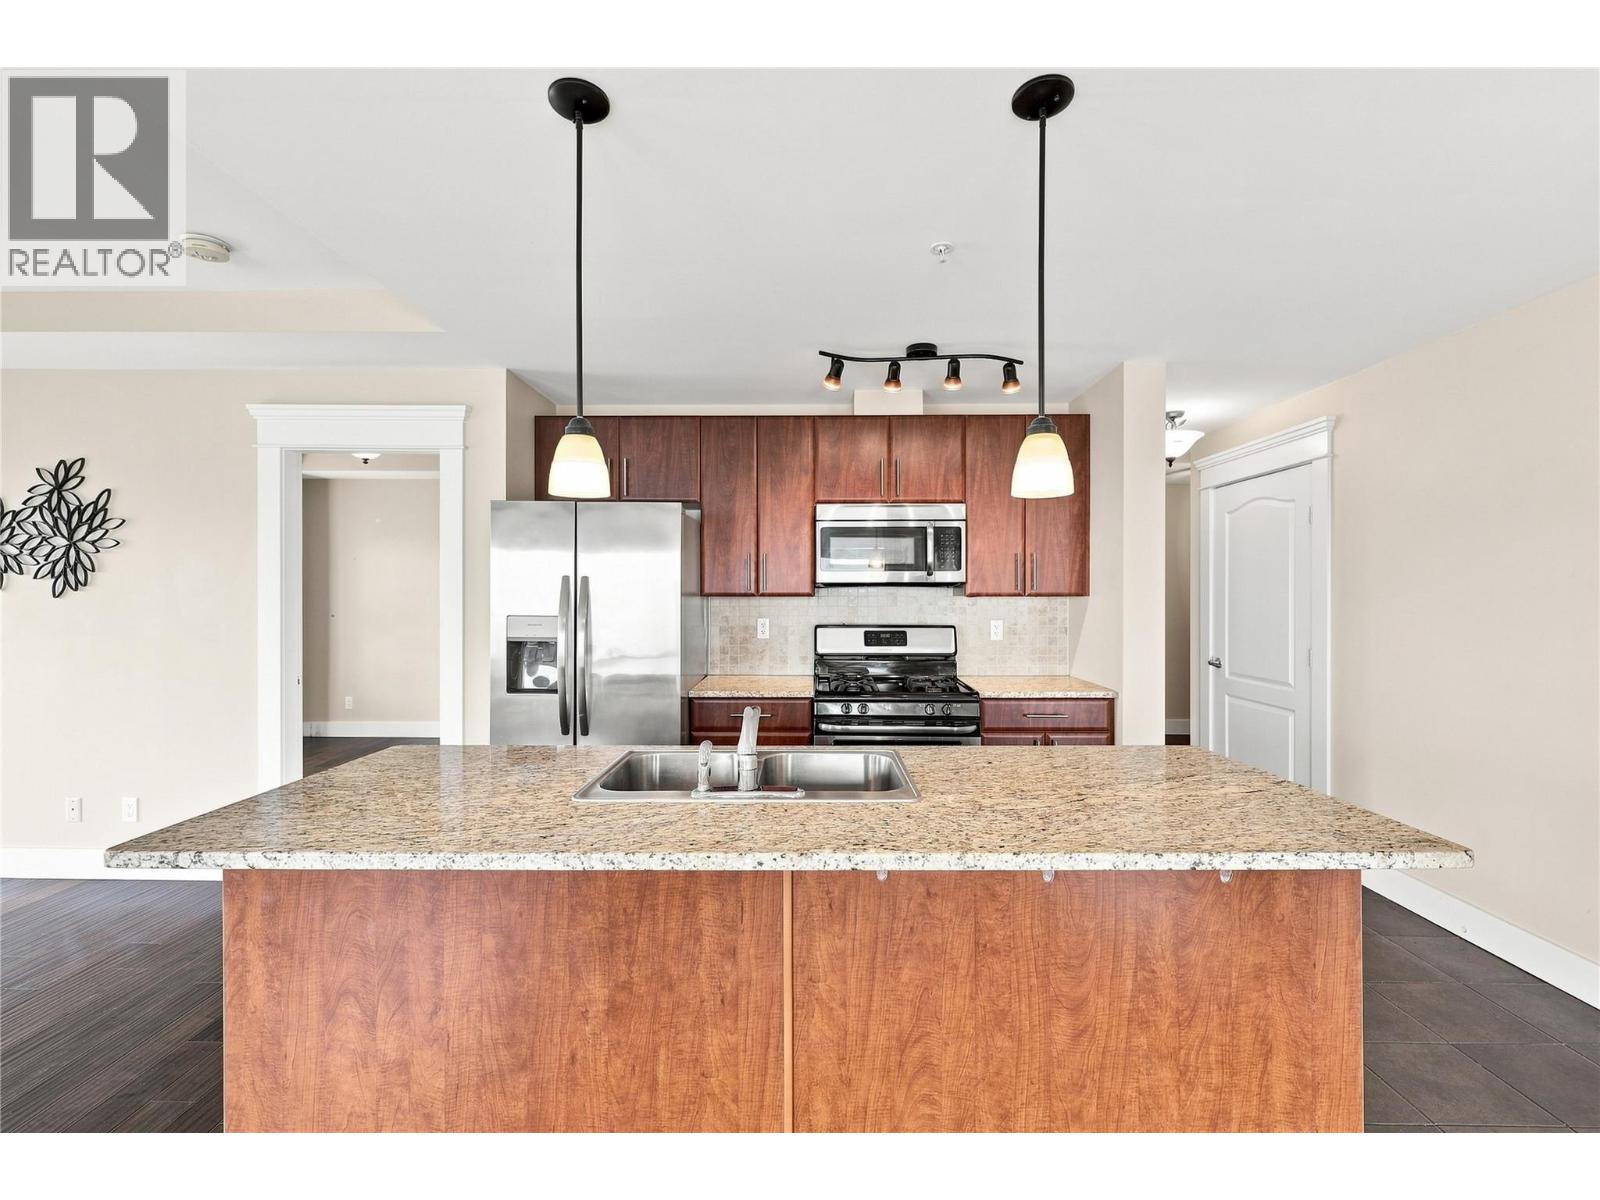
$508,800
Maintenance, Insurance, Ground Maintenance, Property Management
$462.55 Monthly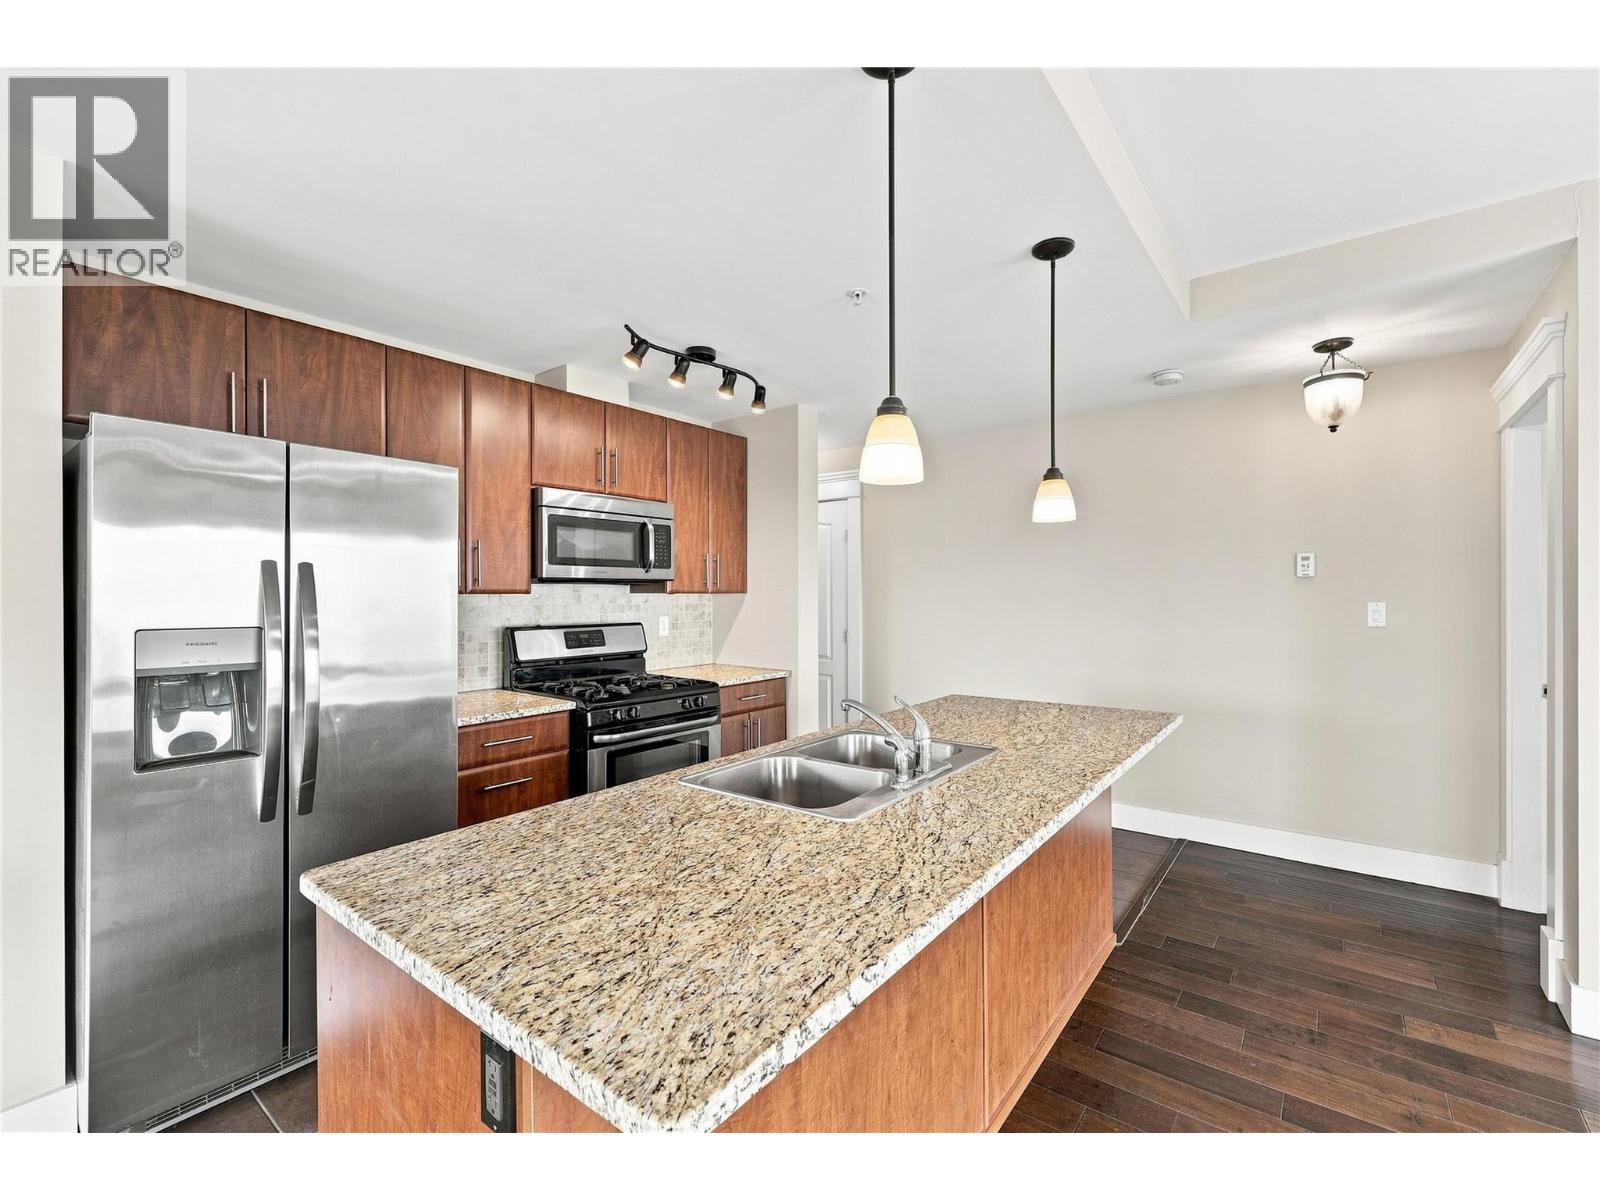
$508,800
Maintenance, Insurance, Ground Maintenance, Property Management
$462.55 Monthly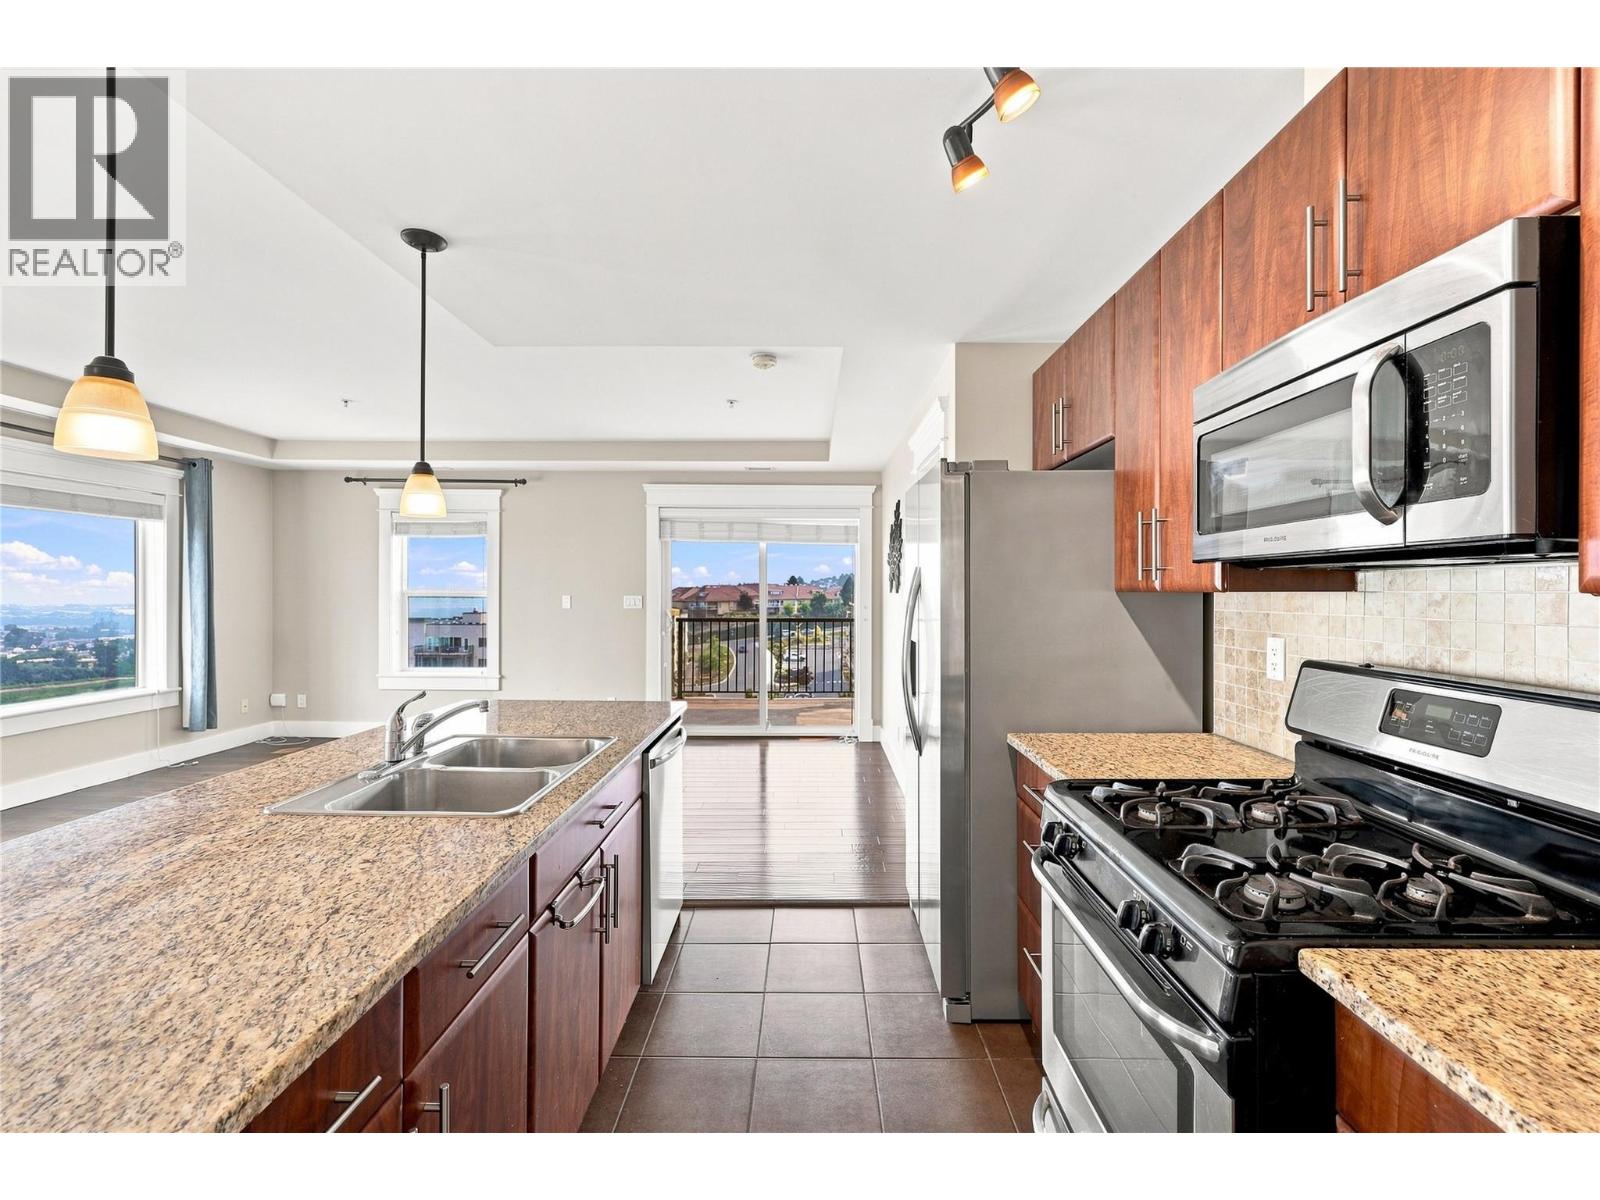
$508,800
Maintenance, Insurance, Ground Maintenance, Property Management
$462.55 Monthly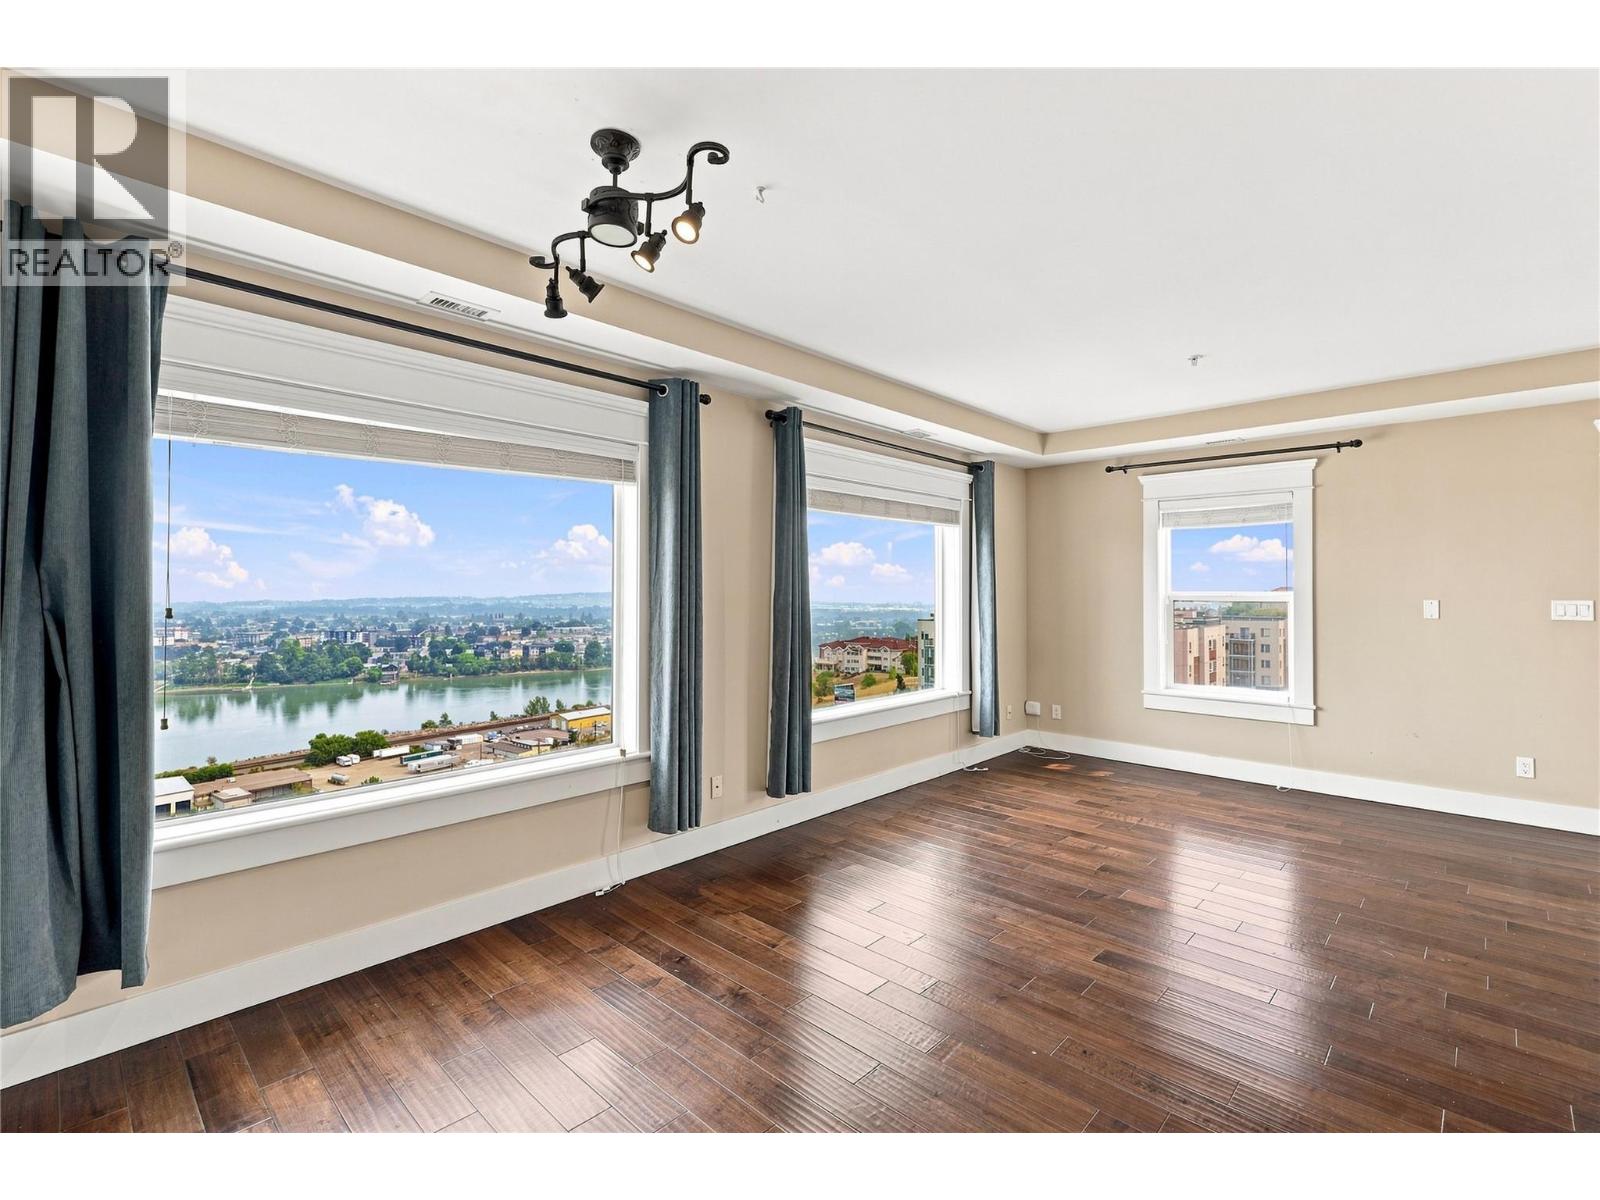
$508,800
Maintenance, Insurance, Ground Maintenance, Property Management
$462.55 Monthly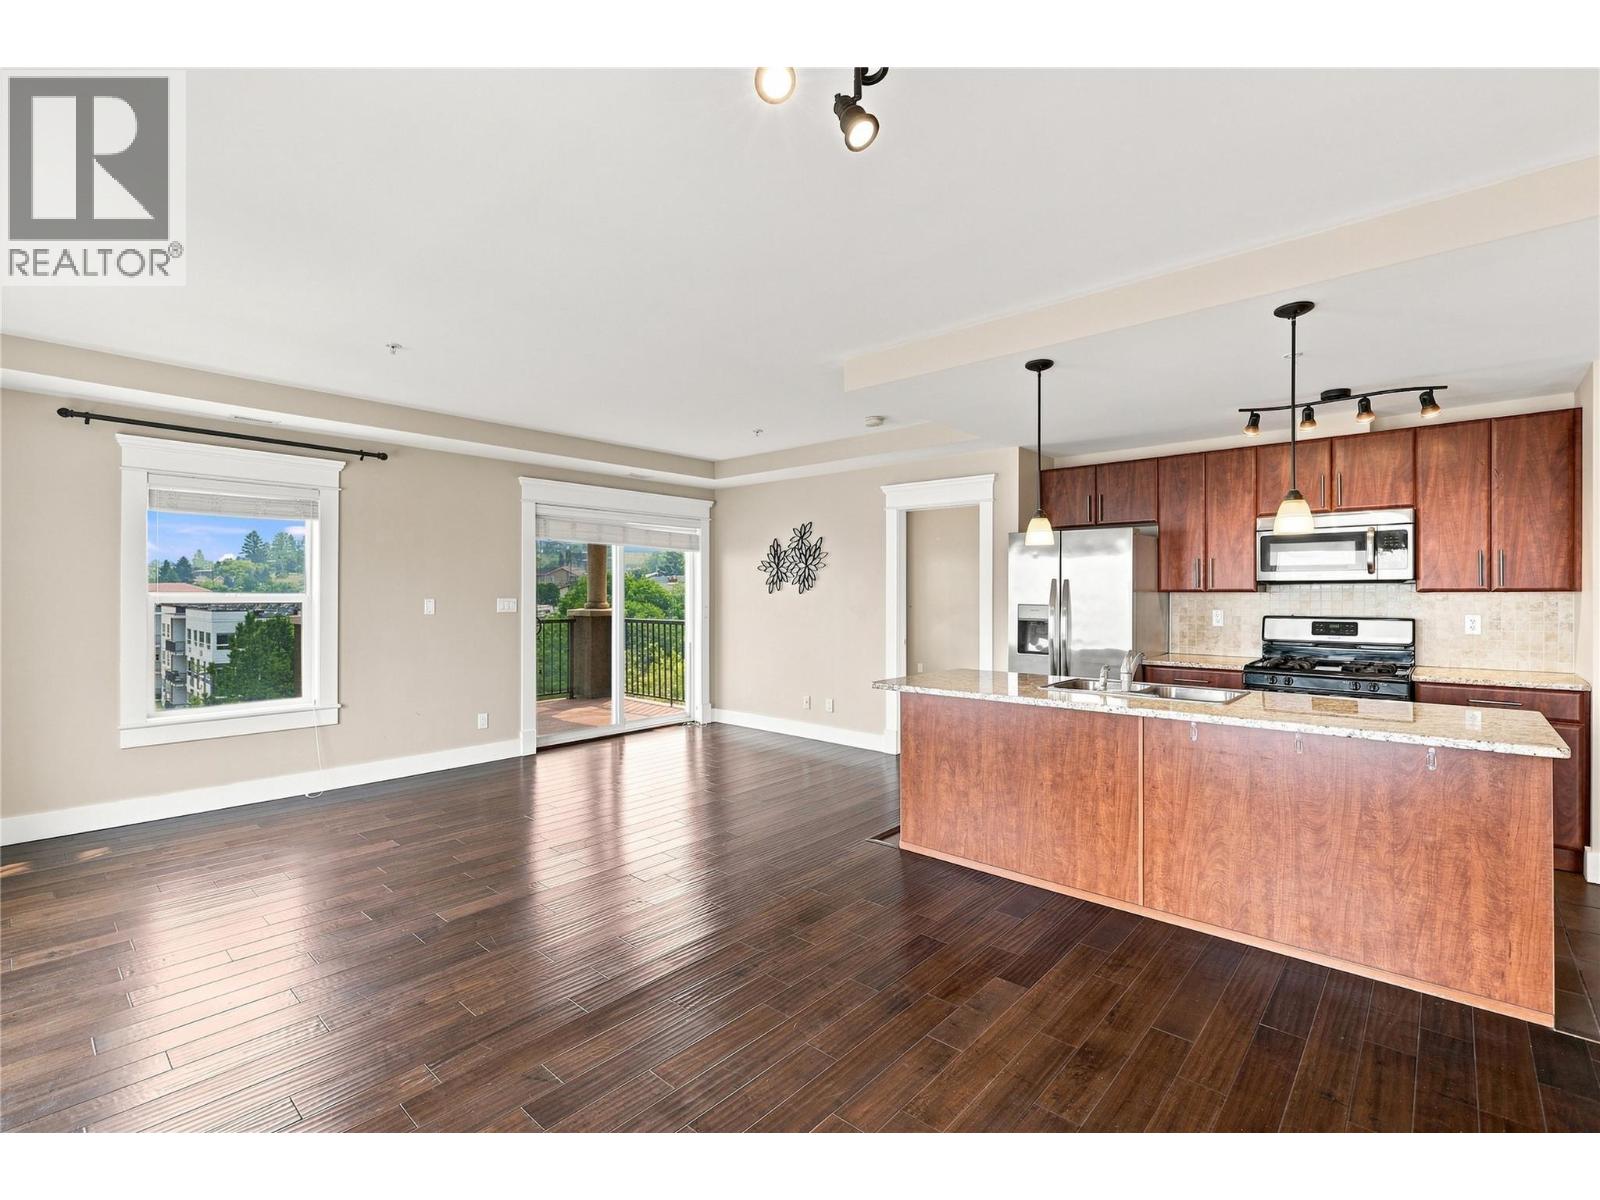
$508,800
Maintenance, Insurance, Ground Maintenance, Property Management
$462.55 Monthly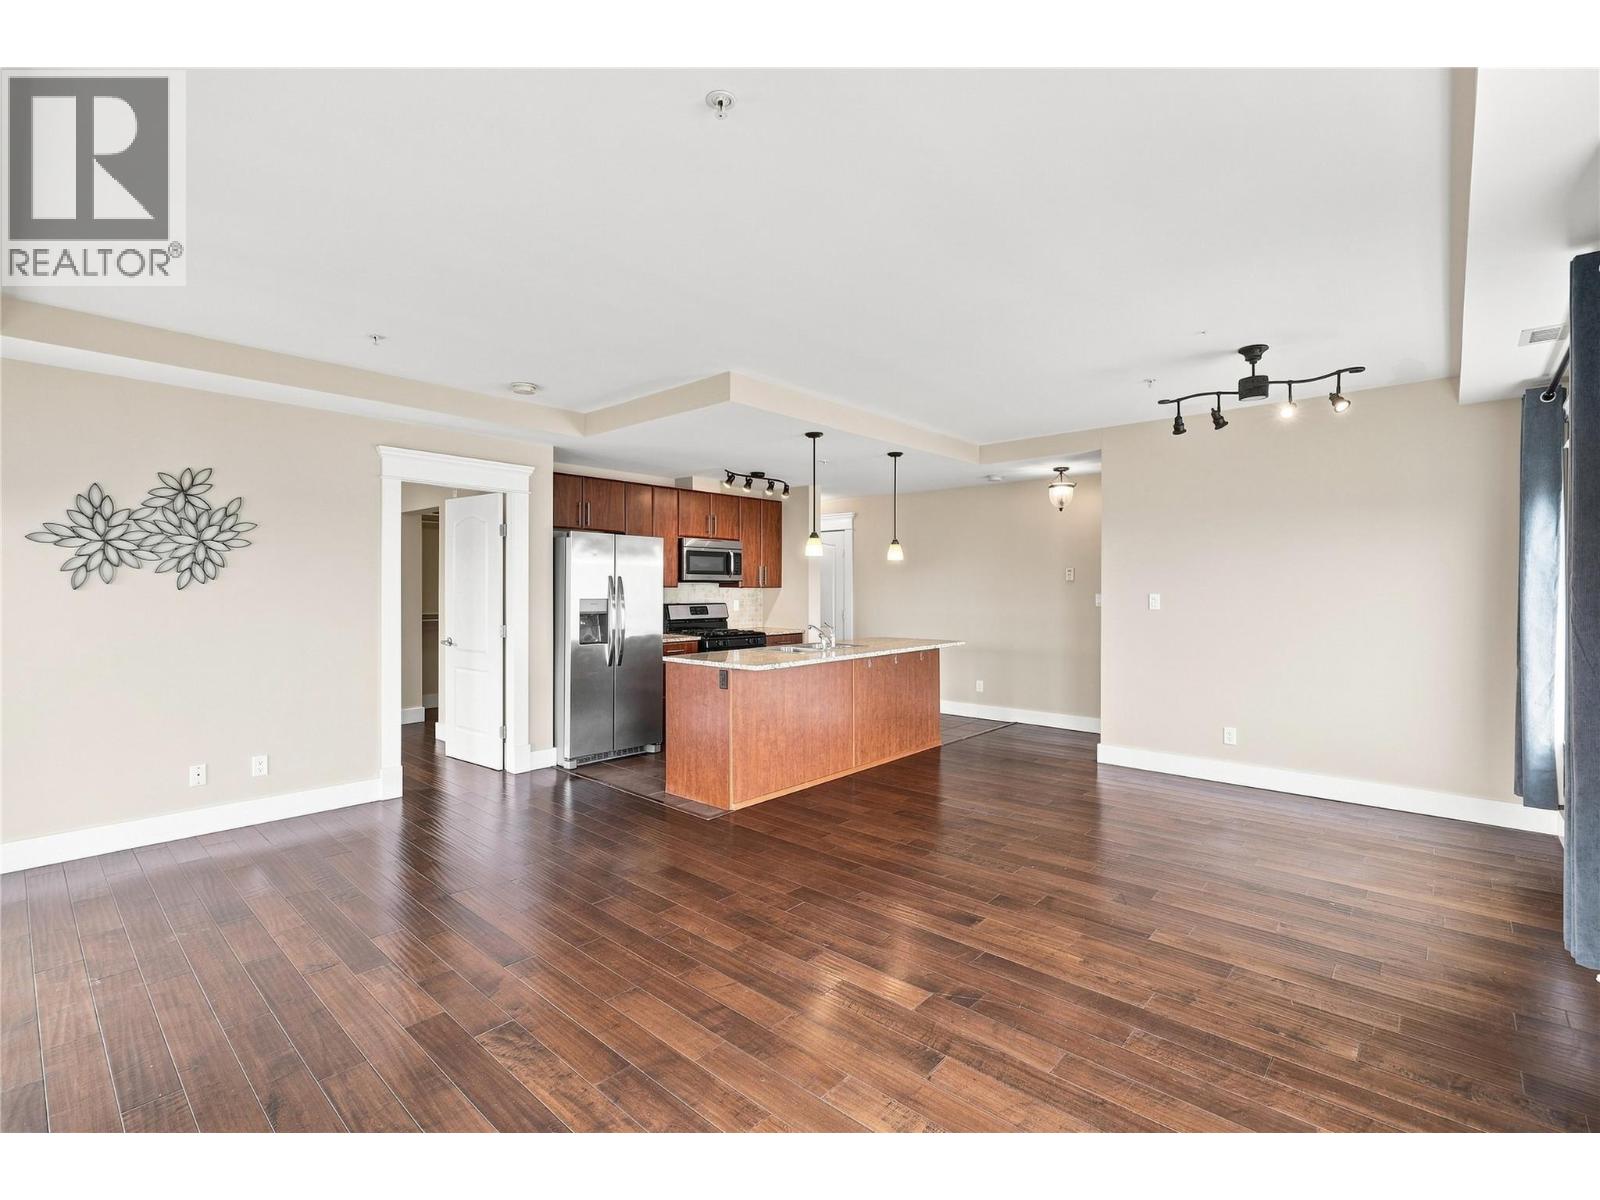
$508,800
Maintenance, Insurance, Ground Maintenance, Property Management
$462.55 Monthly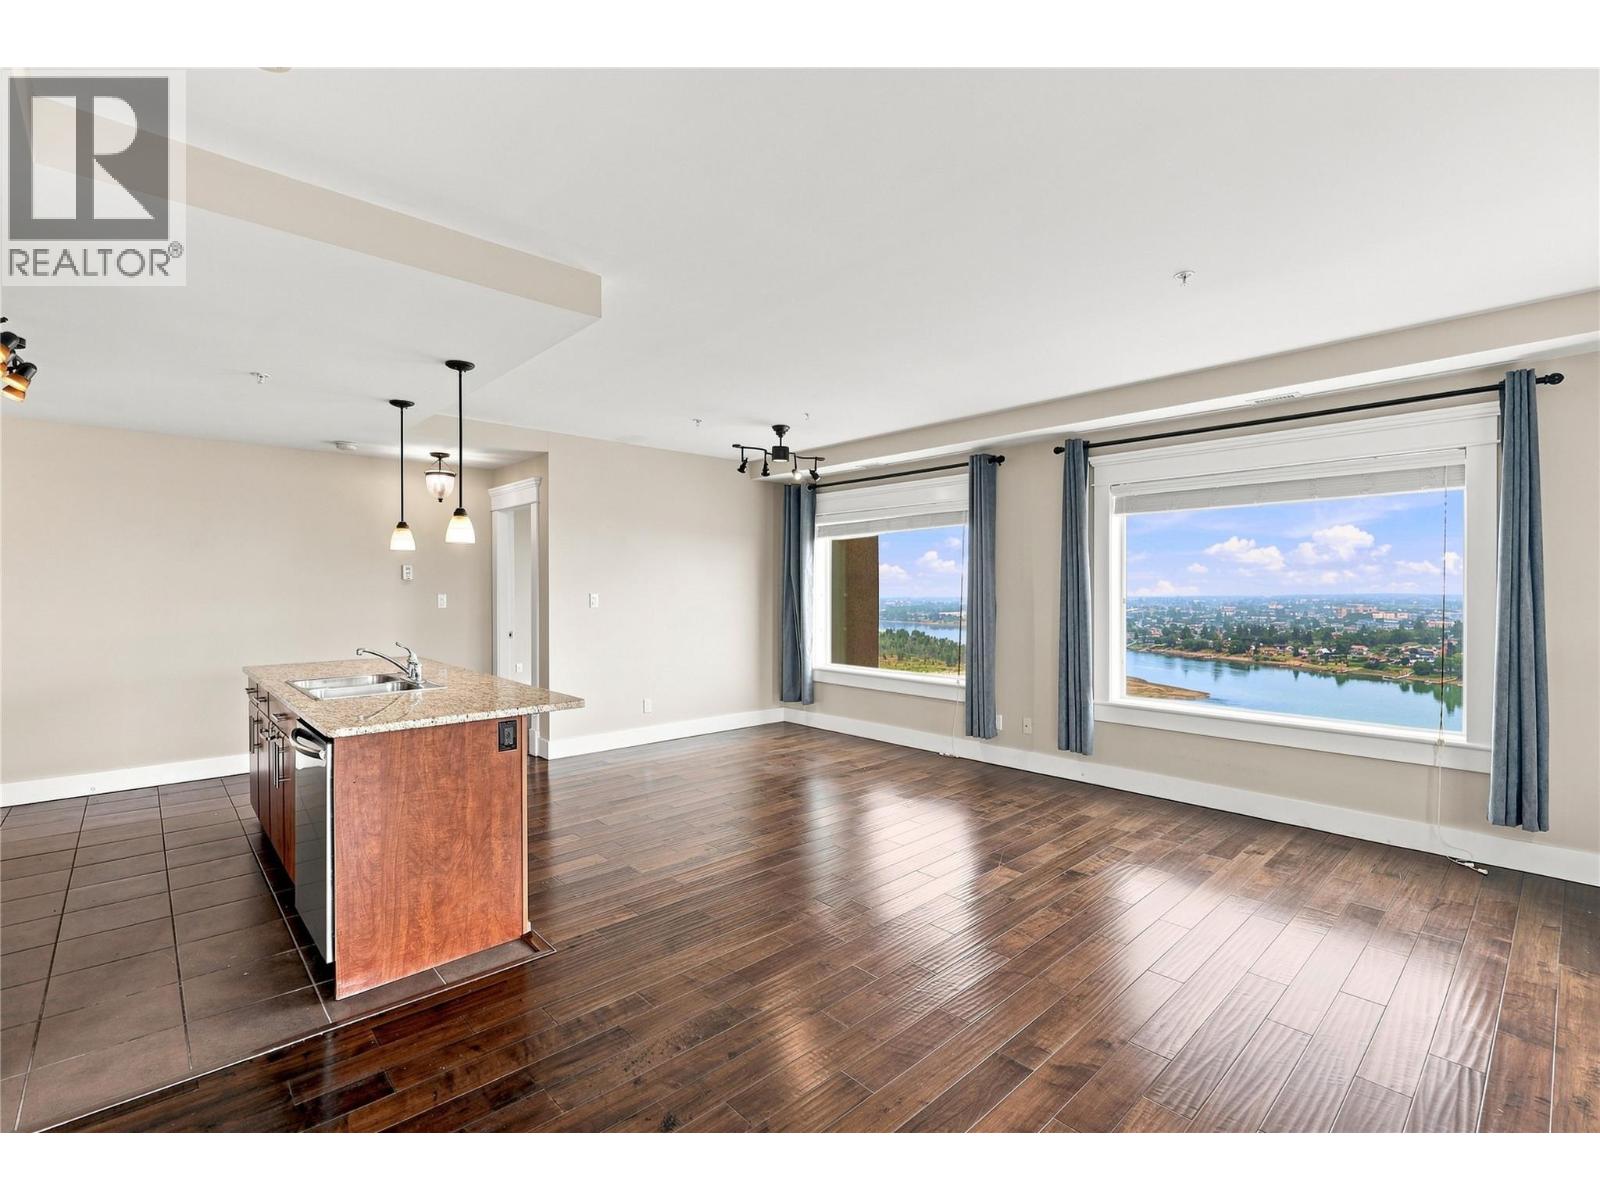
$508,800
Maintenance, Insurance, Ground Maintenance, Property Management
$462.55 Monthly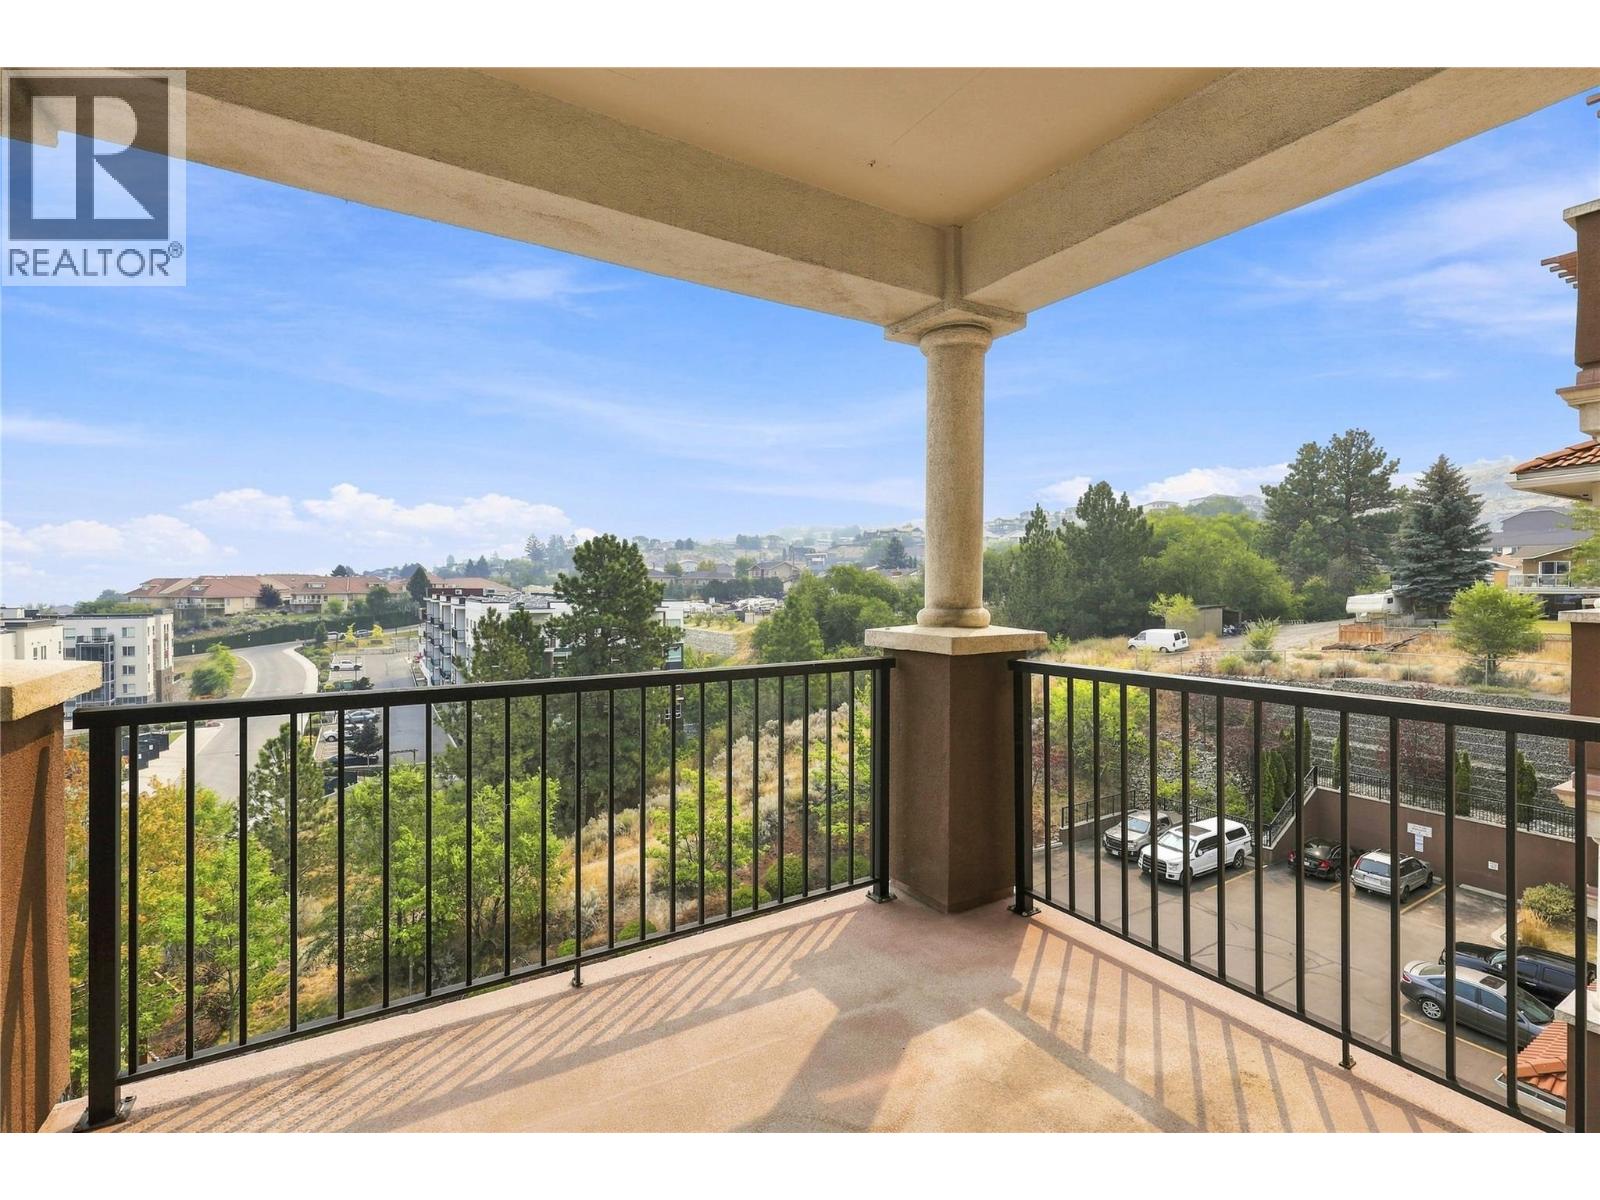
$508,800
Maintenance, Insurance, Ground Maintenance, Property Management
$462.55 Monthly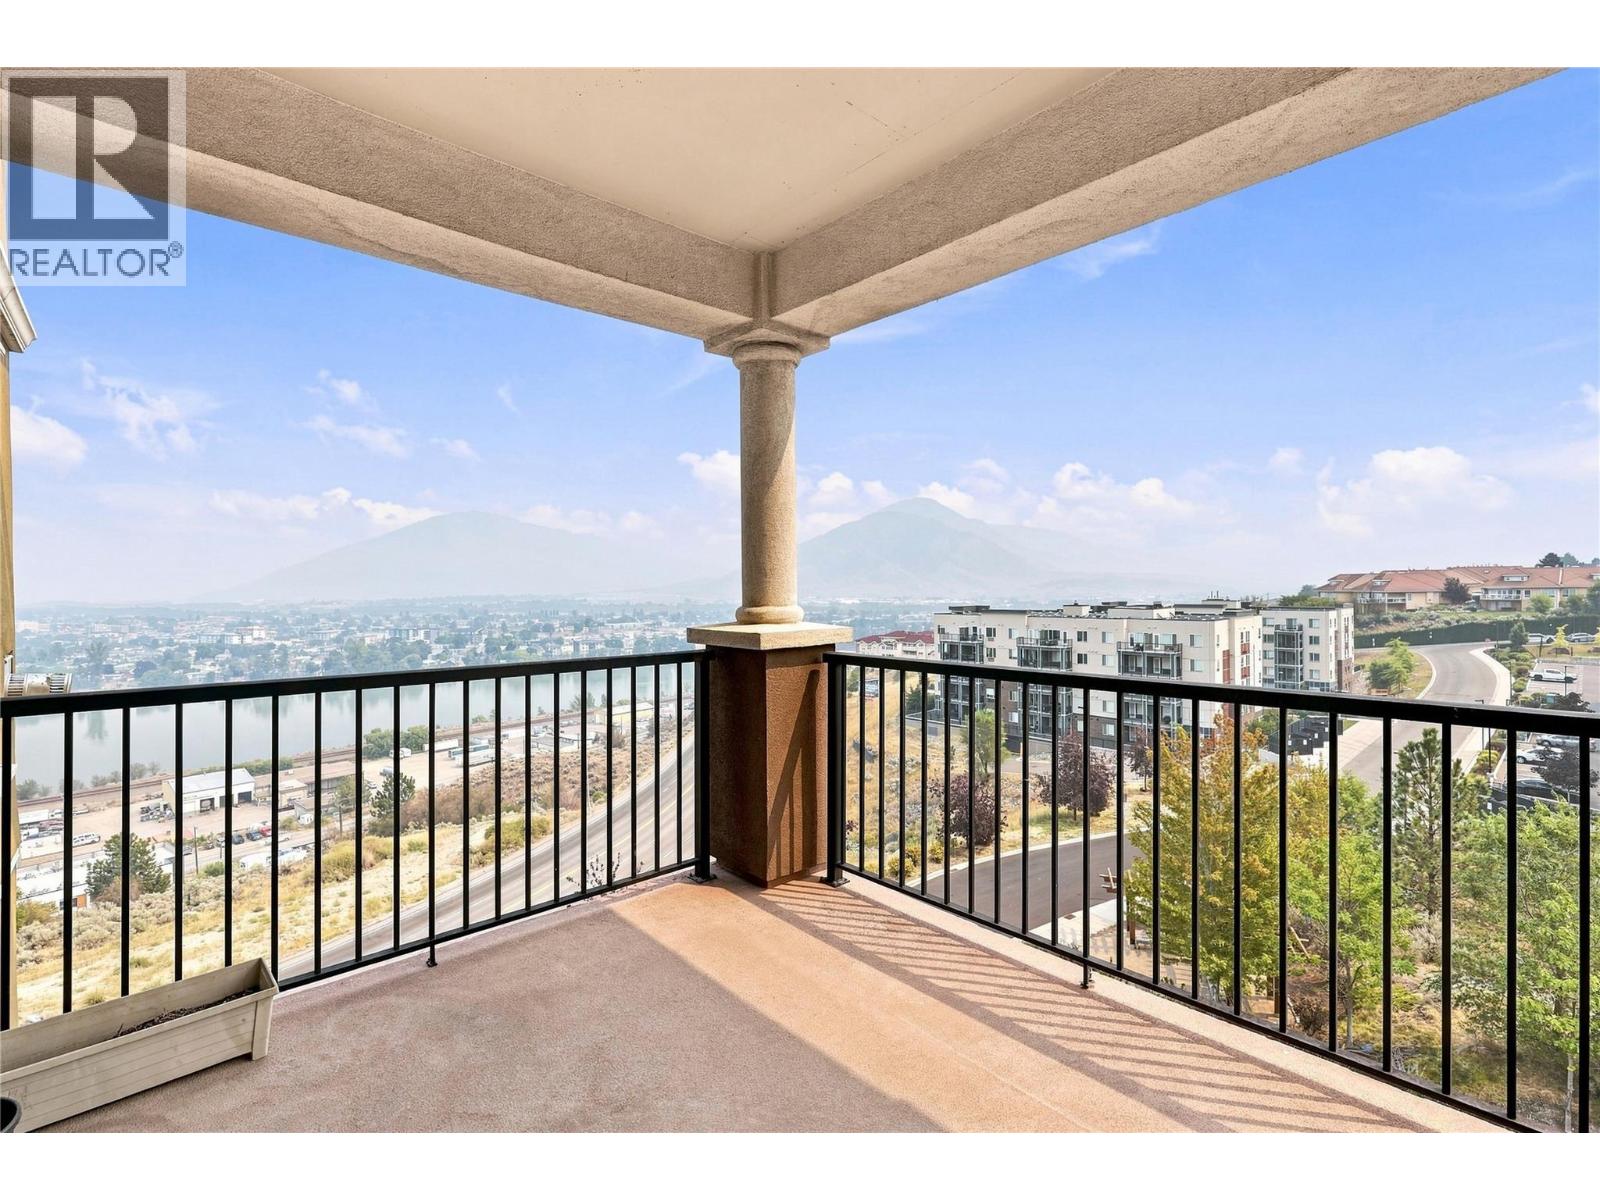
$508,800
Maintenance, Insurance, Ground Maintenance, Property Management
$462.55 Monthly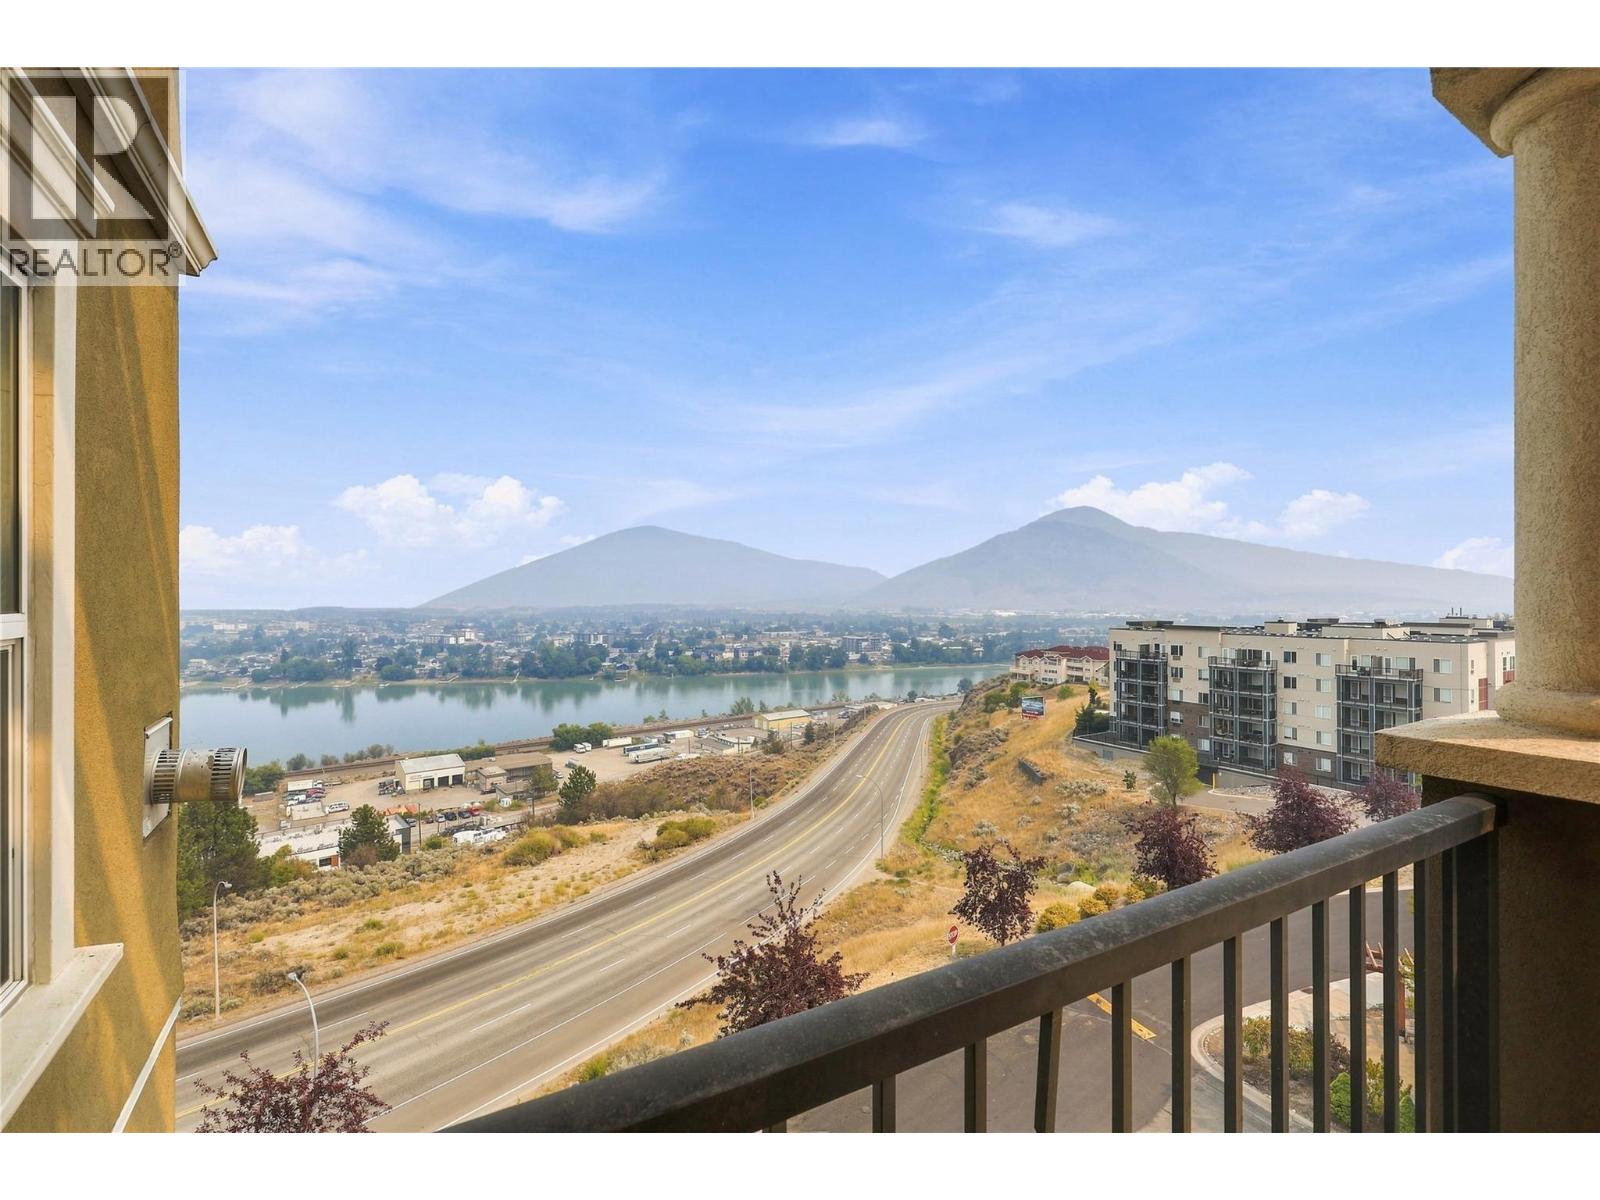
$508,800
Maintenance, Insurance, Ground Maintenance, Property Management
$462.55 Monthly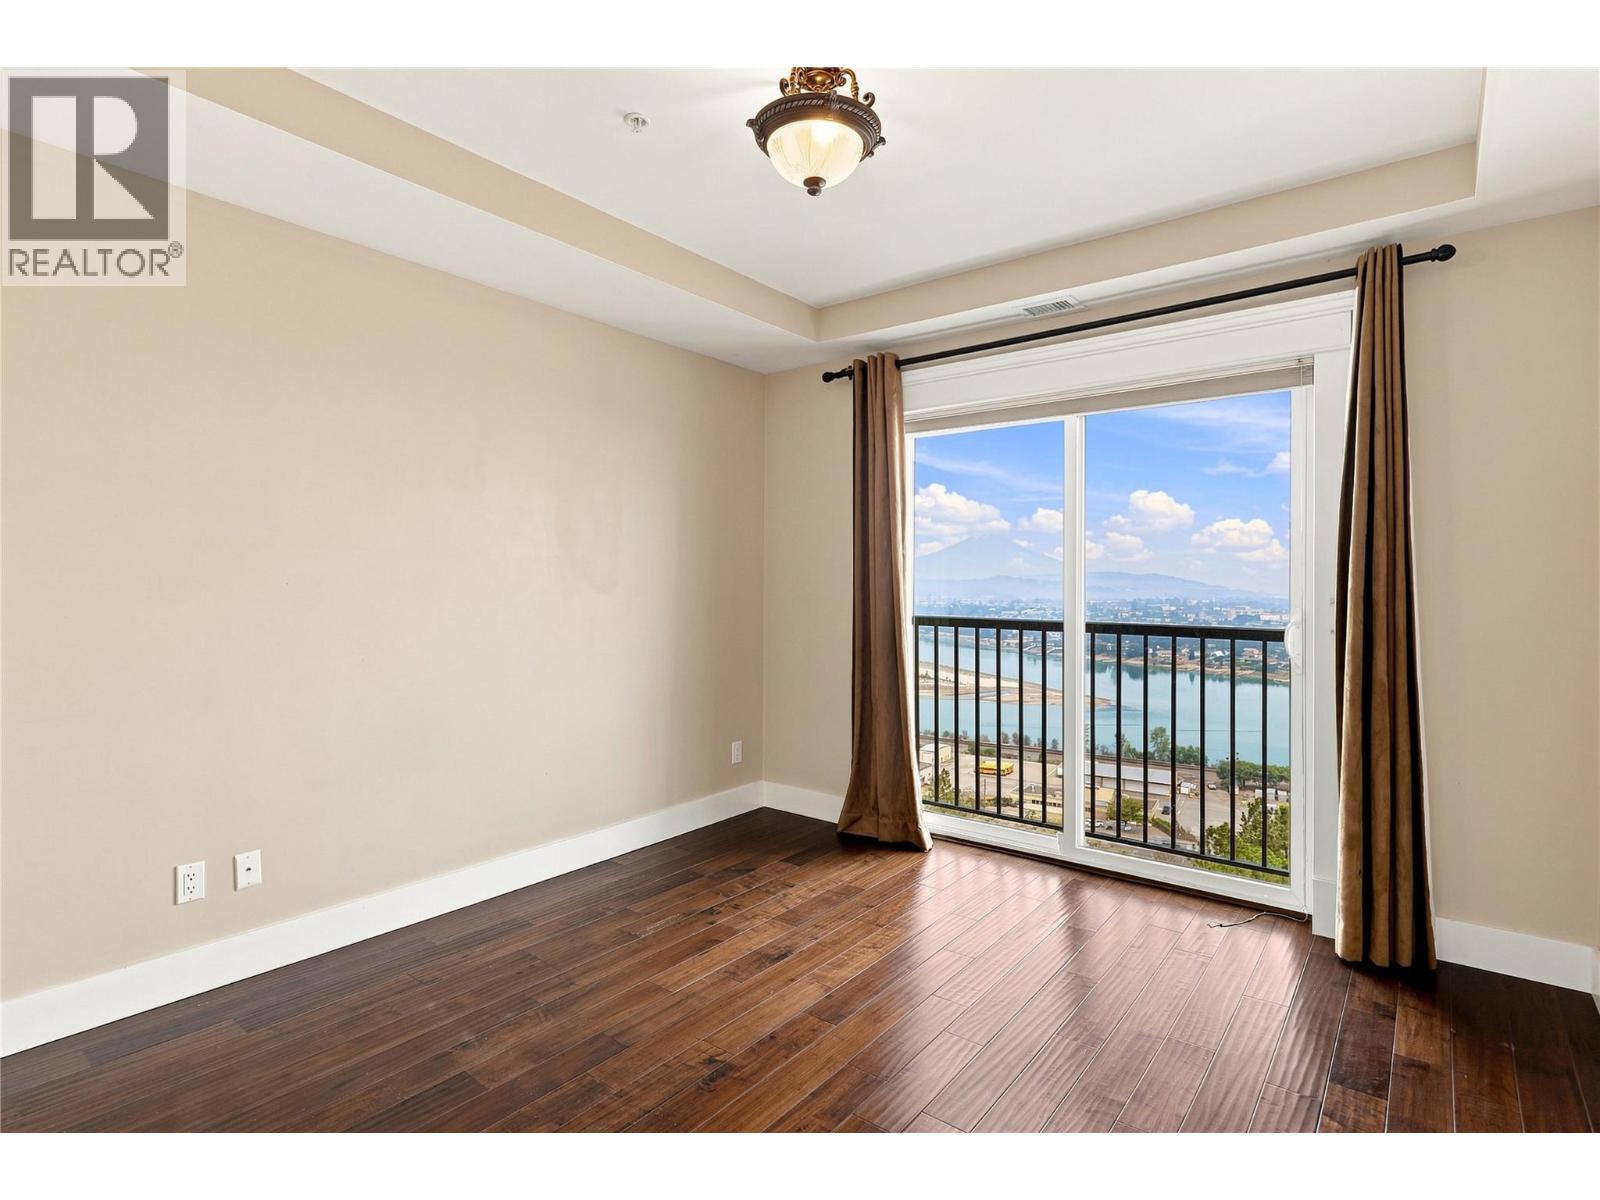
$508,800
Maintenance, Insurance, Ground Maintenance, Property Management
$462.55 Monthly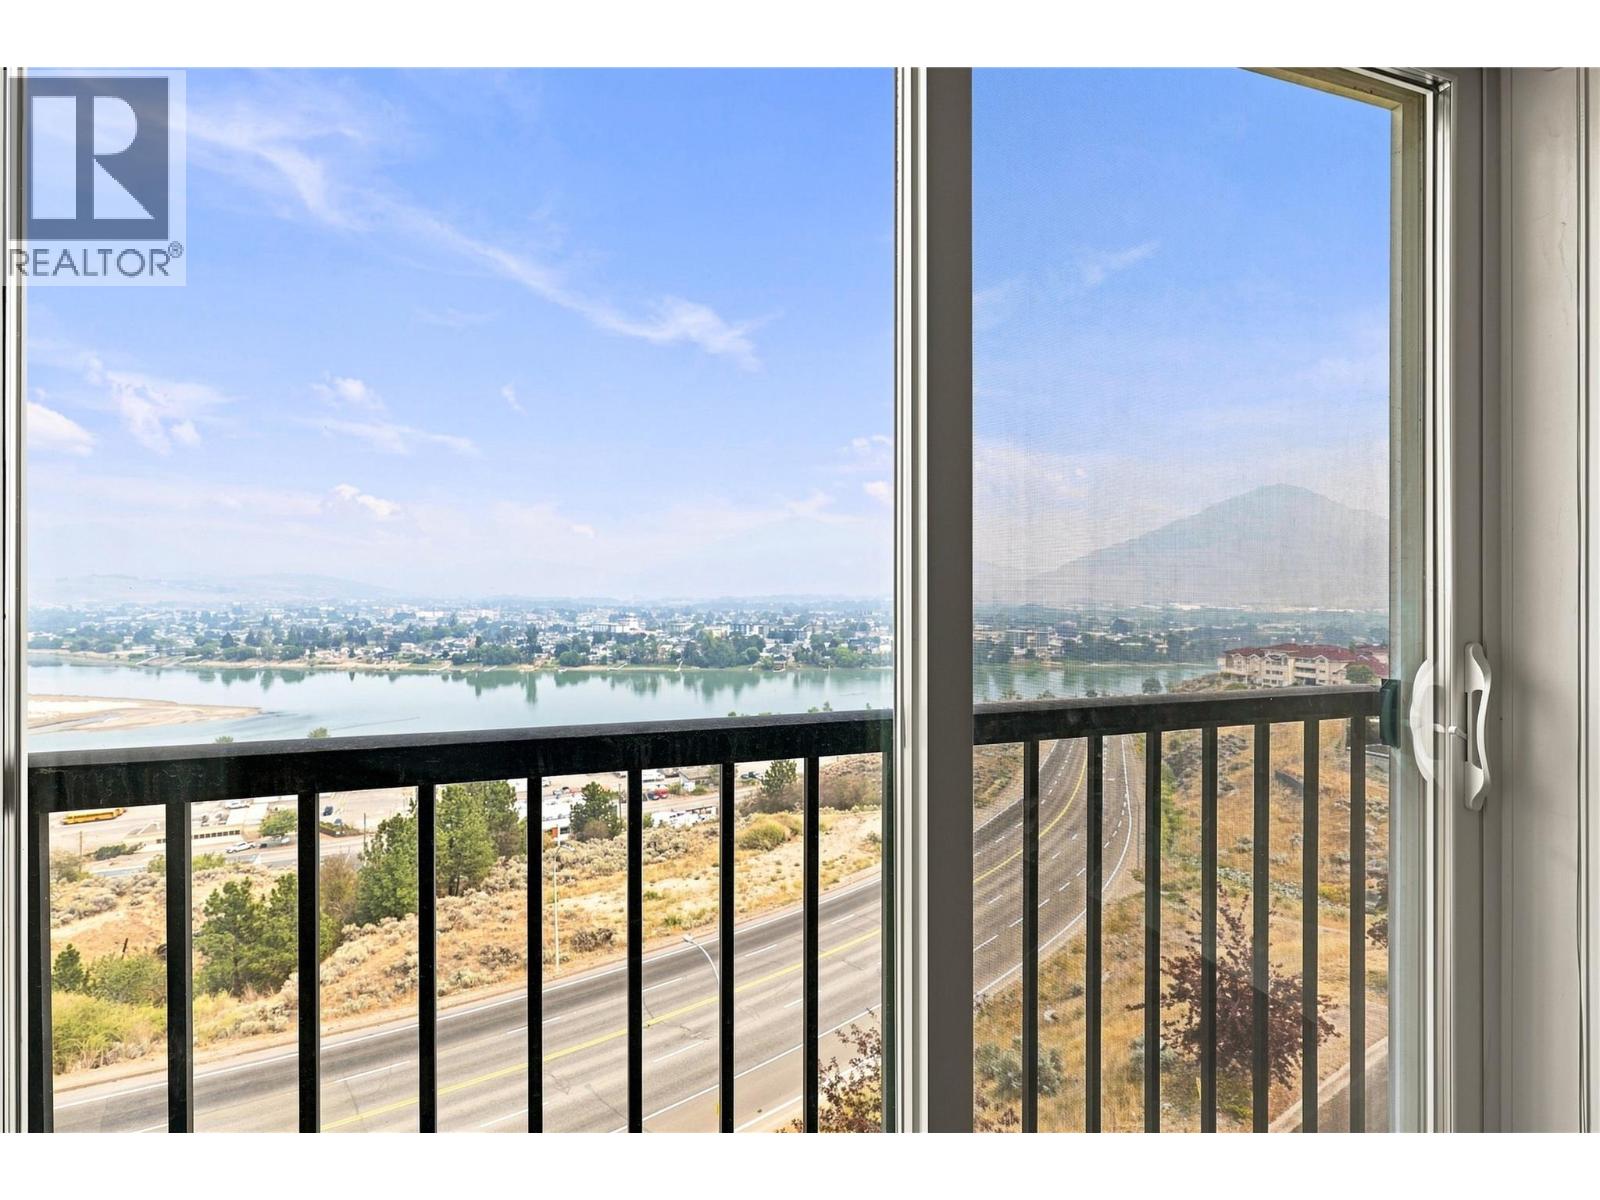
$508,800
Maintenance, Insurance, Ground Maintenance, Property Management
$462.55 Monthly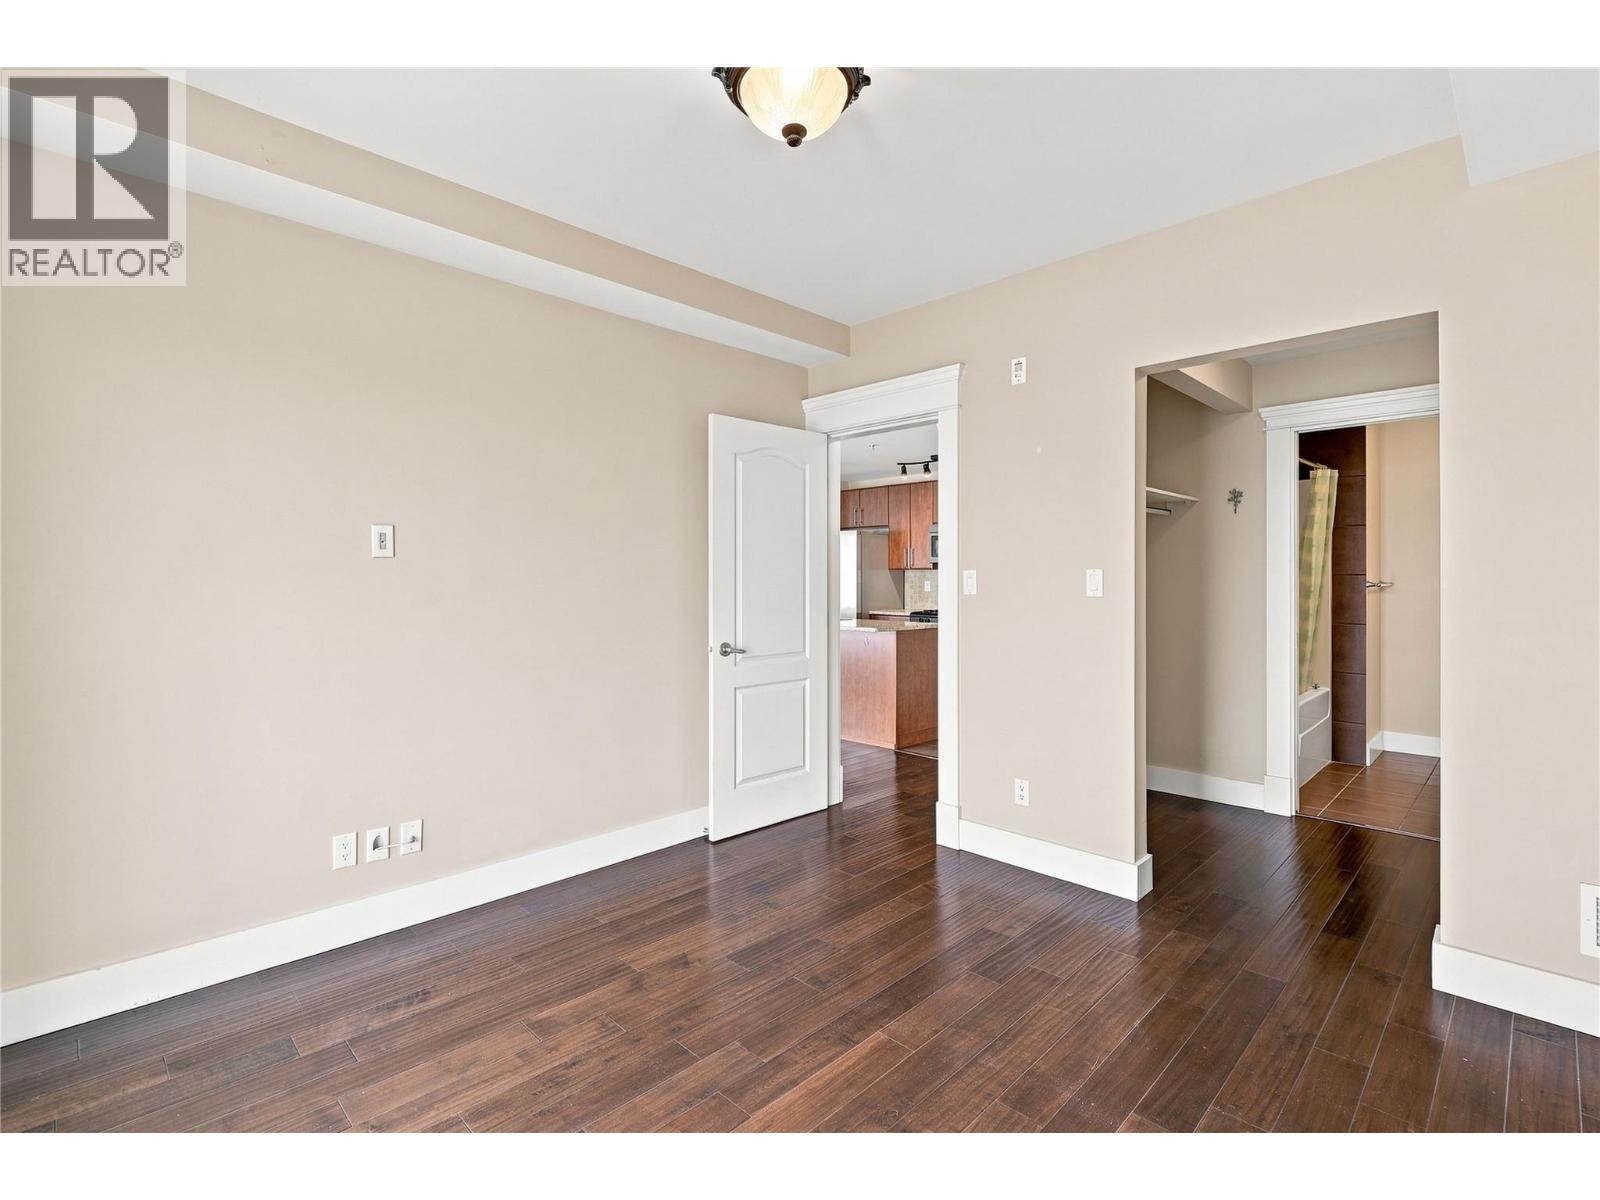
$508,800
Maintenance, Insurance, Ground Maintenance, Property Management
$462.55 Monthly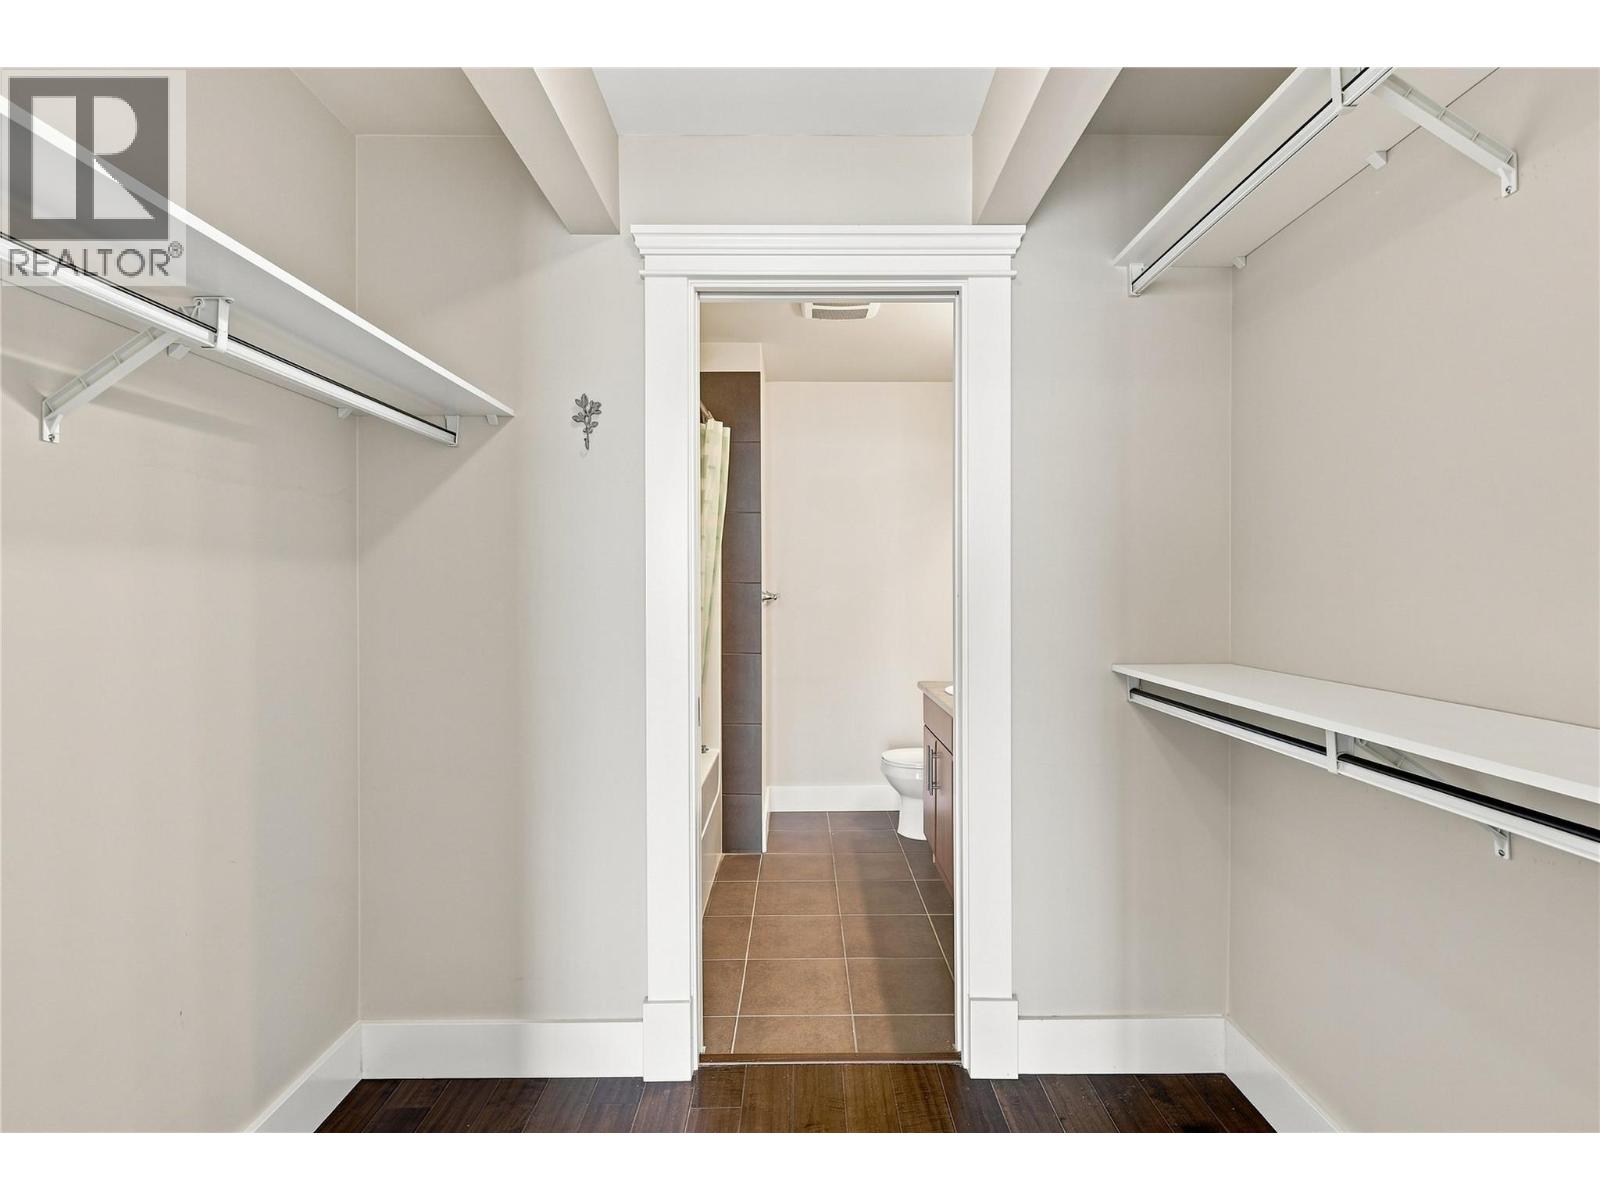
$508,800
Maintenance, Insurance, Ground Maintenance, Property Management
$462.55 Monthly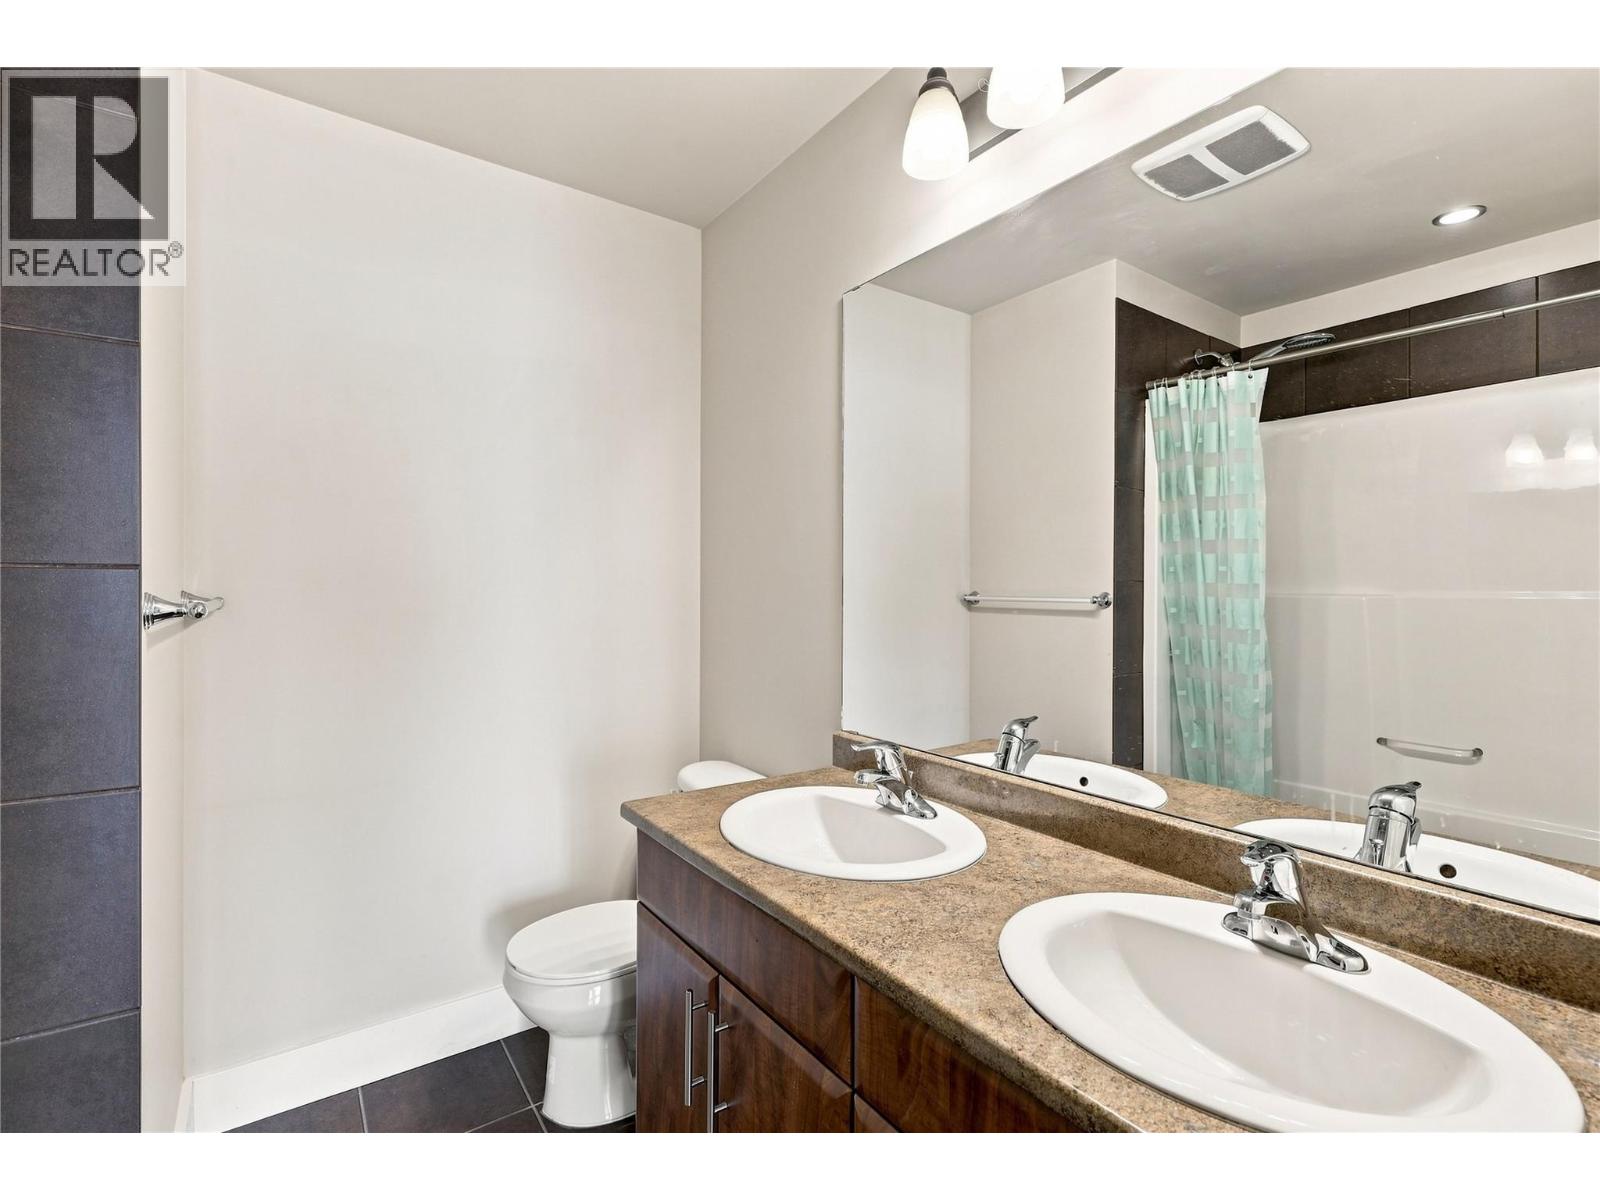
$508,800
Maintenance, Insurance, Ground Maintenance, Property Management
$462.55 Monthly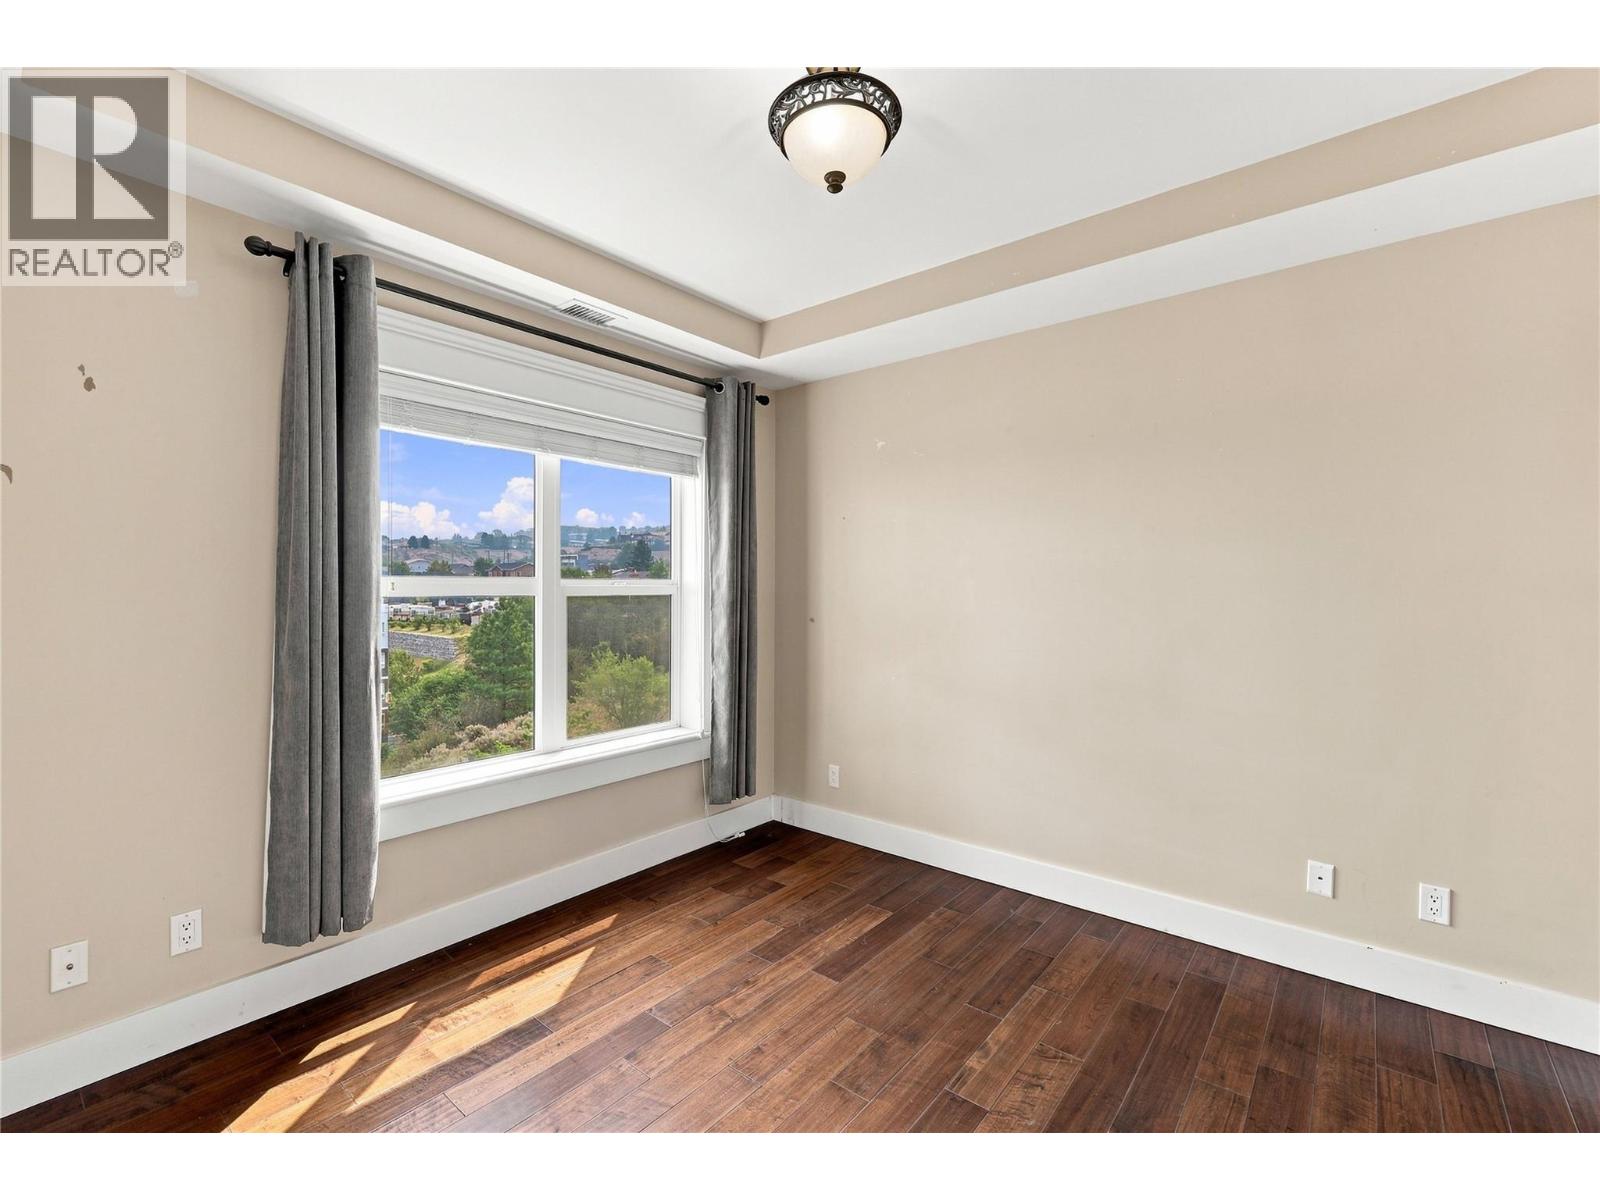
$508,800
Maintenance, Insurance, Ground Maintenance, Property Management
$462.55 Monthly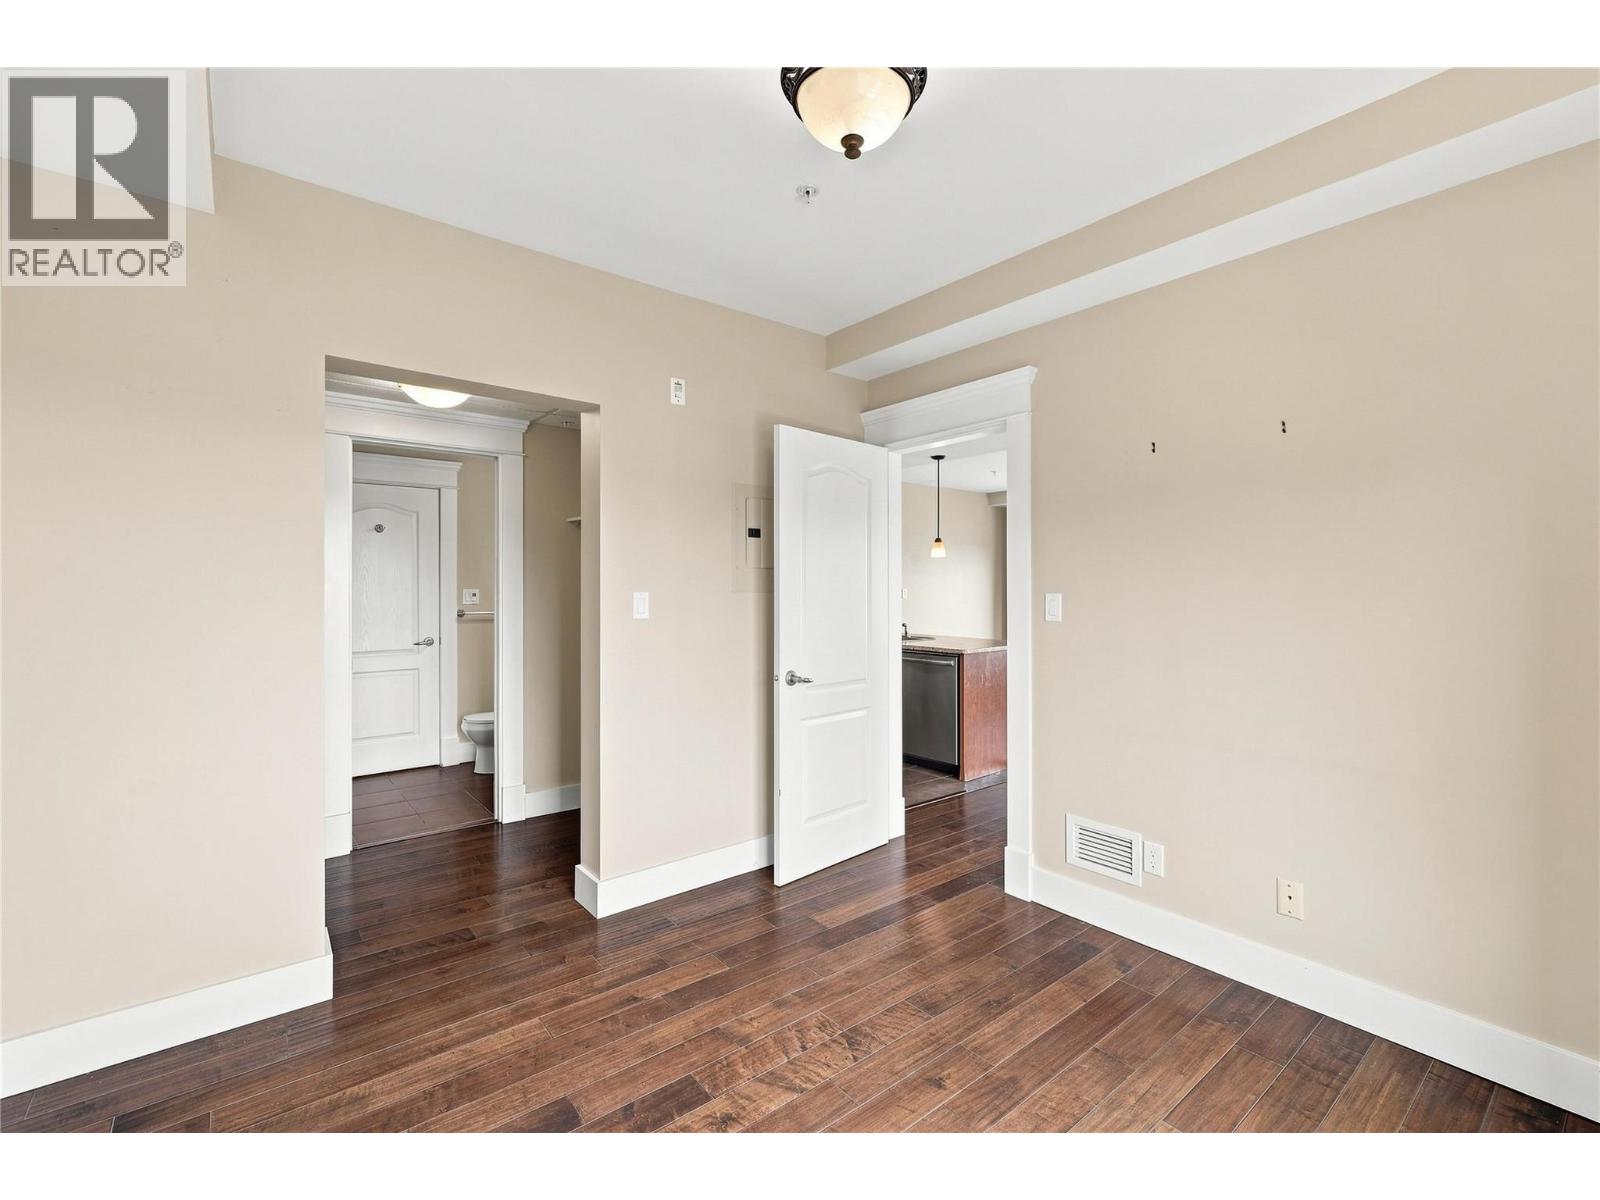
$508,800
Maintenance, Insurance, Ground Maintenance, Property Management
$462.55 Monthly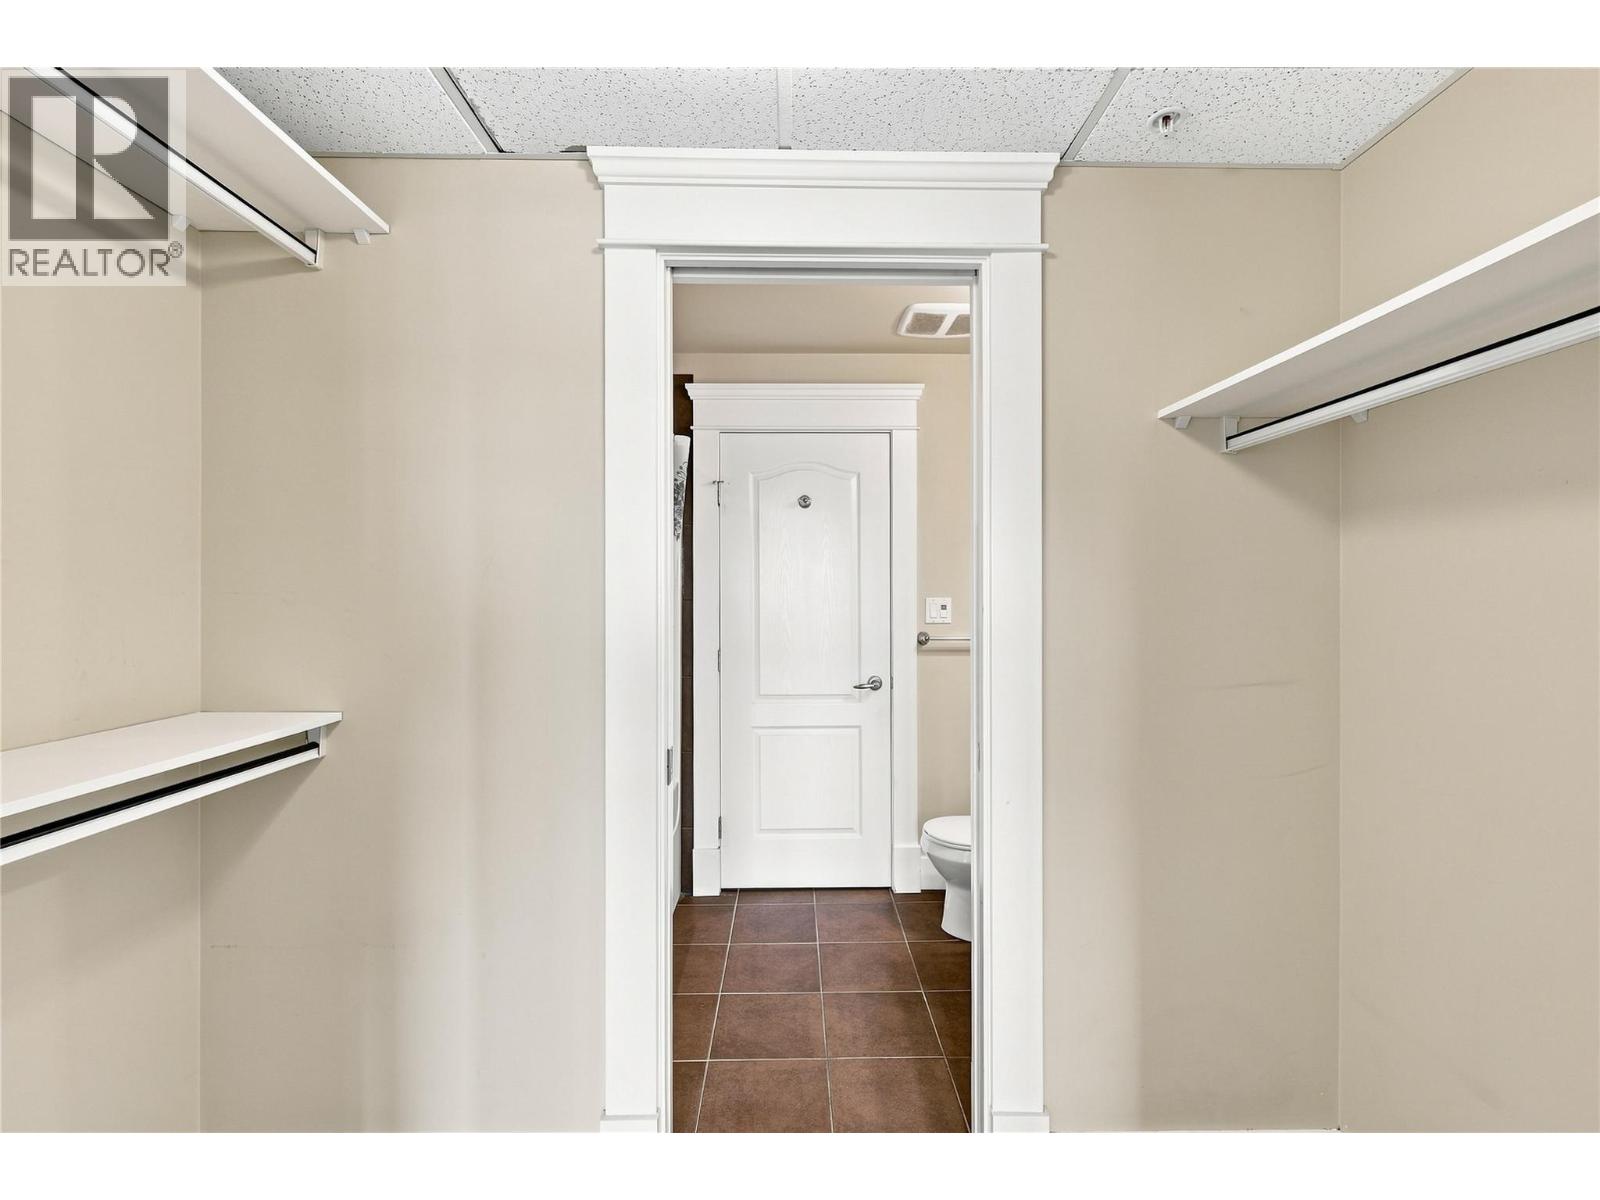
$508,800
Maintenance, Insurance, Ground Maintenance, Property Management
$462.55 Monthly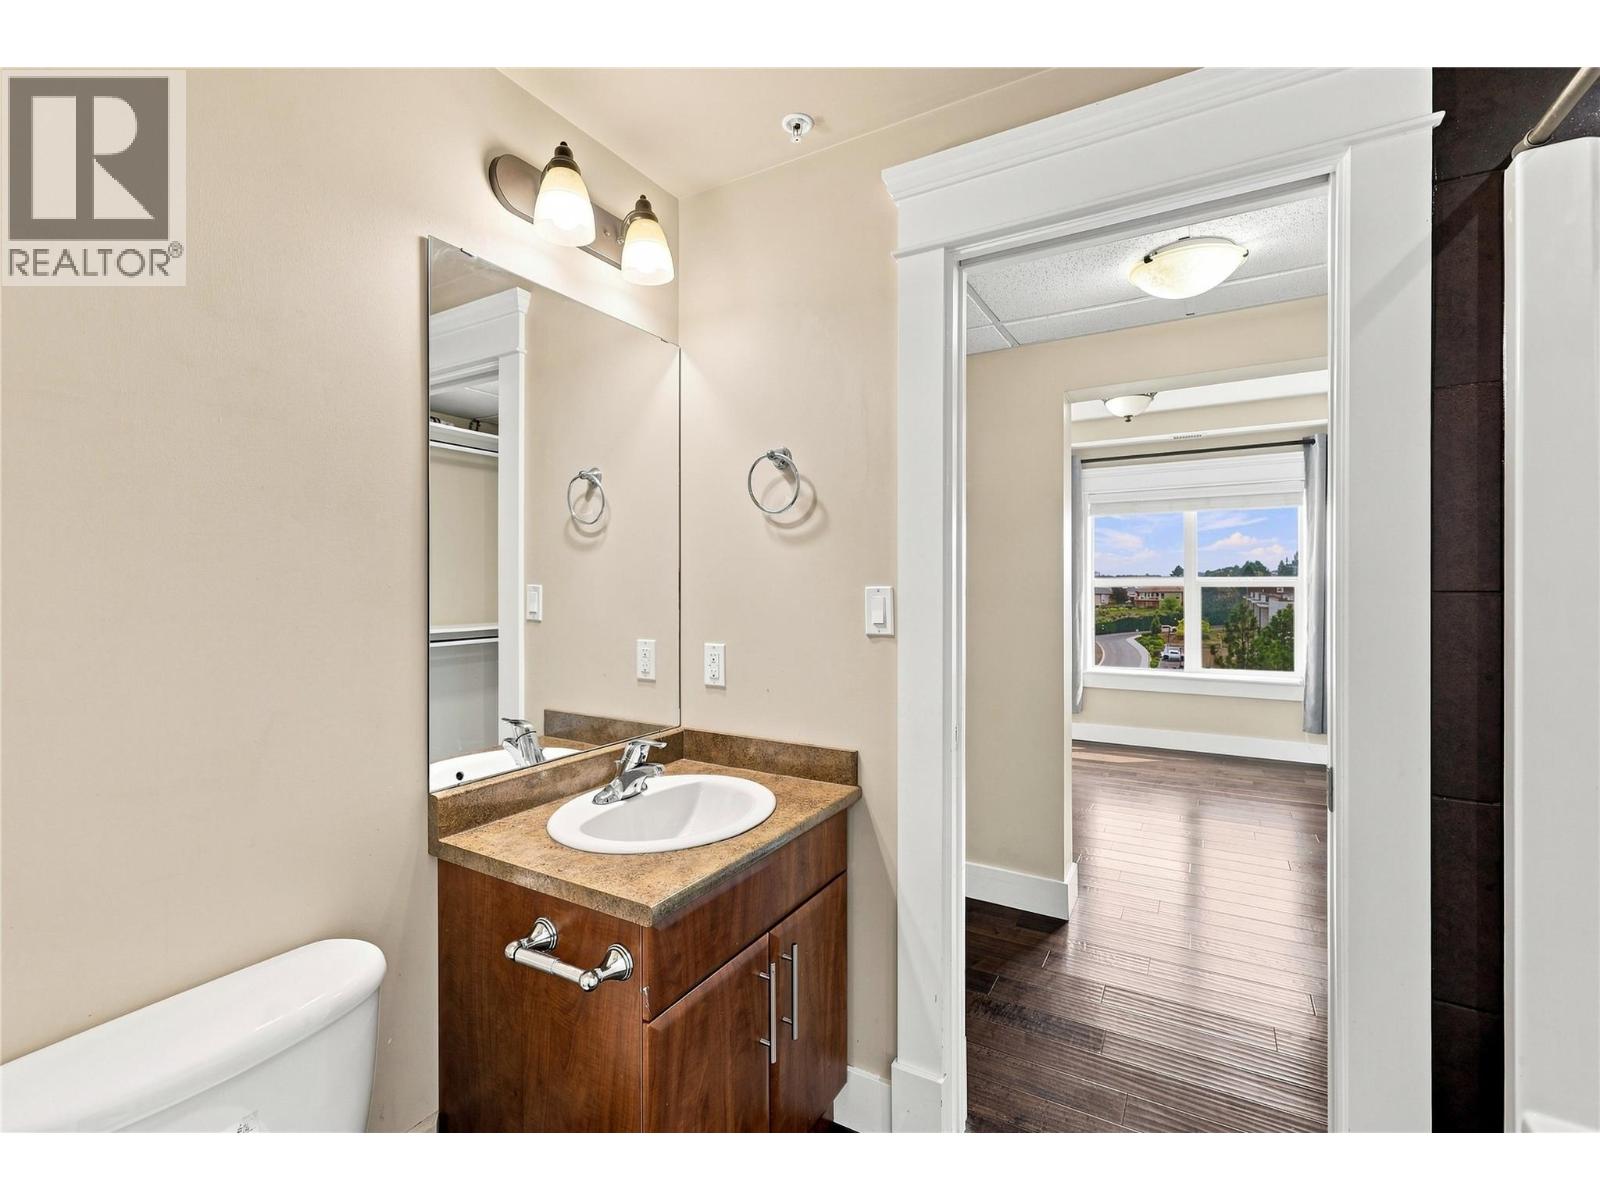
$508,800
Maintenance, Insurance, Ground Maintenance, Property Management
$462.55 Monthly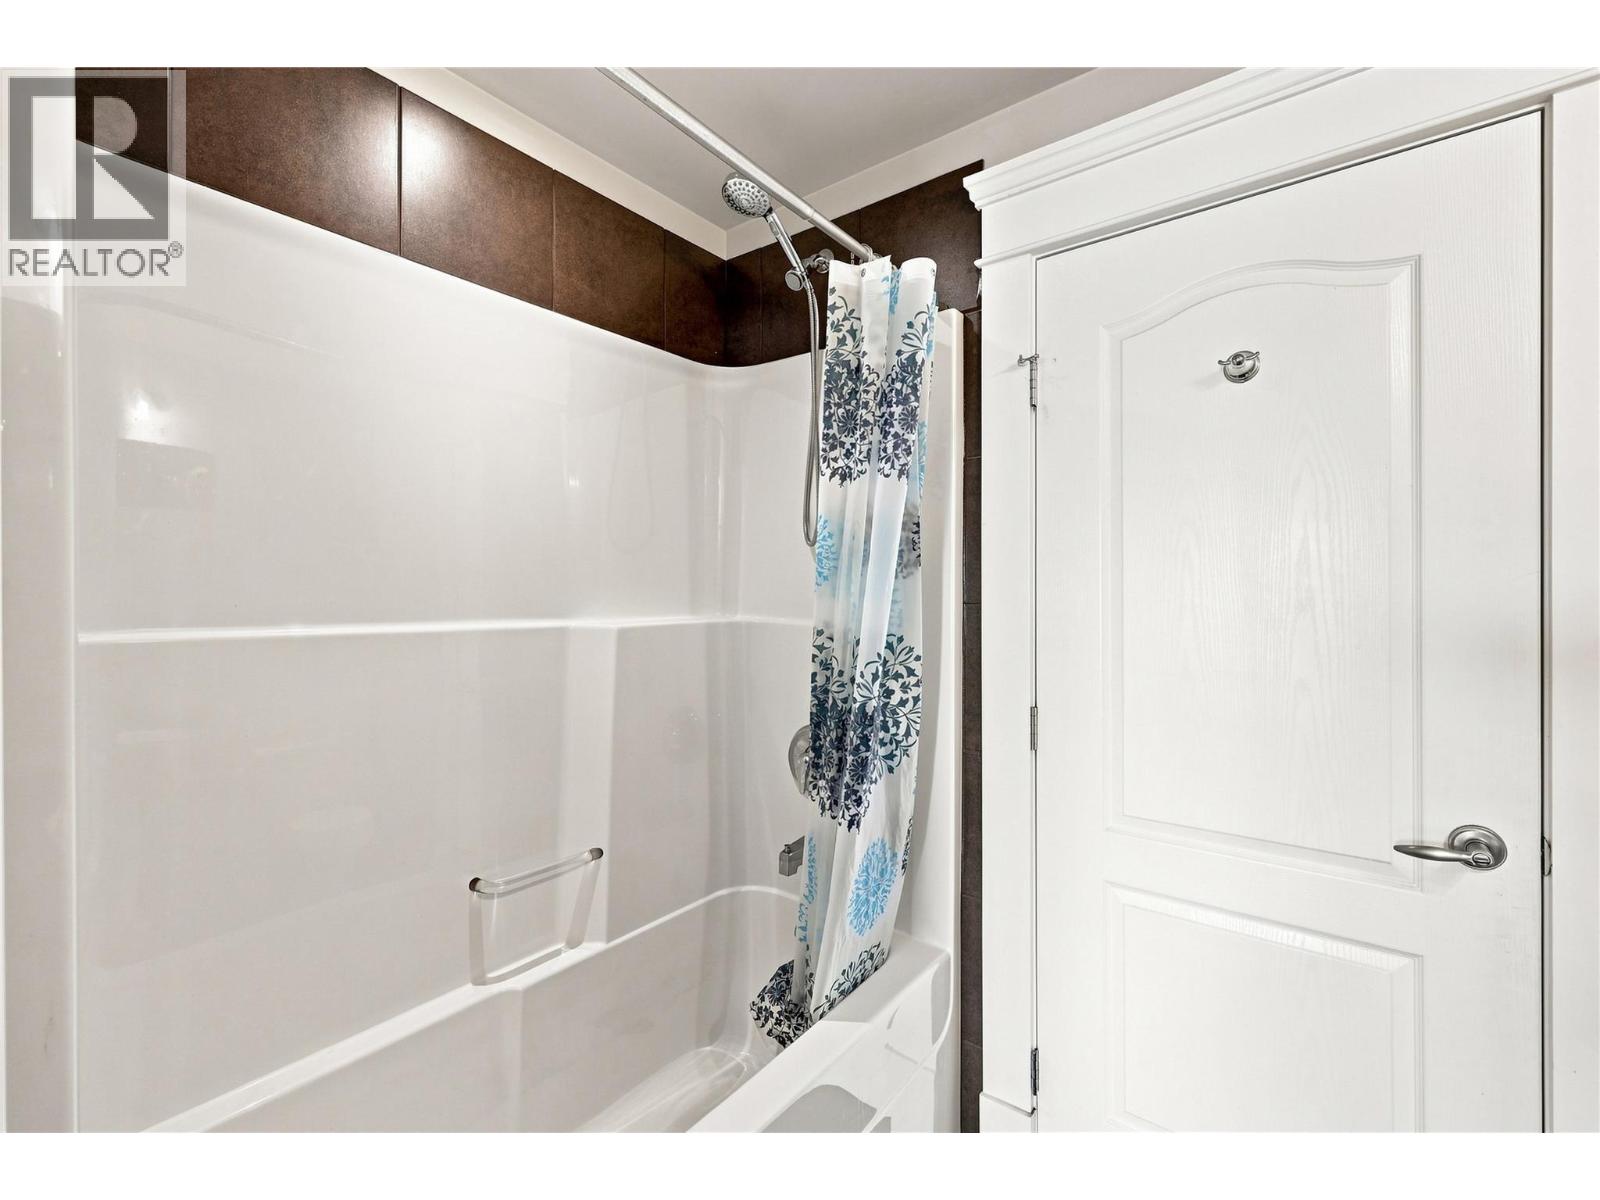
$508,800
Maintenance, Insurance, Ground Maintenance, Property Management
$462.55 Monthly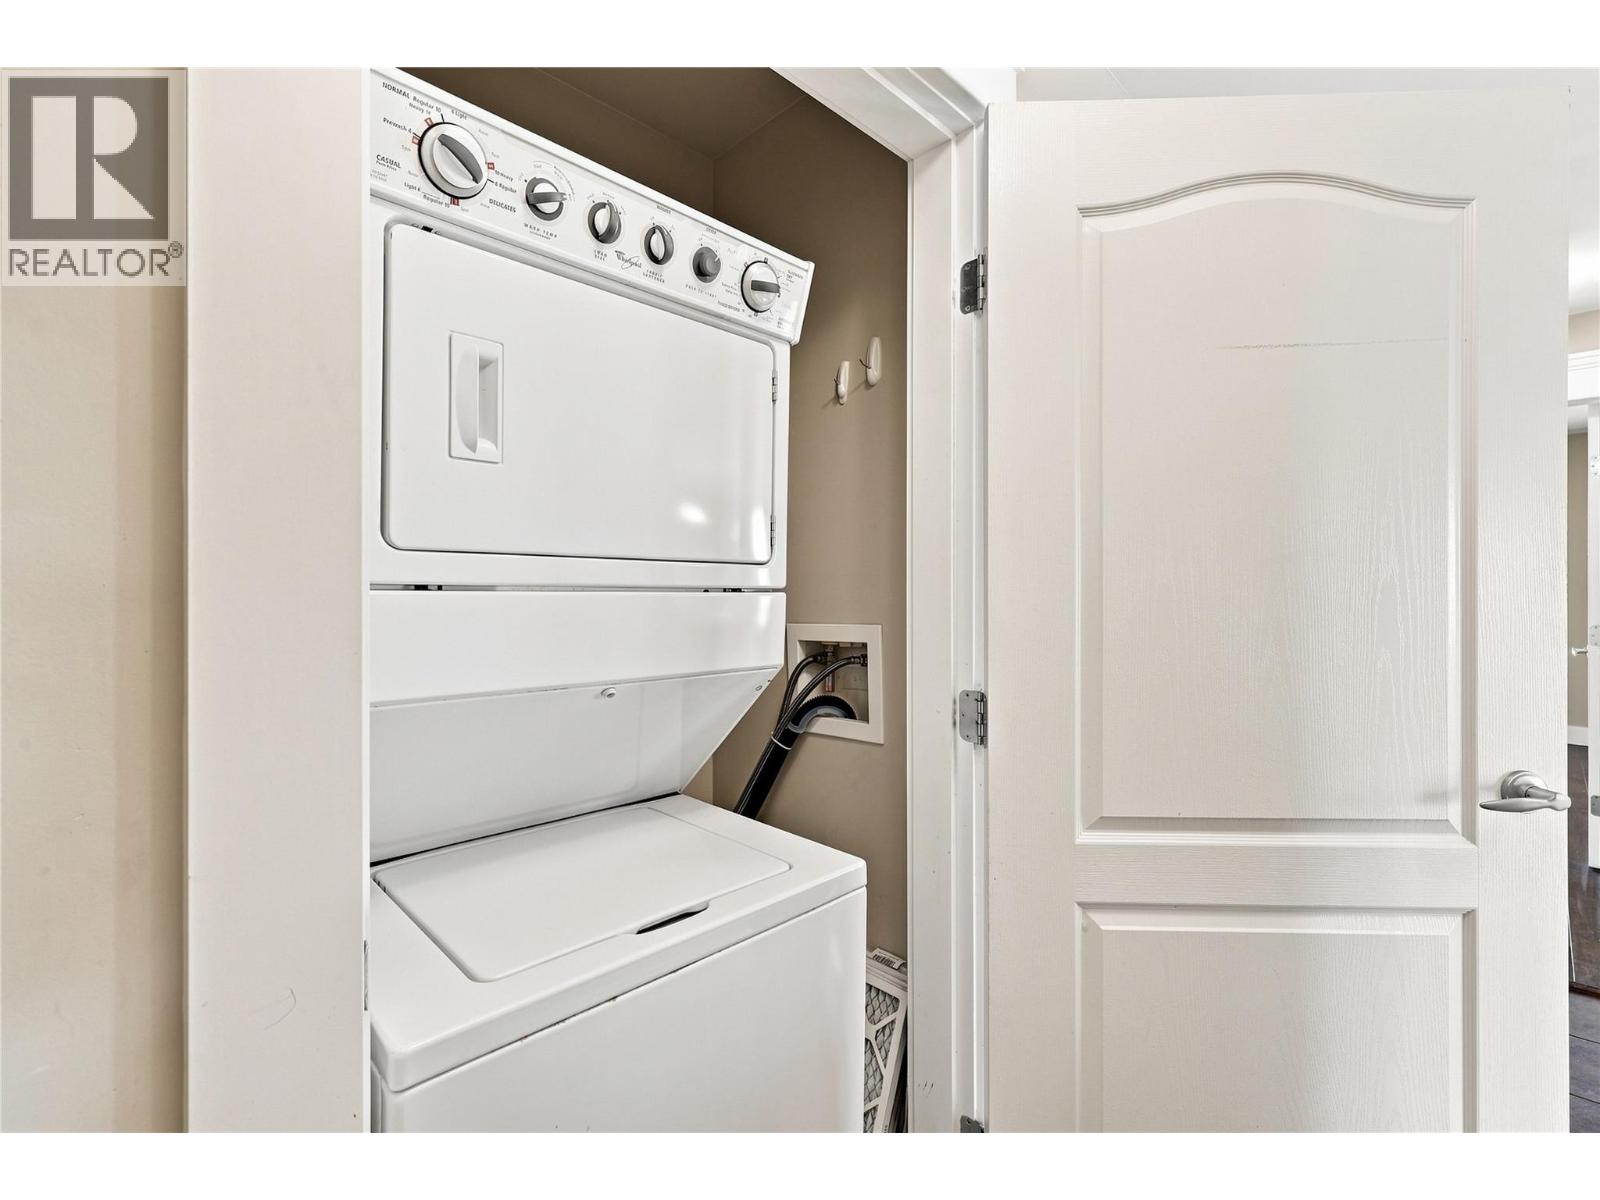
$508,800
Maintenance, Insurance, Ground Maintenance, Property Management
$462.55 Monthly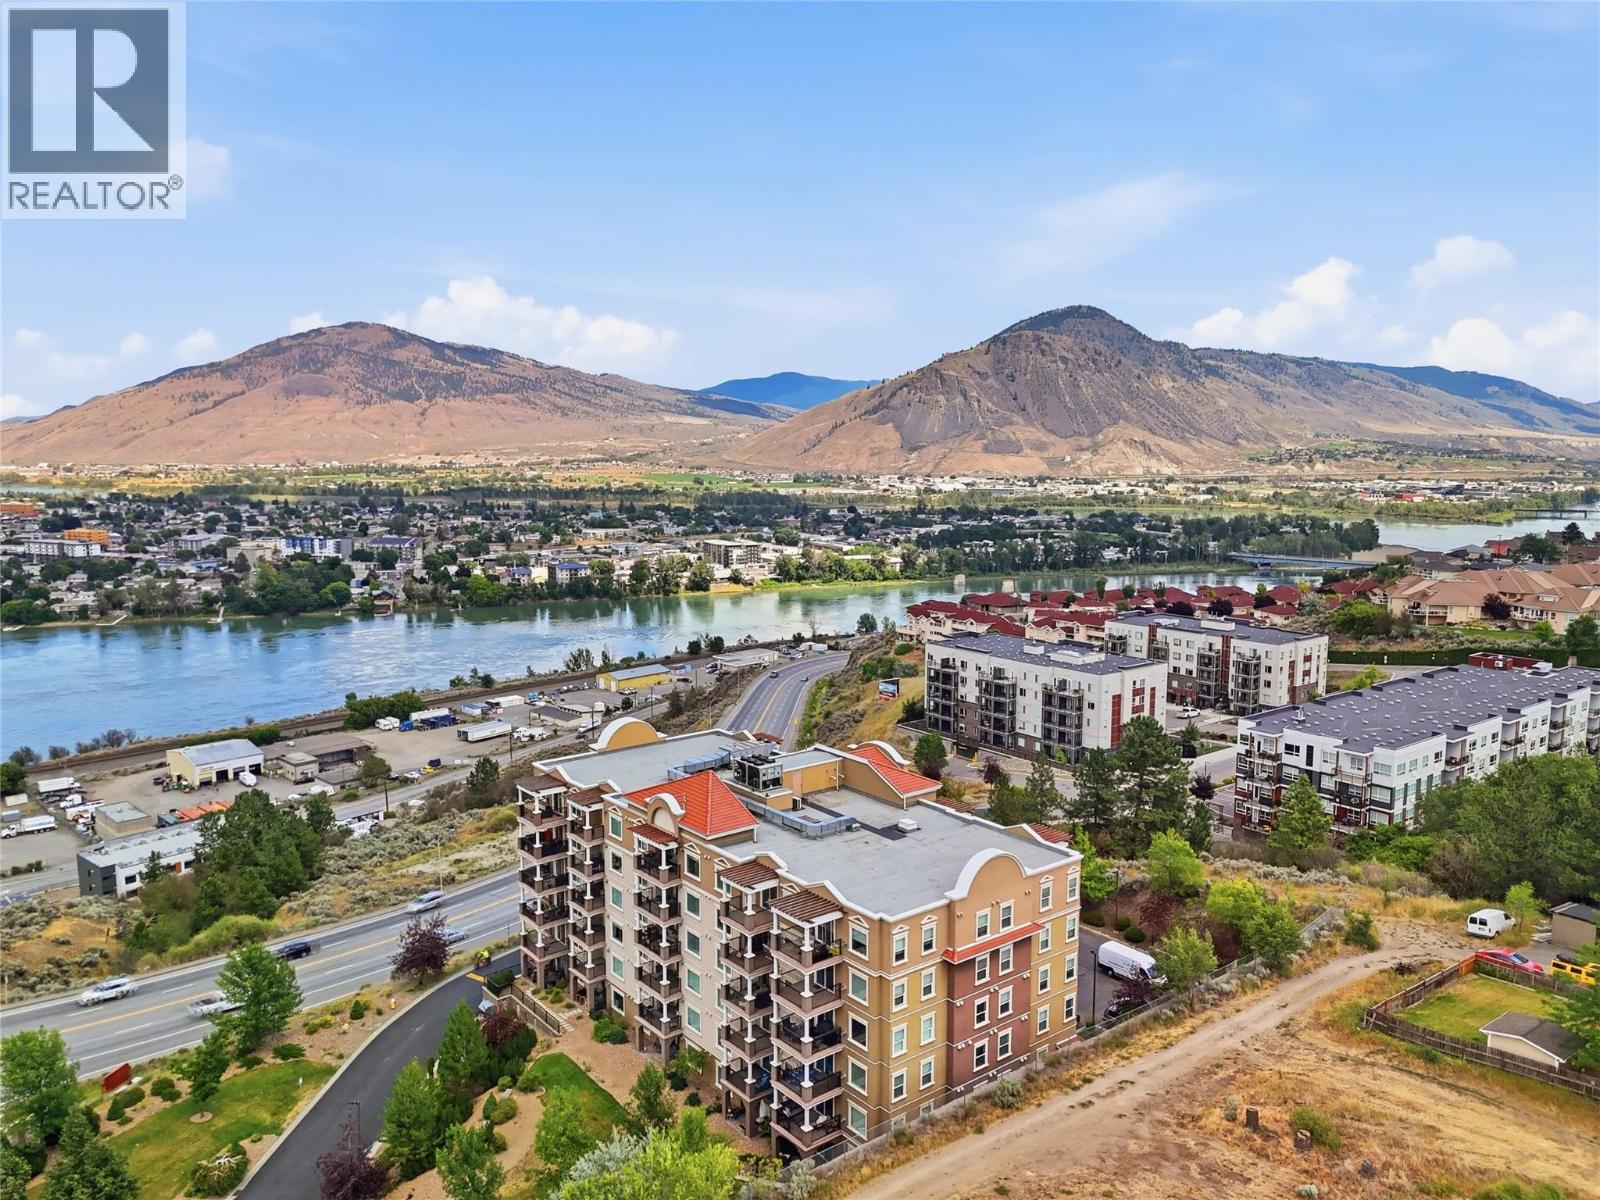
$508,800
Maintenance, Insurance, Ground Maintenance, Property Management
$462.55 Monthly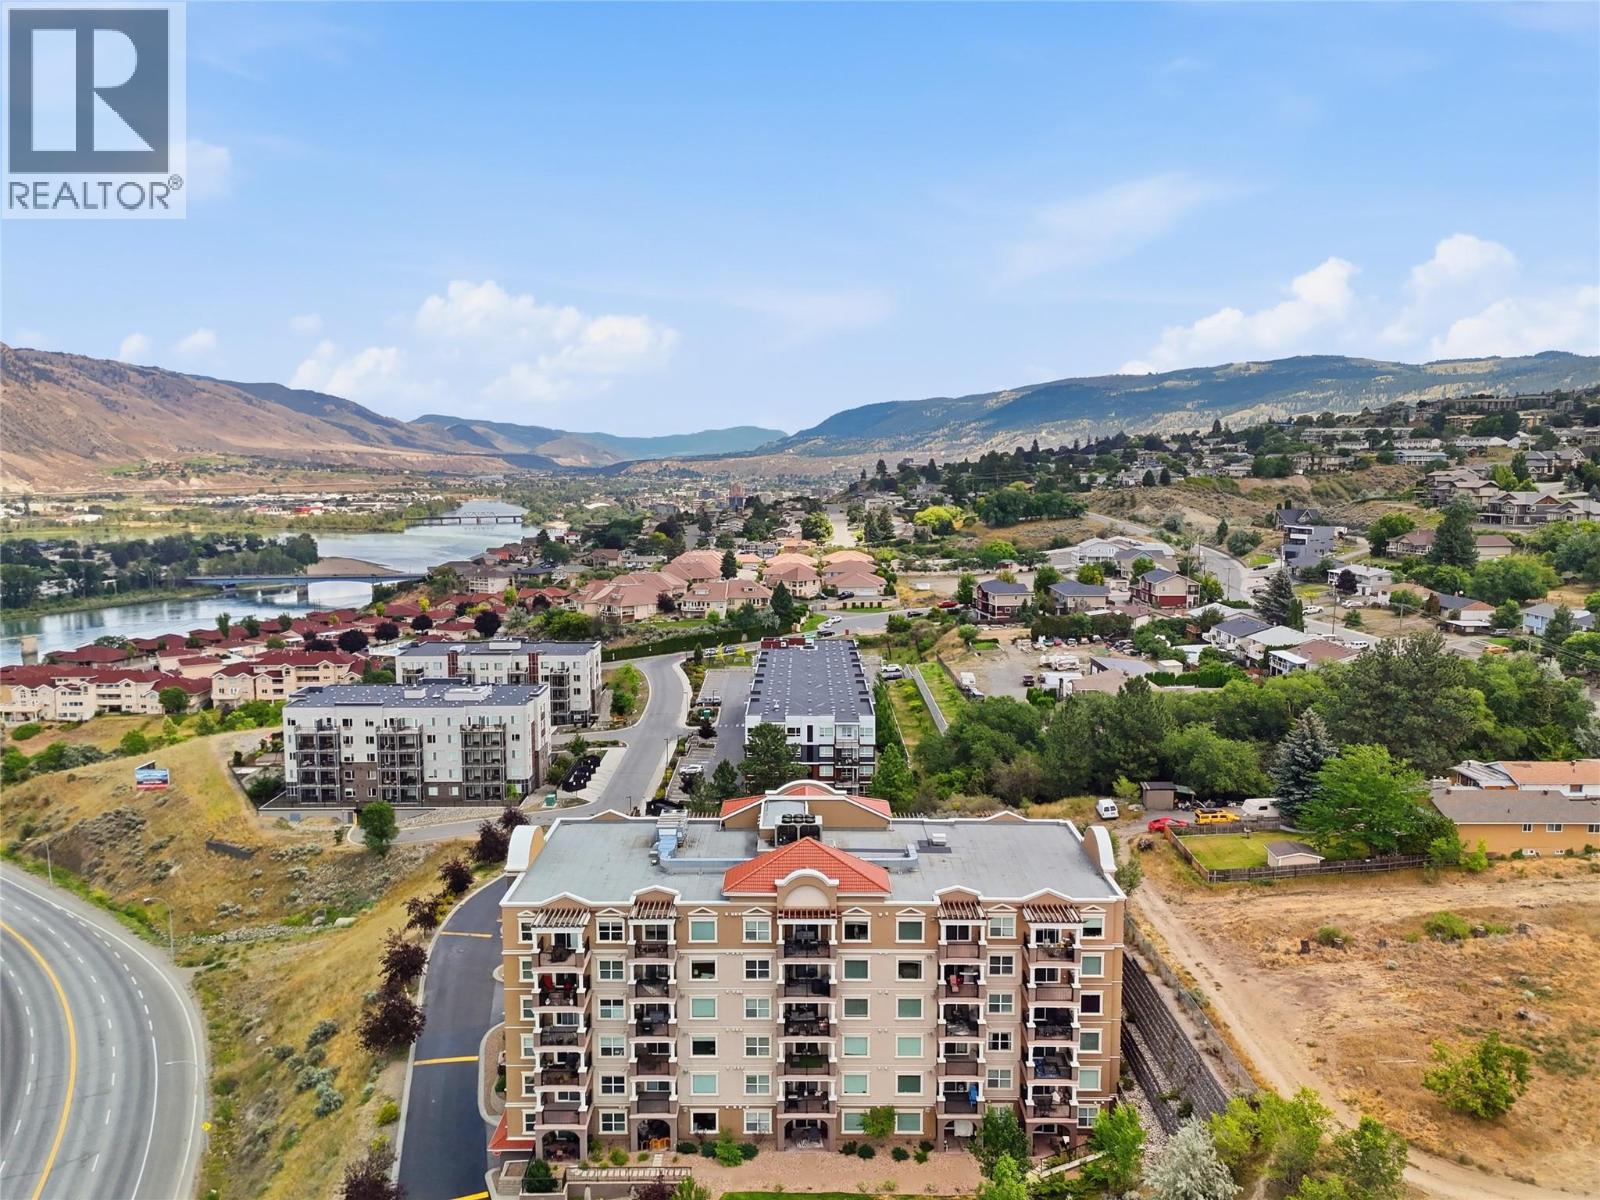
$508,800
Maintenance, Insurance, Ground Maintenance, Property Management
$462.55 Monthly
Like this listing?
Contact us for more information


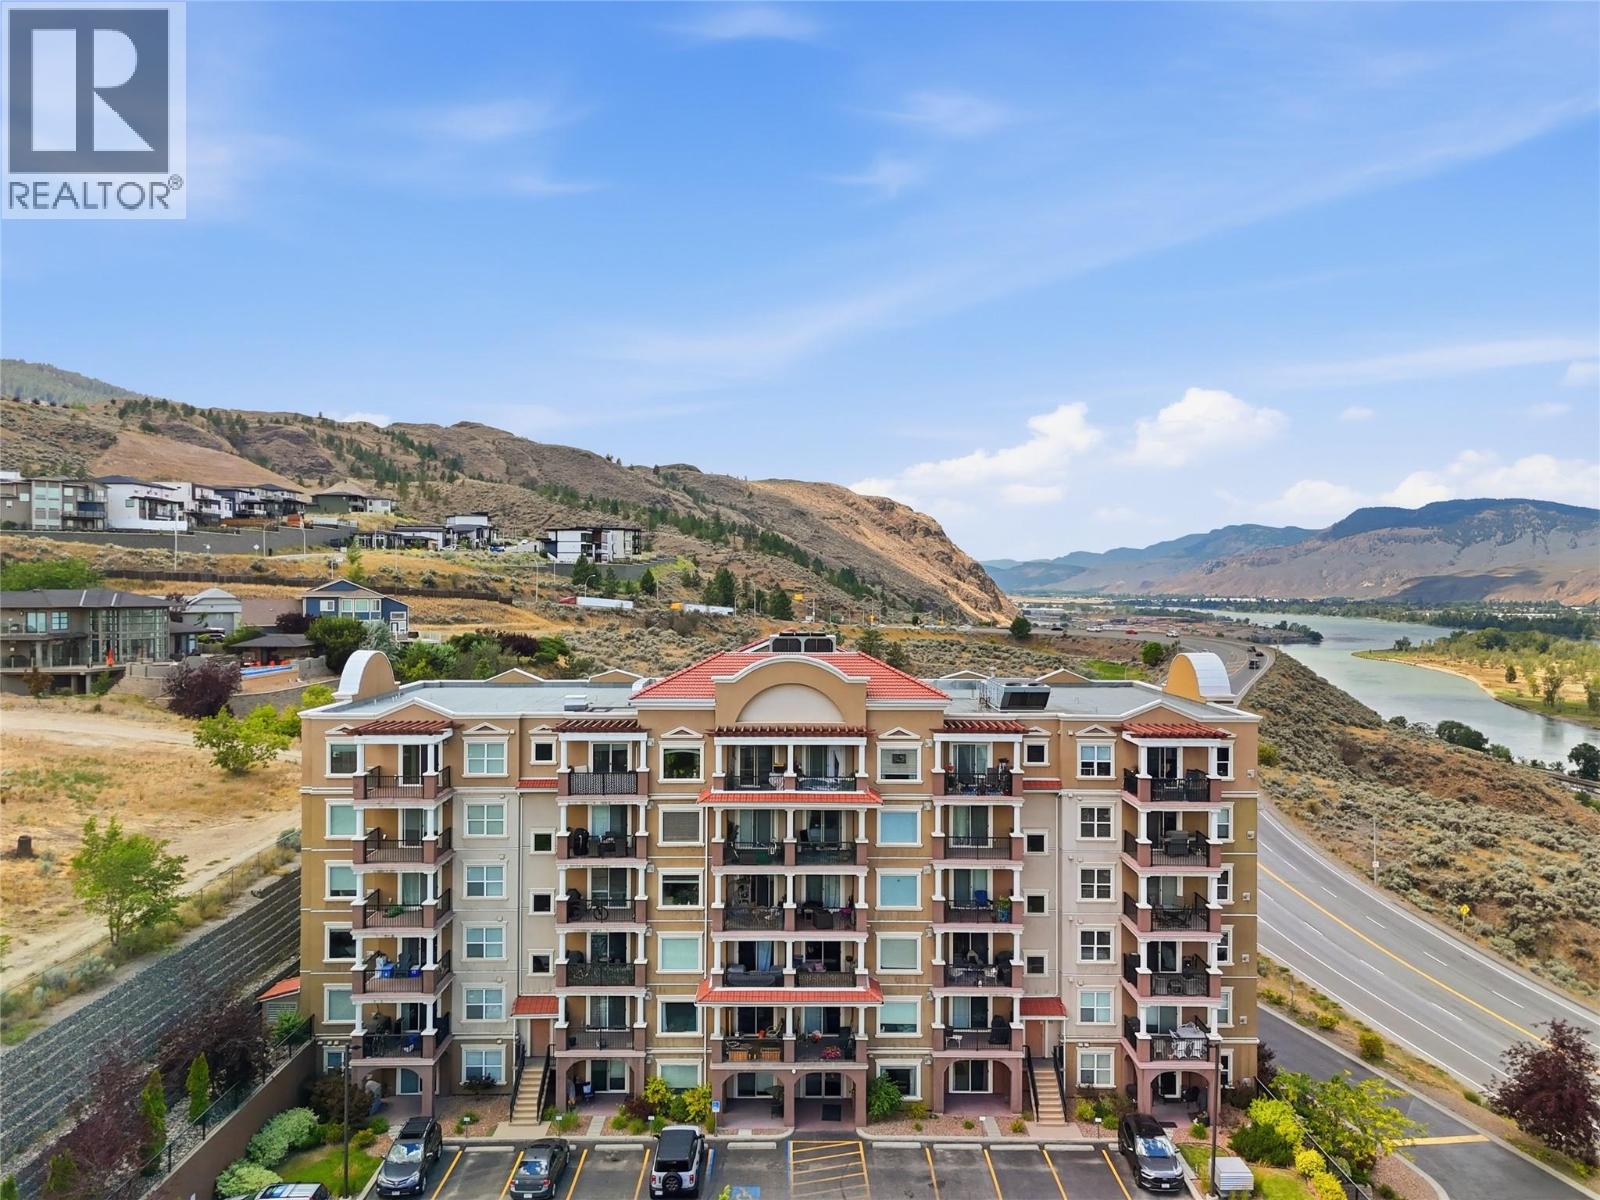
One of the best views in the city! This Mission Hills Estate condo offers sweeping panoramas of the Thompson River, valley, and mountains from nearly every room. With over 1,000 sq ft, the open-concept kitchen, dining, and living area is ideal for entertaining, featuring granite counters, stainless steel appliances, and a spacious island. Expansive windows, 9-ft ceilings, and a large, covered deck seamlessly connect indoor comfort with outdoor scenery. Bedrooms include walk-through closets and private en-suites. Complete with central heating and cooling, underground parking, and a storage locker, this home blends modern convenience with unmatched natural beauty and a prime location close to TRU, downtown, and recreation. (id:67517)
-
Property Details
MLS® Number 10398044 Property Type Single Family Neigbourhood South Kamloops Community Name Mission Hills Estate AmenitiesNearBy Shopping Features Cul-de-sac, Central Island, Balcony ParkingSpaceTotal 1 RoadType Cul De Sac StorageType Storage, Locker ViewType River View, Mountain View -
Building
BathroomTotal 2 BedroomsTotal 2 Appliances Refrigerator, Dishwasher, Range - Gas, Hood Fan, Washer/dryer Stack-up ConstructedDate 2012 CoolingType Central Air Conditioning ExteriorFinish Stucco FireProtection Sprinkler System-fire, Controlled Entry FlooringType Hardwood, Tile HeatingType In Floor Heating, See Remarks RoofMaterial Other RoofStyle Unknown StoriesTotal 1 SizeInterior 1,019 Sqft Type Apartment UtilityWater Municipal Water Underground -
Land
Acreage No LandAmenities Shopping LandscapeFeatures Landscaped Sewer Municipal Sewage System SizeIrregular 0.02 SizeTotal 0.02 Ac|under 1 Acre SizeTotalText 0.02 Ac|under 1 Acre -
Rooms
Level Type Length Width Dimensions Main Level 5pc Ensuite Bath Measurements not available Main Level 4pc Bathroom Measurements not available Main Level Primary Bedroom 11' x 10'6'' Main Level Bedroom 11' x 10'6'' Main Level Dining Room 12' x 10' Main Level Kitchen 12' x 9' Main Level Living Room 19' x 10' -
Utilities
Cable Available Electricity Available Natural Gas Available Sewer Available Water Available
Your Favourites
No Favourites Found







The trademarks REALTOR®, REALTORS®, and the REALTOR® logo are controlled by The Canadian Real Estate Association (CREA) and identify real estate professionals who are members of CREA. The trademarks MLS®, Multiple Listing Service® and the associated logos are owned by The Canadian Real Estate Association (CREA) and identify the quality of services provided by real estate professionals who are members of CREA. The trademark DDF® is owned by The Canadian Real Estate Association (CREA) and identifies CREA's Data Distribution Facility (DDF®)
August 17 2026 10:18:01
Association of Interior REALTORS®
