975 Neptune Road

Kelowna, British Columbia V1X 3E4

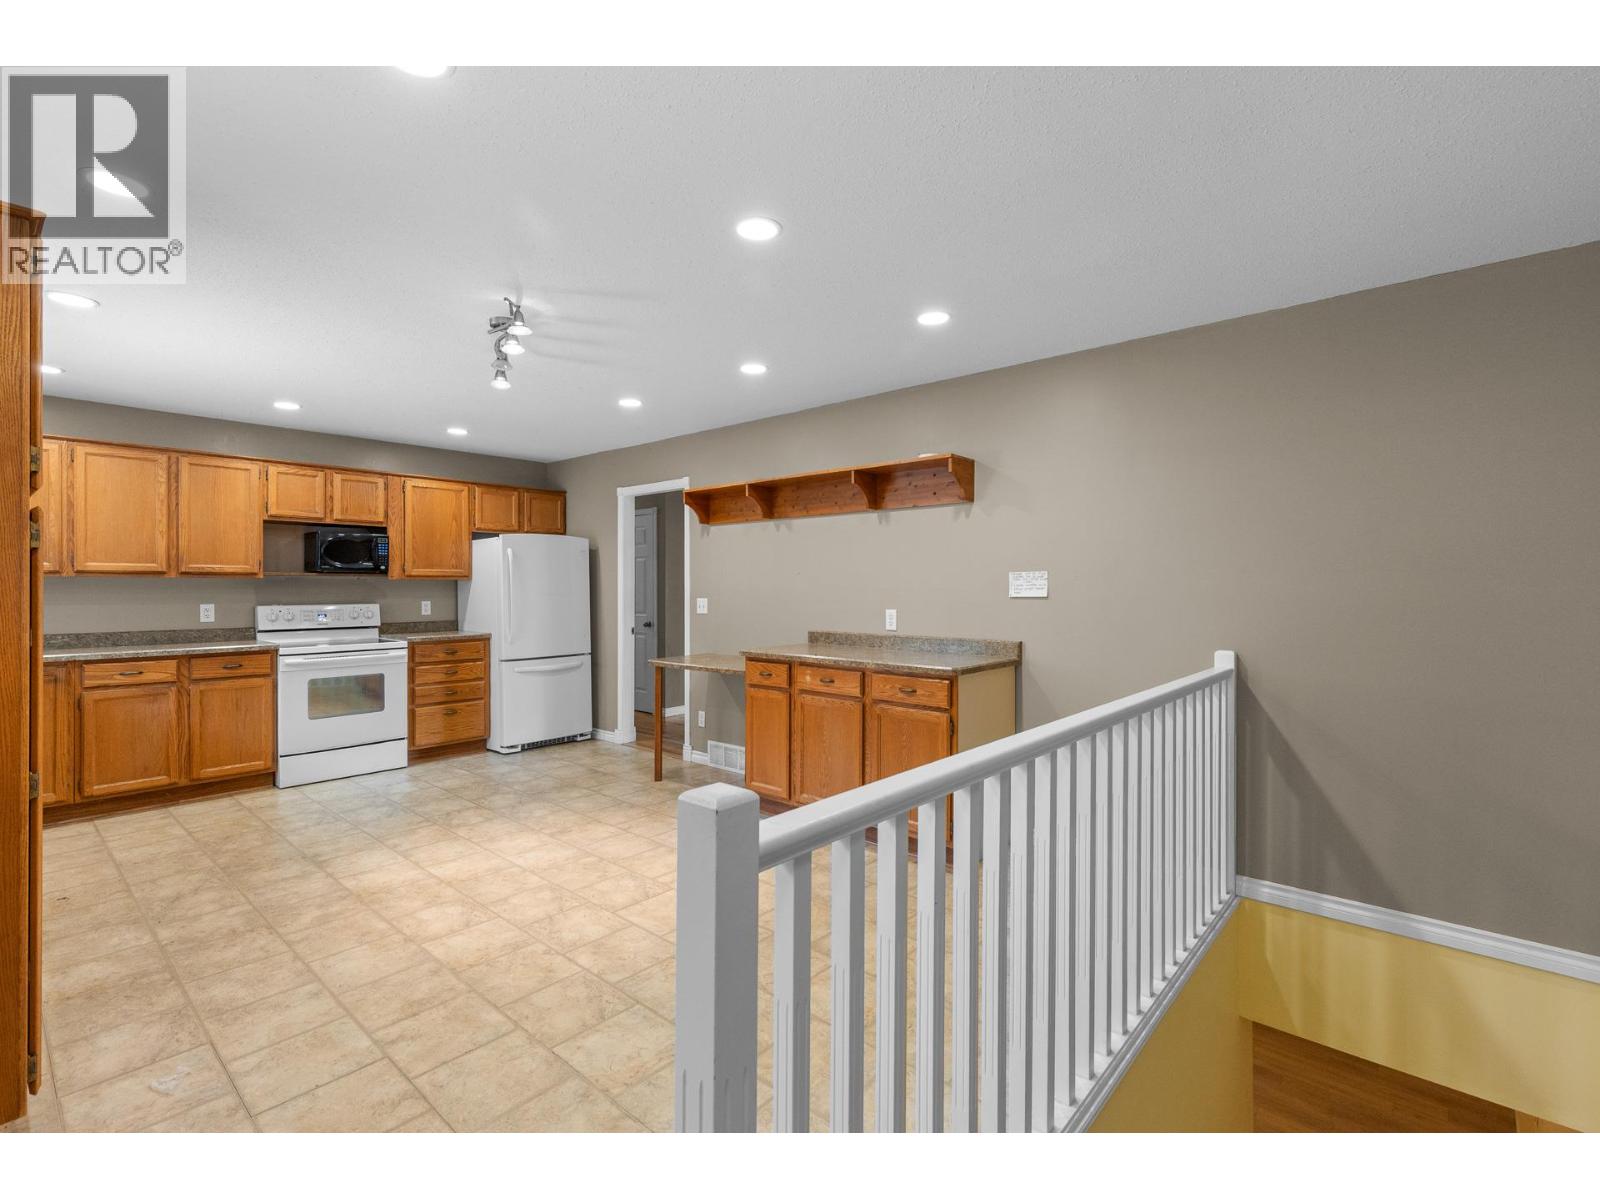
  • 975 Neptune Road, Kelowna, British Columbia  V1X 3E4 - Photo 1 - 10405196

    $699,900

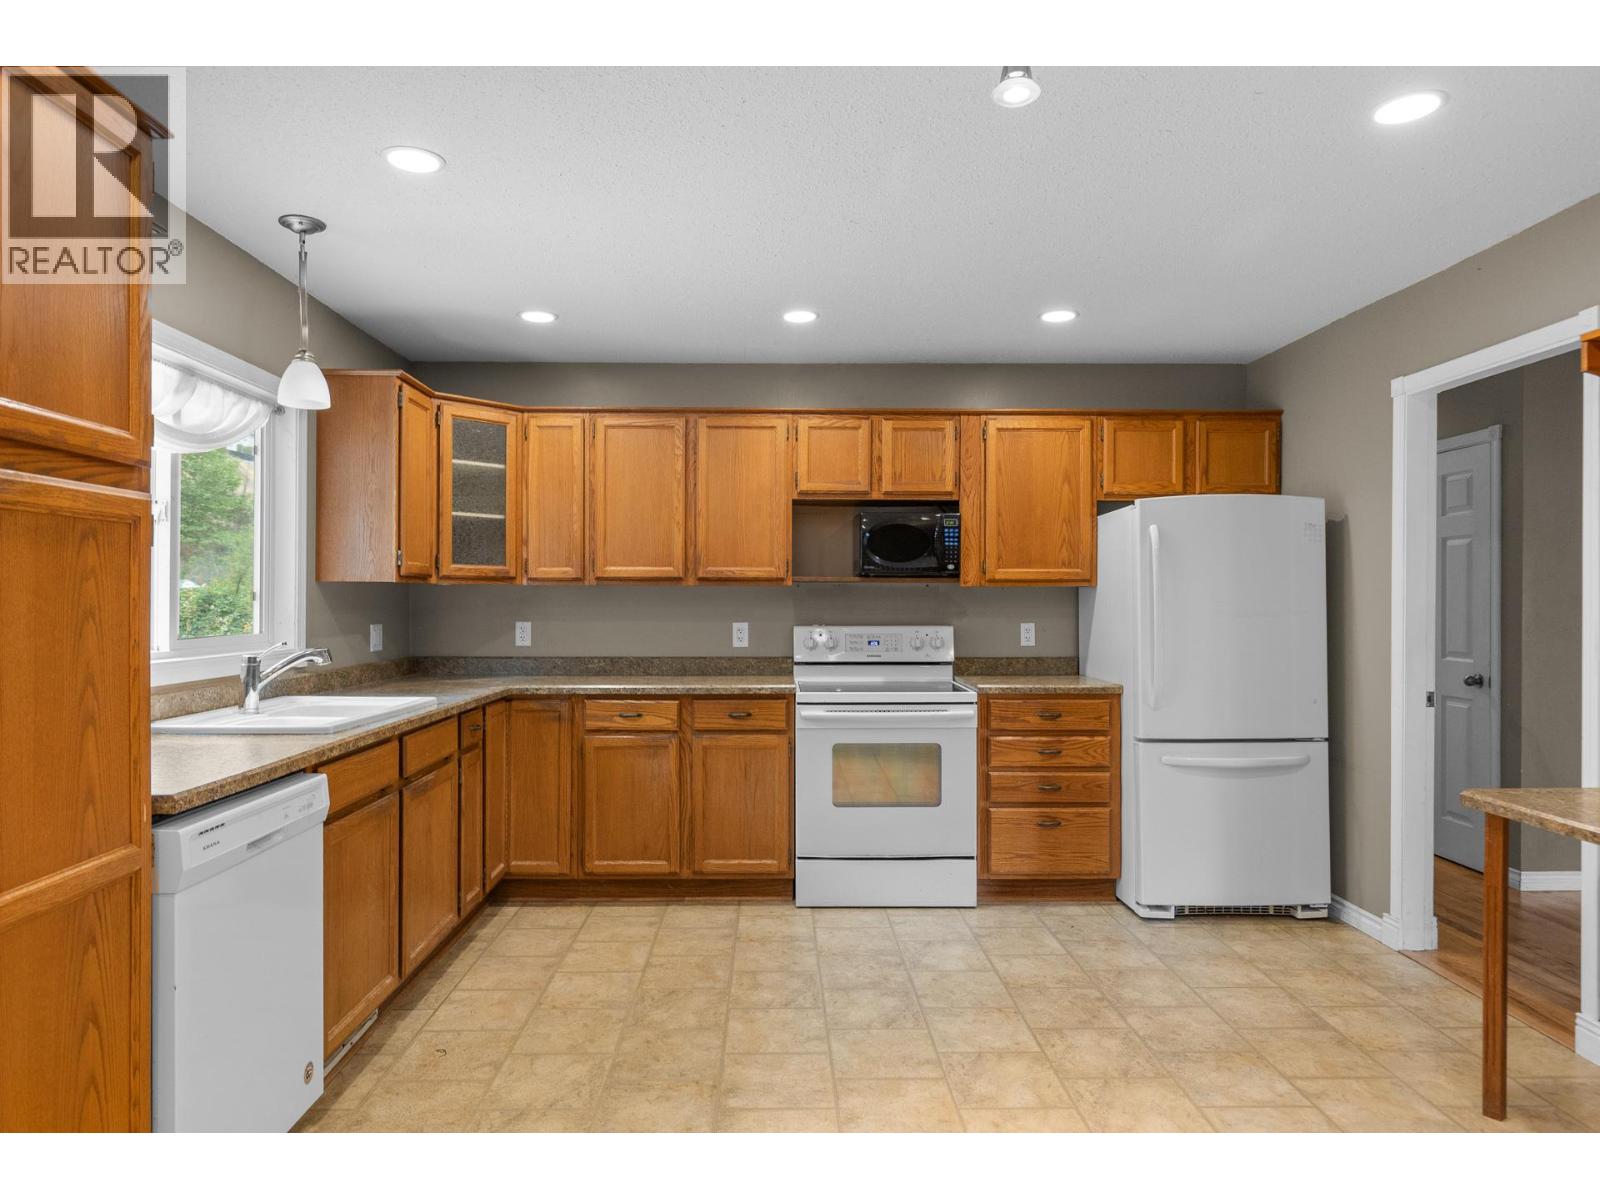
  • 975 Neptune Road, Kelowna, British Columbia  V1X 3E4 - Photo 2 - 10405196

    $699,900

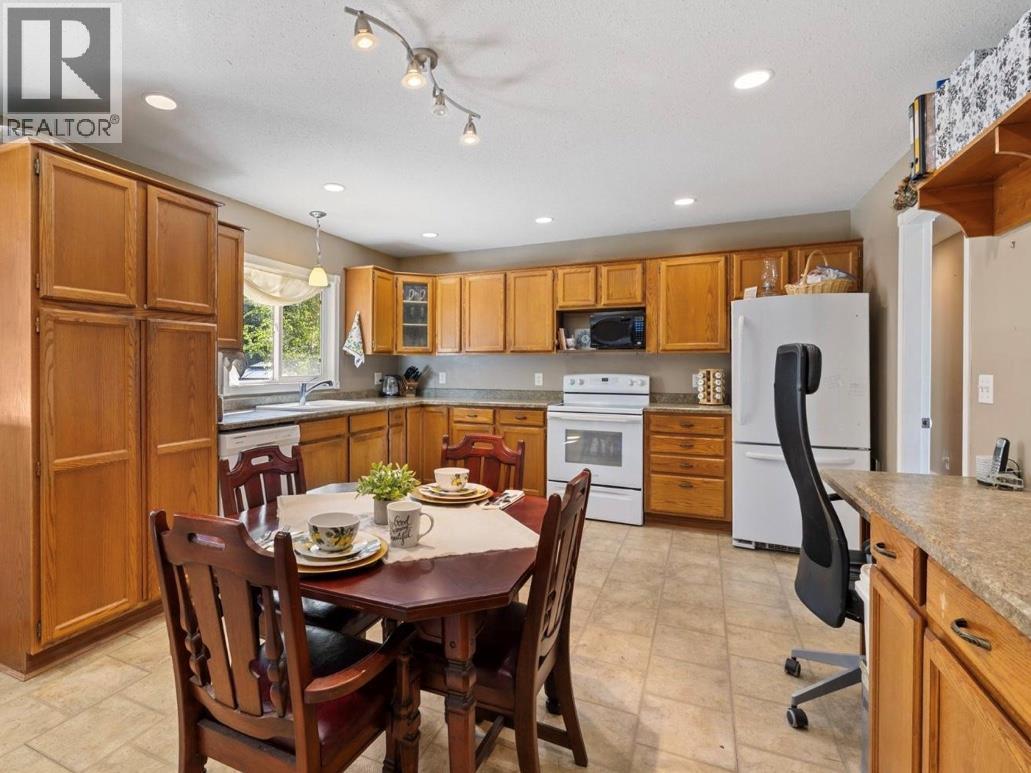
  • 975 Neptune Road, Kelowna, British Columbia  V1X 3E4 - Photo 3 - 10405196

    $699,900

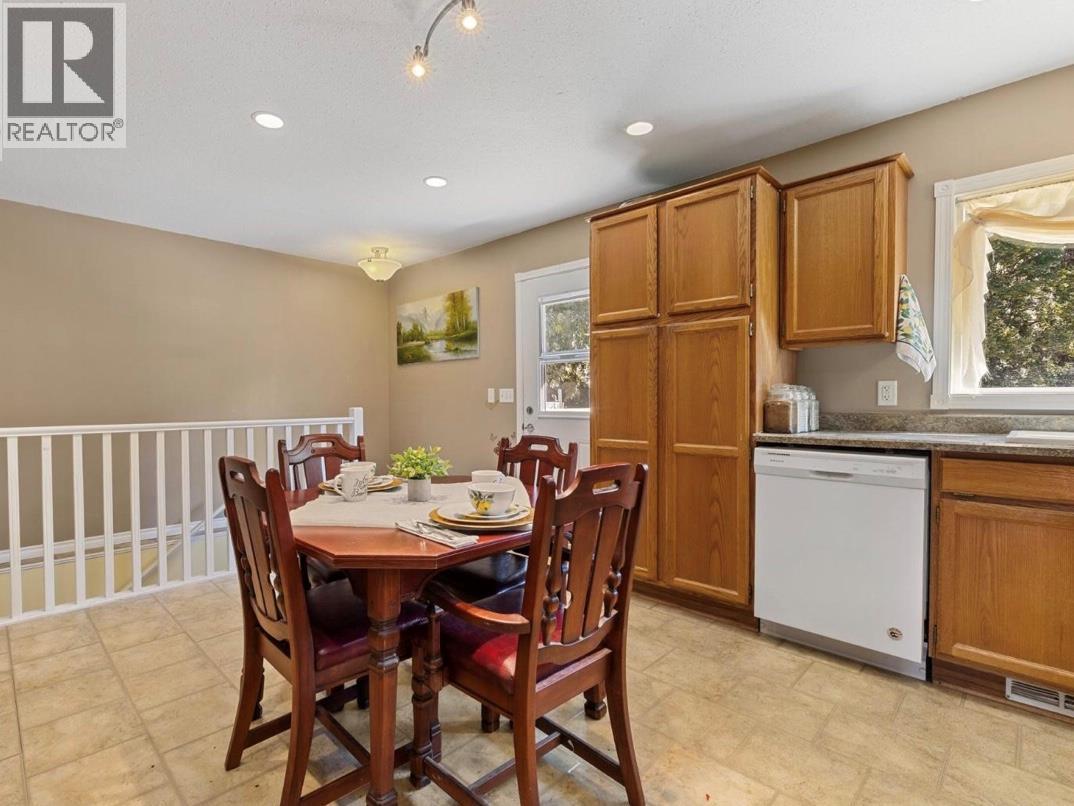
  • 975 Neptune Road, Kelowna, British Columbia  V1X 3E4 - Photo 4 - 10405196

    $699,900

  • 975 Neptune Road, Kelowna, British Columbia  V1X 3E4 - Photo 5 - 10405196

    $699,900

  • 975 Neptune Road, Kelowna, British Columbia  V1X 3E4 - Photo 6 - 10405196

    $699,900

  • 975 Neptune Road, Kelowna, British Columbia  V1X 3E4 - Photo 7 - 10405196

    $699,900

  • 975 Neptune Road, Kelowna, British Columbia  V1X 3E4 - Photo 8 - 10405196

    $699,900

  • 975 Neptune Road, Kelowna, British Columbia  V1X 3E4 - Photo 9 - 10405196

    $699,900

  • 975 Neptune Road, Kelowna, British Columbia  V1X 3E4 - Photo 10 - 10405196

    $699,900

  • 975 Neptune Road, Kelowna, British Columbia  V1X 3E4 - Photo 11 - 10405196

    $699,900

  • 975 Neptune Road, Kelowna, British Columbia  V1X 3E4 - Photo 12 - 10405196

    $699,900

  • 975 Neptune Road, Kelowna, British Columbia  V1X 3E4 - Photo 13 - 10405196

    $699,900

  • 975 Neptune Road, Kelowna, British Columbia  V1X 3E4 - Photo 14 - 10405196

    $699,900

  • 975 Neptune Road, Kelowna, British Columbia  V1X 3E4 - Photo 15 - 10405196

    $699,900

  • 975 Neptune Road, Kelowna, British Columbia  V1X 3E4 - Photo 16 - 10405196

    $699,900

  • 975 Neptune Road, Kelowna, British Columbia  V1X 3E4 - Photo 17 - 10405196

    $699,900

  • 975 Neptune Road, Kelowna, British Columbia  V1X 3E4 - Photo 18 - 10405196

    $699,900

  • 975 Neptune Road, Kelowna, British Columbia  V1X 3E4 - Photo 19 - 10405196

    $699,900

  • 975 Neptune Road, Kelowna, British Columbia  V1X 3E4 - Photo 20 - 10405196

    $699,900

  • 975 Neptune Road, Kelowna, British Columbia  V1X 3E4 - Photo 21 - 10405196

    $699,900

  • 975 Neptune Road, Kelowna, British Columbia  V1X 3E4 - Photo 22 - 10405196

    $699,900

  • 975 Neptune Road, Kelowna, British Columbia  V1X 3E4 - Photo 23 - 10405196

    $699,900

  • 975 Neptune Road, Kelowna, British Columbia  V1X 3E4 - Photo 24 - 10405196

    $699,900

  • 975 Neptune Road, Kelowna, British Columbia  V1X 3E4 - Photo 25 - 10405196

    $699,900

  • 975 Neptune Road, Kelowna, British Columbia  V1X 3E4 - Photo 26 - 10405196

    $699,900

  • 975 Neptune Road, Kelowna, British Columbia  V1X 3E4 - Photo 27 - 10405196

    $699,900

  • 975 Neptune Road, Kelowna, British Columbia  V1X 3E4 - Photo 28 - 10405196

    $699,900

  • 975 Neptune Road, Kelowna, British Columbia  V1X 3E4 - Photo 29 - 10405196

    $699,900

  • 975 Neptune Road, Kelowna, British Columbia  V1X 3E4 - Photo 30 - 10405196

    $699,900

  • 975 Neptune Road, Kelowna, British Columbia  V1X 3E4 - Photo 31 - 10405196

    $699,900

  • 975 Neptune Road, Kelowna, British Columbia  V1X 3E4 - Photo 32 - 10405196

    $699,900

  • 975 Neptune Road, Kelowna, British Columbia  V1X 3E4 - Photo 33 - 10405196

    $699,900

  • 975 Neptune Road, Kelowna, British Columbia  V1X 3E4 - Photo 34 - 10405196

    $699,900

  • 975 Neptune Road, Kelowna, British Columbia  V1X 3E4 - Photo 35 - 10405196

    $699,900

  • 975 Neptune Road, Kelowna, British Columbia  V1X 3E4 - Photo 36 - 10405196

    $699,900

  • 975 Neptune Road, Kelowna, British Columbia  V1X 3E4 - Photo 37 - 10405196

    $699,900

  • 975 Neptune Road, Kelowna, British Columbia  V1X 3E4 - Photo 38 - 10405196

    $699,900

  • 975 Neptune Road, Kelowna, British Columbia  V1X 3E4 - Photo 39 - 10405196

    $699,900

  • 975 Neptune Road, Kelowna, British Columbia  V1X 3E4 - Photo 40 - 10405196

    $699,900

  • 975 Neptune Road, Kelowna, British Columbia  V1X 3E4 - Photo 41 - 10405196

    $699,900

  • 975 Neptune Road, Kelowna, British Columbia  V1X 3E4 - Photo 42 - 10405196

    $699,900

  • 975 Neptune Road, Kelowna, British Columbia  V1X 3E4 - Photo 43 - 10405196

    $699,900

  • 975 Neptune Road, Kelowna, British Columbia  V1X 3E4 - Photo 44 - 10405196

    $699,900

  • 975 Neptune Road, Kelowna, British Columbia  V1X 3E4 - Photo 45 - 10405196

    $699,900

  • 975 Neptune Road, Kelowna, British Columbia  V1X 3E4 - Photo 46 - 10405196

    $699,900

  • 975 Neptune Road, Kelowna, British Columbia  V1X 3E4 - Photo 47 - 10405196

    $699,900

  • 975 Neptune Road, Kelowna, British Columbia  V1X 3E4 - Photo 48 - 10405196

    $699,900

  • 975 Neptune Road, Kelowna, British Columbia  V1X 3E4 - Photo 49 - 10405196

    $699,900

  • 975 Neptune Road, Kelowna, British Columbia  V1X 3E4 - Photo 50 - 10405196

    $699,900

  • 975 Neptune Road, Kelowna, British Columbia  V1X 3E4 - Photo 51 - 10405196

    $699,900

  • 975 Neptune Road, Kelowna, British Columbia  V1X 3E4 - Photo 52 - 10405196

    $699,900

  • 975 Neptune Road, Kelowna, British Columbia  V1X 3E4 - Photo 53 - 10405196

    $699,900

  • 975 Neptune Road, Kelowna, British Columbia  V1X 3E4 - Photo 54 - 10405196

    $699,900

  • 975 Neptune Road, Kelowna, British Columbia  V1X 3E4 - Photo 55 - 10405196

    $699,900

  • 975 Neptune Road, Kelowna, British Columbia  V1X 3E4 - Photo 56 - 10405196

    $699,900

  • 975 Neptune Road, Kelowna, British Columbia  V1X 3E4 - Photo 57 - 10405196

    $699,900

  • 975 Neptune Road, Kelowna, British Columbia  V1X 3E4 - Photo 58 - 10405196

    $699,900

  • 975 Neptune Road, Kelowna, British Columbia  V1X 3E4 - Photo 59 - 10405196

    $699,900

  • 975 Neptune Road, Kelowna, British Columbia  V1X 3E4 - Photo 60 - 10405196

    $699,900

  • 975 Neptune Road, Kelowna, British Columbia  V1X 3E4 - Photo 61 - 10405196

    $699,900

  • 975 Neptune Road, Kelowna, British Columbia  V1X 3E4 - Photo 62 - 10405196

    $699,900

  • 975 Neptune Road, Kelowna, British Columbia  V1X 3E4 - Photo 63 - 10405196

    $699,900

  • 975 Neptune Road, Kelowna, British Columbia  V1X 3E4 - Photo 64 - 10405196

    $699,900

  • 975 Neptune Road, Kelowna, British Columbia  V1X 3E4 - Photo 65 - 10405196

    $699,900

Like this listing?

Contact us for more information


Name


2,190 sqft

3
Beds

3
Baths
Ranch Central Air Conditioning Forced Air

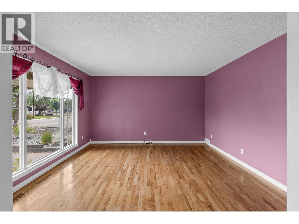
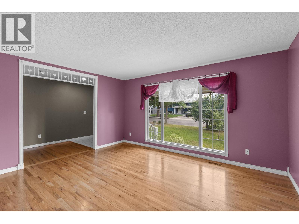
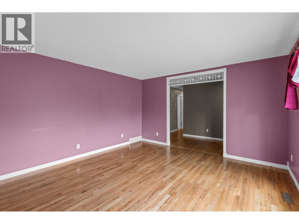
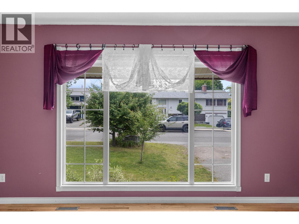
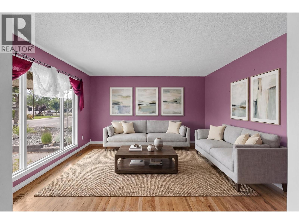
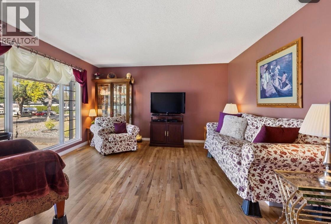
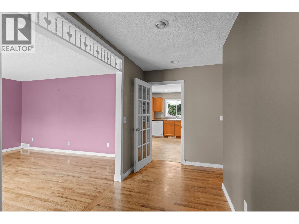
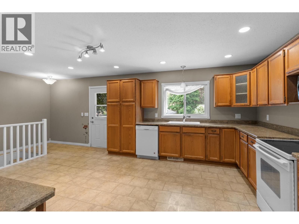
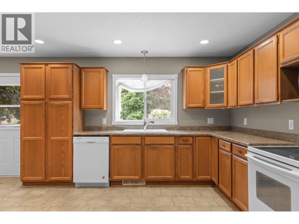
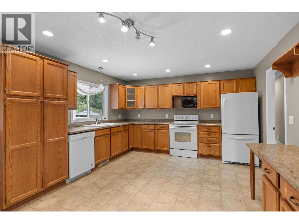
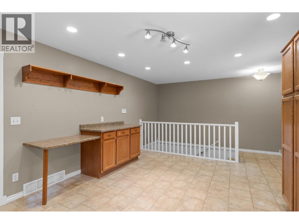
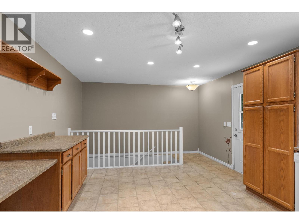
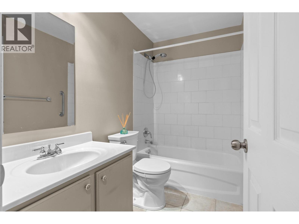
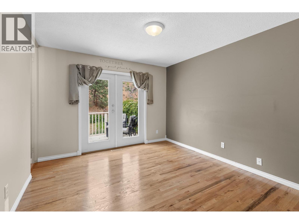
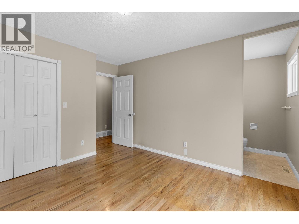
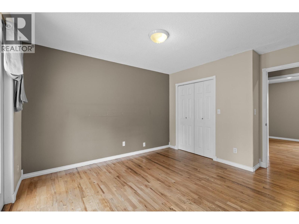
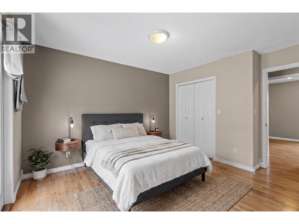
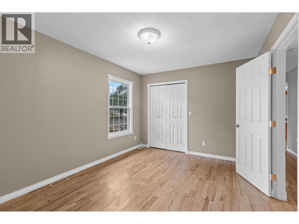
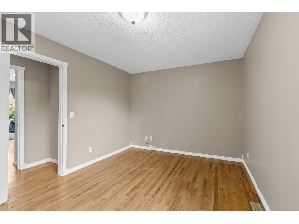
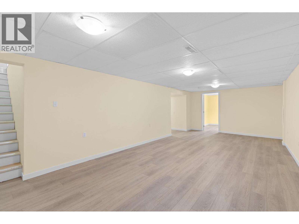
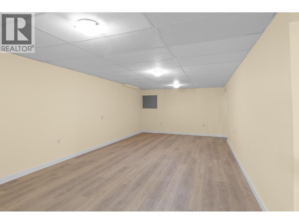
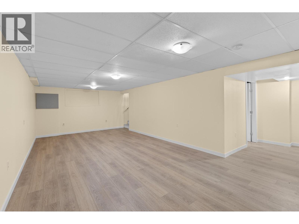
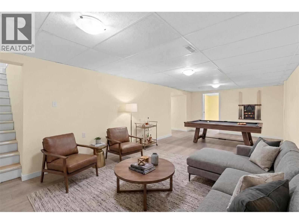
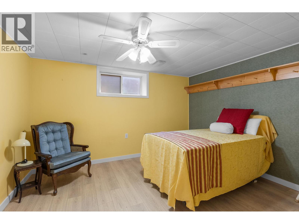
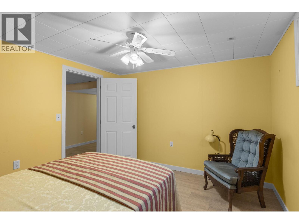
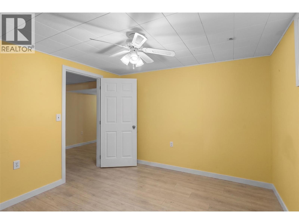
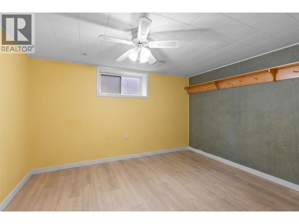
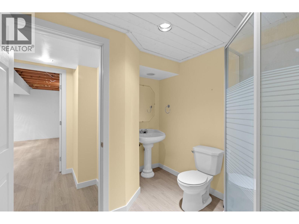
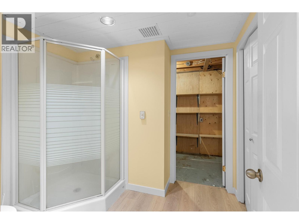
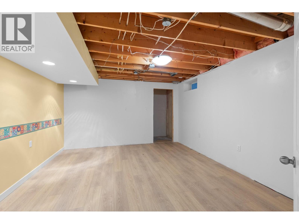
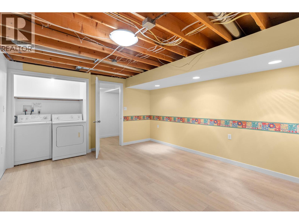
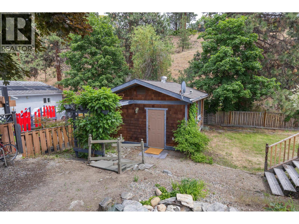
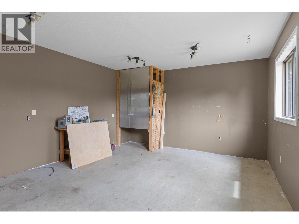
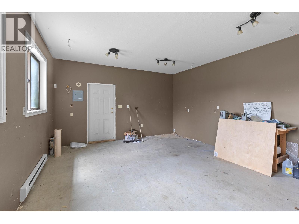
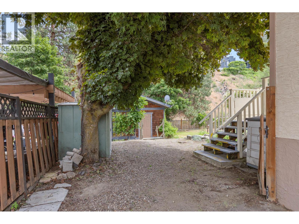
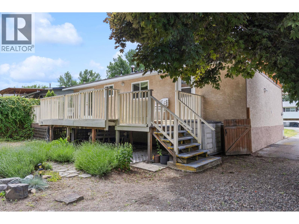
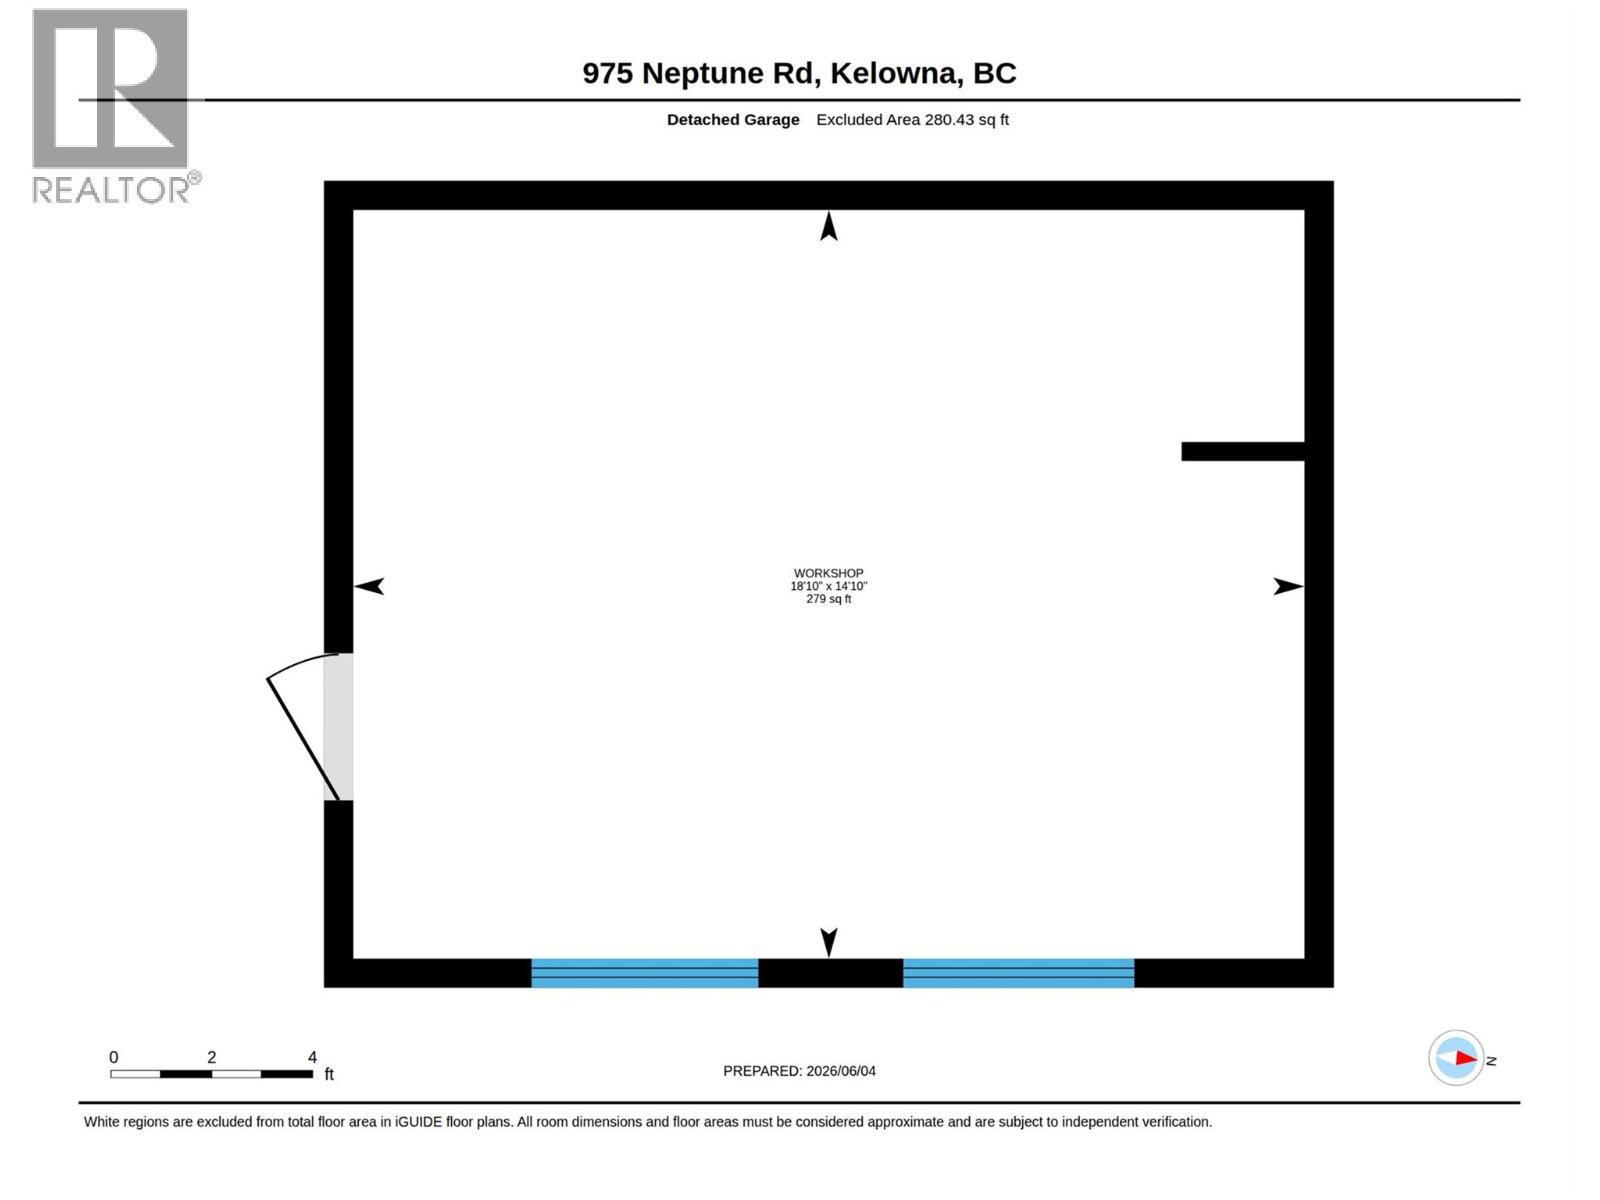
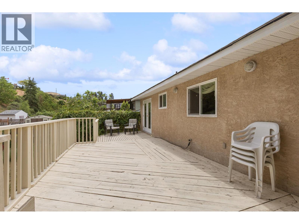
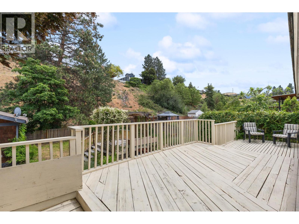
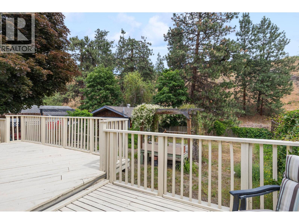
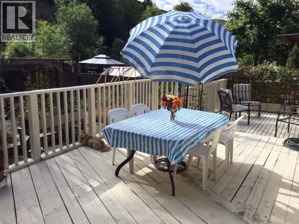
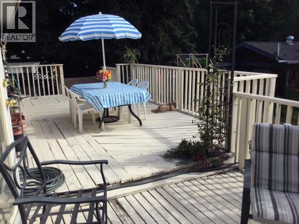
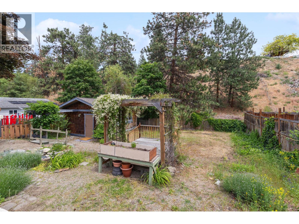
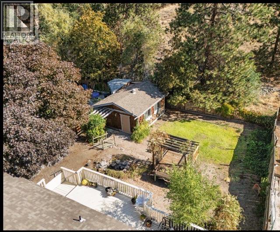
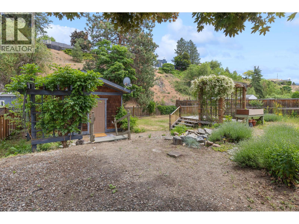
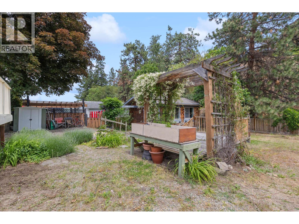
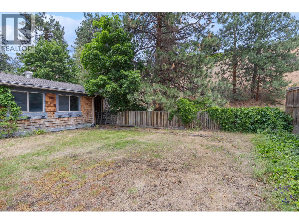
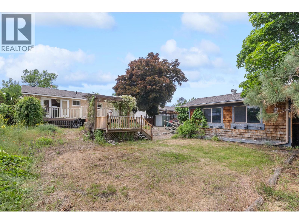
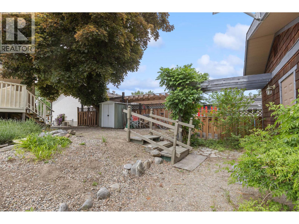
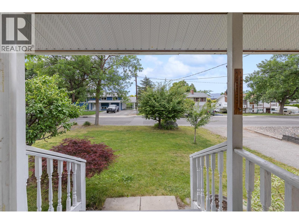
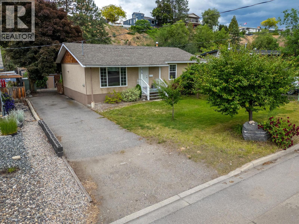
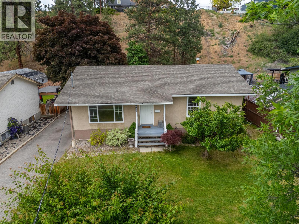
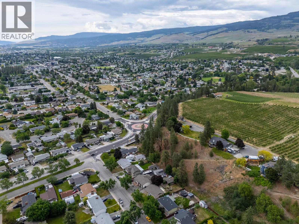
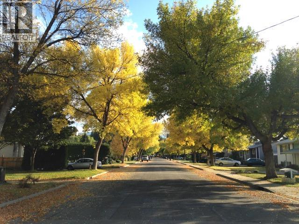
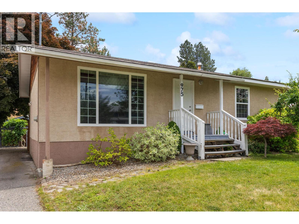
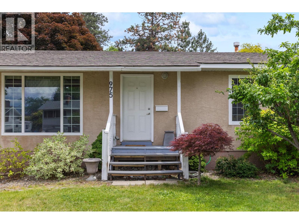
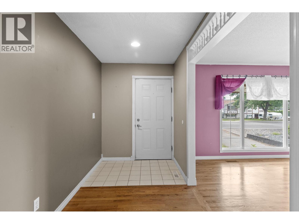
Quiet cul-de-sac living backing onto protected green space, minutes from everything Rutland offers. This well-kept 3 bed, 2.5 bath ranch-style home has 2,190 sq ft with easy main-floor living and new flooring in the lower level with suite potential (buyer to verify). The big-ticket items are Roof 2011, windows 2012, 2013 built deck off of bedroom, 2014 Interior of shop, 2016 new front door, 2022 flooring downstairs, 2022 electrical in kitchen to downstairs rewired for lights, 2023 new furnace, 2024 all new plumbing supply lines and outdoor hose bibs. Out back, a private deck overlooks the yard, and the detached shop is ready to be a workshop, studio, gym or home office. Parking for 3 plus room for the toys. Close to schools, parks, shopping and the airport, with quick access to Highway 33 and 97. A rare mix of space, privacy and a shop, at a NEW PRICE. (id:67517)

  • Property Details
    MLS® Number 10405196
    Property Type Single Family
    Neigbourhood Rutland South
    ParkingSpaceTotal 3
  • Building
    BathroomTotal 3
    BedroomsTotal 3
    Appliances Refrigerator, Dishwasher, Dryer, Oven, Washer
    ArchitecturalStyle Ranch
    BasementType Full
    ConstructedDate 1973
    ConstructionStyleAttachment Detached
    CoolingType Central Air Conditioning
    ExteriorFinish Stucco
    FlooringType Hardwood, Laminate, Tile
    HalfBathTotal 1
    HeatingType Forced Air
    RoofMaterial Asphalt Shingle
    RoofStyle Unknown
    StoriesTotal 2
    SizeInterior 2,190 Sqft
    Type House
    UtilityWater Municipal Water
  • Land
    Acreage No
    Sewer Municipal Sewage System
    SizeIrregular 0.17
    SizeTotal 0.17 Ac|under 1 Acre
    SizeTotalText 0.17 Ac|under 1 Acre
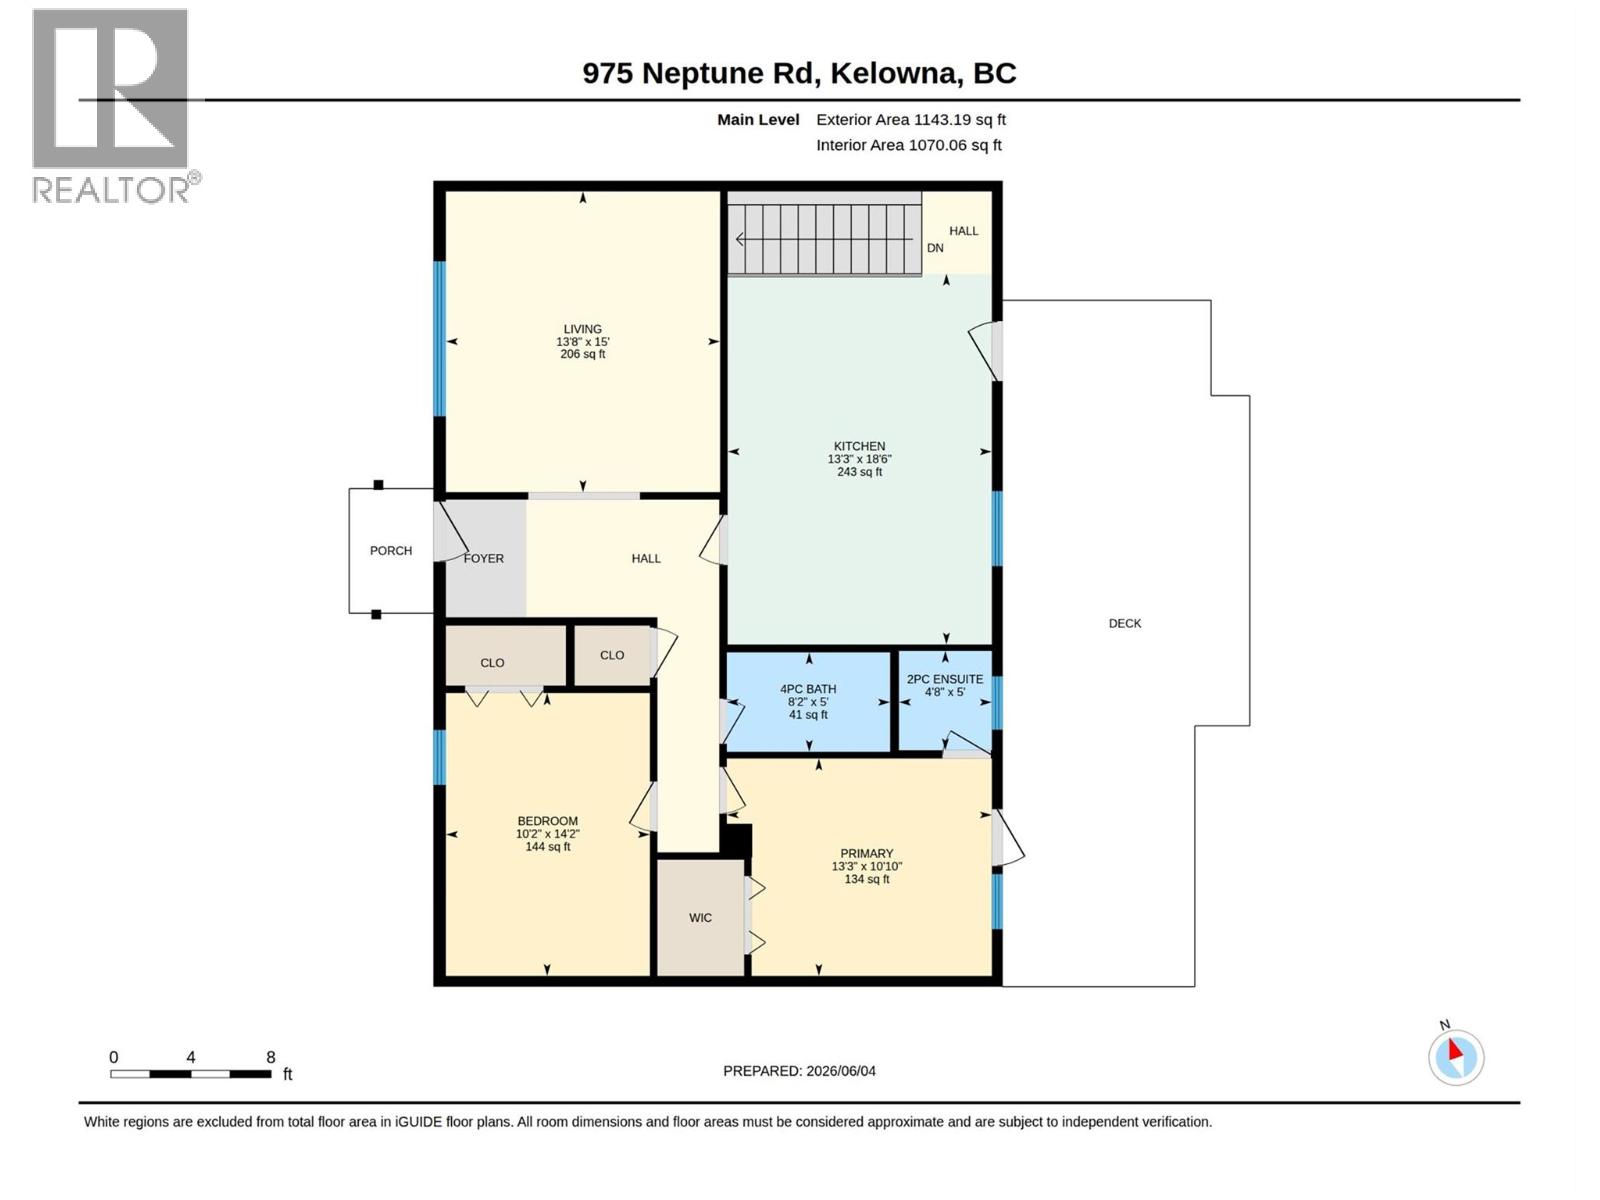
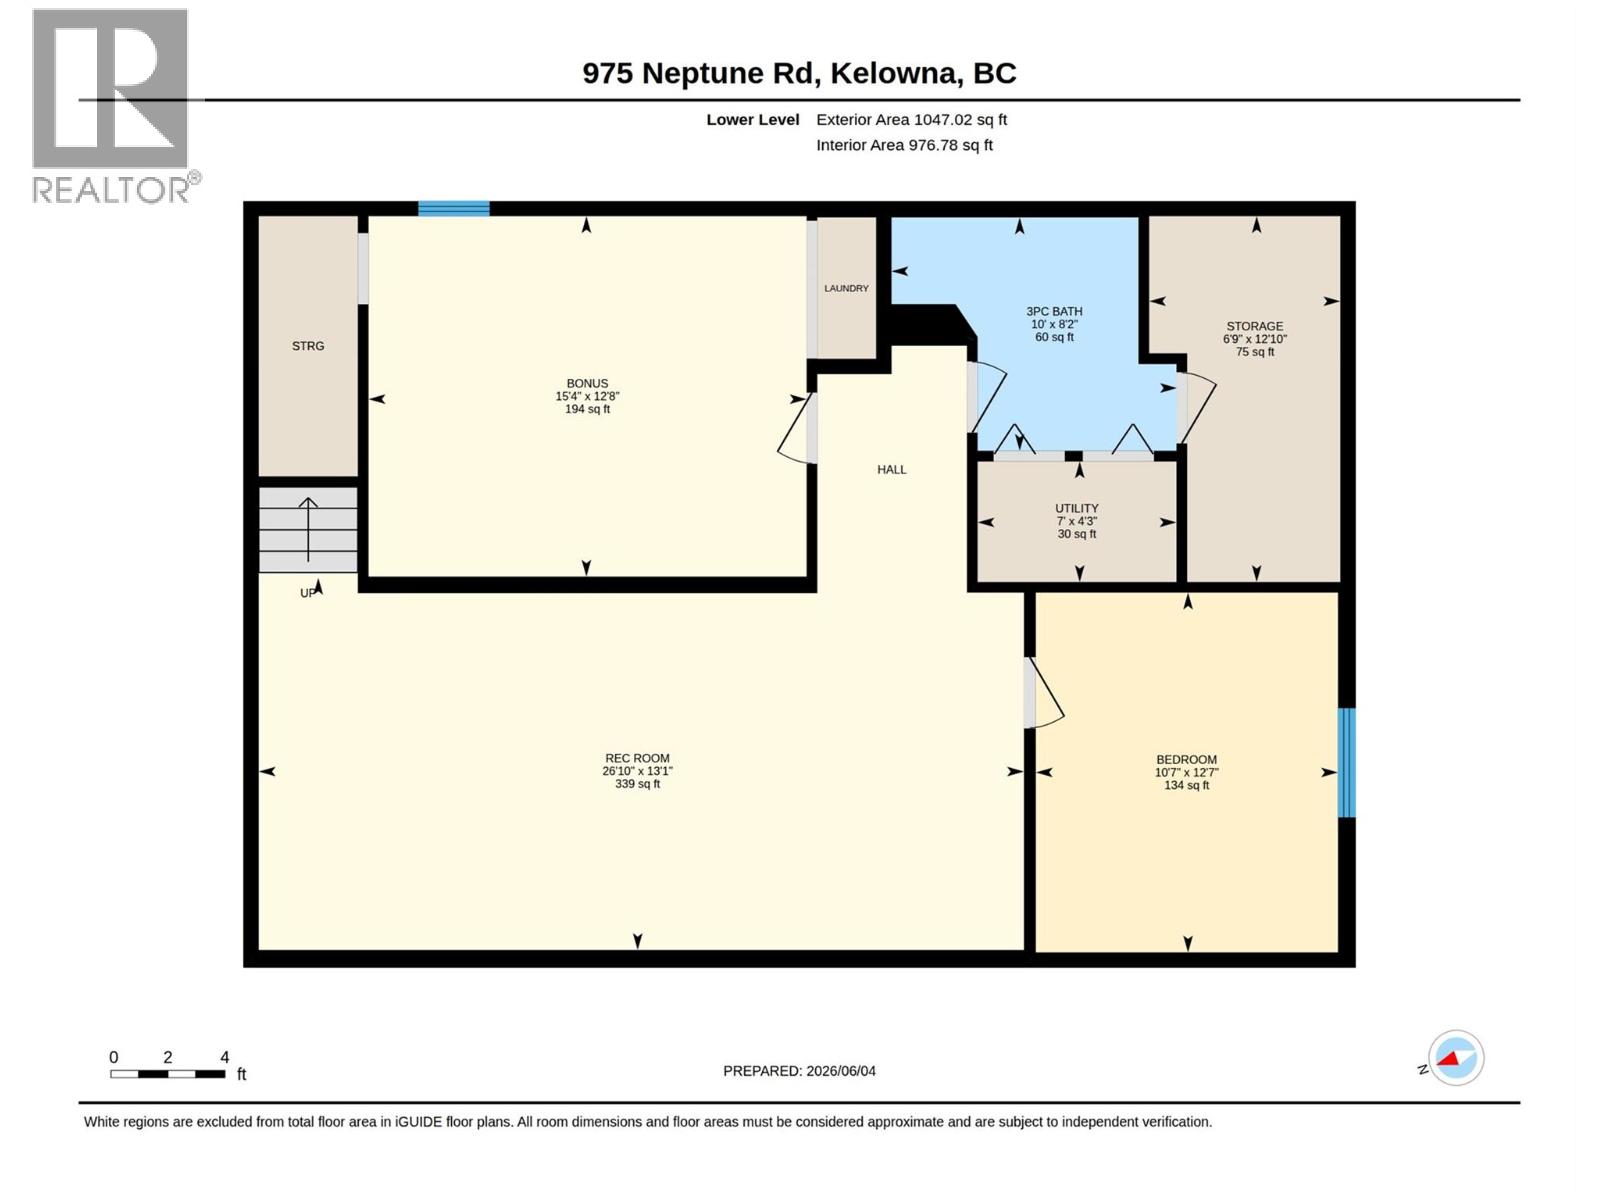
  • Rooms
    Level Type Dimensions
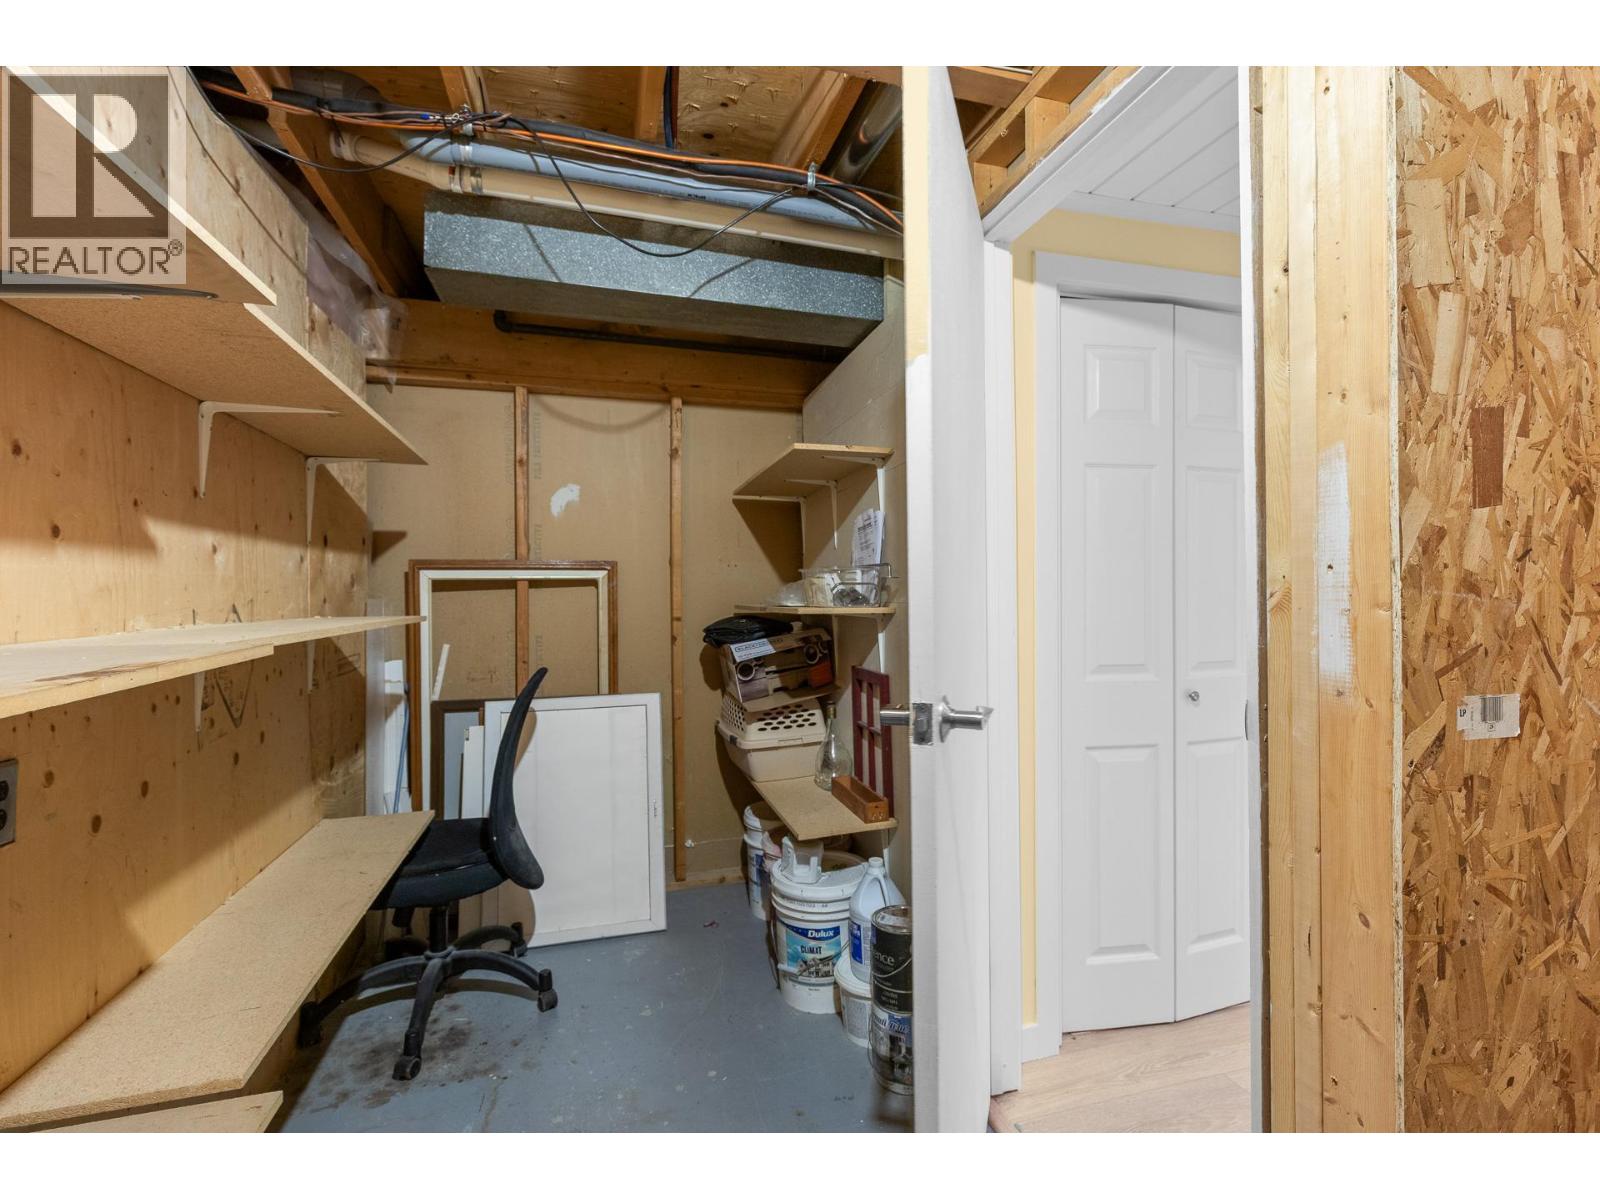
    Basement Utility Room 7' x 4'3''
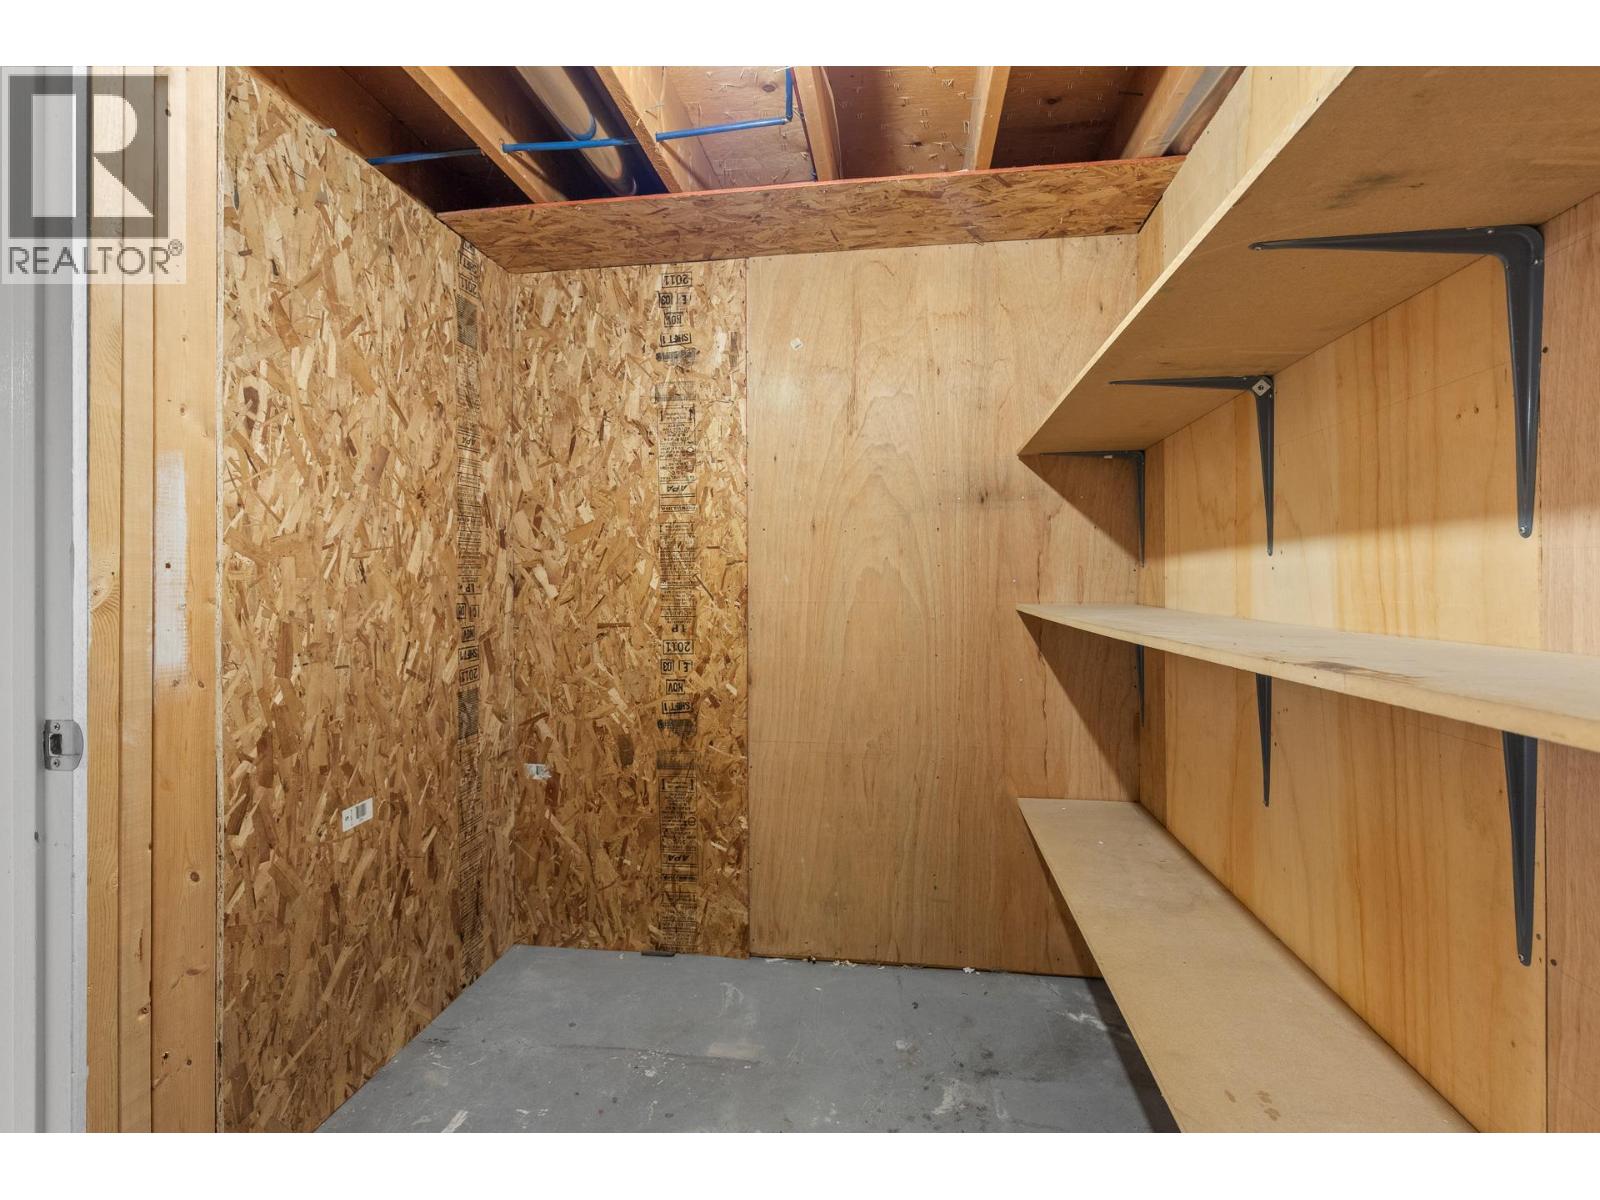
    Basement Storage 12'10'' x 6'9''
    Basement Other 15'4'' x 12'8''
    Basement Recreation Room 26'10'' x 13'1''
    Basement Bedroom 12'7'' x 10'7''
    Basement Full Bathroom 10' x 8'2''
    Main Level Workshop 16'0'' x 20'0''
    Main Level Bedroom 14'2'' x 10'2''
    Main Level Primary Bedroom 13'3'' x 10'10''
    Main Level Partial Ensuite Bathroom 5'0'' x 4'8''
    Main Level Full Bathroom 8'2'' x 5'
    Main Level Kitchen 18'6'' x 13'3''
    Main Level Living Room 15'0'' x 13'8''
  • Utilities