Like this listing?
Contact us for more information


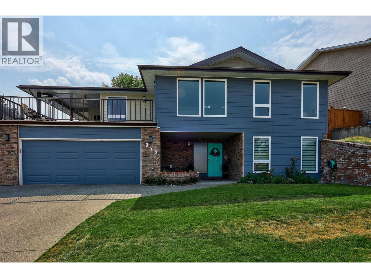
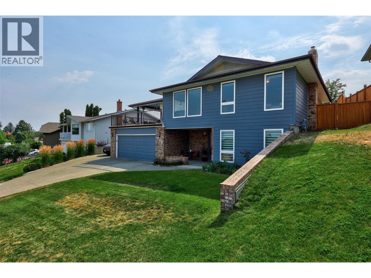
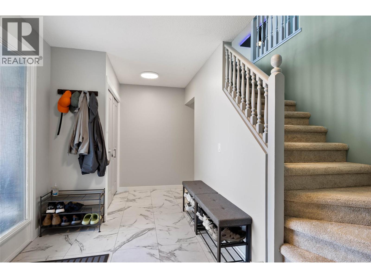
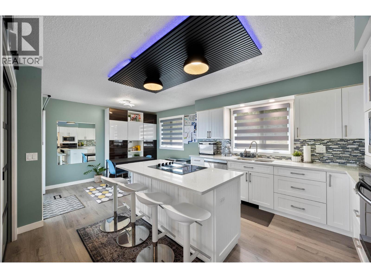
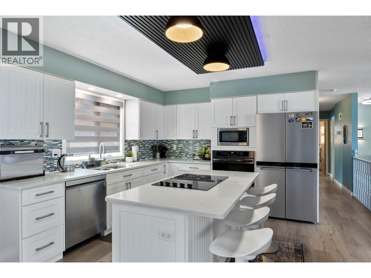
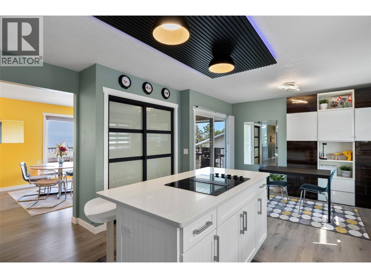
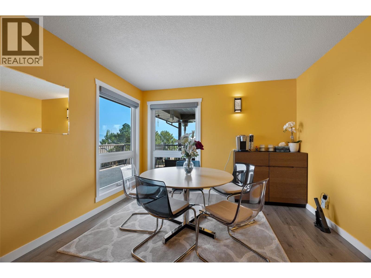
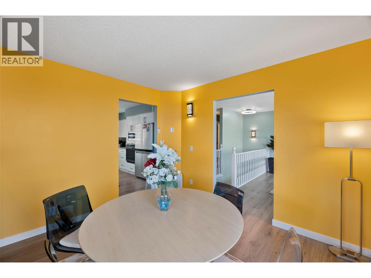
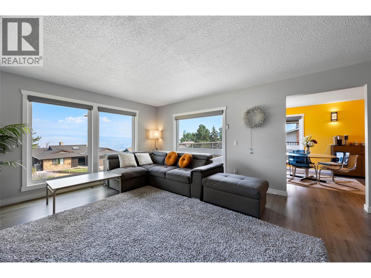
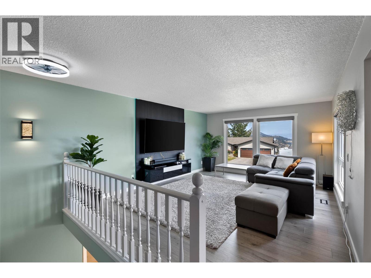
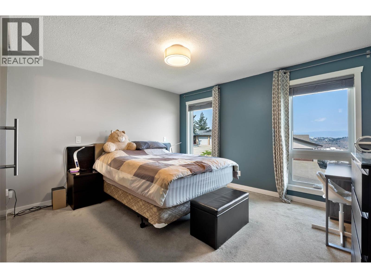
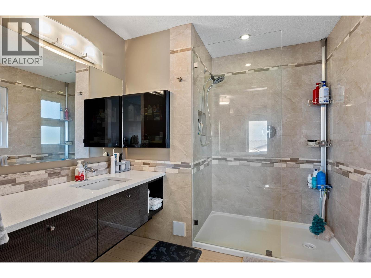
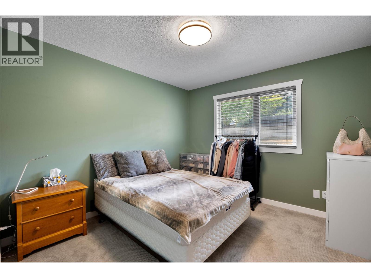
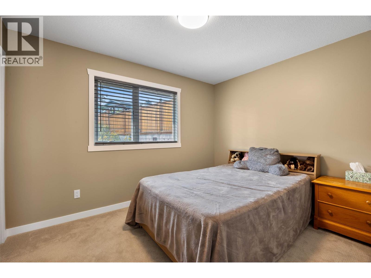
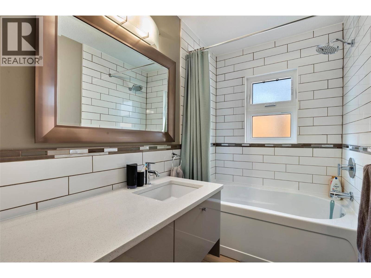
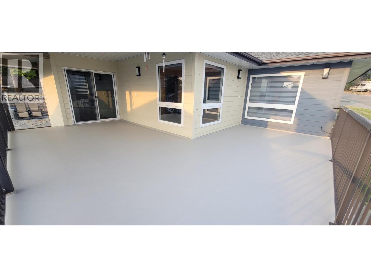
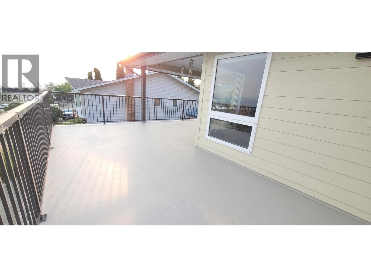
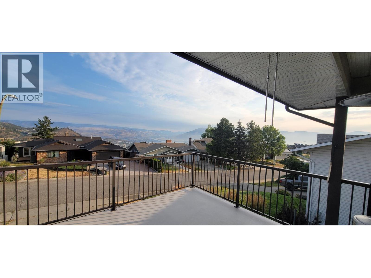
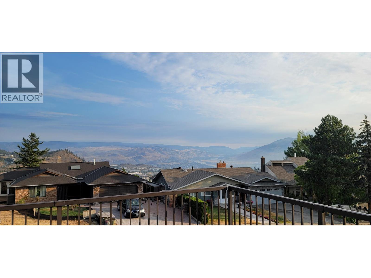
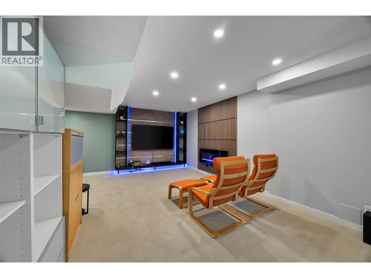
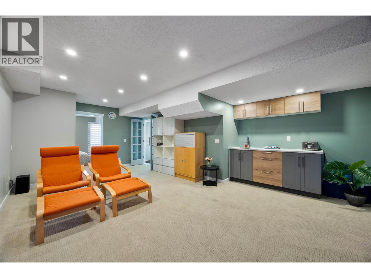
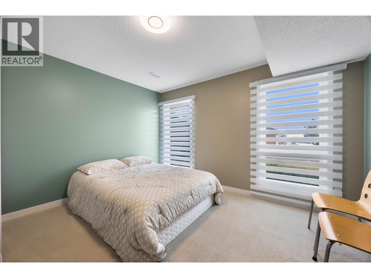
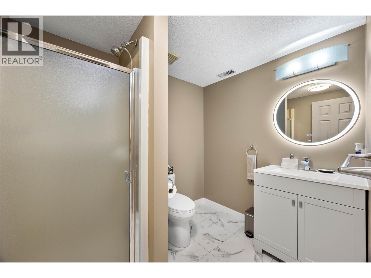
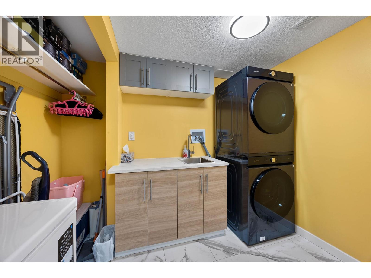
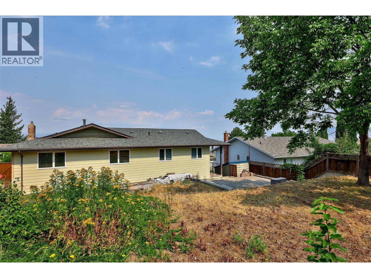
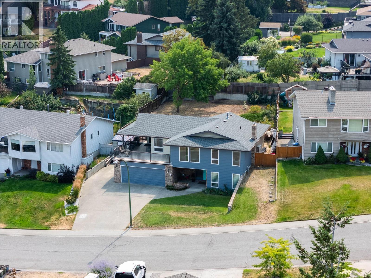
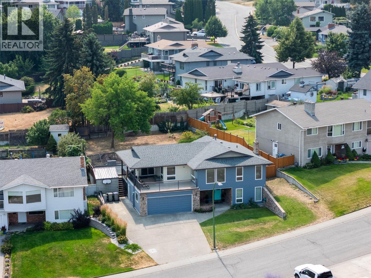
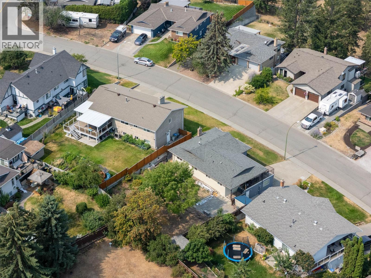
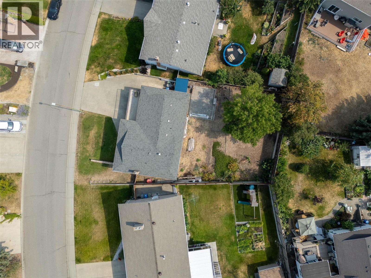
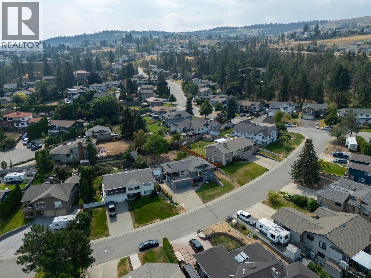
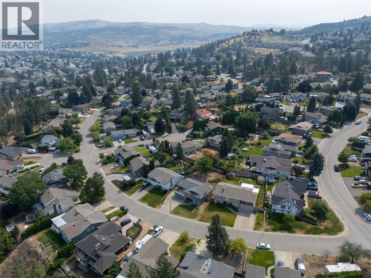
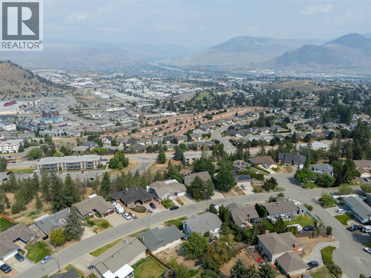
Lower Aberdeen Gem! Wonderful upgrades throughout this home make it move in ready. The beautiful kitchen, accented by quartz countertops, electric blinds and awesome appliances, makes this a perfect setup. The kitchen flows to an expansive deck that is partially covered and provides access to the backyard. A large island with a cooktop, a wall mounted oven, a large fridge/freezer a microwave, a dishwasher, and a pantry make this a dream kitchen. A roomy dining area is offset from the kitchen and living room and offers panoramic views to the North. The large primary bedroom has a 3pc ensuite and a quartz countertop. Two more bedrooms and a 3 pc bathroom complete the top floor. In the basement you will find 2 more bedrooms, a 3 pc bathroom, a family room with a wet bar and an electric fireplace. A spacious laundry room includes a sink and ample cabinetry. Easy access to the large garage makes this an extremely functional home. Recent upgrades include the HWT, heat pump/furnace, windows, sliding door, siding, appliances (washer/dryer), flooring and baseboards. (id:67517)
-
Property Details
MLS® Number 10397337 Property Type Single Family Neigbourhood Aberdeen Features Central Island ParkingSpaceTotal 2 -
Building
BathroomTotal 3 BedroomsTotal 5 Appliances Refrigerator, Dishwasher, Cooktop - Electric, Microwave, Washer & Dryer, Oven - Built-in BasementType Full ConstructedDate 1981 ConstructionStyleAttachment Detached CoolingType Central Air Conditioning, Heat Pump FireplaceFuel Electric FireplacePresent Yes FireplaceTotal 1 FireplaceType Unknown FlooringType Carpeted, Laminate, Vinyl HeatingType Forced Air, Heat Pump, See Remarks RoofMaterial Asphalt Shingle RoofStyle Unknown StoriesTotal 2 SizeInterior 2,365 Sqft Type House UtilityWater Municipal Water Attached Garage 2 -
Land
Acreage No Sewer Municipal Sewage System SizeIrregular 0.19 SizeTotal 0.19 Ac|under 1 Acre SizeTotalText 0.19 Ac|under 1 Acre -
Rooms
Level Type Length Width Dimensions Basement 3pc Bathroom Measurements not available Basement Utility Room 8' x 6'9'' Basement Bedroom 11'4'' x 12'7'' Basement Foyer 14'2'' x 7'3'' Basement Laundry Room 9'1'' x 6'9'' Basement Bedroom 10'7'' x 10'4'' Basement Family Room 22'2'' x 15' Main Level 3pc Ensuite Bath Measurements not available Main Level Bedroom 11'5'' x 9' Main Level Bedroom 10'5'' x 10'6'' Main Level 4pc Bathroom Measurements not available Main Level Primary Bedroom 13'3'' x 12'2'' Main Level Living Room 17'6'' x 13'6'' Main Level Dining Room 10'8'' x 11'1'' Main Level Kitchen 20' x 13'8'' -
Utilities
Your Favourites
No Favourites Found







The trademarks REALTOR®, REALTORS®, and the REALTOR® logo are controlled by The Canadian Real Estate Association (CREA) and identify real estate professionals who are members of CREA. The trademarks MLS®, Multiple Listing Service® and the associated logos are owned by The Canadian Real Estate Association (CREA) and identify the quality of services provided by real estate professionals who are members of CREA. The trademark DDF® is owned by The Canadian Real Estate Association (CREA) and identifies CREA's Data Distribution Facility (DDF®)
August 20 2026 10:22:08
Association of Interior REALTORS®
