

Like this listing?
Contact us for more information


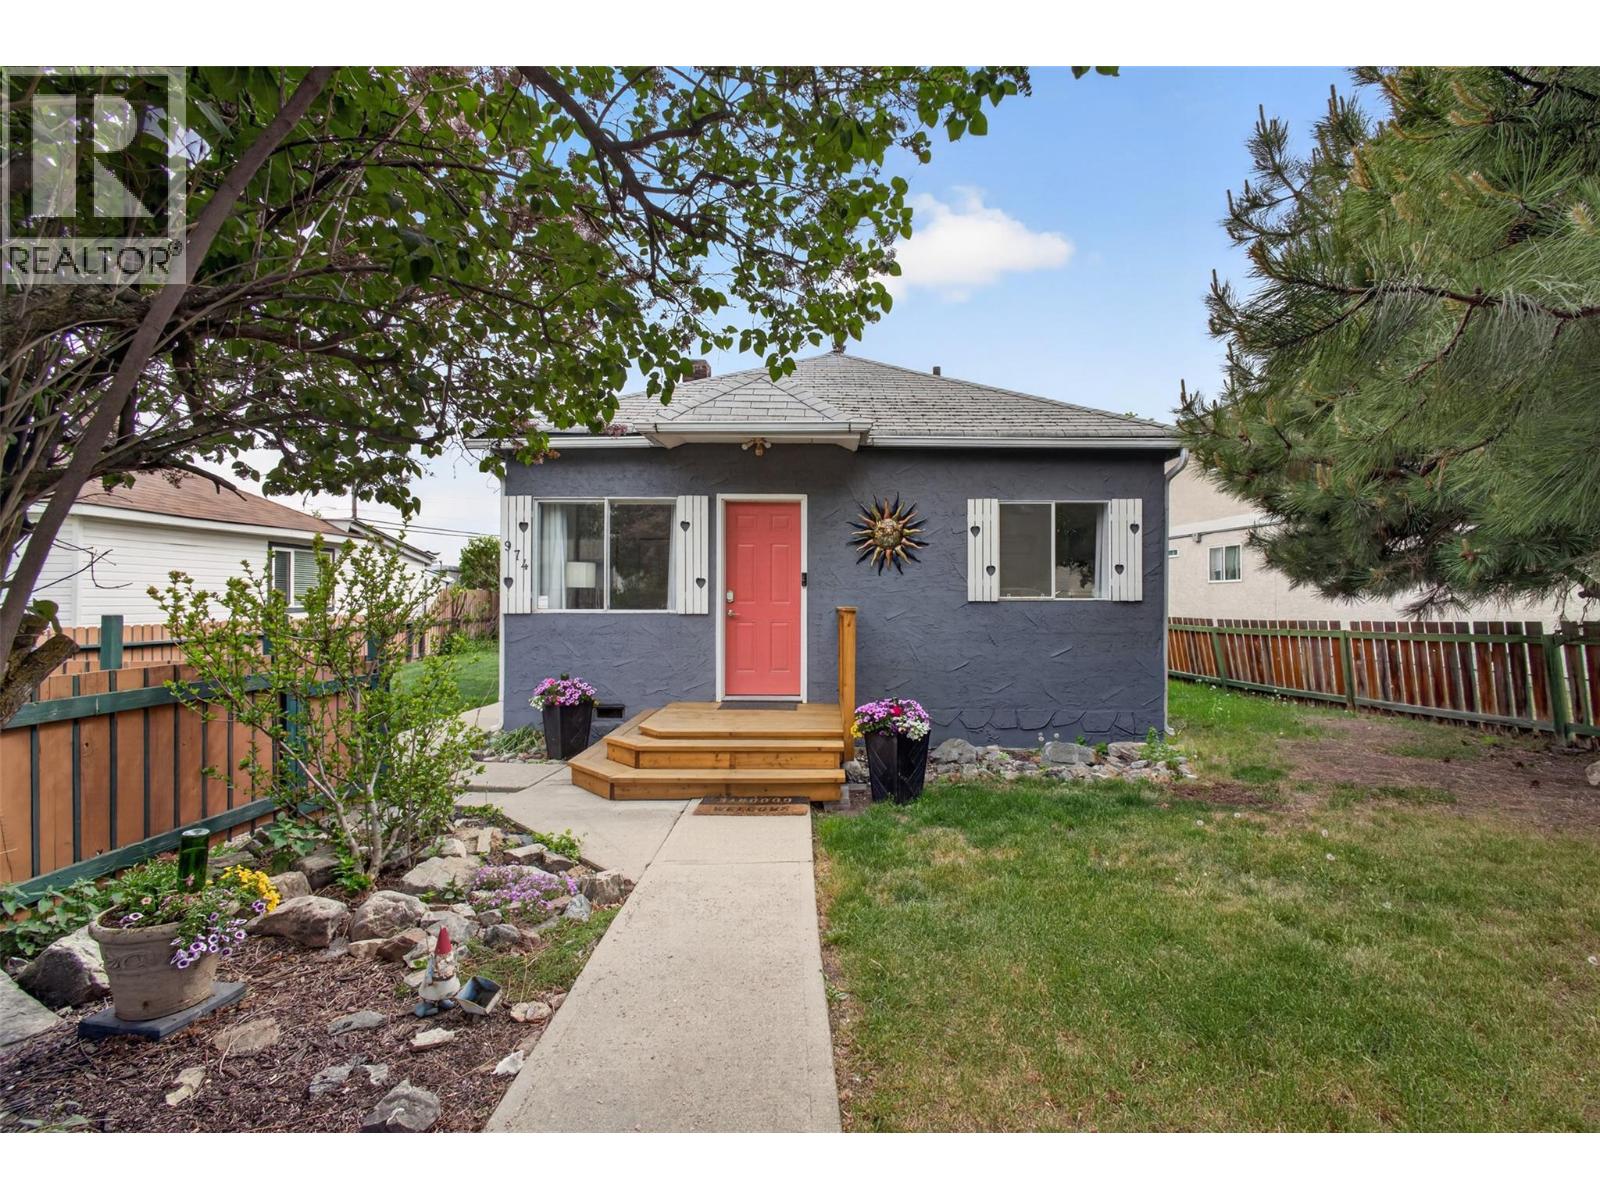
Move-in ready, investment-friendly, and packed with potential—this charming 2-bedroom, 1-bathroom home is an ideal opportunity for both first-time buyers and investors. Whether you’re looking for an affordable entry into the market or a ready-to-go rental, this property checks all the boxes. Set on a 6,970 sq. ft. lot, the home offers a simple, functional layout with 765 square feet of comfortable living space. Outside, the large yard provides plenty of room for RV and boat parking—an increasingly rare bonus that adds real everyday value. With strong appeal for short or long-term rental use, this home is ready to generate income from day one, while still offering the perfect fit for a buyer looking to move in and enjoy. It’s low-maintenance, easy to manage, and positioned for flexibility in how you choose to use it. Located close to hockey and curling rinks, golf courses, schools, beaches, and downtown amenities, you’re never far from what matters most. (id:67517)
-
Property Details
MLS® Number 10386778 Property Type Single Family Neigbourhood Main North ParkingSpaceTotal 1 -
Building
BathroomTotal 1 BedroomsTotal 2 Appliances Range, Refrigerator, Dishwasher, Dryer, Washer BasementType Crawl Space ConstructedDate 1949 ConstructionStyleAttachment Detached CoolingType See Remarks ExteriorFinish Stucco HeatingType Forced Air, Other, See Remarks RoofMaterial Asphalt Shingle RoofStyle Unknown StoriesTotal 1 SizeInterior 814 Sqft Type House UtilityWater Municipal Water Additional Parking Other RV -
Land
Acreage No Sewer Municipal Sewage System SizeIrregular 0.16 SizeTotal 0.16 Ac|under 1 Acre SizeTotalText 0.16 Ac|under 1 Acre -
Rooms
Level Type Length Width Dimensions Main Level Laundry Room 6'5'' x 10'8'' Main Level Kitchen 11'9'' x 11'7'' Main Level Living Room 13'6'' x 11'8'' Main Level Bedroom 12'0'' x 9'3'' Main Level Other 5'2'' x 10'6'' Main Level 3pc Bathroom 6'10'' x 5'8'' Main Level Primary Bedroom 11'9'' x 9'5'' Main Level Other 6'5'' x 3'8'' Main Level Storage 6'5'' x 6'3'' -
Utilities
Your Favourites
No Favourites Found







The trademarks REALTOR®, REALTORS®, and the REALTOR® logo are controlled by The Canadian Real Estate Association (CREA) and identify real estate professionals who are members of CREA. The trademarks MLS®, Multiple Listing Service® and the associated logos are owned by The Canadian Real Estate Association (CREA) and identify the quality of services provided by real estate professionals who are members of CREA. The trademark DDF® is owned by The Canadian Real Estate Association (CREA) and identifies CREA's Data Distribution Facility (DDF®)
October 06 2026 06:30:09
Association of Interior REALTORS®
