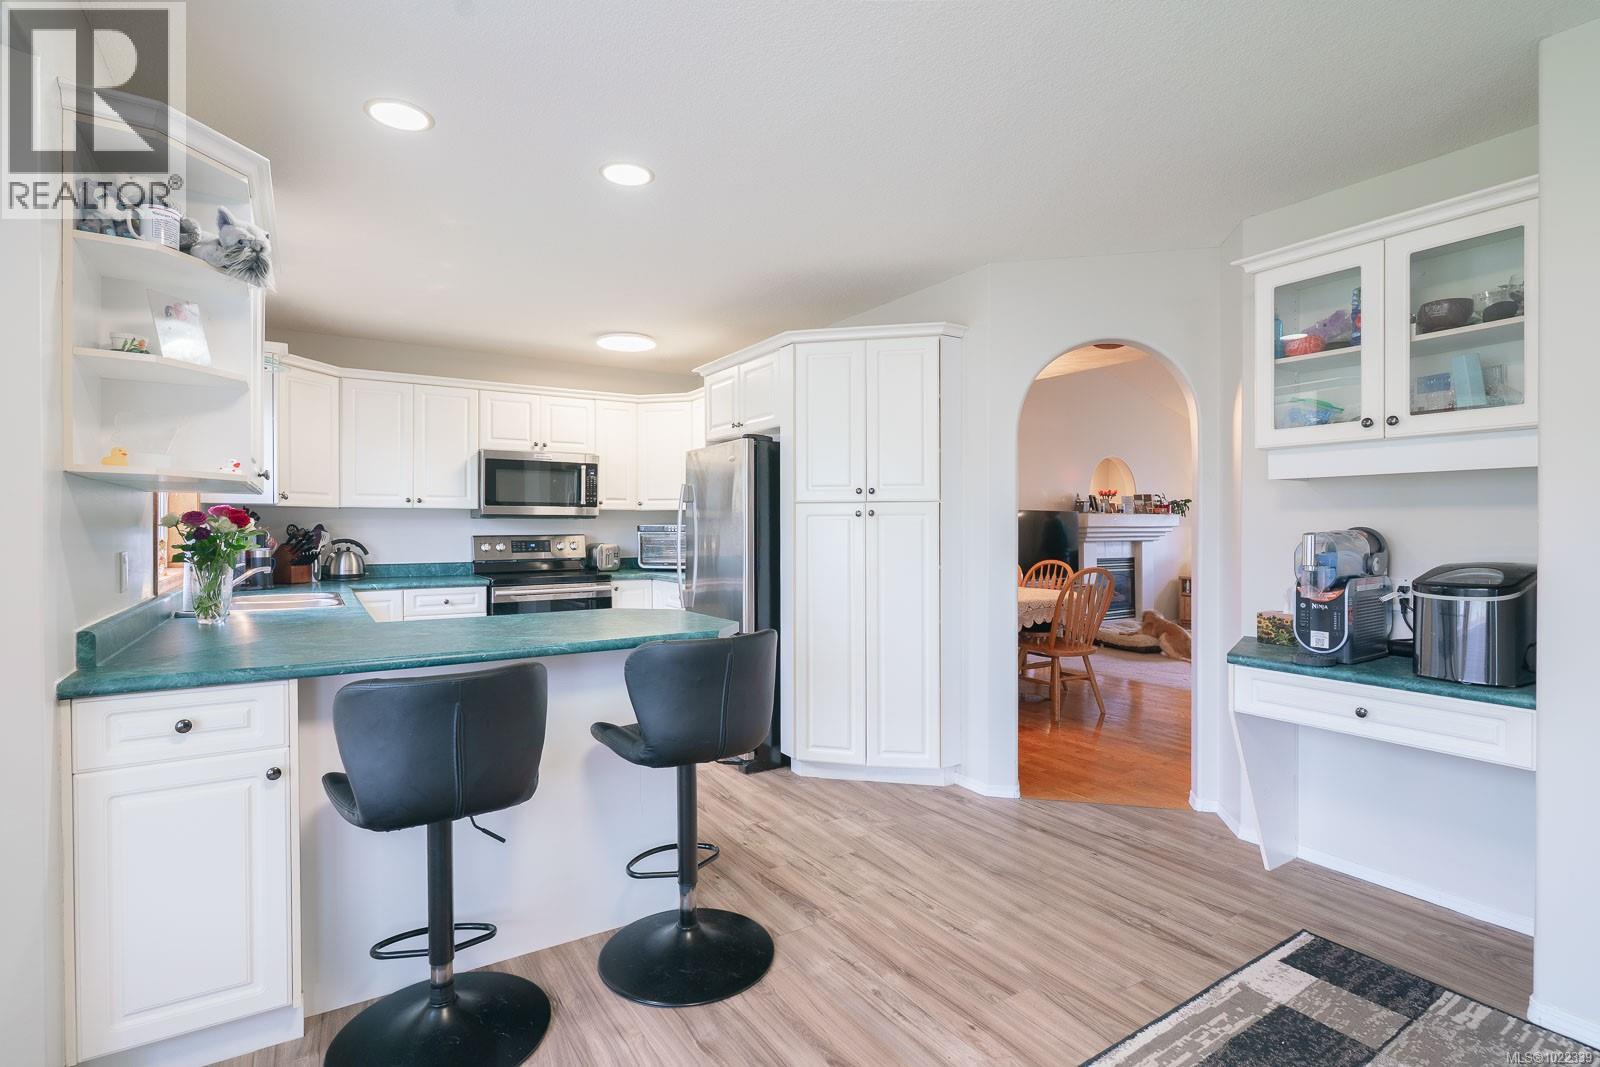
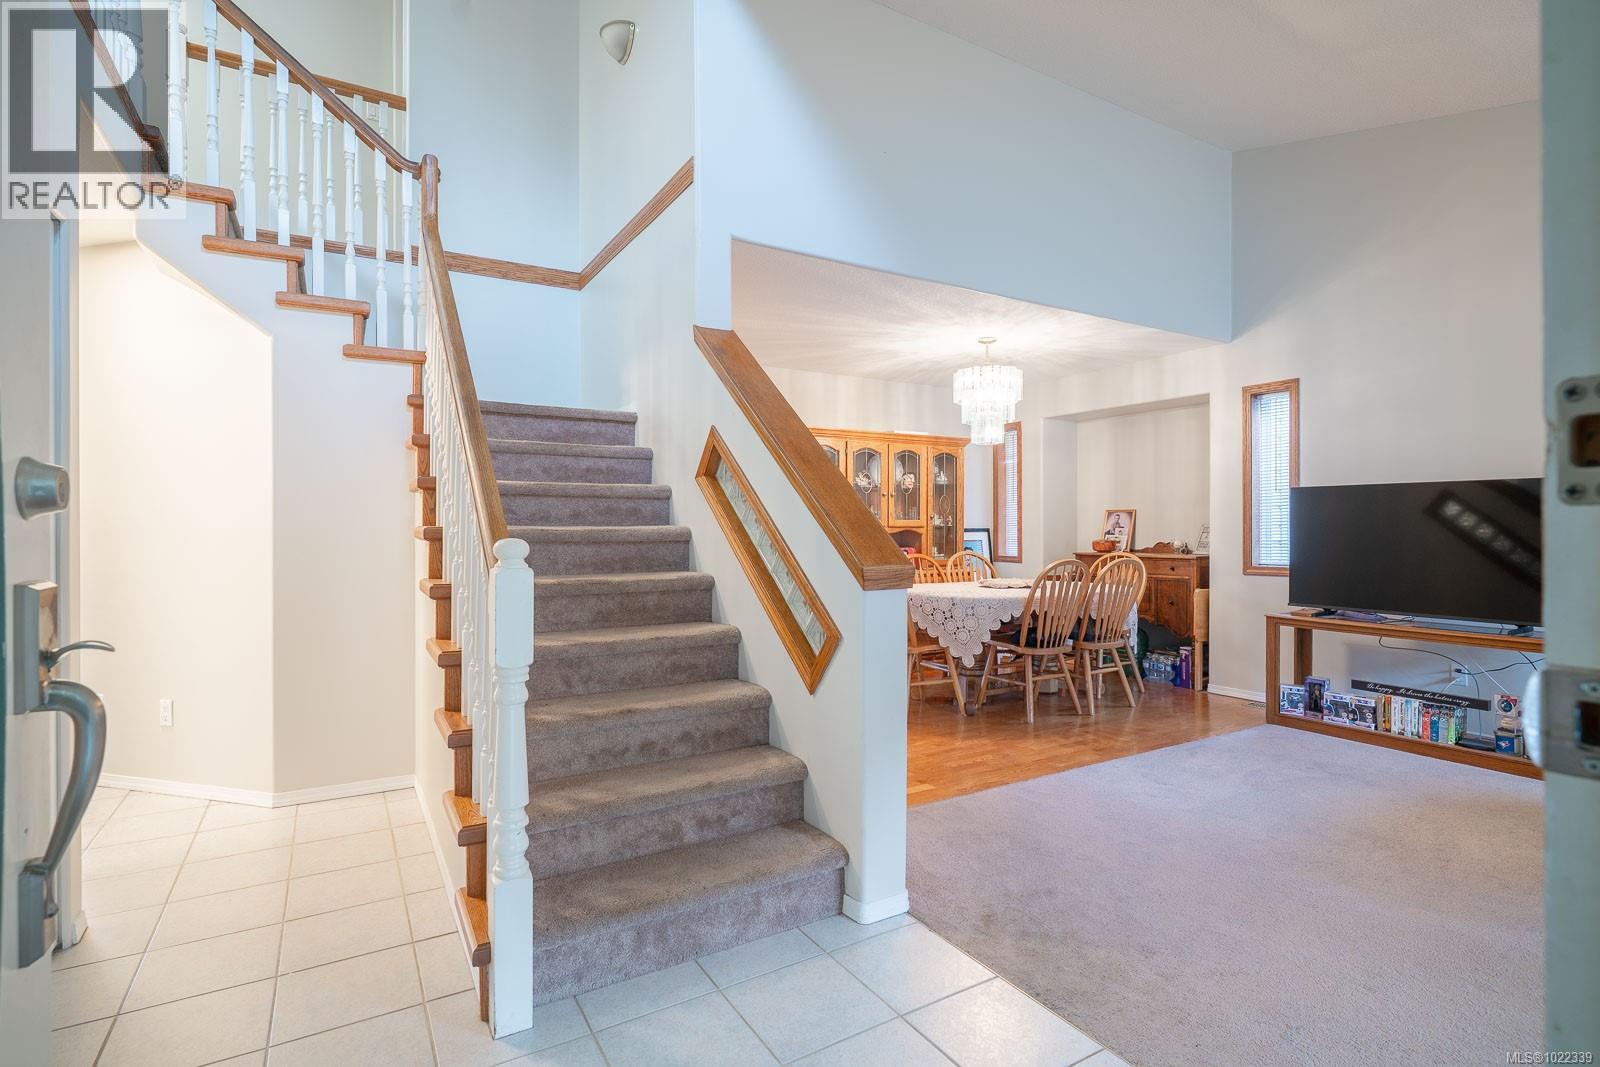
973 Oliver Terr

Ladysmith, British Columbia V9G 1R1

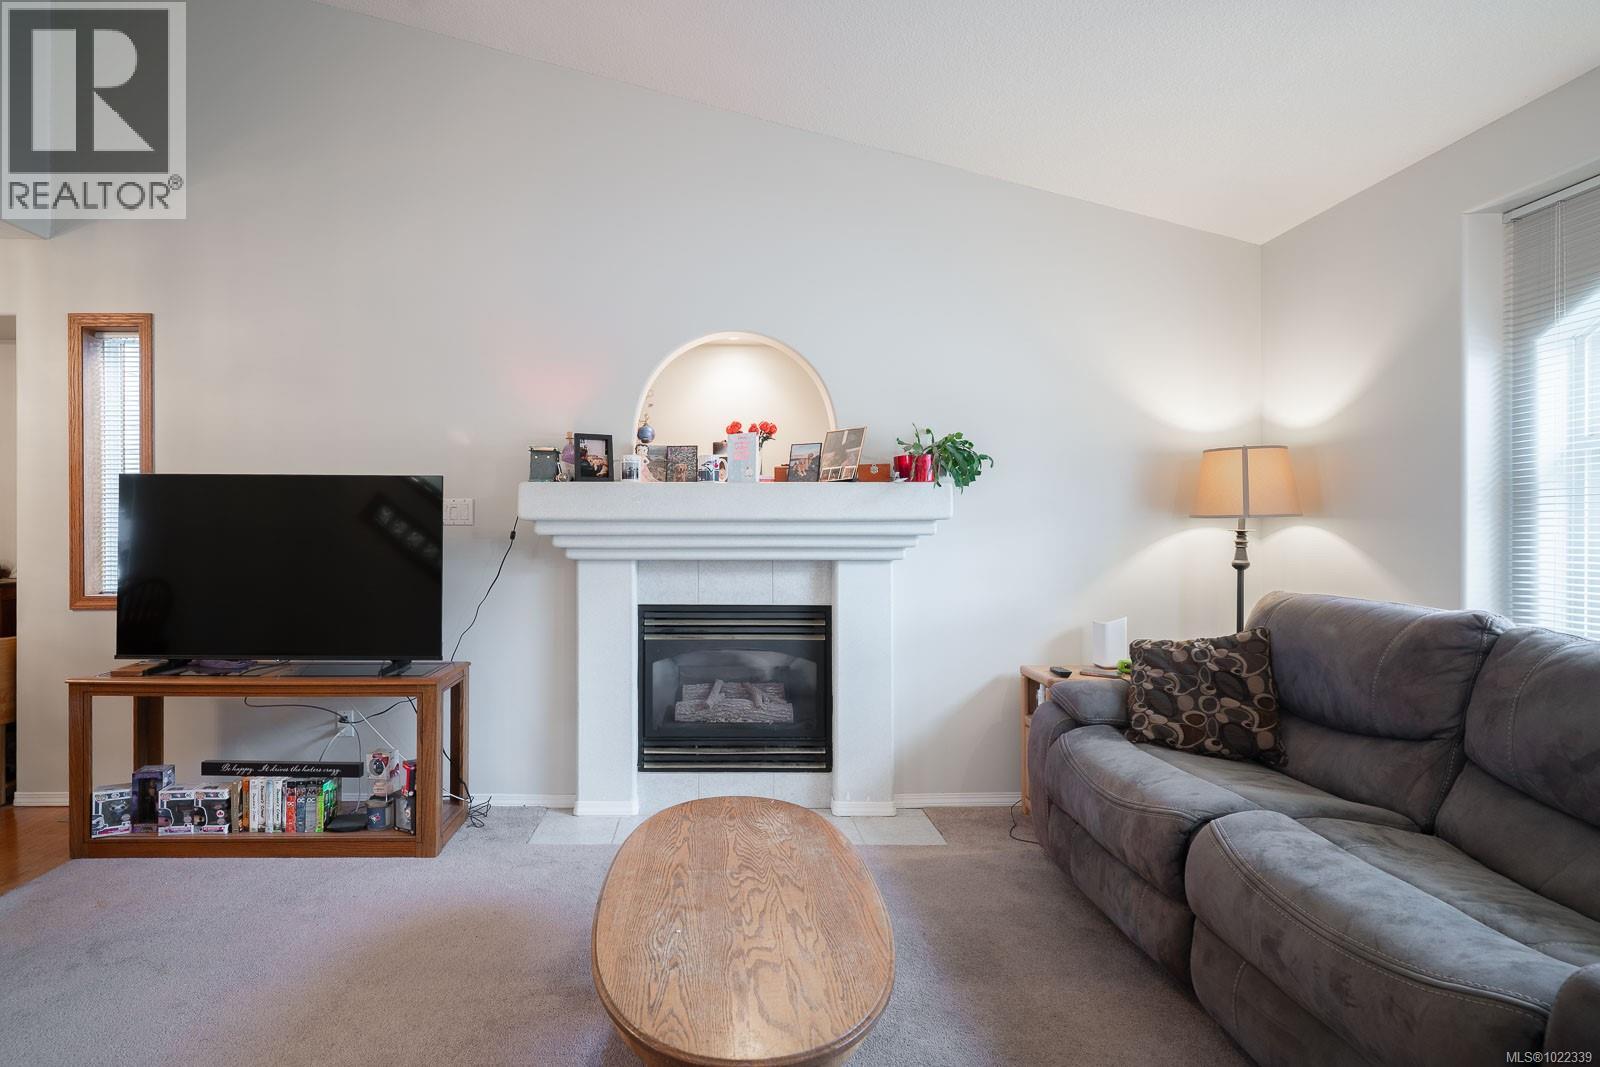
  • 973 Oliver Terr, Ladysmith, British Columbia  V9G 1R1 - Photo 1 - 1022339

    $835,000

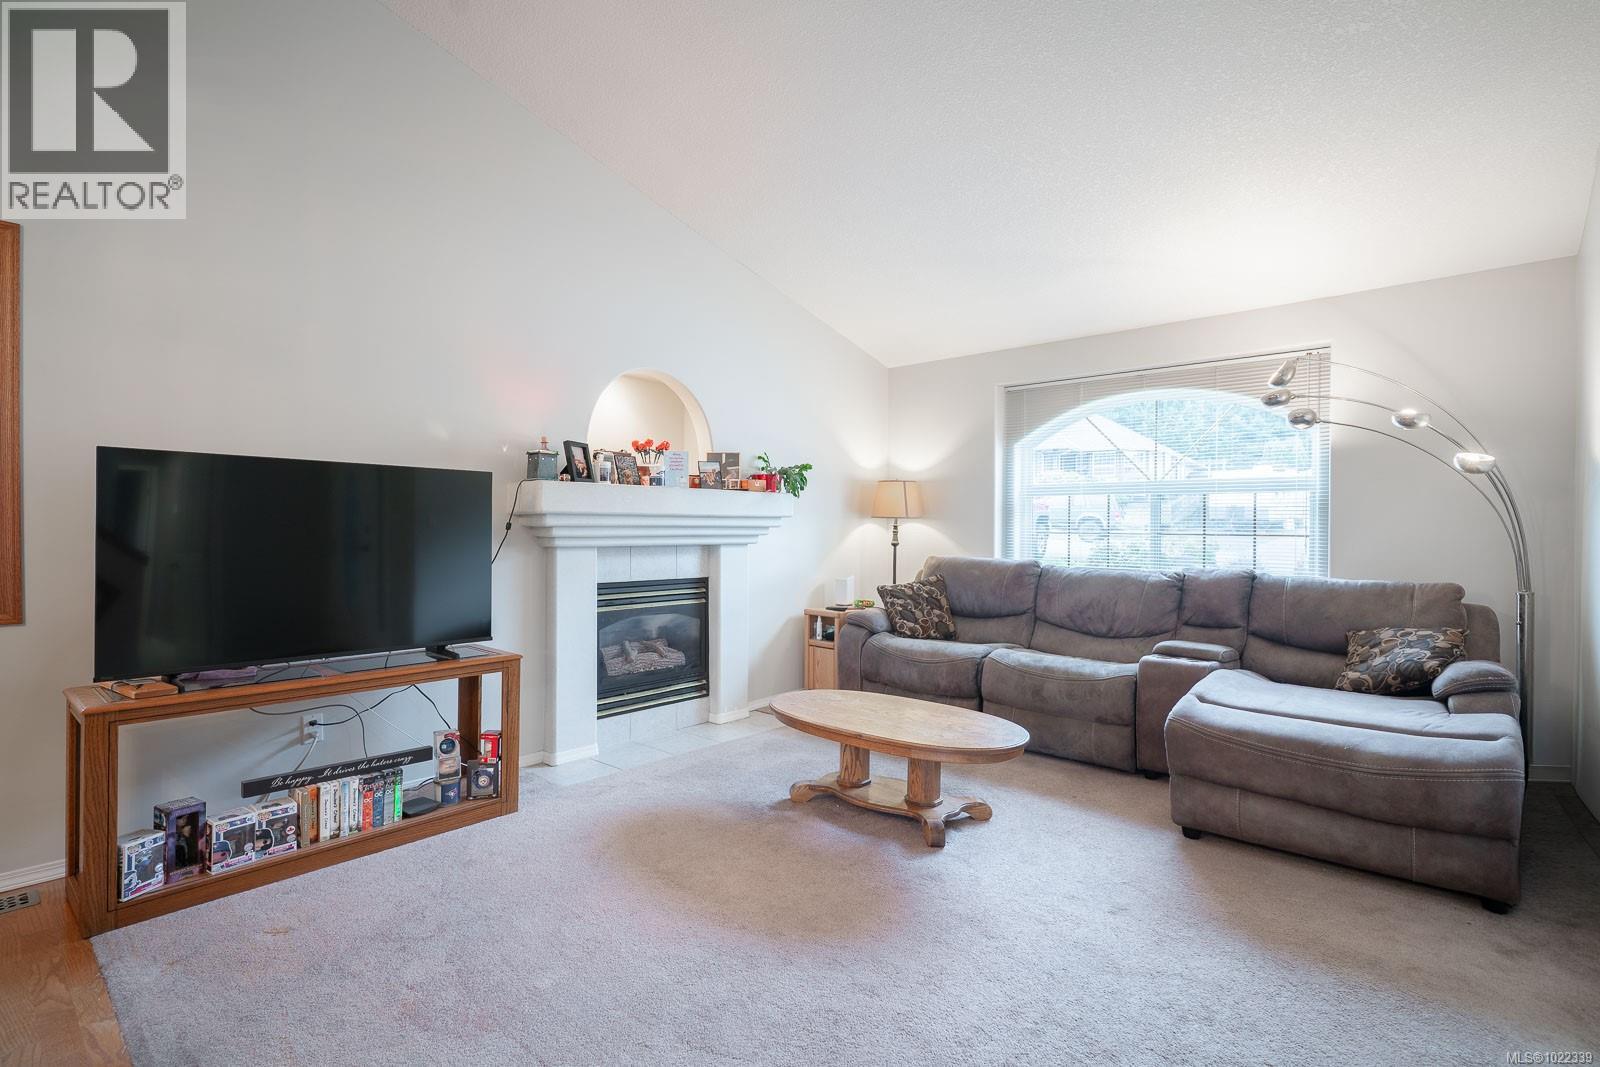

  • 973 Oliver Terr, Ladysmith, British Columbia  V9G 1R1 - Photo 2 - 1022339

    $835,000

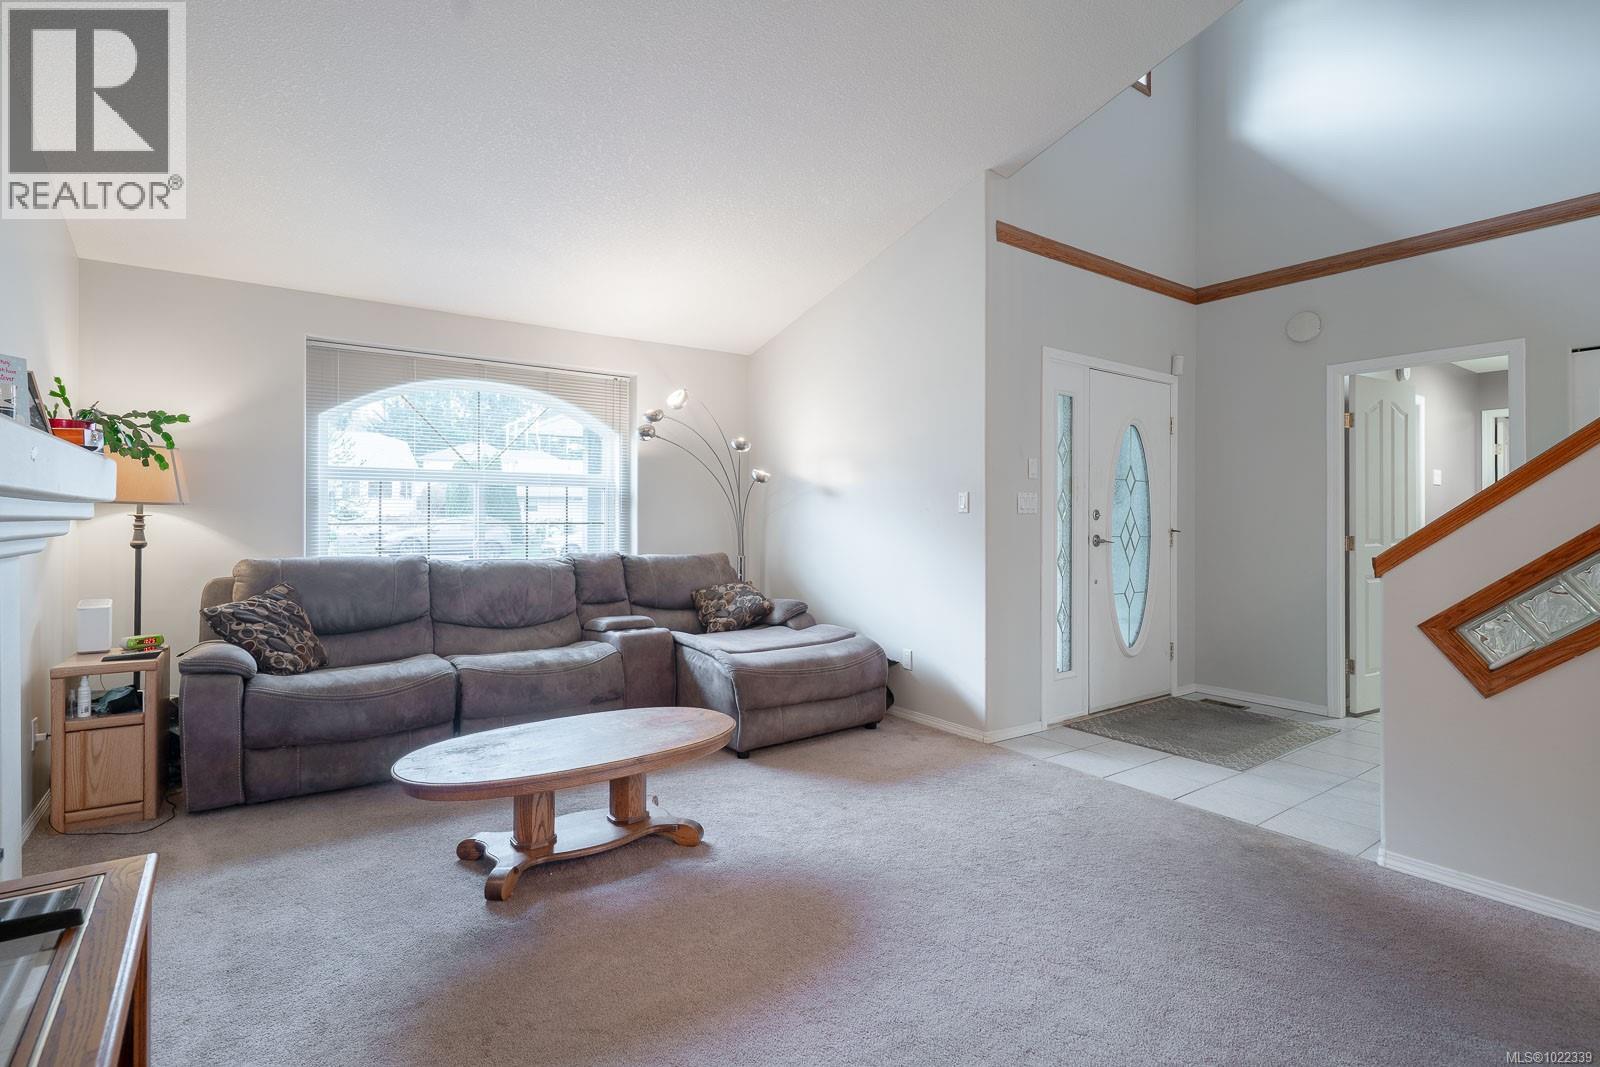
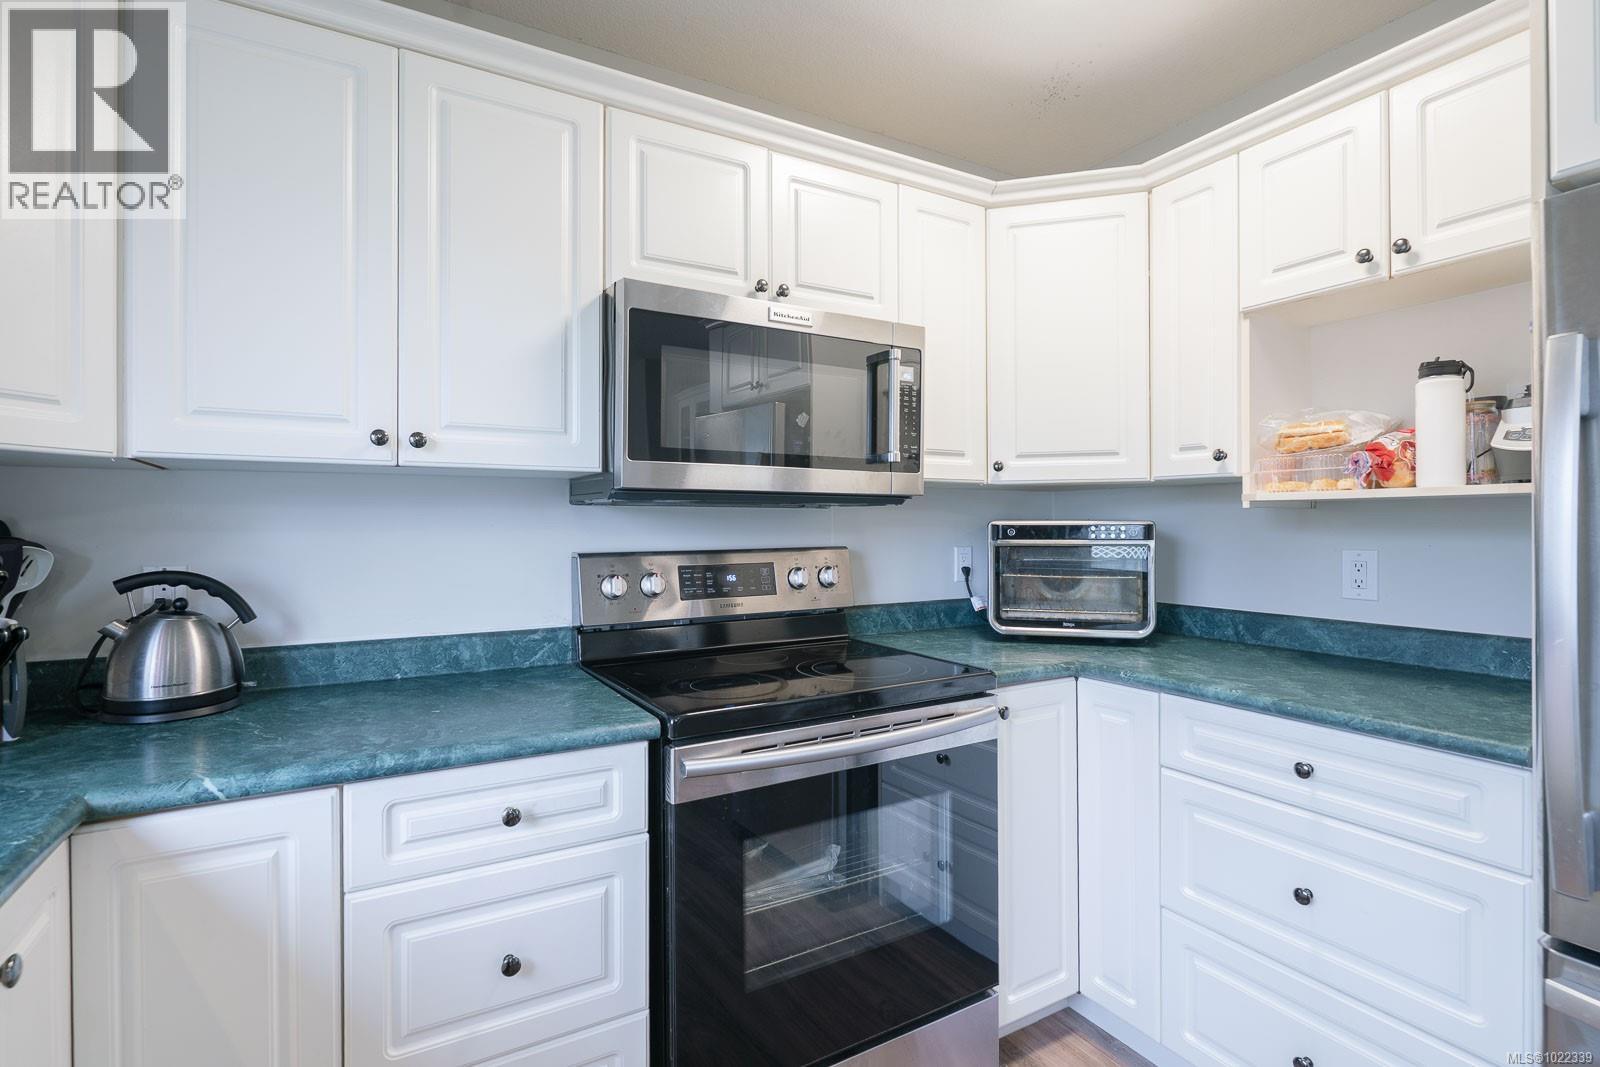
  • 973 Oliver Terr, Ladysmith, British Columbia  V9G 1R1 - Photo 3 - 1022339

    $835,000


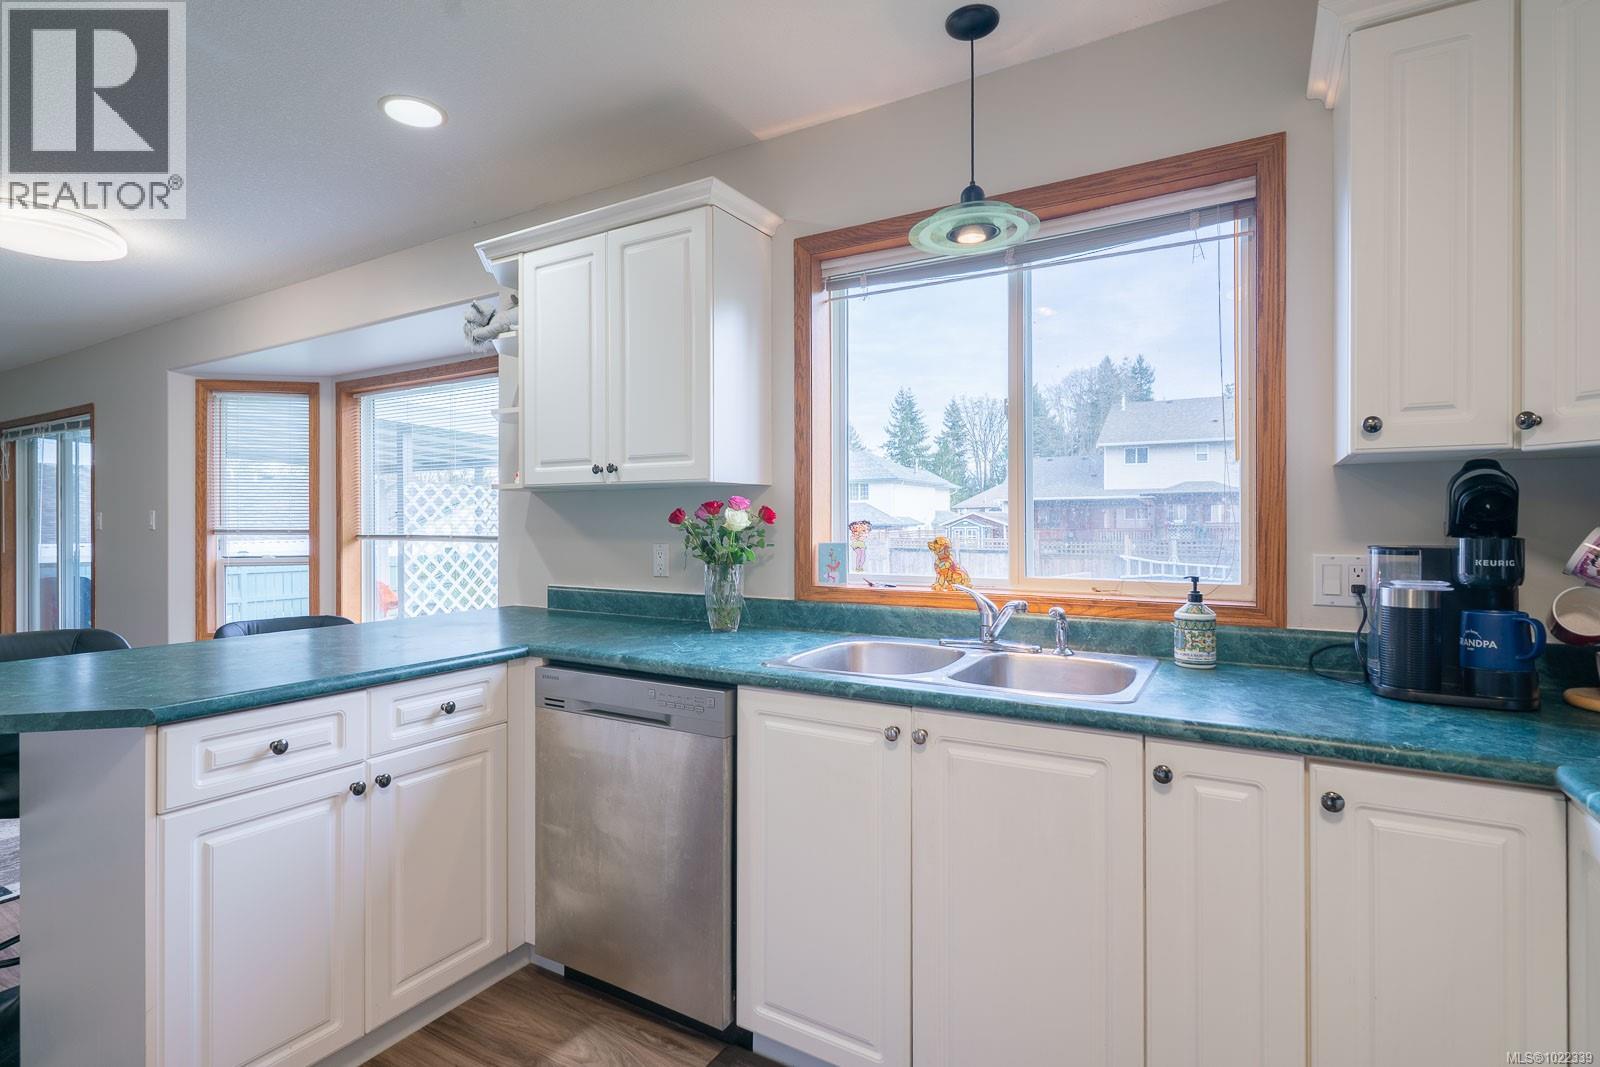
  • 973 Oliver Terr, Ladysmith, British Columbia  V9G 1R1 - Photo 4 - 1022339

    $835,000

  • 973 Oliver Terr, Ladysmith, British Columbia  V9G 1R1 - Photo 5 - 1022339

    $835,000

  • 973 Oliver Terr, Ladysmith, British Columbia  V9G 1R1 - Photo 6 - 1022339

    $835,000

  • 973 Oliver Terr, Ladysmith, British Columbia  V9G 1R1 - Photo 7 - 1022339

    $835,000

  • 973 Oliver Terr, Ladysmith, British Columbia  V9G 1R1 - Photo 8 - 1022339

    $835,000

  • 973 Oliver Terr, Ladysmith, British Columbia  V9G 1R1 - Photo 9 - 1022339

    $835,000

  • 973 Oliver Terr, Ladysmith, British Columbia  V9G 1R1 - Photo 10 - 1022339

    $835,000

  • 973 Oliver Terr, Ladysmith, British Columbia  V9G 1R1 - Photo 11 - 1022339

    $835,000

  • 973 Oliver Terr, Ladysmith, British Columbia  V9G 1R1 - Photo 12 - 1022339

    $835,000

  • 973 Oliver Terr, Ladysmith, British Columbia  V9G 1R1 - Photo 13 - 1022339

    $835,000

  • 973 Oliver Terr, Ladysmith, British Columbia  V9G 1R1 - Photo 14 - 1022339

    $835,000

  • 973 Oliver Terr, Ladysmith, British Columbia  V9G 1R1 - Photo 15 - 1022339

    $835,000

  • 973 Oliver Terr, Ladysmith, British Columbia  V9G 1R1 - Photo 16 - 1022339

    $835,000

  • 973 Oliver Terr, Ladysmith, British Columbia  V9G 1R1 - Photo 17 - 1022339

    $835,000

  • 973 Oliver Terr, Ladysmith, British Columbia  V9G 1R1 - Photo 18 - 1022339

    $835,000

  • 973 Oliver Terr, Ladysmith, British Columbia  V9G 1R1 - Photo 19 - 1022339

    $835,000

  • 973 Oliver Terr, Ladysmith, British Columbia  V9G 1R1 - Photo 20 - 1022339

    $835,000

  • 973 Oliver Terr, Ladysmith, British Columbia  V9G 1R1 - Photo 21 - 1022339

    $835,000

  • 973 Oliver Terr, Ladysmith, British Columbia  V9G 1R1 - Photo 22 - 1022339

    $835,000

  • 973 Oliver Terr, Ladysmith, British Columbia  V9G 1R1 - Photo 23 - 1022339

    $835,000

  • 973 Oliver Terr, Ladysmith, British Columbia  V9G 1R1 - Photo 24 - 1022339

    $835,000

  • 973 Oliver Terr, Ladysmith, British Columbia  V9G 1R1 - Photo 25 - 1022339

    $835,000

  • 973 Oliver Terr, Ladysmith, British Columbia  V9G 1R1 - Photo 26 - 1022339

    $835,000

  • 973 Oliver Terr, Ladysmith, British Columbia  V9G 1R1 - Photo 27 - 1022339

    $835,000

  • 973 Oliver Terr, Ladysmith, British Columbia  V9G 1R1 - Photo 28 - 1022339

    $835,000

  • 973 Oliver Terr, Ladysmith, British Columbia  V9G 1R1 - Photo 29 - 1022339

    $835,000

  • 973 Oliver Terr, Ladysmith, British Columbia  V9G 1R1 - Photo 30 - 1022339

    $835,000

  • 973 Oliver Terr, Ladysmith, British Columbia  V9G 1R1 - Photo 31 - 1022339

    $835,000

  • 973 Oliver Terr, Ladysmith, British Columbia  V9G 1R1 - Photo 32 - 1022339

    $835,000

  • 973 Oliver Terr, Ladysmith, British Columbia  V9G 1R1 - Photo 33 - 1022339

    $835,000

  • 973 Oliver Terr, Ladysmith, British Columbia  V9G 1R1 - Photo 34 - 1022339

    $835,000

  • 973 Oliver Terr, Ladysmith, British Columbia  V9G 1R1 - Photo 35 - 1022339

    $835,000

  • 973 Oliver Terr, Ladysmith, British Columbia  V9G 1R1 - Photo 36 - 1022339

    $835,000

  • 973 Oliver Terr, Ladysmith, British Columbia  V9G 1R1 - Photo 37 - 1022339

    $835,000

  • 973 Oliver Terr, Ladysmith, British Columbia  V9G 1R1 - Photo 38 - 1022339

    $835,000

  • 973 Oliver Terr, Ladysmith, British Columbia  V9G 1R1 - Photo 39 - 1022339

    $835,000

  • 973 Oliver Terr, Ladysmith, British Columbia  V9G 1R1 - Photo 40 - 1022339

    $835,000

  • 973 Oliver Terr, Ladysmith, British Columbia  V9G 1R1 - Photo 41 - 1022339

    $835,000

  • 973 Oliver Terr, Ladysmith, British Columbia  V9G 1R1 - Photo 42 - 1022339

    $835,000

  • 973 Oliver Terr, Ladysmith, British Columbia  V9G 1R1 - Photo 43 - 1022339

    $835,000

  • 973 Oliver Terr, Ladysmith, British Columbia  V9G 1R1 - Photo 44 - 1022339

    $835,000

  • 973 Oliver Terr, Ladysmith, British Columbia  V9G 1R1 - Photo 45 - 1022339

    $835,000

Like this listing?

Contact us for more information


Name


2,378 ft2

4
Beds

3
Baths
Fireplace Fully Air Conditioned Forced Air, Heat Pump

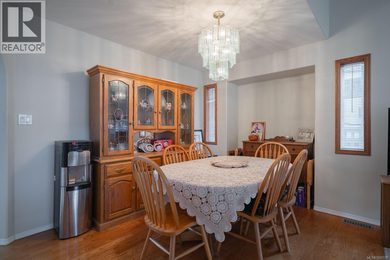
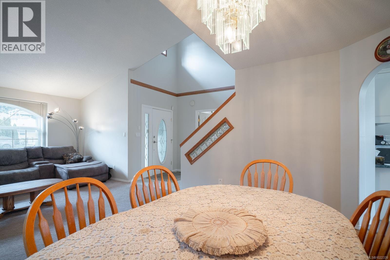
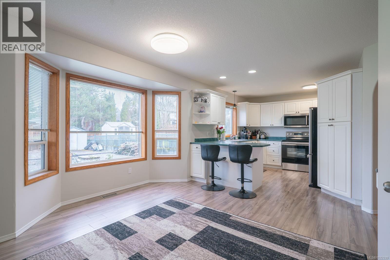
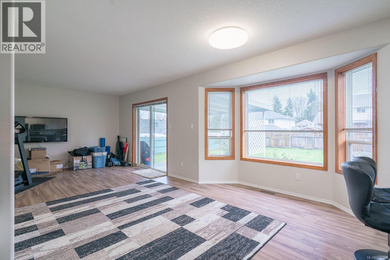
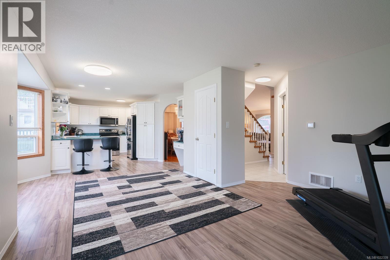
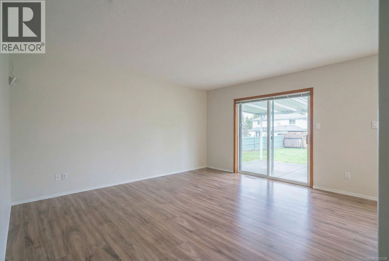
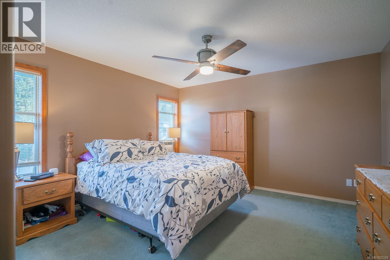
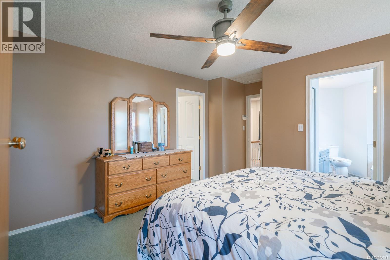
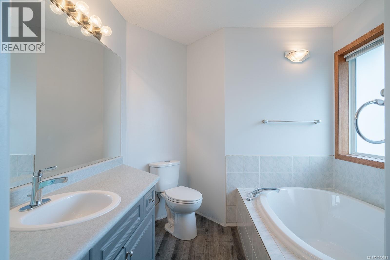
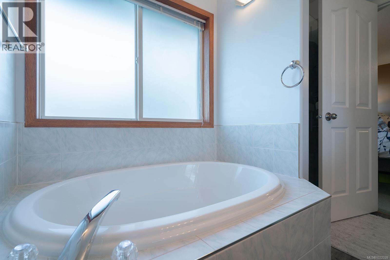
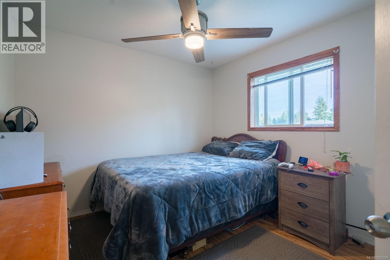
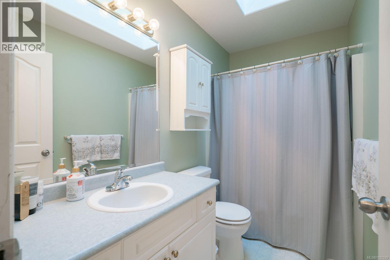
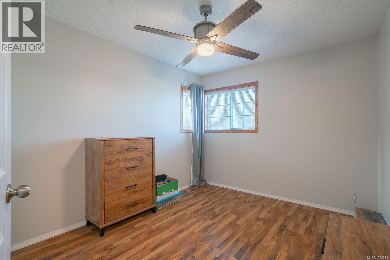
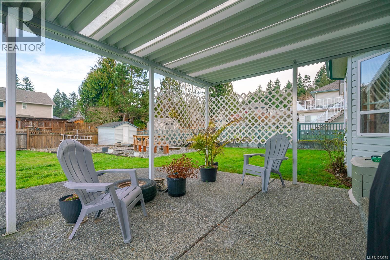
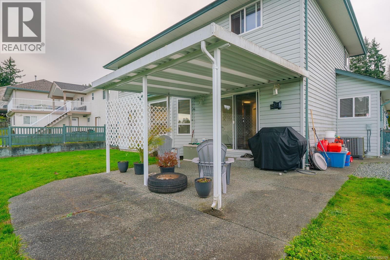
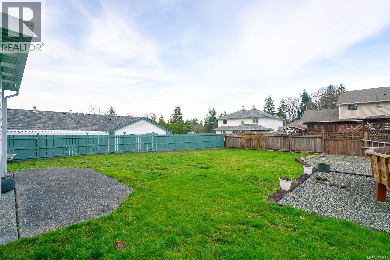
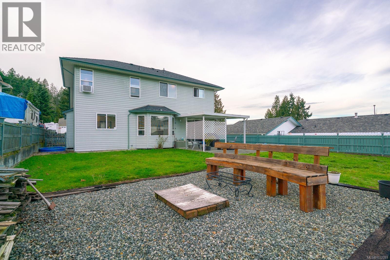
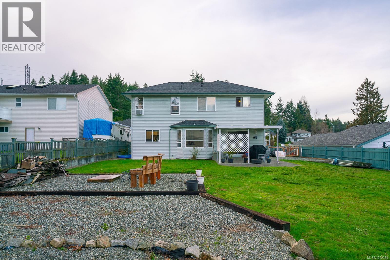
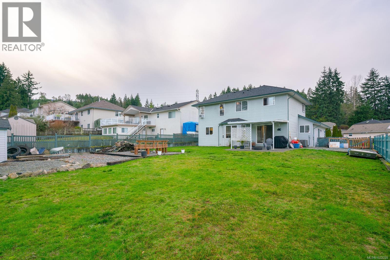
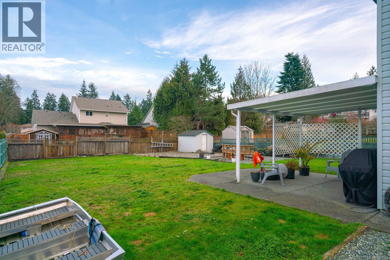
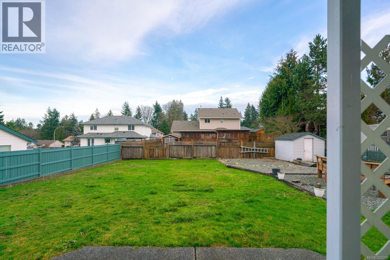
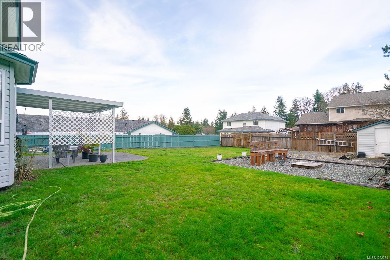
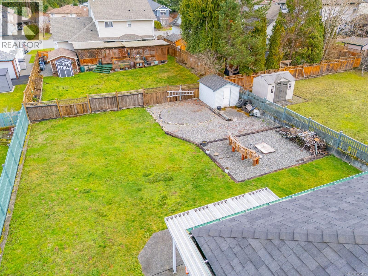
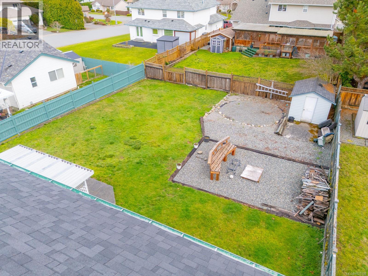
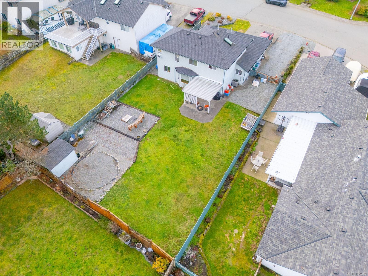
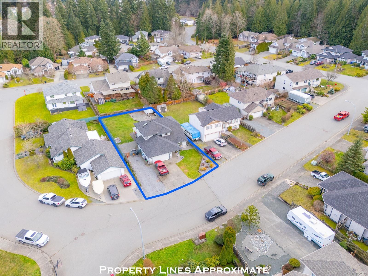
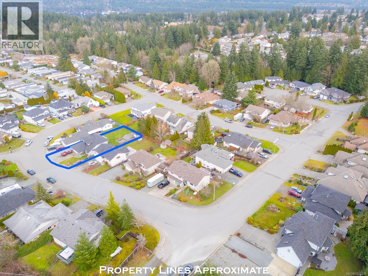
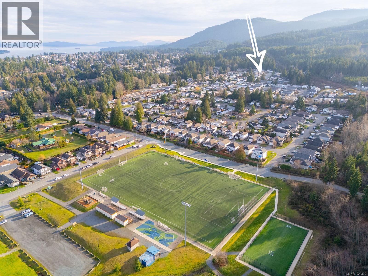
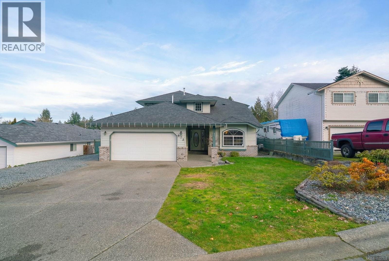
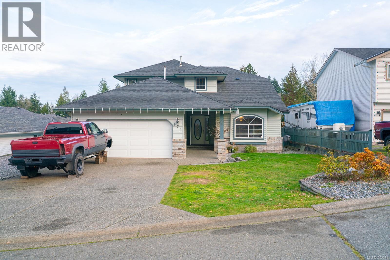
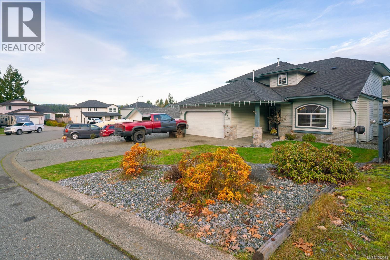
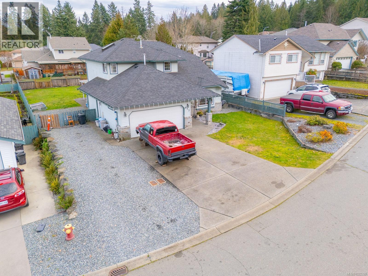
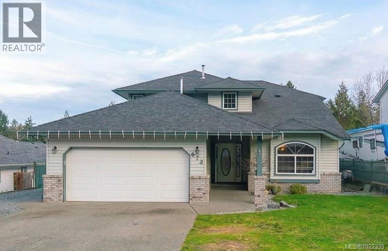
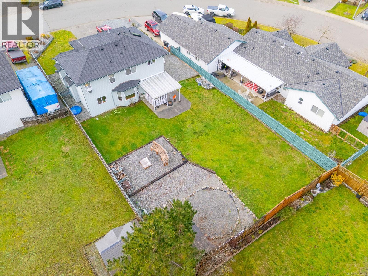
Located in a quiet, desirable neighbourhood, 973 Oliver Terrace in Ladysmith offers excellent curb appeal and a functional layout ideal for families. This 4-bedroom, 3-bathroom home features a bright main level with a cozy gas fireplace, one bedroom on the main floor, and three bedrooms upstairs including a spacious primary suite with a walk-in closet and a 4-piece ensuite. Comfort is assured year-round with a gas furnace and heat pump, while outdoor living shines in the large, flat, fully fenced backyard, complete with a covered patio with natural gas BBQ hookup, firepit, and storage shed, perfect for entertaining or relaxing. Additional highlights include a double garage, RV parking, and close proximity to walking trails and outdoor amenities. A fantastic opportunity in a sought-after Ladysmith location, this home checks all the boxes for space, comfort, and lifestyle. (id:45055)

Open House

This property has open houses!

February
1
Sunday
Starts at:

1:00 pm

Ends at:

3:00 pm

  • Property Details
    MLS® Number 1022339
    Property Type Single Family
    Neigbourhood Ladysmith
    Features Level Lot, Other
    ParkingSpaceTotal 4
    Structure Shed
  • Building
    BathroomTotal 3
    BedroomsTotal 4
    ConstructedDate 1996
    CoolingType Fully Air Conditioned
    FireplacePresent Yes
    FireplaceTotal 1
    HeatingFuel Natural Gas
    HeatingType Forced Air, Heat Pump
    SizeInterior 2,378 Ft2
    TotalFinishedArea 1982 Sqft
    Type House
  • Land
    Acreage No
    SizeIrregular 8945
    SizeTotal 8945 Sqft
    SizeTotalText 8945 Sqft
    ZoningDescription R1
    ZoningType Residential
  • Rooms
    Level Type Dimensions
    Second Level Primary Bedroom 15'11 x 13'2
    Second Level Ensuite 4-Piece
    Second Level Bedroom 12'3 x 9'5
    Second Level Bedroom 11'5 x 9'11
    Second Level Bathroom 4-Piece
    Main Level Dining Nook 14'3 x 11'2
    Main Level Living Room 15'4 x 12'7
    Main Level Kitchen 10'1 x 11'9
    Main Level Family Room 14'8 x 13'3
    Main Level Dining Room Measurements not available x 14 ft
    Main Level Bedroom 9'11 x 8'5
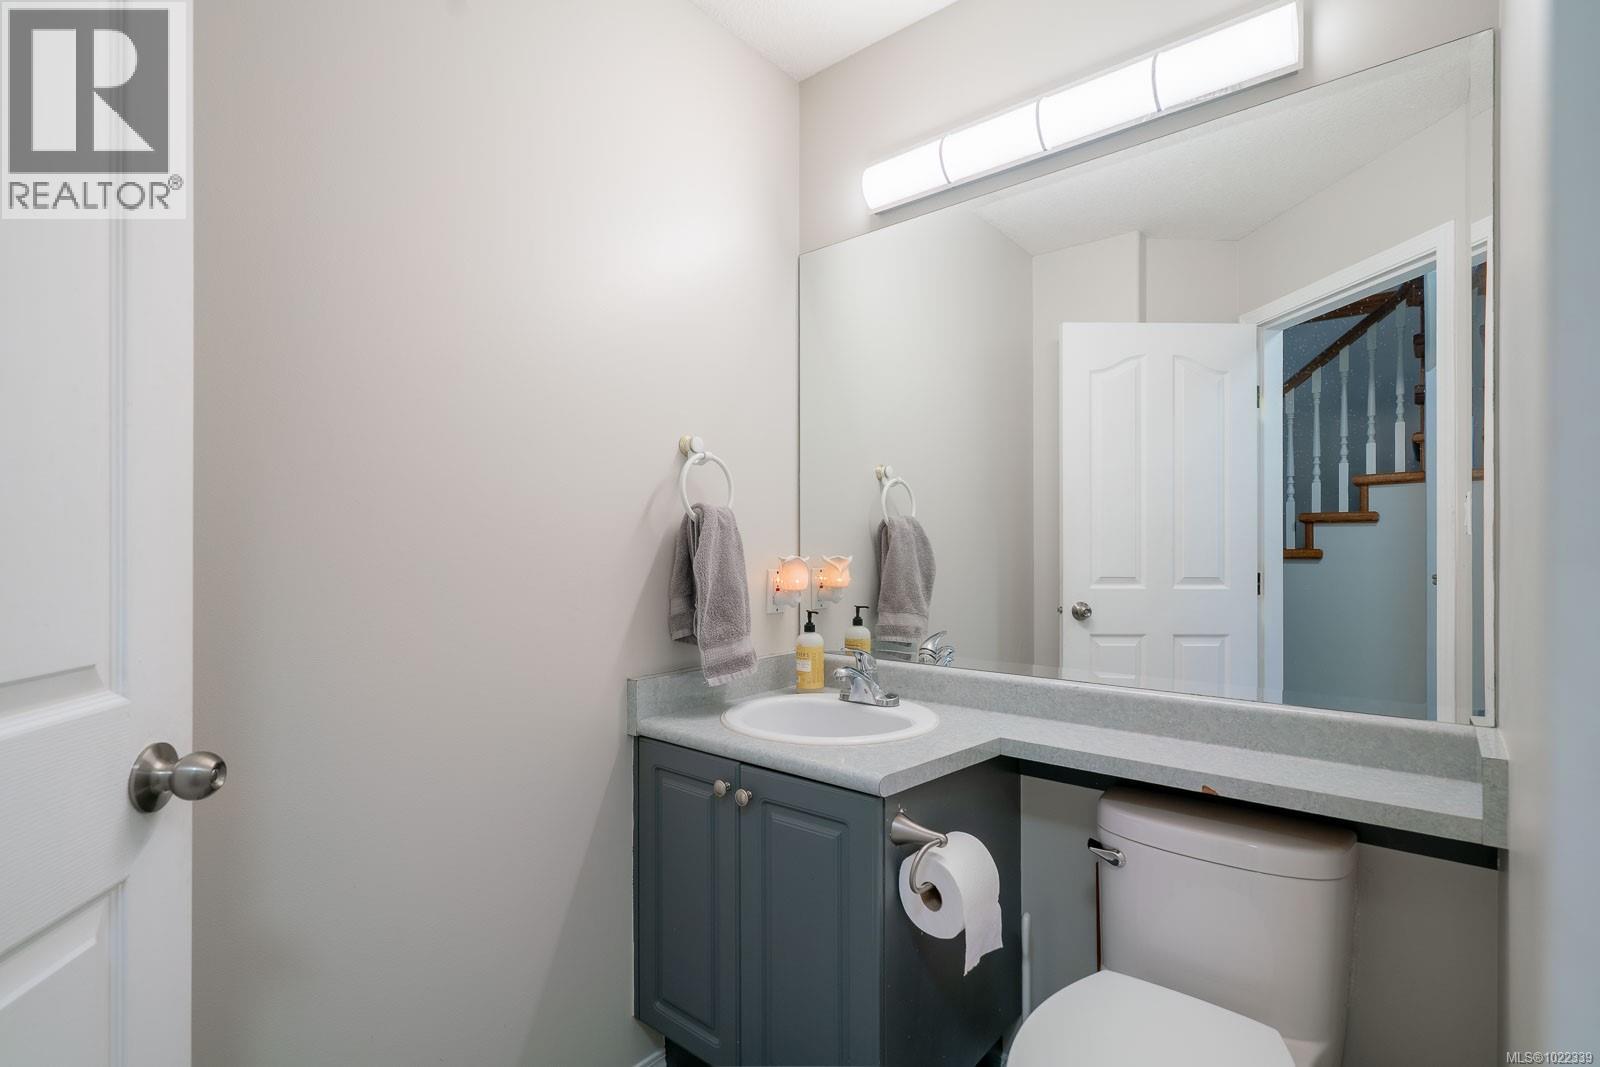
    Main Level Bathroom 2-Piece
  • Utilities