$1,225,000
$1,225,000
$1,225,000
$1,225,000
$1,225,000
$1,225,000
$1,225,000
$1,225,000
$1,225,000
$1,225,000
$1,225,000
$1,225,000
$1,225,000
$1,225,000
$1,225,000
$1,225,000
$1,225,000
$1,225,000
$1,225,000
$1,225,000
$1,225,000
$1,225,000
$1,225,000
$1,225,000
$1,225,000
$1,225,000
$1,225,000
$1,225,000
$1,225,000
$1,225,000
$1,225,000
$1,225,000
$1,225,000
$1,225,000
$1,225,000
$1,225,000
$1,225,000
$1,225,000
$1,225,000
$1,225,000
$1,225,000
Like this listing?
Contact us for more information


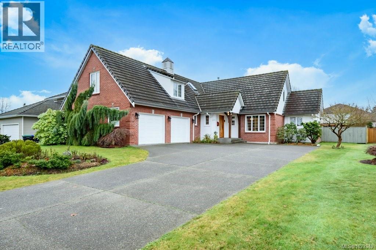
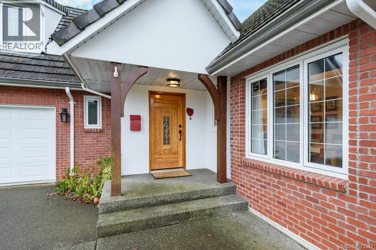
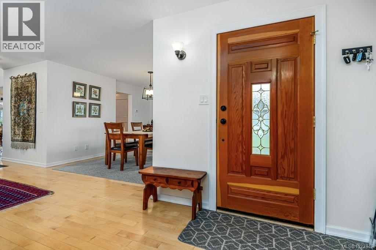
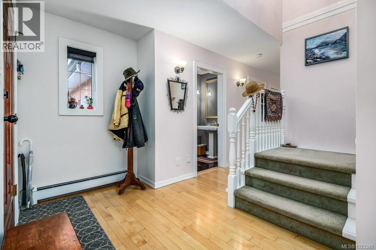
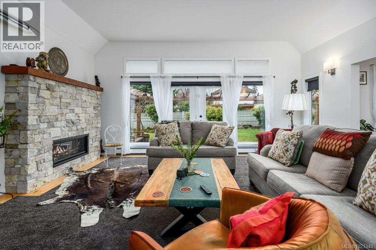
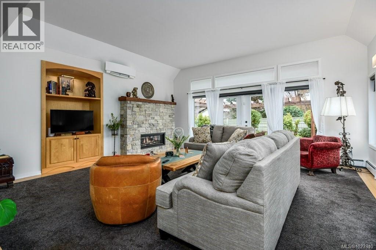
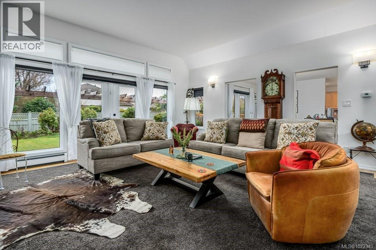
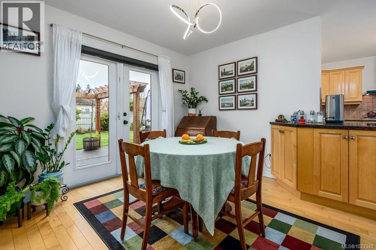
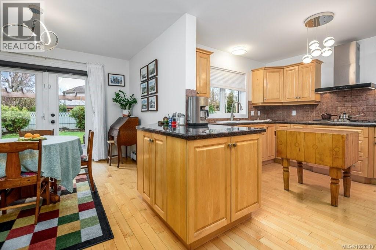
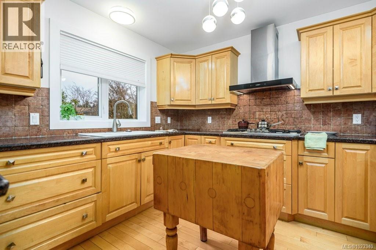
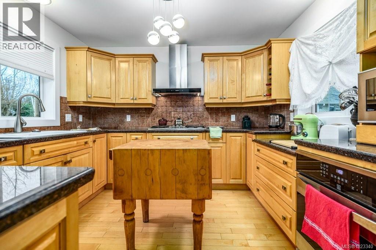

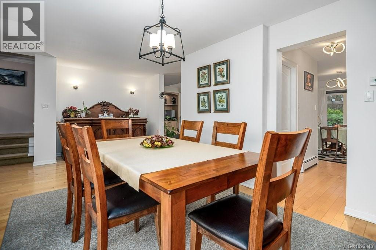
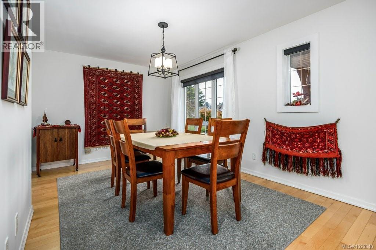
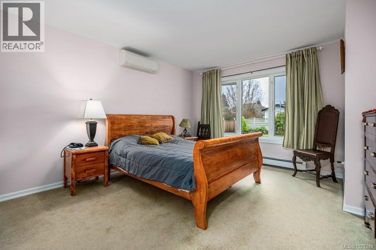
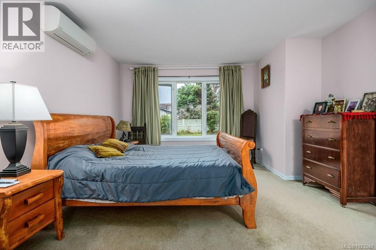
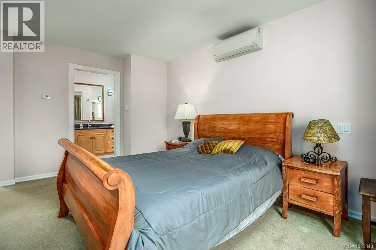
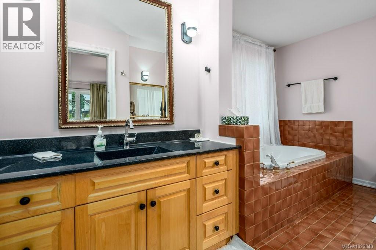
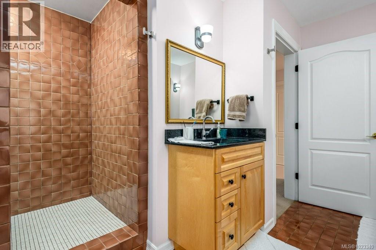
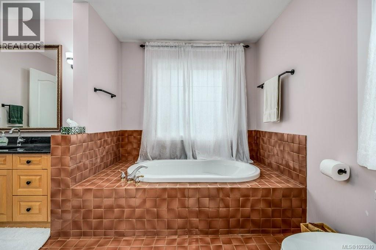
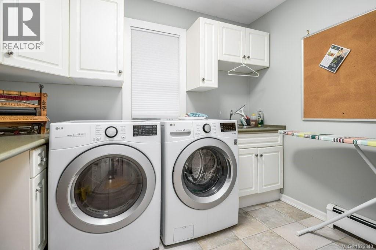
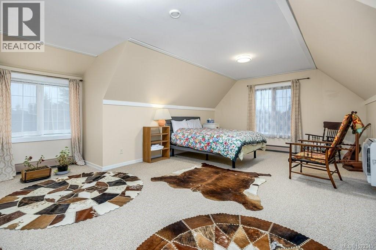
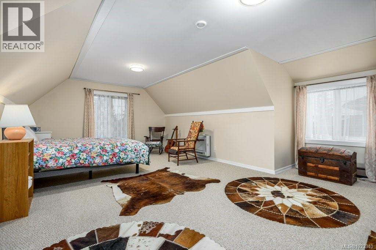
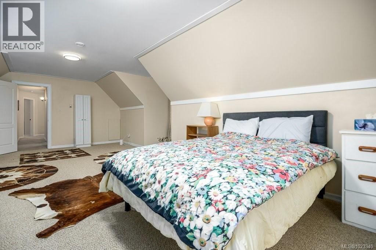
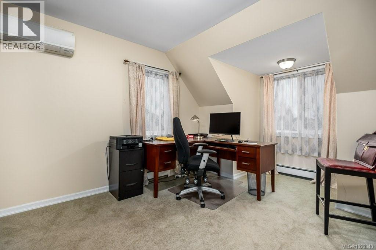
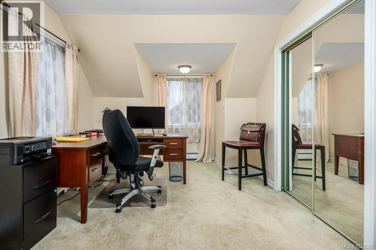
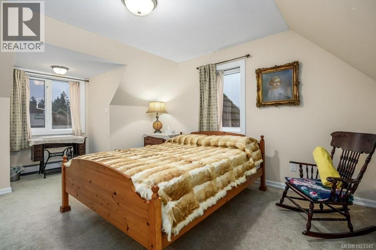
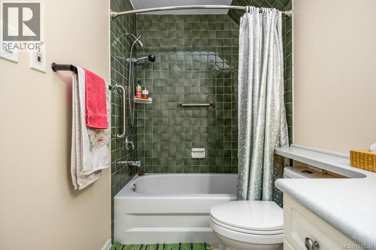
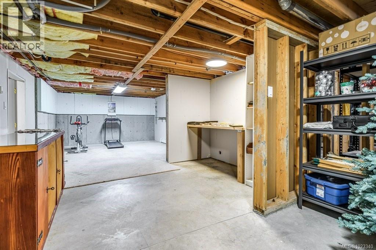

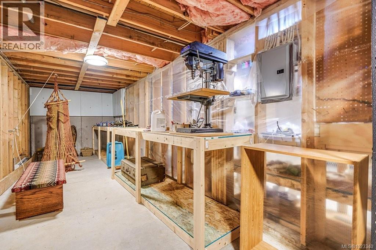
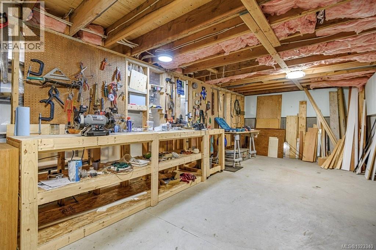
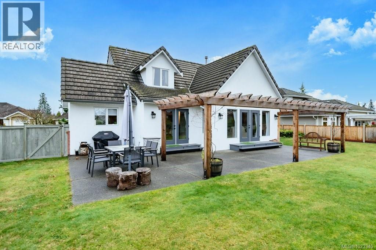
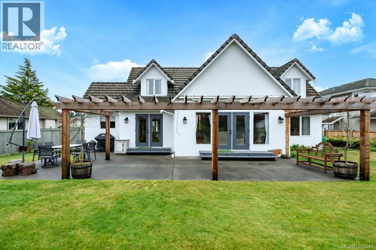
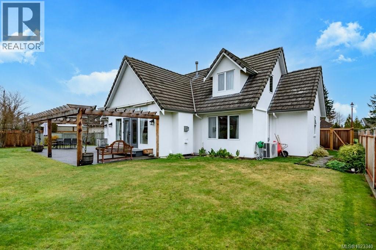
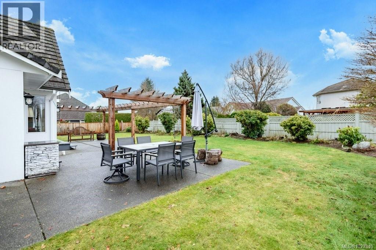
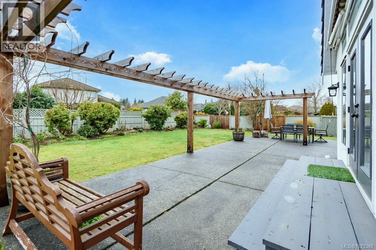
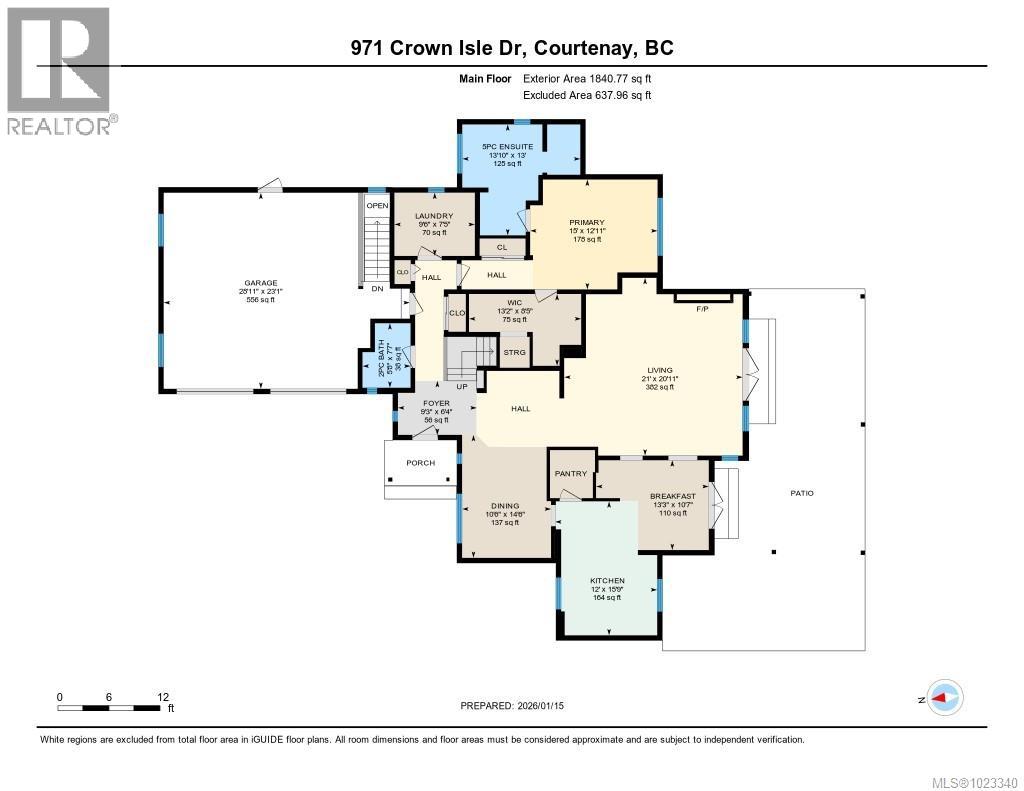
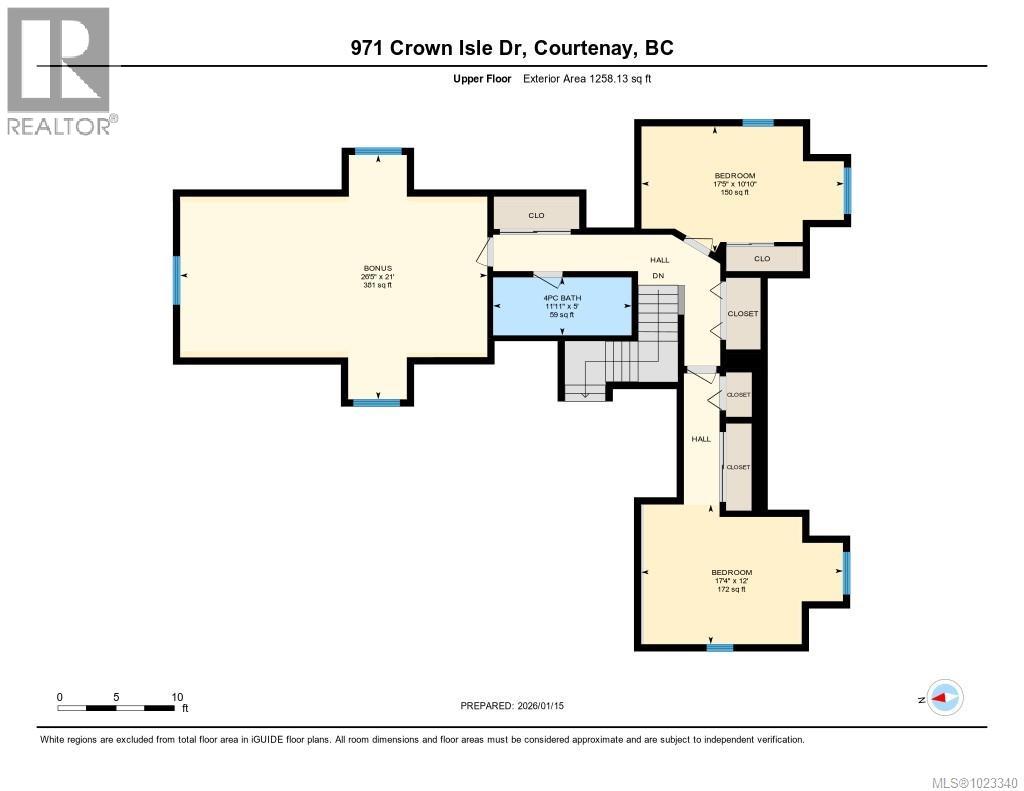
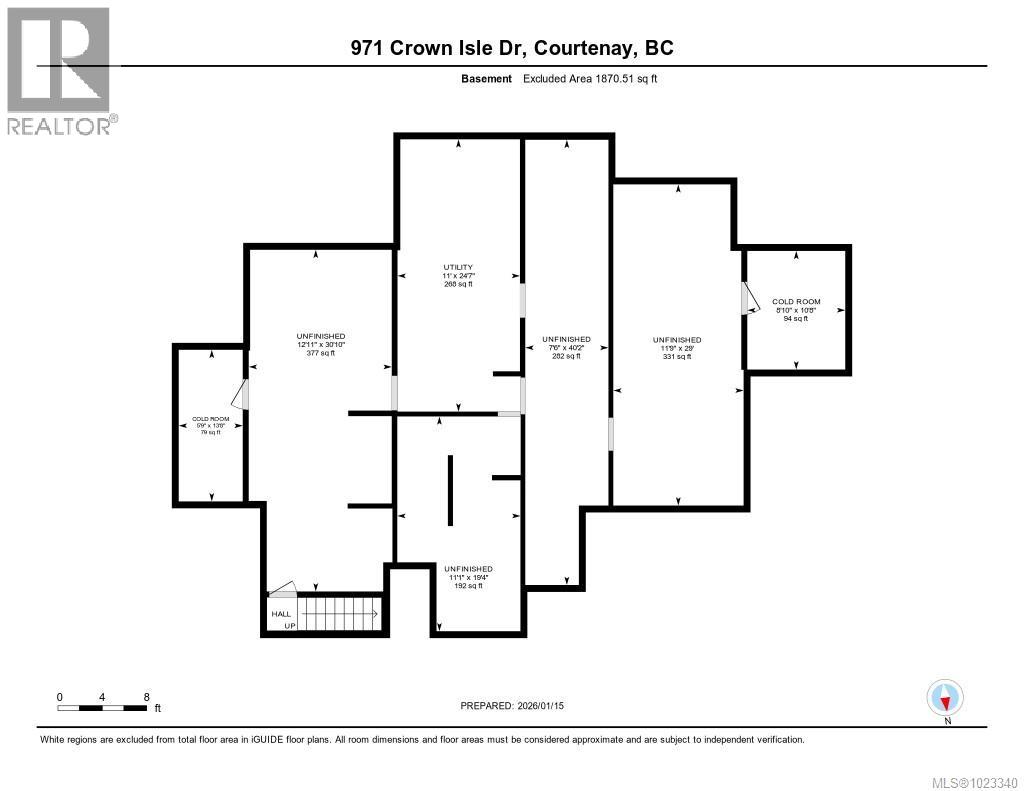
Superb 3100 sqft home & fully landscaped yard is centrally located in sought-after Crown Isle neighborhood. You'll love its warm & inviting ambience from the moment you enter. Maple hardwood floors lead to a large great room with 10' ceilings, new tan-stone gas fireplace & floor-to-ceiling windows opening to your private south facing patio with pergola - perfect for summer enjoyment. Inviting kitchen is bathed in natural light & ideally equipped to inspire your culinary cravings. The flow & feel of the main floor, including large primary bedroom with spa-like ensuite, are must sees. Upstairs has 2 more bedrooms, full bathroom & large bonus room. Other extras include heat pump system, radiant heat flooring, XL attached double garage & unfinished basement with wine cellar & endless possibilities. Conveniently located within easy walking to shopping, amenities, schools & Crown Isle golf course, this fine craftsman styled home is an amazing opportunity. Book your showing today! (id:45055)
-
Property Details
MLS® Number 1023340 Property Type Single Family Neigbourhood Crown Isle Features Central Location, Level Lot, Southern Exposure, Other, Rectangular ParkingSpaceTotal 4 Plan Vip53936 -
Building
BathroomTotal 3 BedroomsTotal 3 Appliances Range, Dishwasher, Dryer, Garburator, Microwave, Oven - Built-in, Refrigerator, Washer ConstructedDate 1999 CoolingType Wall Unit FireplacePresent Yes FireplaceTotal 1 HeatingFuel Natural Gas, Other HeatingType Heat Pump SizeInterior 4,969 Sqft TotalFinishedArea 3099 Sqft Type House -
Land
AccessType Road Access Acreage No SizeIrregular 11108 SizeTotal 11108 Sqft SizeTotalText 11108 Sqft ZoningDescription Cd 1b ZoningType Residential -
Rooms
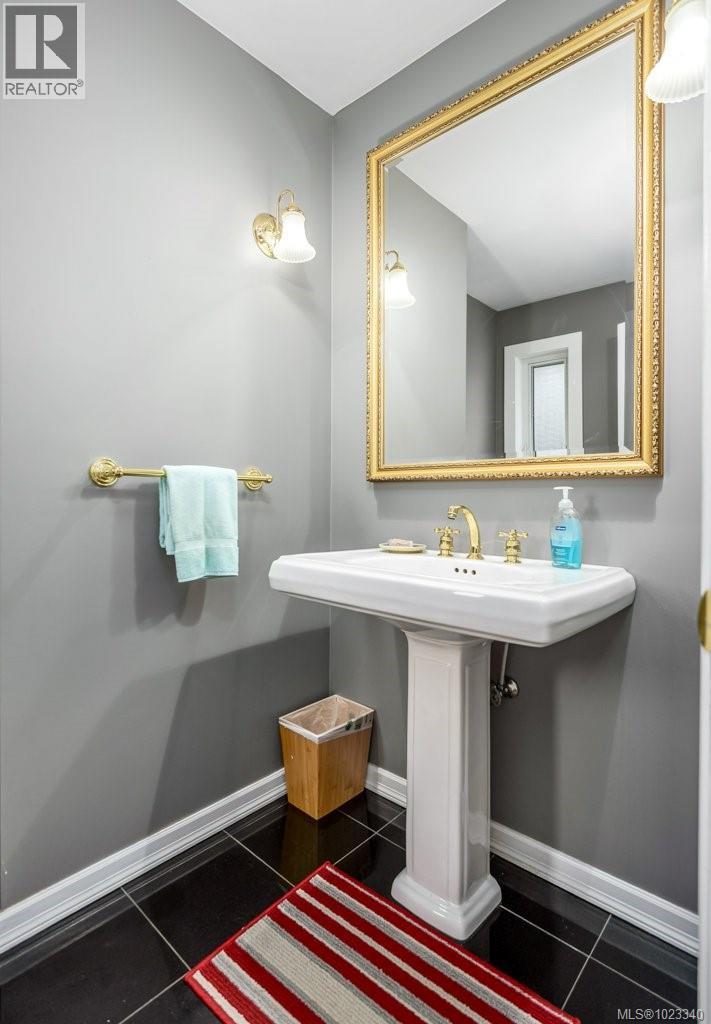
Level Type Length Width Dimensions Second Level Bonus Room 21'0 x 26'5 Second Level Bedroom 12'0 x 17'4 Second Level Bedroom 10'10 x 17'5 Second Level Bathroom 4-Piece Main Level Bathroom 5-Piece Main Level Bathroom 2-Piece Main Level Primary Bedroom 12'11 x 15'0 Main Level Laundry Room 7'5 x 9'6 Main Level Living Room 20'11 x 21'0 Main Level Kitchen 15'9 x 12'0 Main Level Dining Nook 10'7 x 14'3 Main Level Dining Room 14'6 x 10'6 Main Level Entrance 6'4 x 9'3 -
Utilities
Your Favourites
No Favourites Found







The trademarks REALTOR®, REALTORS®, and the REALTOR® logo are controlled by The Canadian Real Estate Association (CREA) and identify real estate professionals who are members of CREA. The trademarks MLS®, Multiple Listing Service® and the associated logos are owned by The Canadian Real Estate Association (CREA) and identify the quality of services provided by real estate professionals who are members of CREA. The trademark DDF® is owned by The Canadian Real Estate Association (CREA) and identifies CREA's Data Distribution Facility (DDF®)
January 27 2026 07:22:49
Vancouver Island Real Estate Board
