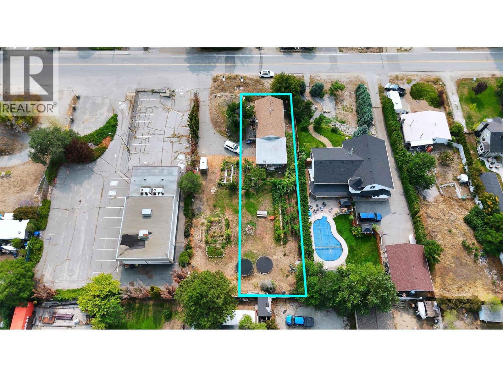
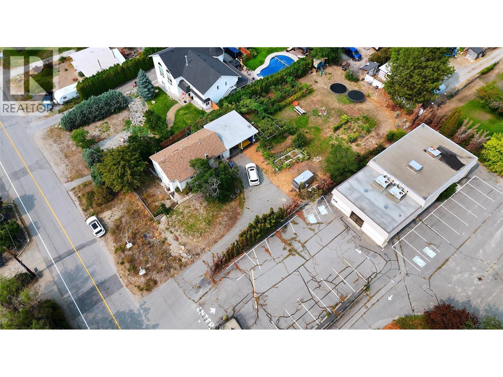
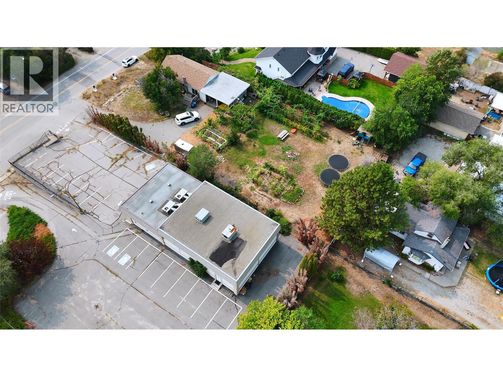
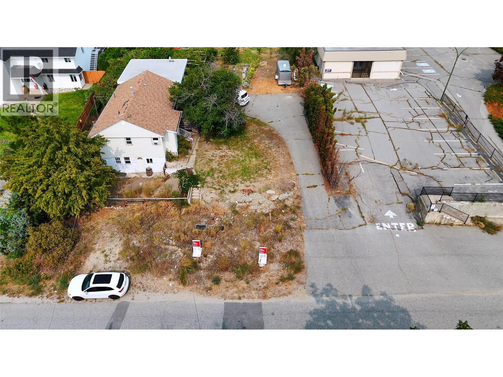
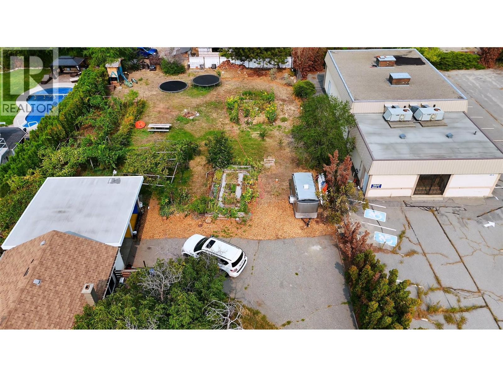
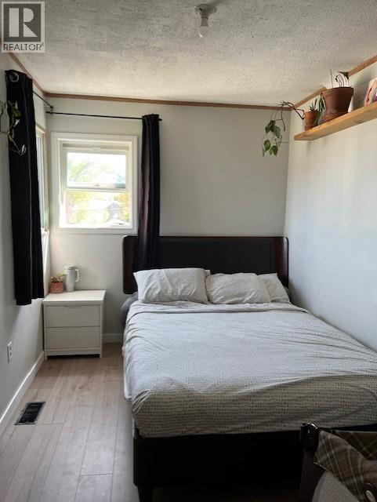
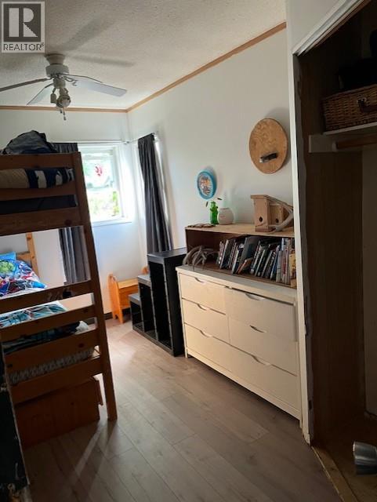
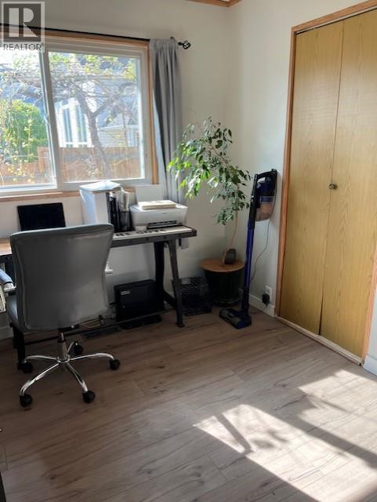
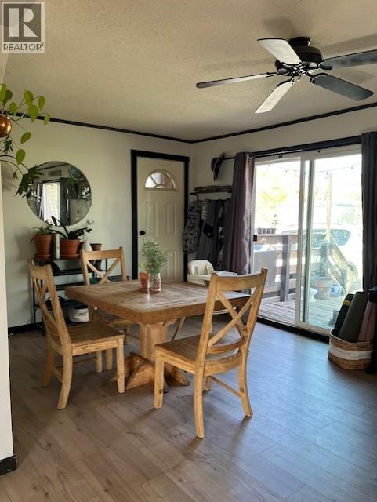
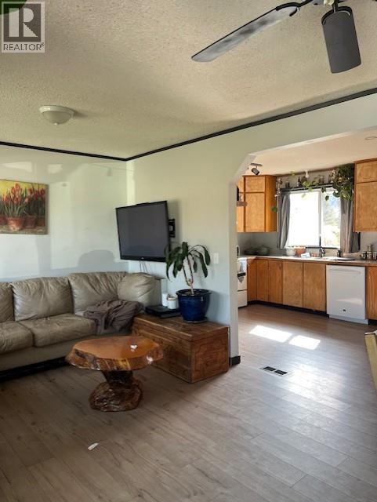
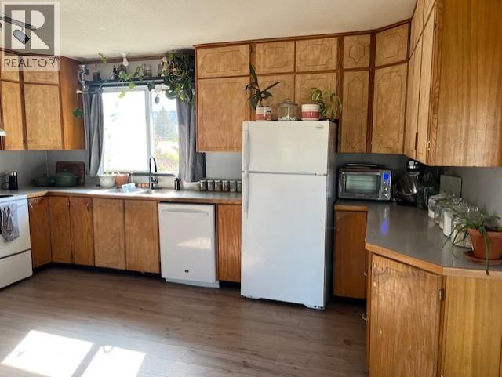
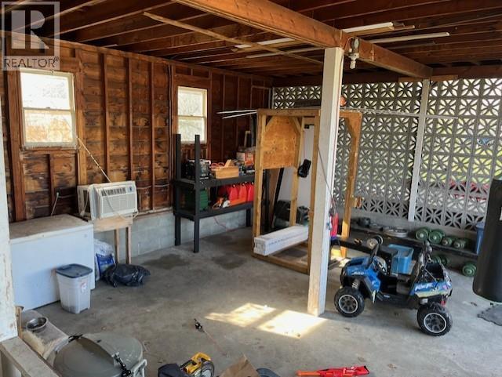
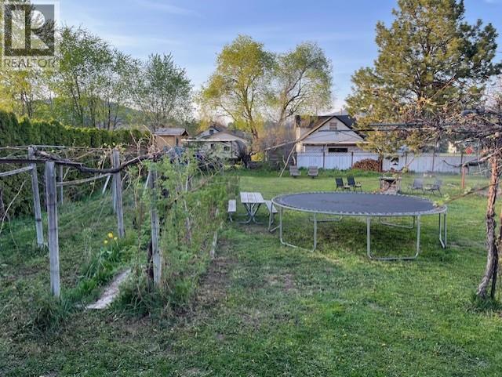
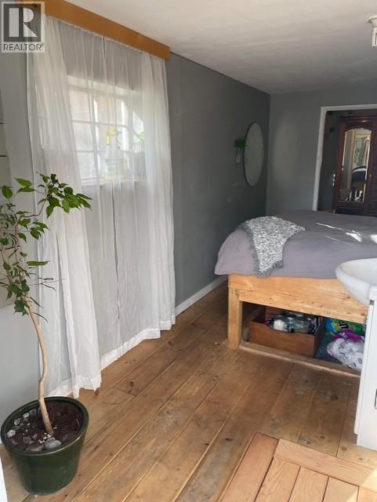
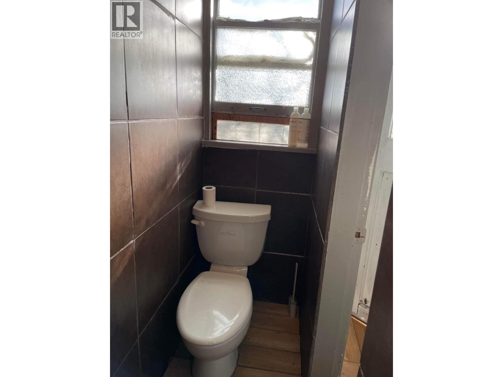
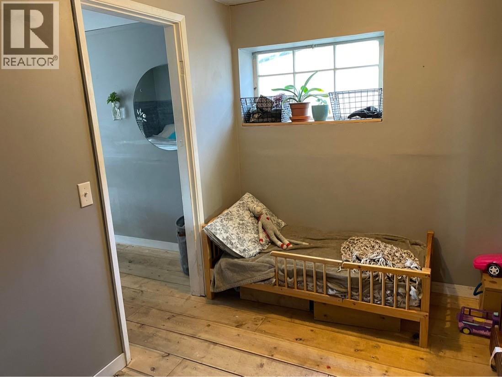
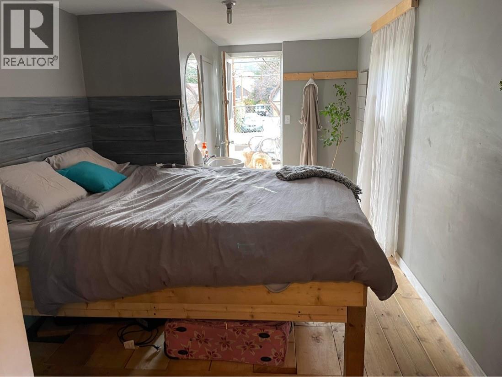
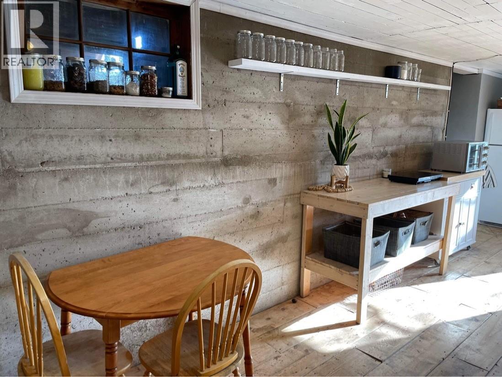
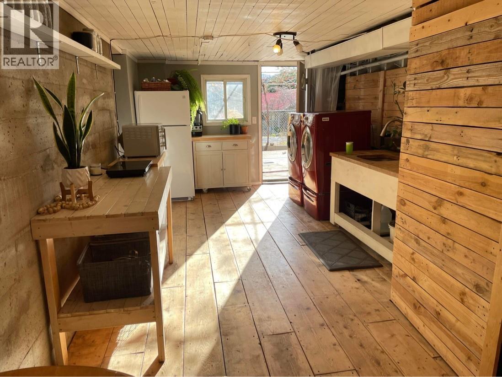


Welcome to 9704 Julia Street, in the heart of Summerland. Set on a generous 10,400 sq.ft. freehold lot with room for gardens, kids, and grapevines...OR development! Carriage house? The vacant basement is a revenue generator, with opportunity for more. The main floor features a natural flow between kitchen, dining, and living spaces — simple & functional, plus a deck for relaxed evenings after a day at the beach. Outside, the spacious yard invites gardens, kids, and pets. Located walking distance to shops, schools, transit & rec center(s), and minutes from farmer's markets, fresh fruit stands, and more for healthy living. Bike rides to grab fresh produce, meet friends for coffee on Main Street, or evening strolling on safe, quiet Main Street. Summerland is about community, connection, and a pace that feels human again. If you’re looking for a smart investment wrapped in an authentic Okanagan LIFESTYLE — this home can be yours. (id:67517)
-
Property Details
MLS® Number 10377951 Property Type Single Family Neigbourhood Main Town AmenitiesNearBy Schools, Shopping Features Private Setting ParkingSpaceTotal 3 -
Building
BathroomTotal 2 BedroomsTotal 3 Appliances Range, Refrigerator, Dishwasher, Dryer, Washer ArchitecturalStyle Ranch BasementType Full ConstructedDate 1959 ConstructionStyleAttachment Detached ExteriorFinish Stucco, Vinyl Siding HeatingType Forced Air, See Remarks RoofMaterial Asphalt Shingle RoofStyle Unknown StoriesTotal 1 SizeInterior 1,443 Sqft Type House UtilityWater Municipal Water Additional Parking Other RV -
Land
Acreage No LandAmenities Schools, Shopping LandscapeFeatures Landscaped Sewer Municipal Sewage System SizeIrregular 0.24 SizeTotal 0.24 Ac|under 1 Acre SizeTotalText 0.24 Ac|under 1 Acre -
Rooms
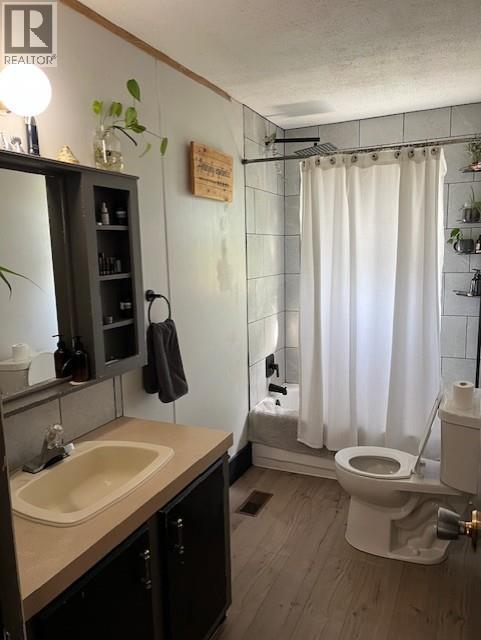
Level Type Length Width Dimensions Basement Storage 165' x 9' Basement Games Room 9'0'' x 7'10'' Basement Laundry Room 25'0'' x 10'6'' Basement 3pc Bathroom Measurements not available Main Level Primary Bedroom 14'6'' x 7'6'' Main Level Living Room 14'0'' x 11'0'' Main Level Kitchen 14'6'' x 10'6'' Main Level Dining Room 11'0'' x 8'8'' Main Level Bedroom 11'6'' x 7'10'' Main Level Bedroom 10'6'' x 8'6'' Main Level 4pc Bathroom Measurements not available -
Utilities
Your Favourites
No Favourites Found







The trademarks REALTOR®, REALTORS®, and the REALTOR® logo are controlled by The Canadian Real Estate Association (CREA) and identify real estate professionals who are members of CREA. The trademarks MLS®, Multiple Listing Service® and the associated logos are owned by The Canadian Real Estate Association (CREA) and identify the quality of services provided by real estate professionals who are members of CREA. The trademark DDF® is owned by The Canadian Real Estate Association (CREA) and identifies CREA's Data Distribution Facility (DDF®)
August 21 2026 04:33:10
Association of Interior REALTORS®
