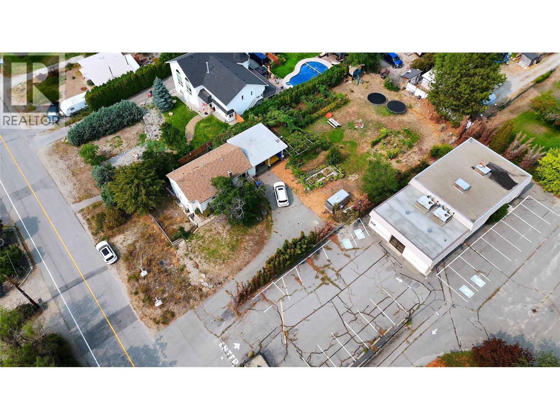
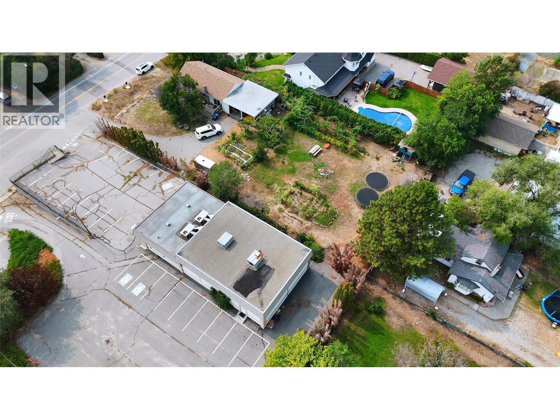
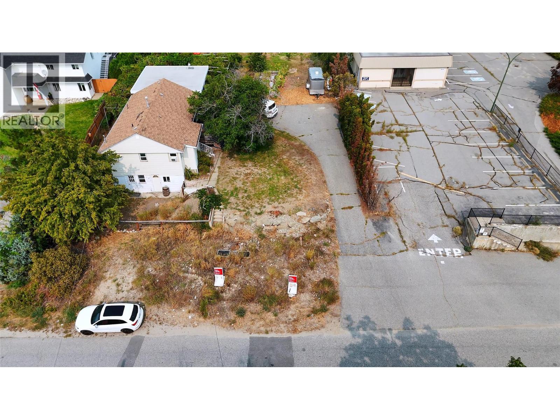
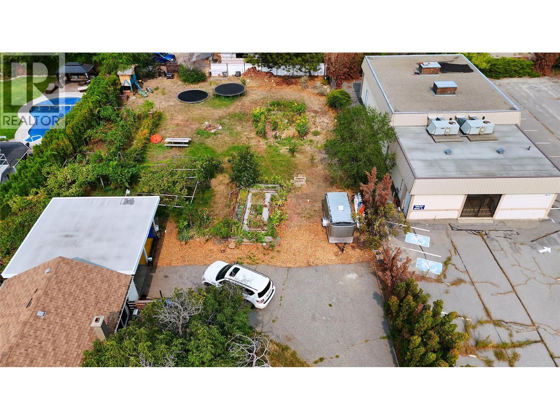
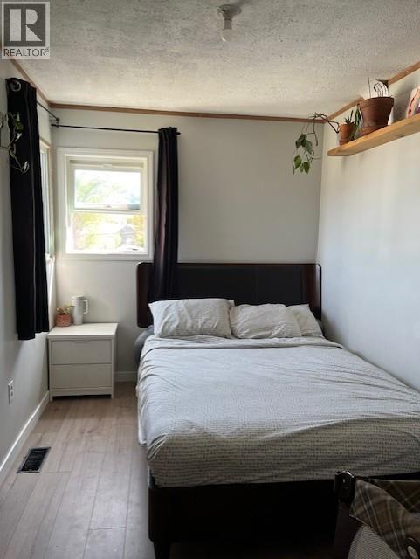
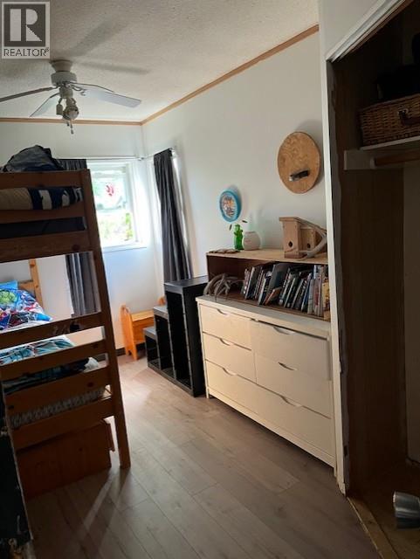
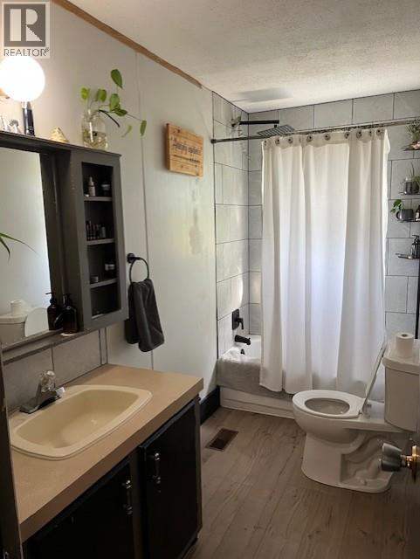
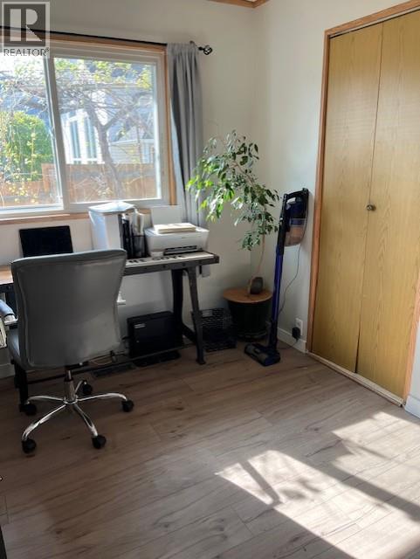
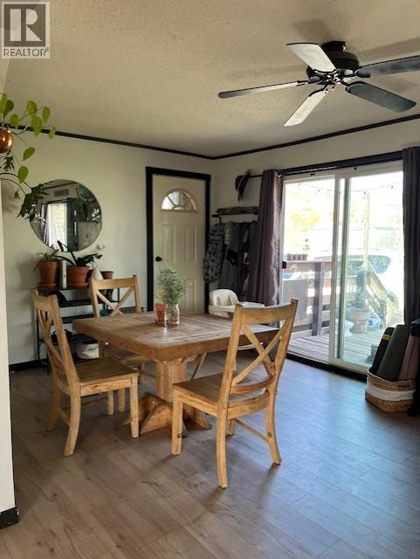
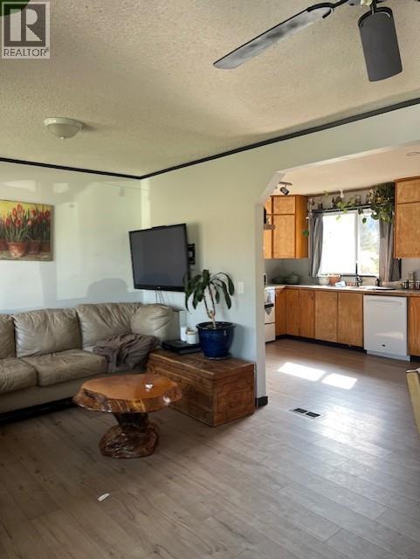
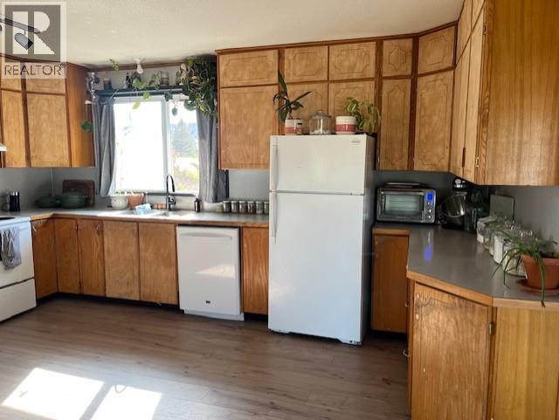
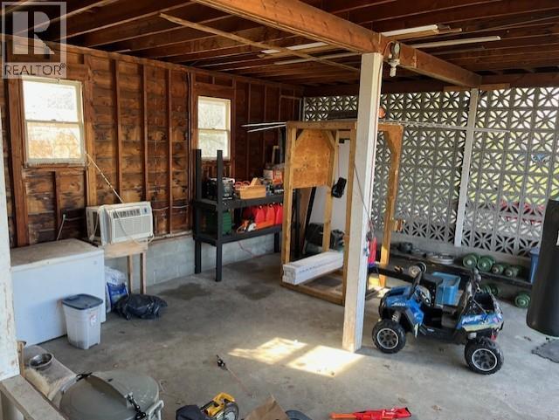
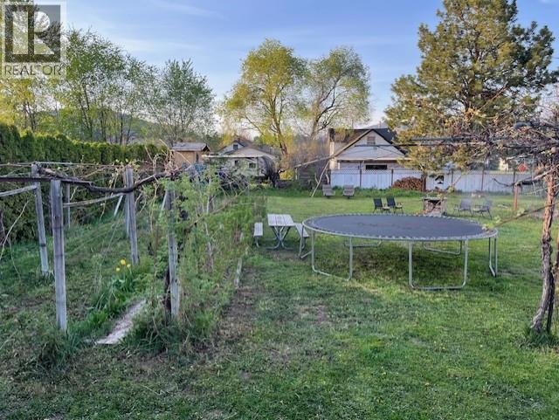
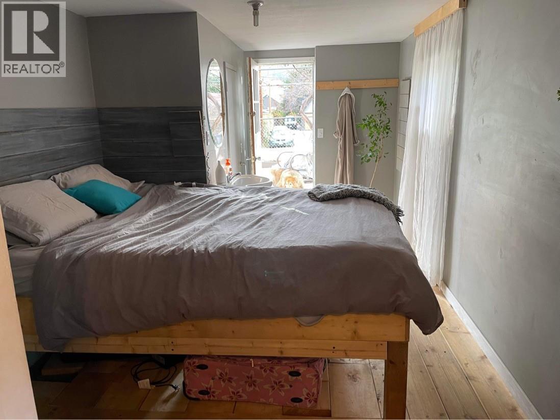
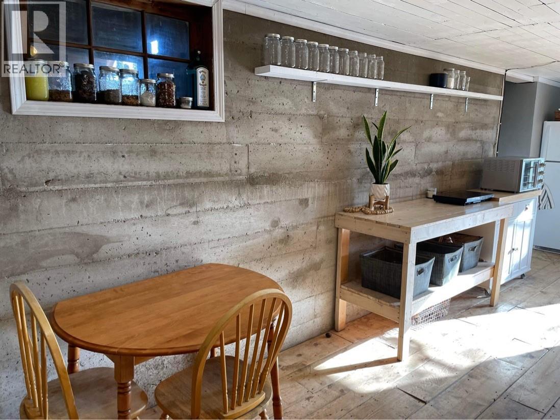
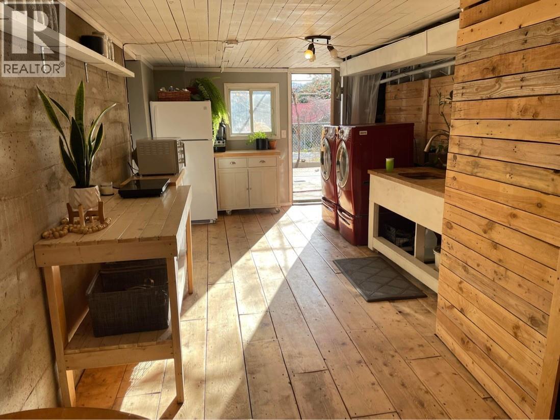


Rare opportunity for Okanagan Land Assembly here. Secure adjacent, fully serviced lots, generate rent and get to work! All in the heart of Summerland, literally right next door to an already approved major land assembly, which includes the Okanagan's newest Hotel offering...It's not too late to benefit from all the new investments driving this small town boom. Both parcels are zoned RU2 Multi-Family, providing meaningful flexibility. Whether you’re considering building, looking to generate revenue while holding land, or MORE, a wide range of options are here. Schools, parks, shopping, and transit are all within walking distance; an incredible development future is right here, right now. Potential for vendor financing. Contact listing agent. (id:67517)
-
Property Details
MLS® Number 10378797 Property Type Single Family Neigbourhood Main Town AmenitiesNearBy Schools, Shopping Features Private Setting ParkingSpaceTotal 3 -
Building
BathroomTotal 2 BedroomsTotal 3 Appliances Range, Refrigerator, Dishwasher, Dryer, Washer ArchitecturalStyle Ranch BasementType Full ConstructedDate 1959 ConstructionStyleAttachment Detached ExteriorFinish Stucco, Vinyl Siding HeatingType Forced Air, See Remarks RoofMaterial Asphalt Shingle RoofStyle Unknown StoriesTotal 1 SizeInterior 1,443 Sqft Type House UtilityWater Municipal Water Additional Parking Other RV -
Land
Acreage No LandAmenities Schools, Shopping LandscapeFeatures Landscaped Sewer Municipal Sewage System SizeIrregular 0.42 SizeTotal 0.42 Ac|under 1 Acre SizeTotalText 0.42 Ac|under 1 Acre -
Rooms
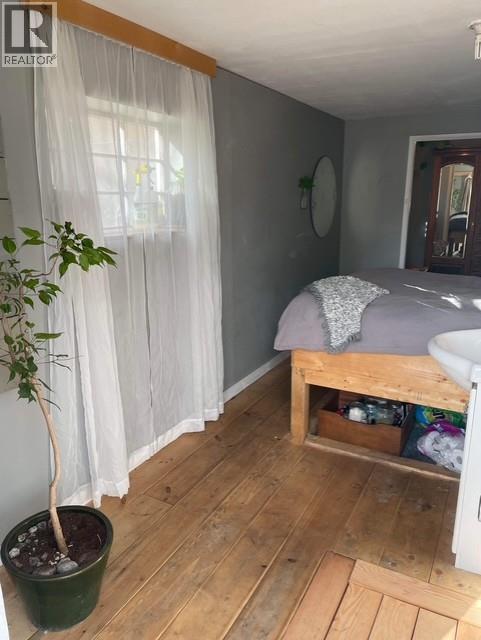
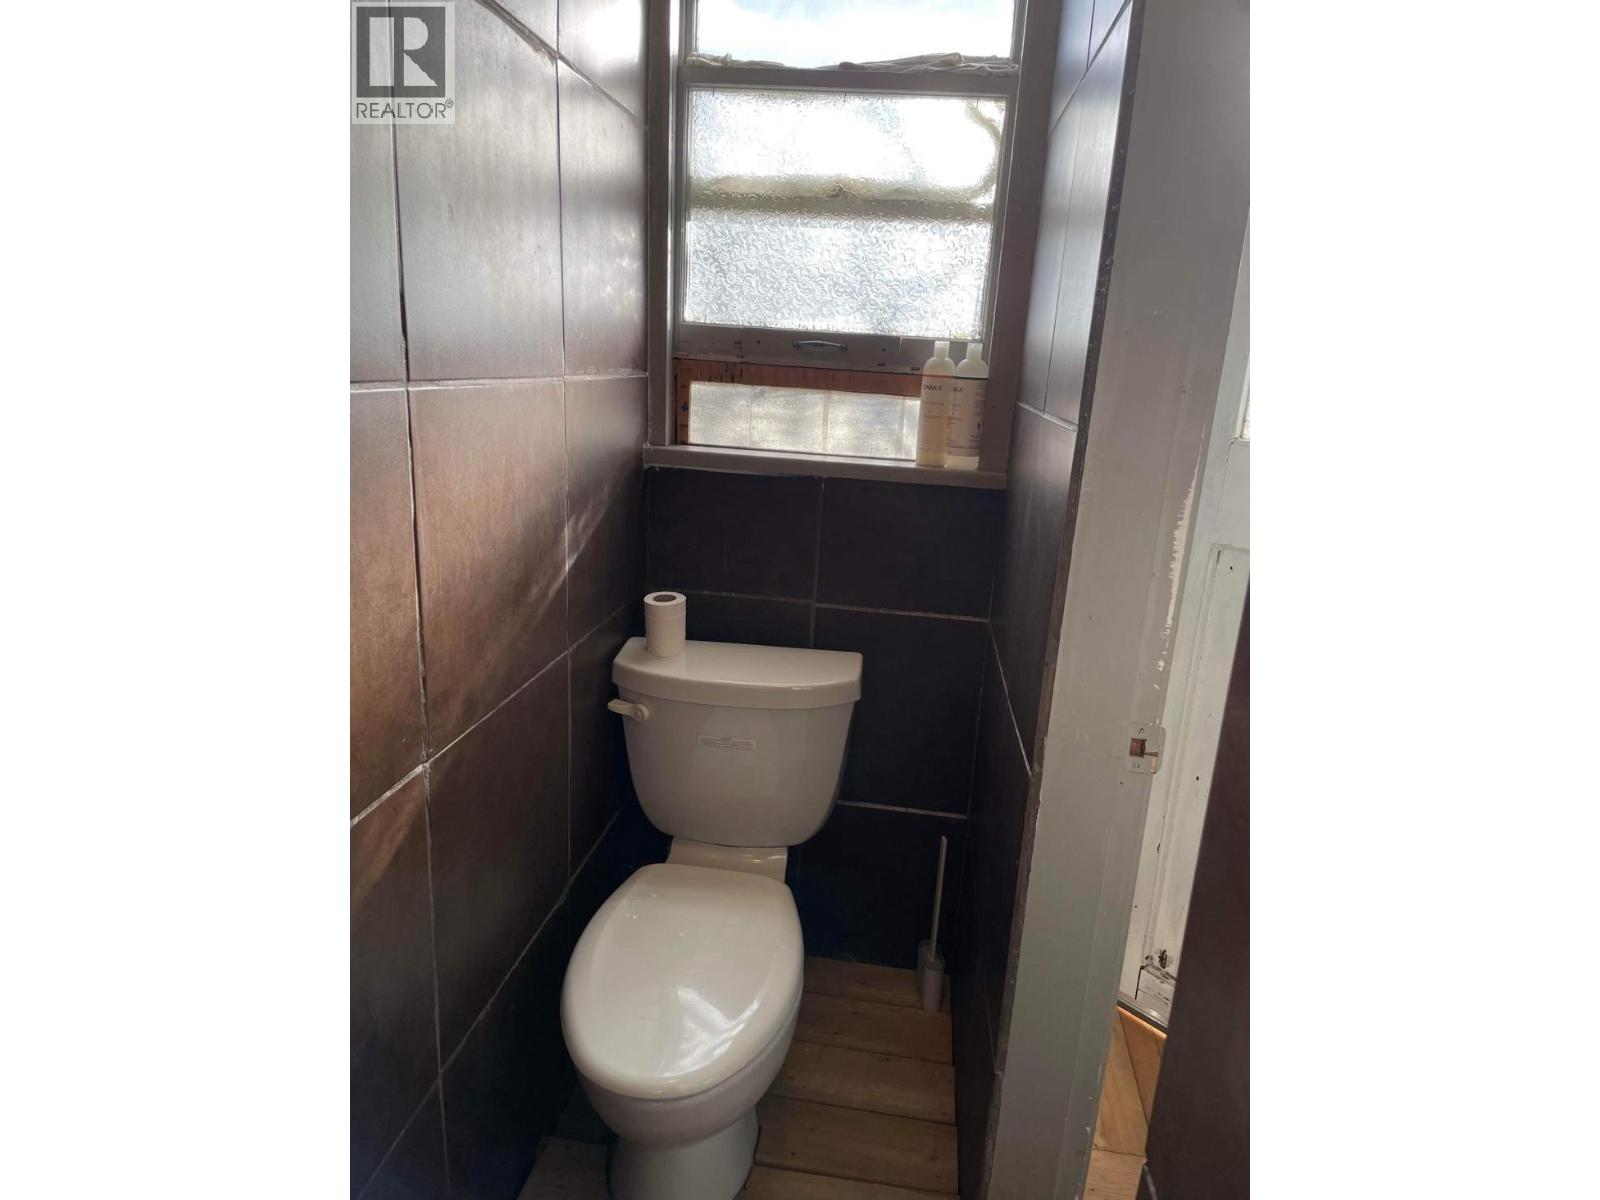
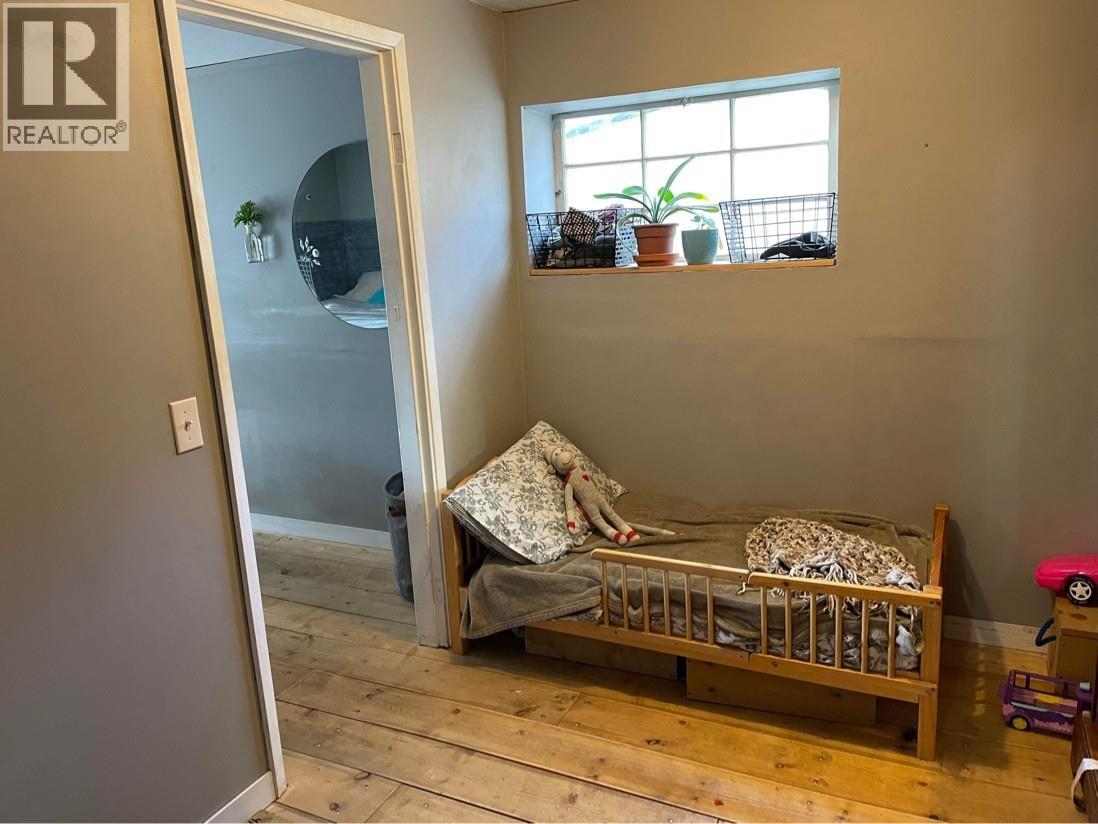
Level Type Length Width Dimensions Basement Storage 165' x 9' Basement Games Room 9'0'' x 7'10'' Basement Laundry Room 25'0'' x 10'6'' Basement 3pc Bathroom Measurements not available Main Level Primary Bedroom 14'6'' x 7'6'' Main Level Living Room 14'0'' x 11'0'' Main Level Kitchen 14'6'' x 10'6'' Main Level Dining Room 11'0'' x 8'8'' Main Level Bedroom 11'6'' x 7'10'' Main Level Bedroom 10'6'' x 8'6'' Main Level 4pc Bathroom Measurements not available -
Utilities
Your Favourites
No Favourites Found







The trademarks REALTOR®, REALTORS®, and the REALTOR® logo are controlled by The Canadian Real Estate Association (CREA) and identify real estate professionals who are members of CREA. The trademarks MLS®, Multiple Listing Service® and the associated logos are owned by The Canadian Real Estate Association (CREA) and identify the quality of services provided by real estate professionals who are members of CREA. The trademark DDF® is owned by The Canadian Real Estate Association (CREA) and identifies CREA's Data Distribution Facility (DDF®)
August 21 2026 04:41:08
Association of Interior REALTORS®
