$889,000
$889,000
$889,000
$889,000
$889,000
$889,000
$889,000
$889,000
$889,000
$889,000
$889,000
$889,000
$889,000
$889,000
$889,000
$889,000
$889,000
$889,000
$889,000
$889,000
$889,000
$889,000
$889,000
$889,000
$889,000
$889,000
$889,000
$889,000
$889,000
$889,000
$889,000
$889,000
$889,000
$889,000
$889,000
$889,000
$889,000
$889,000
$889,000
$889,000
$889,000
$889,000
$889,000
$889,000
$889,000
$889,000
$889,000
$889,000
$889,000
$889,000
Like this listing?
Contact us for more information


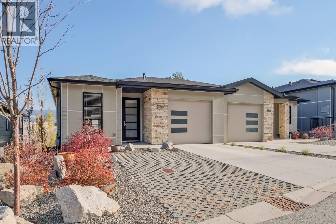
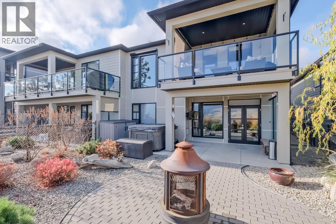
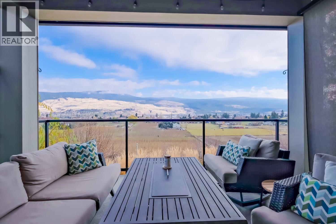
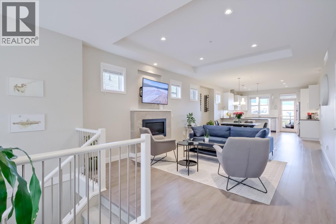
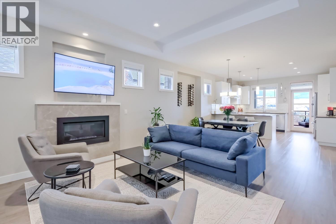
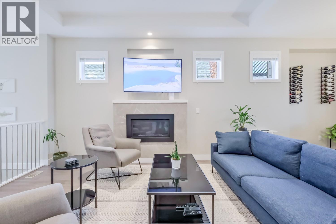
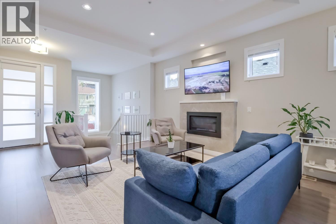
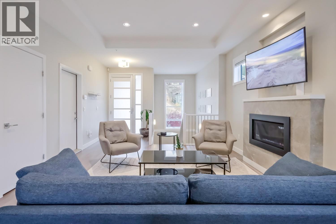
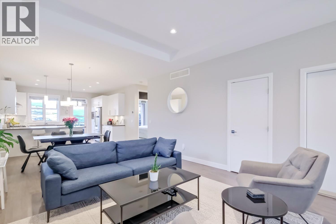
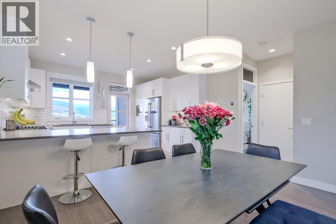
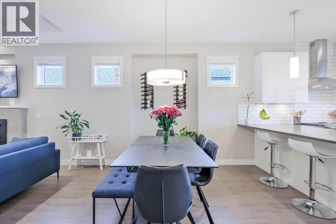
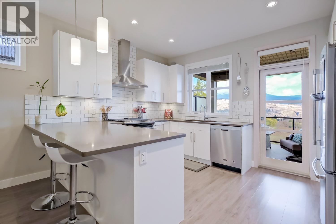
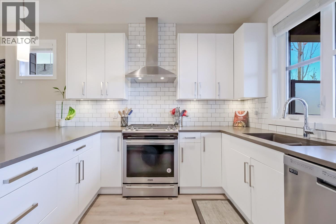
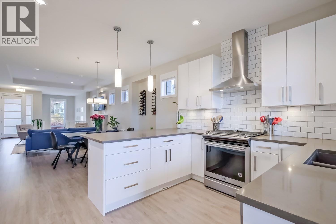
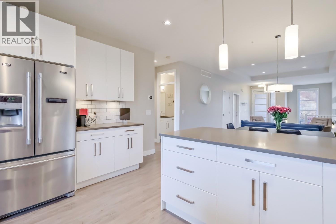
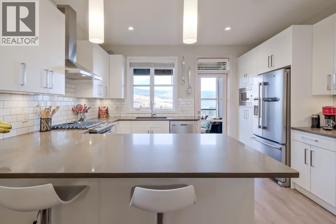
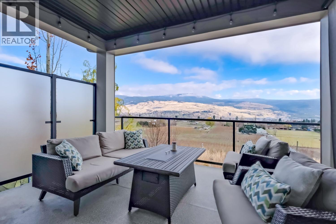
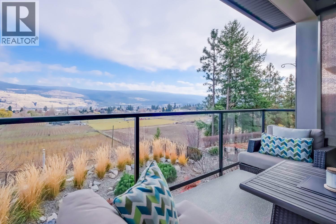
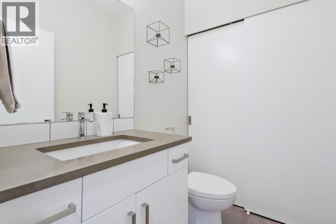
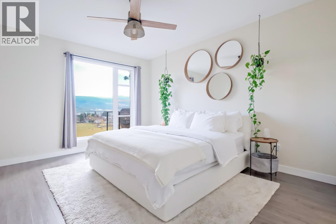
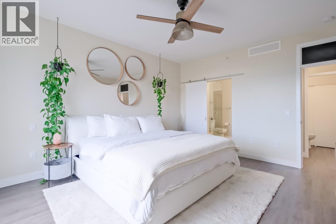
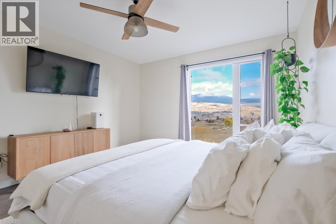
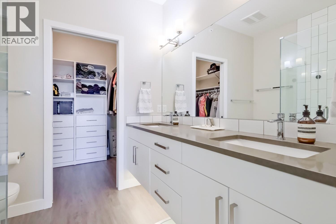
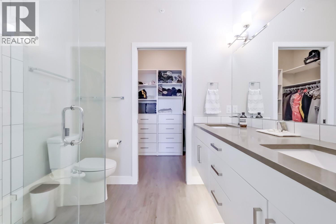
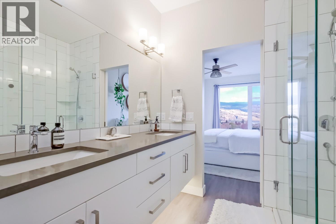
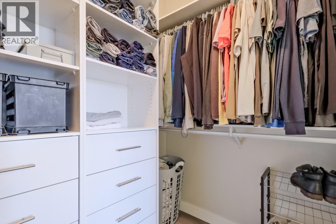
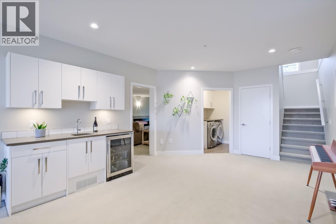
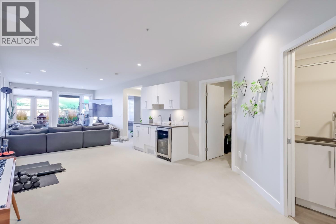
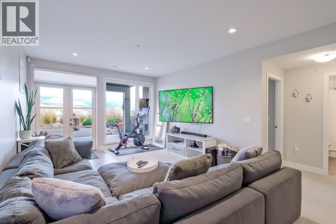
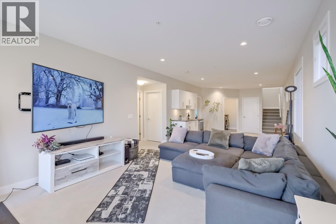
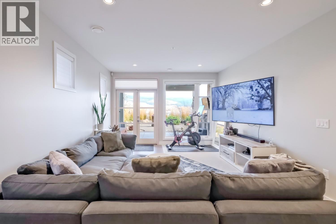
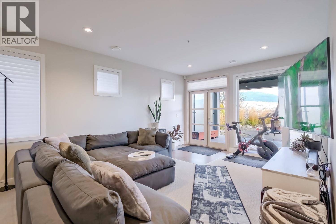
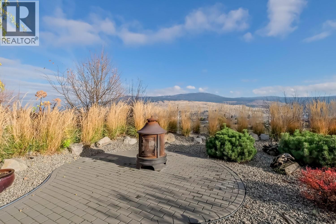
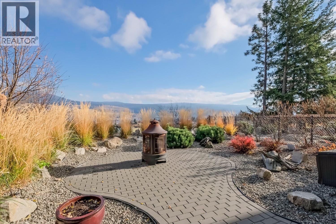
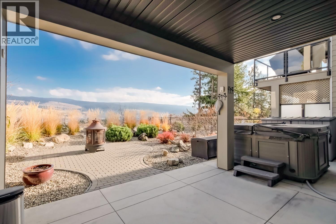
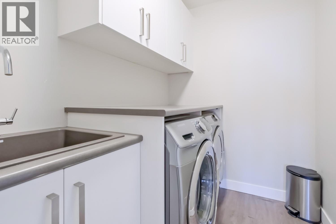
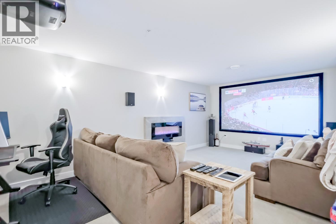
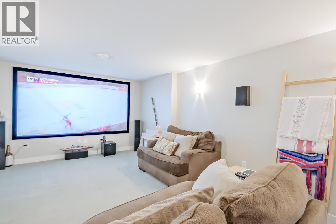
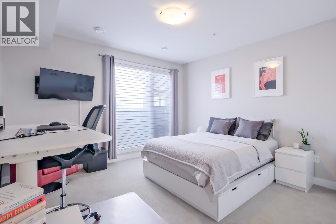
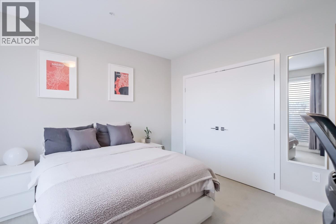
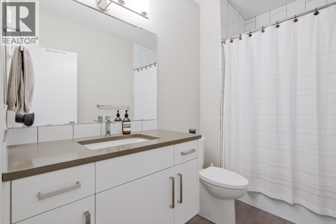
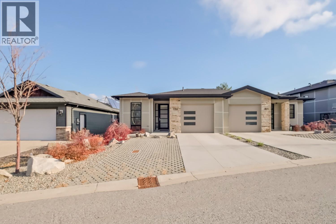
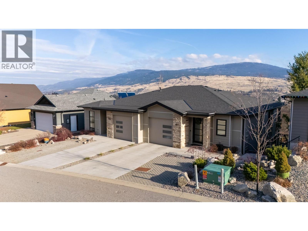
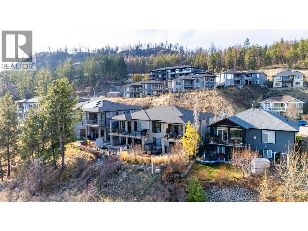
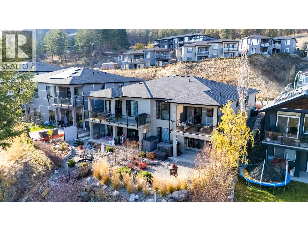
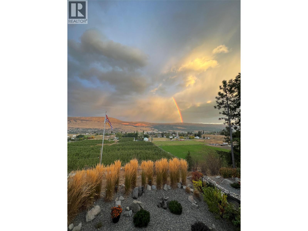
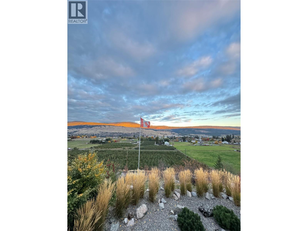
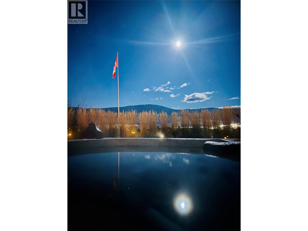
Nestled in the heart of Lake Country, this immaculate half-duplex rancher offers stunning mountain and orchard views with NO STRATA FEES! Bright and inviting main level features 9' ceilings, custom blinds, large windows and durable vinyl plank flooring. The spacious living area is anchored by a cozy gas fireplace, while the gourmet island kitchen impresses with quartz countertops, soft-close cabinetry, and stainless steel appliances, including a gas range and built-in microwave. Step directly onto the large covered patio, perfect for entertaining or enjoying the beautiful view. The primary bedroom offers scenic views, a spacious walk-in closet, and a luxurious ensuite with dual vanities. The lower level is an entertainer's dream, featuring a dedicated theatre room, expansive rec room, wet bar, full-sized laundry room, additional bedroom, and full bathroom. Walk out to a second covered patio complete with a hot tub, ideal for year-round relaxation. The fully fenced, low-maintenance backyard offers a fire pit area and space to unwind. Additional highlights include an EV charger and hot water on demand. Whether you're looking for a place to call home or an investment opportunity, this property offers outstanding versatility and value. Enjoy a fantastic location just minutes from everyday amenities, beautiful nature trails, the Lake Country wine route, Okanagan Rail Trail, UBCO, and Kelowna International Airport. Luxury, lifestyle, and location — all in one exceptional home! (id:67517)
-
Property Details
MLS® Number 10405465 Property Type Single Family Neigbourhood Lake Country South West AmenitiesNearBy Airport, Park, Schools, Shopping CommunityFeatures Pets Allowed Features Central Island ParkingSpaceTotal 3 ViewType Mountain View, Valley View, View (panoramic) -
Building
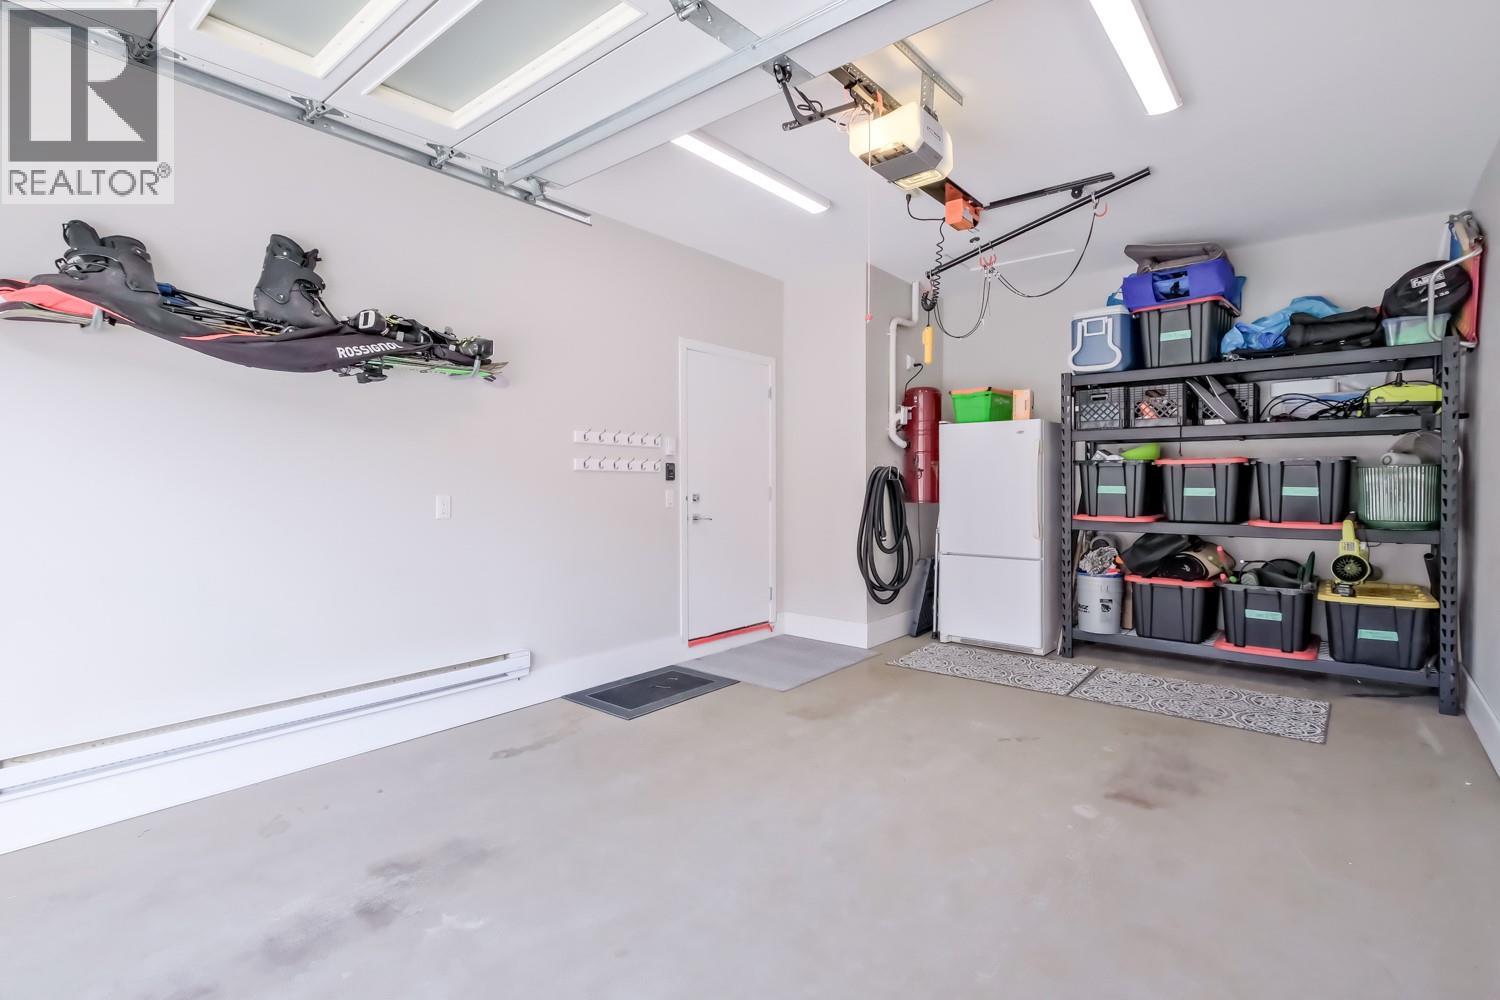
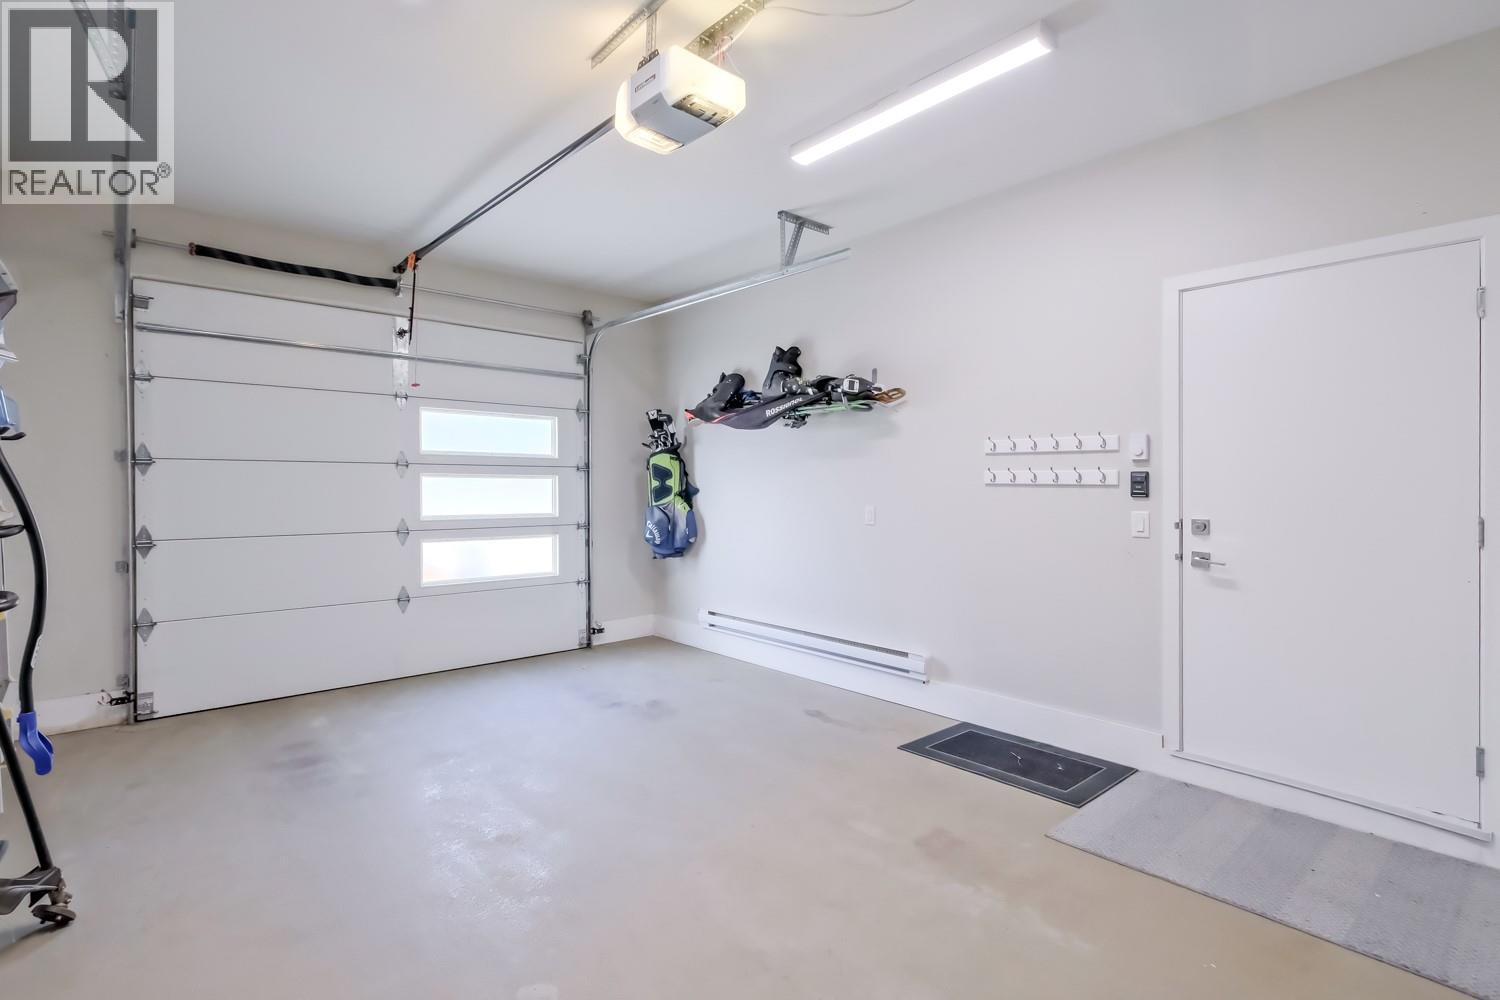
BathroomTotal 3 BedroomsTotal 2 Appliances Refrigerator, Dishwasher, Dryer, Range - Gas, Microwave, Washer ArchitecturalStyle Ranch BasementType Full ConstructedDate 2019 ConstructionStyleAttachment Semi-detached CoolingType Central Air Conditioning ExteriorFinish Stone, Other FireplaceFuel Gas FireplacePresent Yes FireplaceTotal 1 FireplaceType Unknown FlooringType Carpeted, Vinyl HalfBathTotal 1 HeatingType Forced Air, See Remarks RoofMaterial Asphalt Shingle RoofStyle Unknown StoriesTotal 2 SizeInterior 2,231 Sqft Type Duplex UtilityWater Municipal Water Attached Garage 1 -
Land
AccessType Easy Access Acreage No FenceType Fence LandAmenities Airport, Park, Schools, Shopping LandscapeFeatures Landscaped, Underground Sprinkler Sewer Municipal Sewage System SizeFrontage 33 Ft SizeIrregular 0.11 SizeTotal 0.11 Ac|under 1 Acre SizeTotalText 0.11 Ac|under 1 Acre -
Rooms
Level Type Length Width Dimensions Lower Level Other 2'7'' x 6'10'' Lower Level Laundry Room 5'6'' x 8'5'' Lower Level Family Room 12'9'' x 36'7'' Lower Level Utility Room 13'1'' x 7'0'' Lower Level 4pc Bathroom 9'3'' x 5'10'' Lower Level Den 21'8'' x 12'6'' Lower Level Bedroom 13'0'' x 15'8'' Main Level Living Room 13'5'' x 13'0'' Main Level Foyer 5'6'' x 5'4'' Main Level 2pc Bathroom 4'10'' x 5'11'' Main Level Other 8'0'' x 5'10'' Main Level 4pc Ensuite Bath 7'11'' x 6'11'' Main Level Primary Bedroom 13'0'' x 15'6'' Main Level Kitchen 13'5'' x 13'10'' Main Level Dining Room 18'1'' x 10'10'' -
Utilities
Your Favourites
No Favourites Found







The trademarks REALTOR®, REALTORS®, and the REALTOR® logo are controlled by The Canadian Real Estate Association (CREA) and identify real estate professionals who are members of CREA. The trademarks MLS®, Multiple Listing Service® and the associated logos are owned by The Canadian Real Estate Association (CREA) and identify the quality of services provided by real estate professionals who are members of CREA. The trademark DDF® is owned by The Canadian Real Estate Association (CREA) and identifies CREA's Data Distribution Facility (DDF®)
November 09 2026 10:22:13
Association of Interior REALTORS®
