$4,000,000
$4,000,000
$4,000,000
$4,000,000
$4,000,000
$4,000,000
$4,000,000
$4,000,000
$4,000,000
$4,000,000
$4,000,000
$4,000,000
$4,000,000
$4,000,000
$4,000,000
$4,000,000
$4,000,000
$4,000,000
$4,000,000
$4,000,000
$4,000,000
$4,000,000
$4,000,000
$4,000,000
$4,000,000
$4,000,000
$4,000,000
$4,000,000
$4,000,000
$4,000,000
$4,000,000
$4,000,000
$4,000,000
$4,000,000
$4,000,000
Like this listing?
Contact us for more information


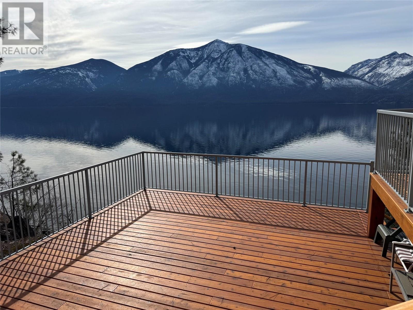
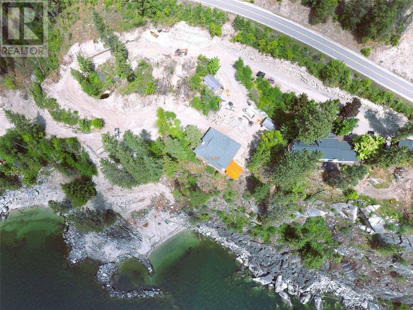

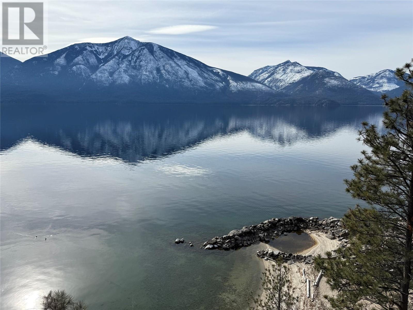
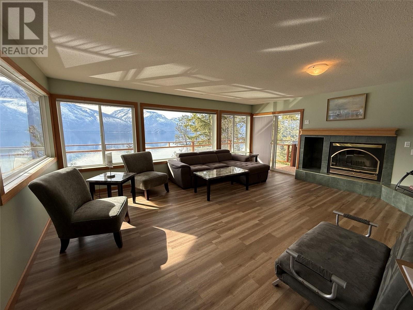

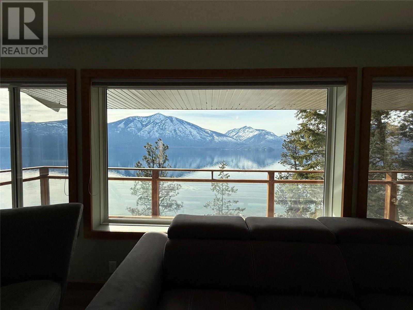
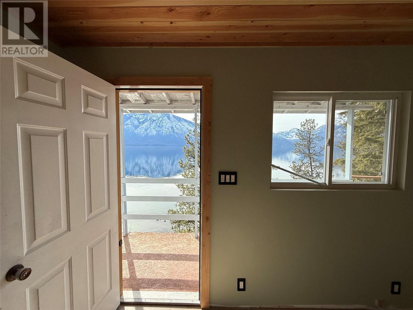

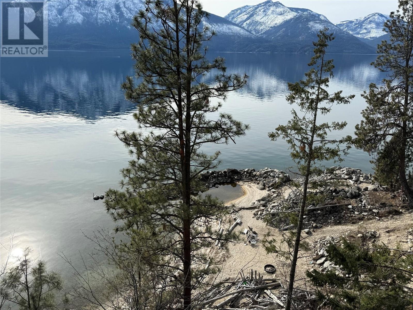
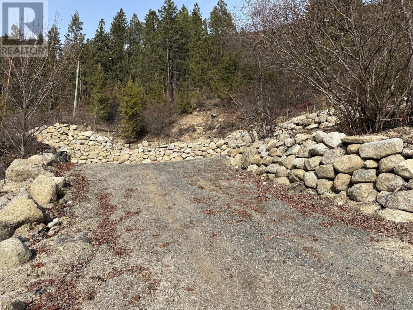
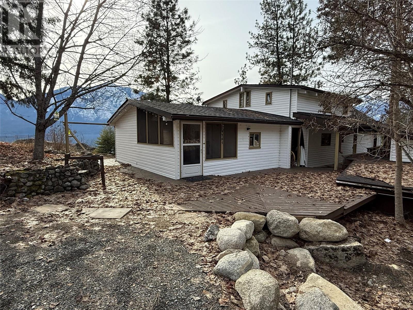
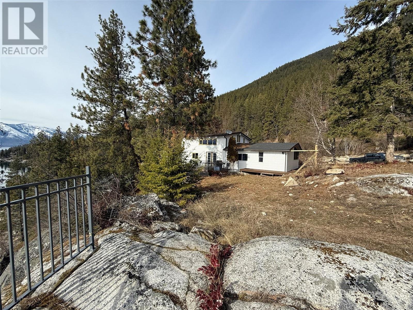
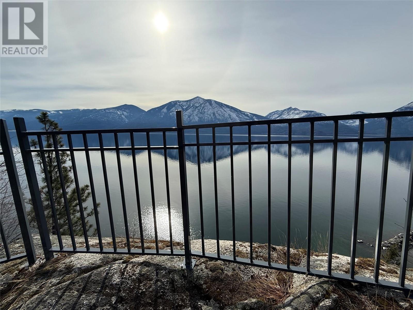
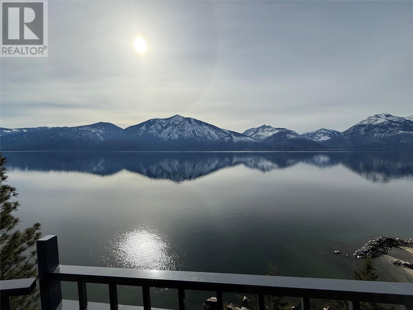
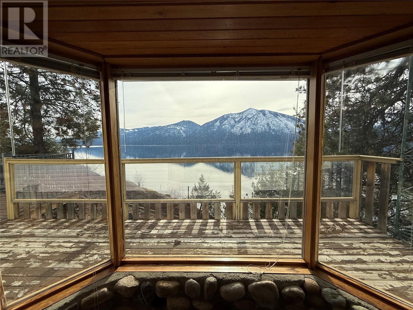
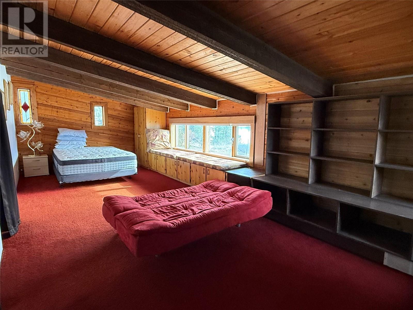
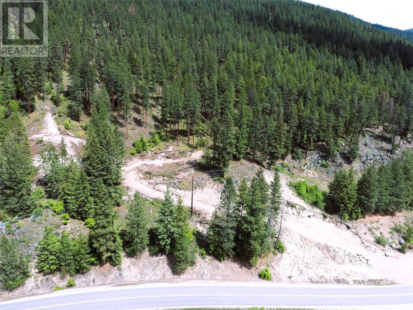
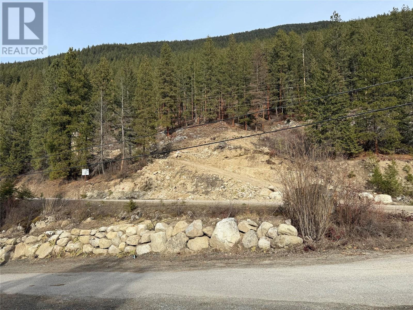
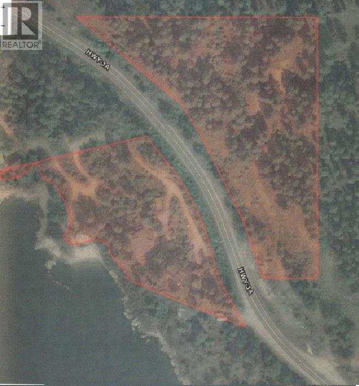
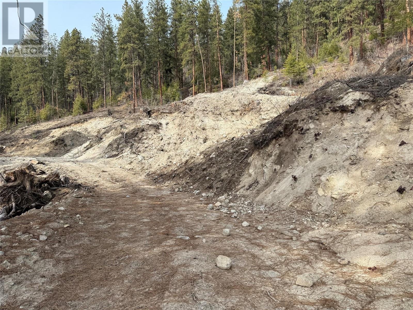
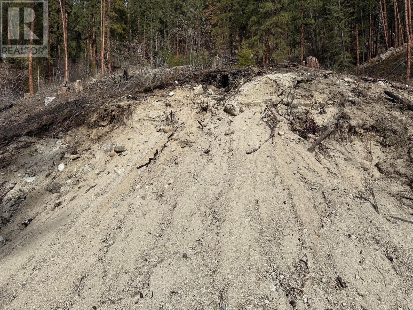
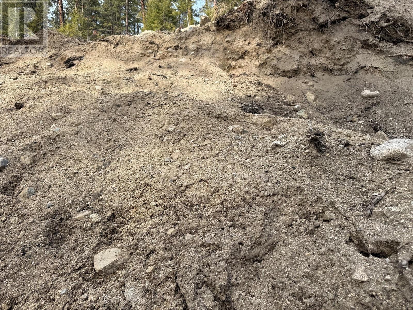
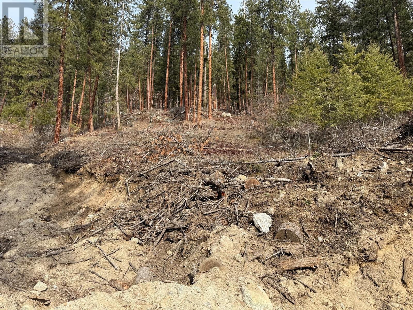
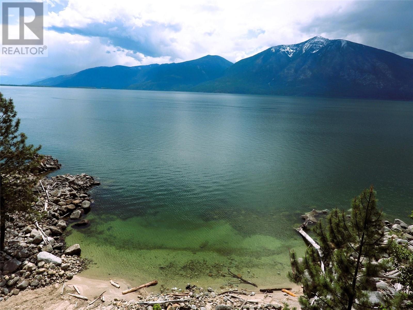
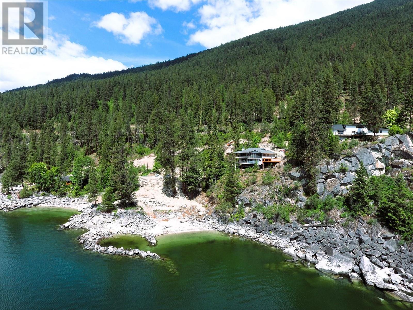
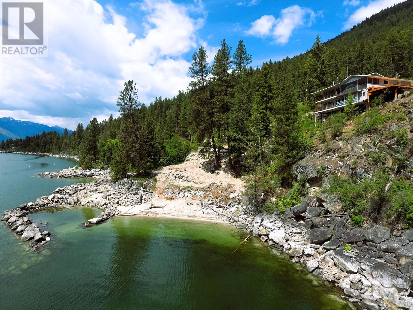
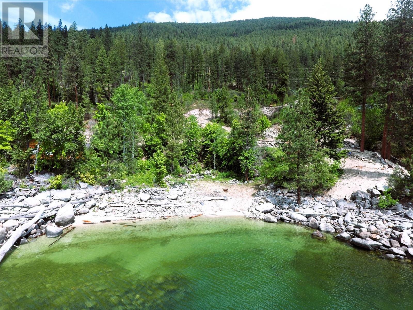
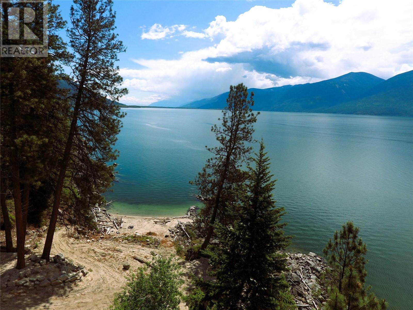
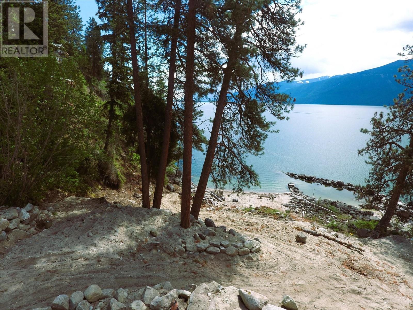
This stunning 7.49-acre waterfront property offers an incredible opportunity with two homes, three garages, and a wealth of natural beauty. Located in a peaceful and private setting, this property features a sandy beach with a breakwater, creating a perfect spot for swimming, boating, and relaxing by the water. The shallow shoreline allows you to walk out into the lake for a considerable distance, making it an ideal waterfront retreat. A recently completed boulder-armored driveway adds both durability and aesthetic appeal to the property’s entrance. Additionally, 37,290 cubic meters of sand are available for extraction, offering potential value for future use. With potential to subdivide, this property presents a unique investment opportunity, whether for private enjoyment, development, or income potential. Experience the best of Kootenay Lake living with privacy, space, and direct access to the water. This is a rare offering that combines natural beauty, functionality, and long-term potential. Contact us today for more details or to arrange a viewing. (id:45055)
-
Property Details
MLS® Number 10338461 Property Type Single Family Neigbourhood East Shore Features Balcony ParkingSpaceTotal 2 ViewType Lake View, Mountain View WaterFrontType Waterfront On Lake -
Building
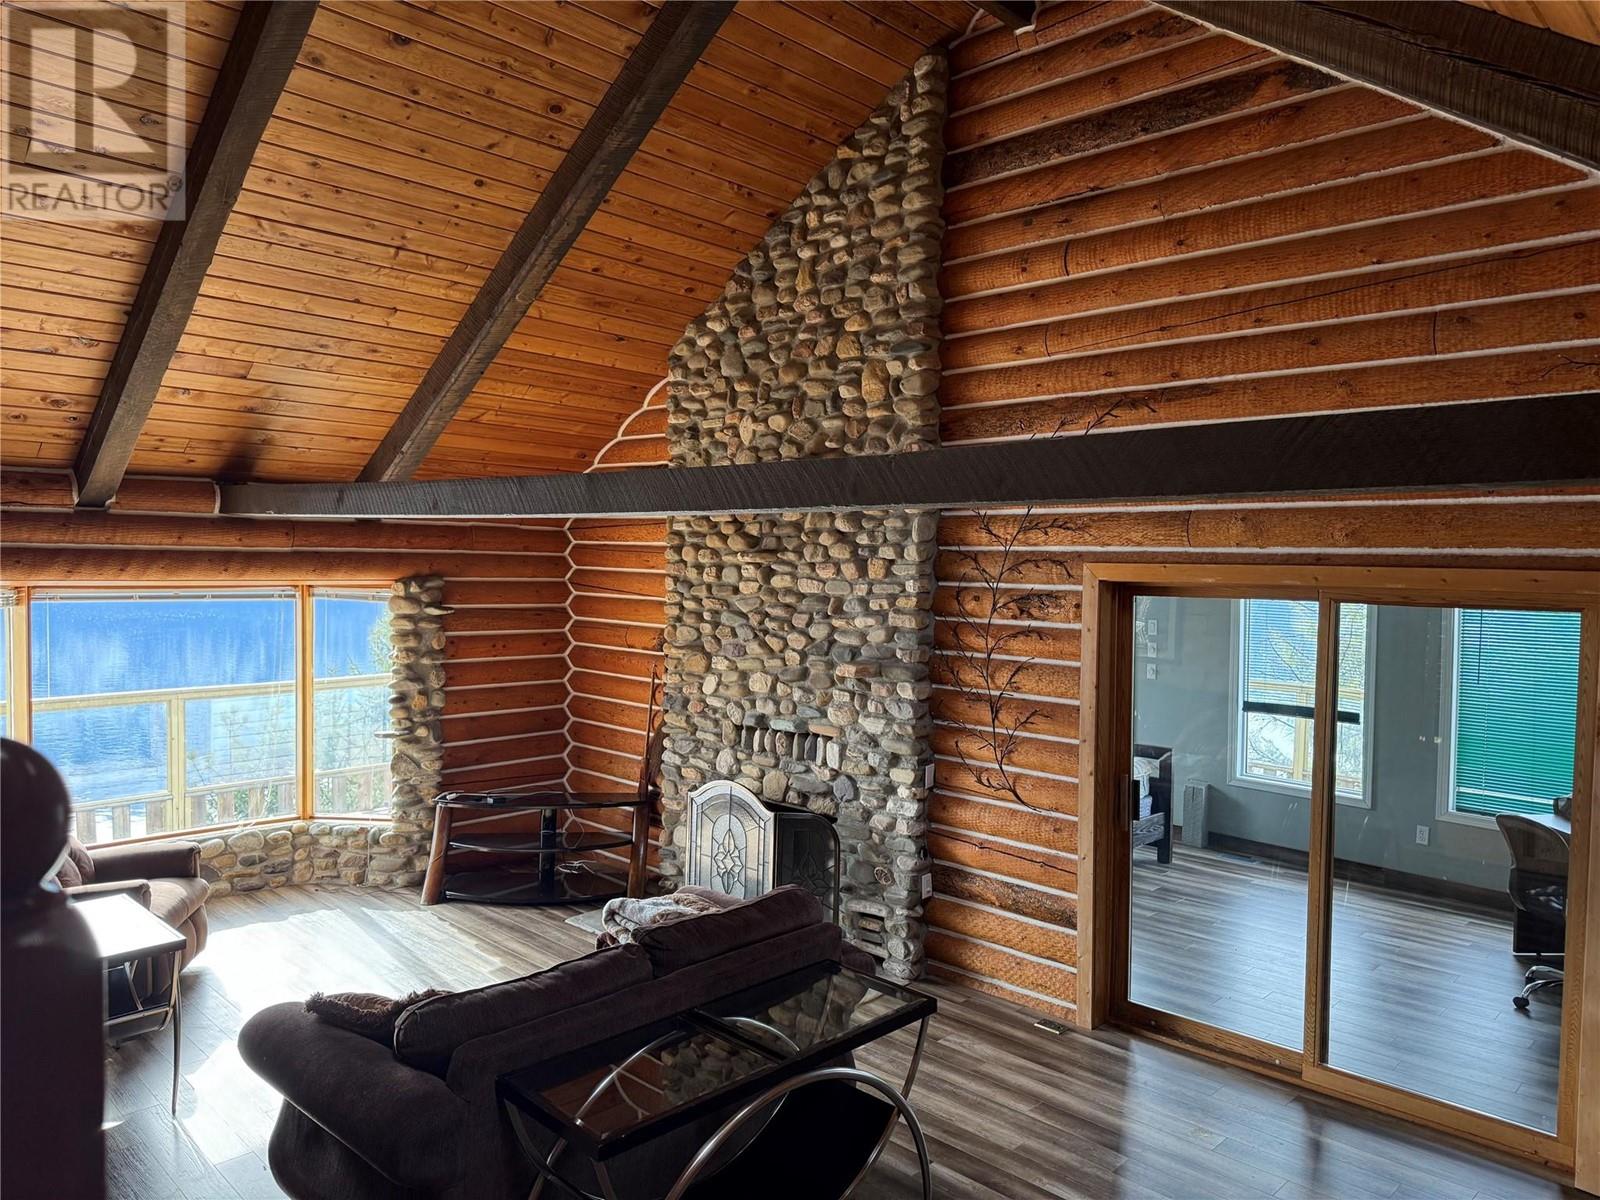
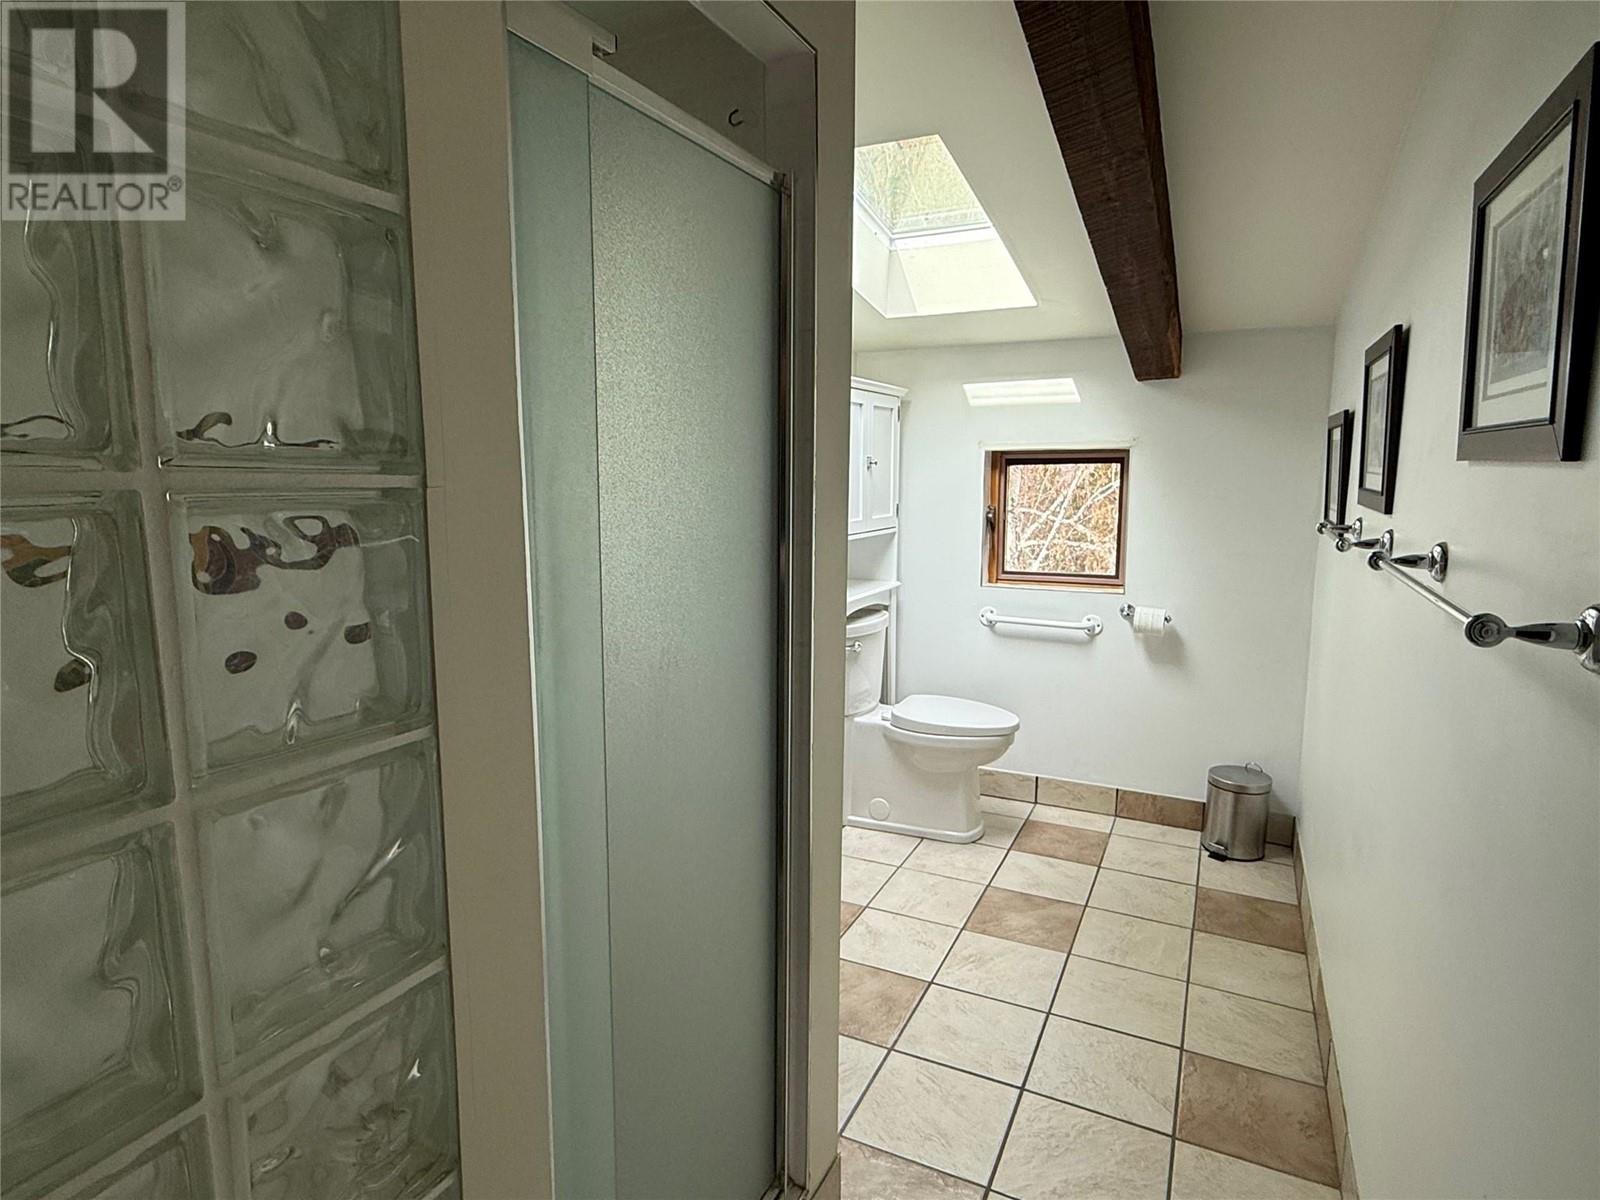
BathroomTotal 2 BedroomsTotal 3 Appliances Refrigerator, Dishwasher, Dryer, Range - Electric, Washer ArchitecturalStyle Other ConstructedDate 1993 ConstructionStyleAttachment Detached ExteriorFinish Vinyl Siding FlooringType Carpeted, Tile HeatingFuel Electric HeatingType Baseboard Heaters RoofMaterial Asphalt Shingle RoofStyle Unknown StoriesTotal 2 SizeInterior 1,910 Sqft Type House UtilityWater Shared Well Detached Garage 2 -
Land
Acreage Yes Sewer Septic Tank SizeIrregular 7.49 SizeTotal 7.49 Ac|5 - 10 Acres SizeTotalText 7.49 Ac|5 - 10 Acres SurfaceWater Lake -
Rooms
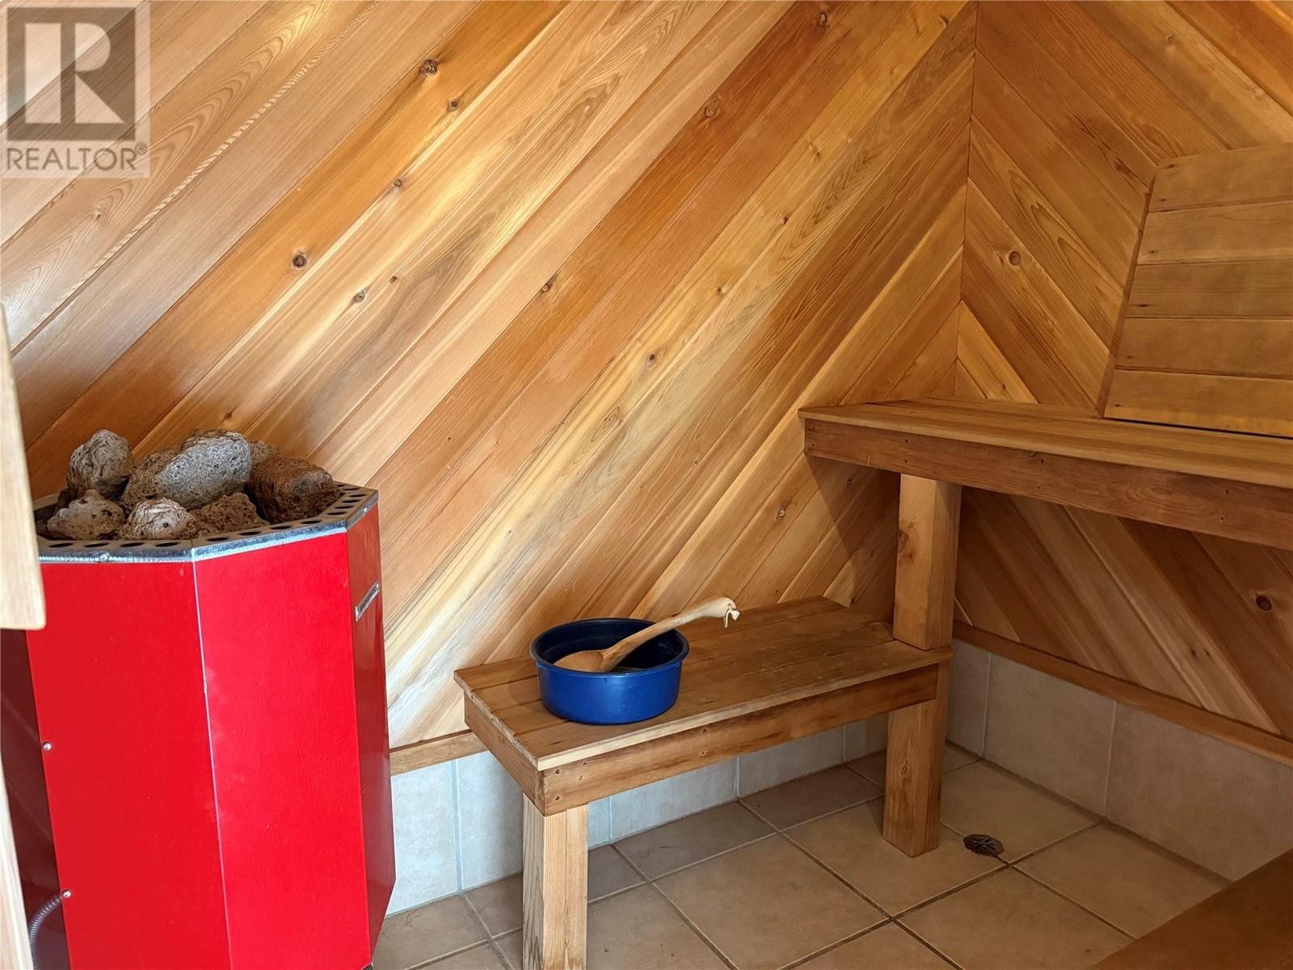
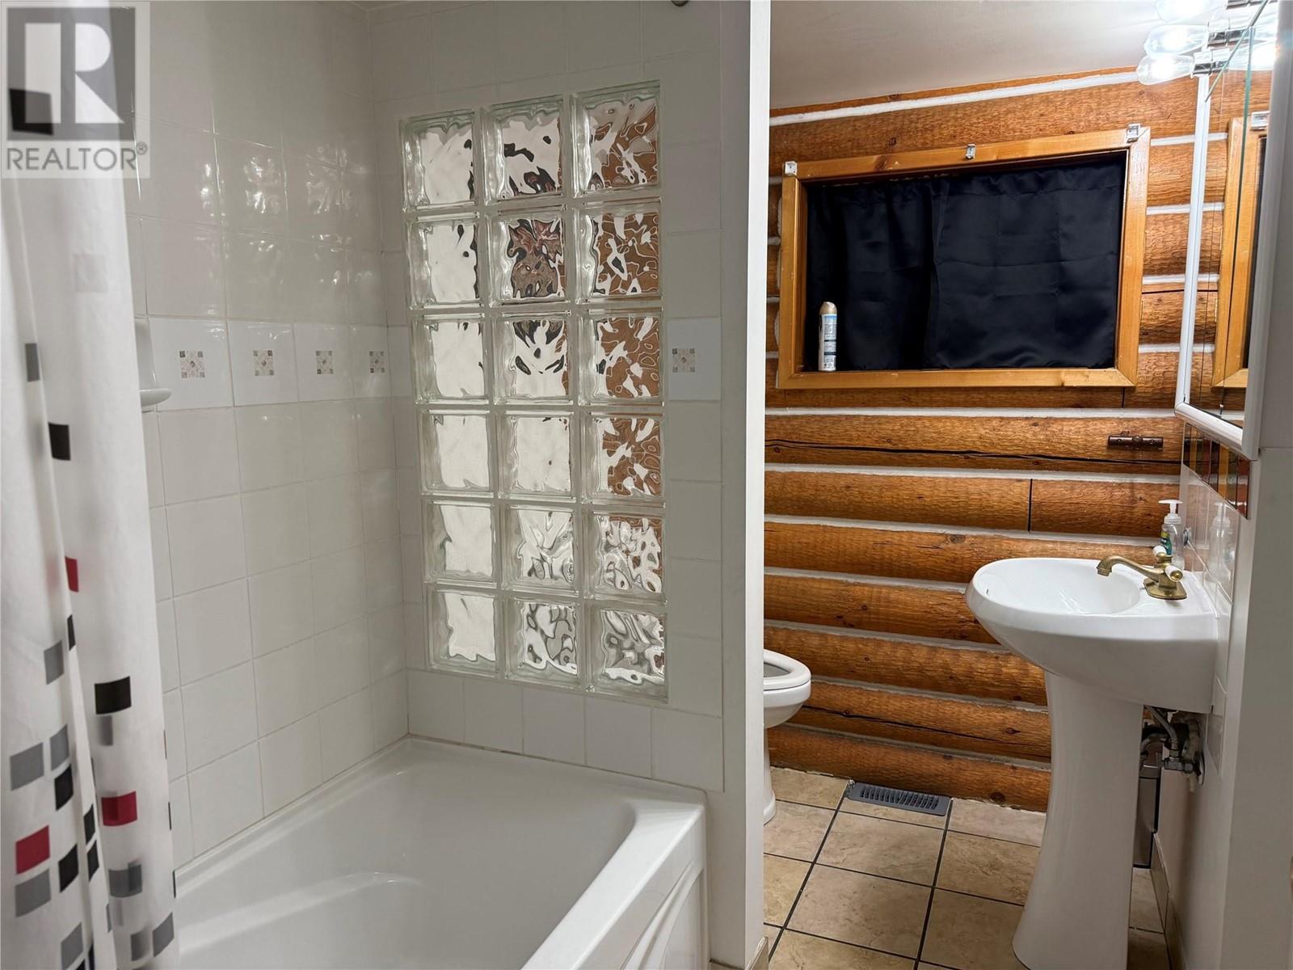
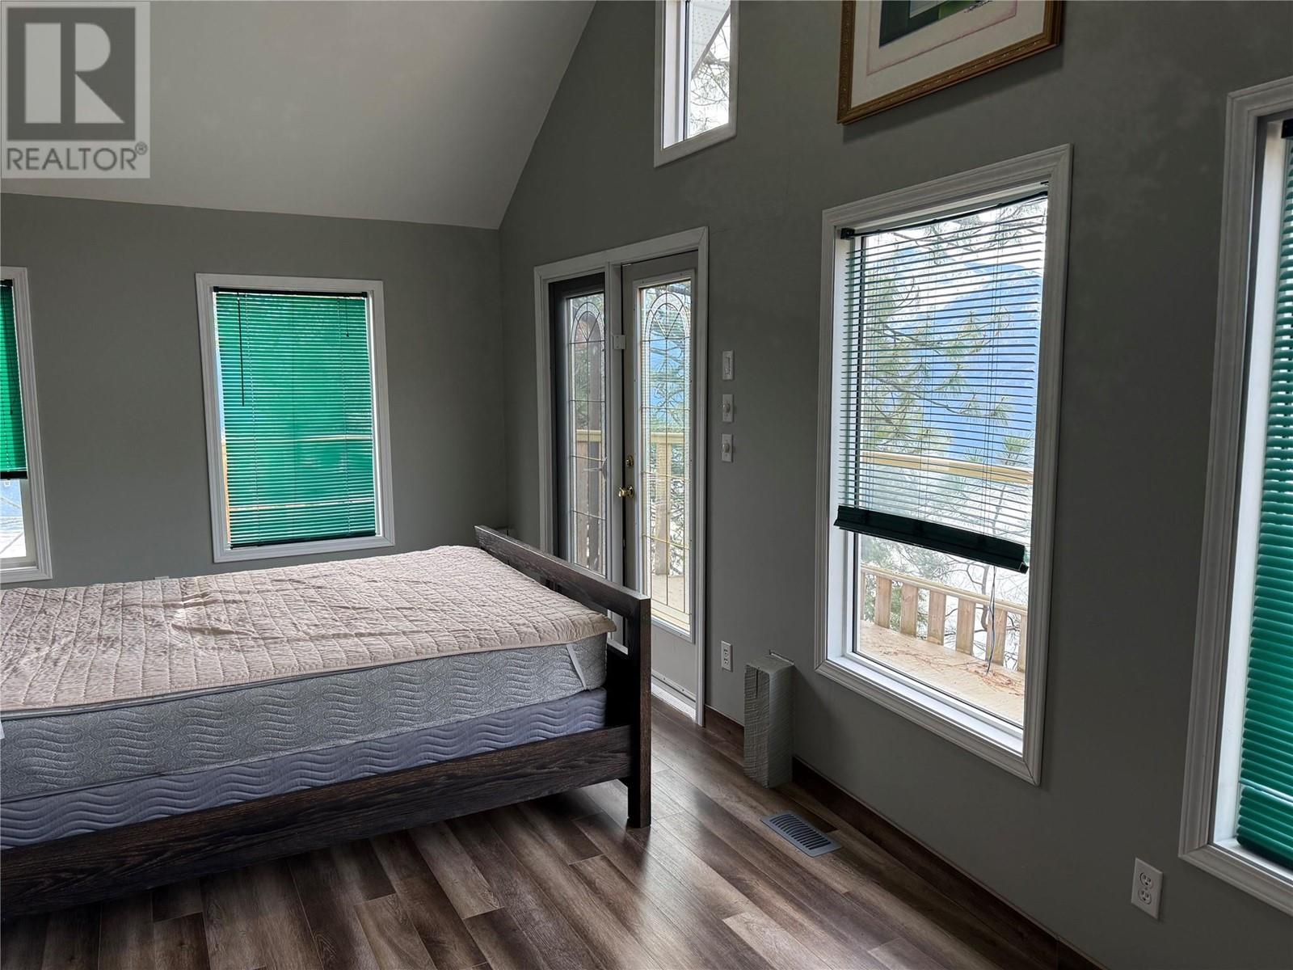
Level Type Length Width Dimensions Second Level Full Ensuite Bathroom Measurements not available Second Level Primary Bedroom 13'6'' x 11'6'' Second Level Bedroom 10'6'' x 9'6'' Main Level Den 14'0'' x 8'0'' Main Level Full Bathroom Measurements not available Main Level Other 24'0'' x 10'0'' Main Level Living Room 24'0'' x 10'6'' Main Level Bedroom 10'6'' x 9'6'' Main Level Wine Cellar 8'6'' x 7'0'' Main Level Kitchen 9'0'' x 7'6'' Main Level Laundry Room 9'0'' x 7'6'' Main Level Dining Nook 18'0'' x 11'0'' Main Level Dining Room 11'0'' x 11'6'' Main Level Den 4'6'' x 8'0'' -
Utilities
Electricity Available
Your Favourites
No Favourites Found







The trademarks REALTOR®, REALTORS®, and the REALTOR® logo are controlled by The Canadian Real Estate Association (CREA) and identify real estate professionals who are members of CREA. The trademarks MLS®, Multiple Listing Service® and the associated logos are owned by The Canadian Real Estate Association (CREA) and identify the quality of services provided by real estate professionals who are members of CREA. The trademark DDF® is owned by The Canadian Real Estate Association (CREA) and identifies CREA's Data Distribution Facility (DDF®)
November 12 2025 08:08:25
Association of Interior REALTORS®
