$669,000
$669,000
$669,000
$669,000
$669,000
$669,000
$669,000
$669,000
$669,000
$669,000
$669,000
$669,000
$669,000
$669,000
$669,000
$669,000
$669,000
$669,000
$669,000
$669,000
$669,000
$669,000
$669,000
$669,000
$669,000
$669,000
$669,000
$669,000
$669,000
$669,000
$669,000
$669,000
$669,000
$669,000
$669,000
$669,000
$669,000
$669,000
$669,000
$669,000
$669,000
$669,000
$669,000
$669,000
$669,000
$669,000
$669,000
$669,000
$669,000
$669,000
$669,000
$669,000
$669,000
$669,000
$669,000
$669,000
$669,000
$669,000
$669,000
$669,000
$669,000
$669,000
$669,000
$669,000
$669,000
$669,000
$669,000
Like this listing?
Contact us for more information


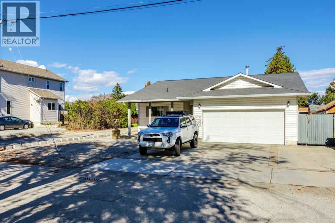
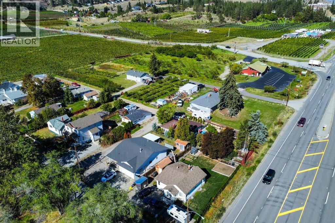
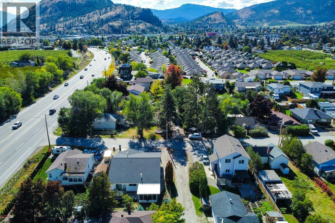
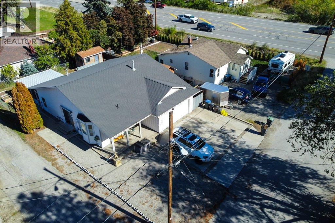
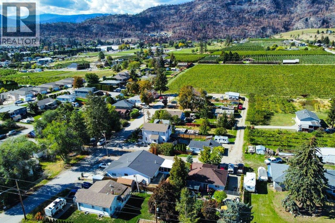
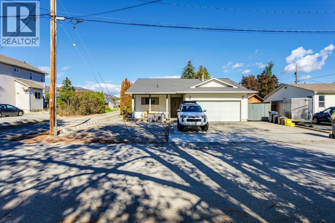
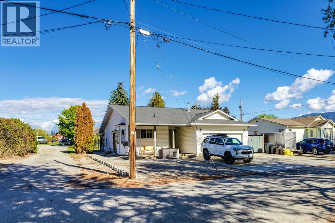
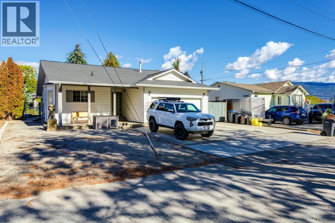
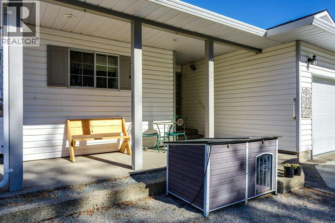
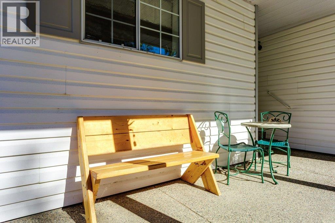
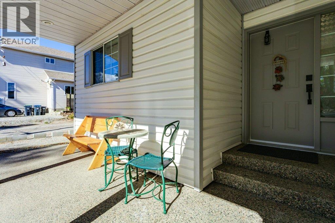
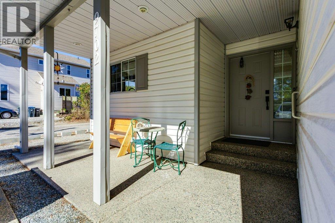
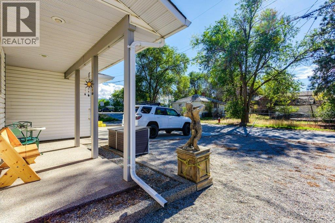
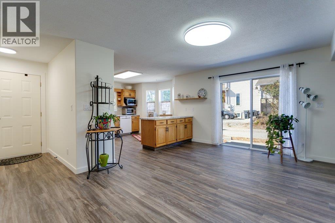
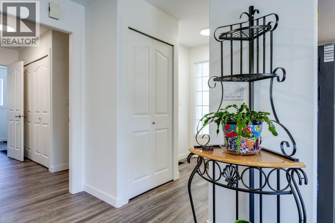
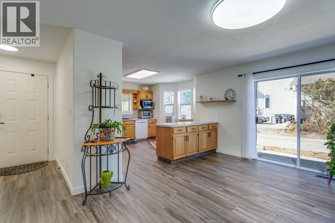
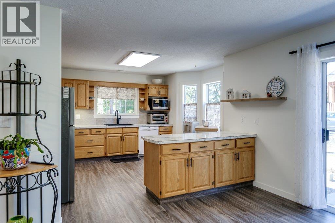
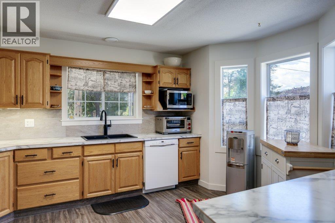
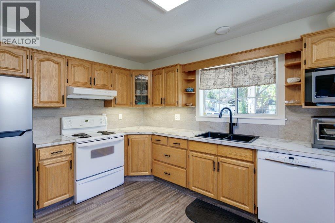
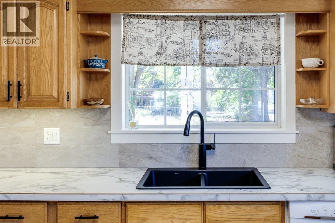
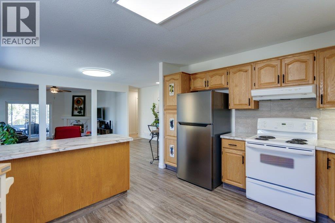
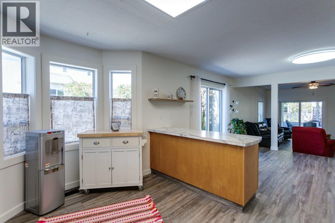
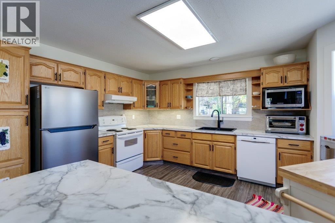
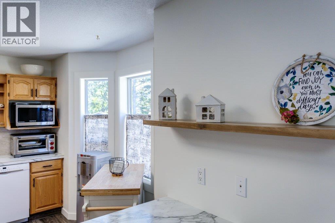
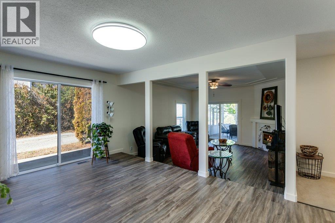
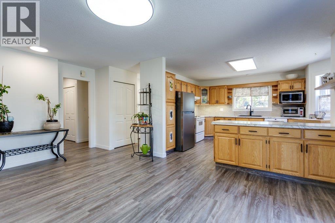
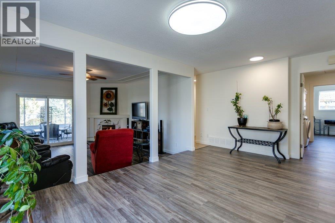
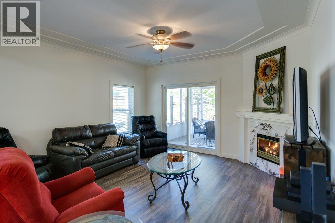
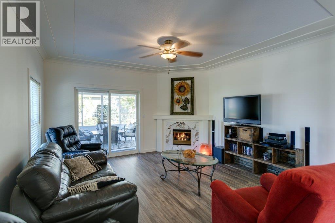
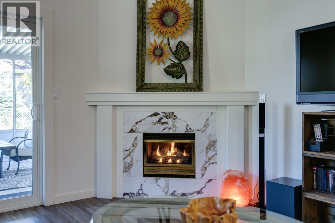
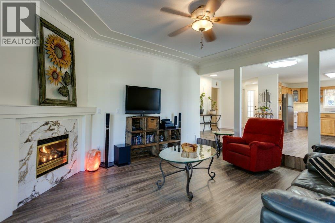
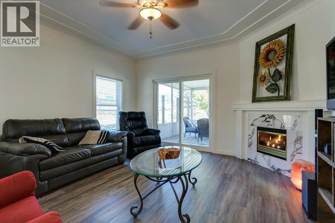
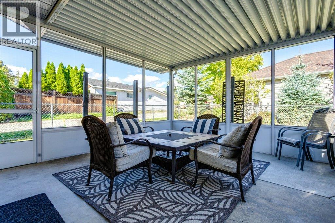
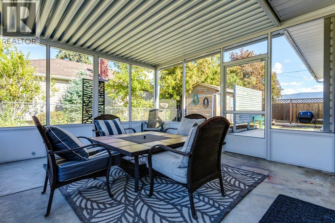
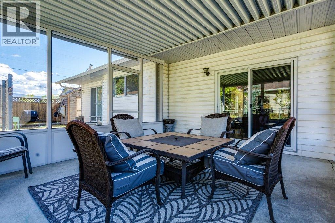
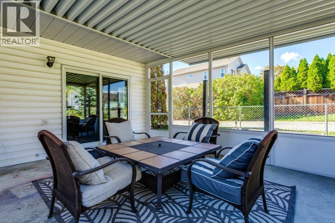
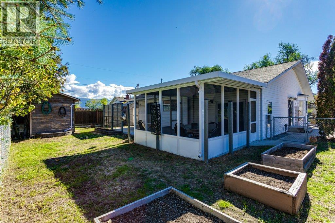
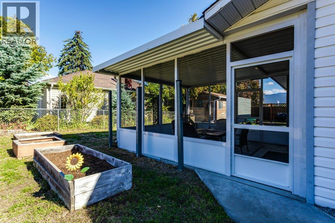
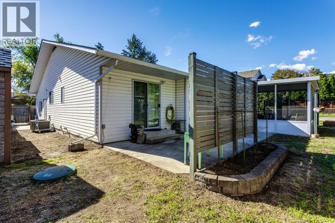
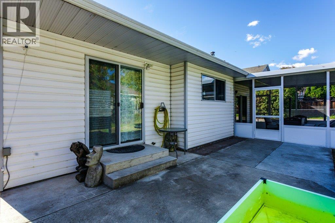
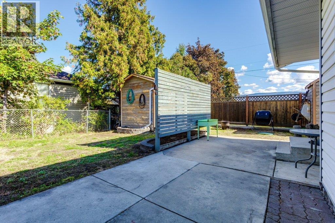
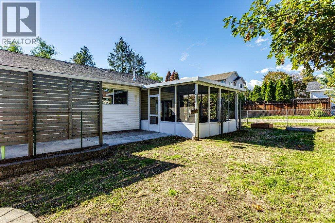
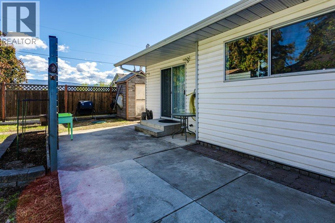
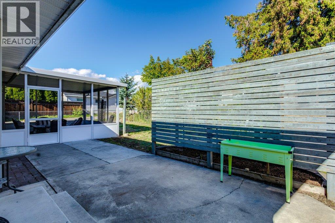
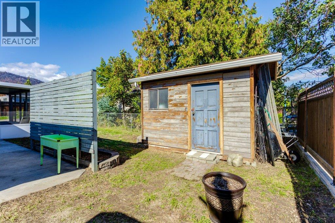
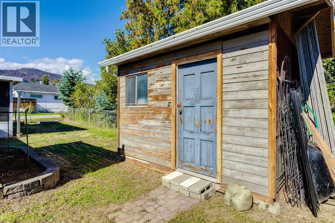
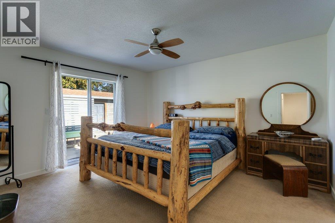
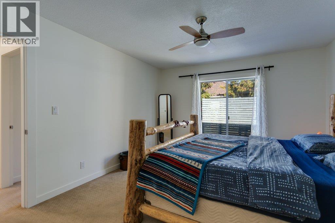
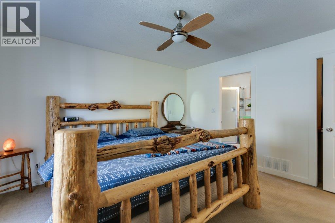
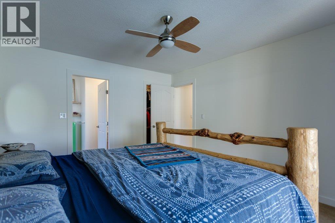
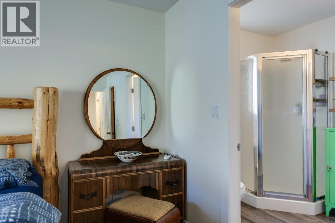
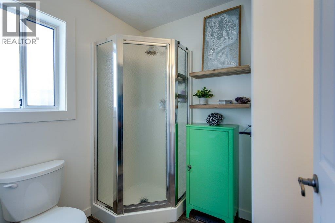
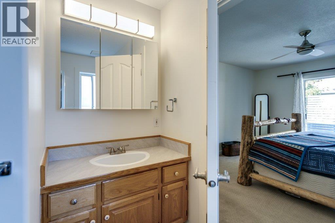
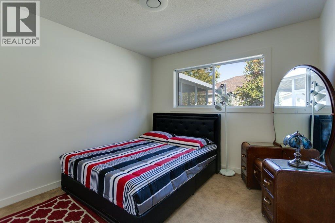
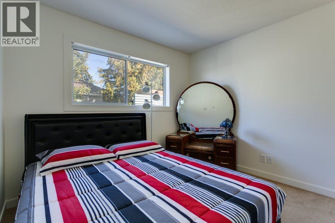
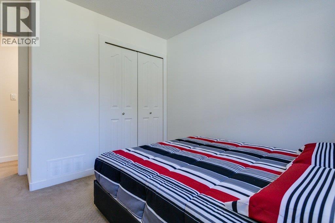
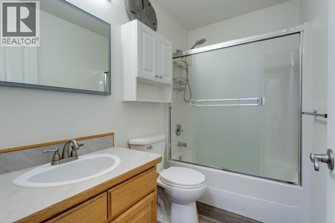
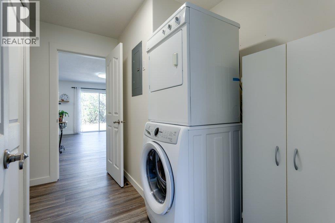
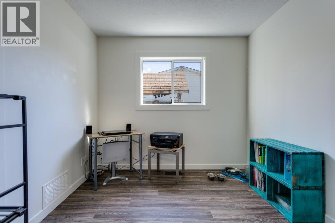
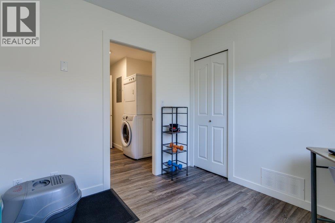
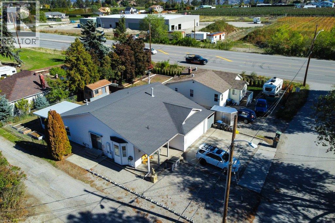
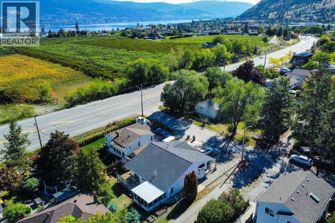
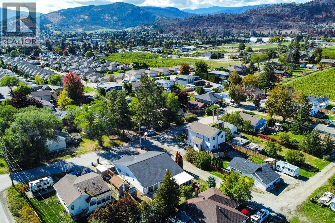
Below assessed value!! Welcome to 9702 Sargeant Street in beautiful Summerland! This cute and cozy rancher offers comfortable one-level living with a bright, open-concept layout and plenty of charm. Featuring 3 bedrooms and 2 bathrooms, the home is centred around a welcoming living space complete with a cozy gas fireplace. Step outside and enjoy the private, fenced backyard, perfect for relaxing, entertaining, or enjoying the Okanagan sunshine. The screened-in sunroom provides an additional space to unwind and enjoy the outdoors comfortably. A flat lot, garage, and RV parking add convenience and versatility. Located close to shopping, schools, downtown Summerland, and all amenities, this home offers an ideal combination of comfort, privacy, and location. Whether you're looking for a cozy family home, a place to downsize, or a comfortable Okanagan retreat, 9702 Sargeant Street is ready to welcome you home. (id:67517)
-
Property Details
MLS® Number 10402228 Property Type Single Family Neigbourhood Main Town AmenitiesNearBy Recreation, Schools, Shopping ParkingSpaceTotal 2 -
Building
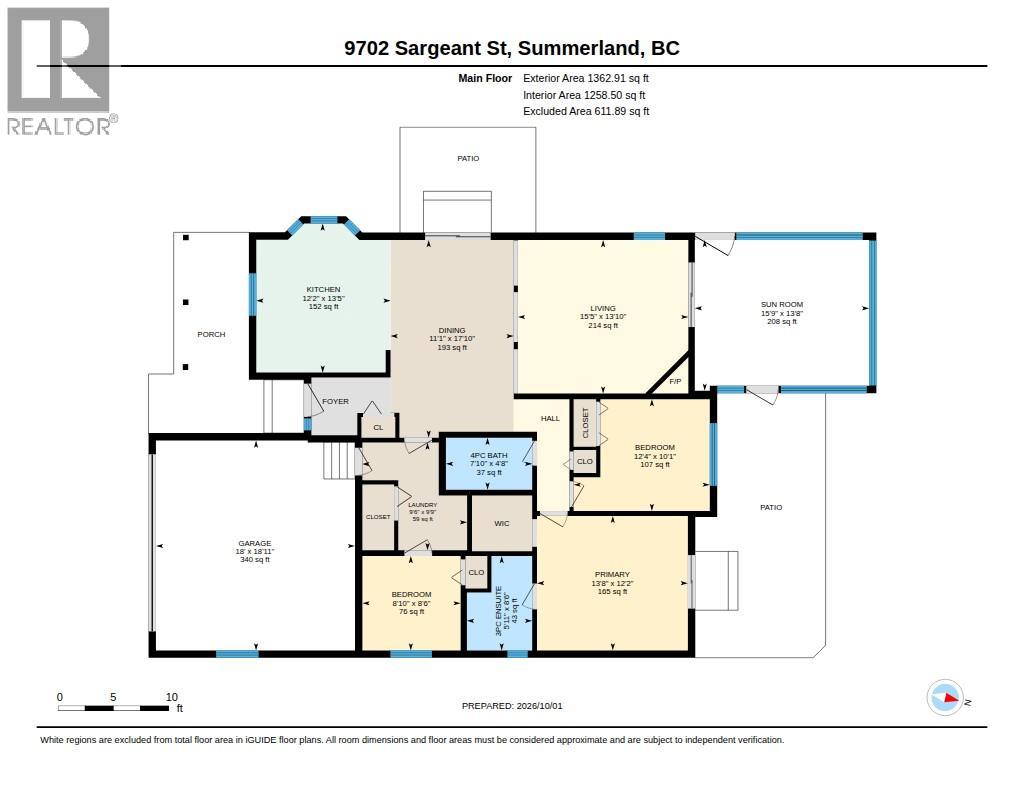
BathroomTotal 2 BedroomsTotal 3 Appliances Refrigerator, Dishwasher, Dryer, Range - Electric, Microwave, Washer ArchitecturalStyle Ranch ConstructedDate 1992 ConstructionStyleAttachment Detached CoolingType Central Air Conditioning FireplaceFuel Gas FireplacePresent Yes FireplaceTotal 1 FireplaceType Unknown HeatingType Forced Air, See Remarks RoofMaterial Asphalt Shingle RoofStyle Unknown StoriesTotal 1 SizeInterior 1,255 Sqft Type House UtilityWater Municipal Water Additional Parking Attached Garage 2 RV -
Land
AccessType Easy Access, Highway Access Acreage No LandAmenities Recreation, Schools, Shopping Sewer Septic Tank SizeIrregular 0.14 SizeTotal 0.14 Ac|under 1 Acre SizeTotalText 0.14 Ac|under 1 Acre -
Rooms
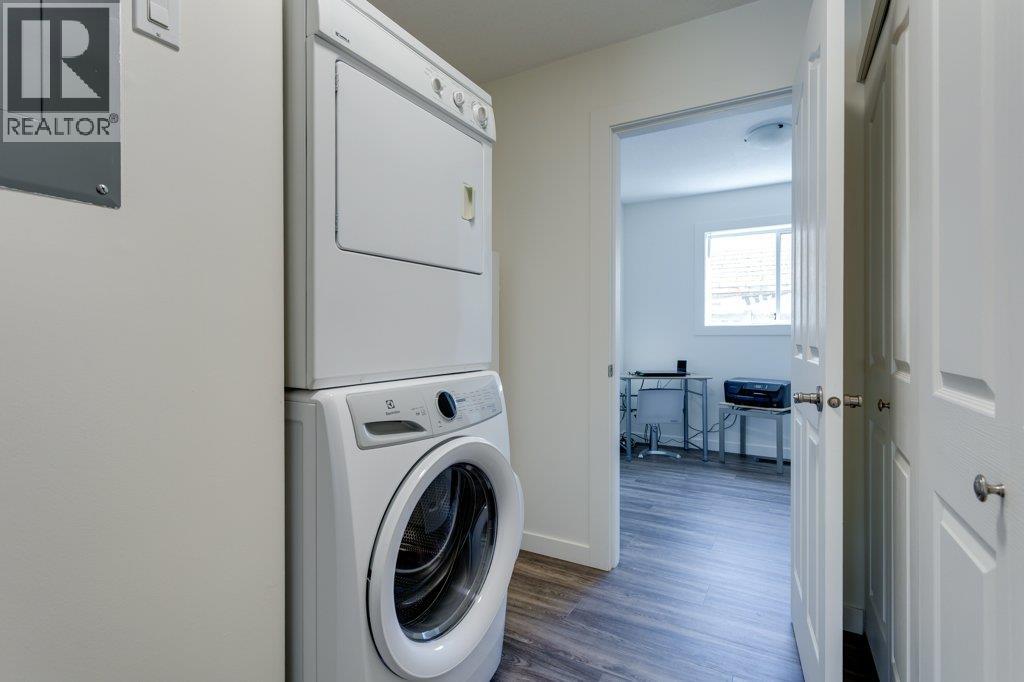
Level Type Length Width Dimensions Main Level 3pc Ensuite Bath 8'7'' x 6' Main Level 4pc Bathroom 4'10'' x 8' Main Level Utility Room 5'11'' x 2'11'' Main Level Sunroom 13'9'' x 15'9'' Main Level Laundry Room 9'8'' x 9'8'' Main Level Bedroom 8'8'' x 9' Main Level Bedroom 10'2'' x 12'4'' Main Level Primary Bedroom 12'2'' x 13'8'' Main Level Dining Room 17'11'' x 11'1'' Main Level Kitchen 13'6'' x 12'2'' Main Level Living Room 13'10'' x 15'4'' -
Utilities
Your Favourites
No Favourites Found







The trademarks REALTOR®, REALTORS®, and the REALTOR® logo are controlled by The Canadian Real Estate Association (CREA) and identify real estate professionals who are members of CREA. The trademarks MLS®, Multiple Listing Service® and the associated logos are owned by The Canadian Real Estate Association (CREA) and identify the quality of services provided by real estate professionals who are members of CREA. The trademark DDF® is owned by The Canadian Real Estate Association (CREA) and identifies CREA's Data Distribution Facility (DDF®)
October 16 2026 10:18:09
Association of Interior REALTORS®
