$799,000
Maintenance,
$514.13 Monthly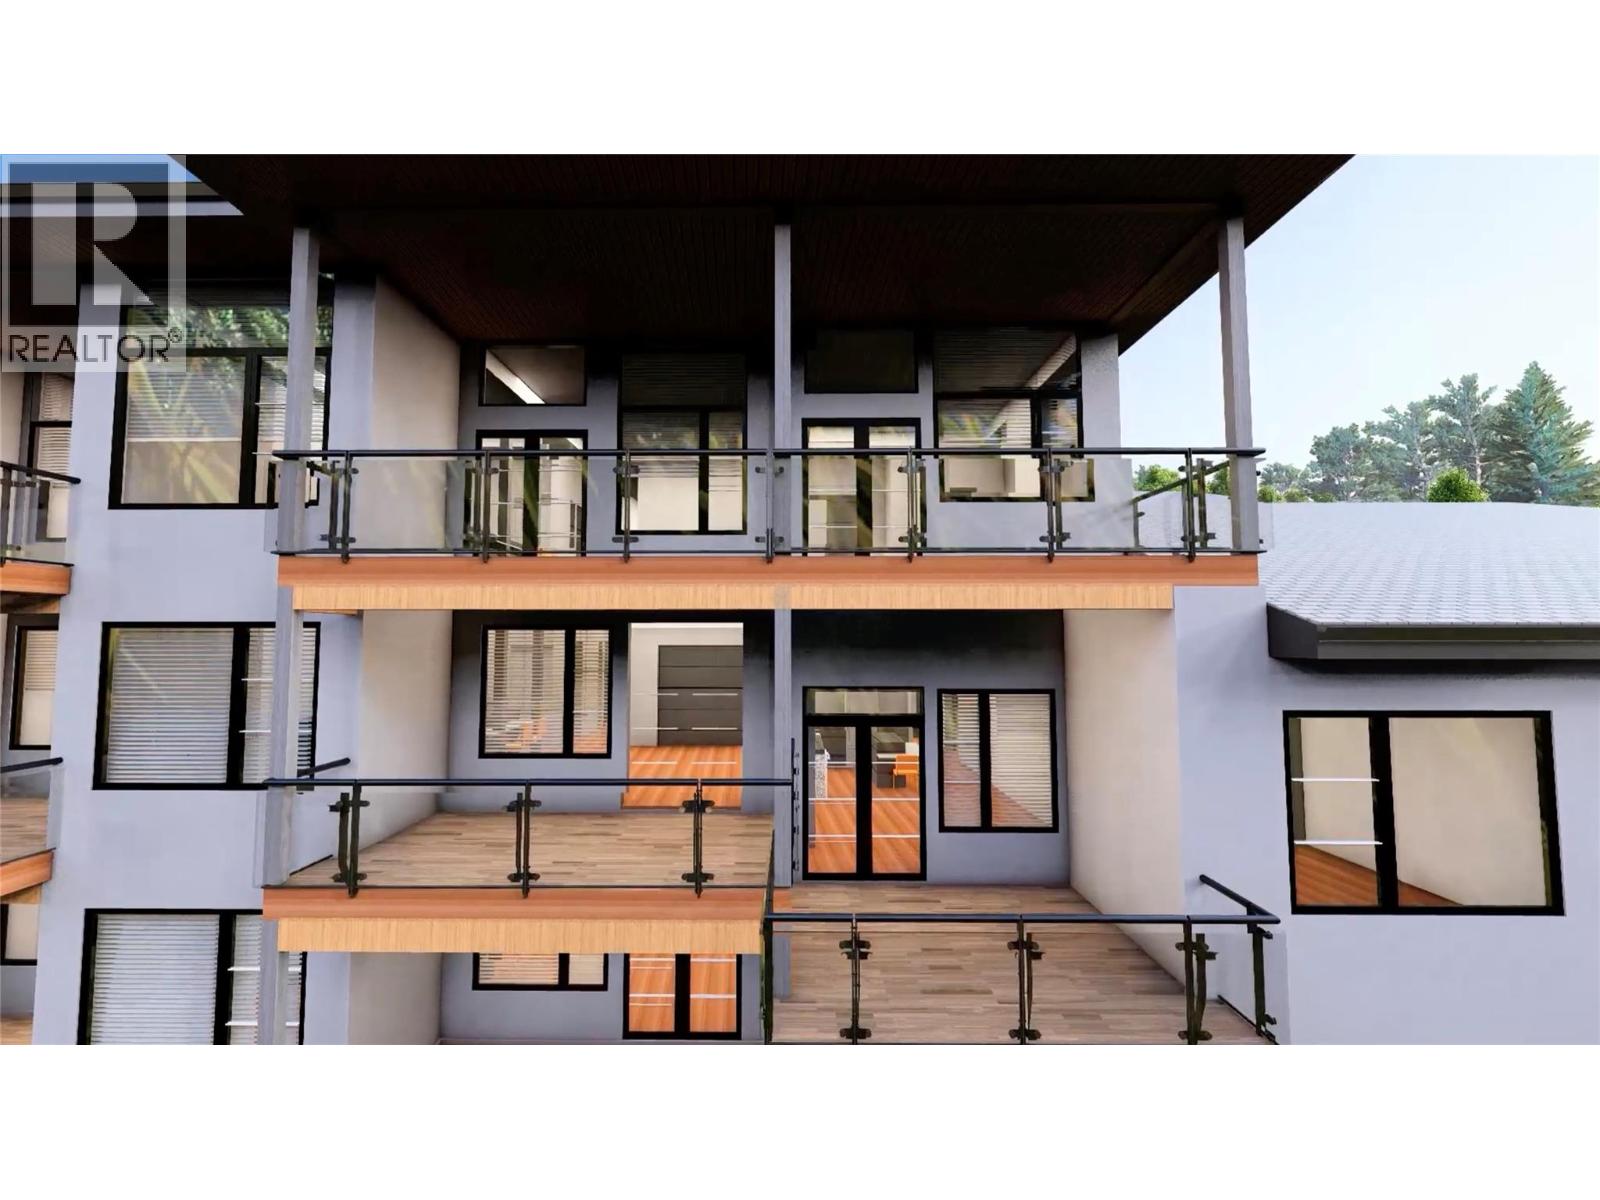
$799,000
Maintenance,
$514.13 Monthly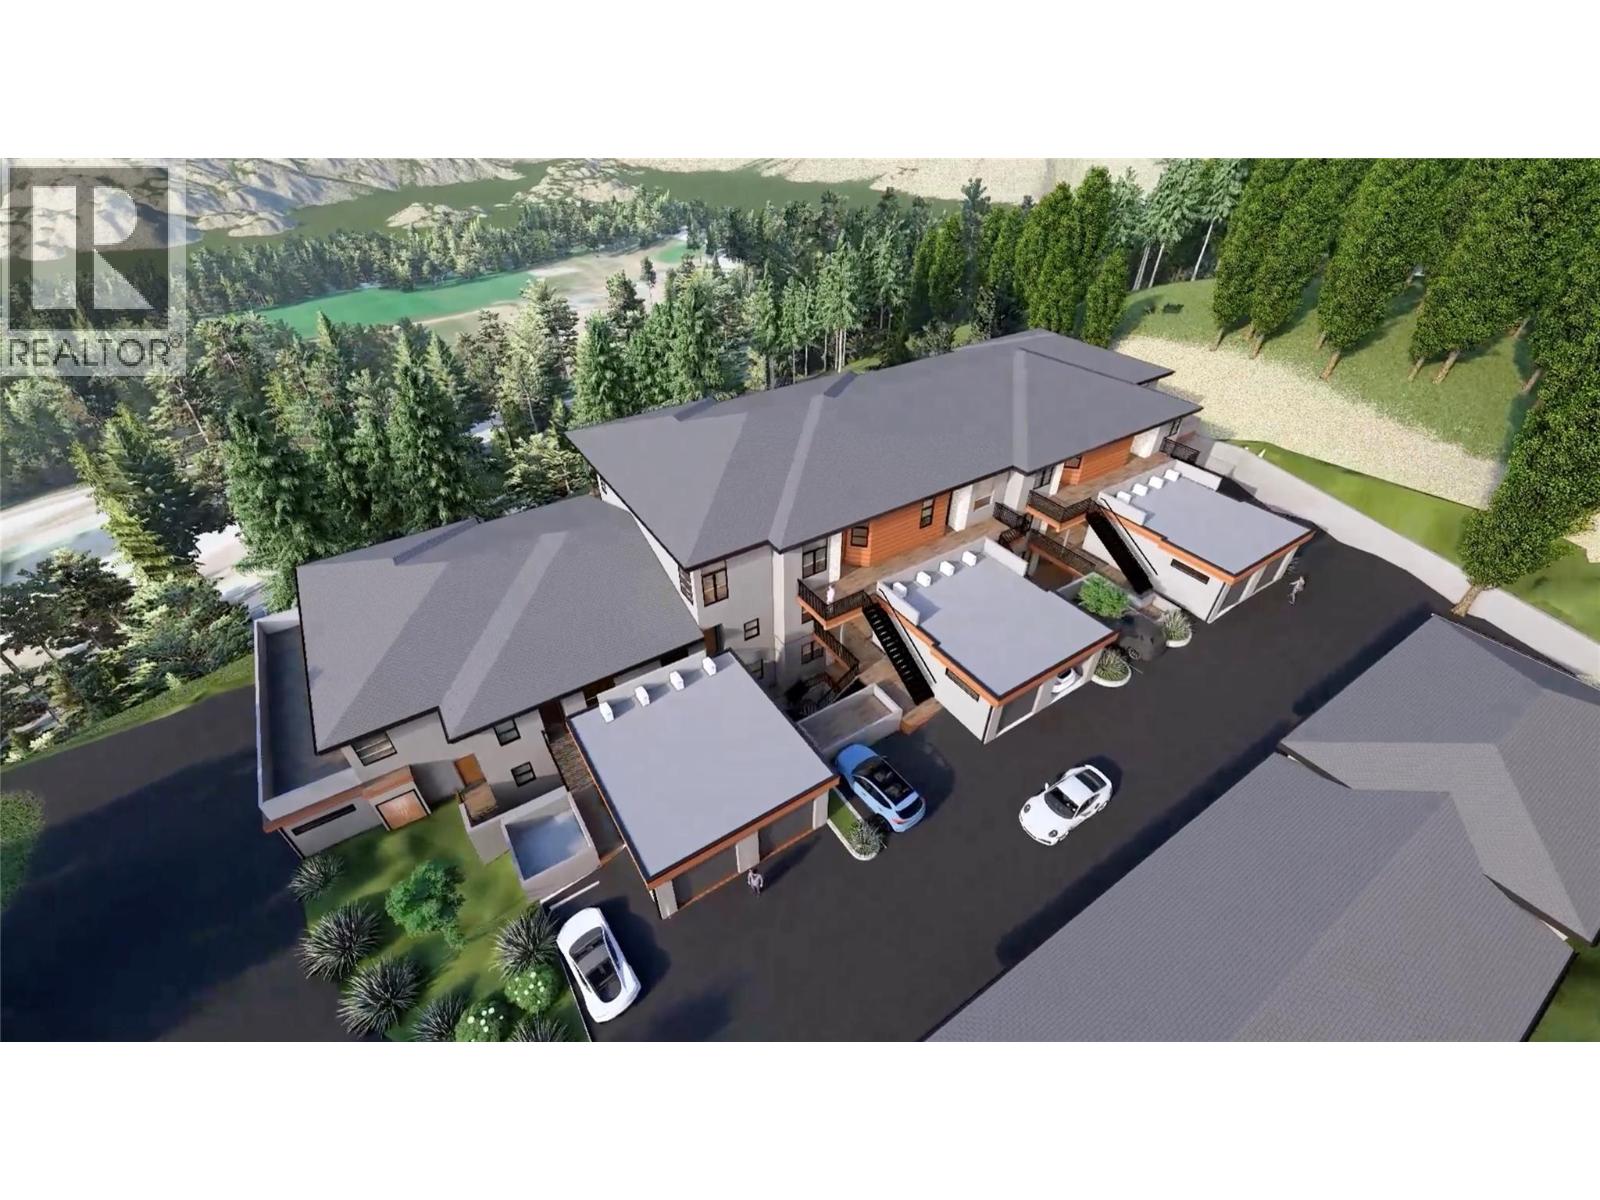
$799,000
Maintenance,
$514.13 Monthly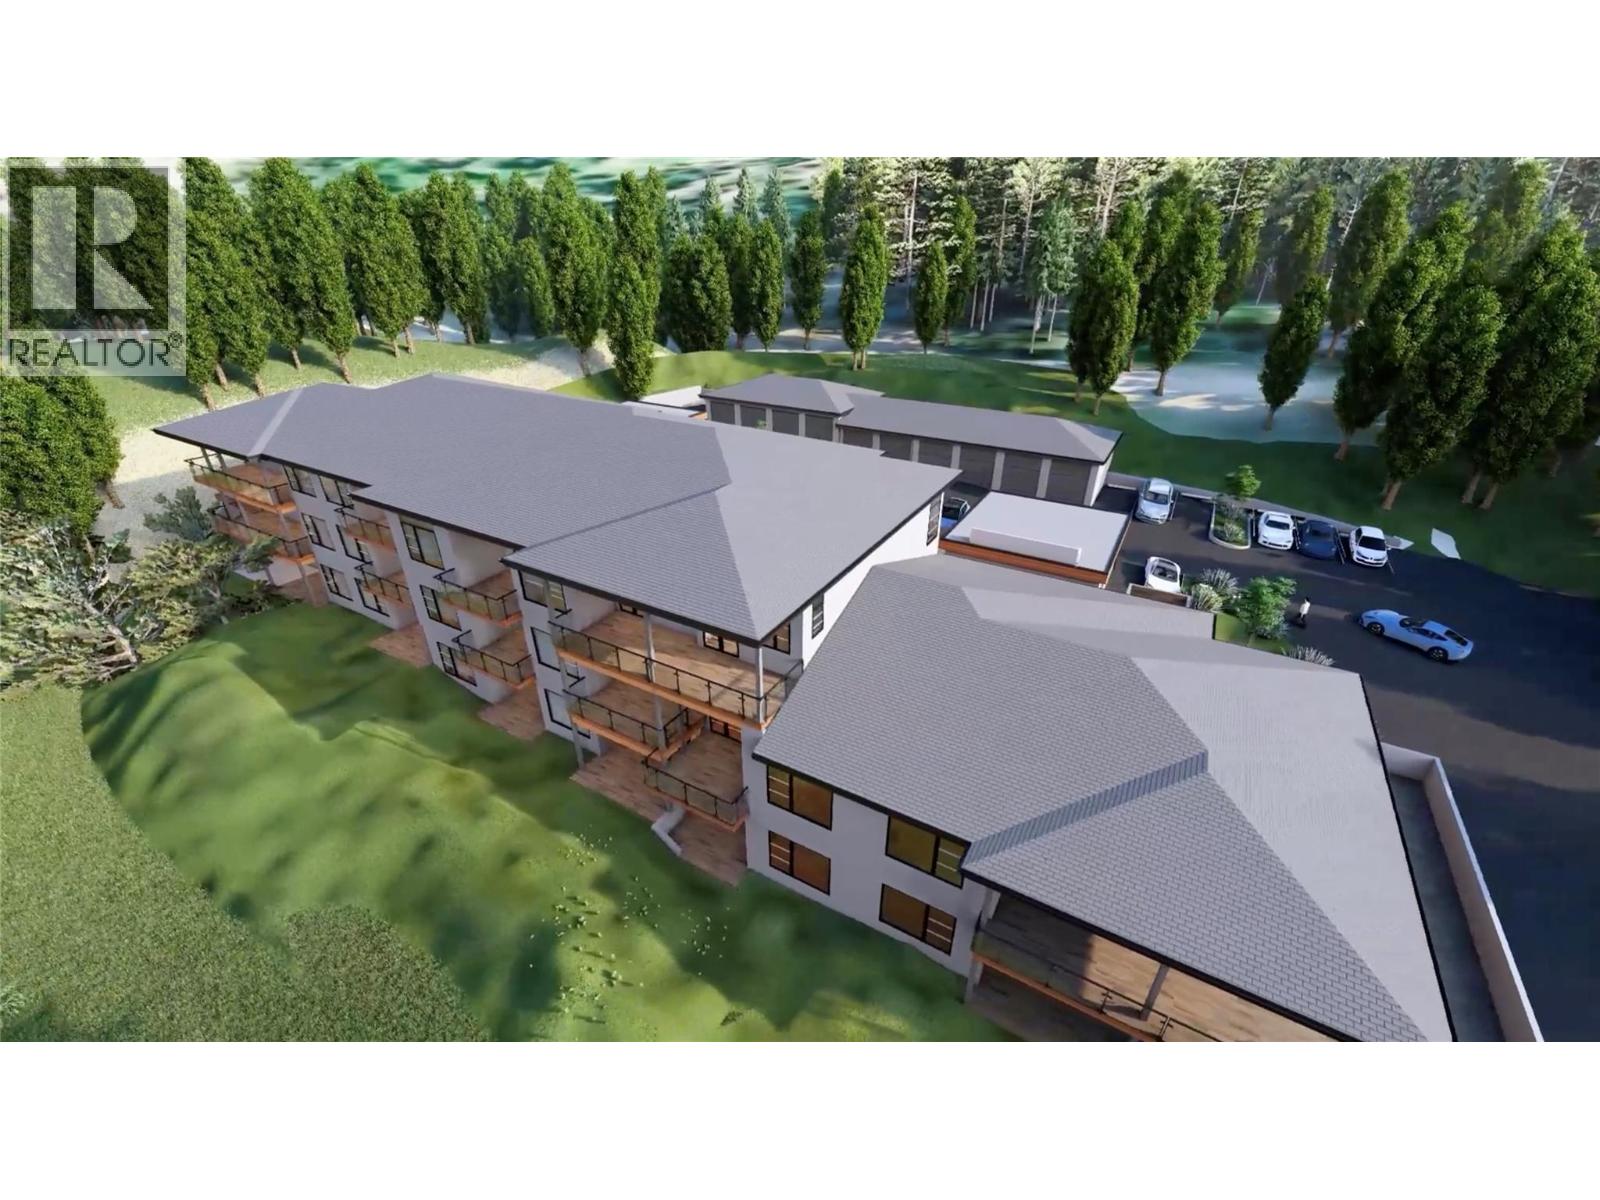
$799,000
Maintenance,
$514.13 Monthly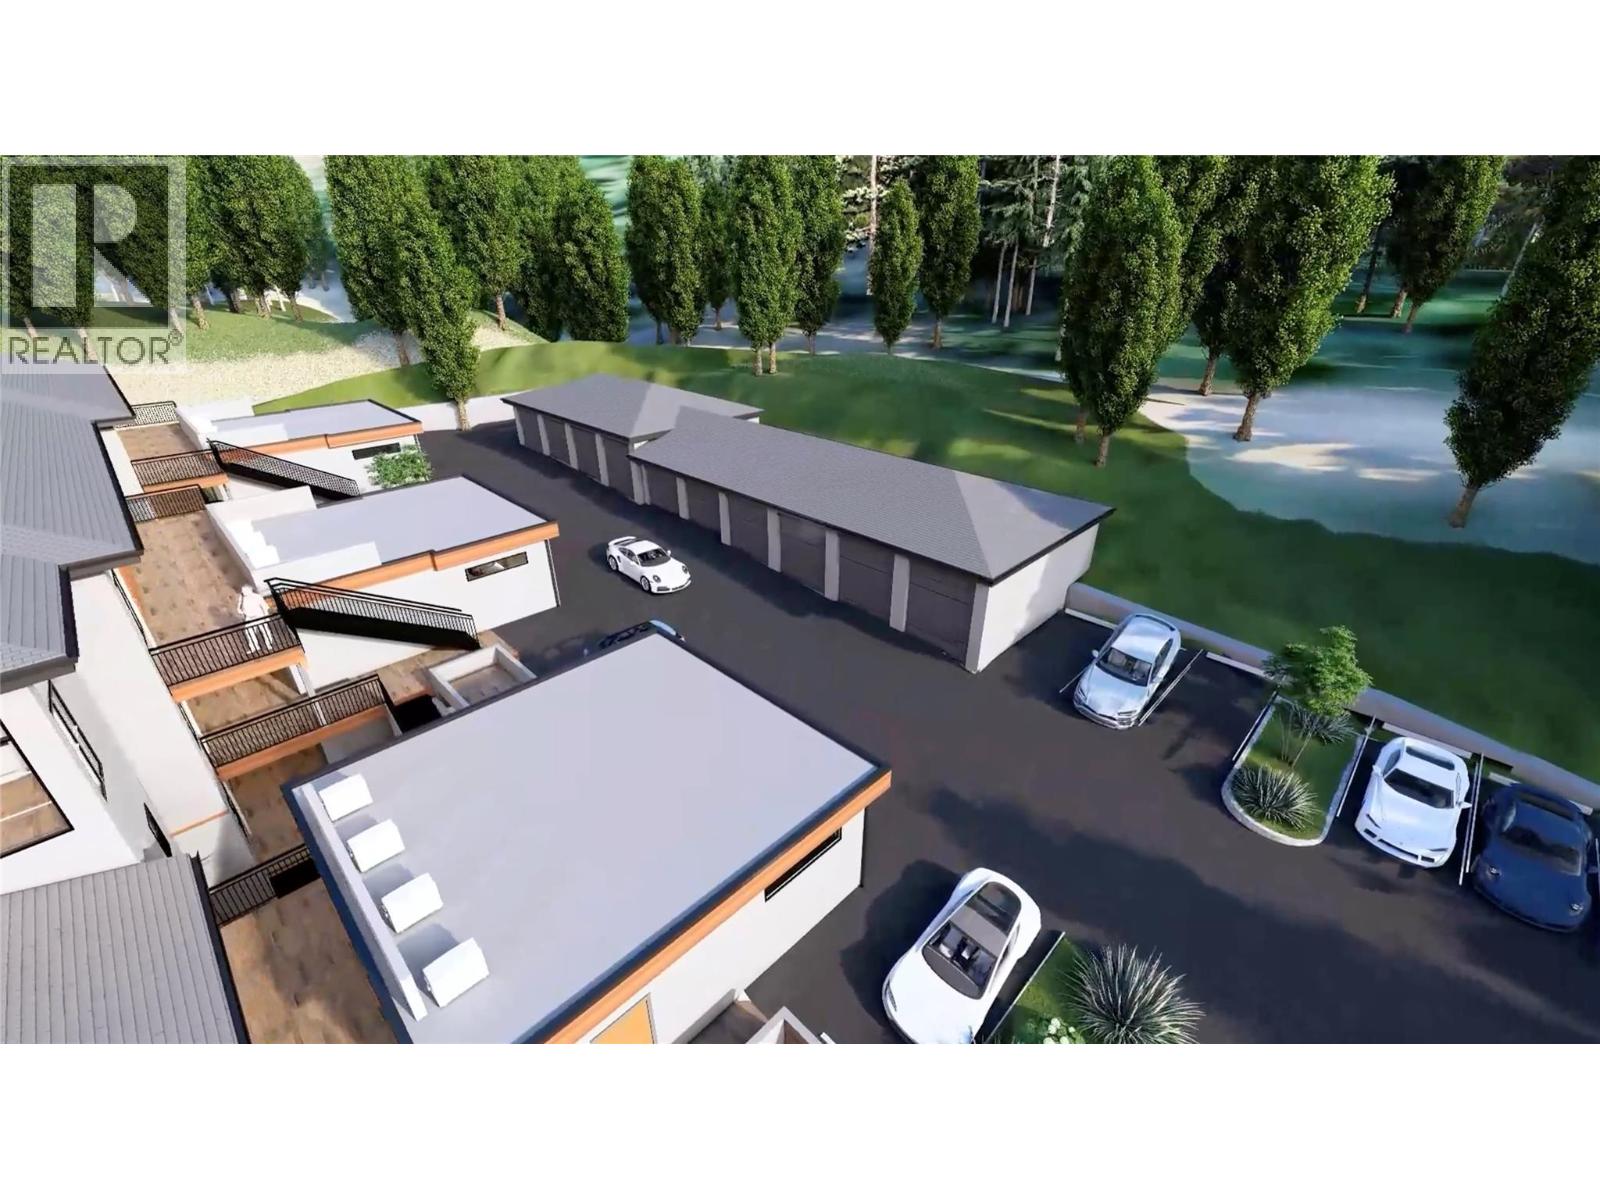
$799,000
Maintenance,
$514.13 Monthly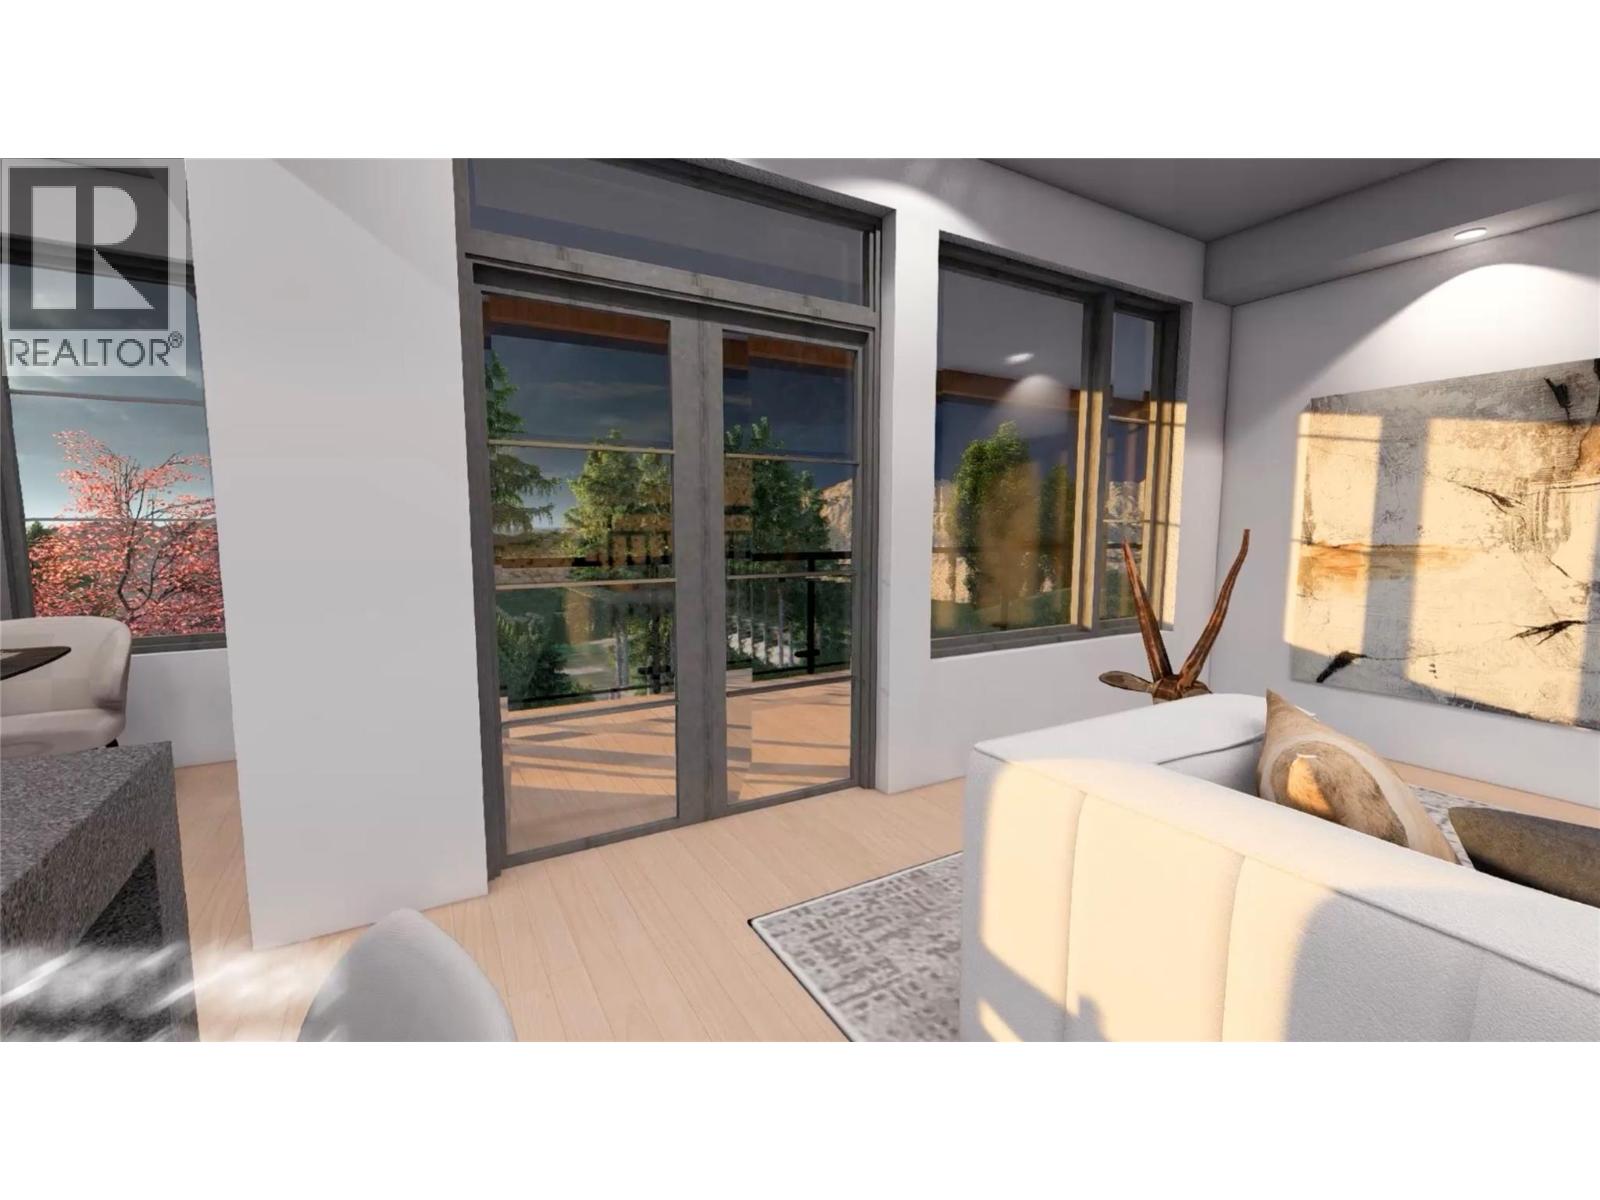
$799,000
Maintenance,
$514.13 Monthly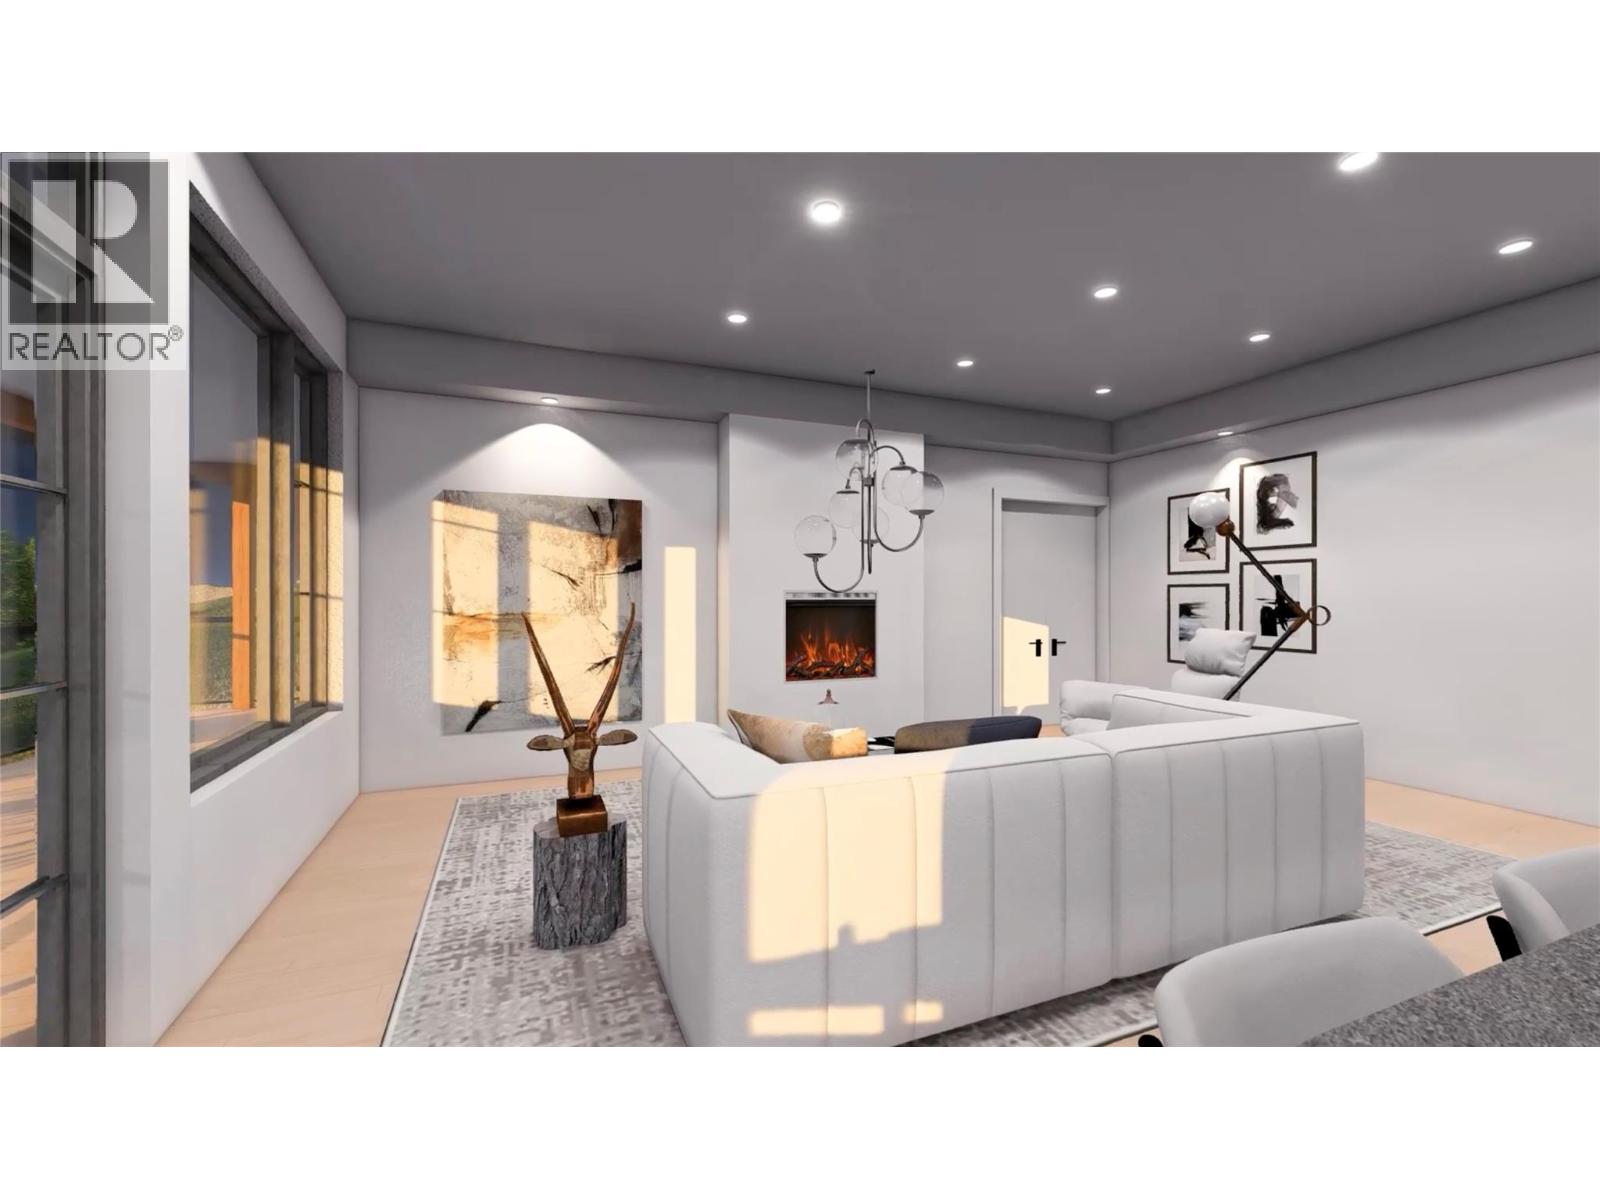
$799,000
Maintenance,
$514.13 Monthly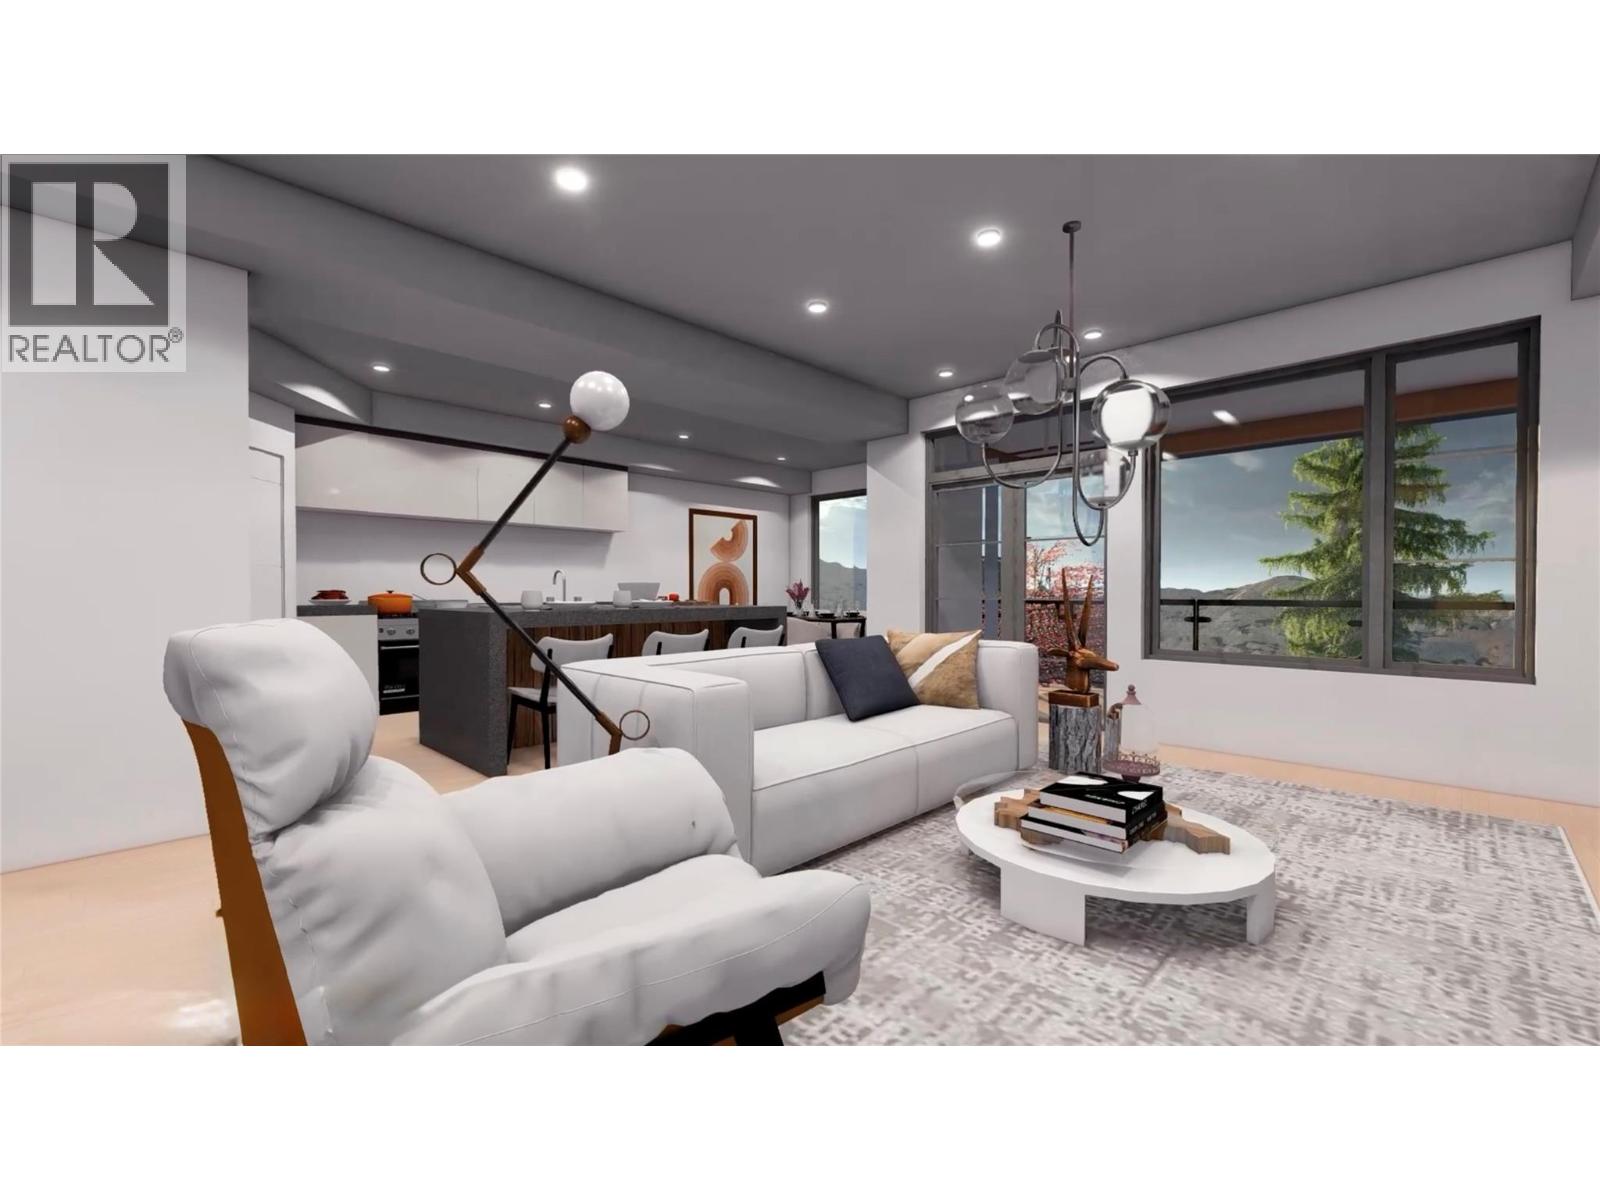
$799,000
Maintenance,
$514.13 Monthly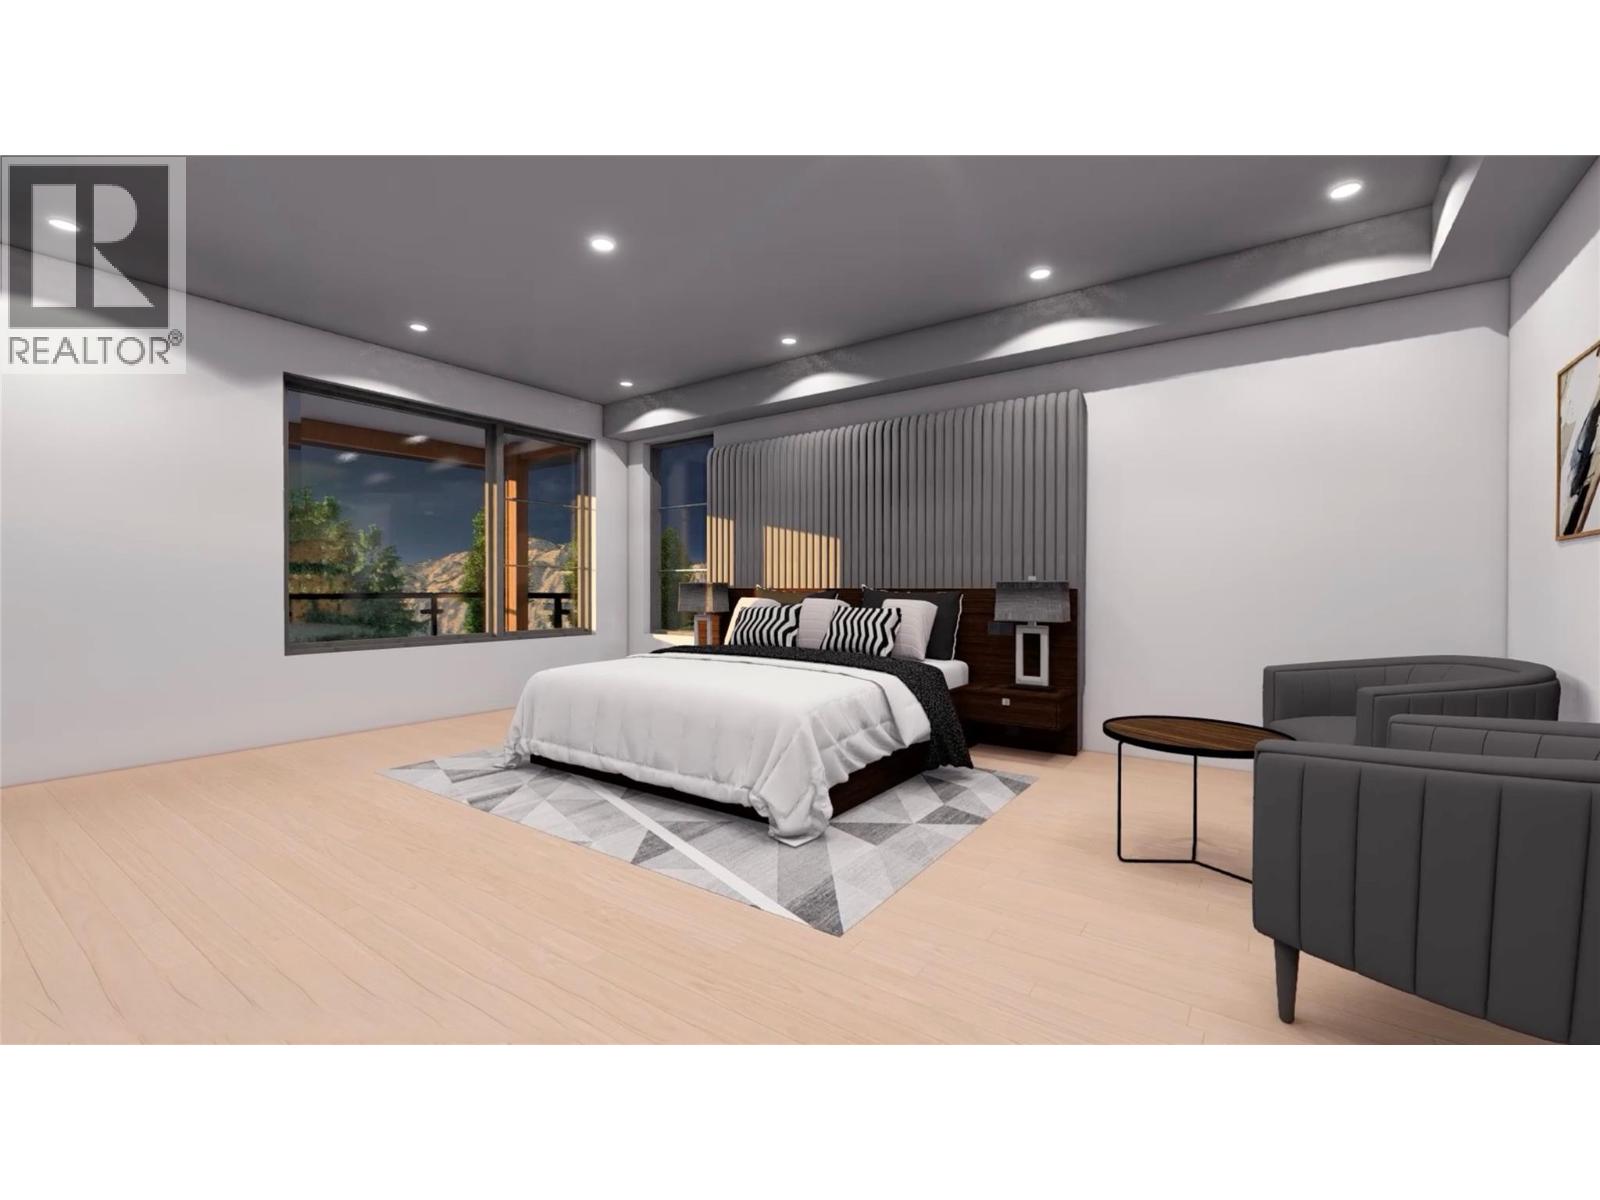
$799,000
Maintenance,
$514.13 Monthly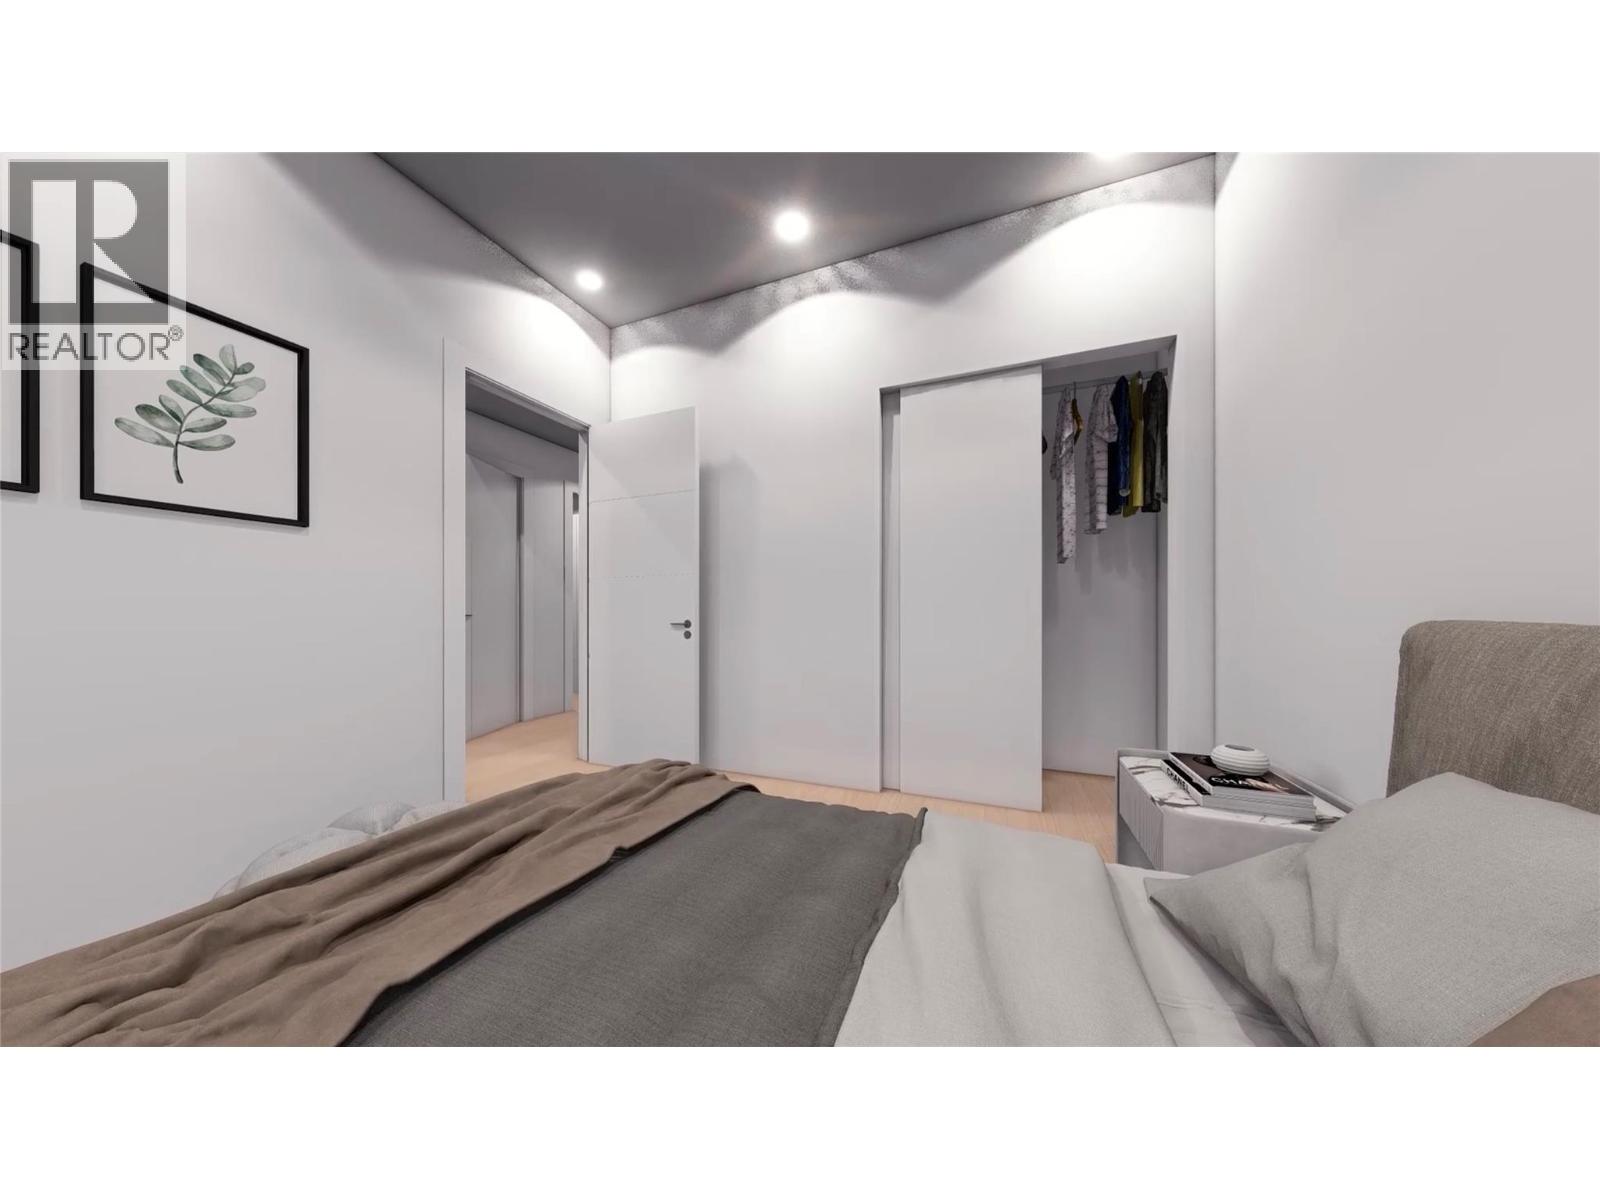
$799,000
Maintenance,
$514.13 Monthly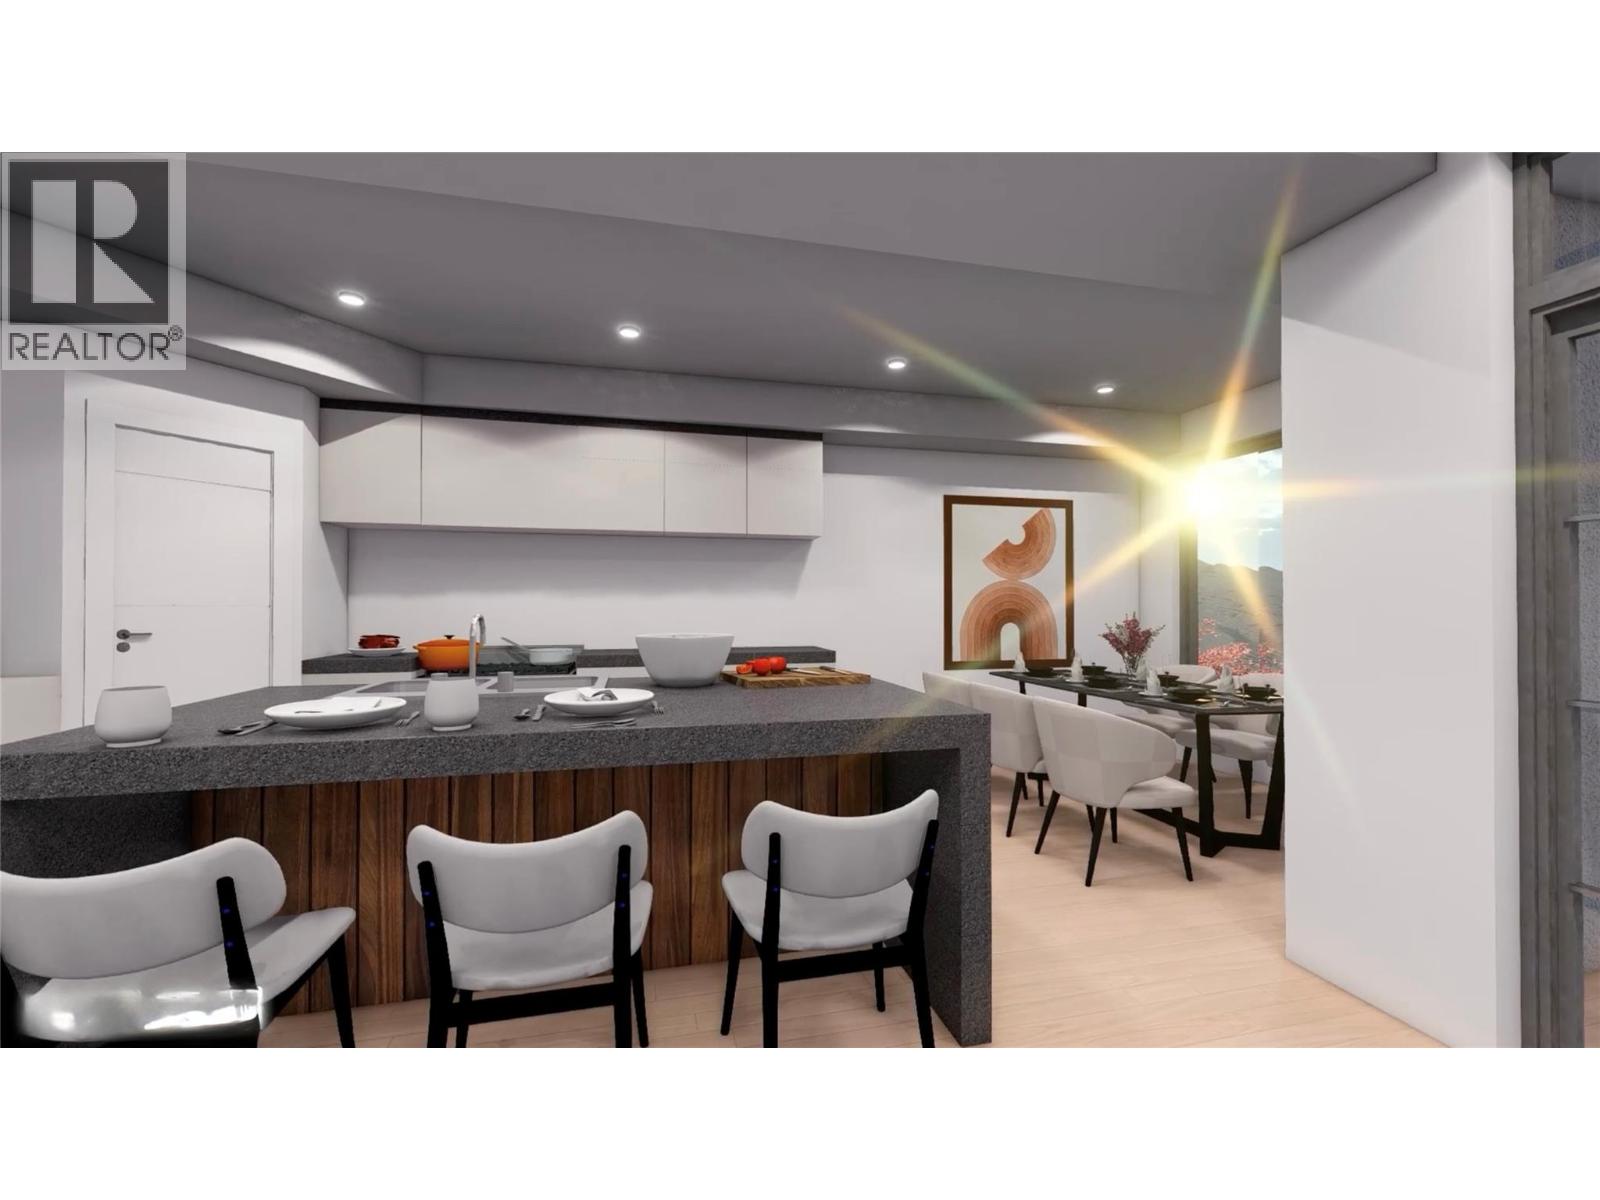
$799,000
Maintenance,
$514.13 Monthly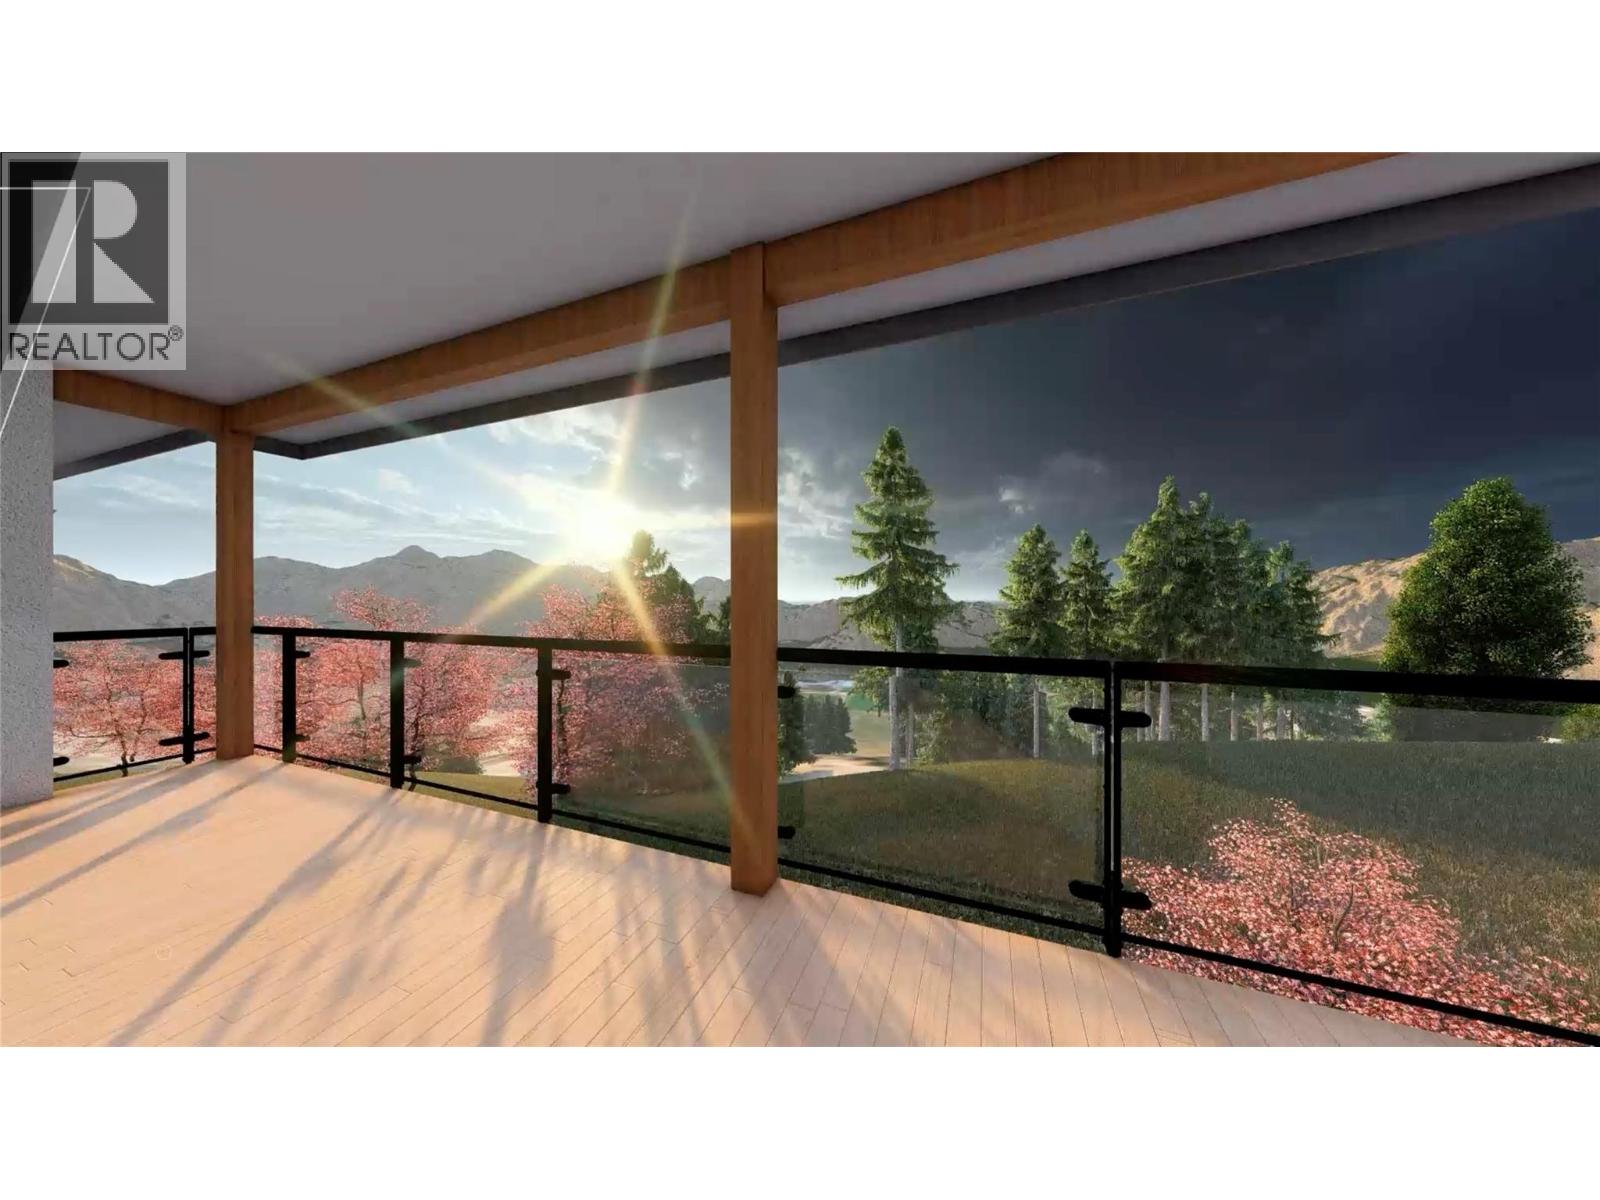
$799,000
Maintenance,
$514.13 Monthly
Like this listing?
Contact us for more information


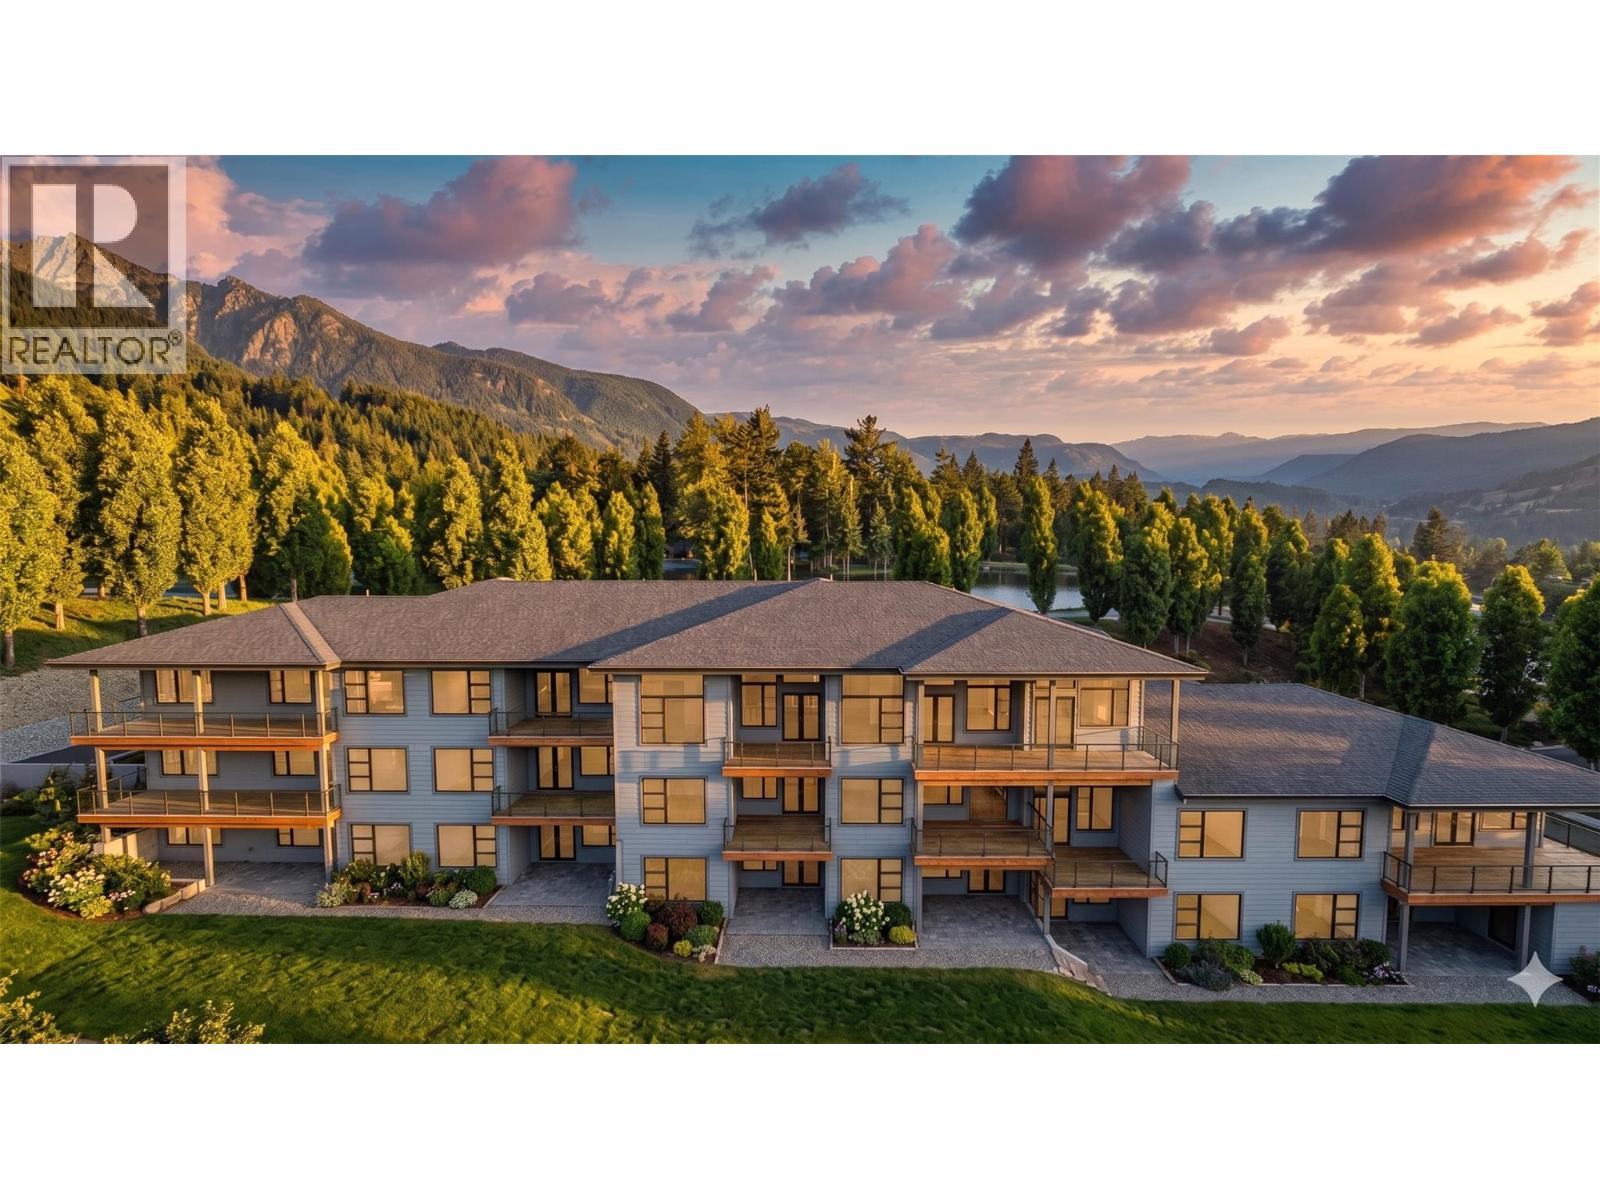
Welcome to ""The Uplands 2"" in beautiful Lake Country! This is the 2nd phase of pre-sale for ""The Uplands"" and the construction is estimated to be completed by late 2027. This spacious townhouse offers 1,677 sq. ft. of beautifully designed, single-level living. Featuring 3 bedrooms and 2 ensuites and 1 common full bathrooms— this home is perfectly laid out for modern comfort. Enjoy the everyday convenience of an attached garage, dedicated in-unit laundry, forced air heating, and central air conditioning. Situated in the highly sought-after Lake Country South West neighborhood, this community is pet-friendly (with restrictions) and features no age restrictions, guest parking, and extra storage. Don't miss your opportunity to own a pristine, never-lived-in home in a fantastic location! (id:67517)
-
Property Details
MLS® Number 10400205 Property Type Single Family Neigbourhood Lake Country South West Community Name The Uplands ParkingSpaceTotal 1 StorageType Storage, Locker -
Building
BathroomTotal 3 BedroomsTotal 3 ConstructionStyleAttachment Attached CoolingType Central Air Conditioning HeatingType Forced Air StoriesTotal 1 SizeInterior 1,677 Sqft Type Row / Townhouse UtilityWater Municipal Water Detached Garage 1 -
Land
Acreage No Sewer Municipal Sewage System SizeTotalText Under 1 Acre -
Rooms
Level Type Length Width Dimensions Main Level Other 10' x 5' Main Level Other 10'4'' x 6' Main Level Foyer 12'7'' x 4' Main Level Other 14'11'' x 6'6'' Main Level Full Ensuite Bathroom 10' x 6' Main Level Bedroom 13'5'' x 9' Main Level Den 8' x 9' Main Level Bedroom 10'11'' x 11' Main Level Living Room 15'2'' x 18'9'' Main Level Kitchen 9'11'' x 13'8'' Main Level Full Bathroom 10'0'' x 7'0'' Main Level Laundry Room 9'8'' x 4'11'' Main Level Dining Room 10'10'' x 9'9'' Main Level Full Ensuite Bathroom 10'4'' x 14'6'' Main Level Primary Bedroom 19'0'' x 14'0'' -
Utilities
Your Favourites
No Favourites Found







The trademarks REALTOR®, REALTORS®, and the REALTOR® logo are controlled by The Canadian Real Estate Association (CREA) and identify real estate professionals who are members of CREA. The trademarks MLS®, Multiple Listing Service® and the associated logos are owned by The Canadian Real Estate Association (CREA) and identify the quality of services provided by real estate professionals who are members of CREA. The trademark DDF® is owned by The Canadian Real Estate Association (CREA) and identifies CREA's Data Distribution Facility (DDF®)
September 25 2026 09:53:37
Association of Interior REALTORS®
