$639,900
Maintenance,
$385.73 Monthly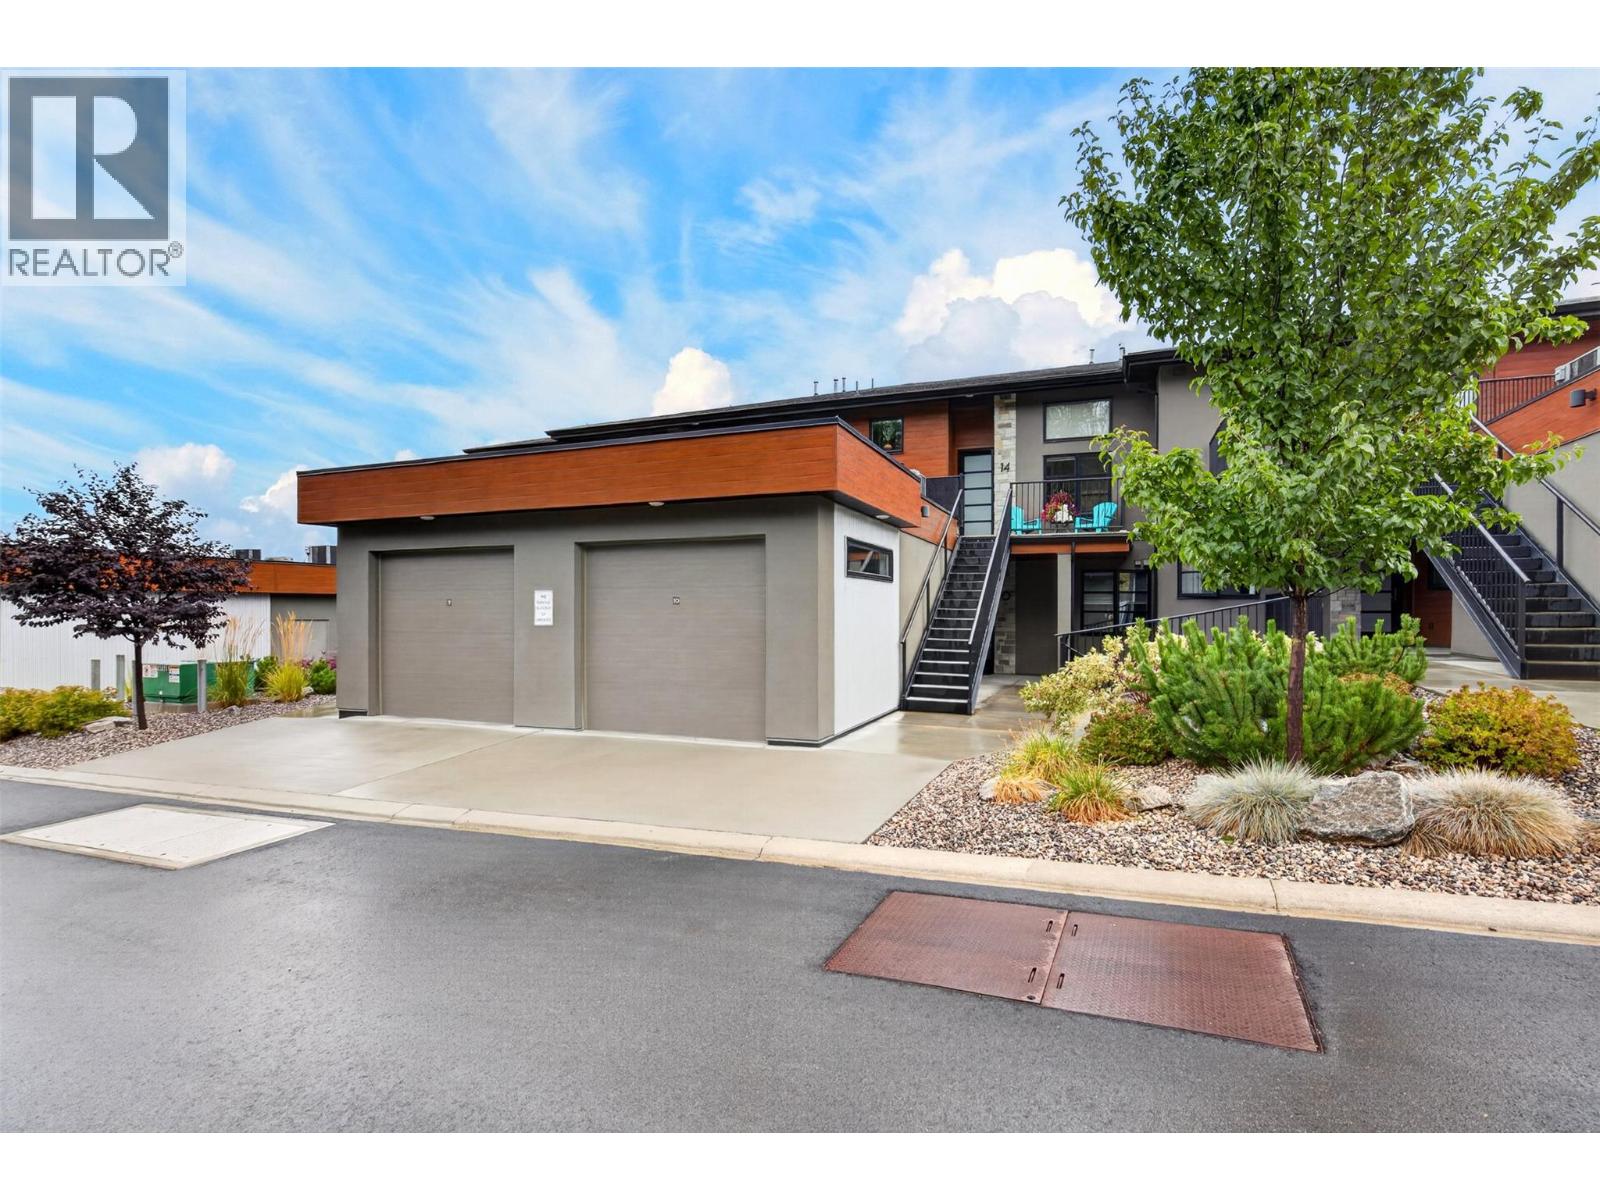
$639,900
Maintenance,
$385.73 Monthly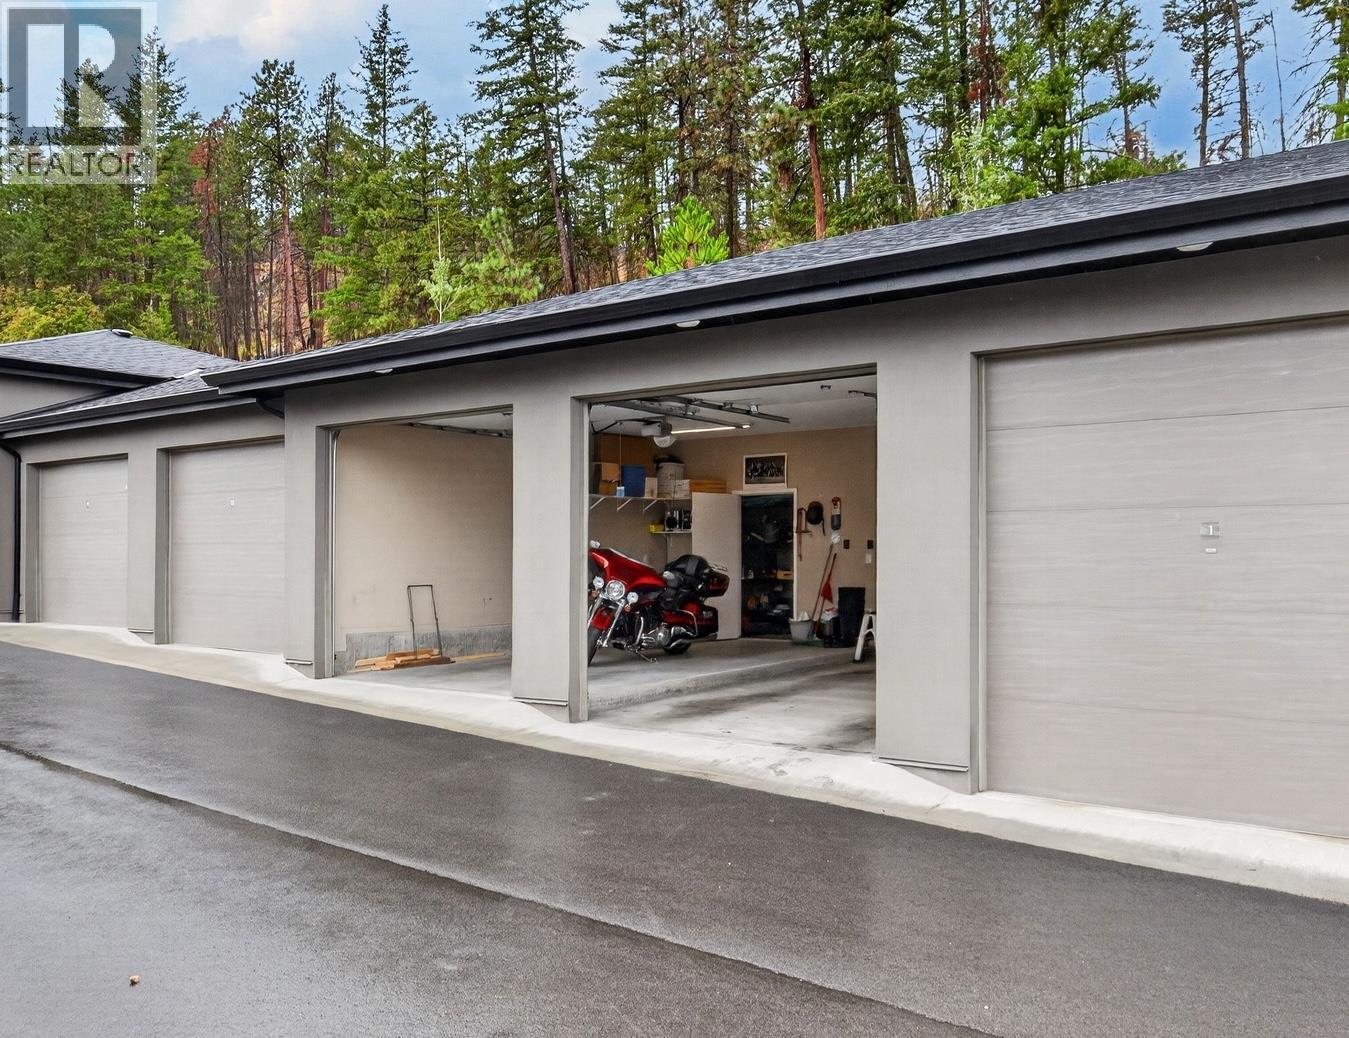
$639,900
Maintenance,
$385.73 Monthly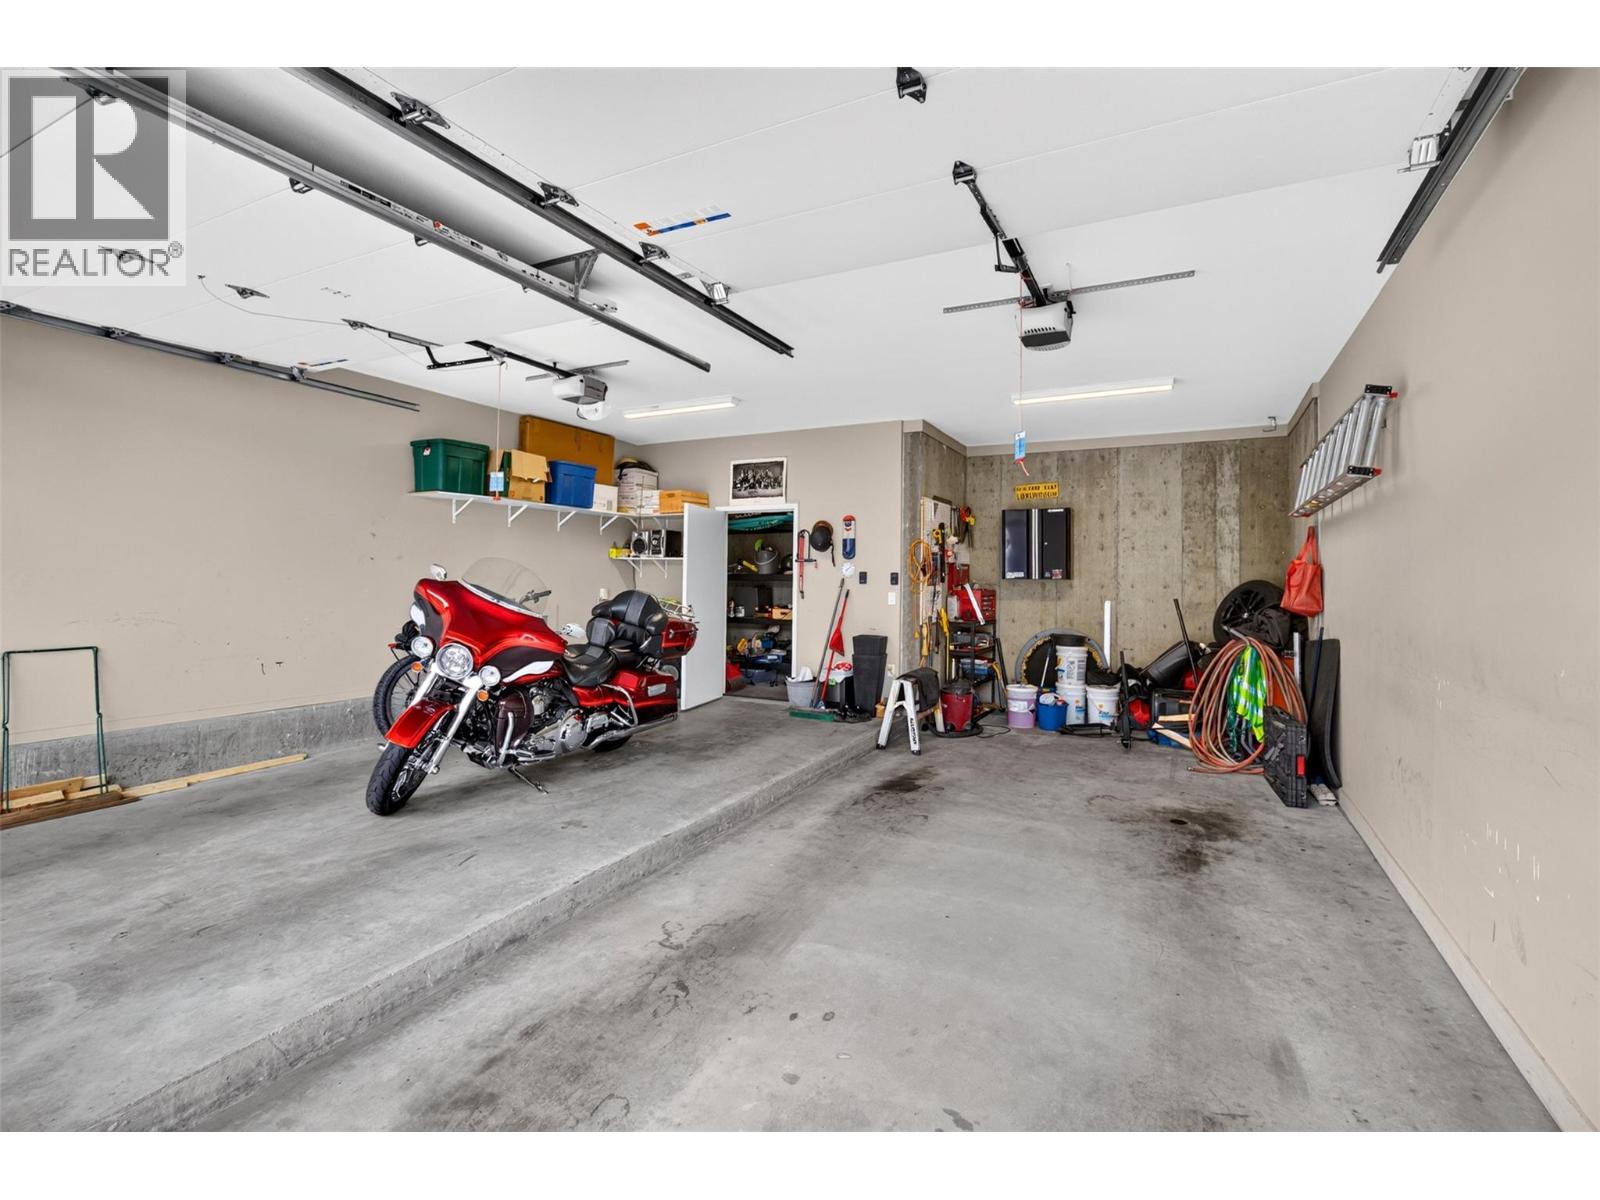
$639,900
Maintenance,
$385.73 Monthly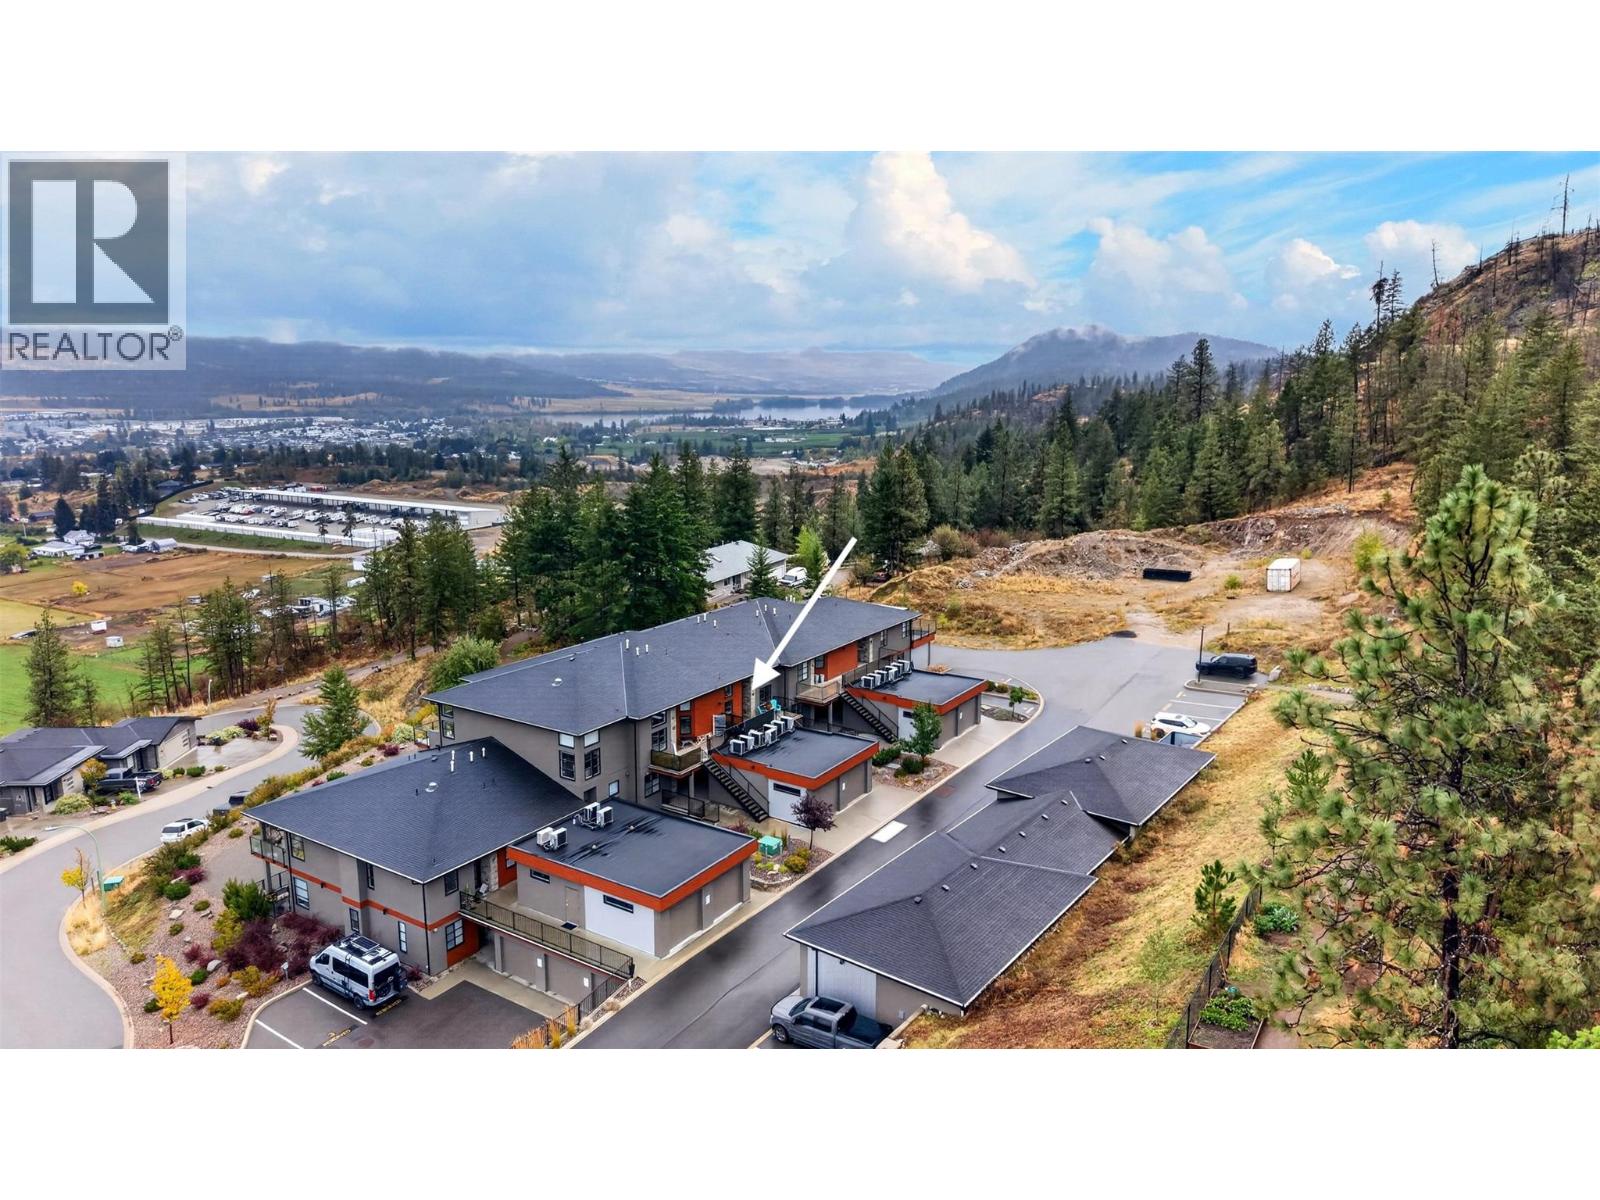
$639,900
Maintenance,
$385.73 Monthly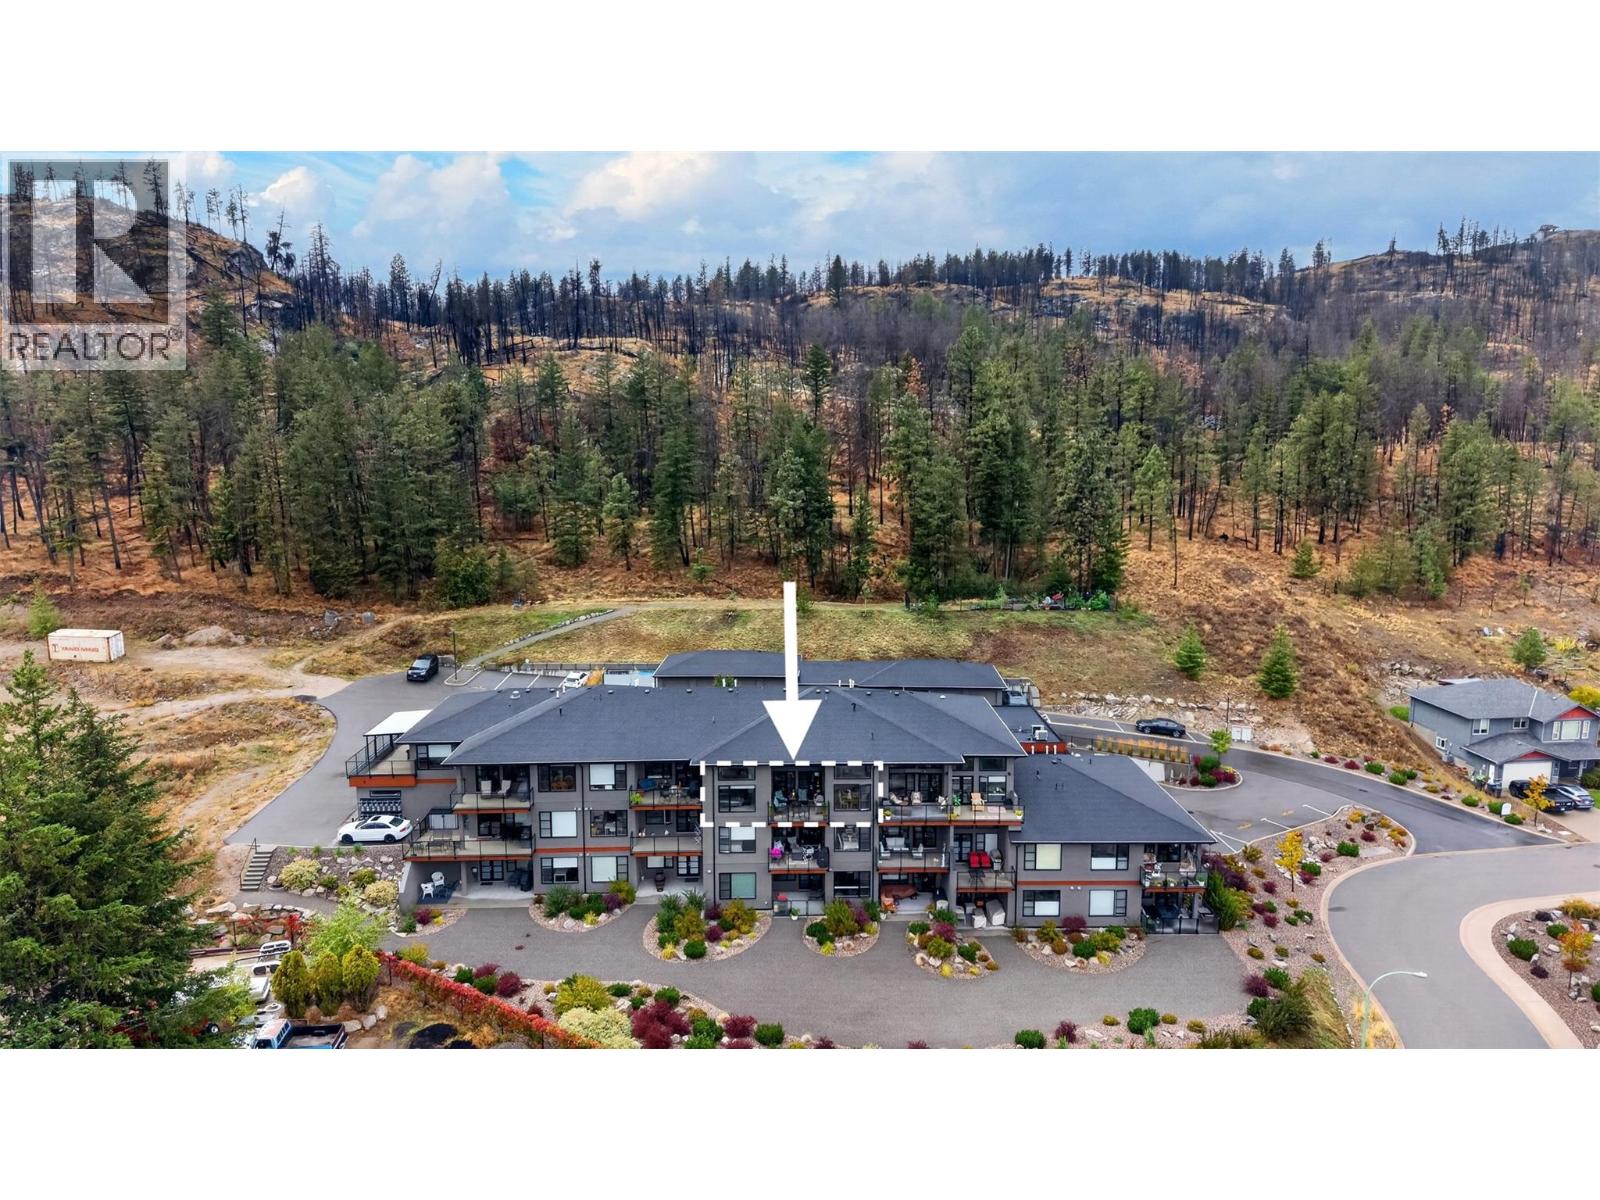
$639,900
Maintenance,
$385.73 Monthly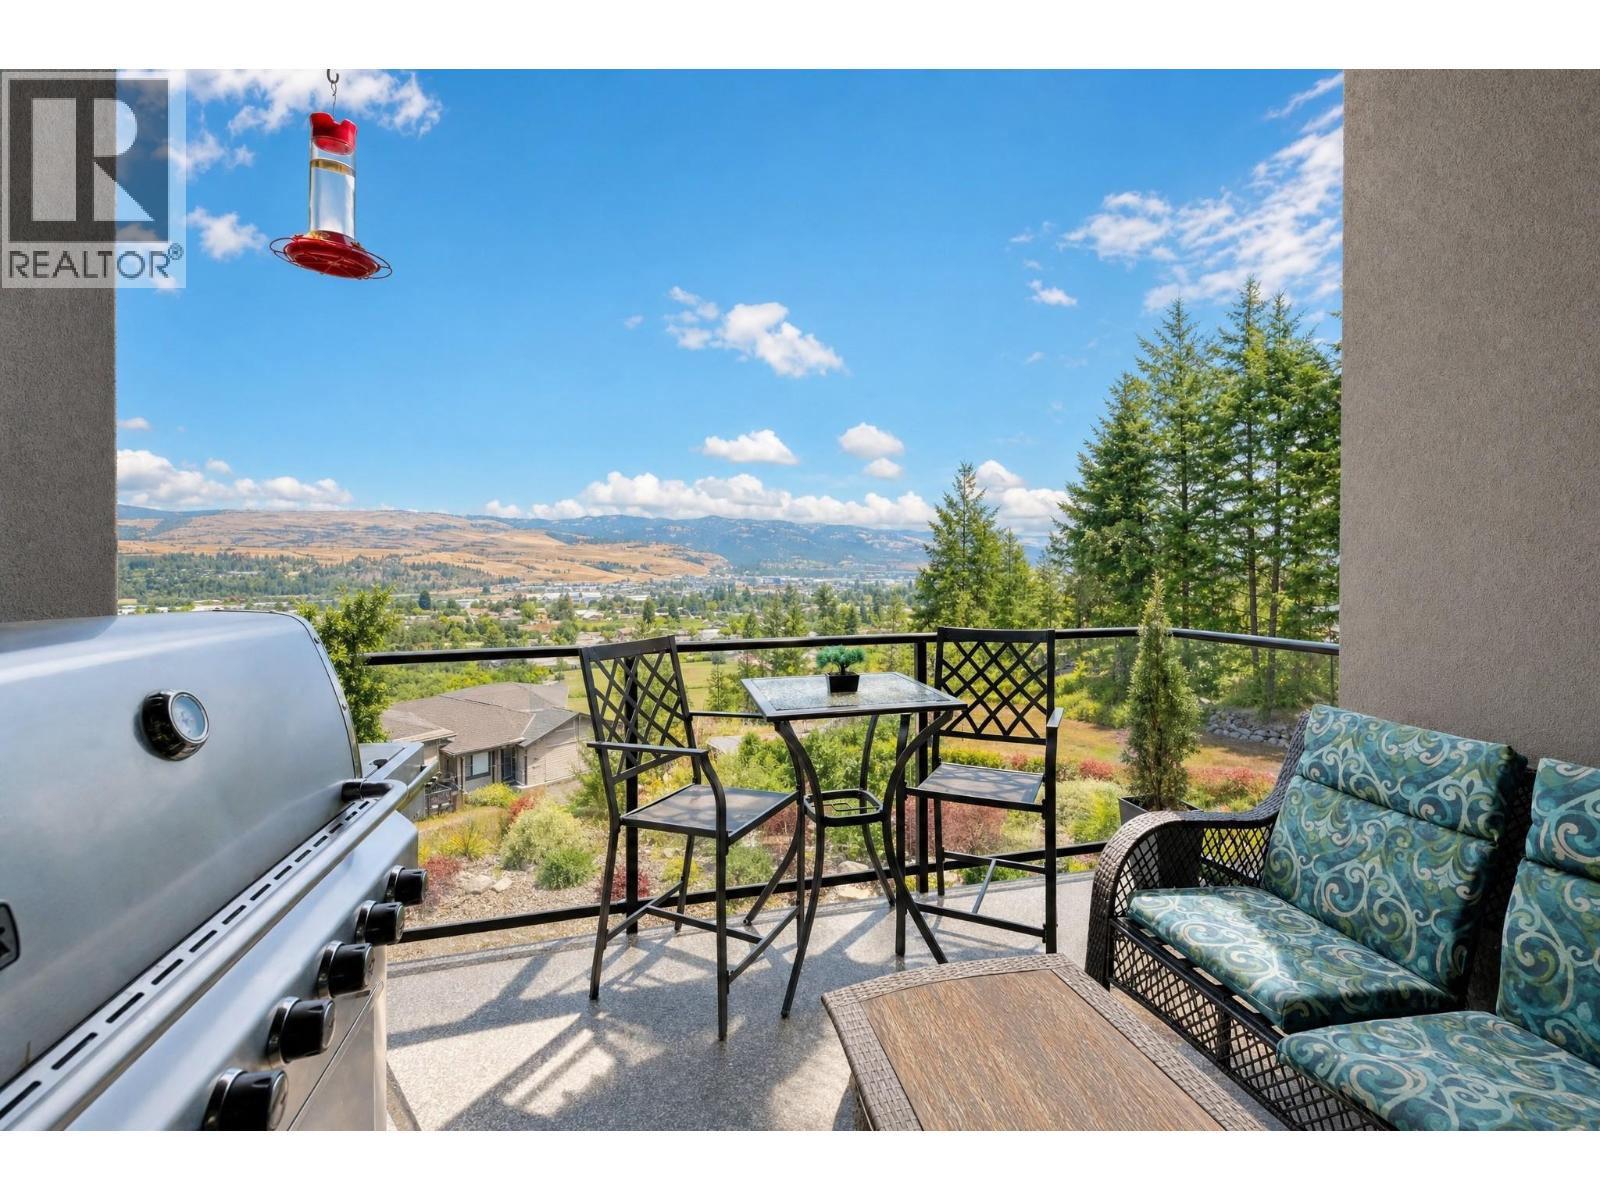
$639,900
Maintenance,
$385.73 Monthly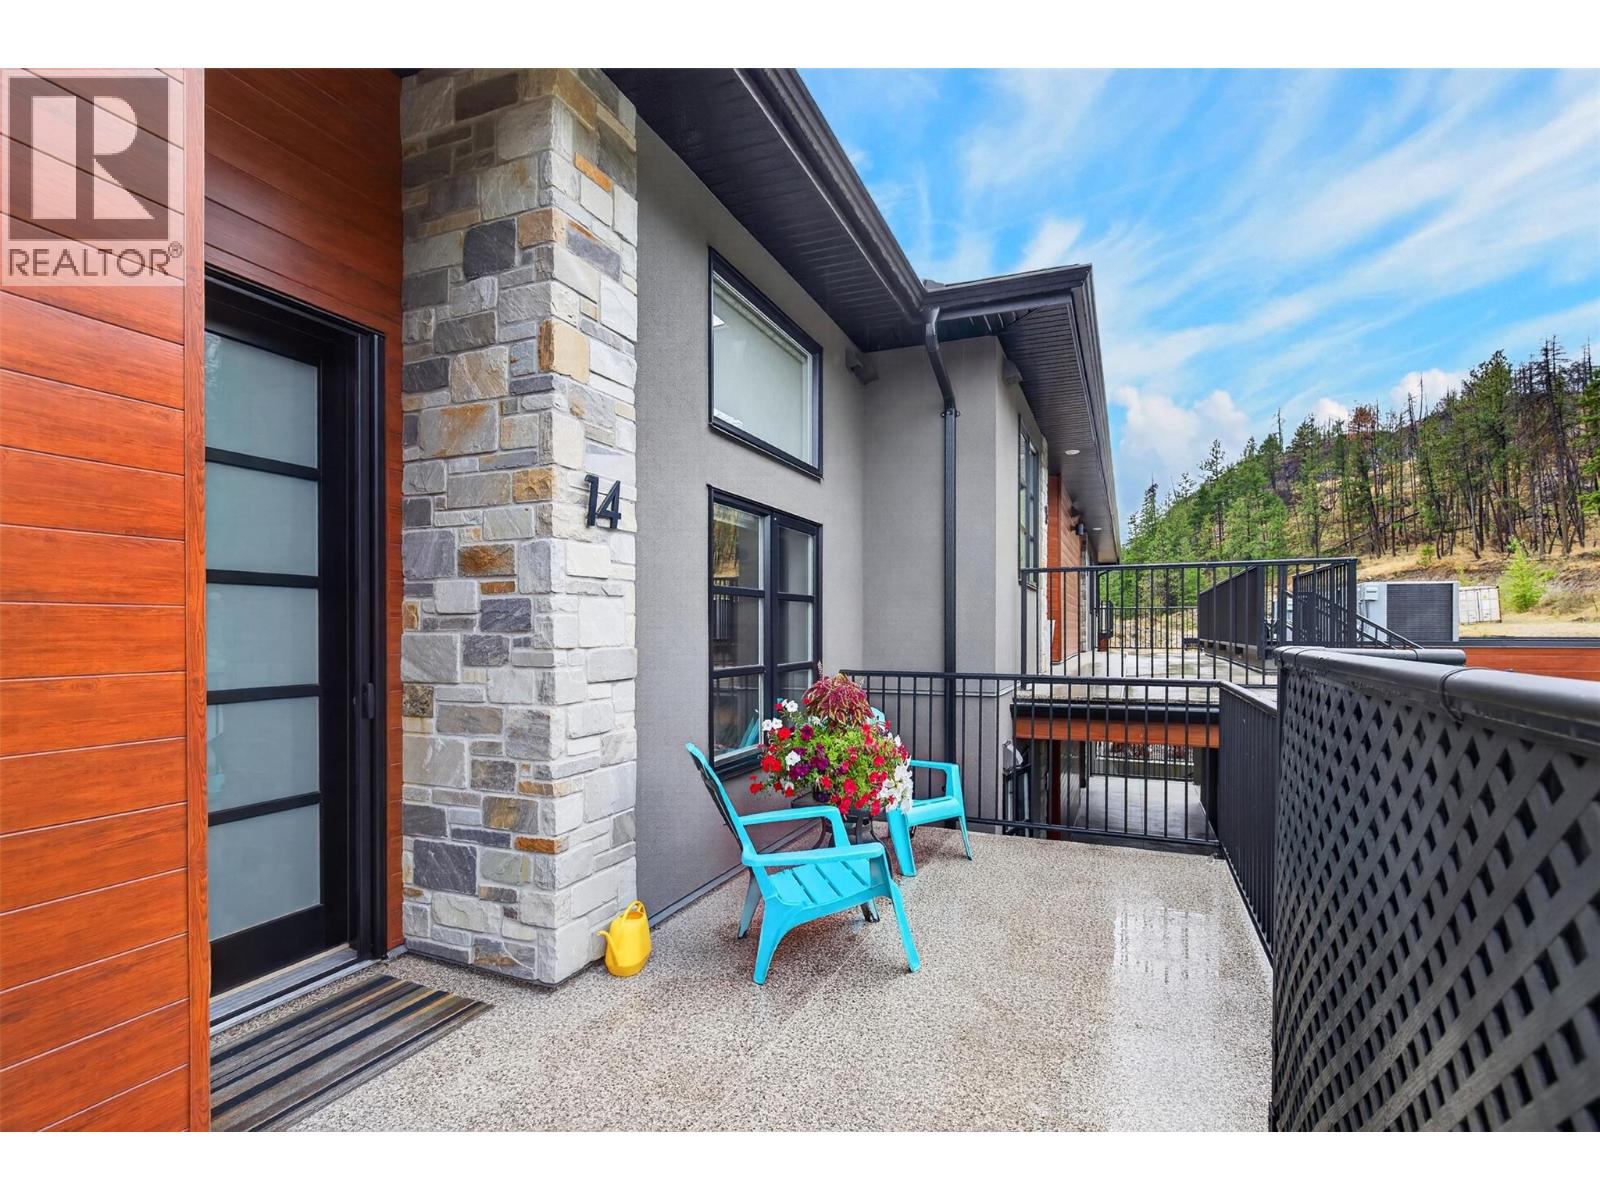
$639,900
Maintenance,
$385.73 Monthly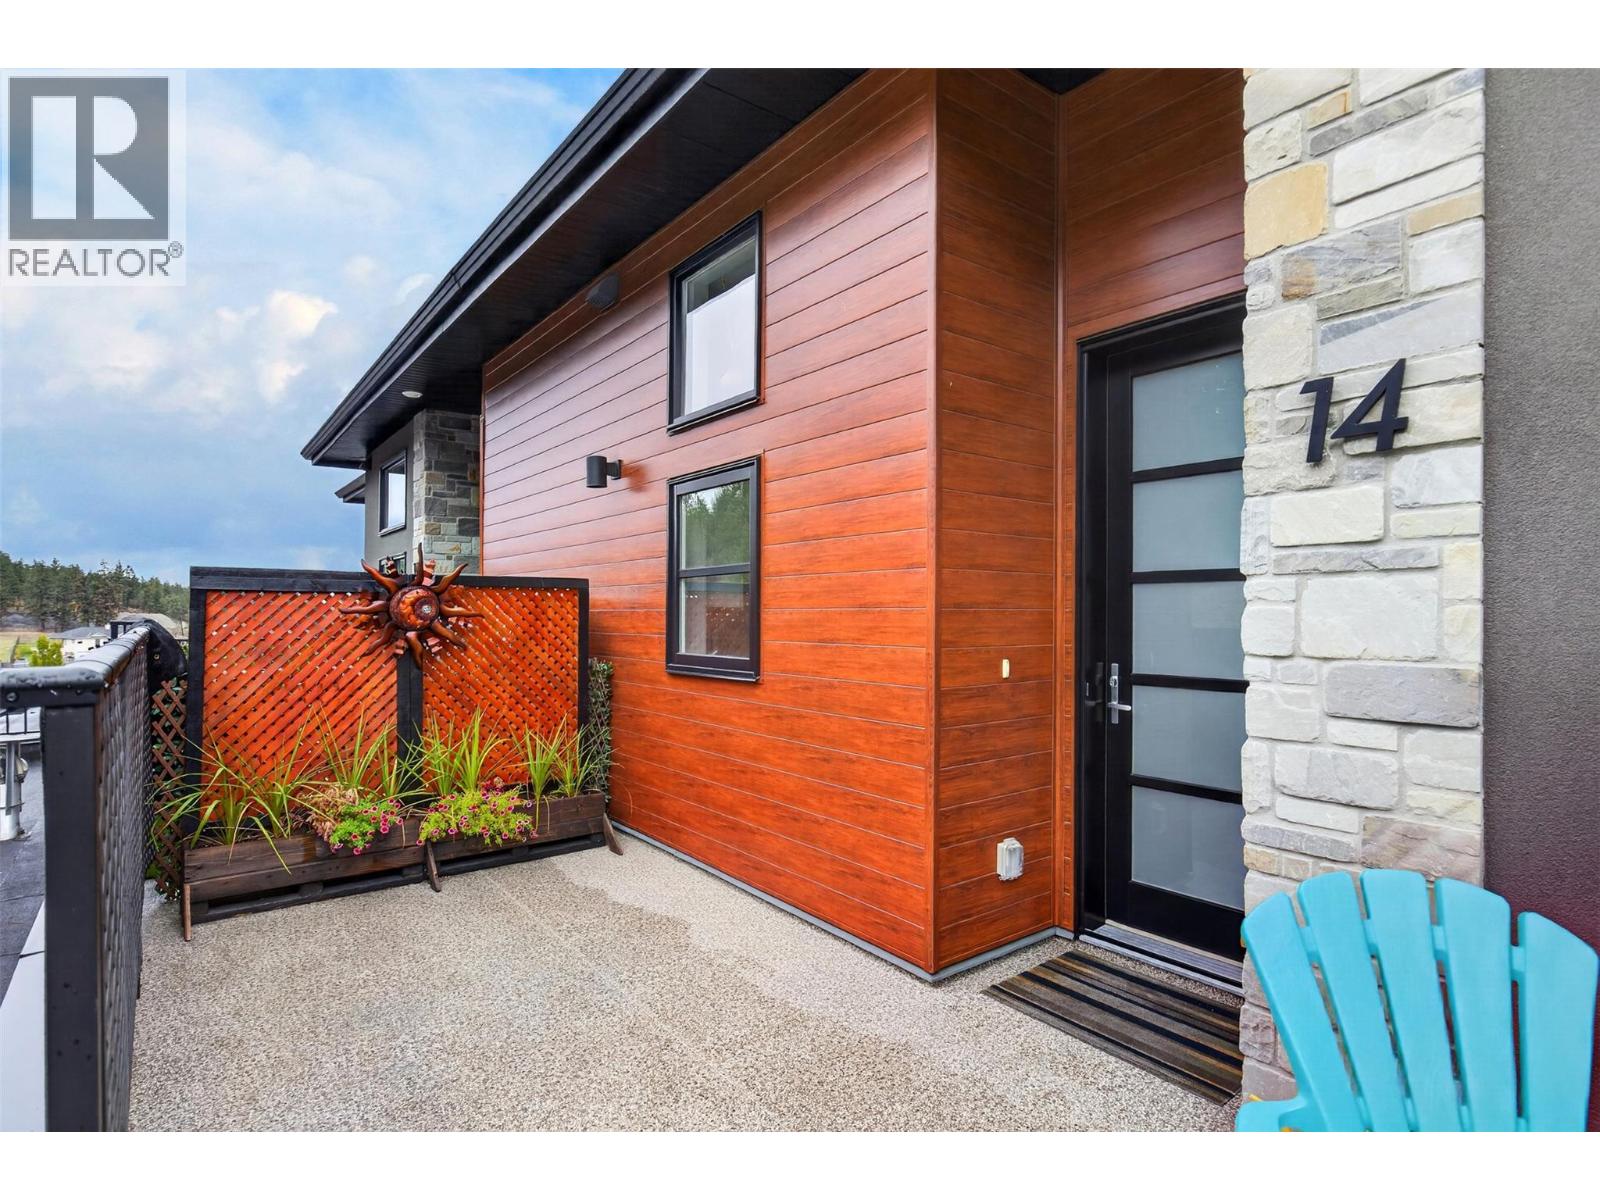
$639,900
Maintenance,
$385.73 Monthly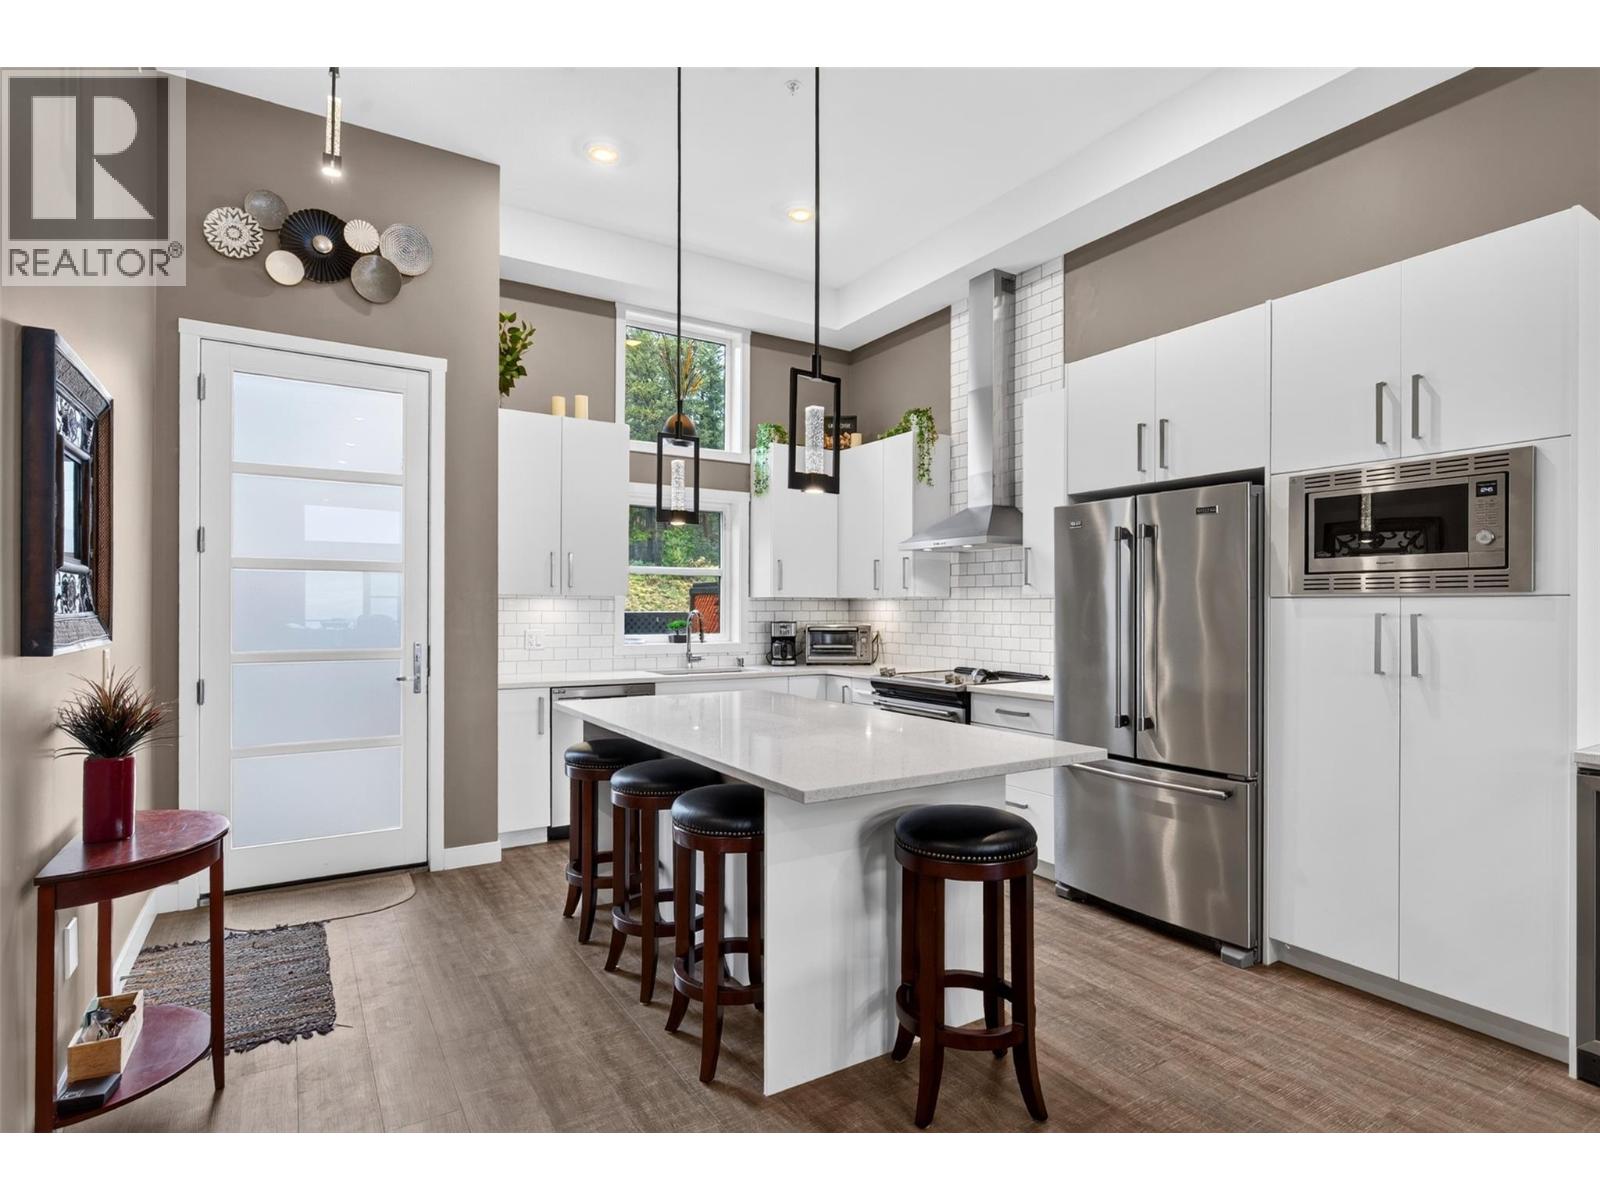
$639,900
Maintenance,
$385.73 Monthly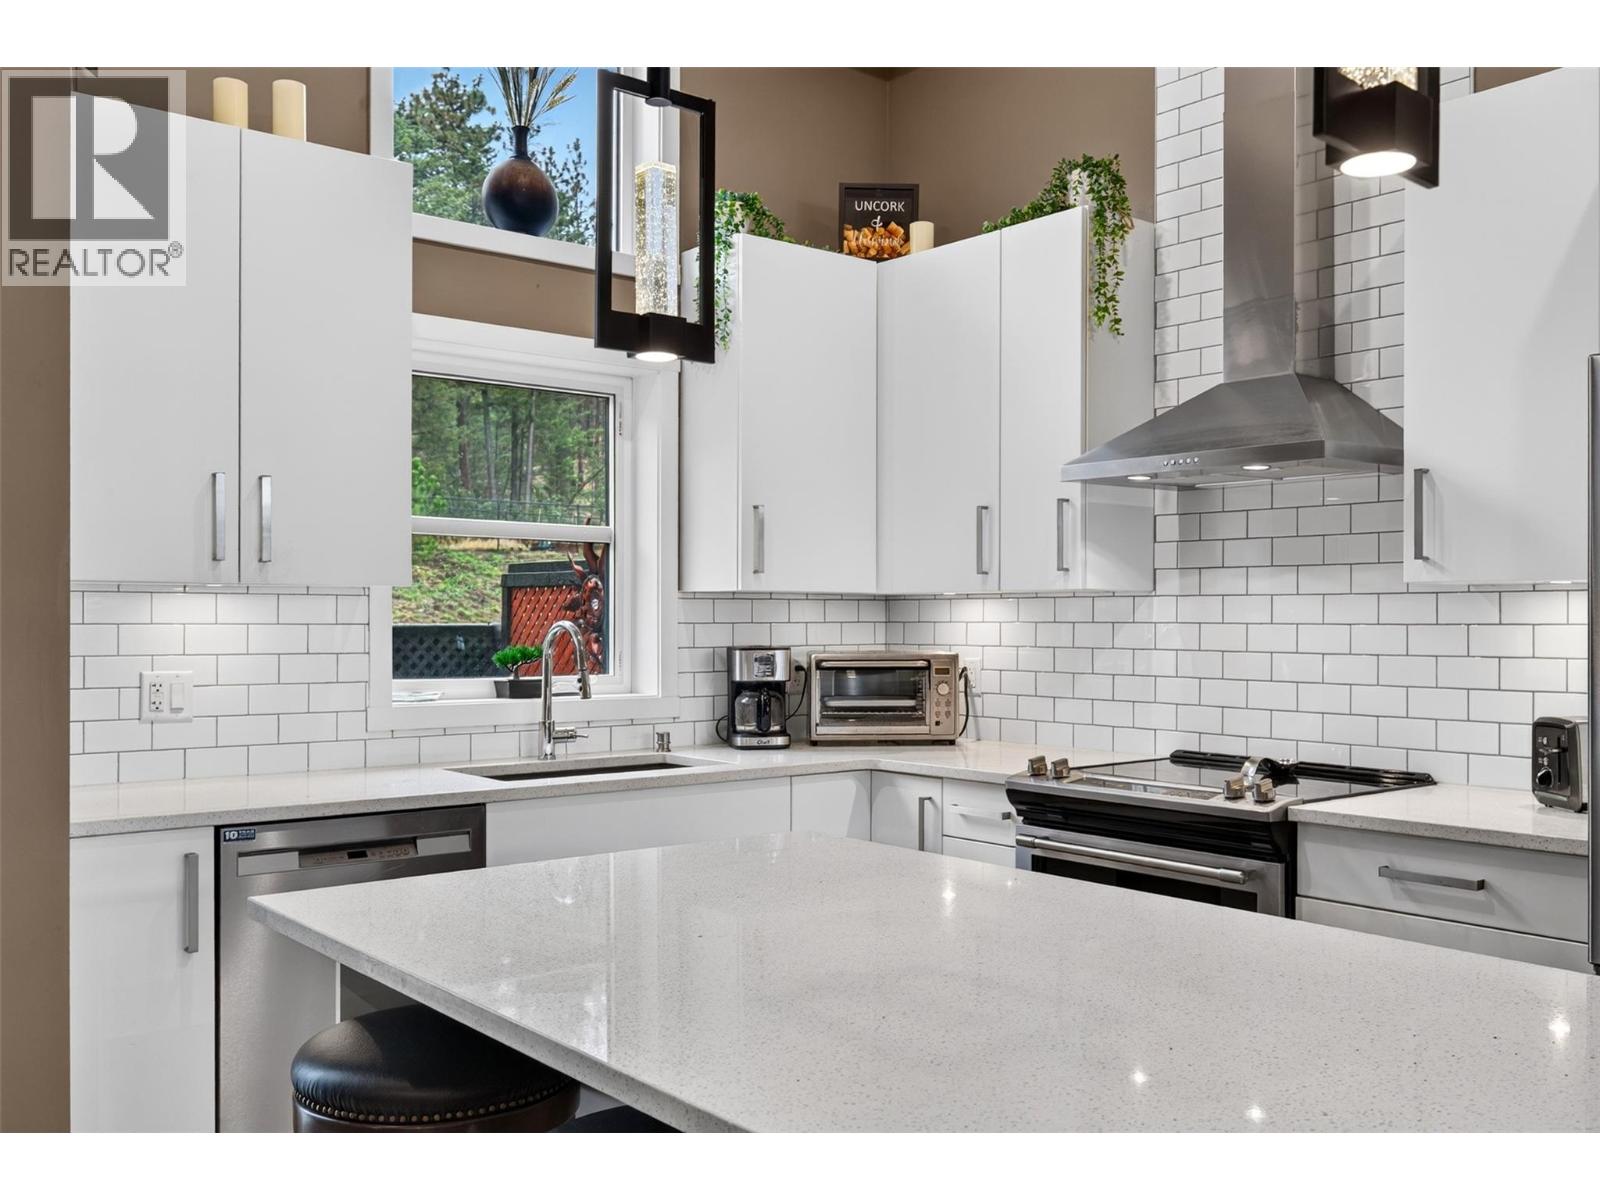
$639,900
Maintenance,
$385.73 Monthly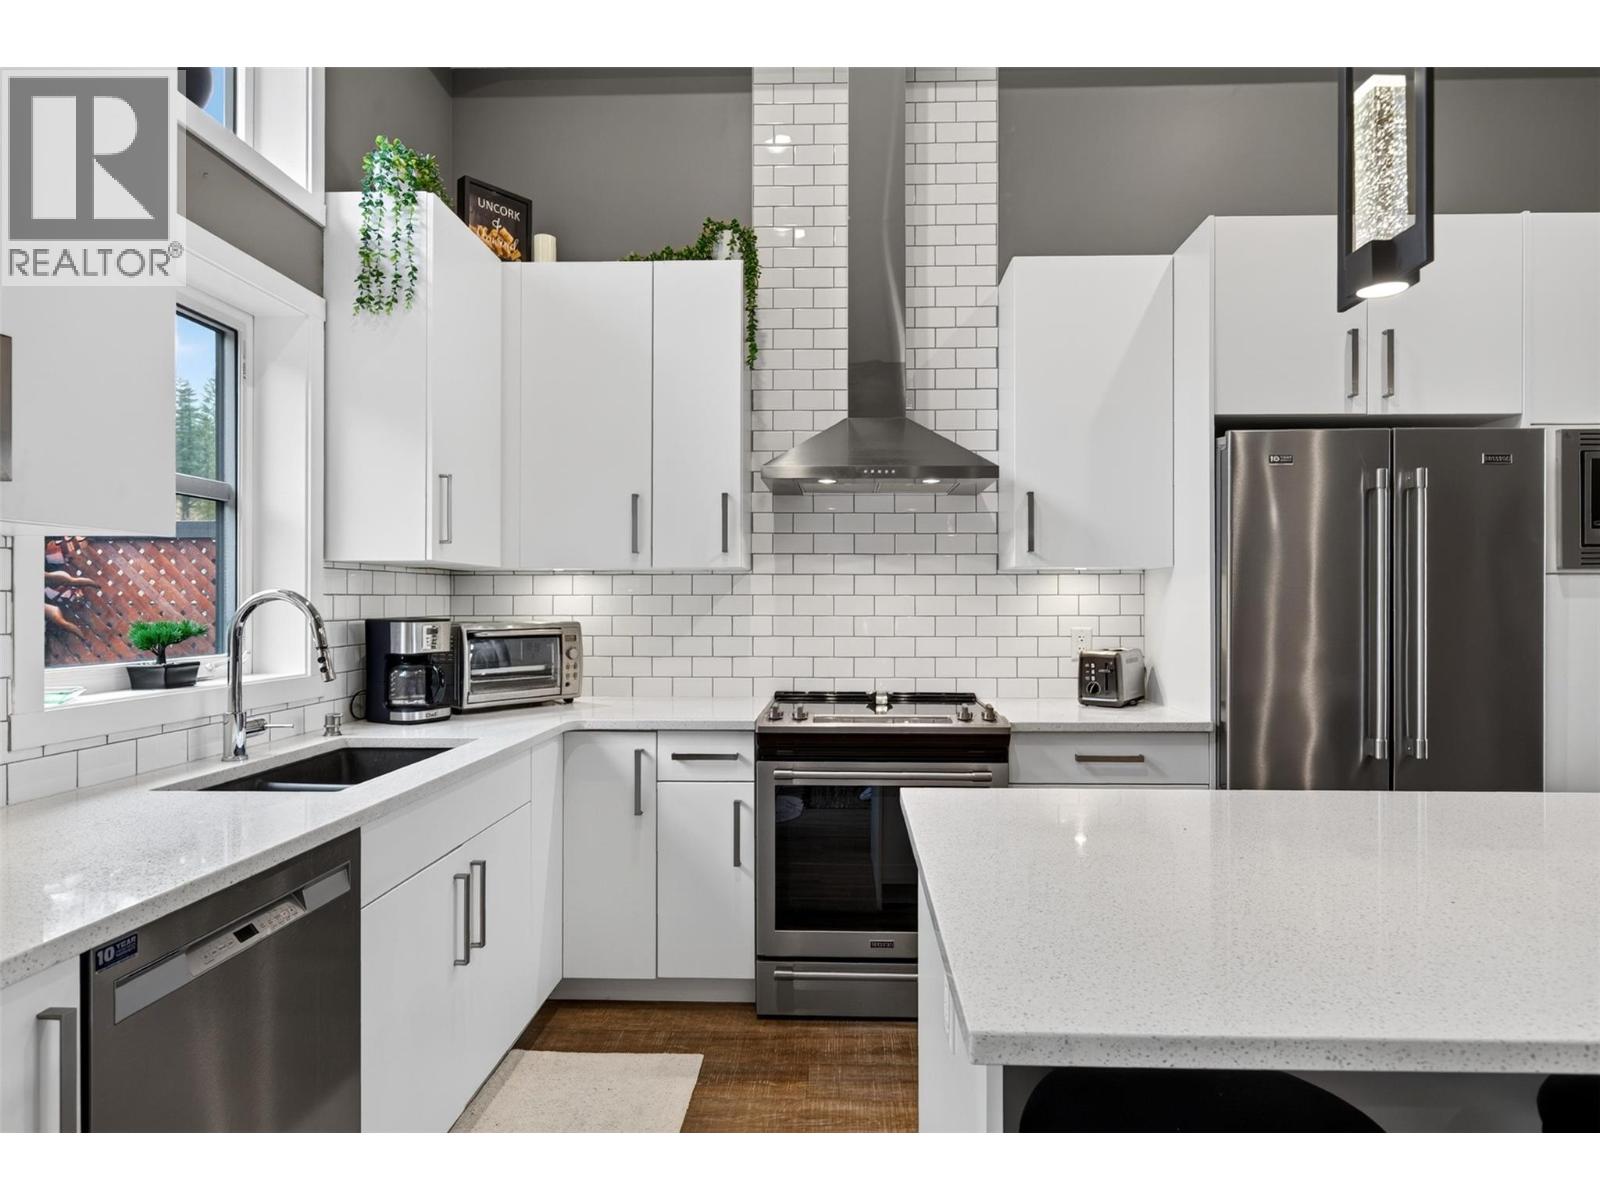
$639,900
Maintenance,
$385.73 Monthly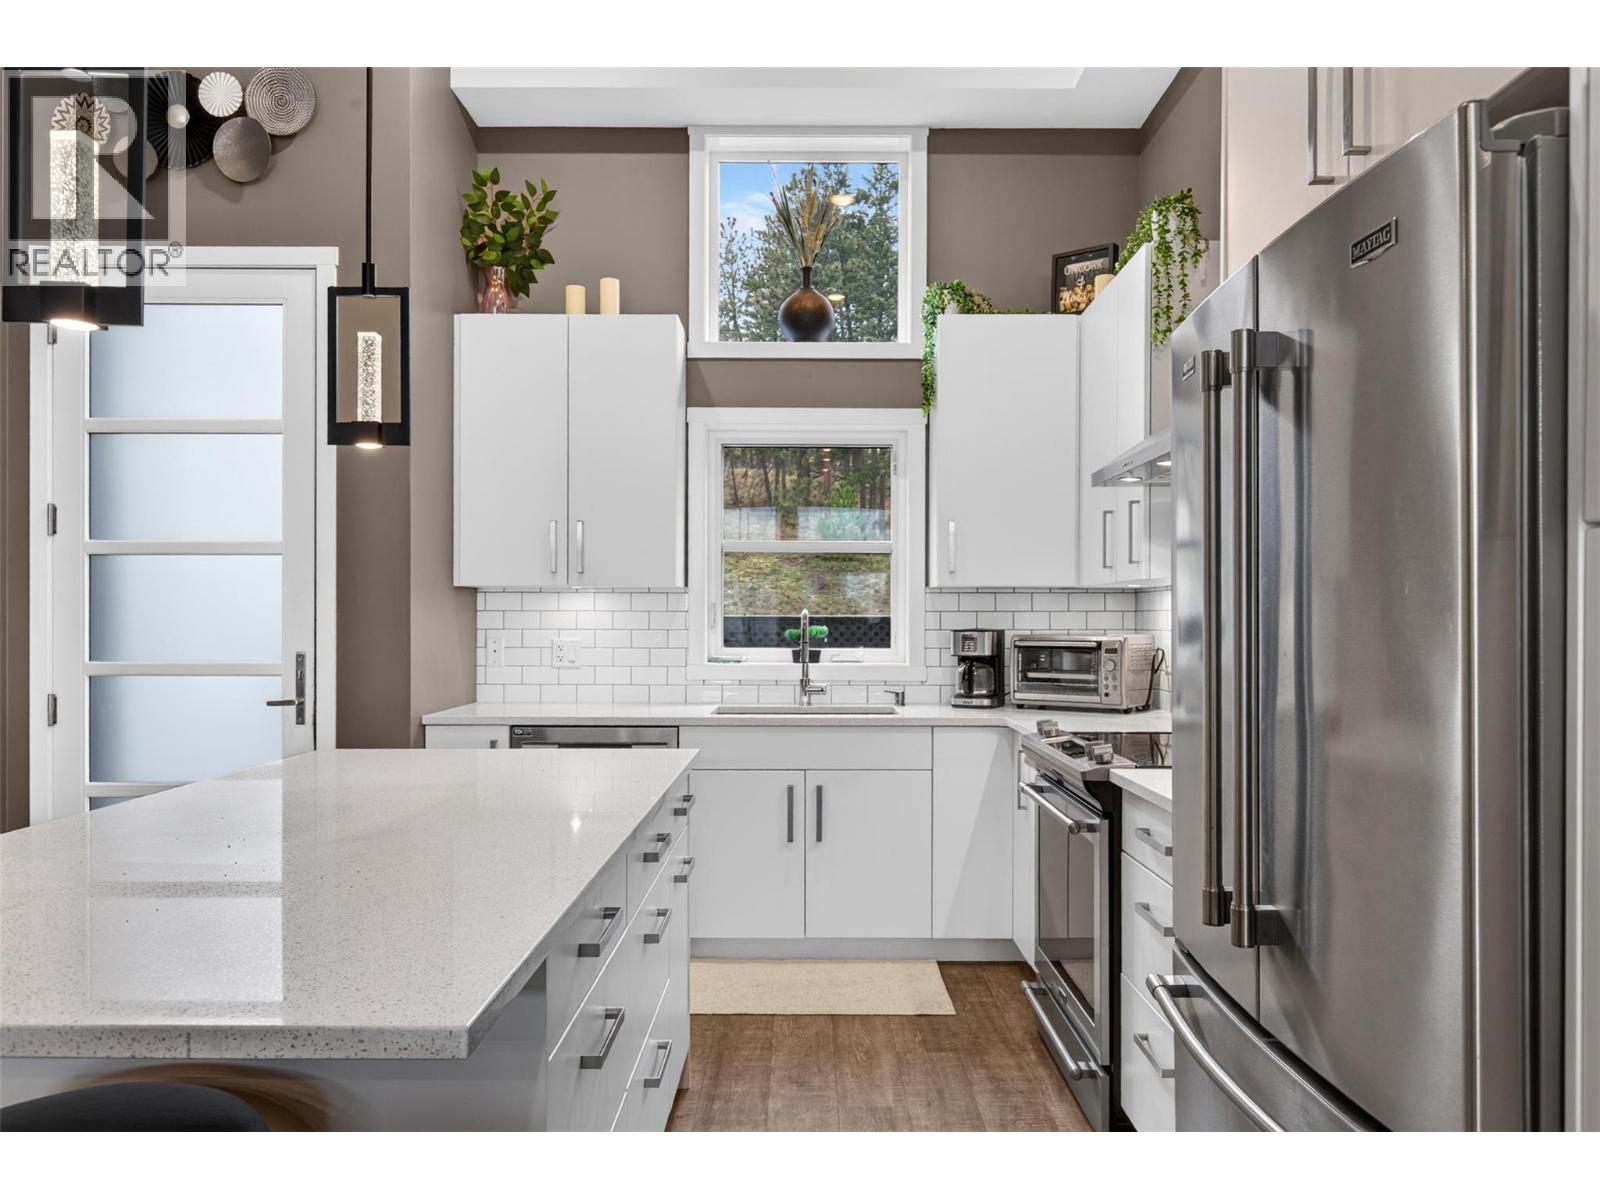
$639,900
Maintenance,
$385.73 Monthly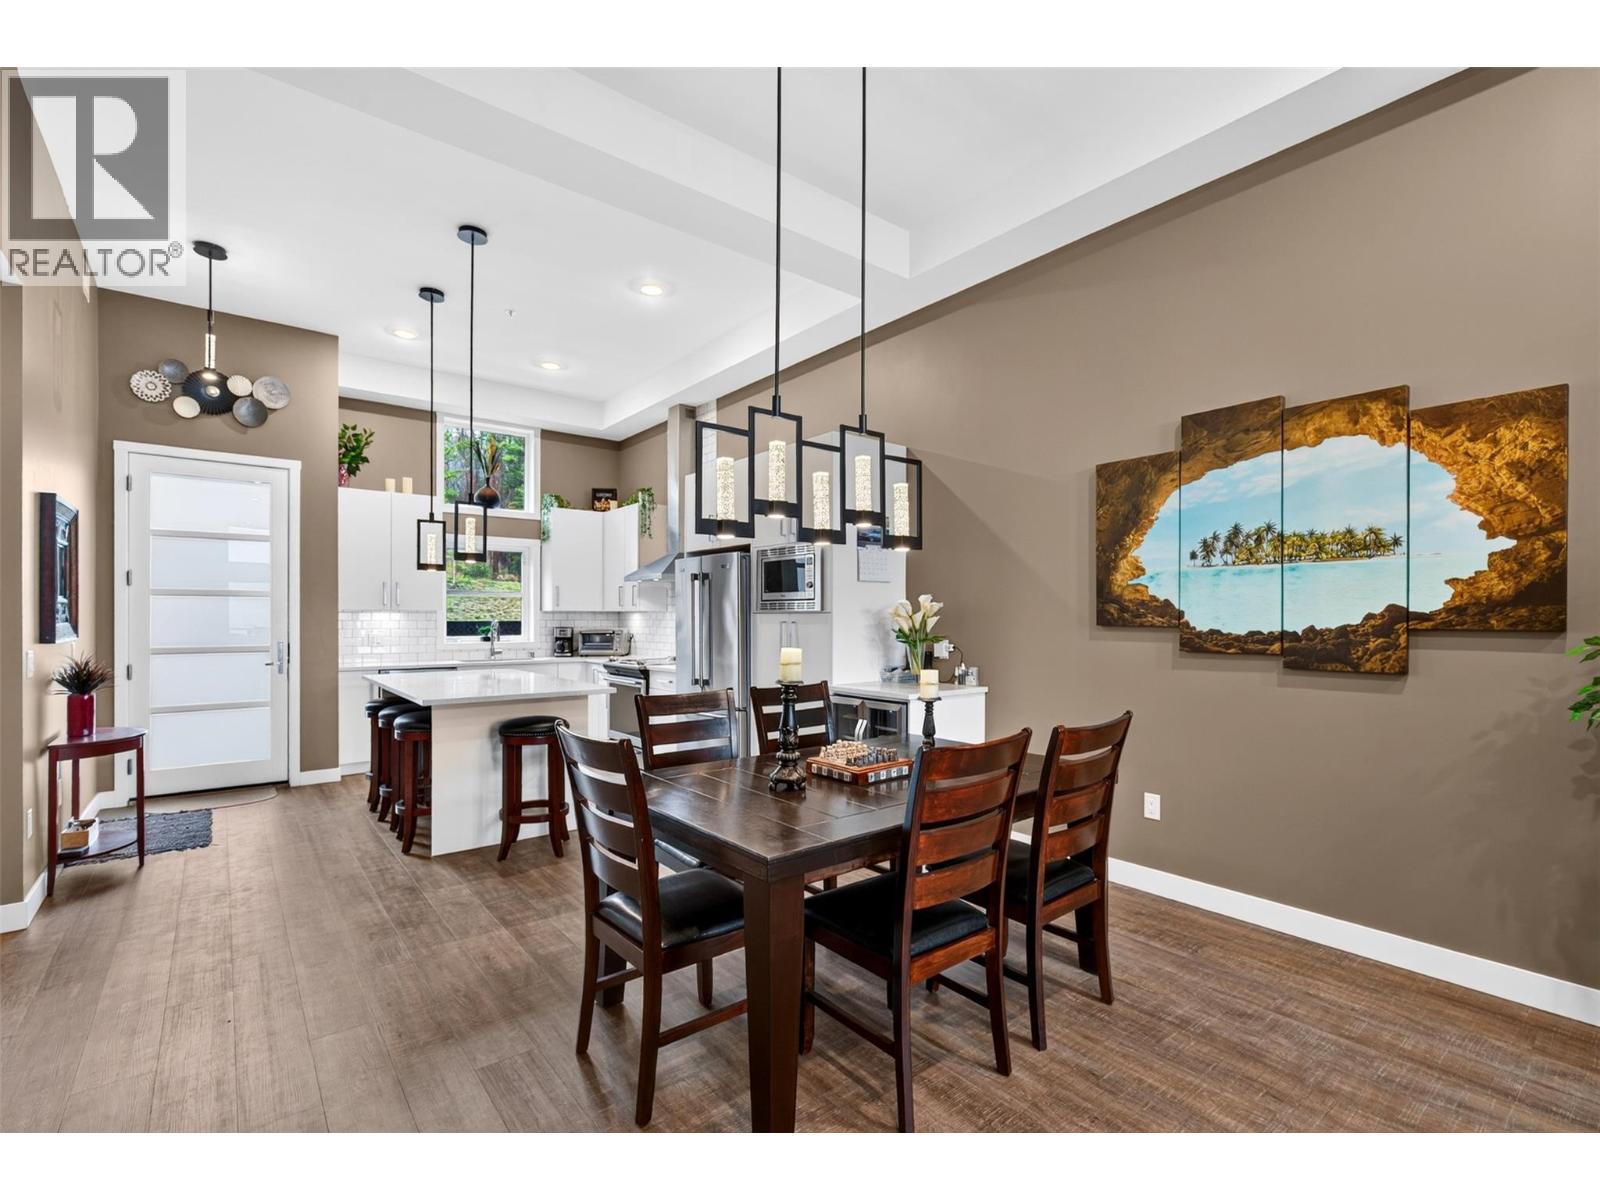
$639,900
Maintenance,
$385.73 Monthly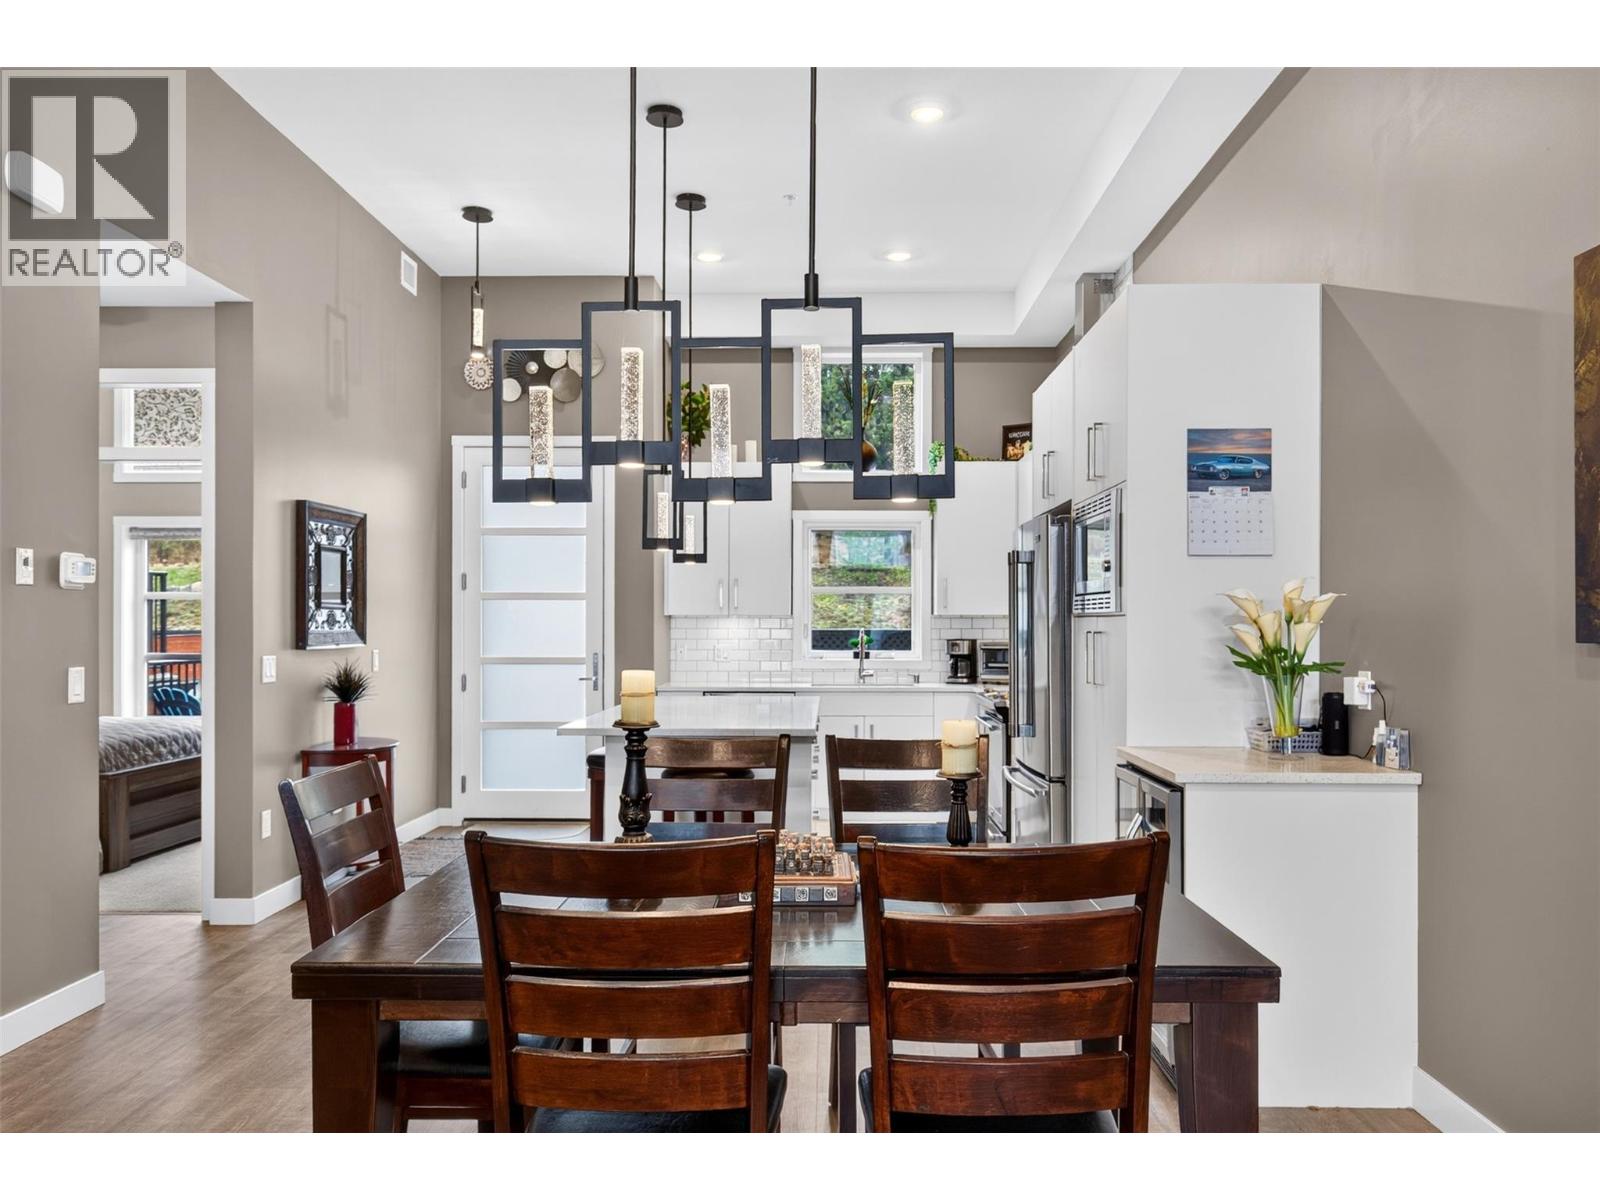
$639,900
Maintenance,
$385.73 Monthly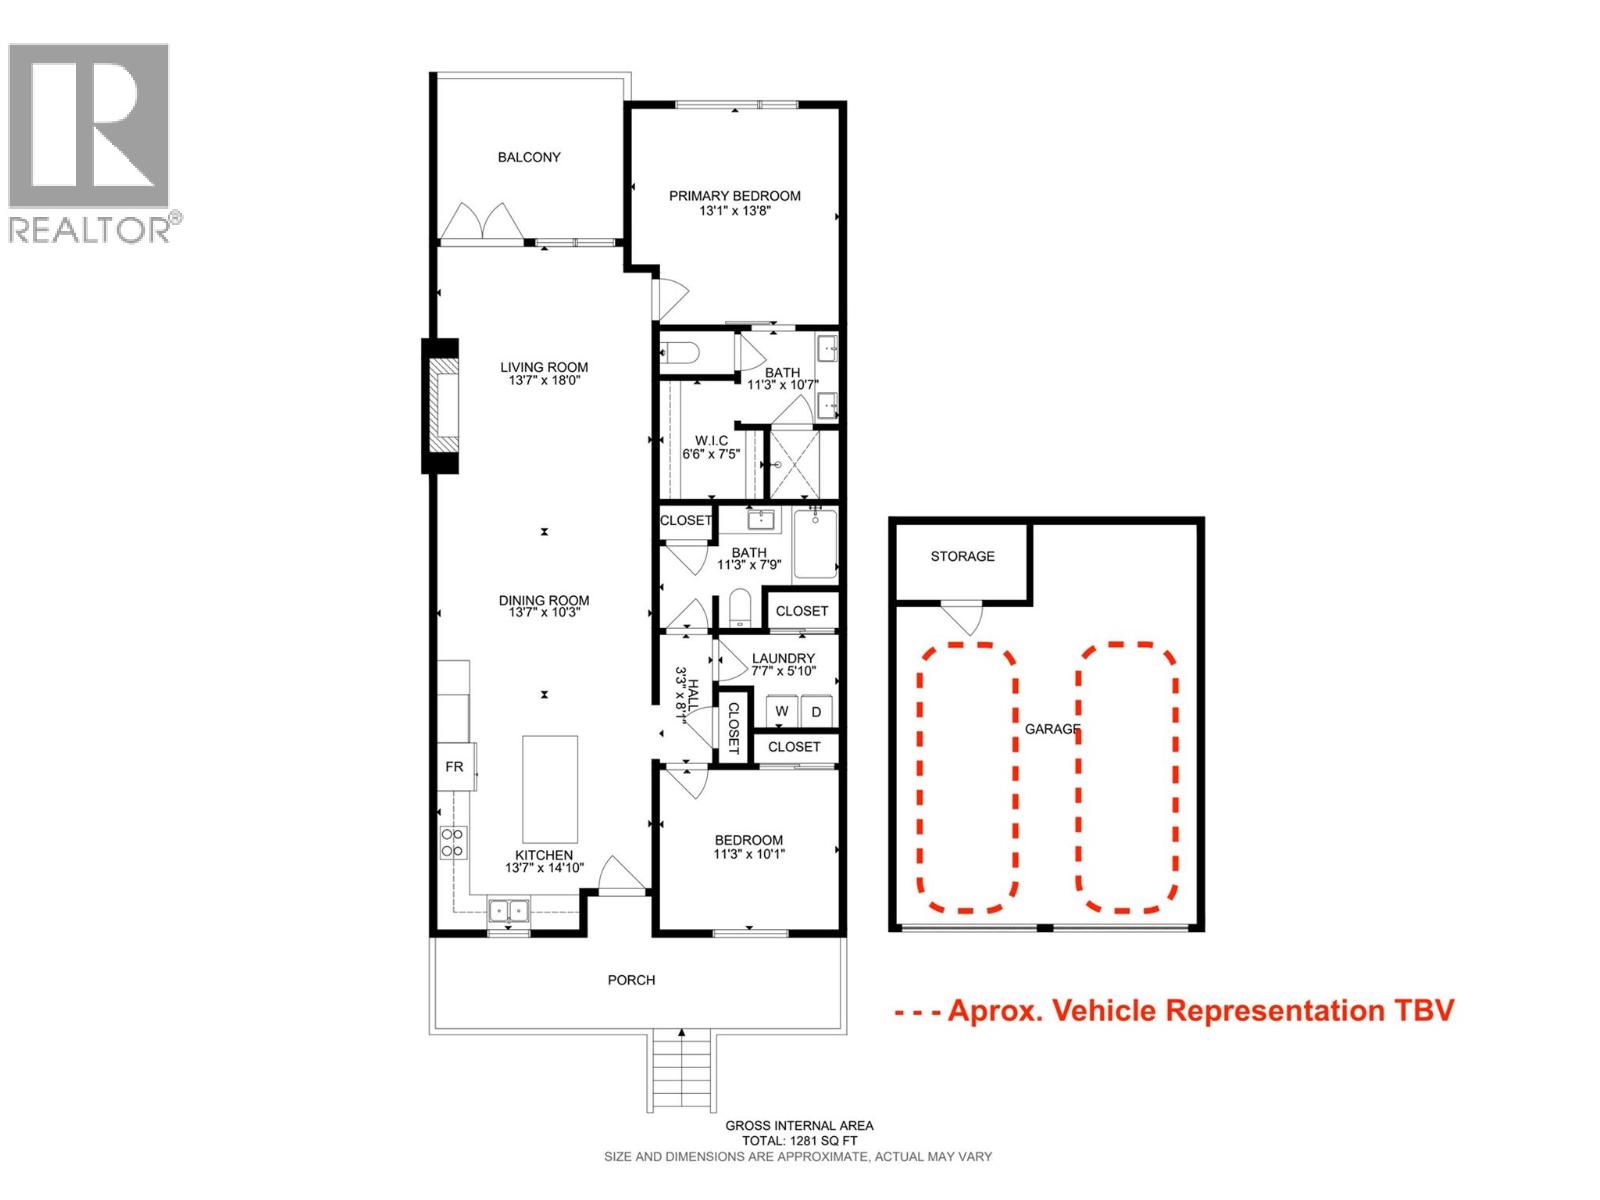
$639,900
Maintenance,
$385.73 Monthly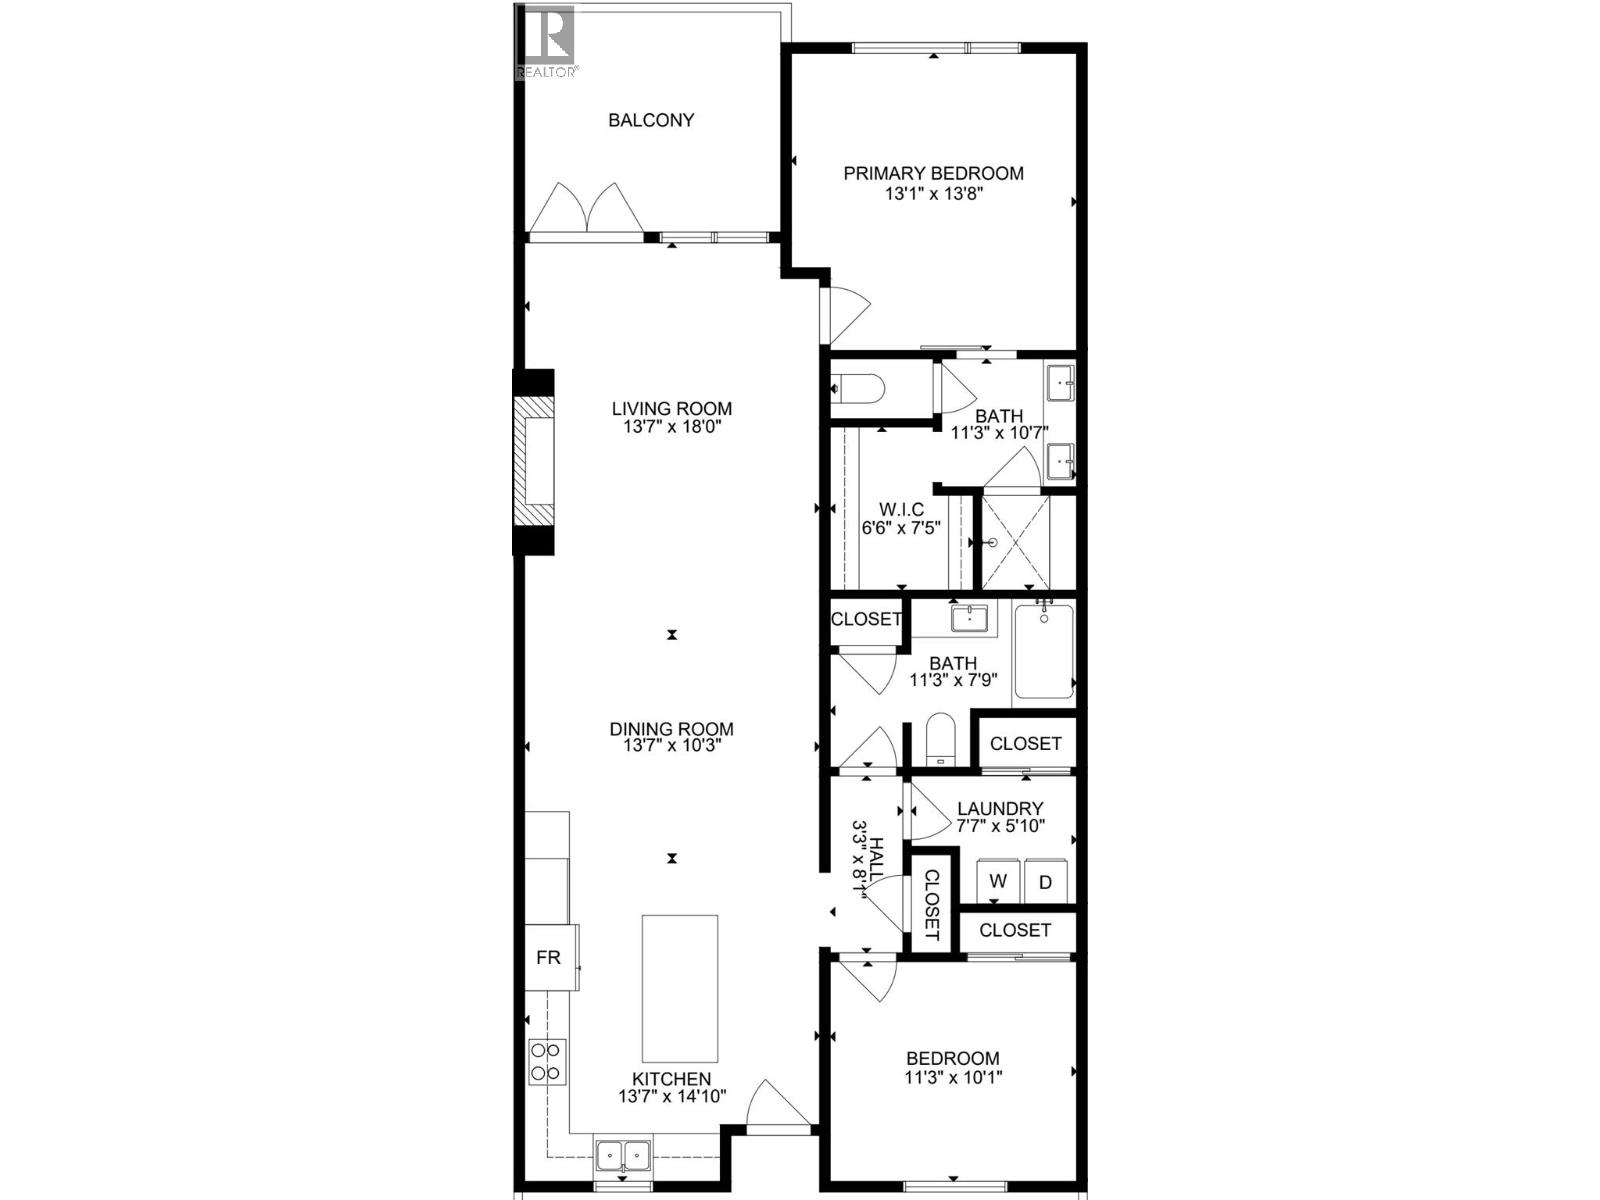
$639,900
Maintenance,
$385.73 Monthly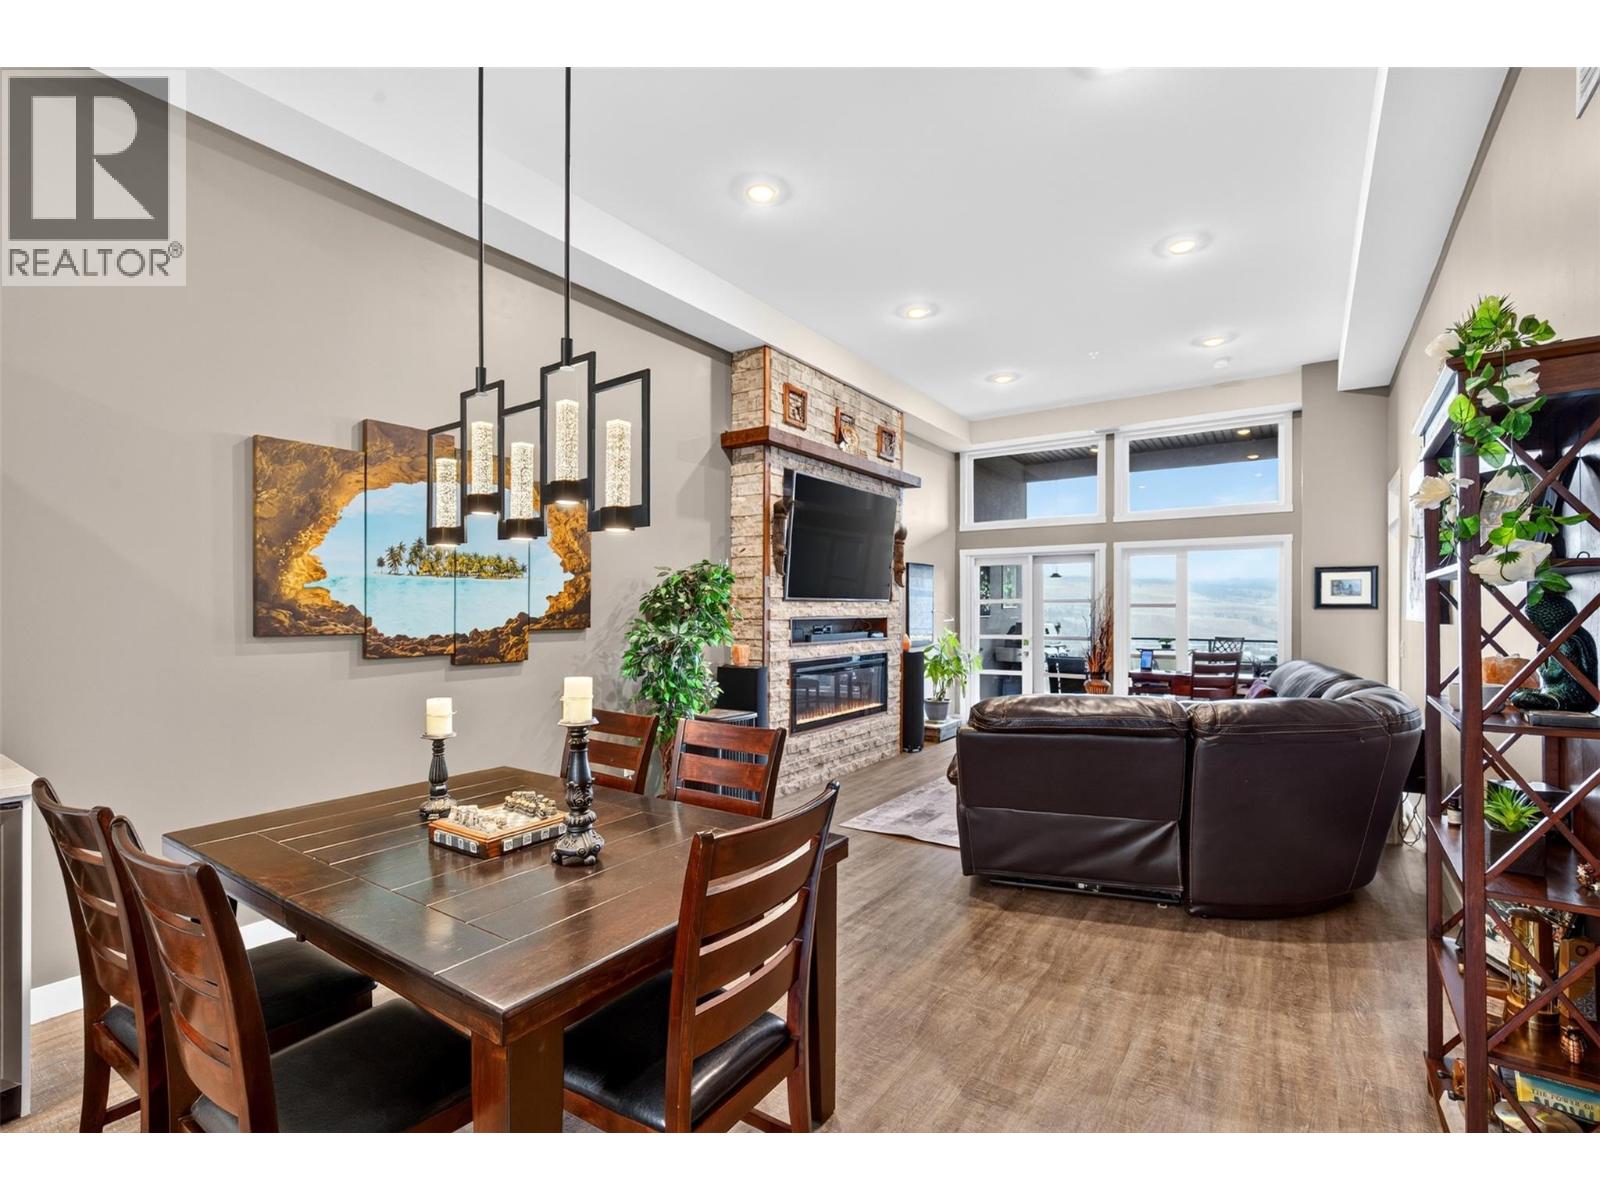
$639,900
Maintenance,
$385.73 Monthly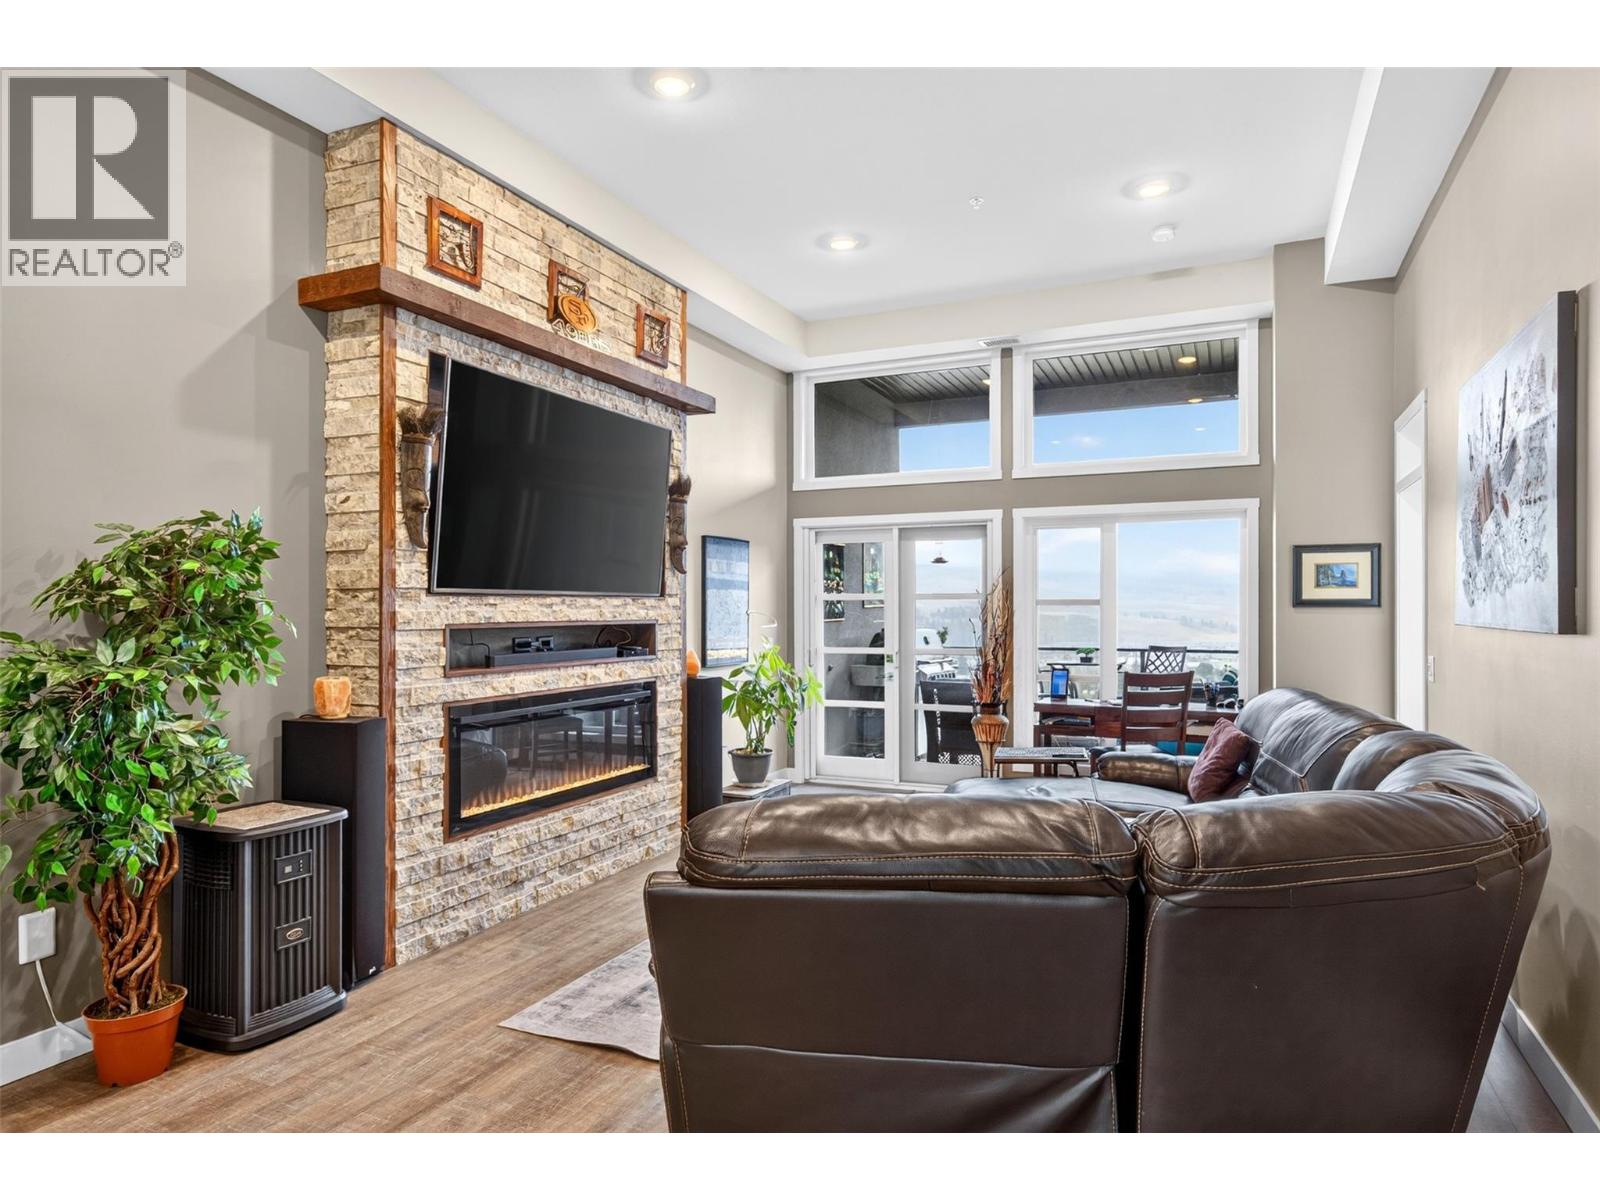
$639,900
Maintenance,
$385.73 Monthly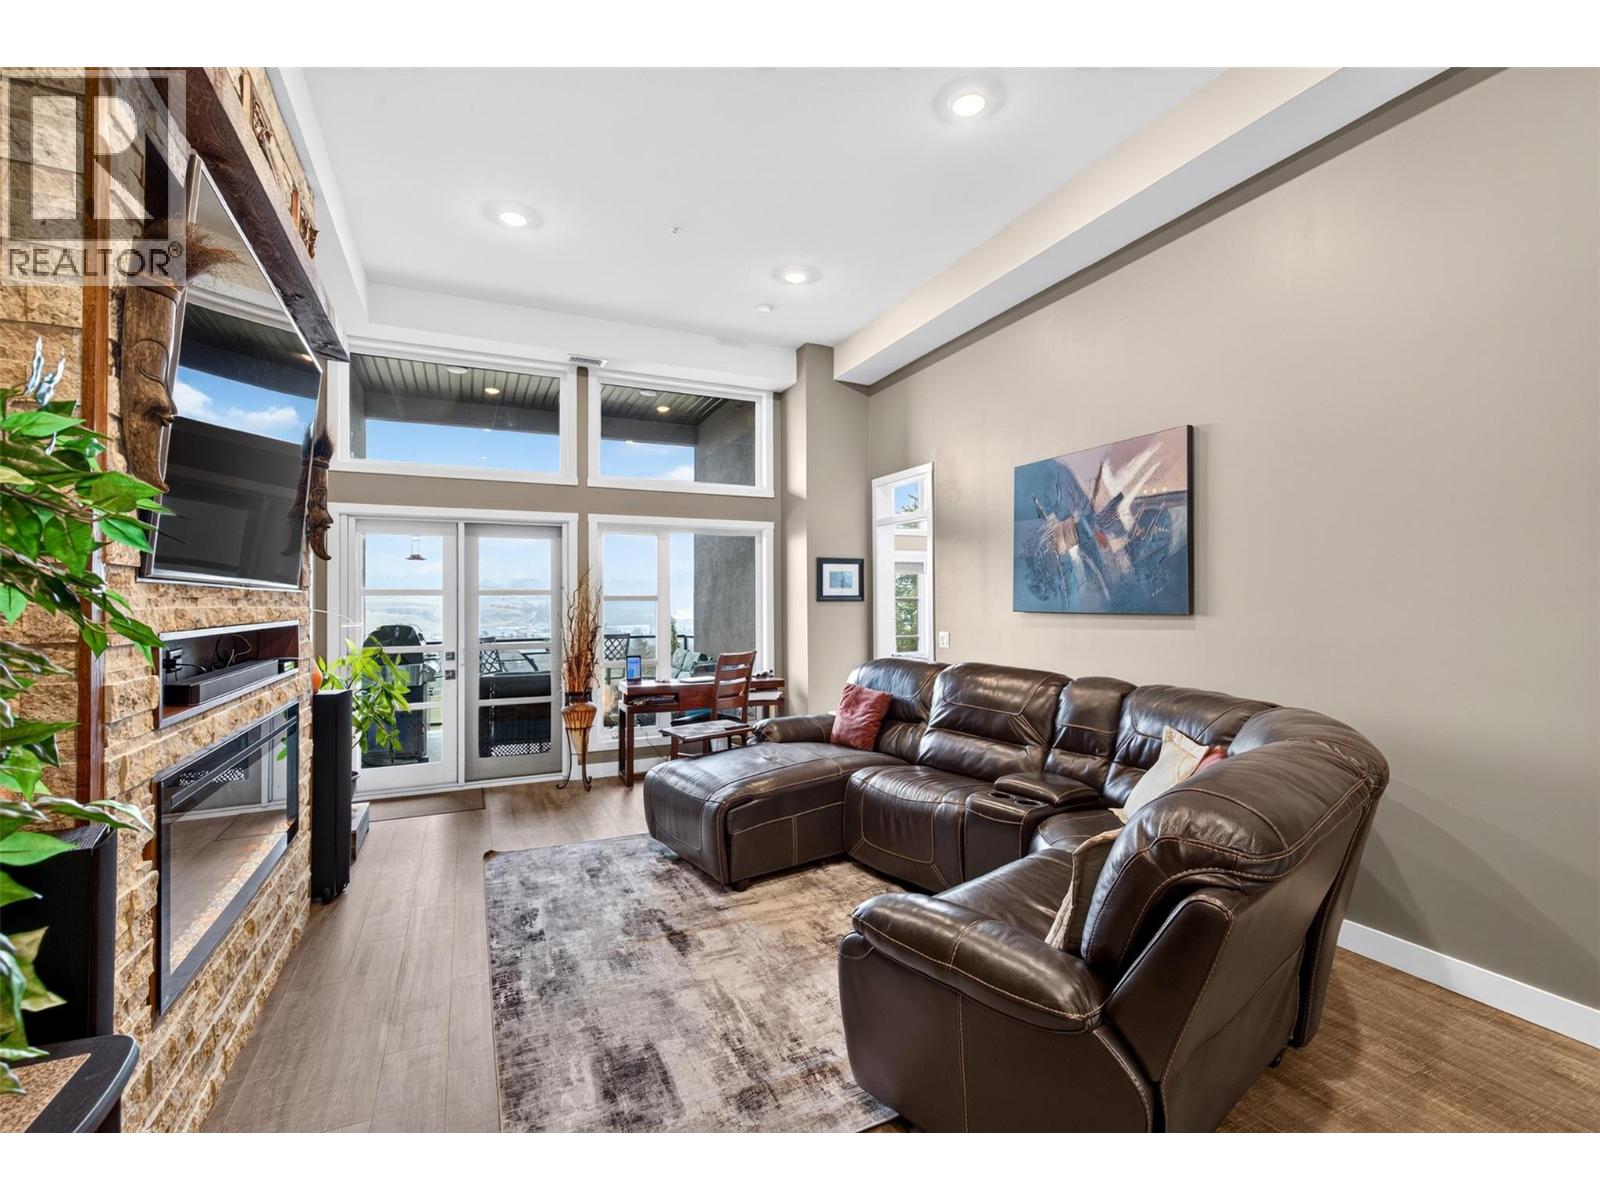
$639,900
Maintenance,
$385.73 Monthly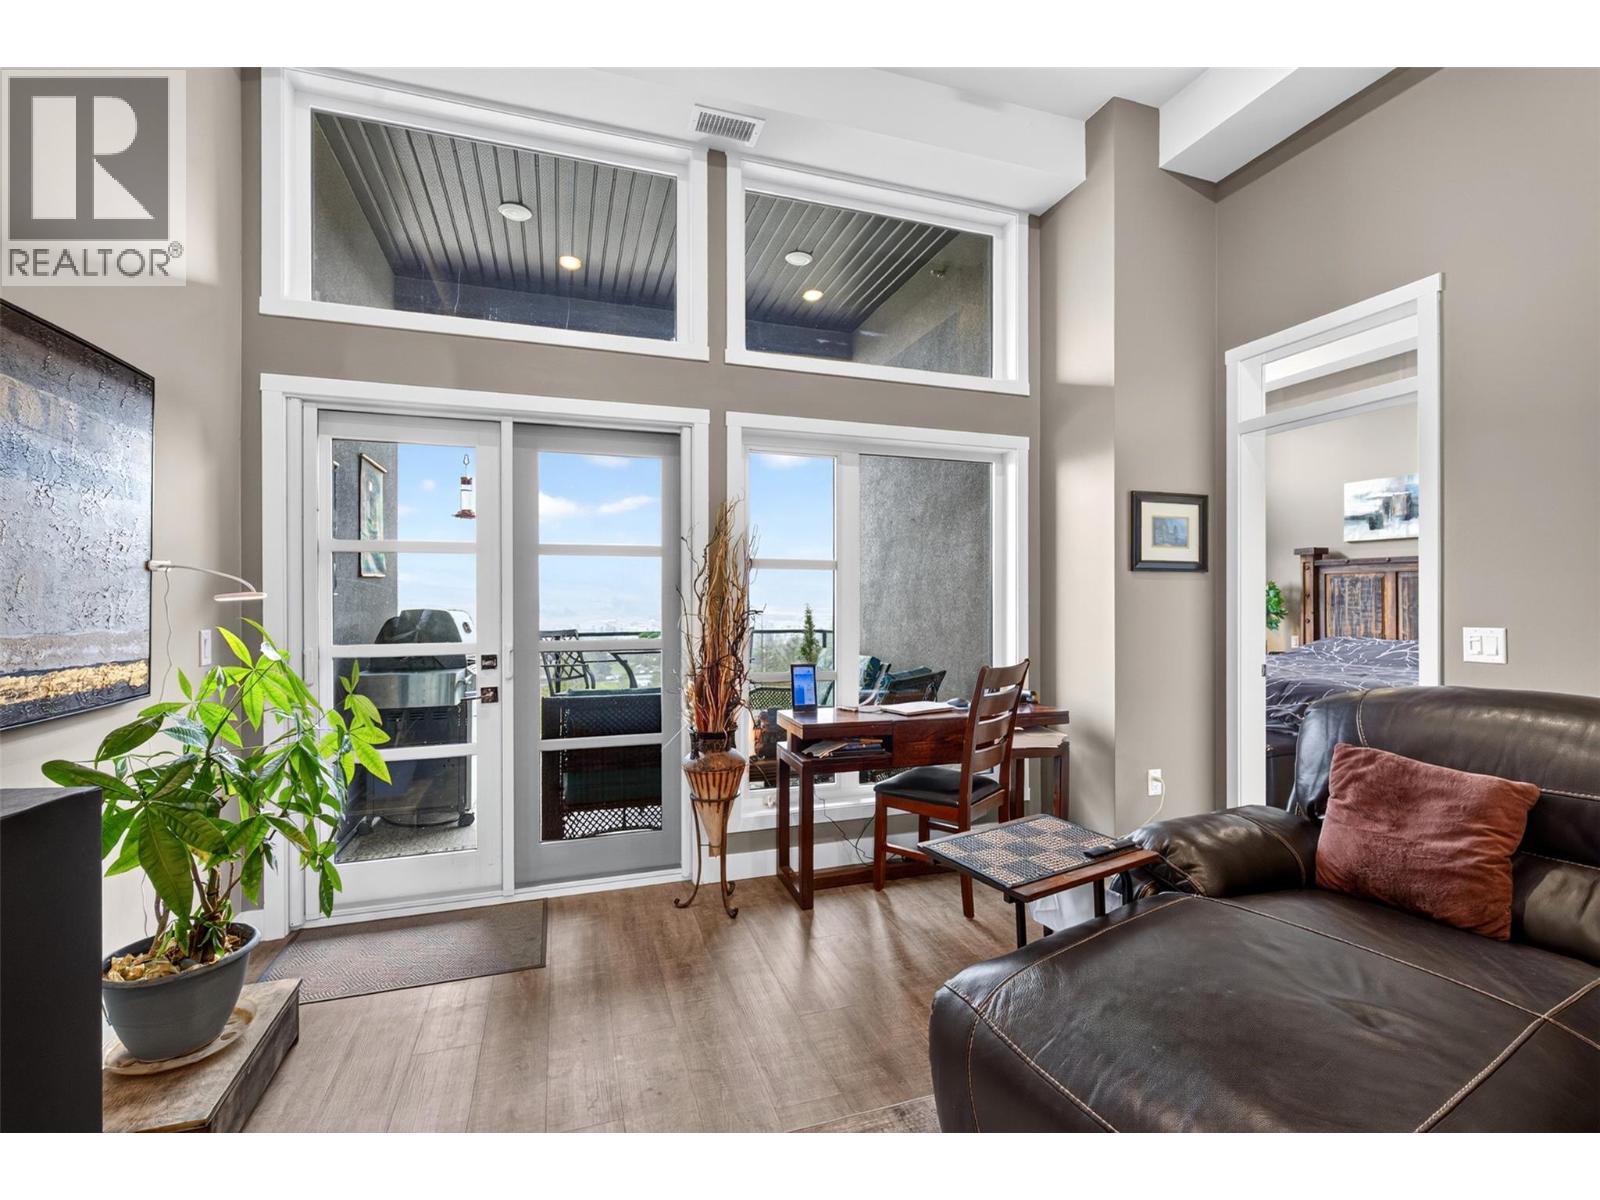
$639,900
Maintenance,
$385.73 Monthly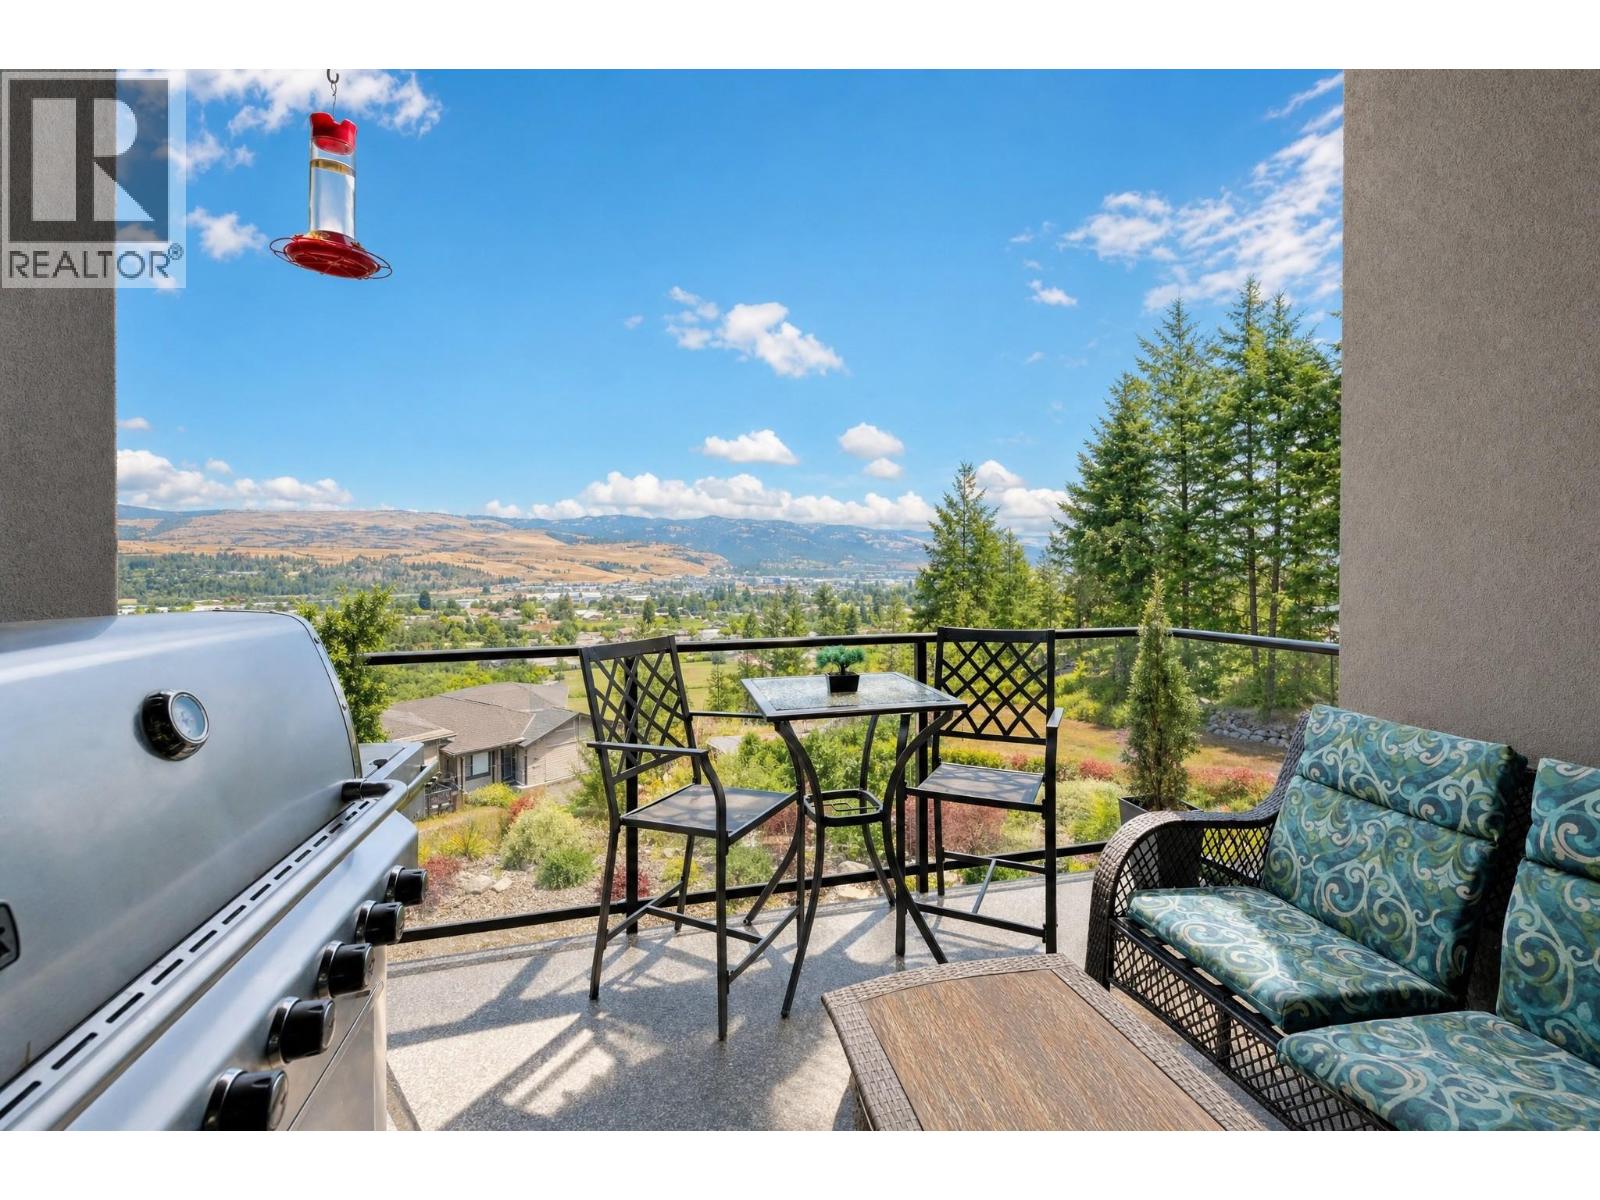
$639,900
Maintenance,
$385.73 Monthly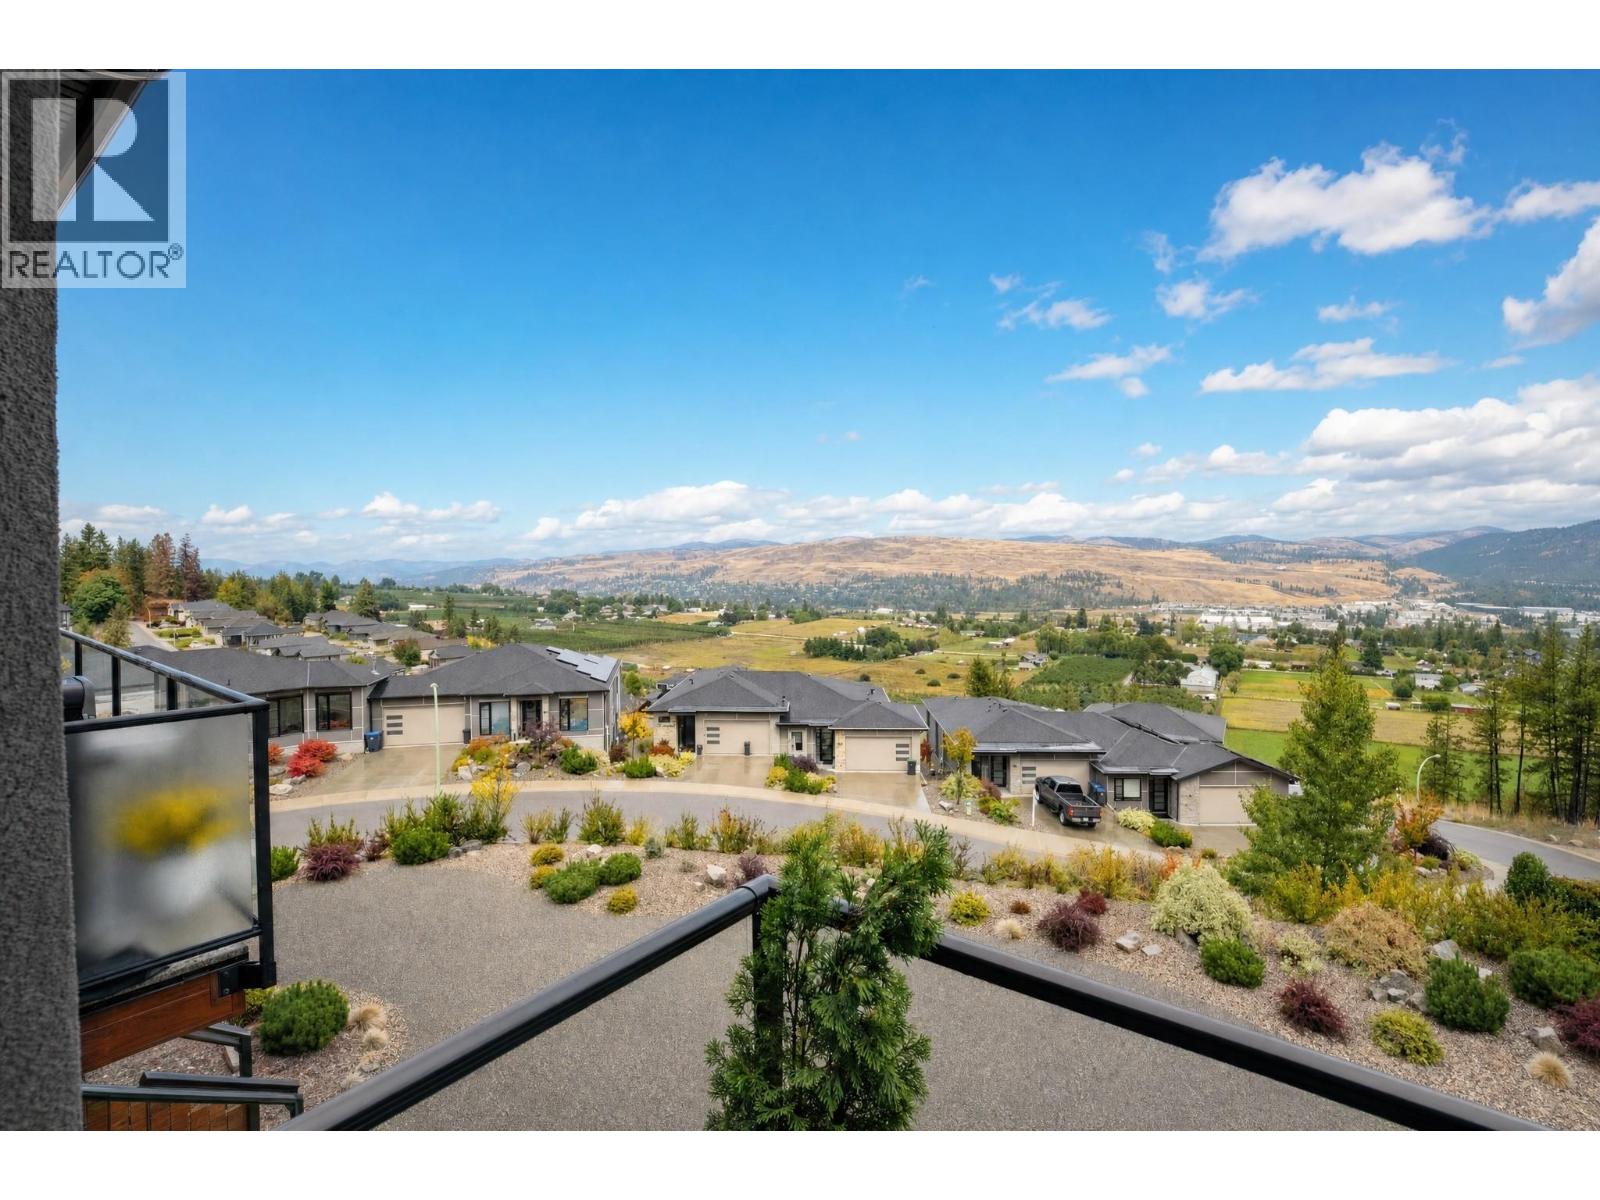
$639,900
Maintenance,
$385.73 Monthly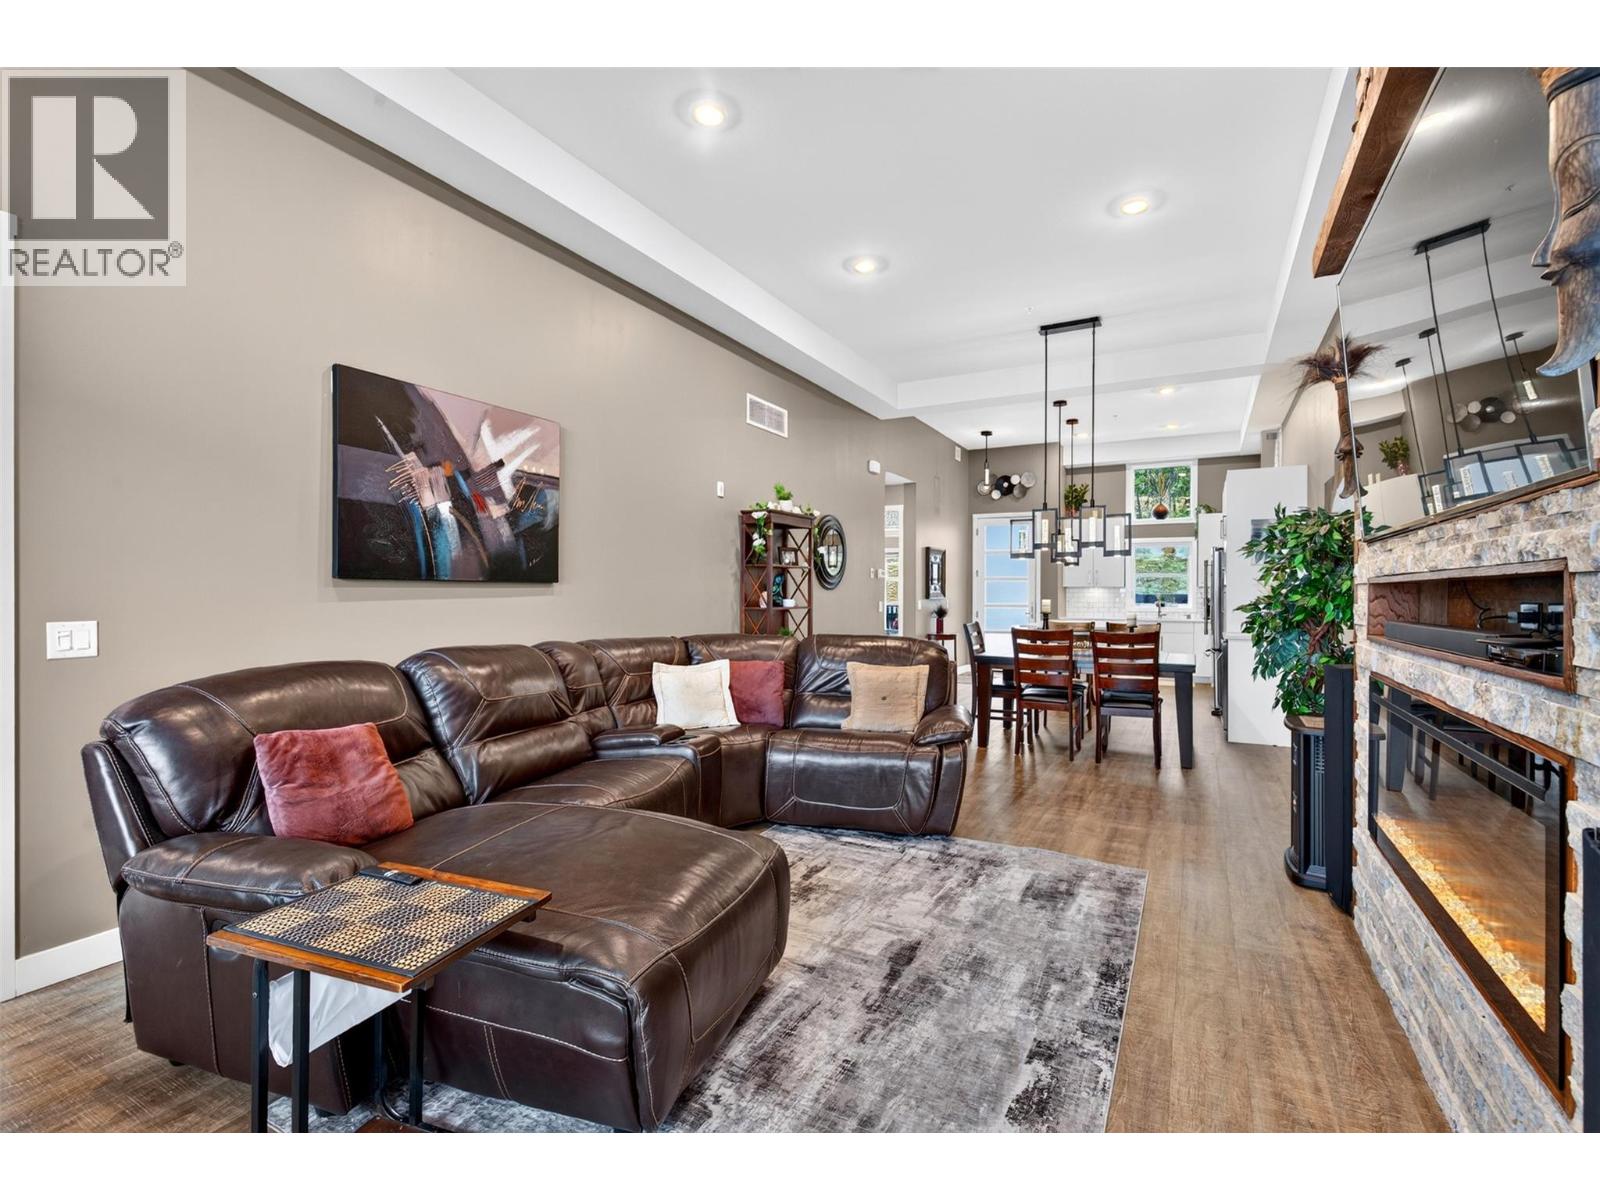
$639,900
Maintenance,
$385.73 Monthly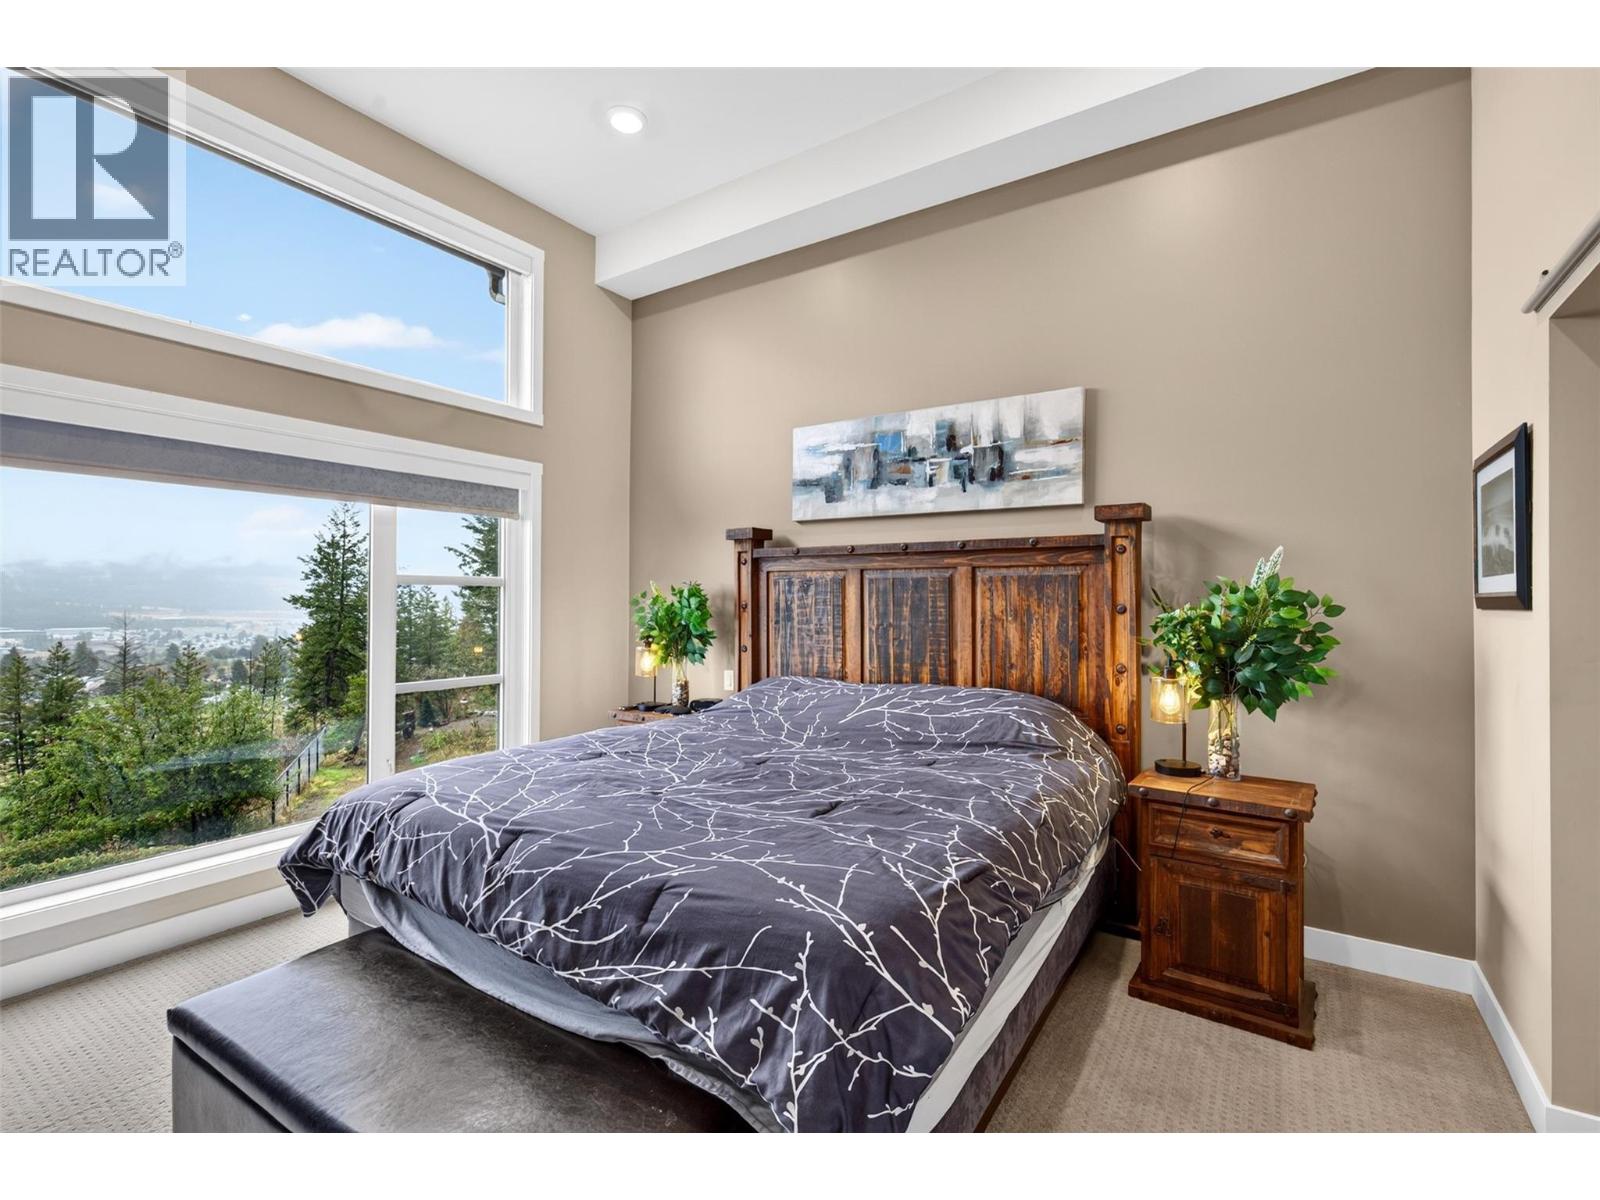
$639,900
Maintenance,
$385.73 Monthly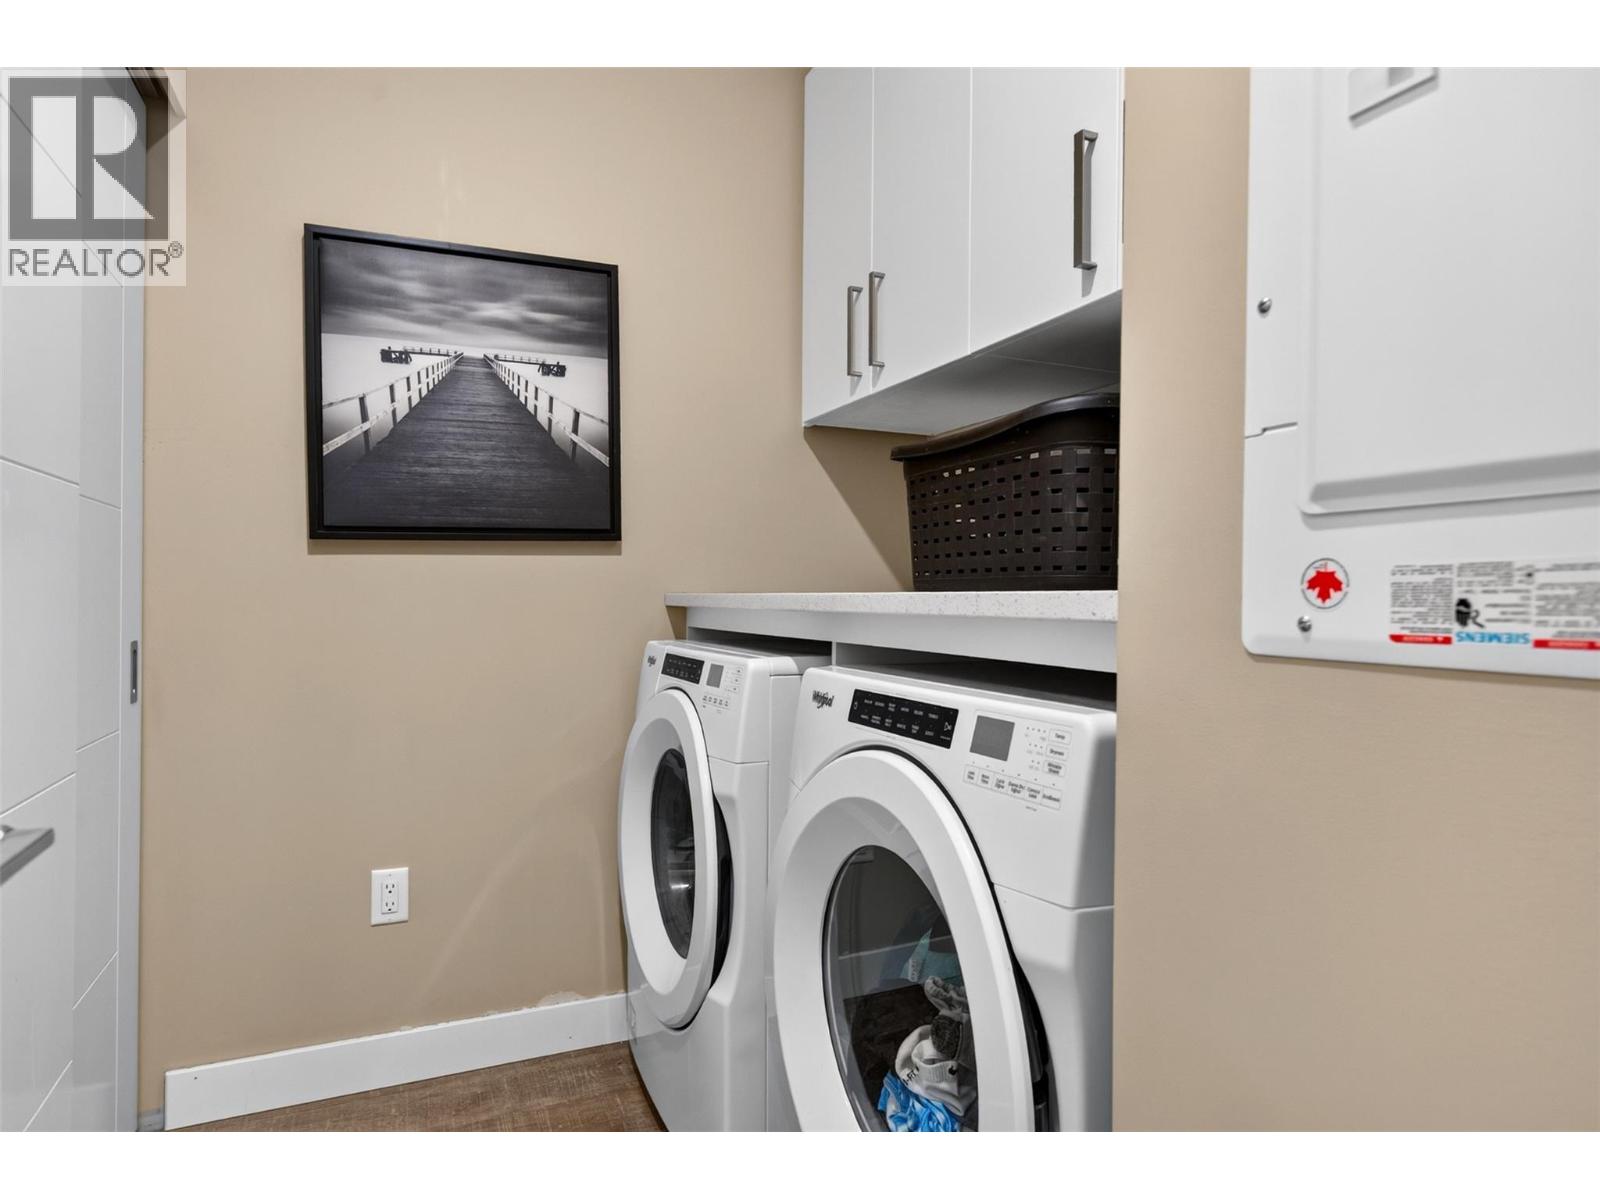
$639,900
Maintenance,
$385.73 Monthly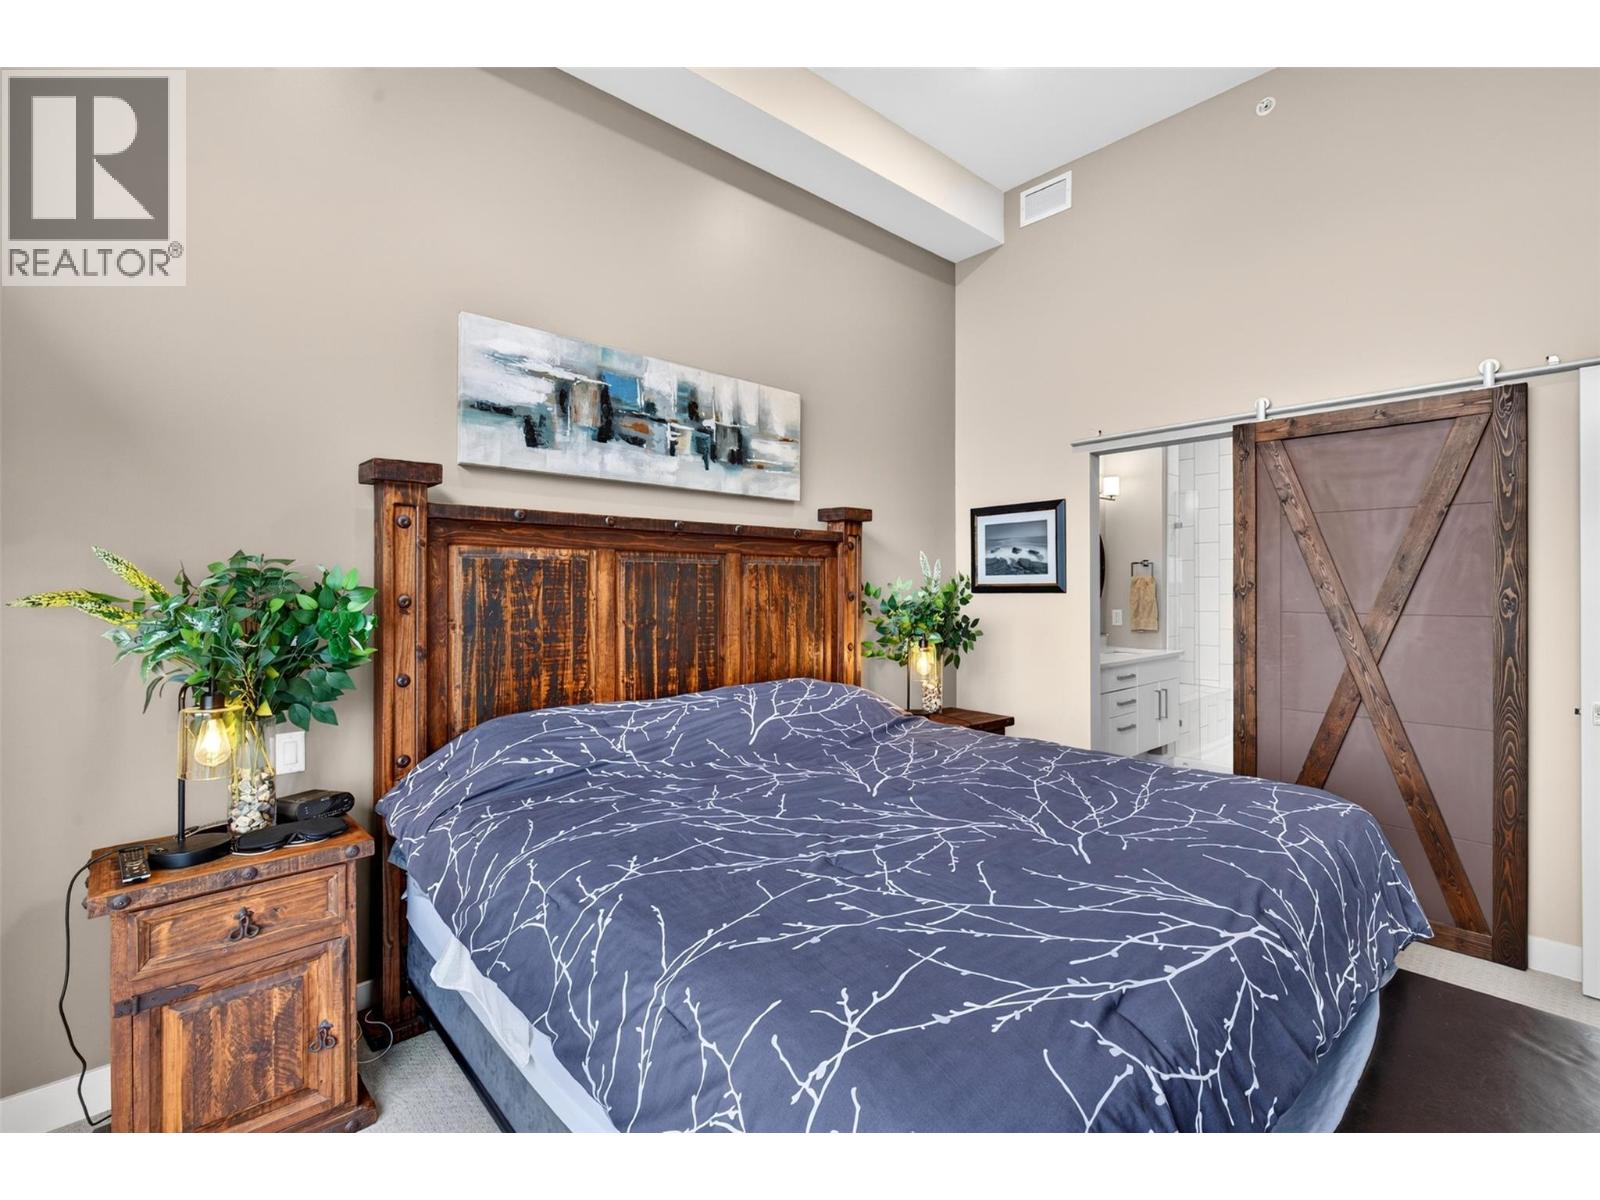
$639,900
Maintenance,
$385.73 Monthly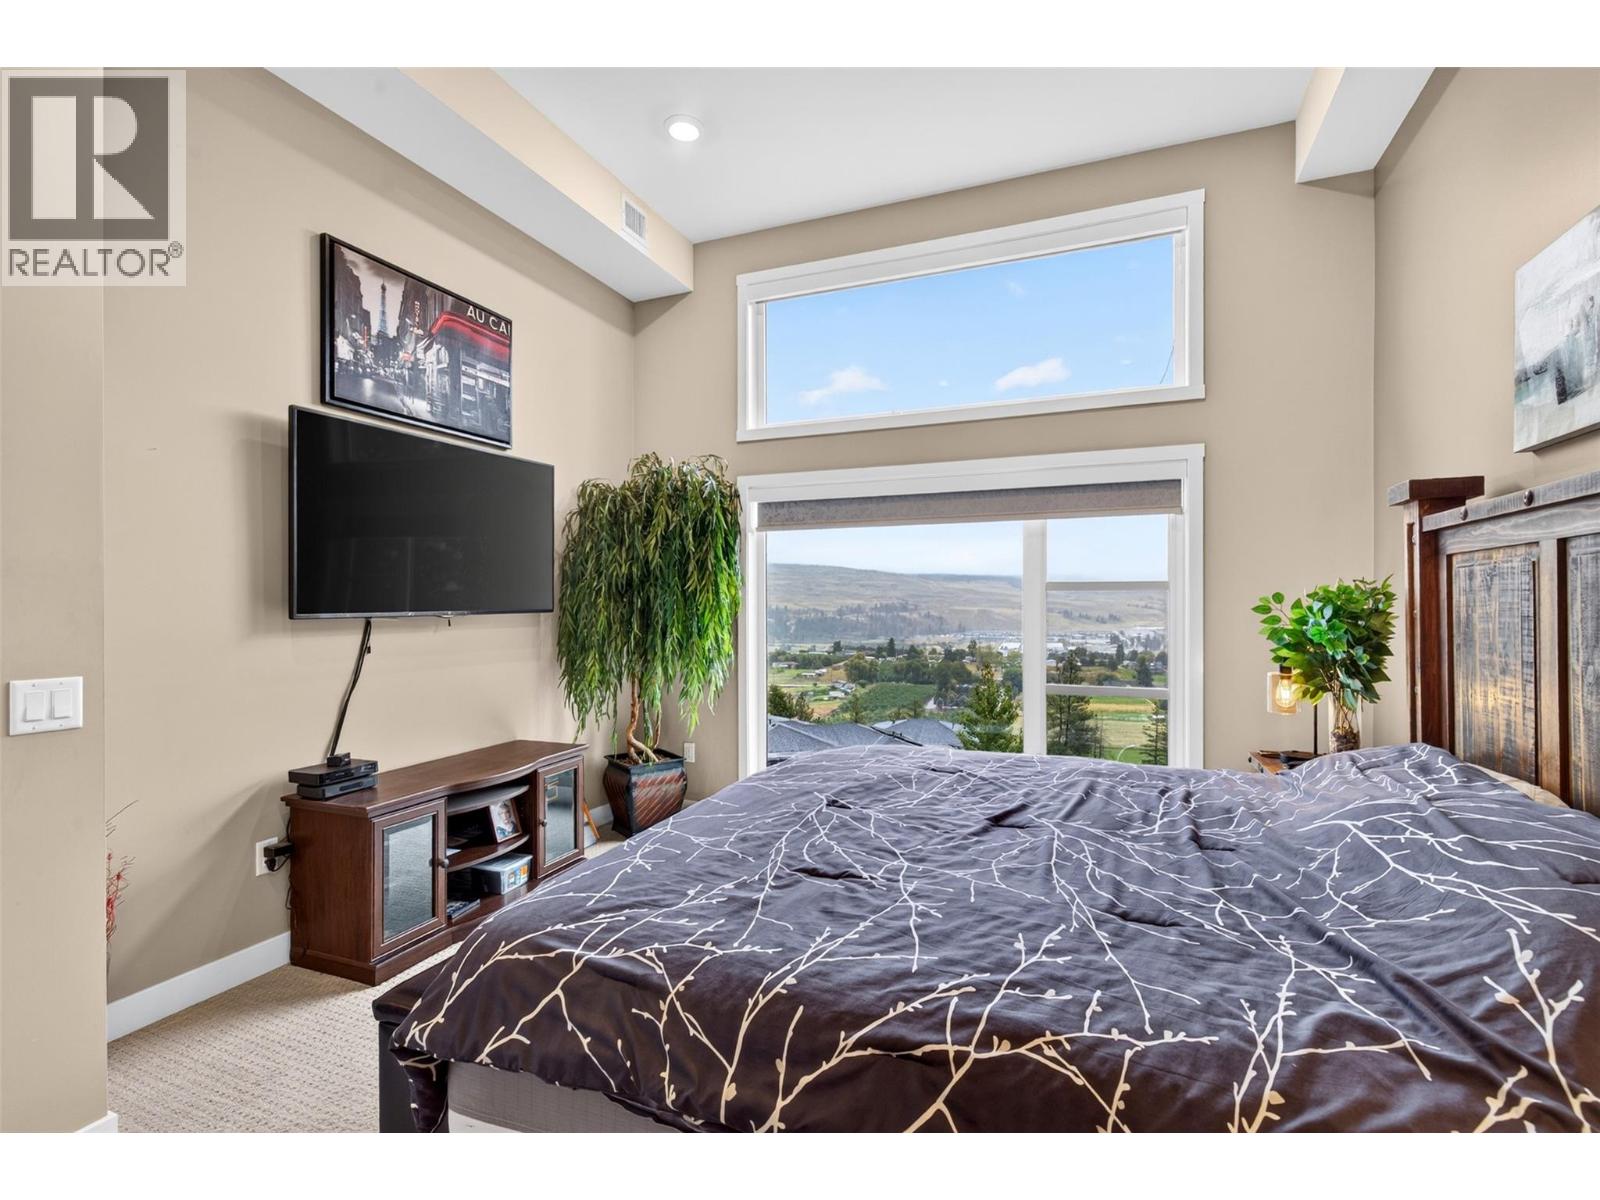
$639,900
Maintenance,
$385.73 Monthly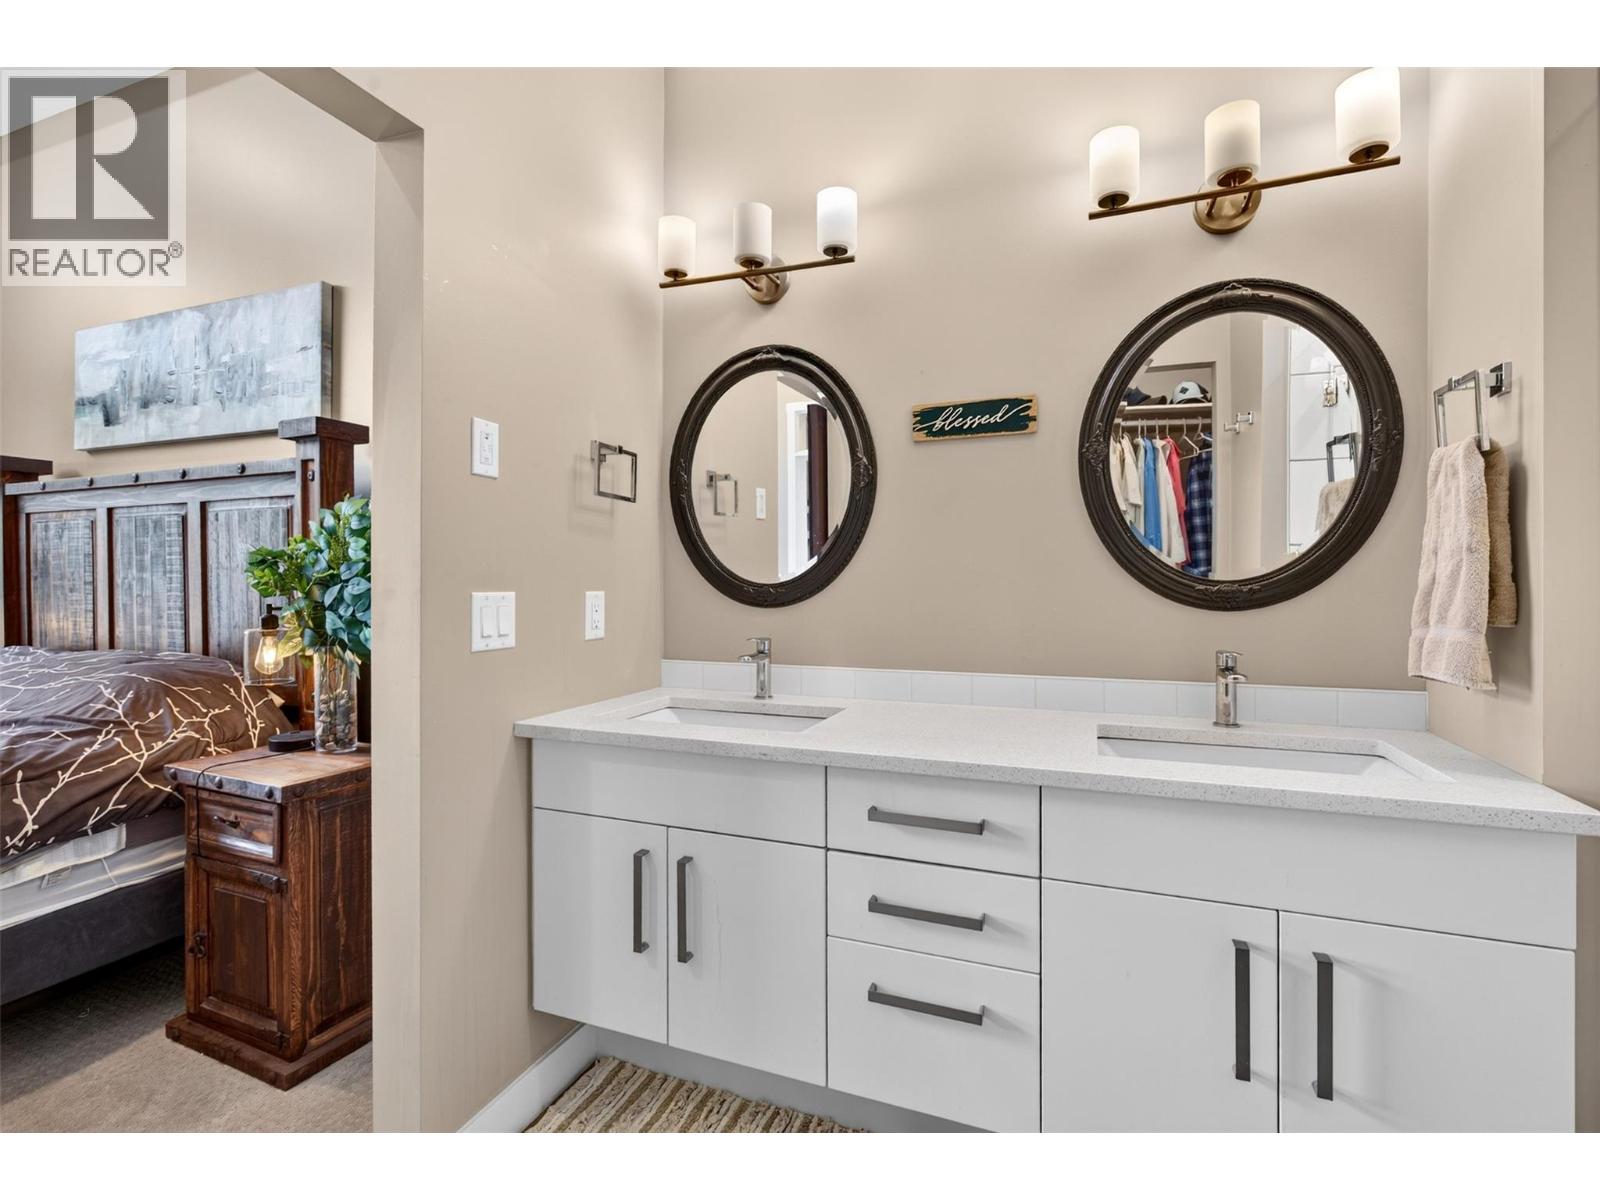
$639,900
Maintenance,
$385.73 Monthly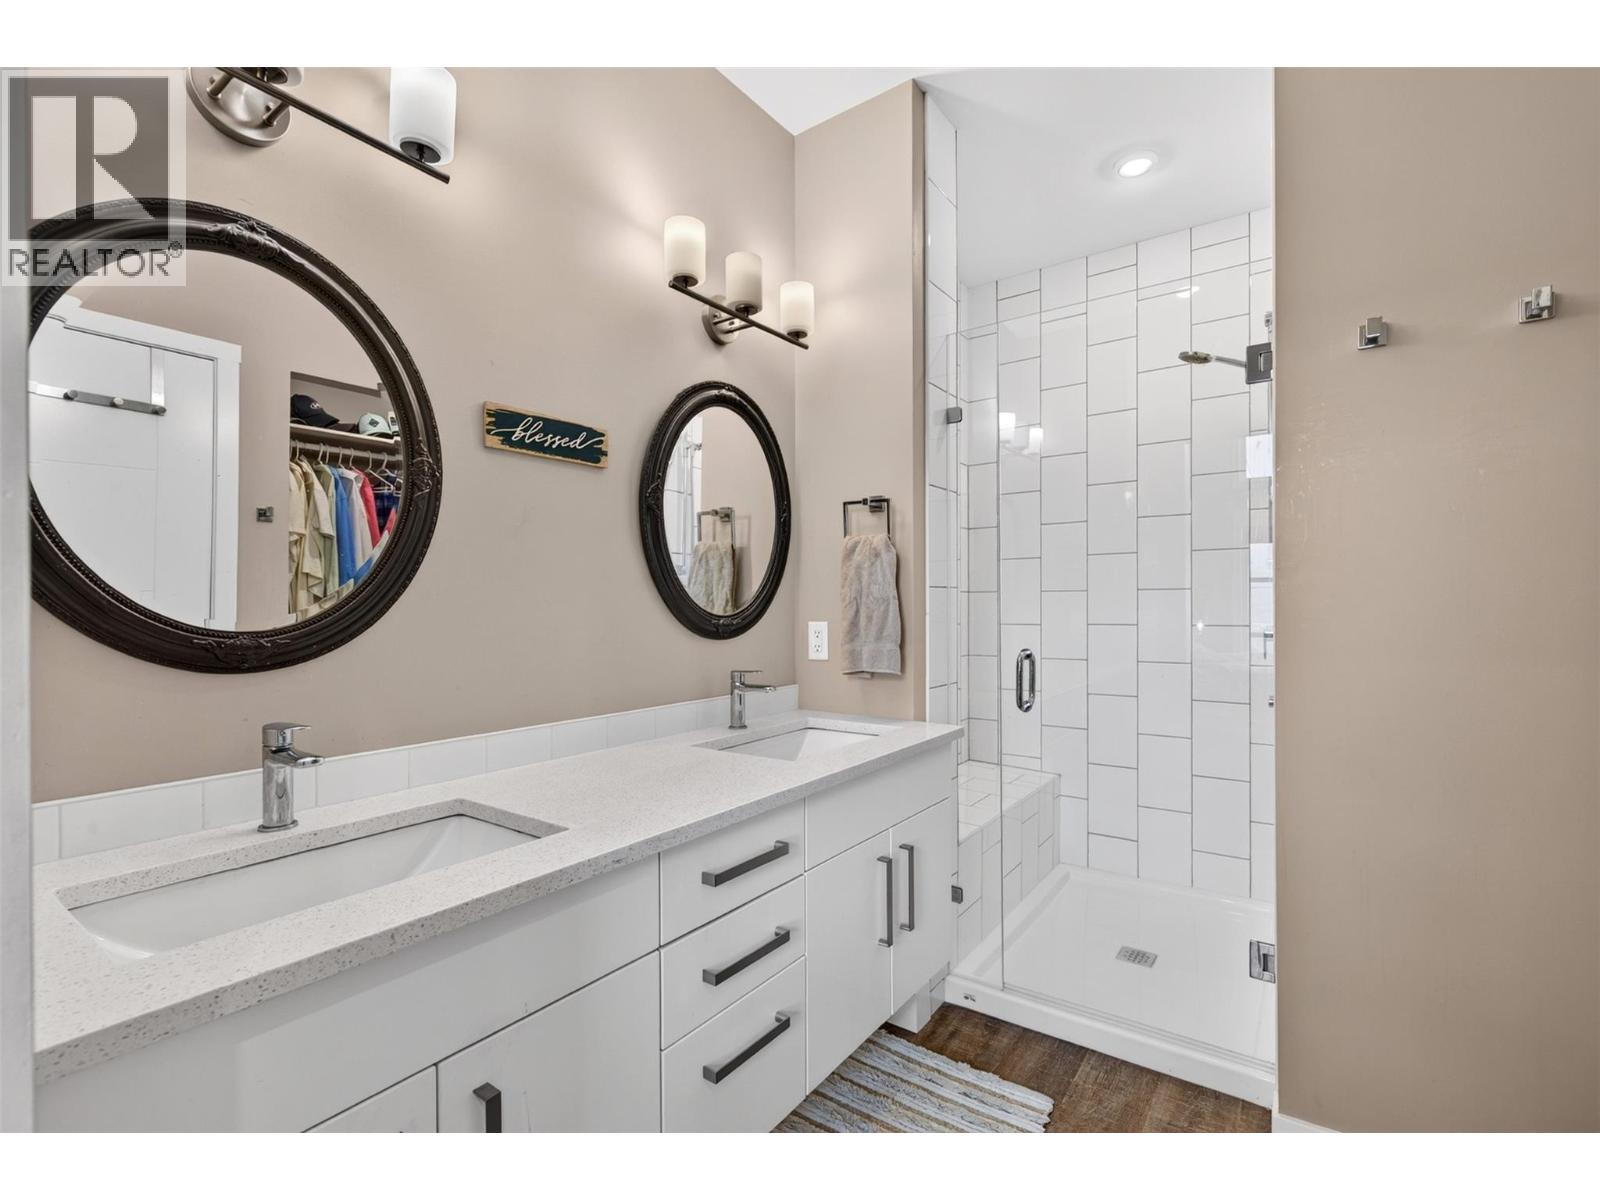
$639,900
Maintenance,
$385.73 Monthly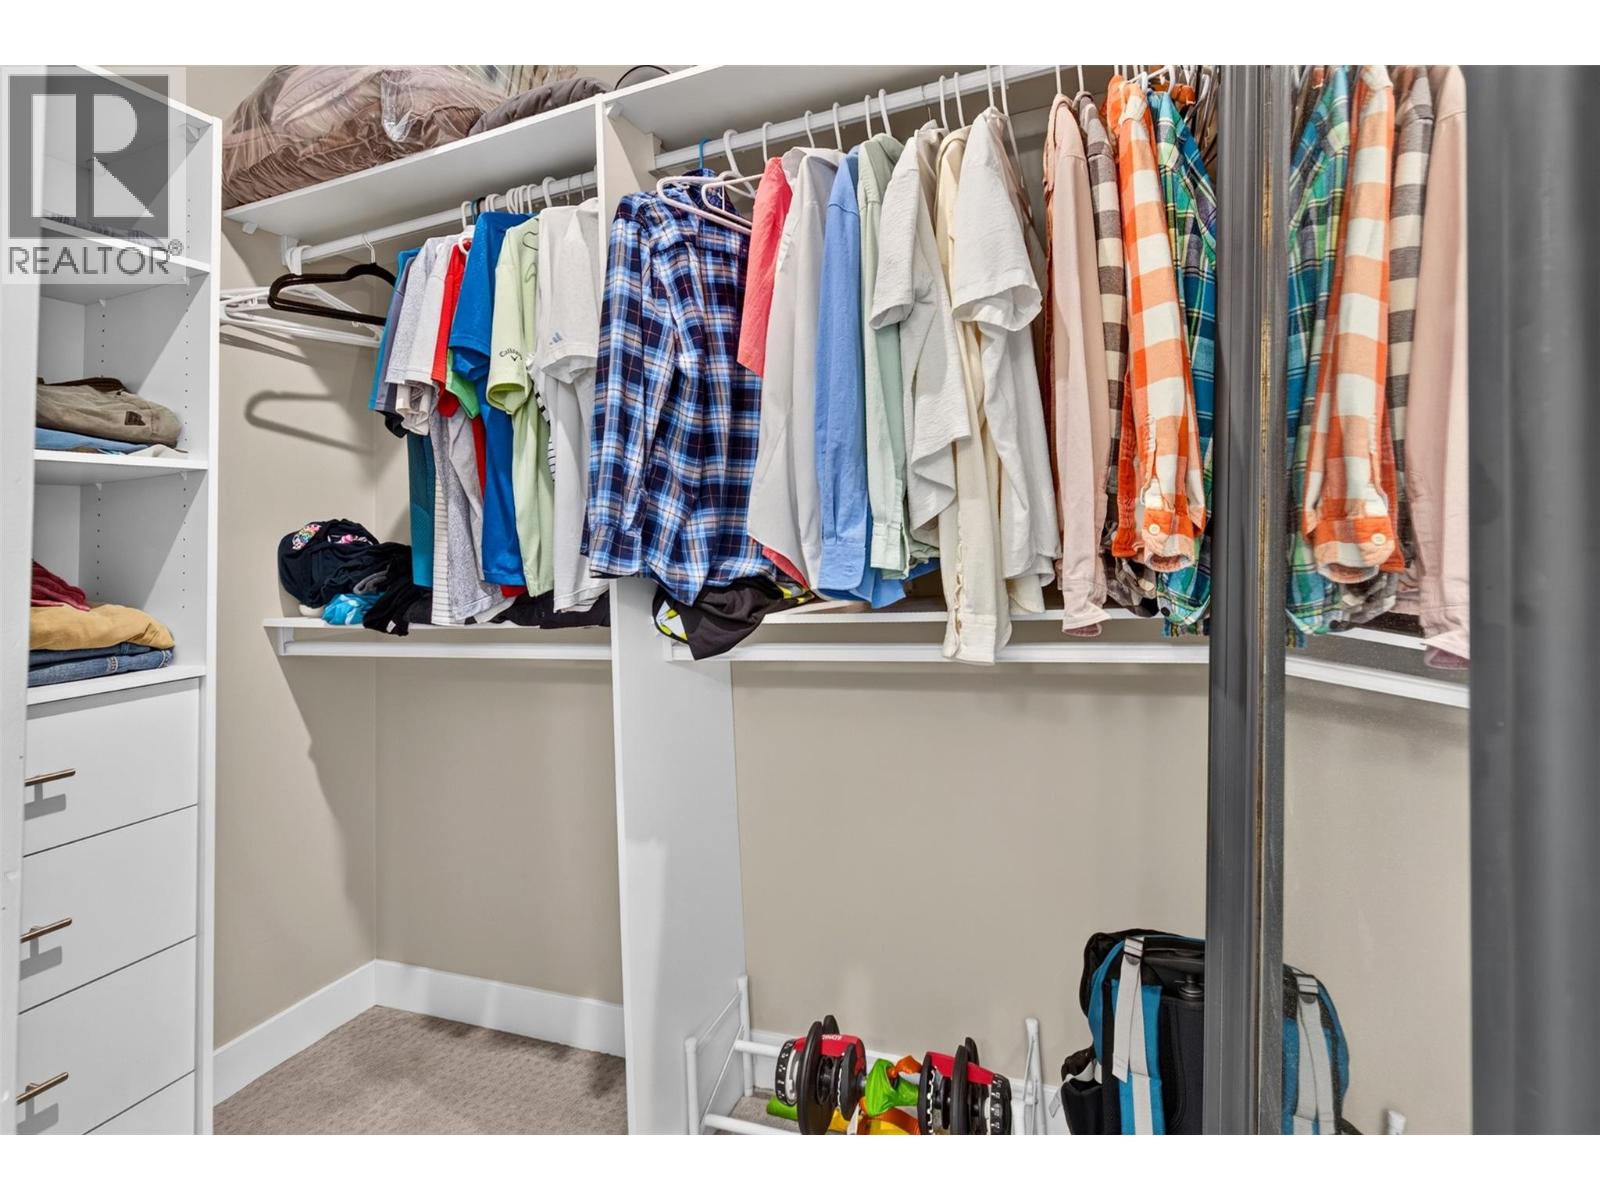
$639,900
Maintenance,
$385.73 Monthly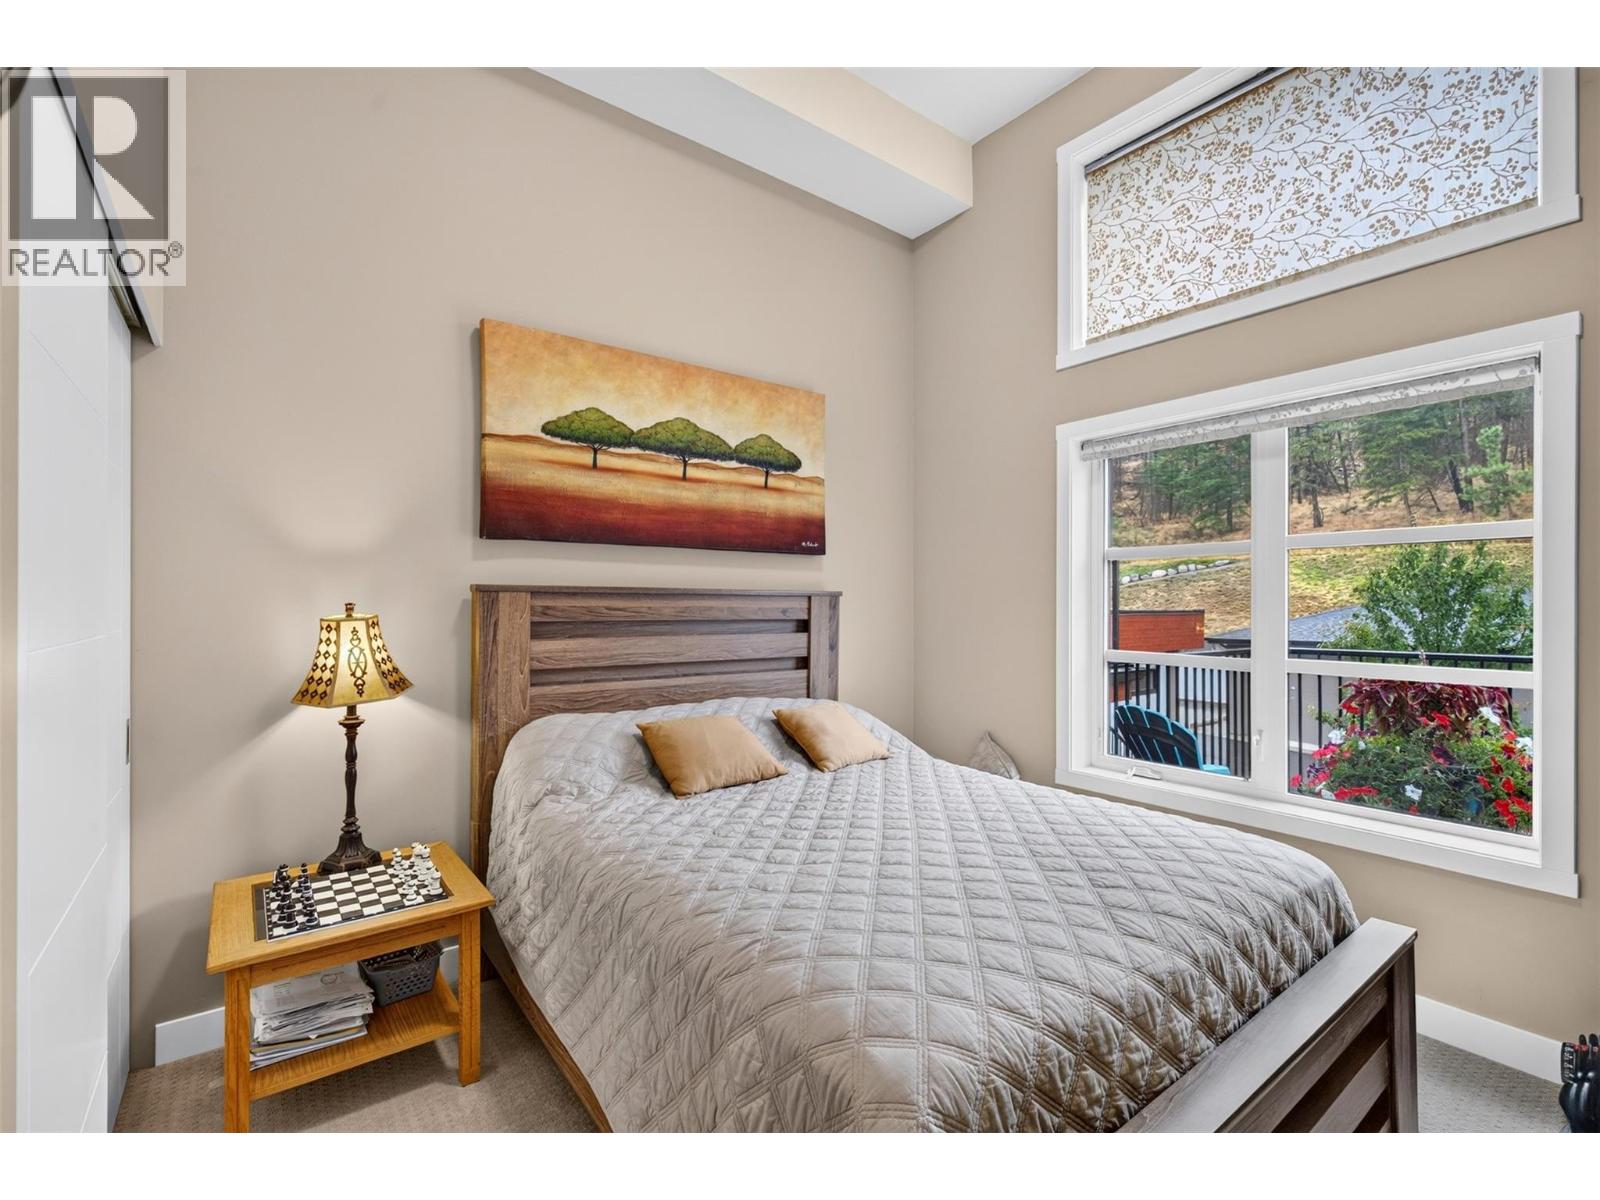
$639,900
Maintenance,
$385.73 Monthly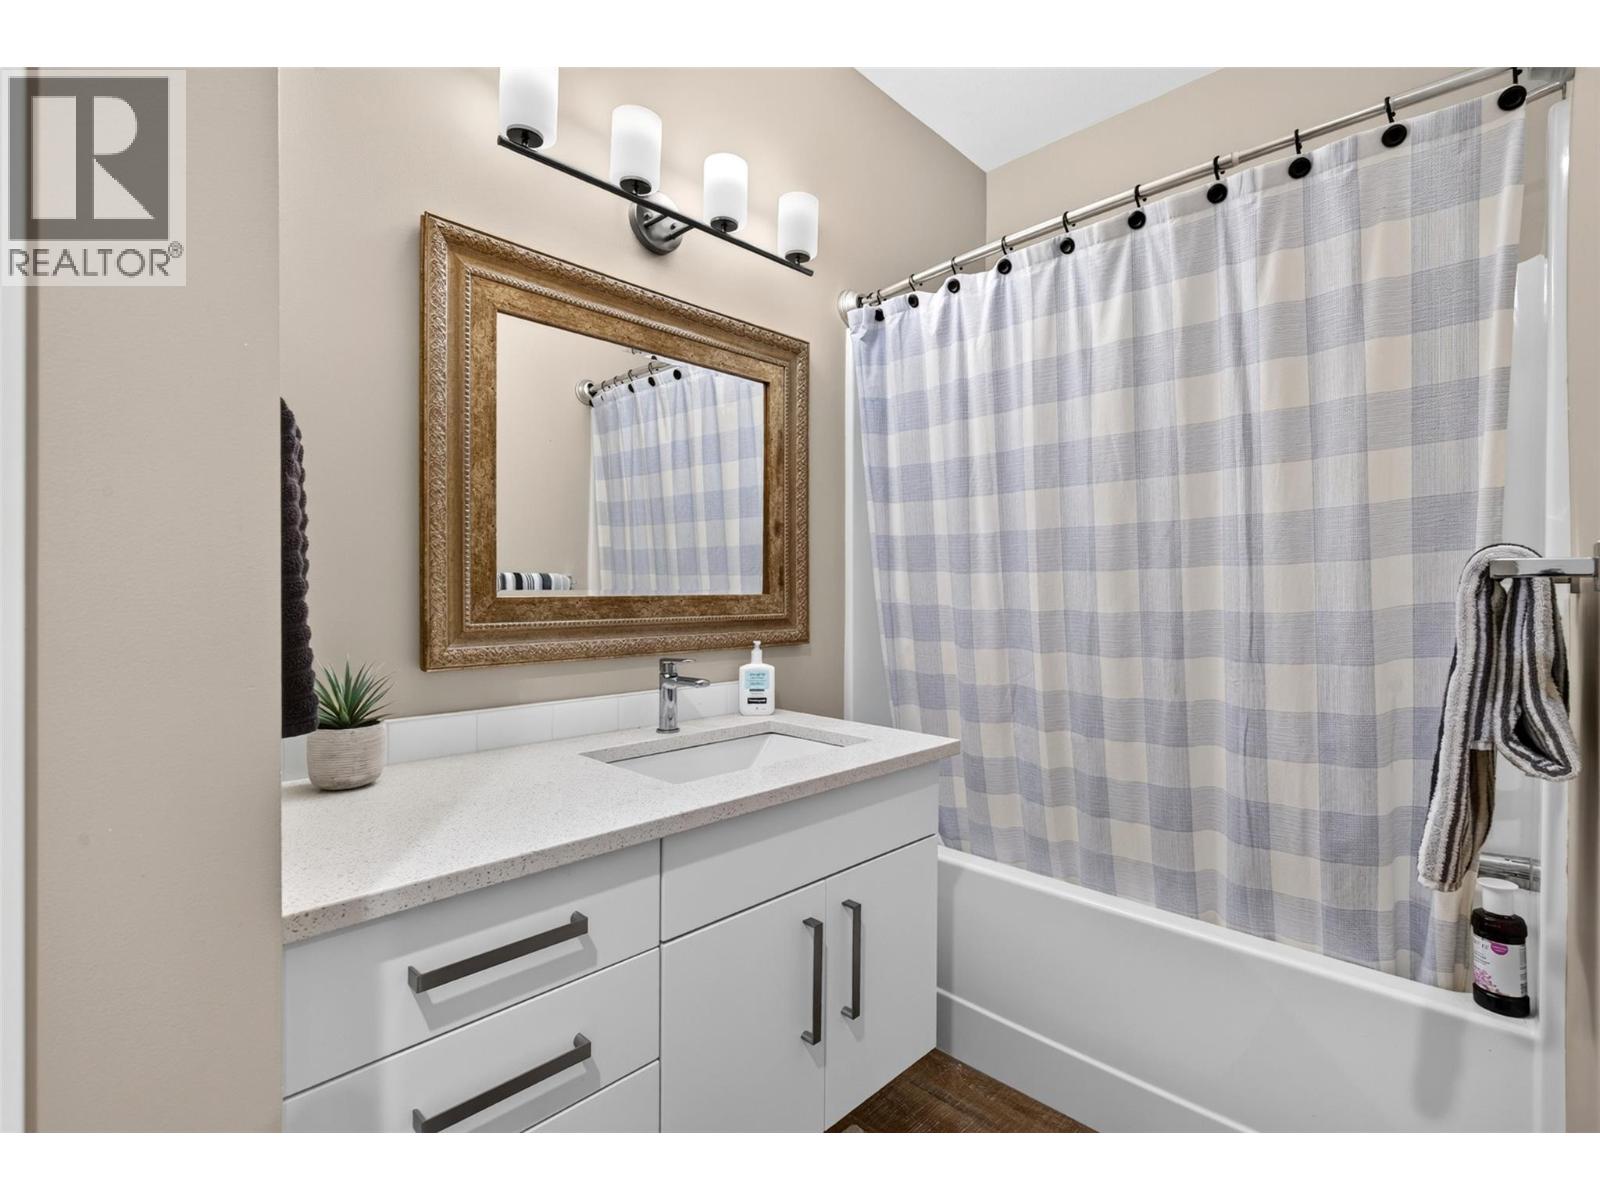
$639,900
Maintenance,
$385.73 Monthly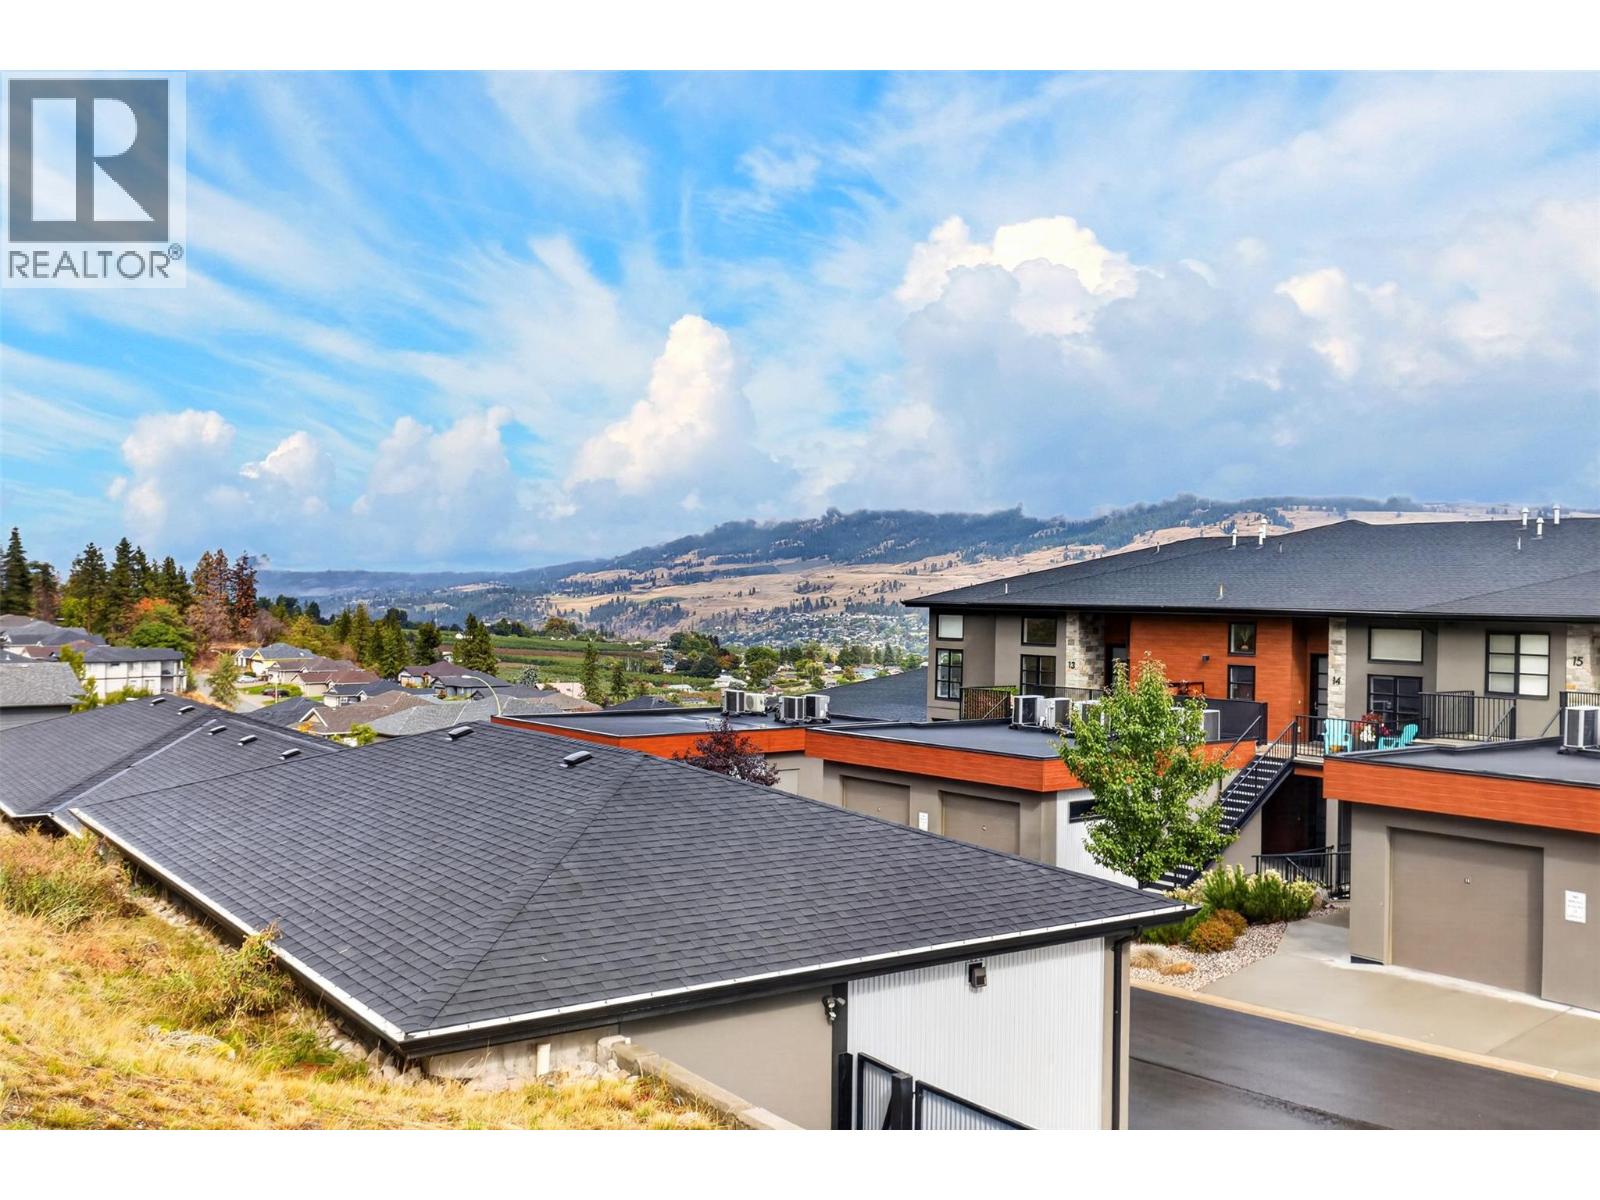
$639,900
Maintenance,
$385.73 Monthly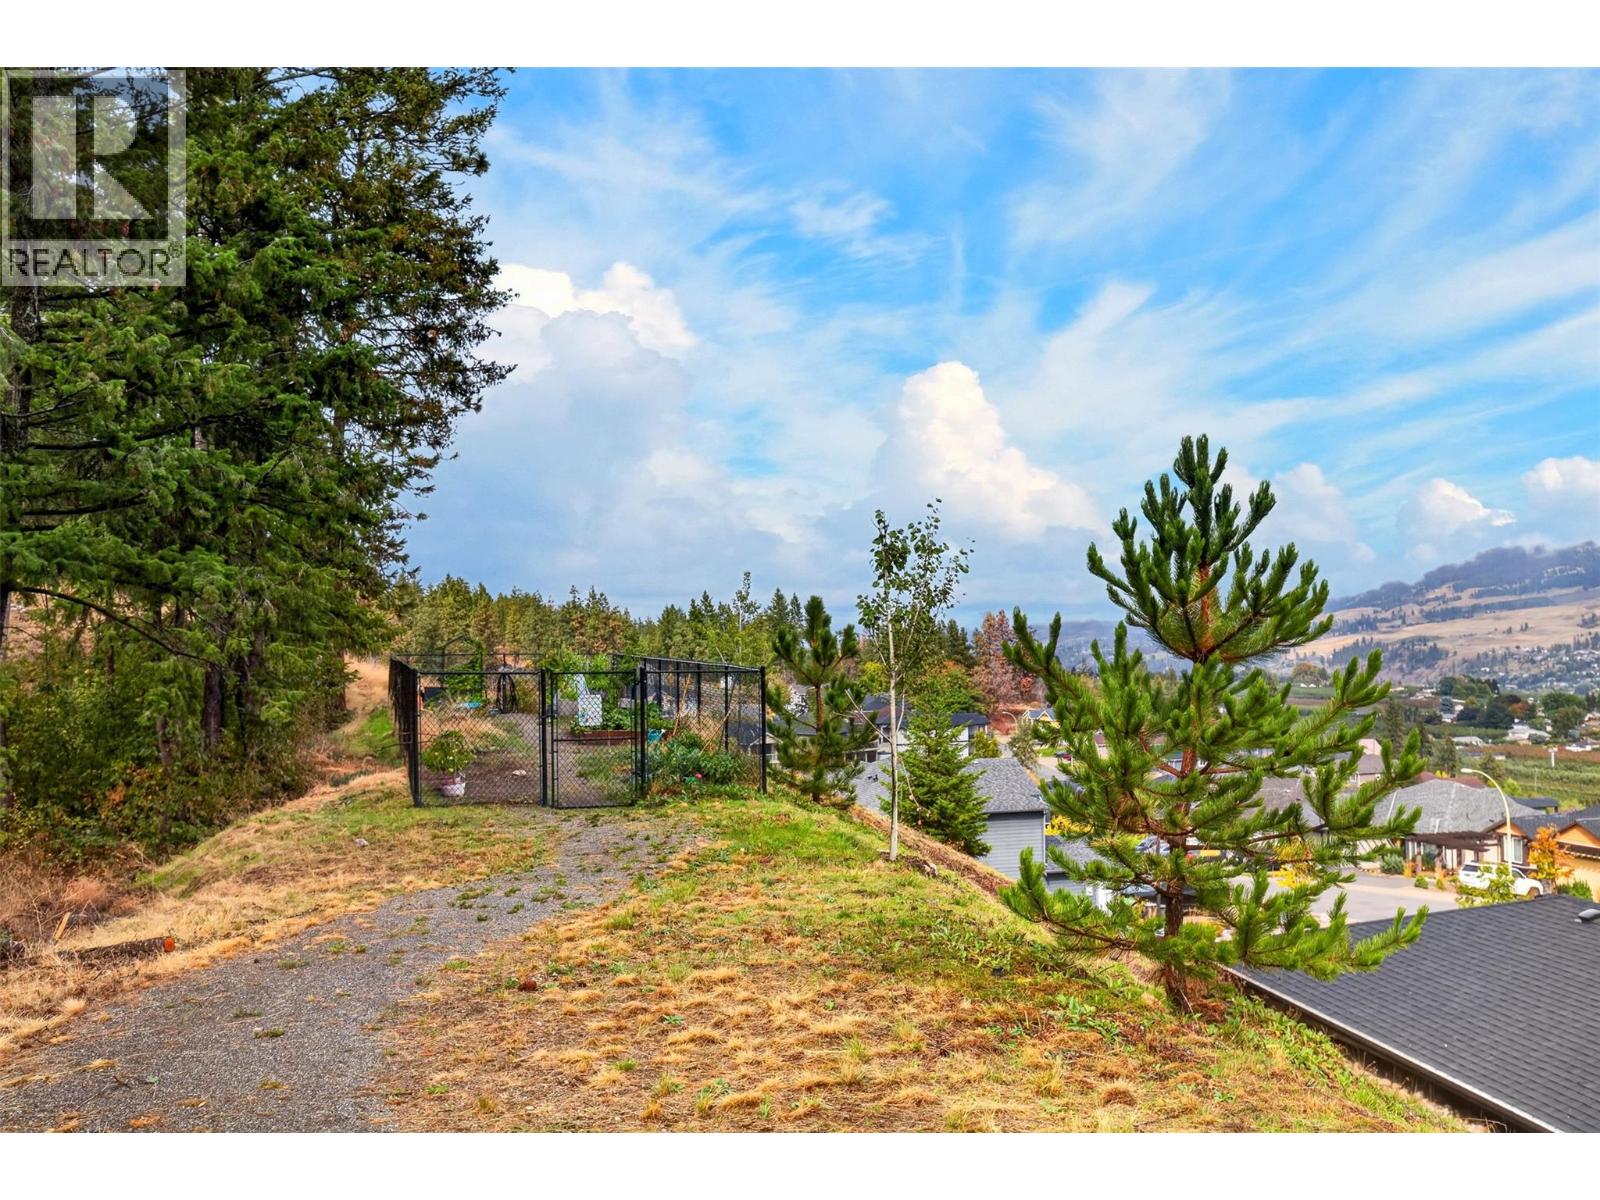
$639,900
Maintenance,
$385.73 Monthly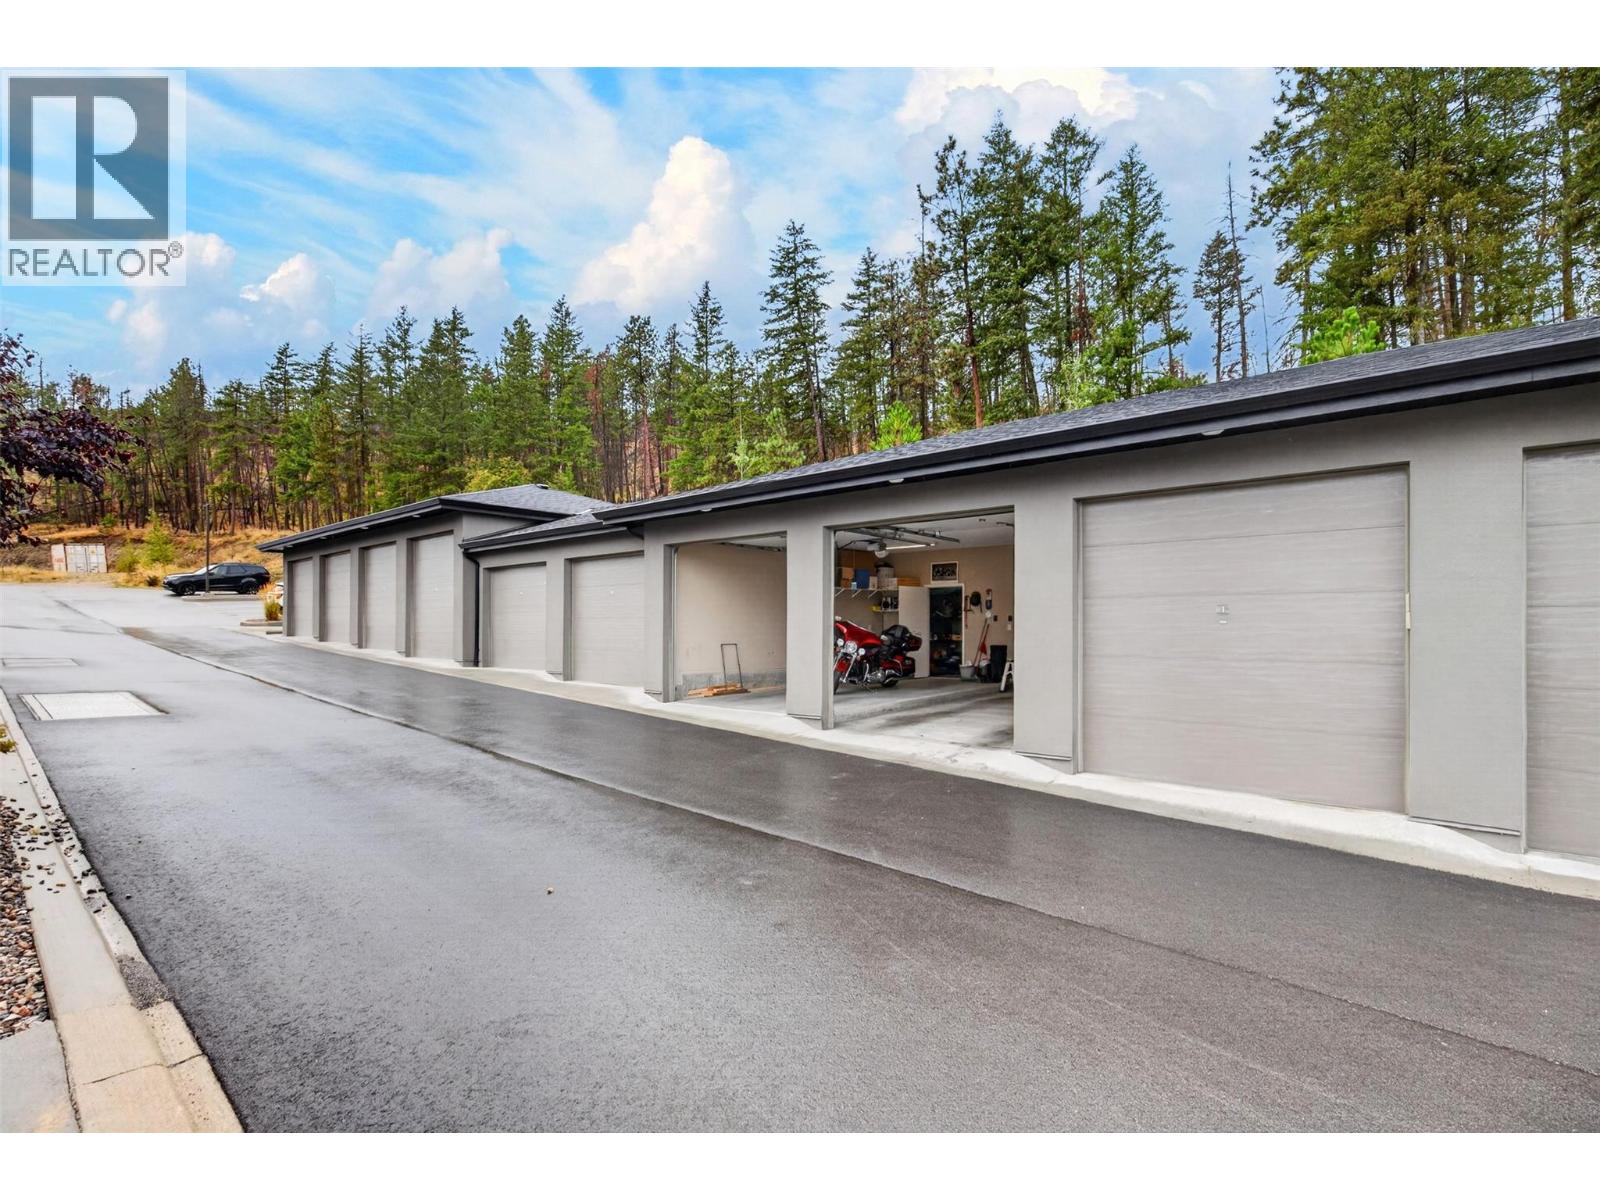
$639,900
Maintenance,
$385.73 Monthly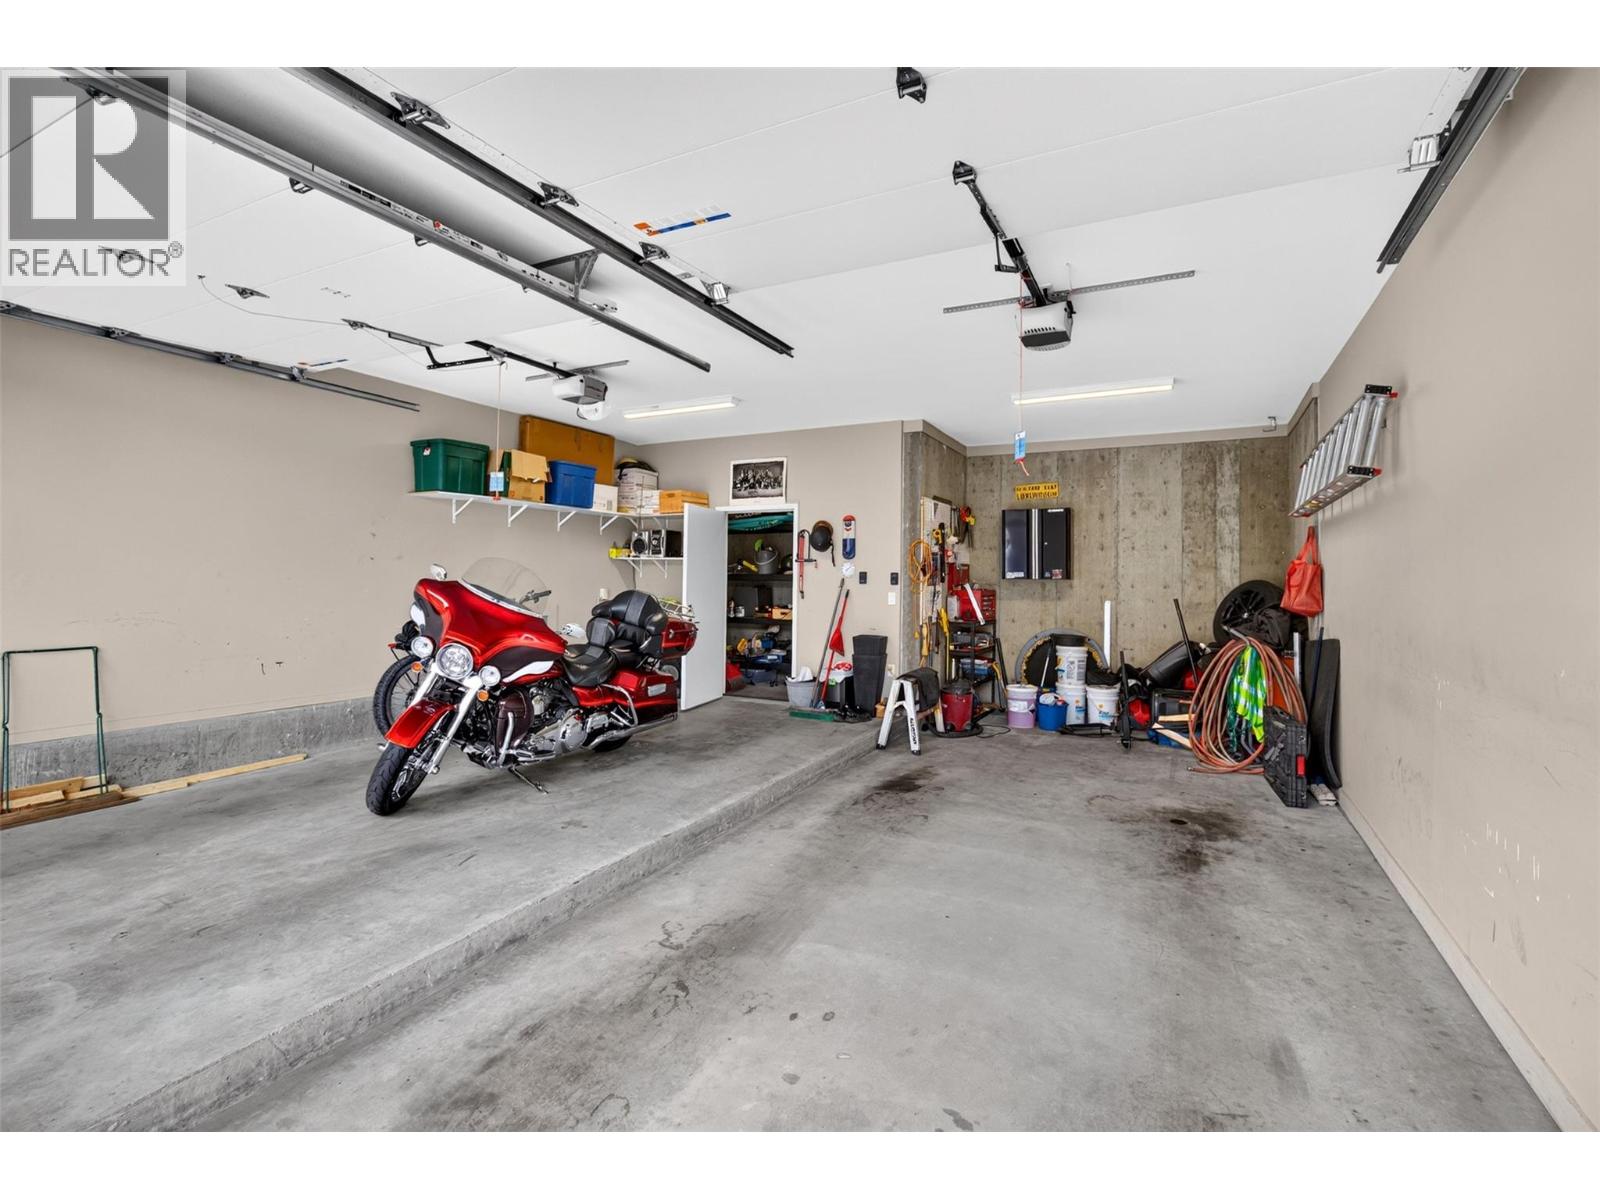
$639,900
Maintenance,
$385.73 Monthly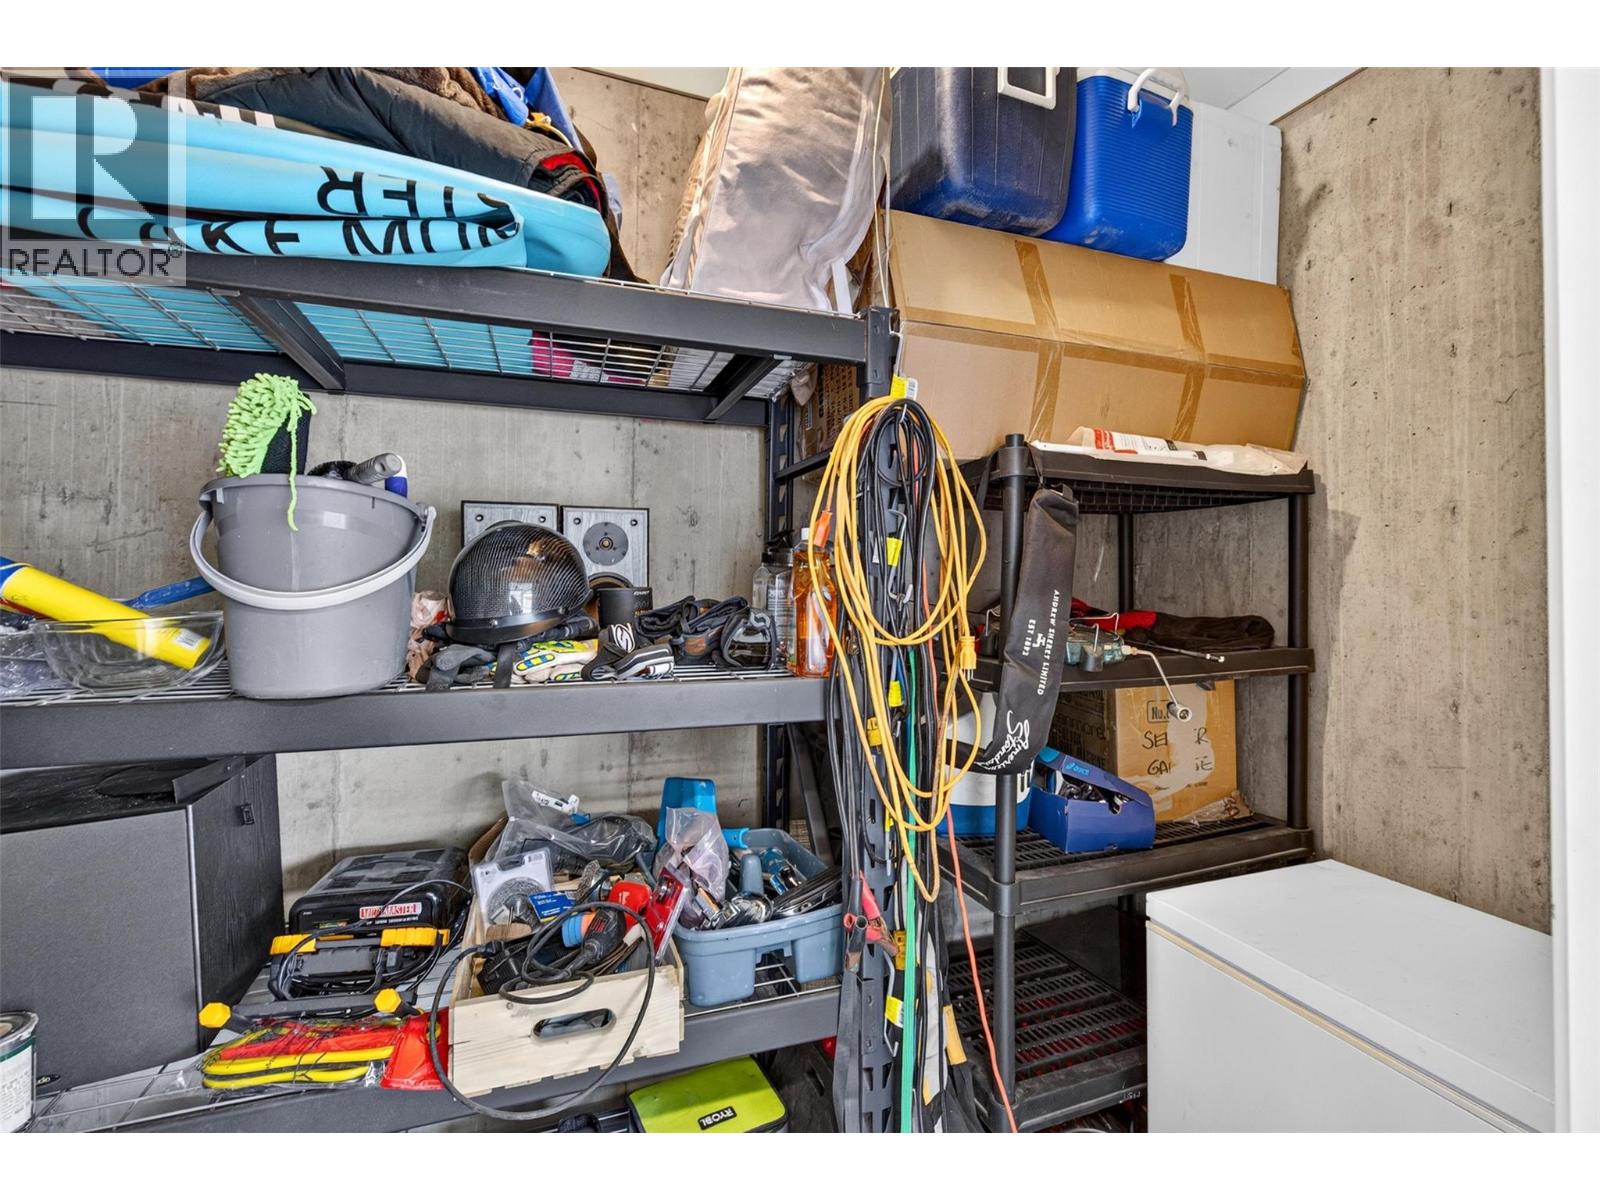
$639,900
Maintenance,
$385.73 Monthly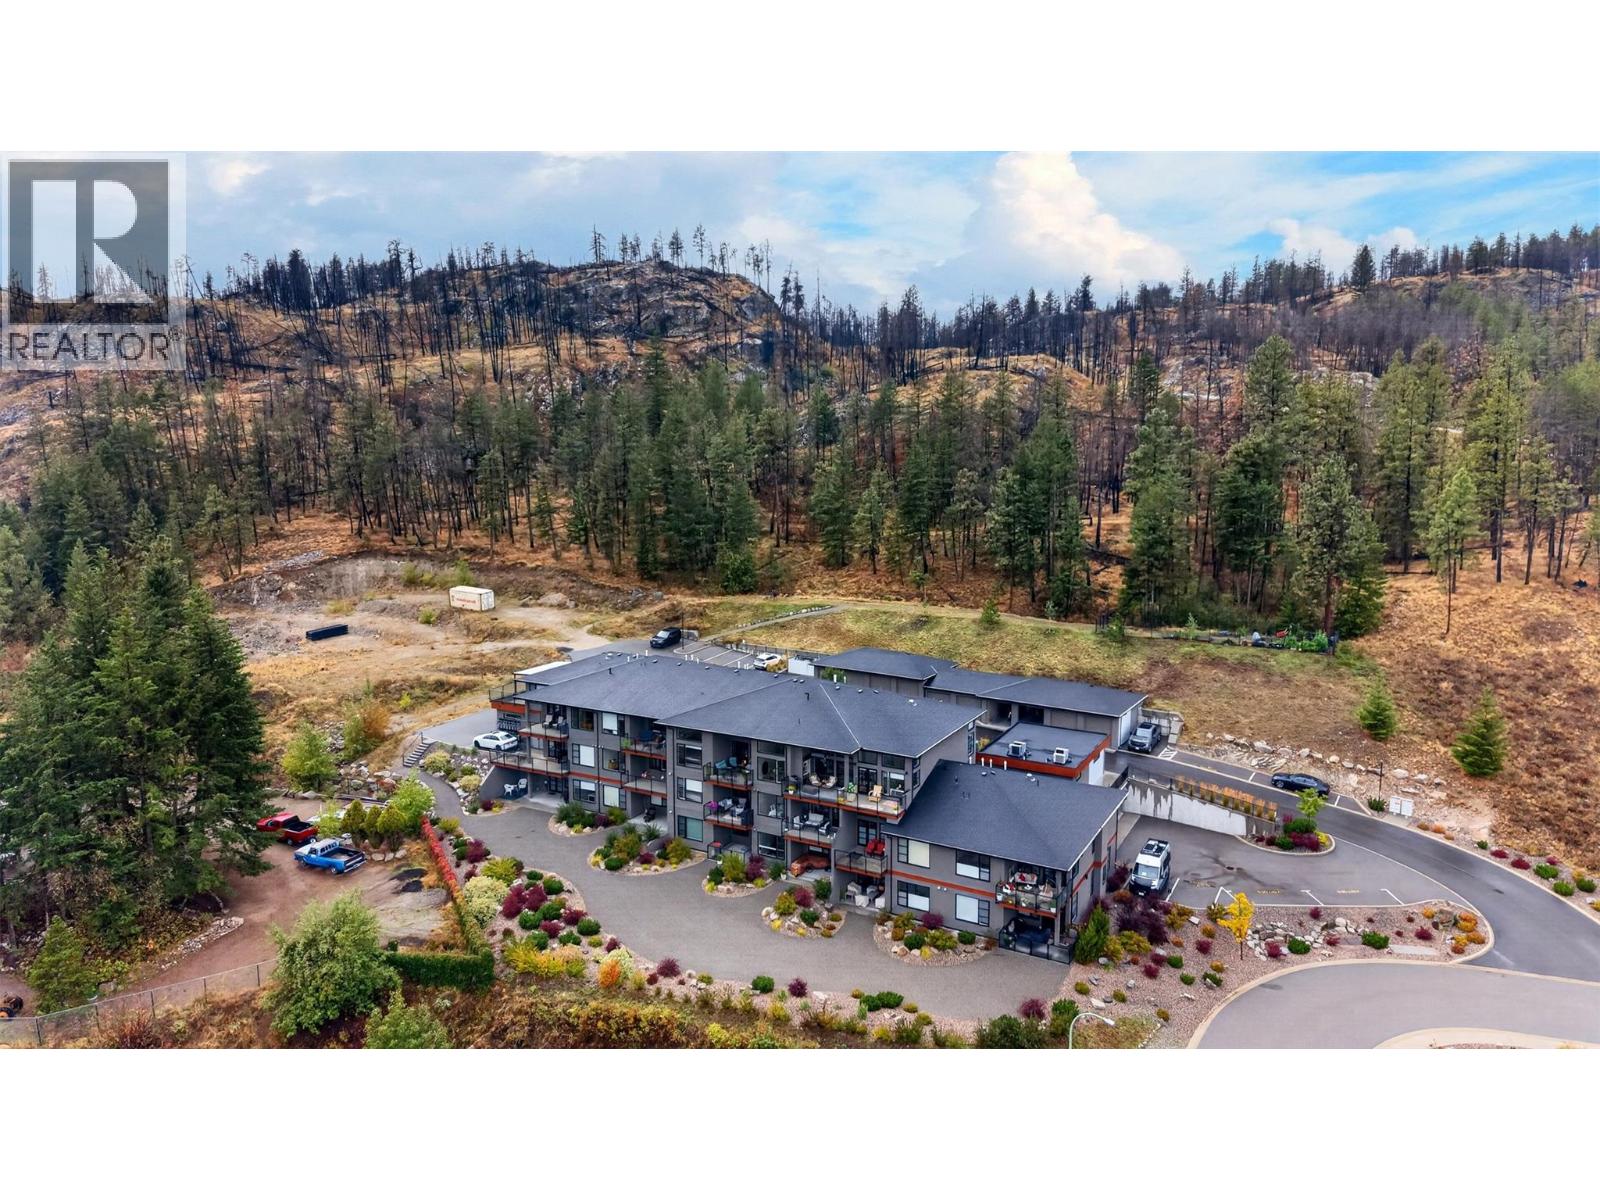
$639,900
Maintenance,
$385.73 Monthly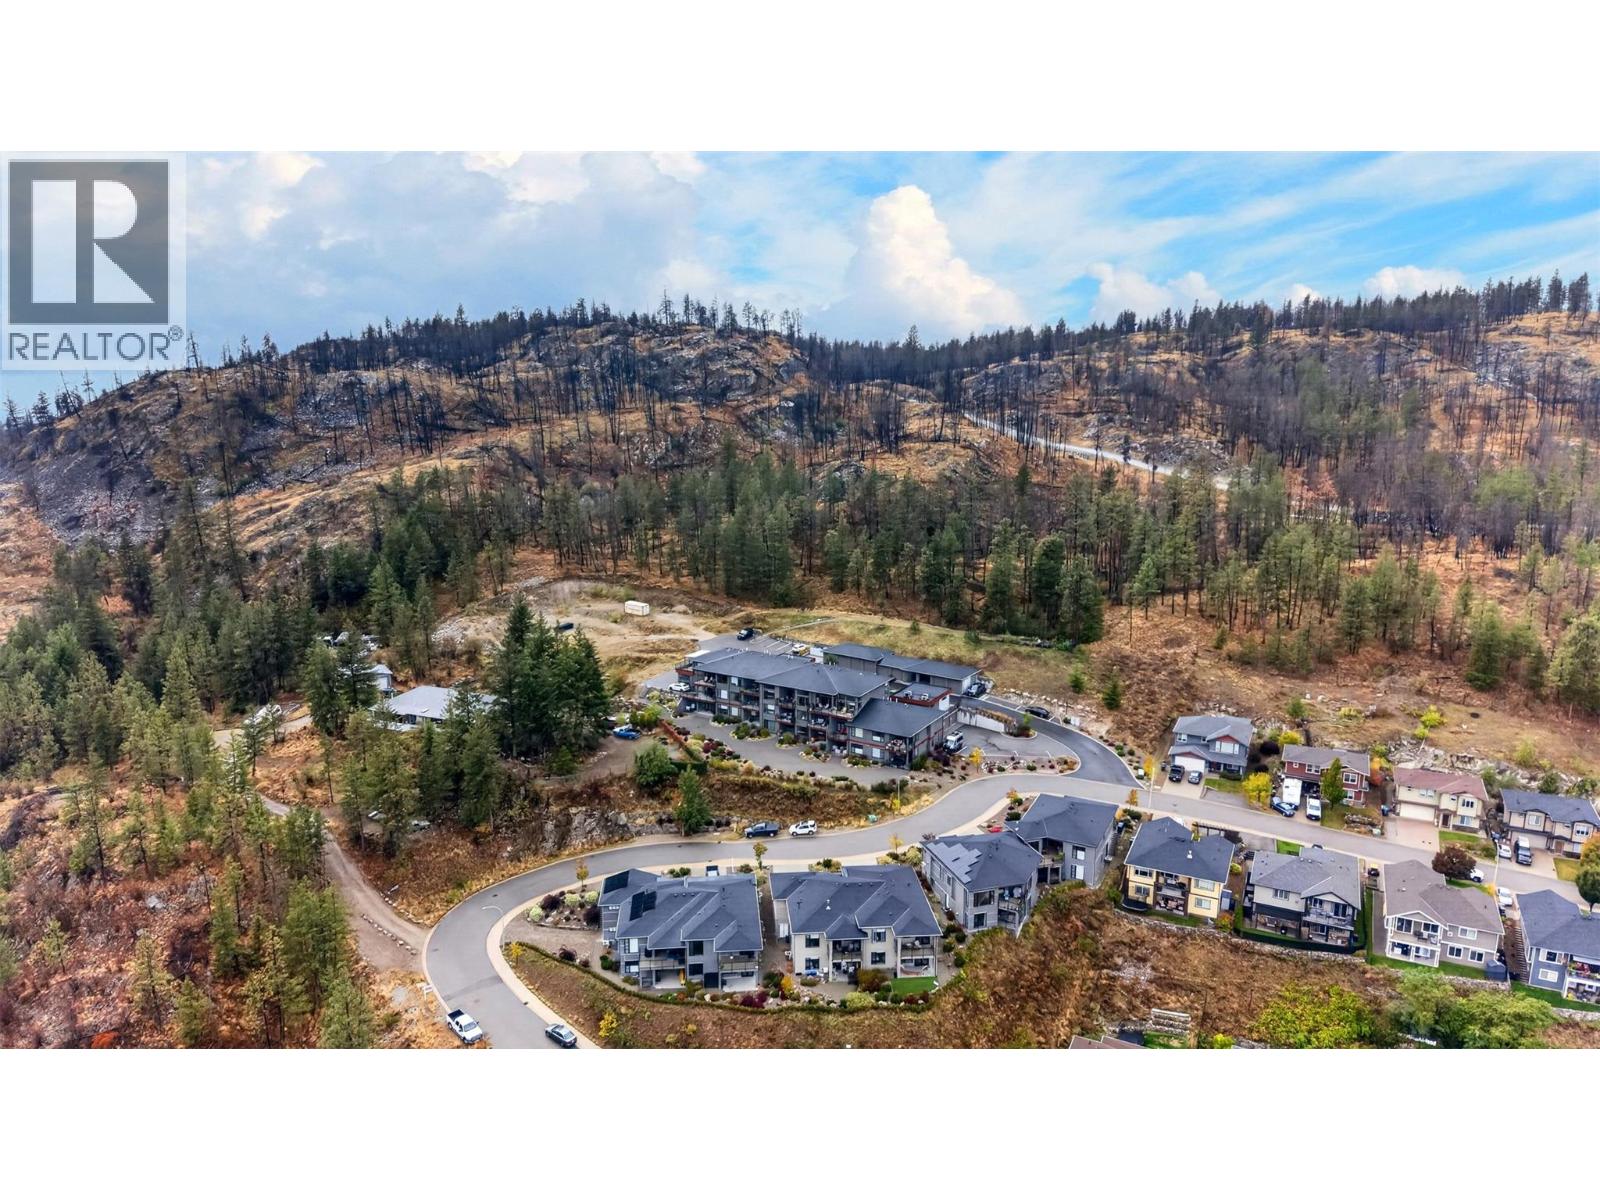
$639,900
Maintenance,
$385.73 Monthly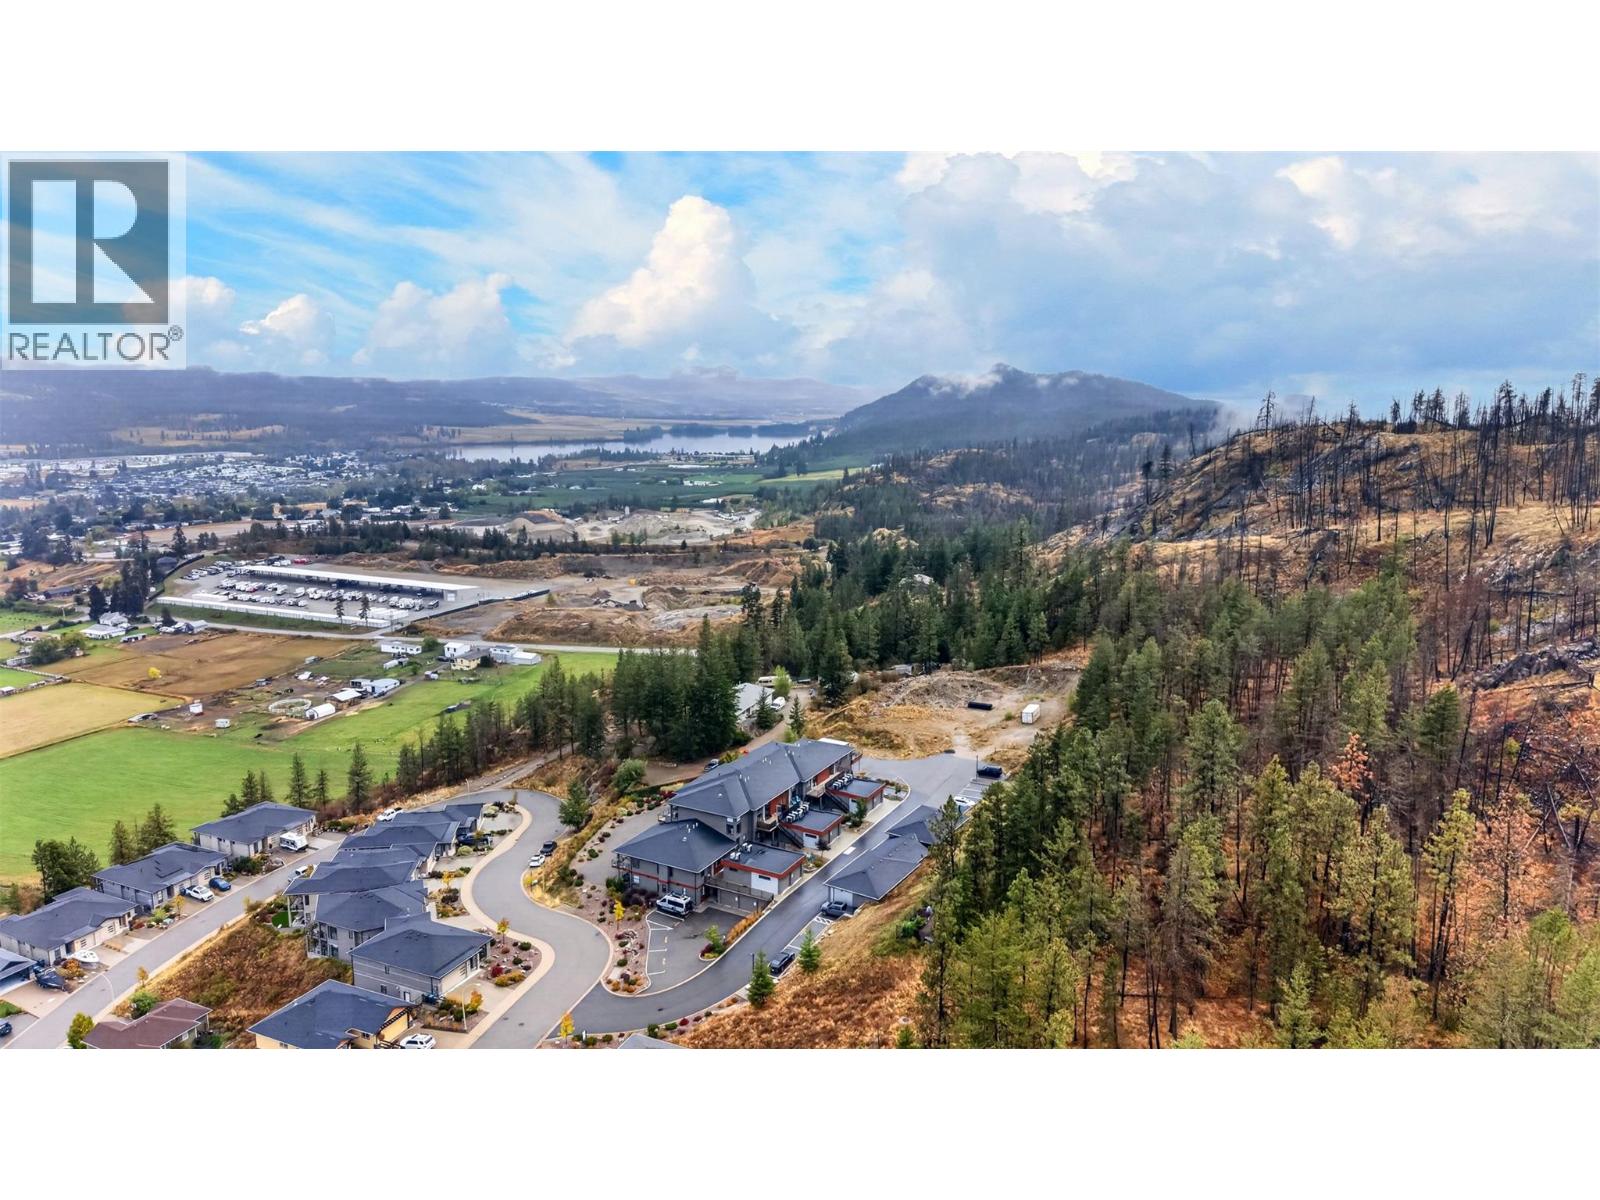
$639,900
Maintenance,
$385.73 Monthly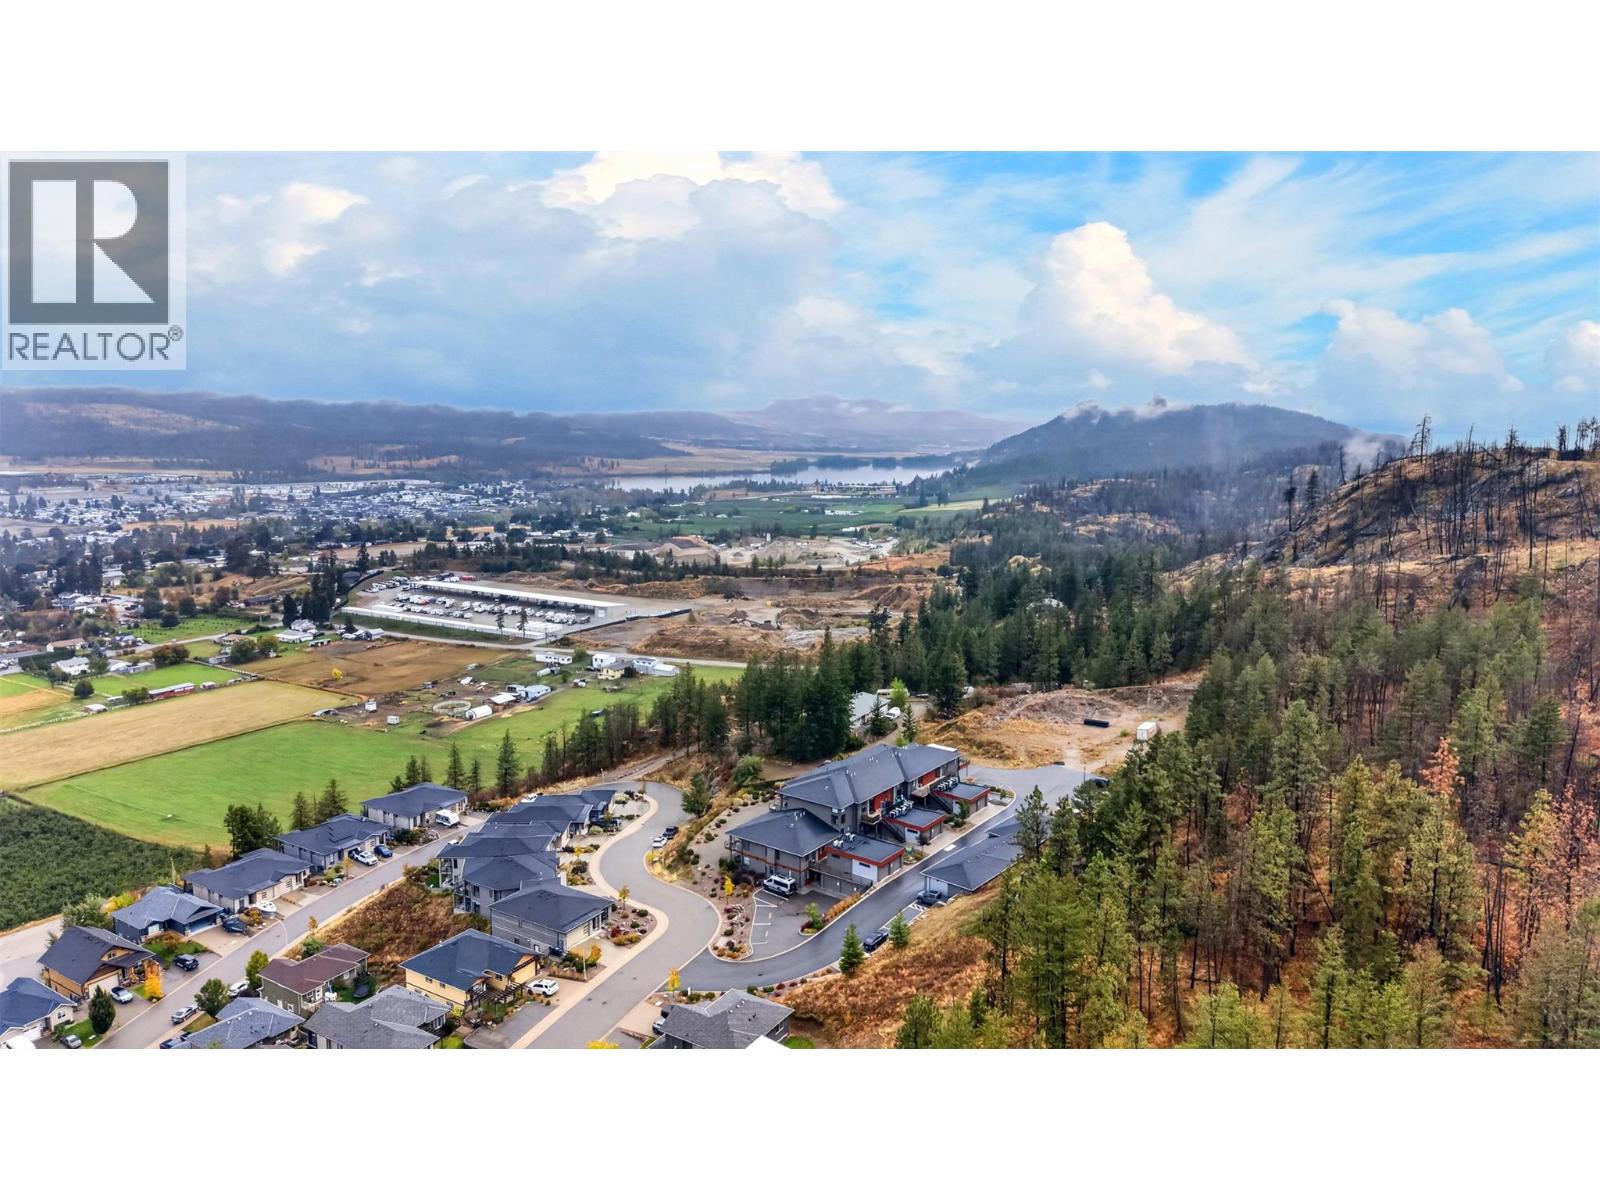
$639,900
Maintenance,
$385.73 Monthly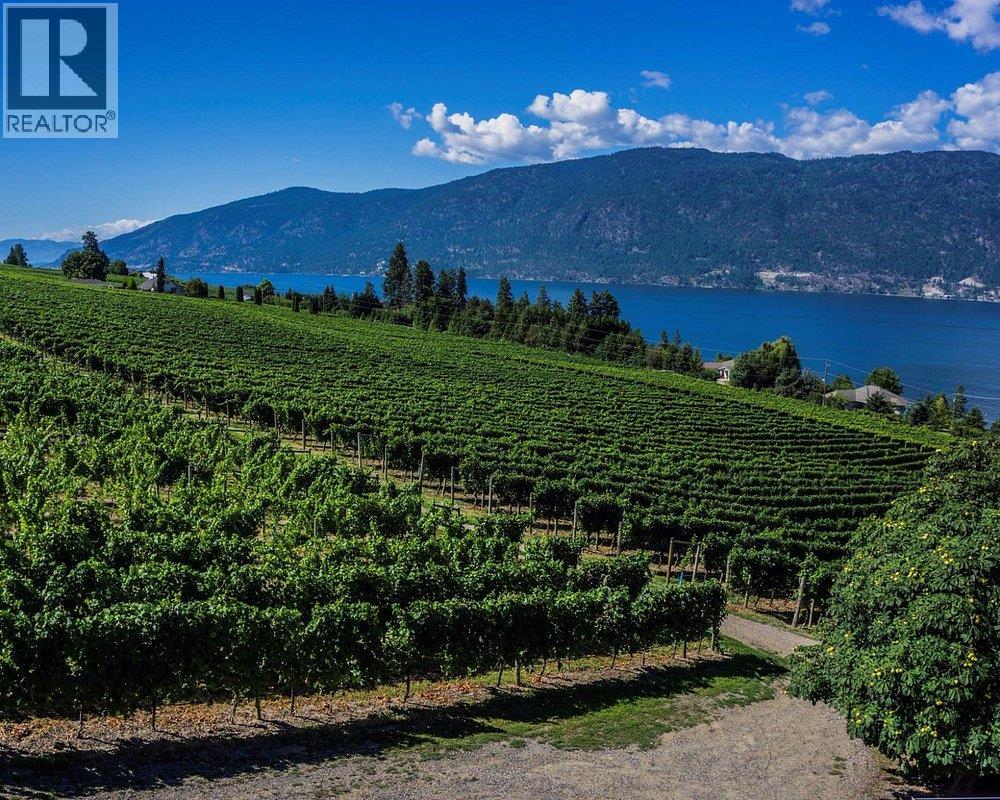
$639,900
Maintenance,
$385.73 Monthly
$639,900
Maintenance,
$385.73 Monthly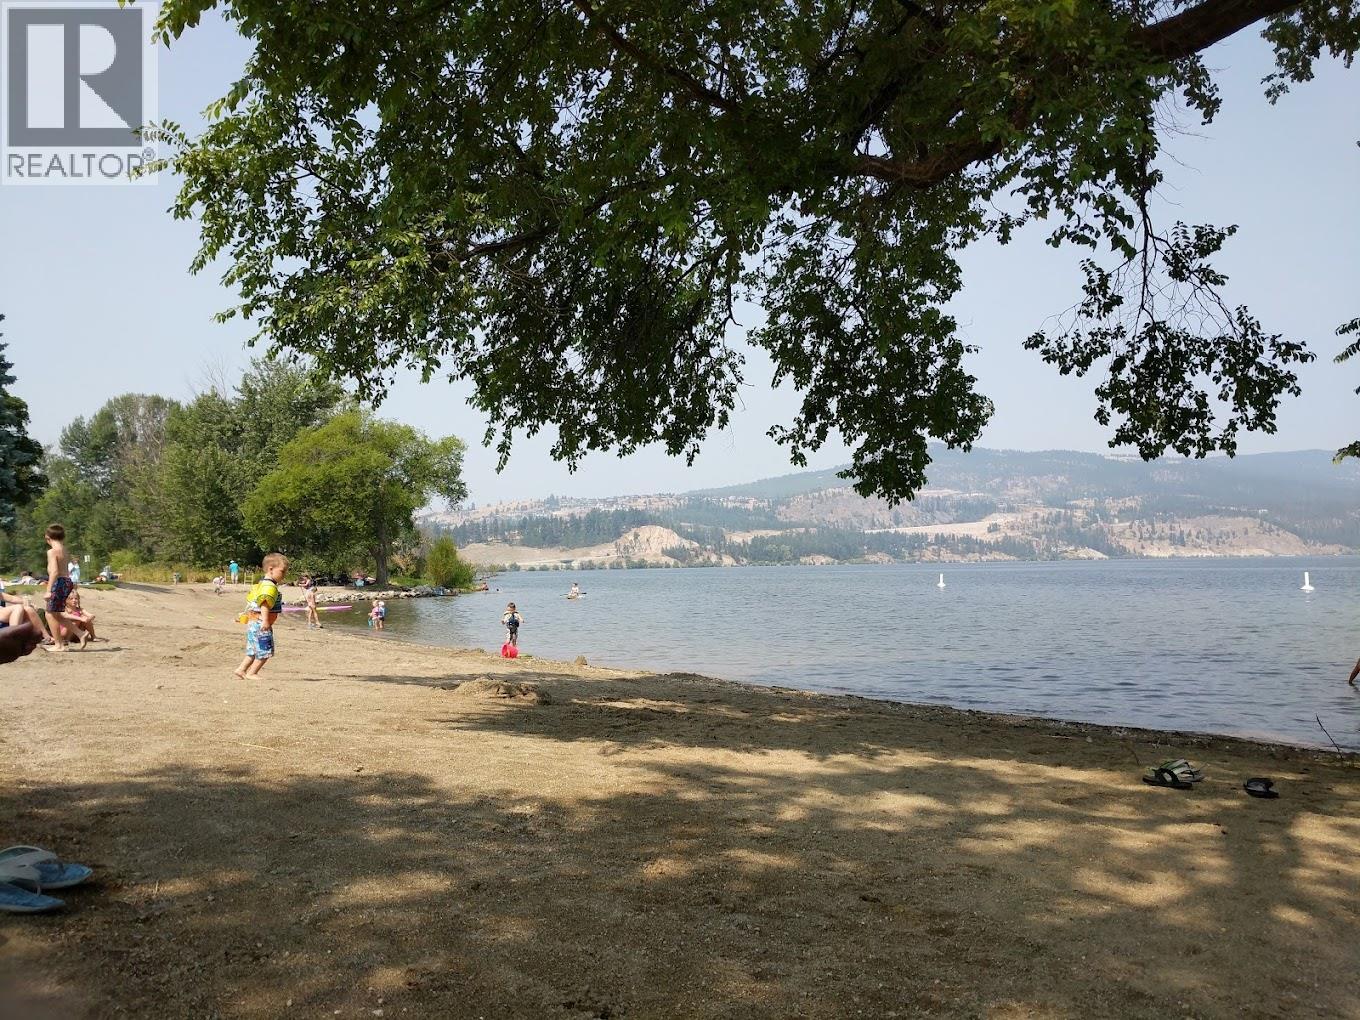
$639,900
Maintenance,
$385.73 Monthly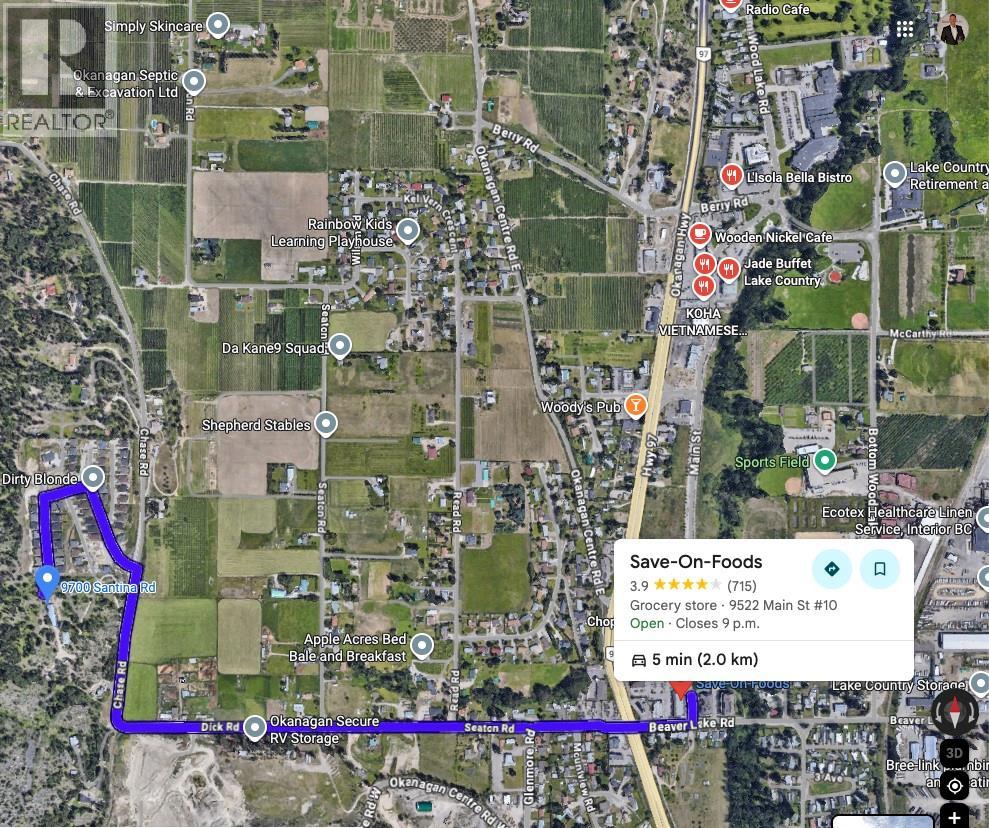
$639,900
Maintenance,
$385.73 Monthly
$639,900
Maintenance,
$385.73 Monthly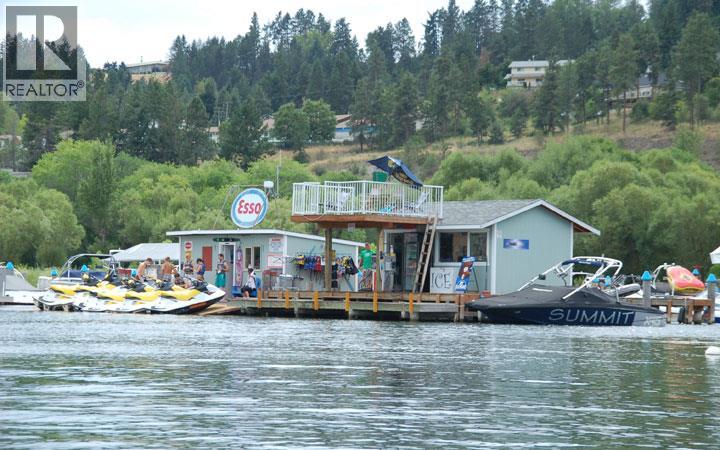
$639,900
Maintenance,
$385.73 Monthly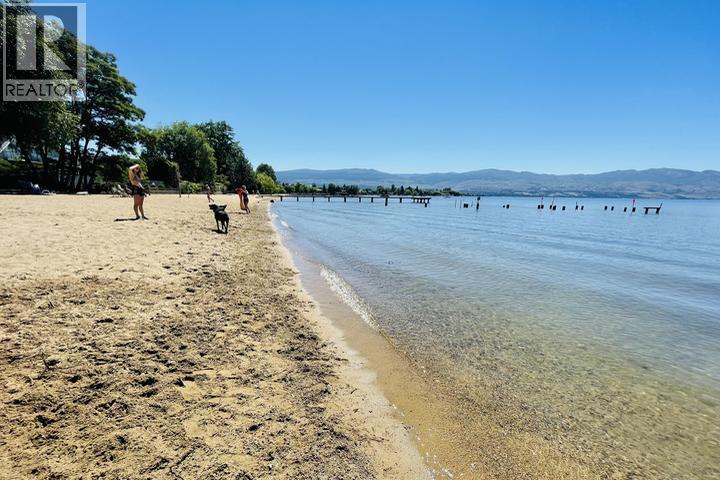
$639,900
Maintenance,
$385.73 Monthly
$639,900
Maintenance,
$385.73 Monthly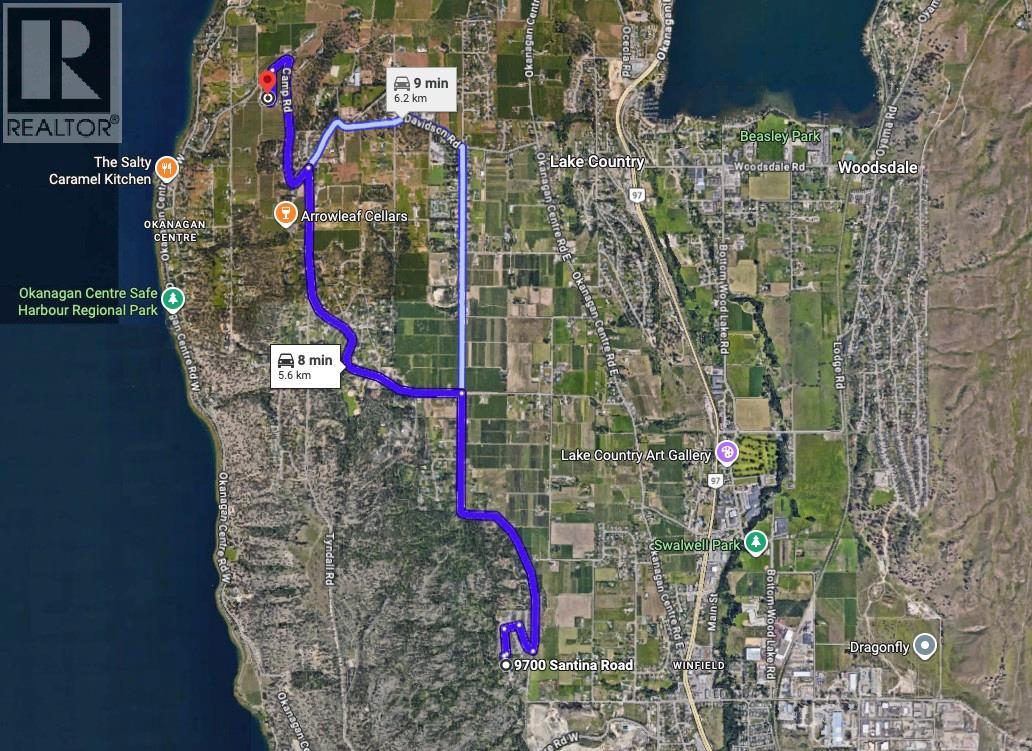
$639,900
Maintenance,
$385.73 Monthly
Like this listing?
Contact us for more information


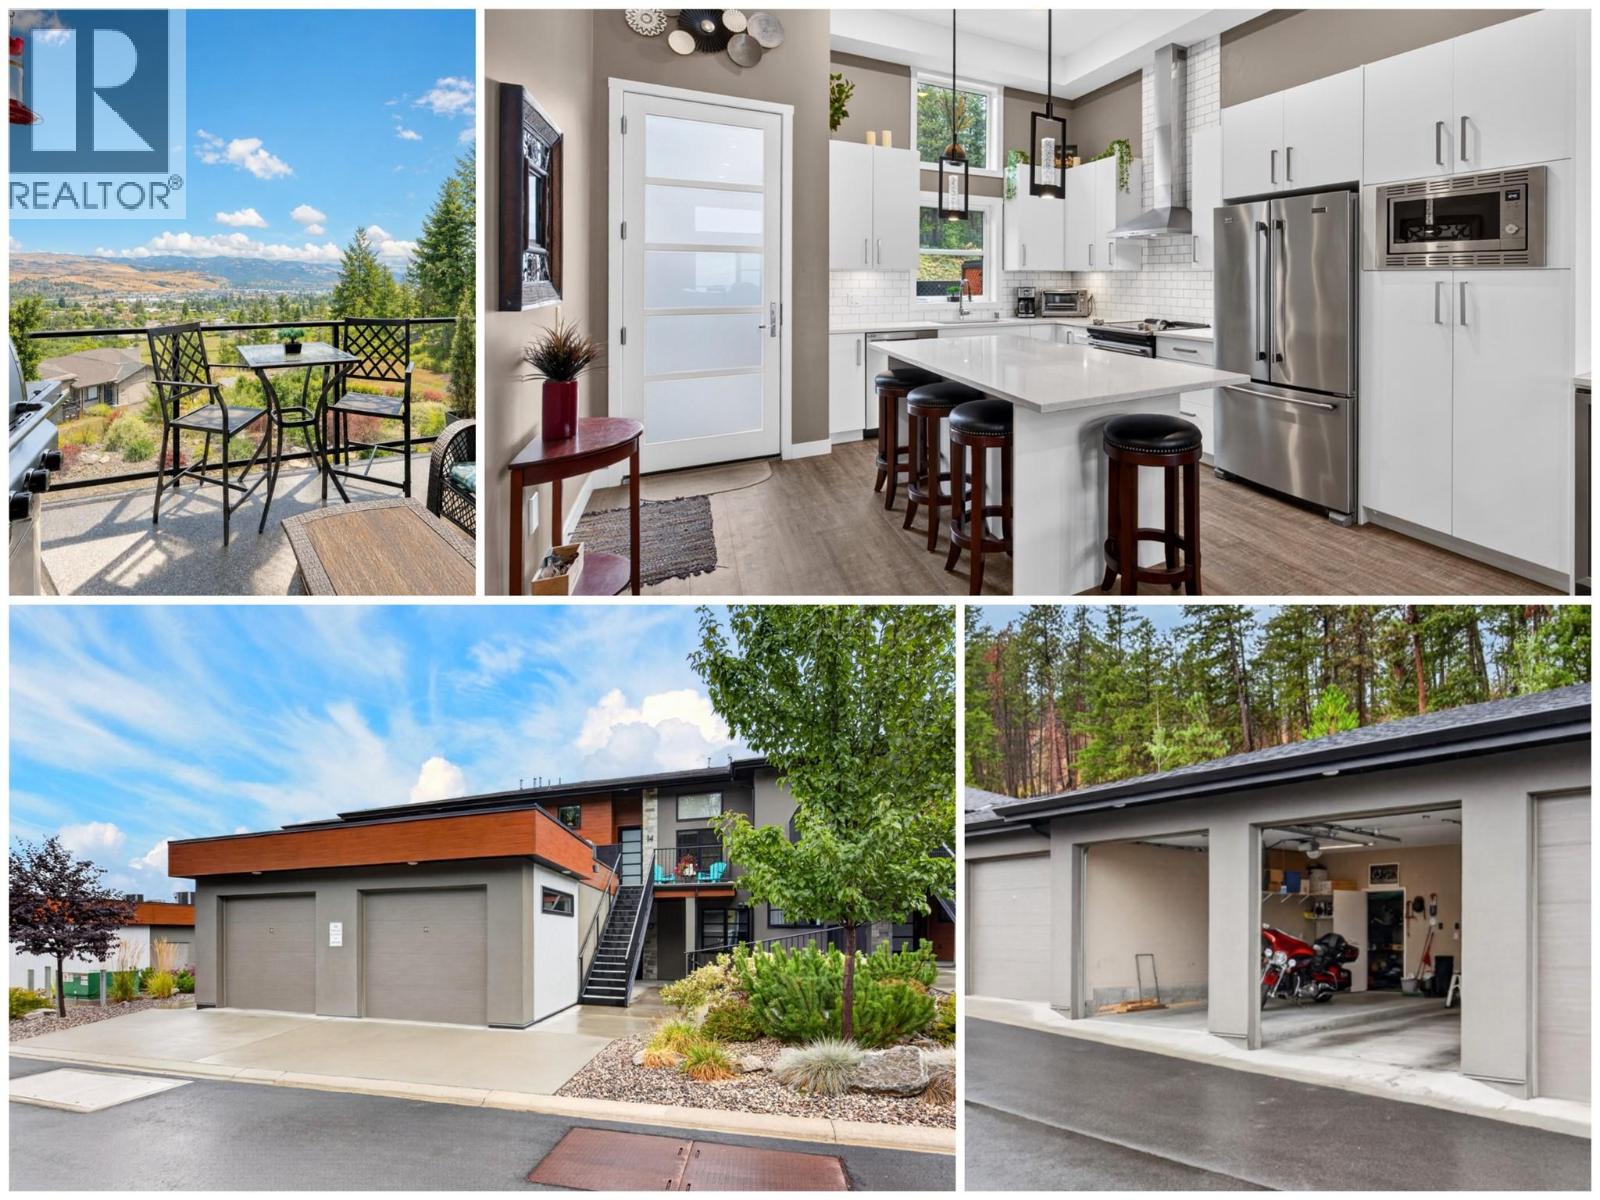
Welcome Home! Find exceptional value in this luxurious 'like new' 2 Bed, 2 Full Bath Modern top floor one level Townhome with cathedral ceilings. Ideal down-size opportunity without compromise - space for full sized furniture, guests, dinner parties, and lots of storage for toys in your 2+ Car oversized garage with two doors and locked storage space. This town home is open and spacious offering 1,280+ sq/ft on one level, with soaring 12' ceilings, a deluxe white modern kitchen with large island / quartz counters / stainless steel appliances, gorgeous king sized primary bedroom with large walk in closet and lavish Ensuite. The second bedroom has its own full bathroom and spacious closet. Entertain evenings on your spacious covered deck with gas line for fire table and/or Bbq overlooking the Okanagan Valley. Energy efficient Navien hot water on demand system, separate laundry room with counter and storage, wine fridge, a large double garage with high ceilings and 8 ft door, and a storage room. Choices - enjoy the sunrise and your morning coffee on the rear covered deck or the sunset on the west deck facing the green space. Exercise your green thumb - the complex offers a private garden plot to each owner. Hiking and biking is right outside your door with access to Beacon Hill. Shopping, recreation, beaches, medical, dining, and wineries are moments from your door (3-4 Minutes See Map), with convenient access to Kelowna Airport only a 9-10 minute drive. See 3D Tour & Video! (id:67517)
-
Property Details
MLS® Number 10401213 Property Type Single Family Neigbourhood Lake Country North West Community Name Uplands AmenitiesNearBy Airport, Recreation, Shopping CommunityFeatures Adult Oriented, Rural Setting Features Private Setting, Central Island, Two Balconies ParkingSpaceTotal 2 StorageType Storage, Locker ViewType Unknown, Mountain View, Valley View -
Building
BathroomTotal 2 BedroomsTotal 2 Appliances Range, Refrigerator, Dishwasher, Hot Water Instant, Microwave, Oven, Hood Fan, Washer & Dryer, Wine Fridge ArchitecturalStyle Bungalow, Contemporary, Ranch ConstructedDate 2020 ConstructionStyleAttachment Attached CoolingType Central Air Conditioning ExteriorFinish Aluminum, Concrete FireProtection Sprinkler System-fire, Controlled Entry, Smoke Detector Only FlooringType Carpeted, Vinyl HeatingType Forced Air, See Remarks RoofMaterial Asphalt Shingle RoofStyle Unknown StoriesTotal 1 SizeInterior 1,281 Sqft Type Row / Townhouse UtilityWater Municipal Water Detached Garage 2 -
Land
AccessType Easy Access Acreage No LandAmenities Airport, Recreation, Shopping LandscapeFeatures Landscaped Sewer Municipal Sewage System SizeTotalText Under 1 Acre -
Rooms
Level Type Length Width Dimensions Main Level 4pc Bathroom 5'2'' x 3'2'' Main Level Bedroom 11'2'' x 10' Main Level Laundry Room 8' x 5'6'' Main Level 4pc Ensuite Bath 6'4'' x 6' Main Level Primary Bedroom 13'2'' x 13'6'' Main Level Living Room 17'4'' x 13'8'' Main Level Dining Room 11' x 13'8'' Main Level Kitchen 13'6'' x 13'8'' -
Utilities
Cable Available Electricity Available Natural Gas Available Telephone Available Sewer Available Water Available
Your Favourites
No Favourites Found







The trademarks REALTOR®, REALTORS®, and the REALTOR® logo are controlled by The Canadian Real Estate Association (CREA) and identify real estate professionals who are members of CREA. The trademarks MLS®, Multiple Listing Service® and the associated logos are owned by The Canadian Real Estate Association (CREA) and identify the quality of services provided by real estate professionals who are members of CREA. The trademark DDF® is owned by The Canadian Real Estate Association (CREA) and identifies CREA's Data Distribution Facility (DDF®)
October 19 2026 07:18:37
Association of Interior REALTORS®
