$474,900
Maintenance,
$330.94 Monthly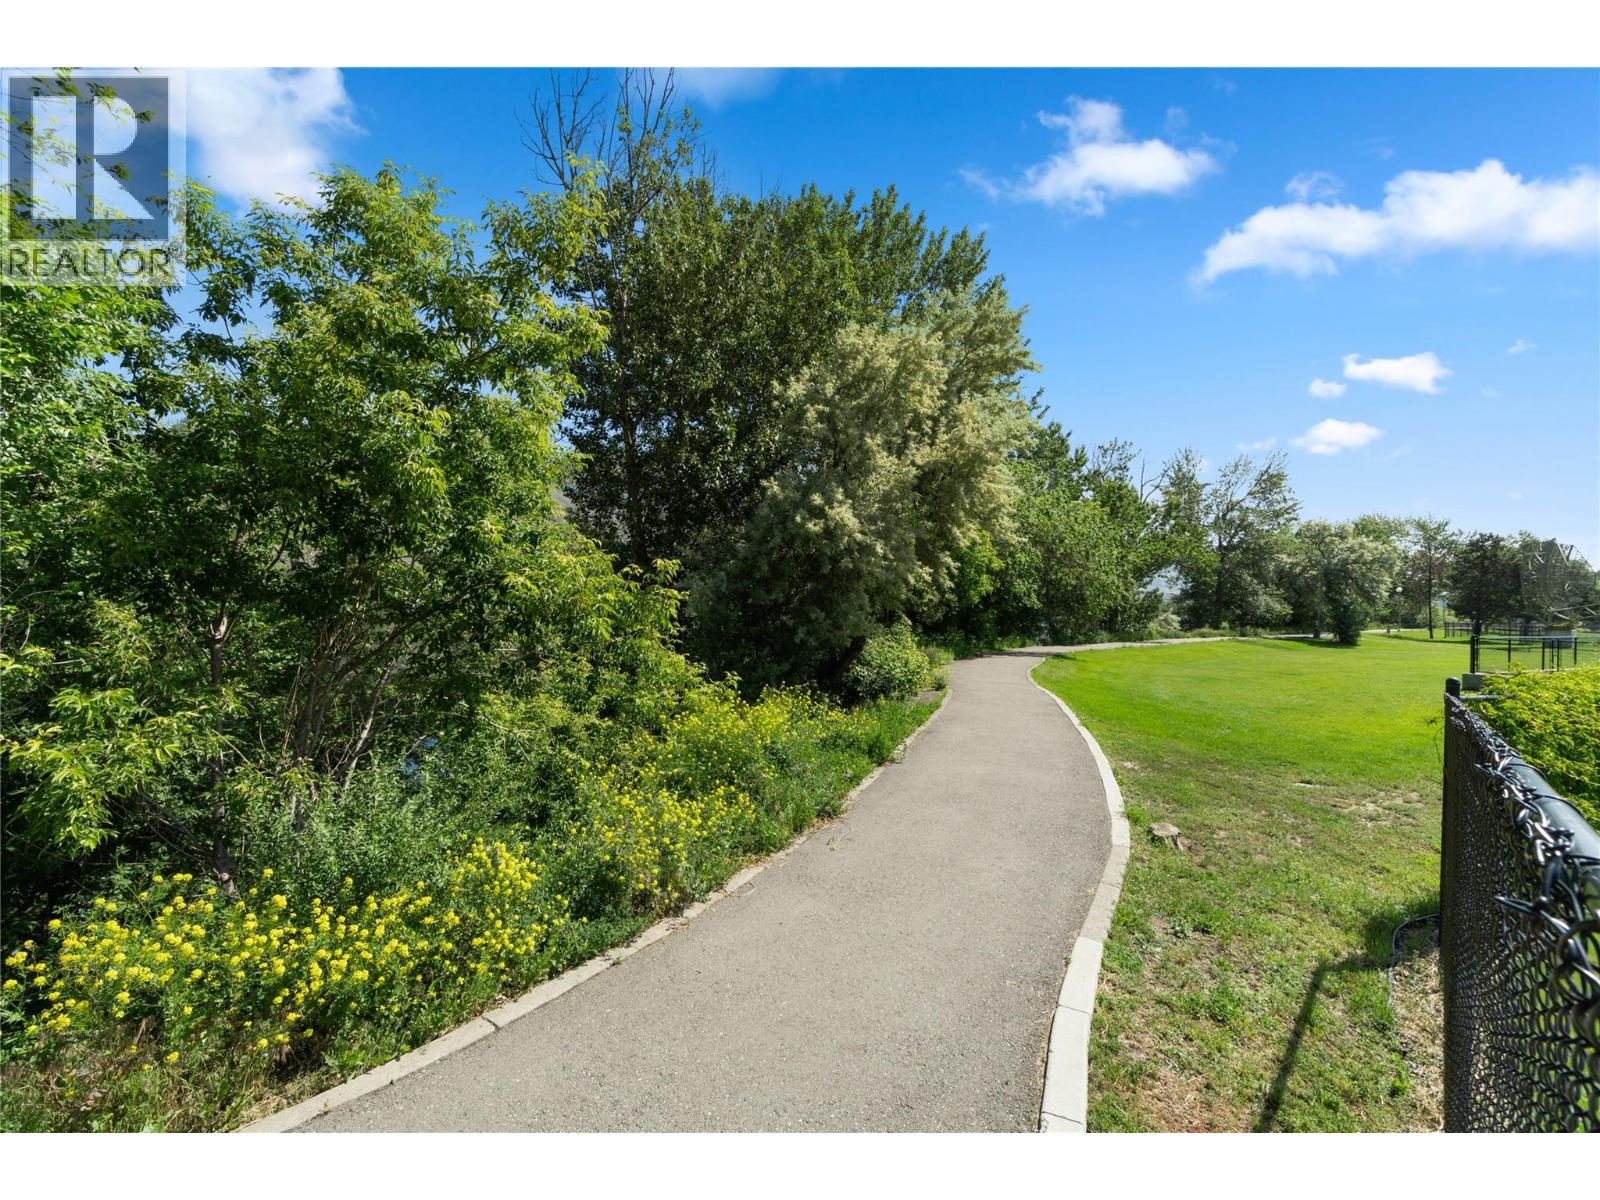
$474,900
Maintenance,
$330.94 Monthly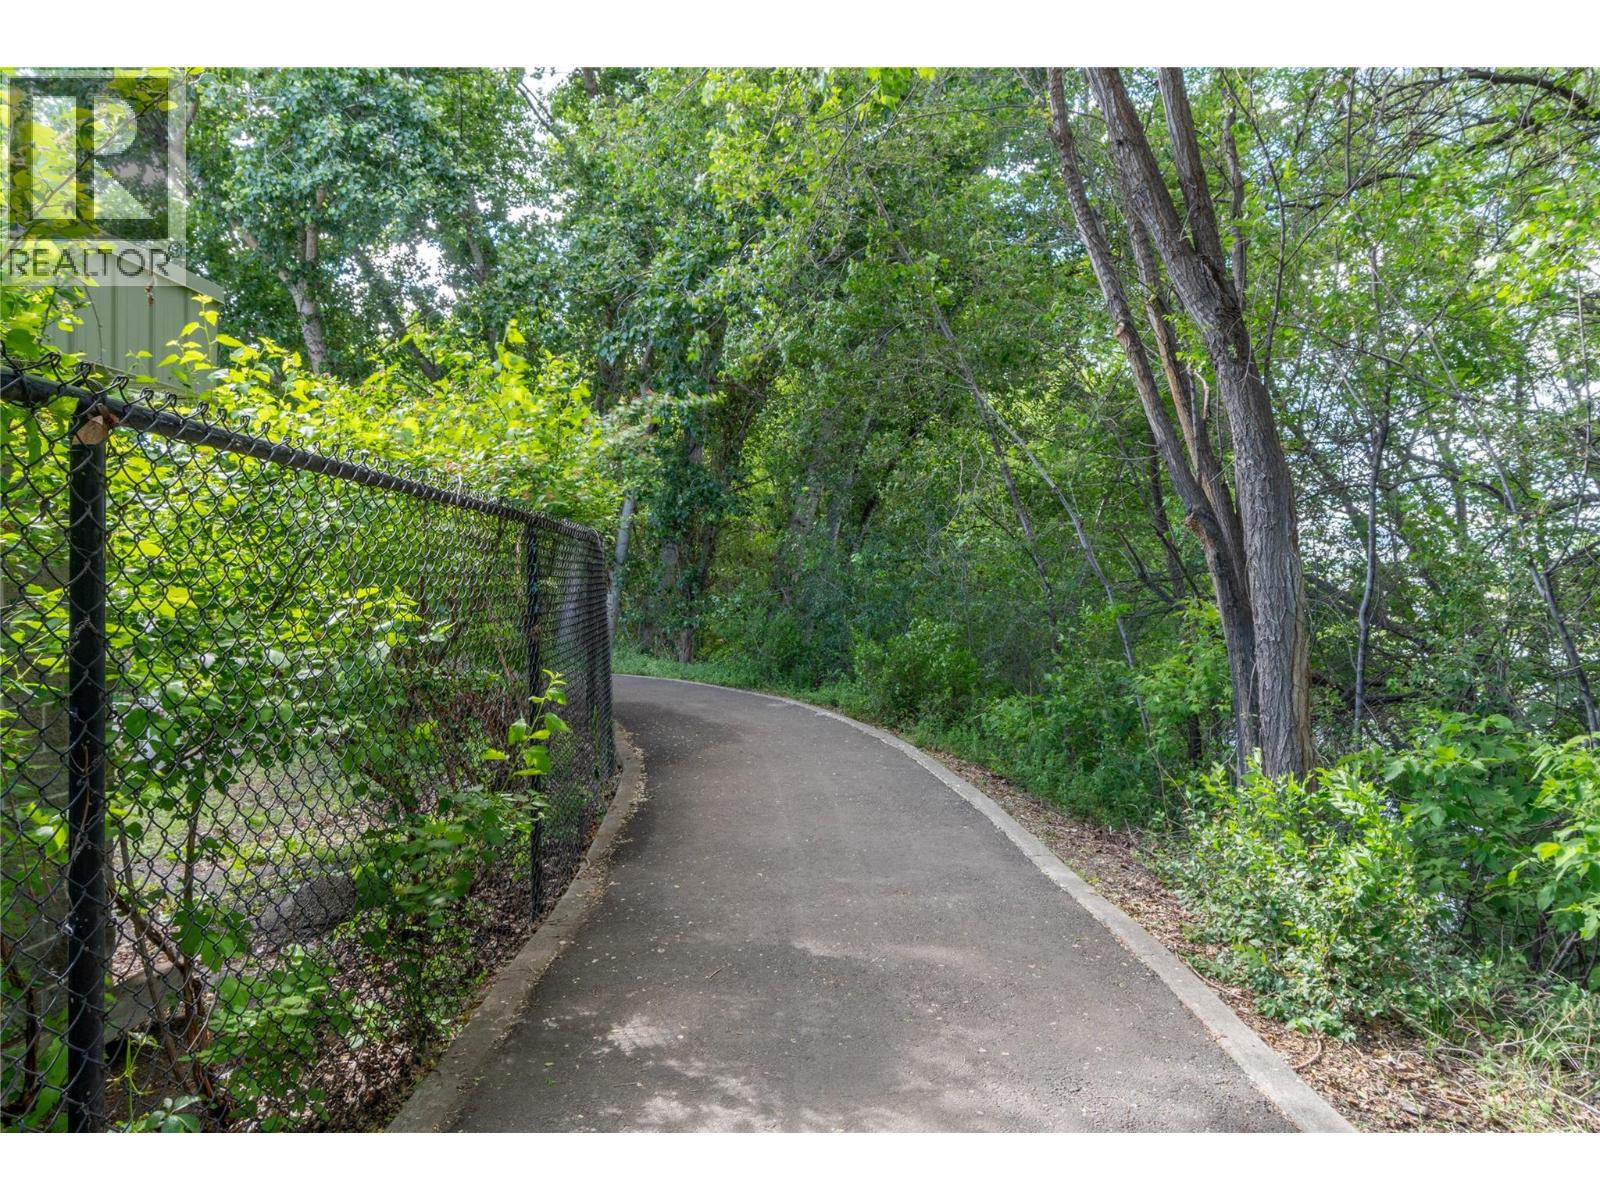
$474,900
Maintenance,
$330.94 Monthly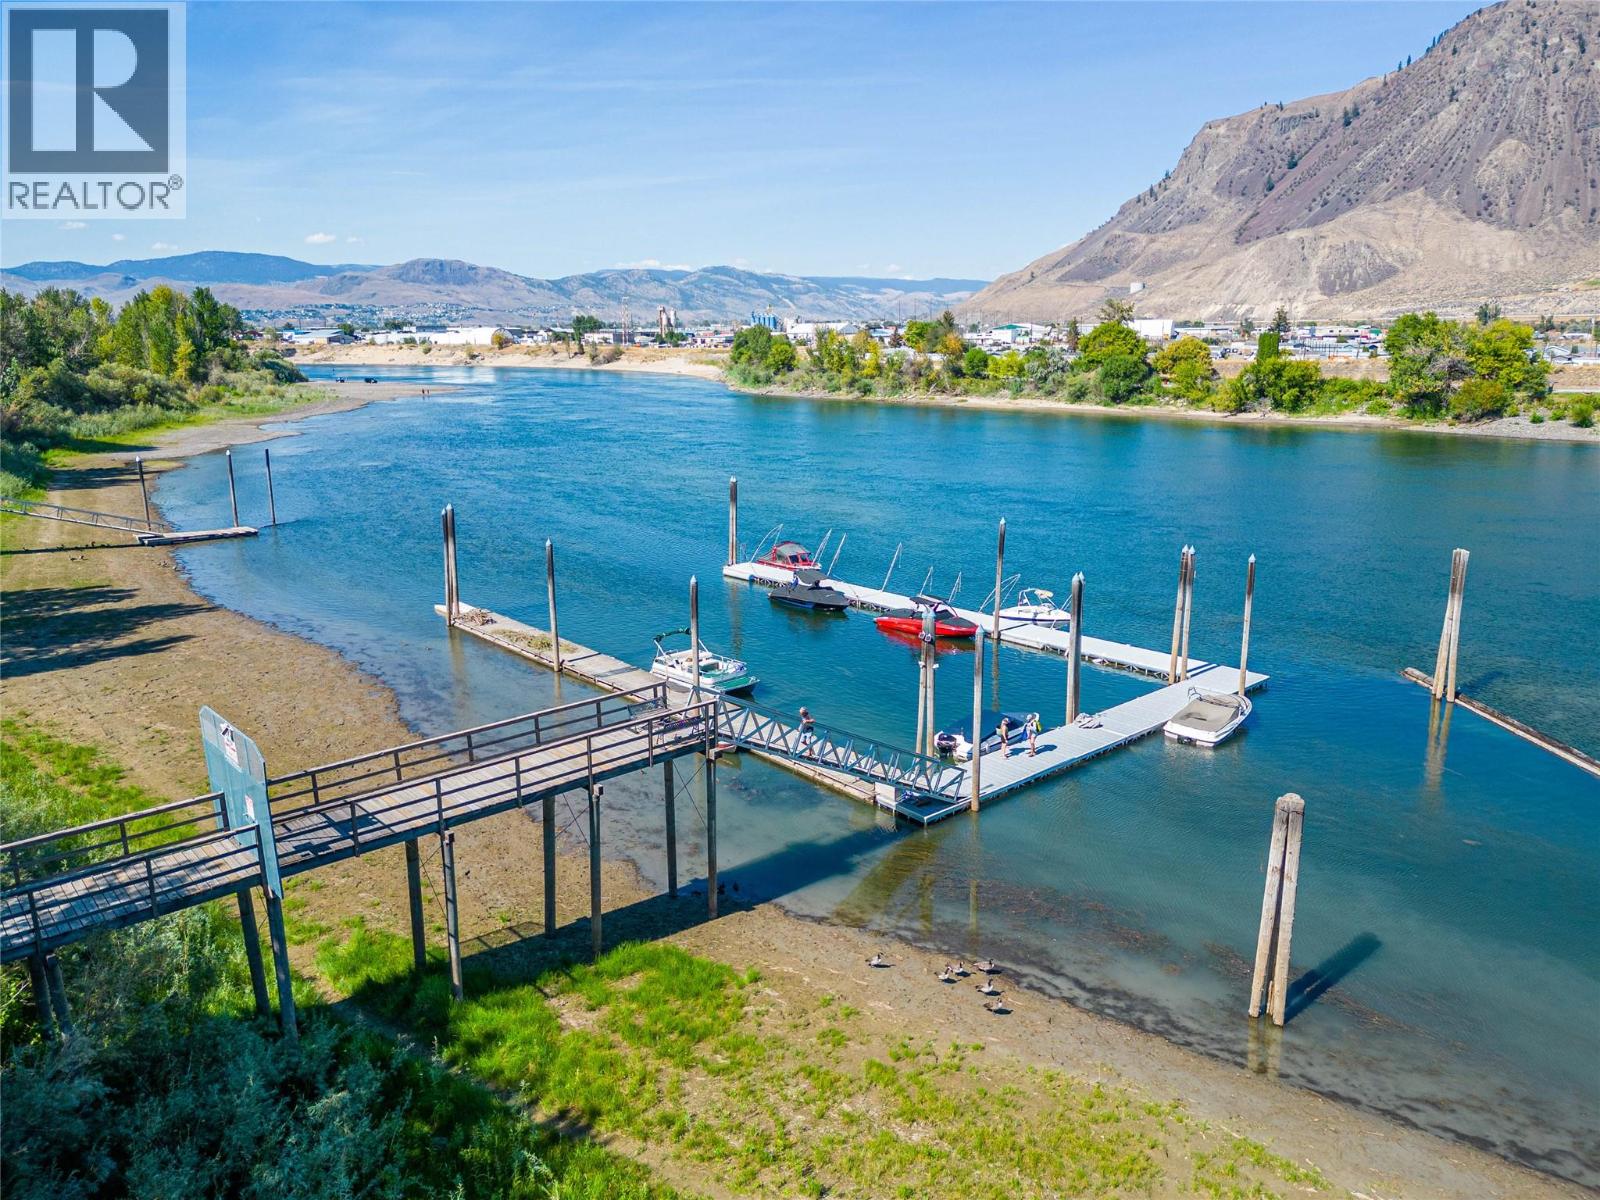
$474,900
Maintenance,
$330.94 Monthly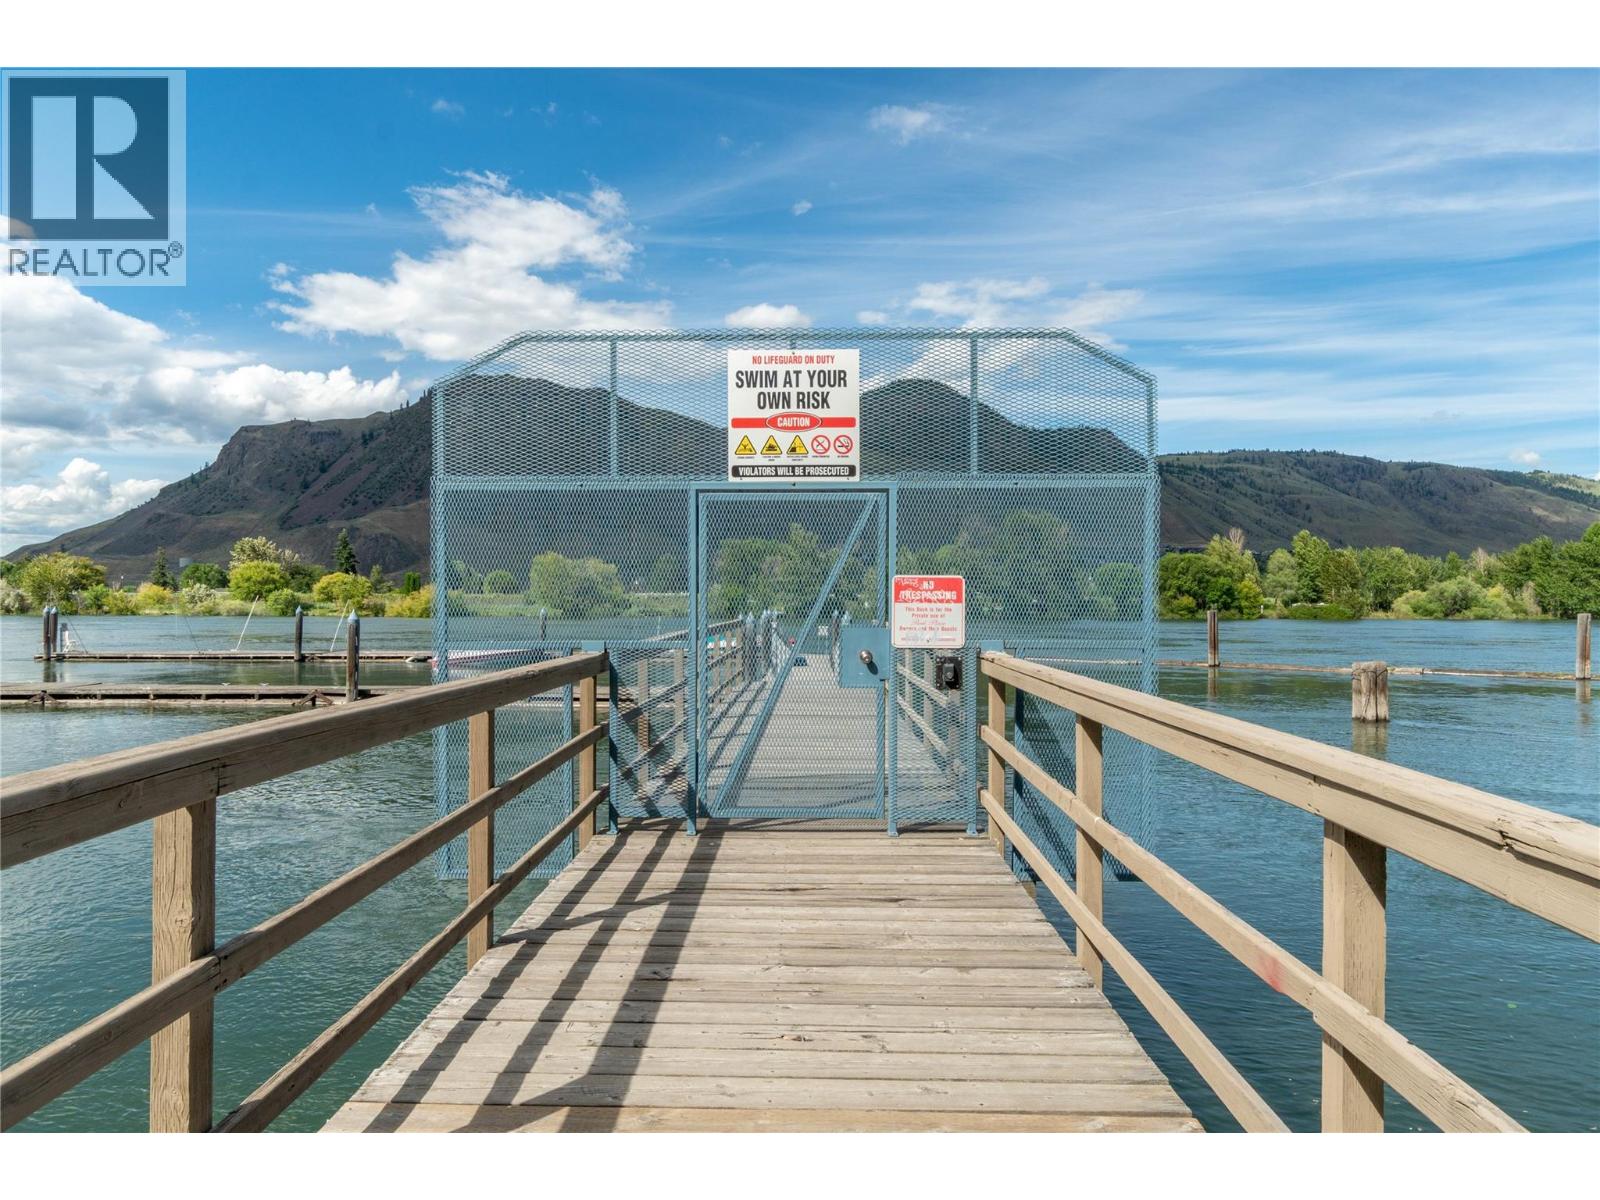
$474,900
Maintenance,
$330.94 Monthly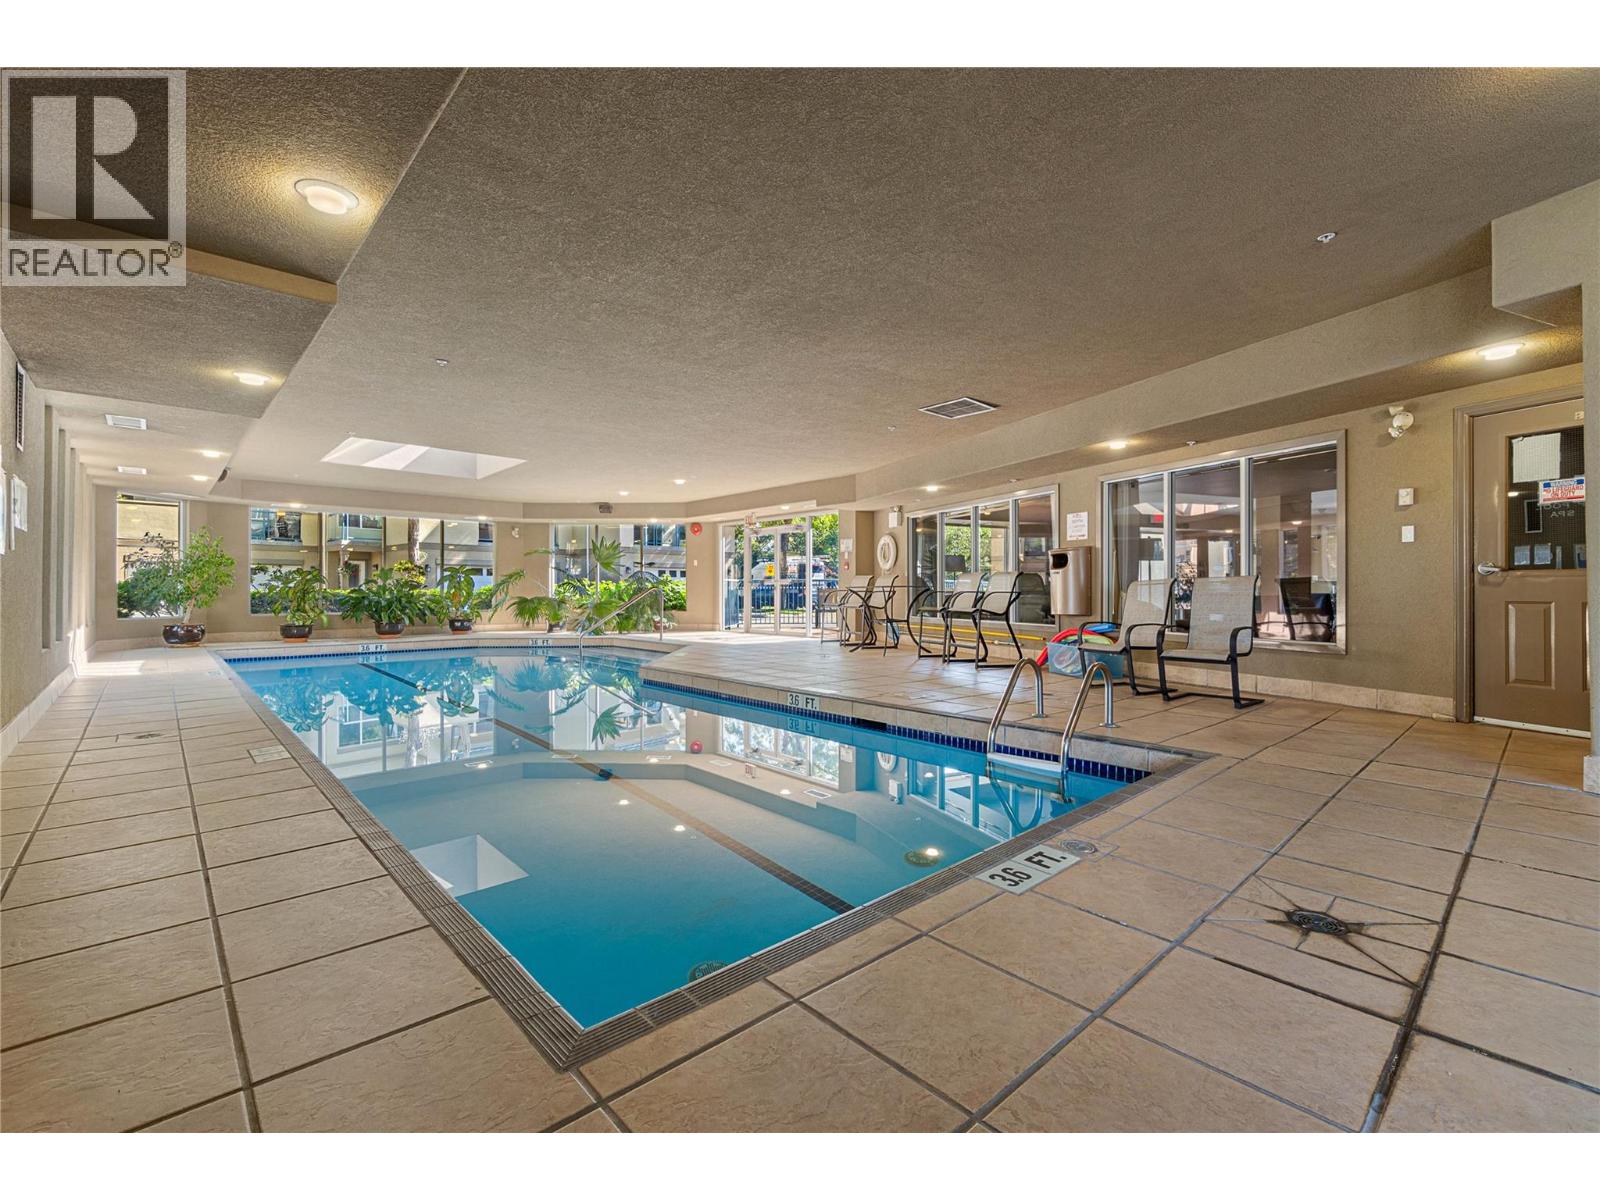
$474,900
Maintenance,
$330.94 Monthly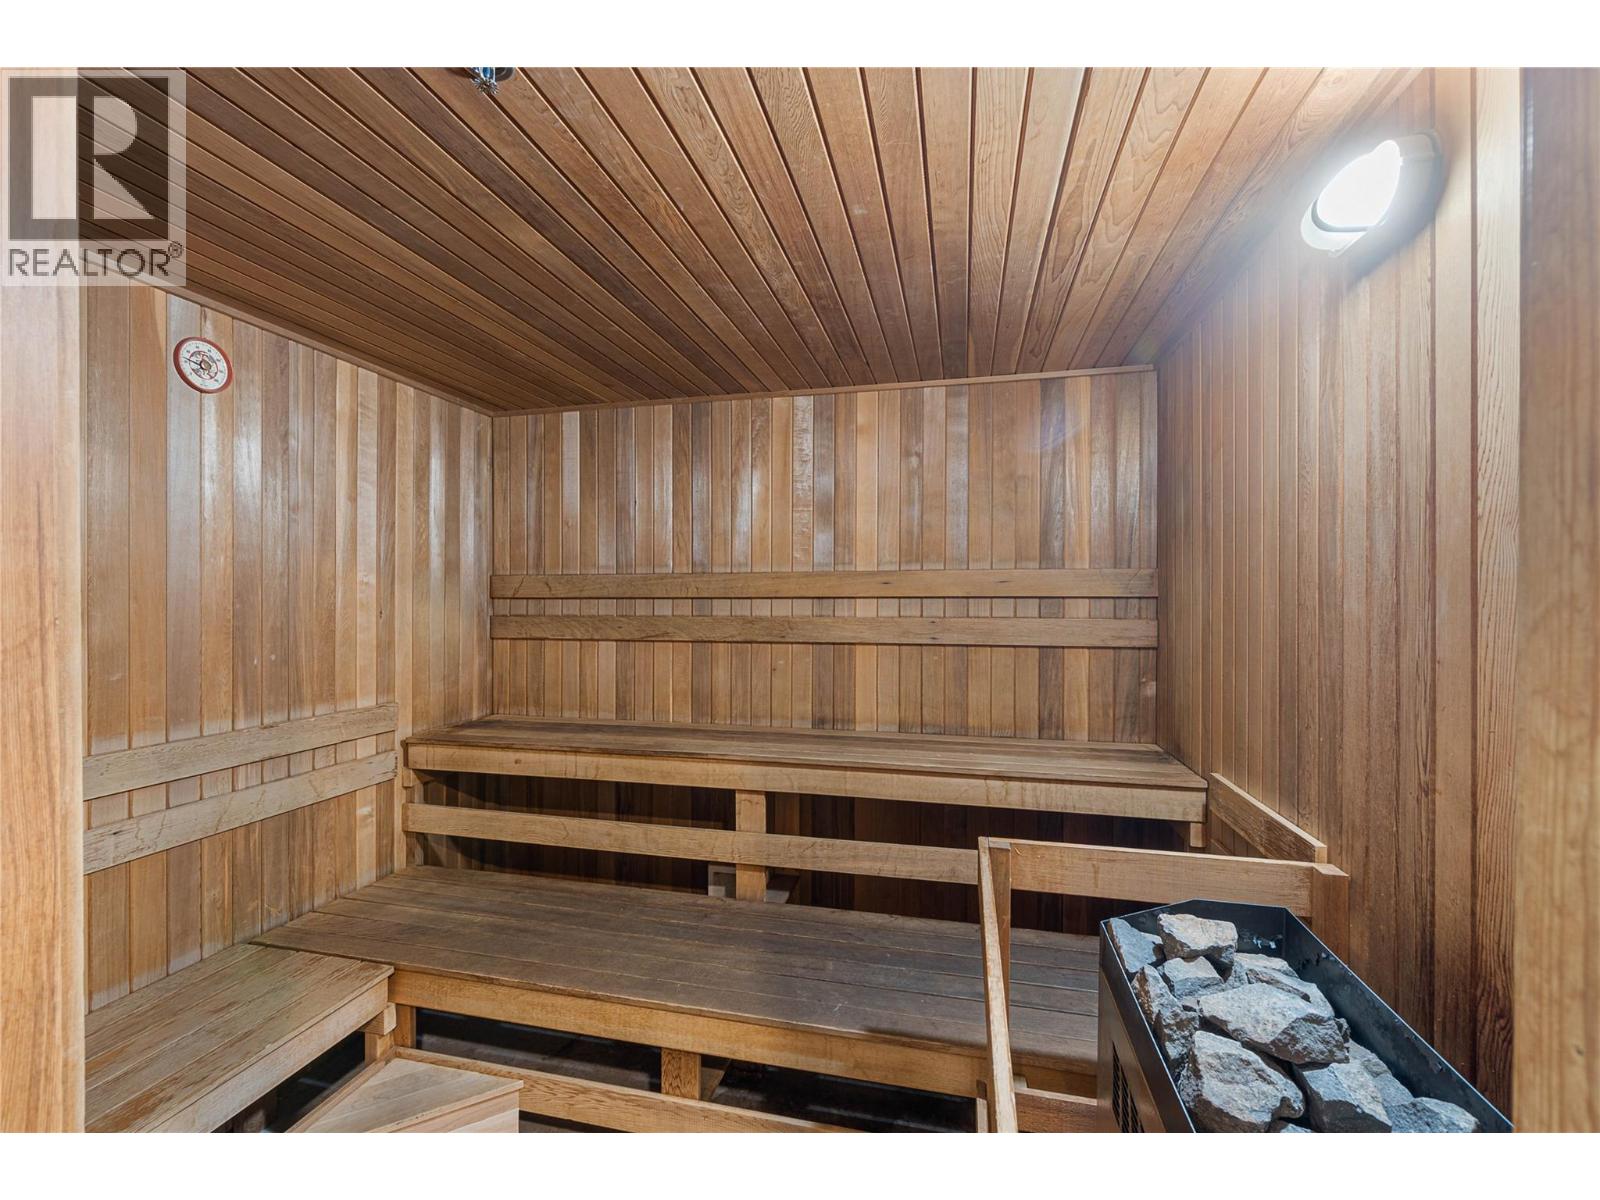
$474,900
Maintenance,
$330.94 Monthly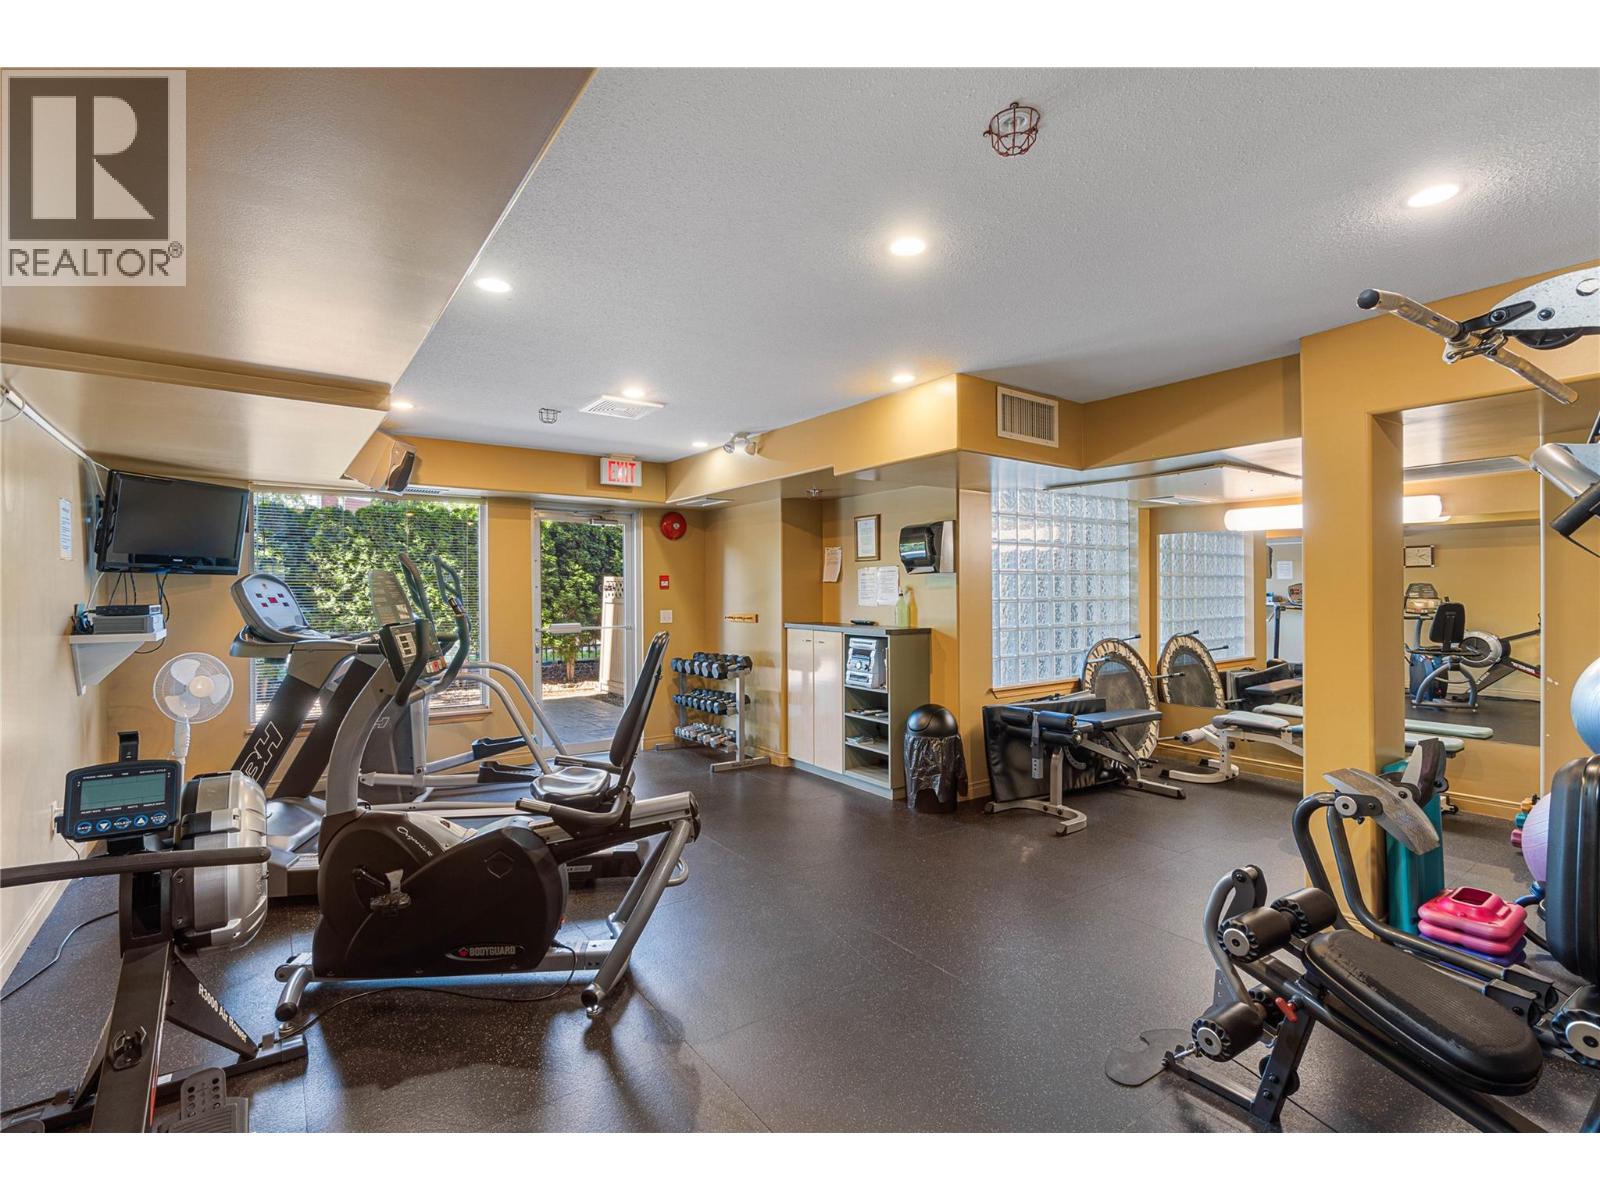
$474,900
Maintenance,
$330.94 Monthly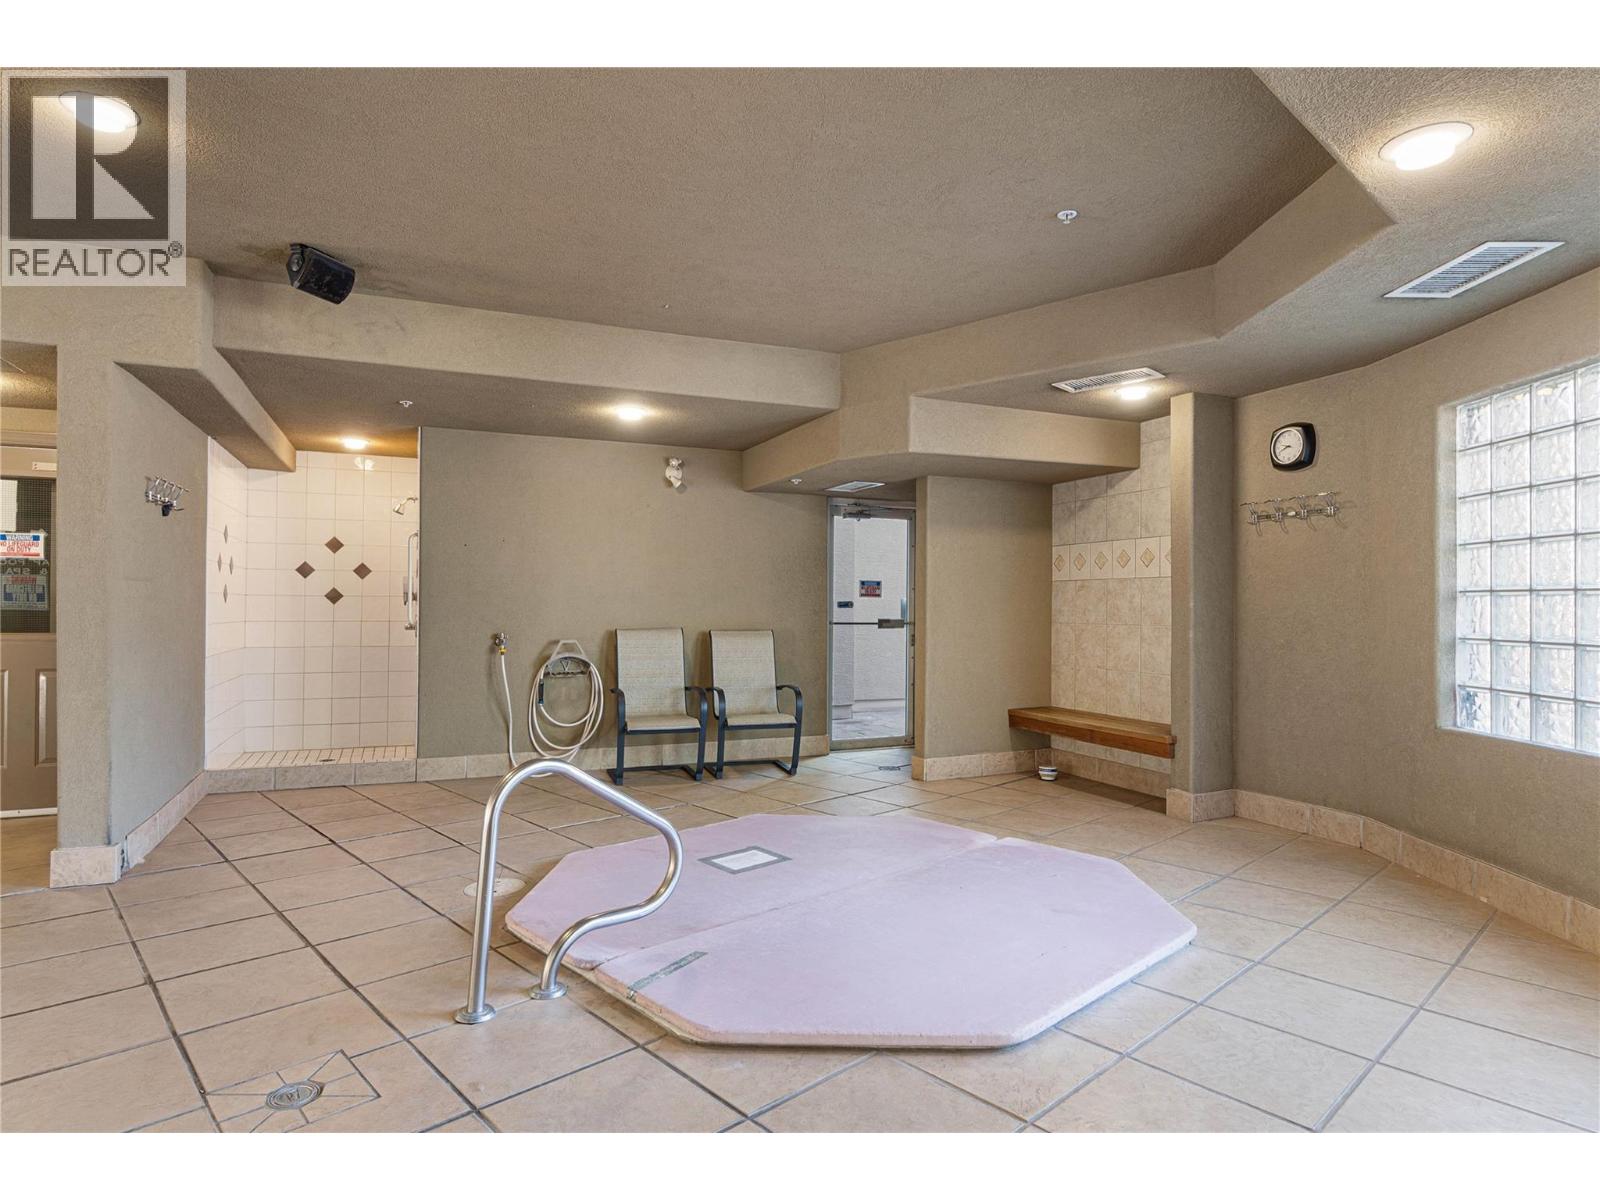
$474,900
Maintenance,
$330.94 Monthly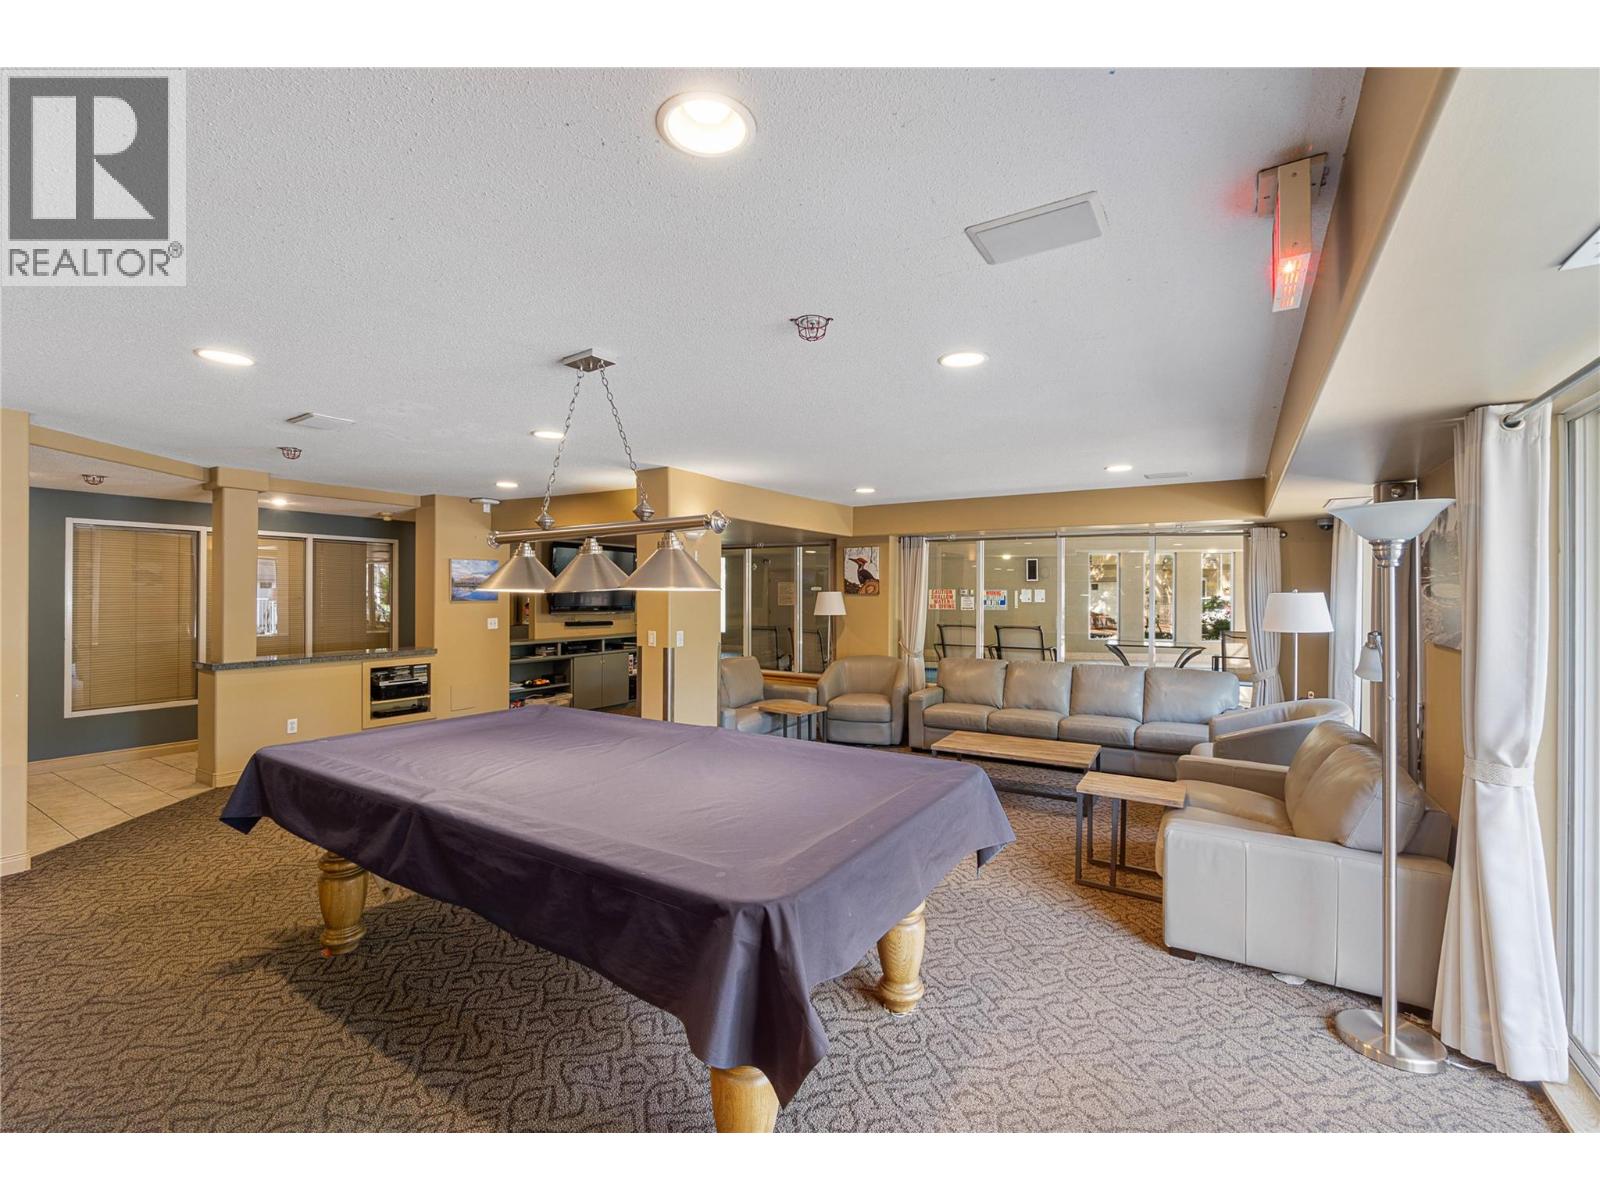
$474,900
Maintenance,
$330.94 Monthly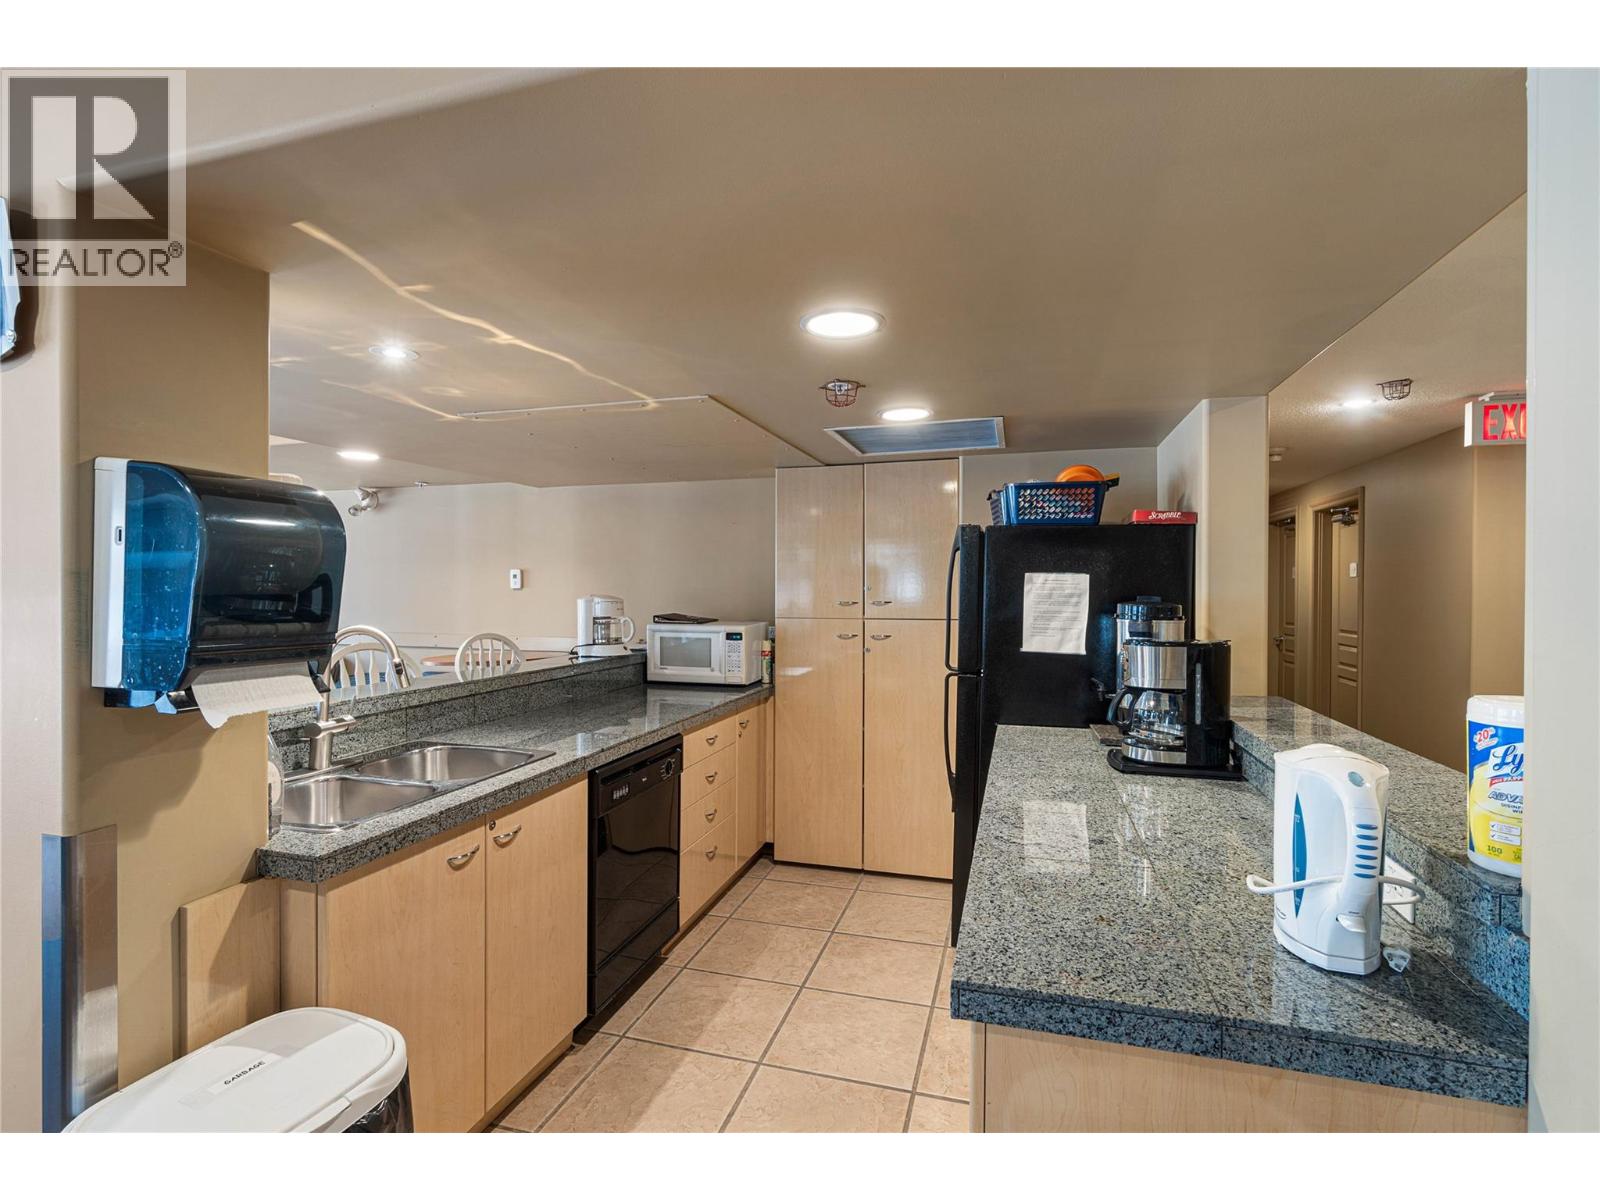
$474,900
Maintenance,
$330.94 Monthly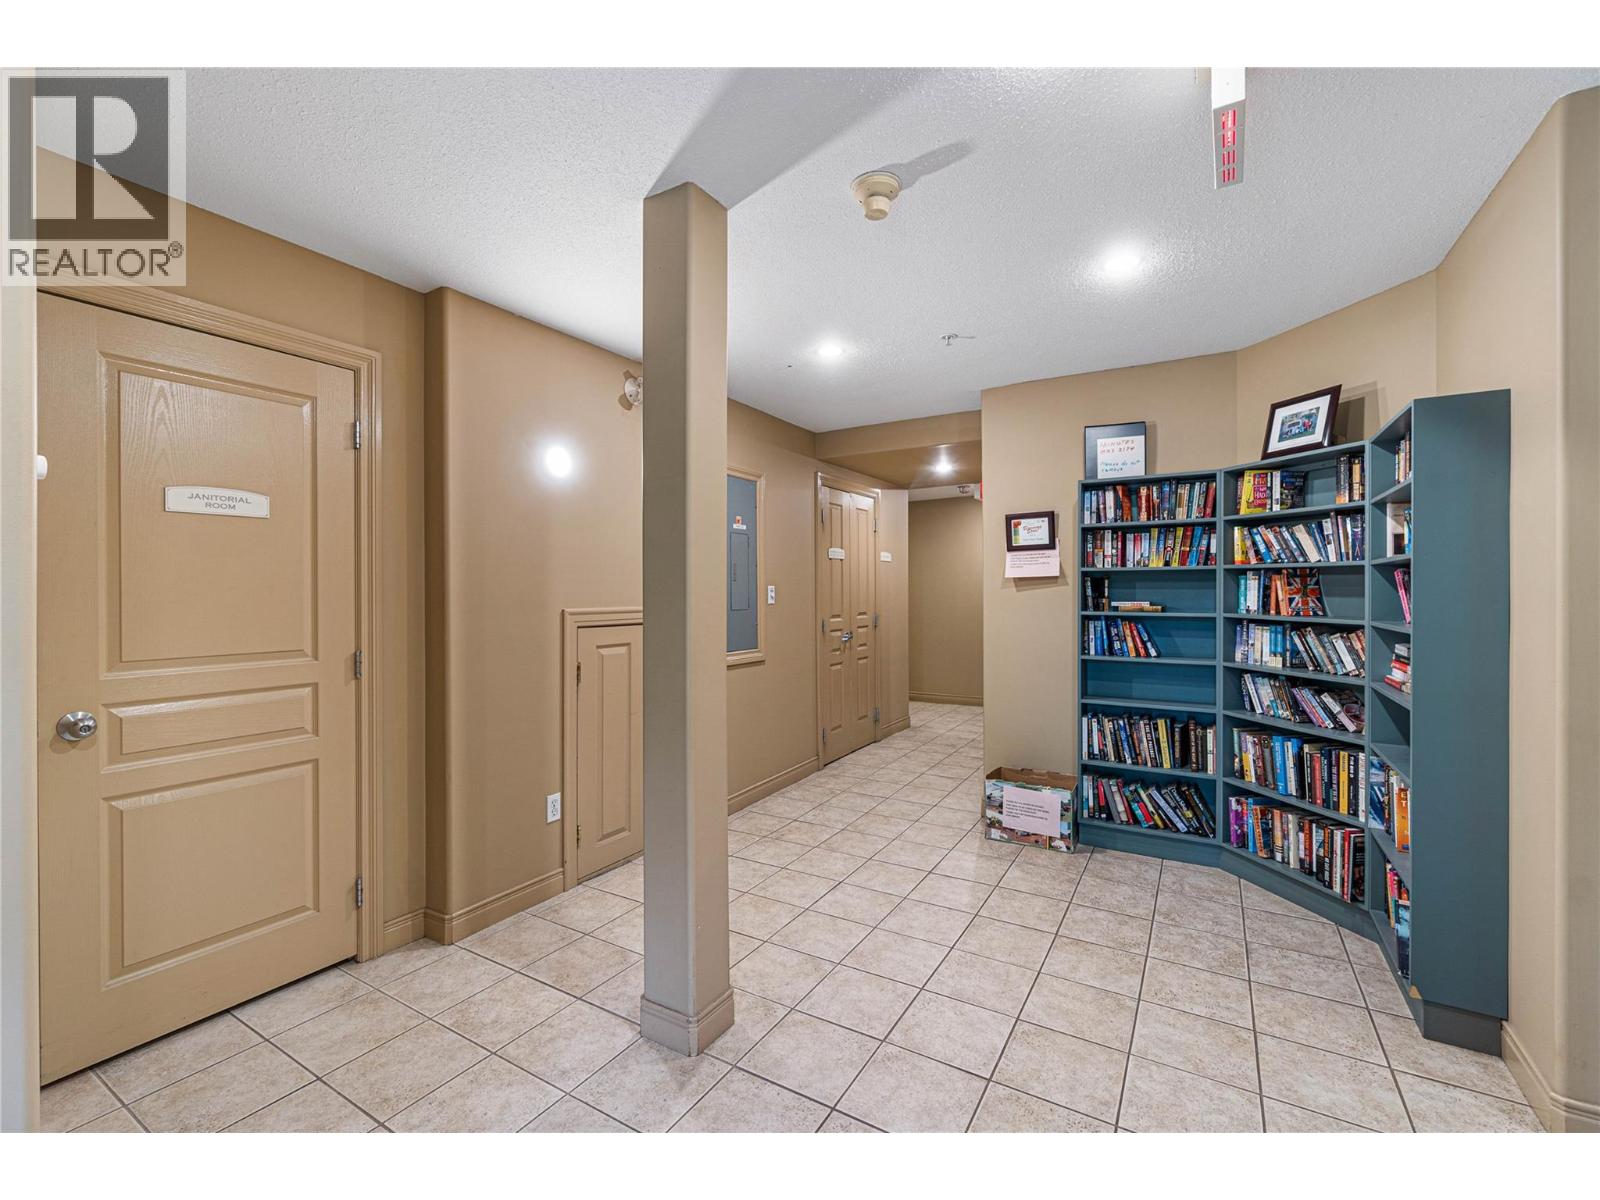
$474,900
Maintenance,
$330.94 Monthly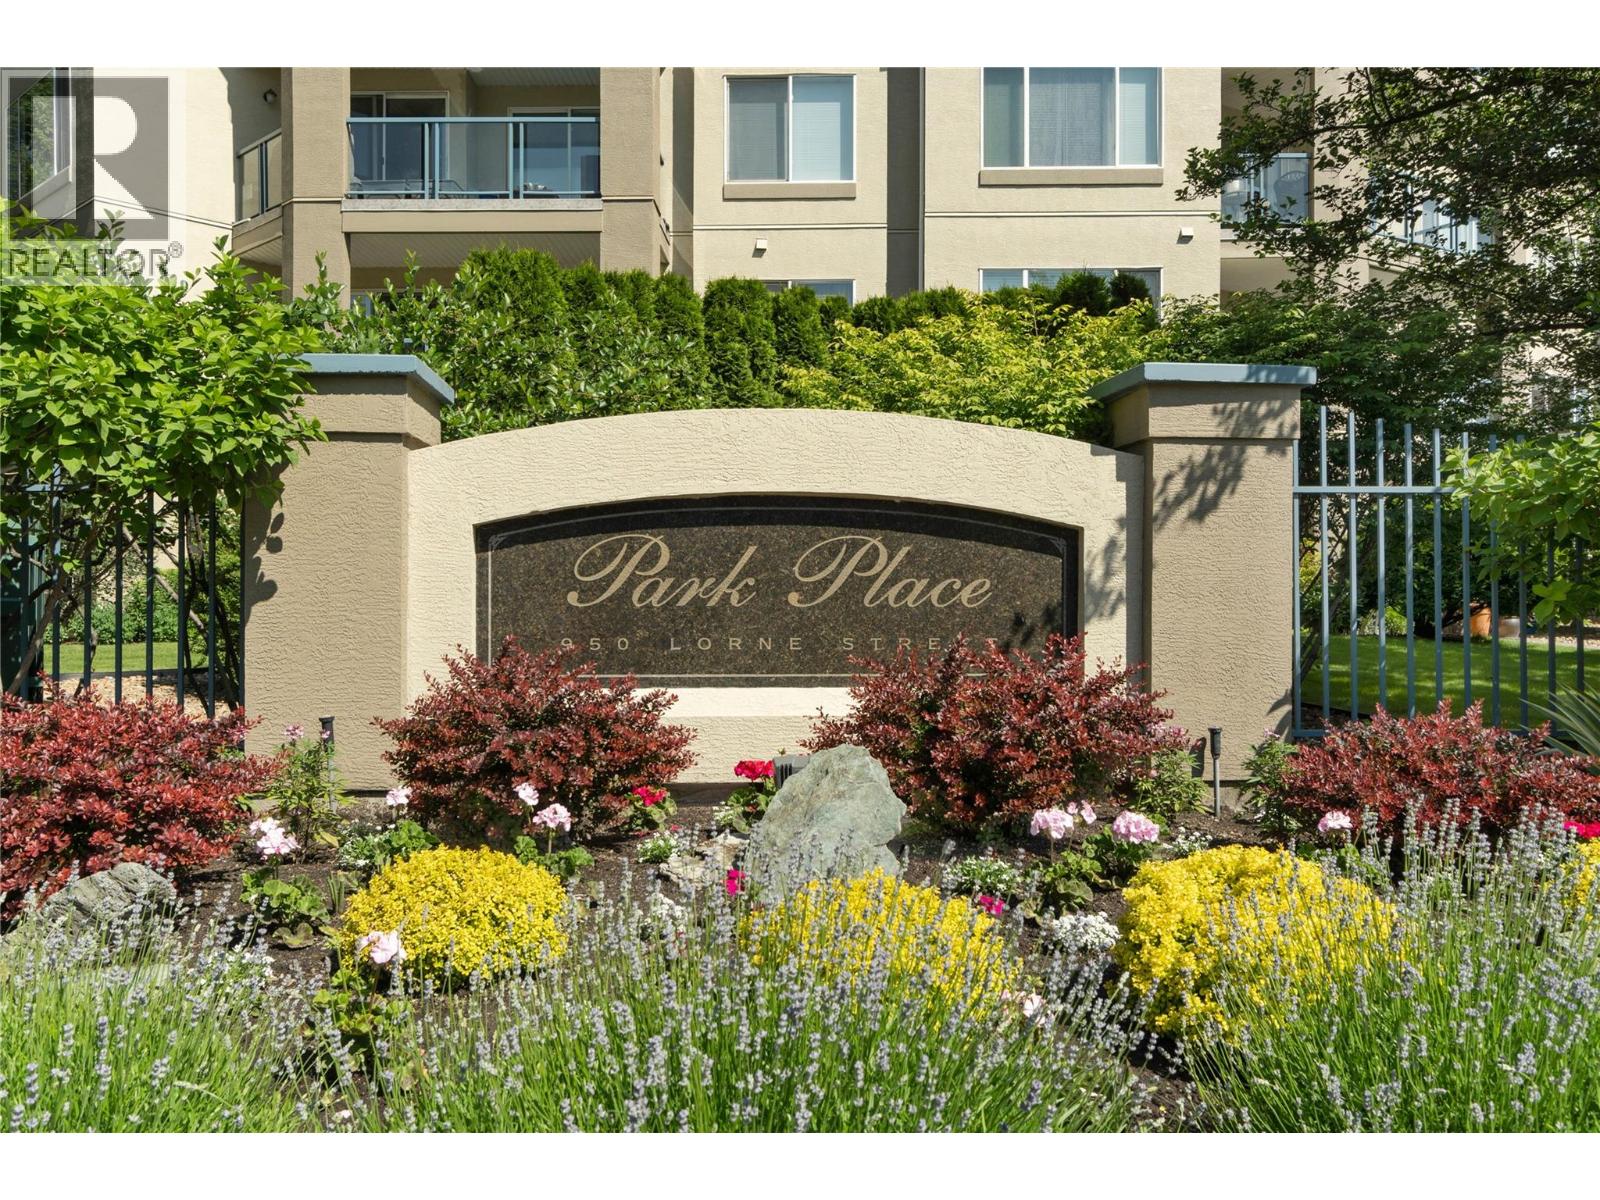
$474,900
Maintenance,
$330.94 Monthly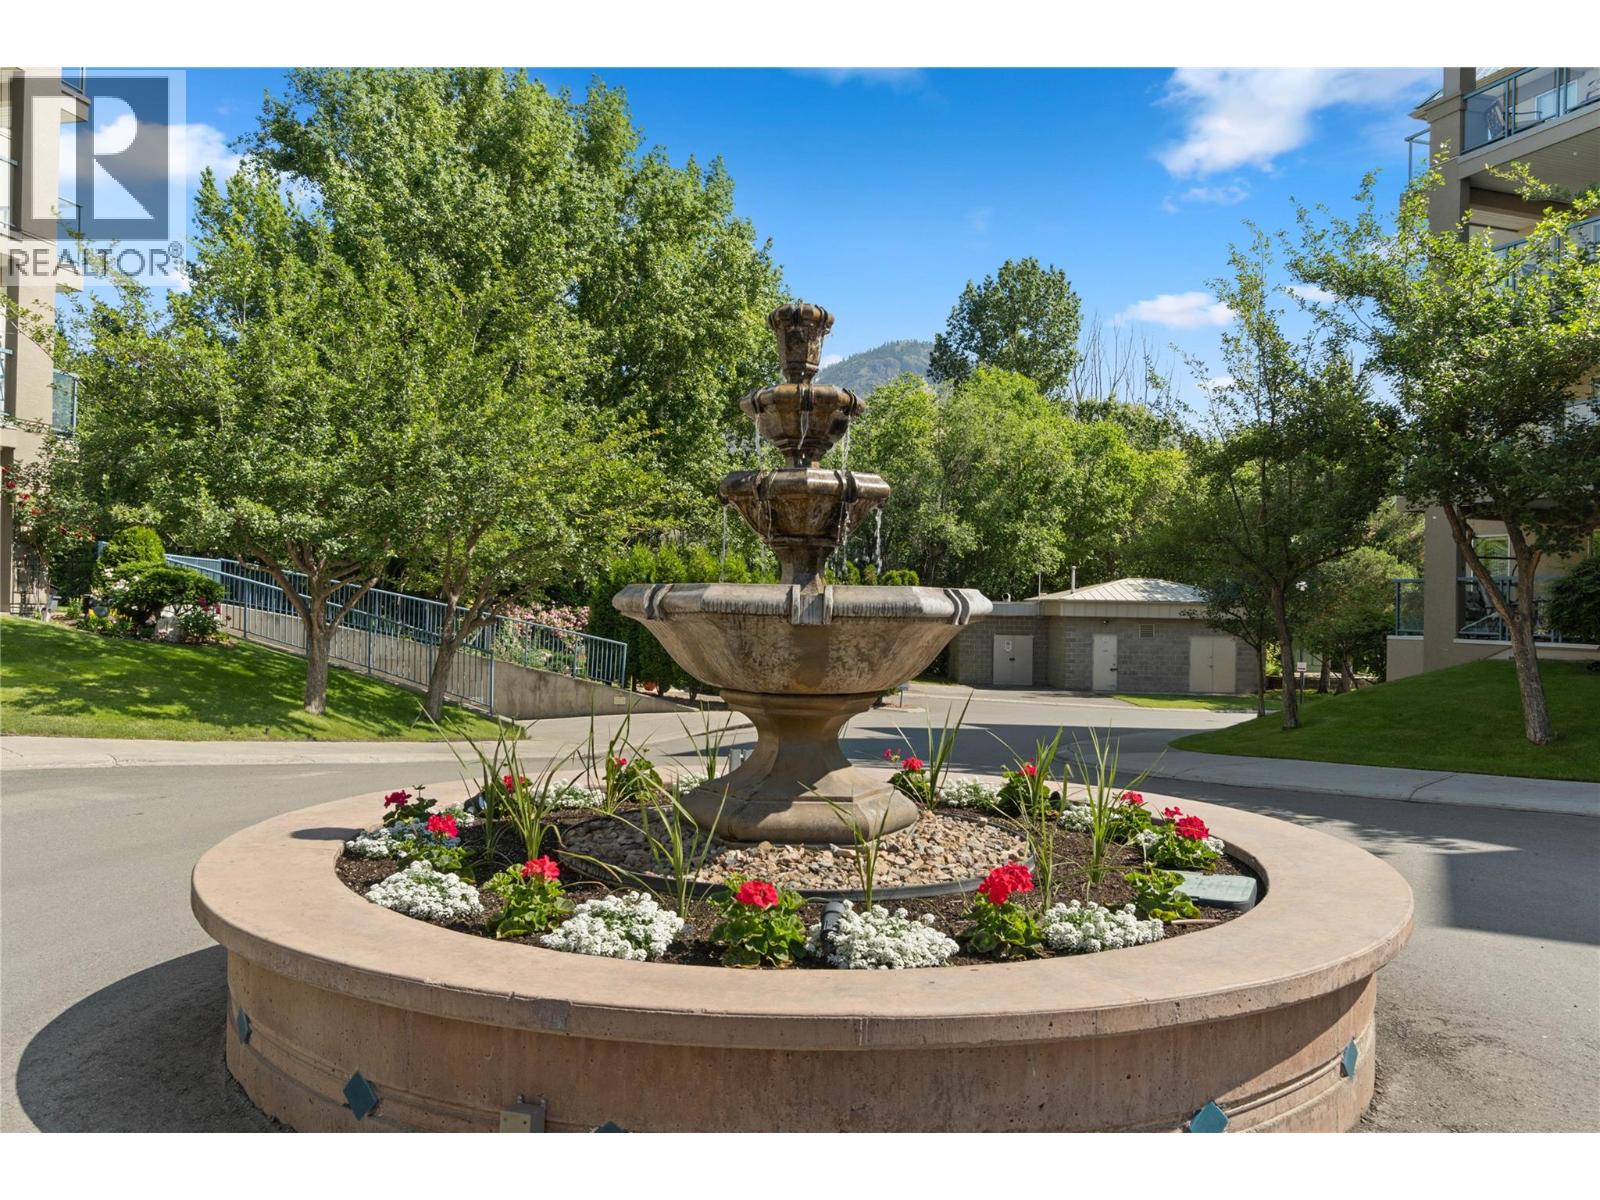
$474,900
Maintenance,
$330.94 Monthly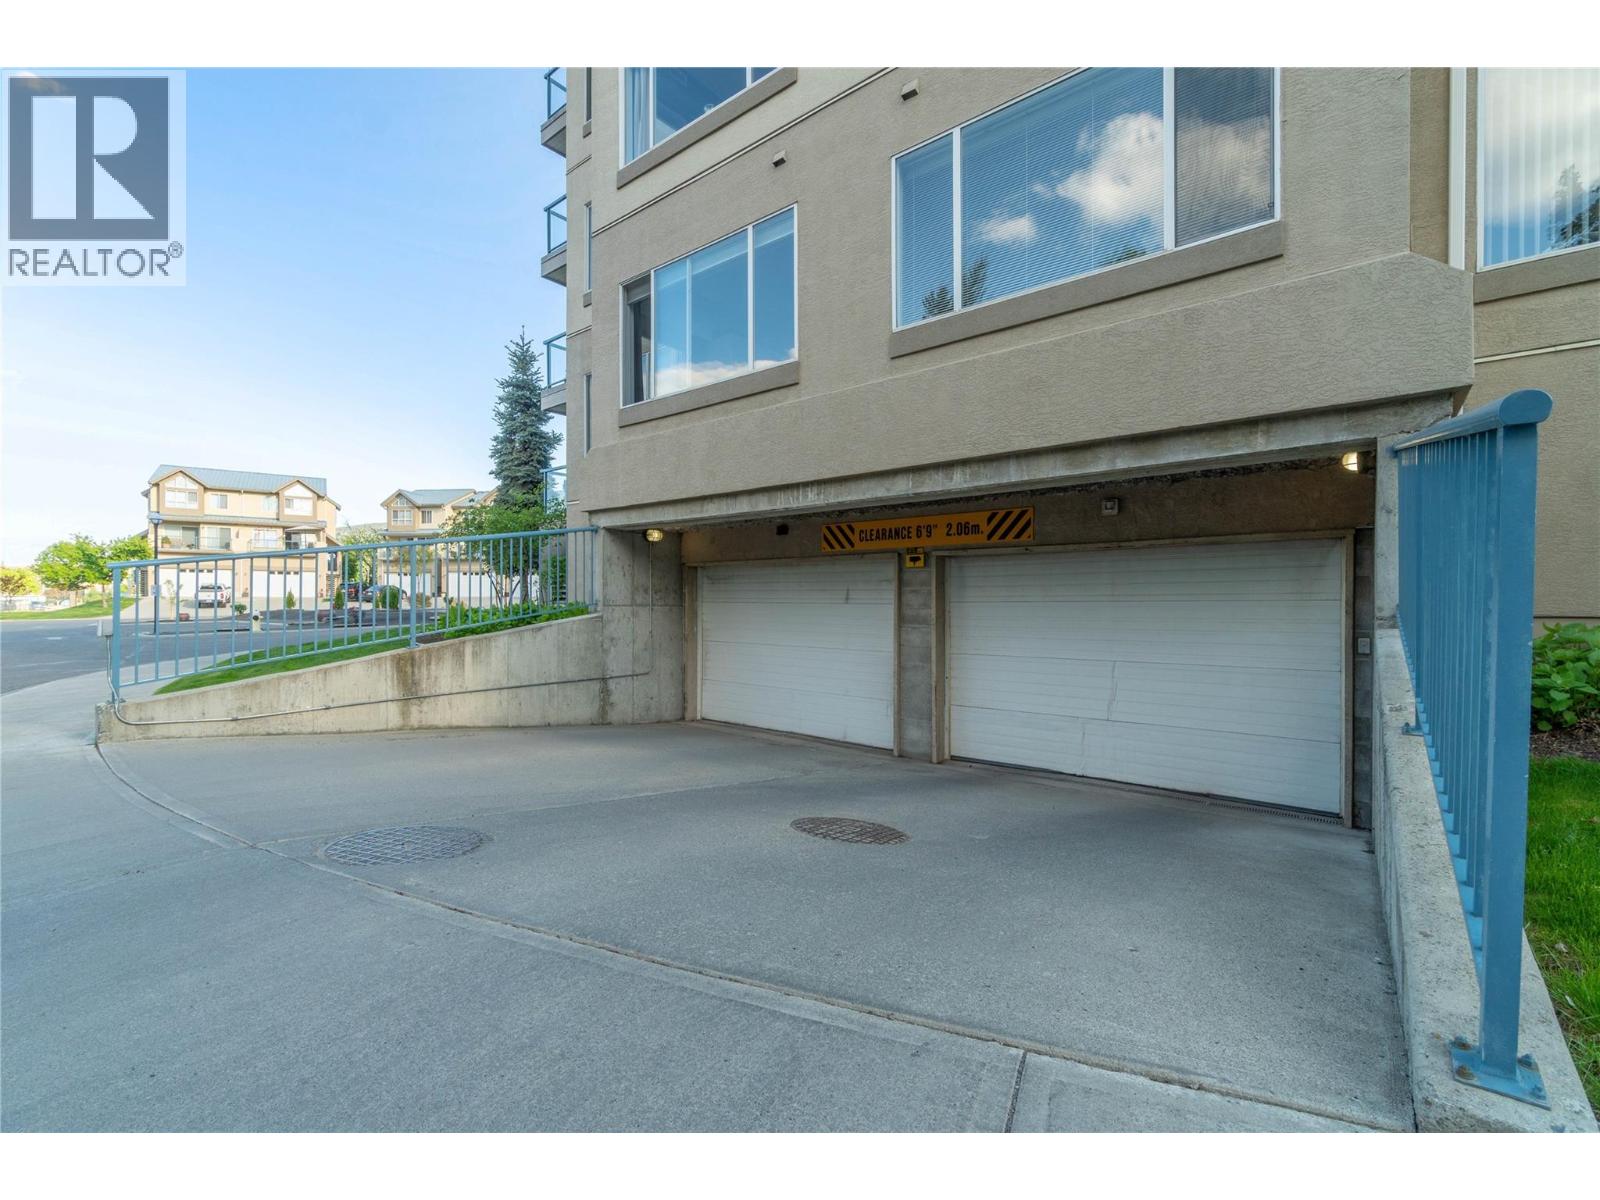
$474,900
Maintenance,
$330.94 Monthly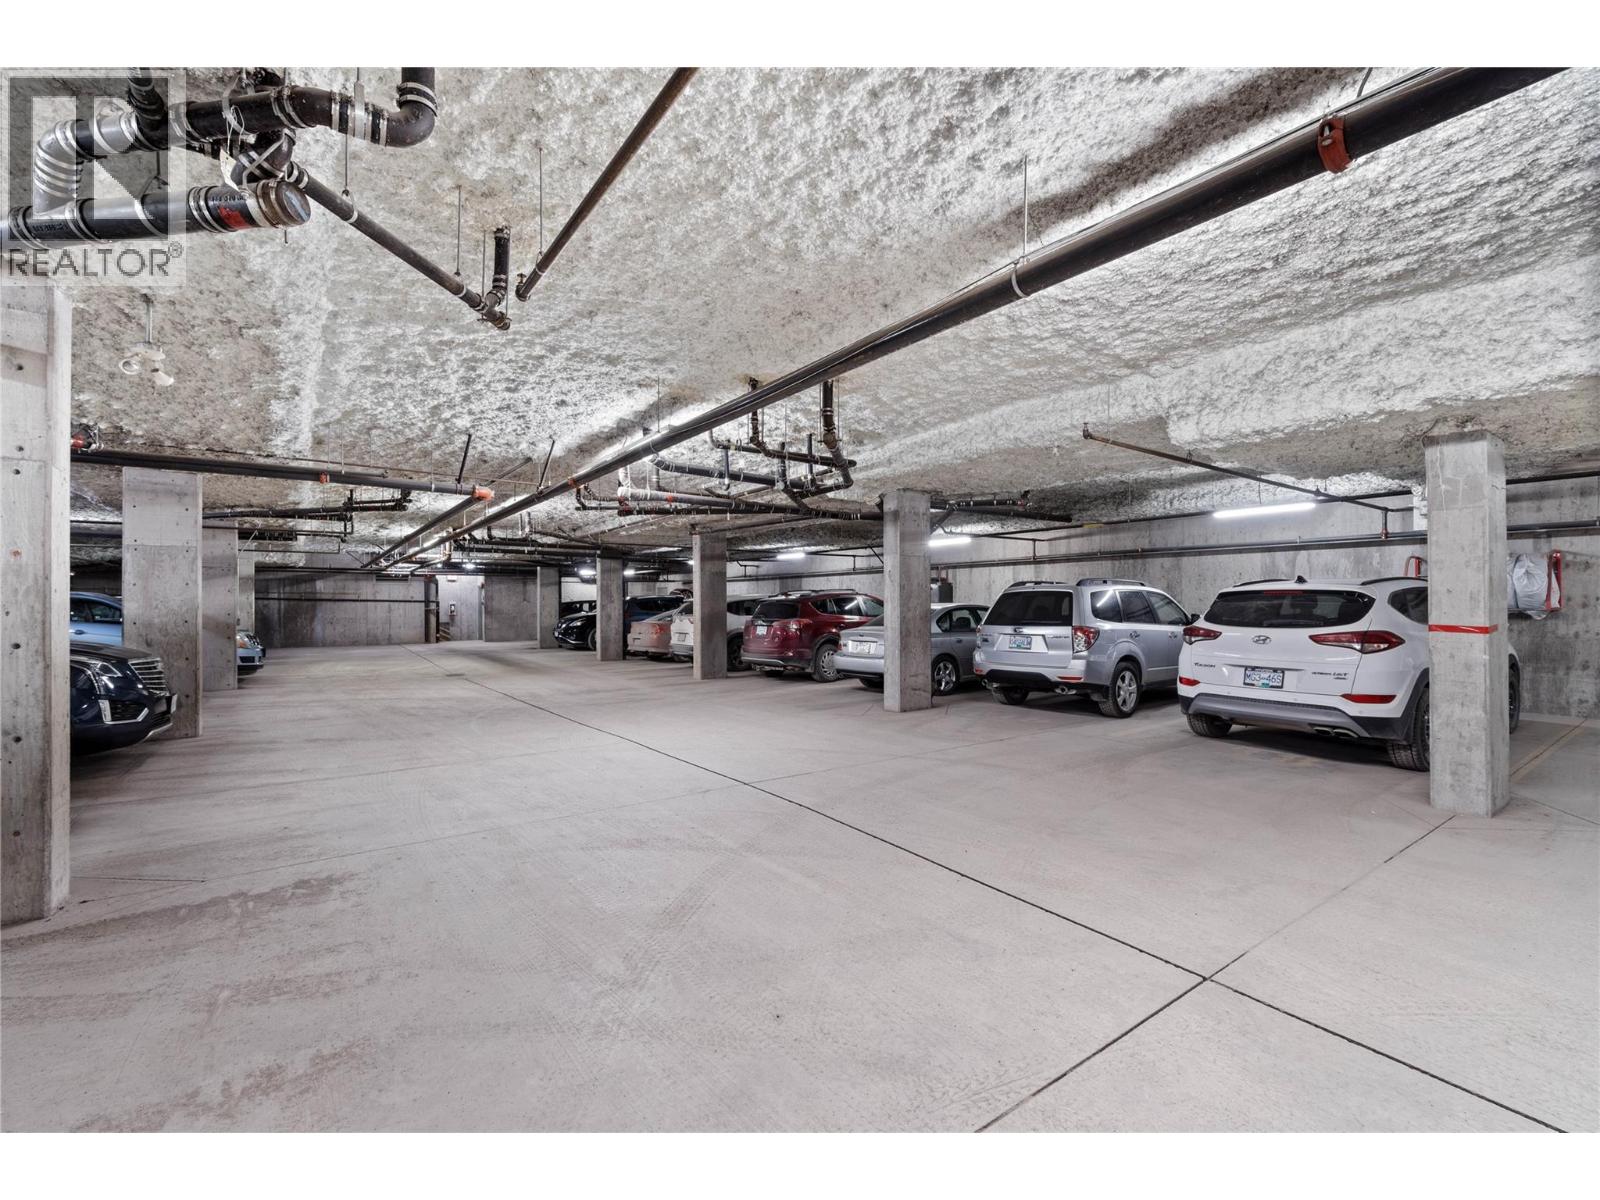
$474,900
Maintenance,
$330.94 Monthly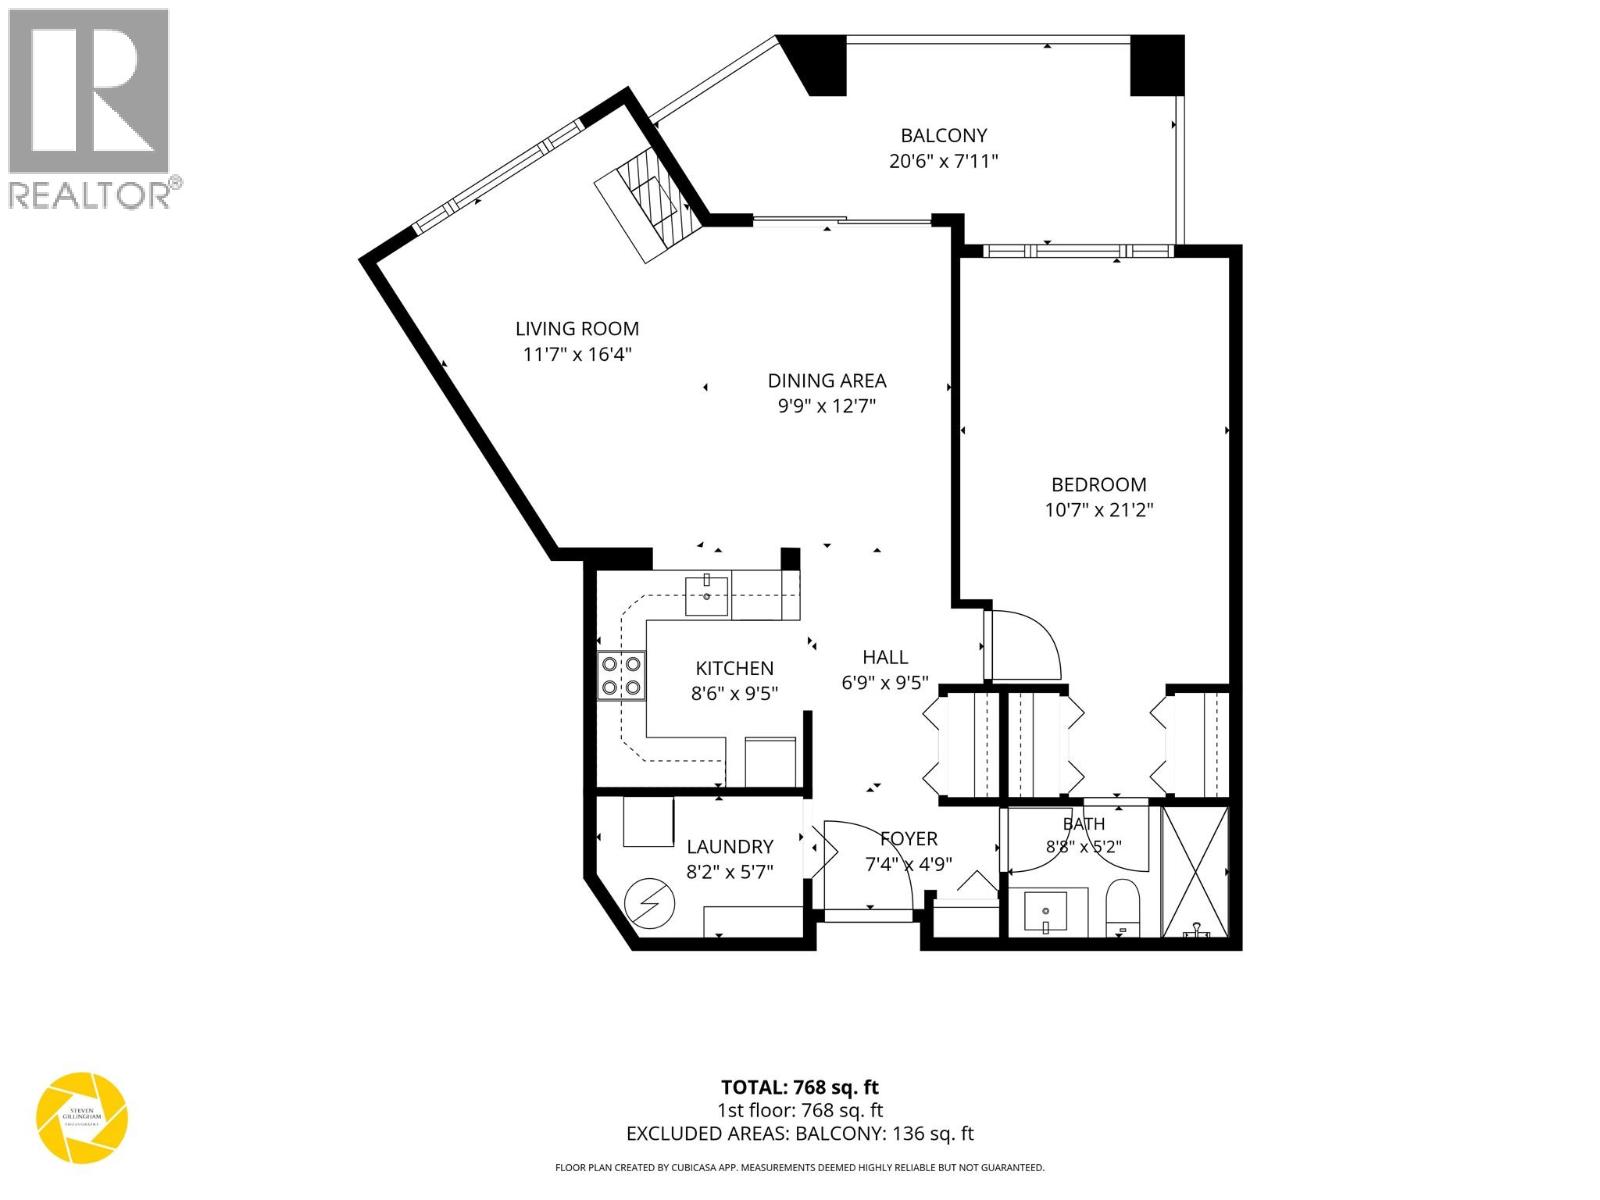
$474,900
Maintenance,
$330.94 Monthly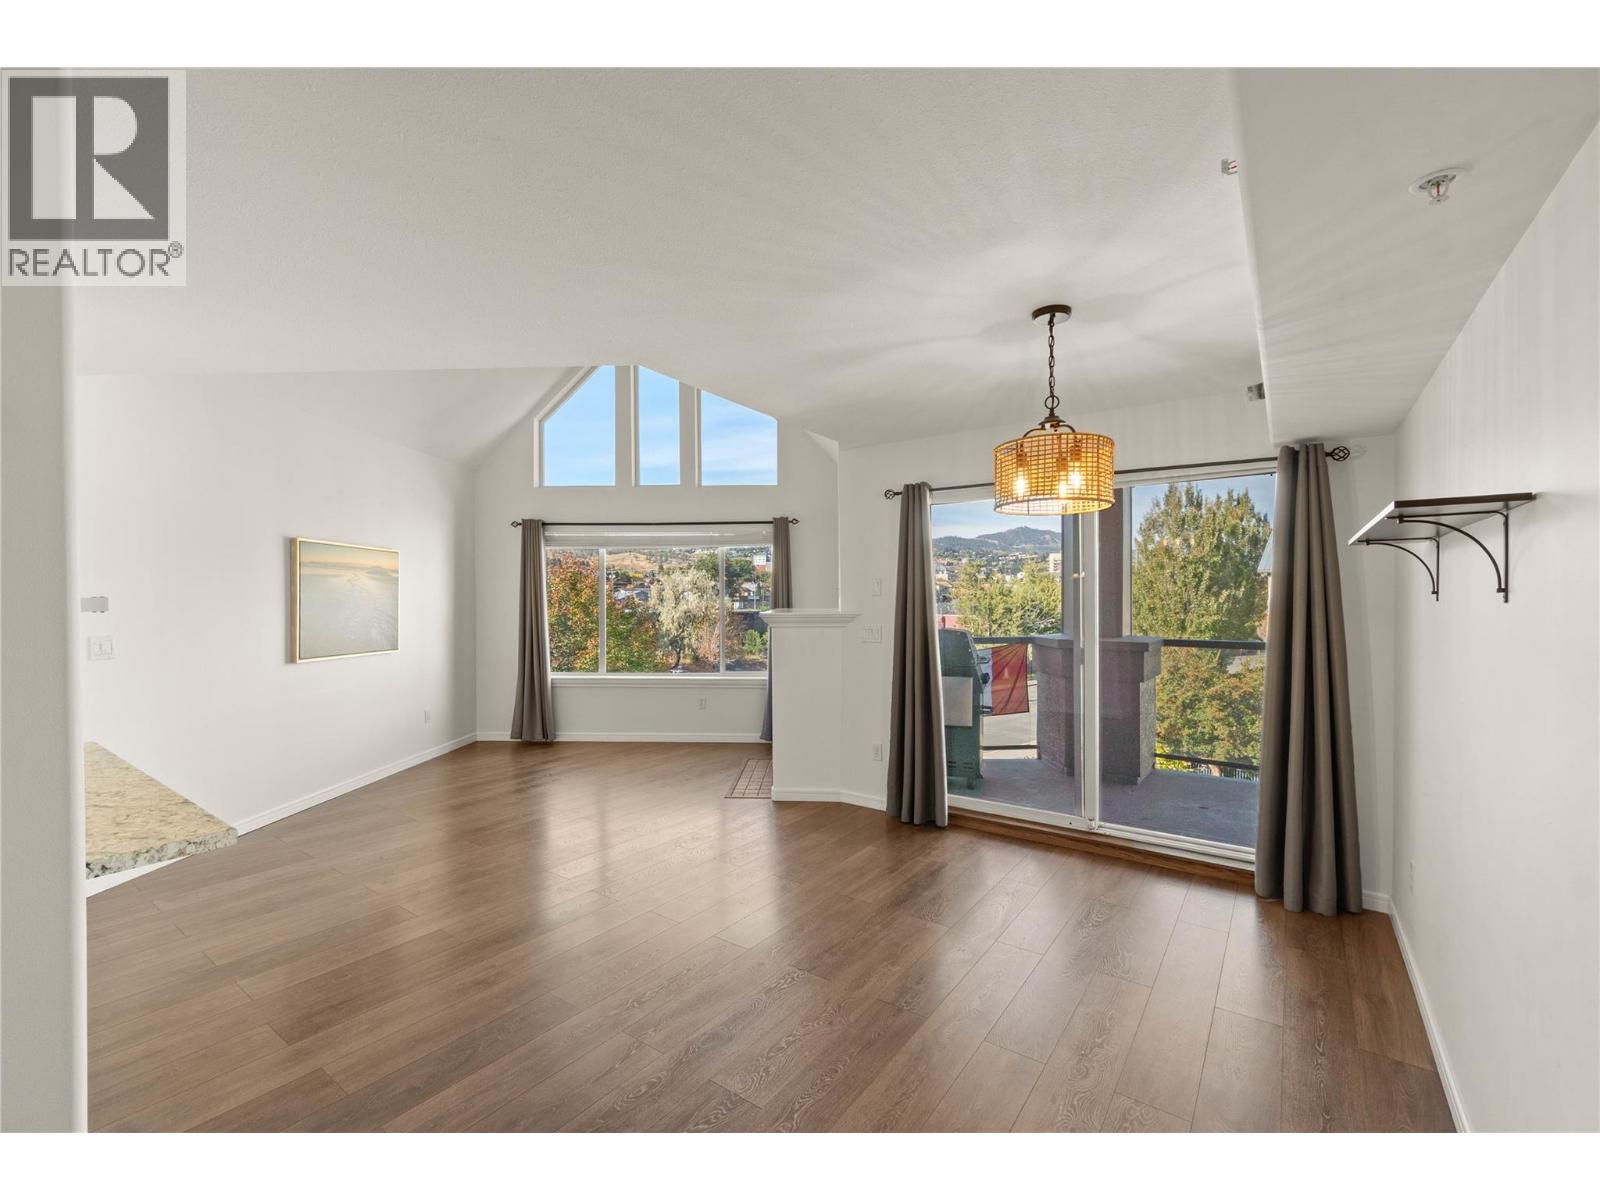
$474,900
Maintenance,
$330.94 Monthly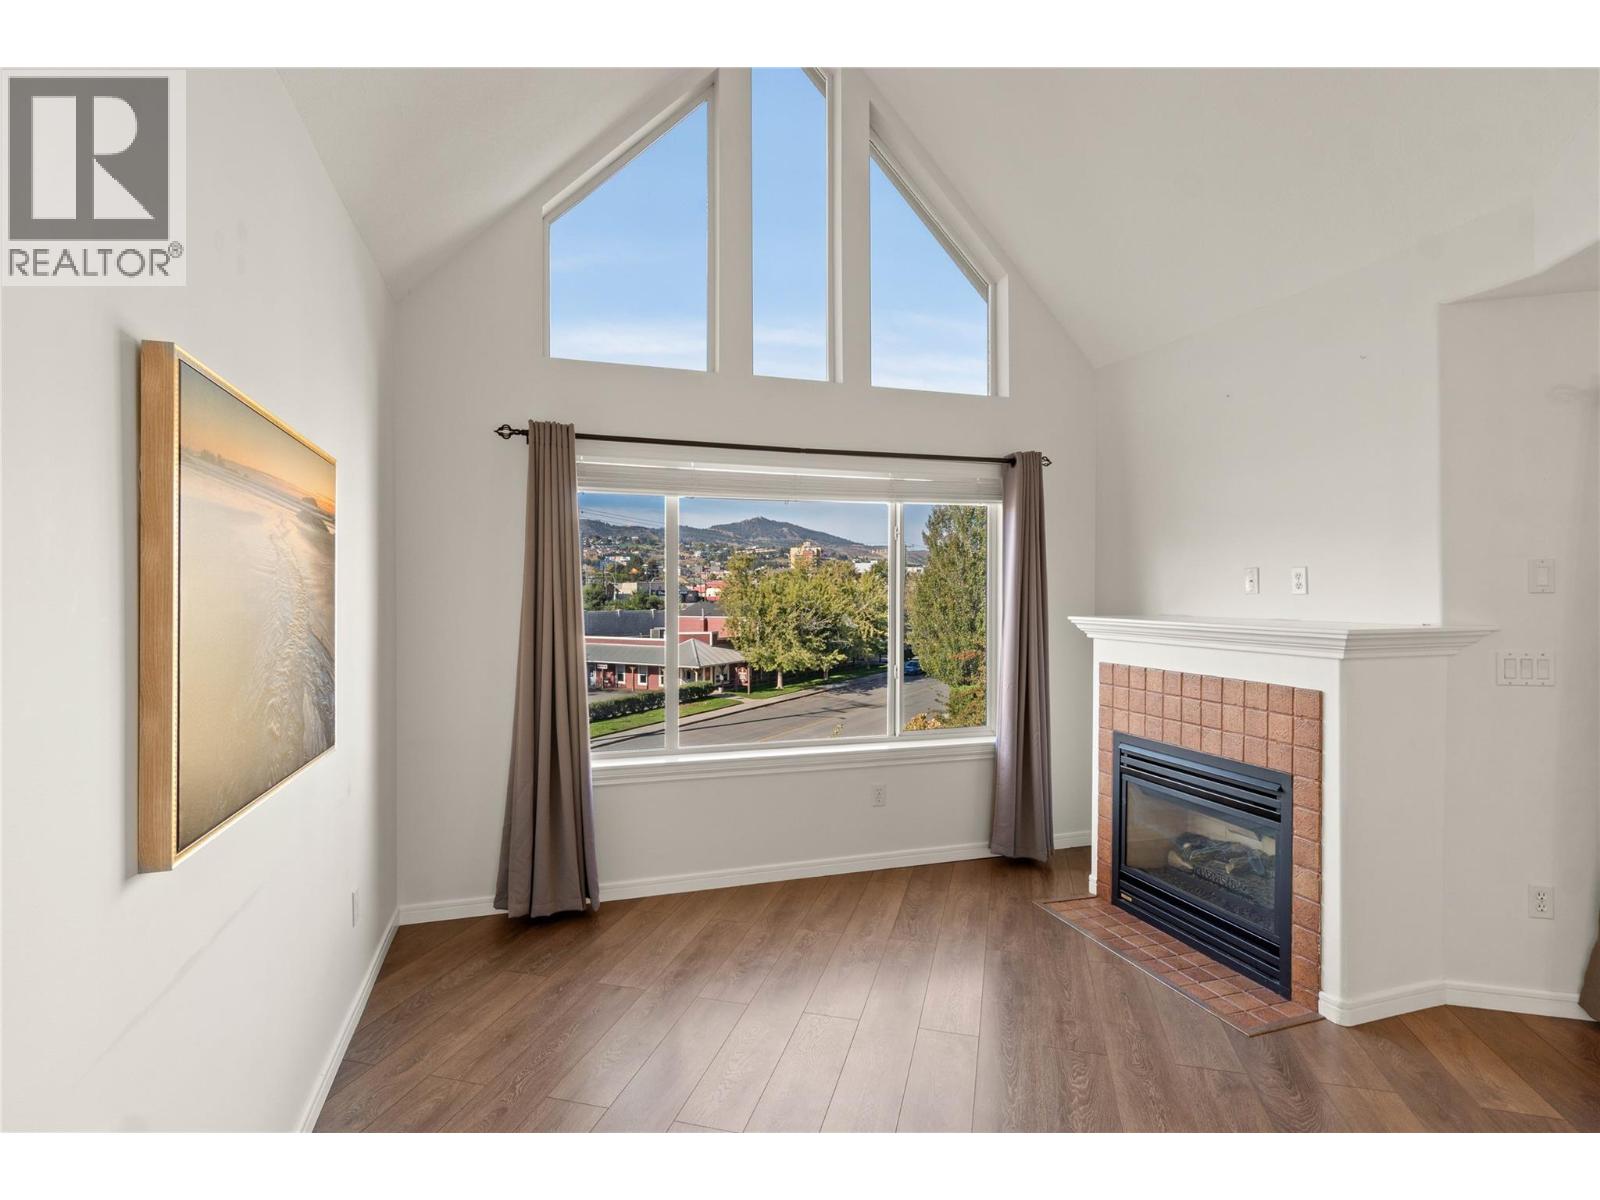
$474,900
Maintenance,
$330.94 Monthly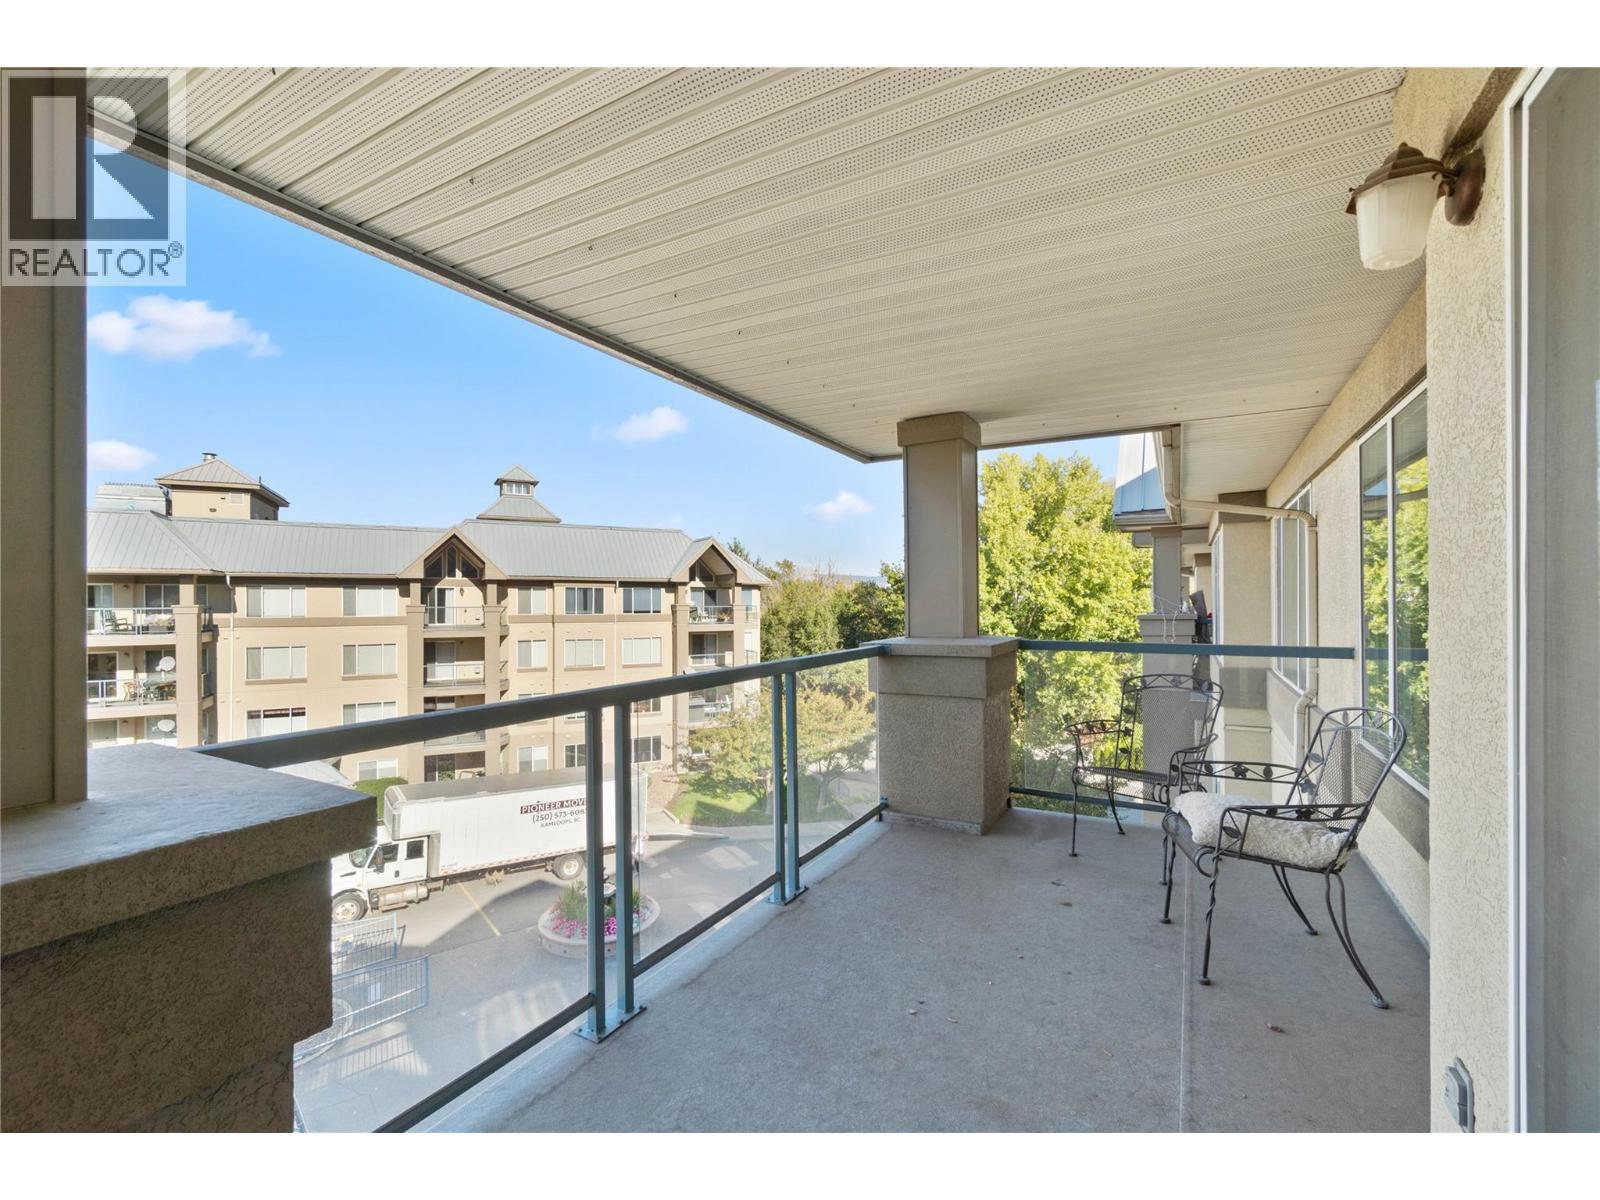
$474,900
Maintenance,
$330.94 Monthly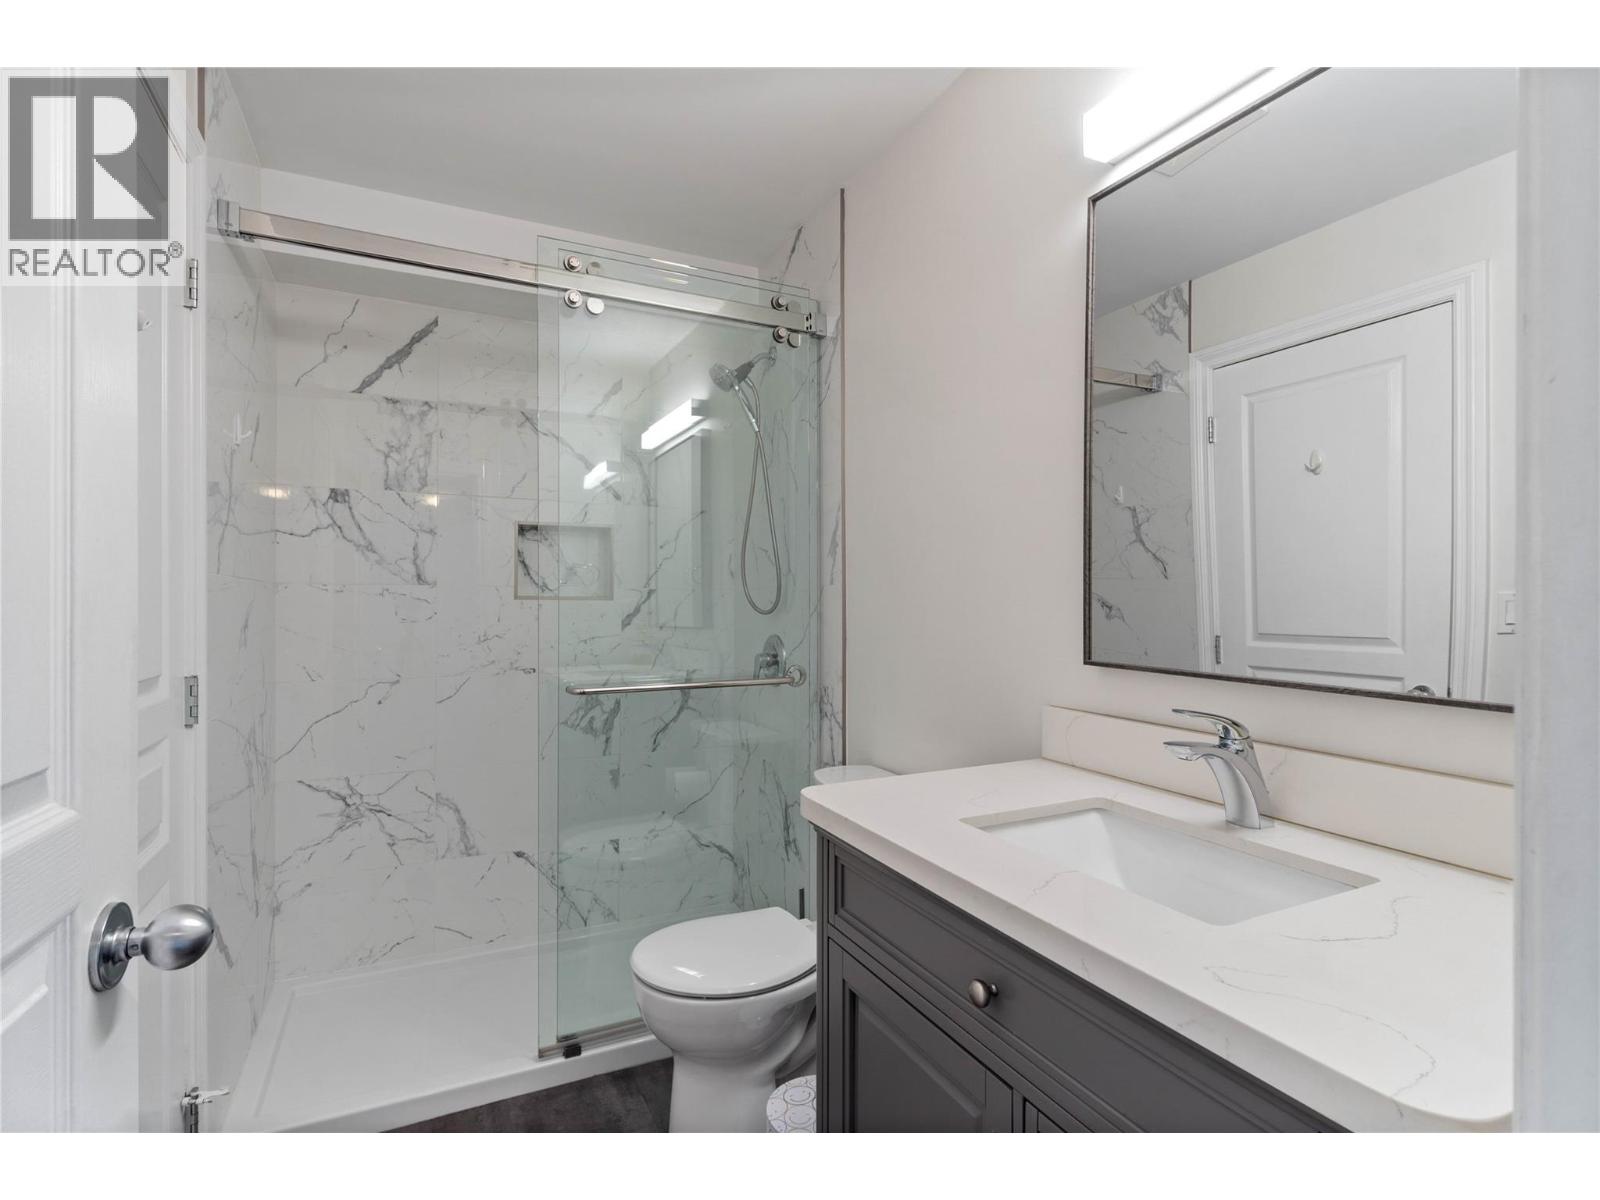
$474,900
Maintenance,
$330.94 Monthly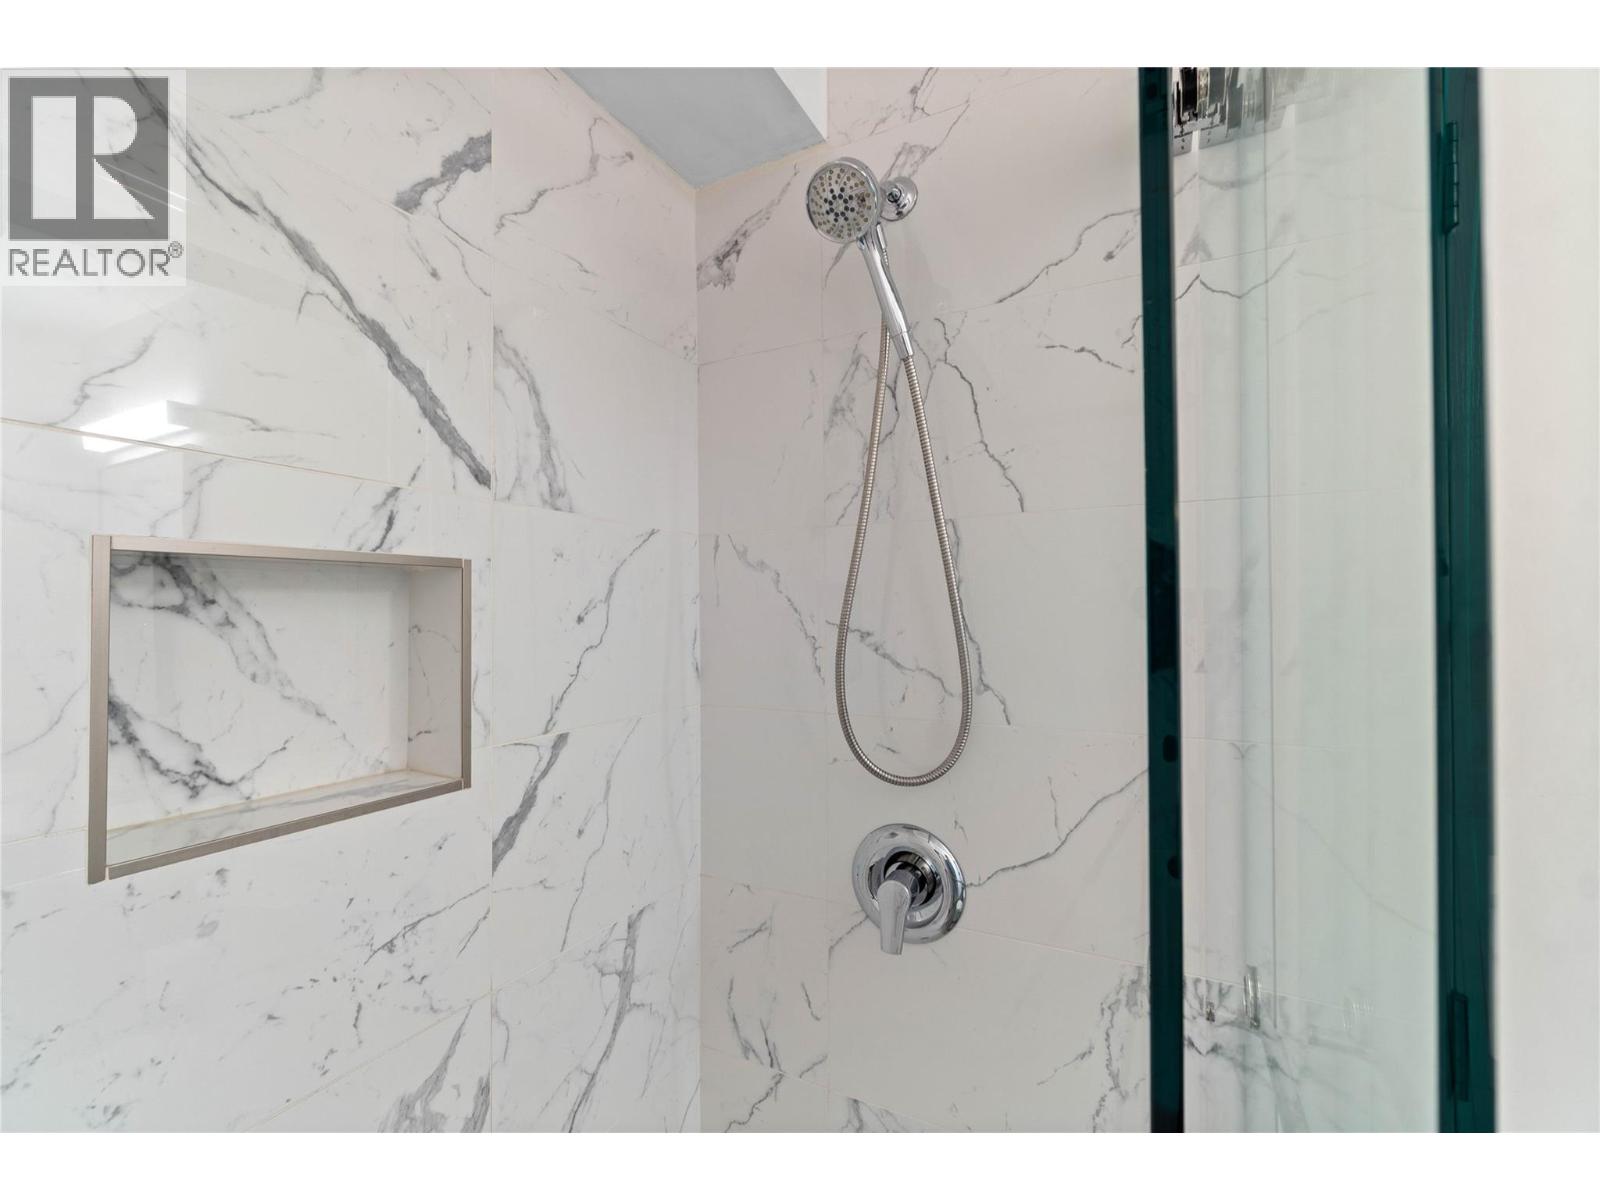
$474,900
Maintenance,
$330.94 Monthly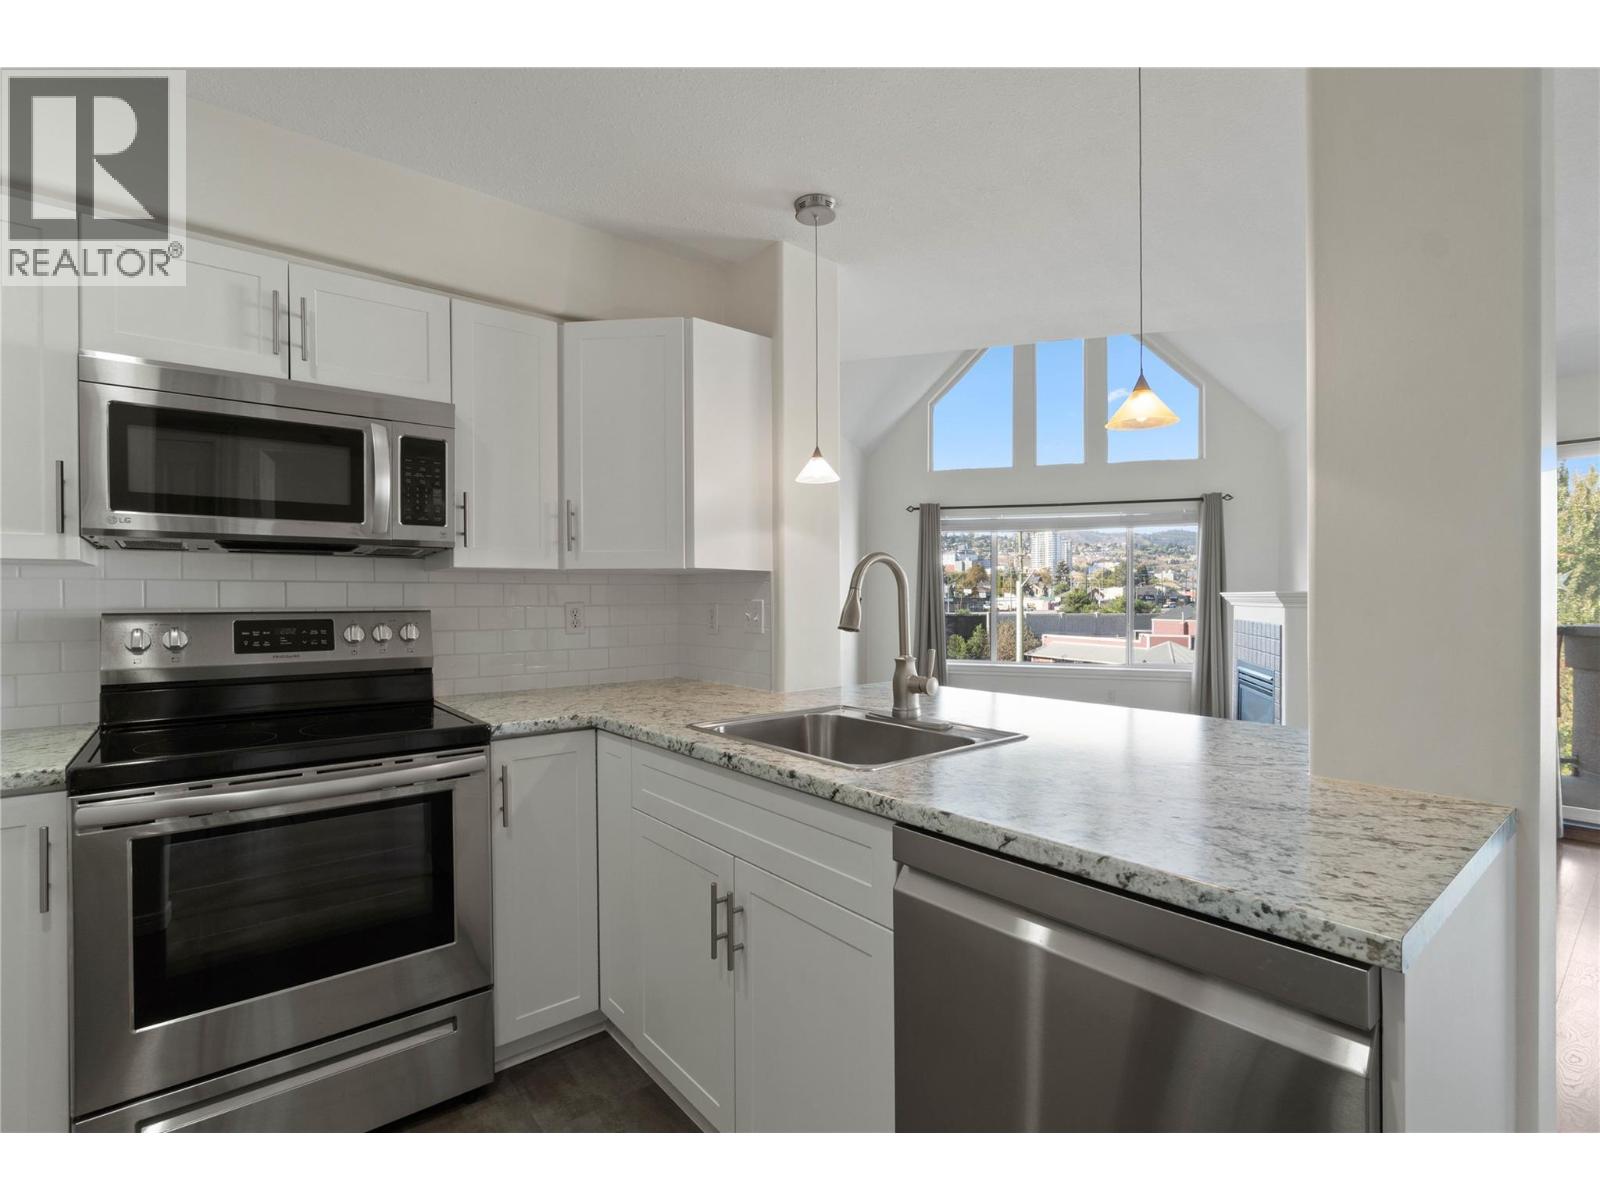
$474,900
Maintenance,
$330.94 Monthly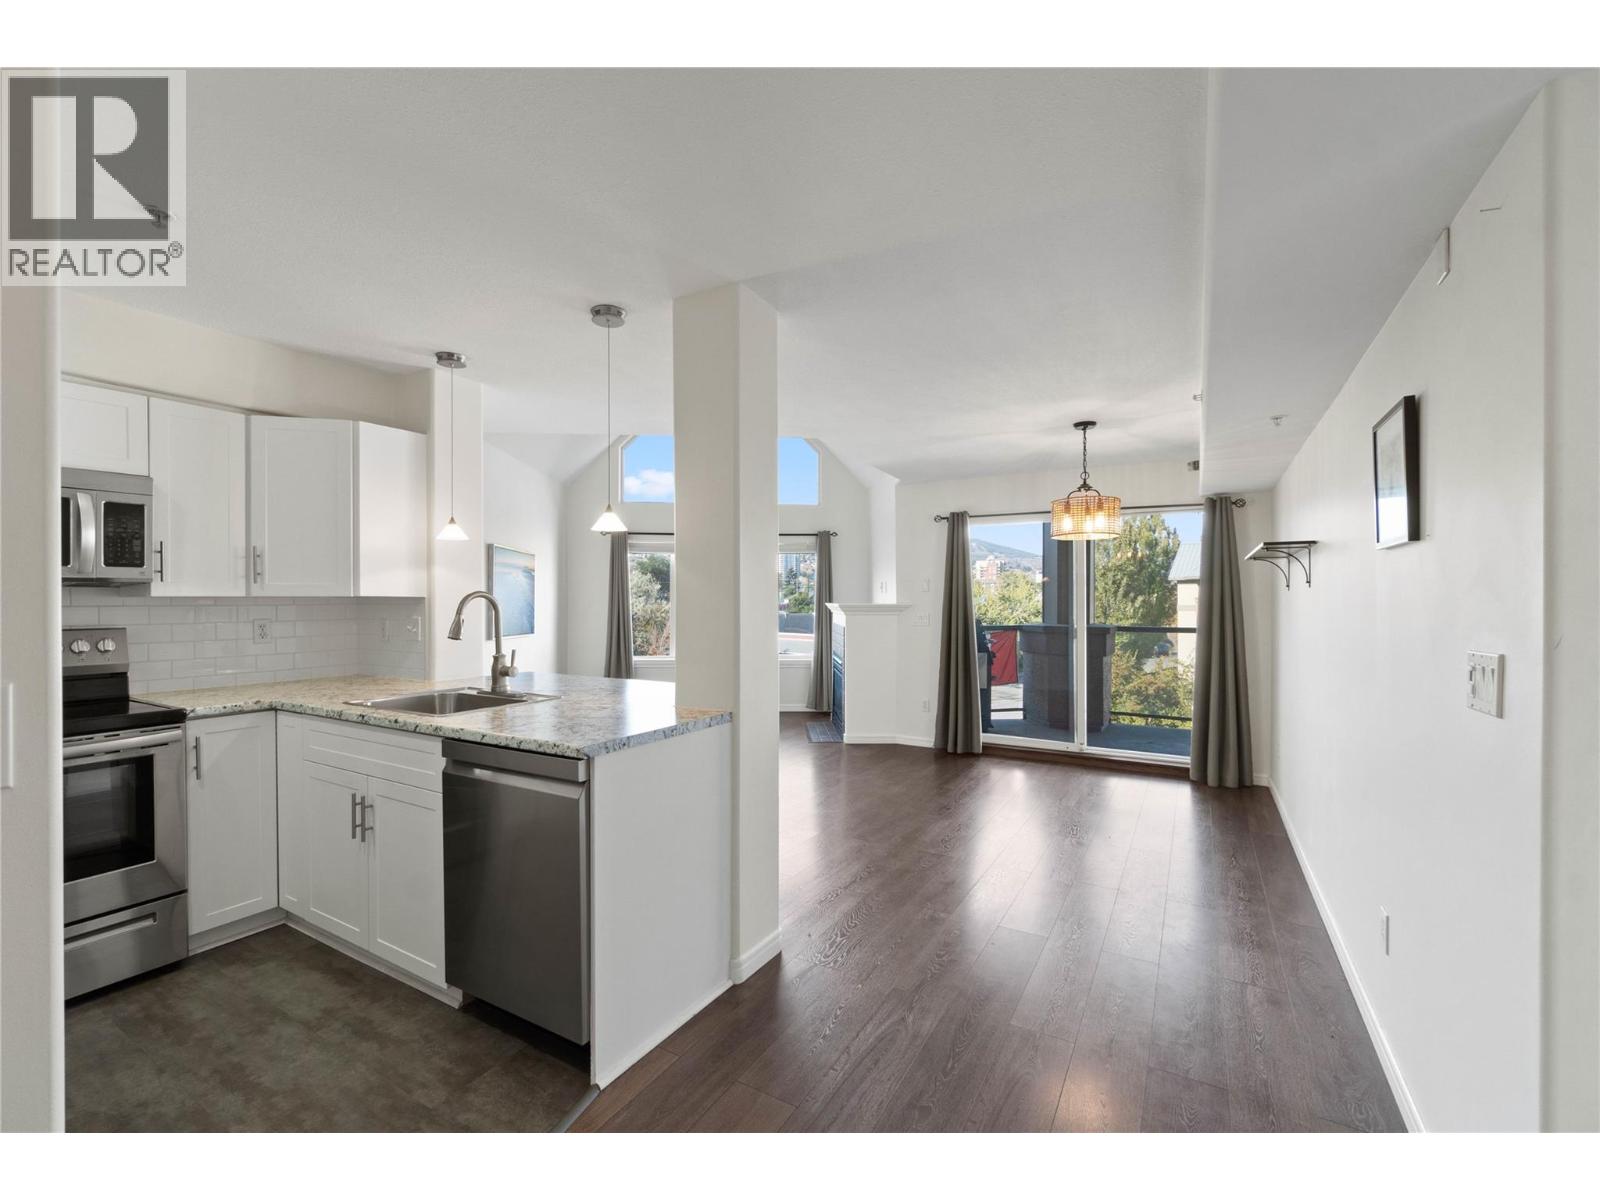
$474,900
Maintenance,
$330.94 Monthly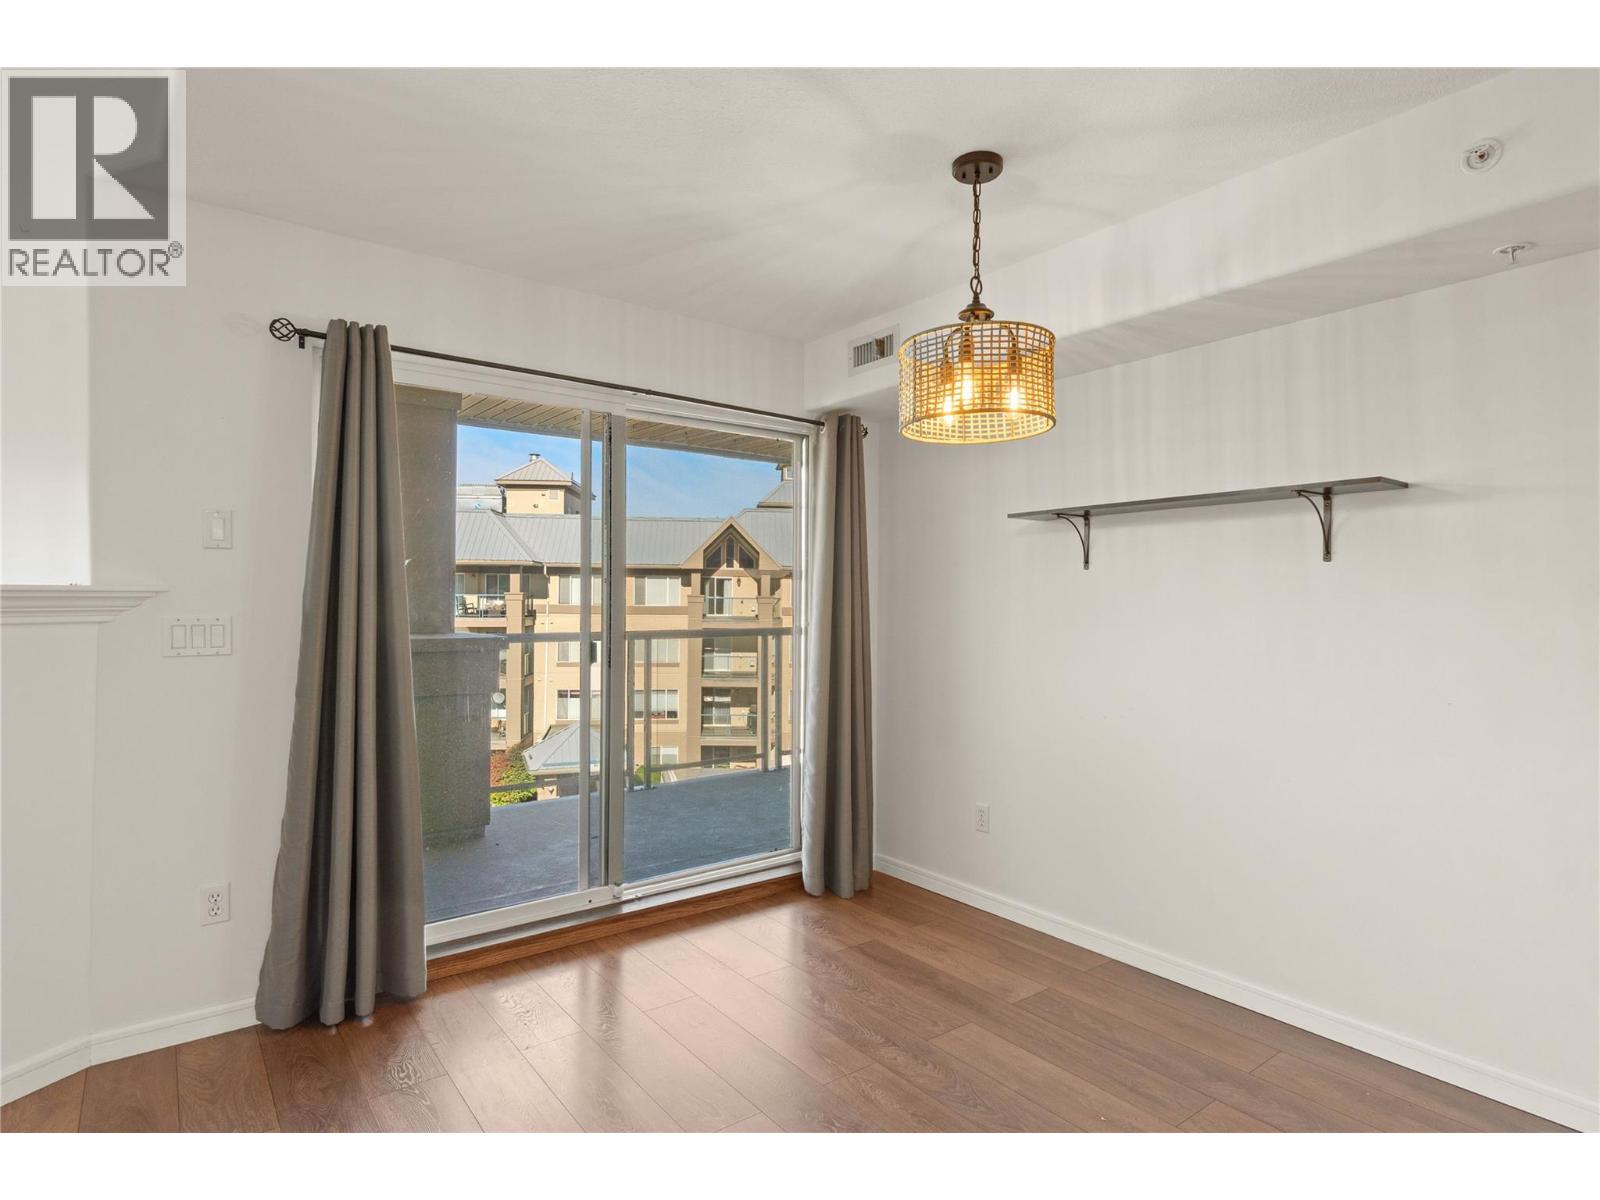
$474,900
Maintenance,
$330.94 Monthly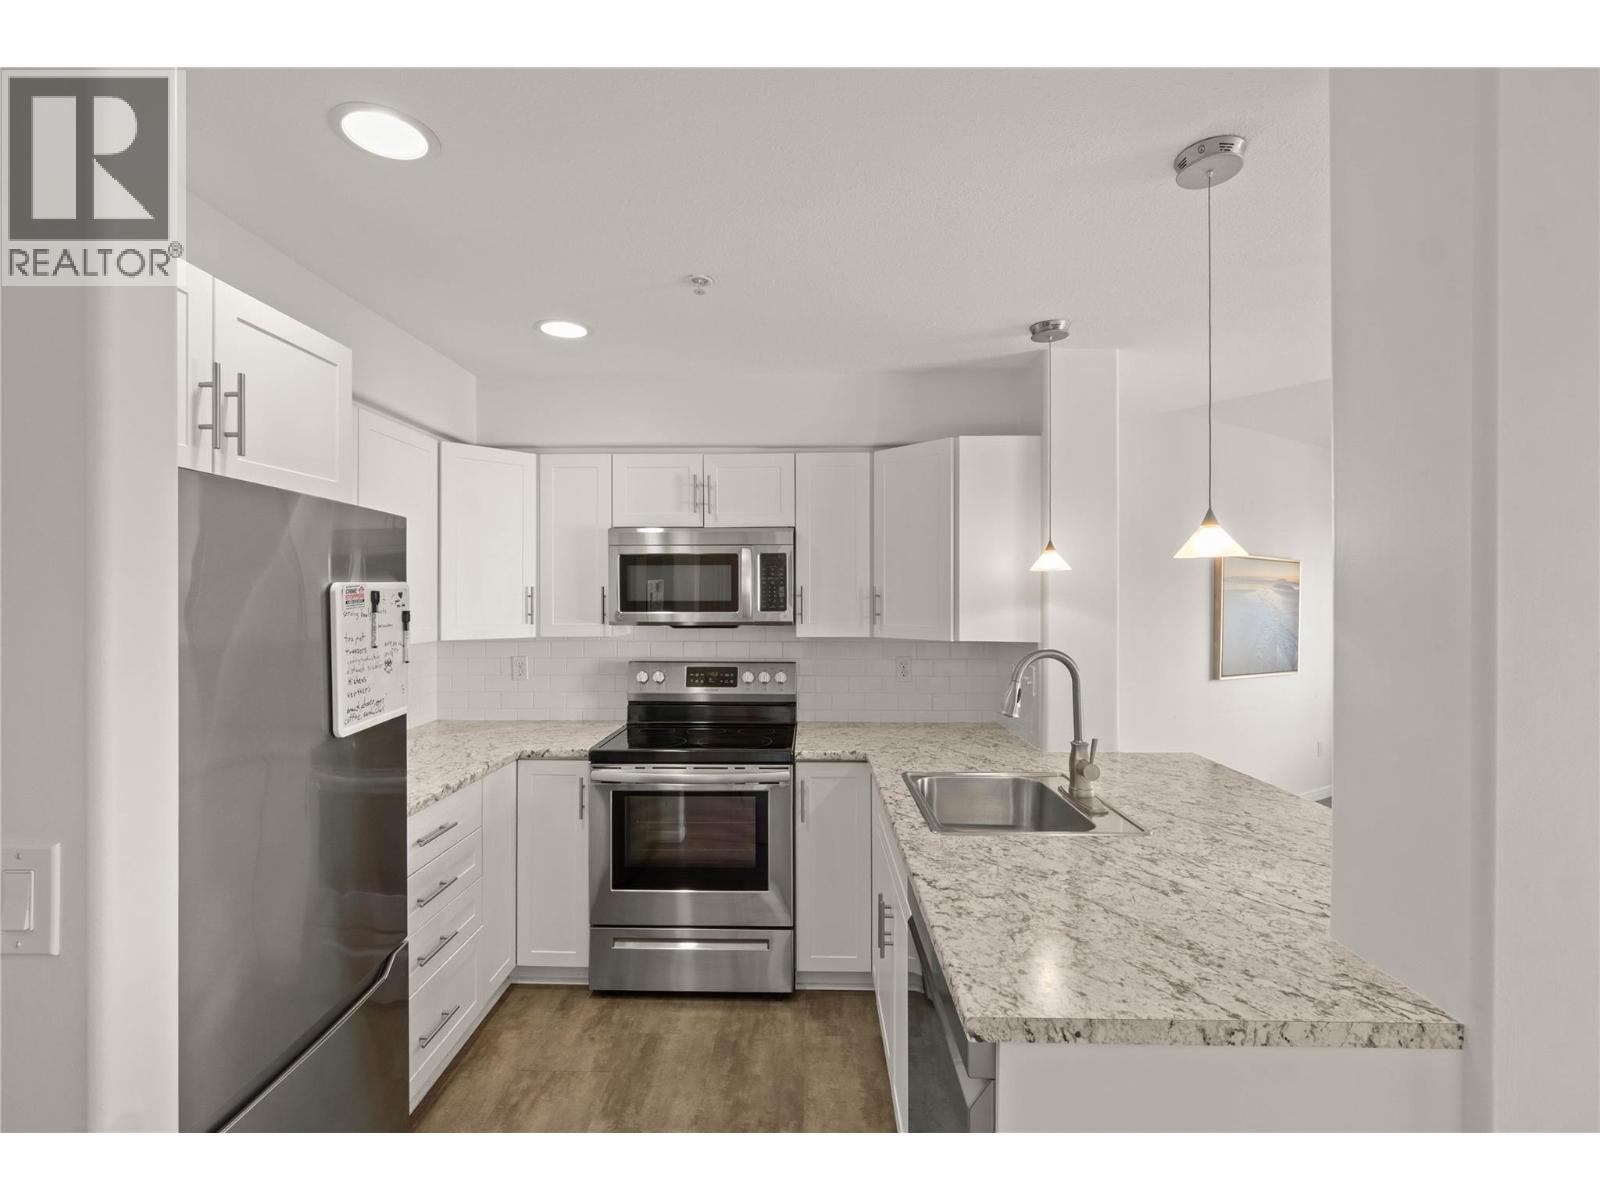
$474,900
Maintenance,
$330.94 Monthly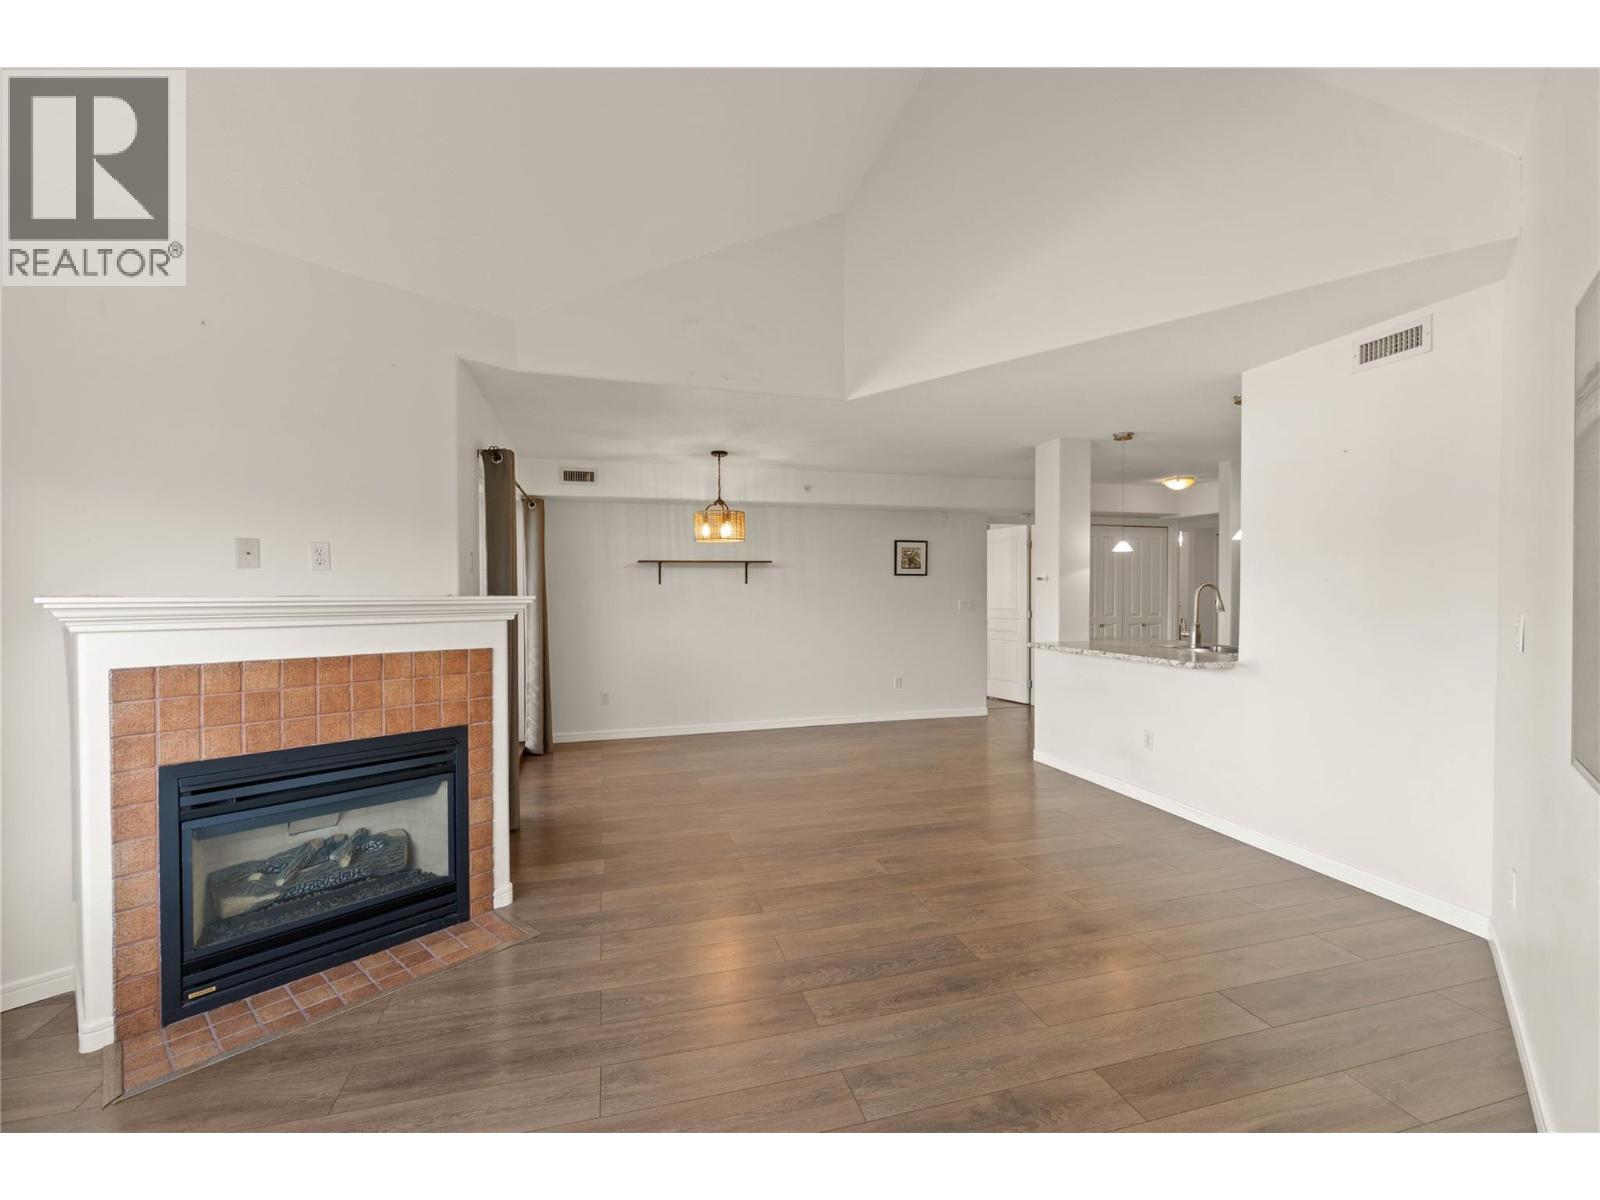
$474,900
Maintenance,
$330.94 Monthly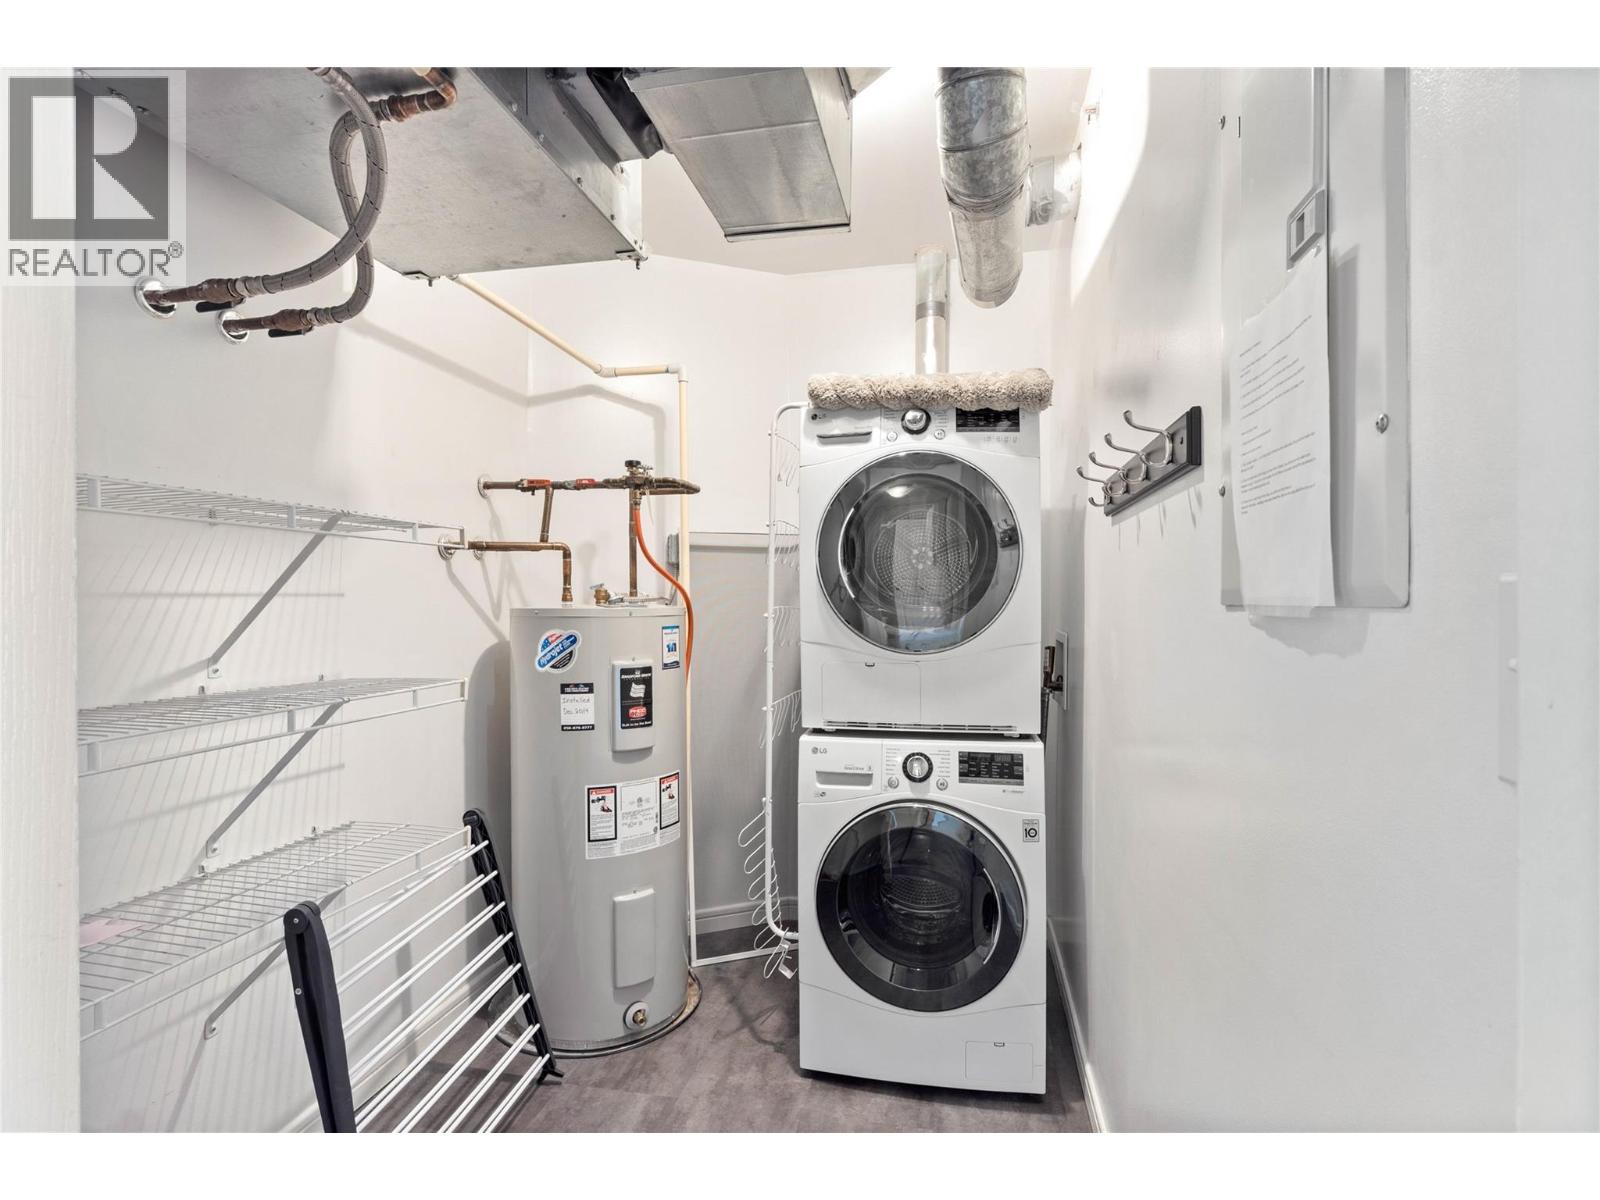
$474,900
Maintenance,
$330.94 Monthly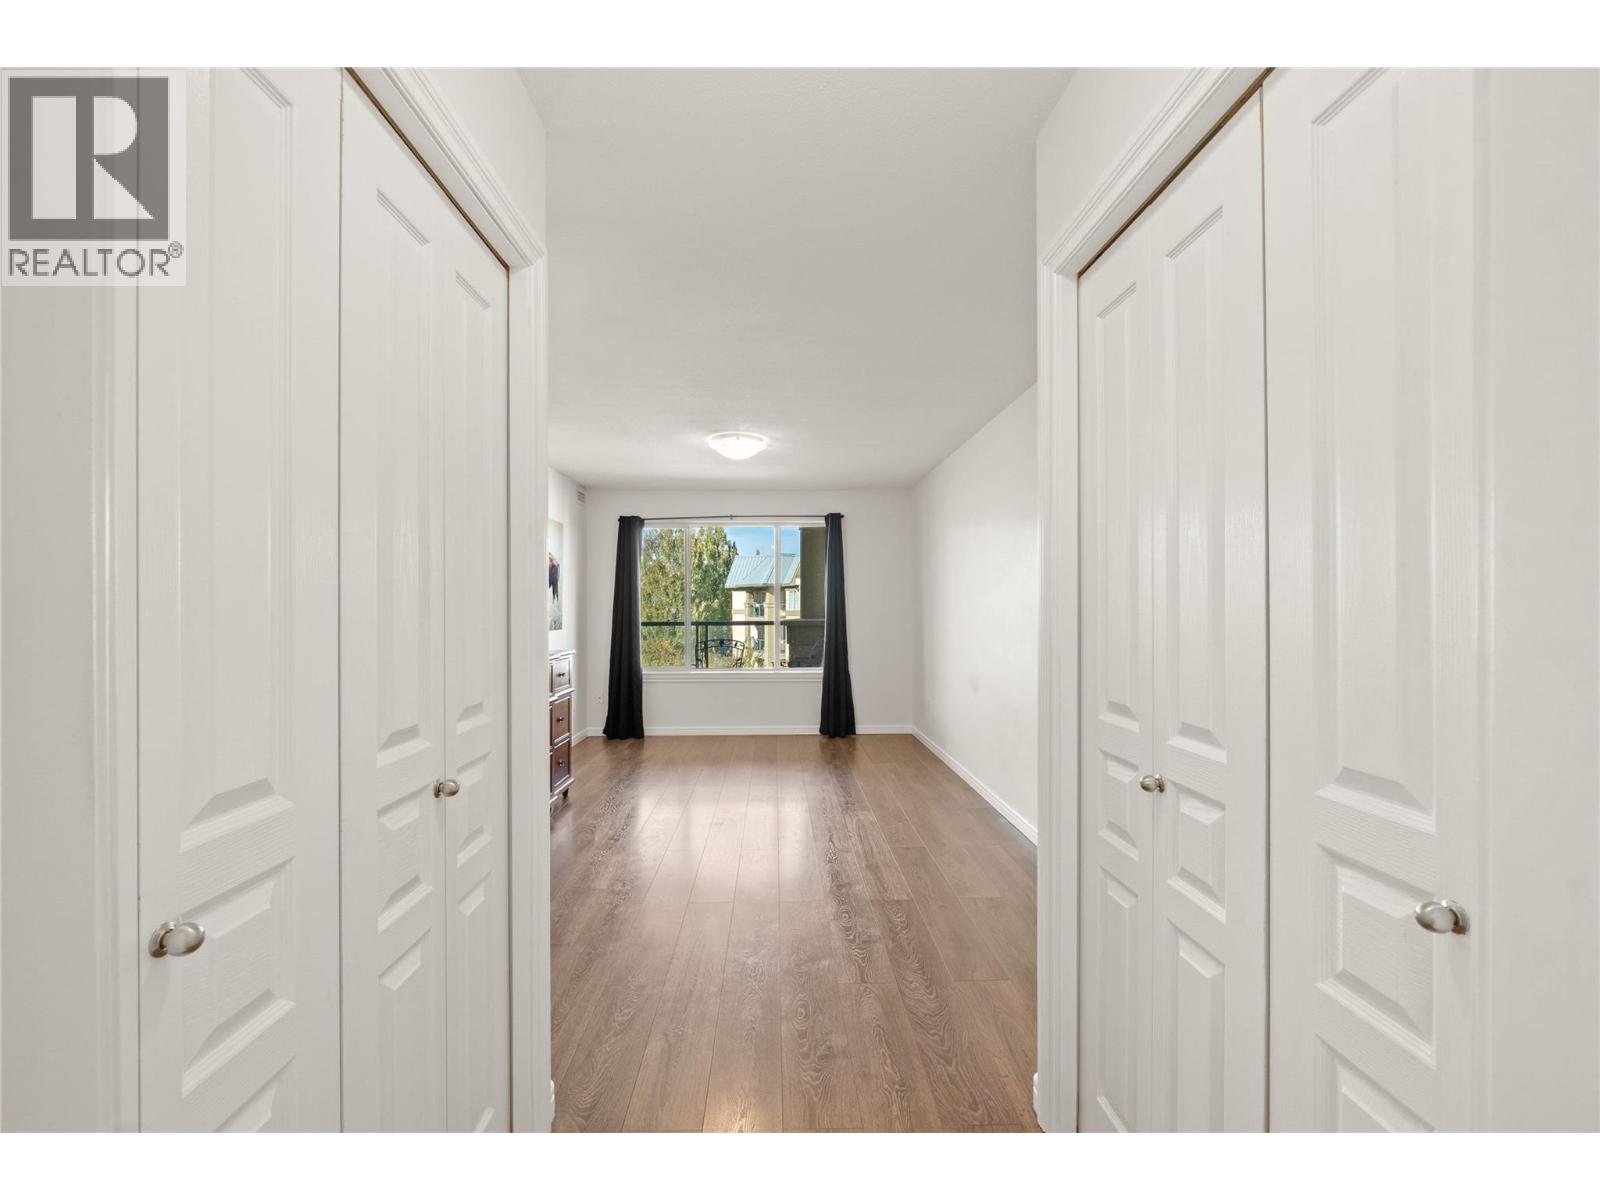
$474,900
Maintenance,
$330.94 Monthly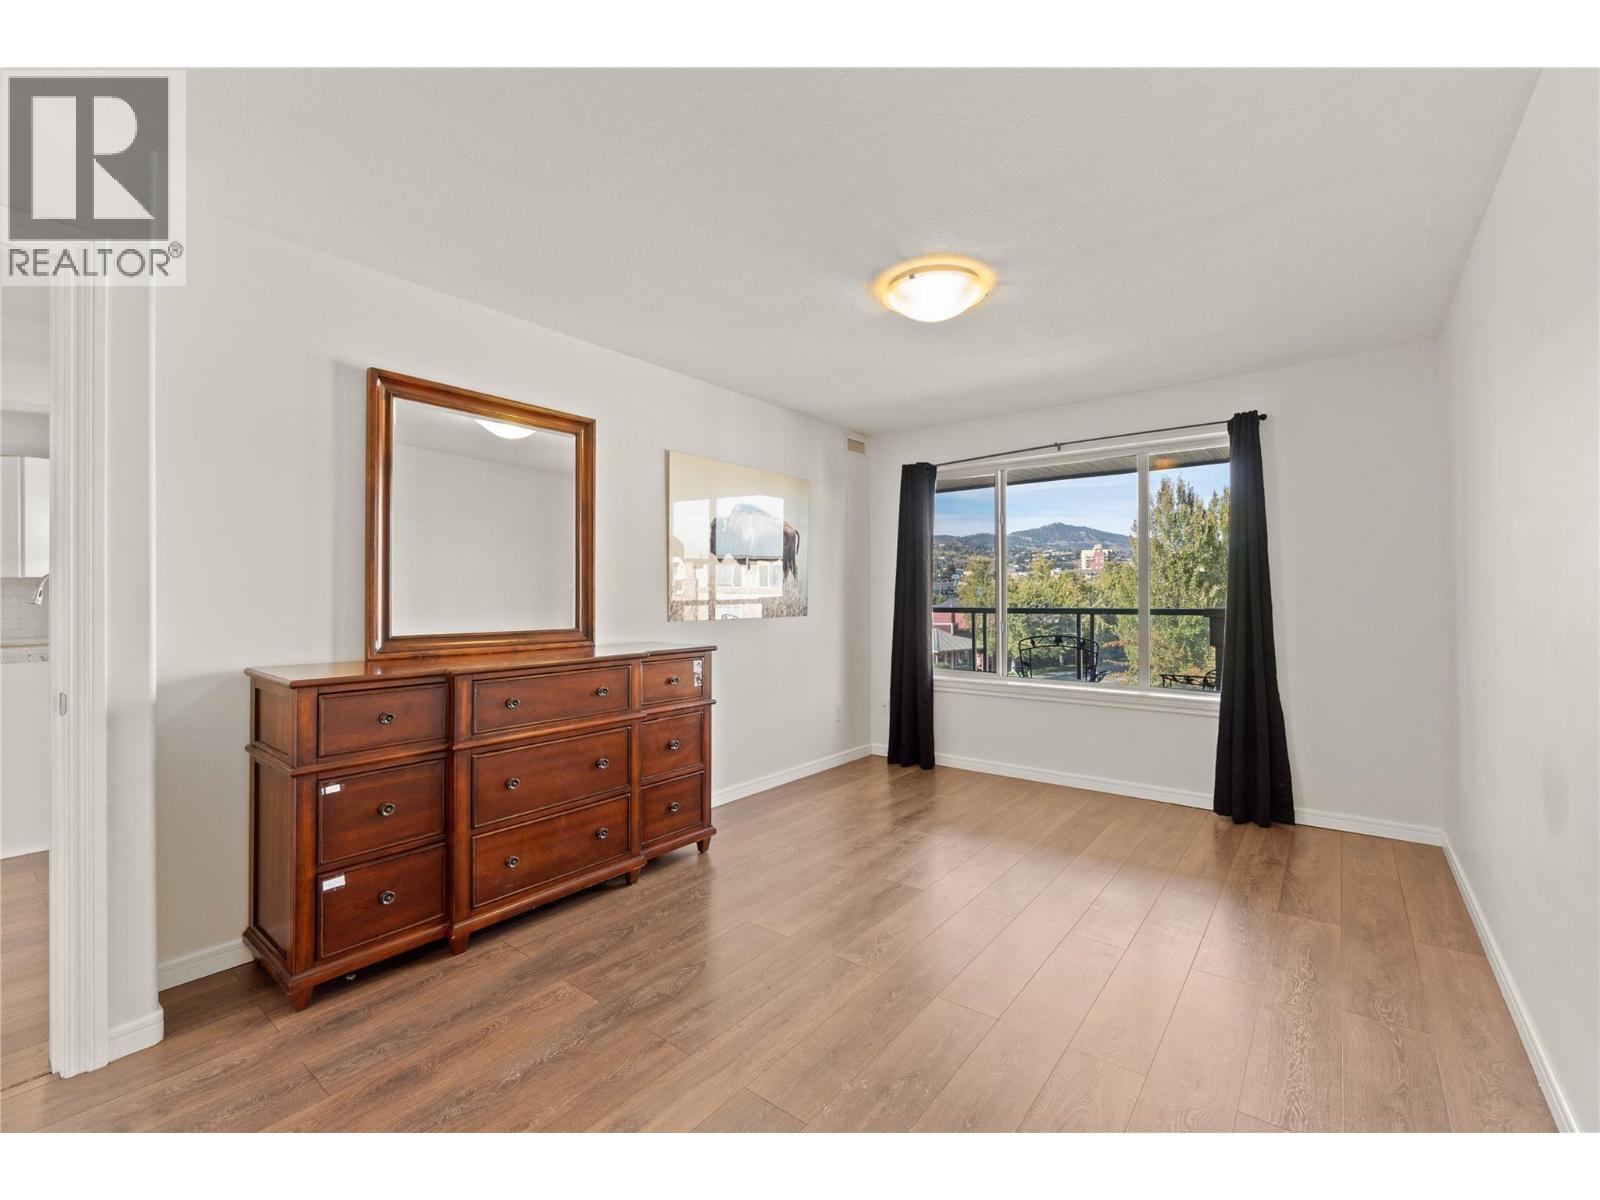
$474,900
Maintenance,
$330.94 Monthly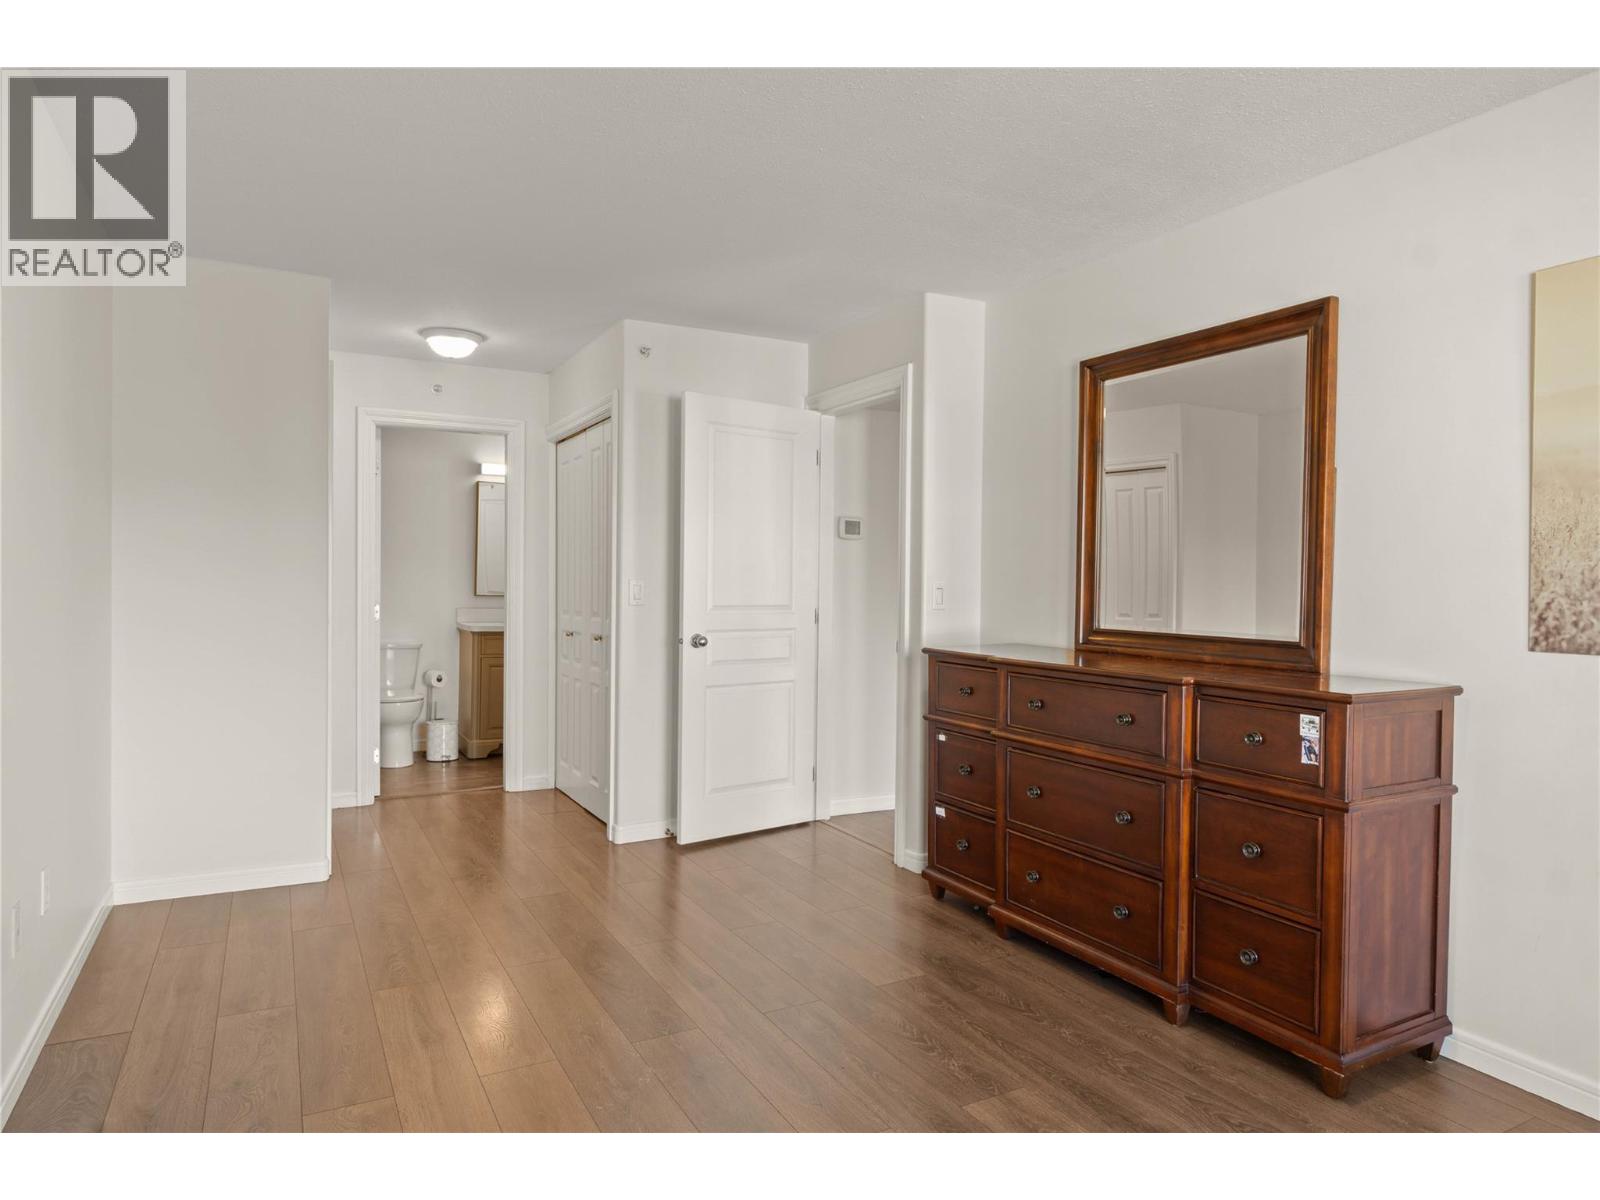
$474,900
Maintenance,
$330.94 Monthly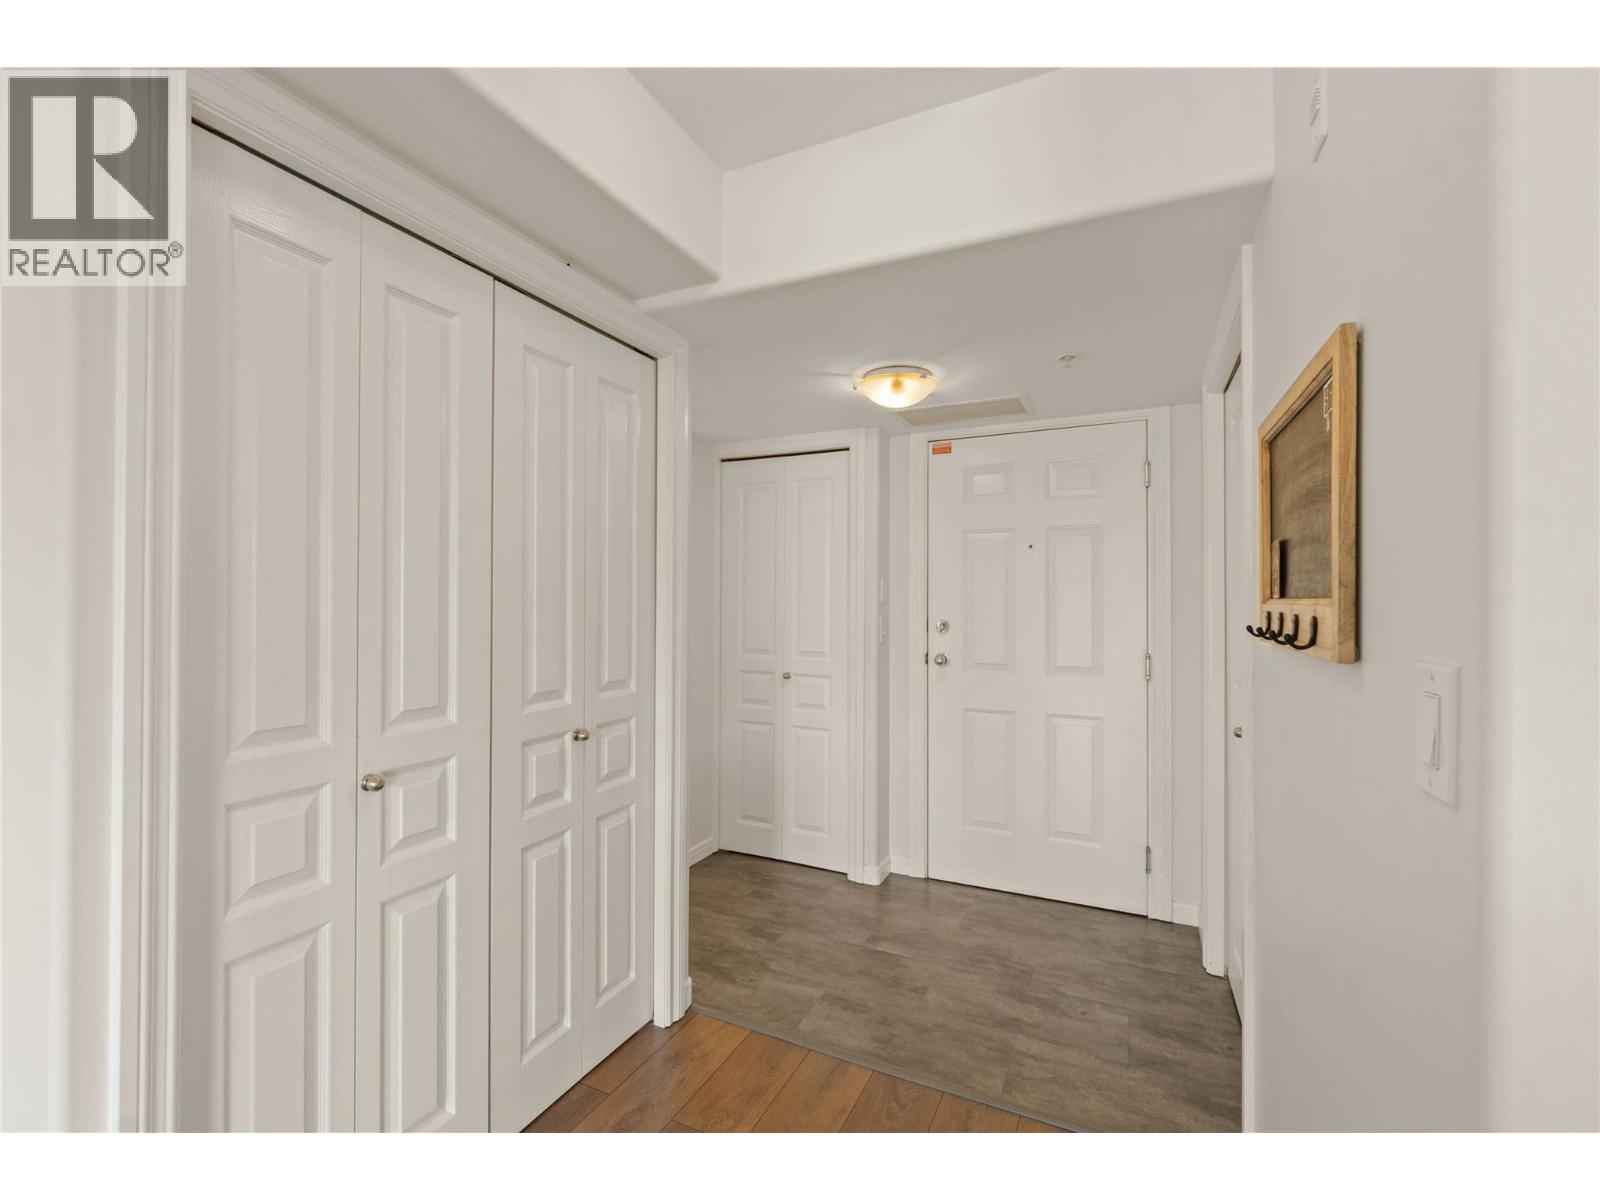
$474,900
Maintenance,
$330.94 Monthly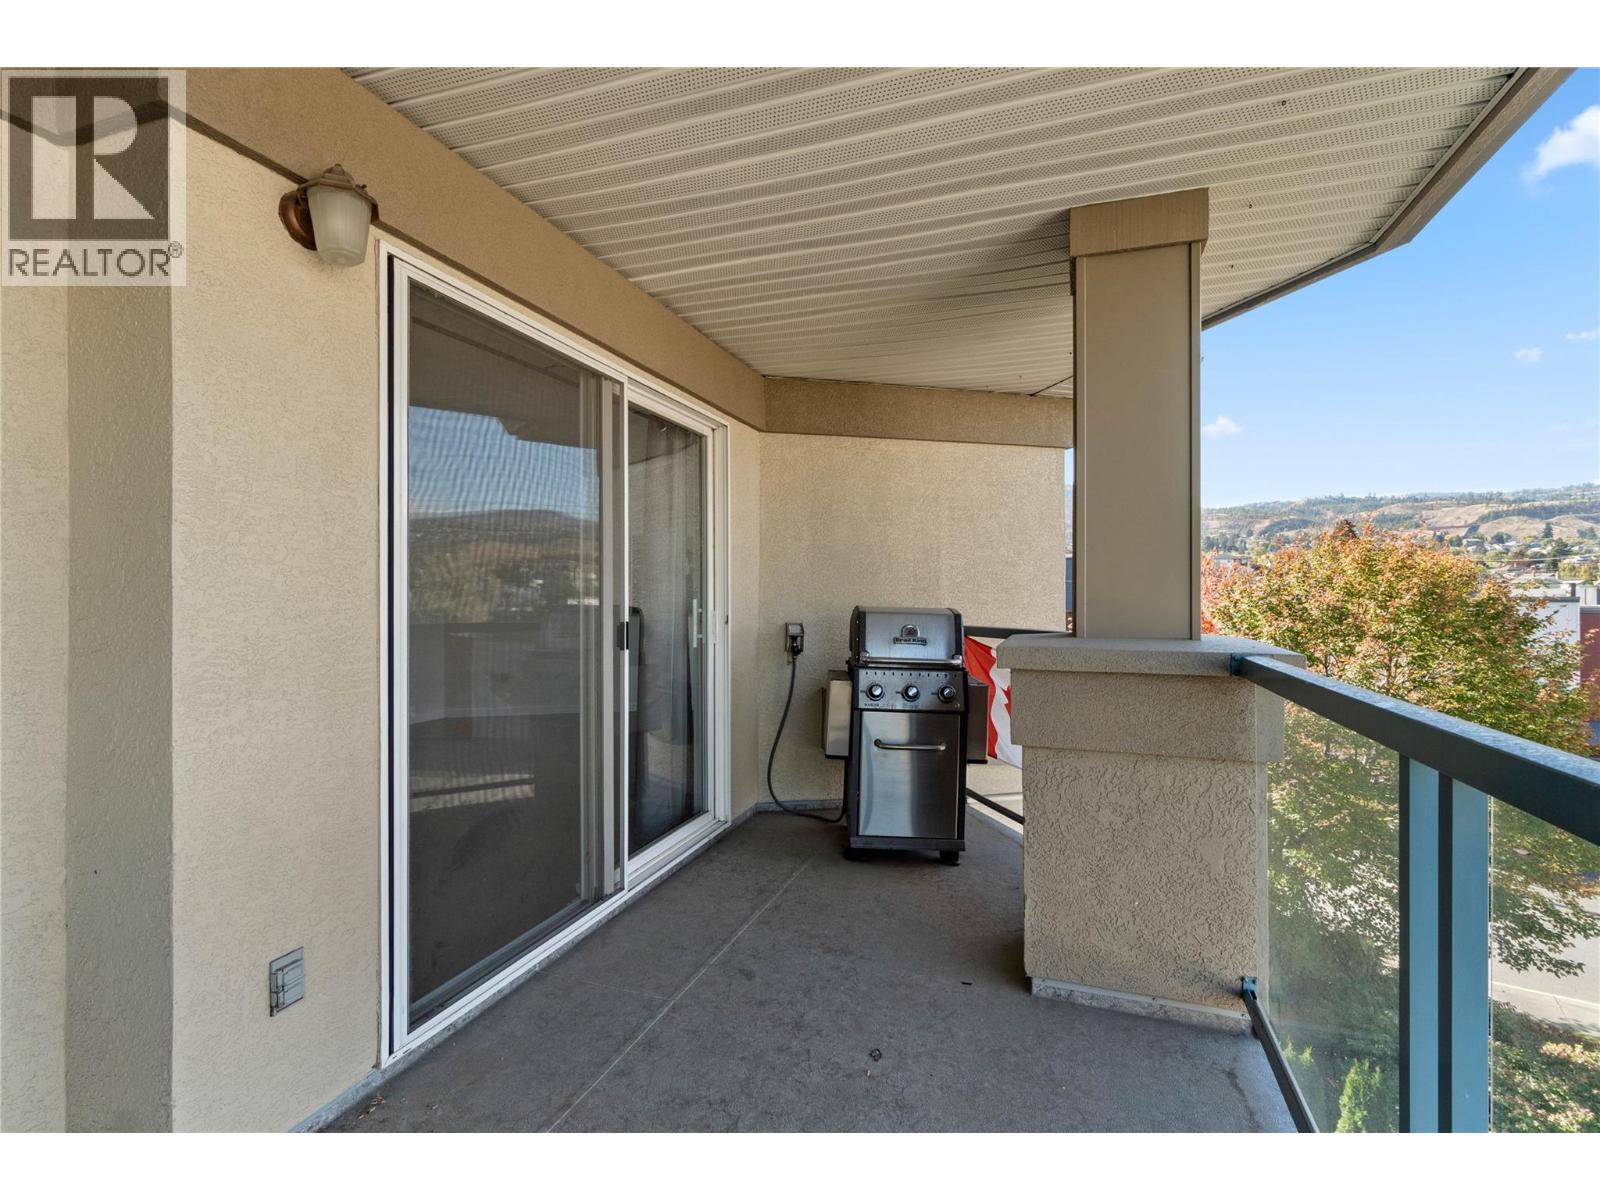
$474,900
Maintenance,
$330.94 Monthly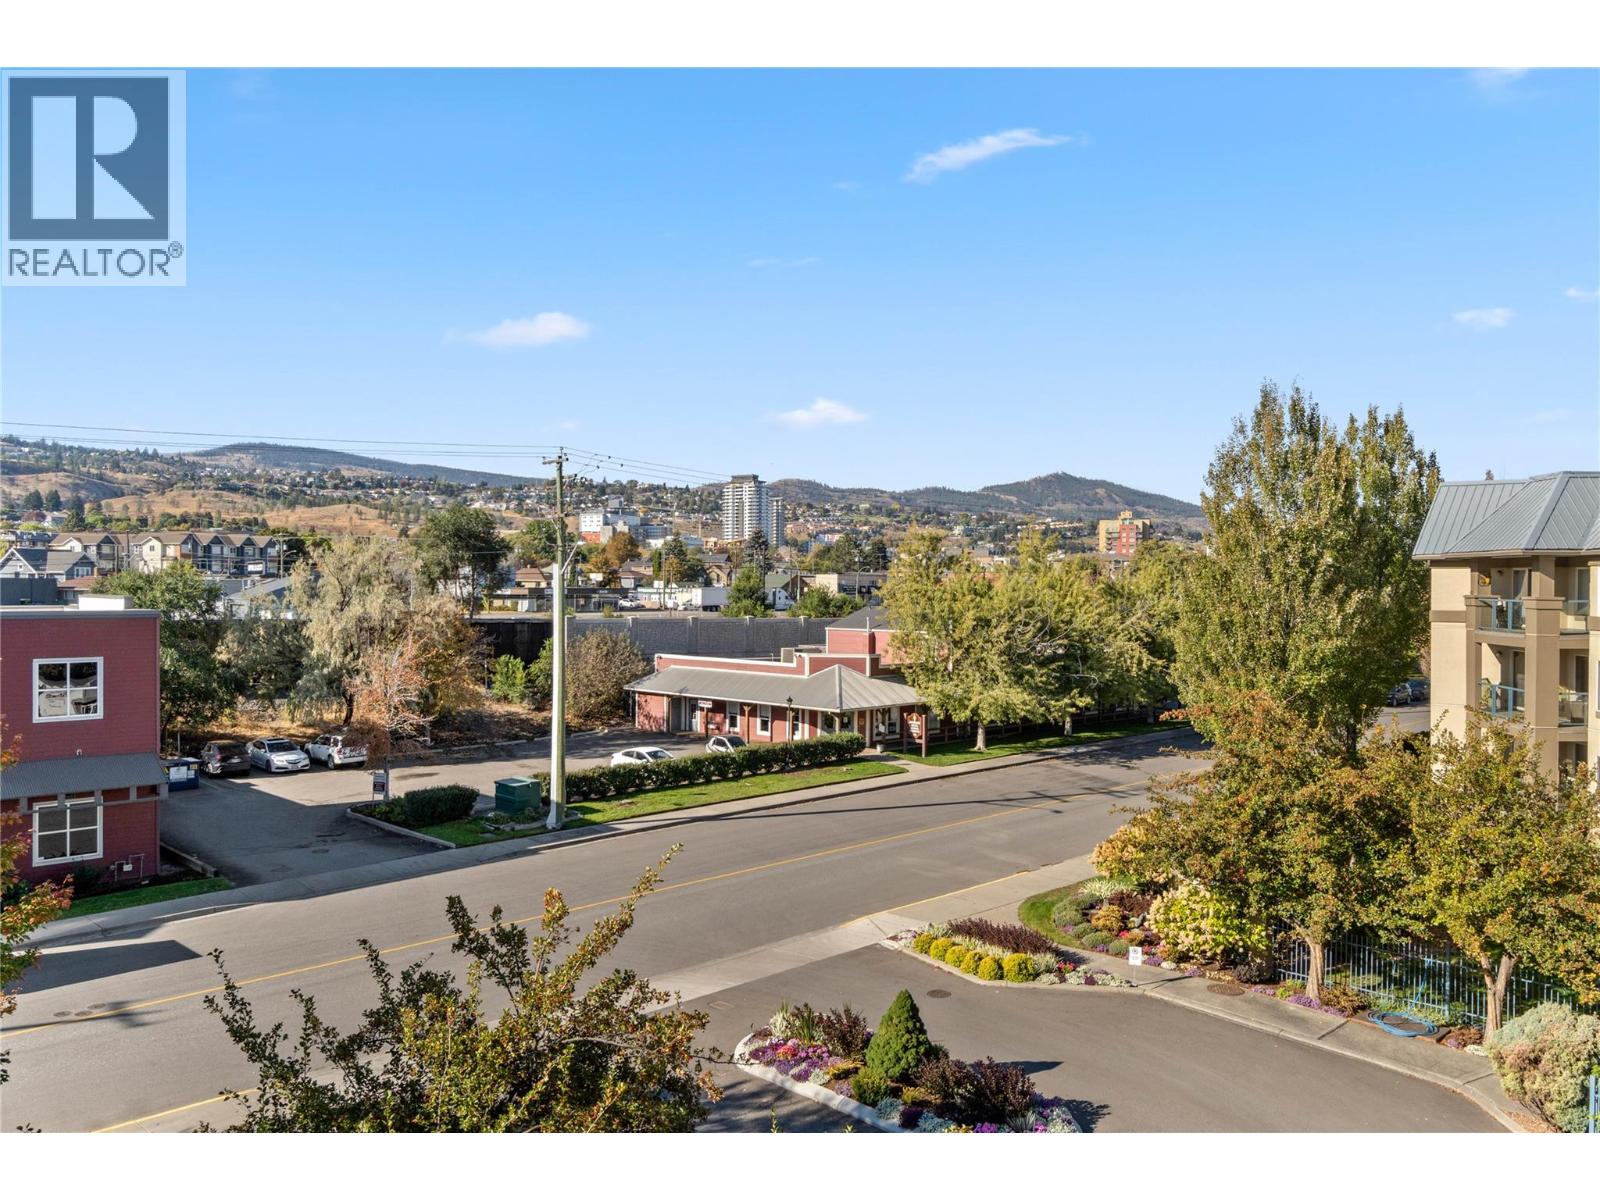
$474,900
Maintenance,
$330.94 Monthly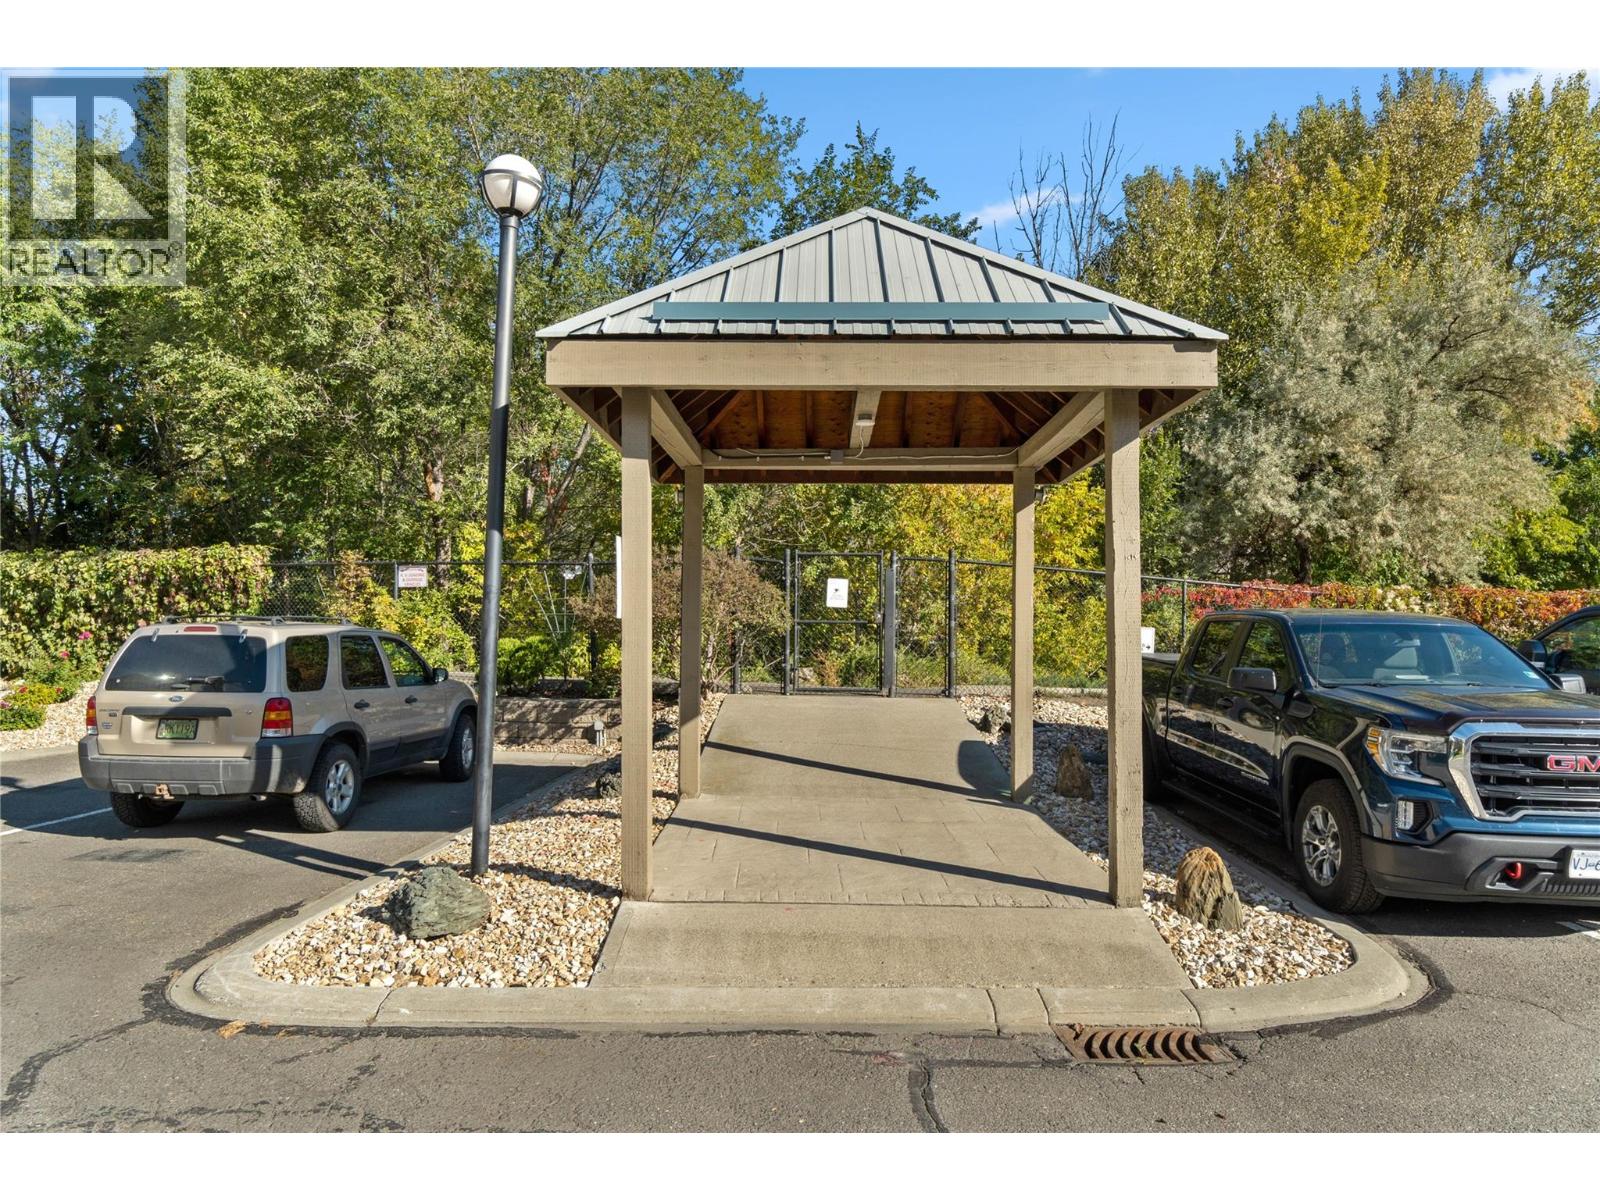
$474,900
Maintenance,
$330.94 Monthly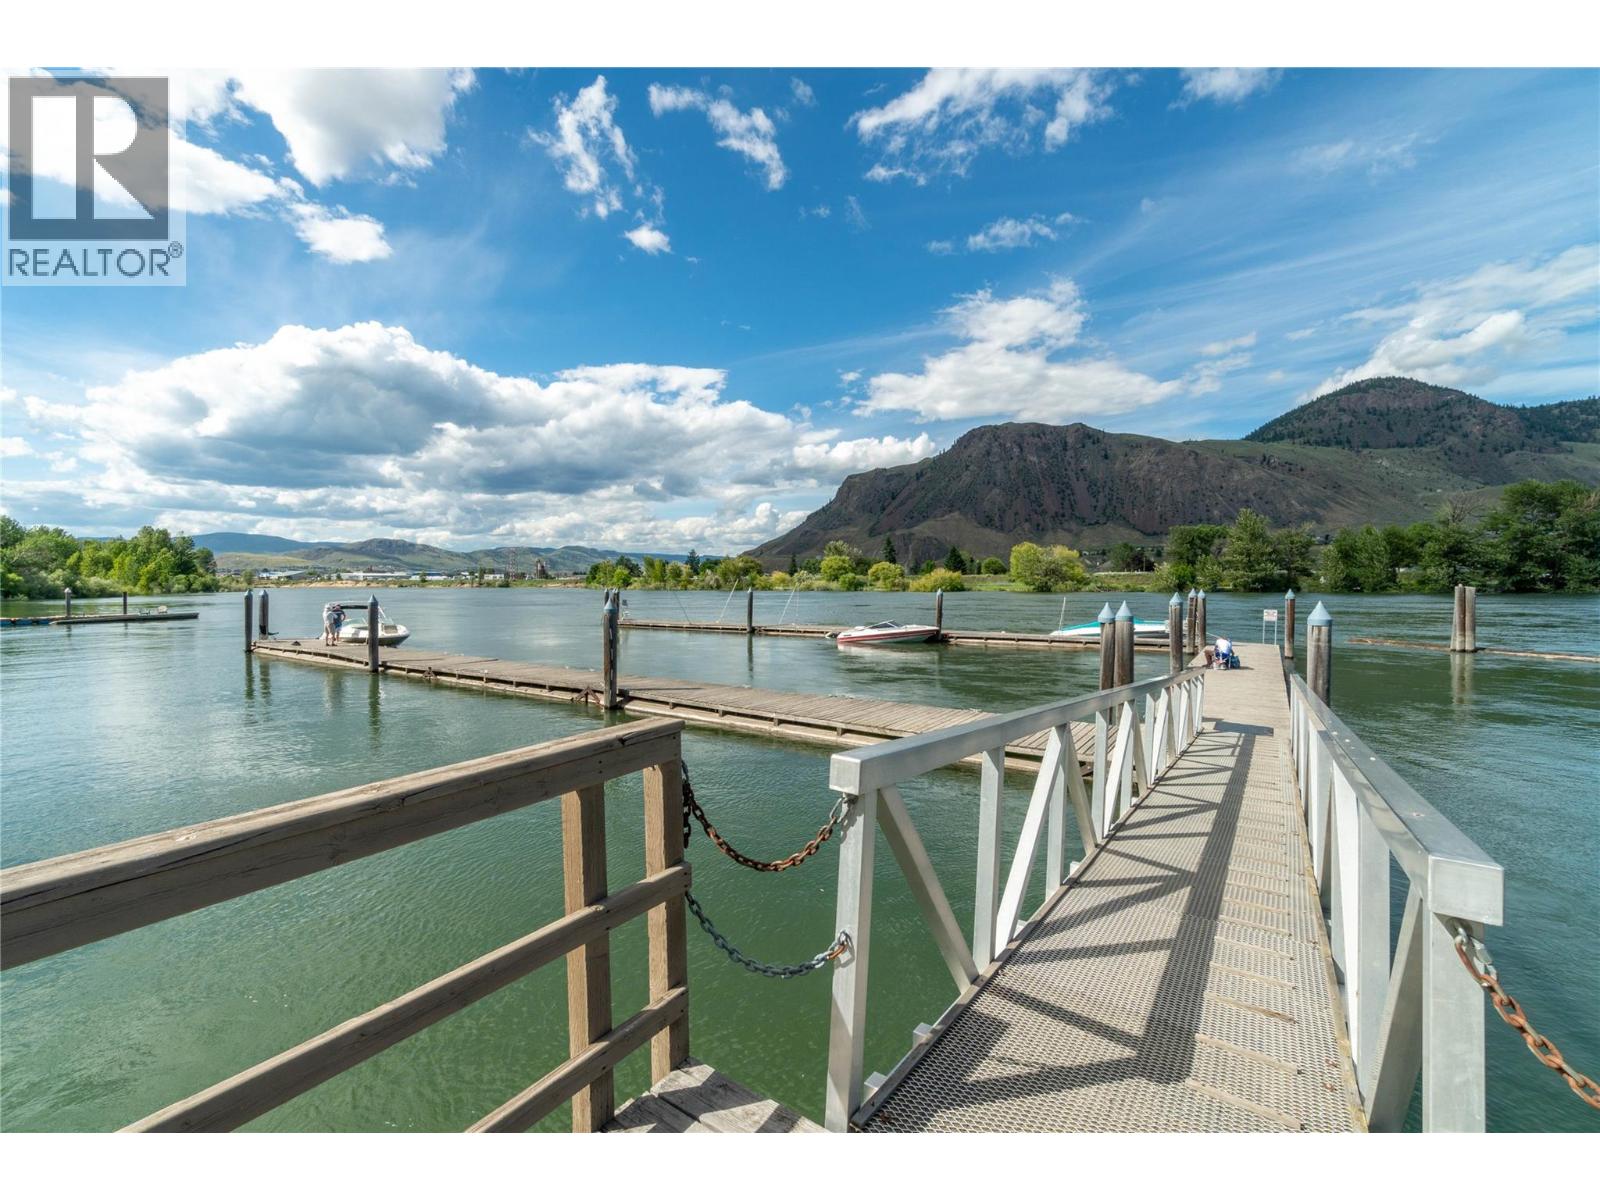
$474,900
Maintenance,
$330.94 Monthly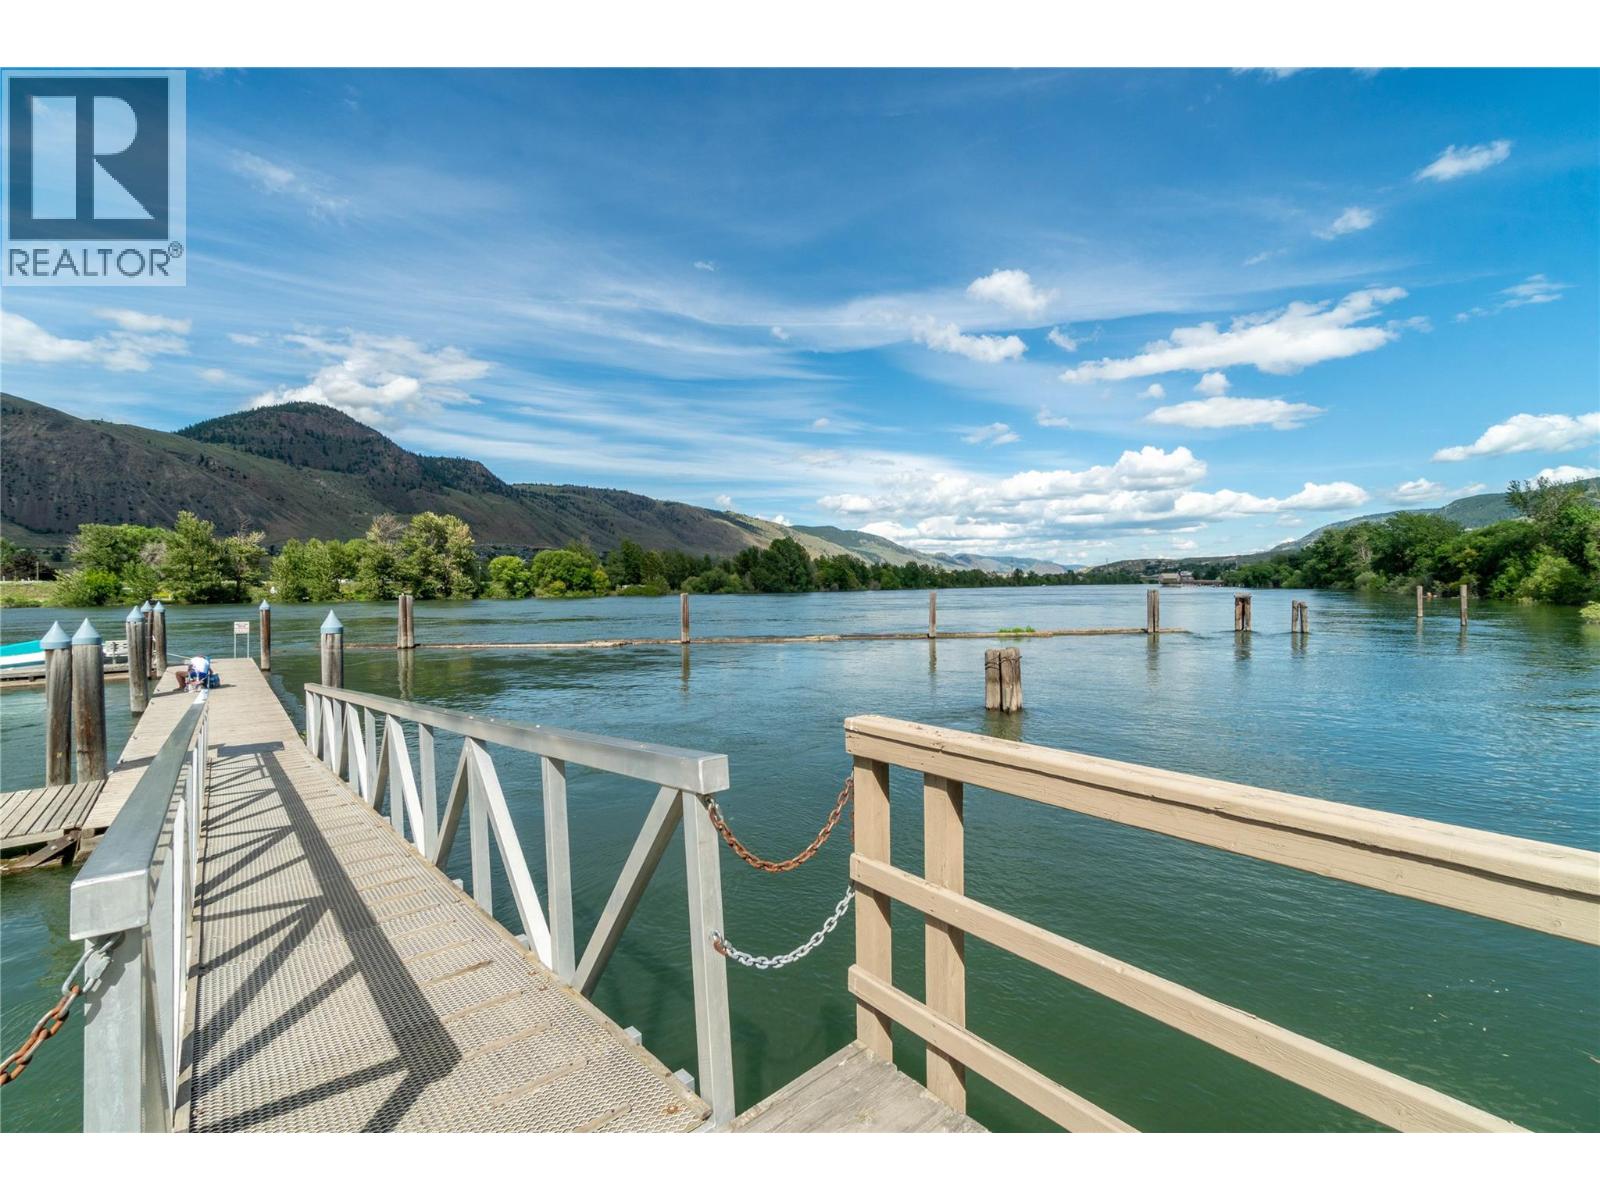
$474,900
Maintenance,
$330.94 Monthly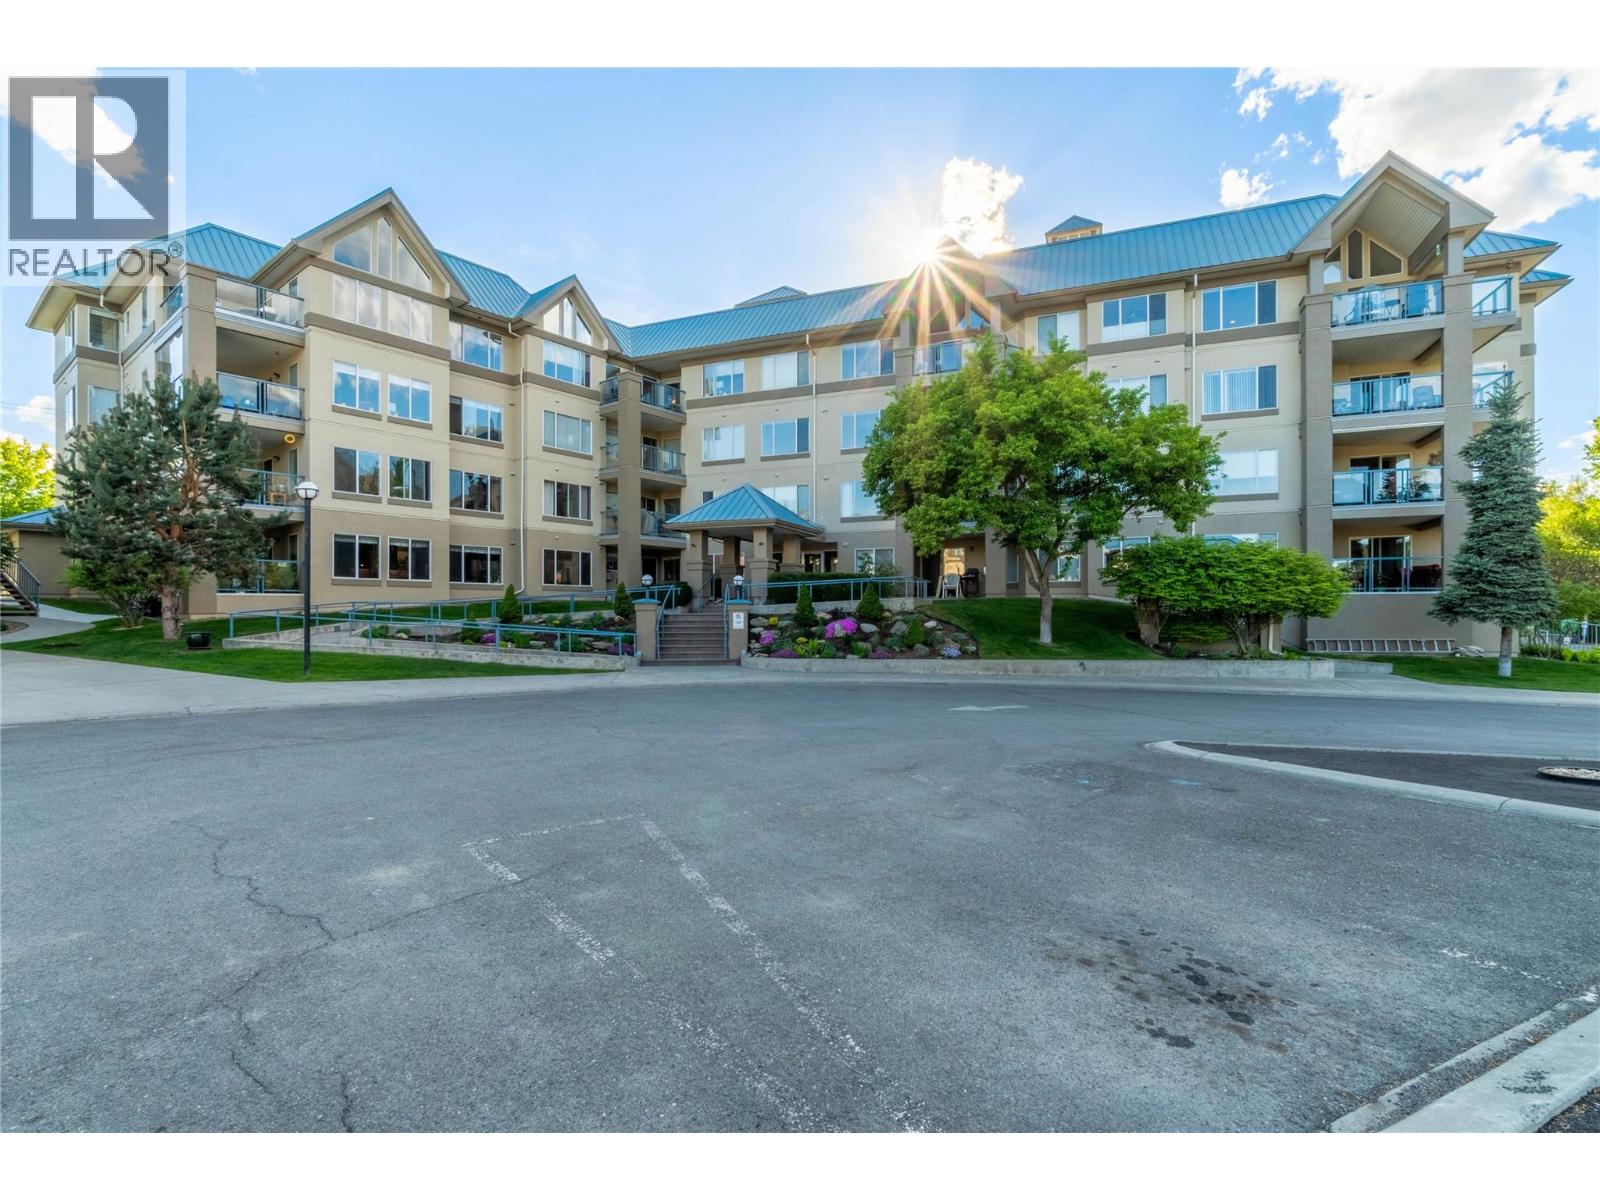
$474,900
Maintenance,
$330.94 Monthly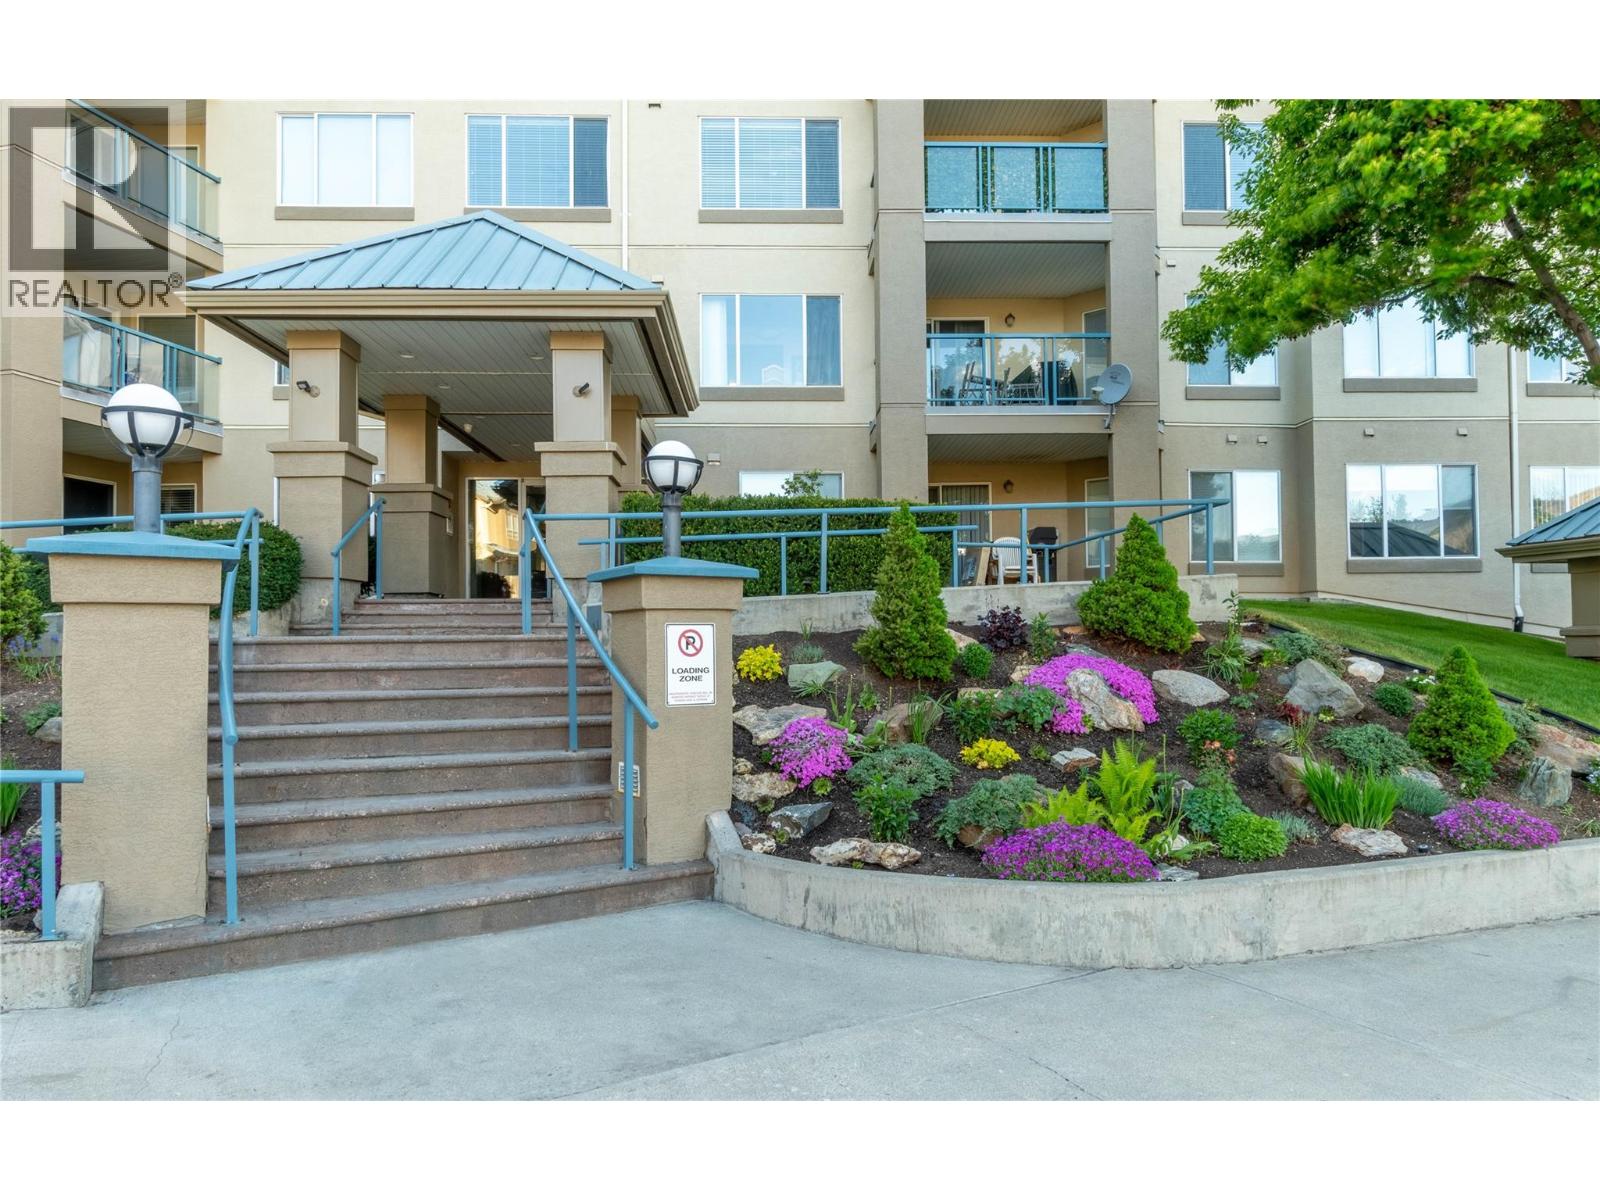
$474,900
Maintenance,
$330.94 Monthly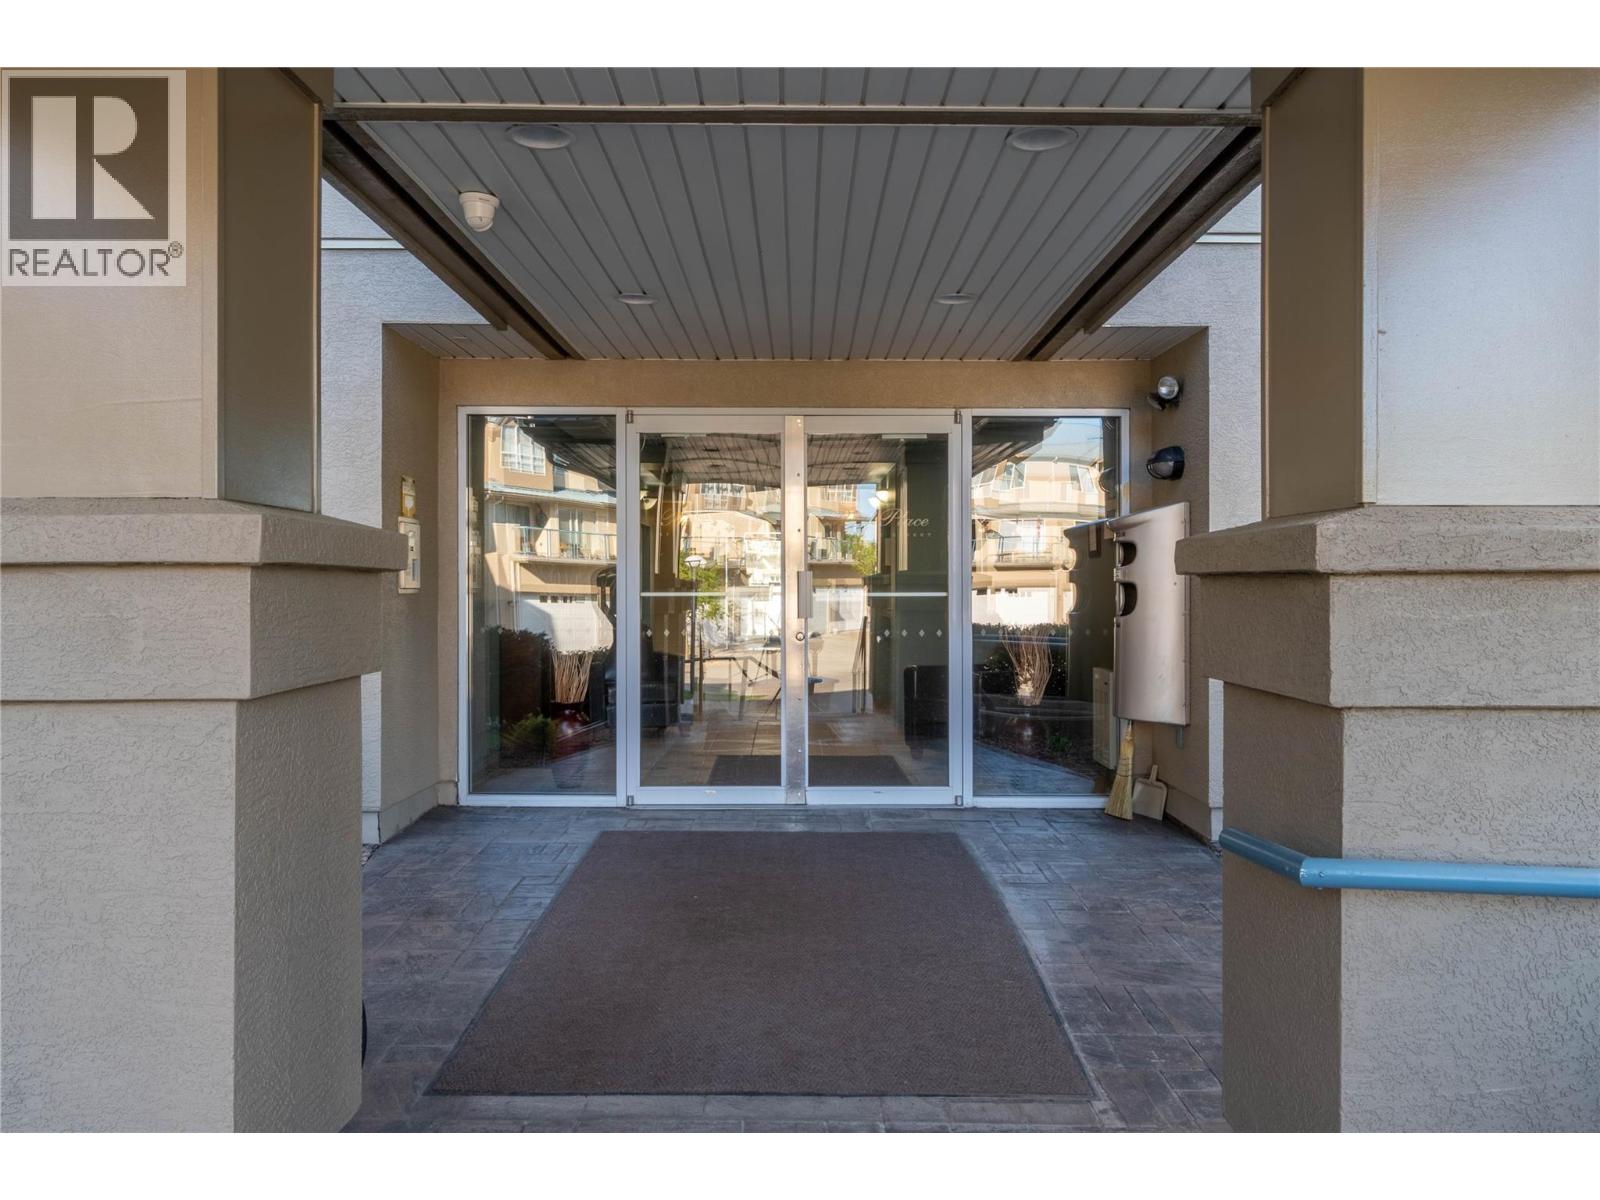
$474,900
Maintenance,
$330.94 Monthly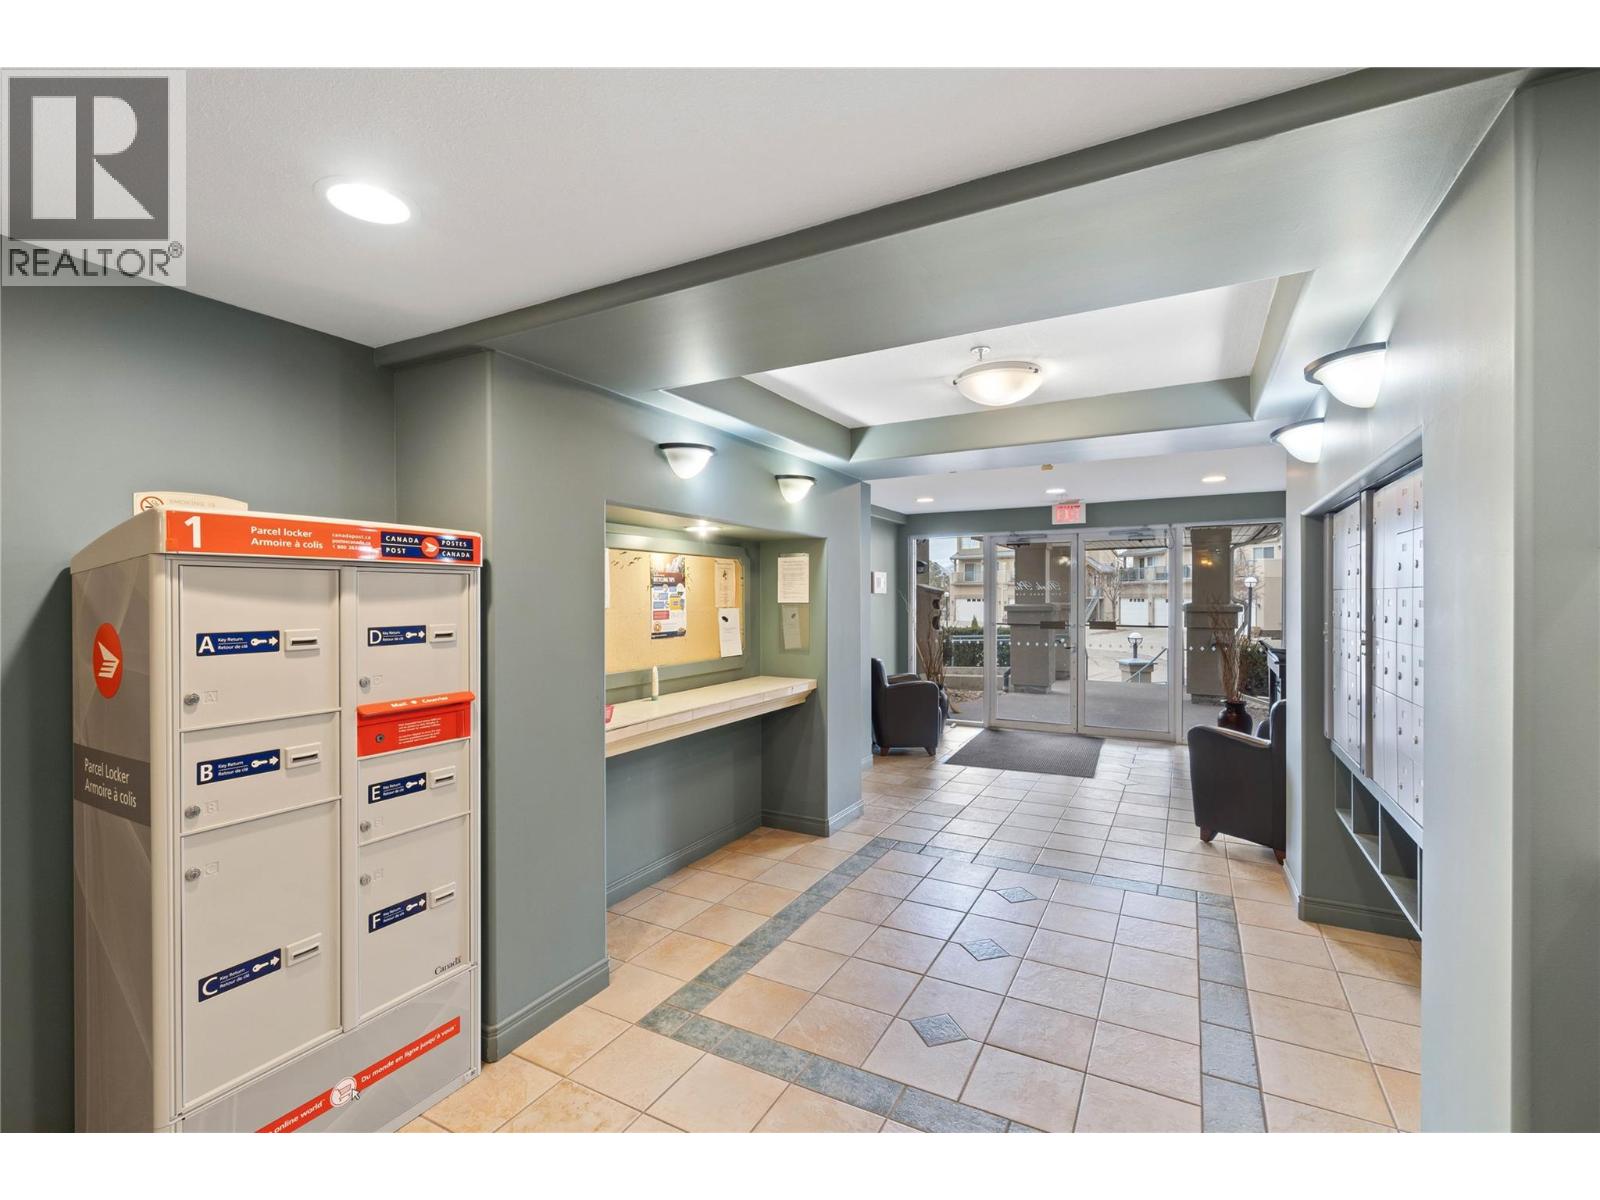
$474,900
Maintenance,
$330.94 Monthly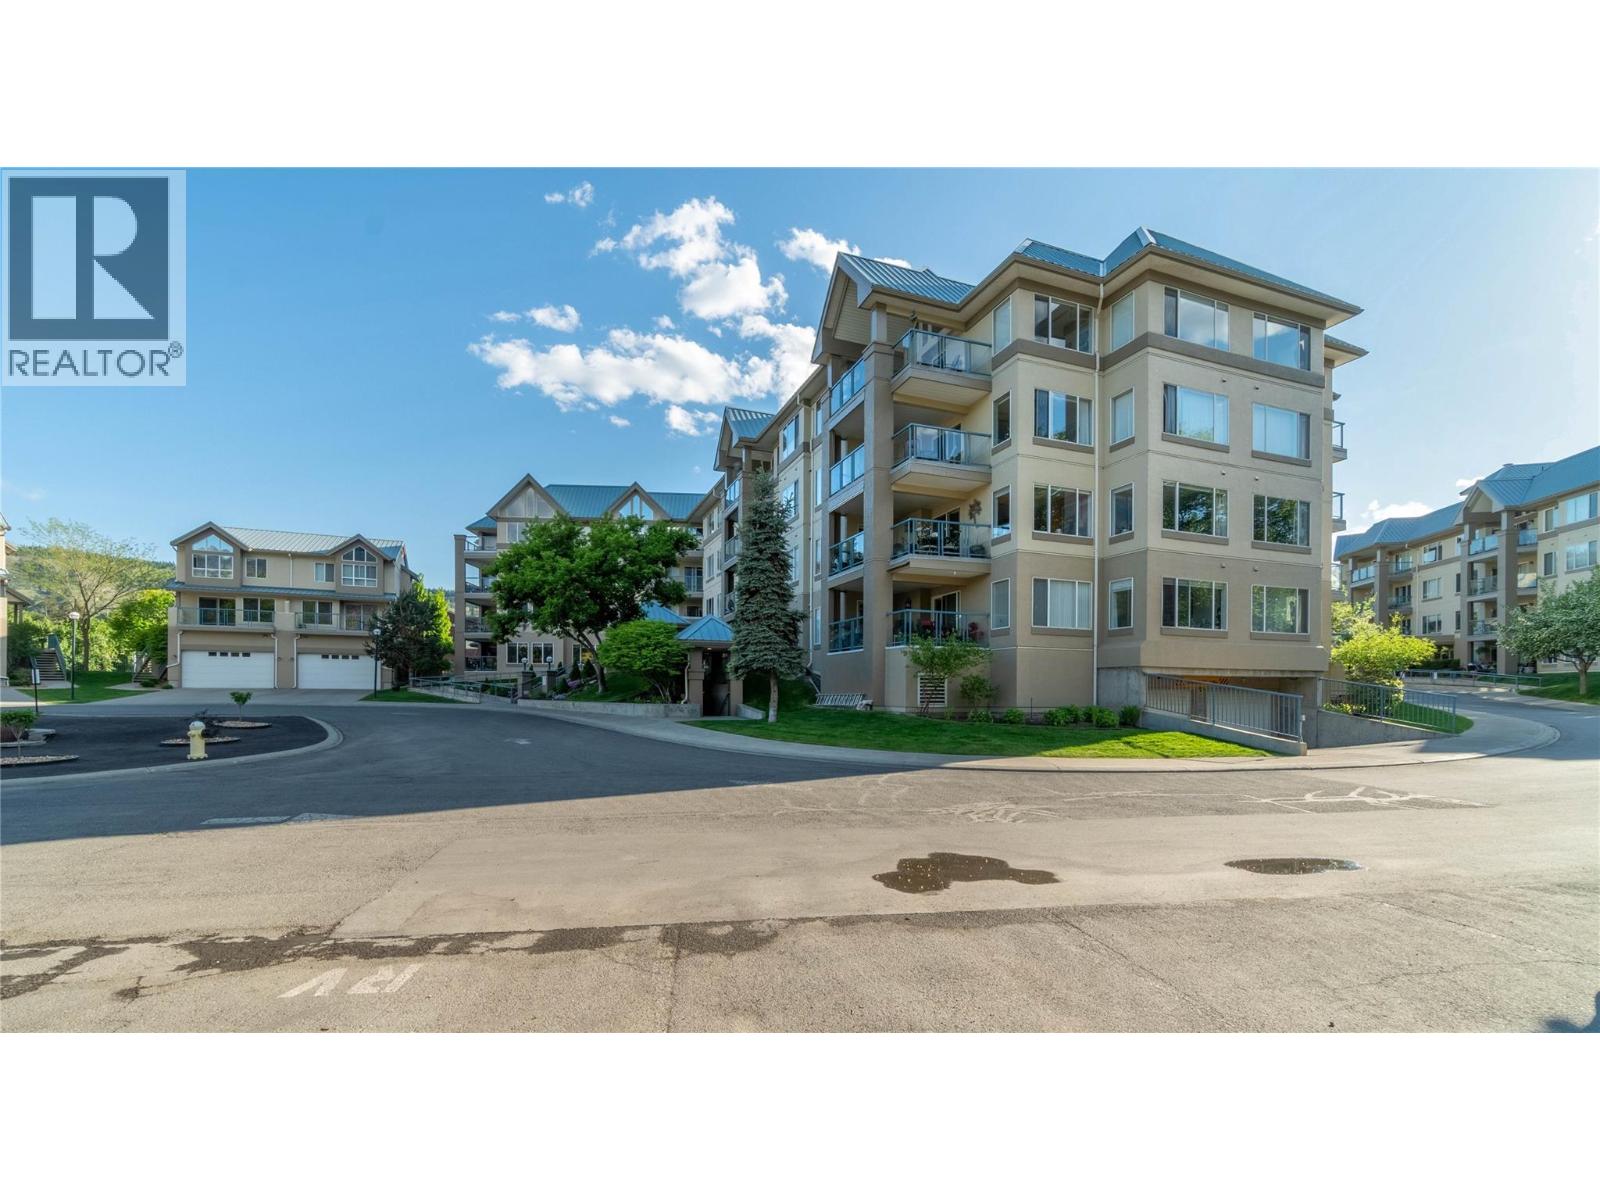
$474,900
Maintenance,
$330.94 Monthly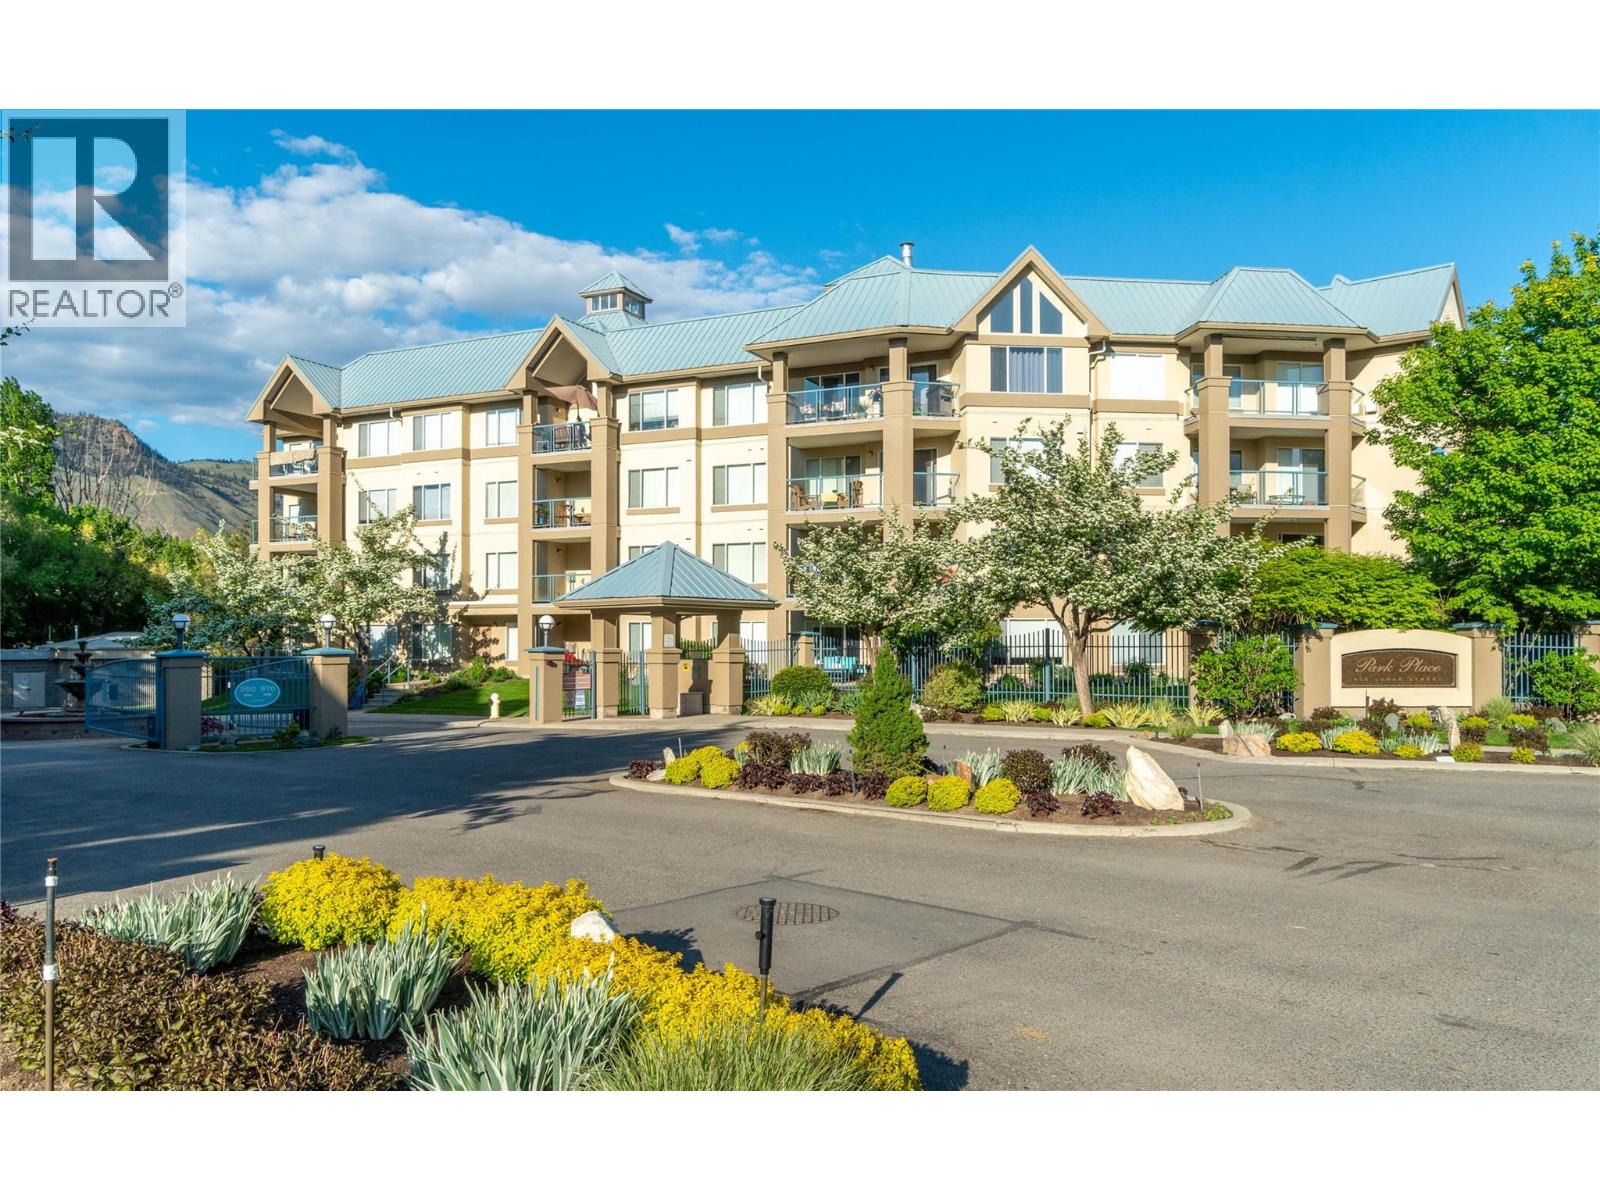
$474,900
Maintenance,
$330.94 Monthly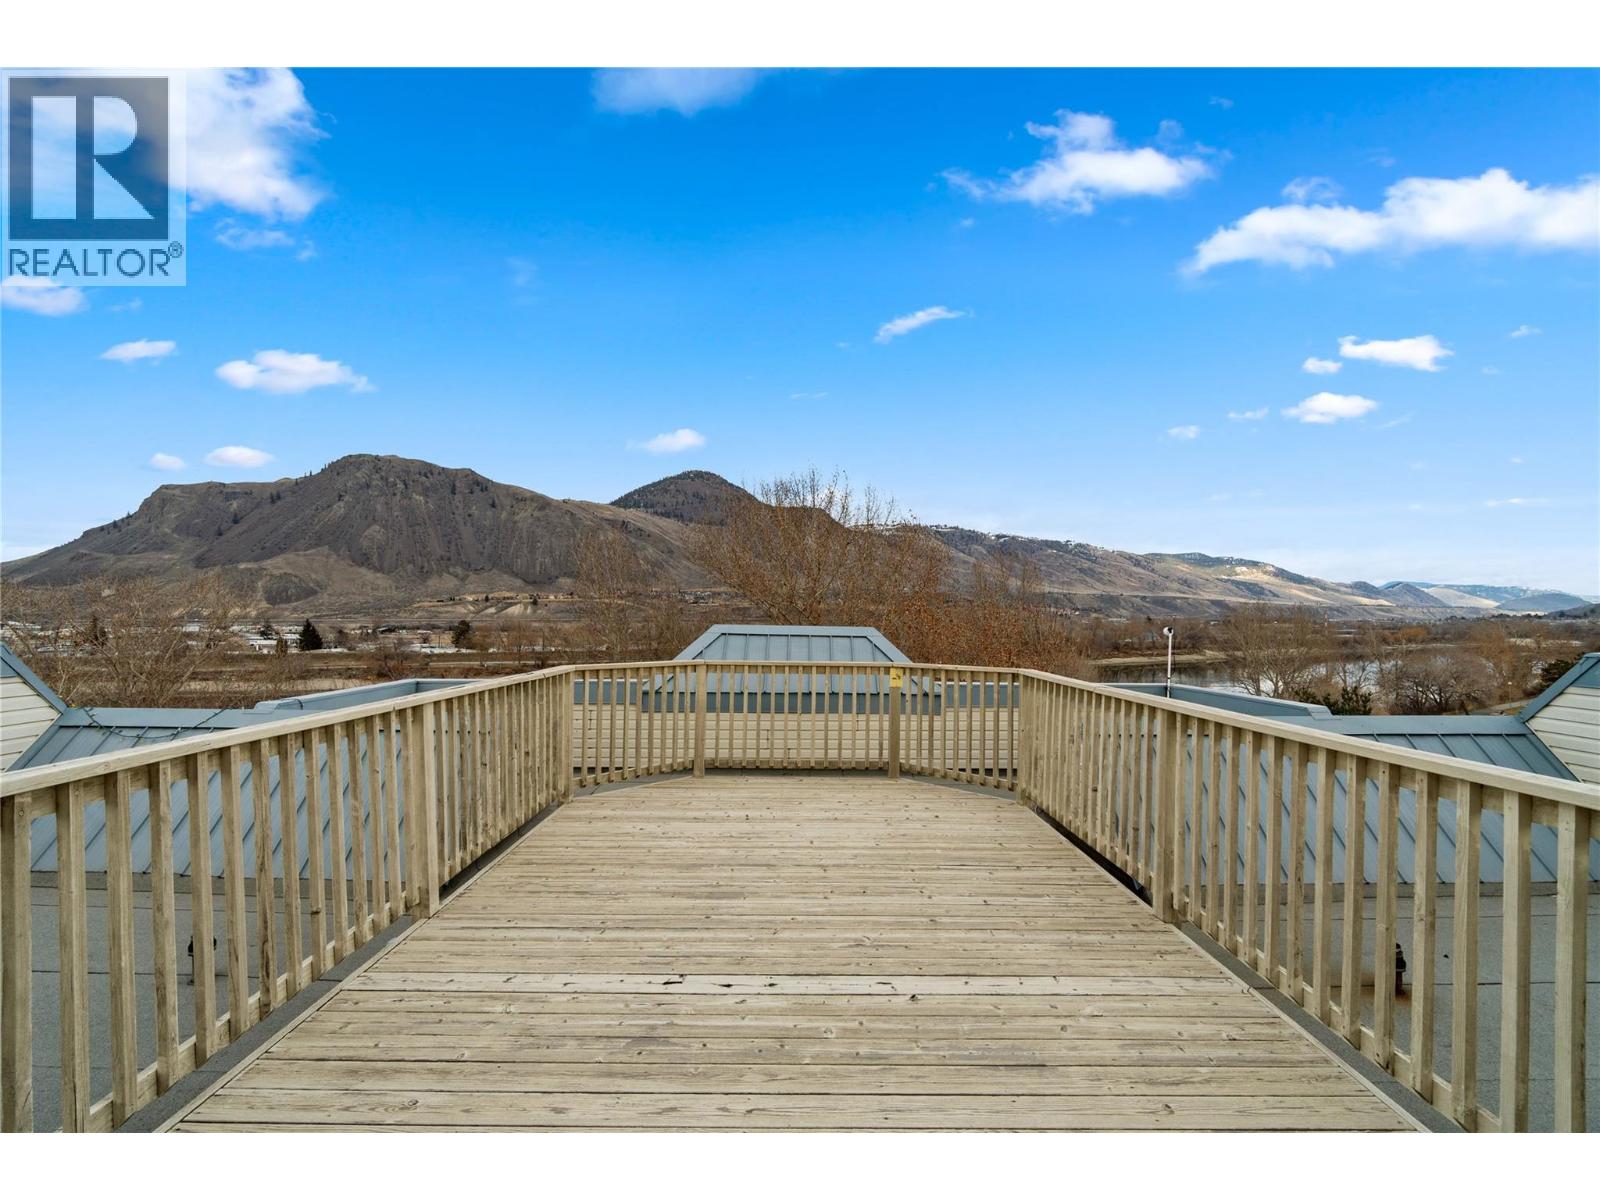
$474,900
Maintenance,
$330.94 Monthly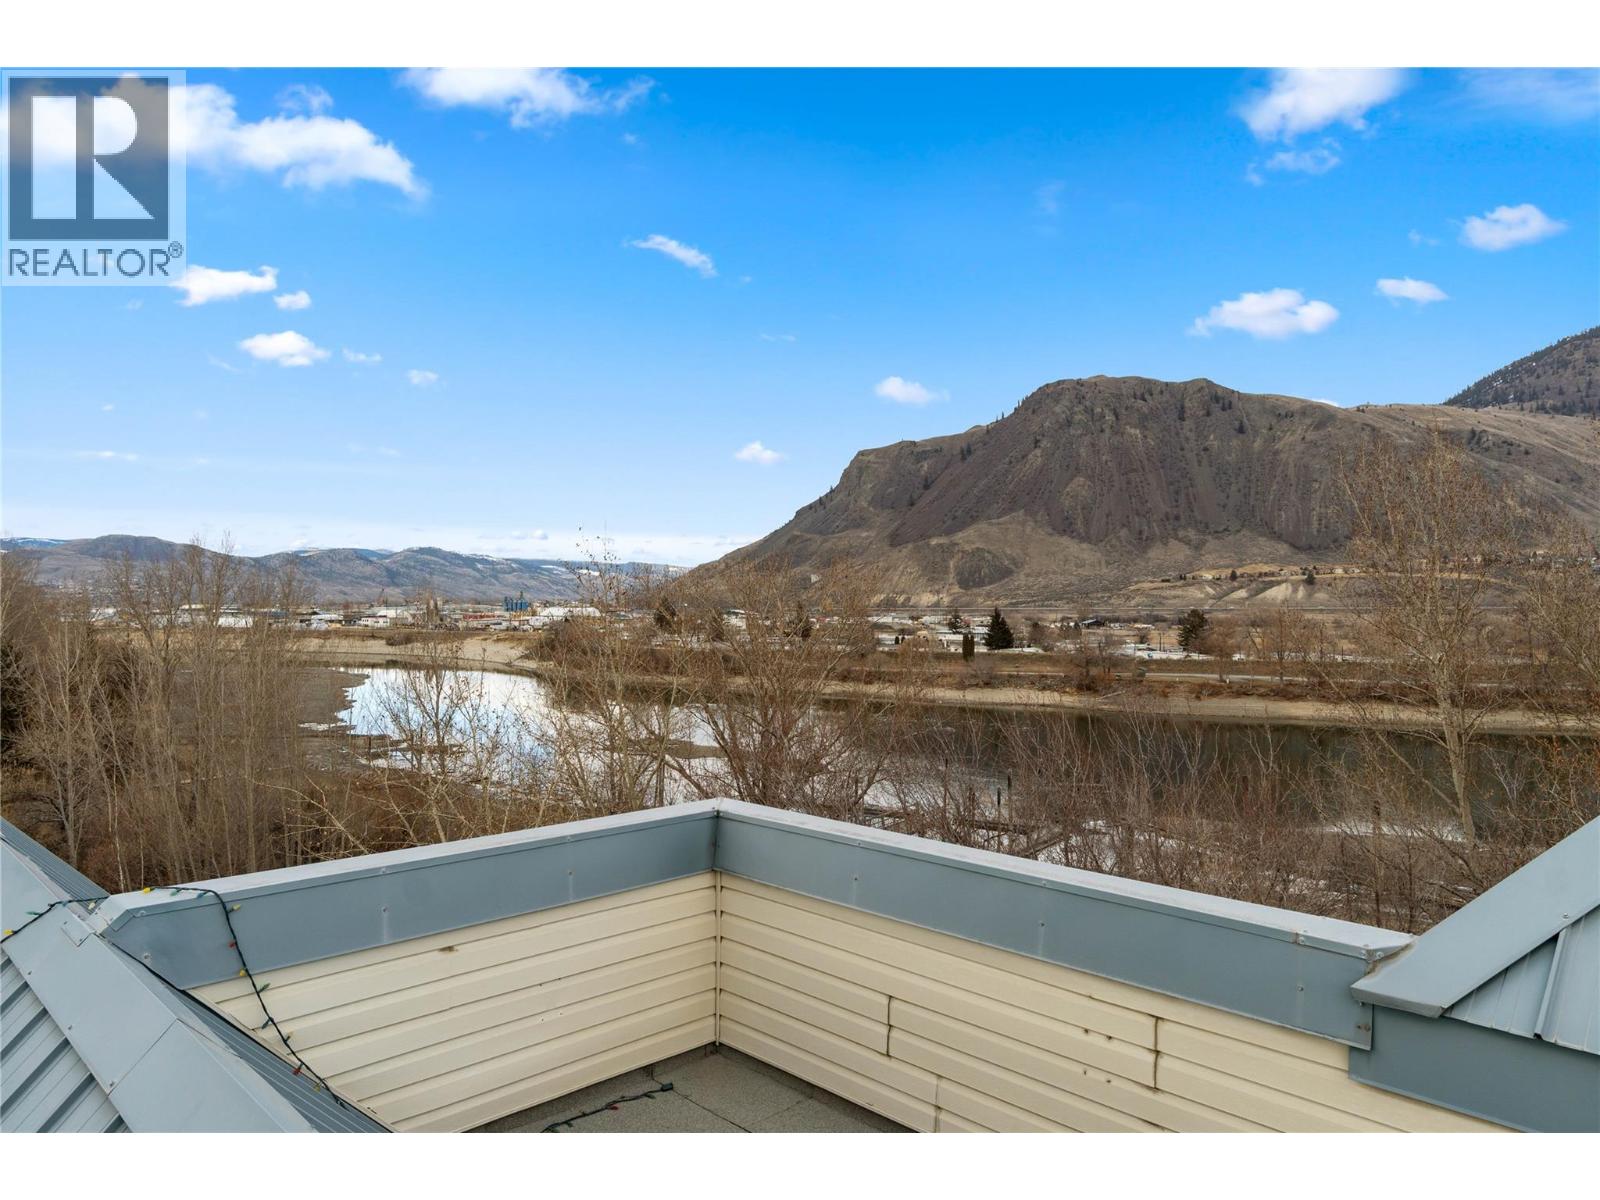
$474,900
Maintenance,
$330.94 Monthly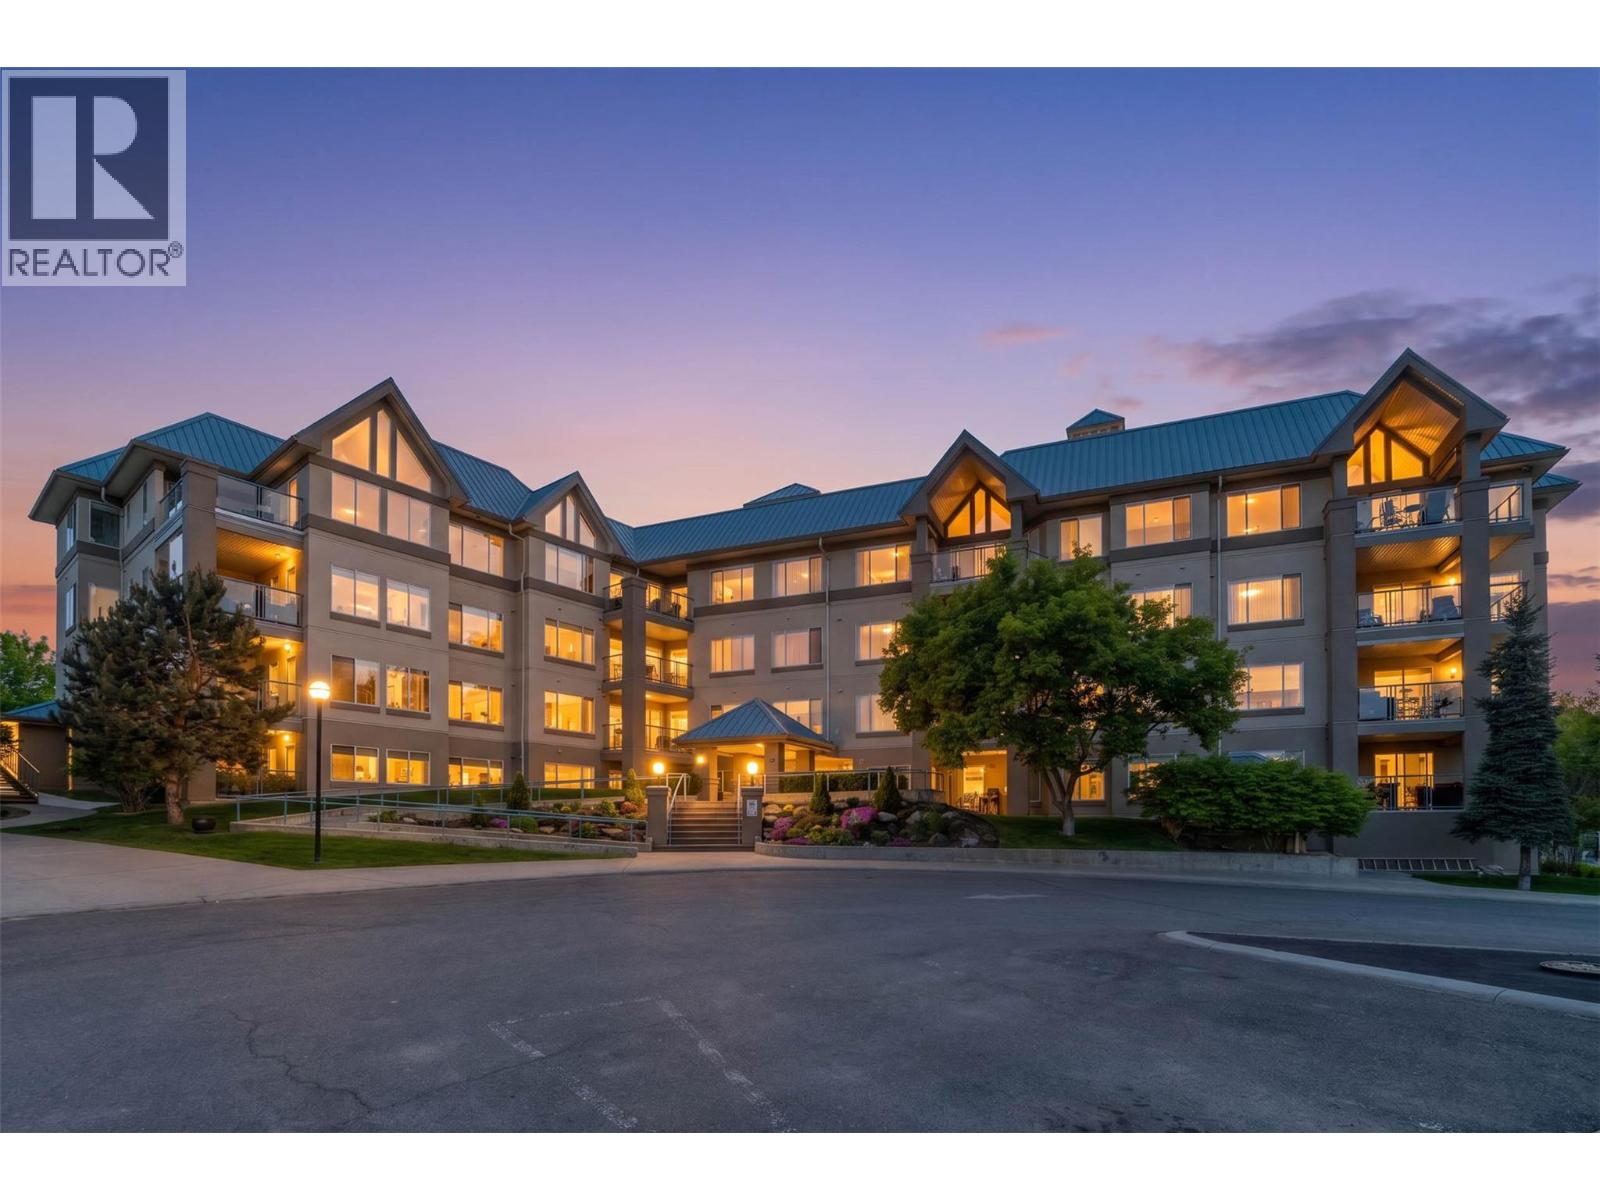
$474,900
Maintenance,
$330.94 Monthly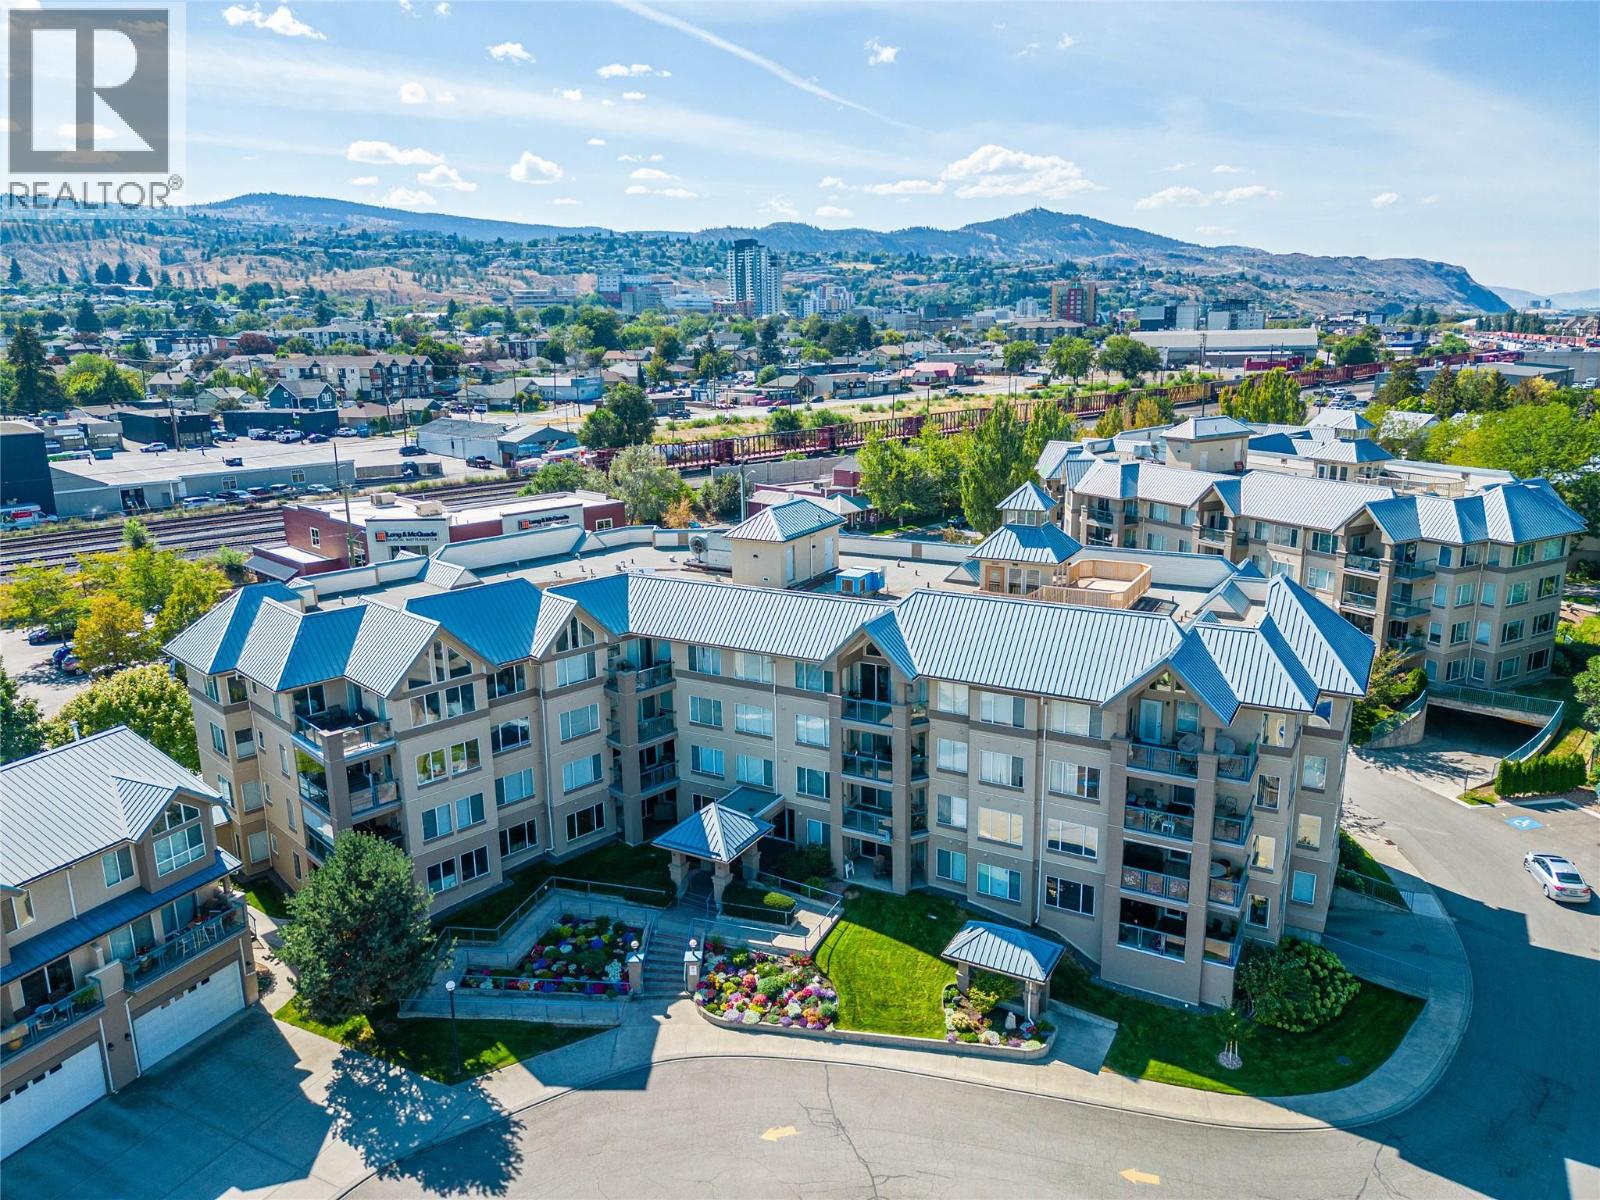
$474,900
Maintenance,
$330.94 Monthly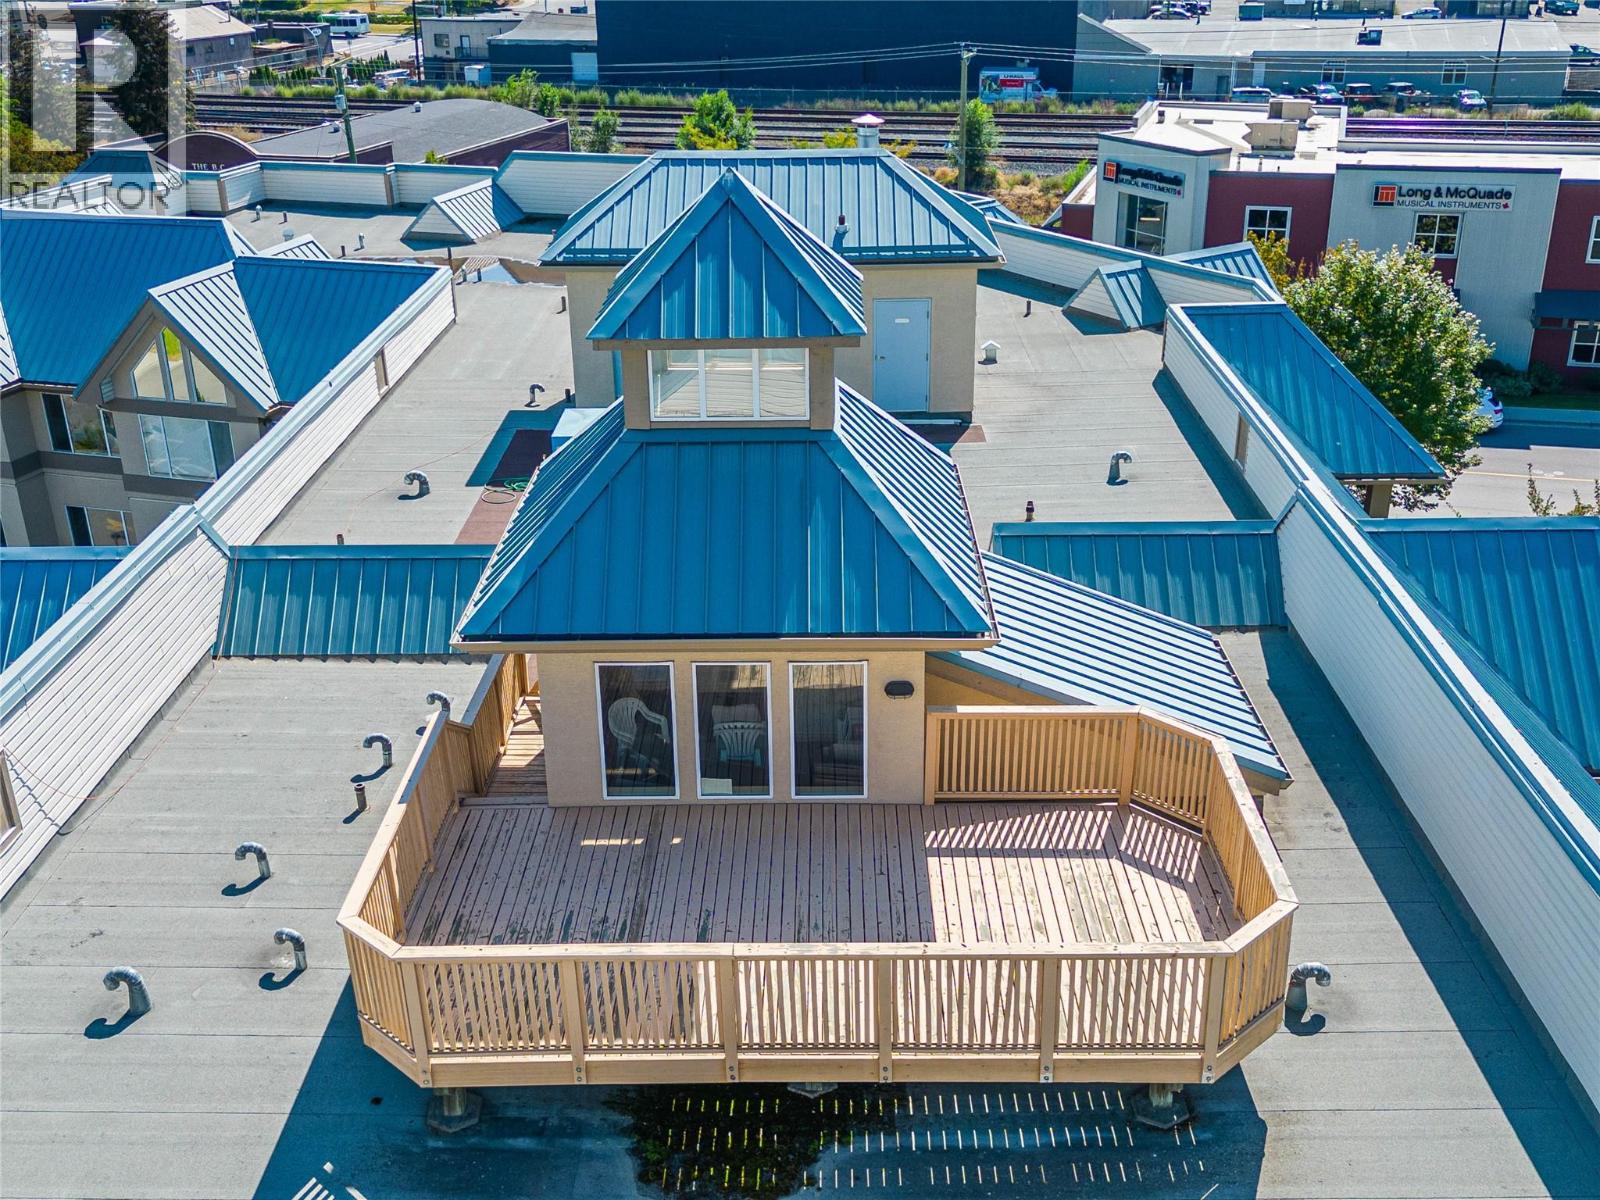
$474,900
Maintenance,
$330.94 Monthly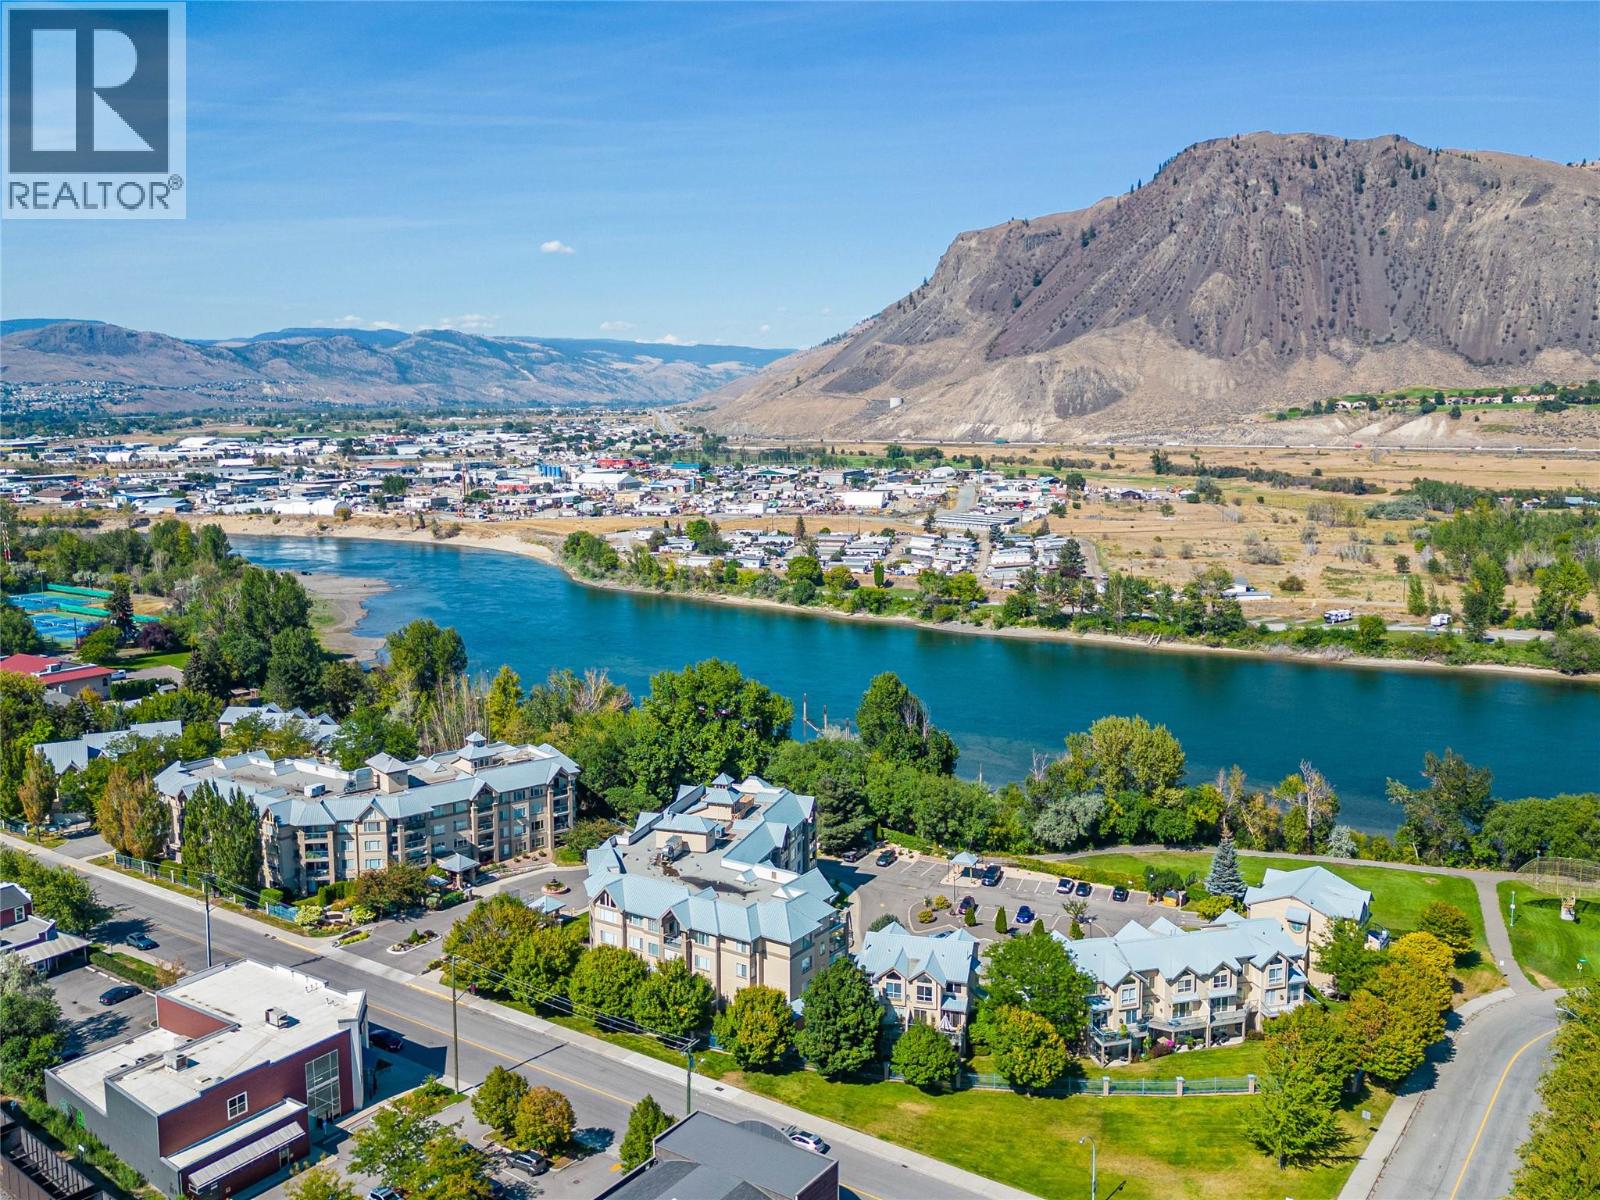
$474,900
Maintenance,
$330.94 Monthly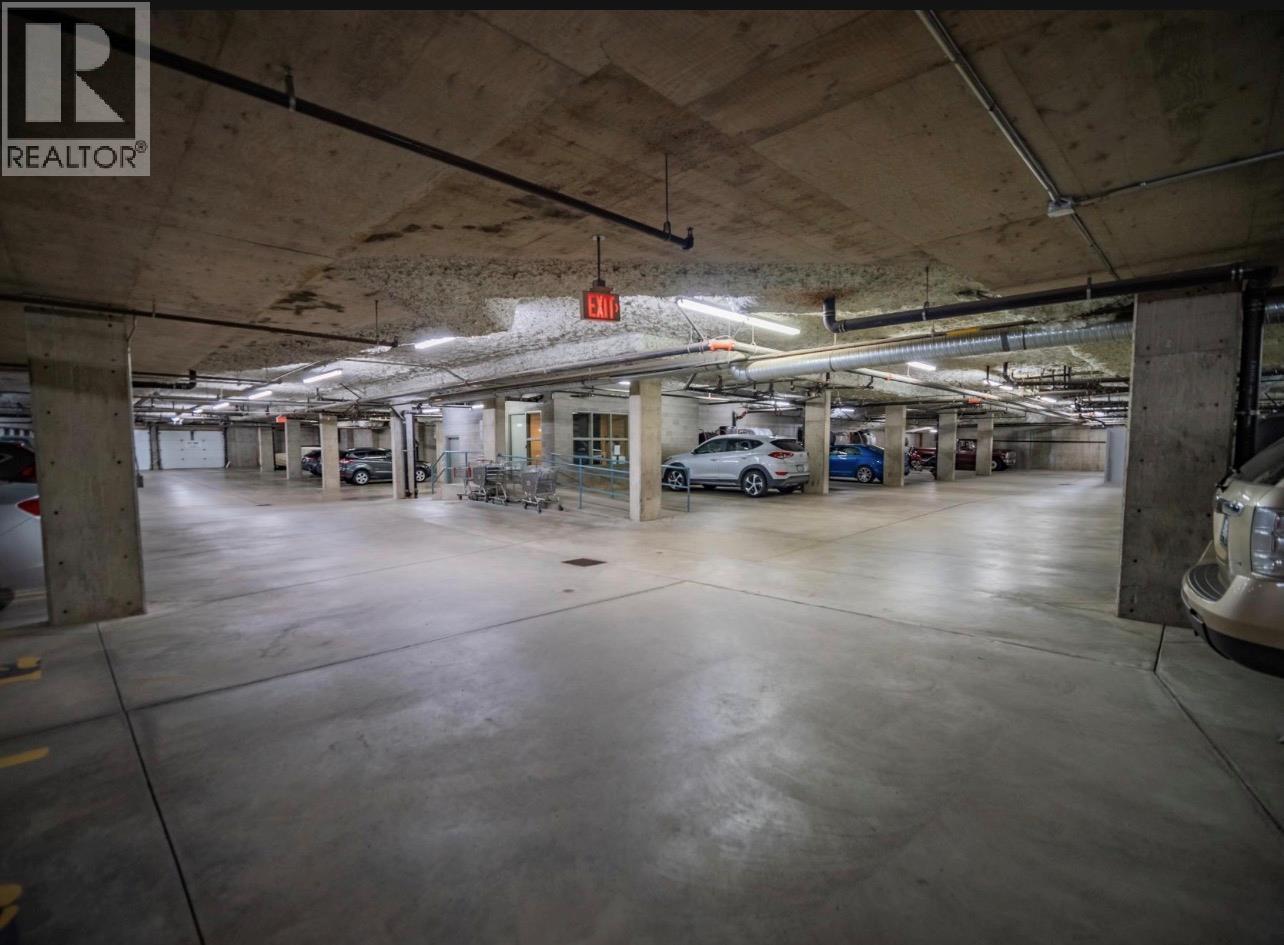
$474,900
Maintenance,
$330.94 Monthly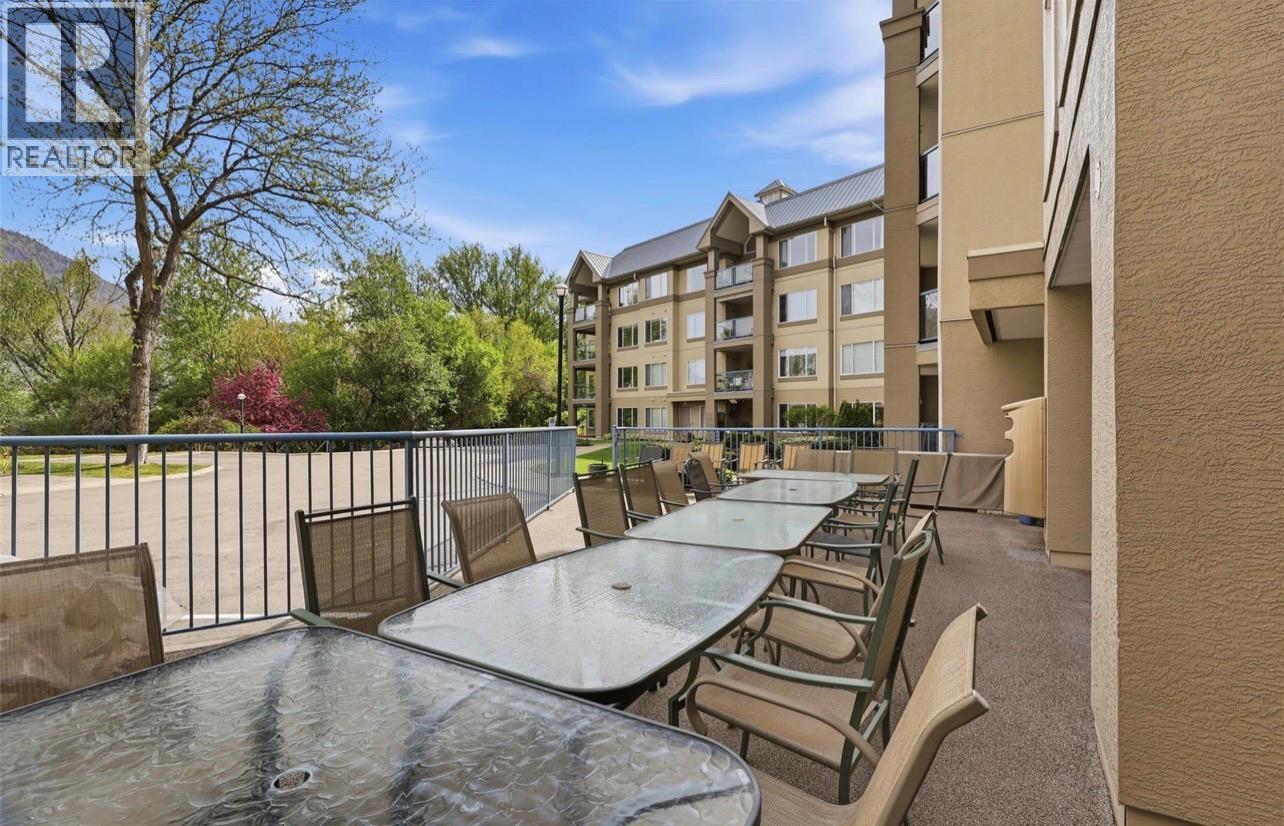
$474,900
Maintenance,
$330.94 Monthly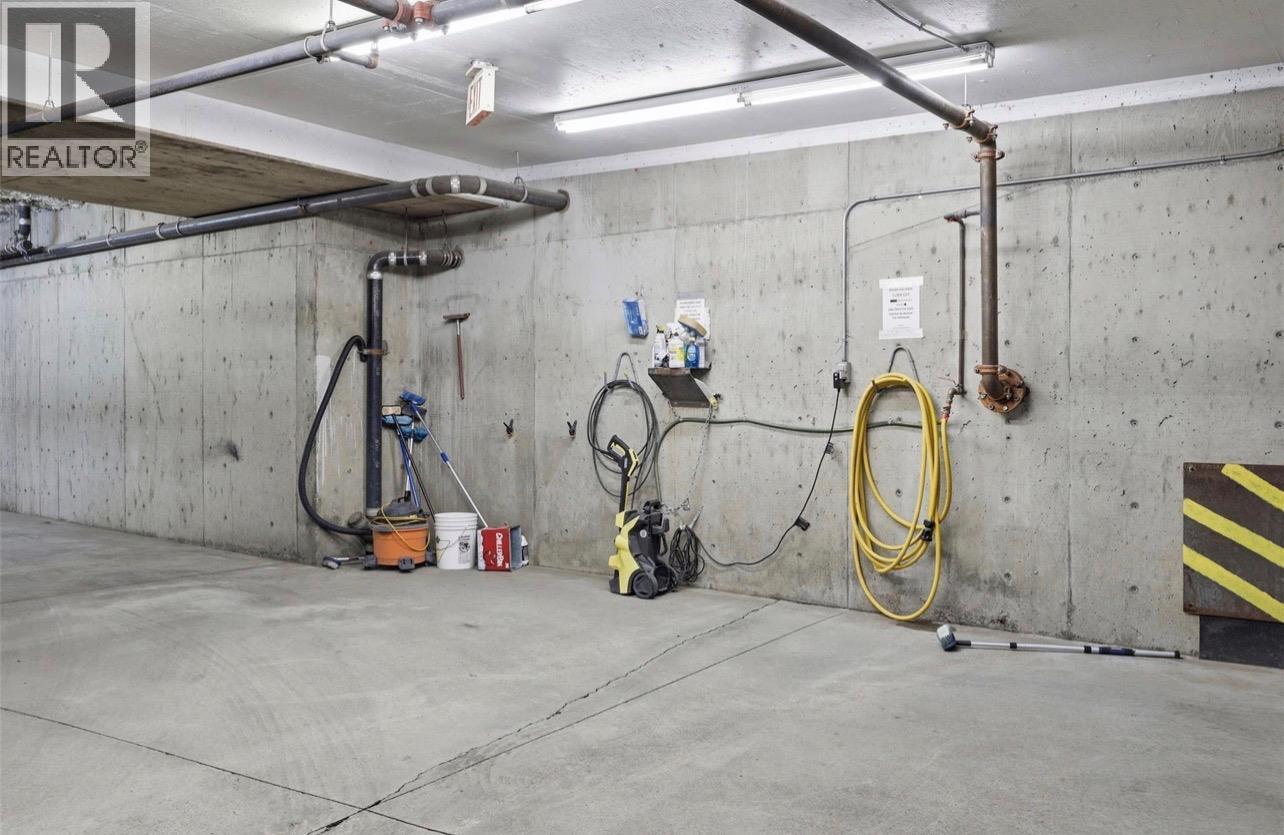
$474,900
Maintenance,
$330.94 Monthly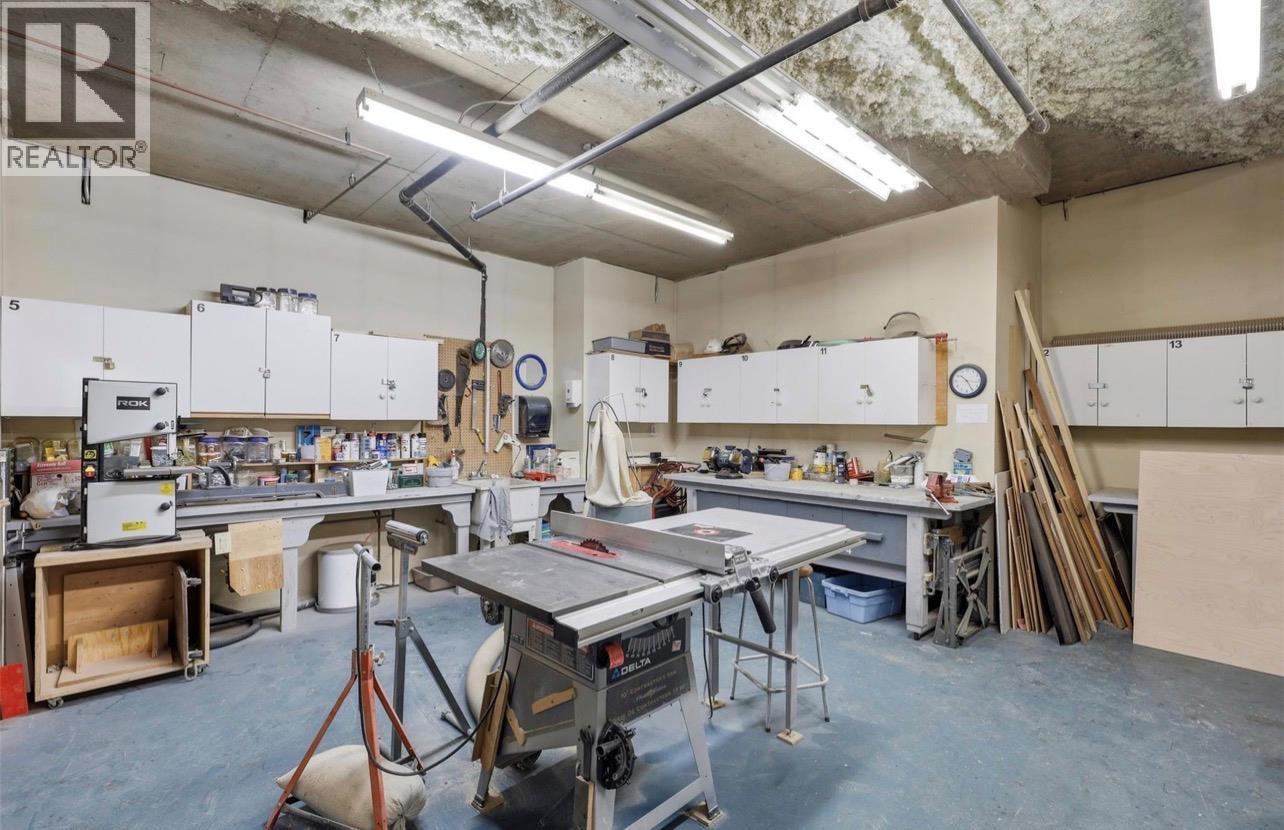
$474,900
Maintenance,
$330.94 Monthly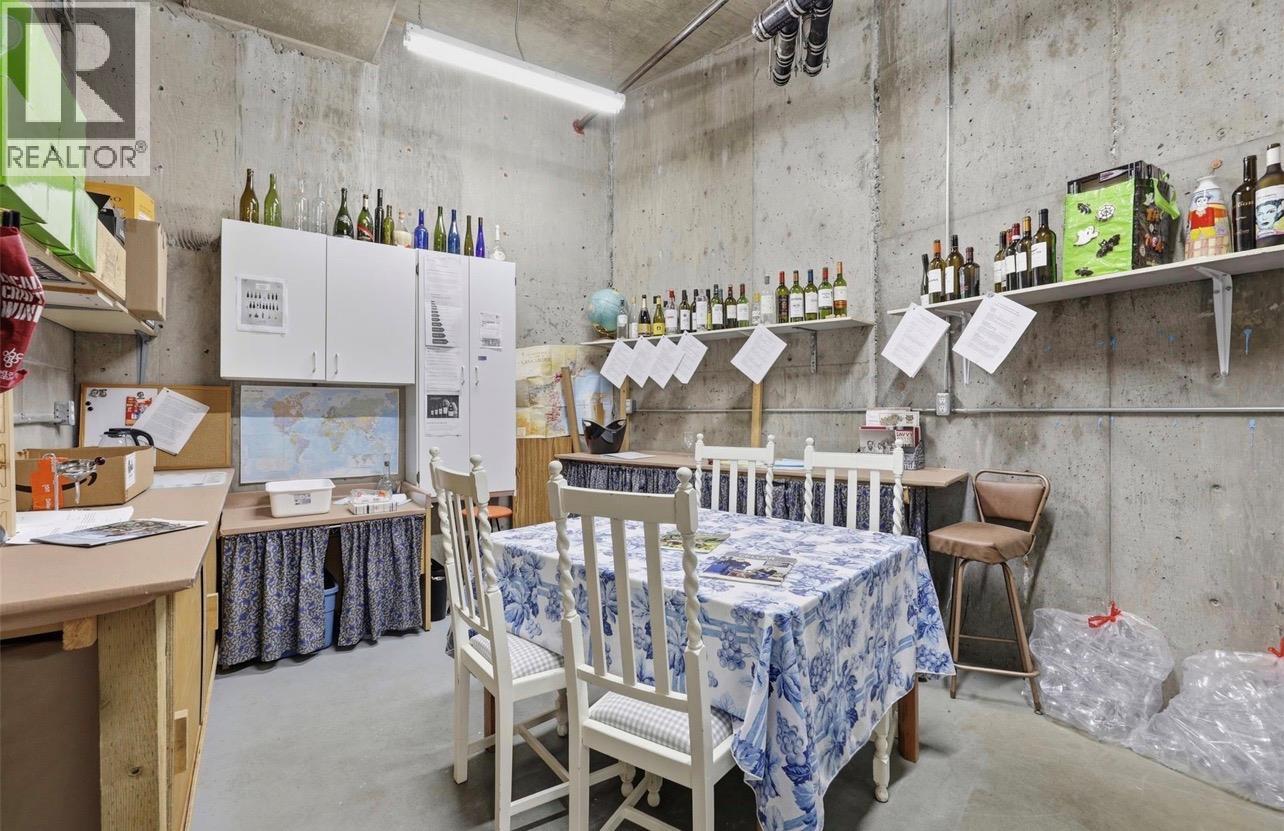
$474,900
Maintenance,
$330.94 Monthly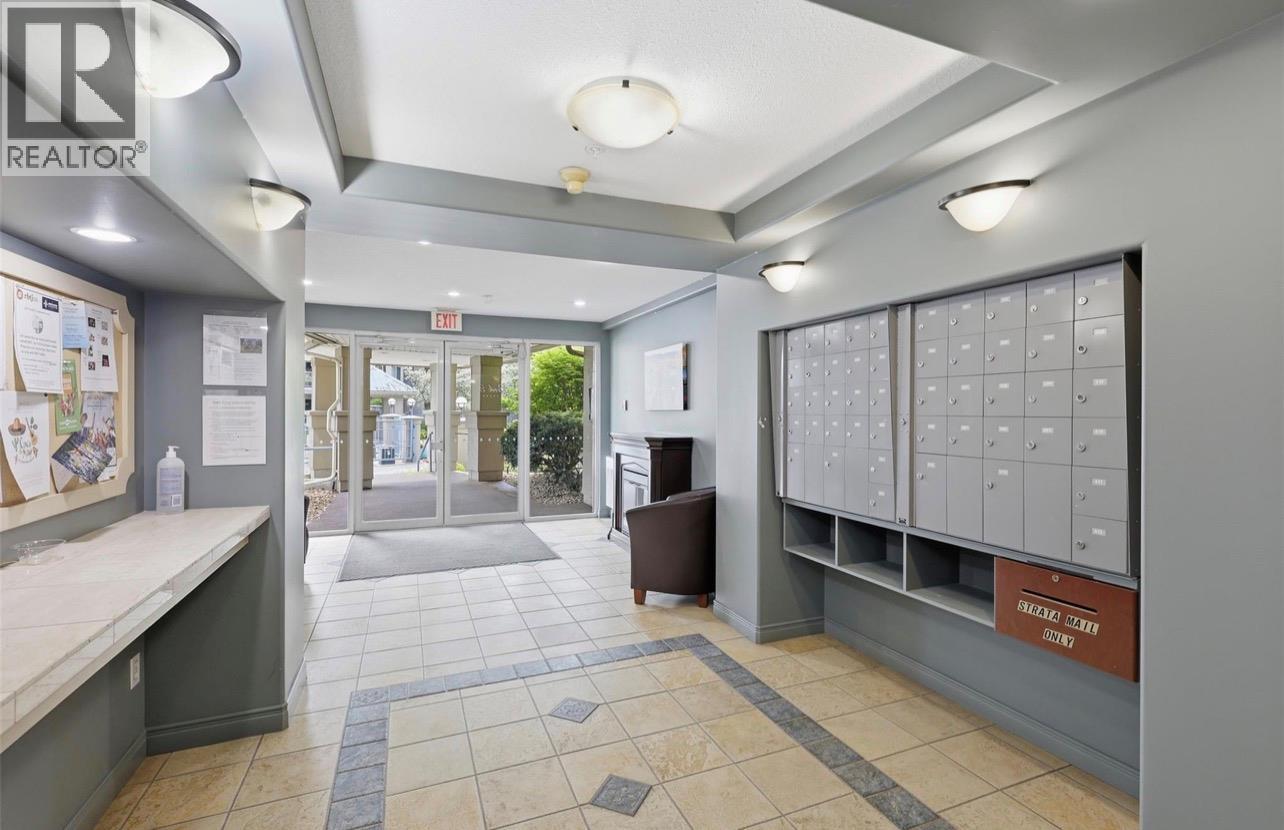
$474,900
Maintenance,
$330.94 Monthly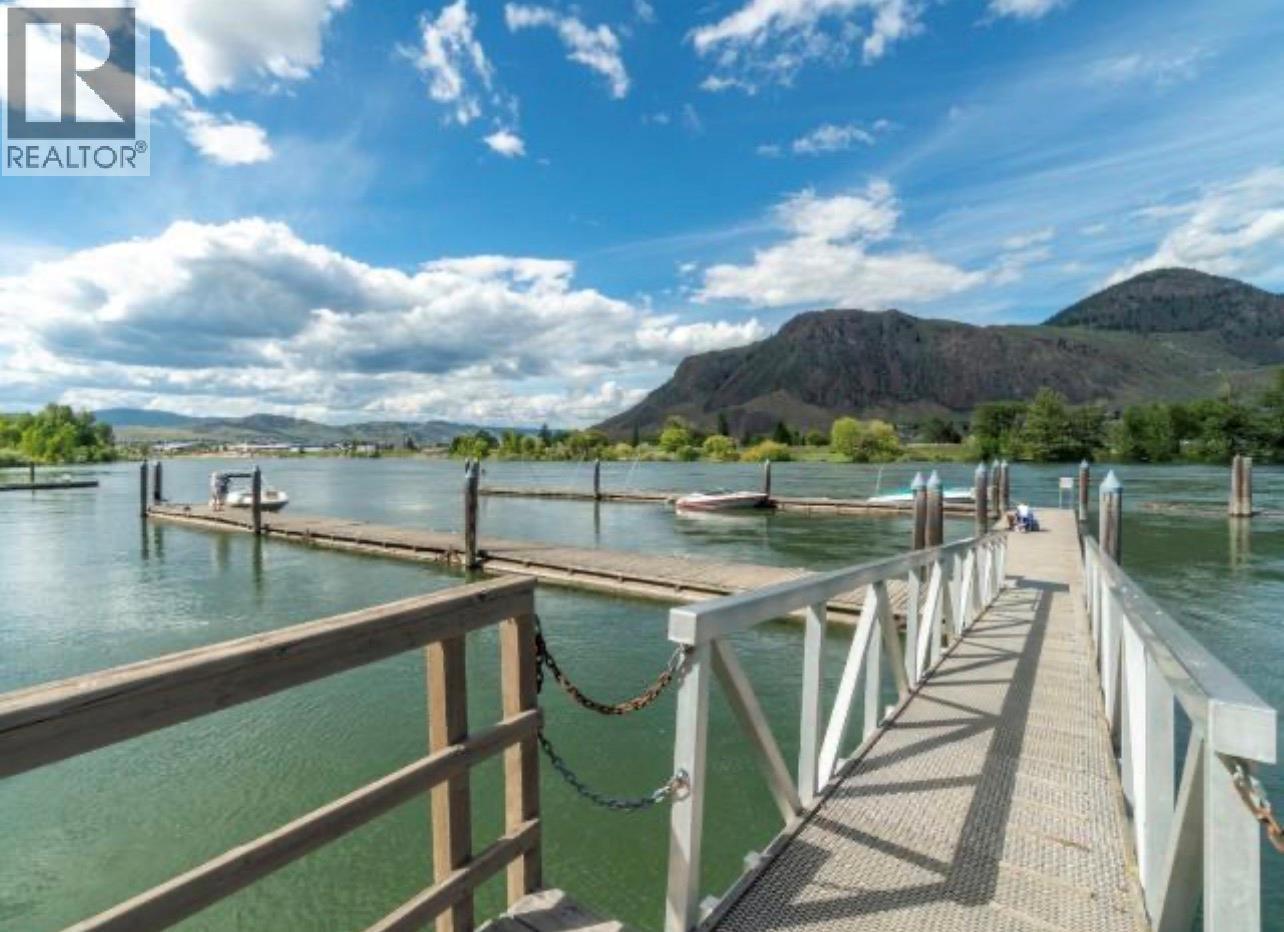
$474,900
Maintenance,
$330.94 Monthly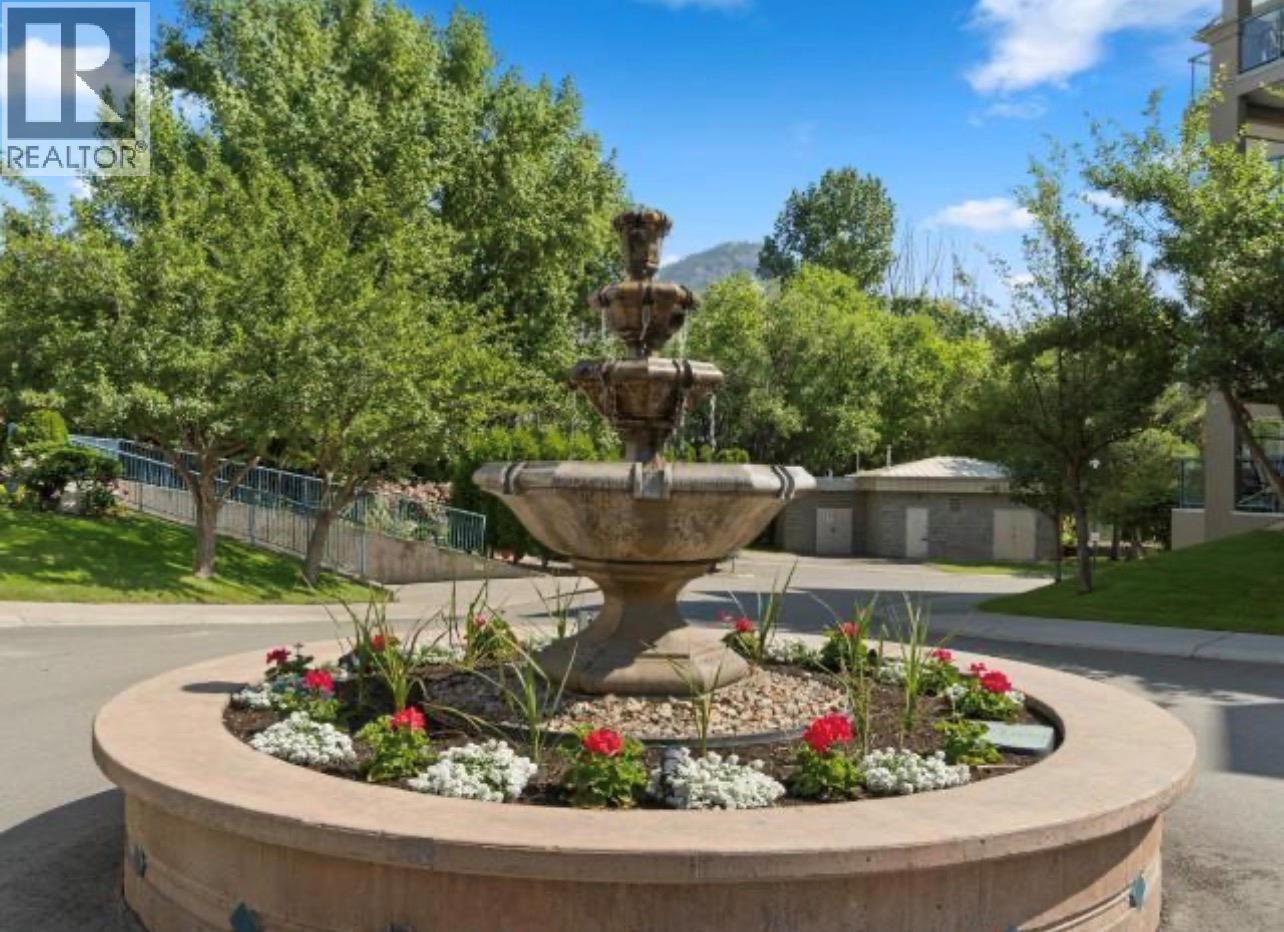
$474,900
Maintenance,
$330.94 Monthly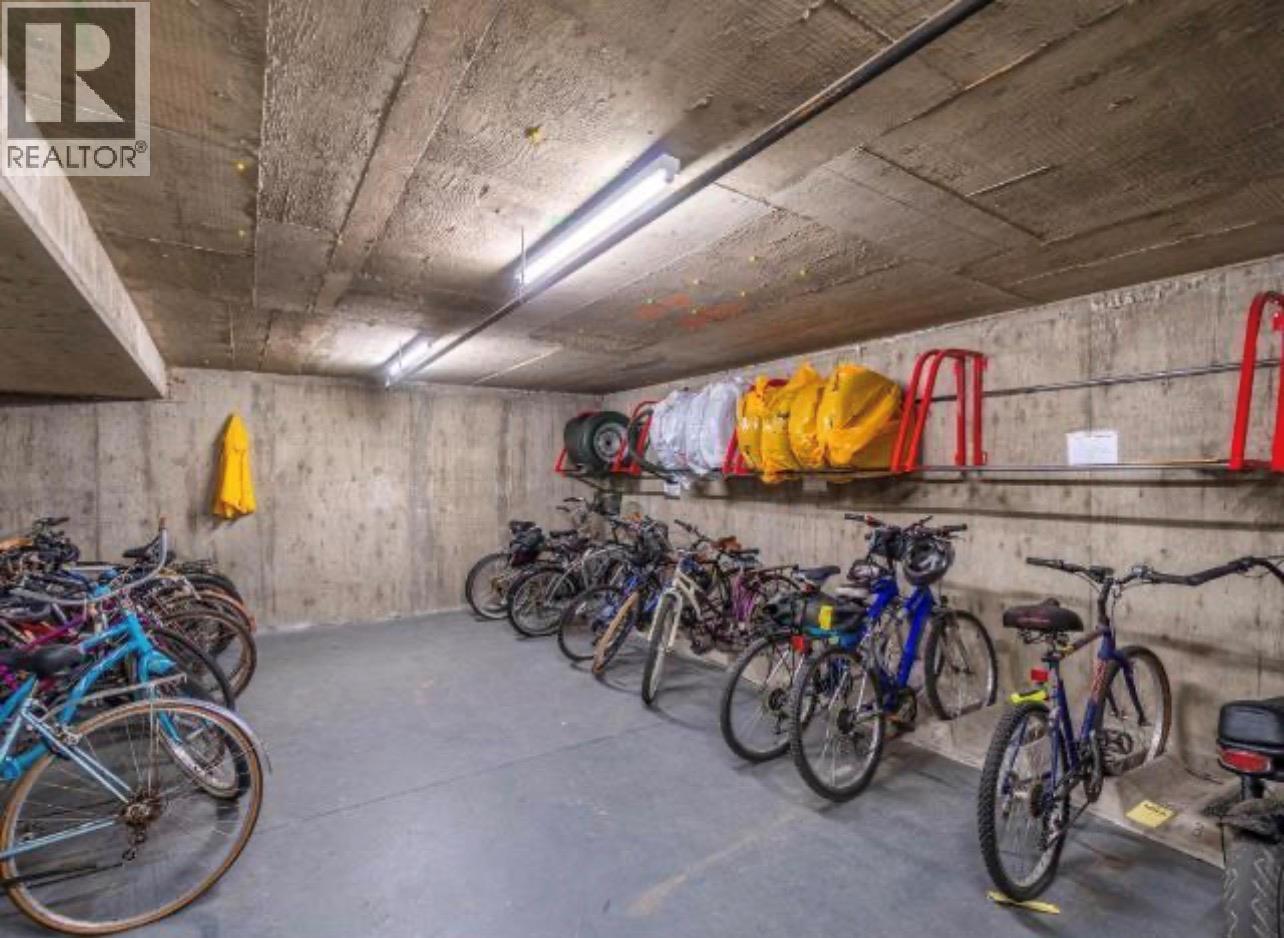
$474,900
Maintenance,
$330.94 Monthly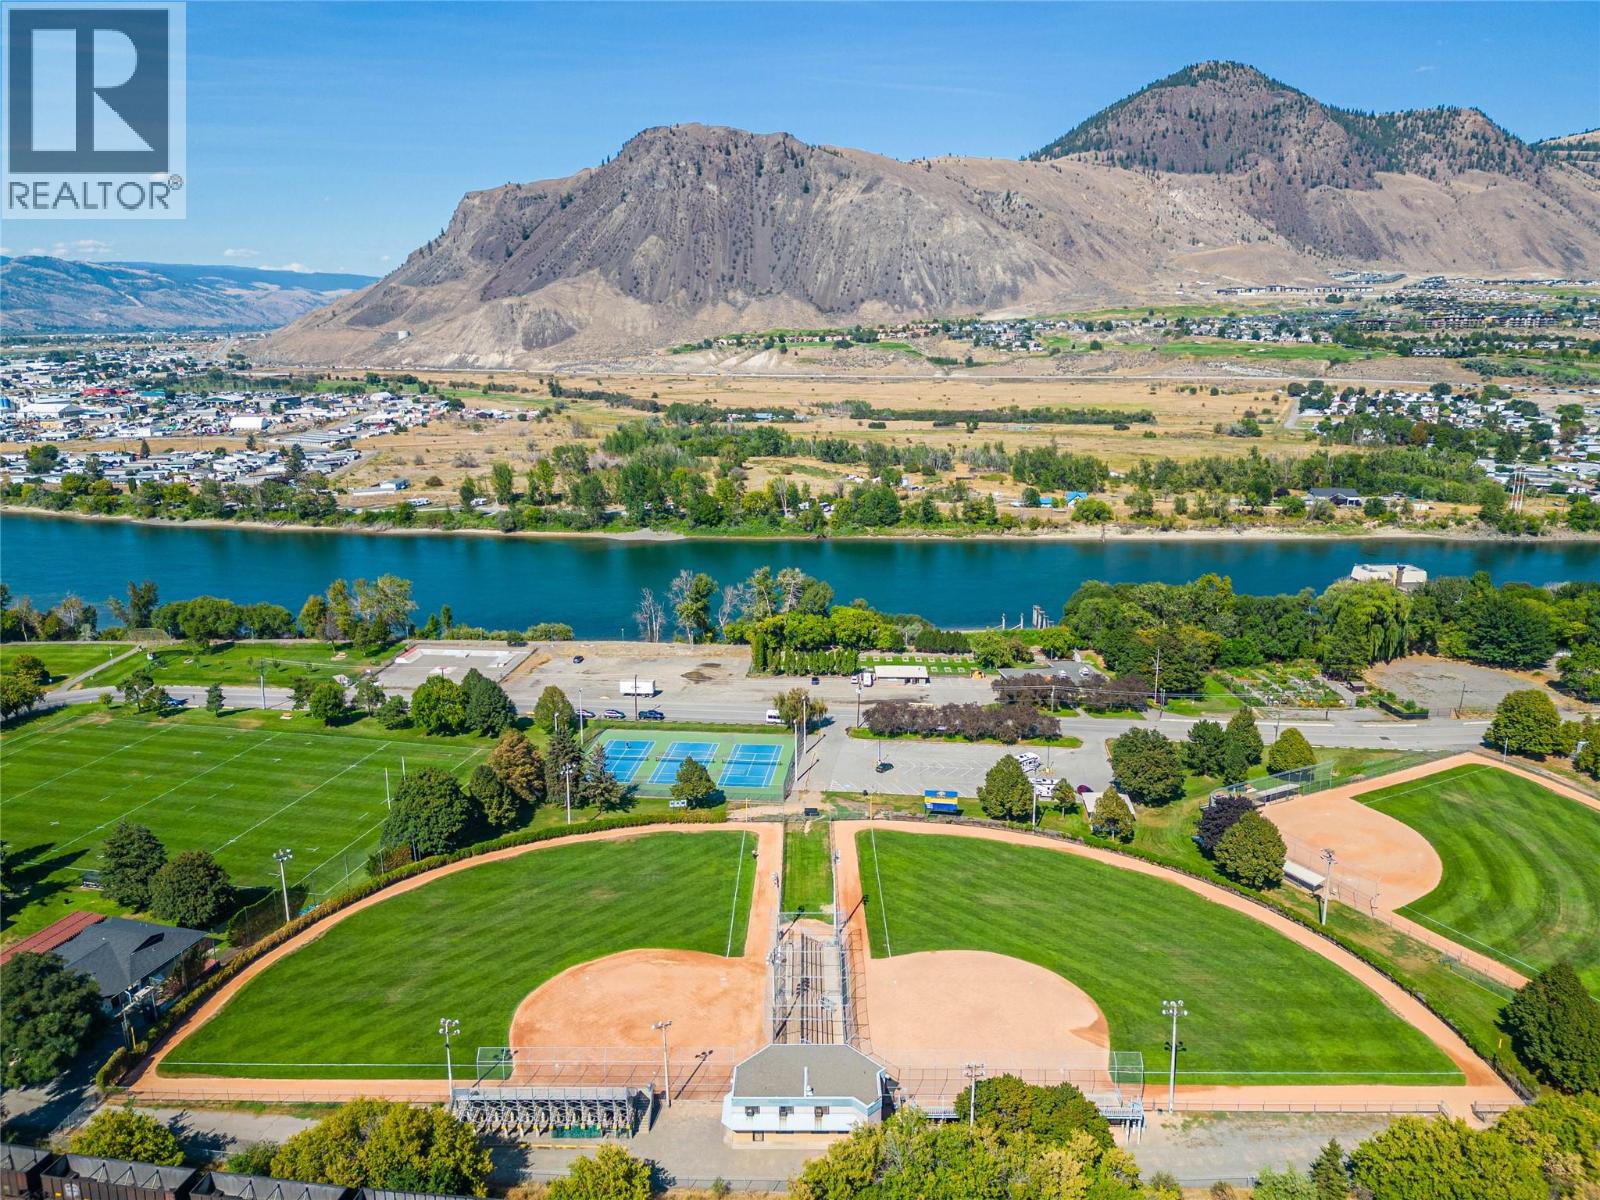
$474,900
Maintenance,
$330.94 Monthly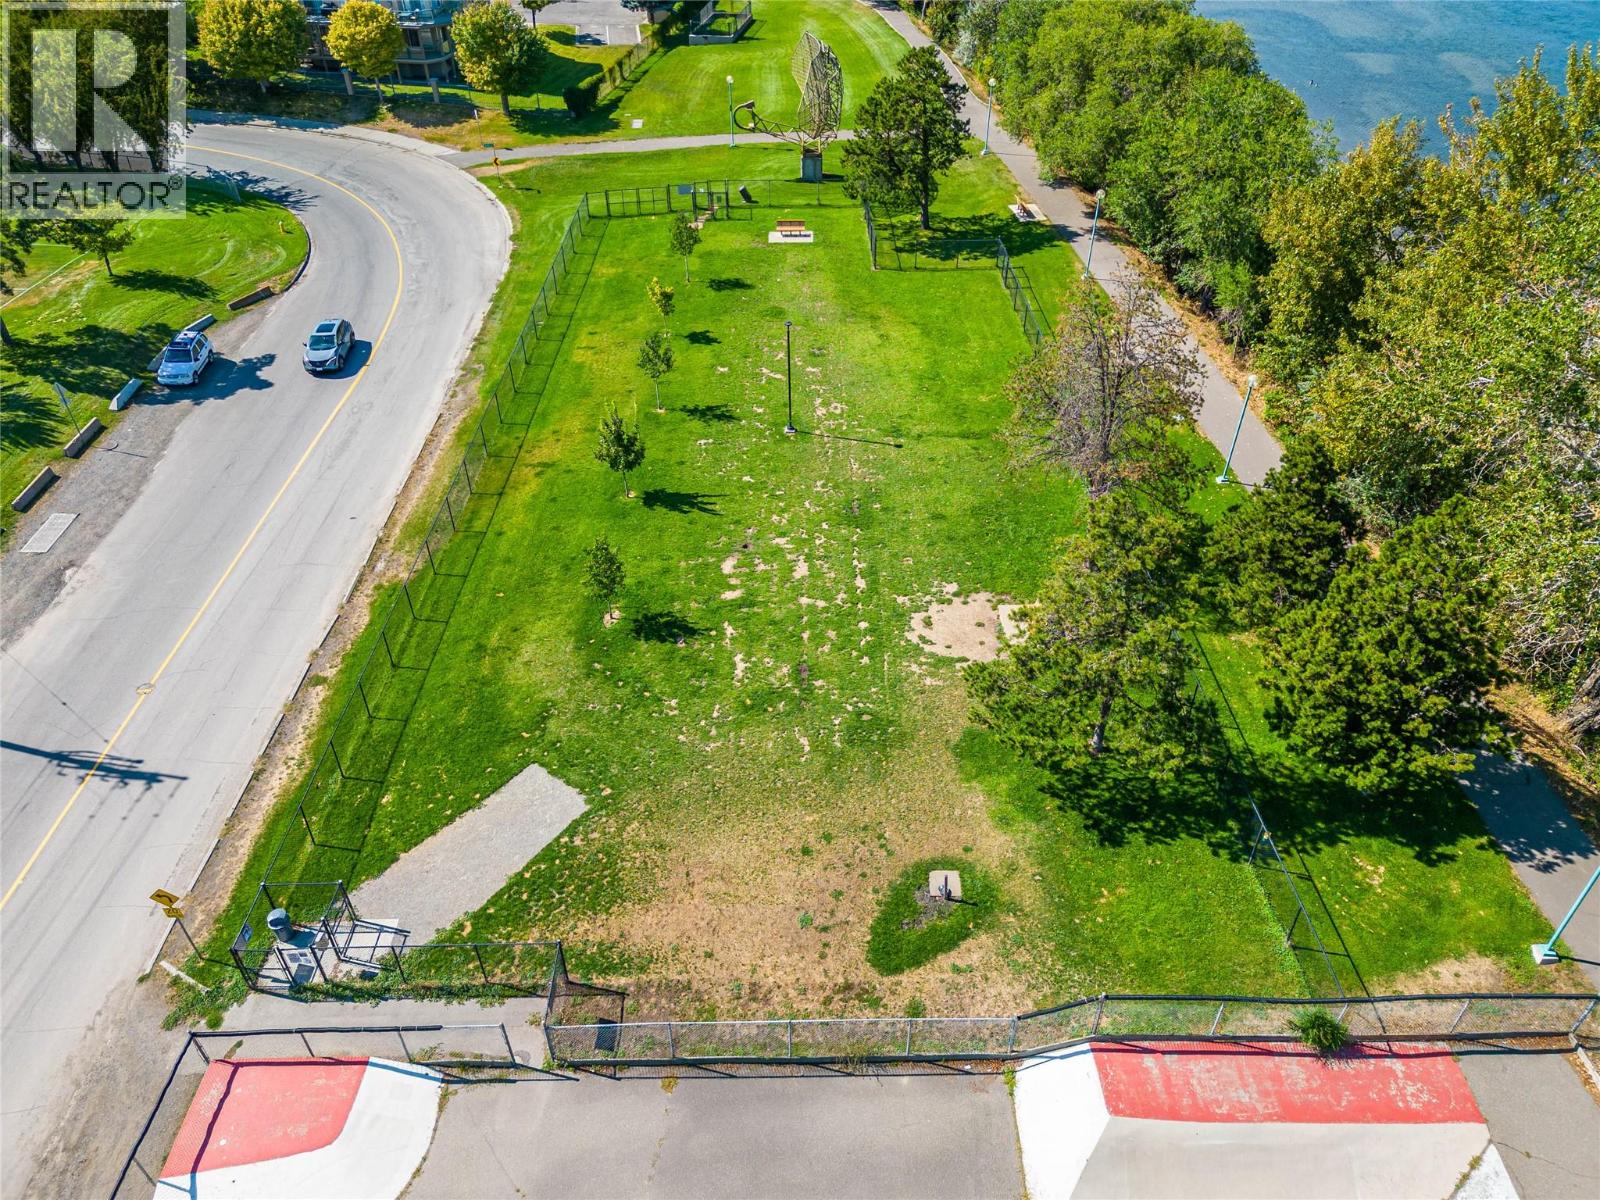
$474,900
Maintenance,
$330.94 Monthly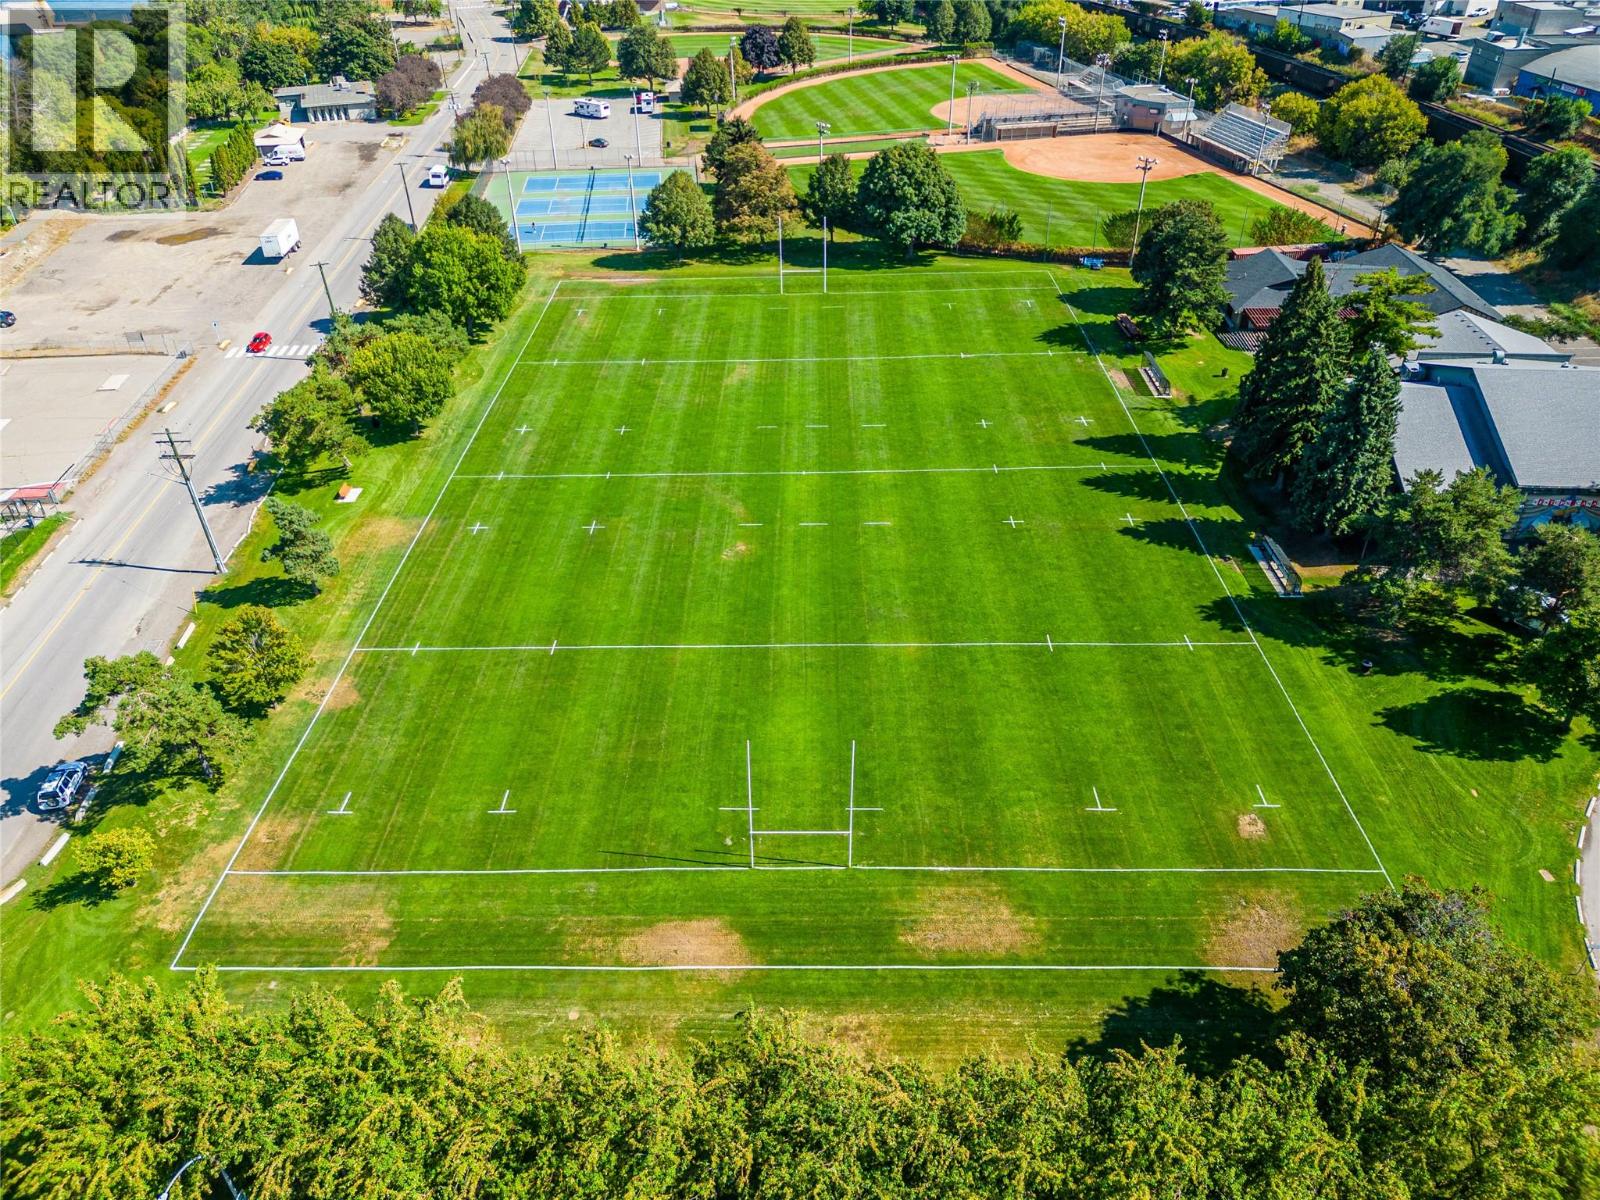
$474,900
Maintenance,
$330.94 Monthly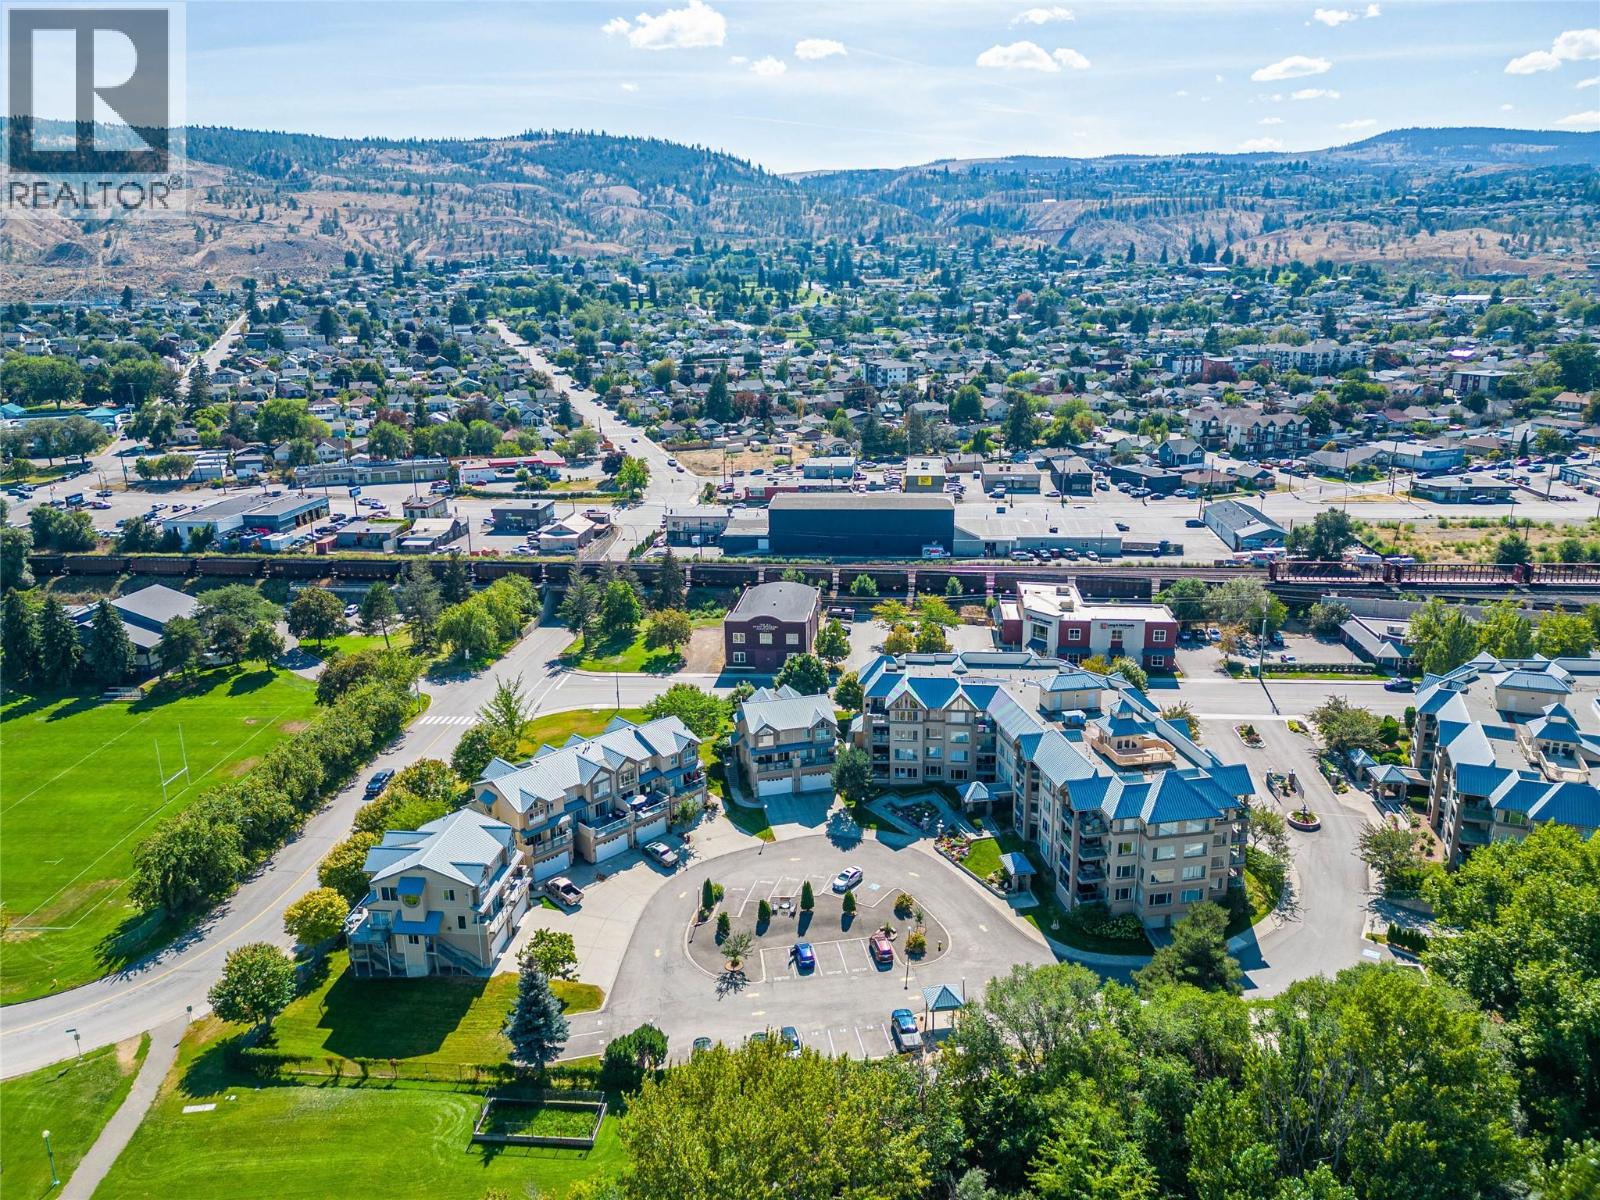
$474,900
Maintenance,
$330.94 Monthly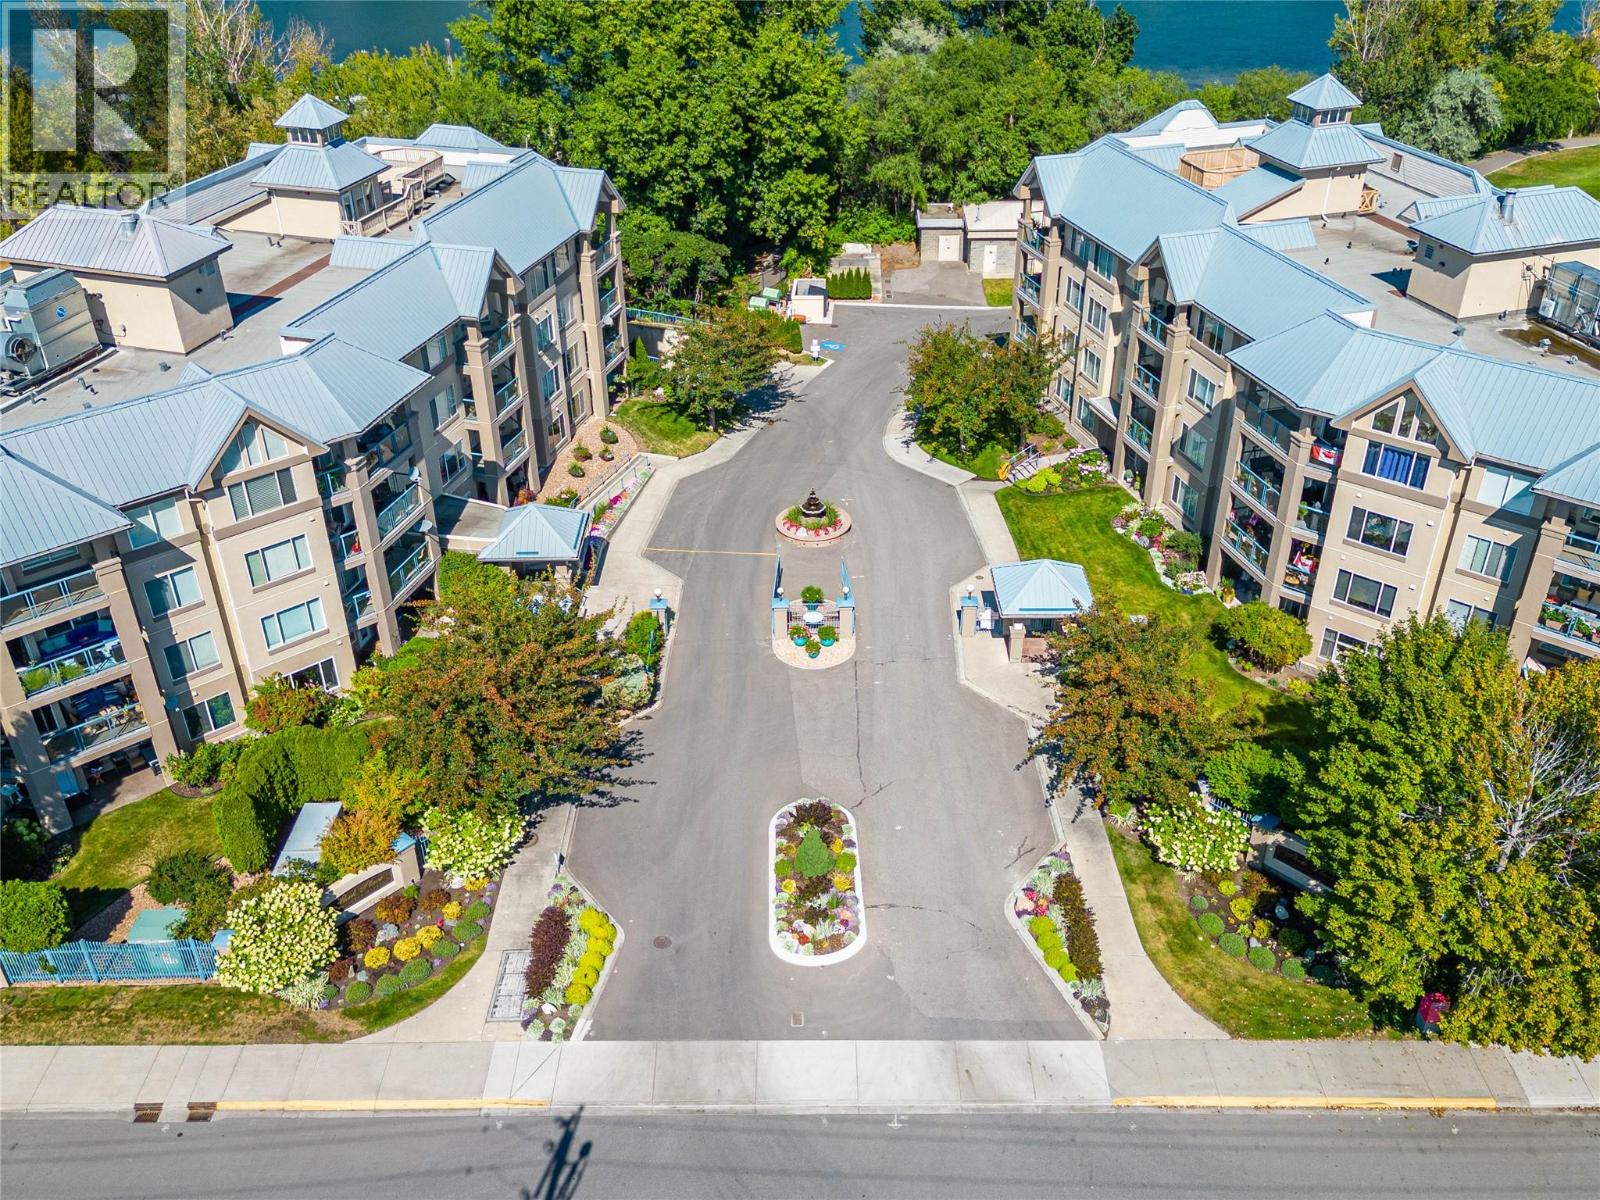
$474,900
Maintenance,
$330.94 Monthly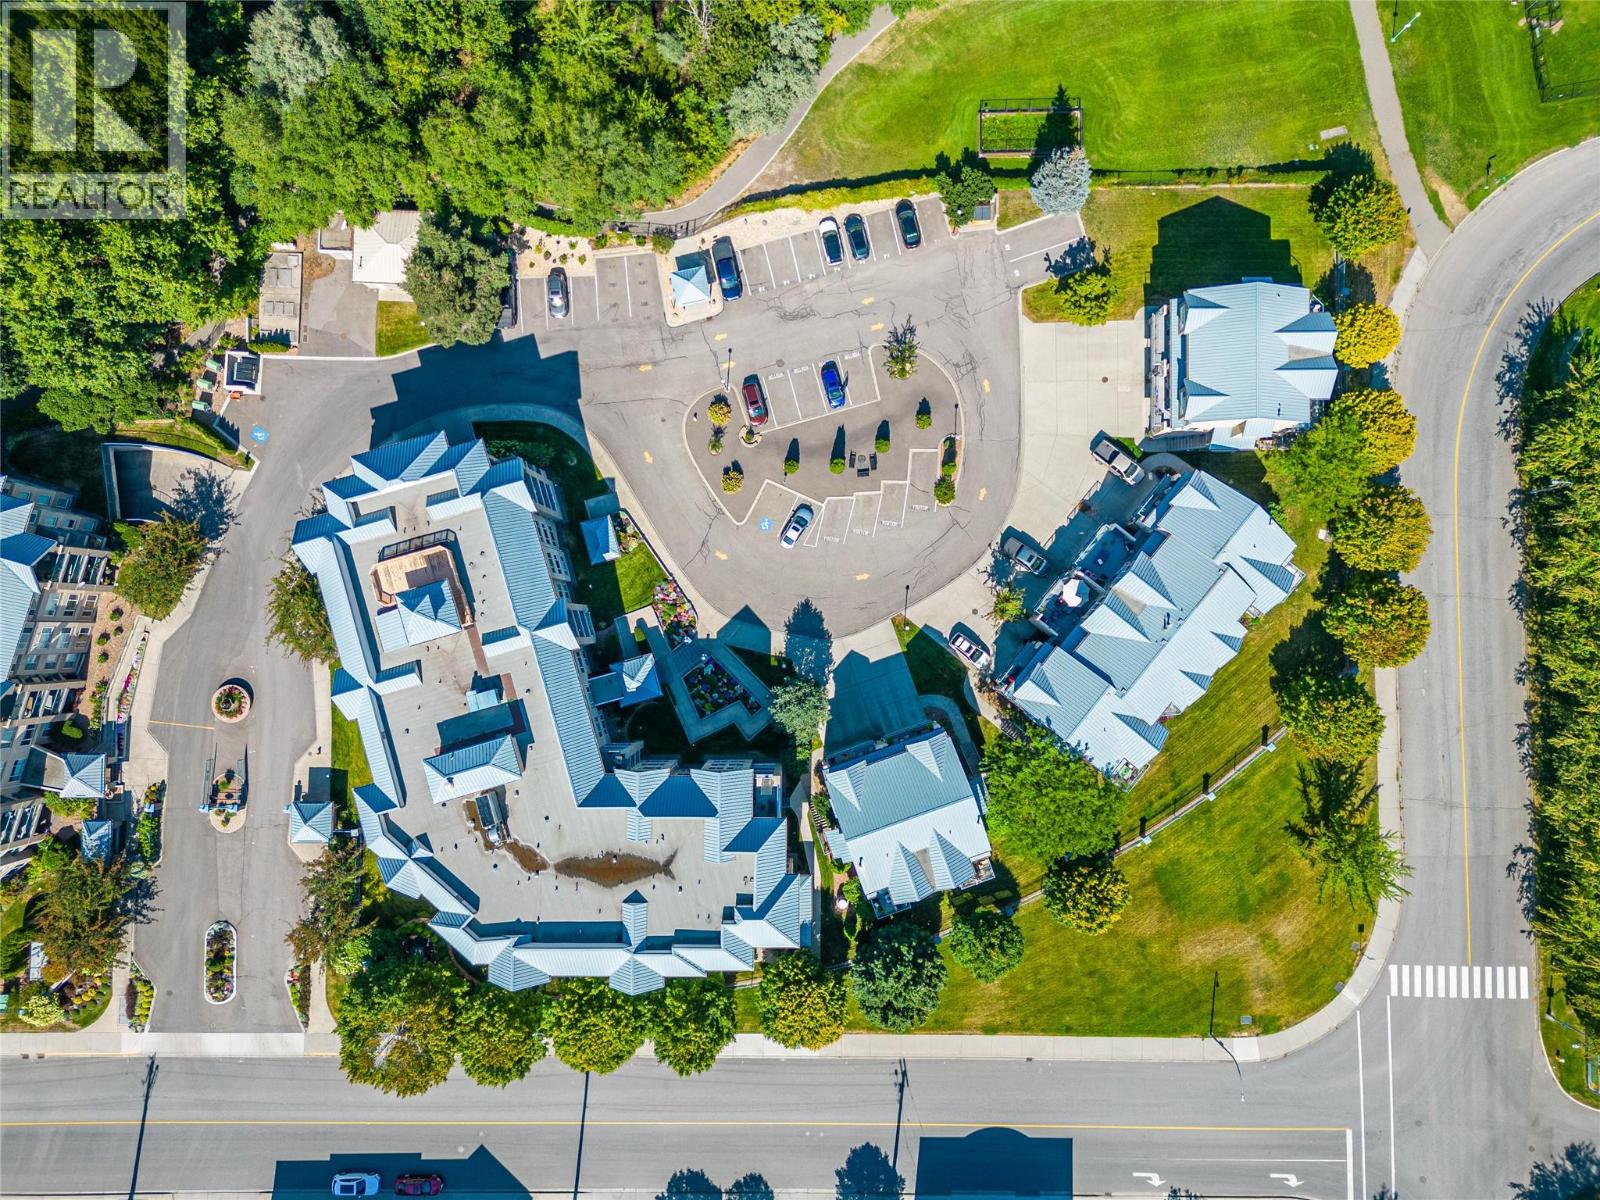
$474,900
Maintenance,
$330.94 Monthly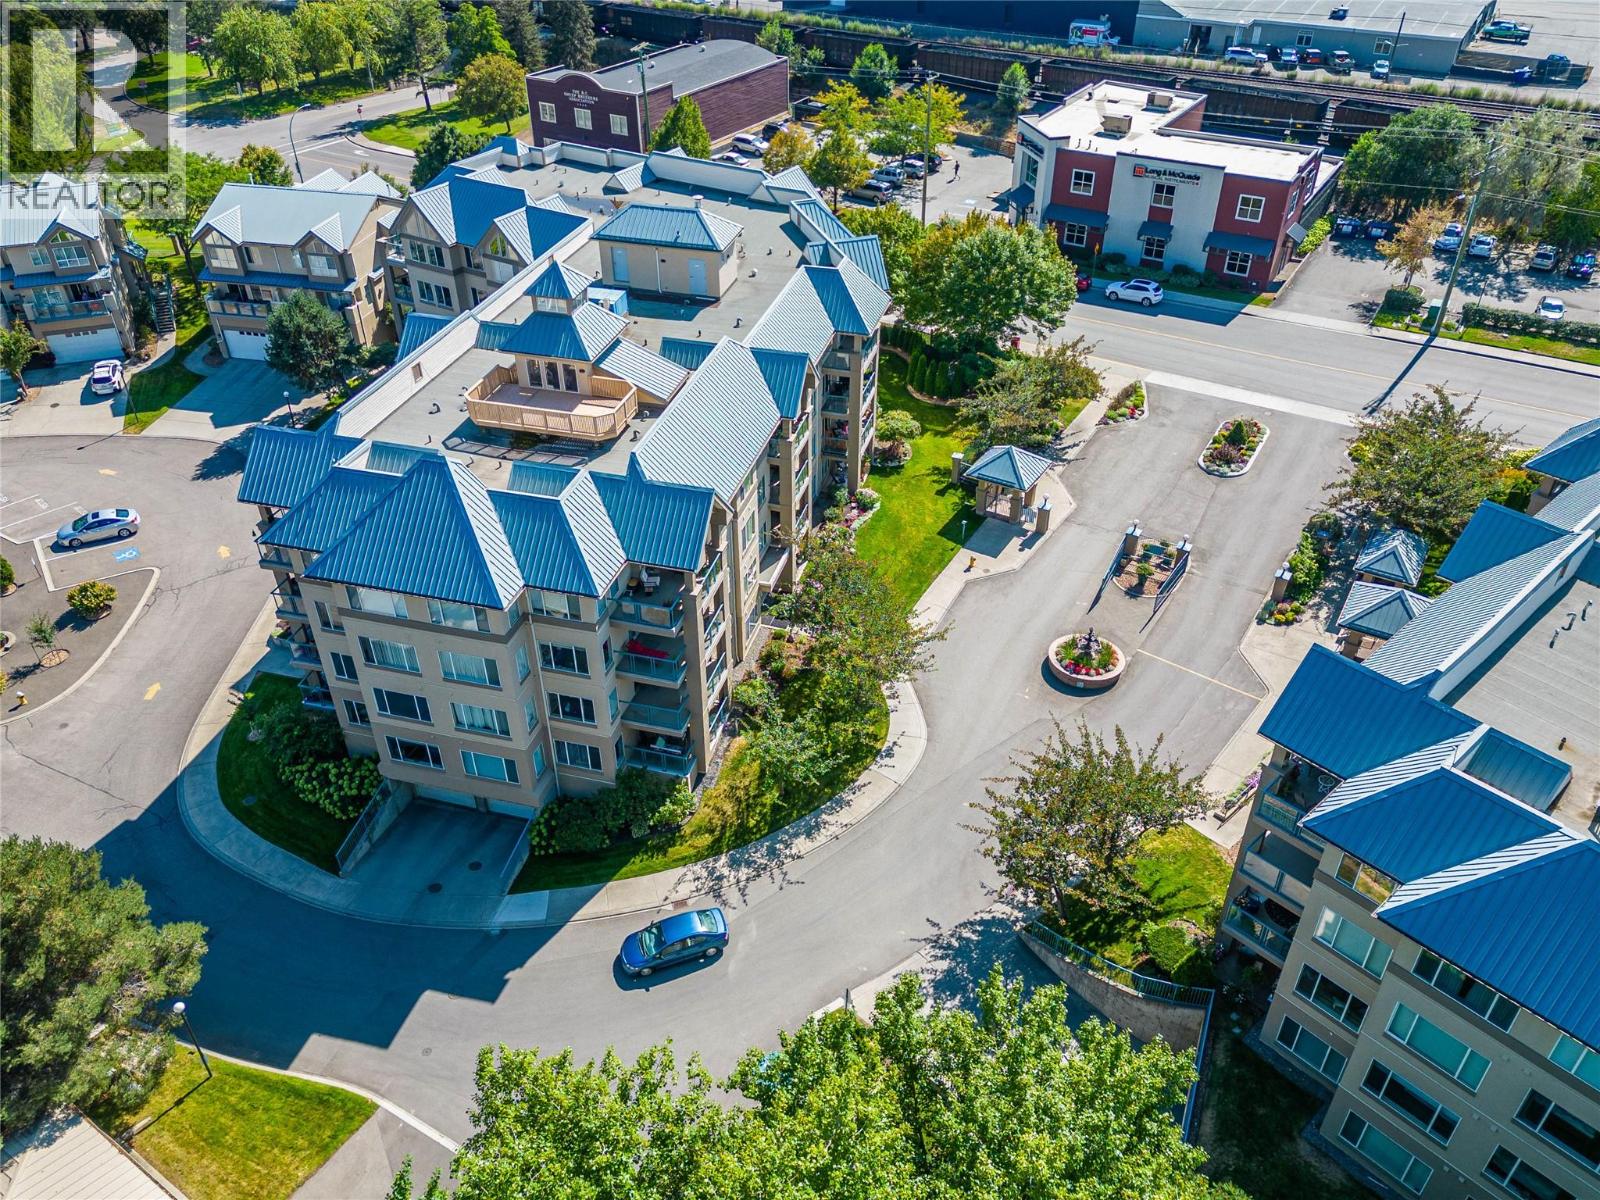
$474,900
Maintenance,
$330.94 Monthly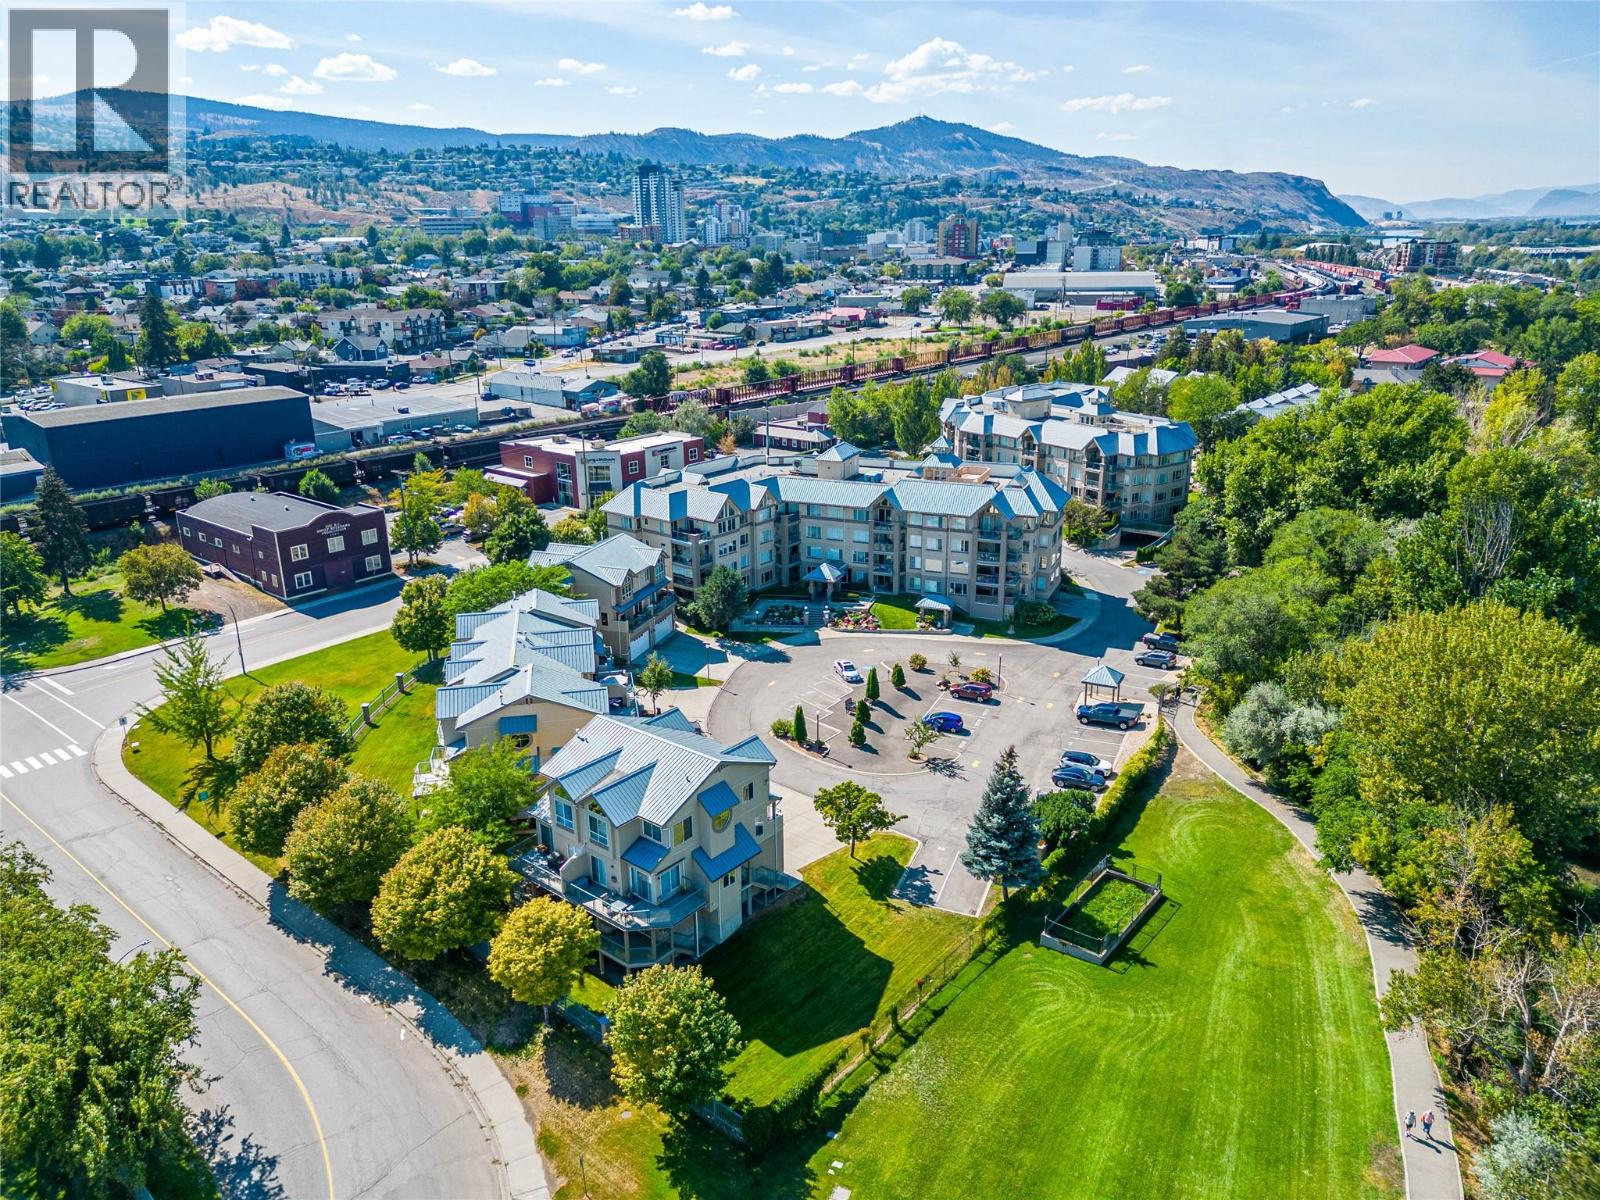
$474,900
Maintenance,
$330.94 Monthly
Like this listing?
Contact us for more information


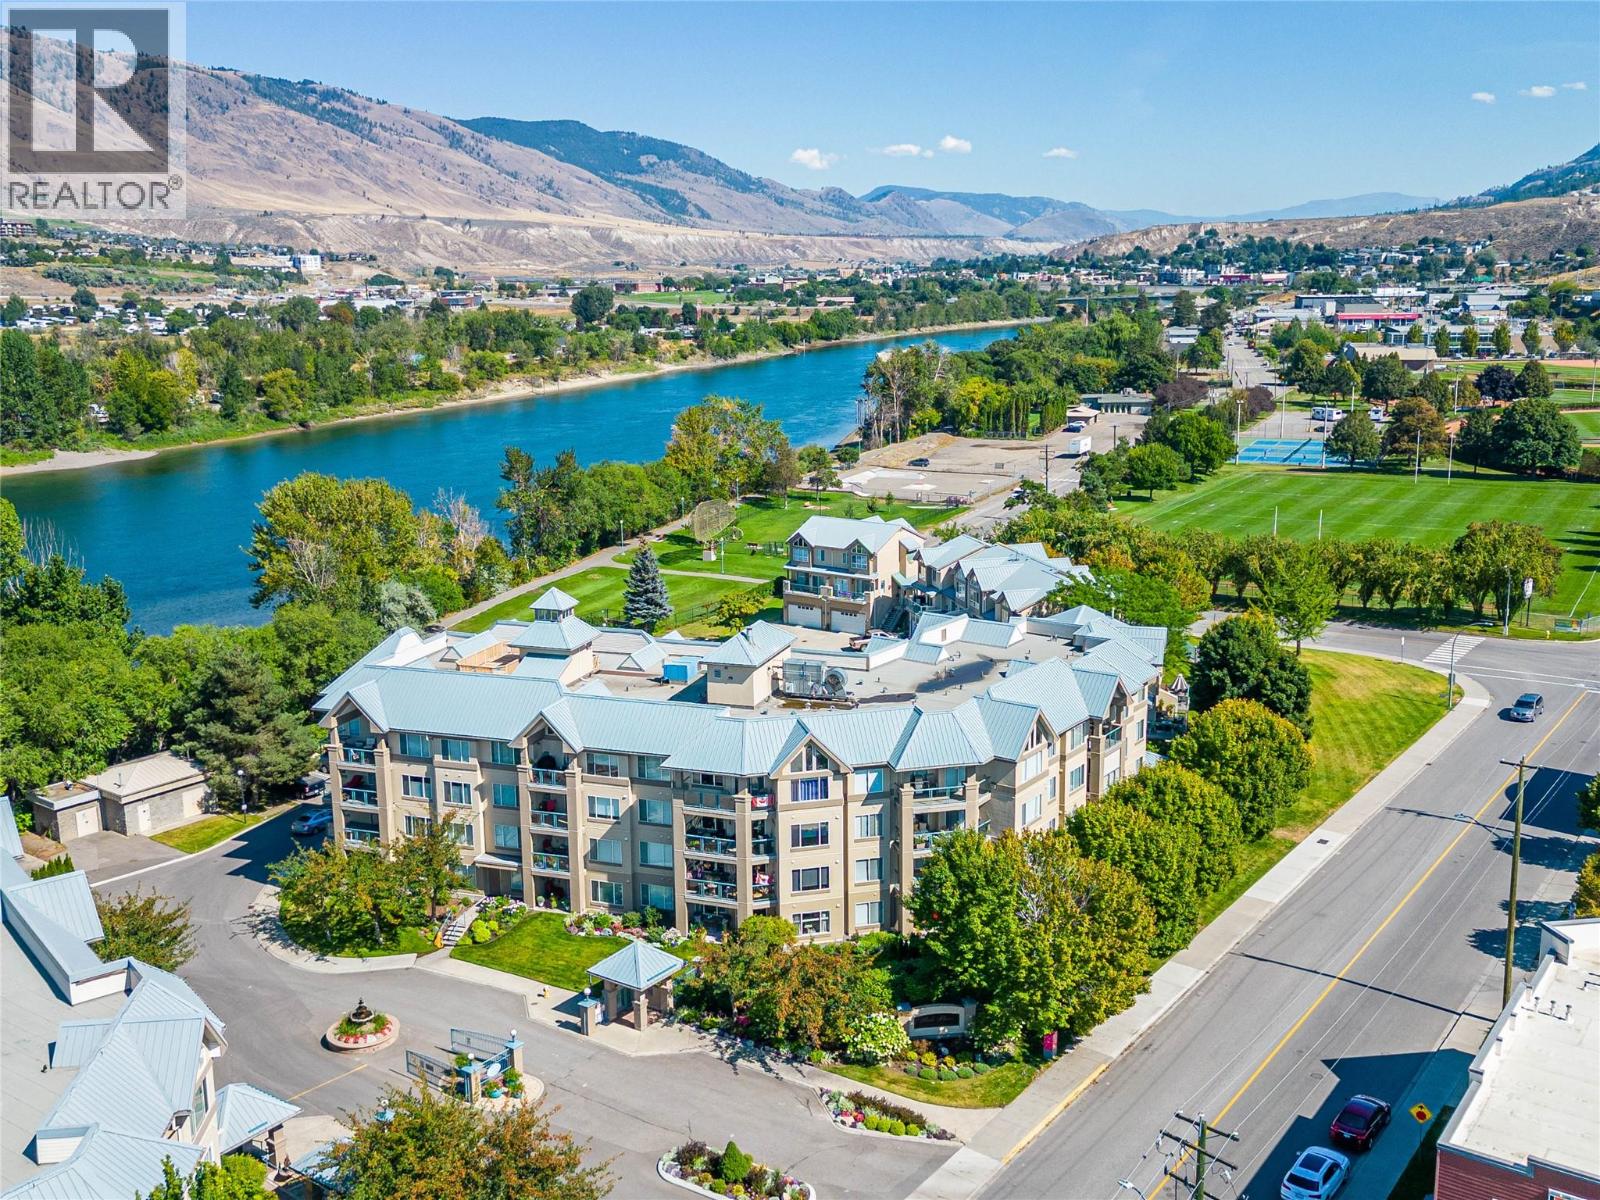
Extremely rare one-bedroom penthouse on the sunny side of the building! Located on the top floor, this bright and inviting home features a vaulted ceiling and additional windows that fill the living space with natural light. On a cold winter day, you can literally sit in your living room and feel the warmth of the sun on your face—something photos and a listing description simply can’t capture. Park Place offers an incredible collection of amenities that is hard to match anywhere in Kamloops. Enjoy underground parking, bike storage, your own storage unit, car-wash, workshop, swimming pool, hot tub, sauna, exercise room, wine-making room, private wharf and direct access to the Rivers Trail. A dog park and tennis courts are just half a block away. Inside, the unit has been professionally renovated with new kitchen countertops, appliances and flooring, plus a beautiful walk-in tiled shower. Additional features include a gas fireplace, west-facing patio and quick access to the rooftop patio. The amenities room adds a wonderful sense of community and can be booked for family gatherings or enjoyed during regular activities including pool tournaments, cribbage games and movie nights. Gated complex with fob access overnight. Top floor. Extra windows. Vaulted ceiling. Sunshine. Renovations. Marina and resort-style amenities. “Rare find” might actually be an understatement—come see this one in person! (id:67517)
-
Property Details
MLS® Number 10402040 Property Type Single Family Neigbourhood South Kamloops Community Name PARK PLACE AmenitiesNearBy Public Transit, Park, Recreation, Schools, Shopping CommunityFeatures Recreational Facilities Features Level Lot, Private Setting ParkingSpaceTotal 1 PoolType Indoor Pool StorageType Storage, Locker WaterFrontType Waterfront On River -
Building
BathroomTotal 1 BedroomsTotal 1 Amenities Recreation Centre, Sauna, Whirlpool, Storage - Locker Appliances Range, Refrigerator, Dishwasher, Oven, Washer & Dryer ArchitecturalStyle Other ConstructedDate 2000 CoolingType Central Air Conditioning ExteriorFinish Stucco FireProtection Sprinkler System-fire, Controlled Entry, Smoke Detector Only FireplaceFuel Gas FireplacePresent Yes FireplaceTotal 1 FireplaceType Unknown FlooringType Mixed Flooring HeatingType Forced Air, See Remarks RoofMaterial Metal RoofStyle Unknown StoriesTotal 1 SizeInterior 768 Sqft Type Apartment UtilityWater Municipal Water Underground 1 -
Land
AccessType Easy Access Acreage No LandAmenities Public Transit, Park, Recreation, Schools, Shopping LandscapeFeatures Landscaped, Level Sewer Municipal Sewage System SizeTotalText Under 1 Acre -
Rooms
Level Type Length Width Dimensions Main Level Laundry Room 8'2'' x 5'7'' Main Level Foyer 7'4'' x 4'9'' Main Level Kitchen 9'5'' x 8'6'' Main Level Dining Room 12'7'' x 9'9'' Main Level Living Room 16'4'' x 11'7'' Main Level Primary Bedroom 21'2'' x 10'7'' Main Level 3pc Bathroom Measurements not available -
Utilities
Your Favourites
No Favourites Found







The trademarks REALTOR®, REALTORS®, and the REALTOR® logo are controlled by The Canadian Real Estate Association (CREA) and identify real estate professionals who are members of CREA. The trademarks MLS®, Multiple Listing Service® and the associated logos are owned by The Canadian Real Estate Association (CREA) and identify the quality of services provided by real estate professionals who are members of CREA. The trademark DDF® is owned by The Canadian Real Estate Association (CREA) and identifies CREA's Data Distribution Facility (DDF®)
October 02 2026 05:18:05
Association of Interior REALTORS®
