$529,900
Maintenance,
$479.38 Monthly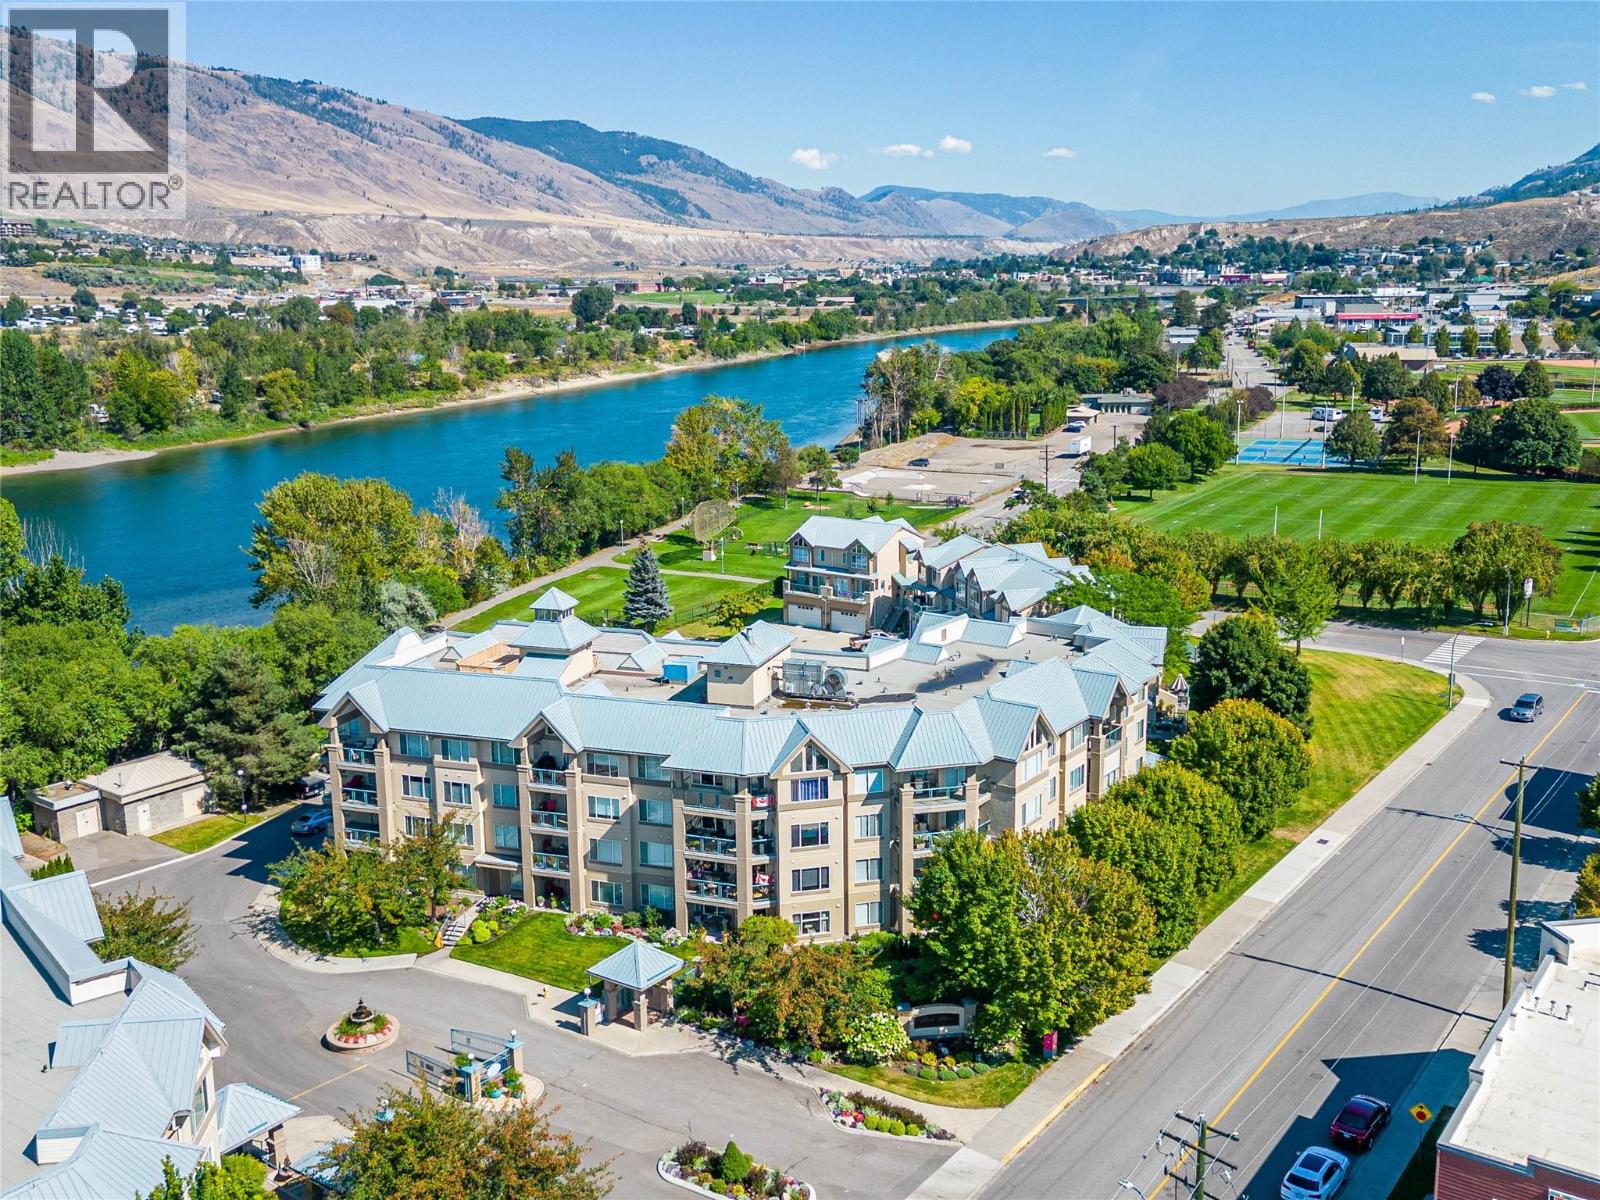
$529,900
Maintenance,
$479.38 Monthly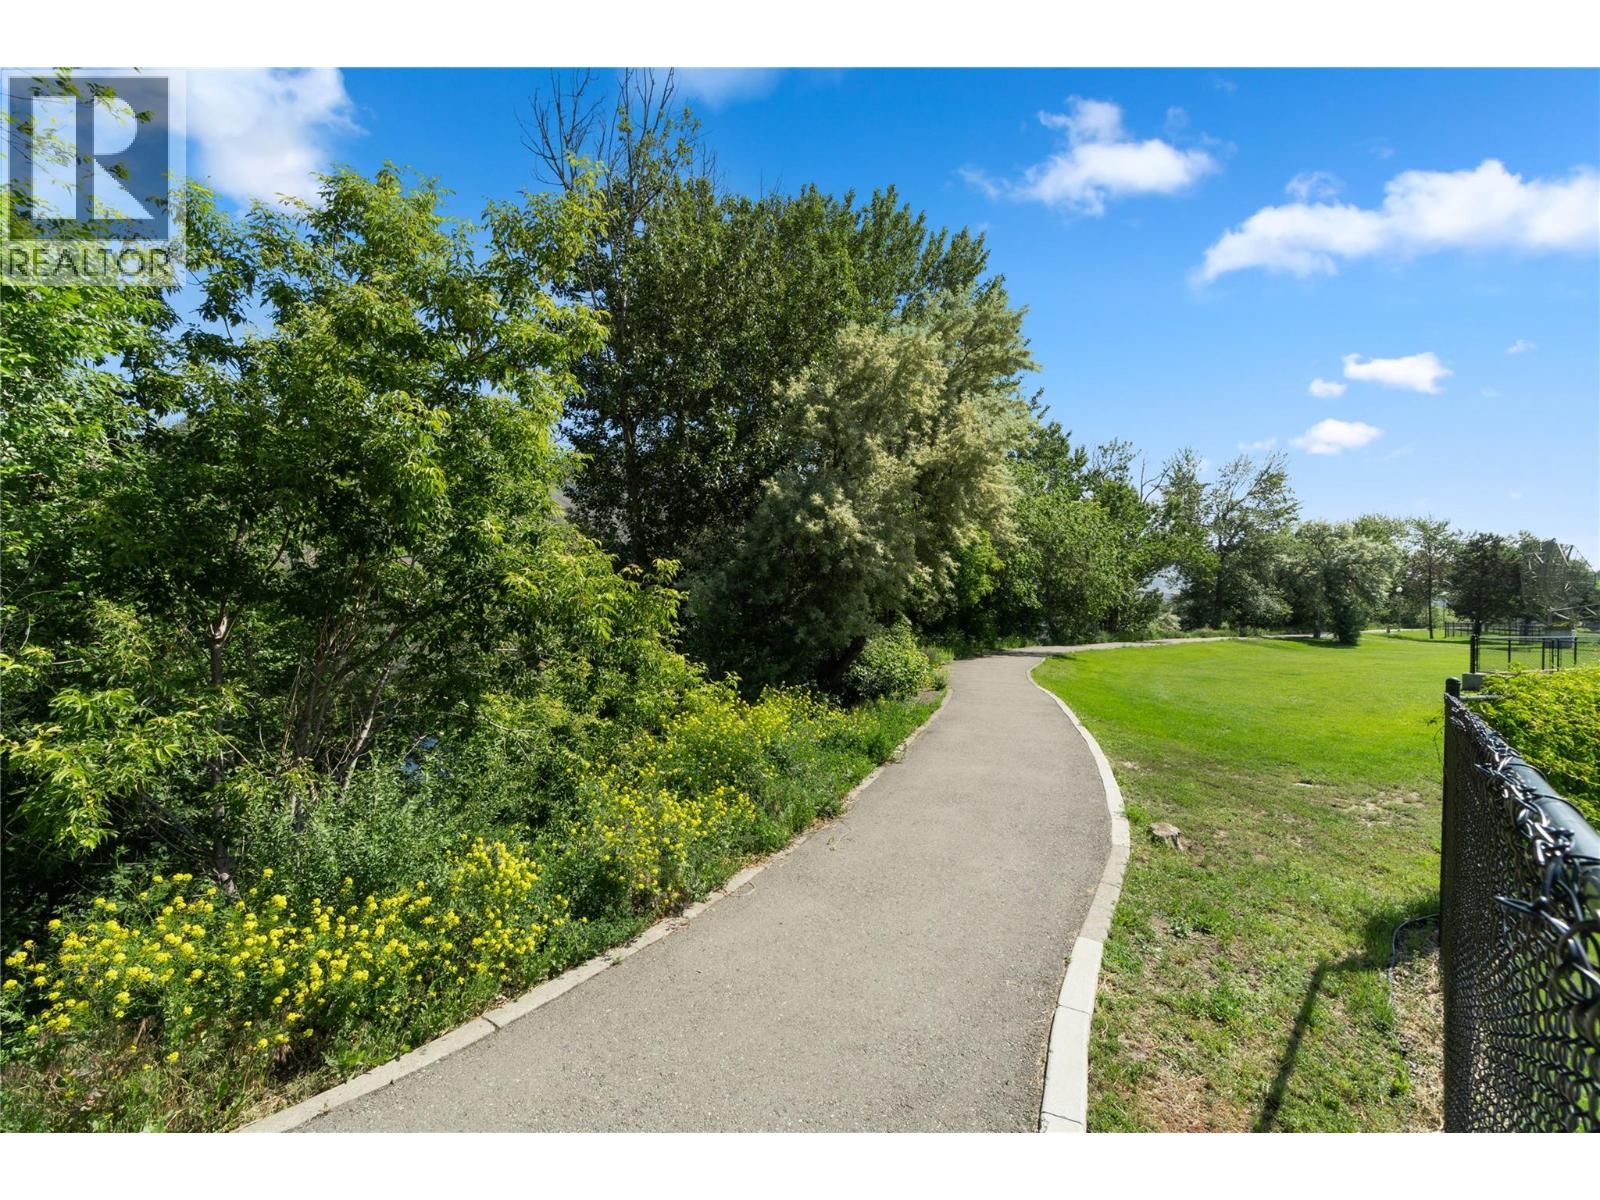
$529,900
Maintenance,
$479.38 Monthly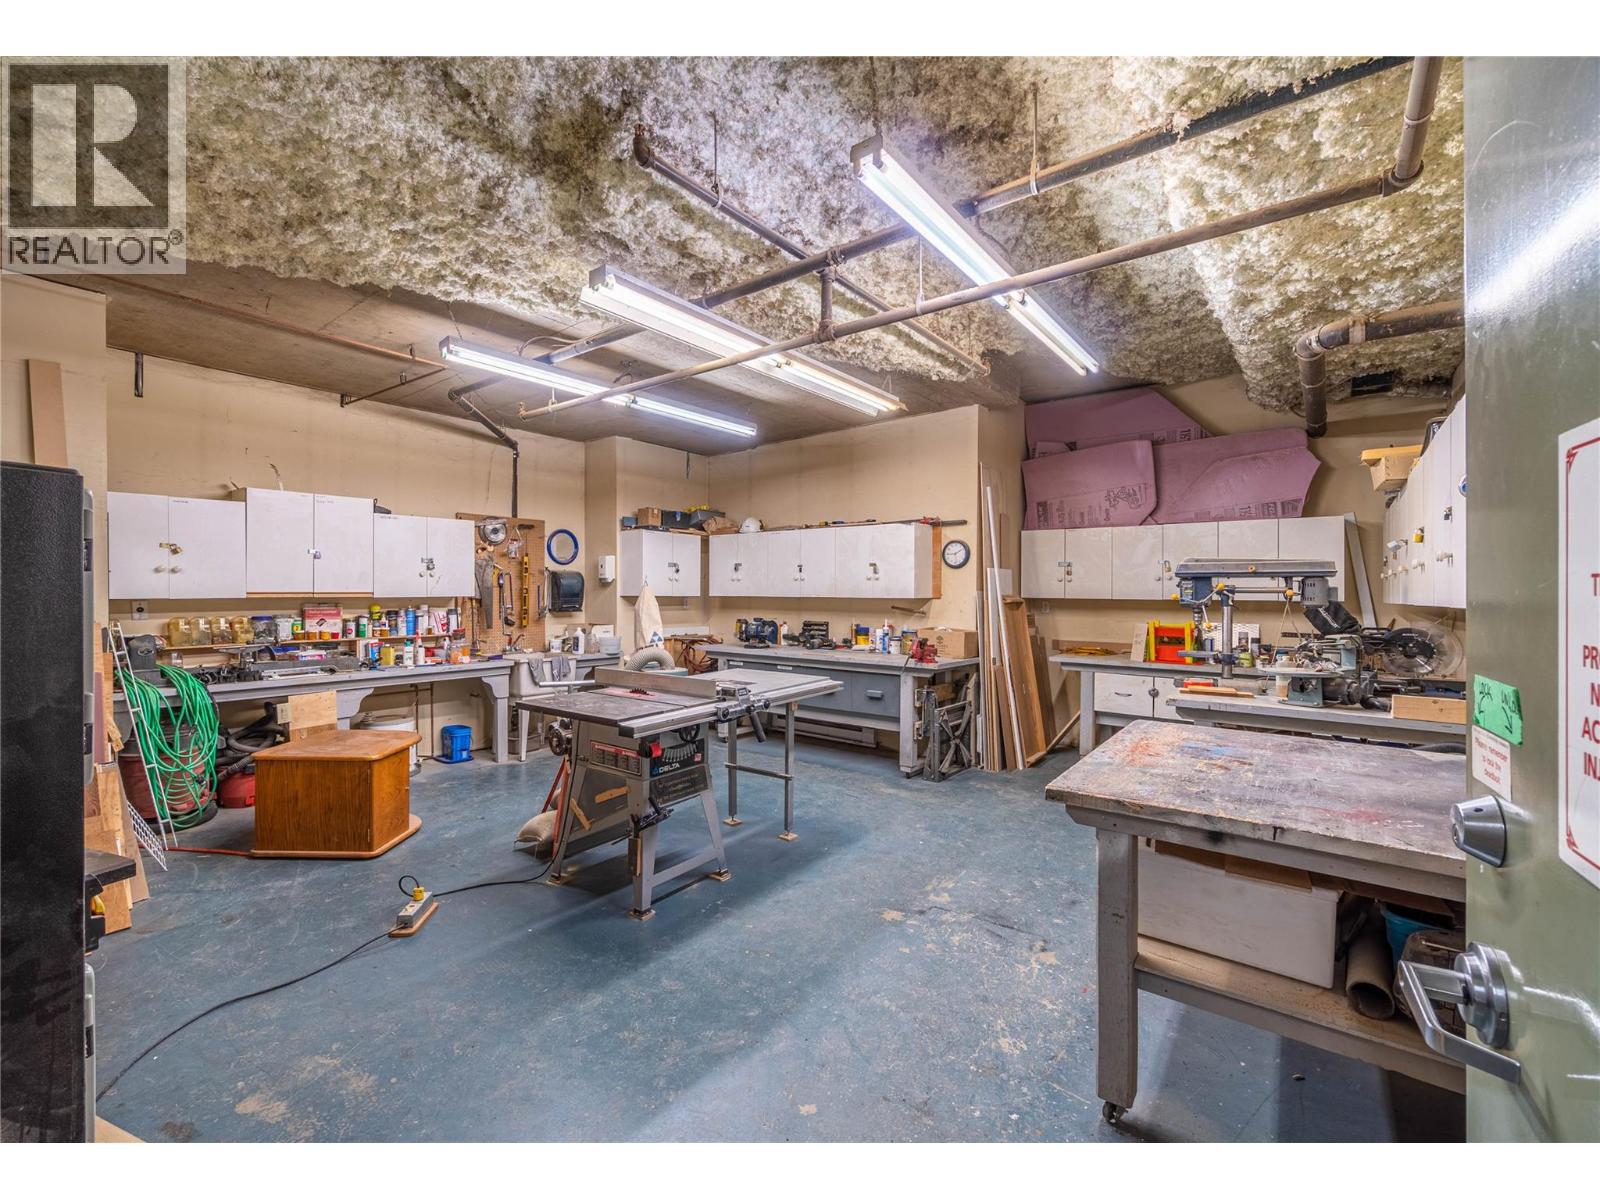
$529,900
Maintenance,
$479.38 Monthly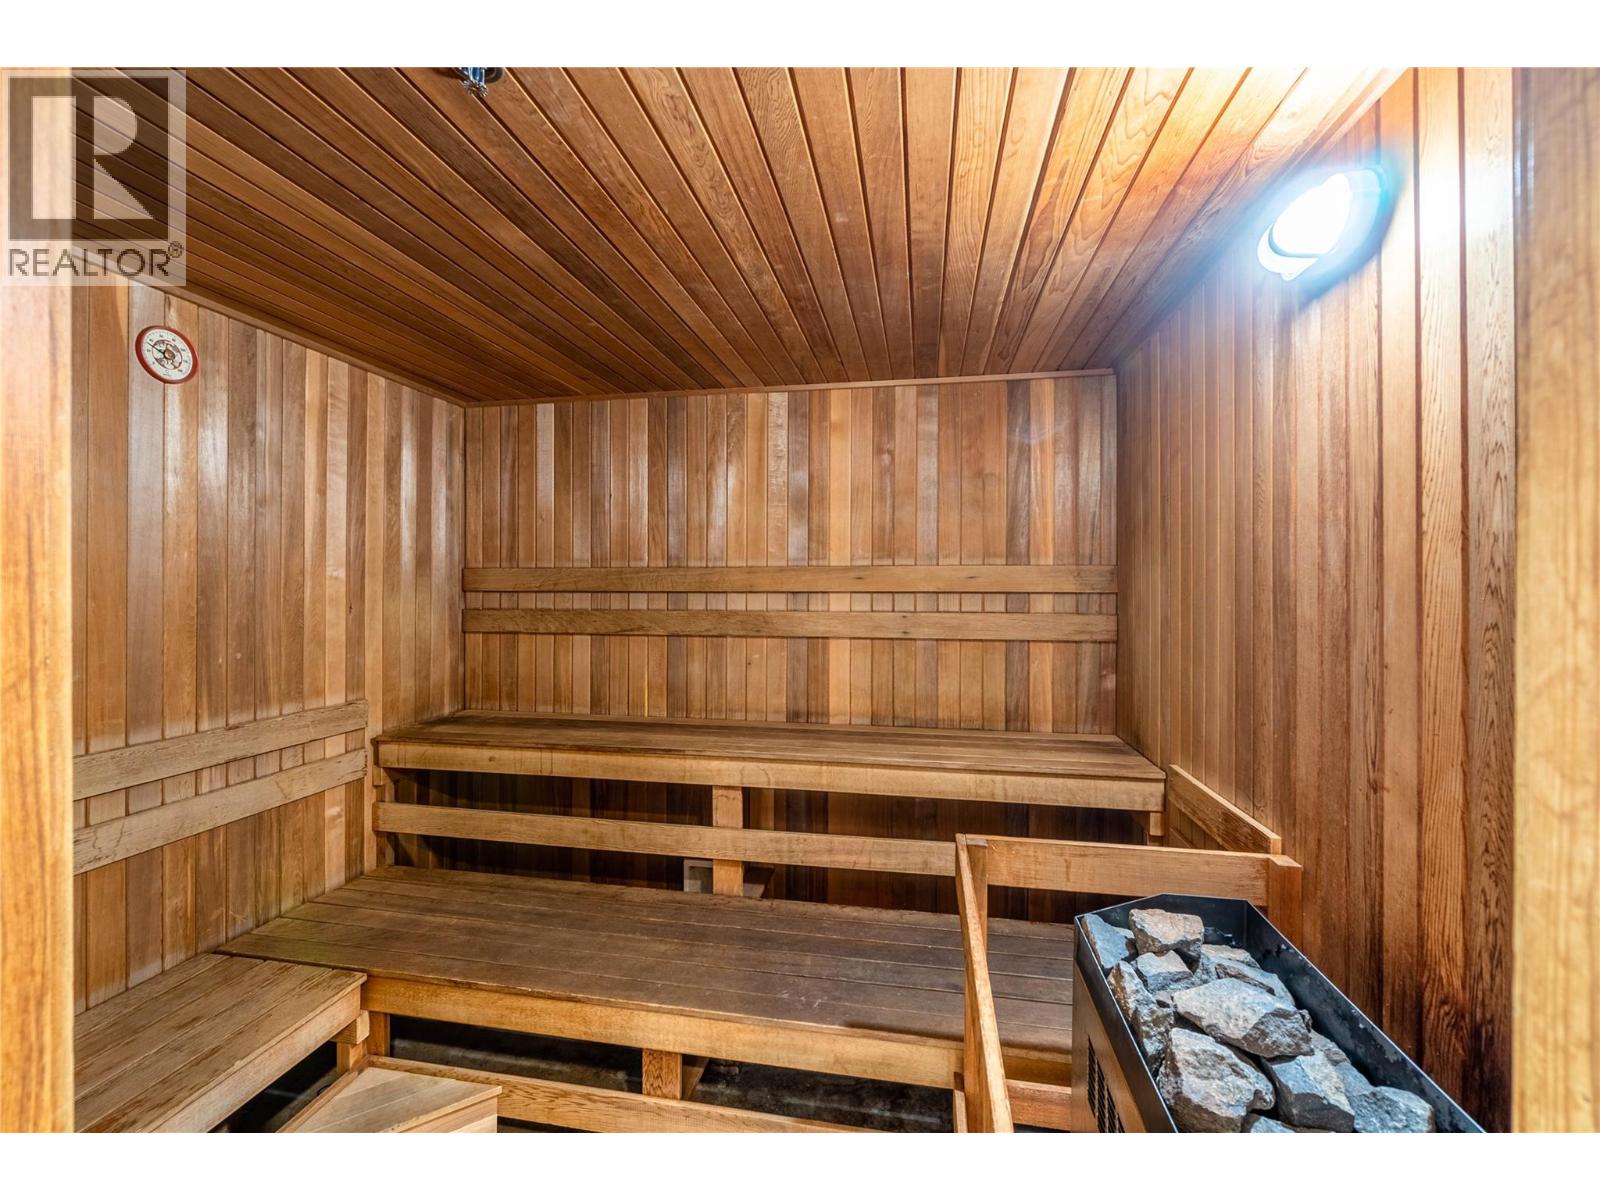
$529,900
Maintenance,
$479.38 Monthly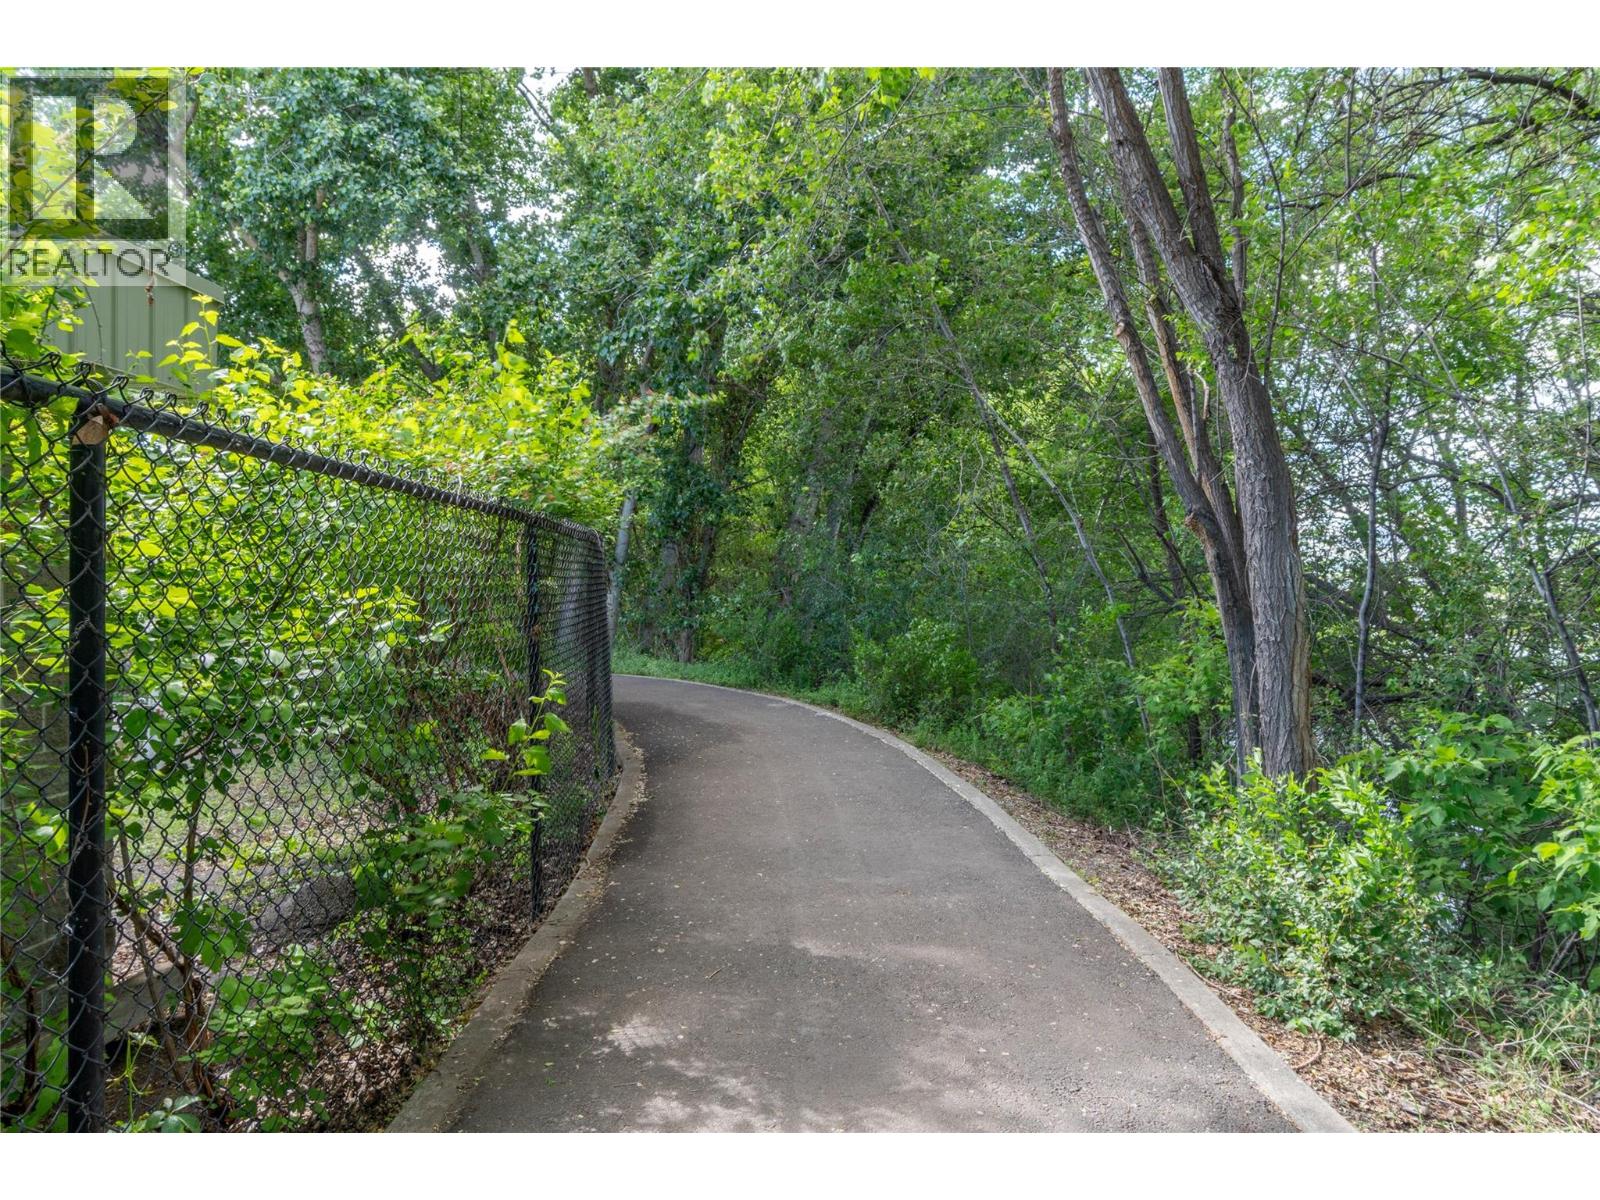
$529,900
Maintenance,
$479.38 Monthly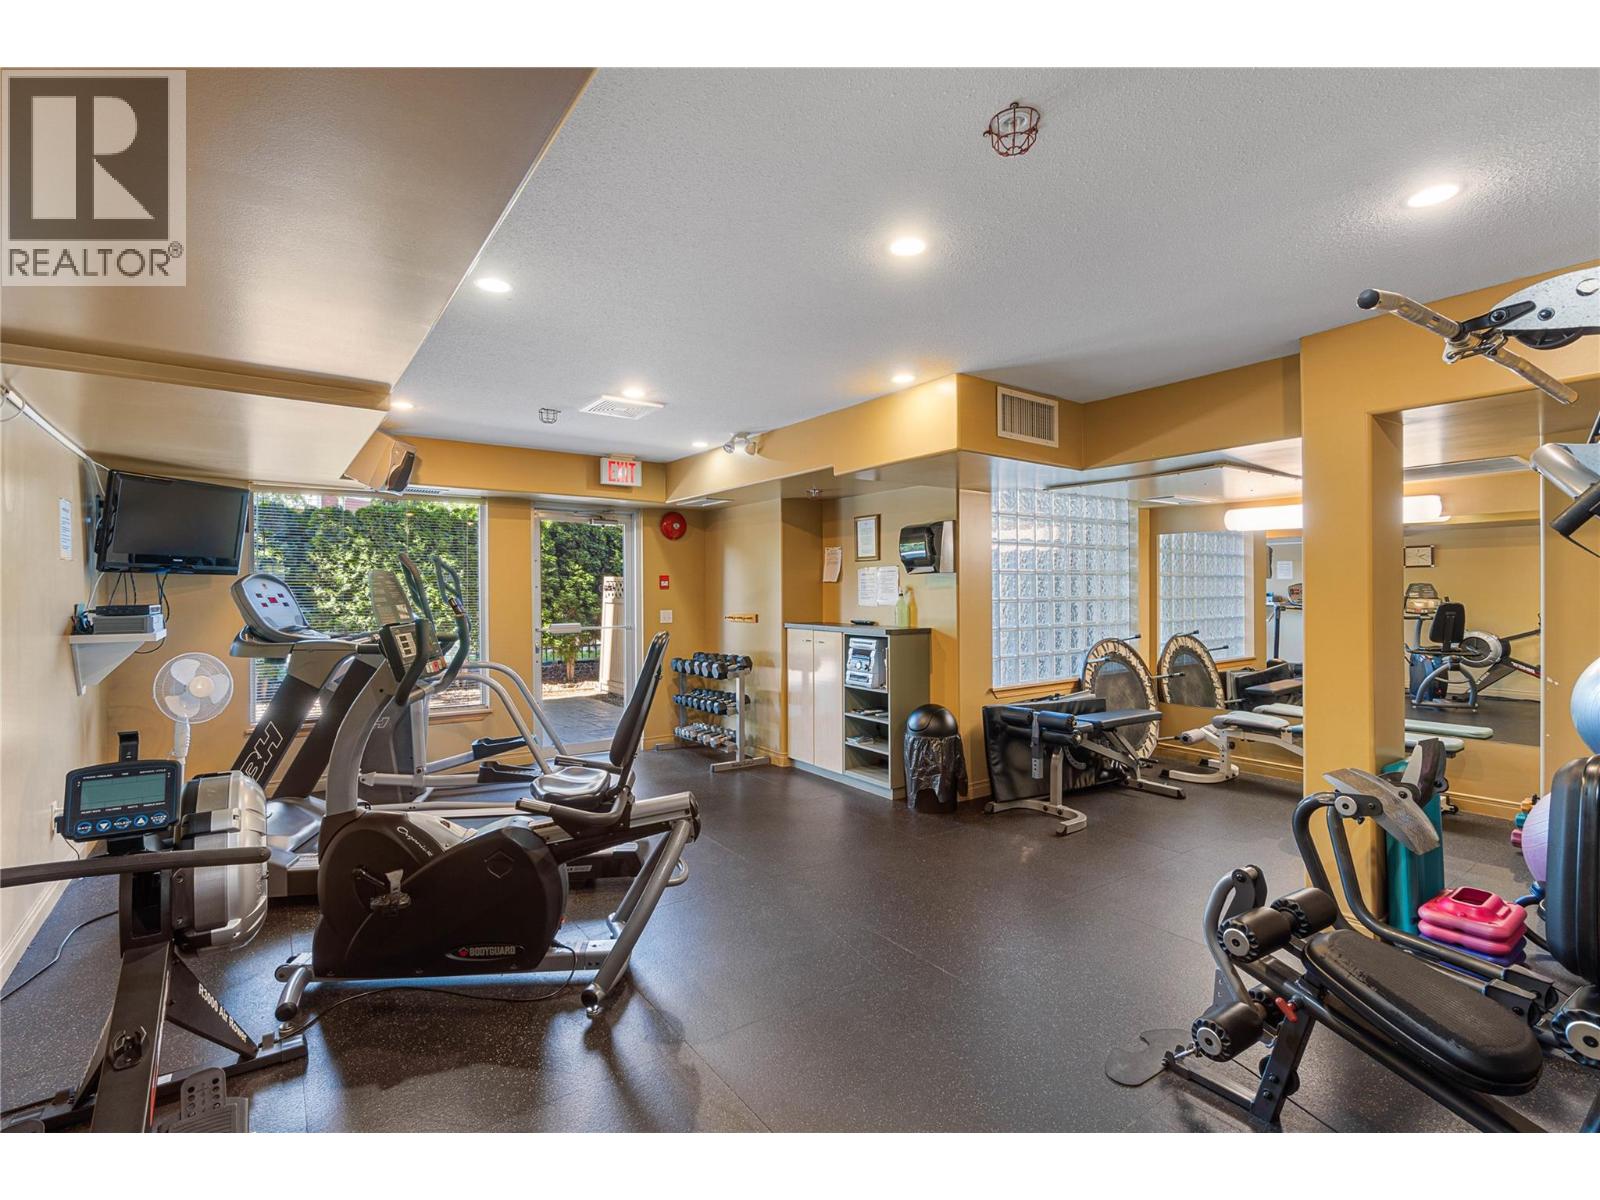
$529,900
Maintenance,
$479.38 Monthly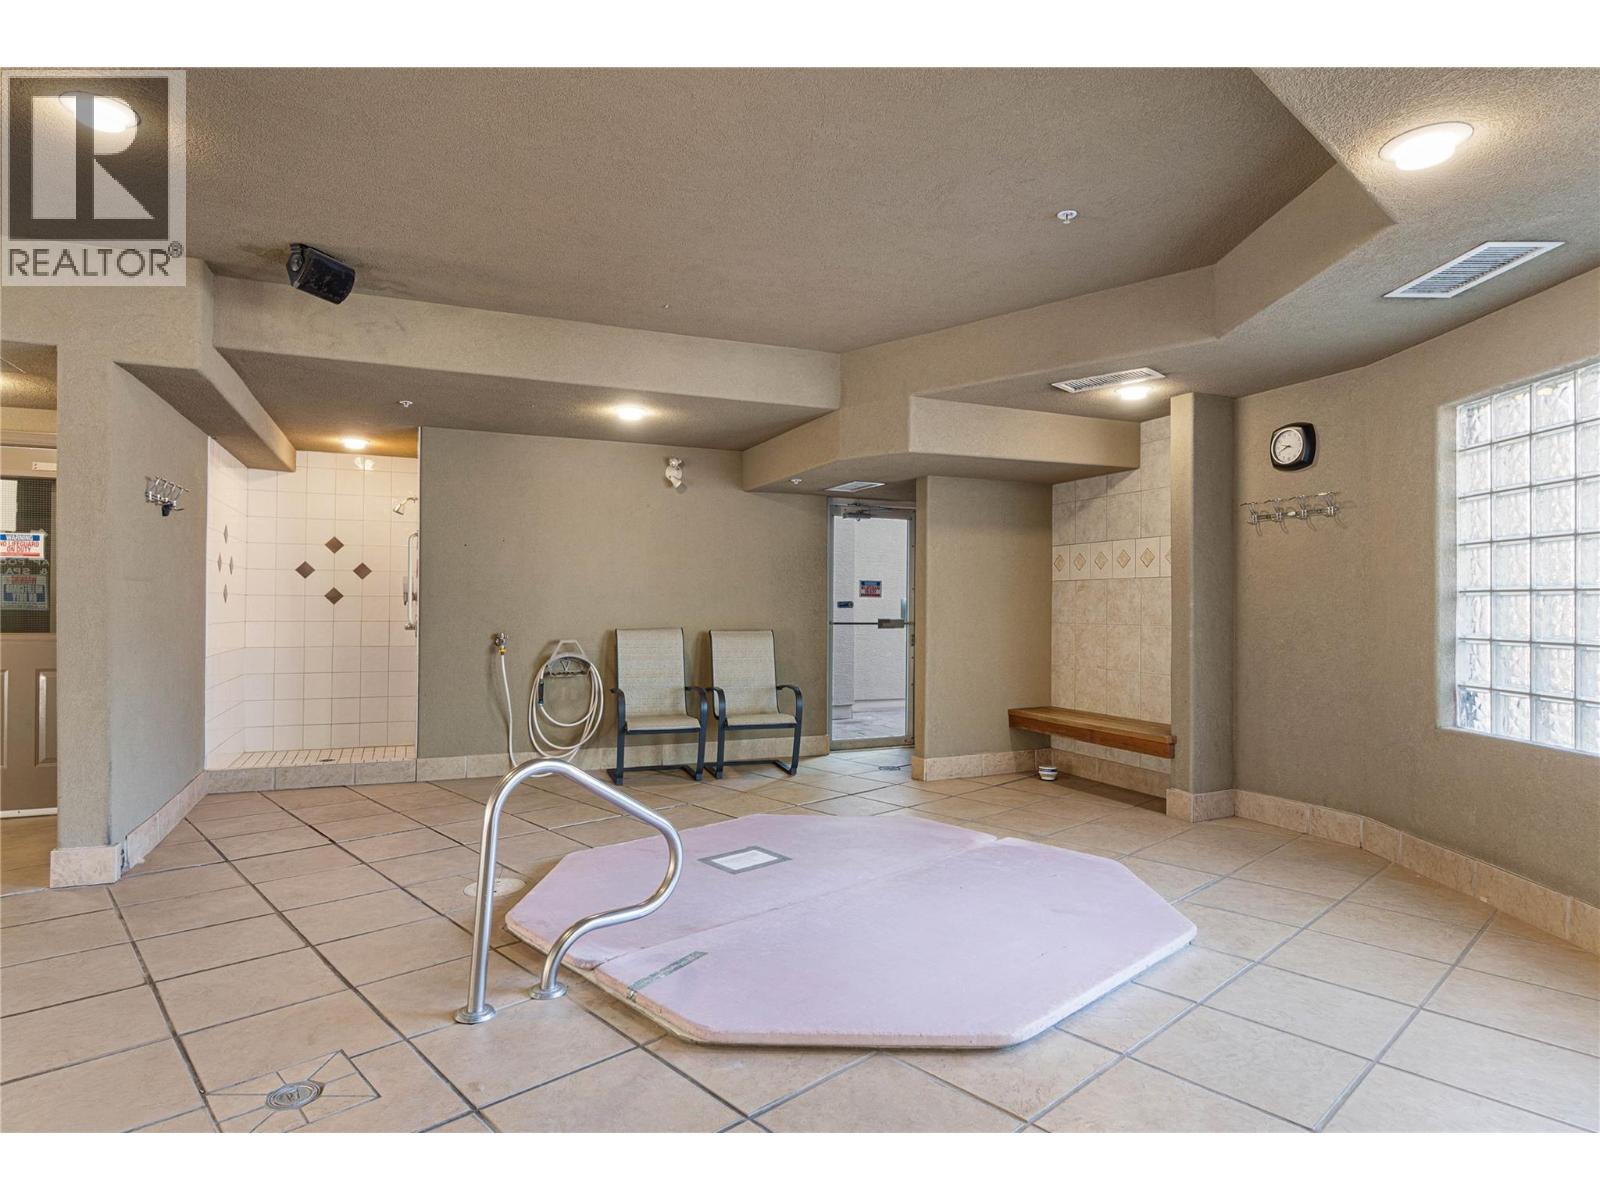
$529,900
Maintenance,
$479.38 Monthly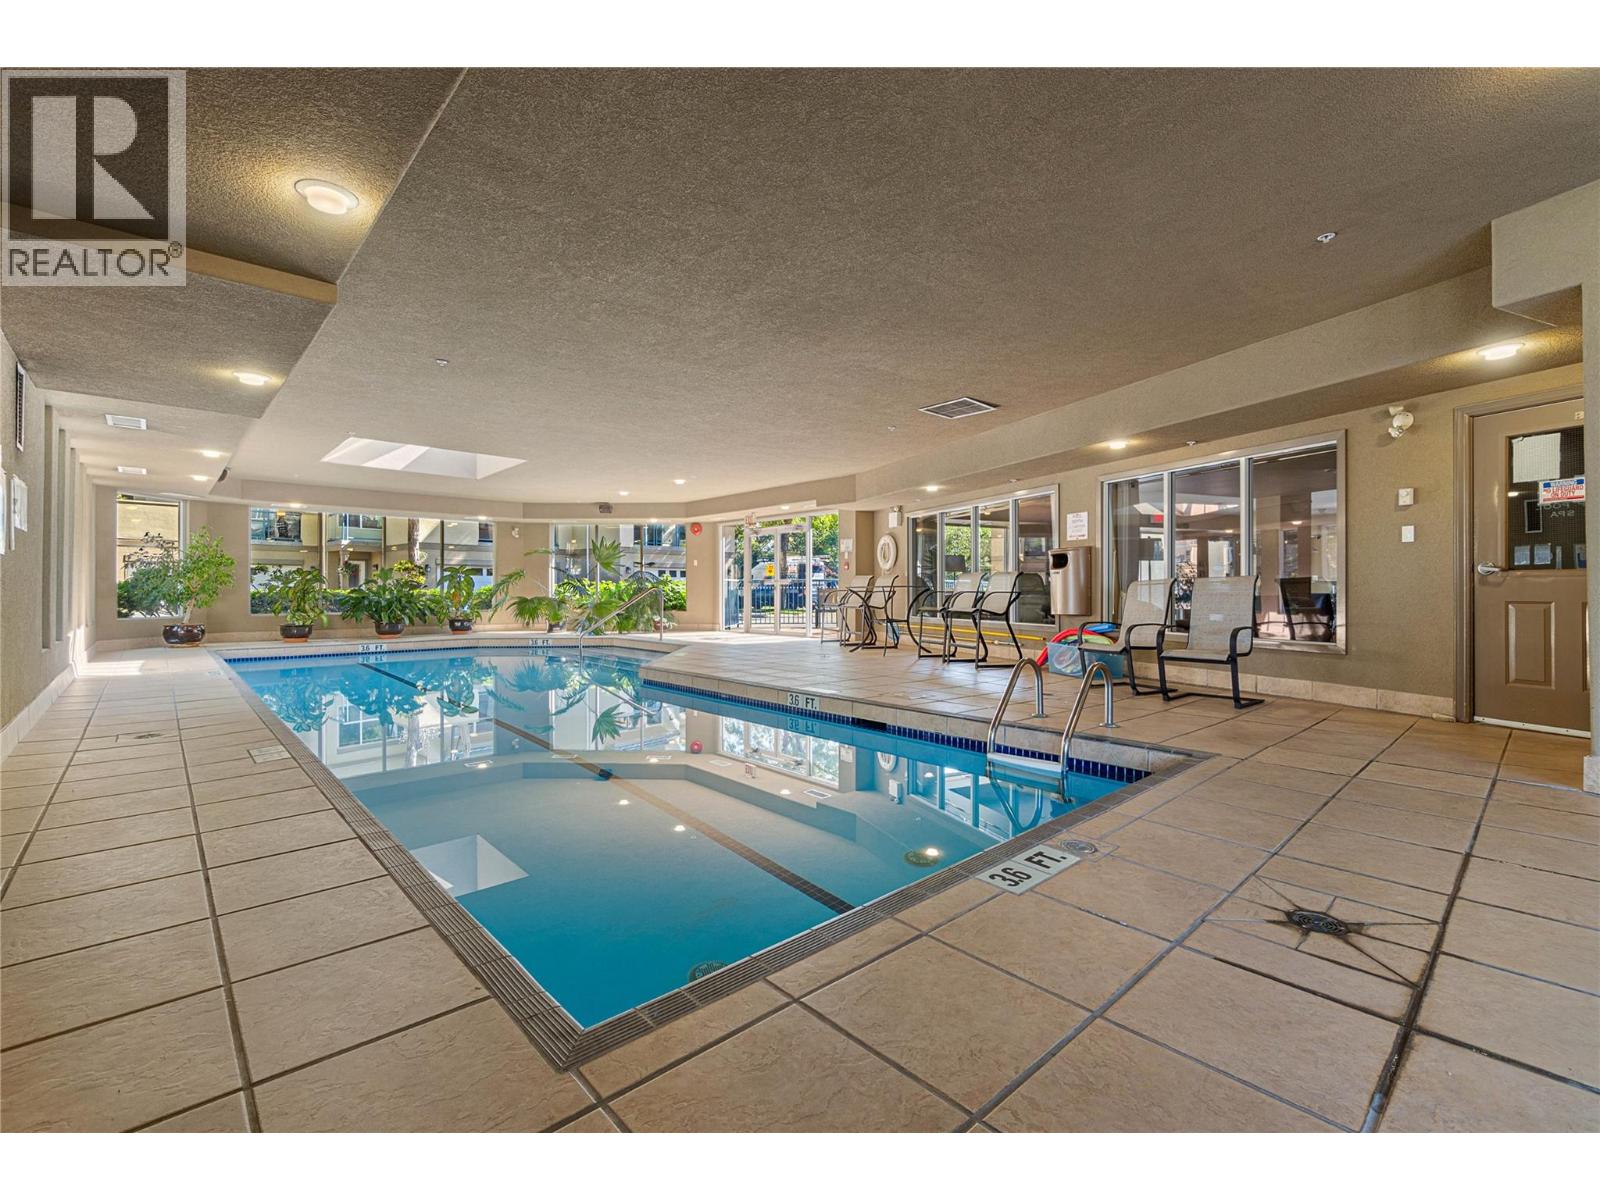
$529,900
Maintenance,
$479.38 Monthly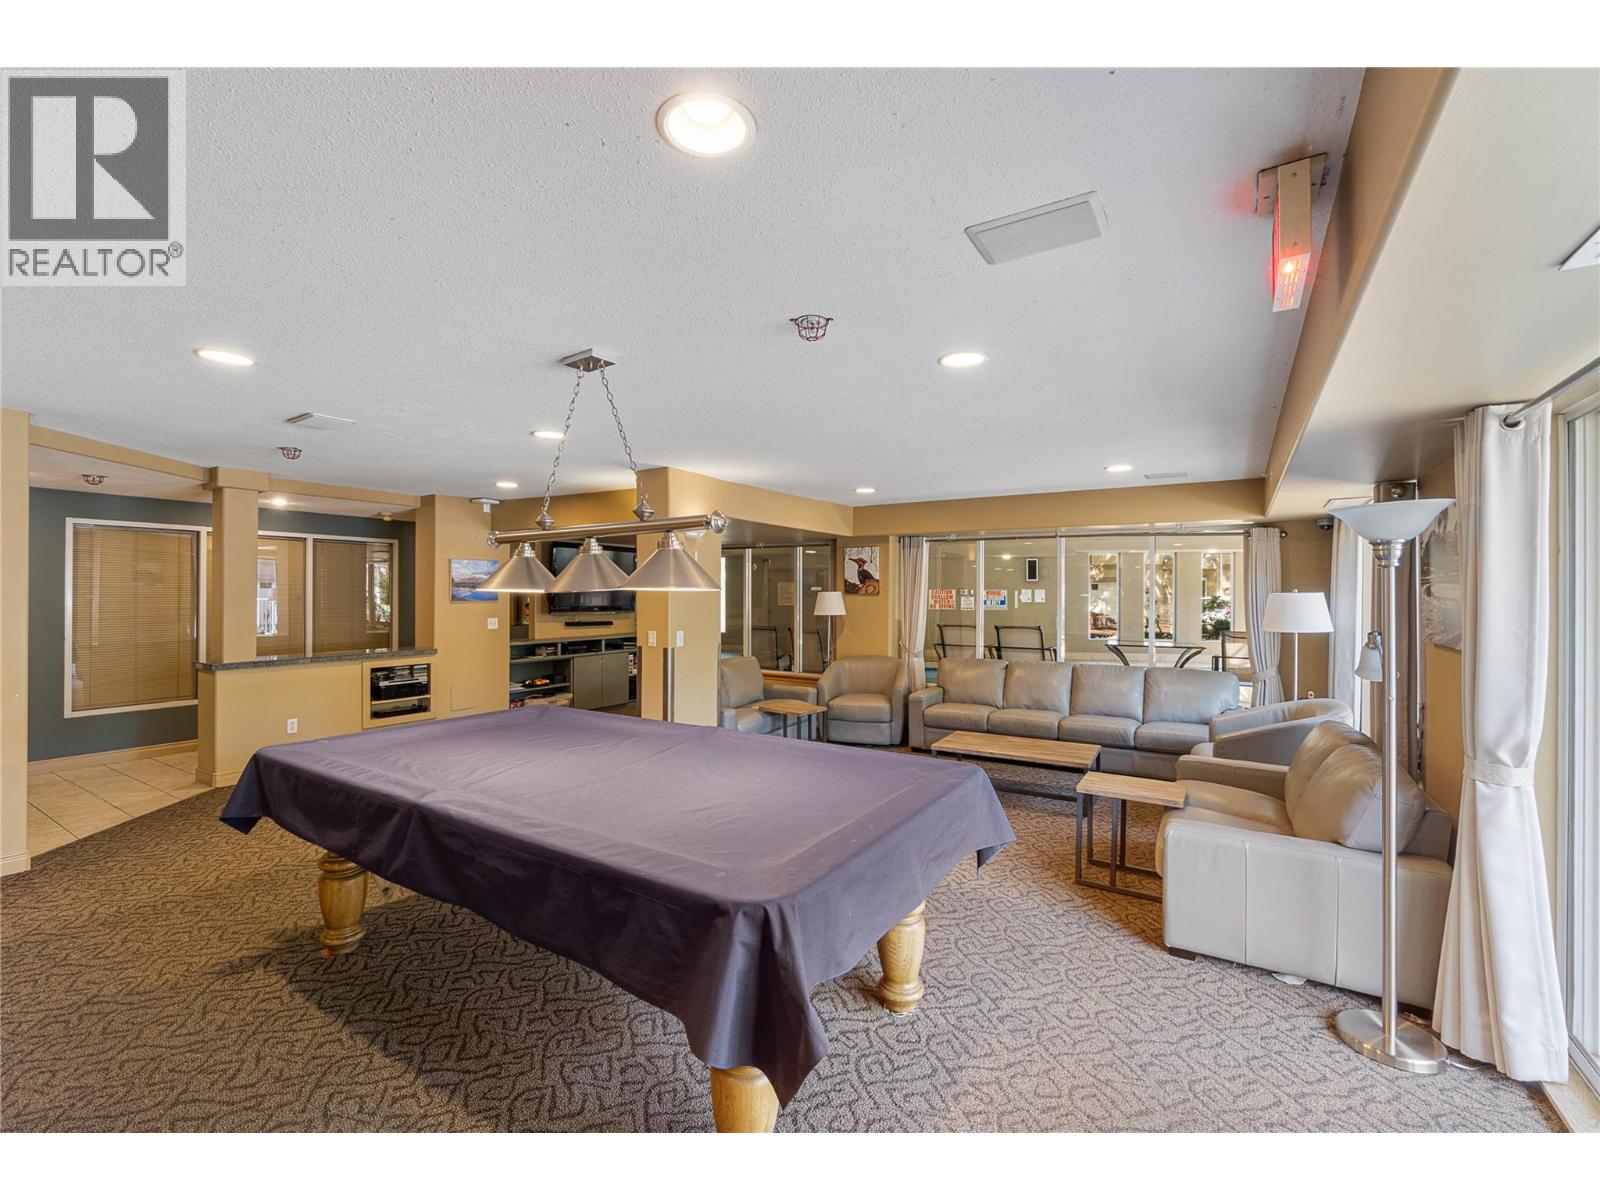
$529,900
Maintenance,
$479.38 Monthly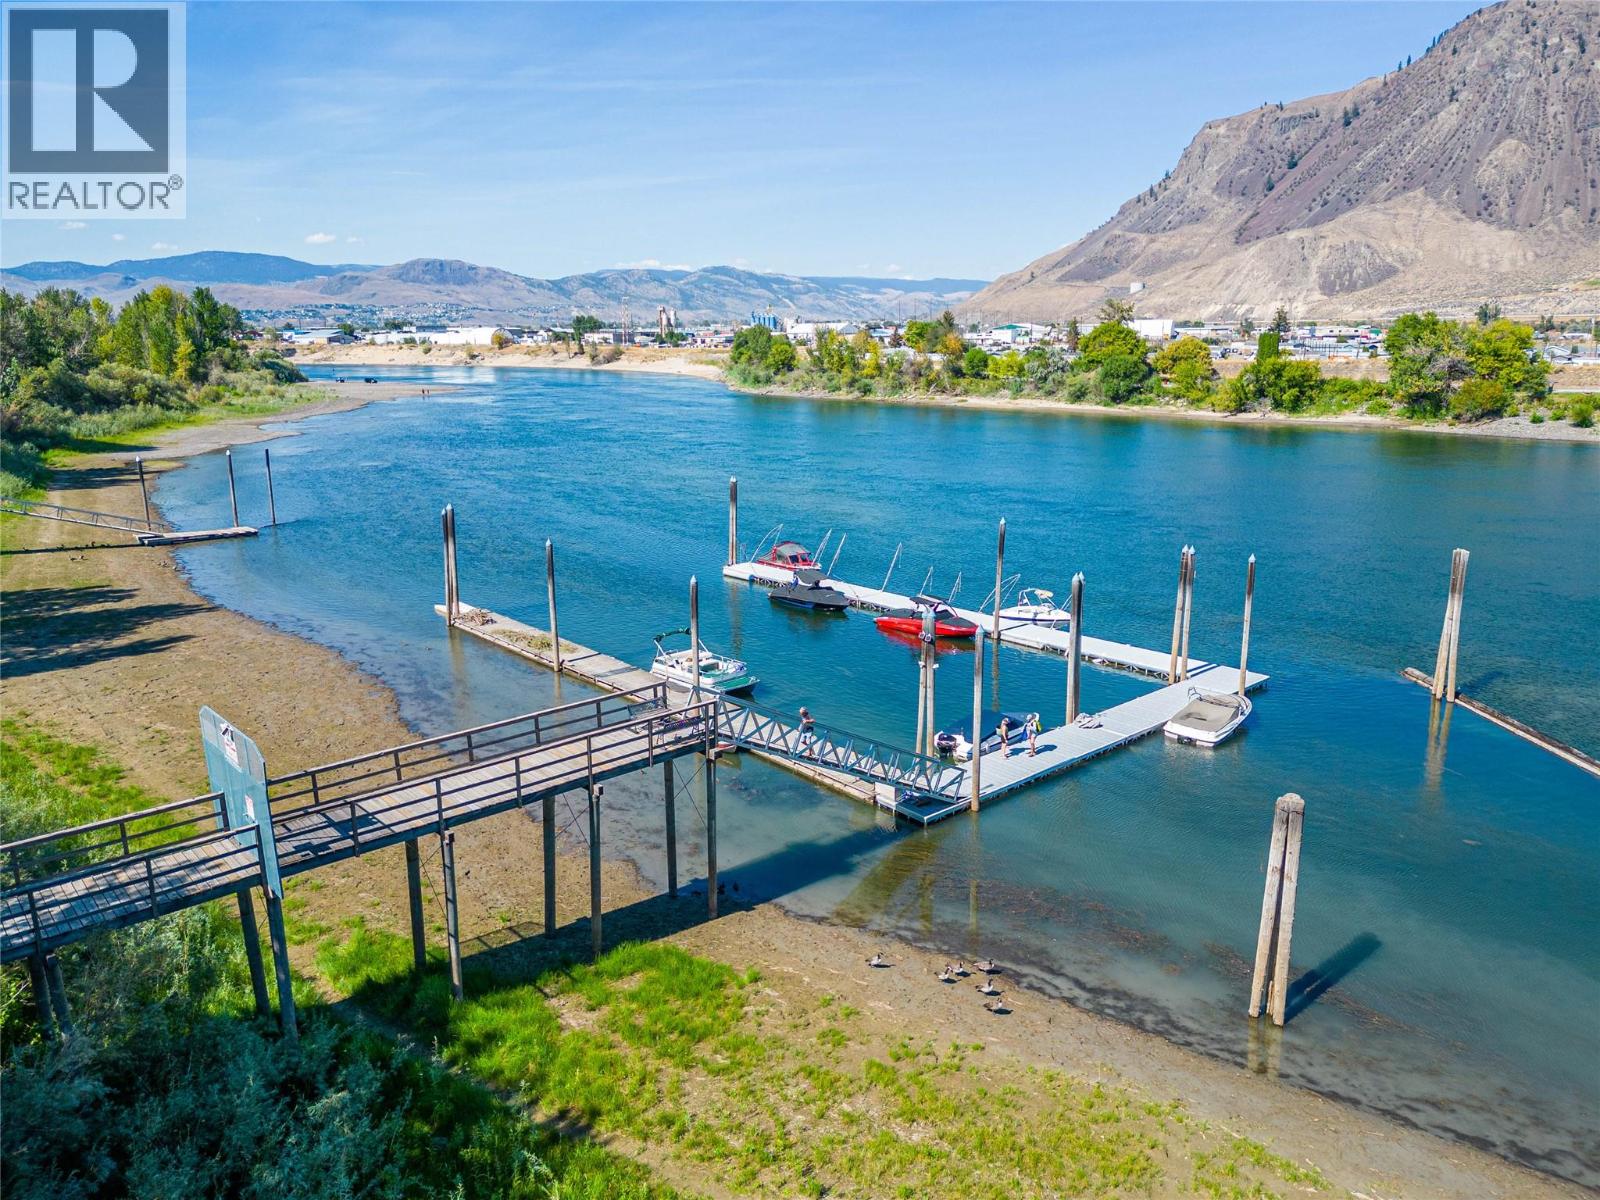
$529,900
Maintenance,
$479.38 Monthly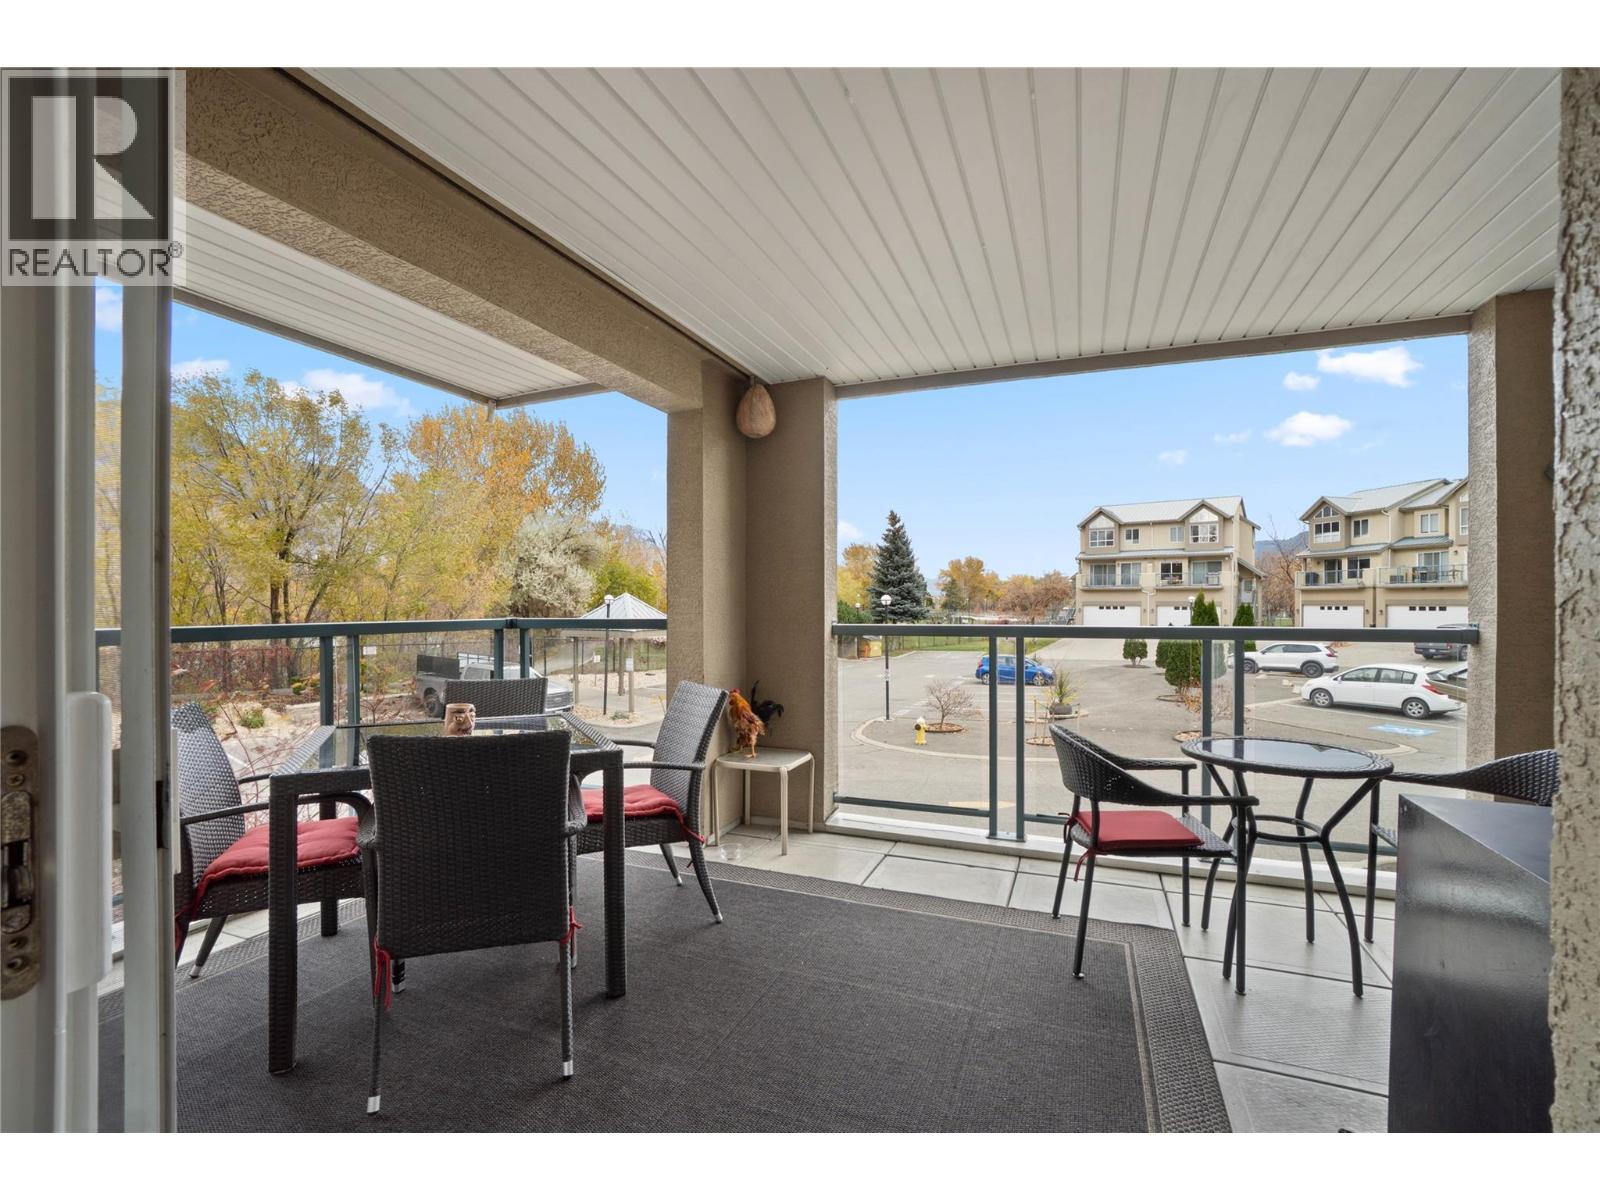
$529,900
Maintenance,
$479.38 Monthly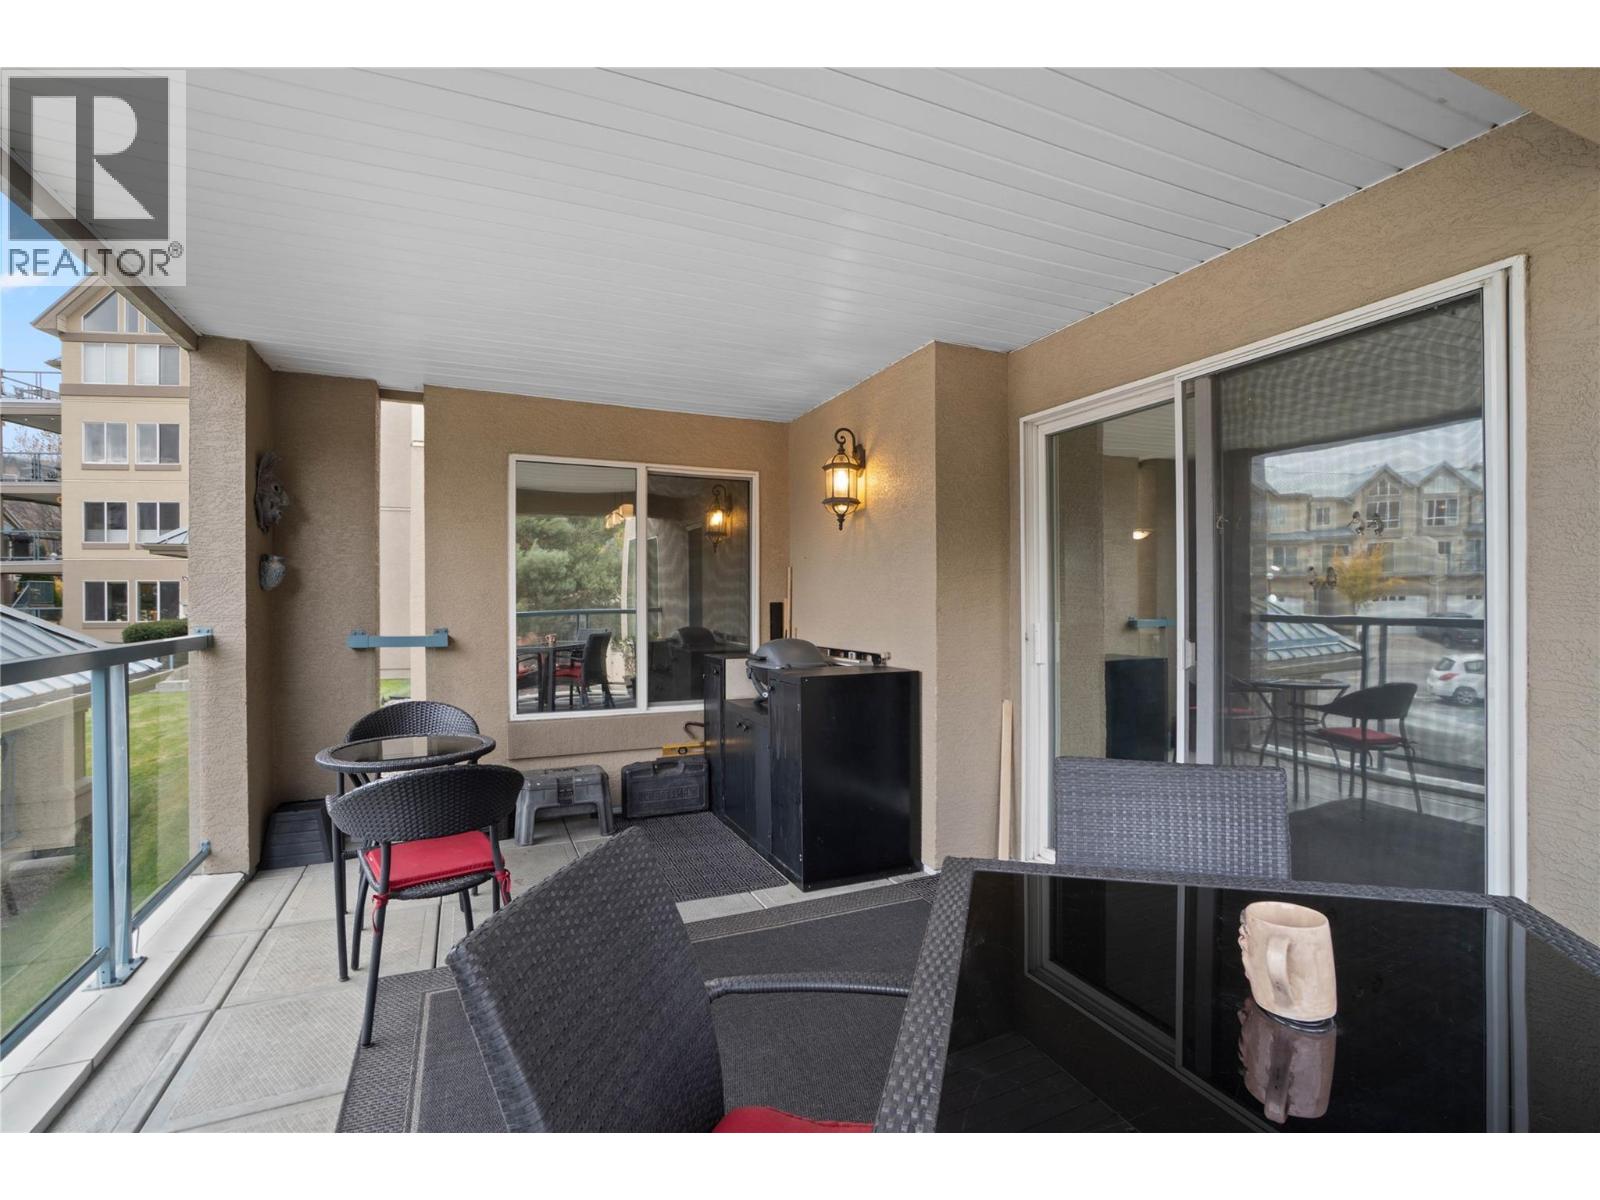
$529,900
Maintenance,
$479.38 Monthly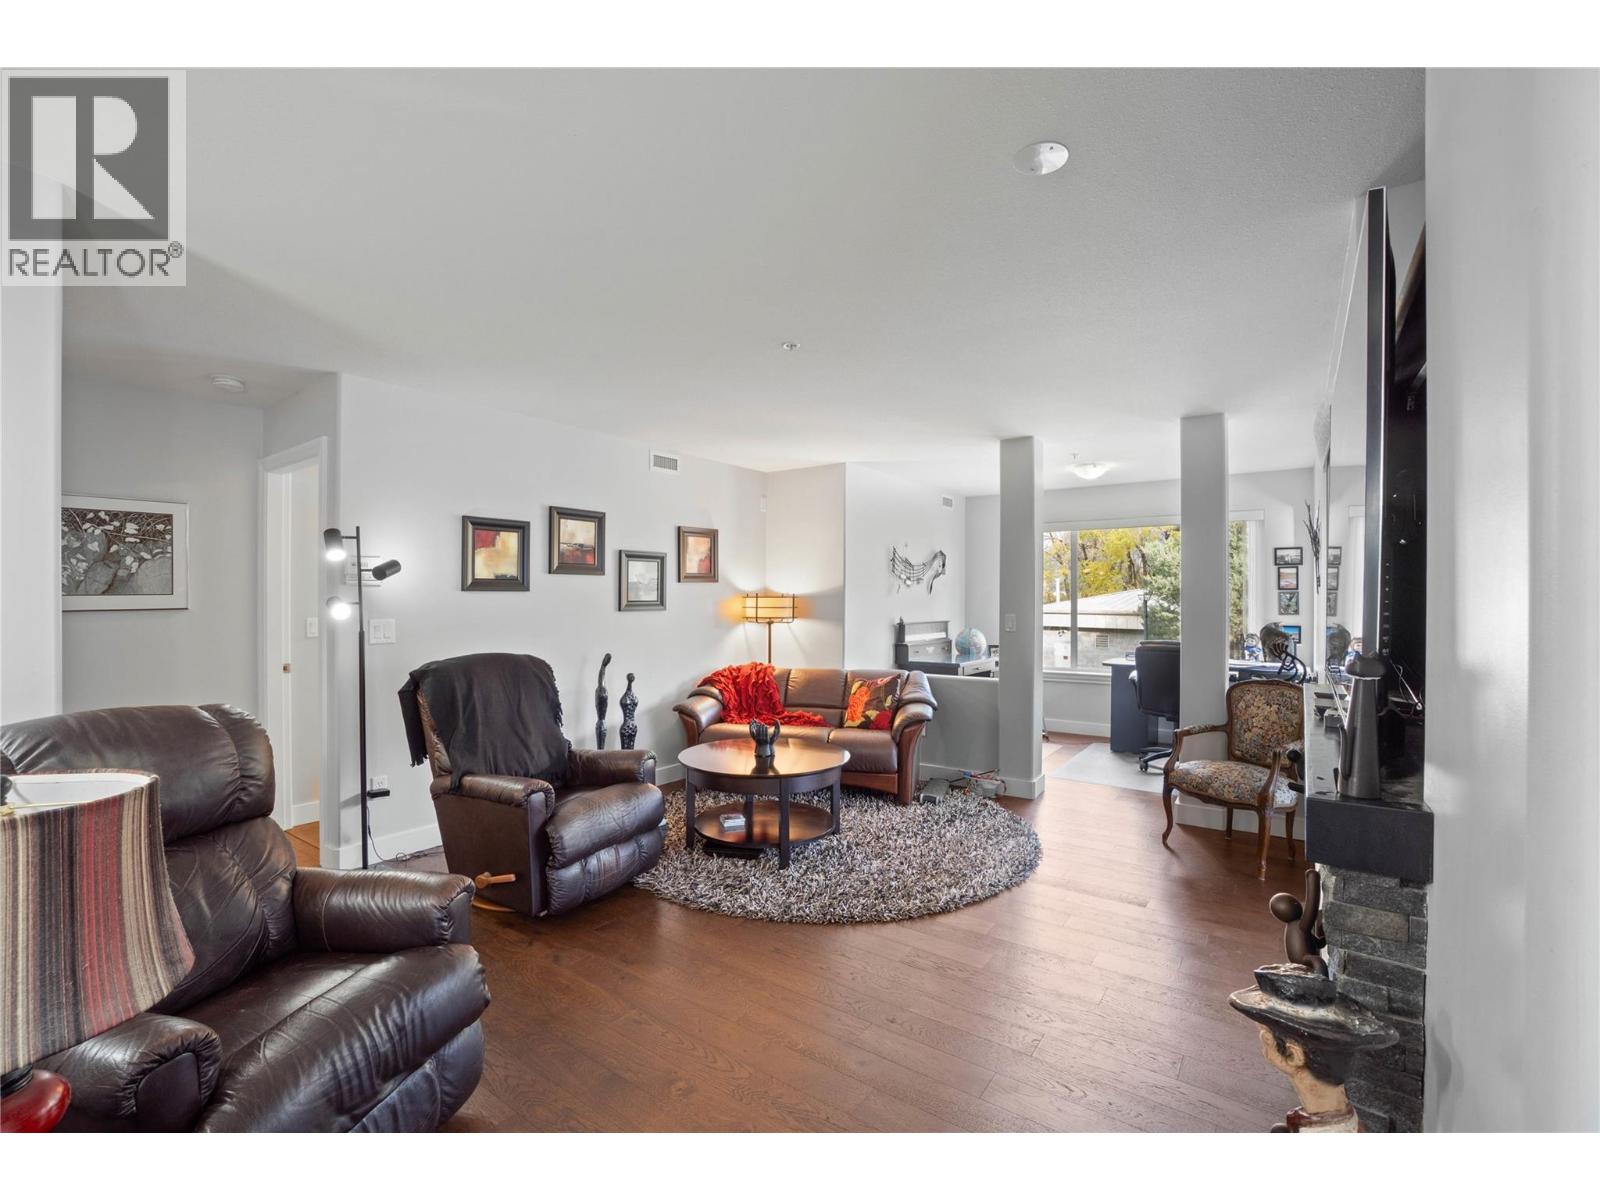
$529,900
Maintenance,
$479.38 Monthly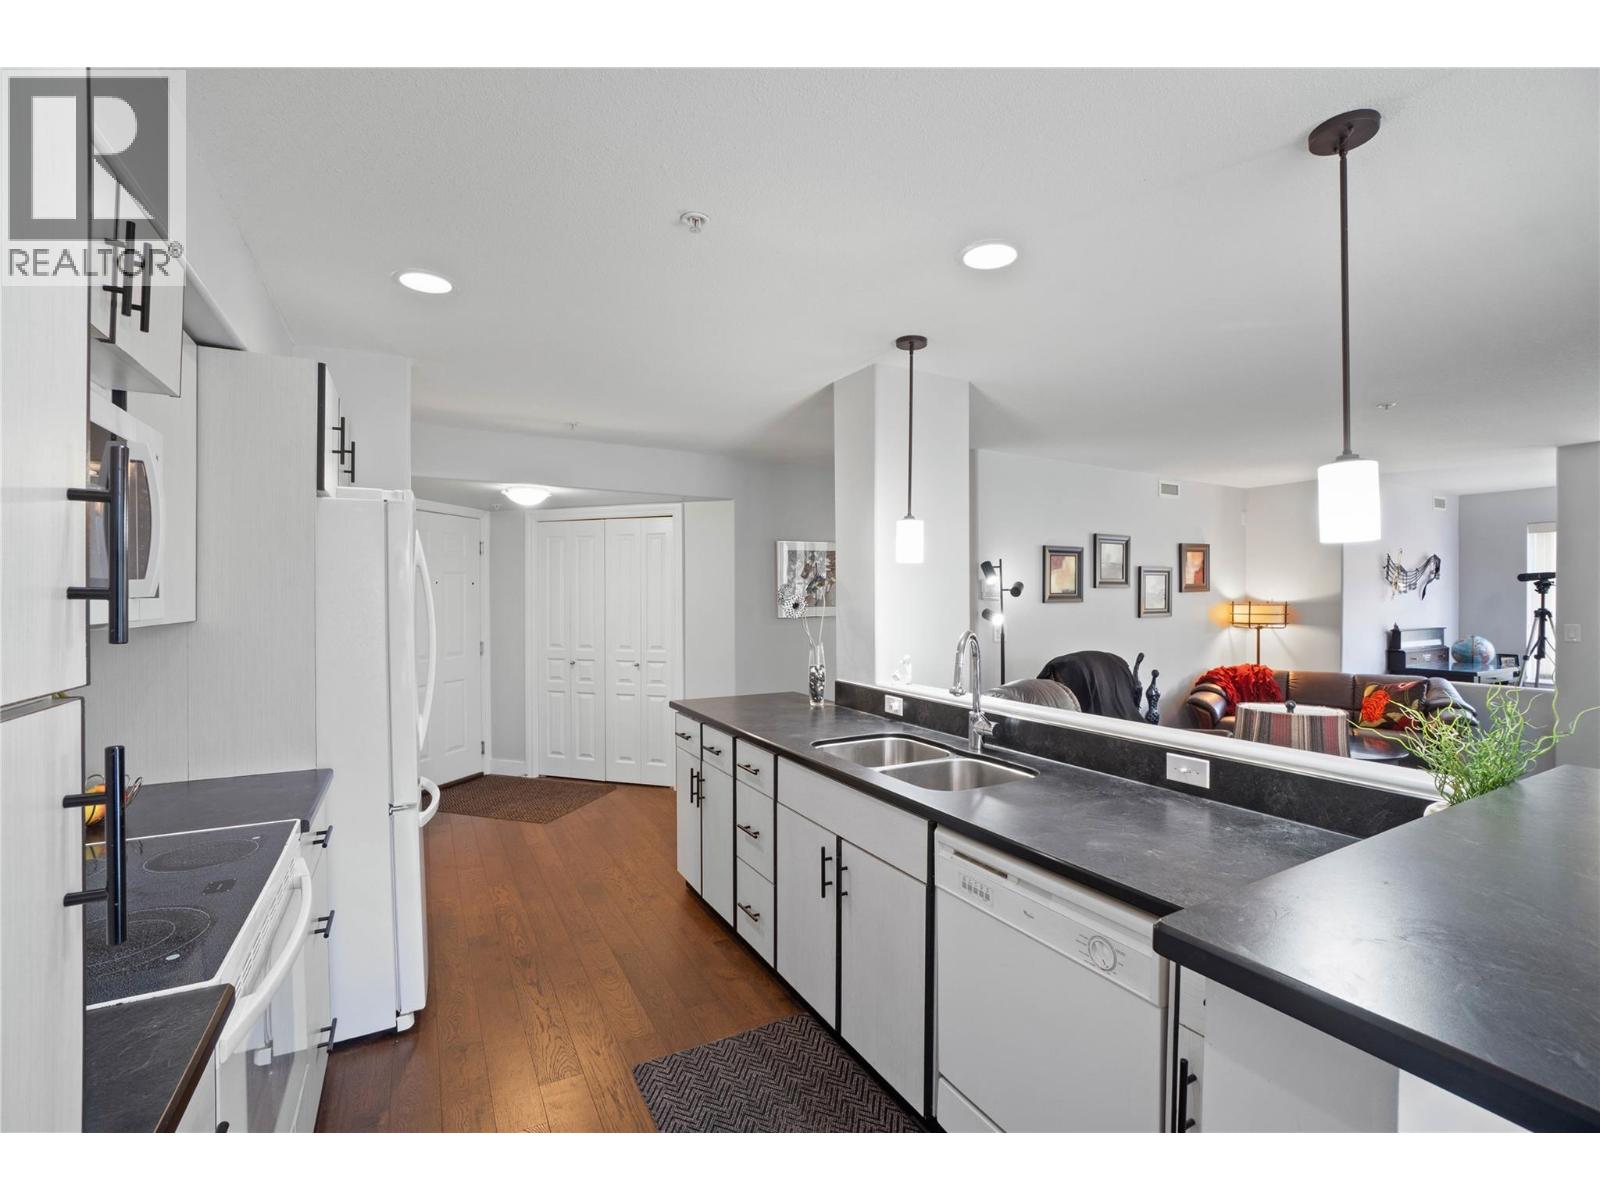
$529,900
Maintenance,
$479.38 Monthly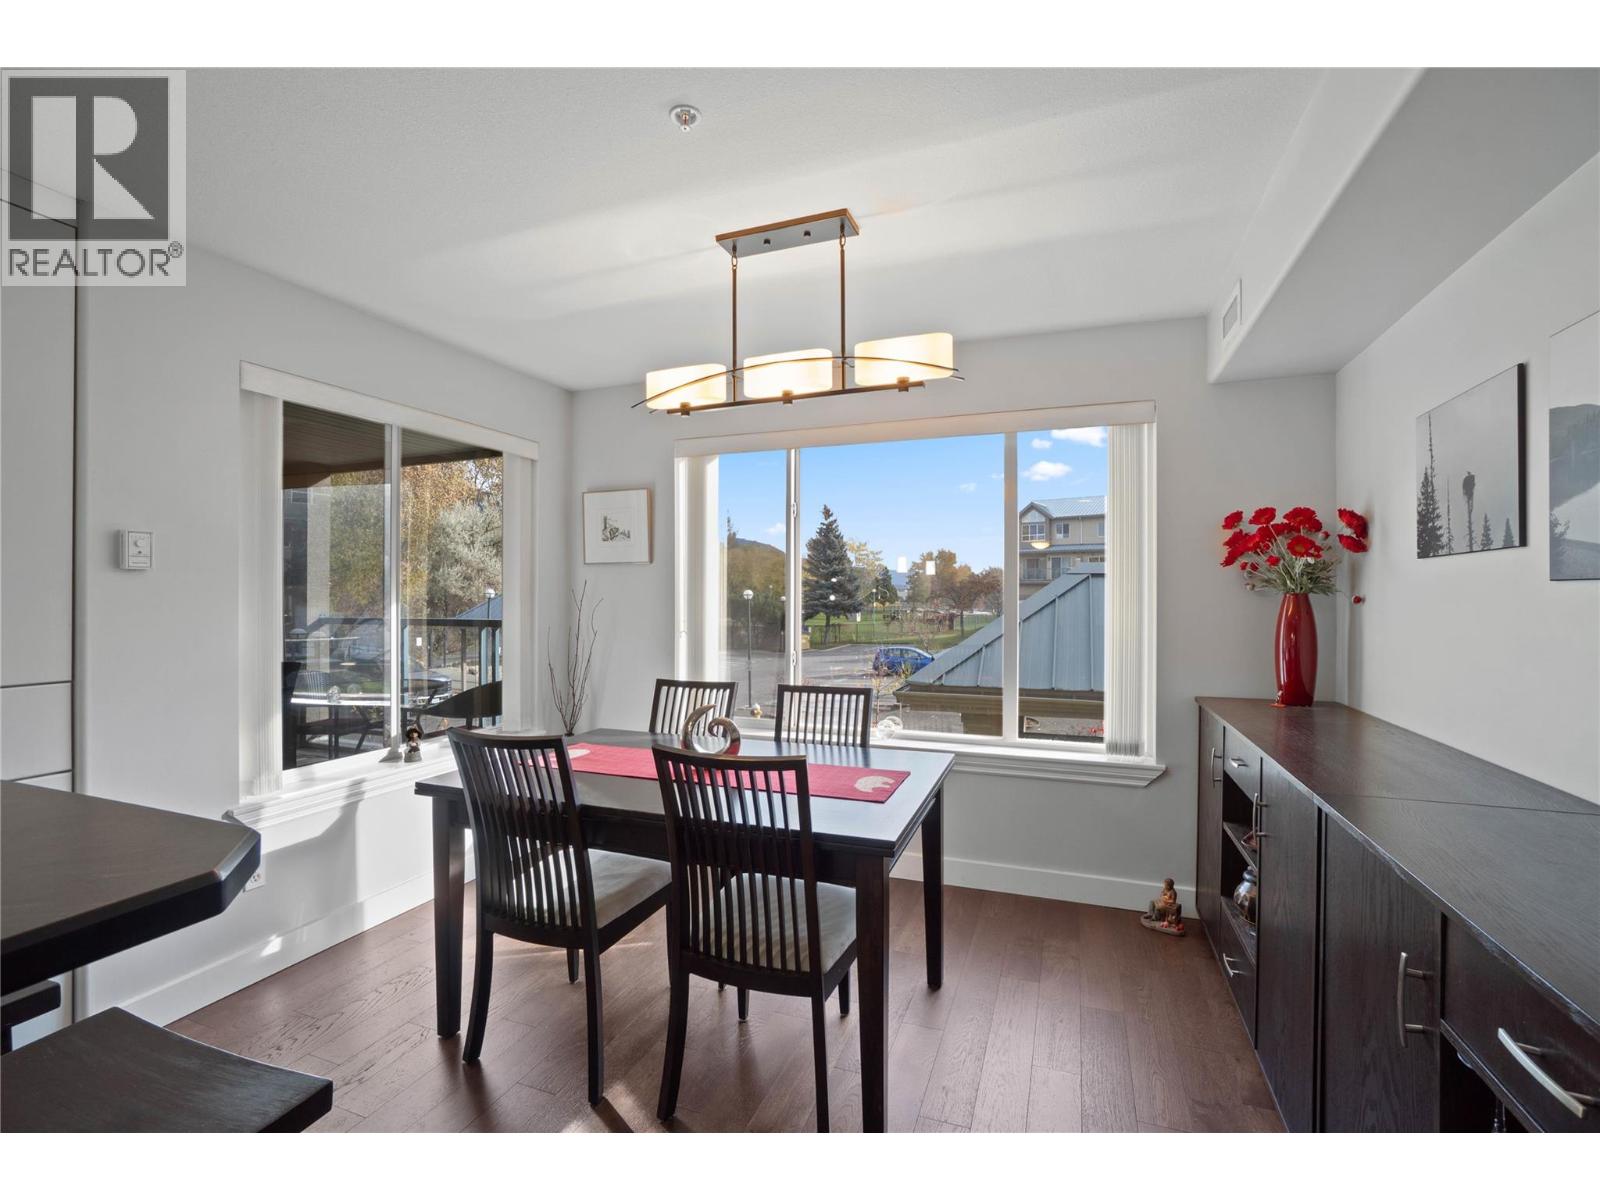
$529,900
Maintenance,
$479.38 Monthly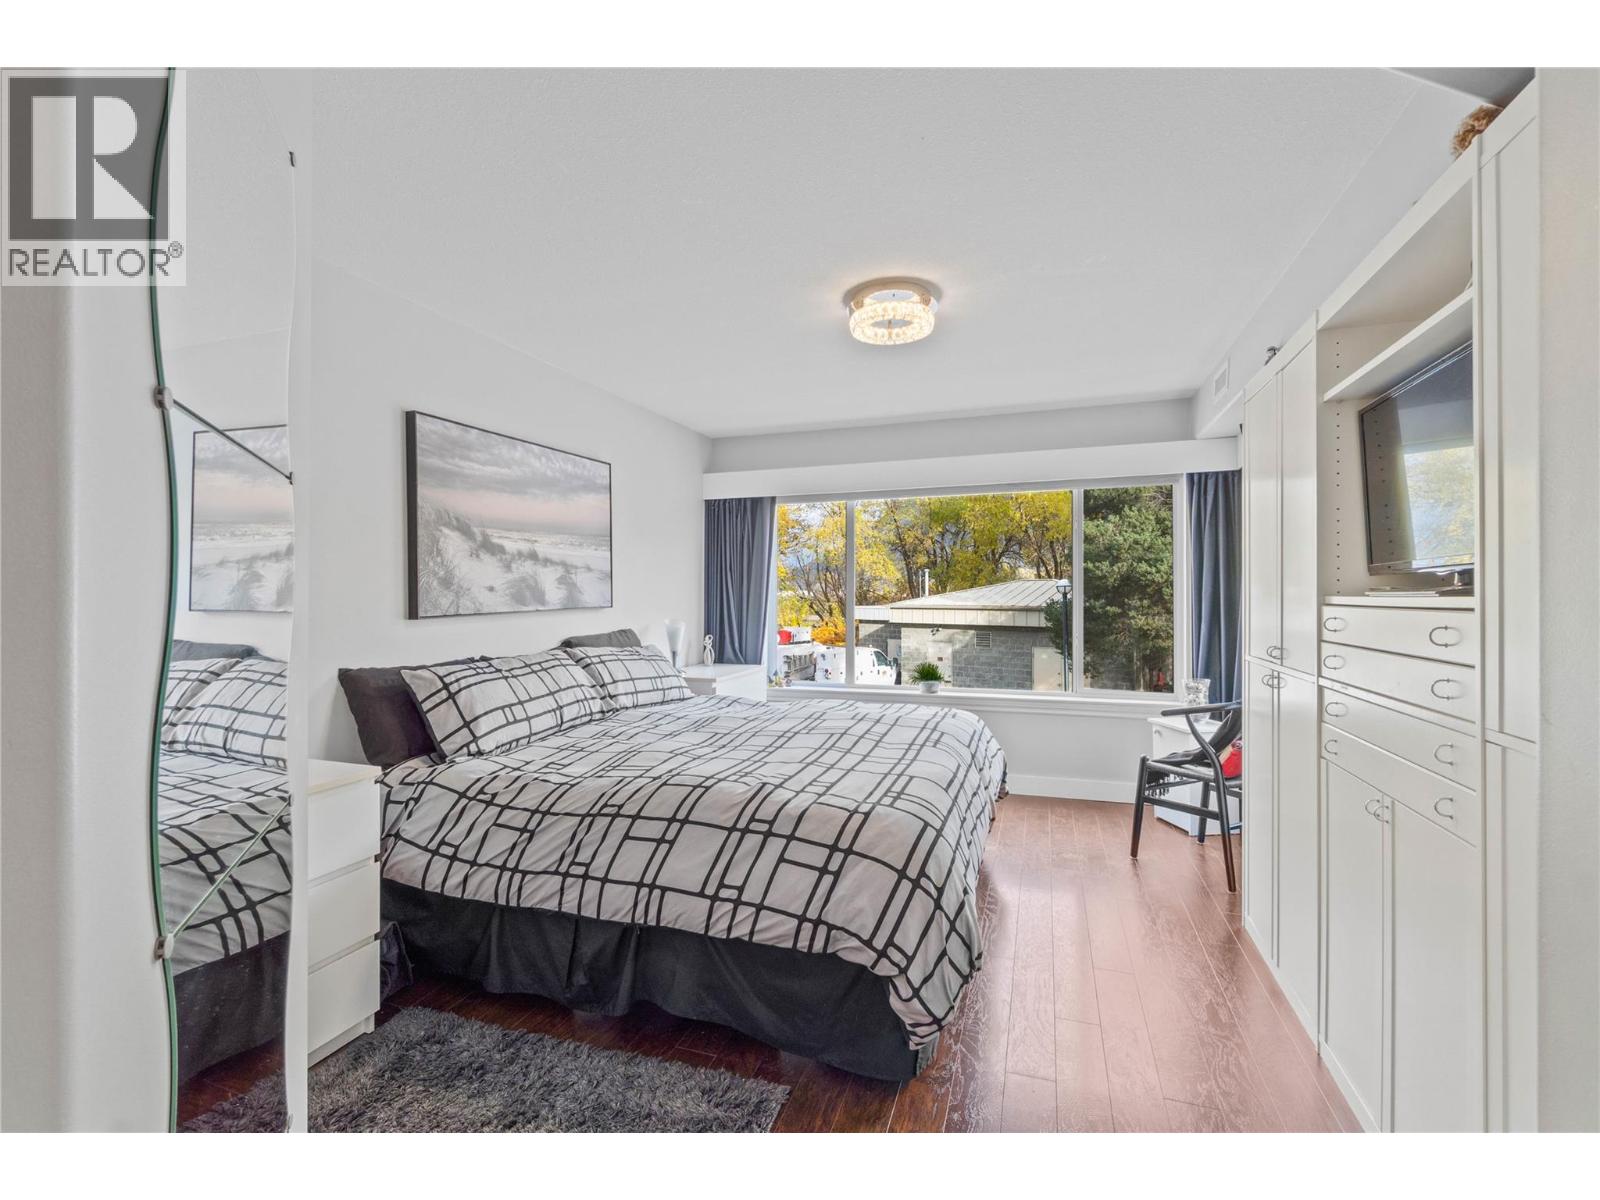
$529,900
Maintenance,
$479.38 Monthly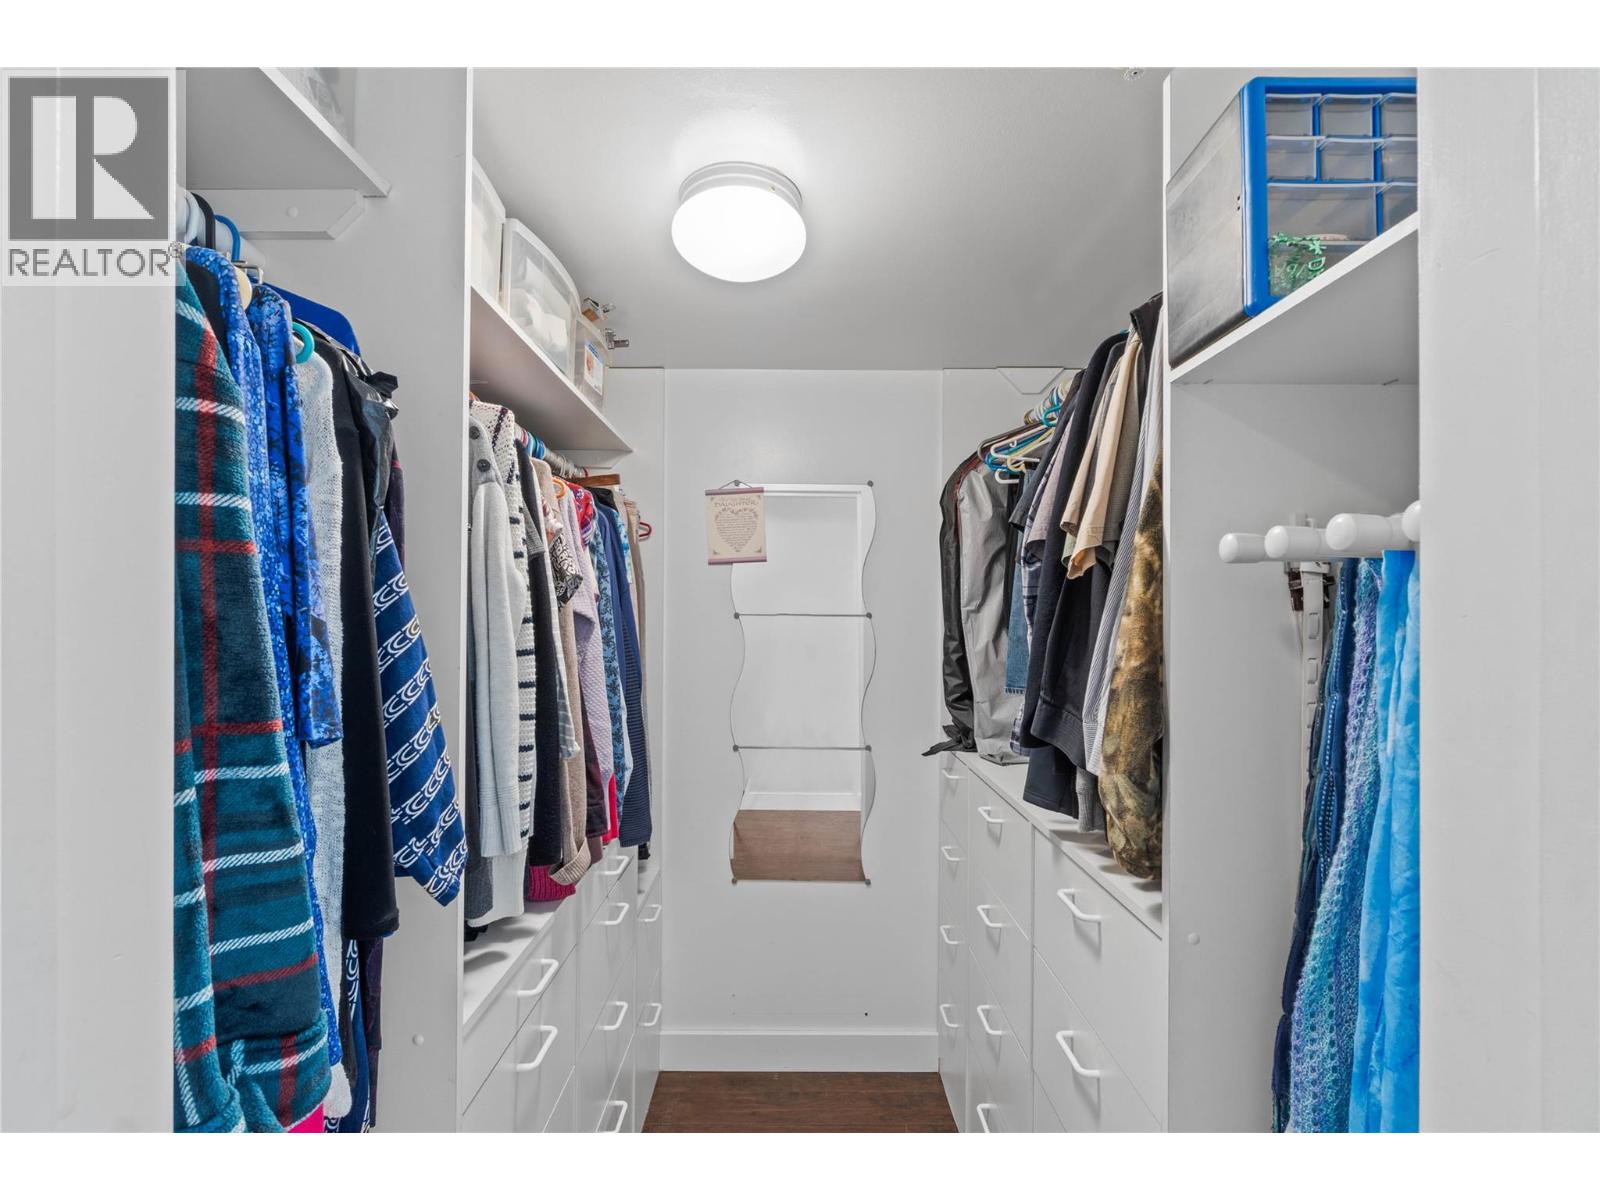
$529,900
Maintenance,
$479.38 Monthly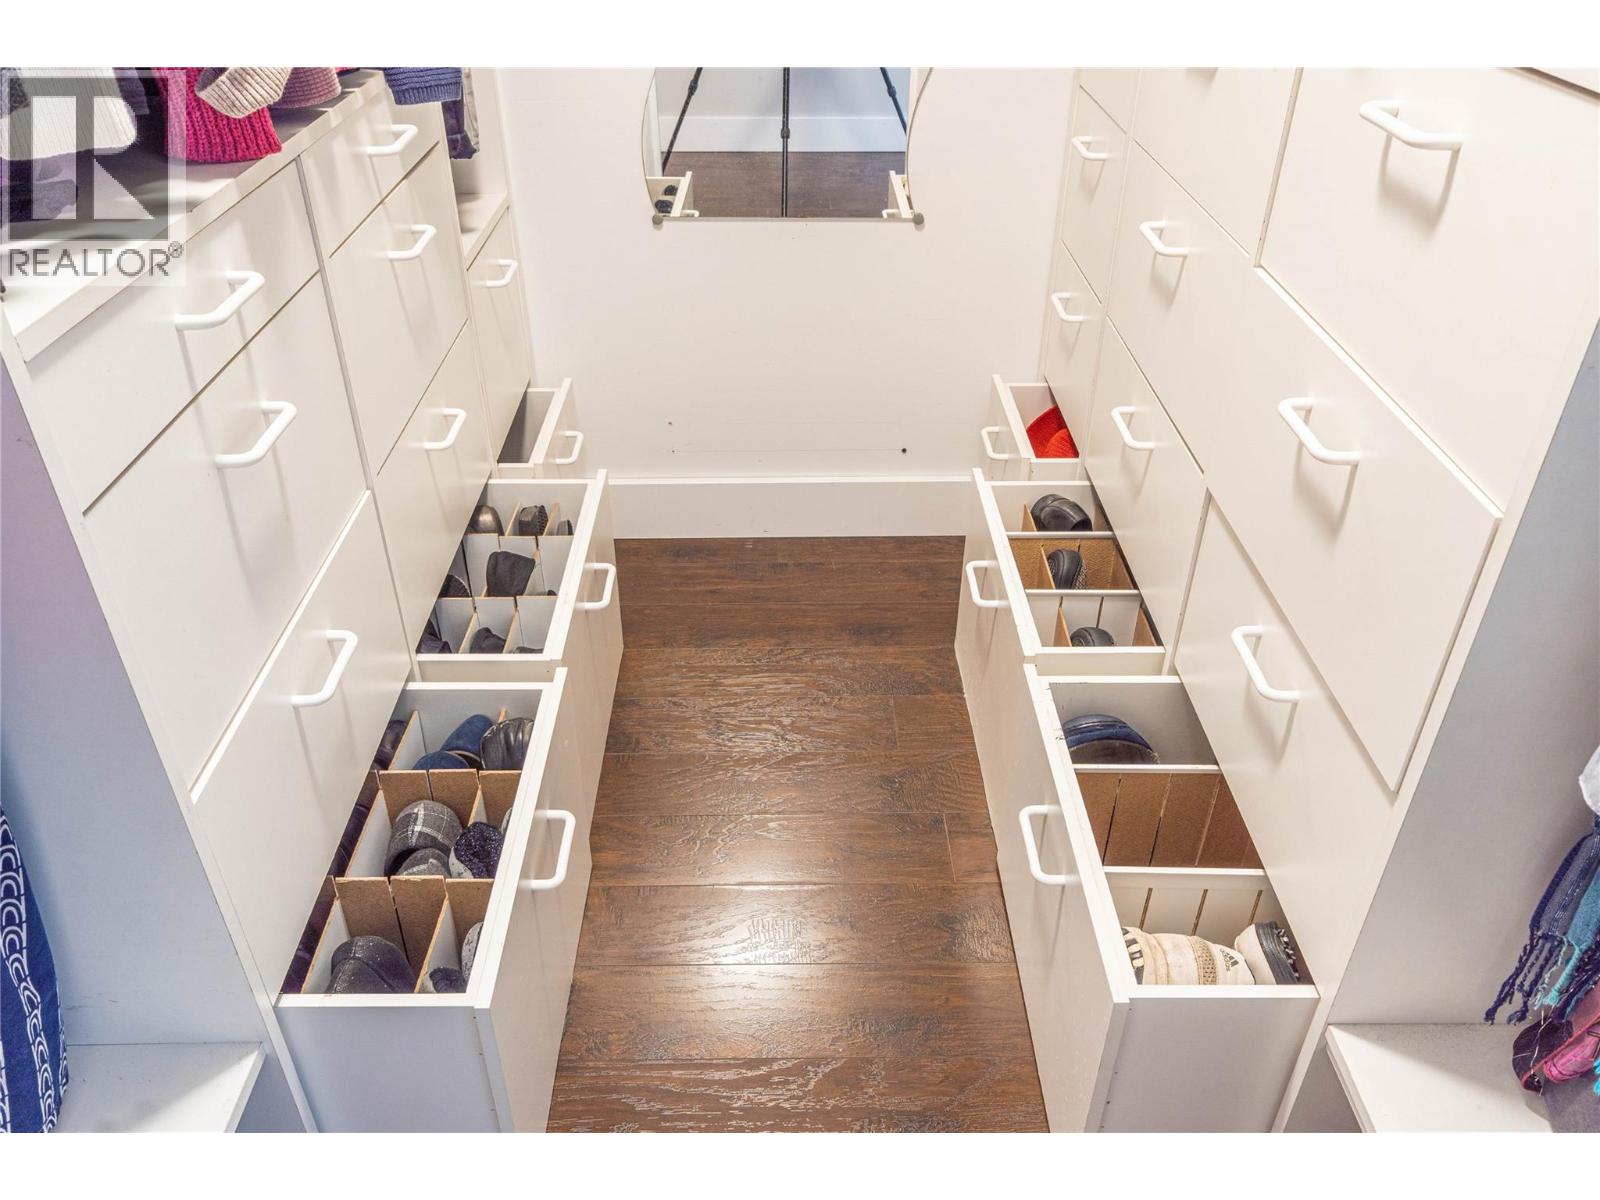
$529,900
Maintenance,
$479.38 Monthly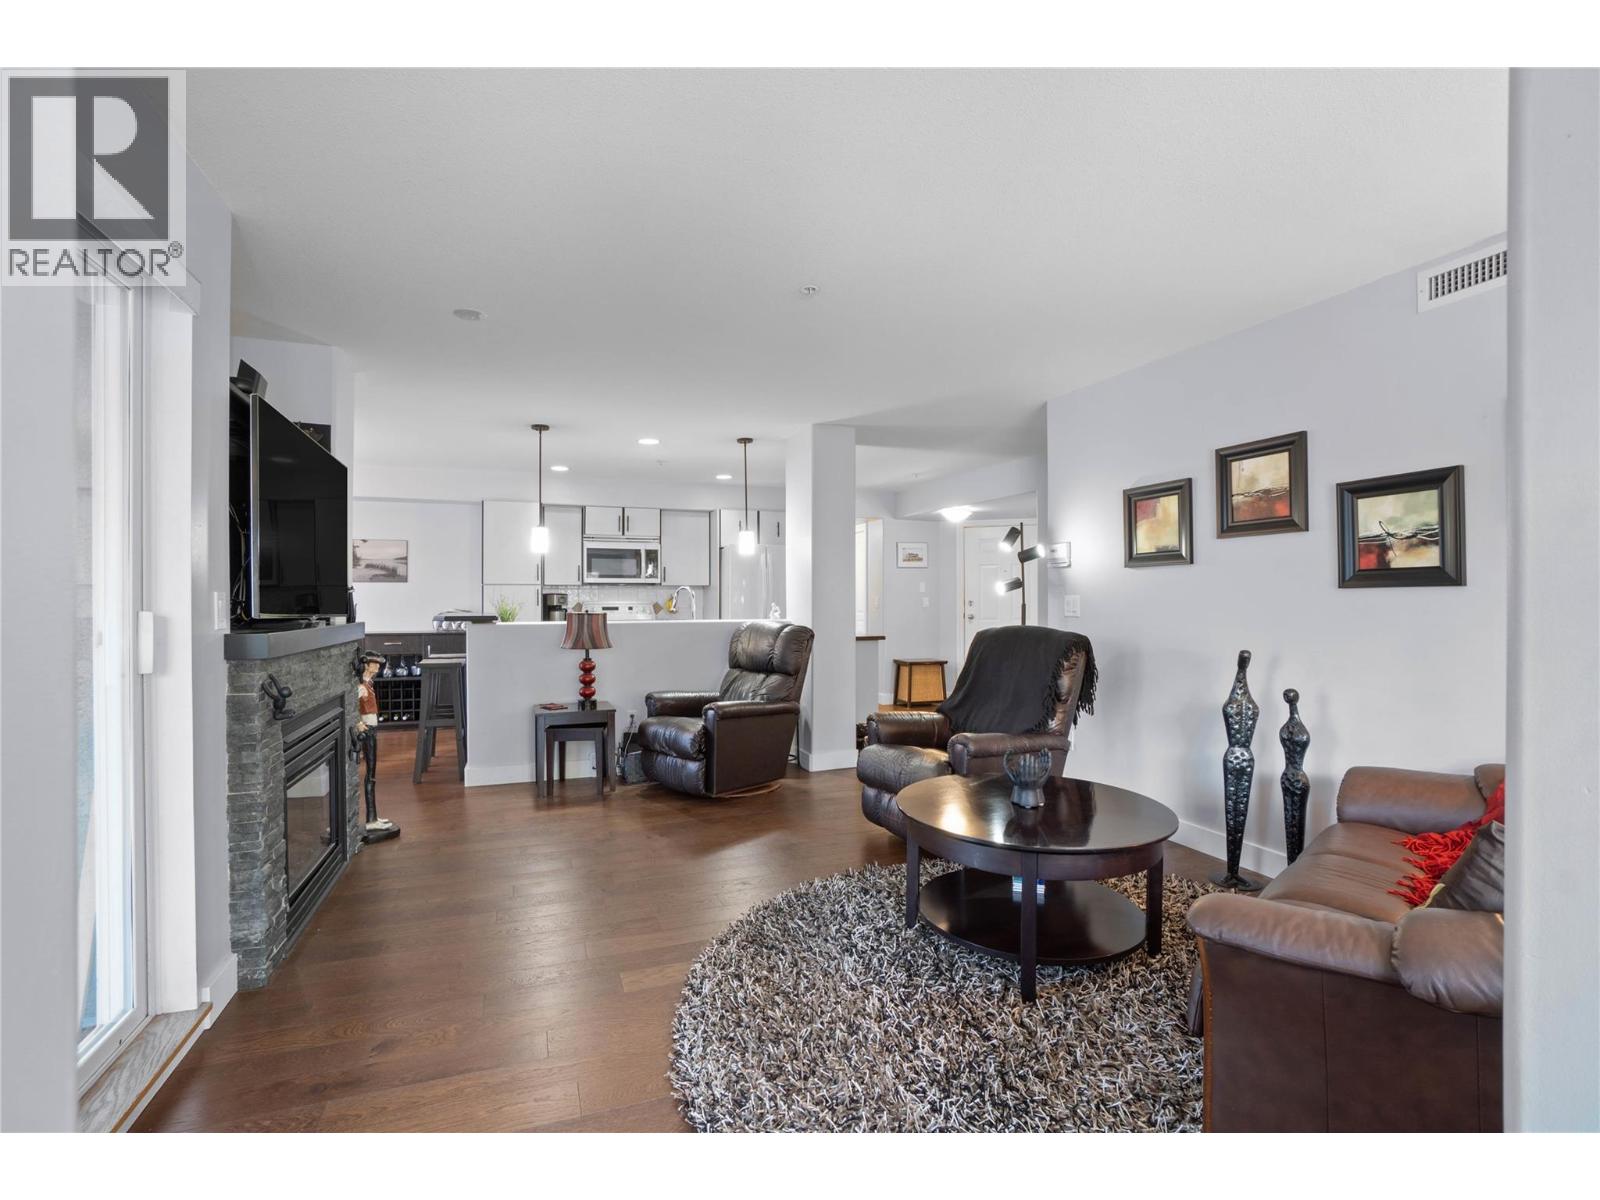
$529,900
Maintenance,
$479.38 Monthly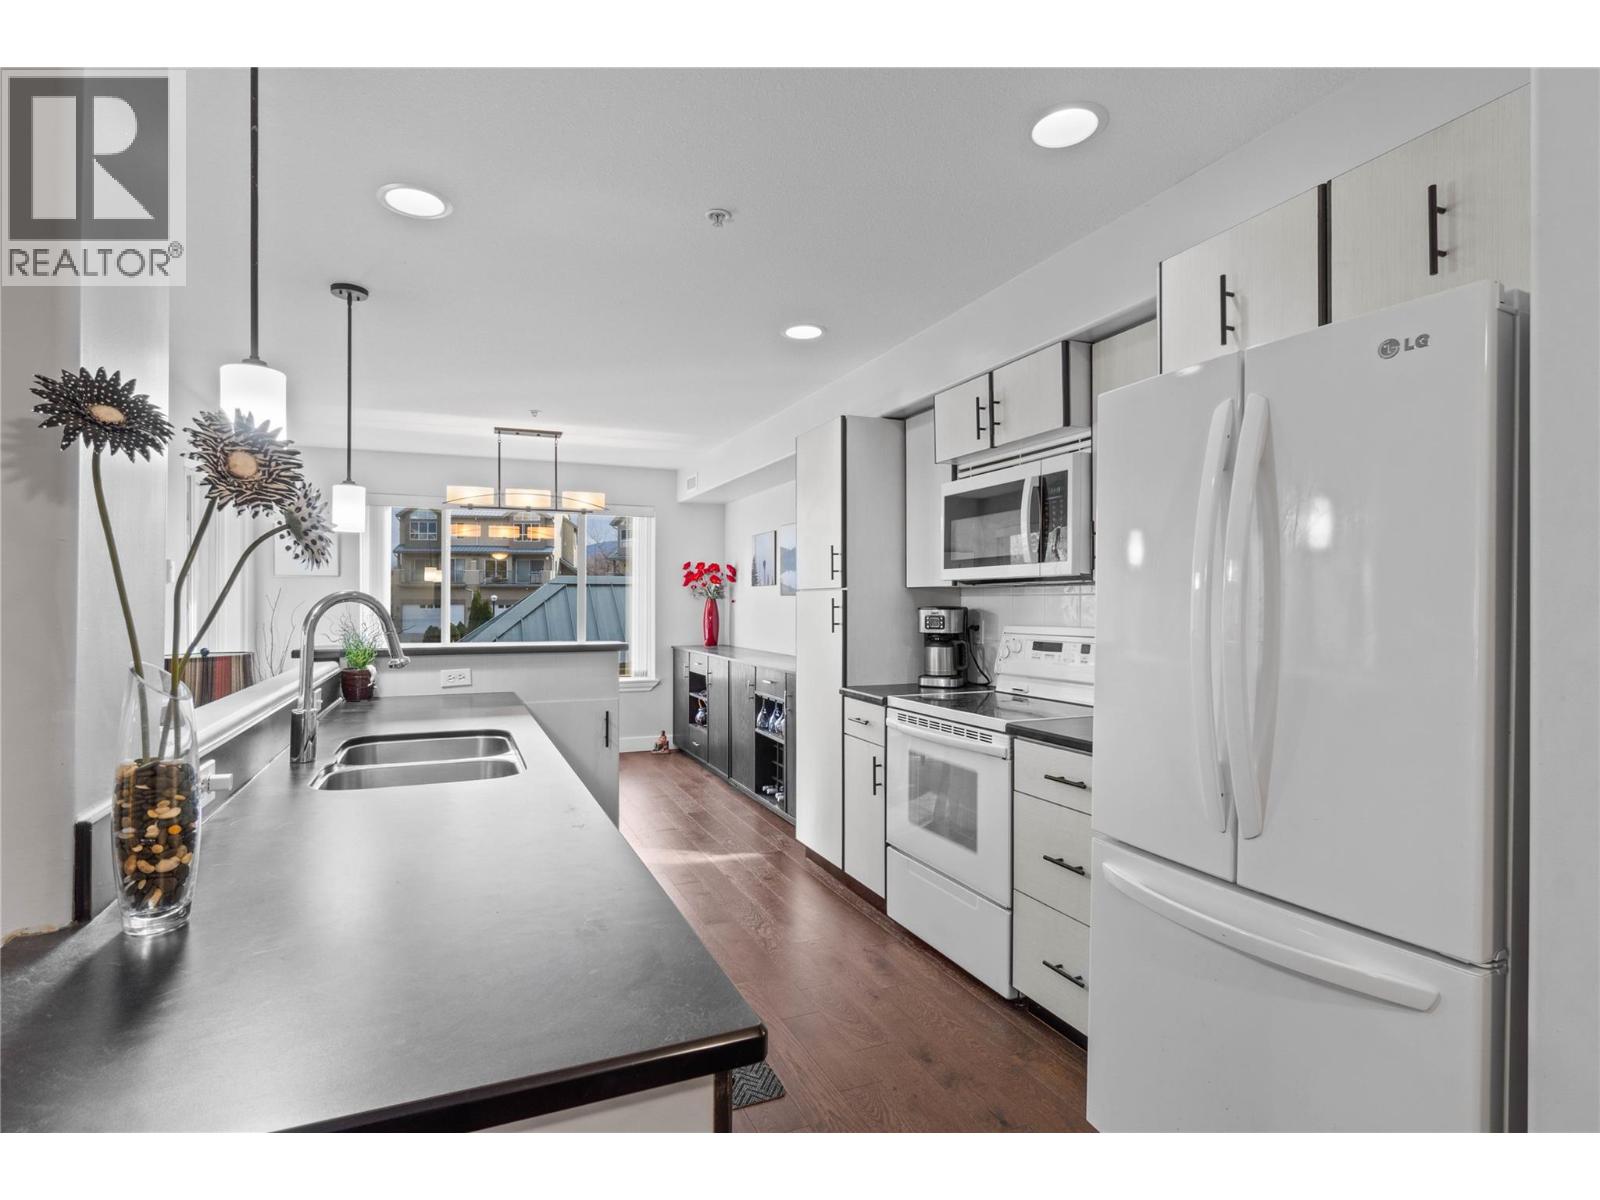
$529,900
Maintenance,
$479.38 Monthly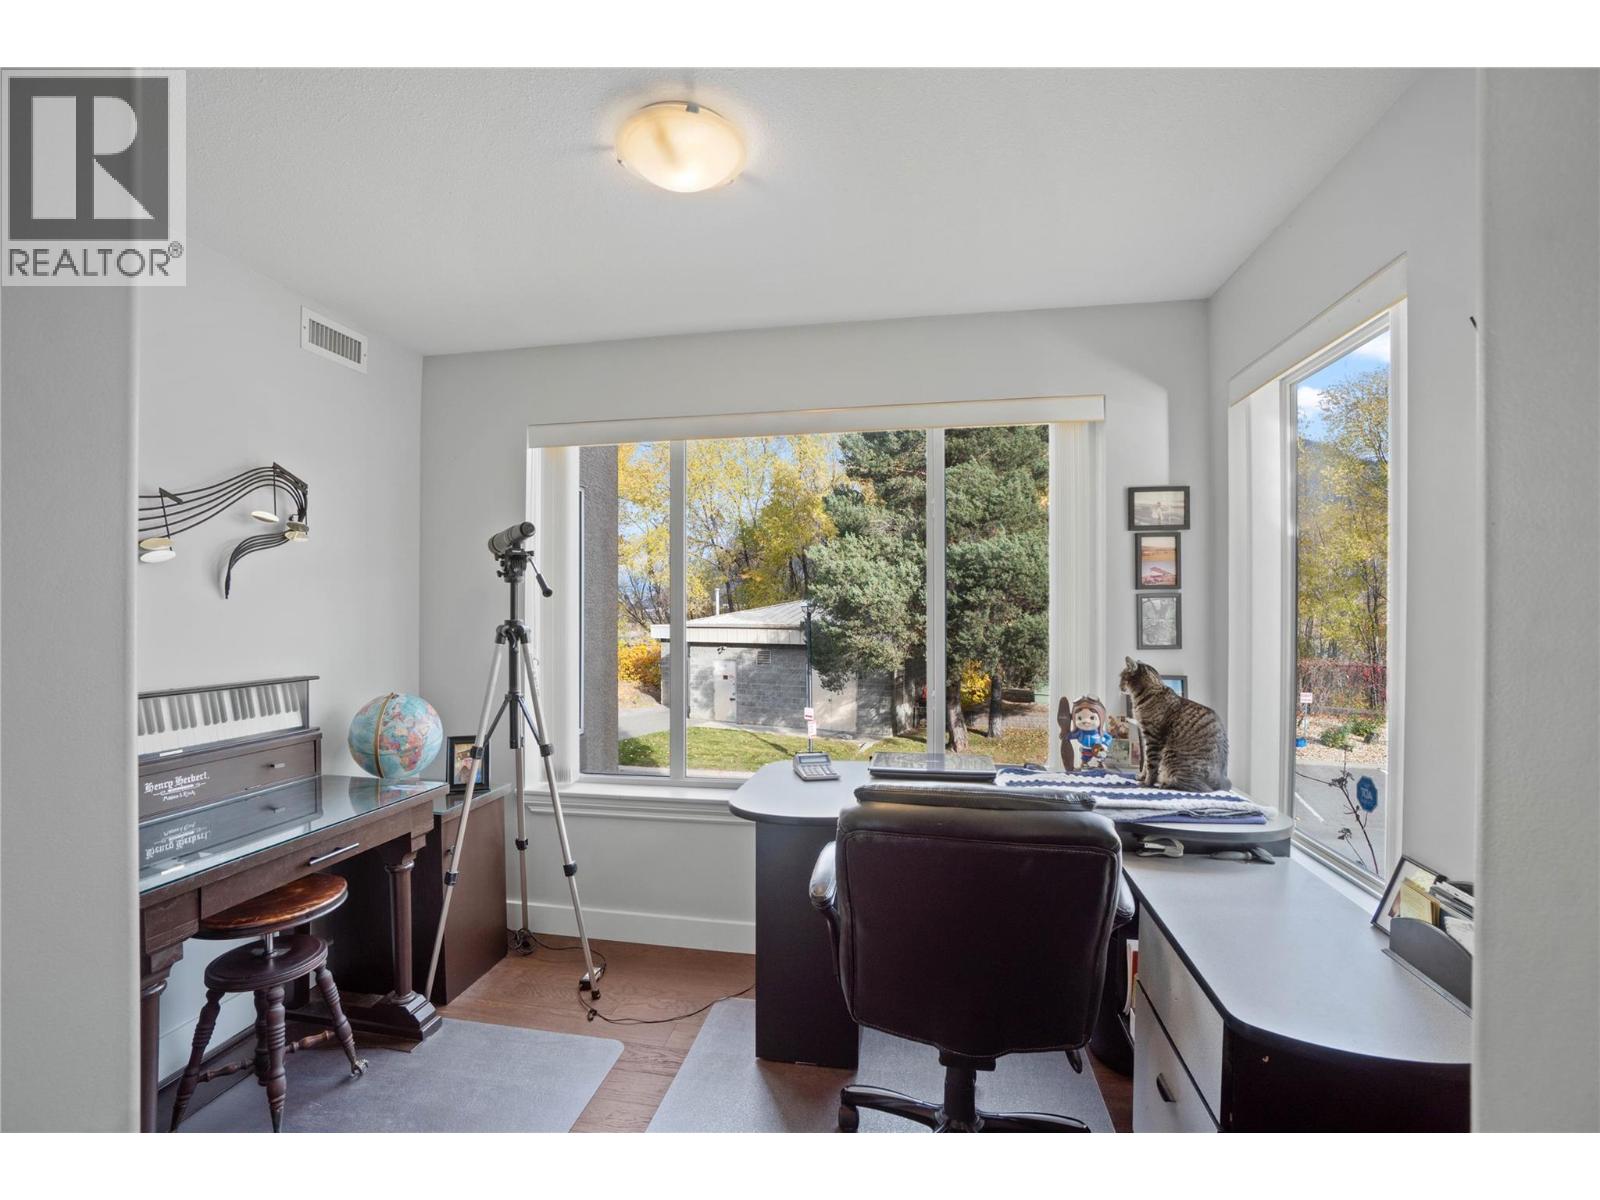
$529,900
Maintenance,
$479.38 Monthly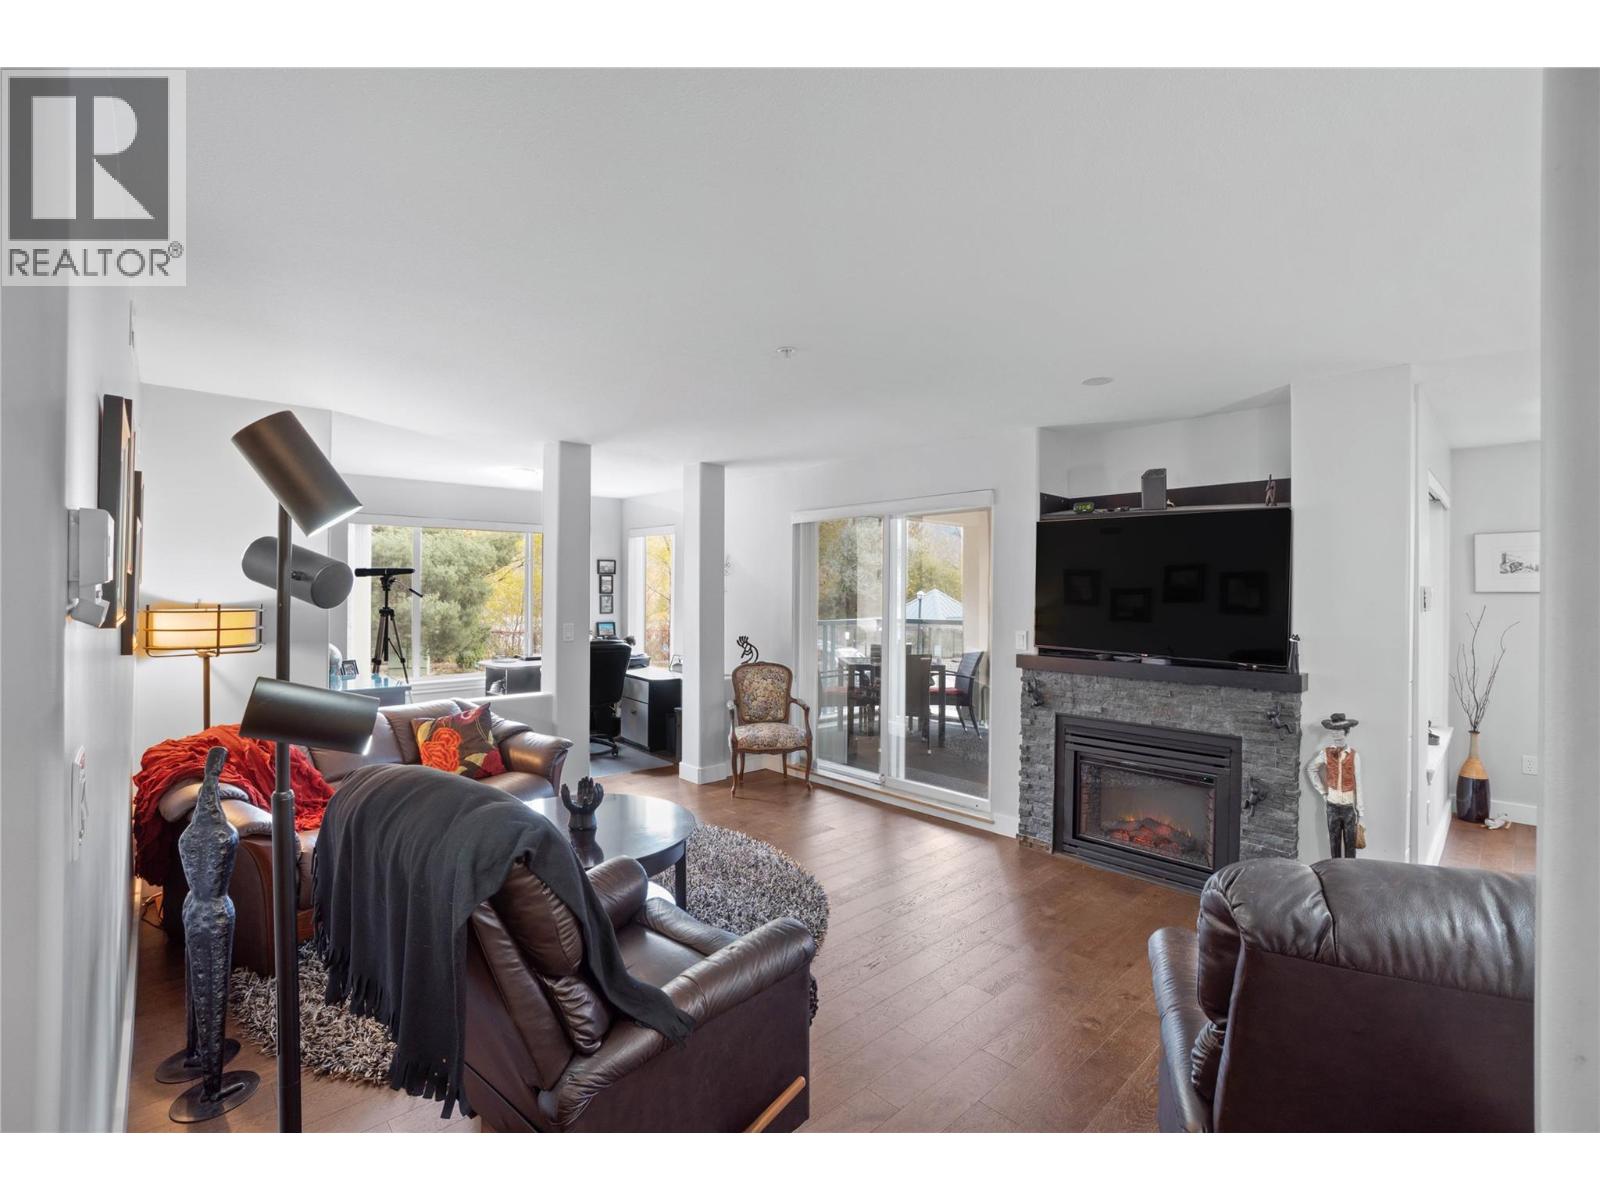
$529,900
Maintenance,
$479.38 Monthly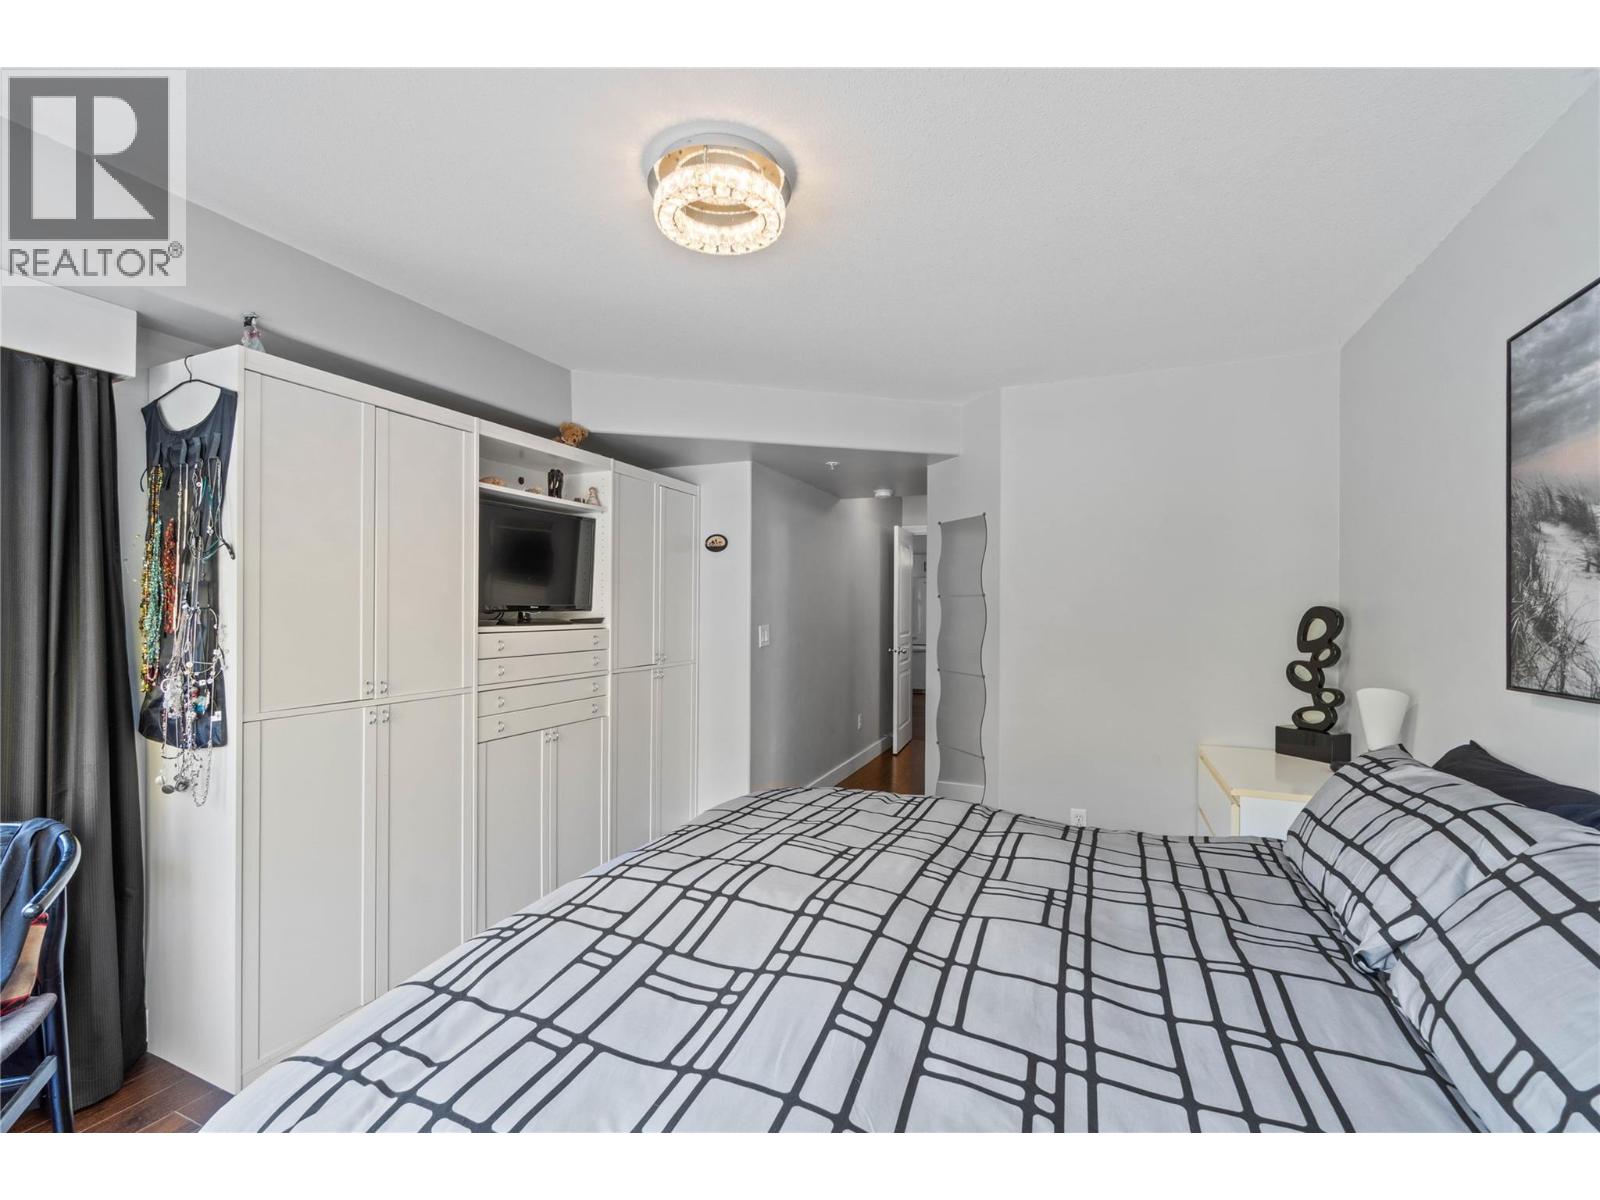
$529,900
Maintenance,
$479.38 Monthly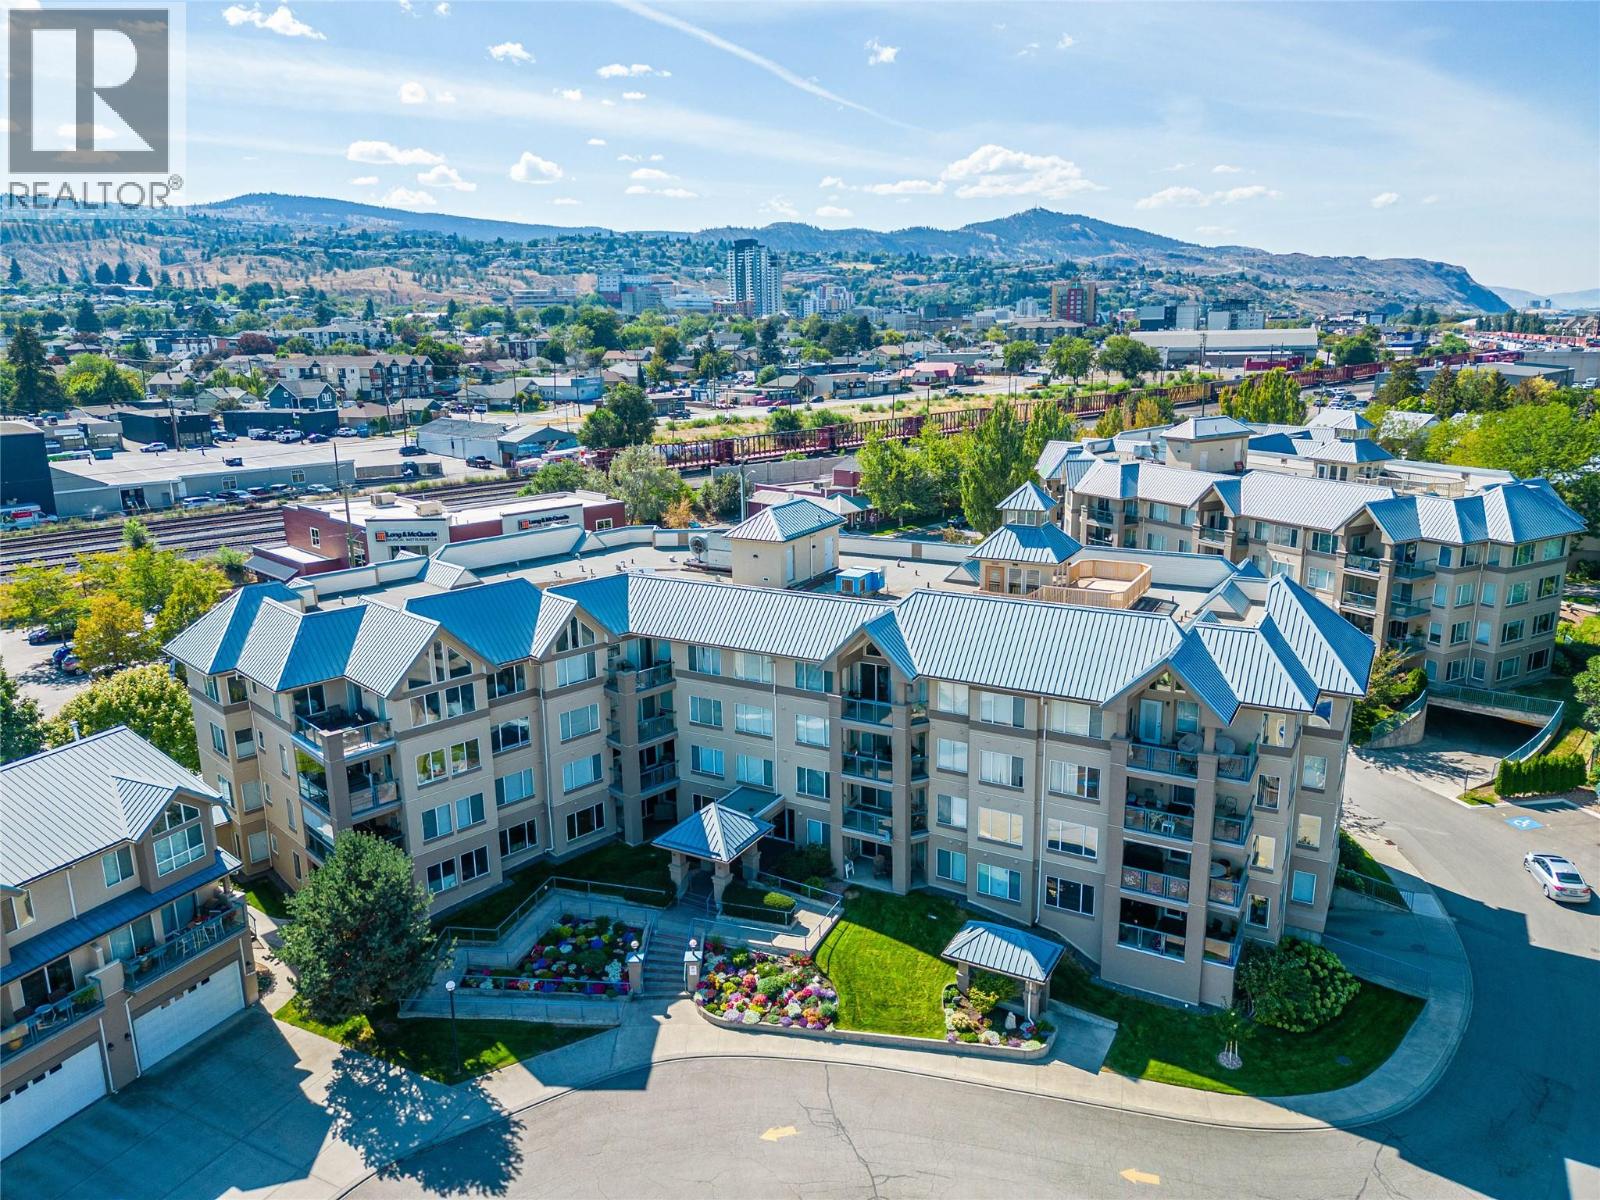
$529,900
Maintenance,
$479.38 Monthly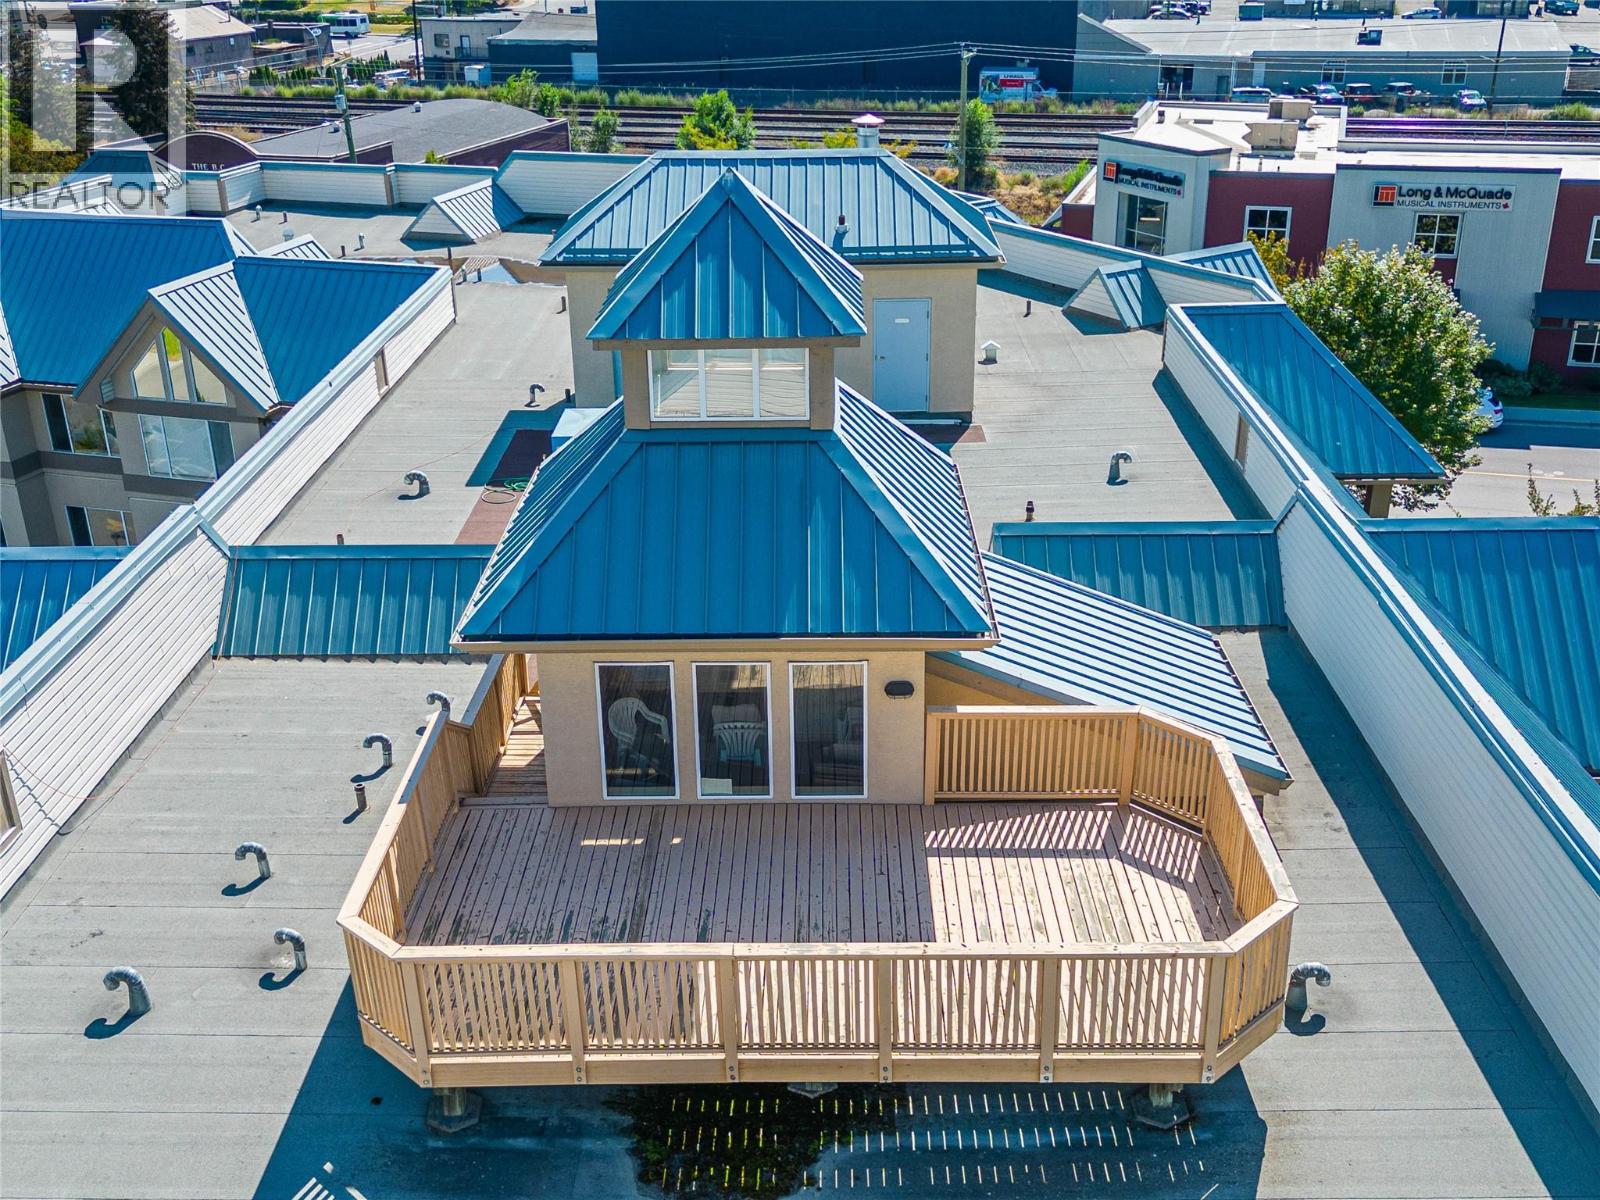
$529,900
Maintenance,
$479.38 Monthly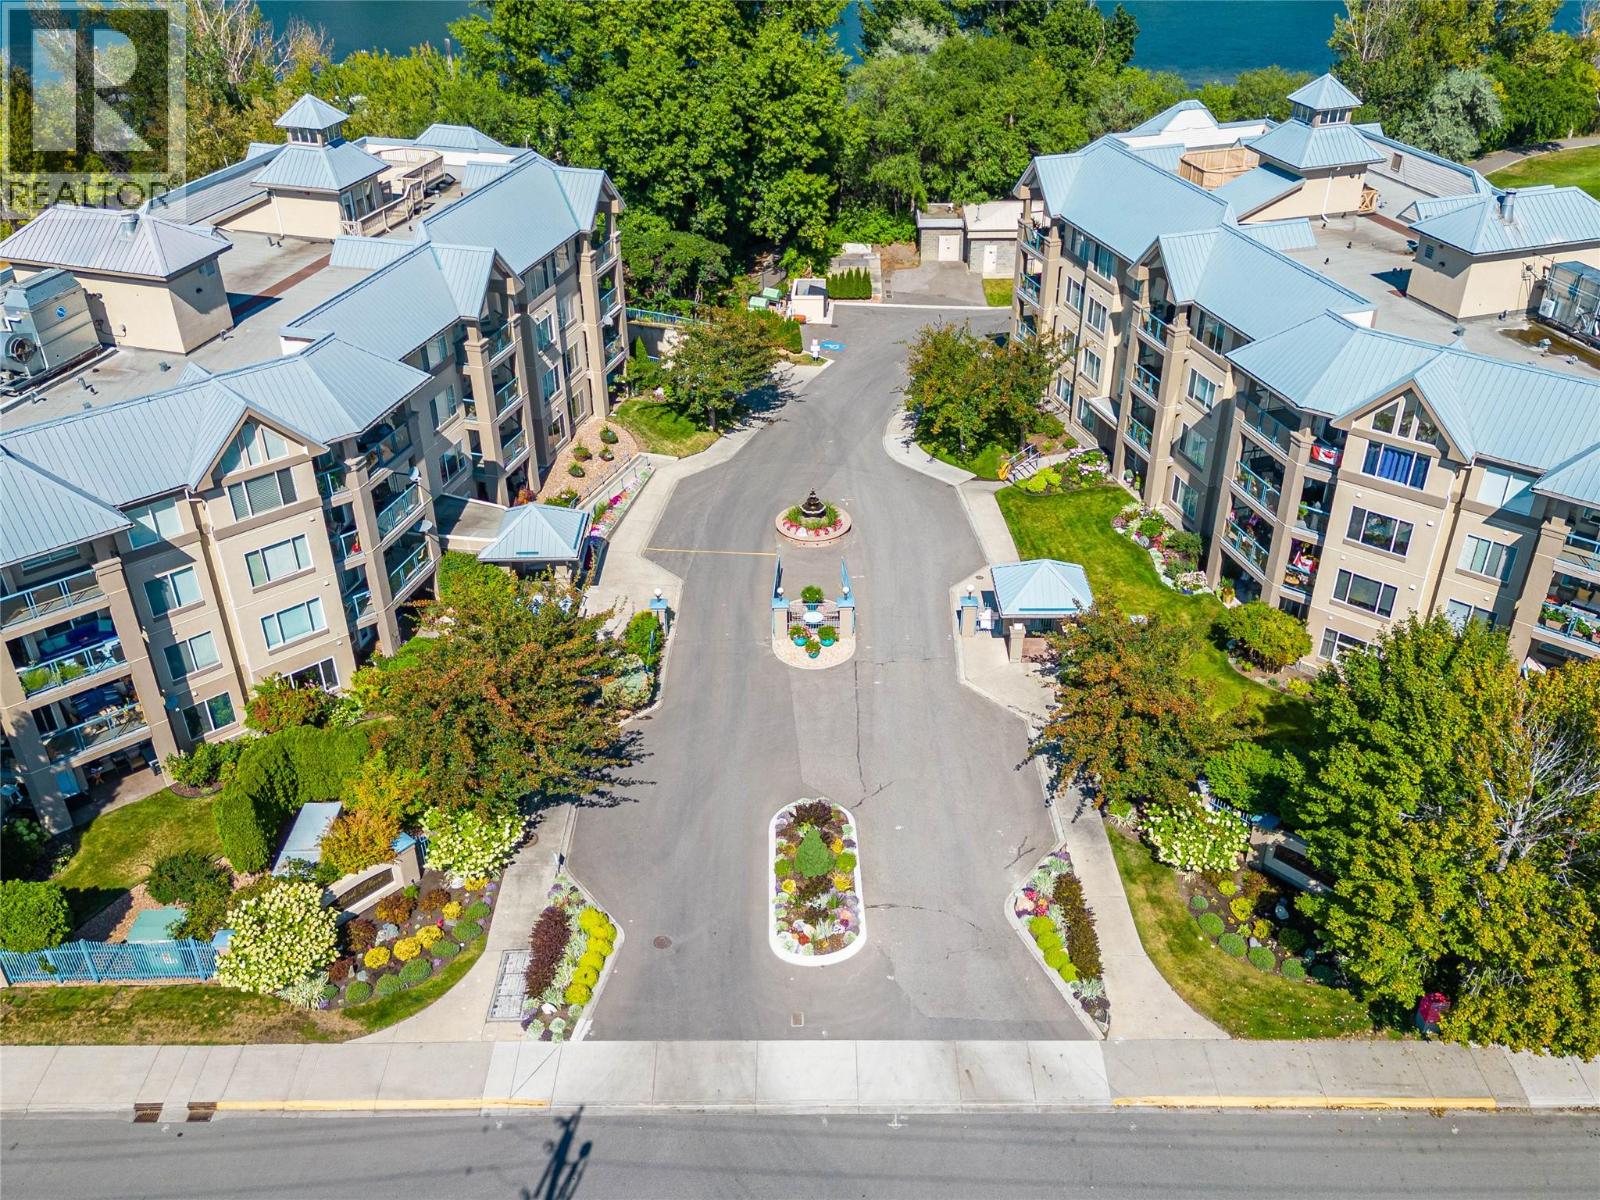
$529,900
Maintenance,
$479.38 Monthly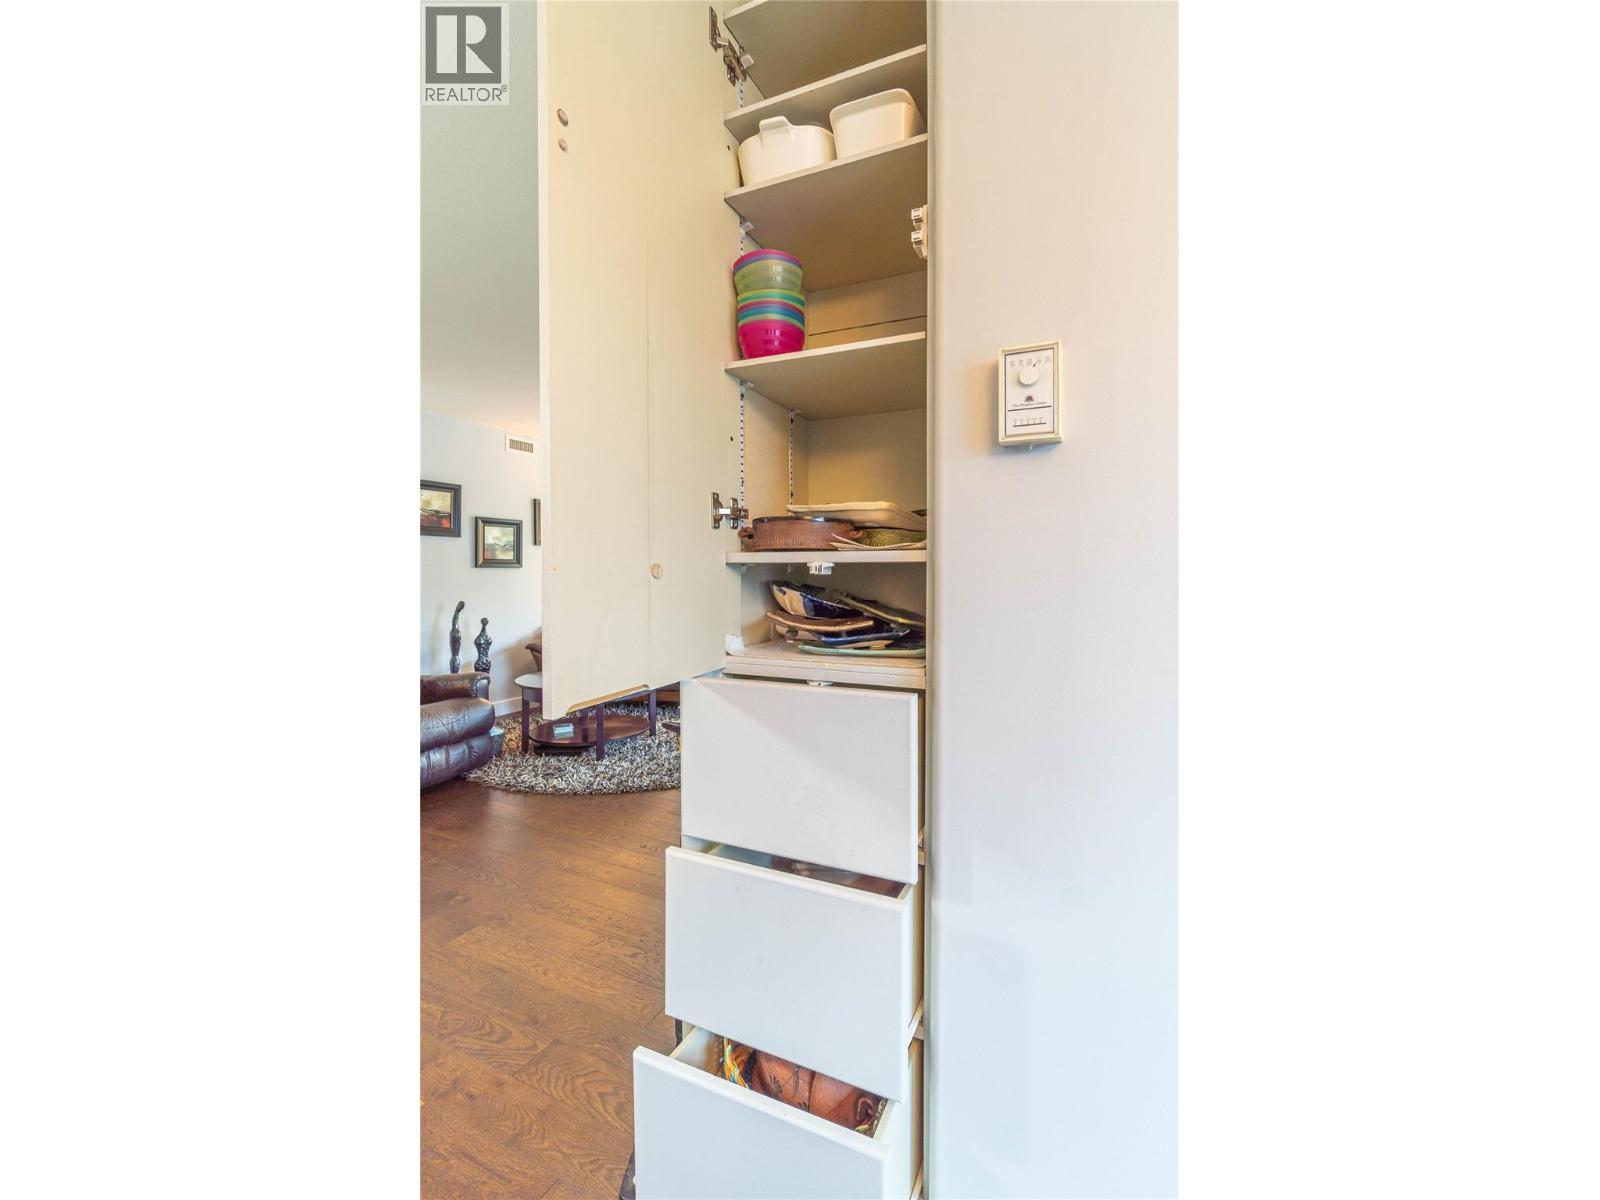
$529,900
Maintenance,
$479.38 Monthly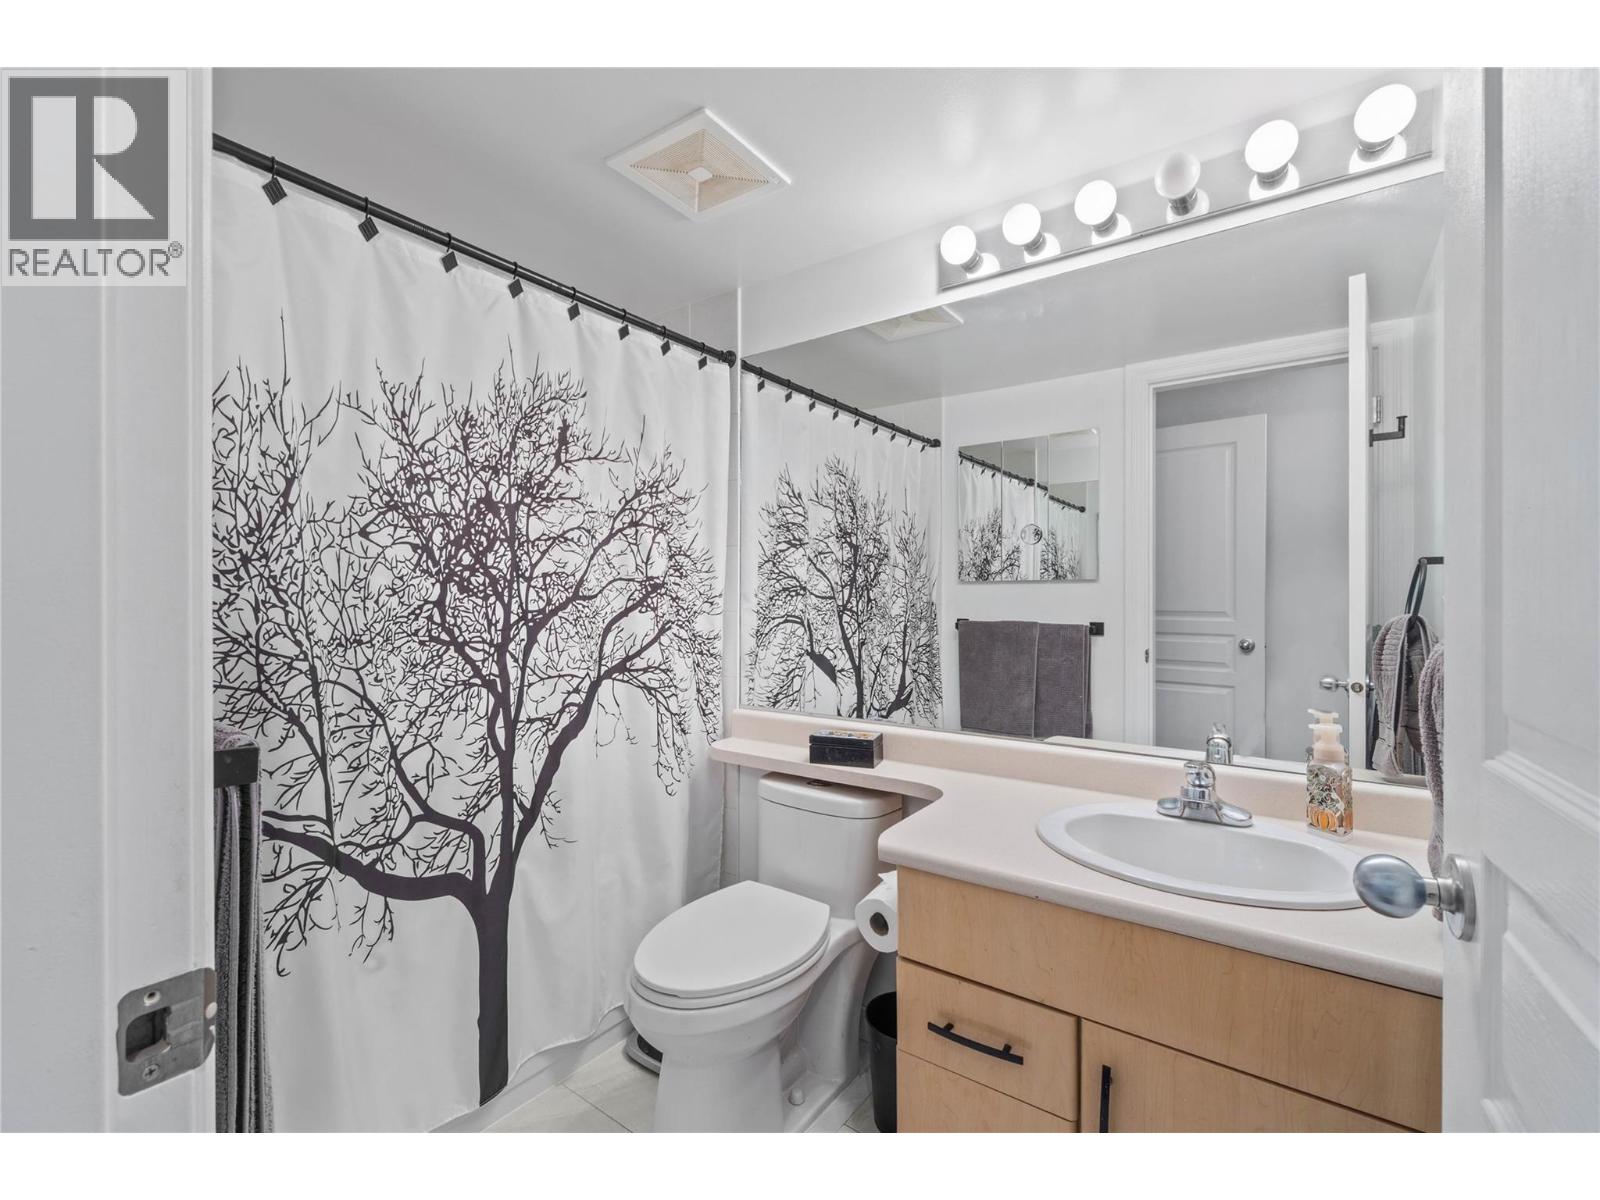
$529,900
Maintenance,
$479.38 Monthly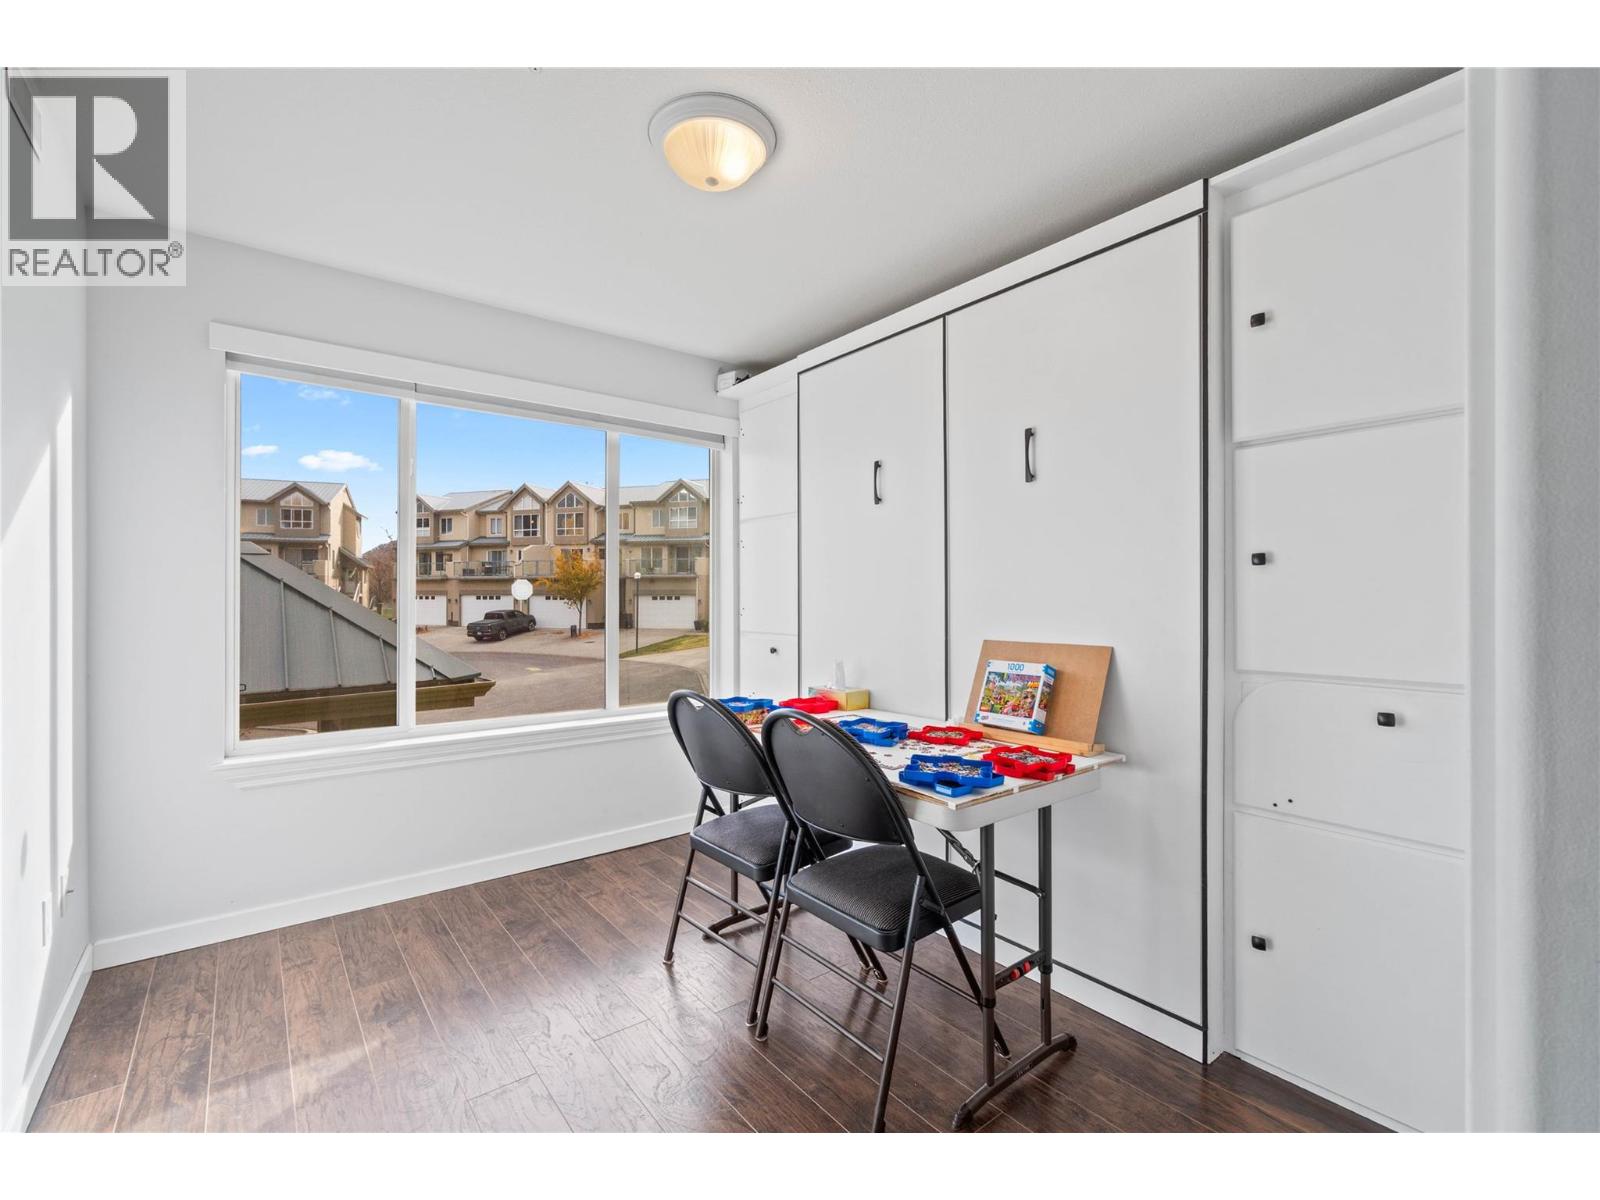
$529,900
Maintenance,
$479.38 Monthly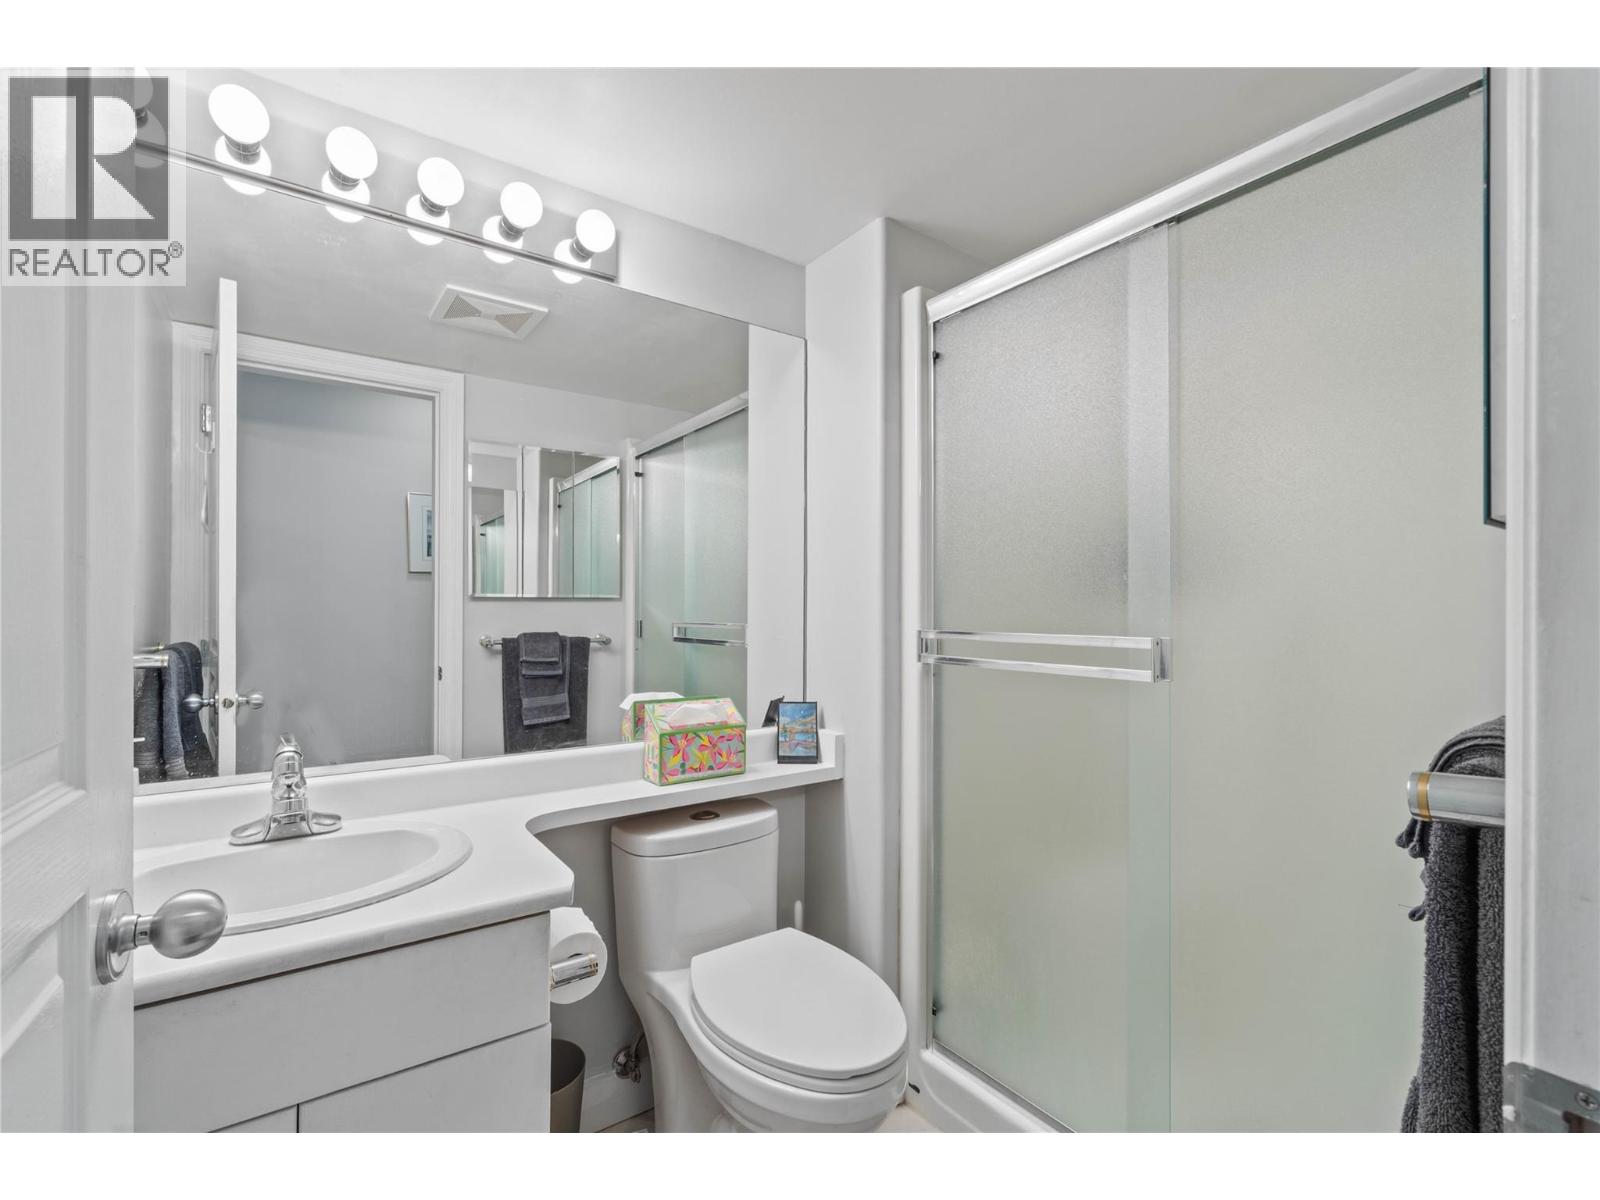
$529,900
Maintenance,
$479.38 Monthly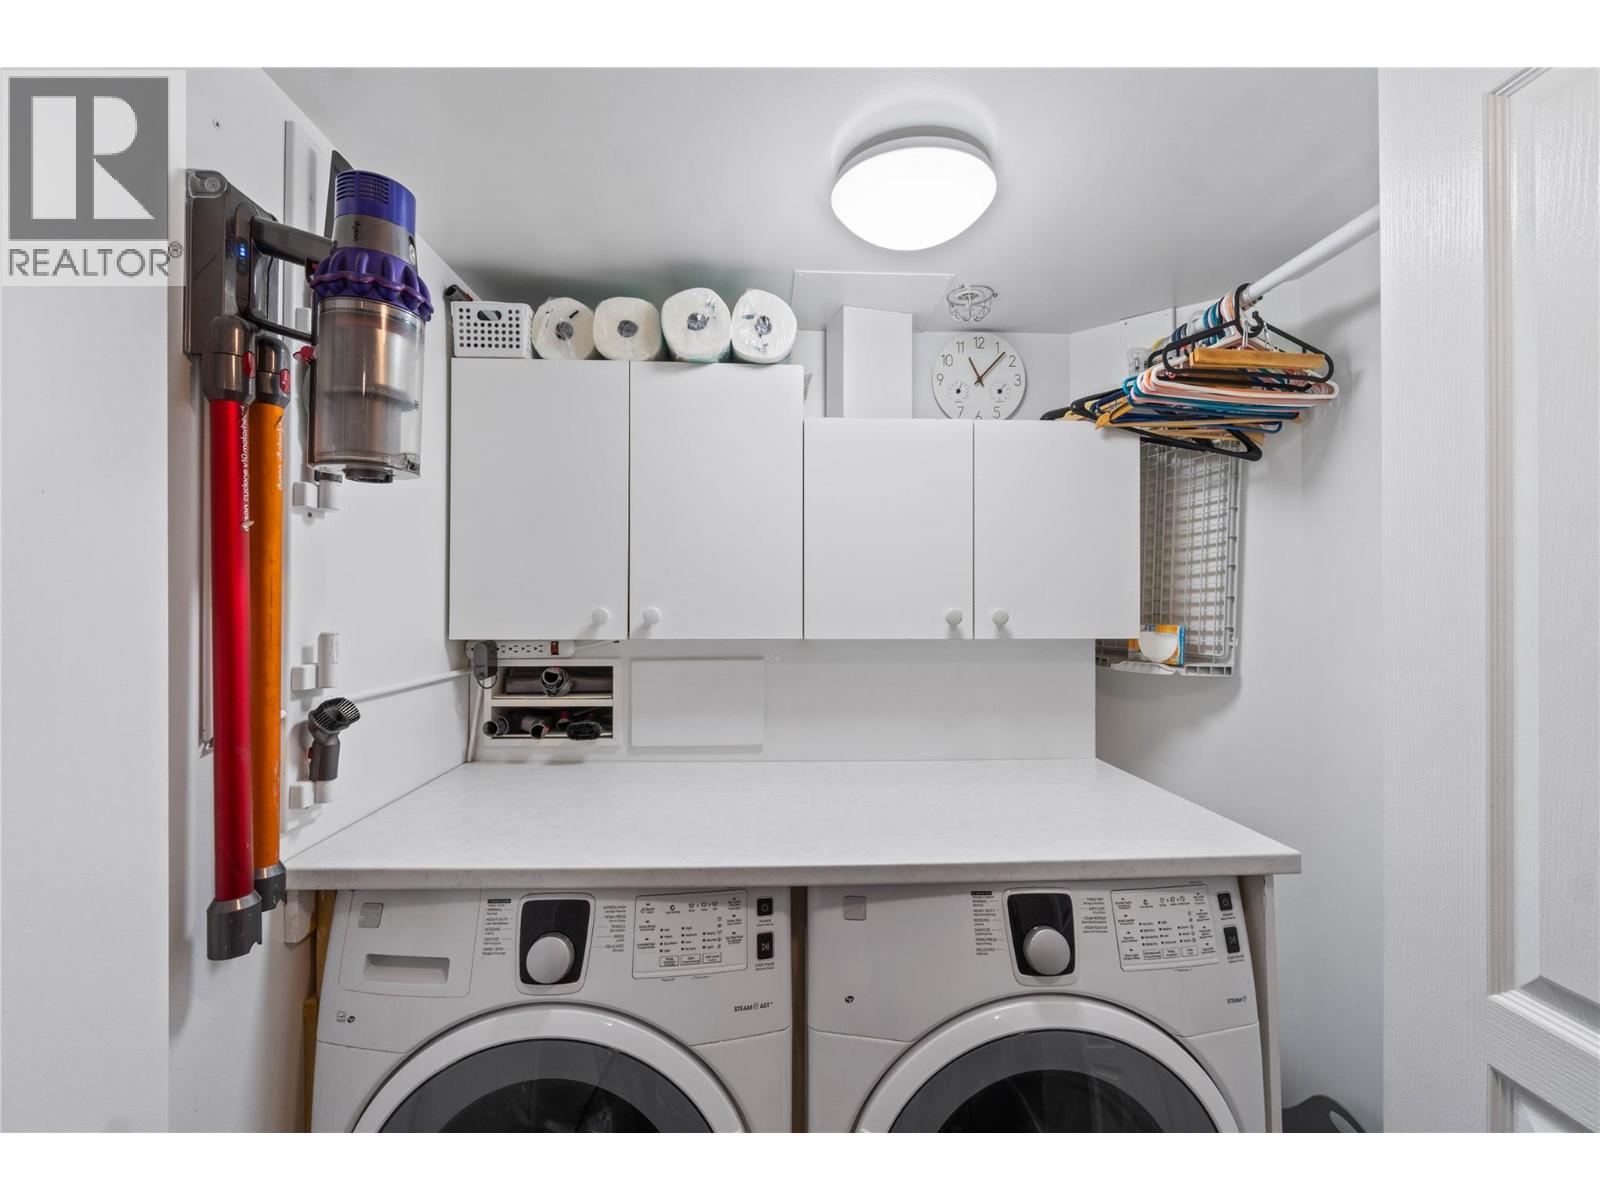
$529,900
Maintenance,
$479.38 Monthly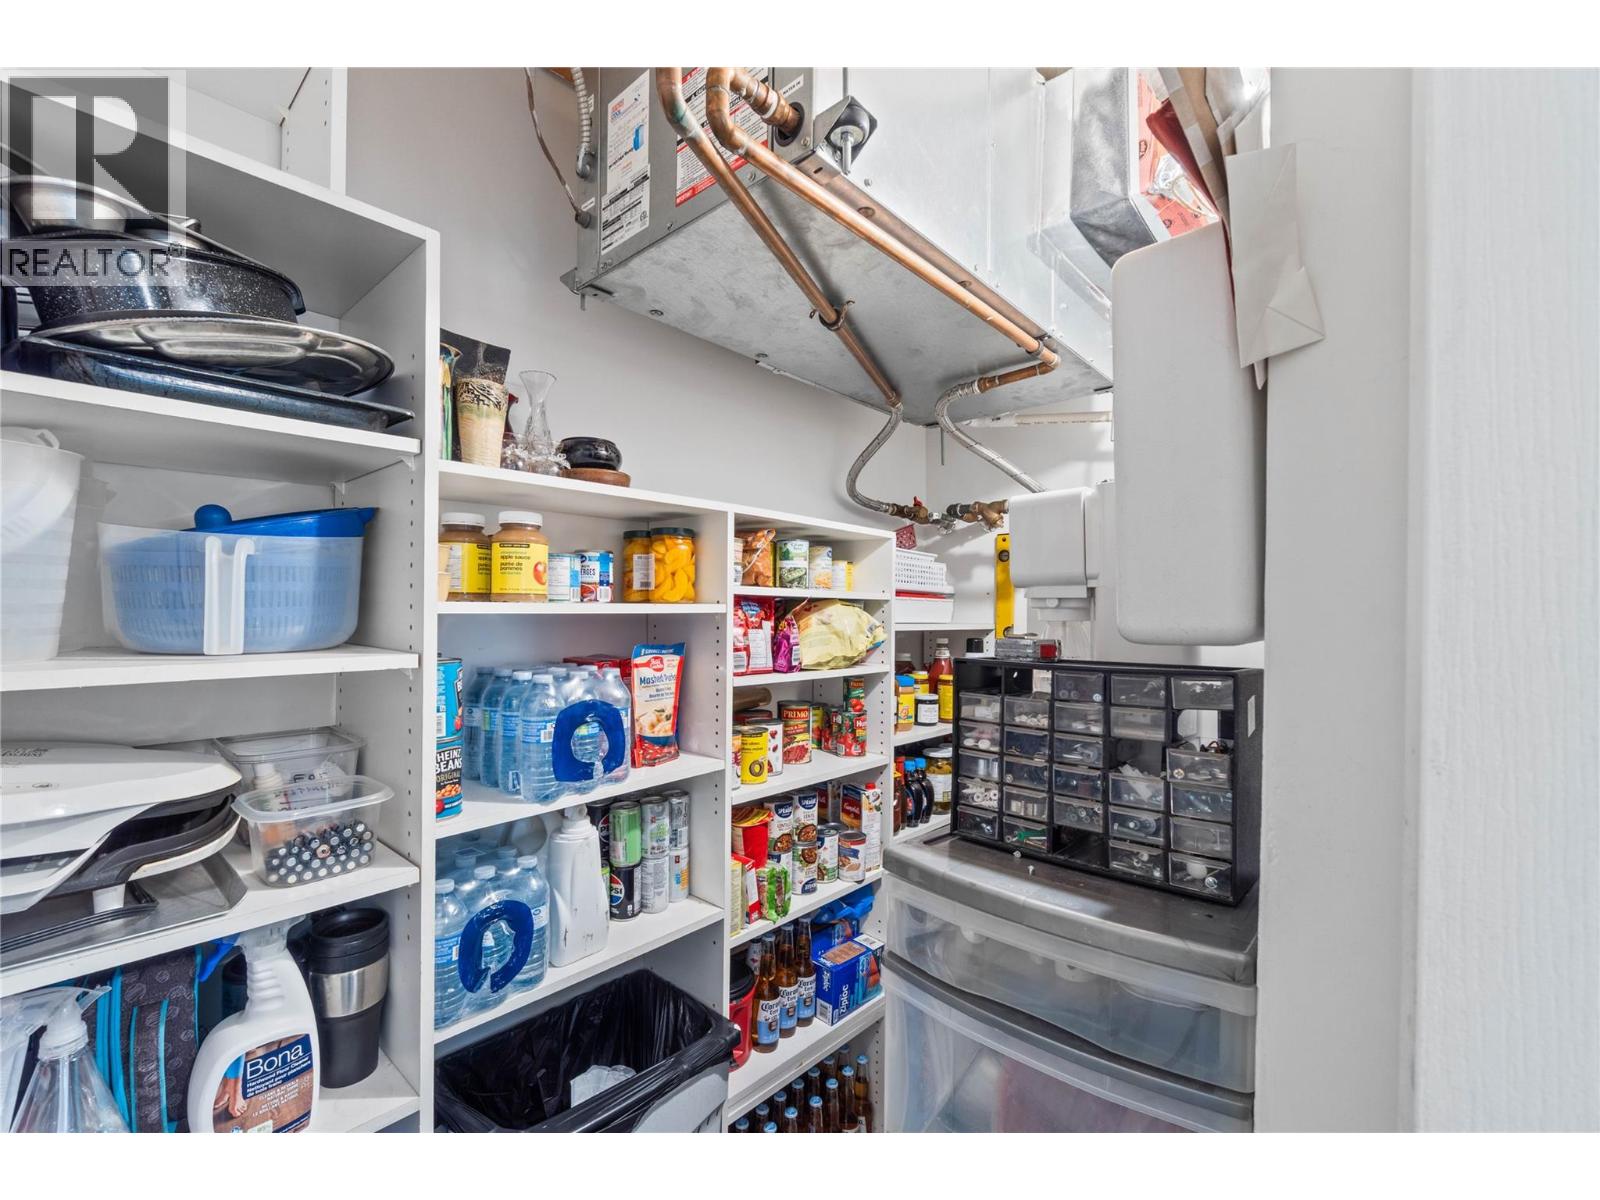
$529,900
Maintenance,
$479.38 Monthly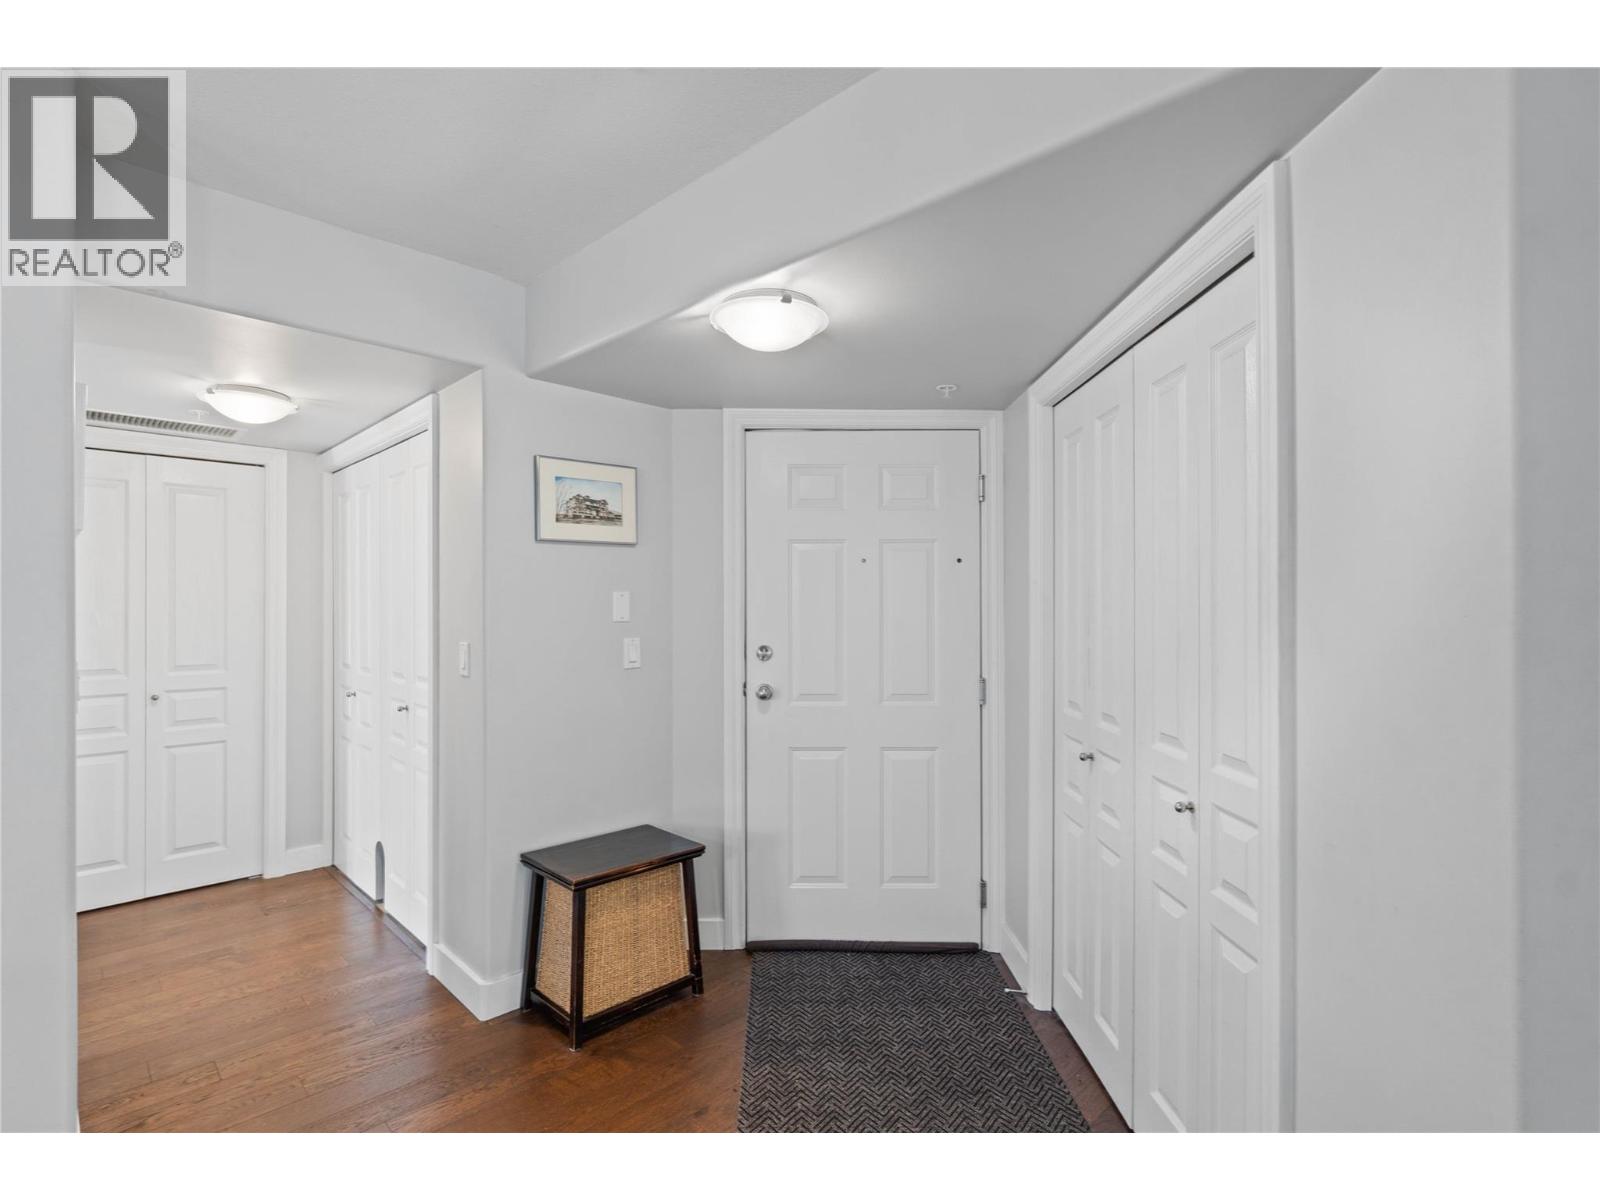
$529,900
Maintenance,
$479.38 Monthly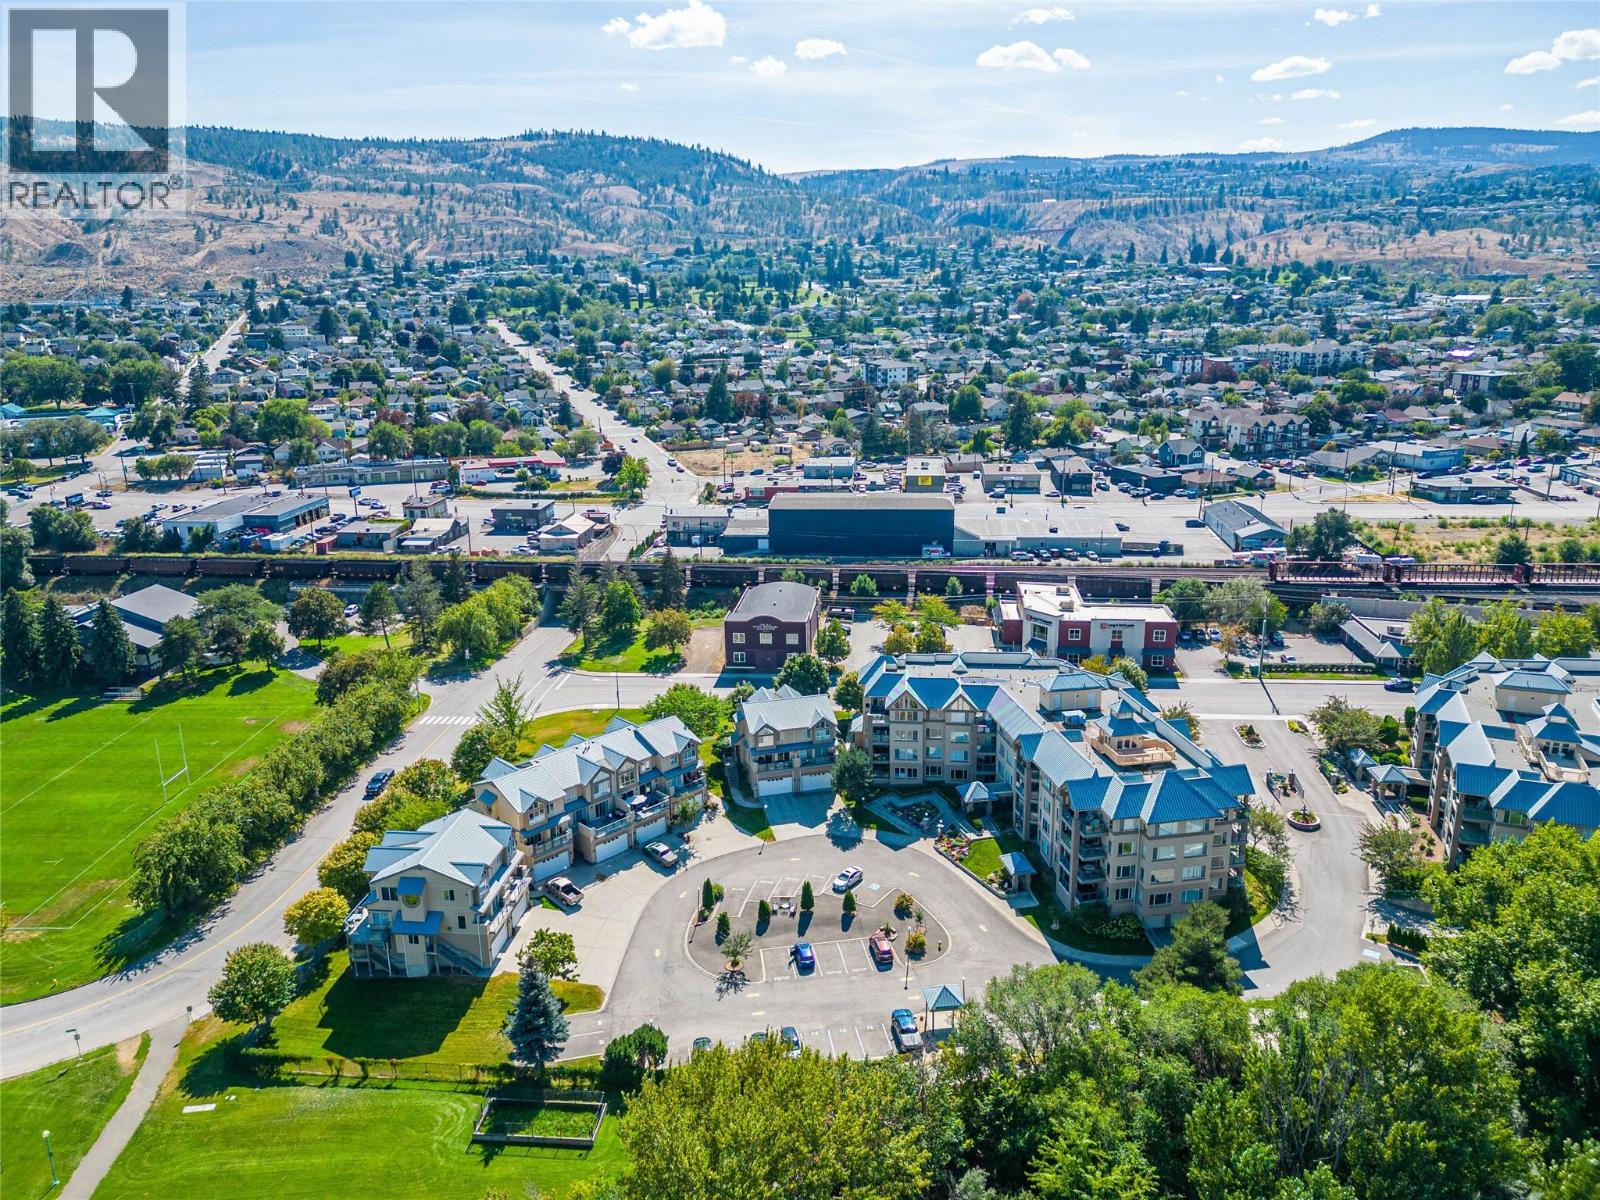
$529,900
Maintenance,
$479.38 Monthly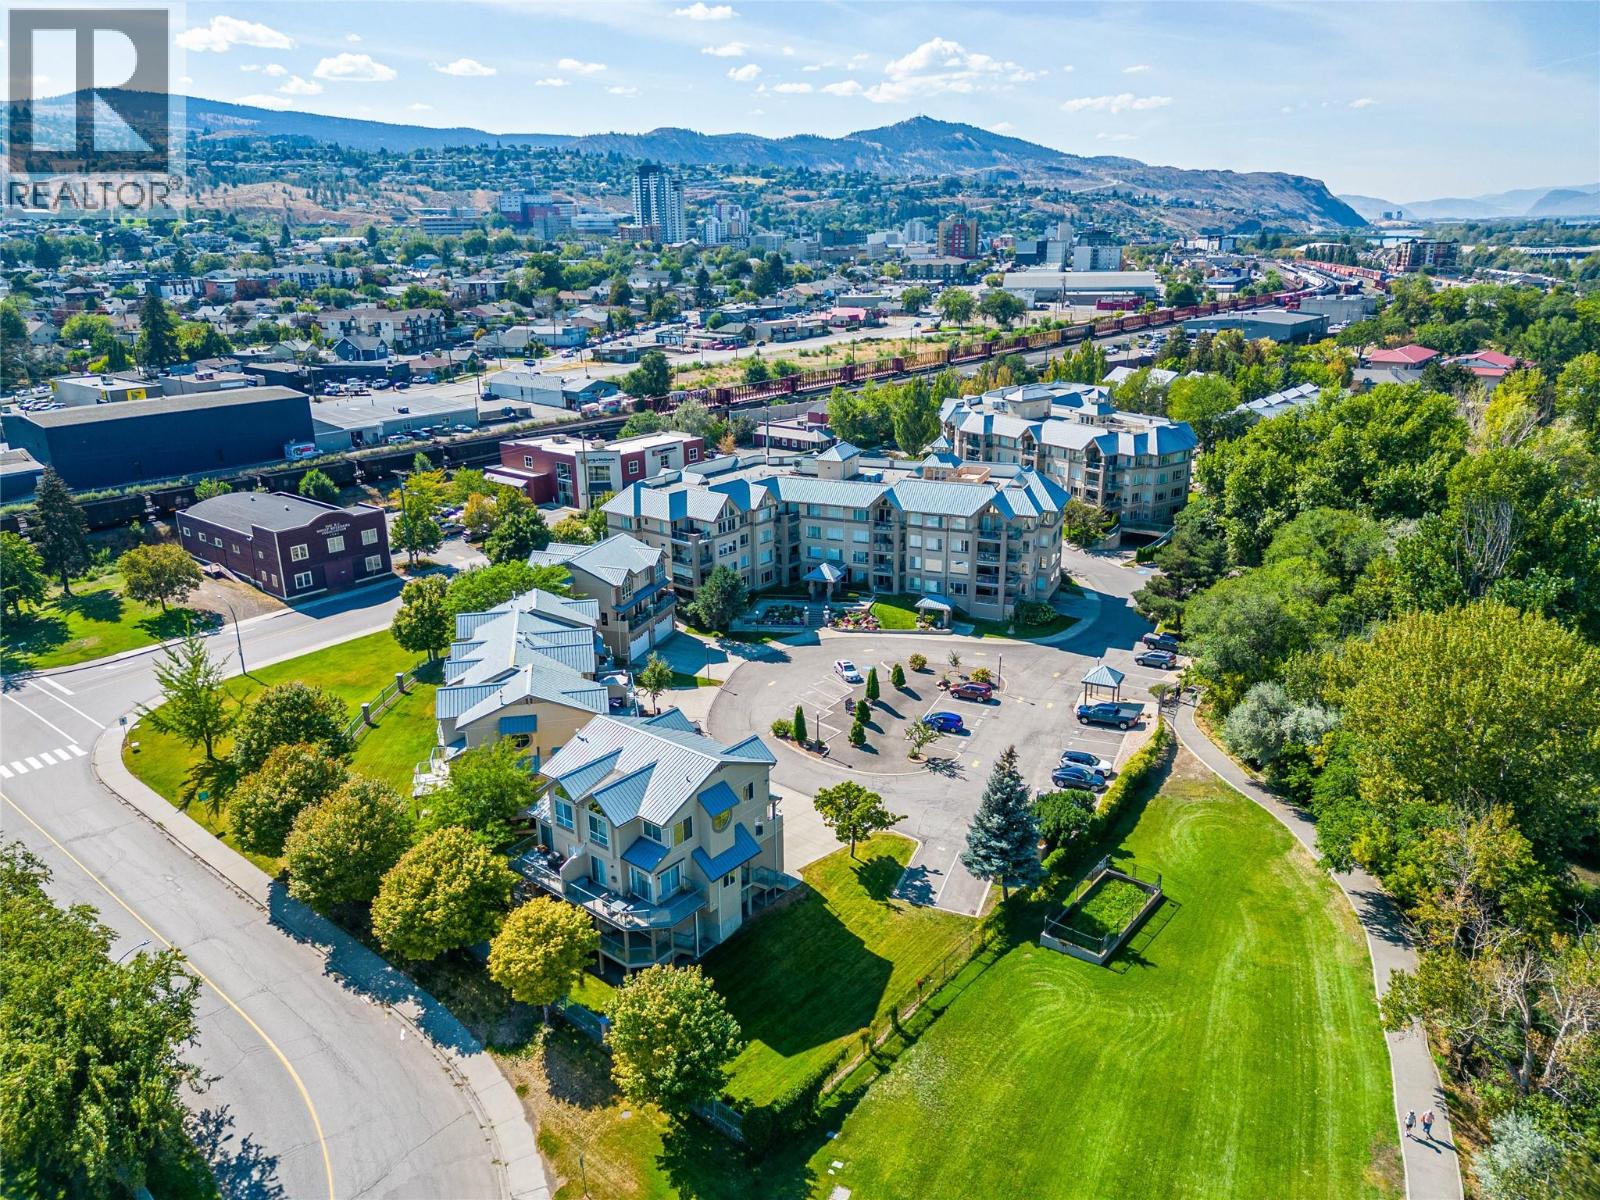
$529,900
Maintenance,
$479.38 Monthly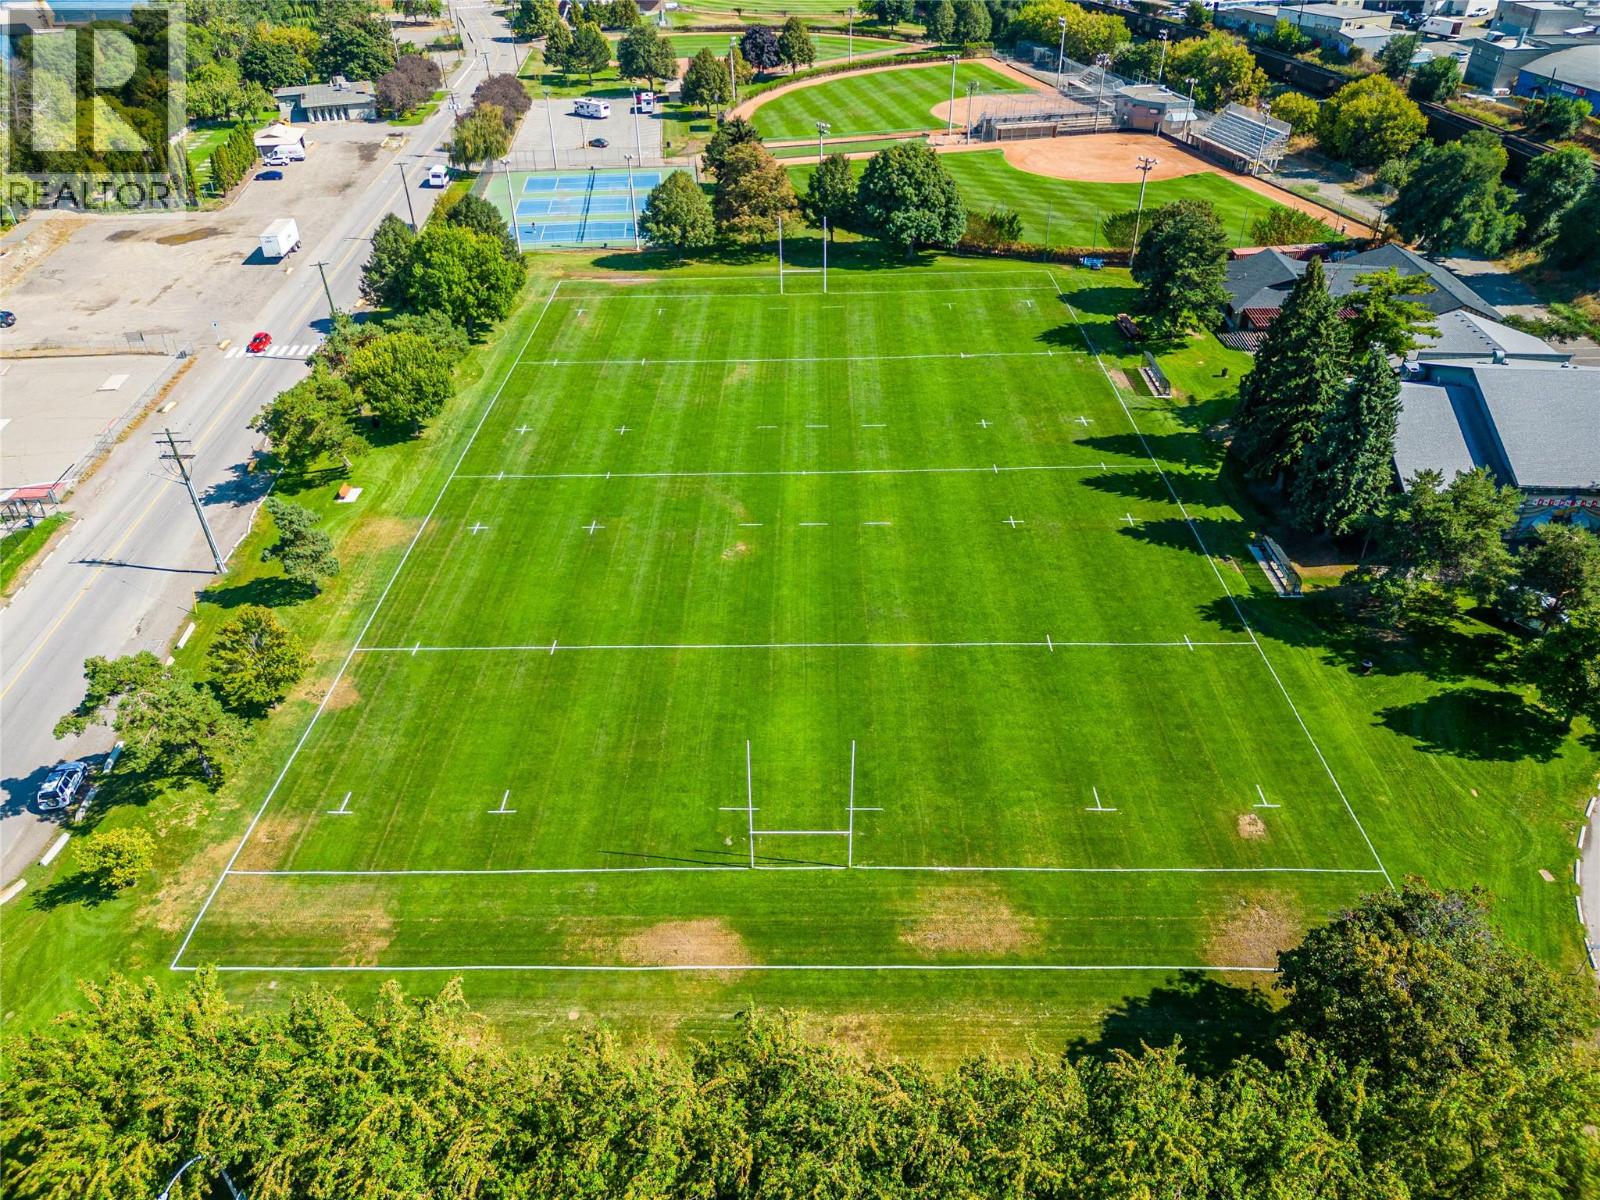
$529,900
Maintenance,
$479.38 Monthly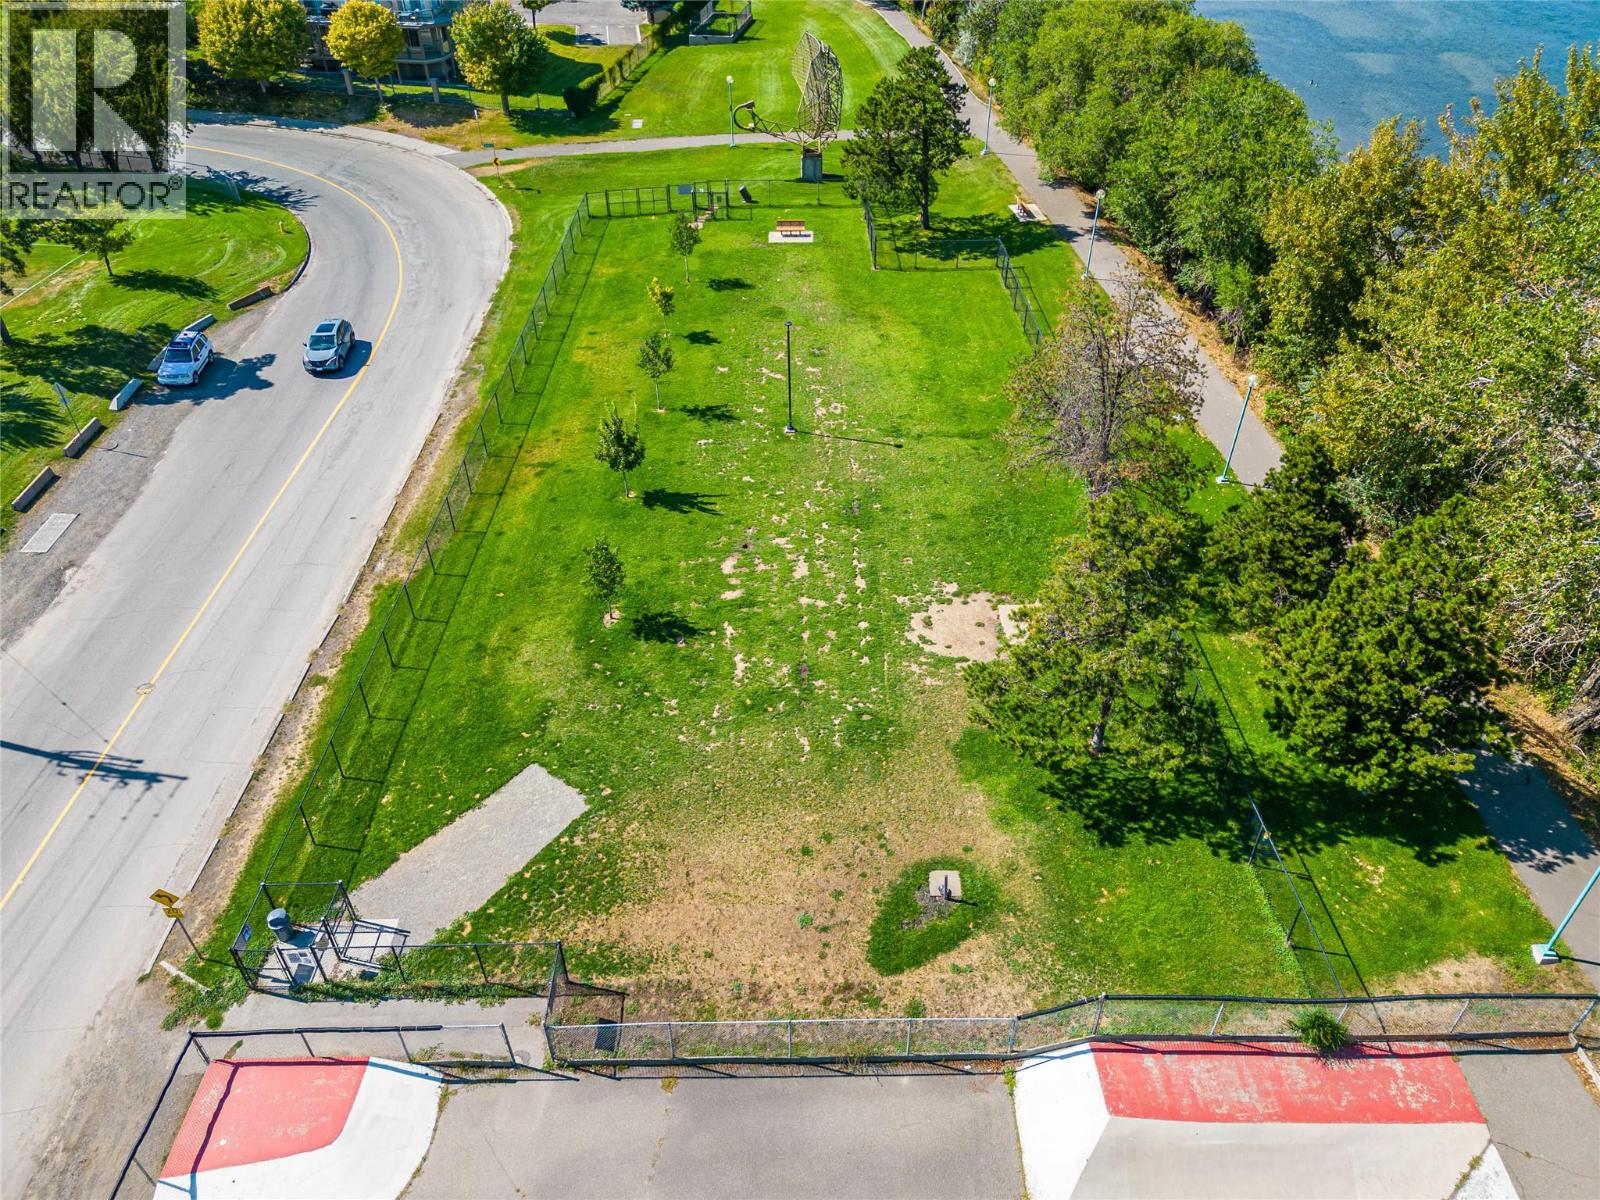
$529,900
Maintenance,
$479.38 Monthly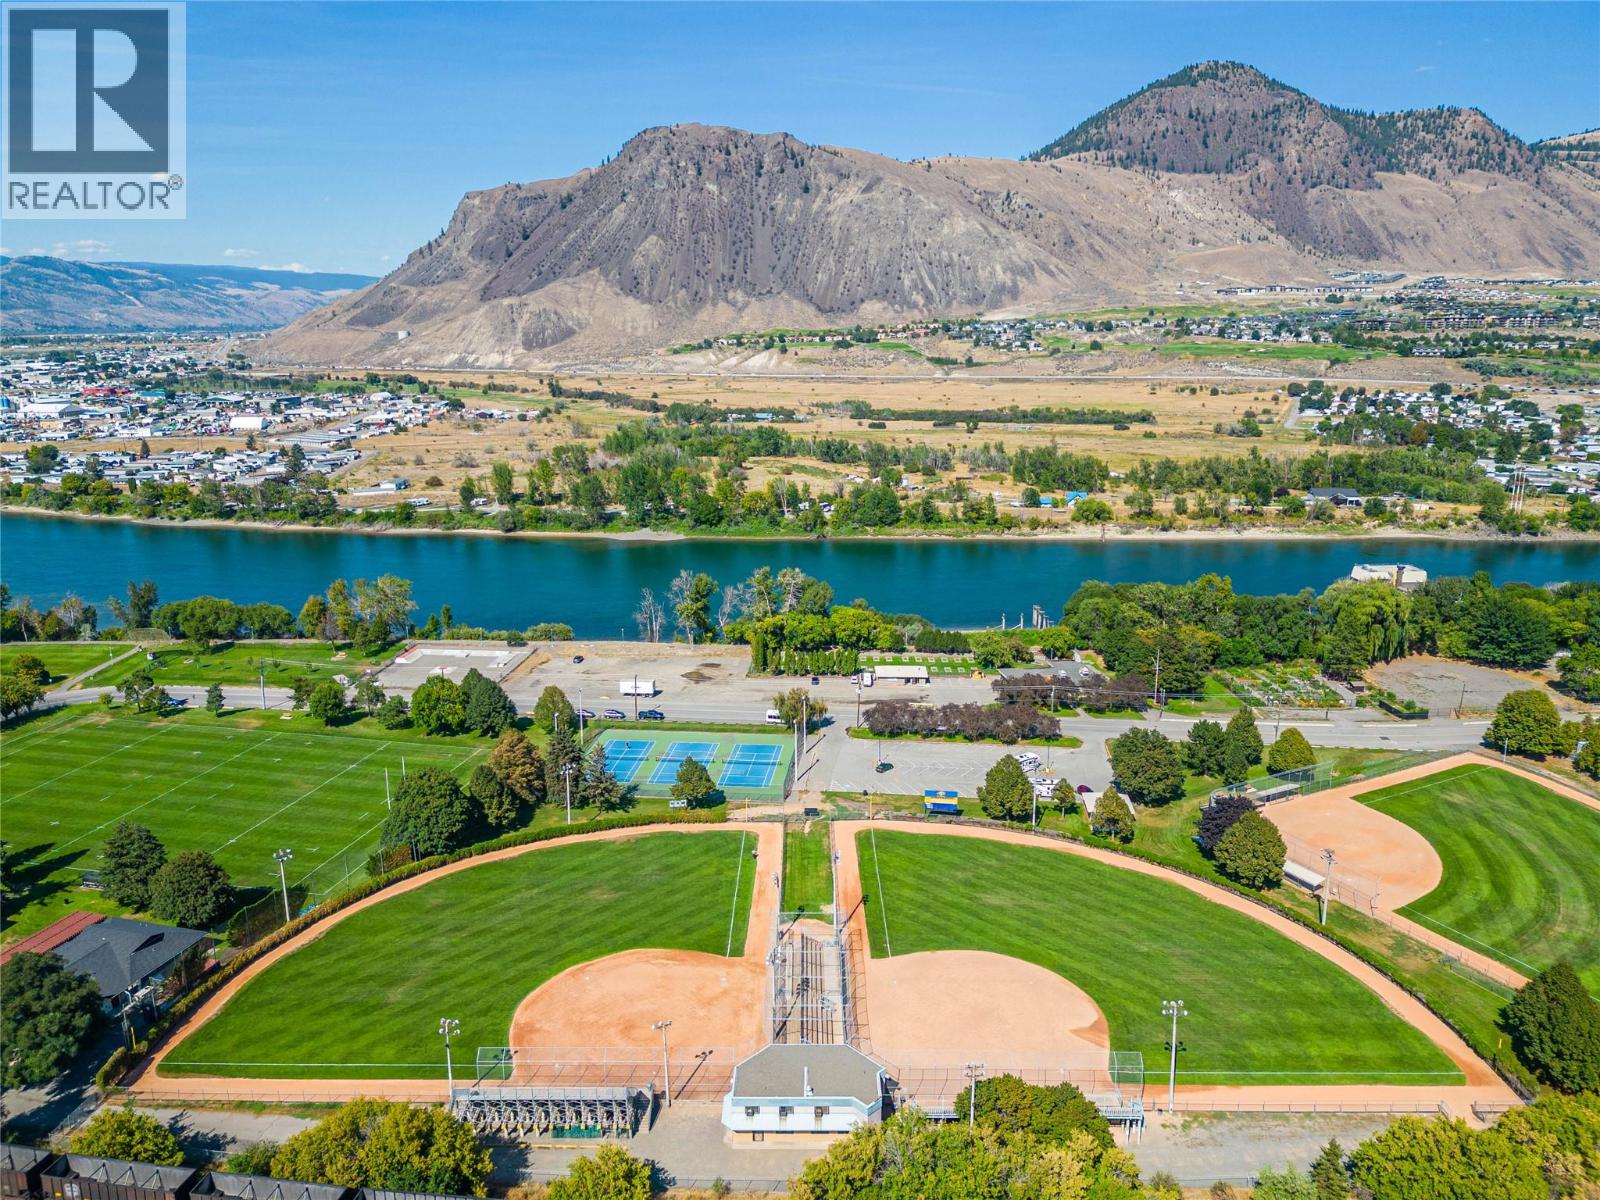
$529,900
Maintenance,
$479.38 Monthly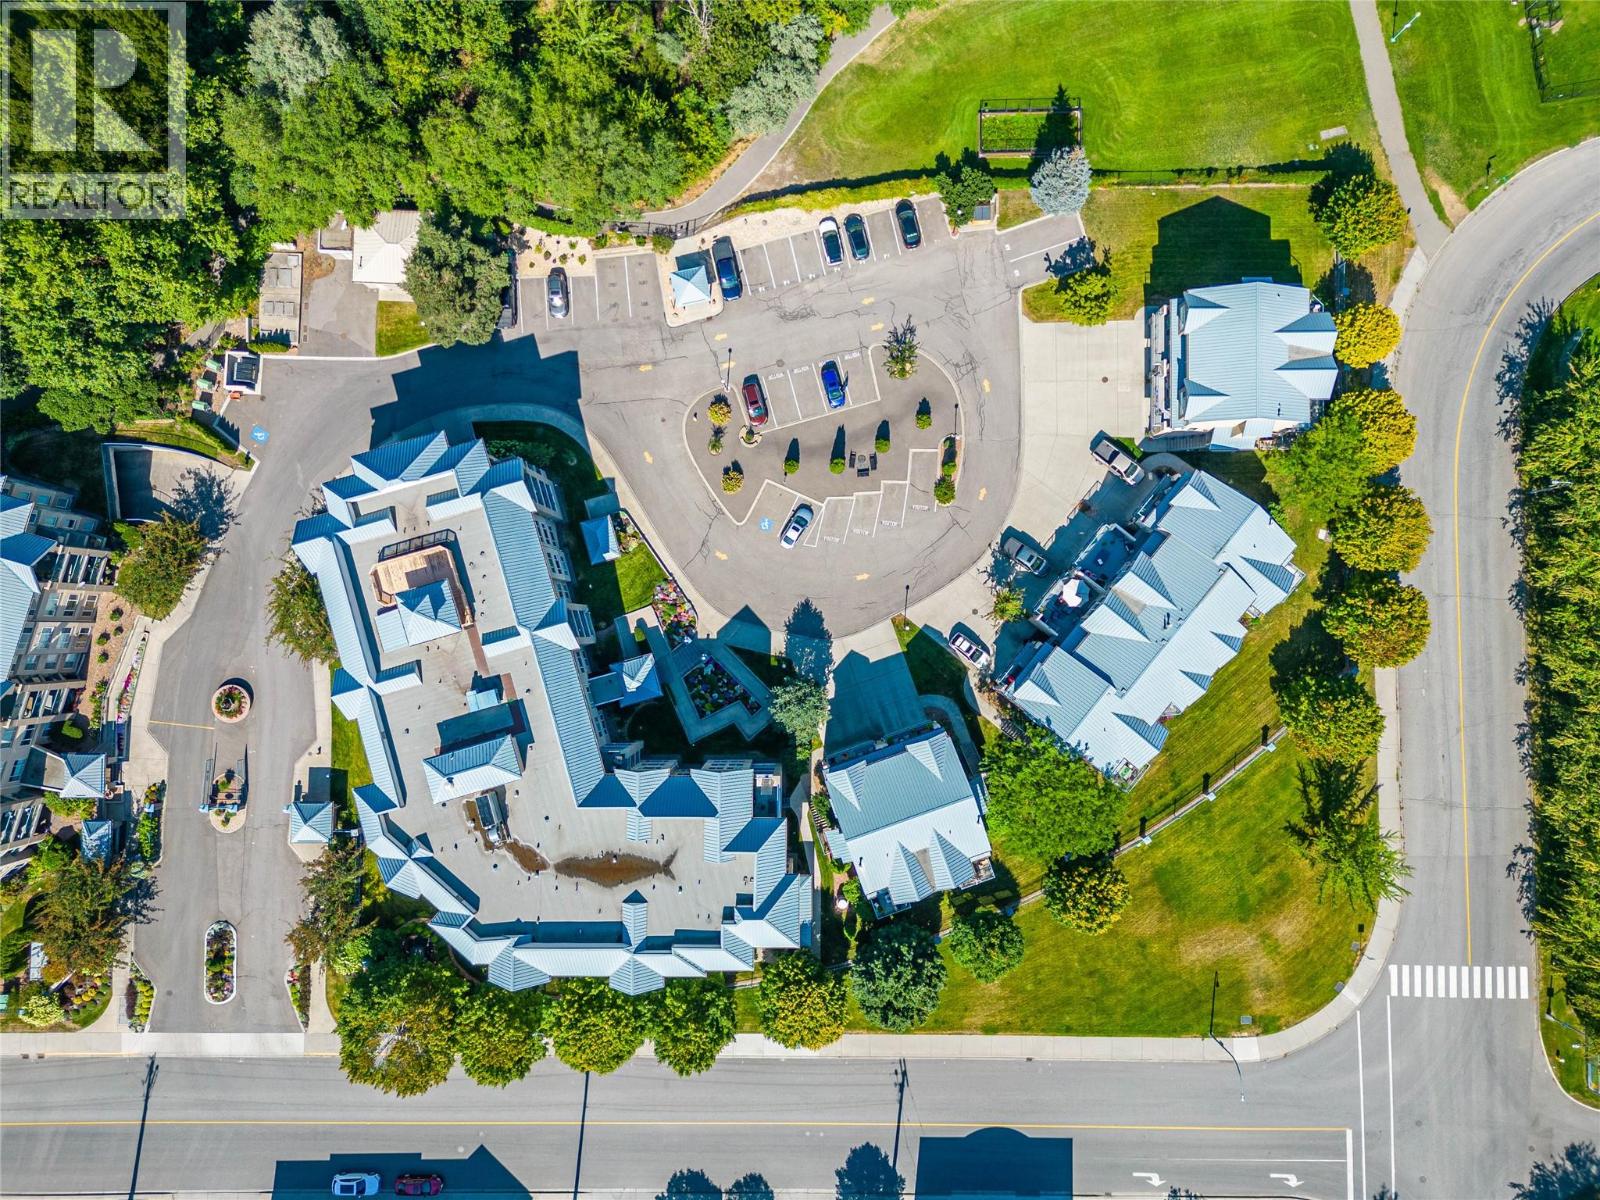
$529,900
Maintenance,
$479.38 Monthly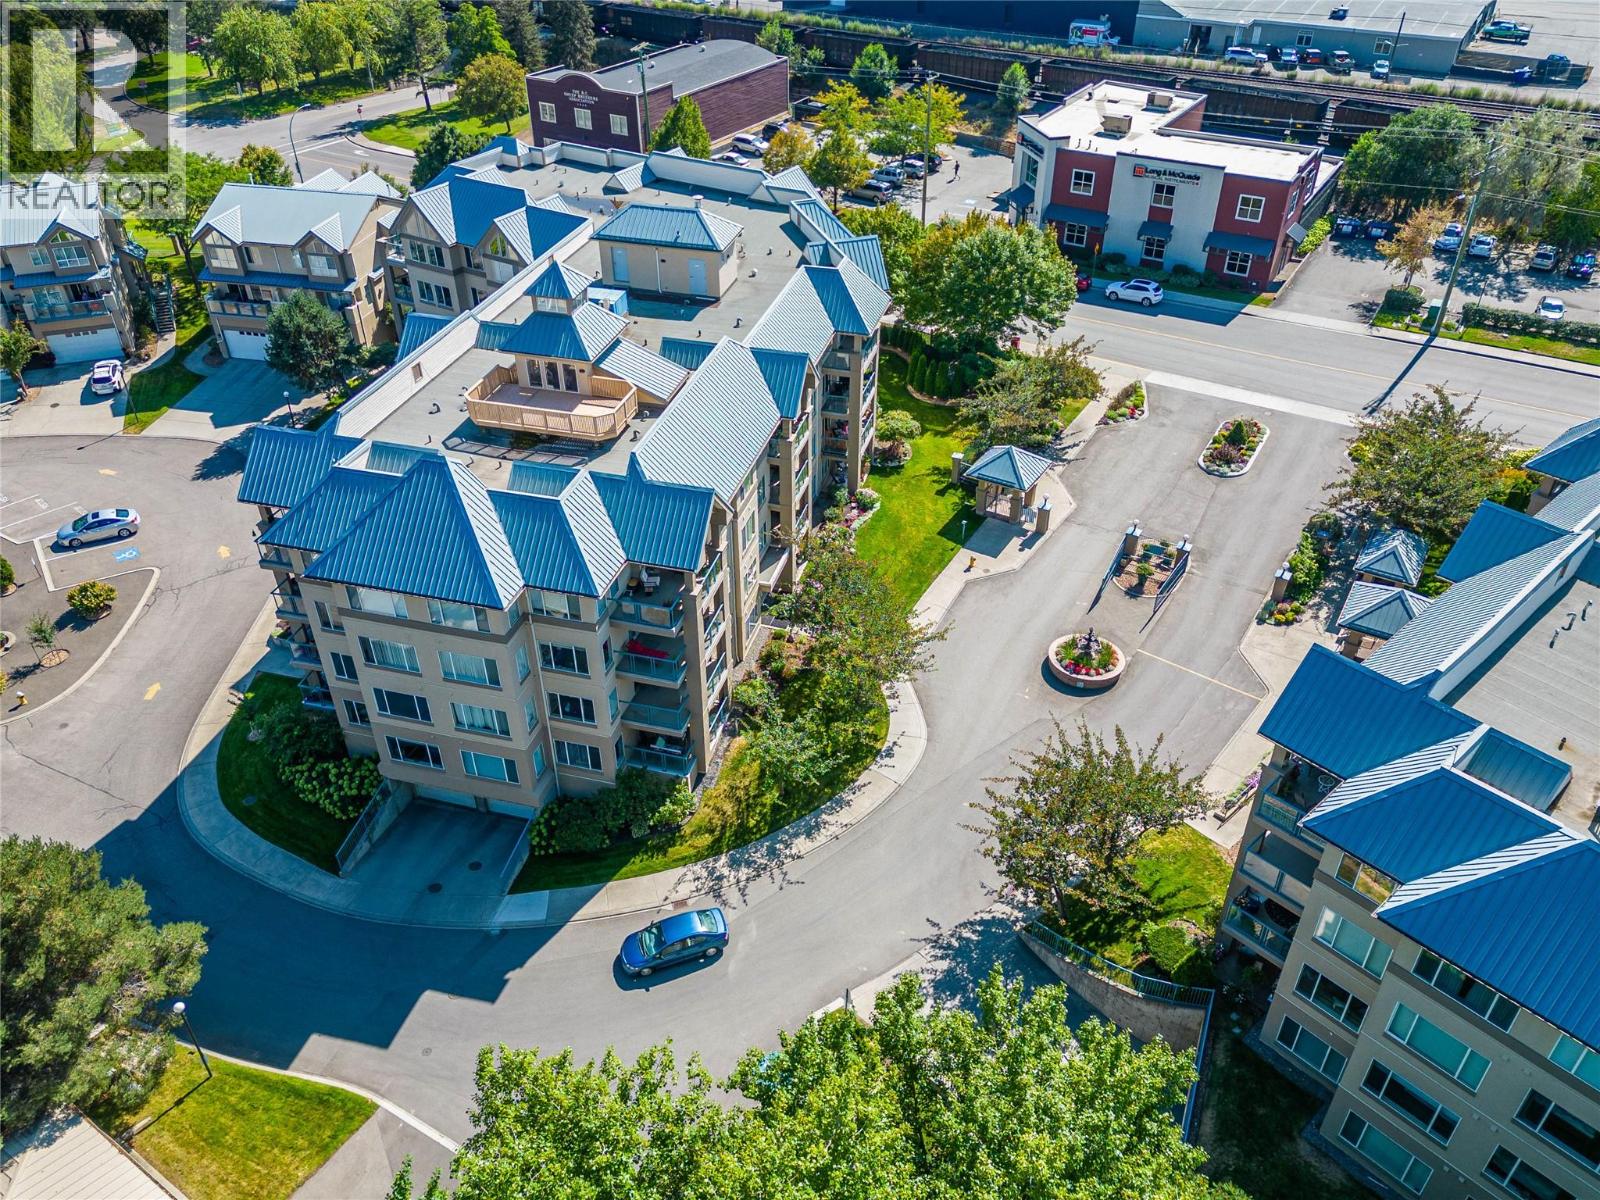
$529,900
Maintenance,
$479.38 Monthly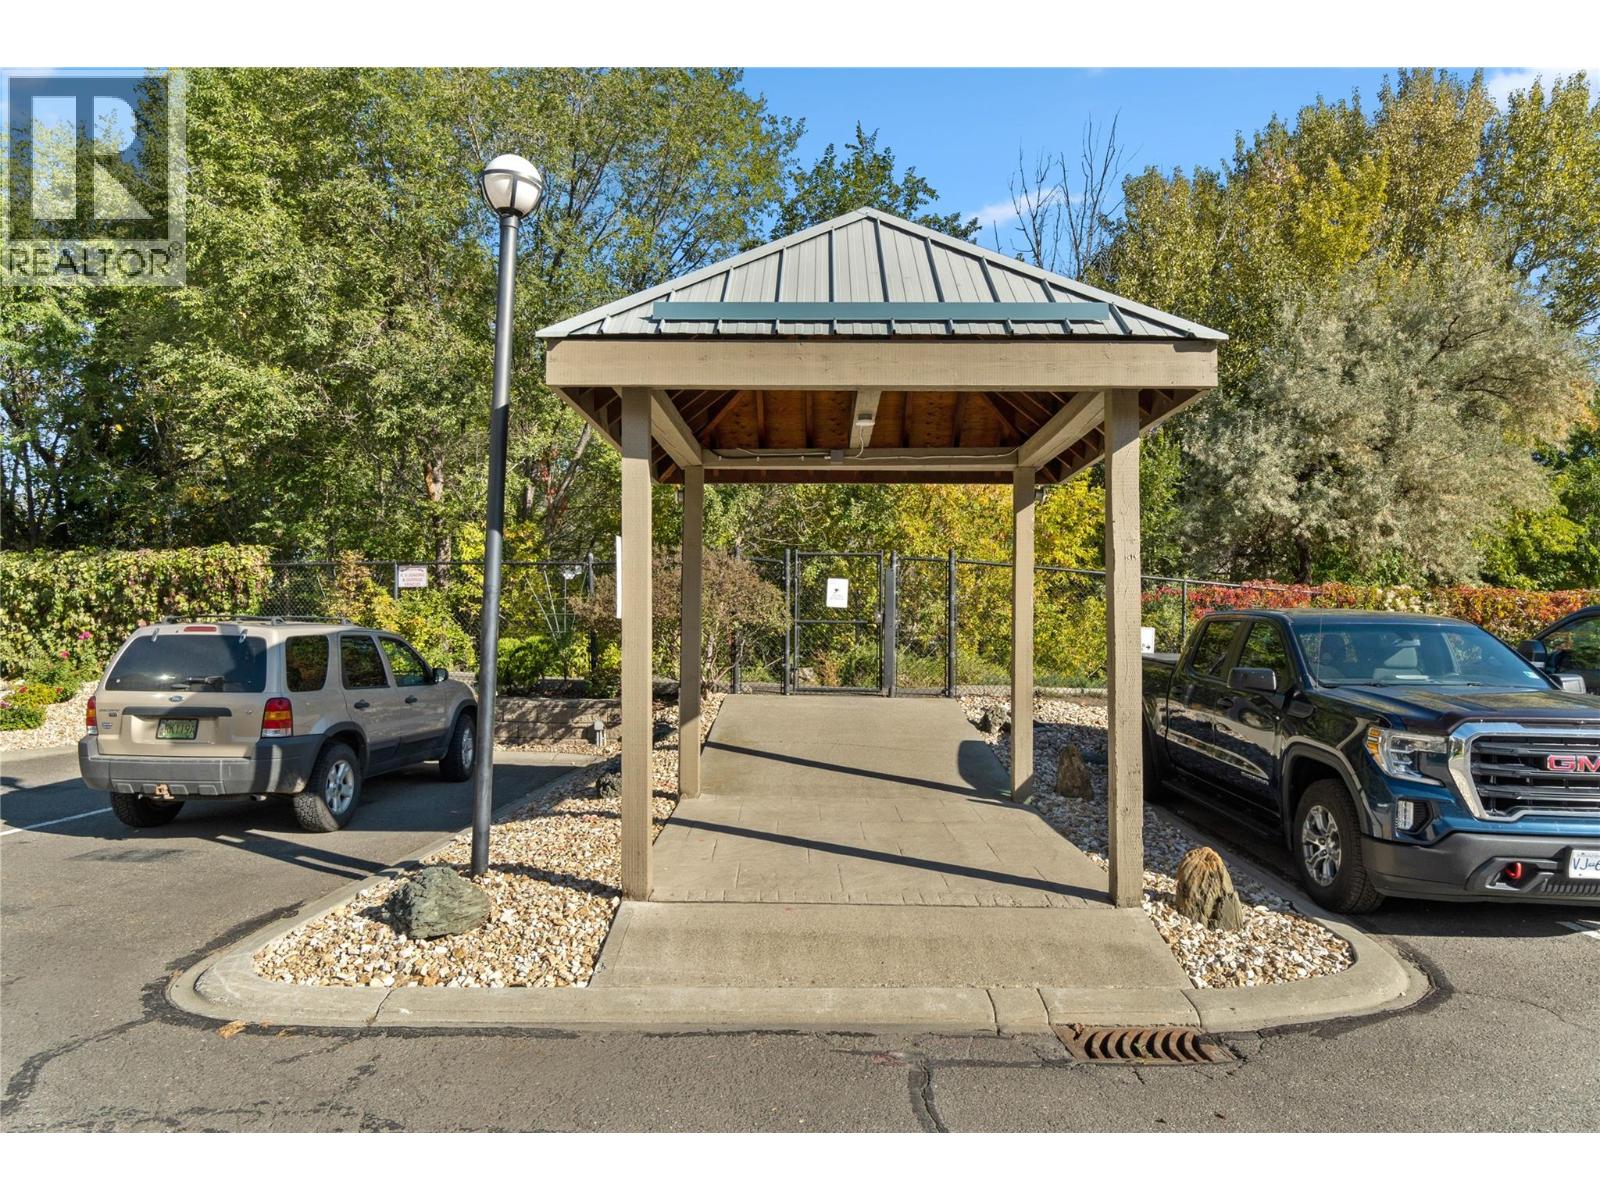
$529,900
Maintenance,
$479.38 Monthly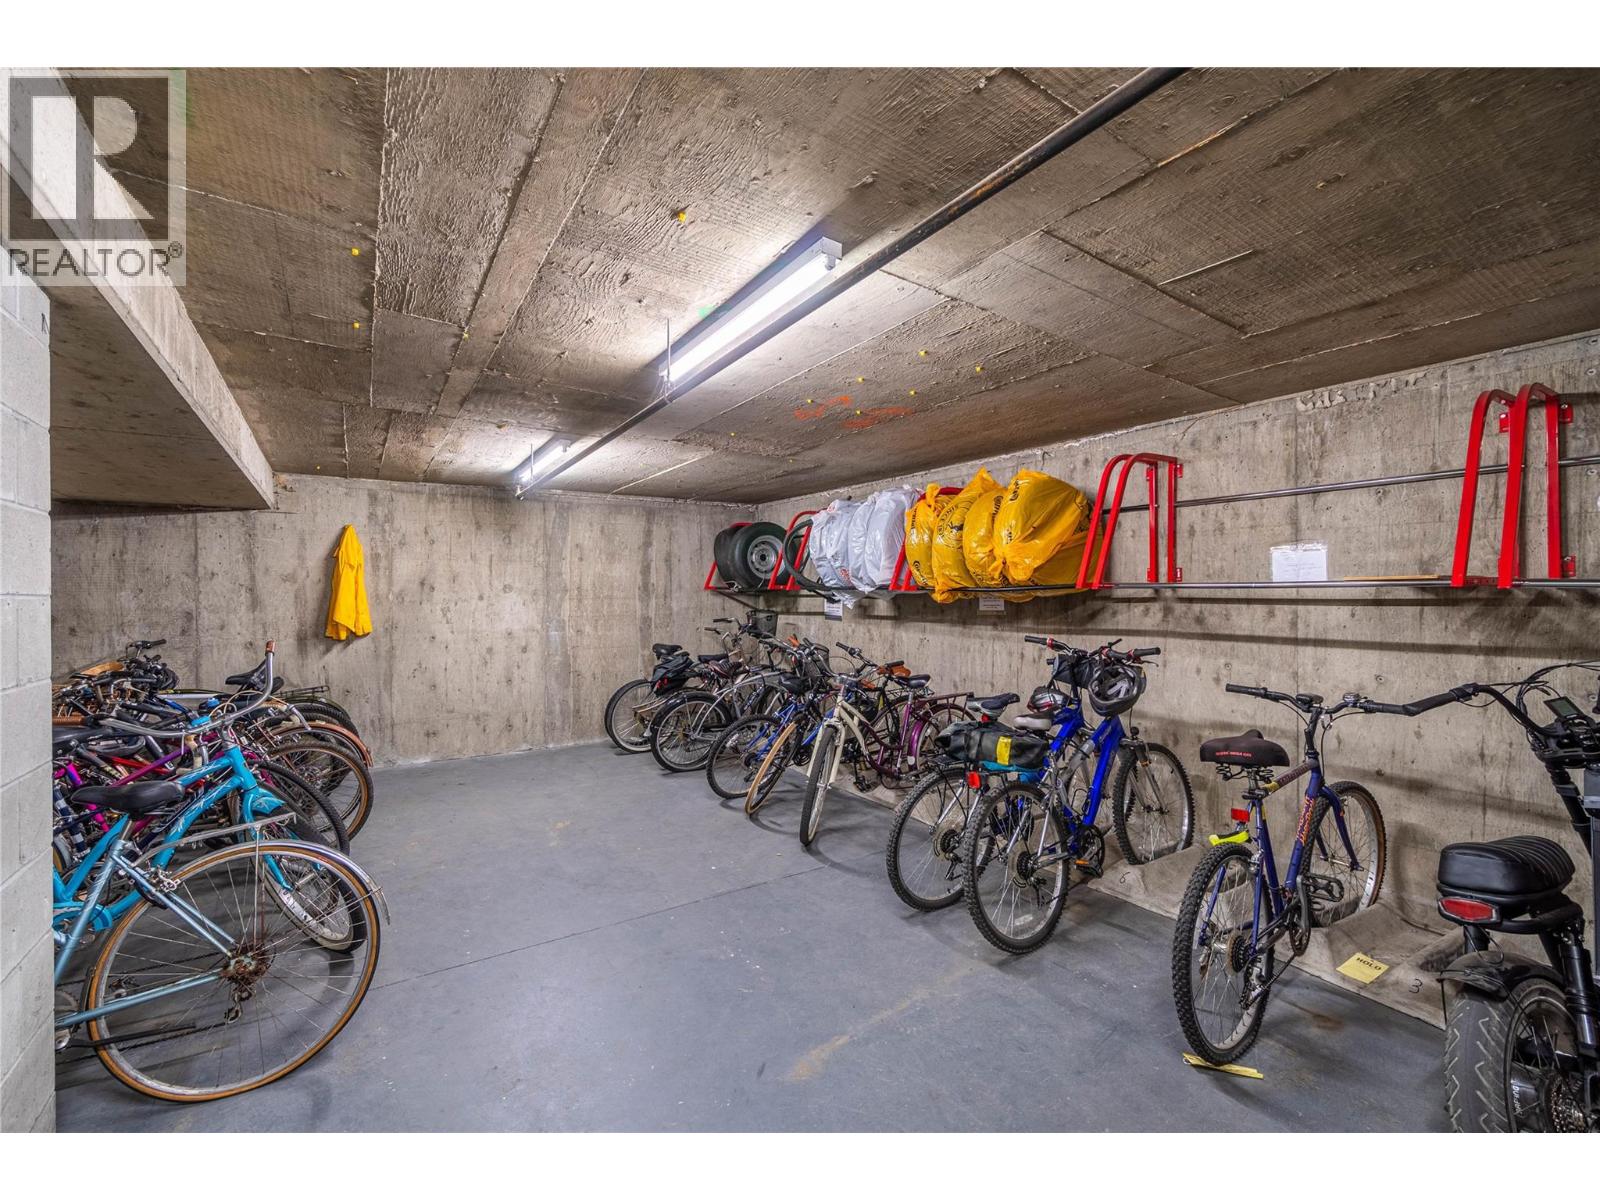
$529,900
Maintenance,
$479.38 Monthly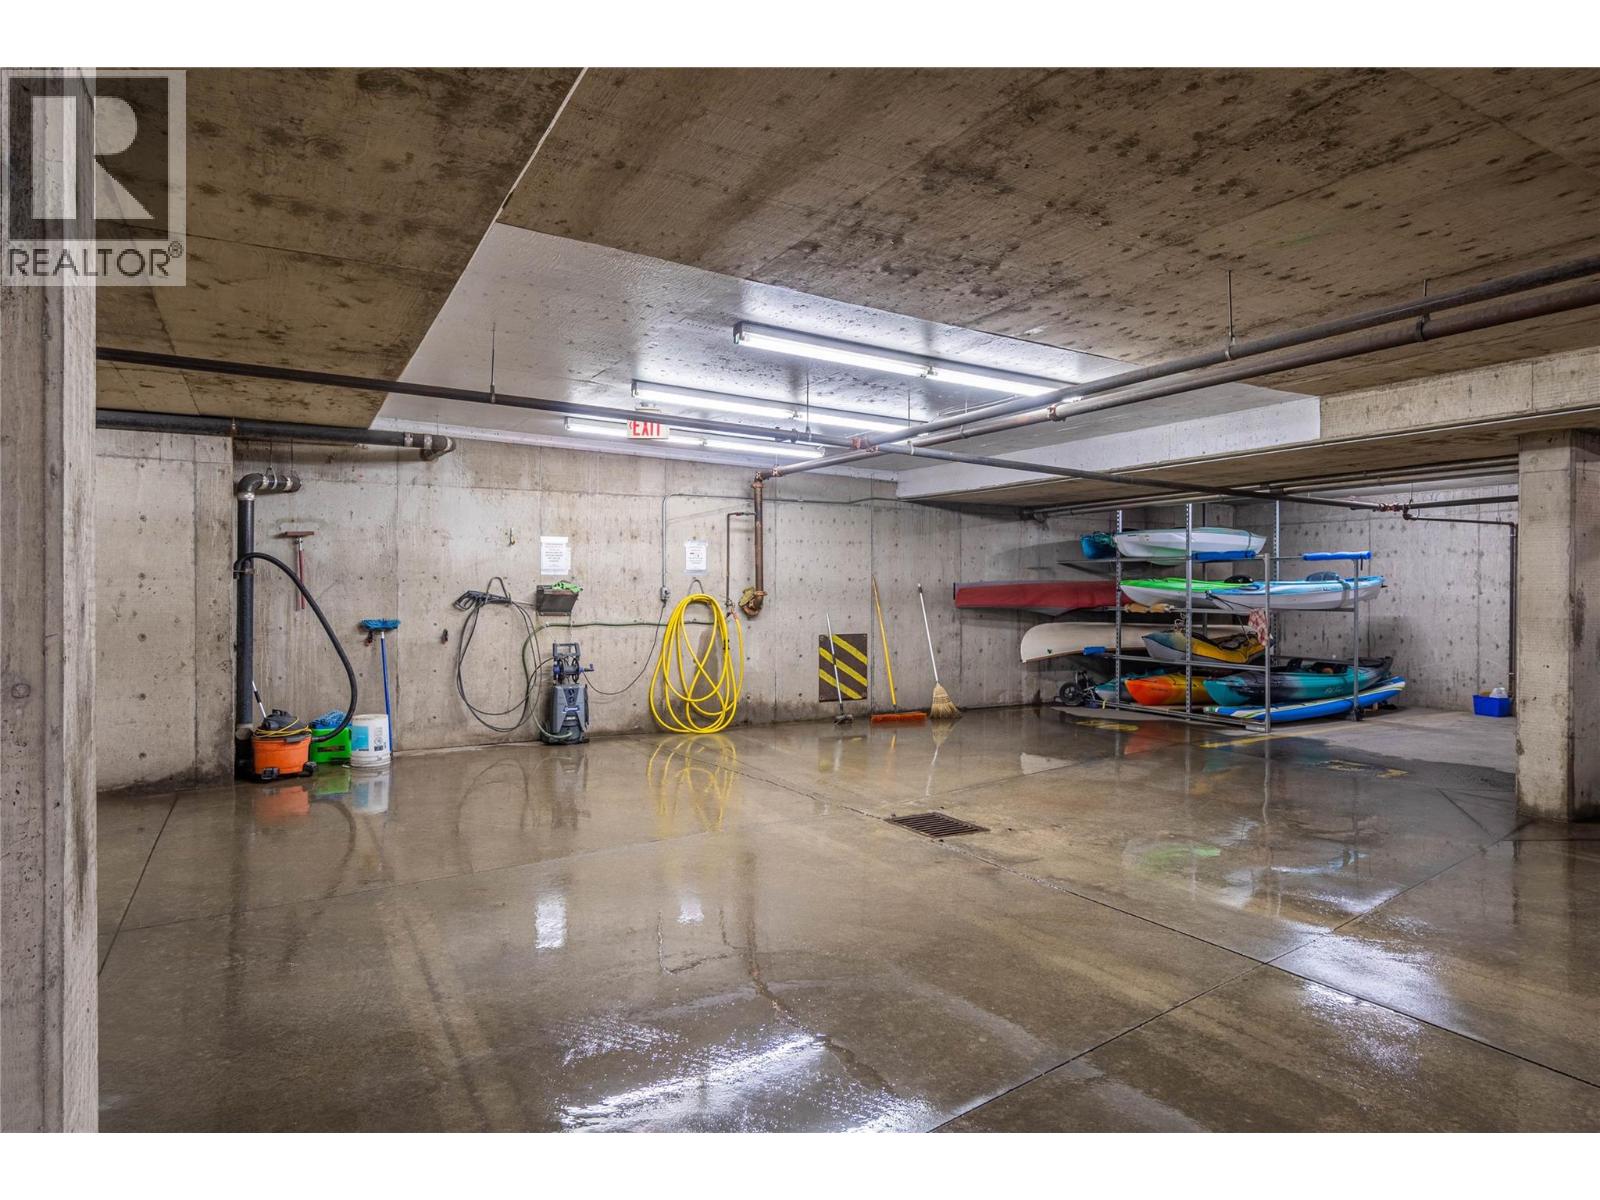
$529,900
Maintenance,
$479.38 Monthly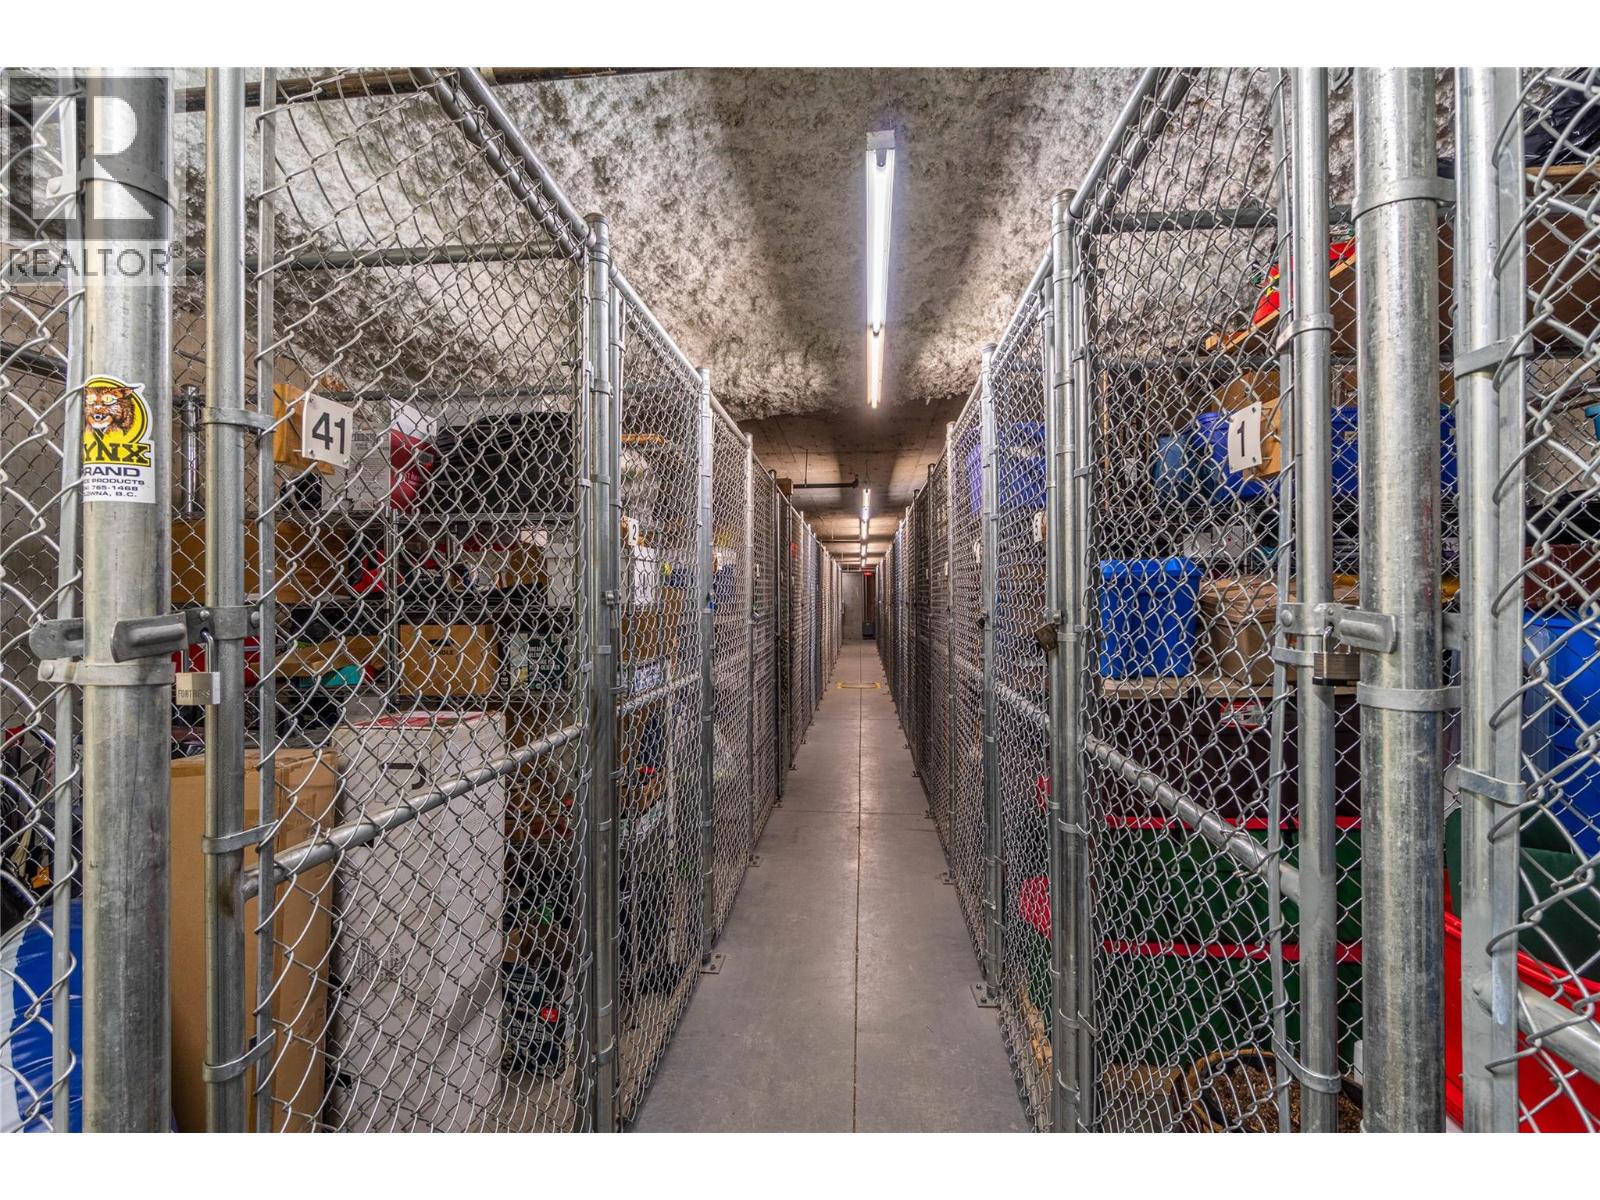
$529,900
Maintenance,
$479.38 Monthly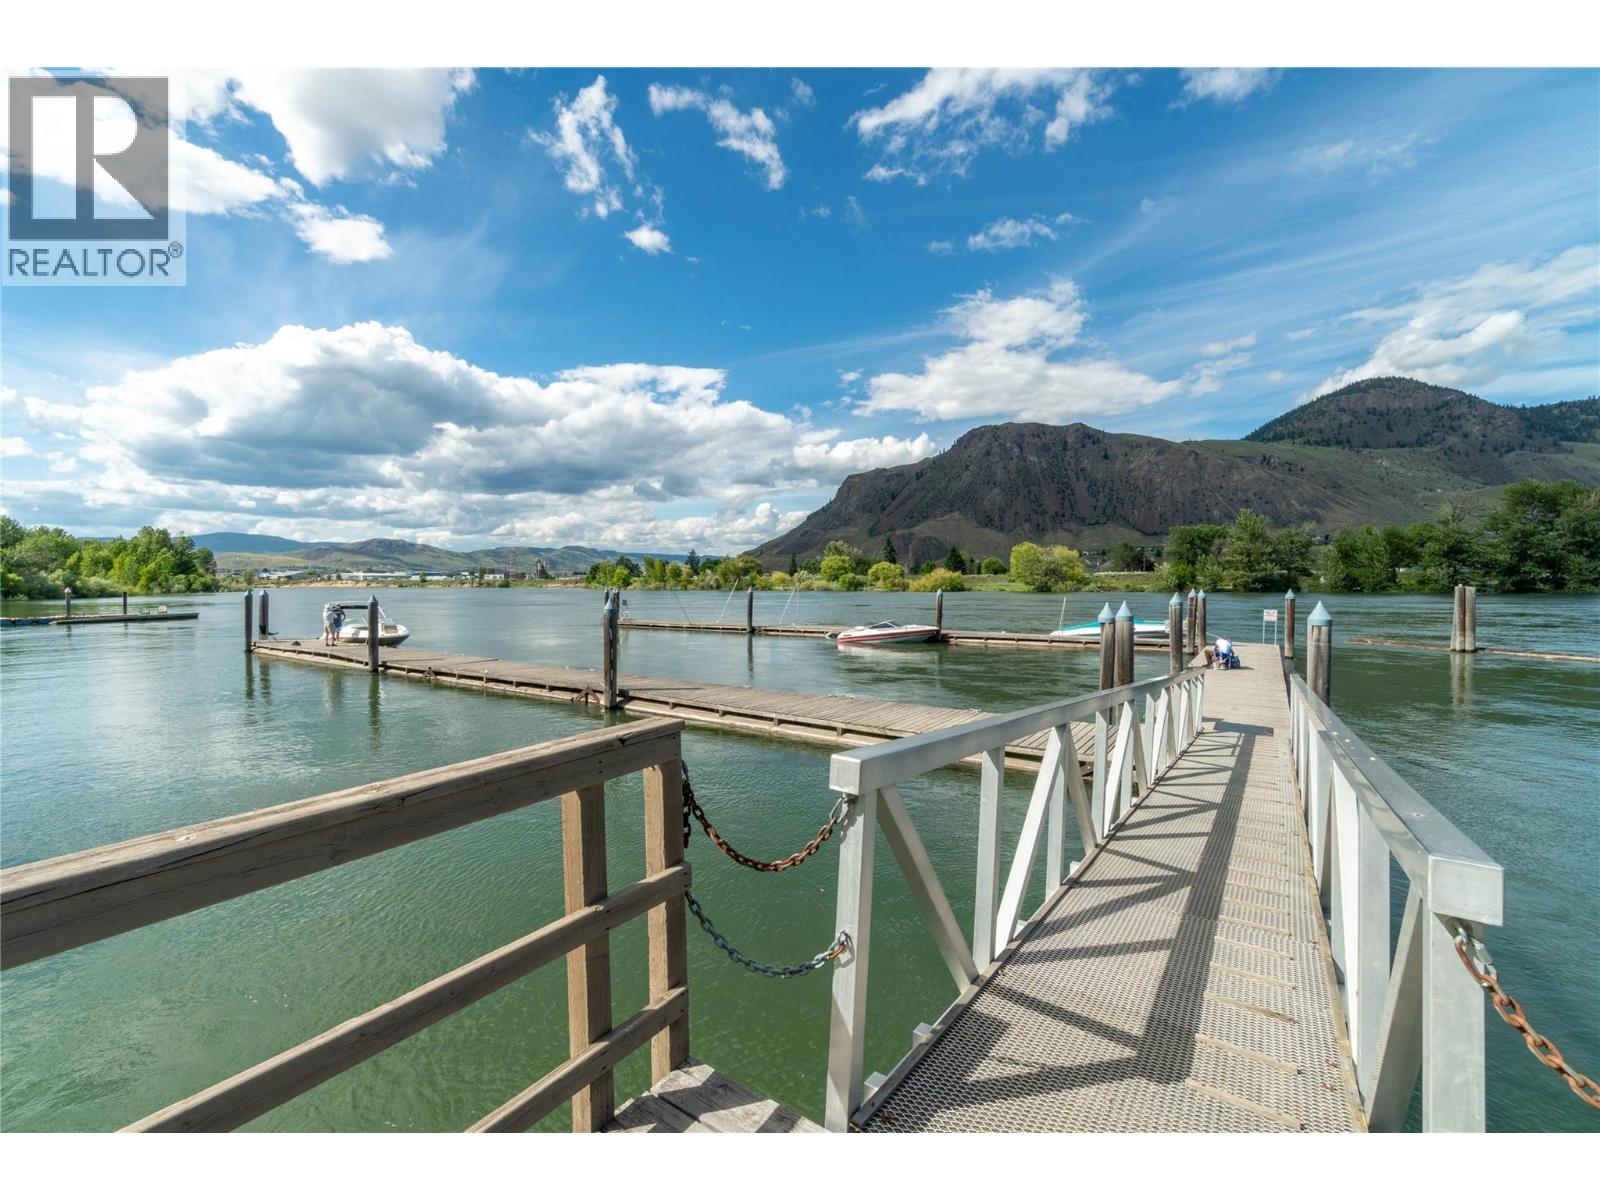
$529,900
Maintenance,
$479.38 Monthly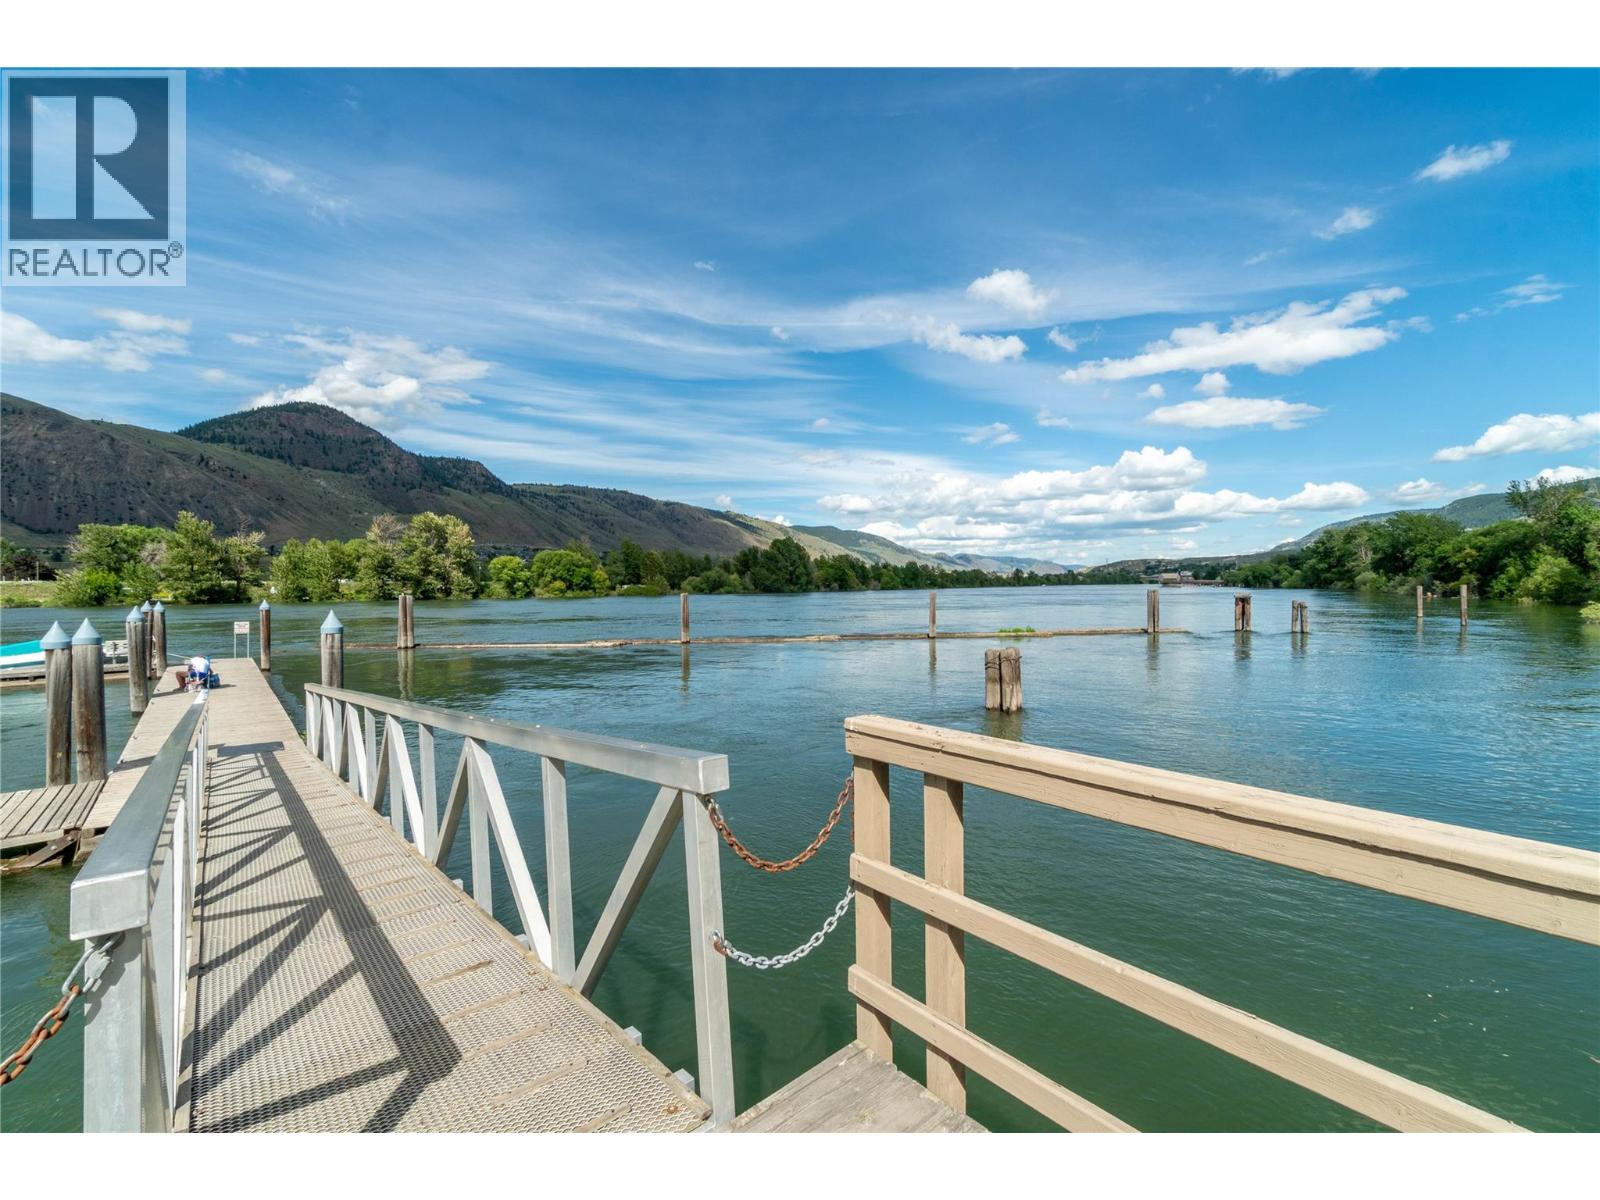
$529,900
Maintenance,
$479.38 Monthly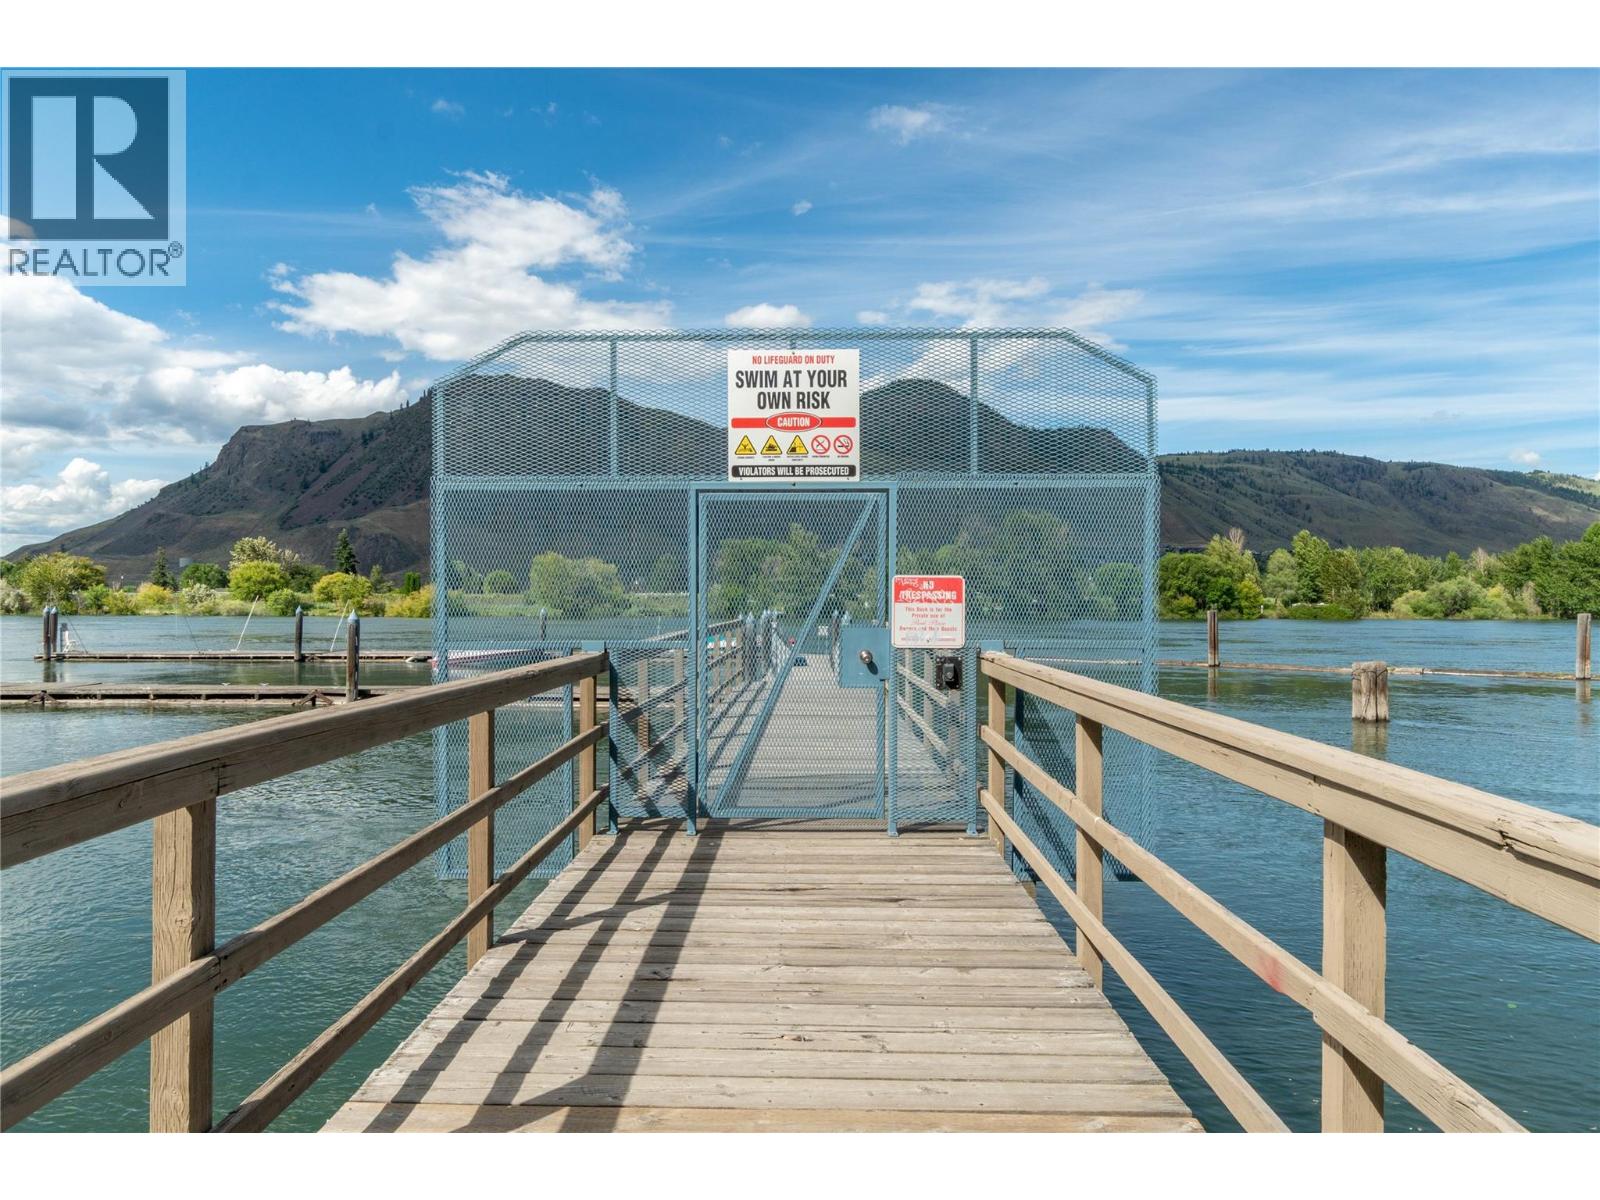
$529,900
Maintenance,
$479.38 Monthly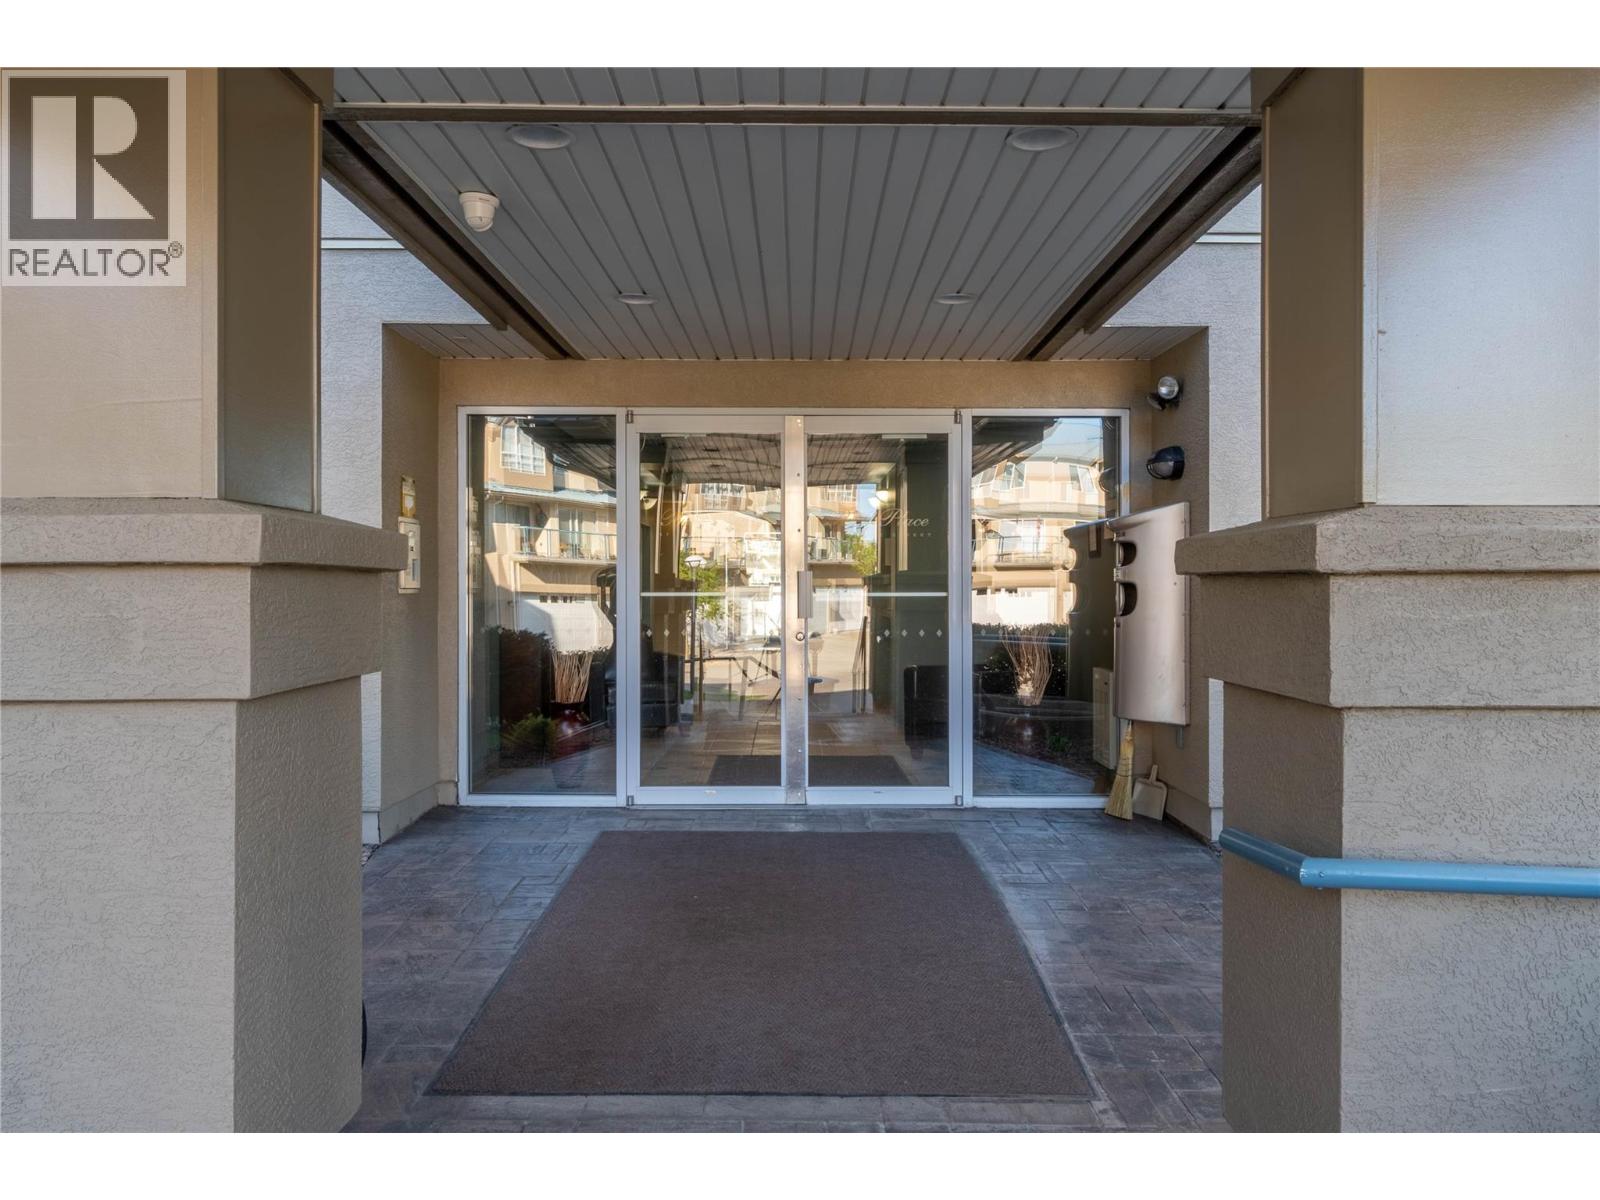
$529,900
Maintenance,
$479.38 Monthly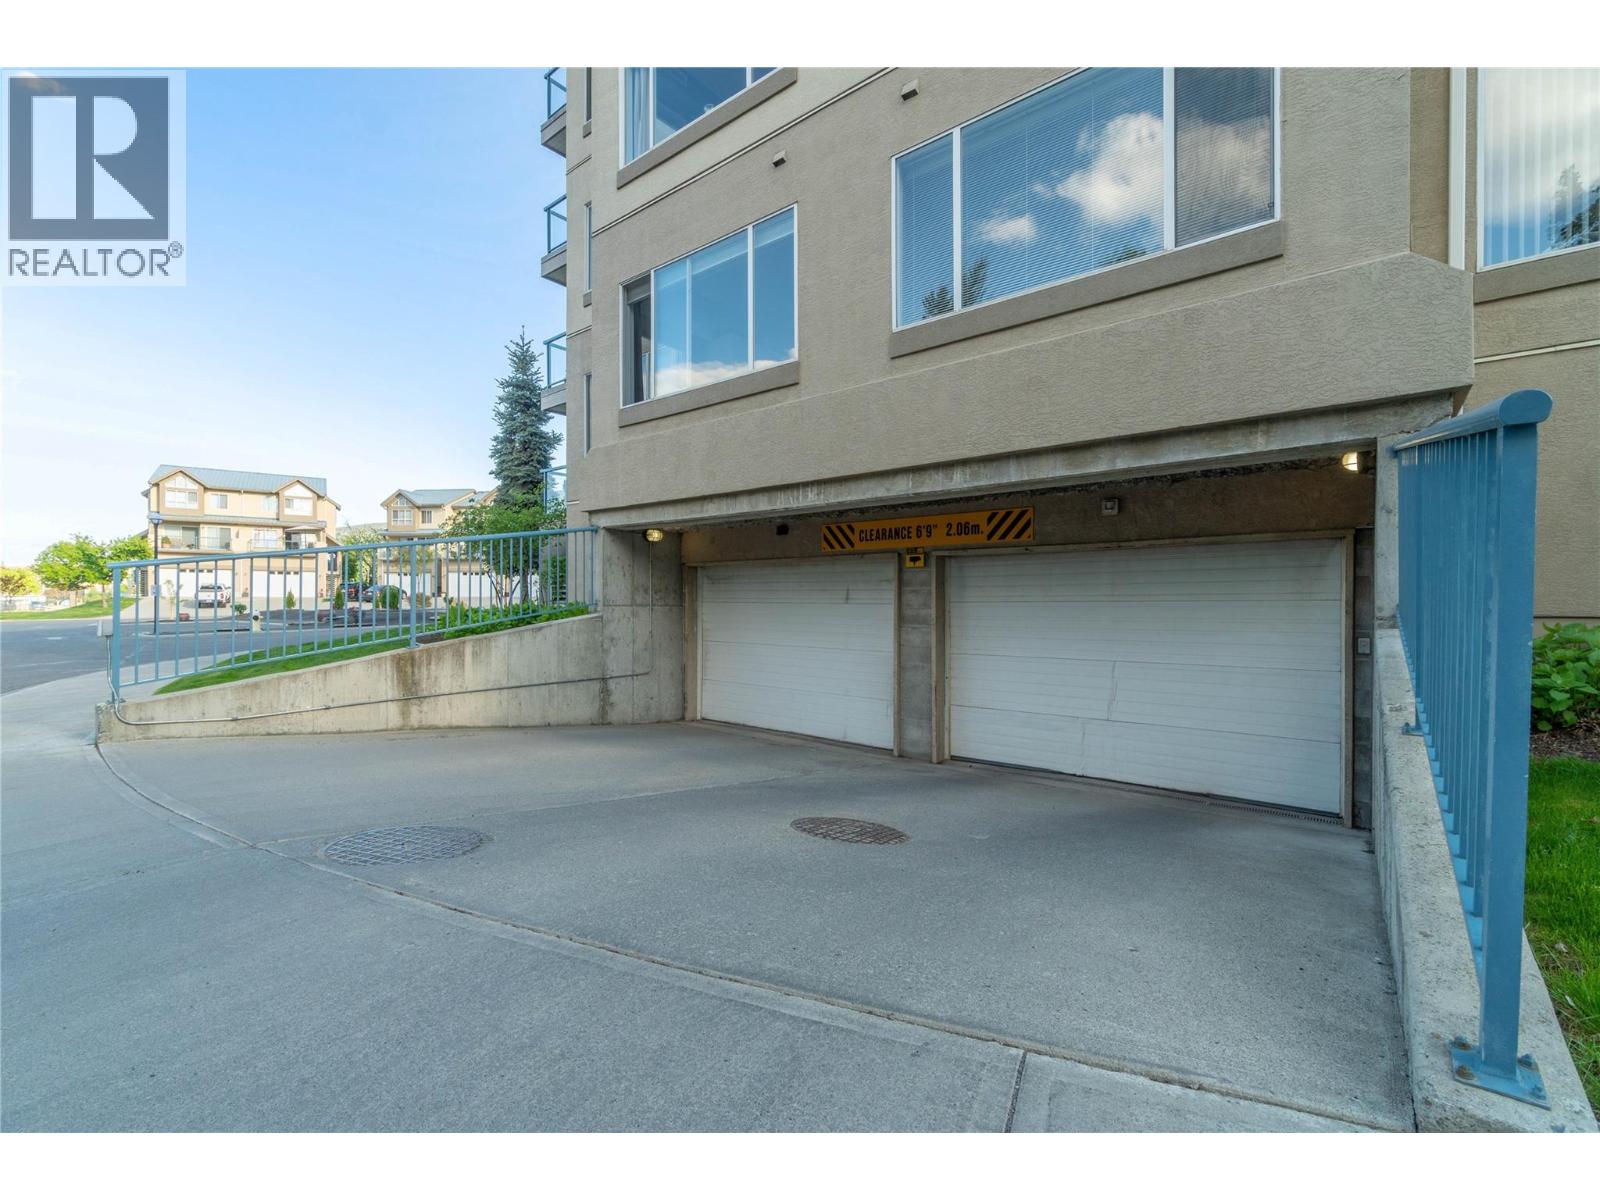
$529,900
Maintenance,
$479.38 Monthly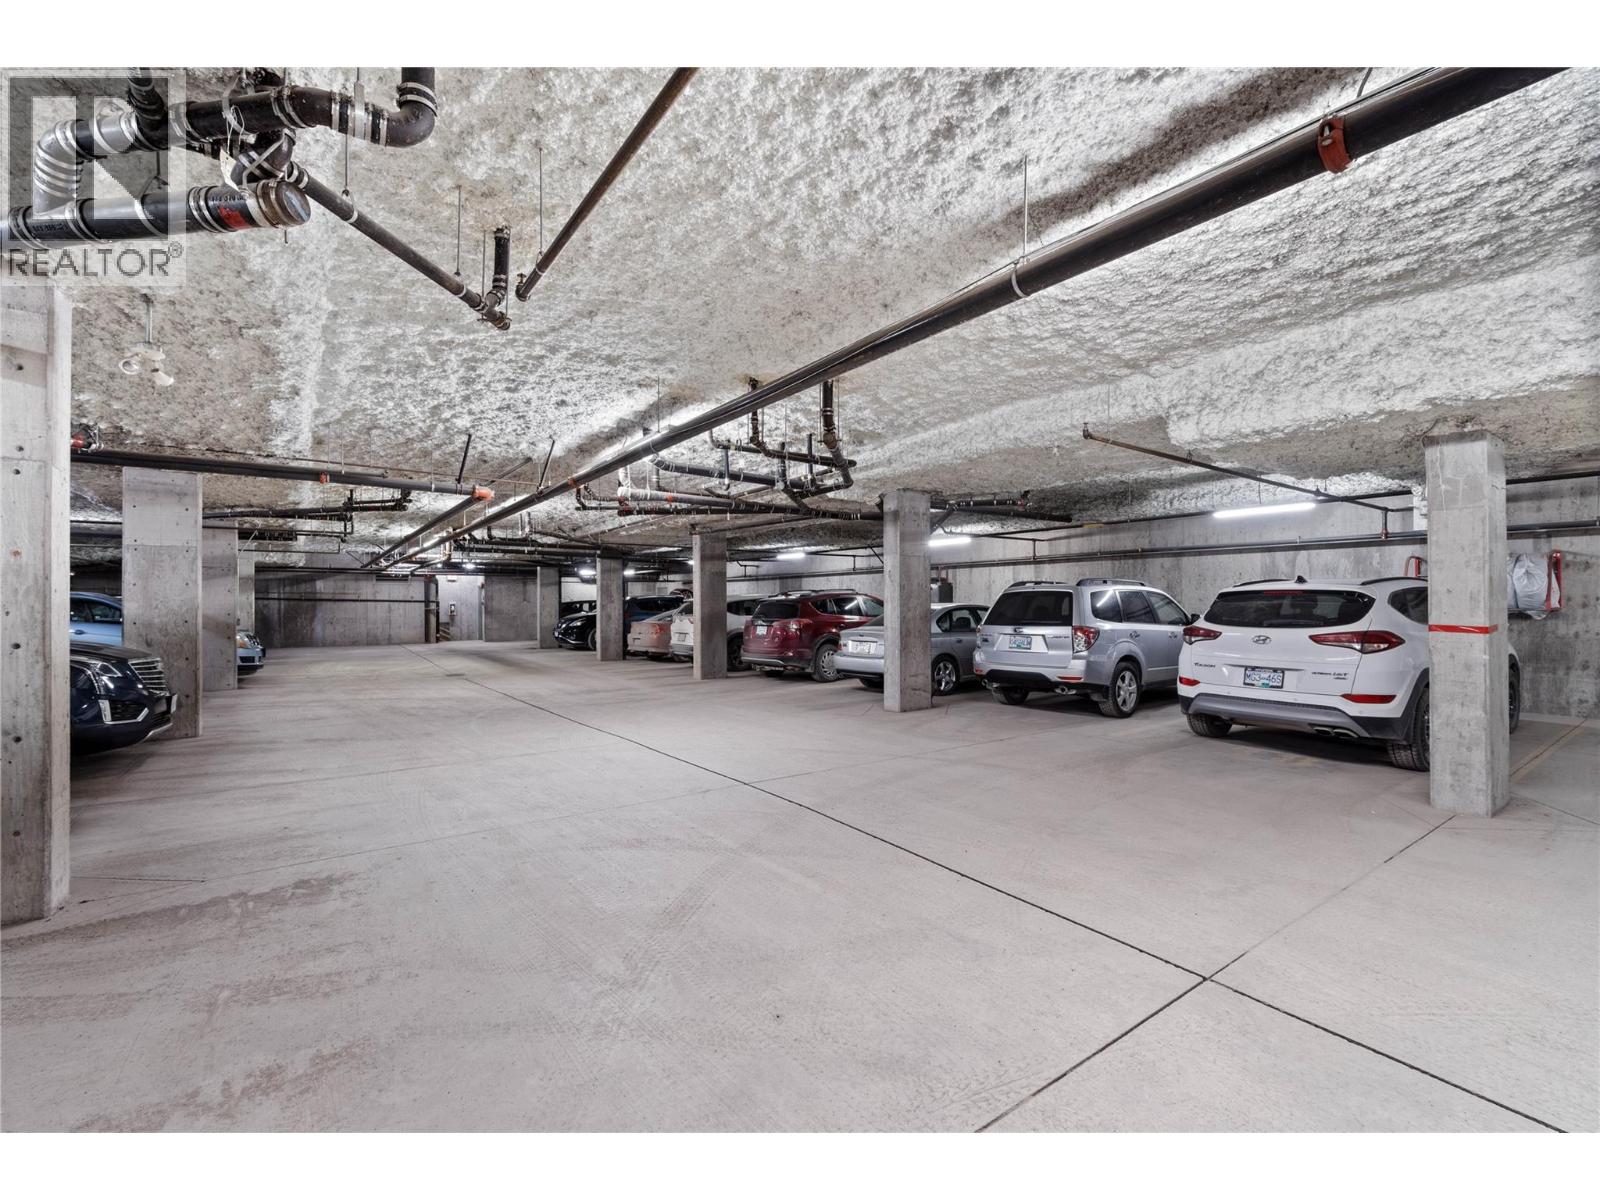
$529,900
Maintenance,
$479.38 Monthly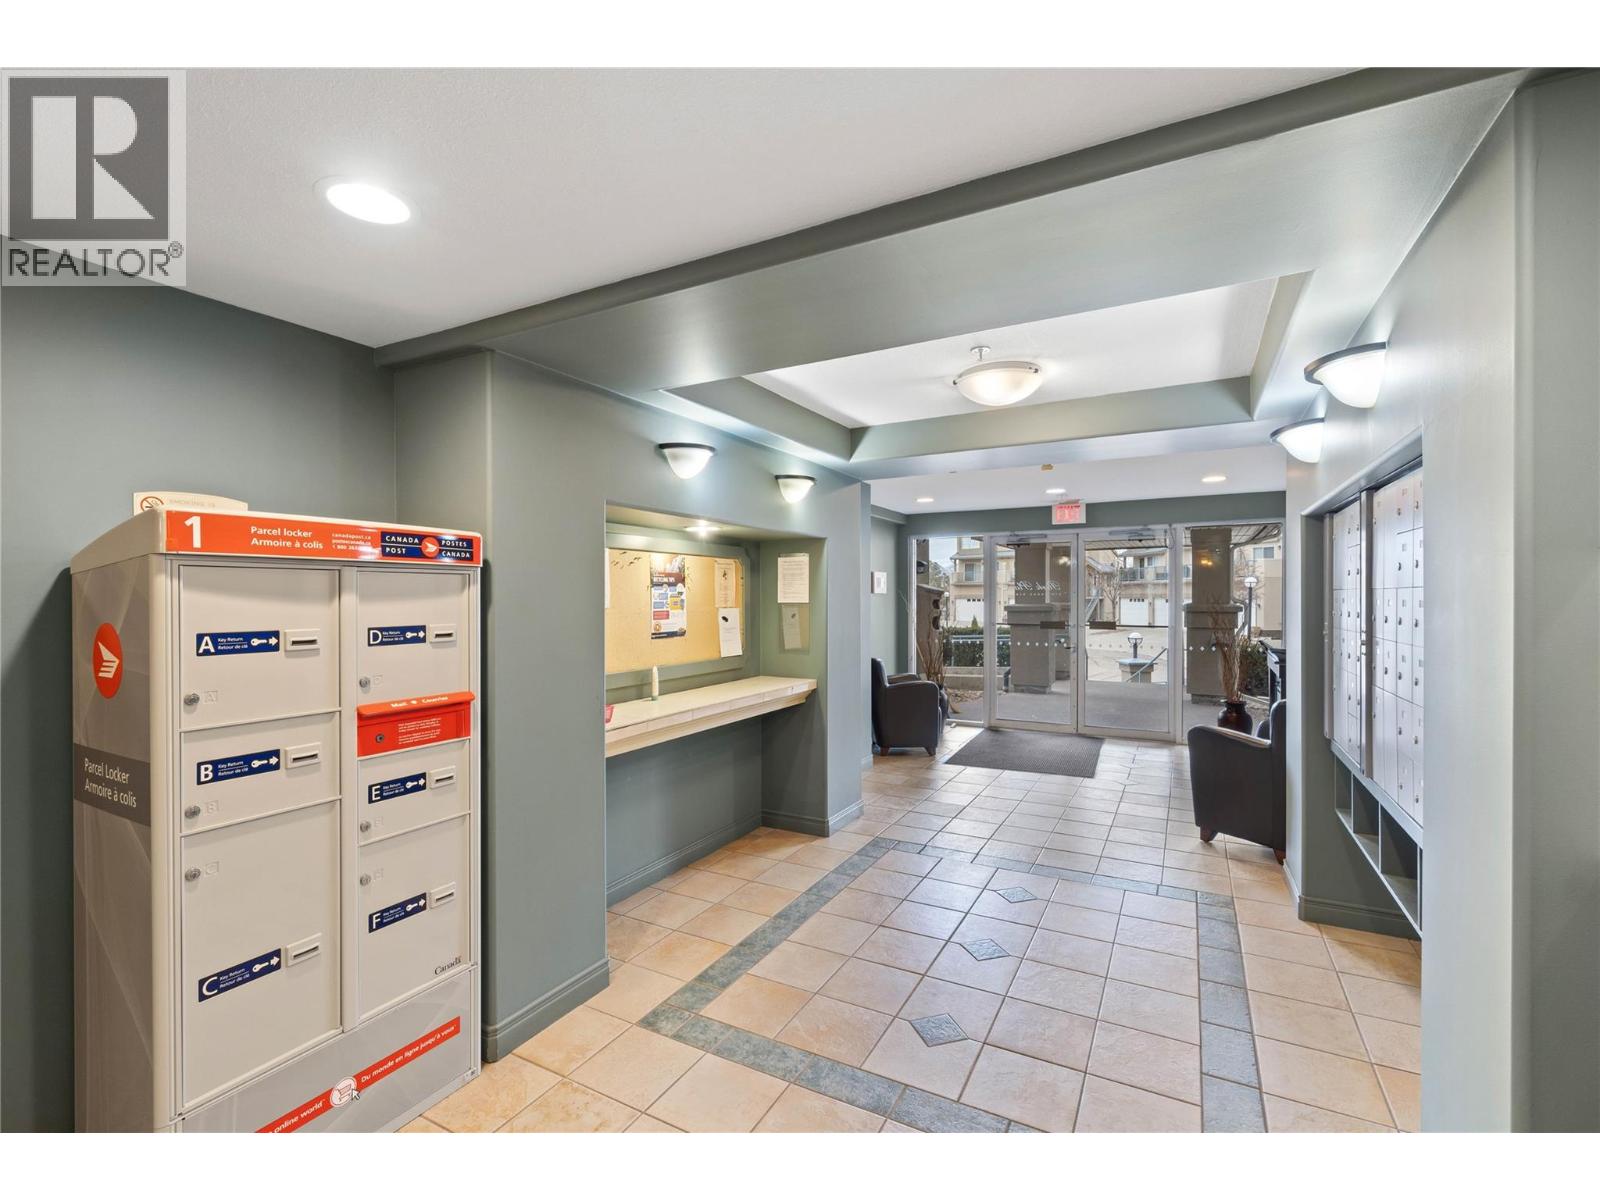
$529,900
Maintenance,
$479.38 Monthly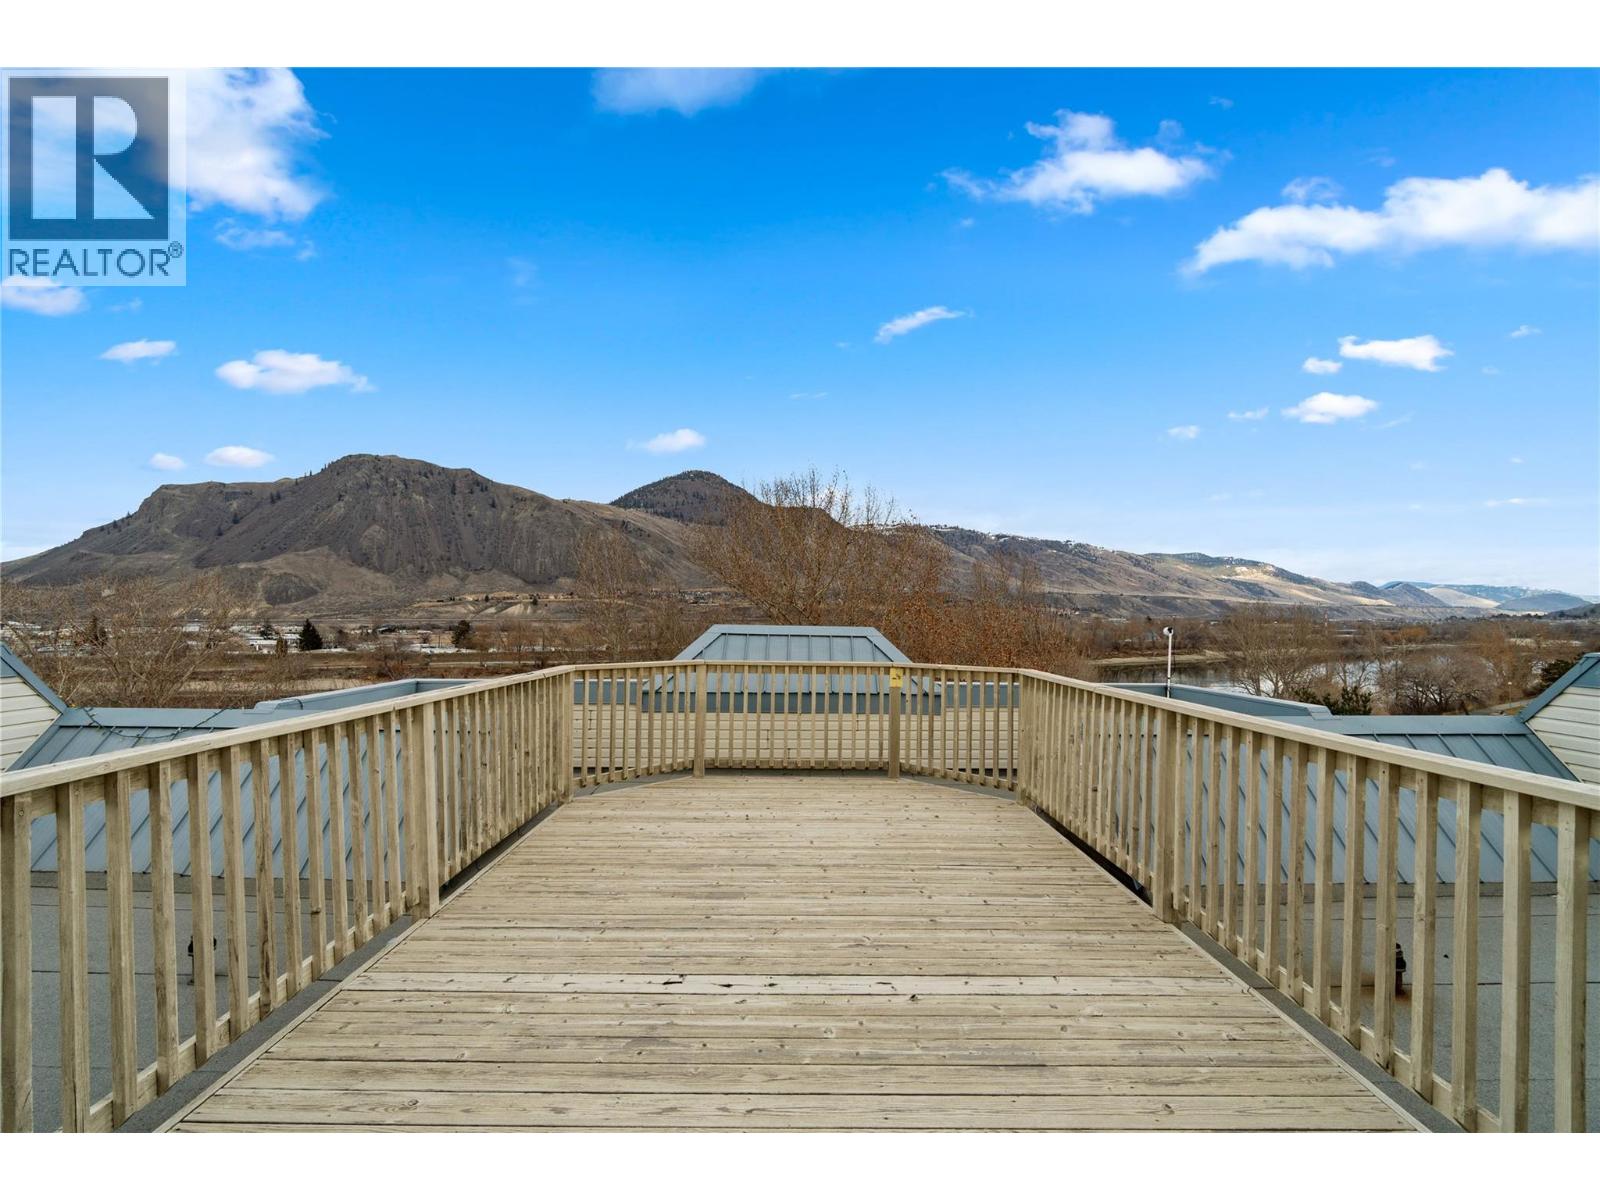
$529,900
Maintenance,
$479.38 Monthly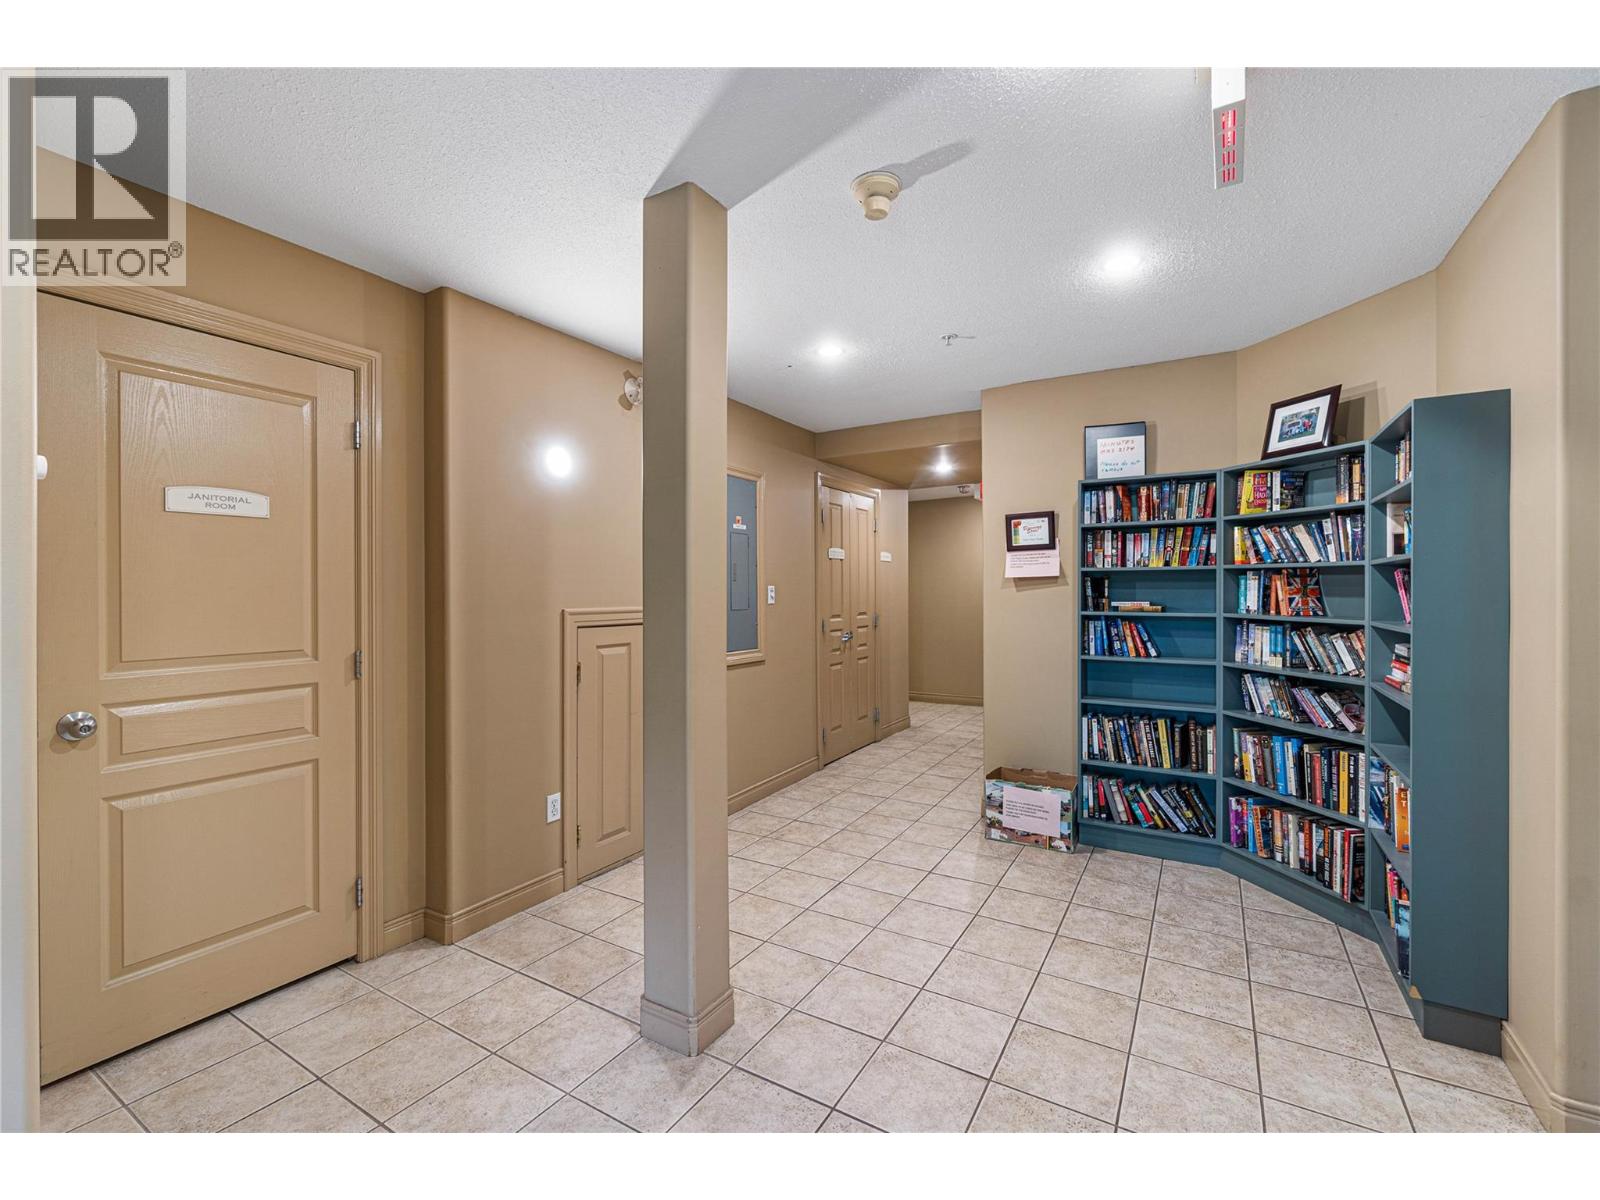
$529,900
Maintenance,
$479.38 Monthly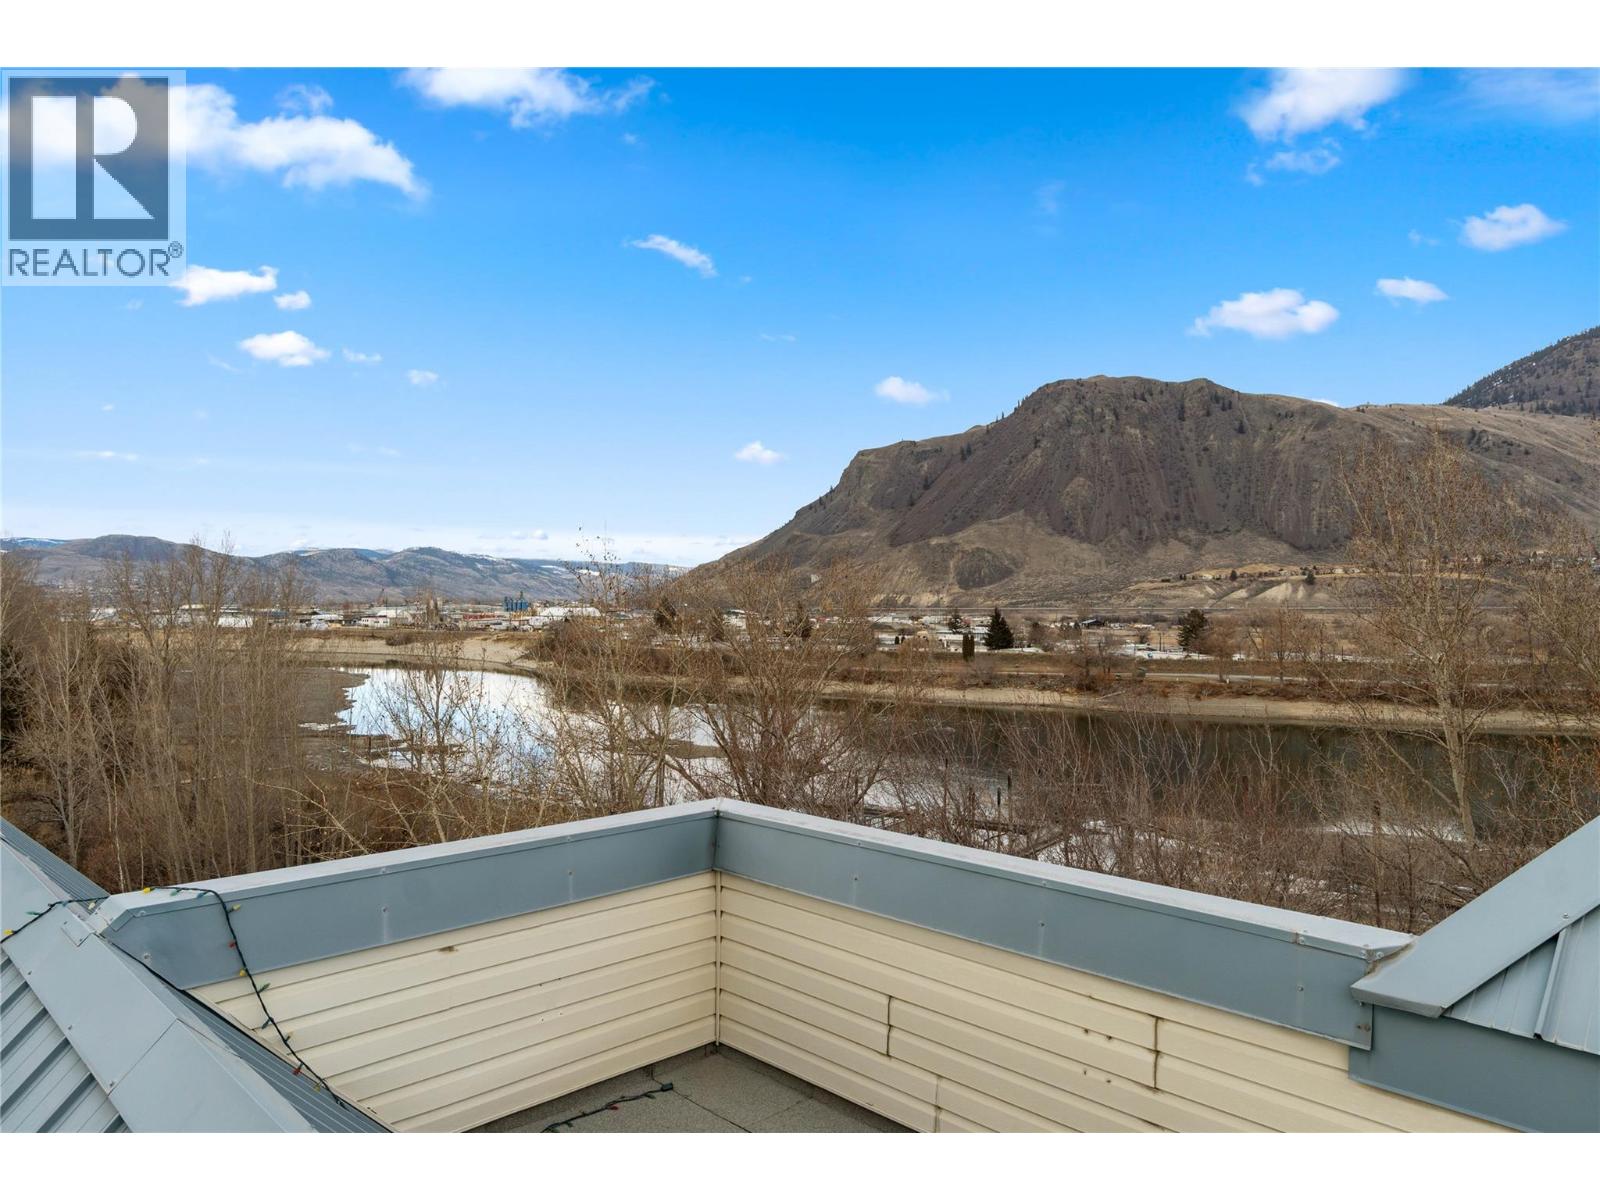
$529,900
Maintenance,
$479.38 Monthly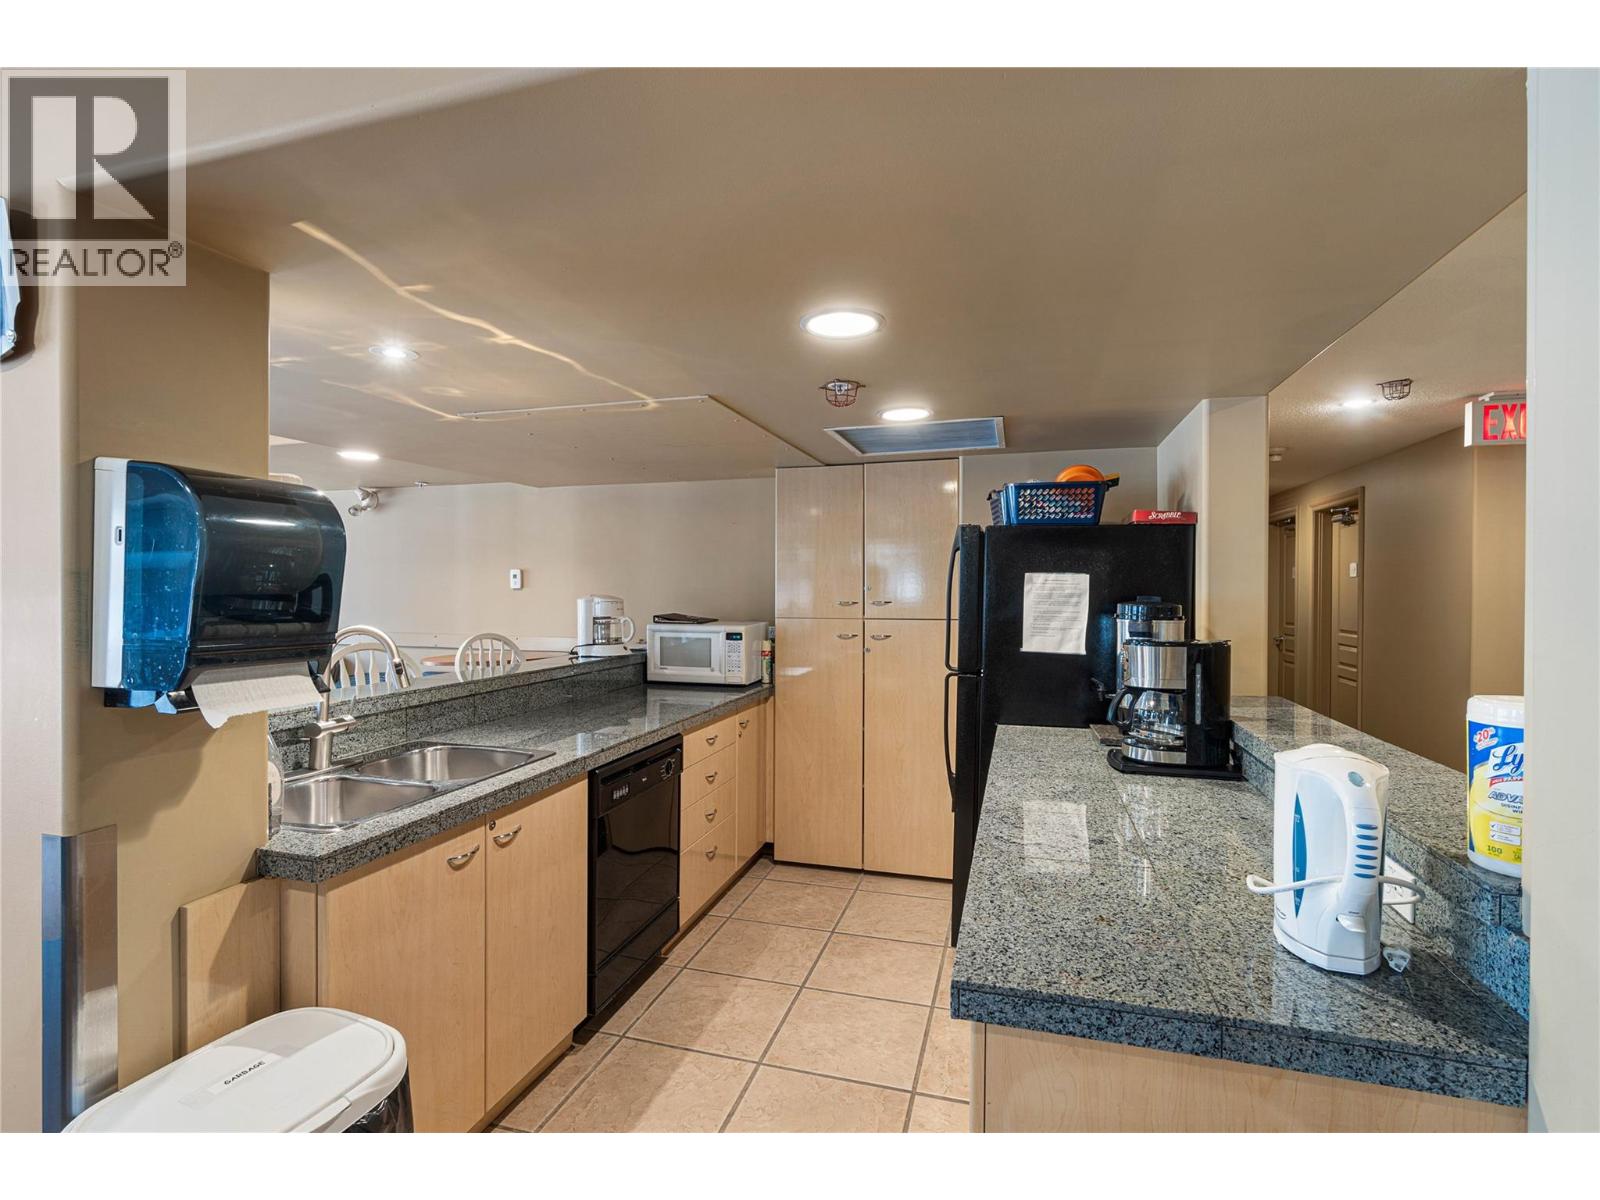
$529,900
Maintenance,
$479.38 Monthly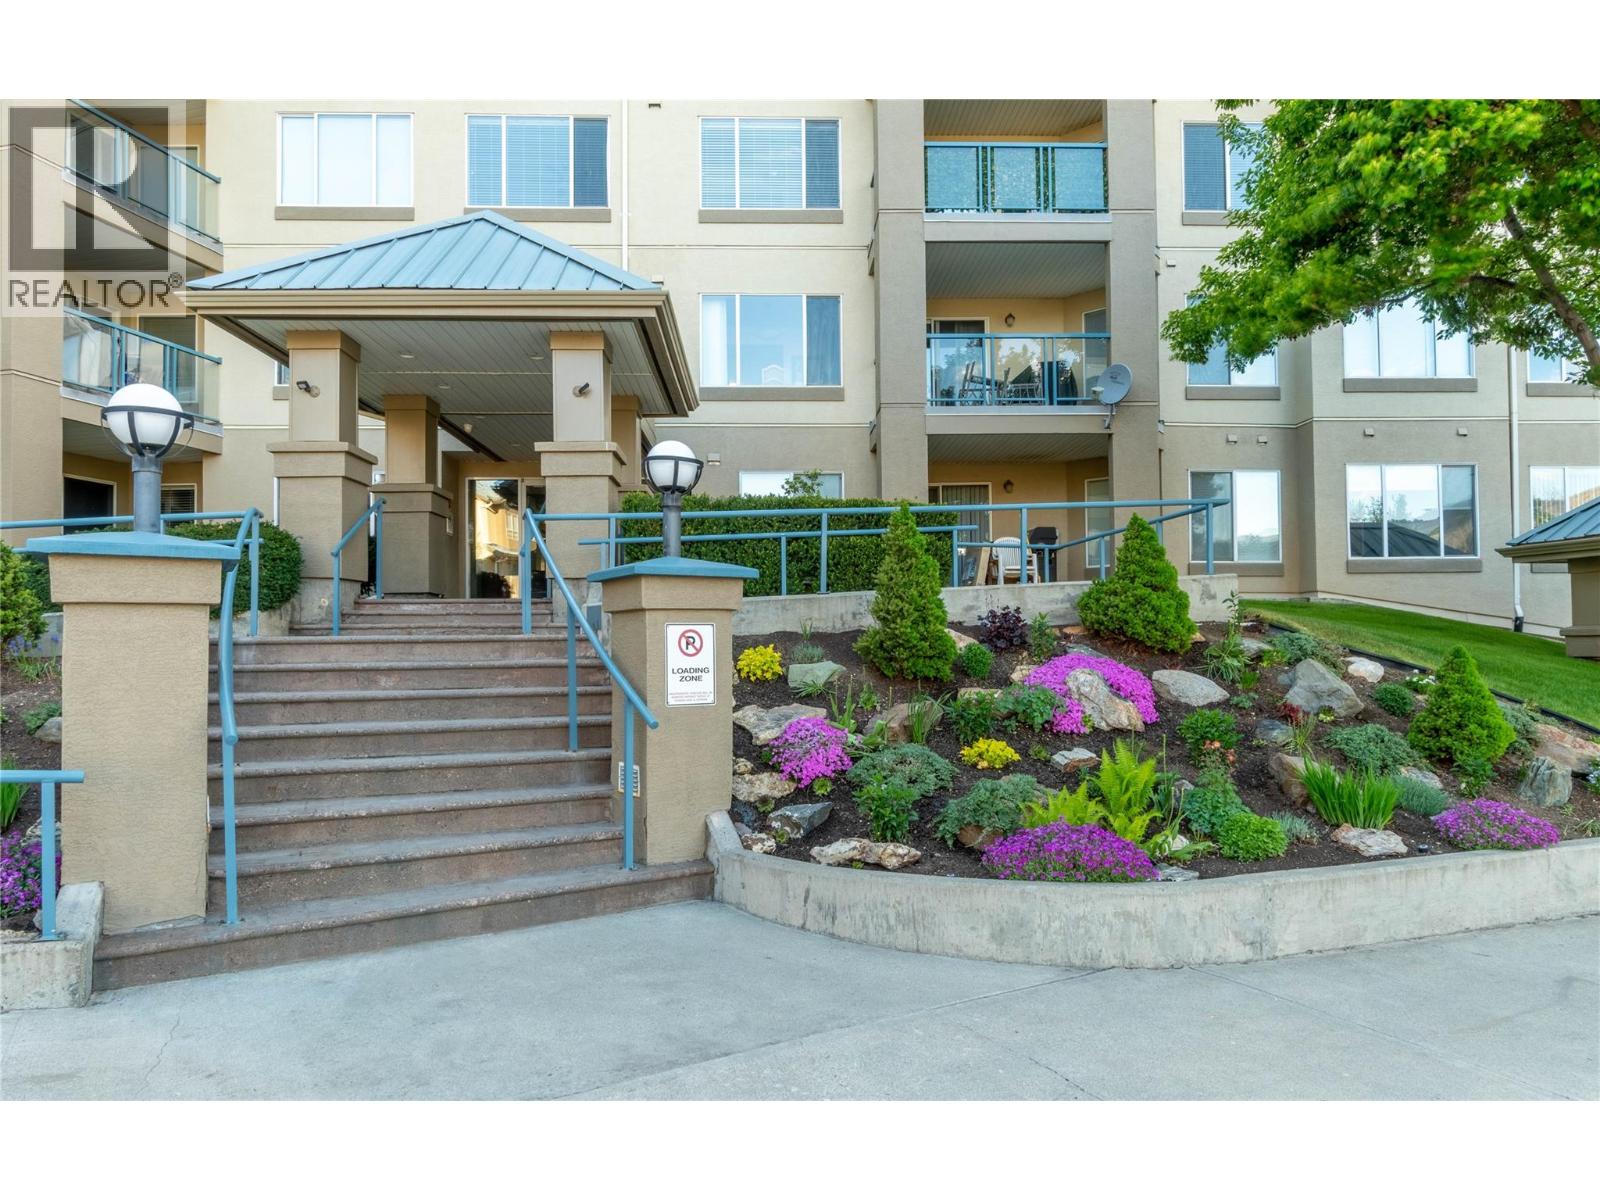
$529,900
Maintenance,
$479.38 Monthly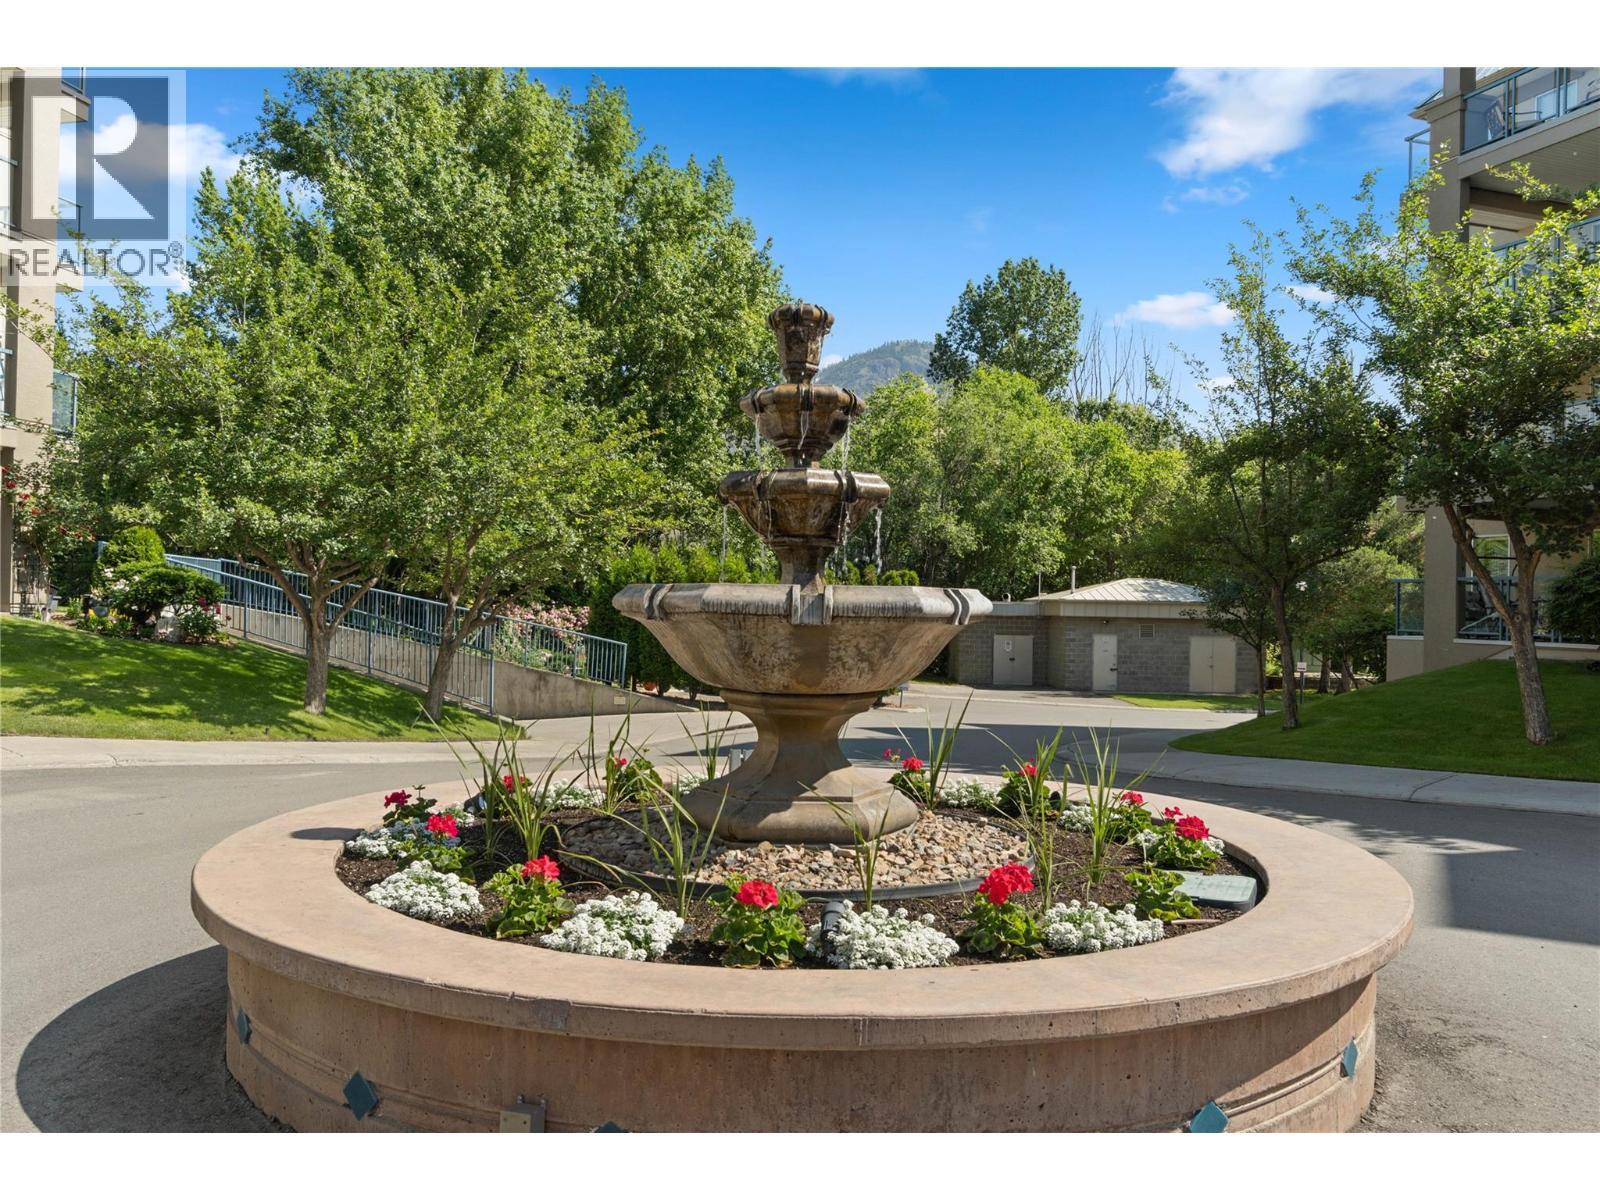
$529,900
Maintenance,
$479.38 Monthly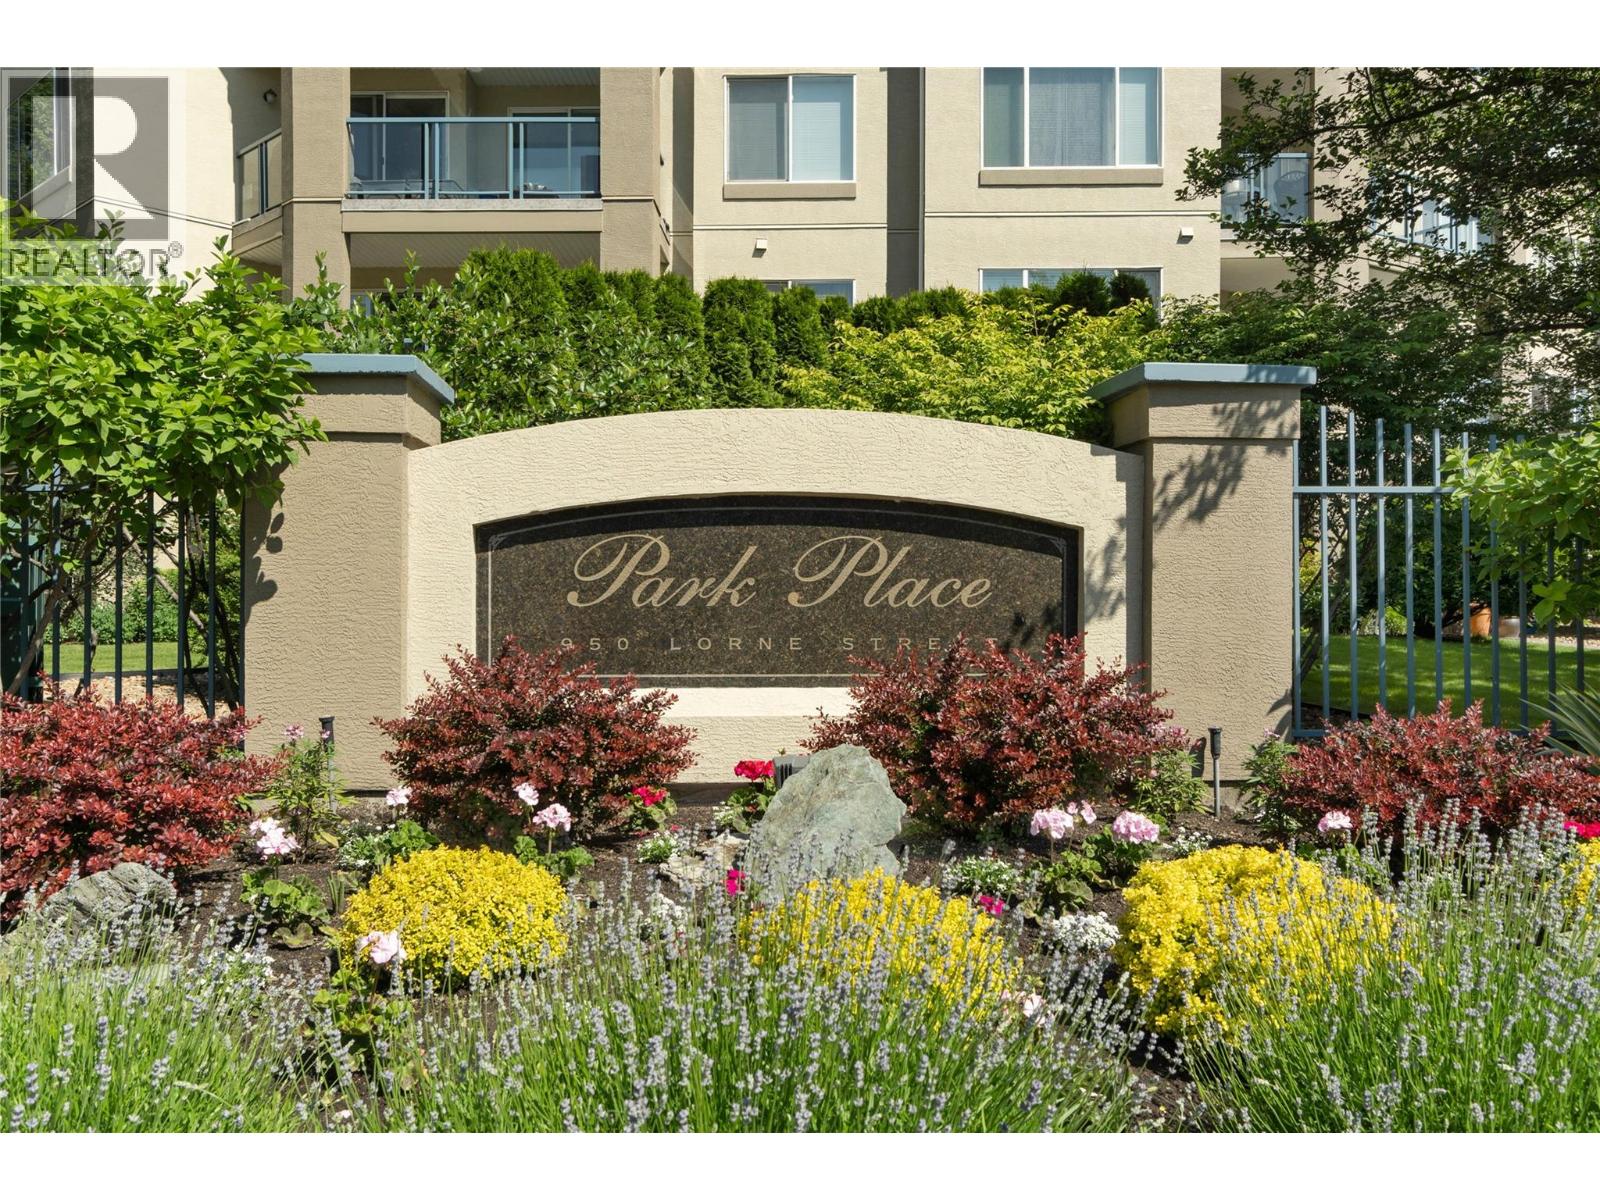
$529,900
Maintenance,
$479.38 Monthly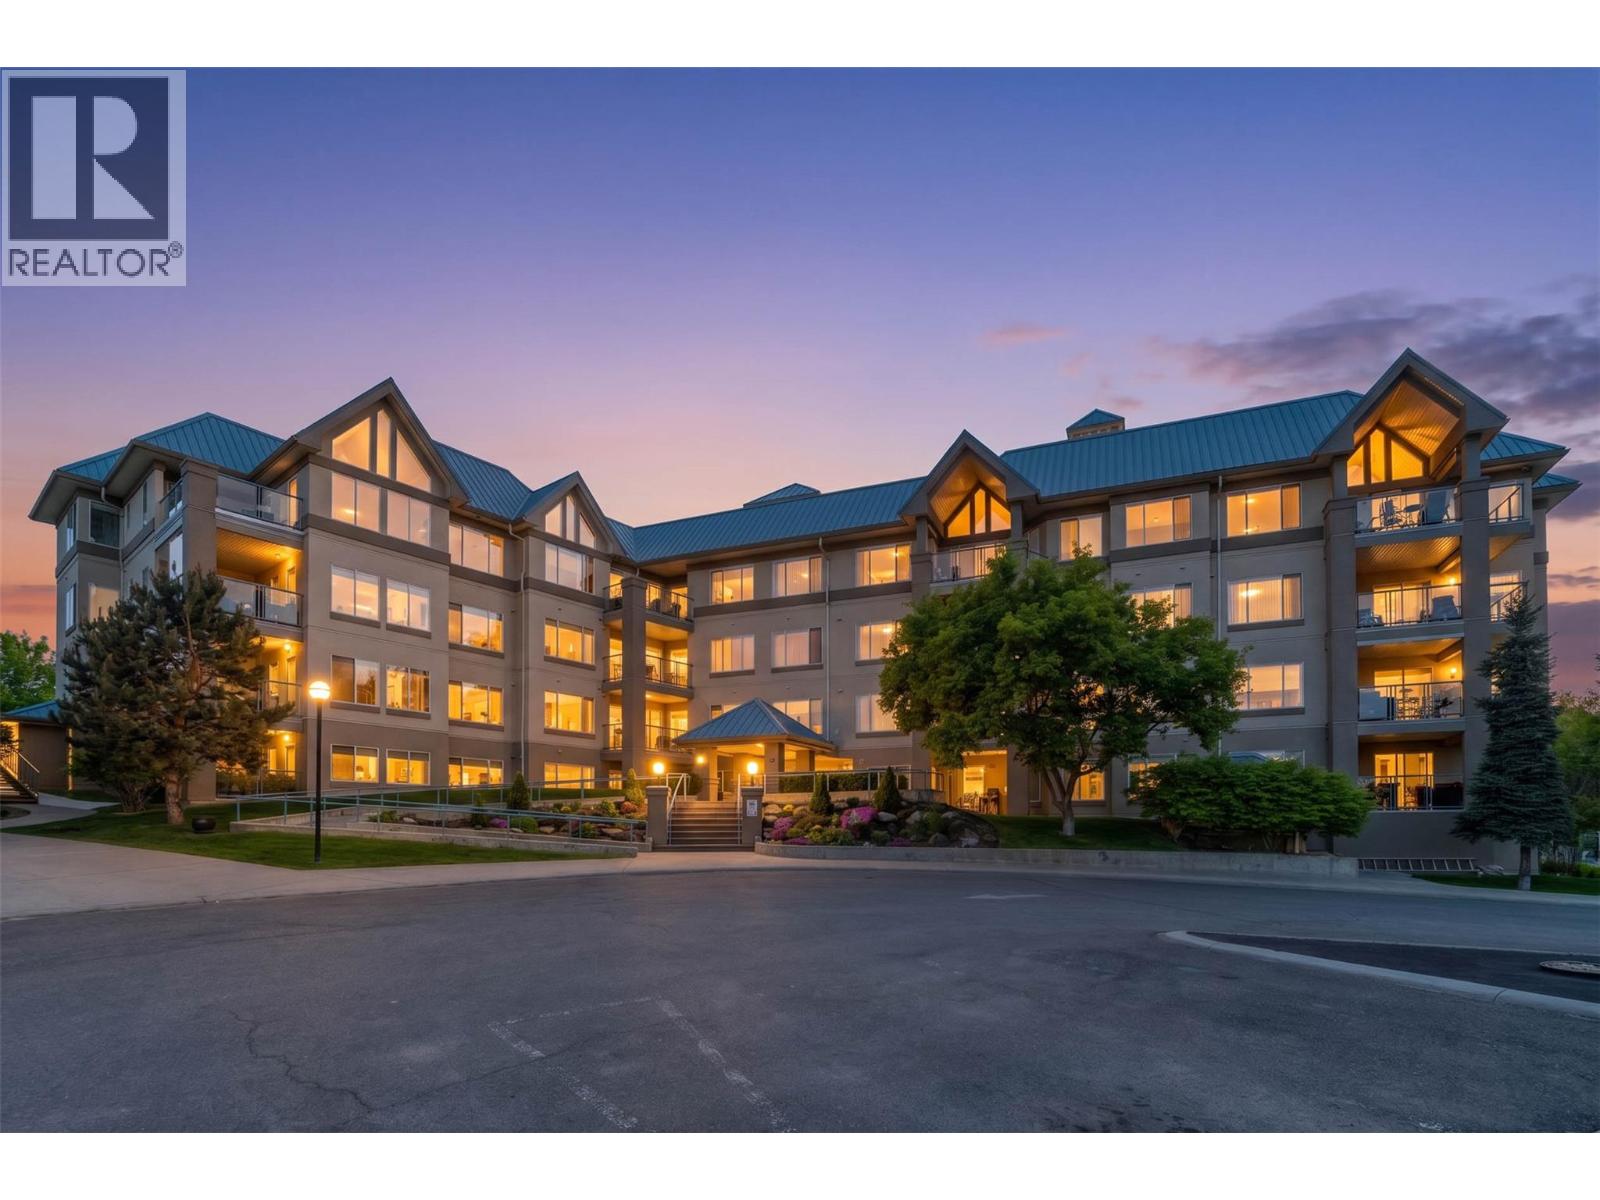
$529,900
Maintenance,
$479.38 Monthly
Like this listing?
Contact us for more information


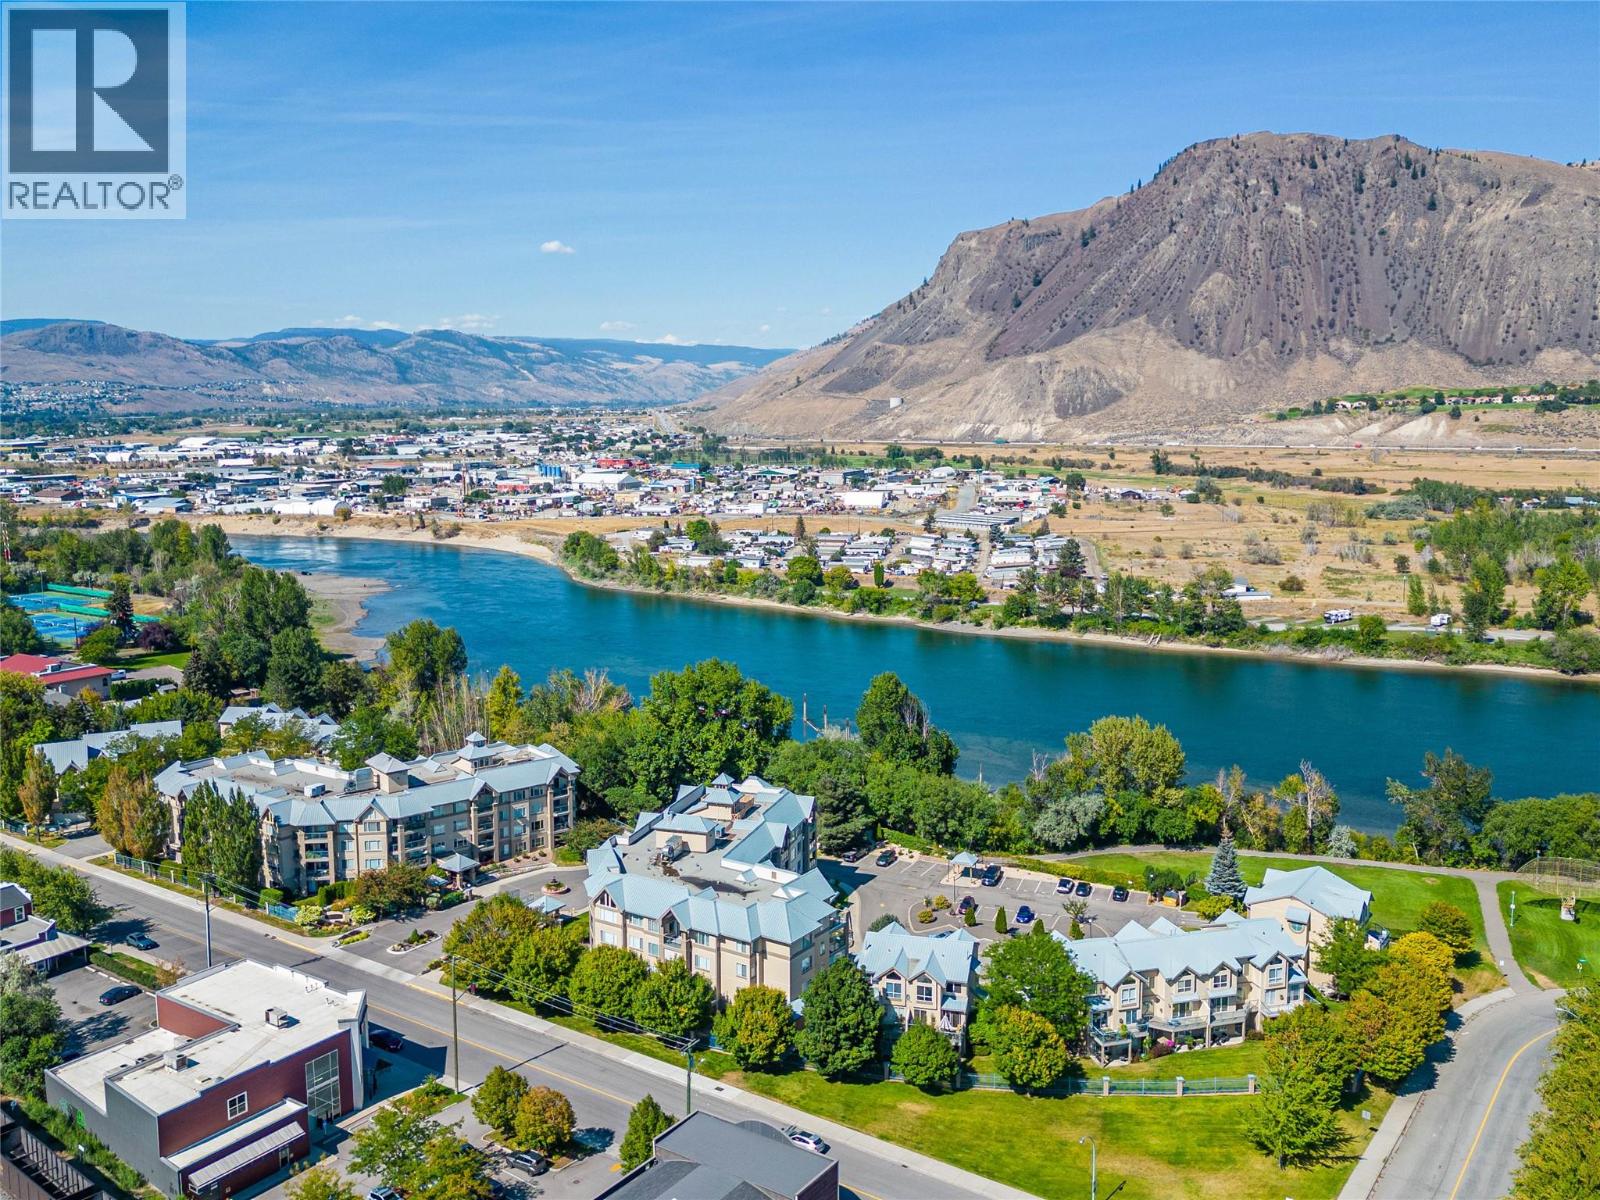
Nothing in Kamloops compares to the amenities at Park Place! Enjoy resort-style living with a private marina, indoor swimming pool, hot tub, billiards room, community room for entertaining, underground parking, woodworking shop, wine-making room, bike storage and more! This beautifully updated 2-bedroom, 2-bathroom corner unit offers exceptional privacy, great views and thoughtful upgrades throughout. The renovated kitchen, updated flooring and bathrooms, custom shelving with hidden drawers, and convenient in-suite laundry make this home as functional as it is inviting. A Murphy bed in the second bedroom provides flexibility for guests or a home office. Surrounded by beautiful landscaping and just steps from the river, walking trails and dog park, Park Place offers an unbeatable combination of lifestyle, convenience and amenities. Don’t miss this rare opportunity to enjoy one of Kamloops’ most desirable waterfront communities! Possession available January. (id:67517)
-
Property Details
MLS® Number 10405767 Property Type Single Family Neigbourhood South Kamloops Community Name PARK PLACE Features One Balcony ParkingSpaceTotal 1 PoolType Indoor Pool StorageType Storage, Locker WaterFrontType Waterfront On River -
Building
BathroomTotal 2 BedroomsTotal 2 ConstructedDate 2000 CoolingType Central Air Conditioning ExteriorFinish Stucco HeatingFuel Electric HeatingType Forced Air RoofMaterial Tar & Gravel RoofStyle Unknown StoriesTotal 1 SizeInterior 1,208 Sqft Type Apartment UtilityWater Municipal Water Underground 1 -
Land
Acreage No Sewer Municipal Sewage System SizeTotalText Under 1 Acre -
Rooms
Level Type Length Width Dimensions Main Level Laundry Room 6' x 10' Main Level Den 7' x 10' Main Level Bedroom 9' x 10' Main Level 3pc Bathroom Measurements not available Main Level 4pc Ensuite Bath Measurements not available Main Level Primary Bedroom 11' x 13' Main Level Dining Room 9' x 11' Main Level Living Room 12' x 15' Main Level Kitchen 9' x 10' -
Utilities
Your Favourites
No Favourites Found







The trademarks REALTOR®, REALTORS®, and the REALTOR® logo are controlled by The Canadian Real Estate Association (CREA) and identify real estate professionals who are members of CREA. The trademarks MLS®, Multiple Listing Service® and the associated logos are owned by The Canadian Real Estate Association (CREA) and identify the quality of services provided by real estate professionals who are members of CREA. The trademark DDF® is owned by The Canadian Real Estate Association (CREA) and identifies CREA's Data Distribution Facility (DDF®)
November 17 2026 07:32:26
Association of Interior REALTORS®
