$525,000
$525,000
$525,000
$525,000
$525,000
$525,000
$525,000
$525,000
$525,000
$525,000
$525,000
$525,000
$525,000
$525,000
$525,000
$525,000
$525,000
$525,000
$525,000
$525,000
$525,000
$525,000
$525,000
$525,000
$525,000
$525,000
$525,000
$525,000
$525,000
$525,000
$525,000
$525,000
$525,000
$525,000
$525,000
$525,000
$525,000
$525,000
$525,000
$525,000
$525,000
$525,000
$525,000
$525,000
$525,000
$525,000
$525,000
$525,000
$525,000
$525,000
$525,000
$525,000
$525,000
$525,000
$525,000
$525,000
$525,000
$525,000
$525,000
$525,000
$525,000
$525,000
$525,000
$525,000
$525,000
$525,000
$525,000
$525,000
$525,000
$525,000
$525,000
$525,000
$525,000
$525,000
$525,000
$525,000
$525,000
Like this listing?
Contact us for more information


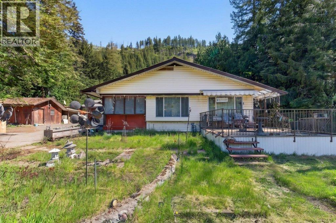
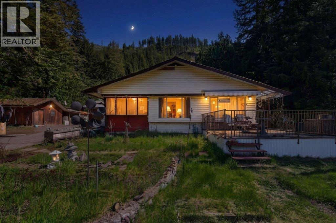
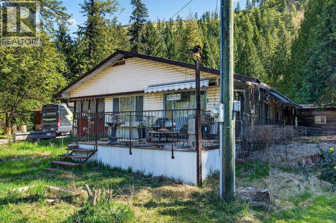
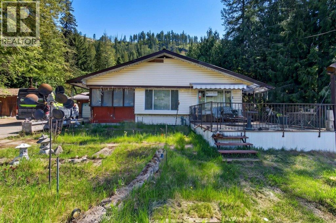
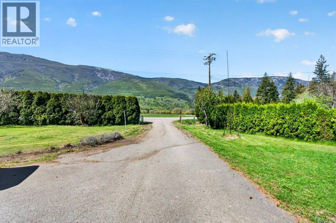
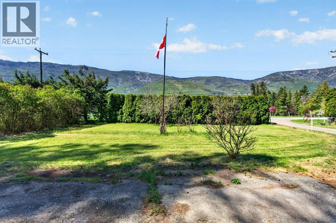
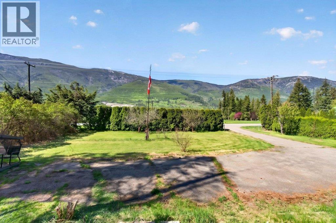
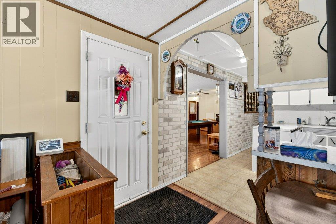
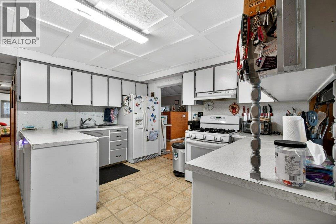
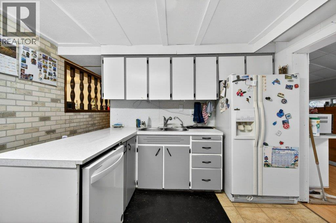
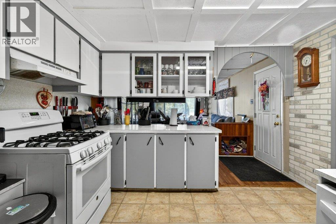
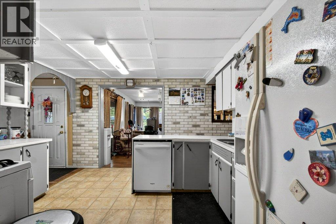
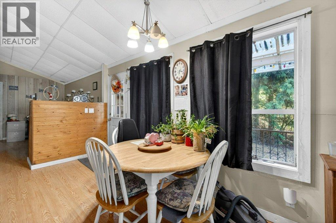
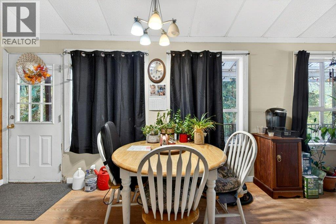
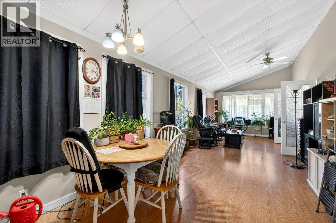
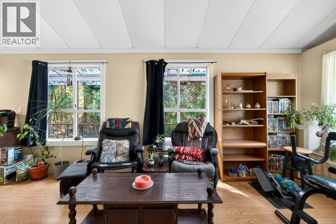
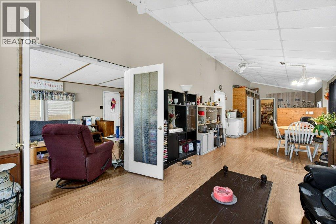
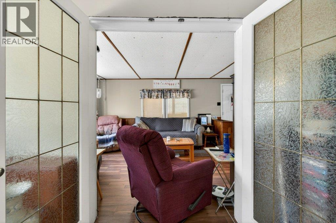
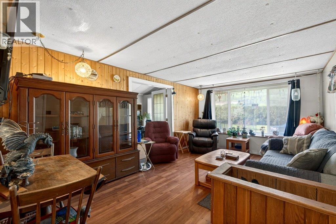
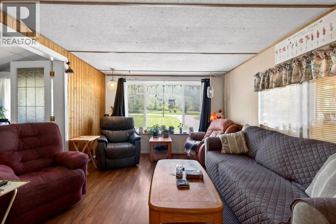
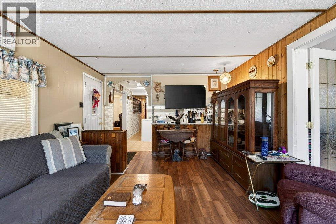
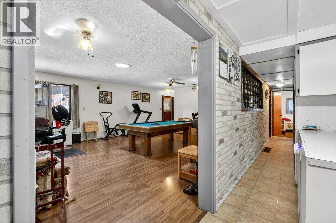
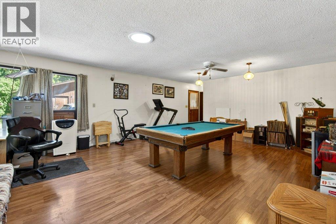
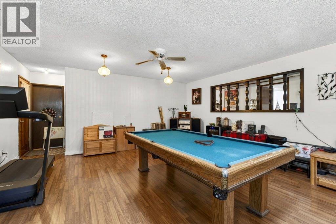
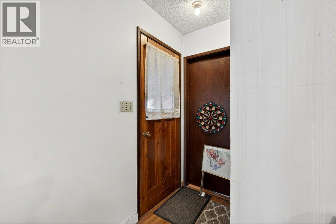
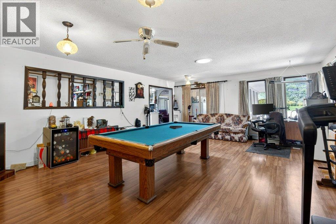
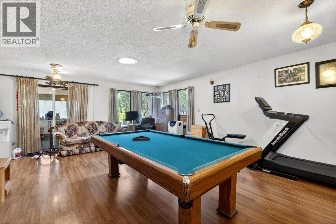
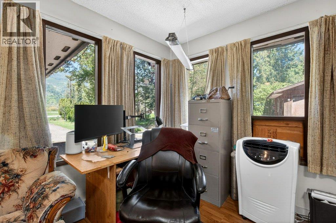
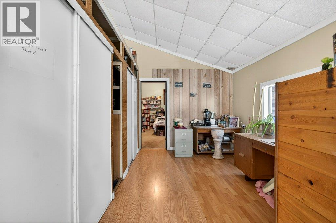
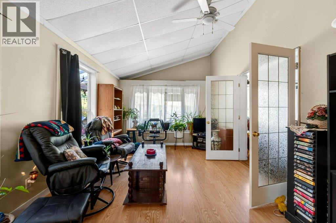
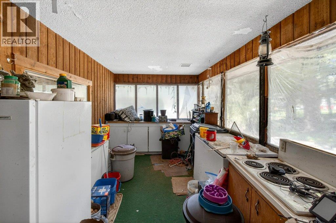
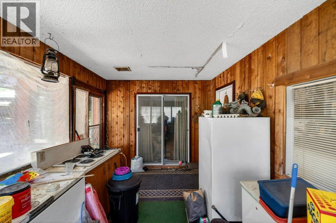
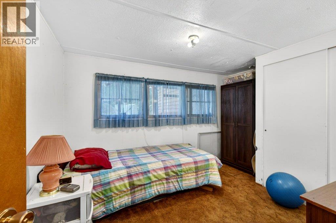
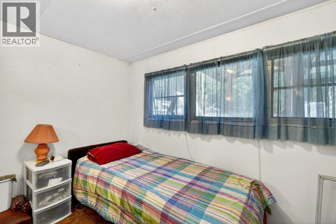
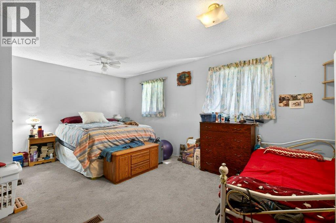
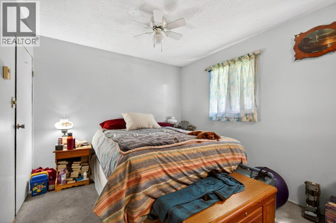
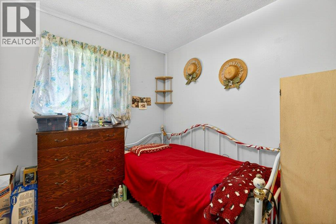
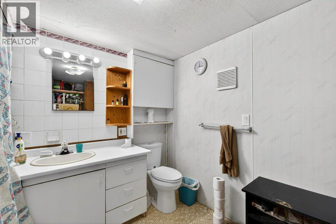
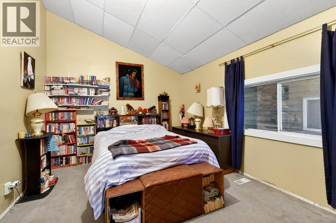
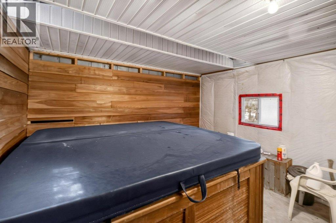
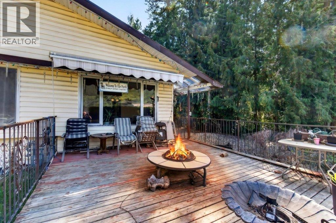
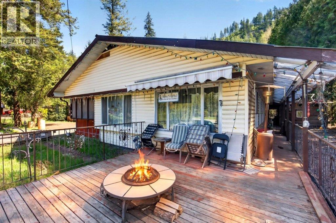
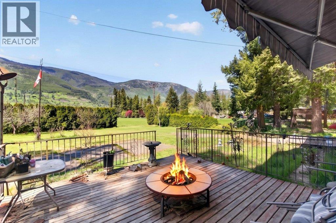
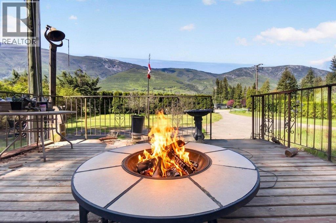
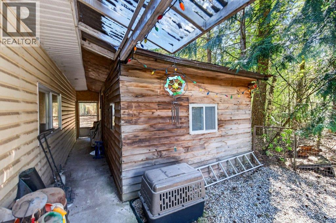
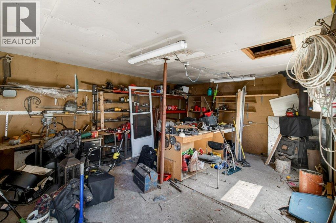
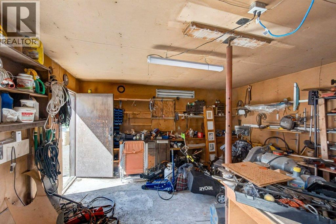
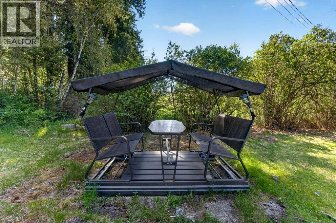
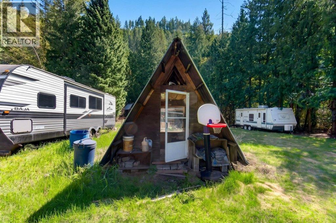
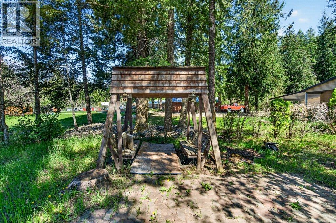
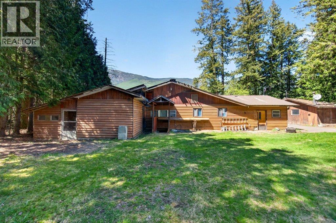
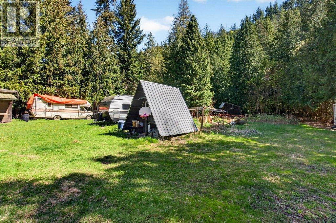
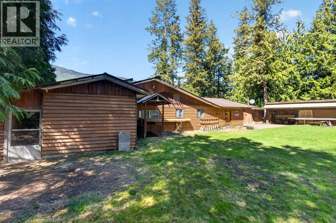
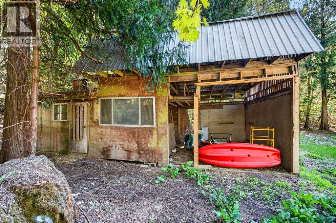
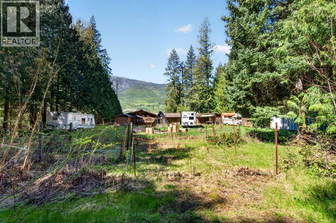
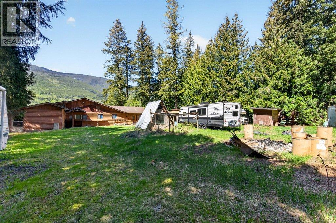
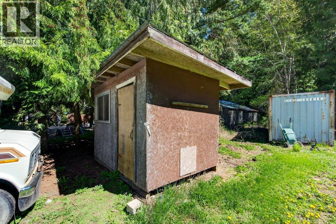
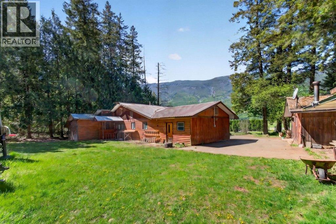
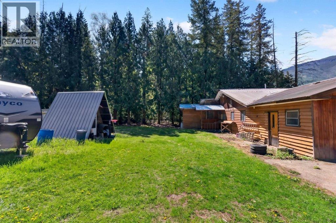
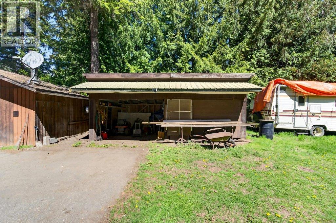
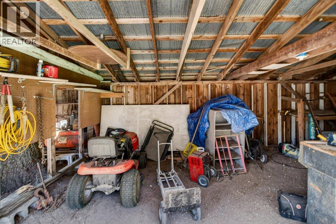
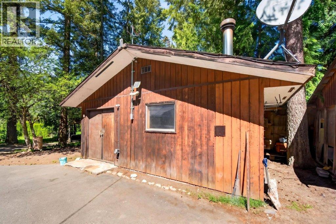
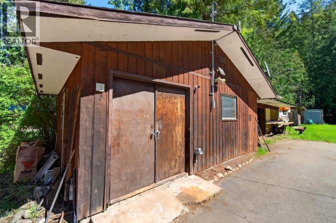
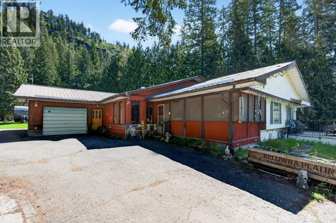
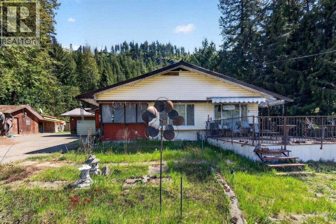
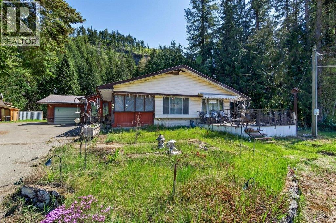
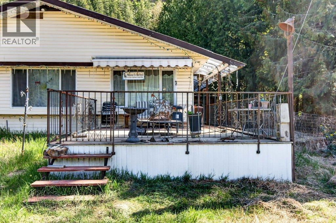
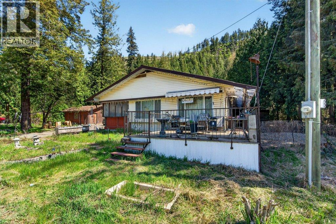
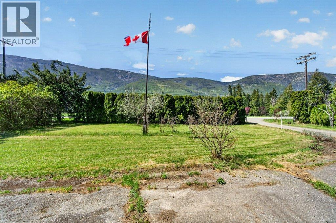
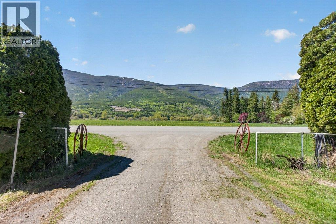
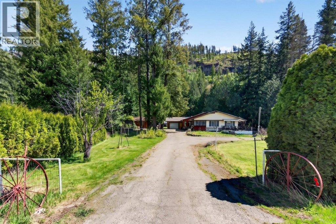
ARE YOU LOOKING FOR PRIVACY JUST MINUTES TO SALMON ARM? One acre private lot located south west of Salmon Arm. This property has so much potential. A spacious three bedroom plus den/2 bath manufactured home that has just been electrically recertified plus wired shop. Want to enjoy the hot tub? Enjoy it in privacy this property has to offer. Large rooms a priority? This home has them. Fruit trees and garden area included. Spacious deck area? All yours to enjoy. Shop space to tinker in or store your toys? It's there too. (id:67517)
-
Property Details
MLS® Number 10386213 Property Type Single Family Neigbourhood SW Salmon Arm CommunityFeatures Rural Setting Features Level Lot, Private Setting ParkingSpaceTotal 1 ViewType Mountain View, View (panoramic) -
Building
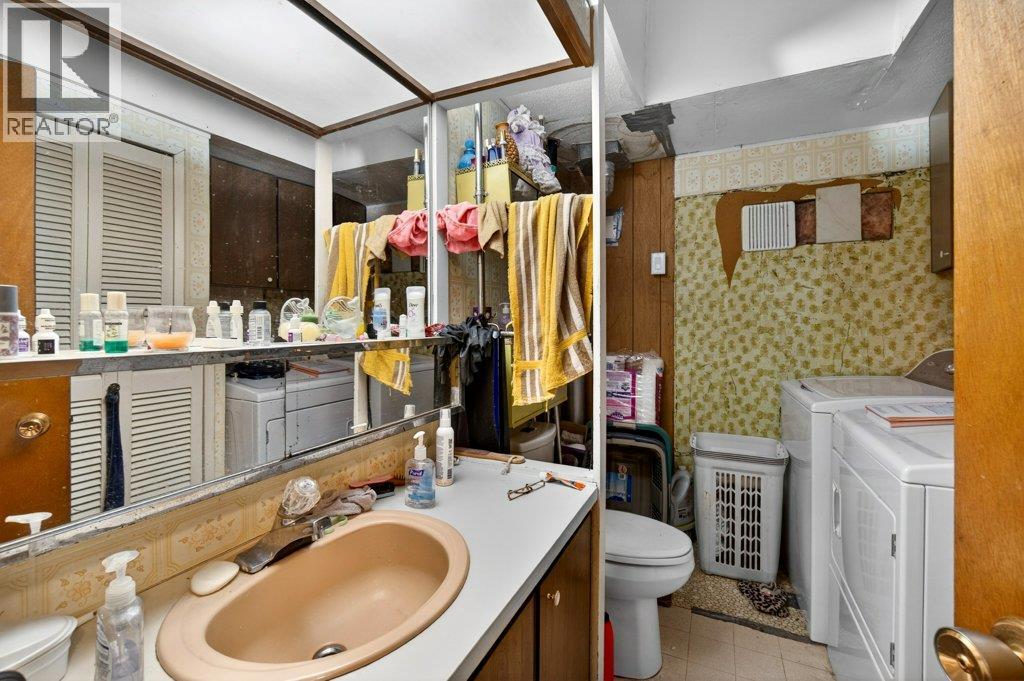
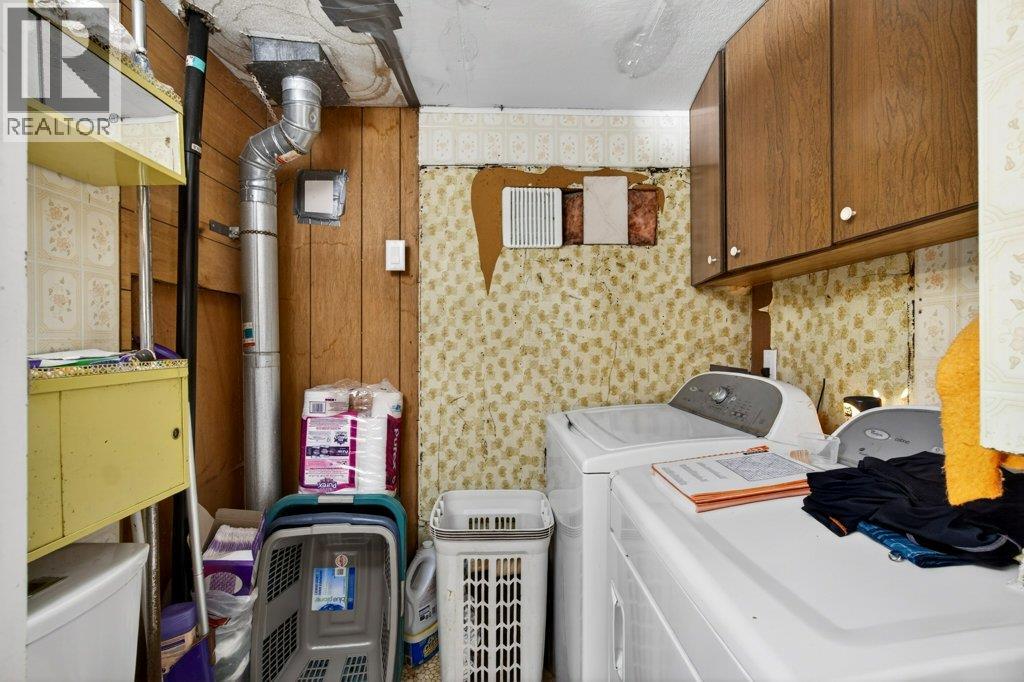
BathroomTotal 2 BedroomsTotal 3 ConstructedDate 1971 ExteriorFinish Vinyl Siding FlooringType Carpeted, Laminate, Linoleum HalfBathTotal 1 HeatingType Forced Air RoofMaterial Metal RoofStyle Unknown StoriesTotal 1 SizeInterior 2,176 Sqft Type Manufactured Home UtilityWater Sand Point Attached Garage 1 -
Land
Acreage No CurrentUse Other LandscapeFeatures Level Sewer Septic Tank SizeIrregular 0.99 SizeTotal 0.99 Ac|under 1 Acre SizeTotalText 0.99 Ac|under 1 Acre -
Rooms
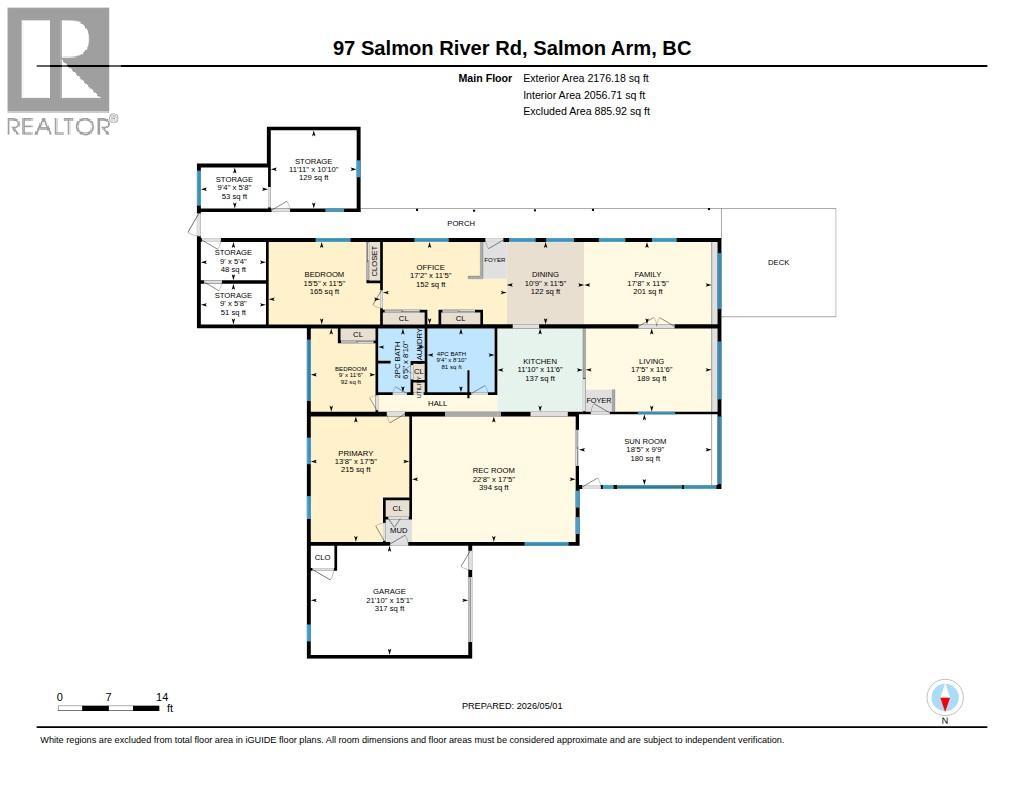
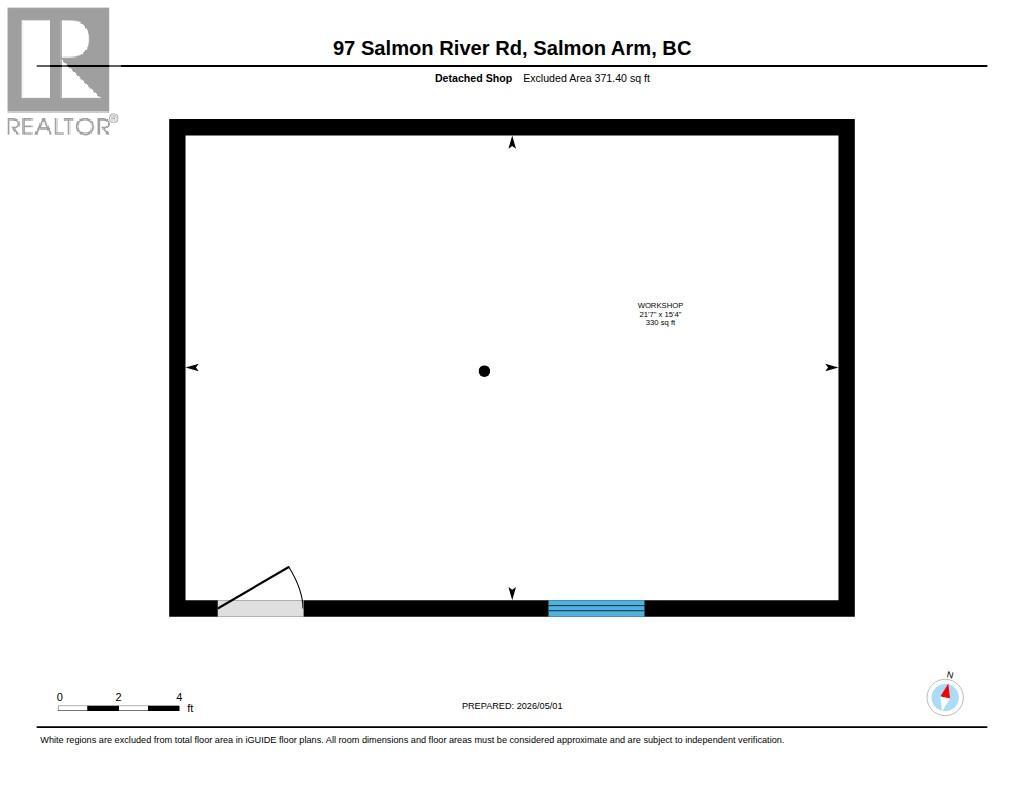
Level Type Length Width Dimensions Main Level Workshop 15'4'' x 21'7'' Main Level Sunroom 9'9'' x 18'5'' Main Level Storage 5'8'' x 9'0'' Main Level Storage 5'8'' x 9'4'' Main Level Storage 5'4'' x 9'0'' Main Level Storage 10'10'' x 11'11'' Main Level Recreation Room 17'5'' x 22'8'' Main Level Primary Bedroom 17'5'' x 13'8'' Main Level Office 11'5'' x 17'2'' Main Level Living Room 11'6'' x 17'5'' Main Level Kitchen 11'6'' x 11'10'' Main Level Family Room 11'5'' x 17'8'' Main Level Dining Room 11'5'' x 10'9'' Main Level Bedroom 11'5'' x 15'5'' Main Level Bedroom 11'6'' x 9'0'' Main Level 4pc Bathroom 8'10'' x 9'4'' Main Level 2pc Bathroom 8'10'' x 6'5'' -
Utilities
Your Favourites
No Favourites Found







The trademarks REALTOR®, REALTORS®, and the REALTOR® logo are controlled by The Canadian Real Estate Association (CREA) and identify real estate professionals who are members of CREA. The trademarks MLS®, Multiple Listing Service® and the associated logos are owned by The Canadian Real Estate Association (CREA) and identify the quality of services provided by real estate professionals who are members of CREA. The trademark DDF® is owned by The Canadian Real Estate Association (CREA) and identifies CREA's Data Distribution Facility (DDF®)
August 18 2026 06:15:14
Association of Interior REALTORS®
