$674,900
$674,900
$674,900
$674,900
$674,900
$674,900
$674,900
$674,900
$674,900
$674,900
$674,900
$674,900
$674,900
$674,900
$674,900
$674,900
$674,900
$674,900
$674,900
$674,900
$674,900
$674,900
$674,900
$674,900
$674,900
$674,900
$674,900
$674,900
$674,900
$674,900
$674,900
$674,900
$674,900
$674,900
Like this listing?
Contact us for more information


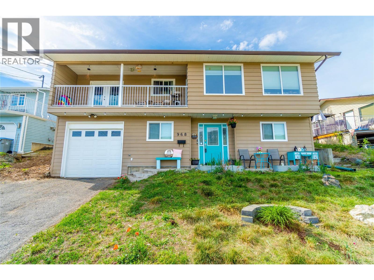
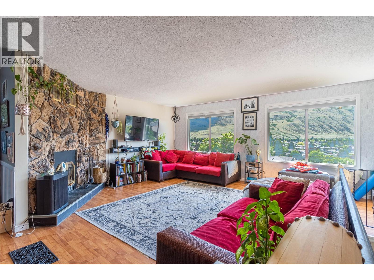
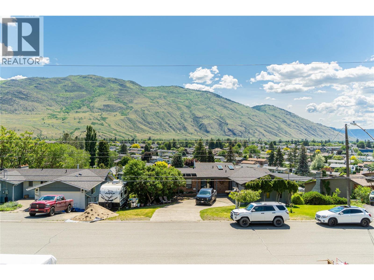
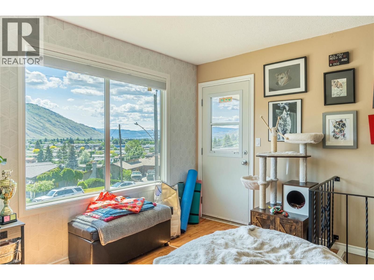
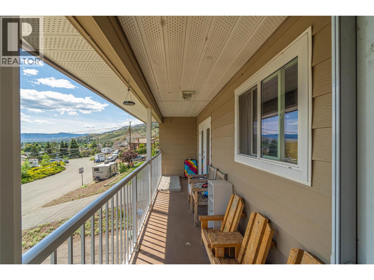
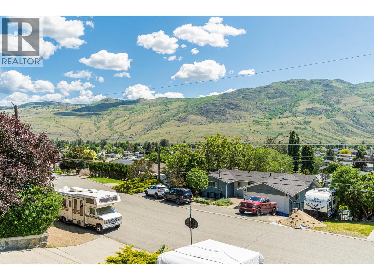
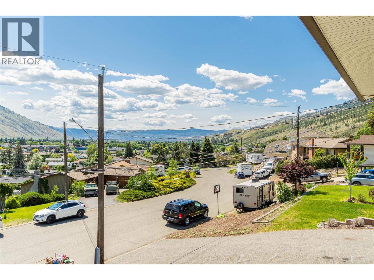
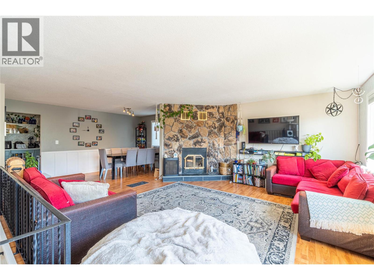
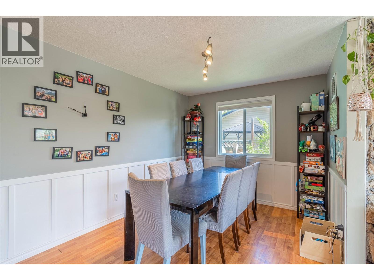
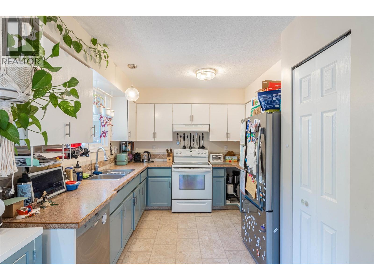
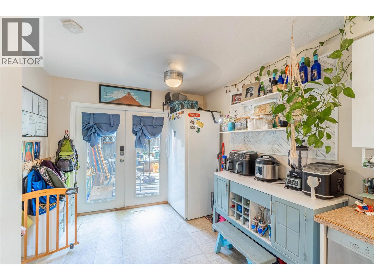
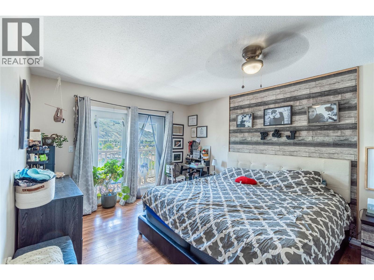
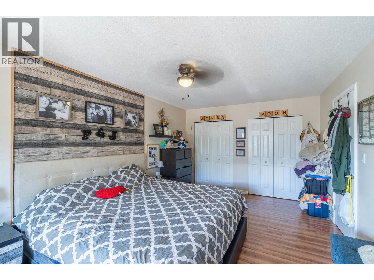
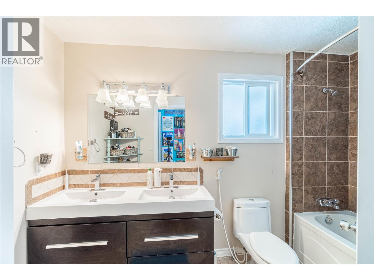
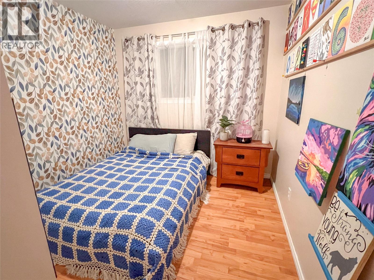
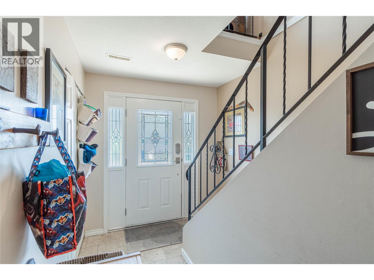
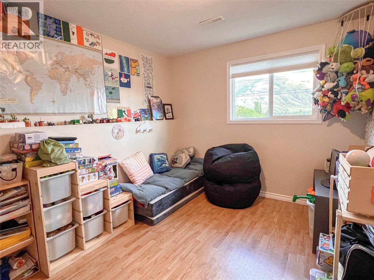
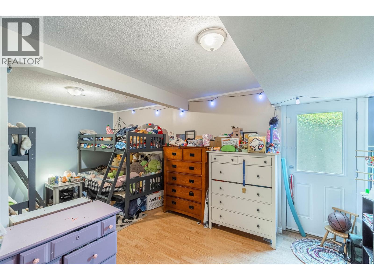
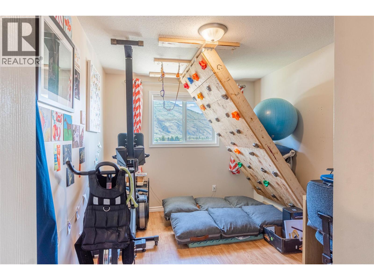
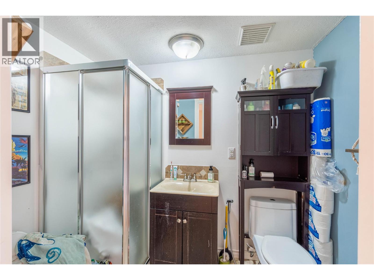
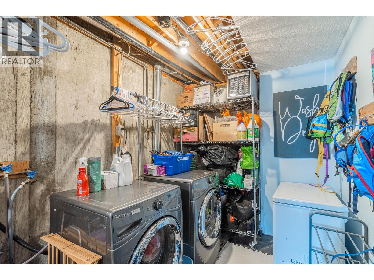
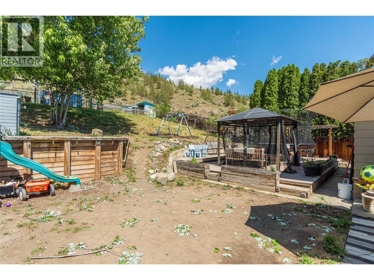
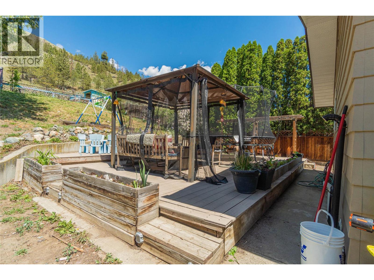
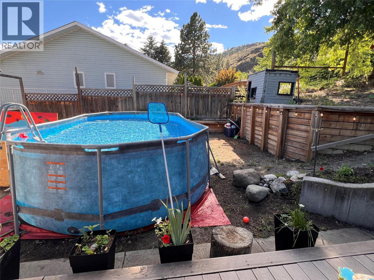
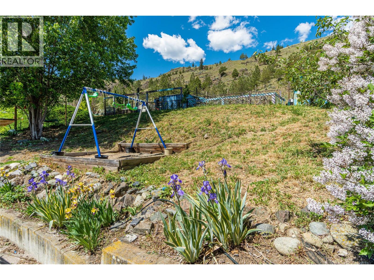
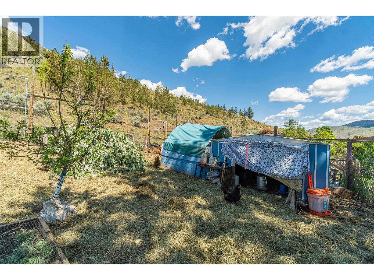
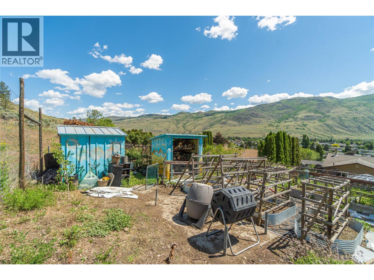
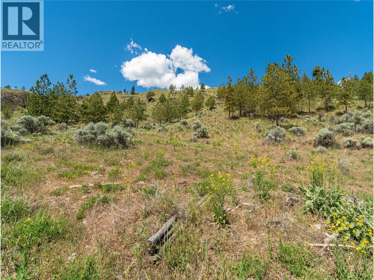
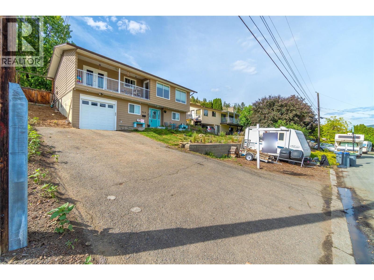
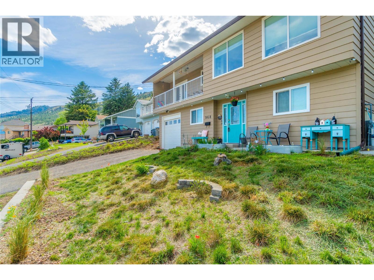
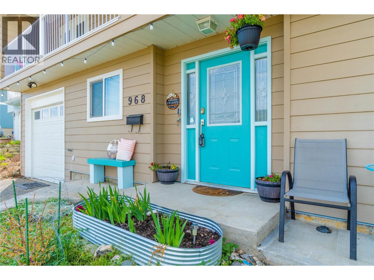
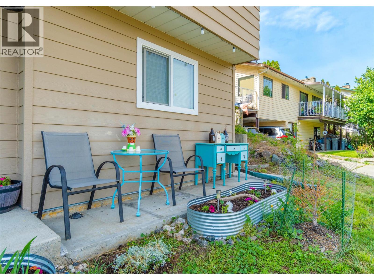
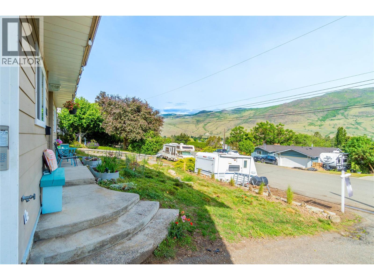
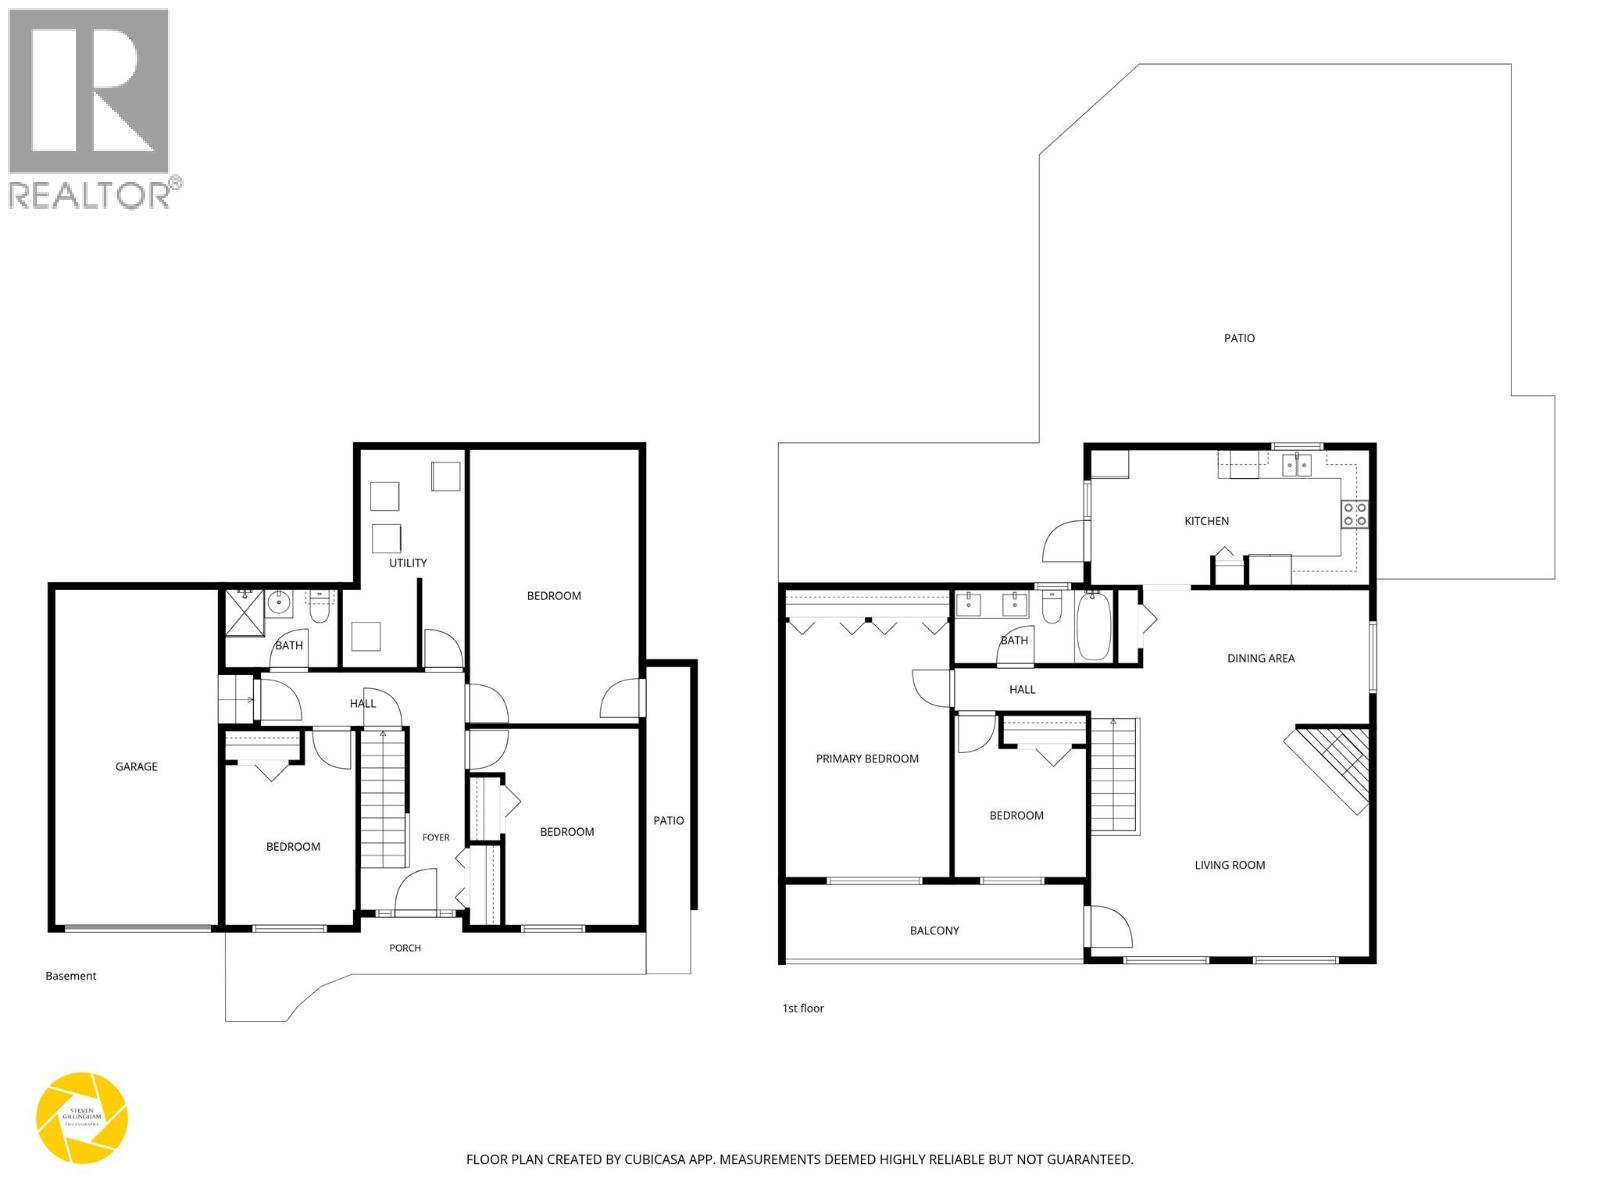
Backing onto the mountainside with no direct neighbours behind, this 5 bedroom, 2 bathroom Westsyde home offers space, flexibility and a sought after location close to schools, recreation, transit and amenities. The main floor features a bright living room with fireplace and access to the front balcony, attached dining and a practical kitchen with direct backyard access. Two bedrooms and a full 5pc bathroom complete the level, including a spacious primary with its own balcony access. The lower floor adds three more bedrooms, a 3pc bathroom, utility and laundry space, plus entry to the single car garage. One of the bedrooms includes separate outside entry, creating good potential for a future suite or more flexible living setup. Outside, the fenced yard includes mature landscaping, garden space, a patio, wood deck and a large chicken setup. The sloped backyard creates separation, while the lack of direct rear neighbours adds to the overall feel of privacy. Recent updates include the roof, windows and garage door, along with a newer heat pump, furnace and tankless hot water system. With room to grow, suite potential and no direct neighbours behind, this home offers a combination of space, function and long term value. (id:67517)
-
Property Details
MLS® Number 10388618 Property Type Single Family Neigbourhood Westsyde AmenitiesNearBy Park, Recreation, Schools, Shopping Features Sloping, Balcony ParkingSpaceTotal 1 ViewType City View, Mountain View -
Building
BathroomTotal 2 BedroomsTotal 5 Appliances Range, Refrigerator, Dishwasher, Oven, Washer & Dryer ArchitecturalStyle Multi-level BasementType Full ConstructedDate 1977 ConstructionStyleAttachment Detached ConstructionStyleSplitLevel Other CoolingType Central Air Conditioning, Heat Pump FlooringType Mixed Flooring HeatingType Forced Air, Heat Pump RoofMaterial Asphalt Shingle RoofStyle Unknown StoriesTotal 2 SizeInterior 2,010 Sqft Type House UtilityWater Municipal Water Attached Garage 1 Oversize -
Land
AccessType Easy Access Acreage No FenceType Fence LandAmenities Park, Recreation, Schools, Shopping LandscapeFeatures Landscaped, Sloping Sewer Municipal Sewage System SizeIrregular 0.23 SizeTotal 0.23 Ac|under 1 Acre SizeTotalText 0.23 Ac|under 1 Acre -
Rooms
Level Type Length Width Dimensions Basement Bedroom 9'1'' x 13'6'' Basement 3pc Bathroom Measurements not available Basement Laundry Room 8'6'' x 15'1'' Basement Bedroom 11'9'' x 19' Basement Bedroom 11'9'' x 13'8'' Main Level 5pc Bathroom Measurements not available Main Level Bedroom 9'2'' x 11'3'' Main Level Primary Bedroom 11'5'' x 17'8'' Main Level Kitchen 19'4'' x 9'5'' Main Level Dining Room 19'4'' x 9'4'' Main Level Living Room 19'4'' x 16'1'' -
Utilities
Your Favourites
No Favourites Found







The trademarks REALTOR®, REALTORS®, and the REALTOR® logo are controlled by The Canadian Real Estate Association (CREA) and identify real estate professionals who are members of CREA. The trademarks MLS®, Multiple Listing Service® and the associated logos are owned by The Canadian Real Estate Association (CREA) and identify the quality of services provided by real estate professionals who are members of CREA. The trademark DDF® is owned by The Canadian Real Estate Association (CREA) and identifies CREA's Data Distribution Facility (DDF®)
July 03 2026 06:44:02
Association of Interior REALTORS®
