$748,390
Maintenance, Reserve Fund Contributions, Heat, Insurance, Ground Maintenance, Other, See Remarks, Sewer, Waste Removal, Water
$469.53 Monthly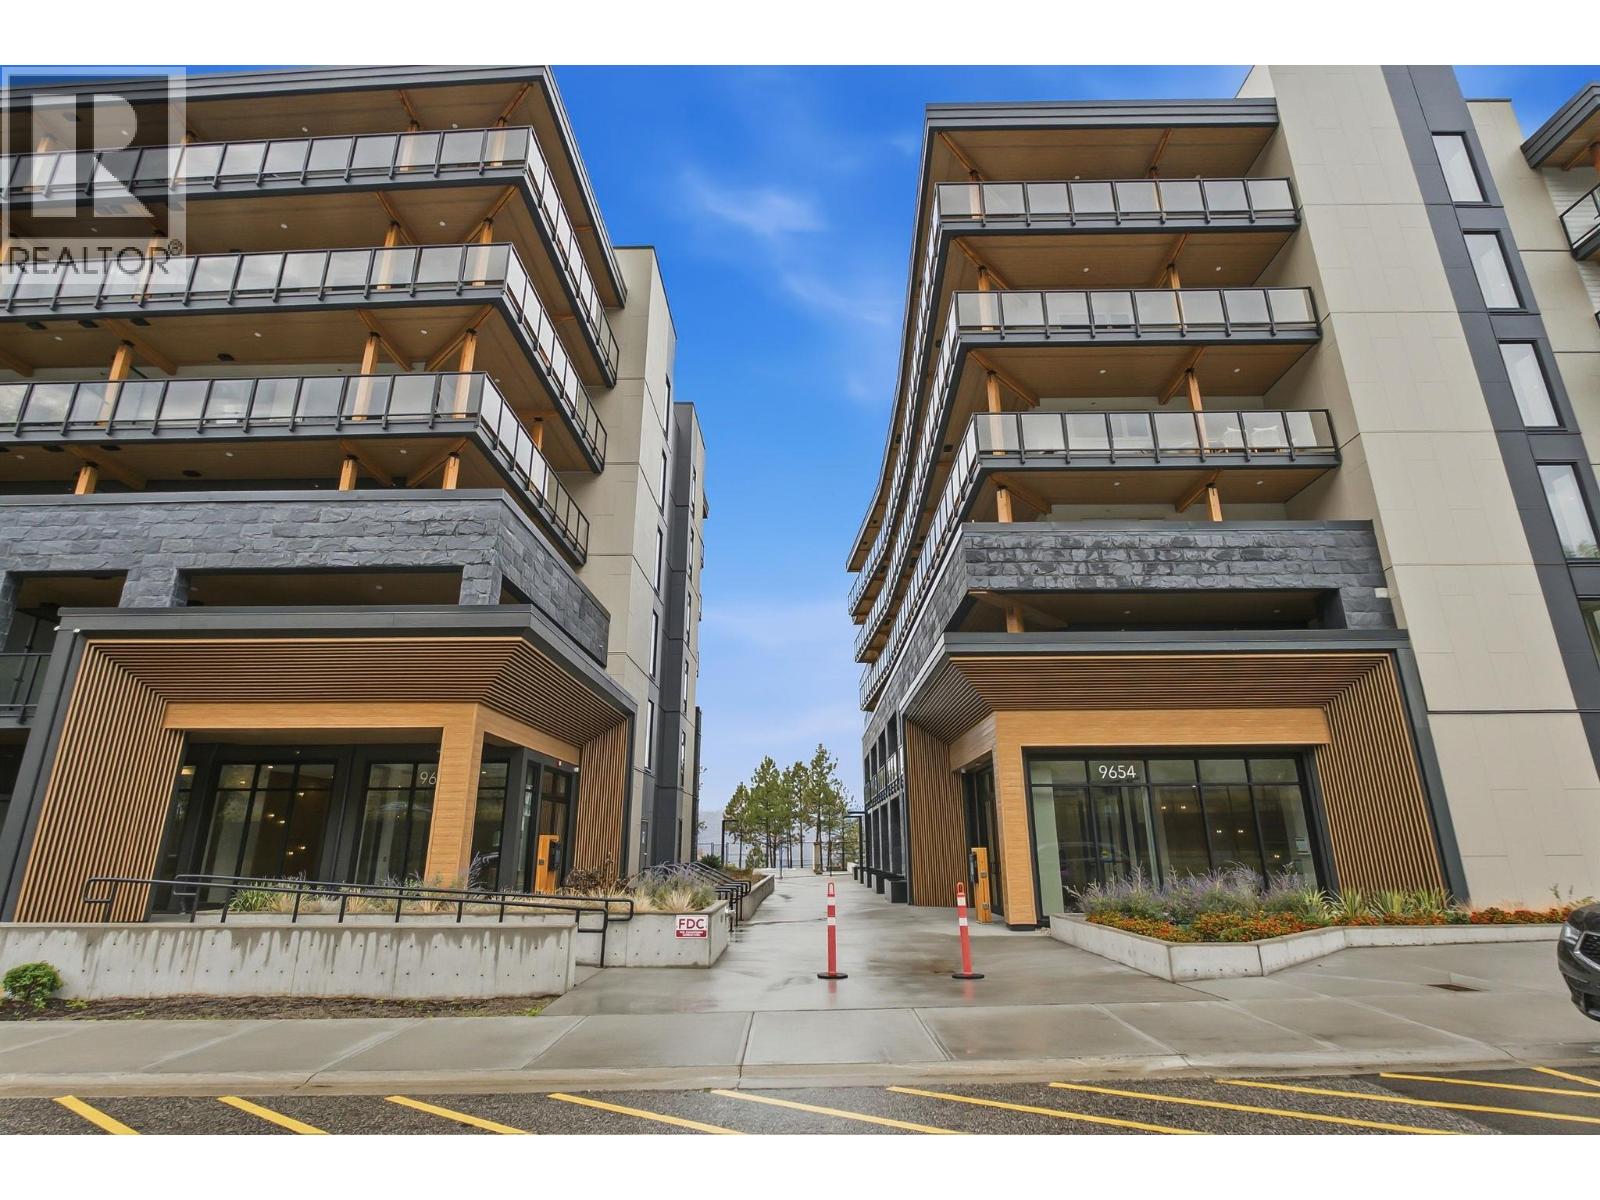
$748,390
Maintenance, Reserve Fund Contributions, Heat, Insurance, Ground Maintenance, Other, See Remarks, Sewer, Waste Removal, Water
$469.53 Monthly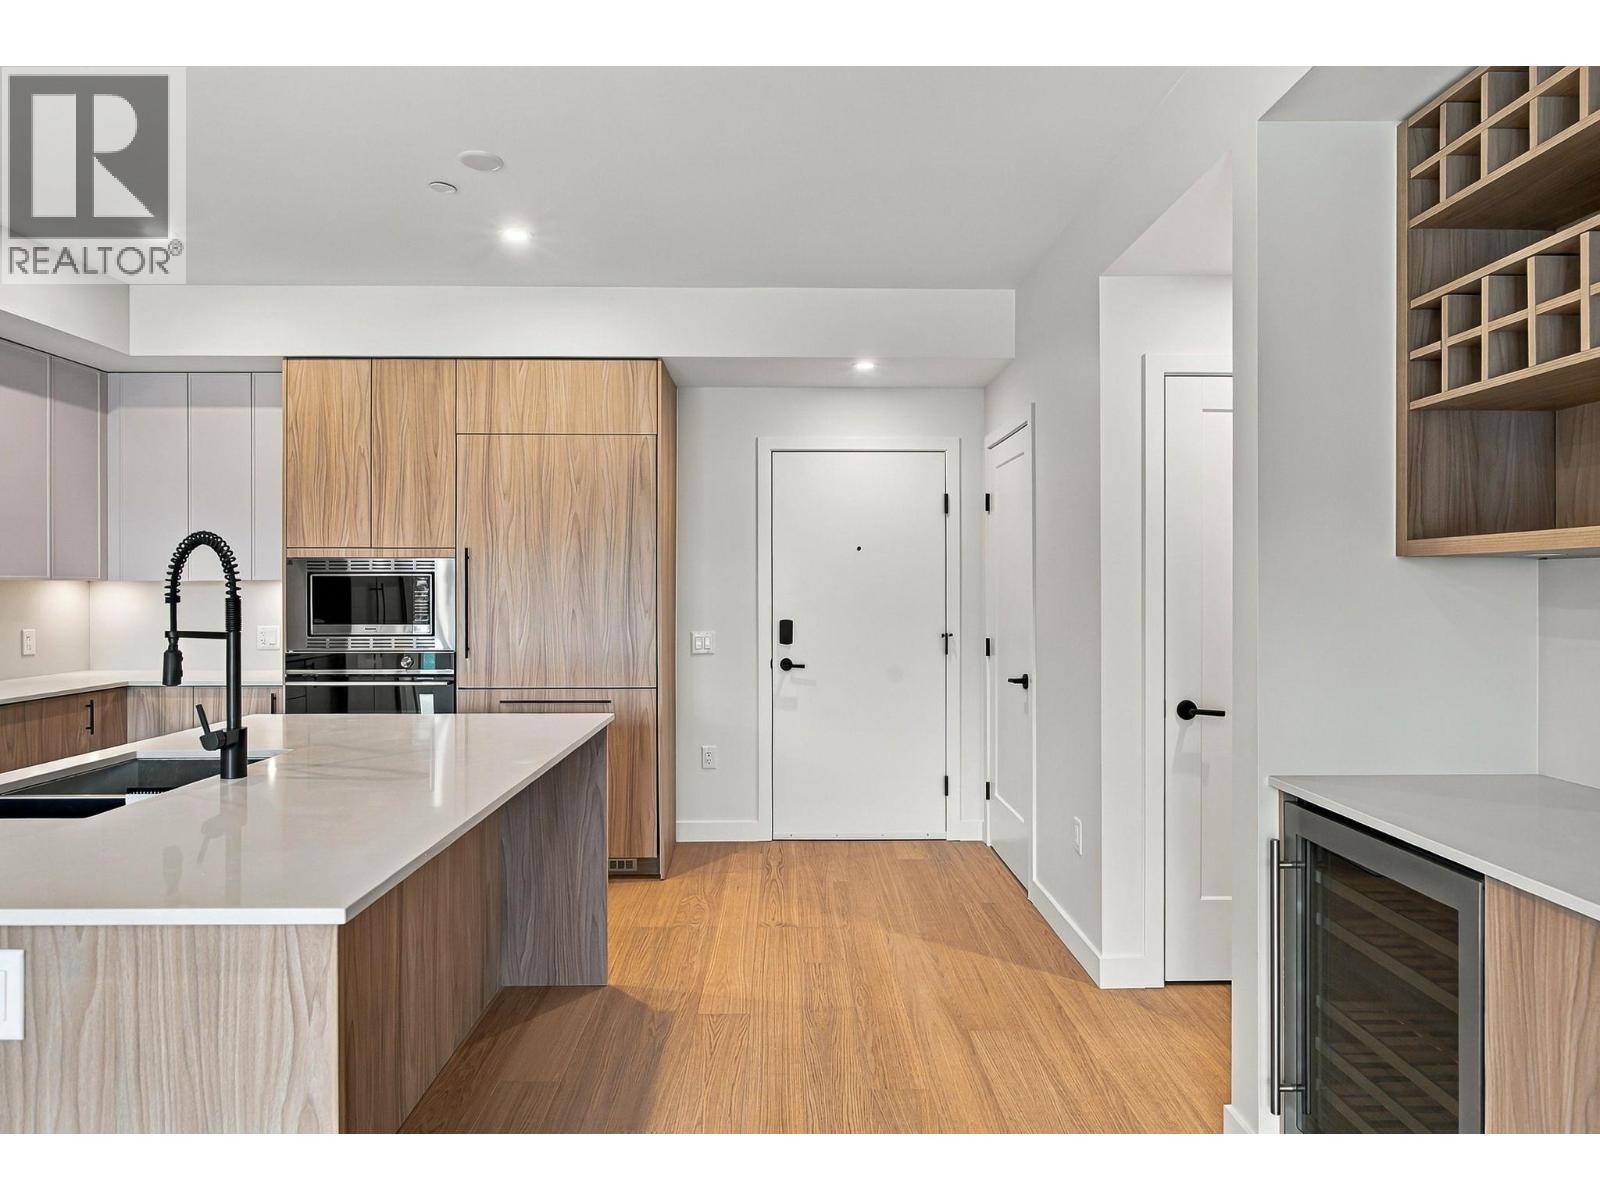
$748,390
Maintenance, Reserve Fund Contributions, Heat, Insurance, Ground Maintenance, Other, See Remarks, Sewer, Waste Removal, Water
$469.53 Monthly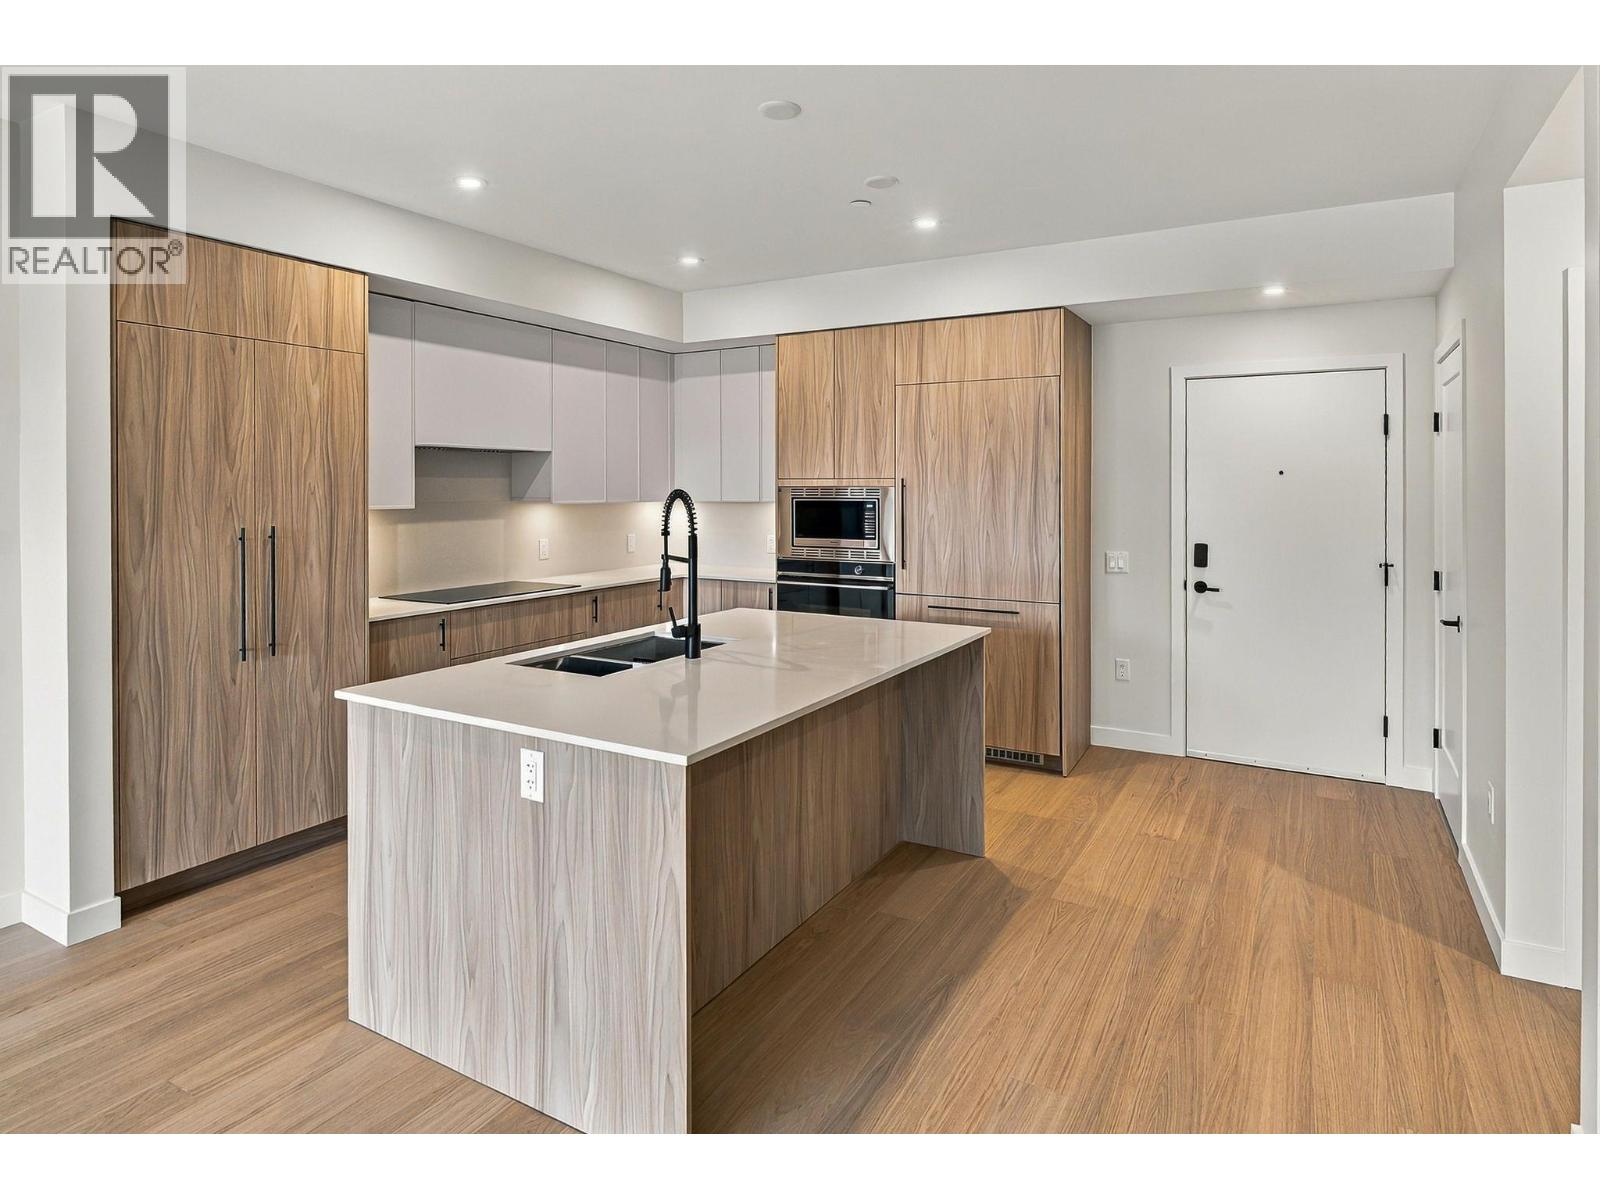
$748,390
Maintenance, Reserve Fund Contributions, Heat, Insurance, Ground Maintenance, Other, See Remarks, Sewer, Waste Removal, Water
$469.53 Monthly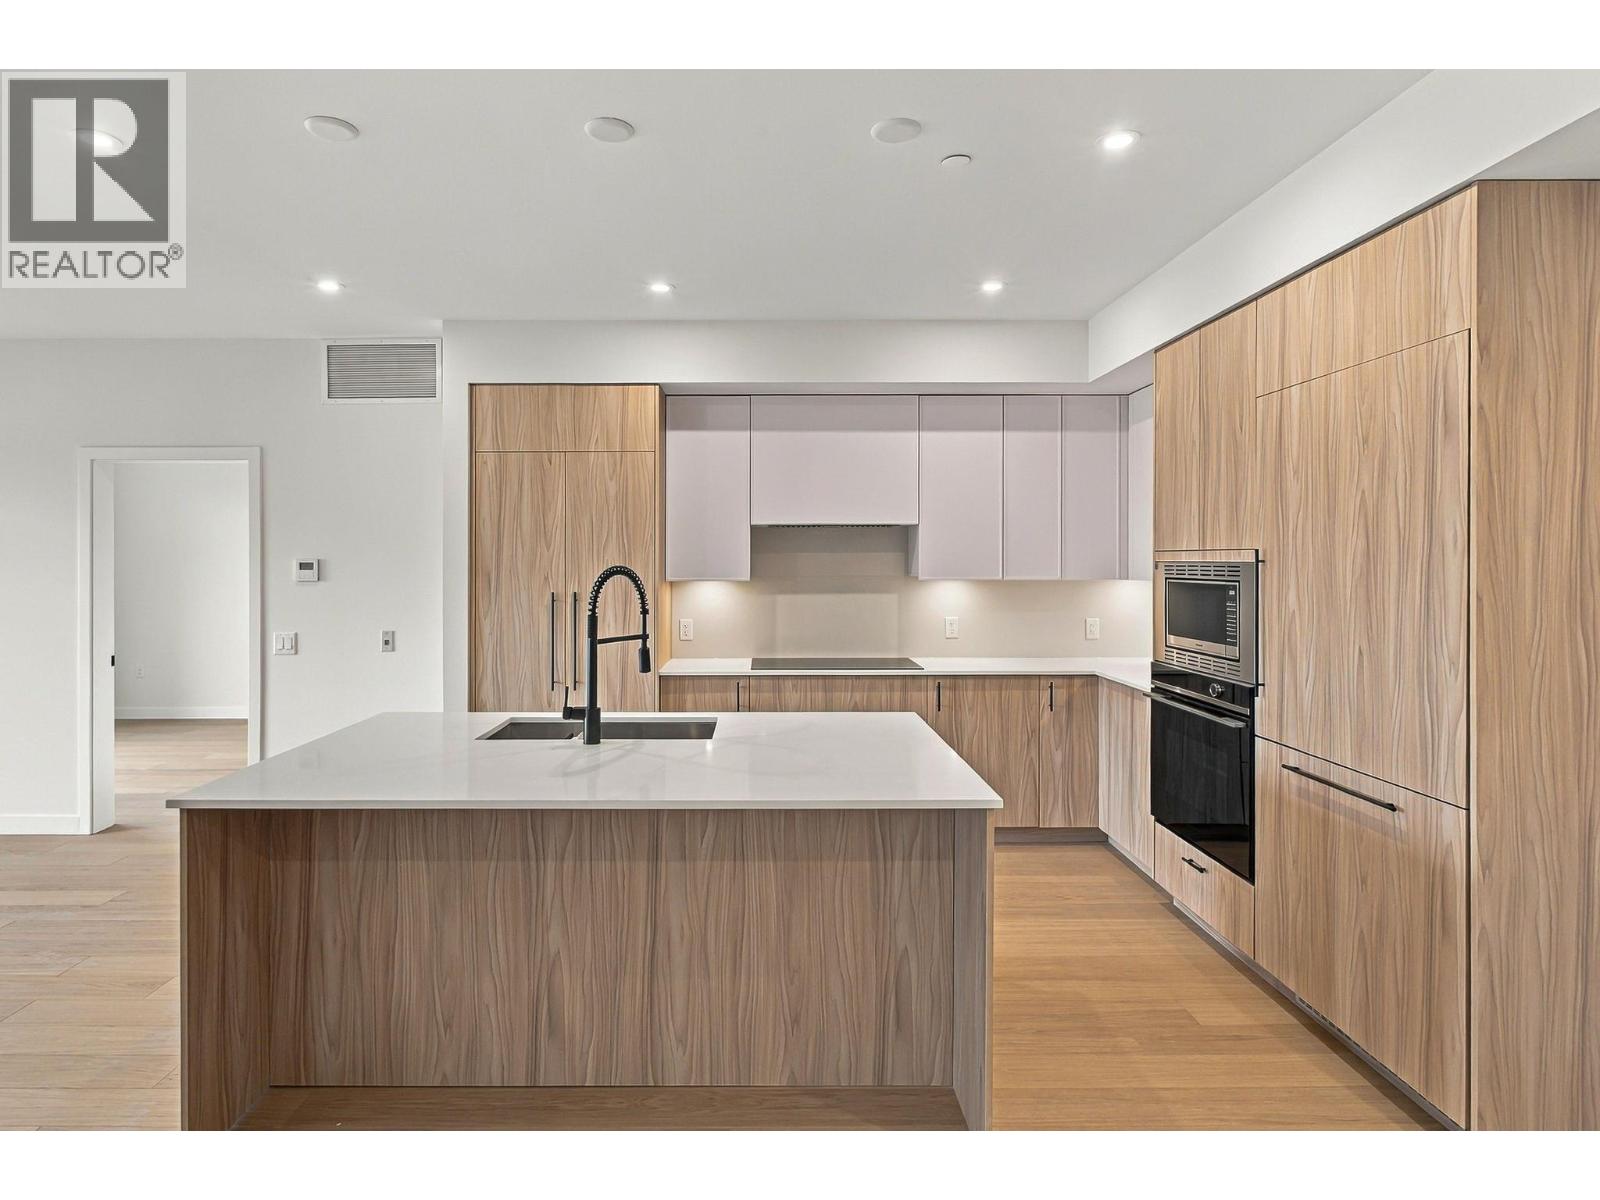
$748,390
Maintenance, Reserve Fund Contributions, Heat, Insurance, Ground Maintenance, Other, See Remarks, Sewer, Waste Removal, Water
$469.53 Monthly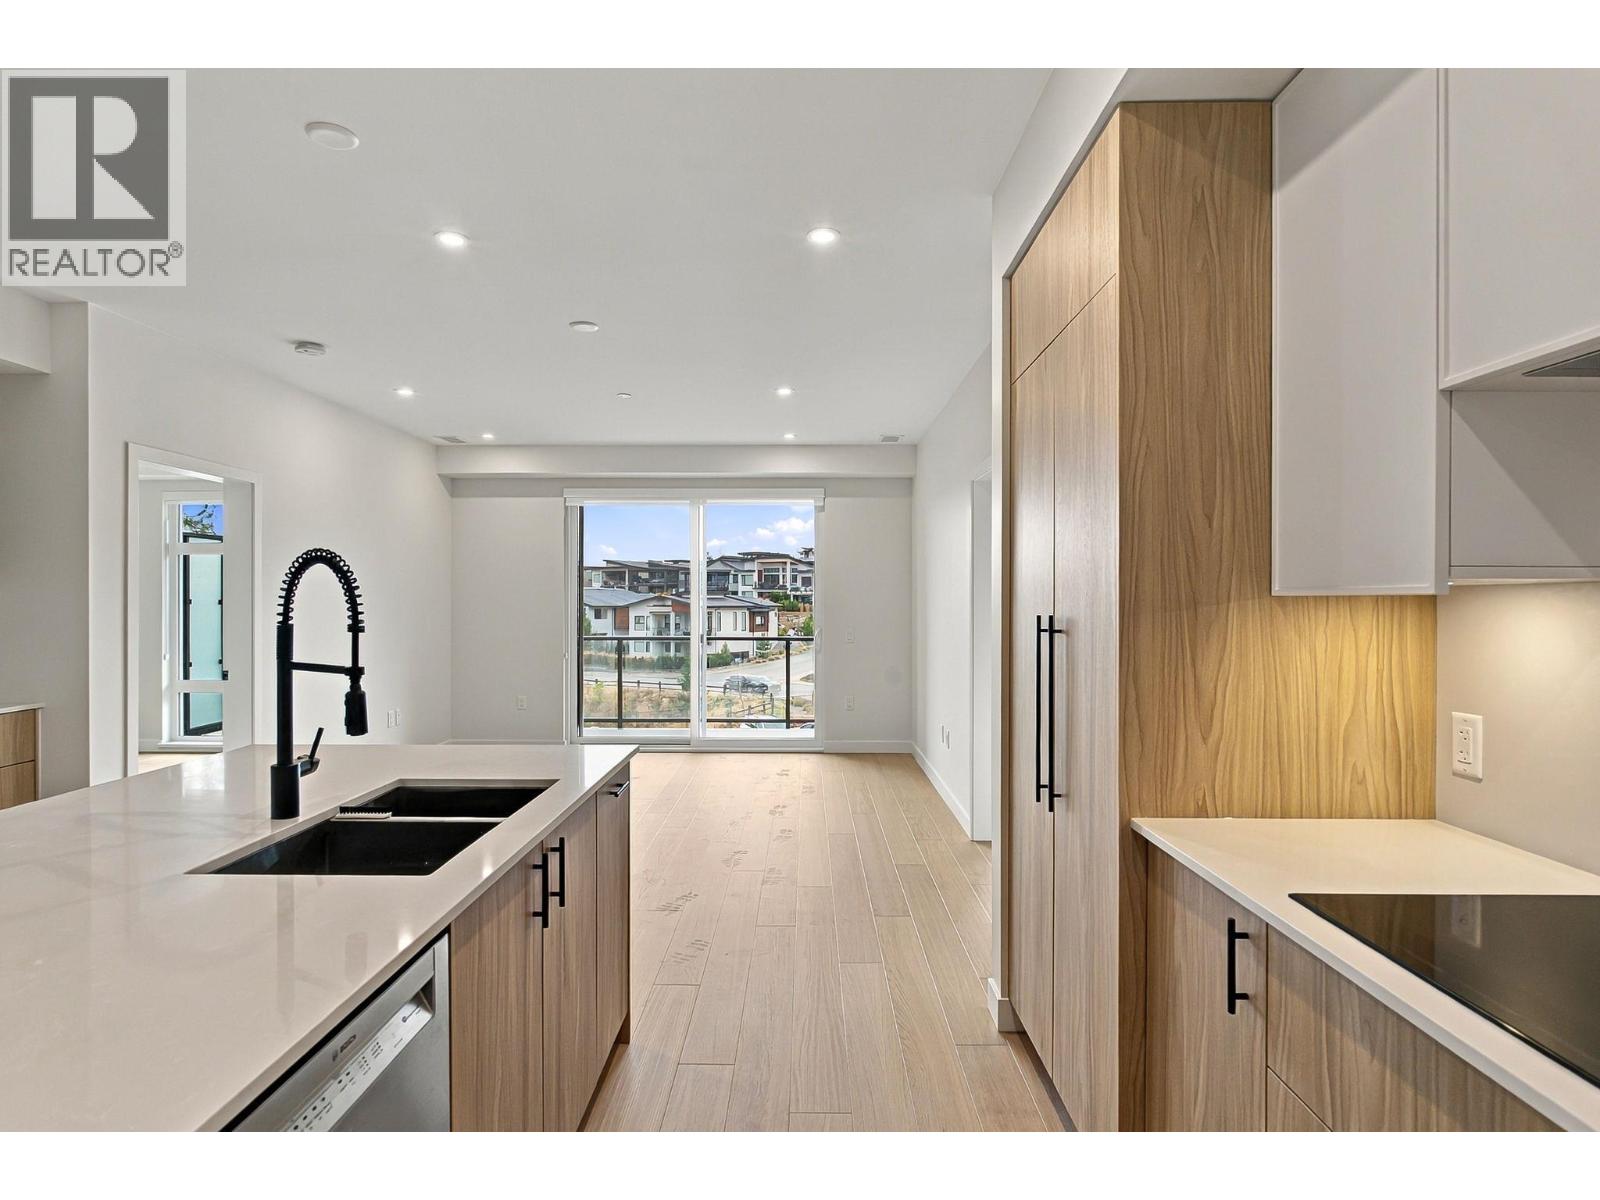
$748,390
Maintenance, Reserve Fund Contributions, Heat, Insurance, Ground Maintenance, Other, See Remarks, Sewer, Waste Removal, Water
$469.53 Monthly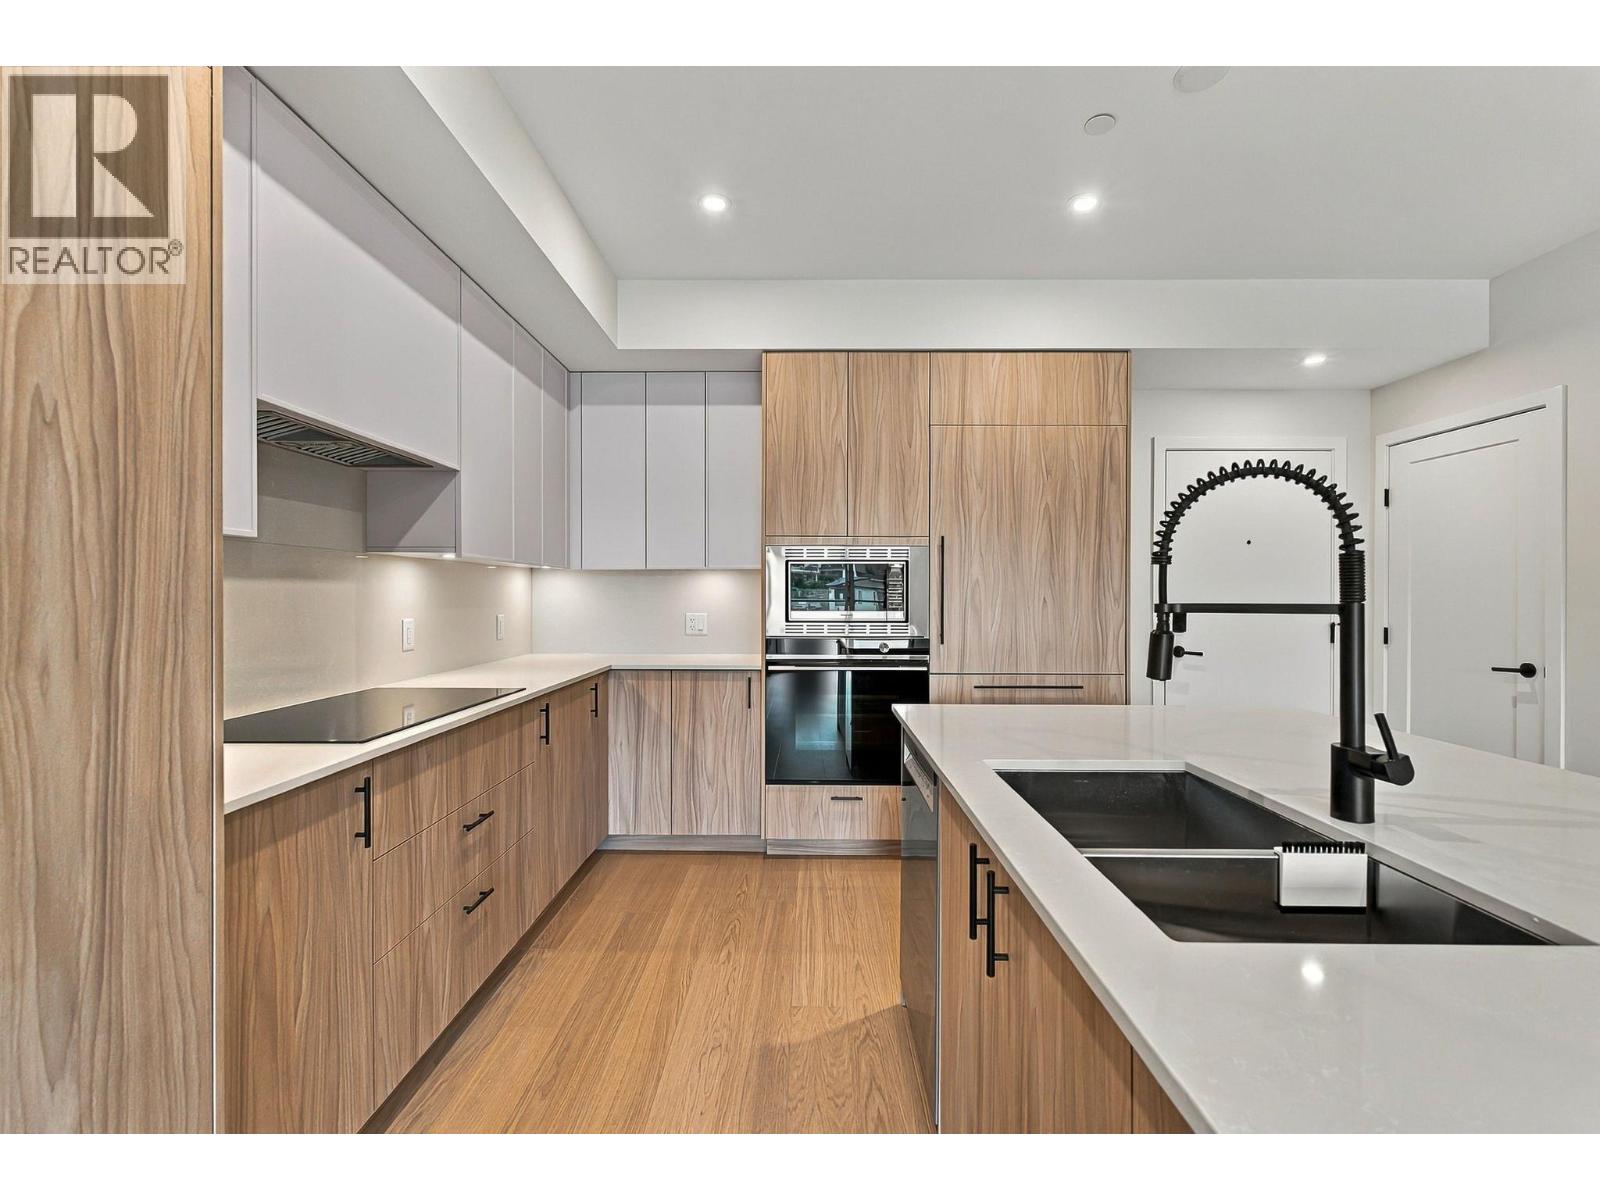
$748,390
Maintenance, Reserve Fund Contributions, Heat, Insurance, Ground Maintenance, Other, See Remarks, Sewer, Waste Removal, Water
$469.53 Monthly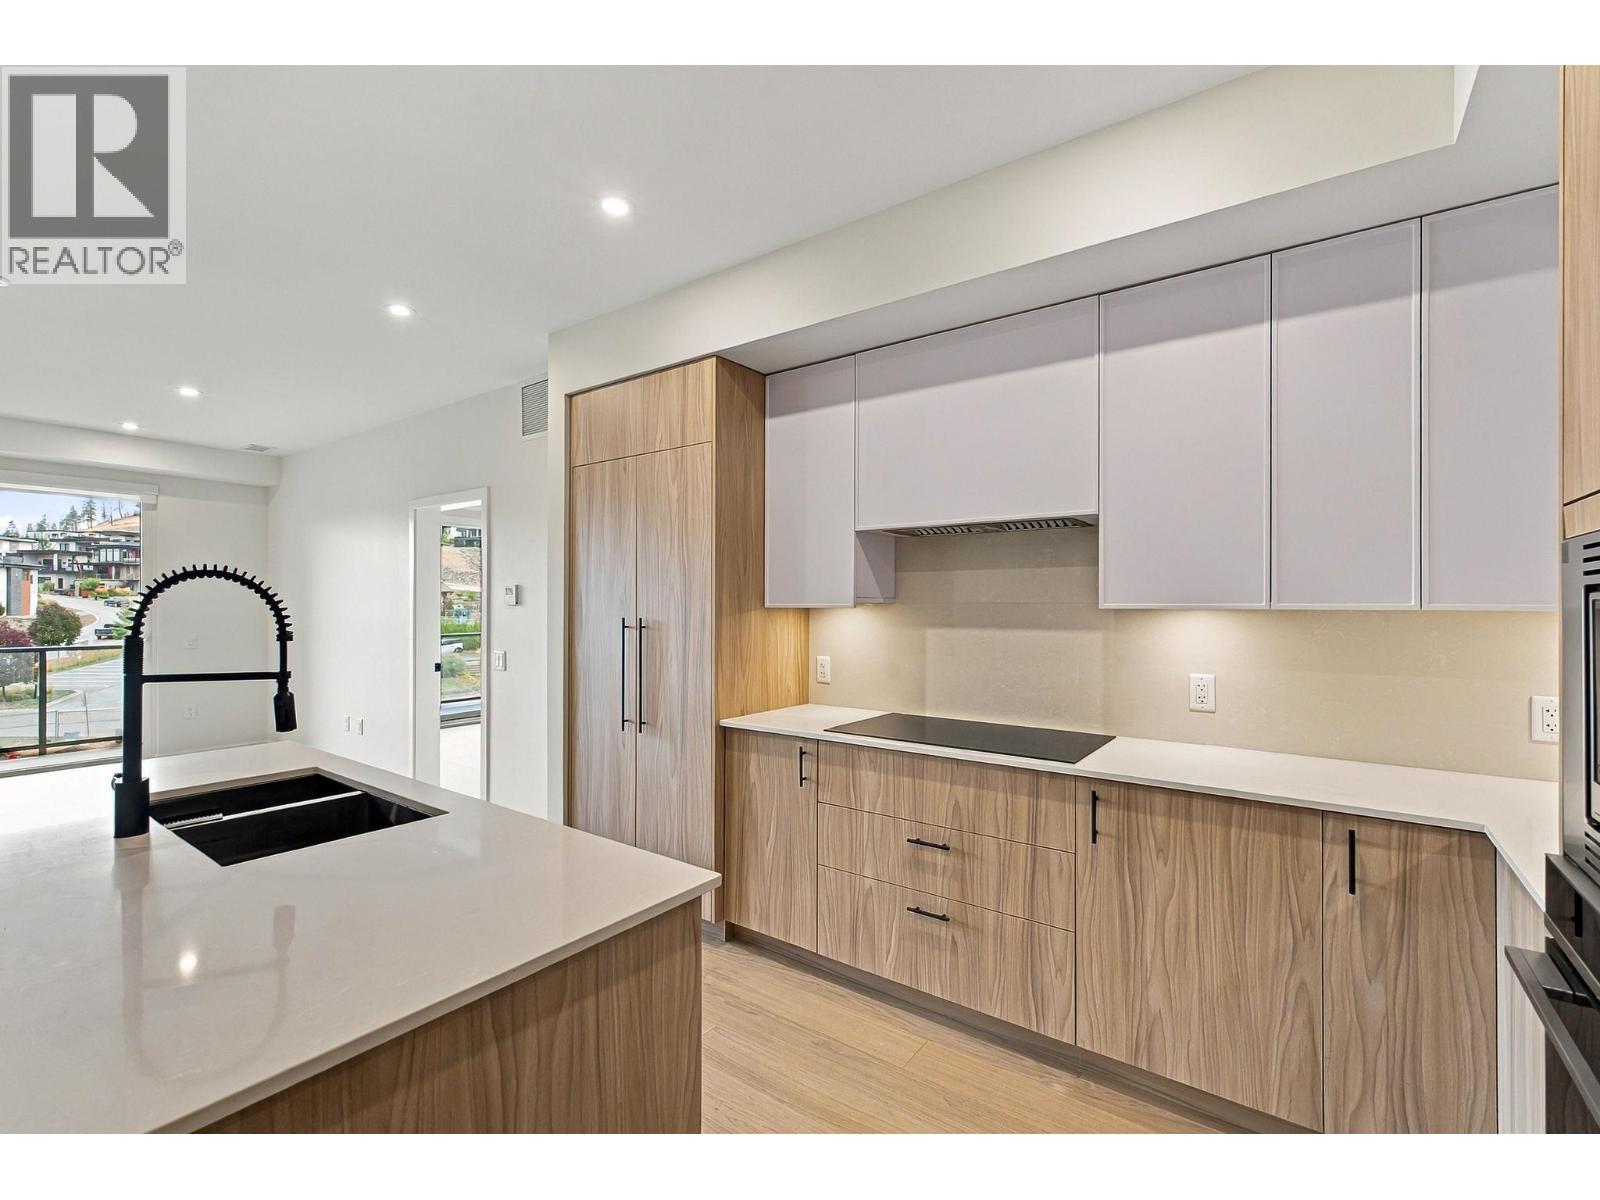
$748,390
Maintenance, Reserve Fund Contributions, Heat, Insurance, Ground Maintenance, Other, See Remarks, Sewer, Waste Removal, Water
$469.53 Monthly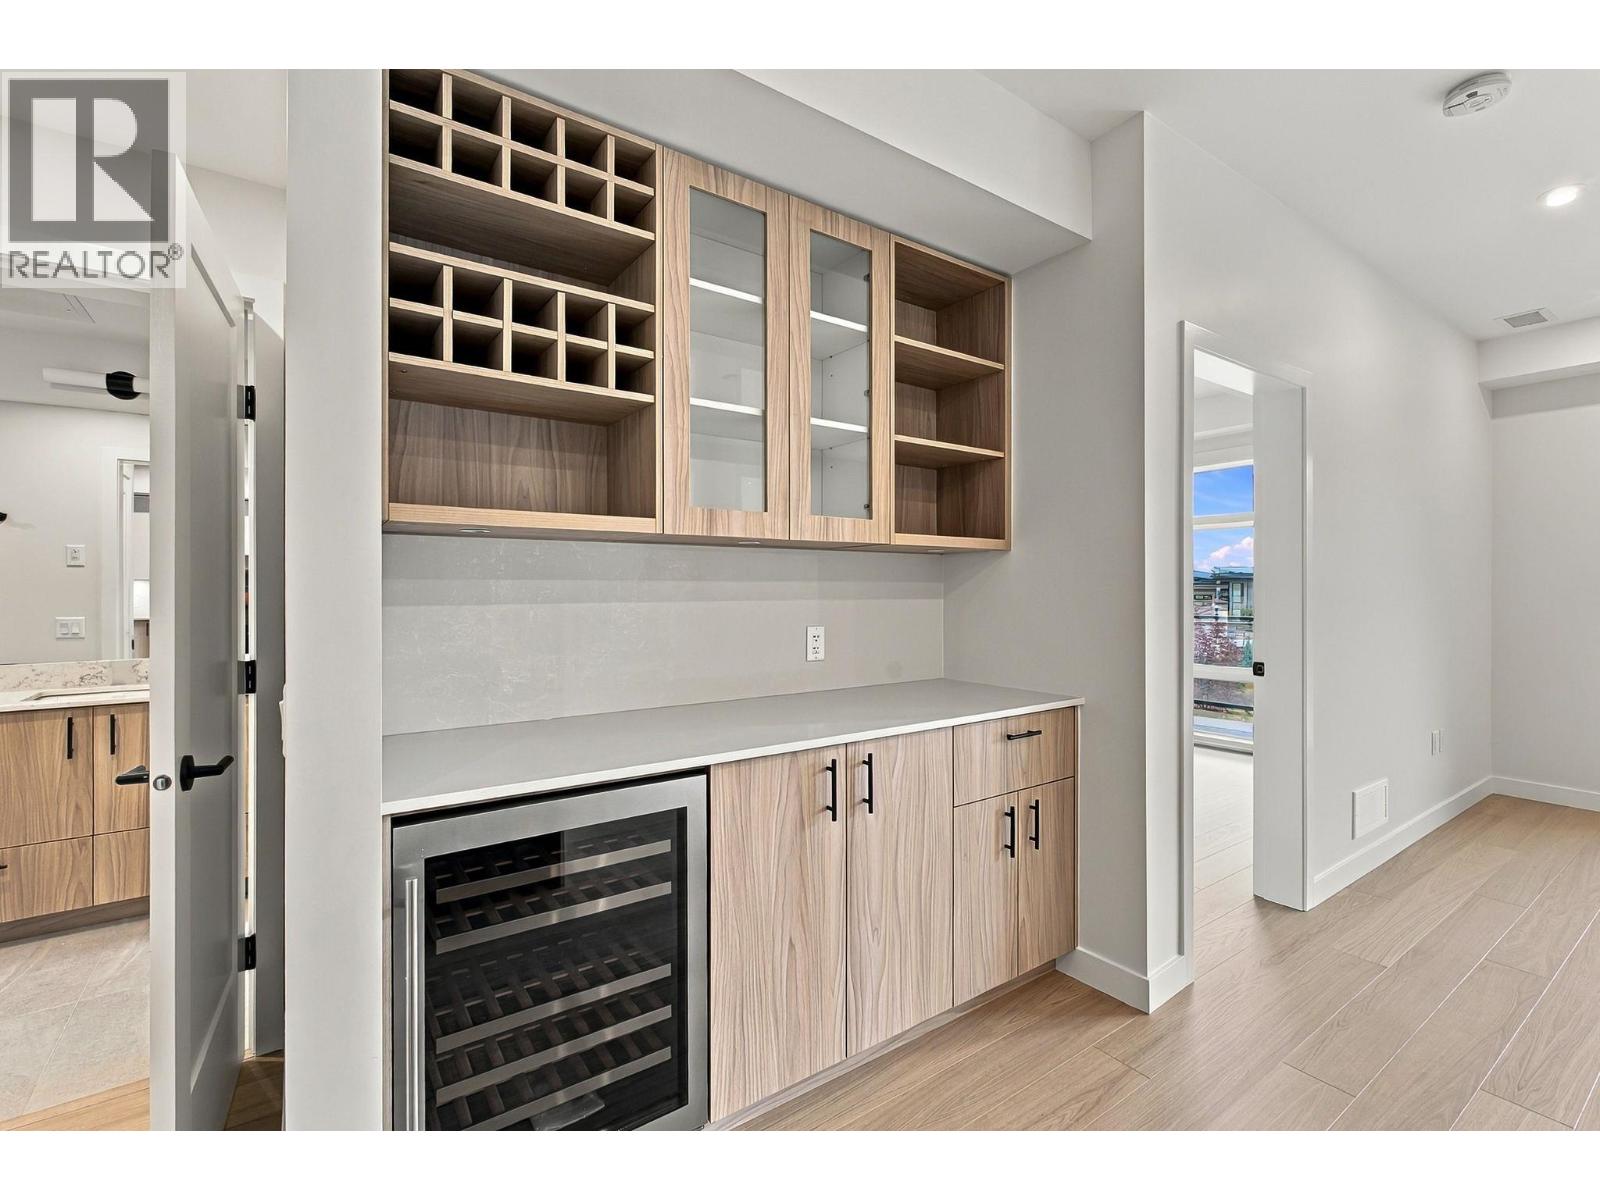
$748,390
Maintenance, Reserve Fund Contributions, Heat, Insurance, Ground Maintenance, Other, See Remarks, Sewer, Waste Removal, Water
$469.53 Monthly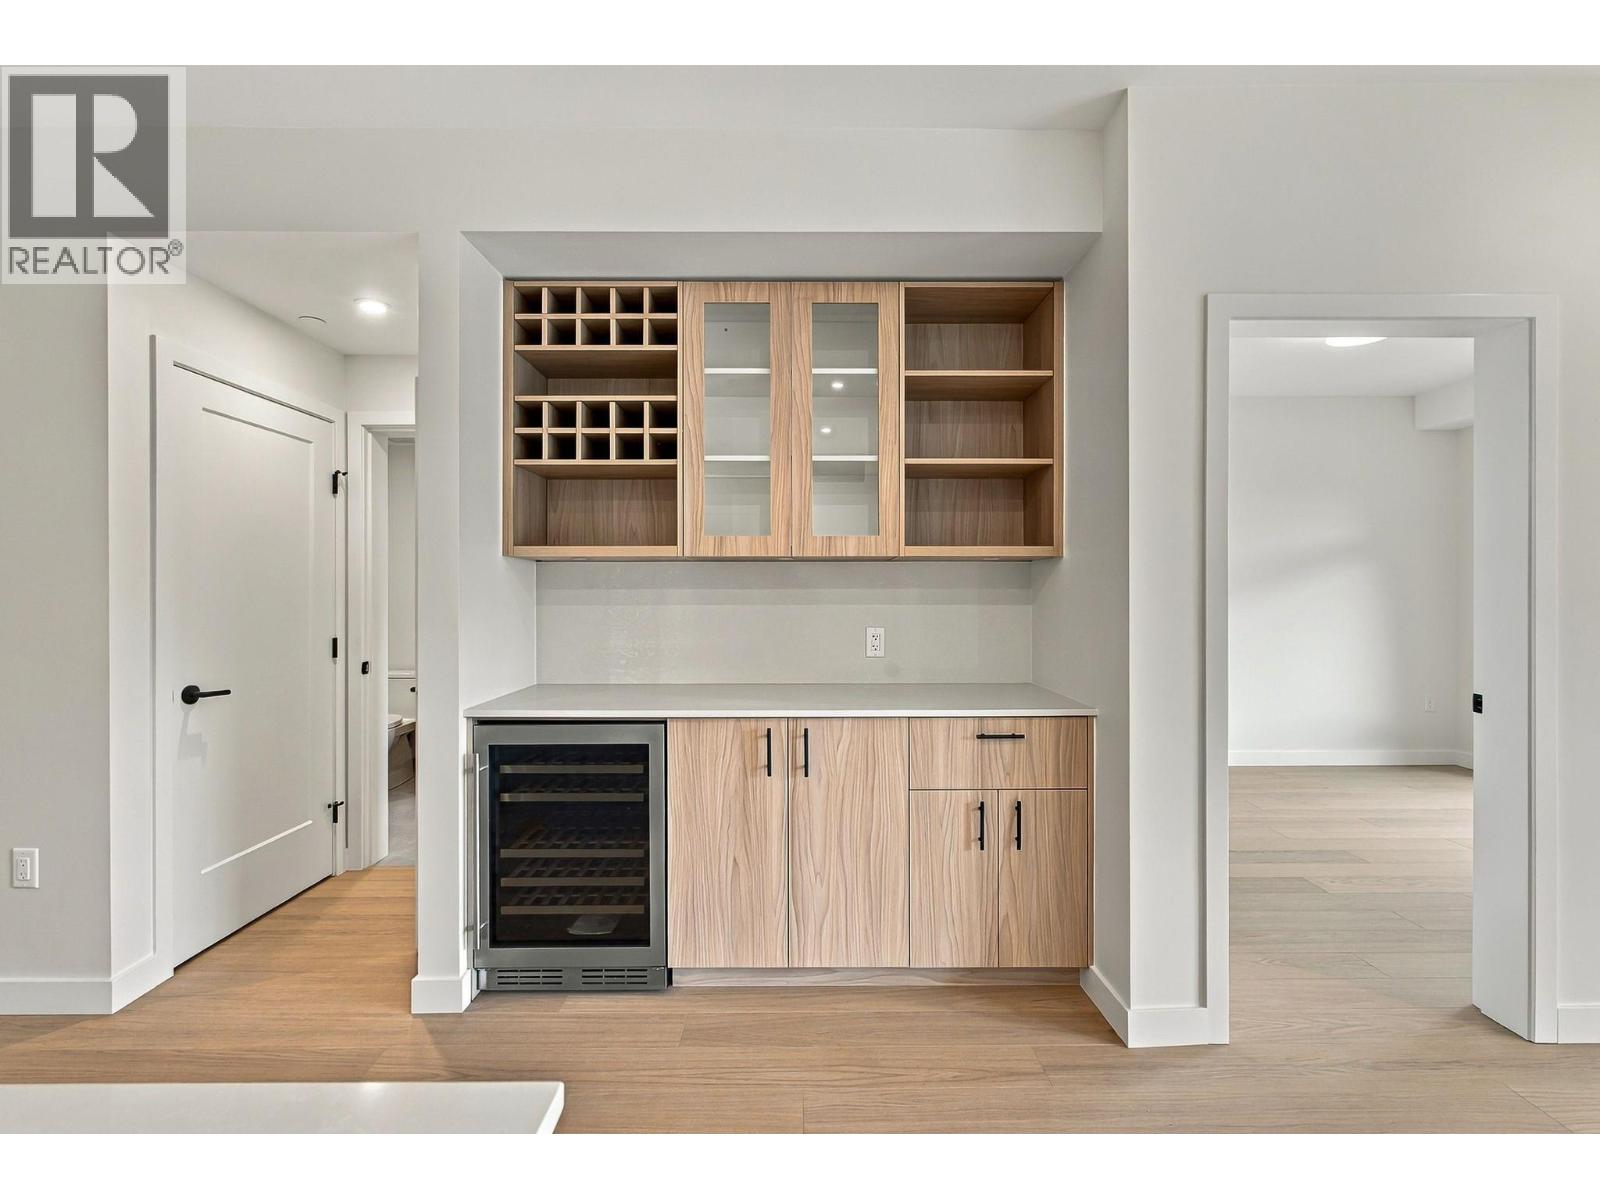
$748,390
Maintenance, Reserve Fund Contributions, Heat, Insurance, Ground Maintenance, Other, See Remarks, Sewer, Waste Removal, Water
$469.53 Monthly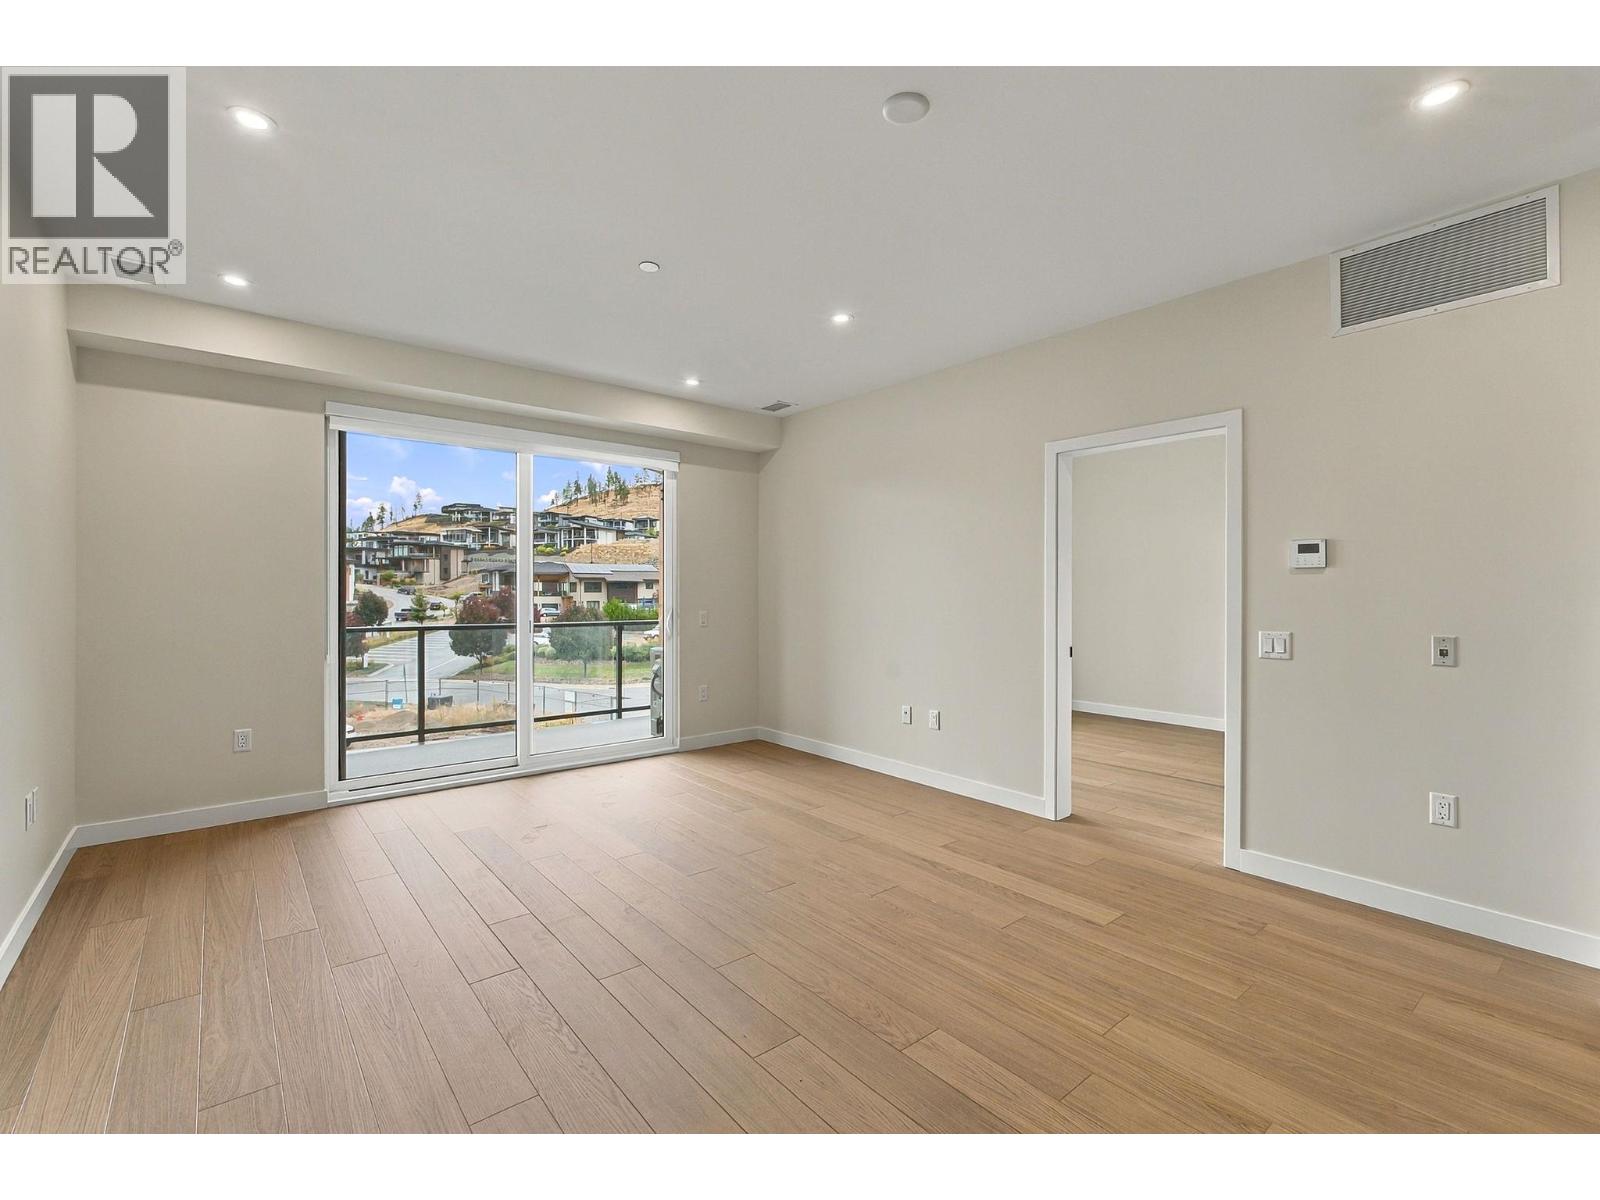
$748,390
Maintenance, Reserve Fund Contributions, Heat, Insurance, Ground Maintenance, Other, See Remarks, Sewer, Waste Removal, Water
$469.53 Monthly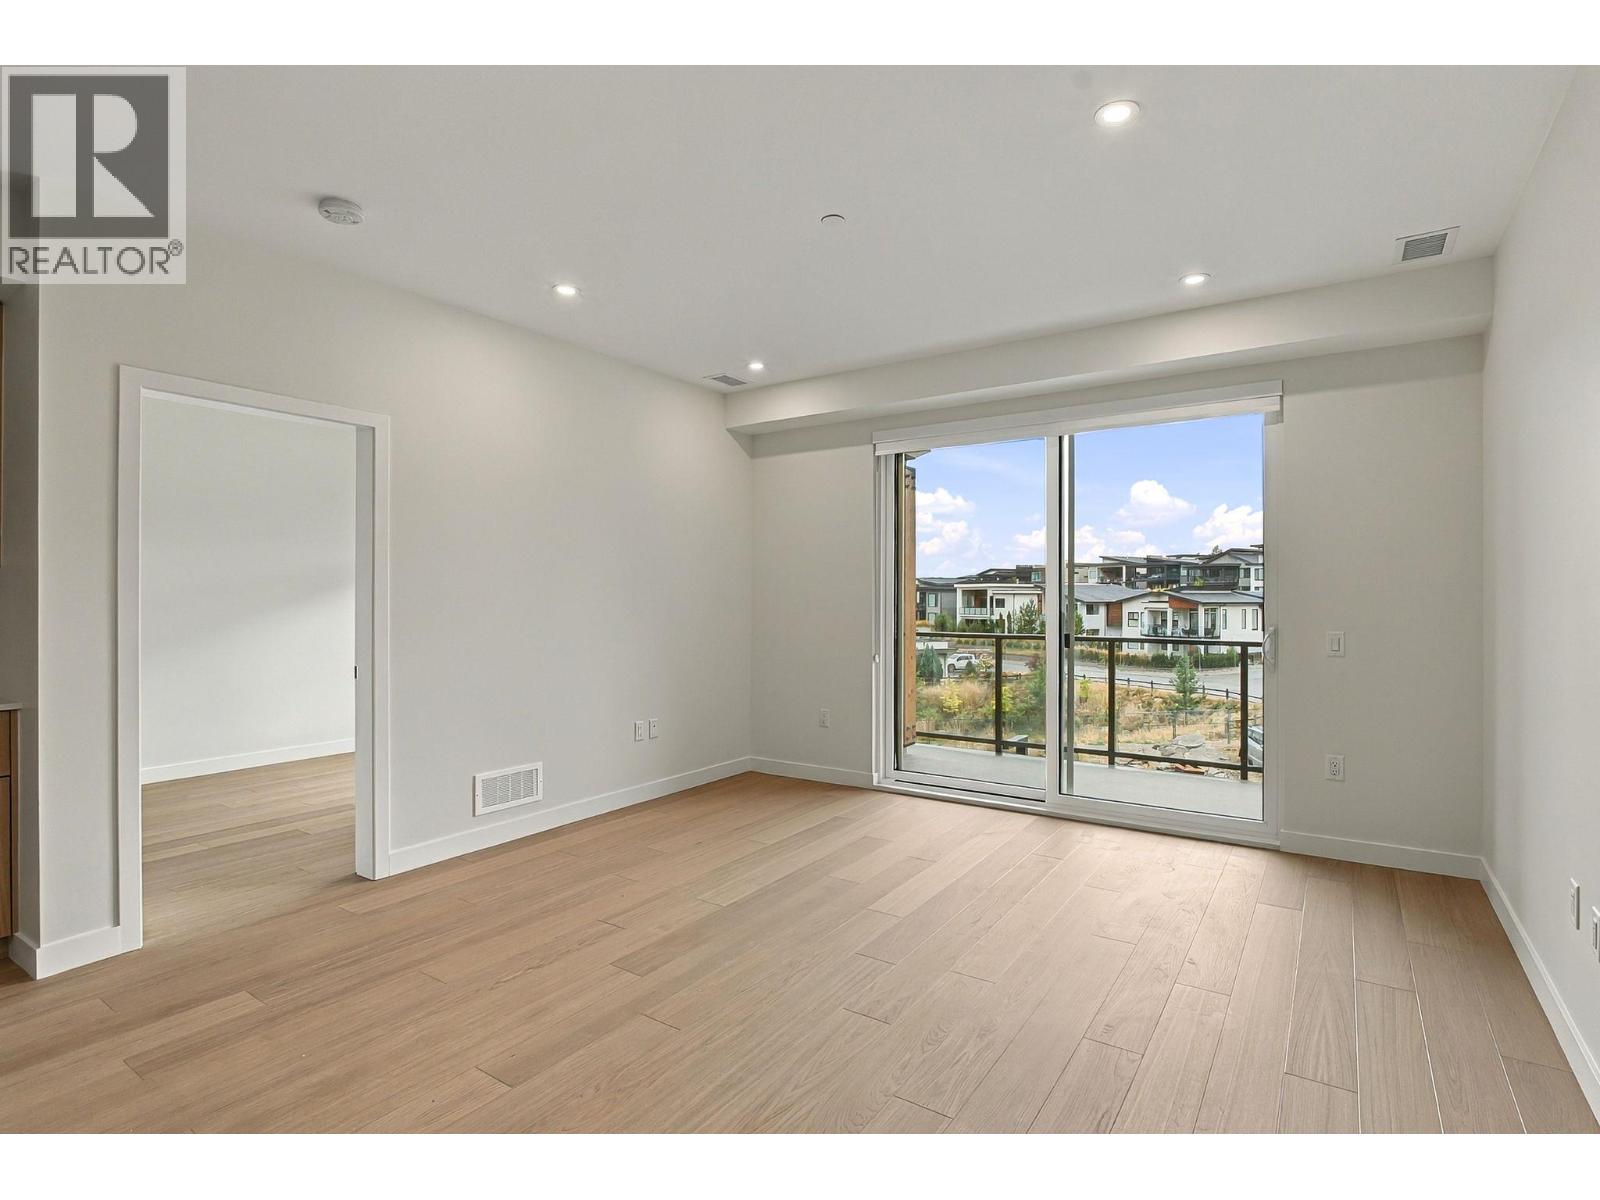
$748,390
Maintenance, Reserve Fund Contributions, Heat, Insurance, Ground Maintenance, Other, See Remarks, Sewer, Waste Removal, Water
$469.53 Monthly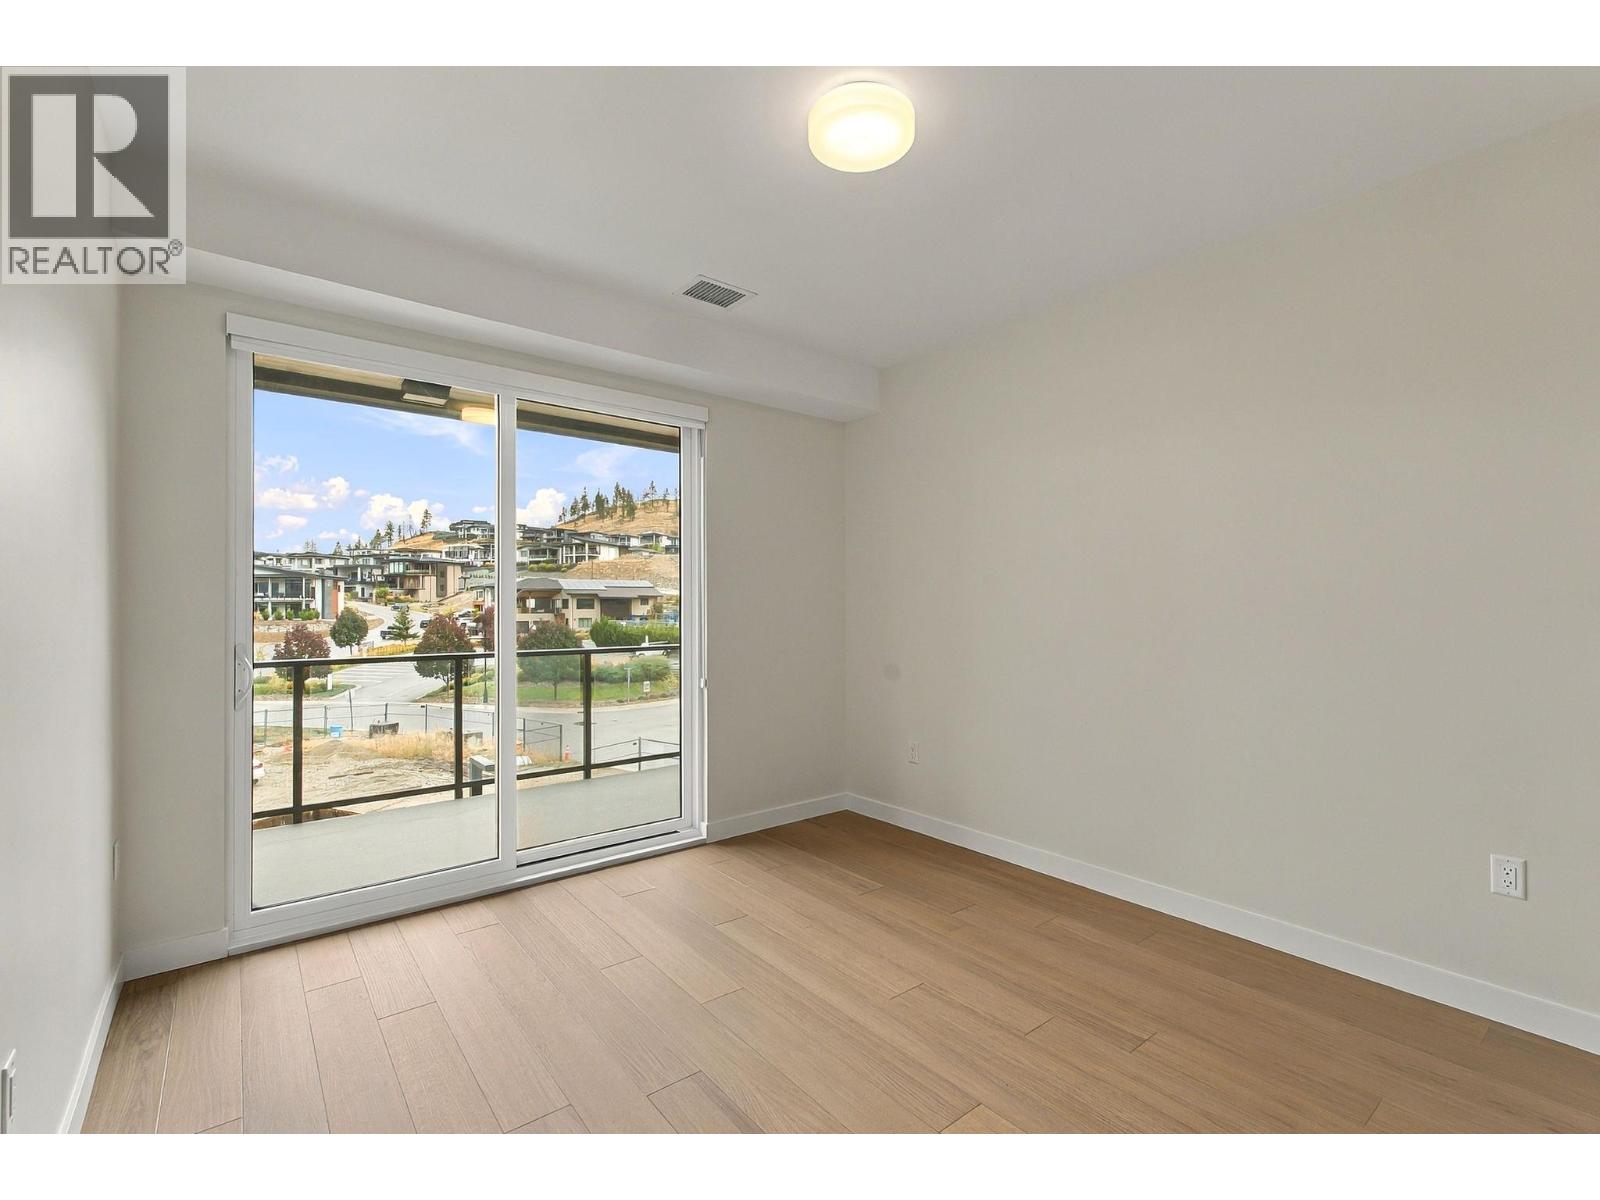
$748,390
Maintenance, Reserve Fund Contributions, Heat, Insurance, Ground Maintenance, Other, See Remarks, Sewer, Waste Removal, Water
$469.53 Monthly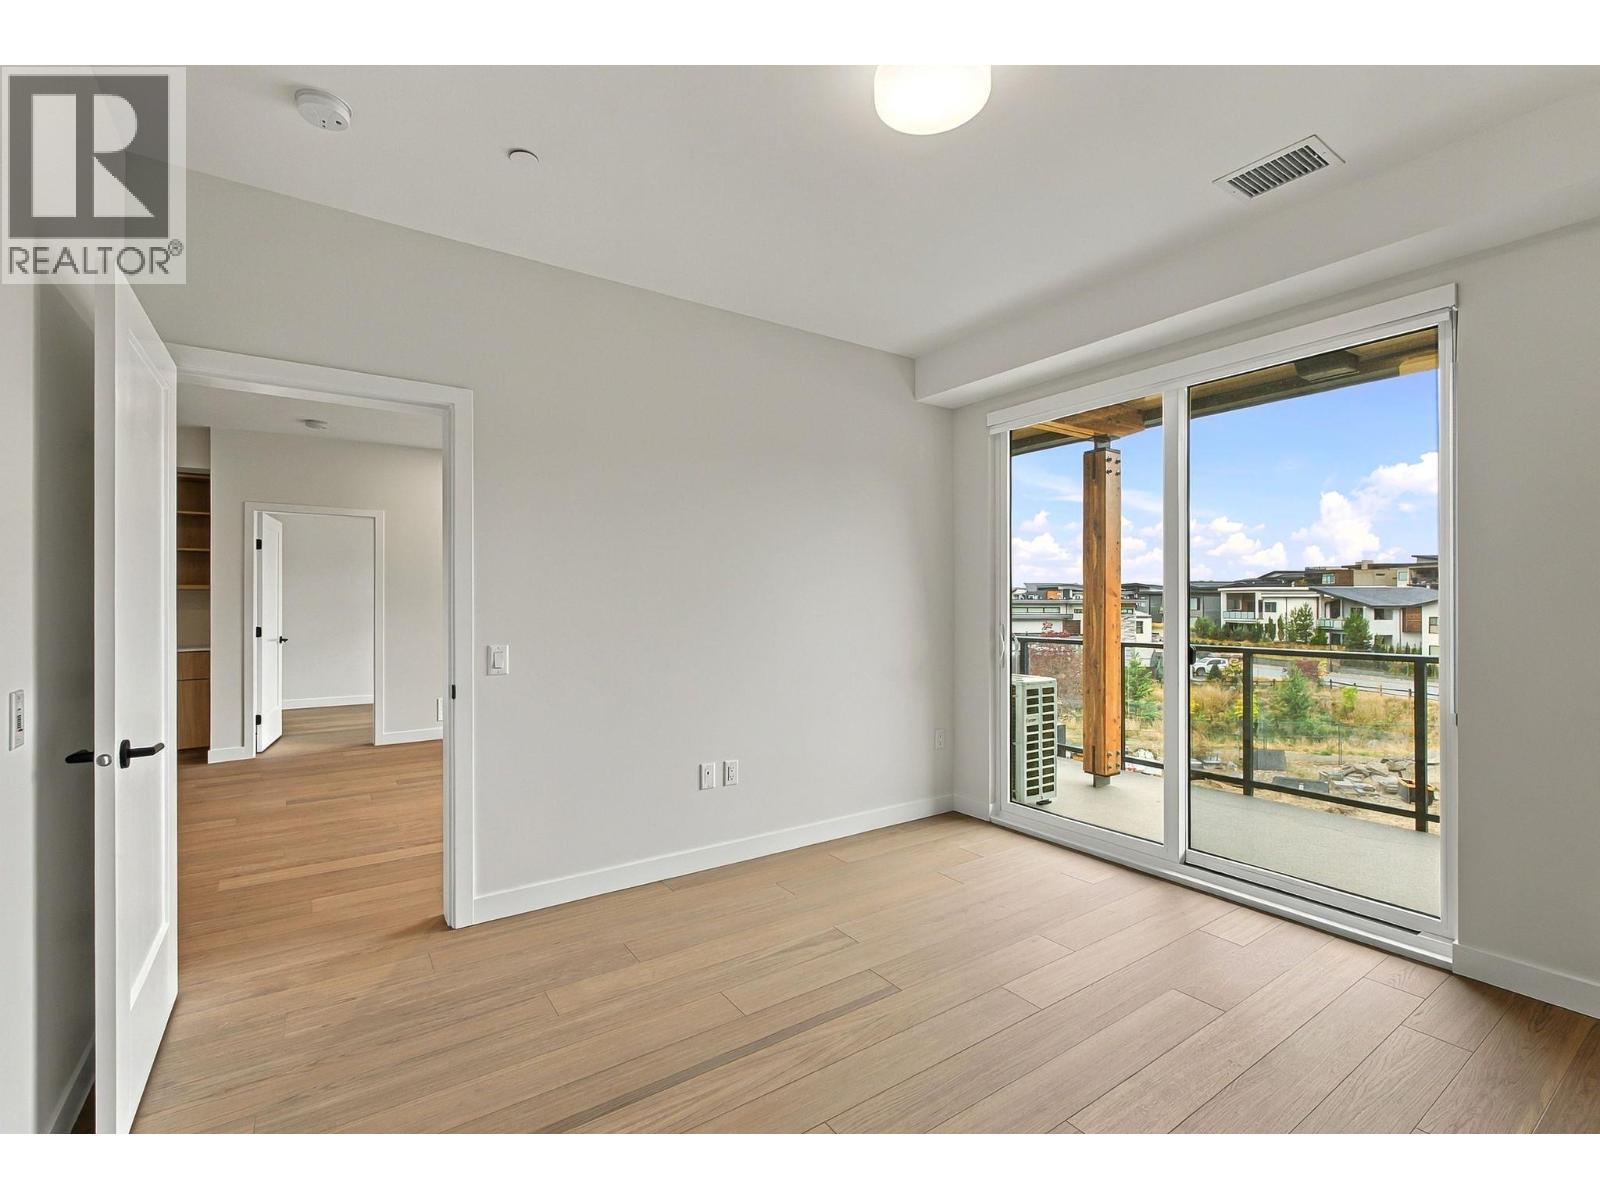
$748,390
Maintenance, Reserve Fund Contributions, Heat, Insurance, Ground Maintenance, Other, See Remarks, Sewer, Waste Removal, Water
$469.53 Monthly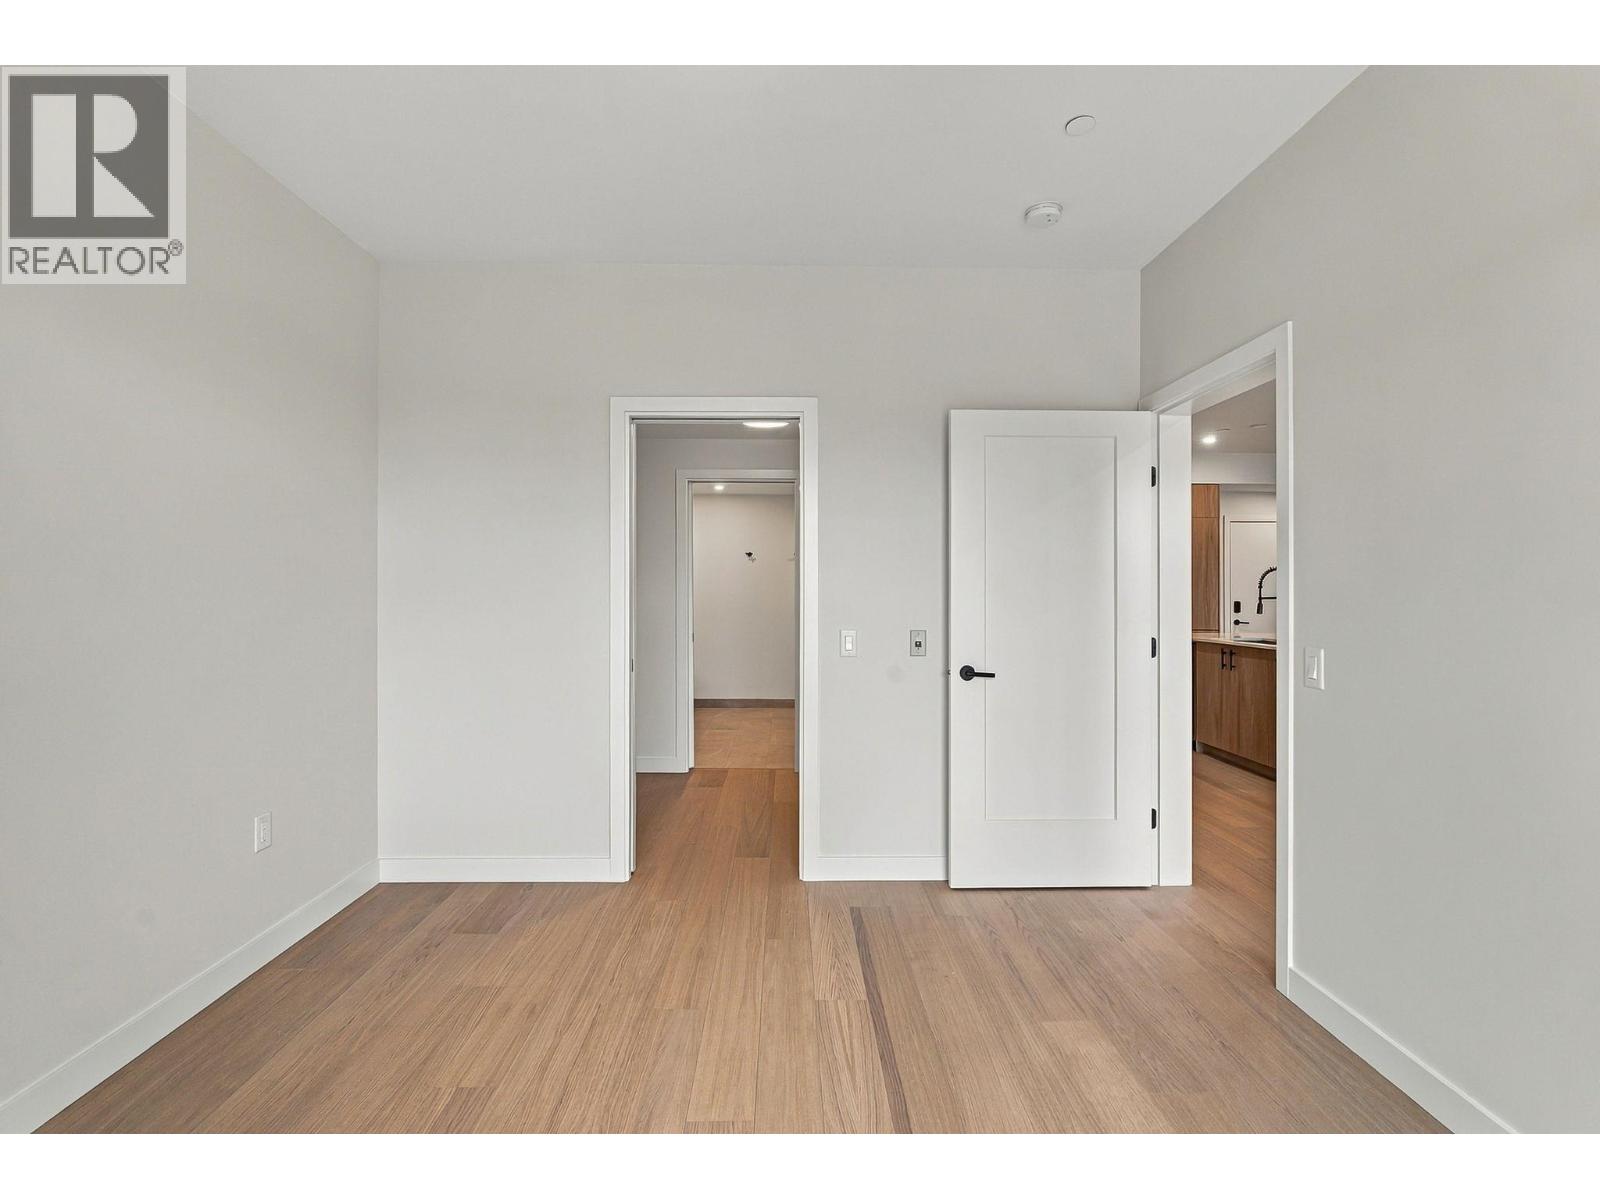
$748,390
Maintenance, Reserve Fund Contributions, Heat, Insurance, Ground Maintenance, Other, See Remarks, Sewer, Waste Removal, Water
$469.53 Monthly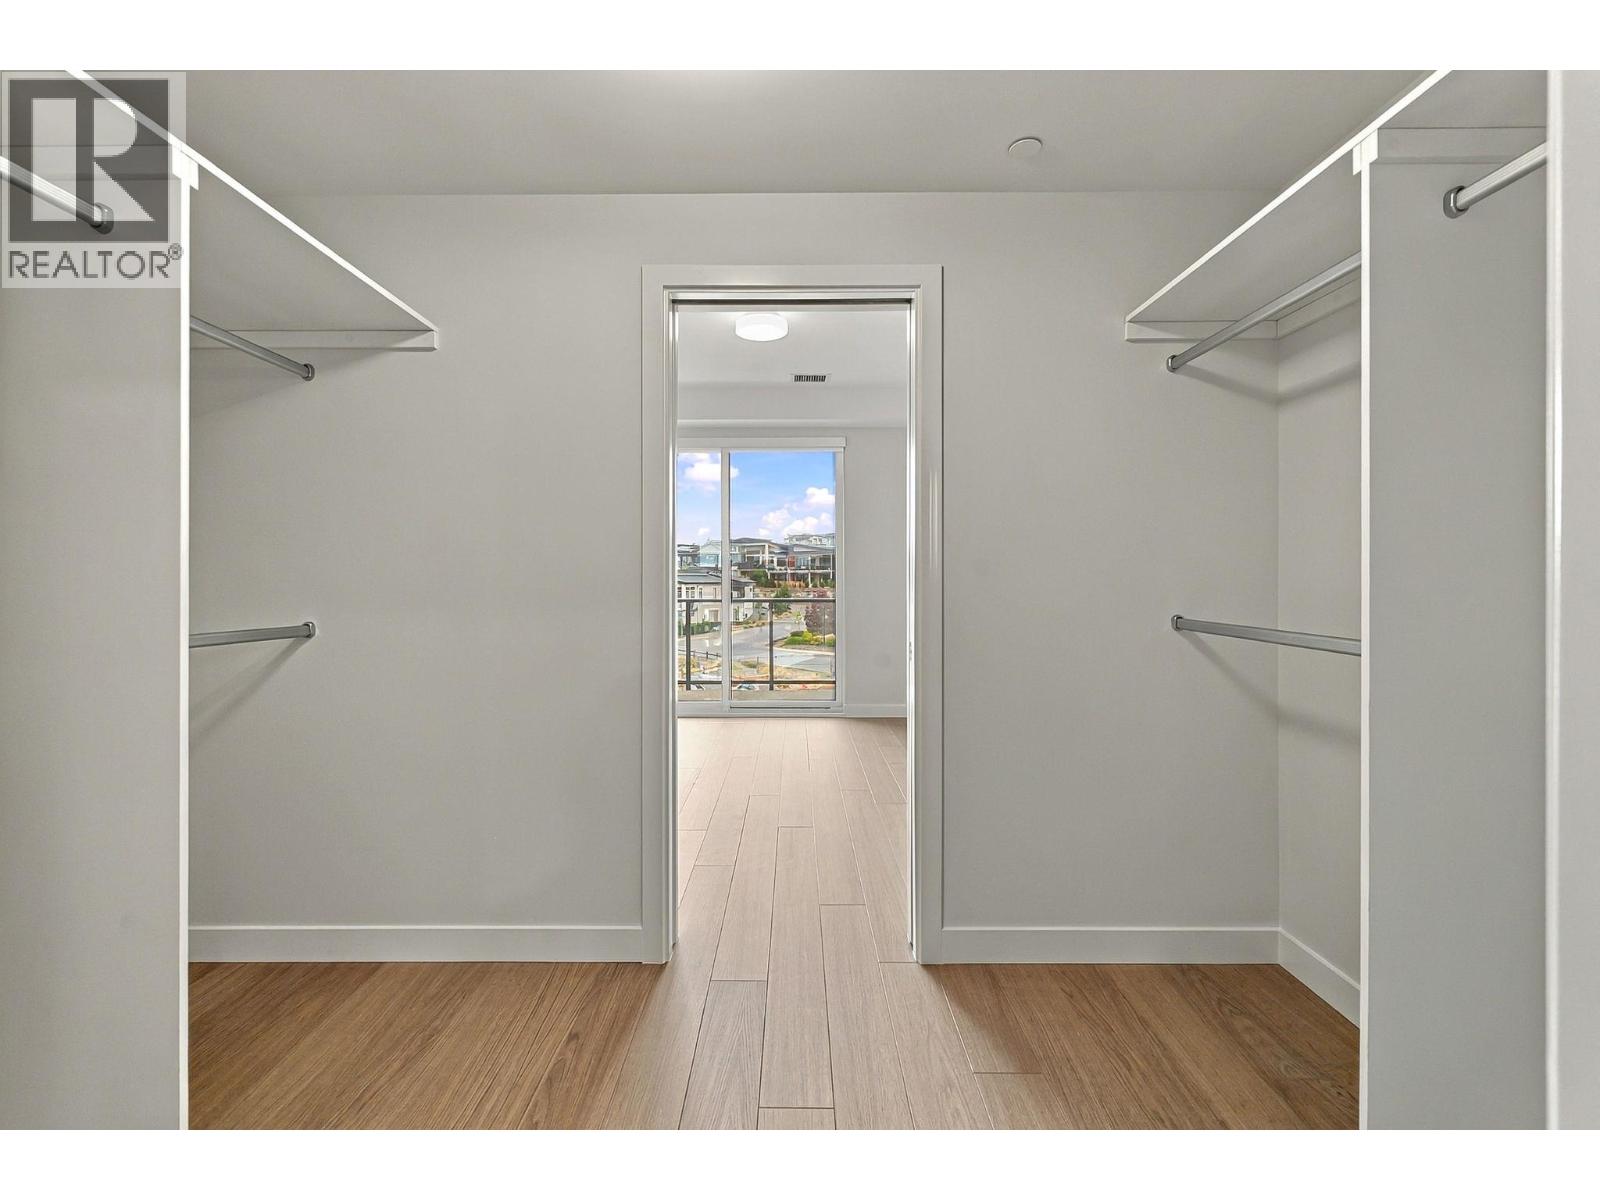
$748,390
Maintenance, Reserve Fund Contributions, Heat, Insurance, Ground Maintenance, Other, See Remarks, Sewer, Waste Removal, Water
$469.53 Monthly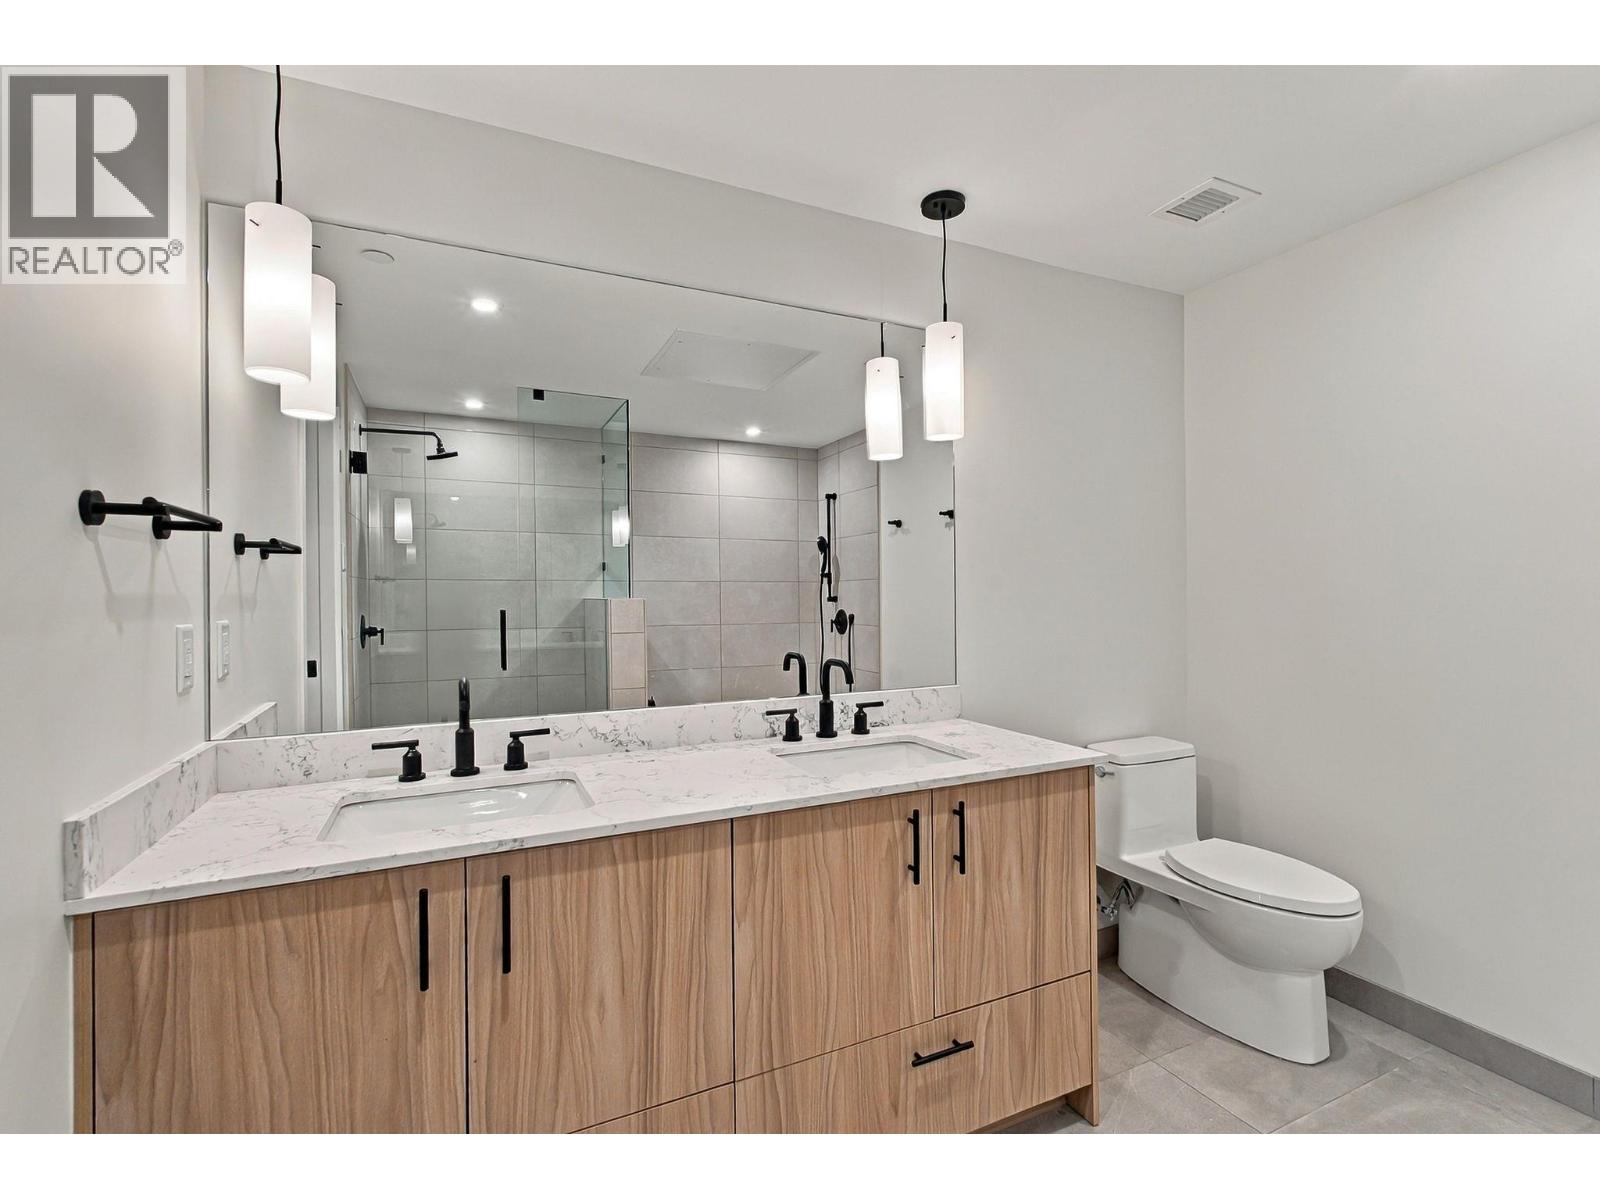
$748,390
Maintenance, Reserve Fund Contributions, Heat, Insurance, Ground Maintenance, Other, See Remarks, Sewer, Waste Removal, Water
$469.53 Monthly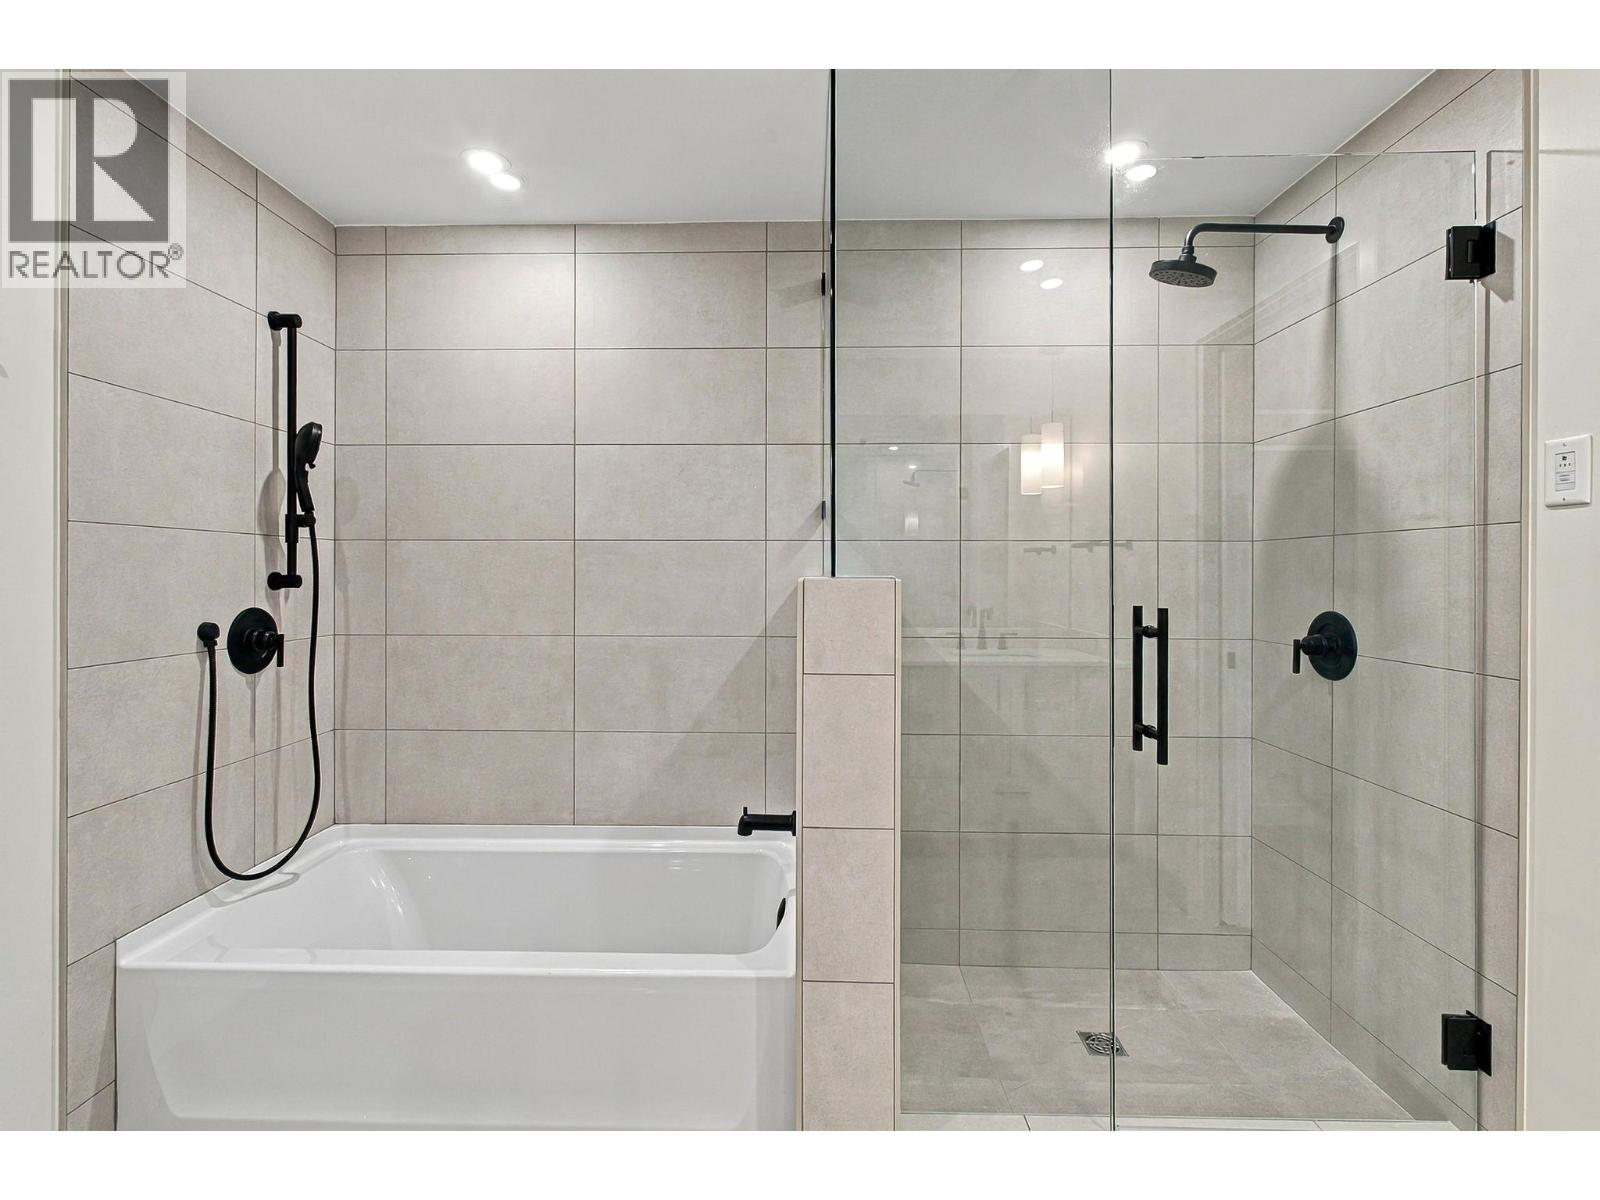
$748,390
Maintenance, Reserve Fund Contributions, Heat, Insurance, Ground Maintenance, Other, See Remarks, Sewer, Waste Removal, Water
$469.53 Monthly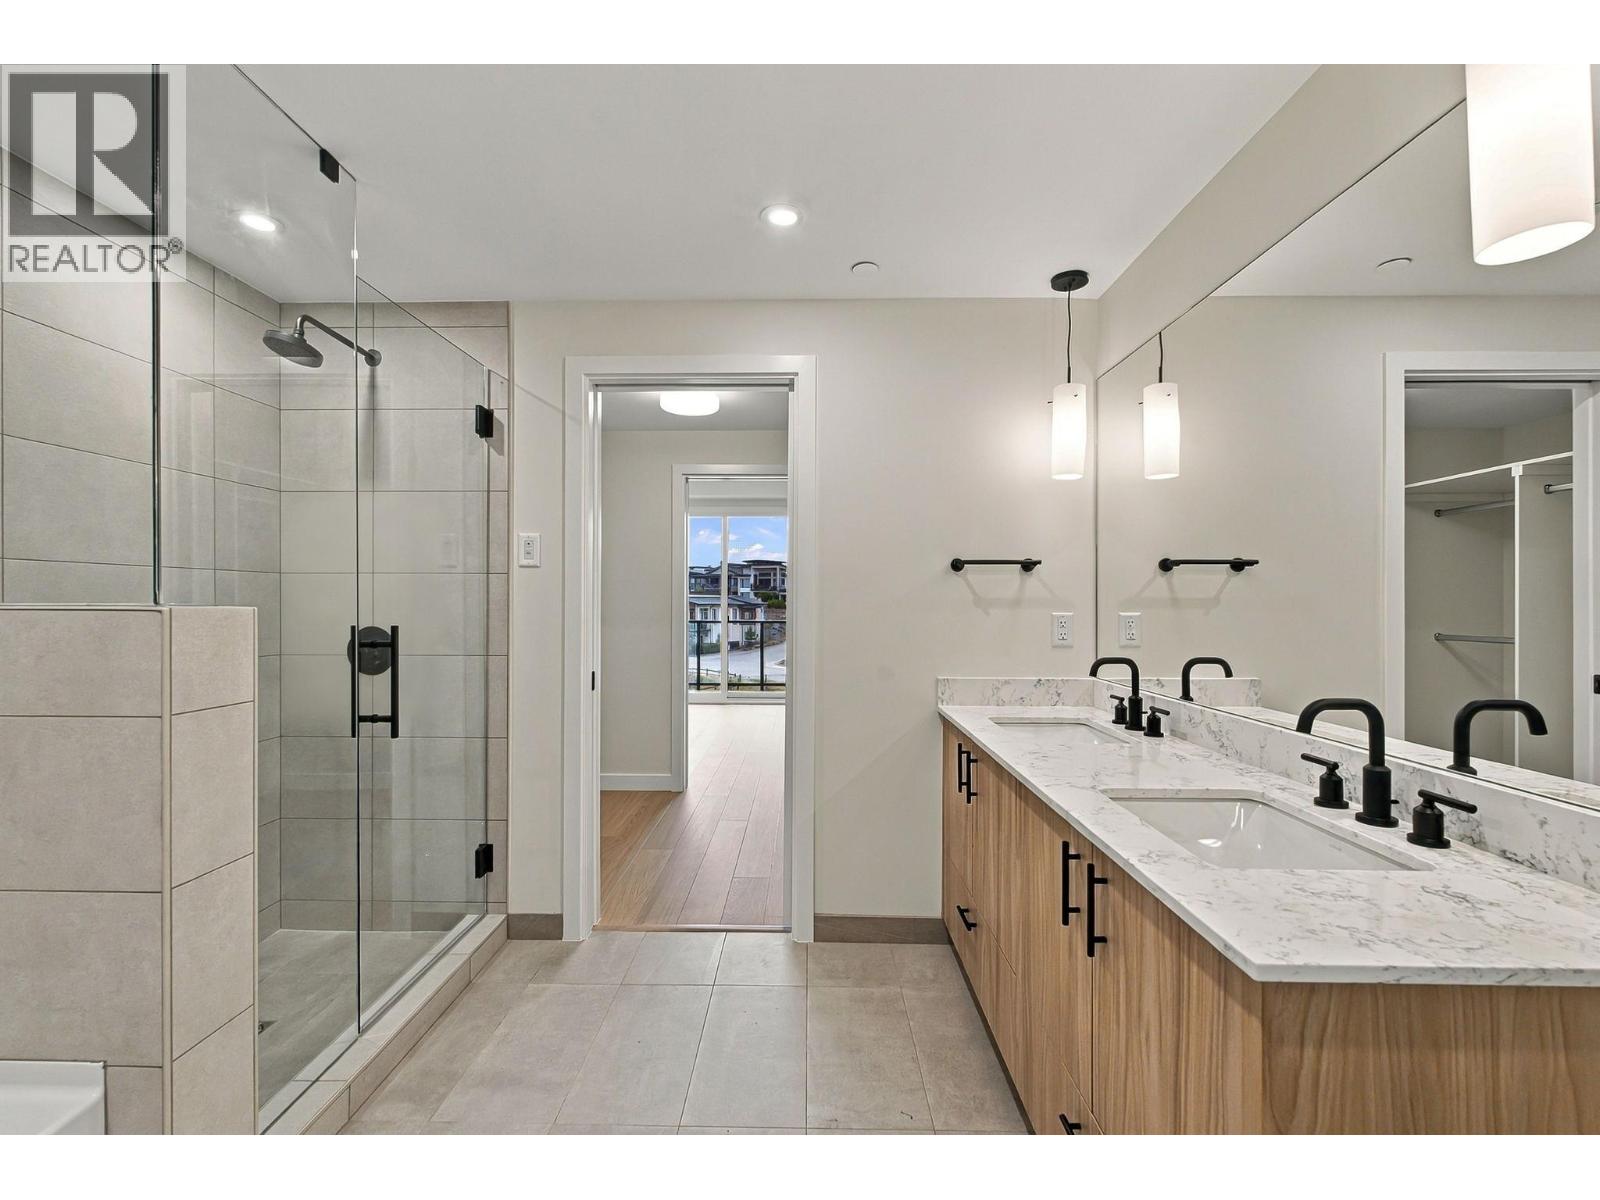
$748,390
Maintenance, Reserve Fund Contributions, Heat, Insurance, Ground Maintenance, Other, See Remarks, Sewer, Waste Removal, Water
$469.53 Monthly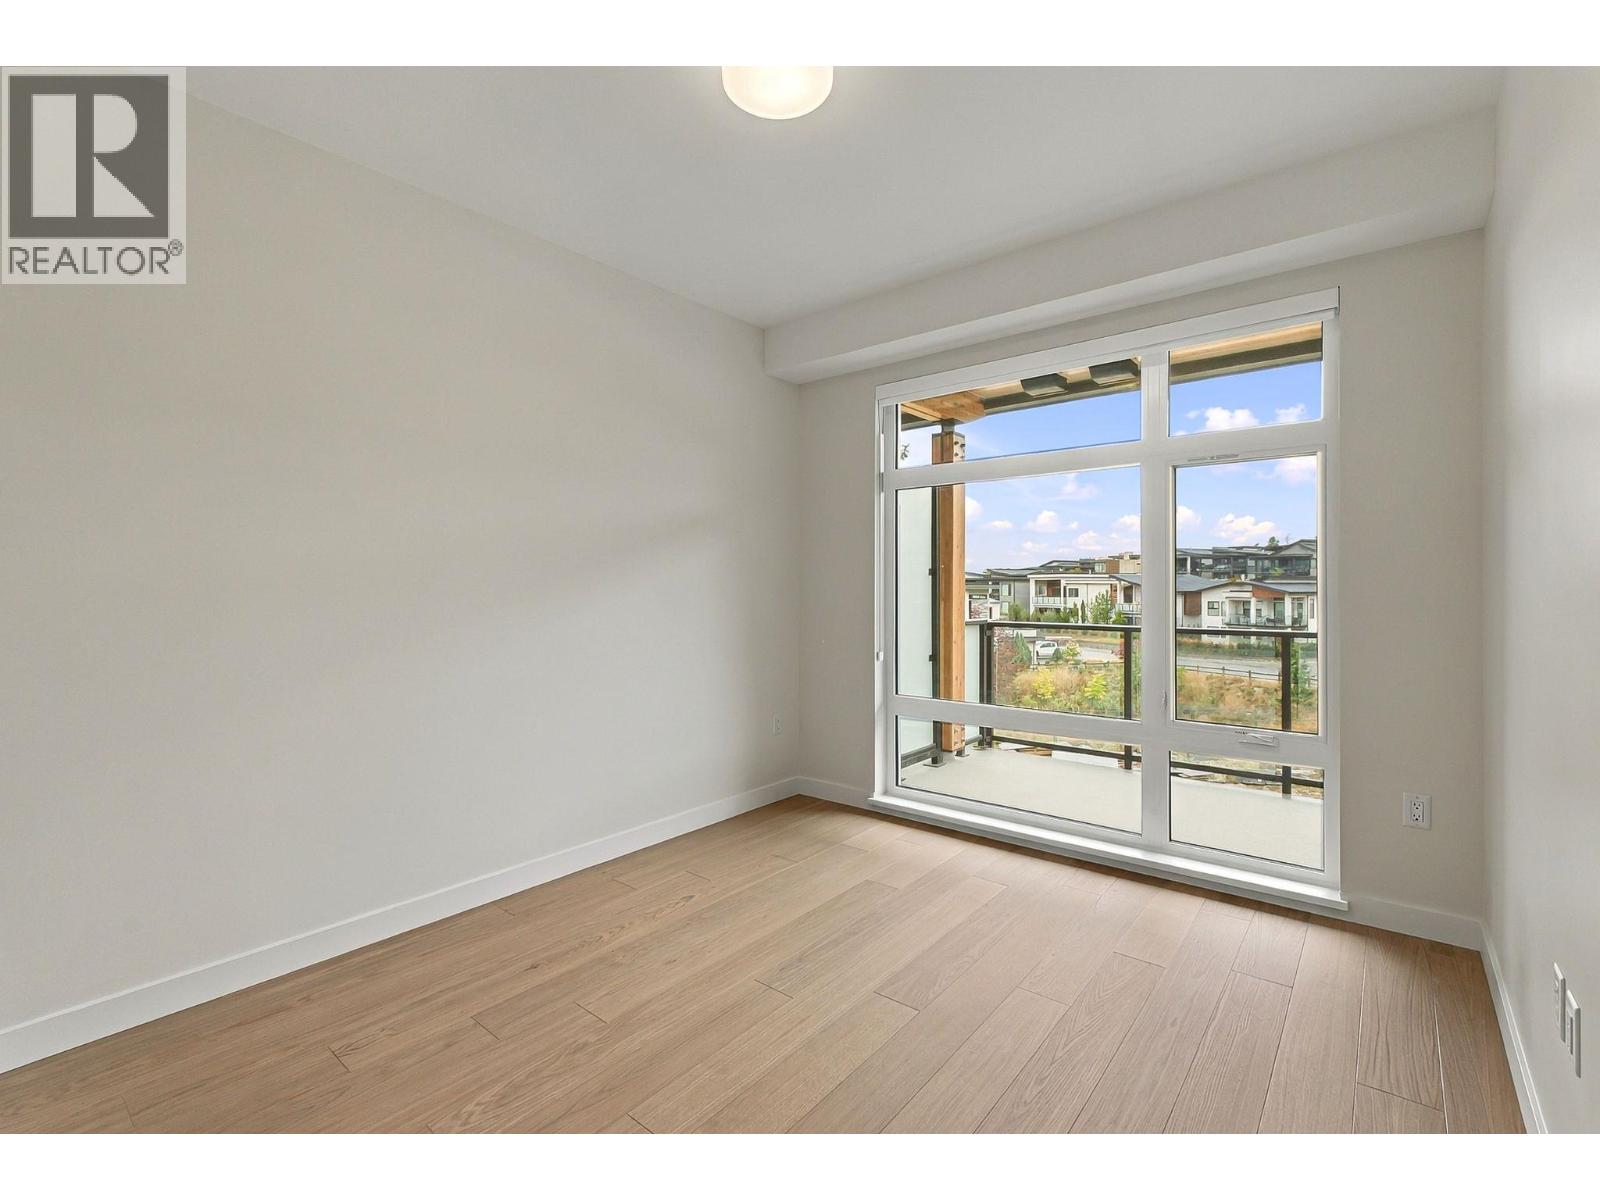
$748,390
Maintenance, Reserve Fund Contributions, Heat, Insurance, Ground Maintenance, Other, See Remarks, Sewer, Waste Removal, Water
$469.53 Monthly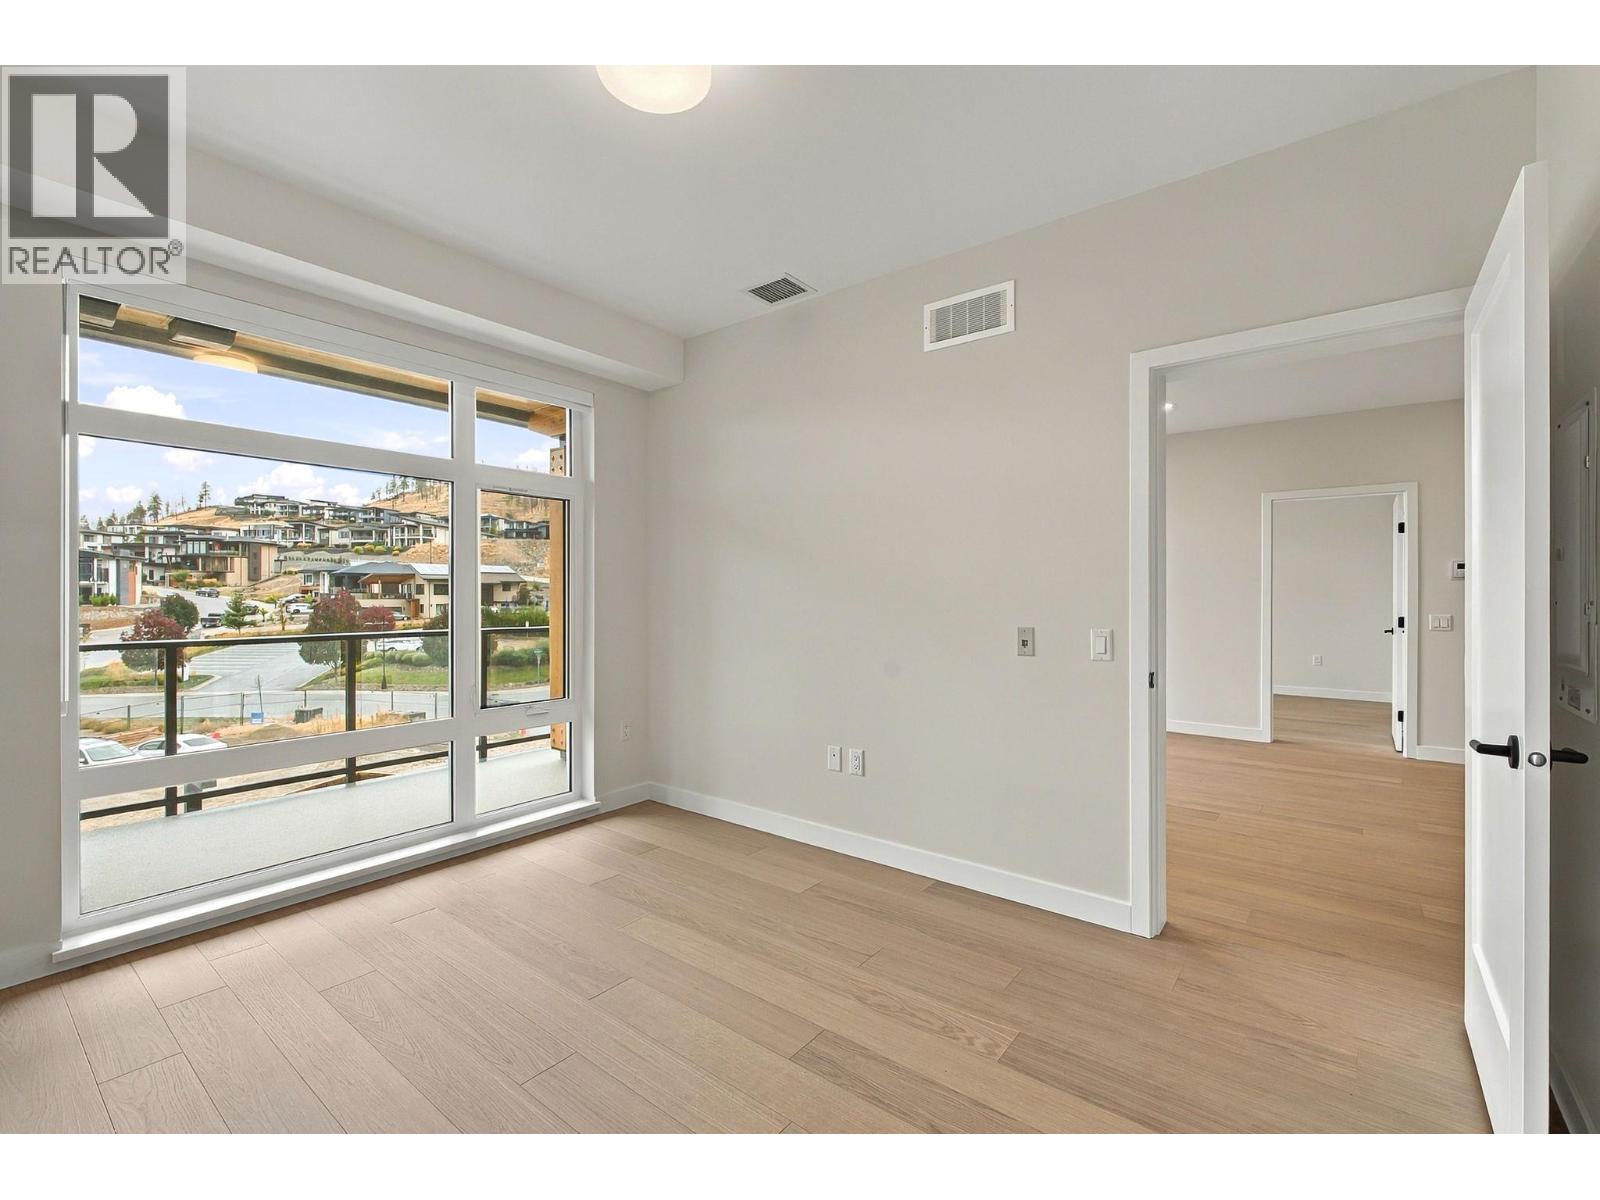
$748,390
Maintenance, Reserve Fund Contributions, Heat, Insurance, Ground Maintenance, Other, See Remarks, Sewer, Waste Removal, Water
$469.53 Monthly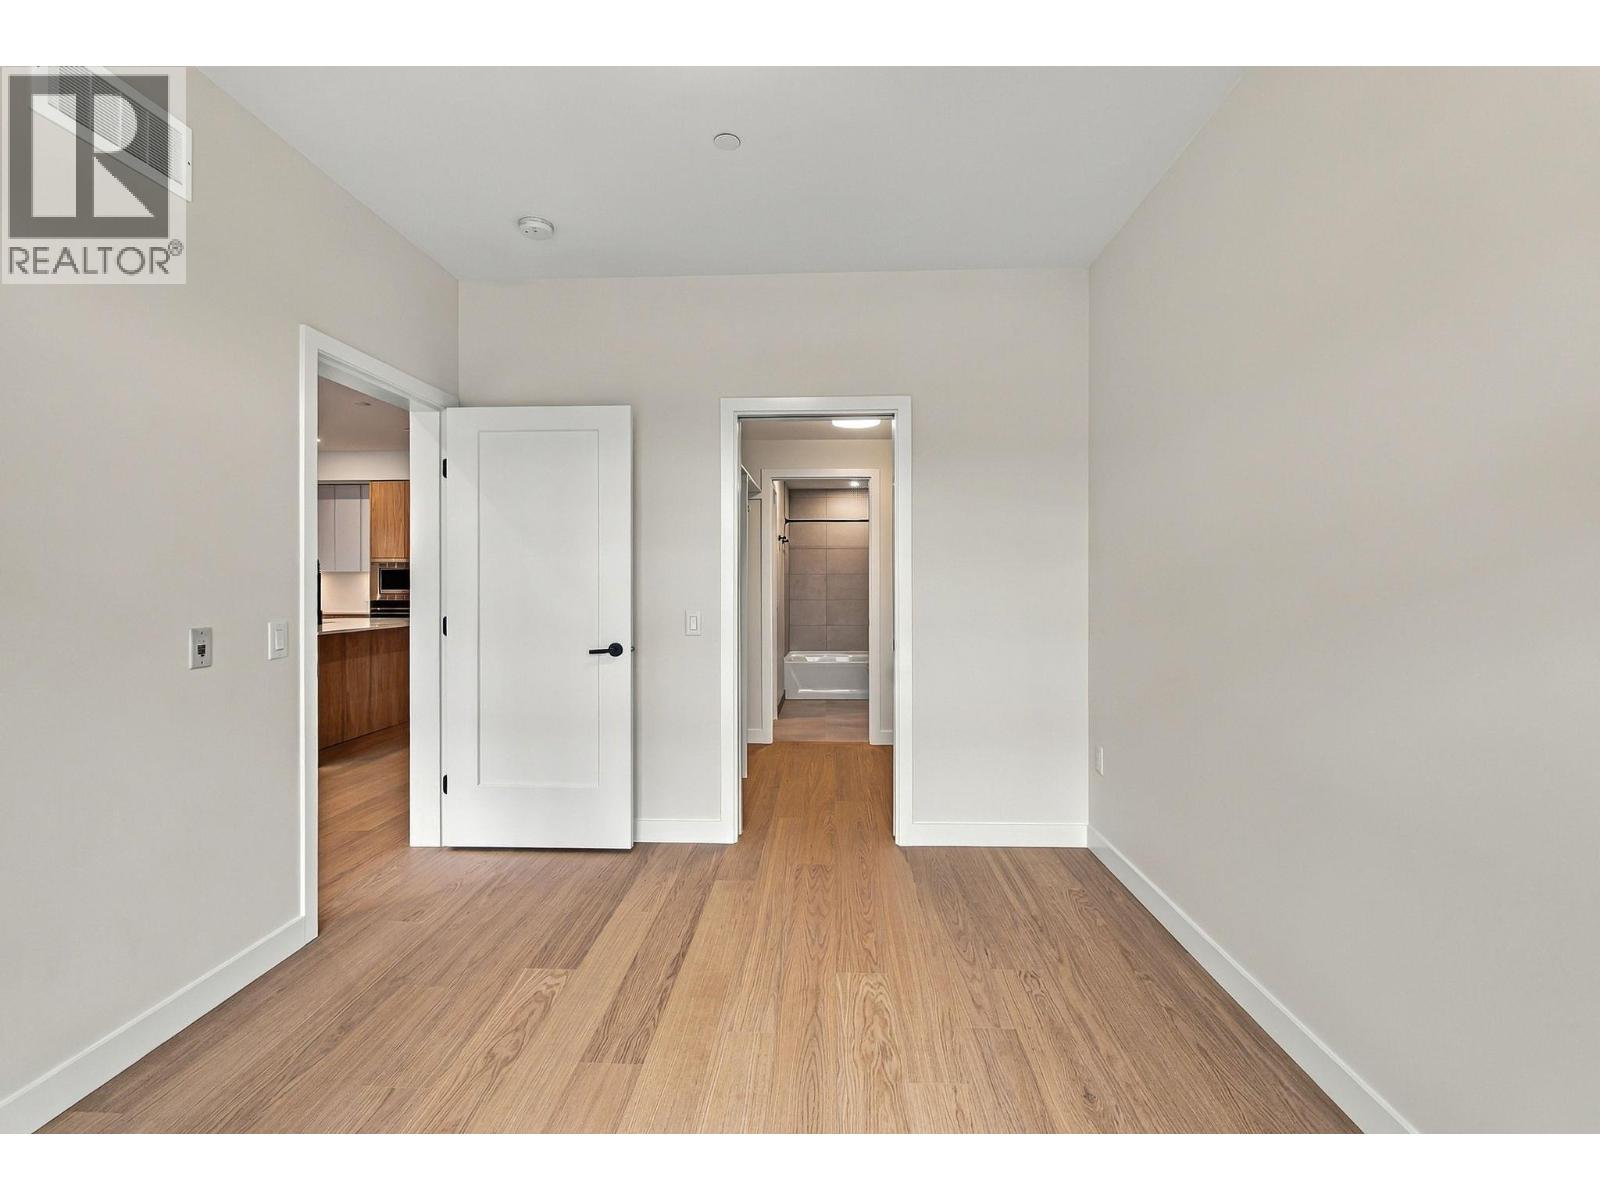
$748,390
Maintenance, Reserve Fund Contributions, Heat, Insurance, Ground Maintenance, Other, See Remarks, Sewer, Waste Removal, Water
$469.53 Monthly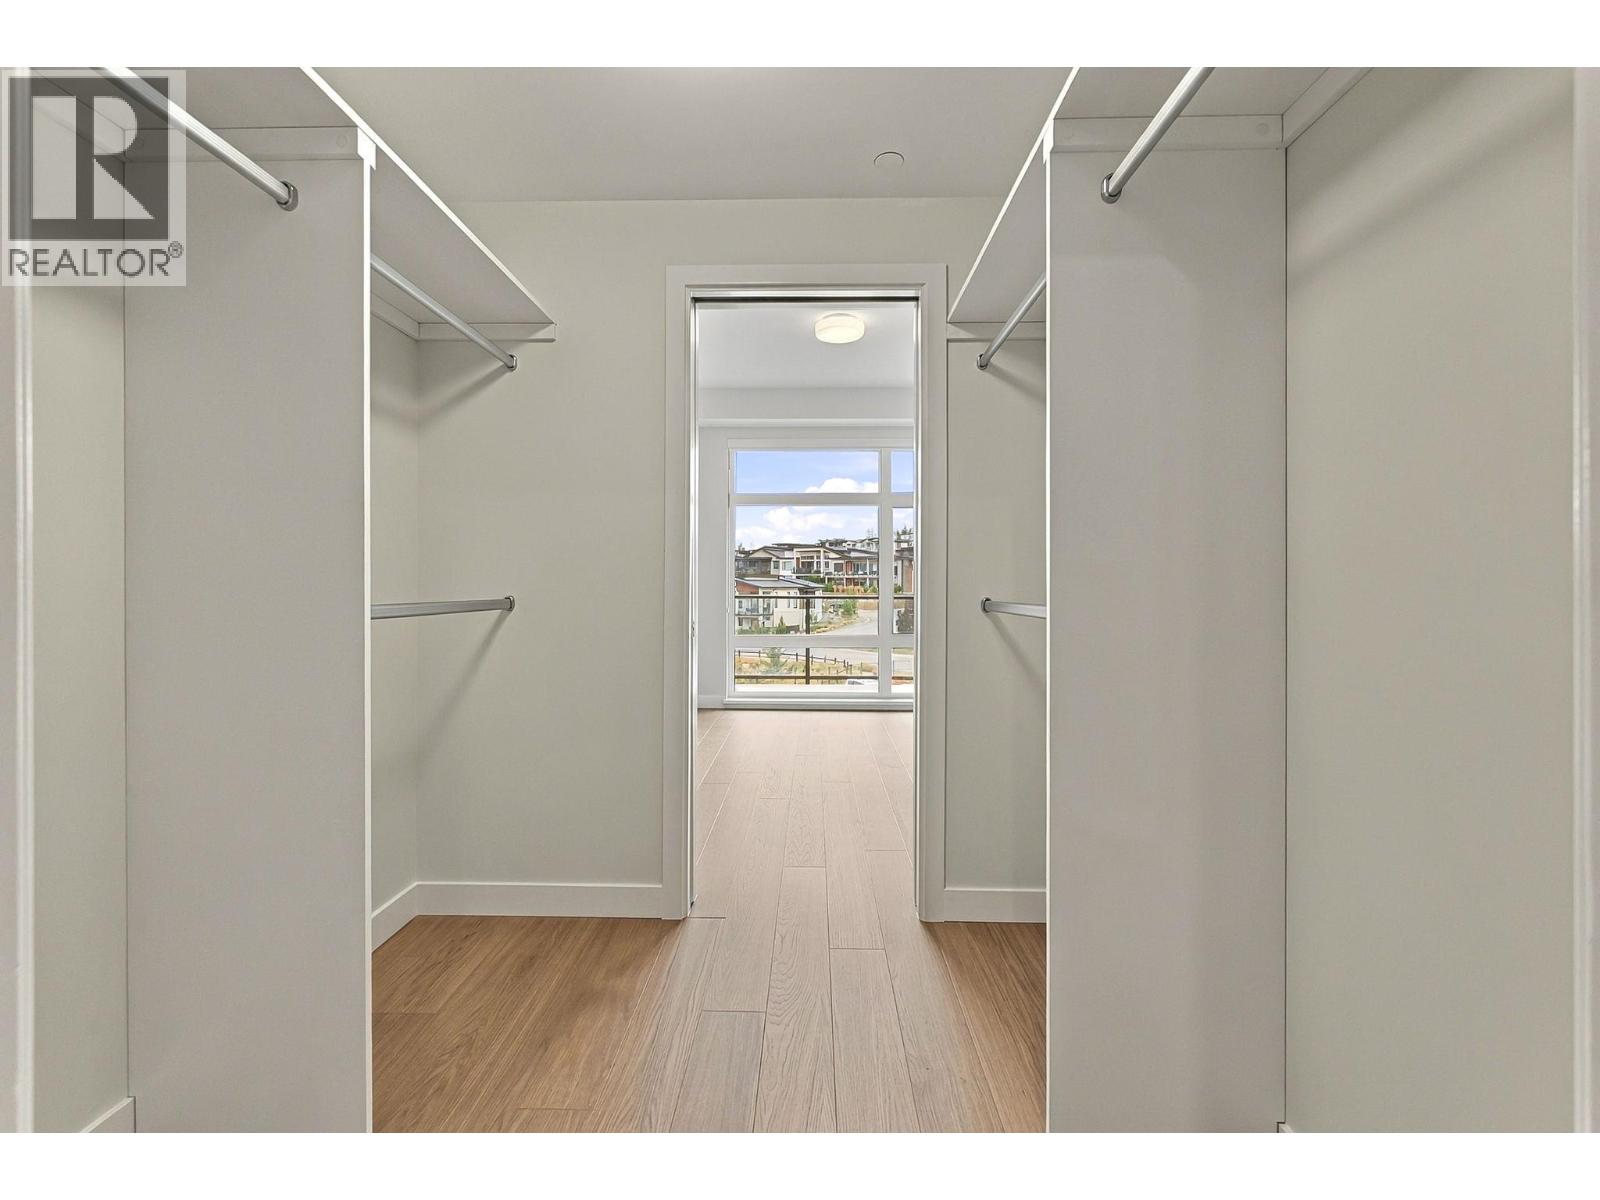
$748,390
Maintenance, Reserve Fund Contributions, Heat, Insurance, Ground Maintenance, Other, See Remarks, Sewer, Waste Removal, Water
$469.53 Monthly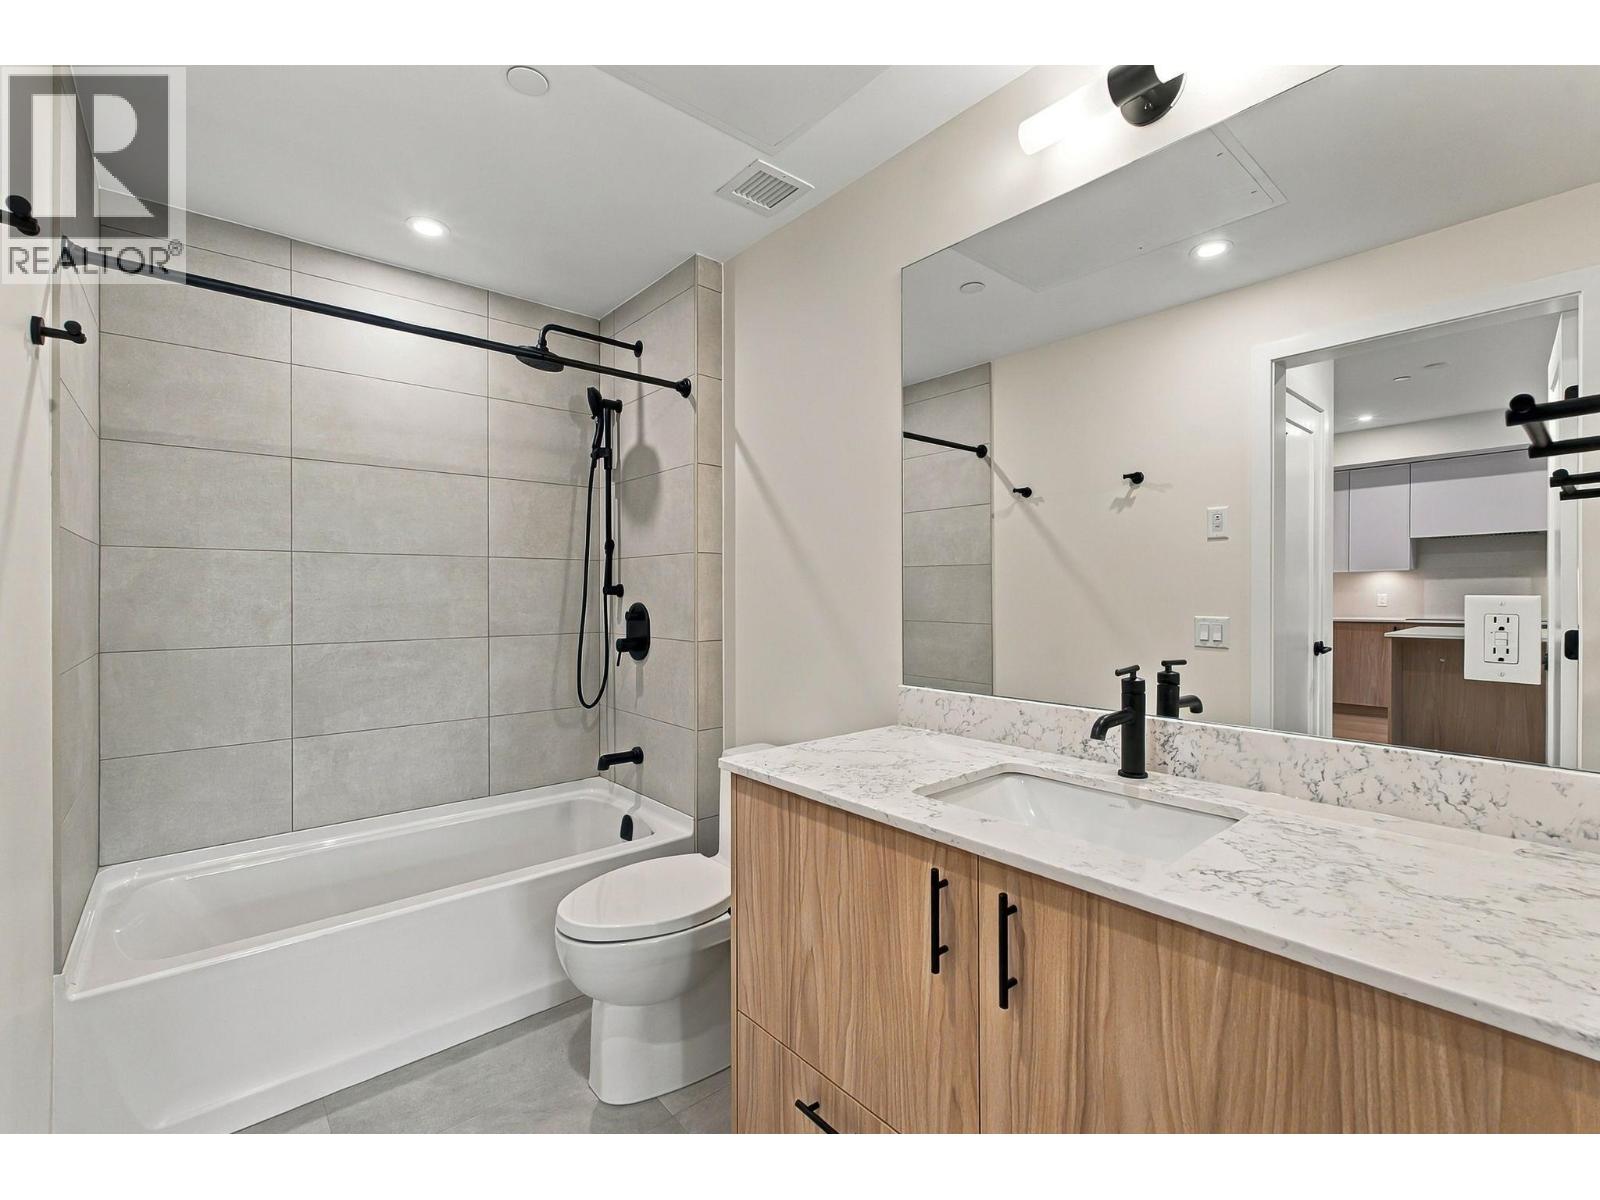
$748,390
Maintenance, Reserve Fund Contributions, Heat, Insurance, Ground Maintenance, Other, See Remarks, Sewer, Waste Removal, Water
$469.53 Monthly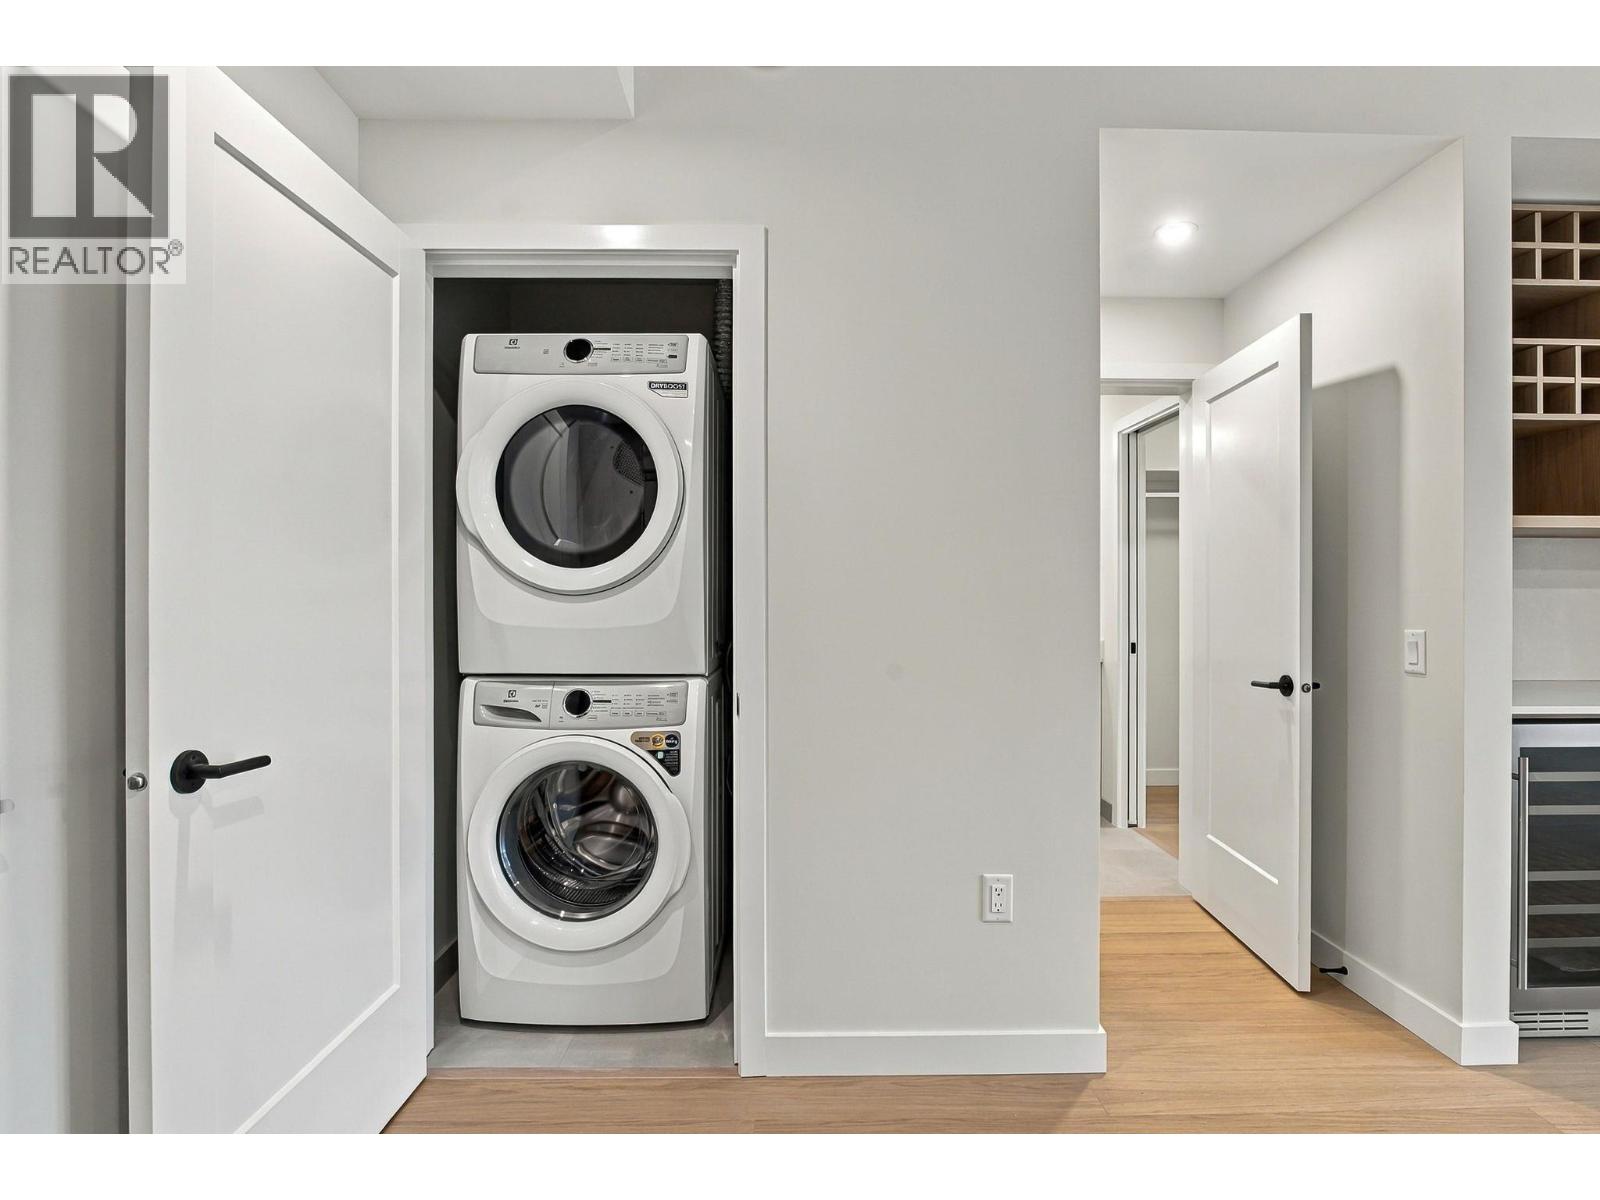
$748,390
Maintenance, Reserve Fund Contributions, Heat, Insurance, Ground Maintenance, Other, See Remarks, Sewer, Waste Removal, Water
$469.53 Monthly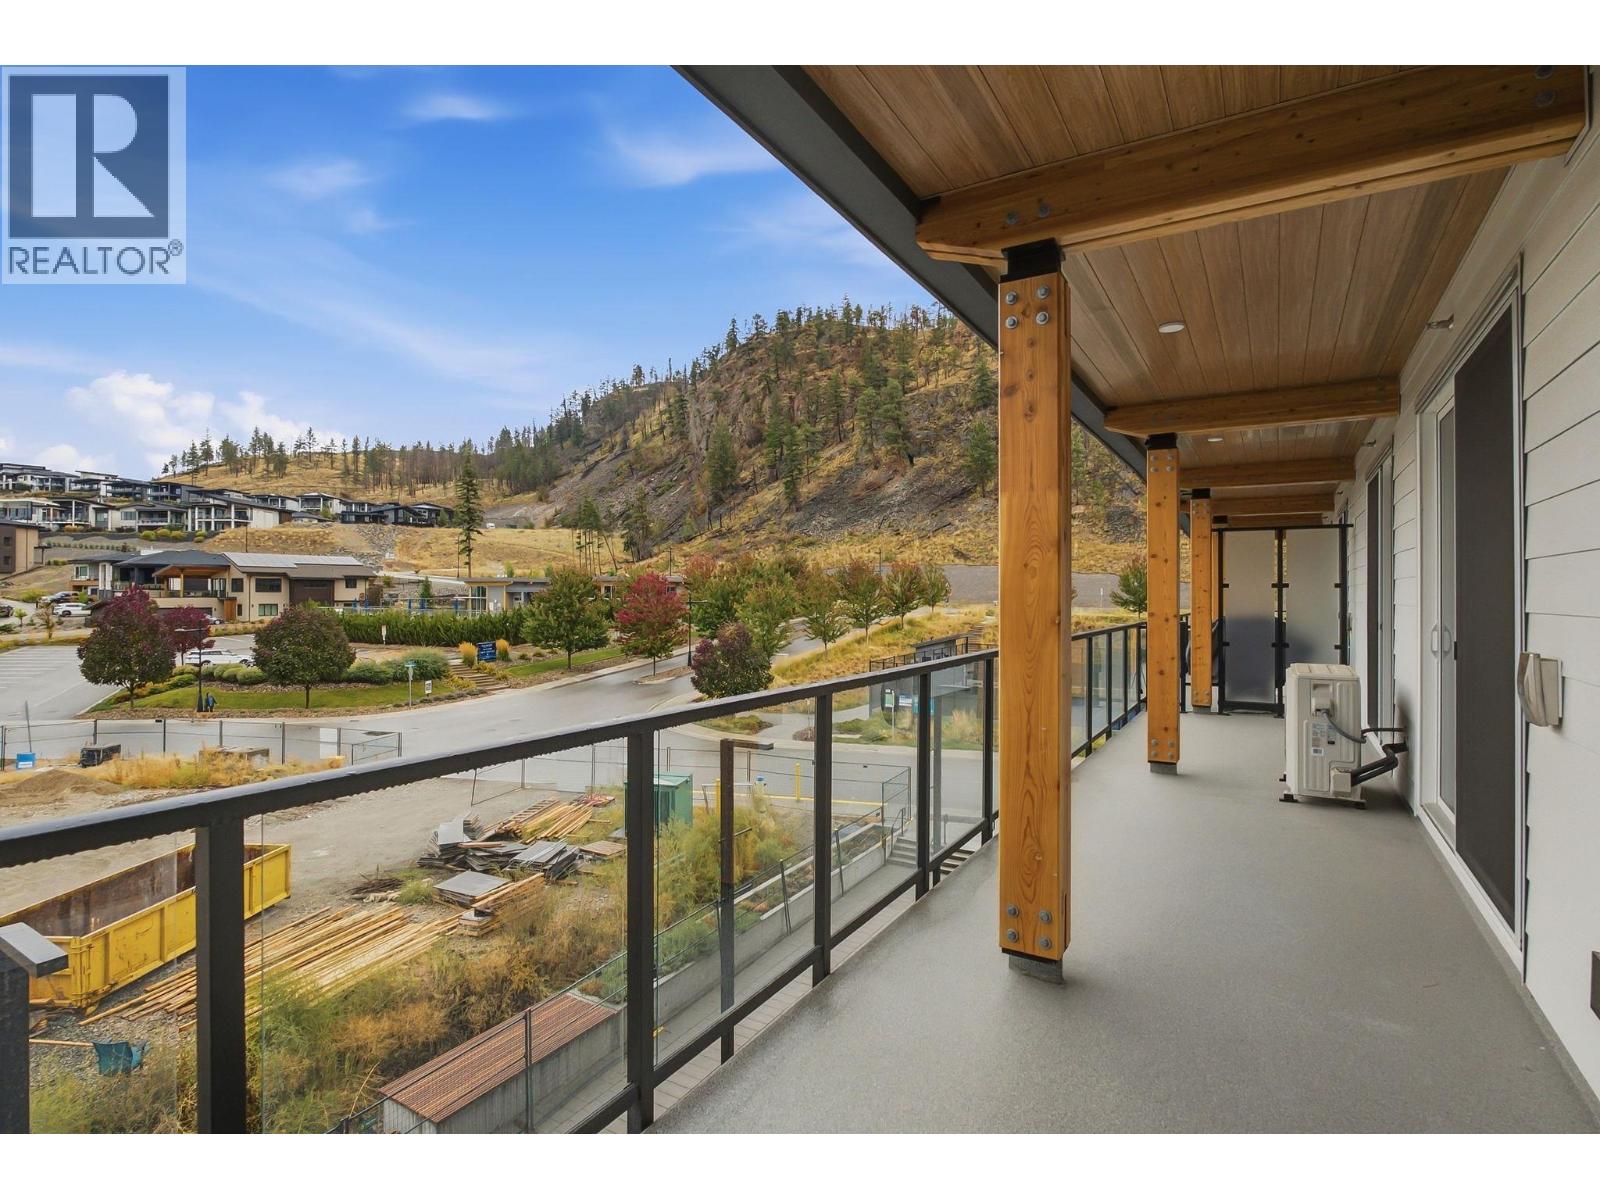
$748,390
Maintenance, Reserve Fund Contributions, Heat, Insurance, Ground Maintenance, Other, See Remarks, Sewer, Waste Removal, Water
$469.53 Monthly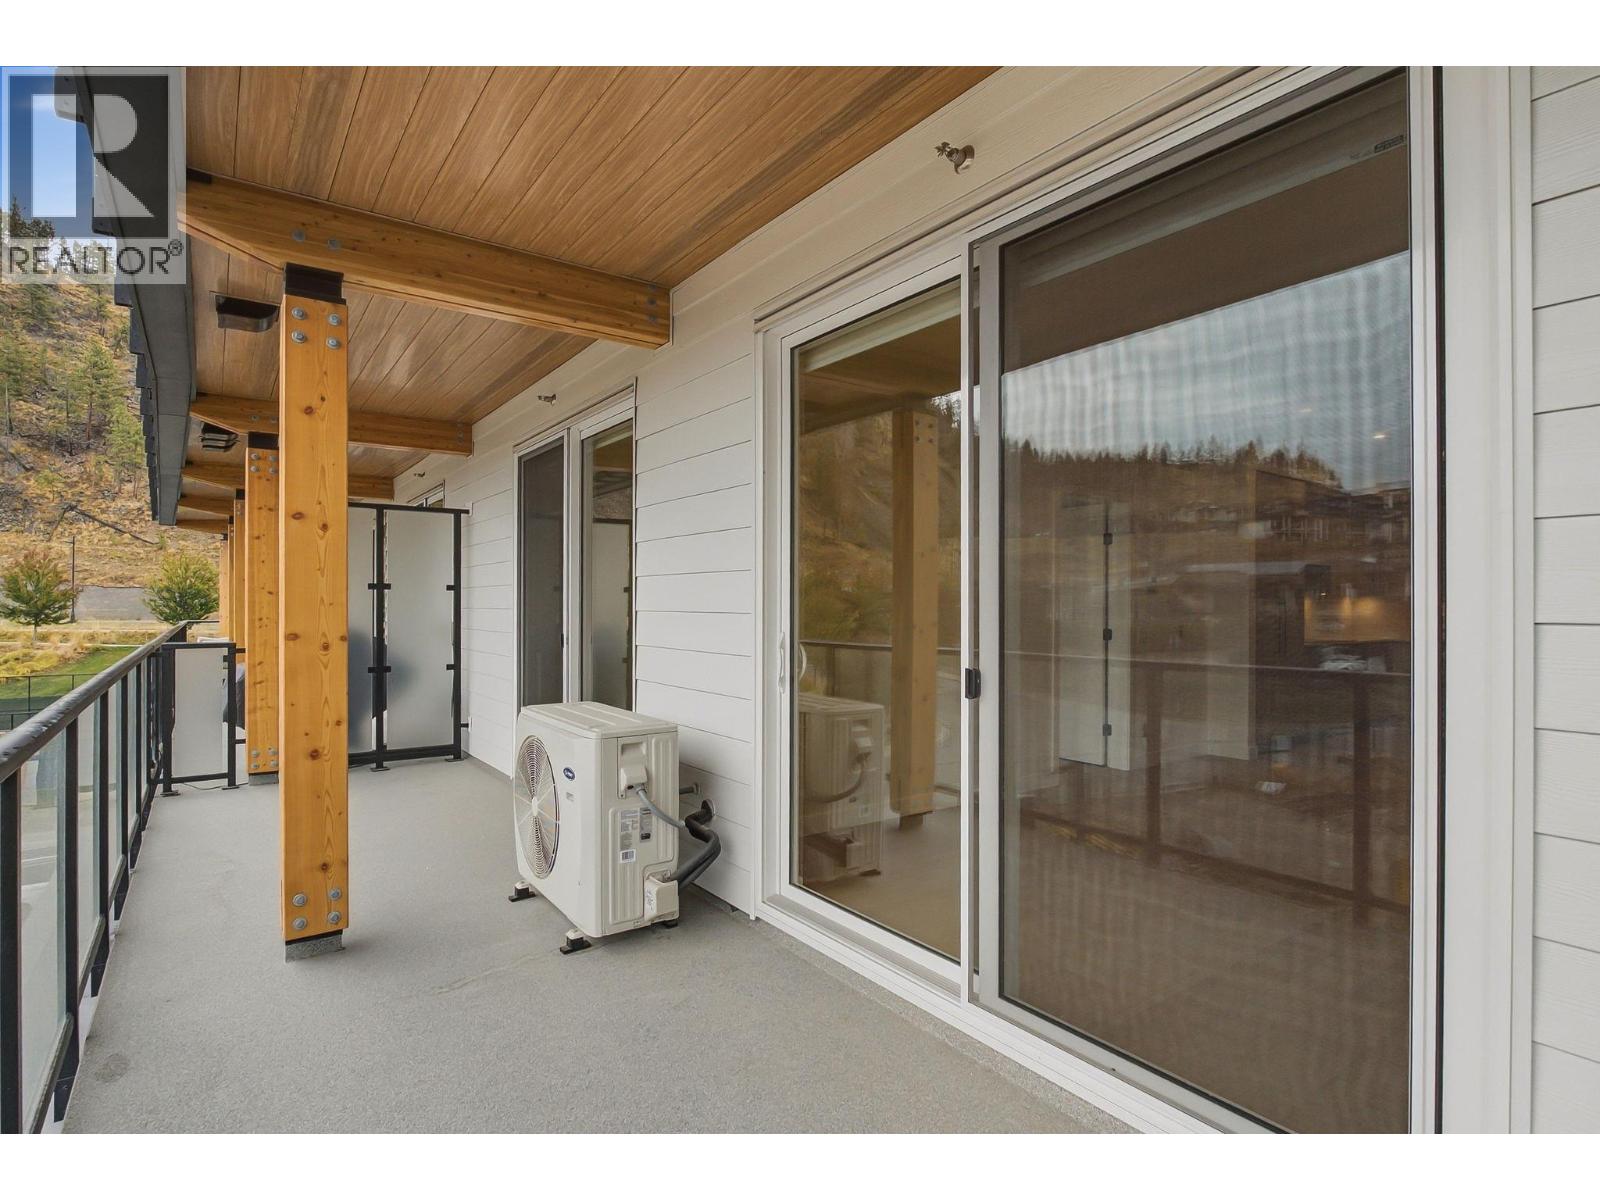
$748,390
Maintenance, Reserve Fund Contributions, Heat, Insurance, Ground Maintenance, Other, See Remarks, Sewer, Waste Removal, Water
$469.53 Monthly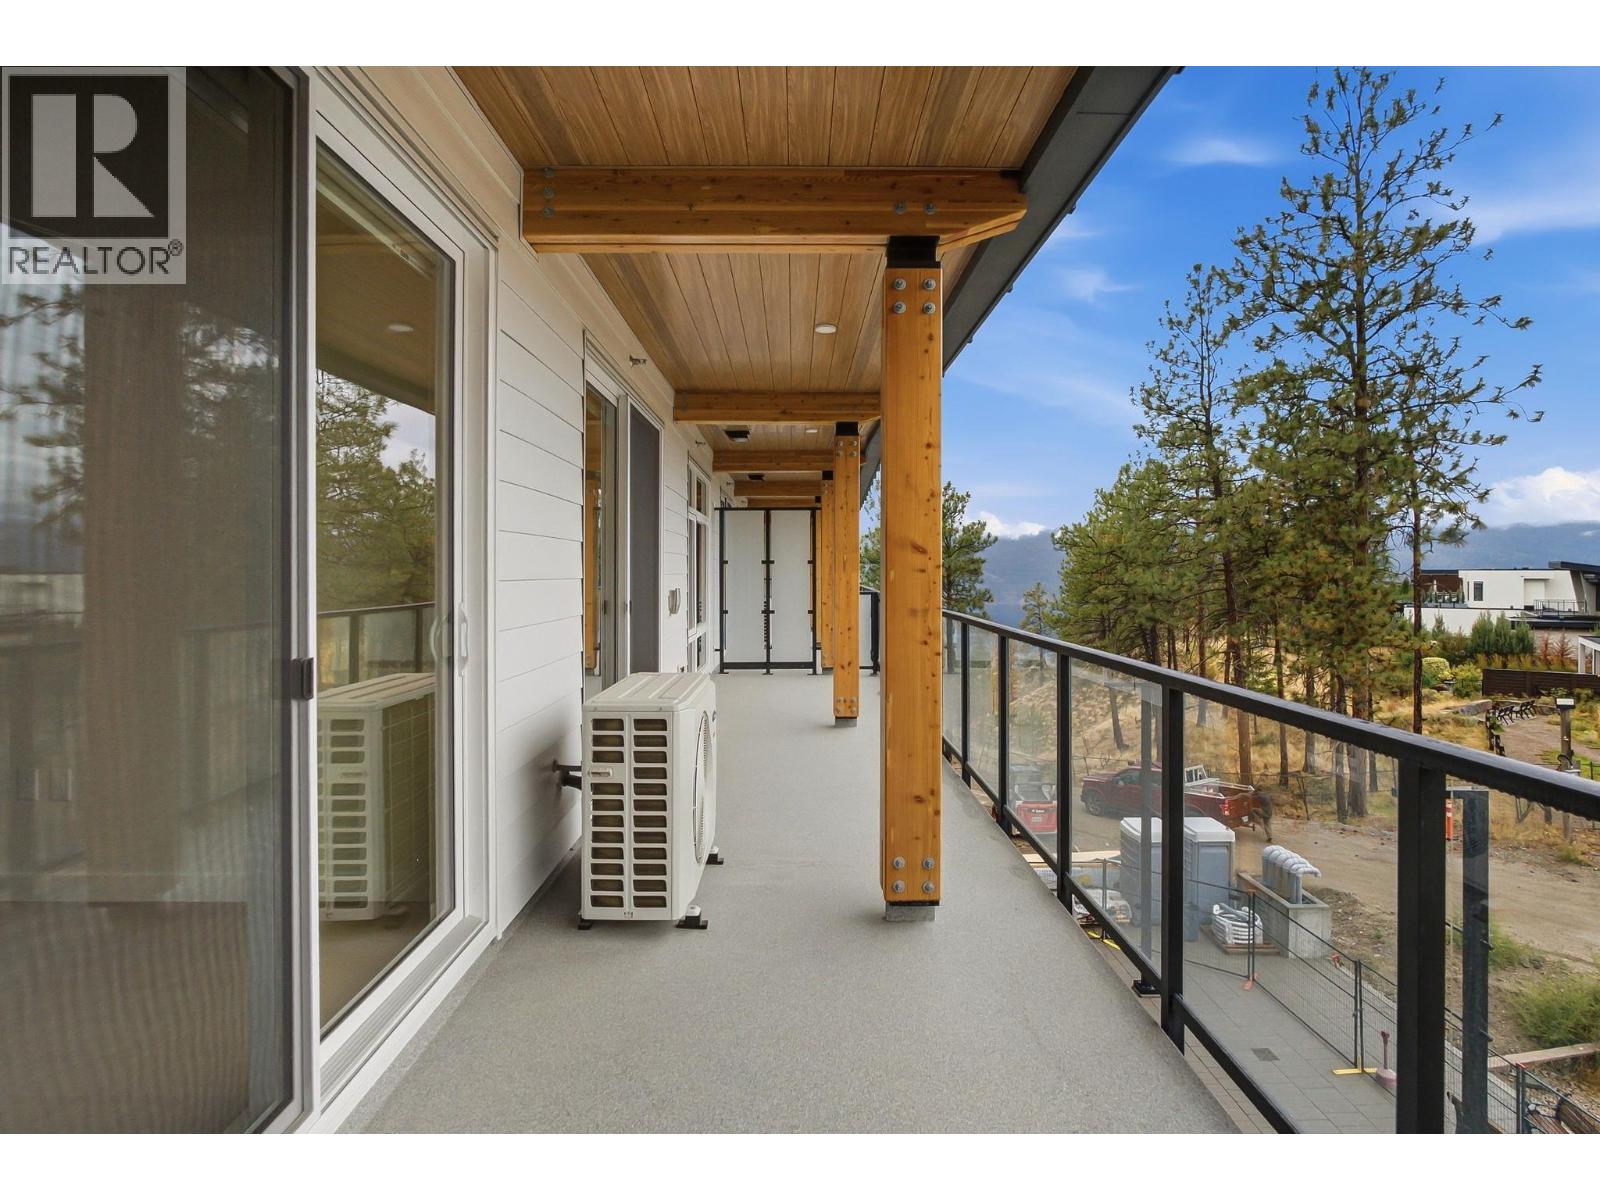
$748,390
Maintenance, Reserve Fund Contributions, Heat, Insurance, Ground Maintenance, Other, See Remarks, Sewer, Waste Removal, Water
$469.53 Monthly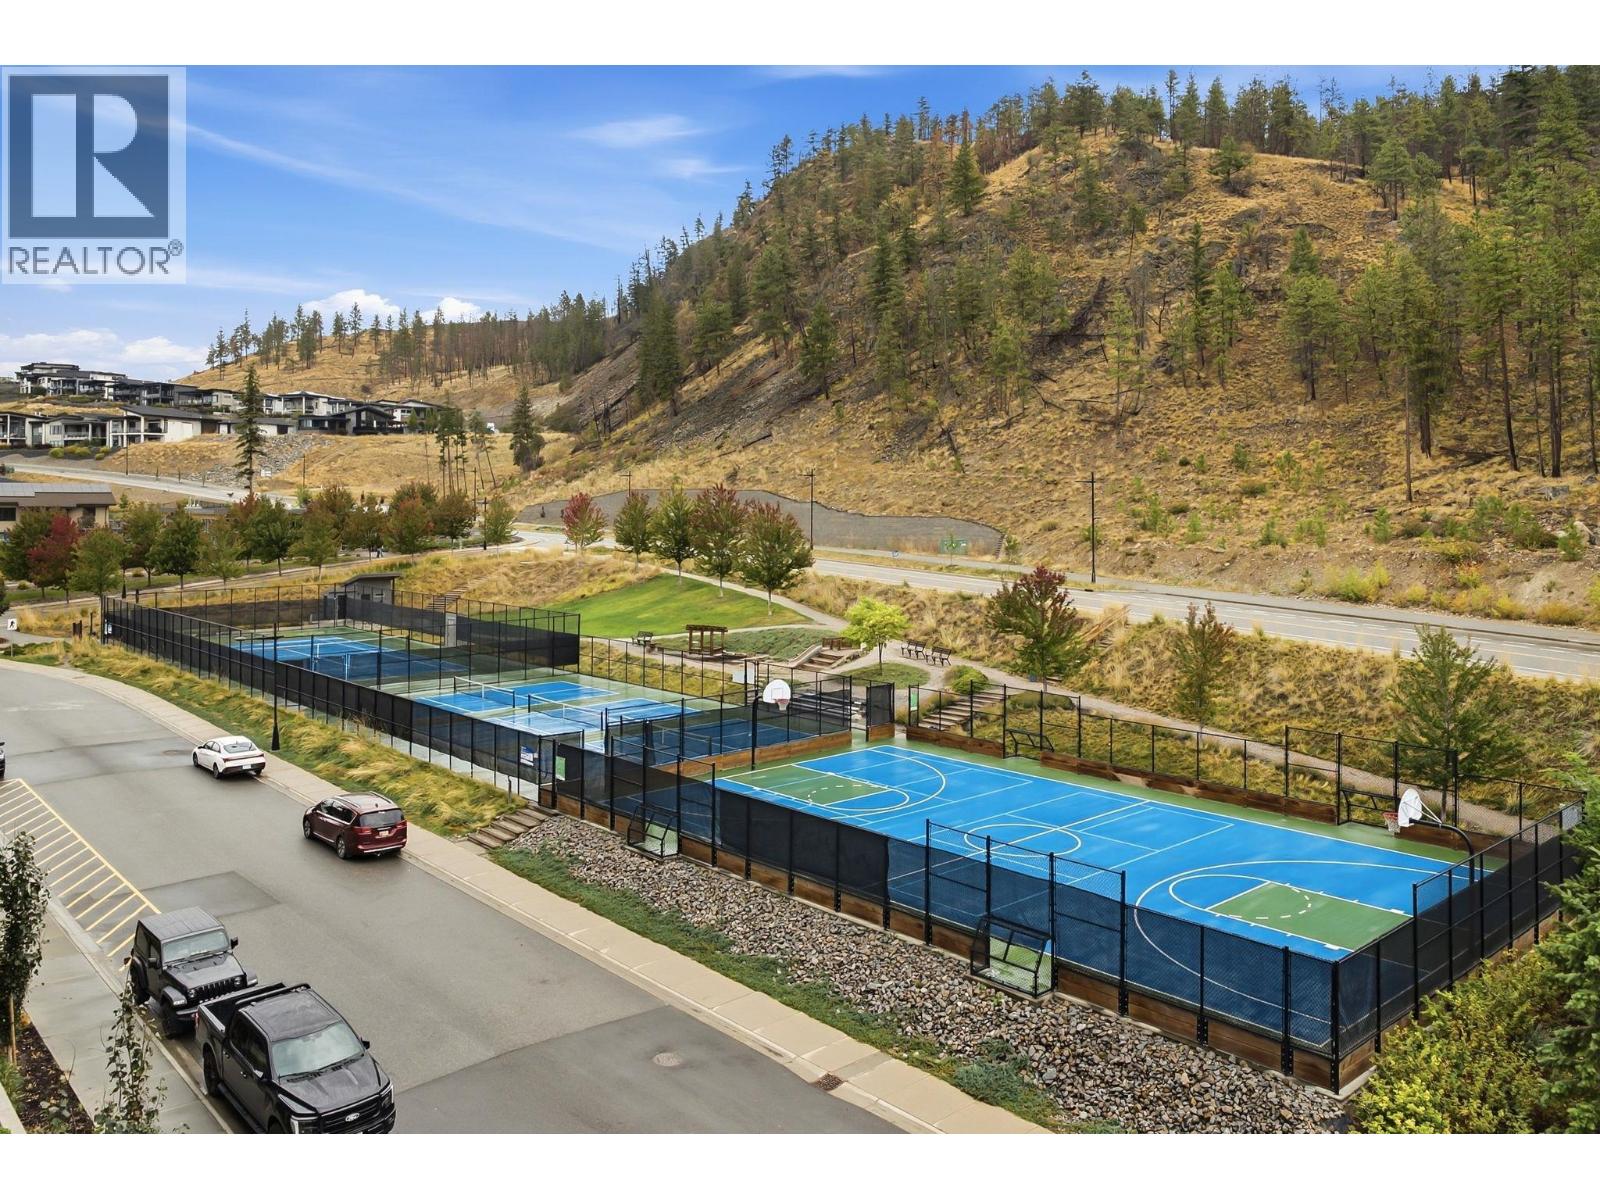
$748,390
Maintenance, Reserve Fund Contributions, Heat, Insurance, Ground Maintenance, Other, See Remarks, Sewer, Waste Removal, Water
$469.53 Monthly
Like this listing?
Contact us for more information


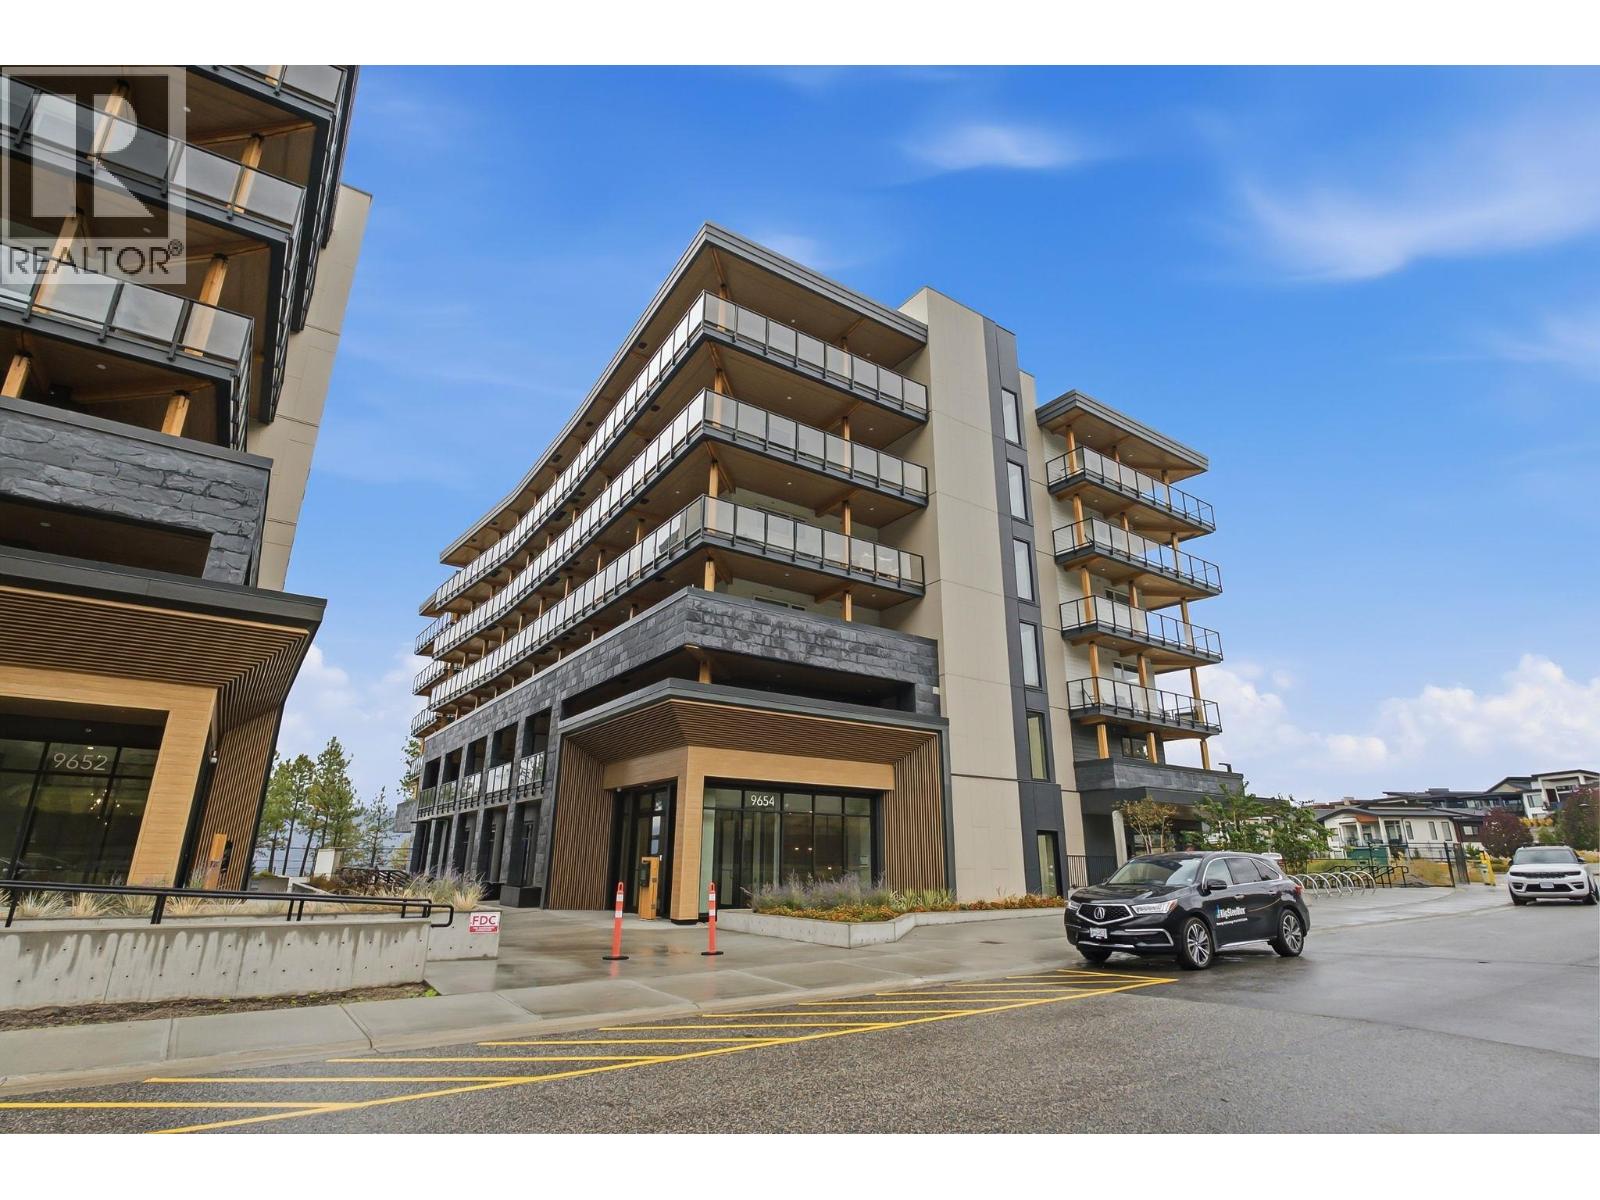
Welcome to Unit 306 at ZARA at Lakestone—a brand-new unit with water views in one of the Okanagan’s most desirable communities. This bright open-concept home features a gourmet kitchen with rich cabinetry, gas range, Fisher & Paykel refrigerator, and built-in wine bar, flowing into spacious living and dining areas that open onto a wrap-around corner deck, perfect for relaxing or entertaining while enjoying the scenic surroundings. The 2-bedroom, 2-bathroom layout includes a spacious primary suite with balcony access, mountain views, walk-in closet, and luxurious 5-piece ensuite, while the second bedroom offers its own full ensuite for added privacy. One parking stall and storage locker are included. With short-term rentals permitted in up to 30% of the building, ZARA offers excellent flexibility for both homeowners and investors. Planned resort-style amenities include an infinity-edge pool, year-round hot tub, restaurant and patio, steam room, sauna, fitness centre, and co-working space. Enjoy 28 km of nearby trails, with shopping and wineries just 5 minutes away and Kelowna International Airport, Downtown Kelowna, and UBCO approximately 15–20 minutes away. Experience the perfect blend of luxury, lifestyle, and investment potential in this move-in-ready Lakestone home. GST applicable. (id:67517)
-
Property Details
MLS® Number 10402952 Property Type Single Family Neigbourhood Lake Country South West Community Name Zara at Lakestone CommunityFeatures Pets Allowed With Restrictions Features Central Island ParkingSpaceTotal 1 WaterFrontType Waterfront On Lake -
Building
BathroomTotal 2 BedroomsTotal 2 Appliances Refrigerator, Dishwasher, Dryer, Cooktop - Gas, Microwave, Hood Fan, Washer, Oven - Built-in ConstructedDate 2025 CoolingType Central Air Conditioning HeatingType Heat Pump StoriesTotal 1 SizeInterior 1,095 Sqft Type Apartment UtilityWater Municipal Water Heated Garage Underground -
Land
Acreage No Sewer Municipal Sewage System SizeTotalText Under 1 Acre SurfaceWater Lake -
Rooms
Level Type Length Width Dimensions Main Level 3pc Bathroom 5'6'' x 9' Main Level Bedroom 9'10'' x 12'8'' Main Level 5pc Ensuite Bath 10'3'' x 9'8'' Main Level Primary Bedroom 11'4'' x 12'3'' Main Level Living Room 13'8'' x 12'11'' Main Level Kitchen 15'2'' x 9'10'' -
Utilities
Your Favourites
No Favourites Found







The trademarks REALTOR®, REALTORS®, and the REALTOR® logo are controlled by The Canadian Real Estate Association (CREA) and identify real estate professionals who are members of CREA. The trademarks MLS®, Multiple Listing Service® and the associated logos are owned by The Canadian Real Estate Association (CREA) and identify the quality of services provided by real estate professionals who are members of CREA. The trademark DDF® is owned by The Canadian Real Estate Association (CREA) and identifies CREA's Data Distribution Facility (DDF®)
October 06 2026 08:32:41
Association of Interior REALTORS®
