$369,999
$369,999
$369,999
$369,999
$369,999
$369,999
$369,999
$369,999
$369,999
$369,999
$369,999
$369,999
$369,999
$369,999
$369,999
$369,999
$369,999
$369,999
$369,999
$369,999
$369,999
$369,999
$369,999
$369,999
$369,999
$369,999
$369,999
$369,999
$369,999
$369,999
$369,999
$369,999
$369,999
$369,999
$369,999
$369,999
$369,999
$369,999
$369,999
$369,999
$369,999
$369,999
$369,999
$369,999
$369,999
$369,999
$369,999
$369,999
$369,999
$369,999
$369,999
$369,999
$369,999
$369,999
$369,999
$369,999
$369,999
$369,999
$369,999
$369,999
$369,999
$369,999
$369,999
Like this listing?
Contact us for more information


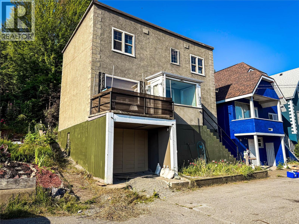
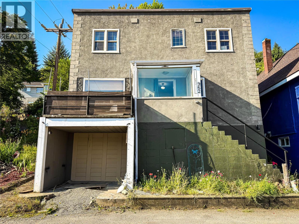
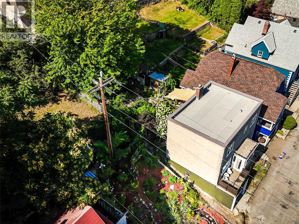
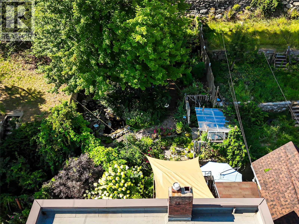
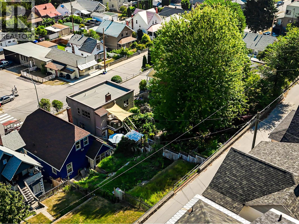
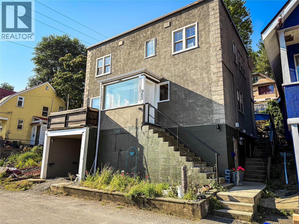
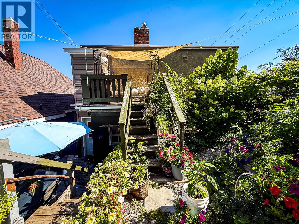
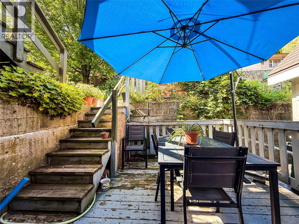
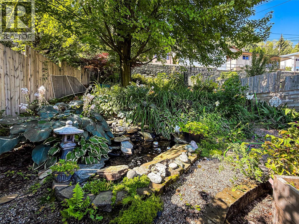
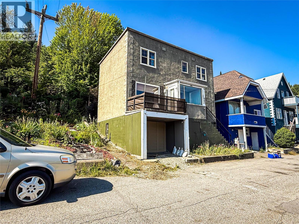
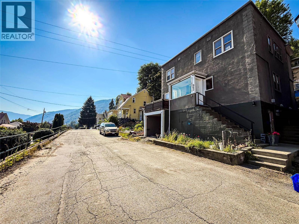
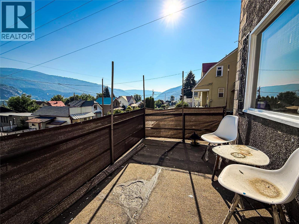
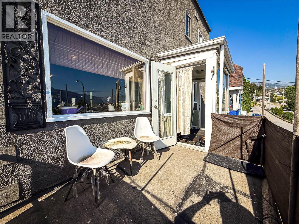
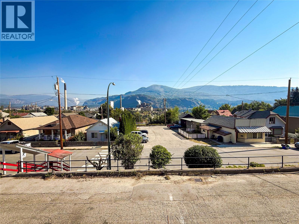
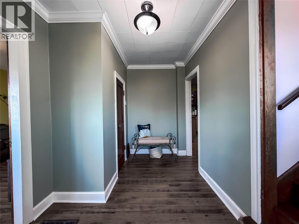
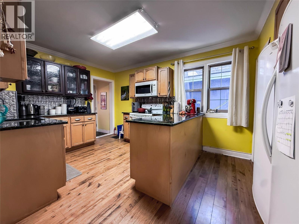
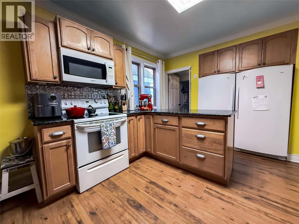
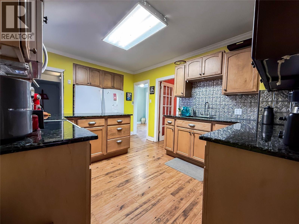
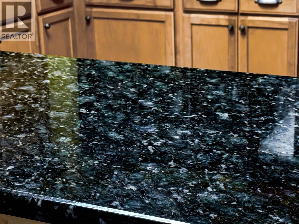
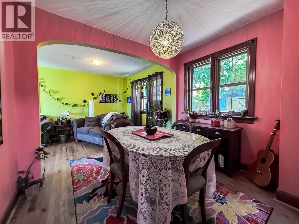
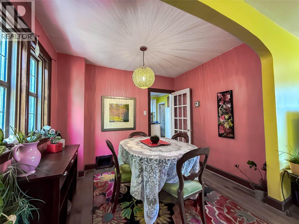
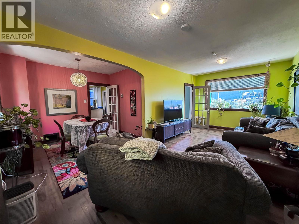
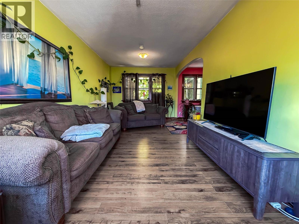
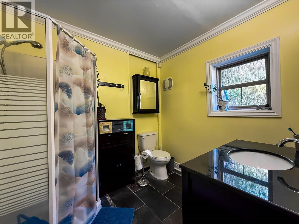
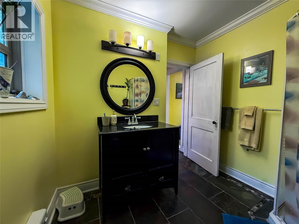
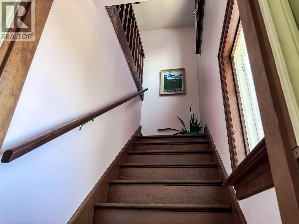
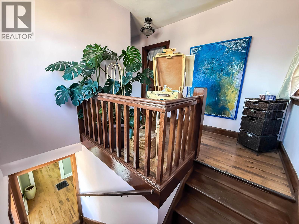
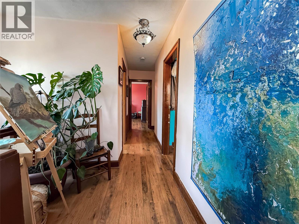
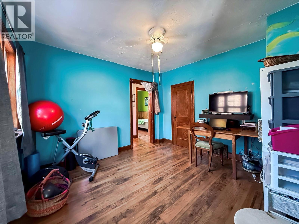
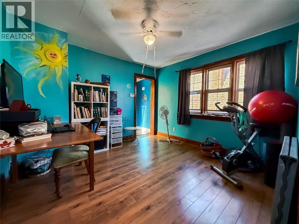
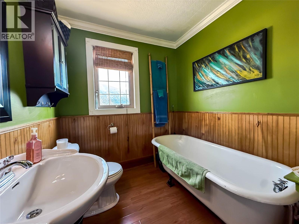
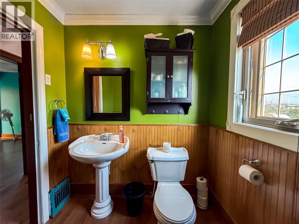
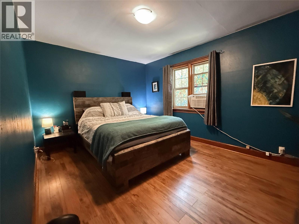
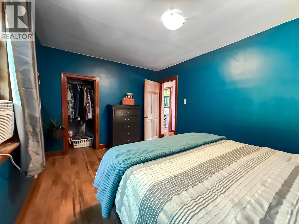
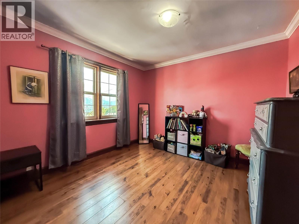
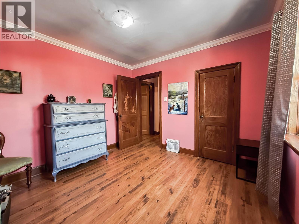
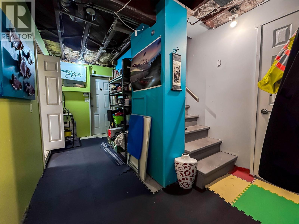
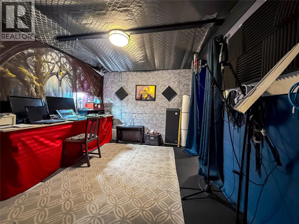
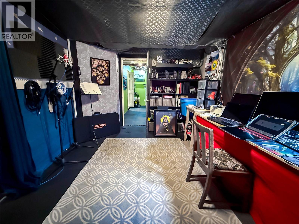
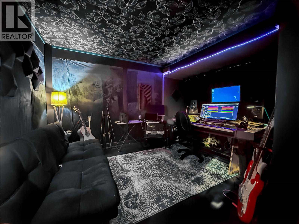
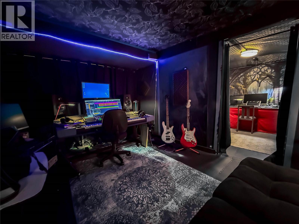
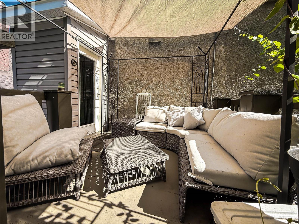
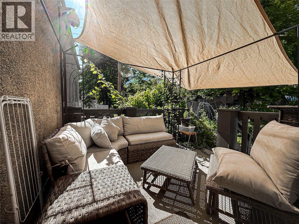
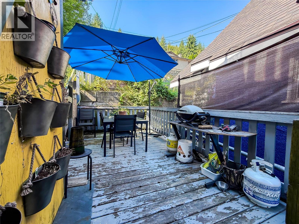
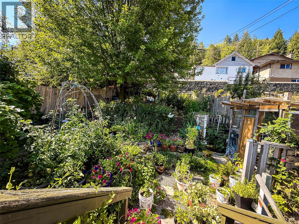
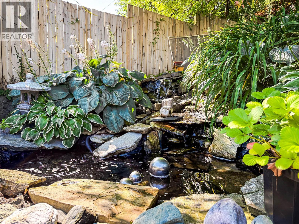
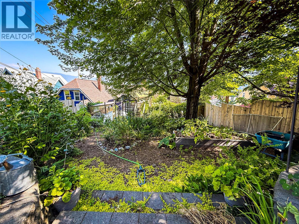
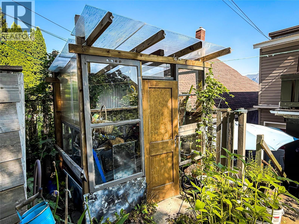
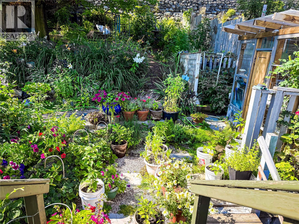
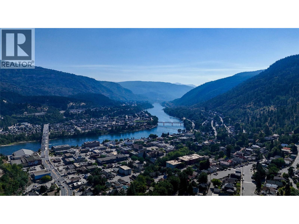
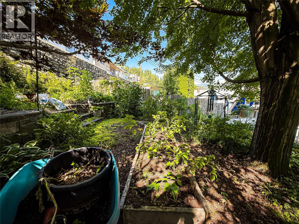
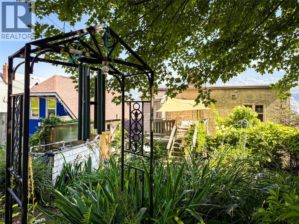
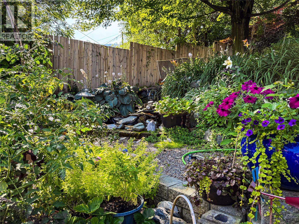
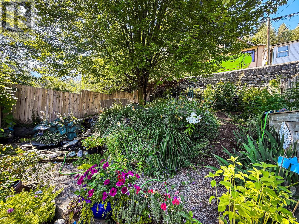
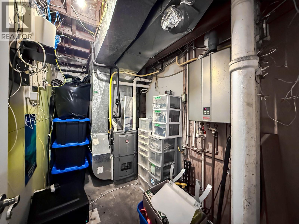
Welcome to this charming 3-bedroom, 2-bathroom family home that blends timeless character with thoughtful modern updates. Featuring a well-designed layout with spacious bedrooms, this home offers comfortable living with all three bedrooms conveniently located on the upper floor. This home has been enhanced with valuable mechanical updates, including a newer high-efficiency gas furnace and hot water on-demand system, giving you peace of mind. Inside, you'll appreciate the elegant touches of crown moulding and beautiful granite countertops that add both style and functionality. The lower level features a generous recreation room, ideal for entertaining, a media space, or the potential for an additional bedroom to suit your needs. Step outside and discover a gardener's paradise with a private backyard retreat and a tranquil pond water feature, creating the perfect setting to relax and unwind. Enjoy your morning coffee or evening sunsets from the inviting front porch, where you can take in views overlooking the Greater Trail area. Combining character, comfort, modern updates, and exceptional outdoor living, this home is one you won't want to miss. (id:67517)
-
Property Details
MLS® Number 10396153 Property Type Single Family Neigbourhood Trail AmenitiesNearBy Public Transit, Recreation, Schools, Shopping ViewType Mountain View -
Building
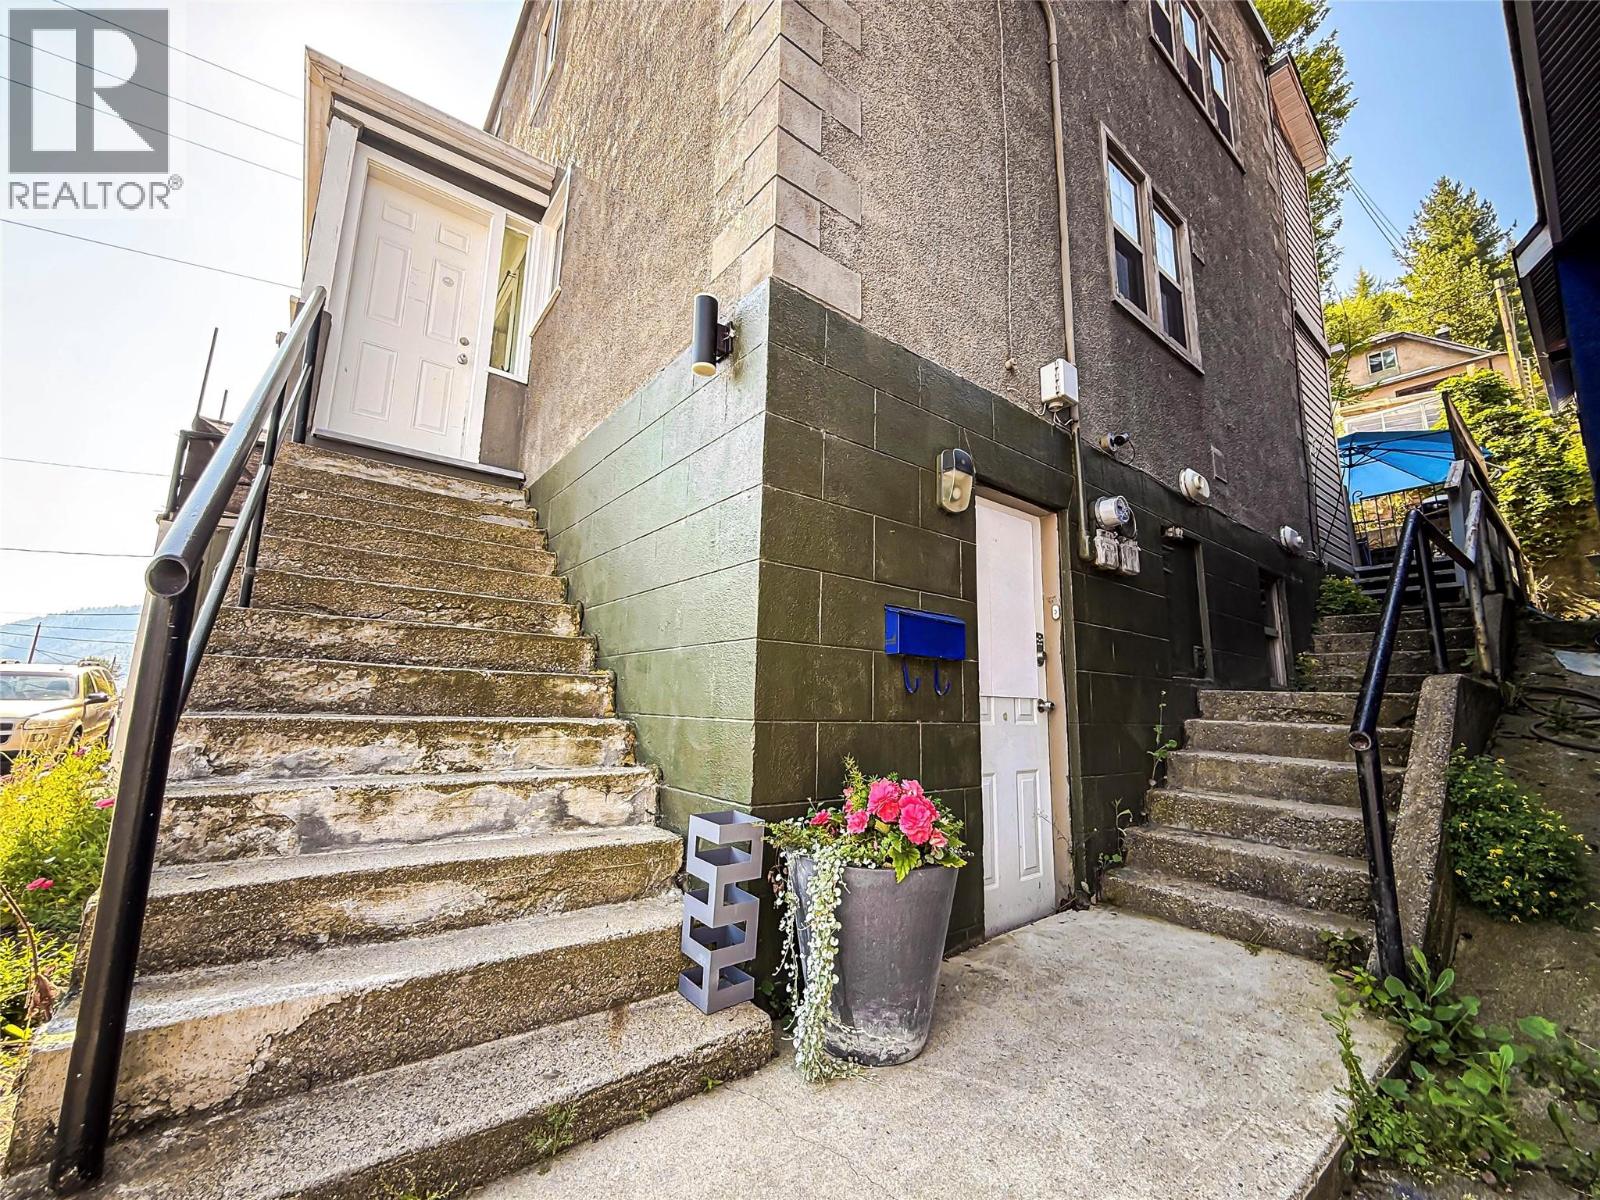
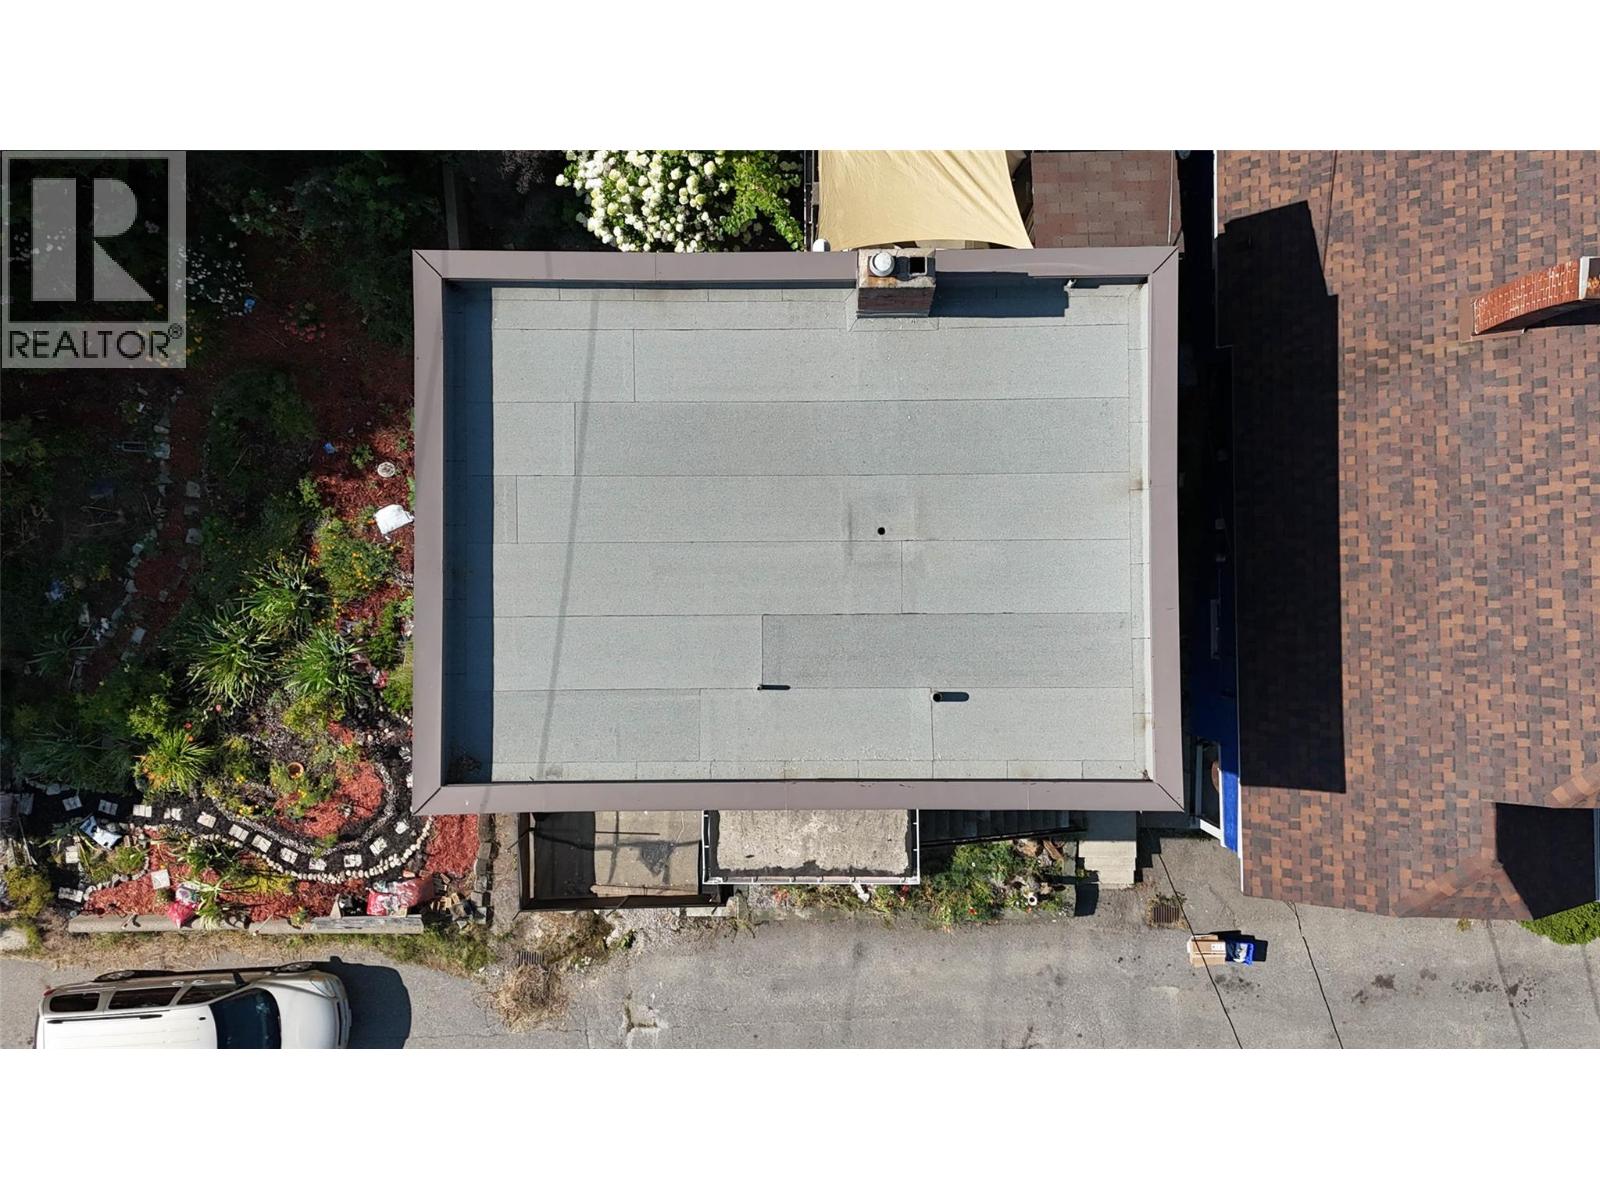
BathroomTotal 2 BedroomsTotal 3 BasementType Full ConstructedDate 1934 ConstructionStyleAttachment Detached ExteriorFinish Concrete, Concrete Block, Stucco FlooringType Hardwood, Laminate, Tile HeatingType Forced Air, See Remarks RoofMaterial Other RoofStyle Unknown StoriesTotal 2 SizeInterior 1,831 Sqft Type House UtilityWater Municipal Water Street -
Land
Acreage No LandAmenities Public Transit, Recreation, Schools, Shopping Sewer Municipal Sewage System SizeIrregular 0.08 SizeTotal 0.08 Ac|under 1 Acre SizeTotalText 0.08 Ac|under 1 Acre -
Rooms
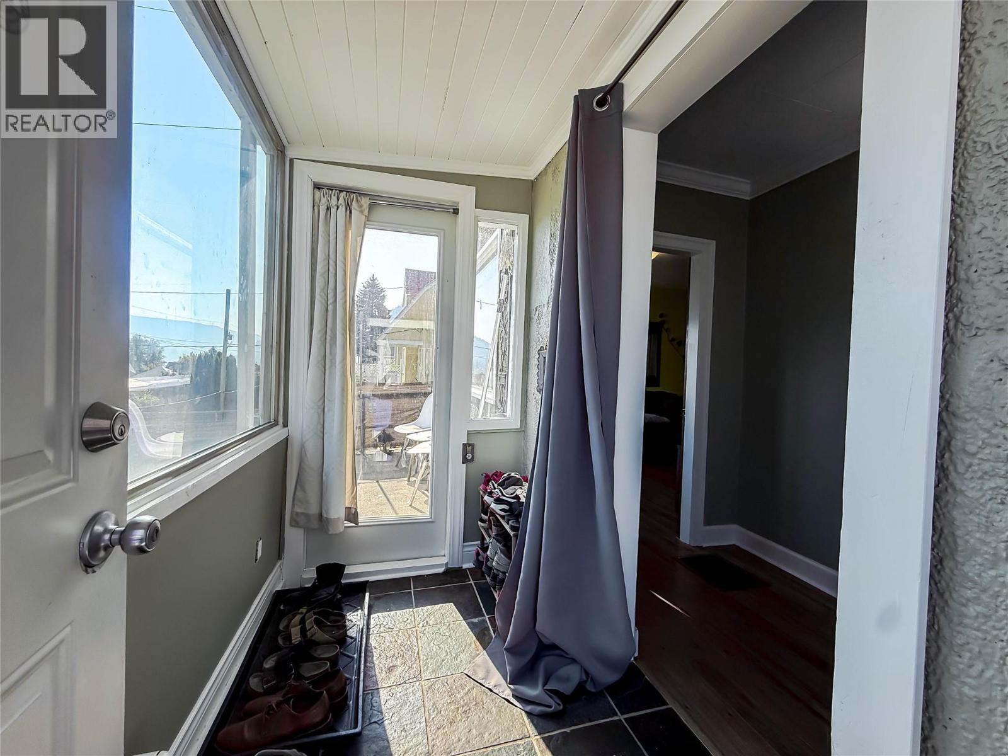
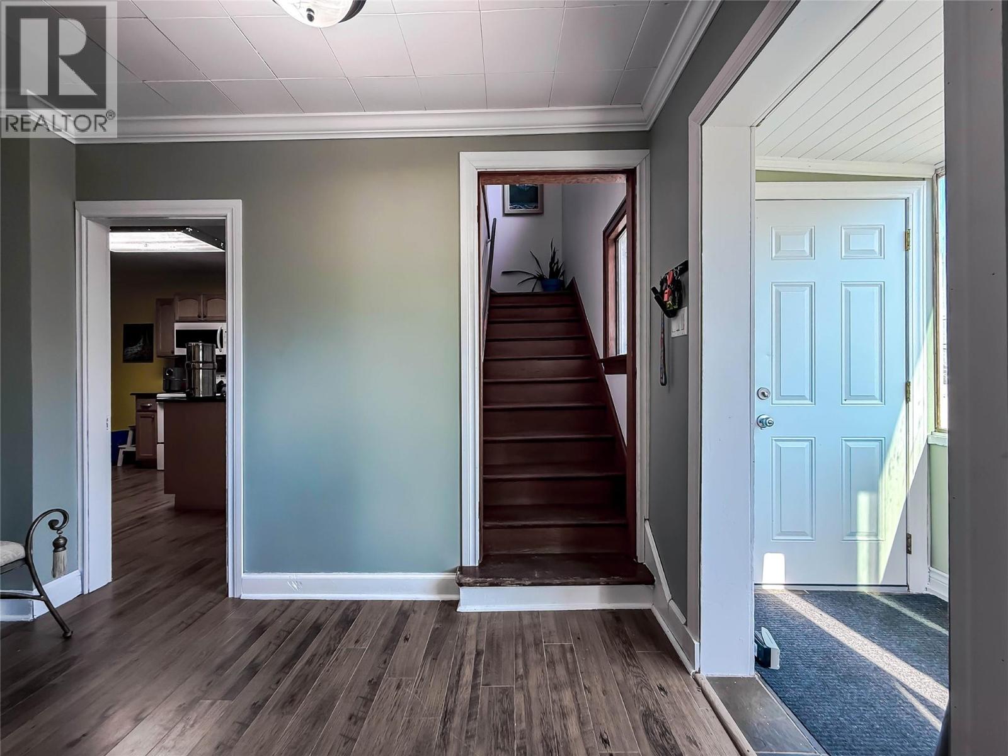
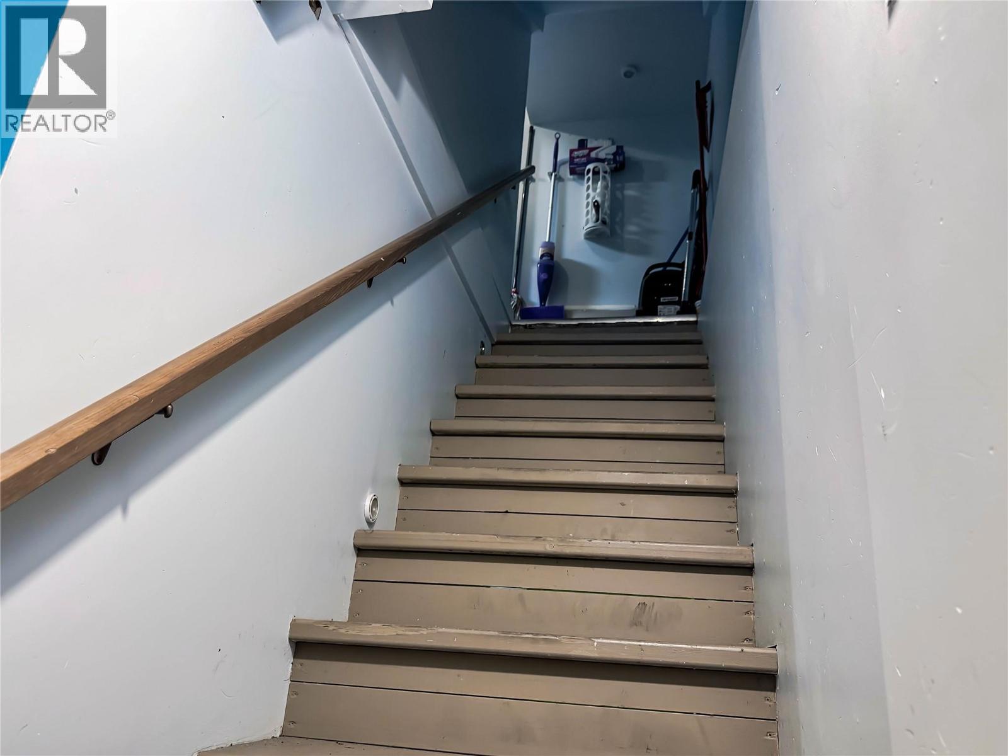
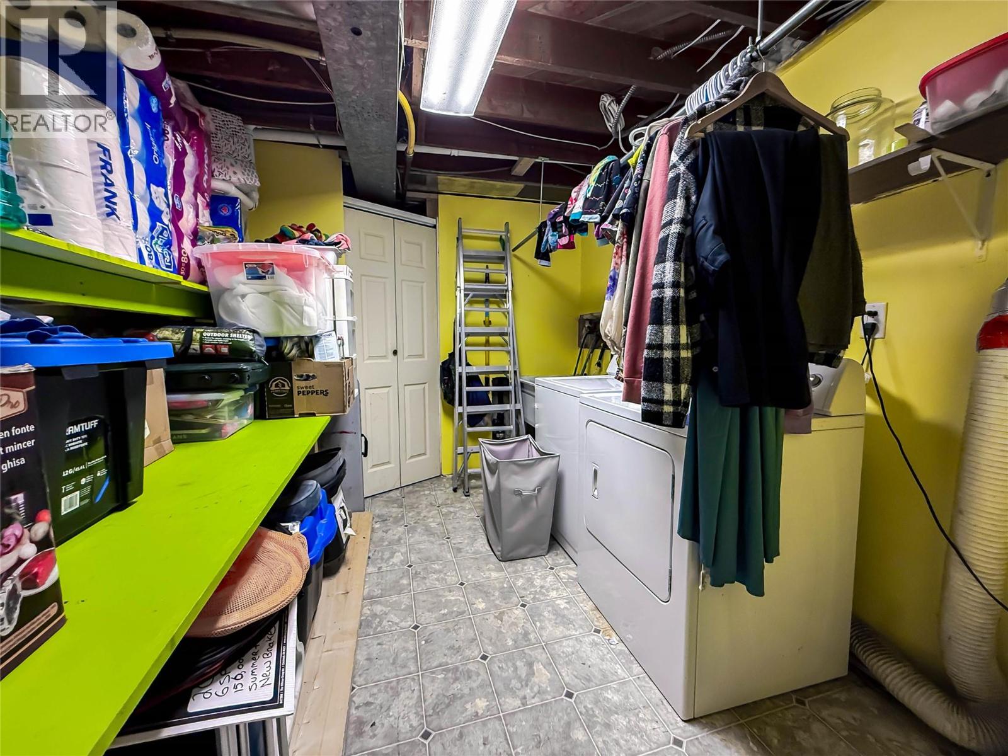
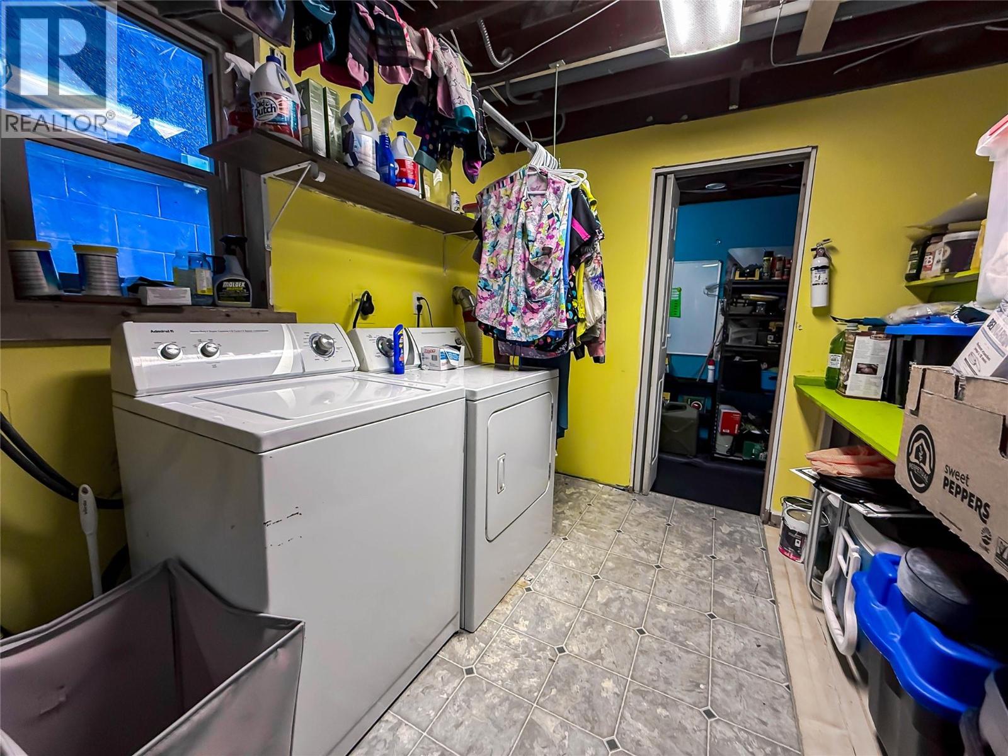
Level Type Length Width Dimensions Second Level Bedroom 10'7'' x 11'3'' Second Level Bedroom 10'2'' x 10'4'' Second Level Primary Bedroom 10'0'' x 13'11'' Second Level 4pc Bathroom 6'4'' x 6'9'' Basement Utility Room 5'9'' x 11'7'' Basement Workshop 9'5'' x 12'10'' Basement Recreation Room 13'0'' x 10'2'' Basement Laundry Room 8'7'' x 10'4'' Main Level Mud Room 4'1'' x 7'8'' Main Level Foyer 10'4'' x 6'0'' Main Level 4pc Bathroom 7'1'' x 7'1'' Main Level Living Room 20'9'' x 10'0'' Main Level Dining Room 7'5'' x 10'0'' Main Level Kitchen 10'5'' x 13'9'' -
Utilities
Your Favourites
No Favourites Found







The trademarks REALTOR®, REALTORS®, and the REALTOR® logo are controlled by The Canadian Real Estate Association (CREA) and identify real estate professionals who are members of CREA. The trademarks MLS®, Multiple Listing Service® and the associated logos are owned by The Canadian Real Estate Association (CREA) and identify the quality of services provided by real estate professionals who are members of CREA. The trademark DDF® is owned by The Canadian Real Estate Association (CREA) and identifies CREA's Data Distribution Facility (DDF®)
July 29 2026 04:58:25
Association of Interior REALTORS®
