$829,900
$829,900
$829,900
$829,900
$829,900
$829,900
$829,900
$829,900
$829,900
$829,900
$829,900
$829,900
$829,900
$829,900
$829,900
$829,900
$829,900
$829,900
$829,900
$829,900
$829,900
$829,900
$829,900
$829,900
$829,900
$829,900
$829,900
$829,900
$829,900
$829,900
$829,900
$829,900
$829,900
$829,900
$829,900
$829,900
$829,900
$829,900
$829,900
$829,900
$829,900
$829,900
$829,900
Like this listing?
Contact us for more information


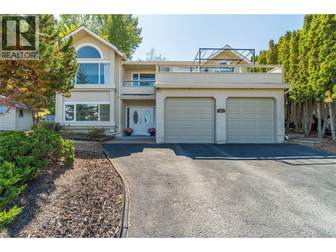
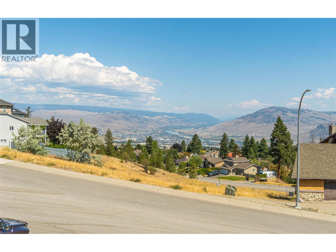
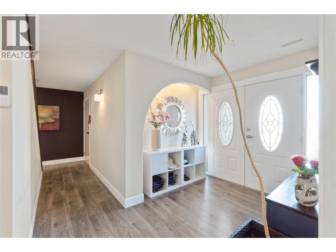
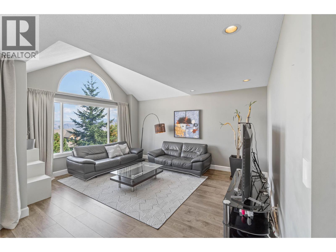
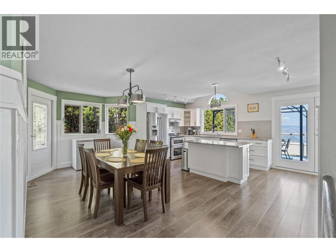
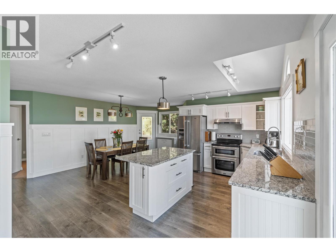
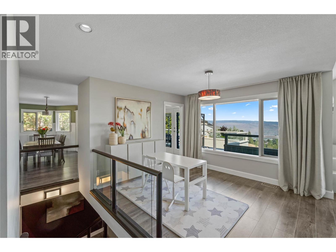
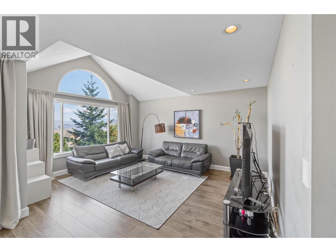
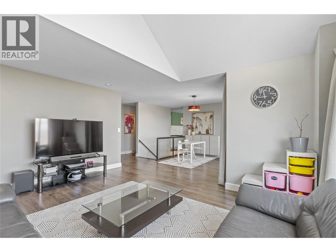
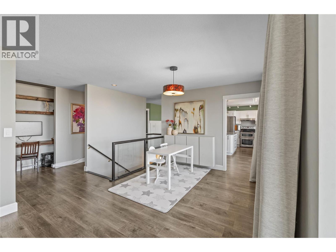
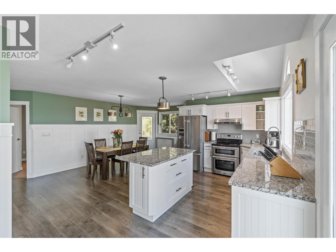
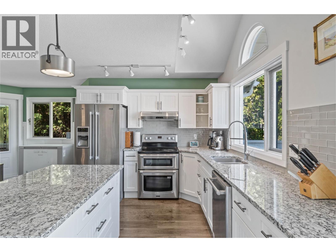
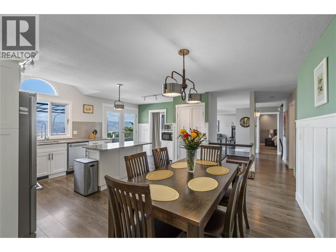
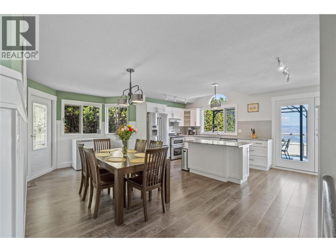
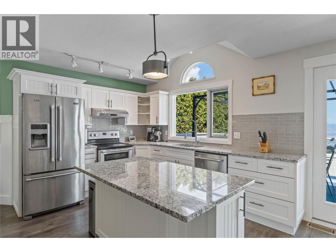
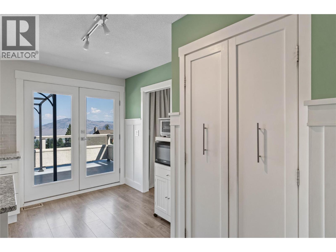
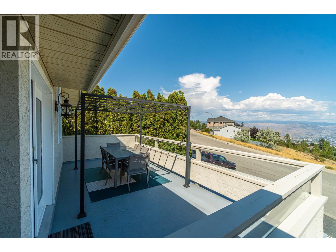
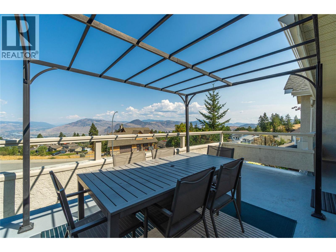
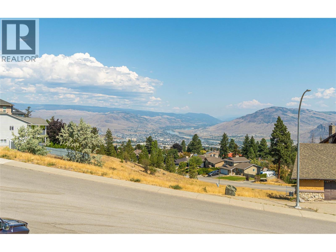
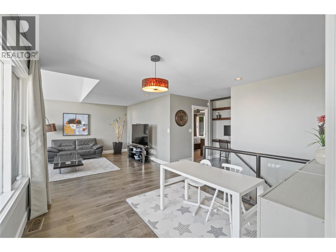
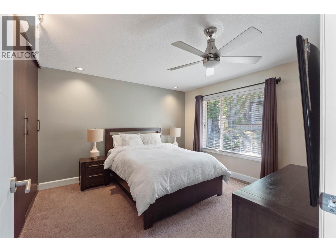
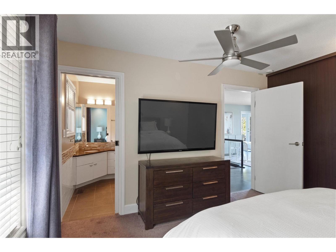
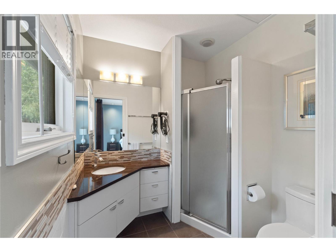
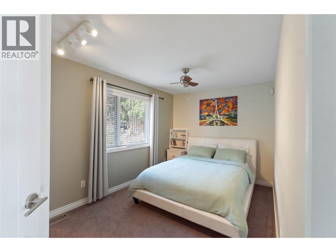
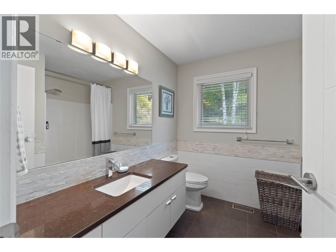
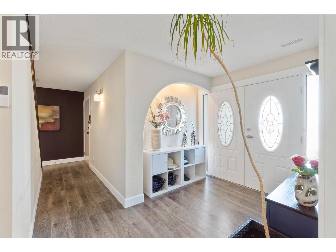
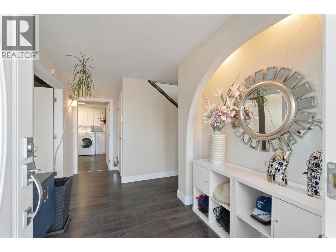
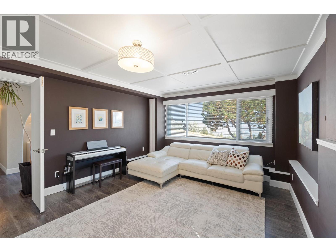
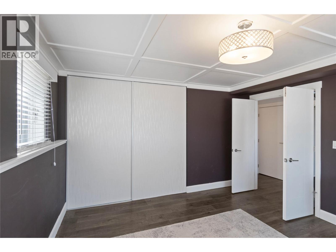
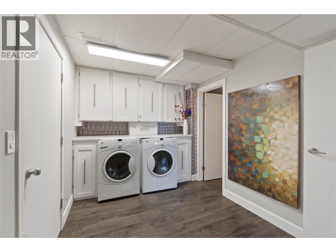
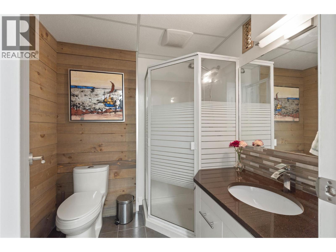
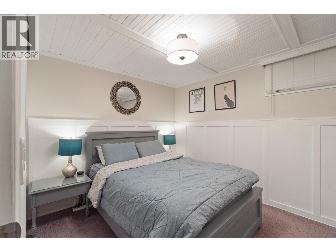
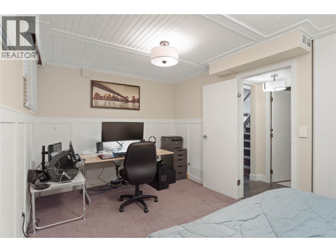
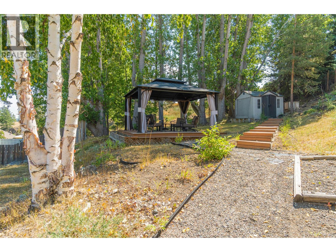
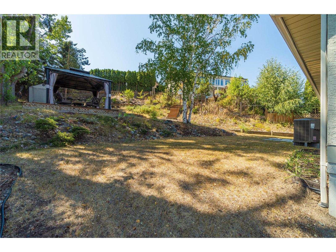
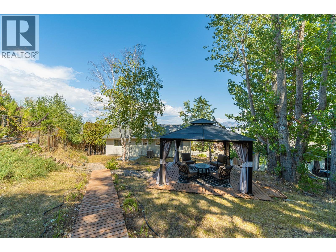
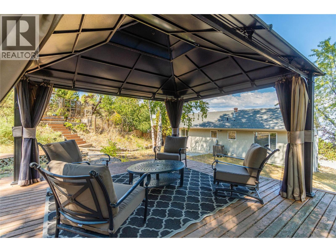
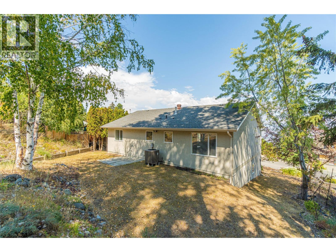
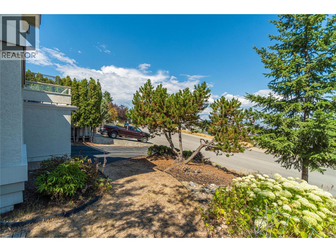
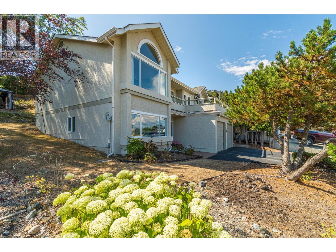
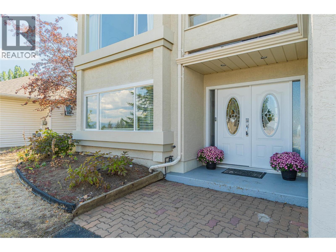
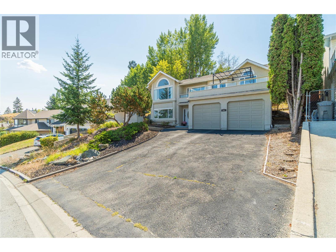
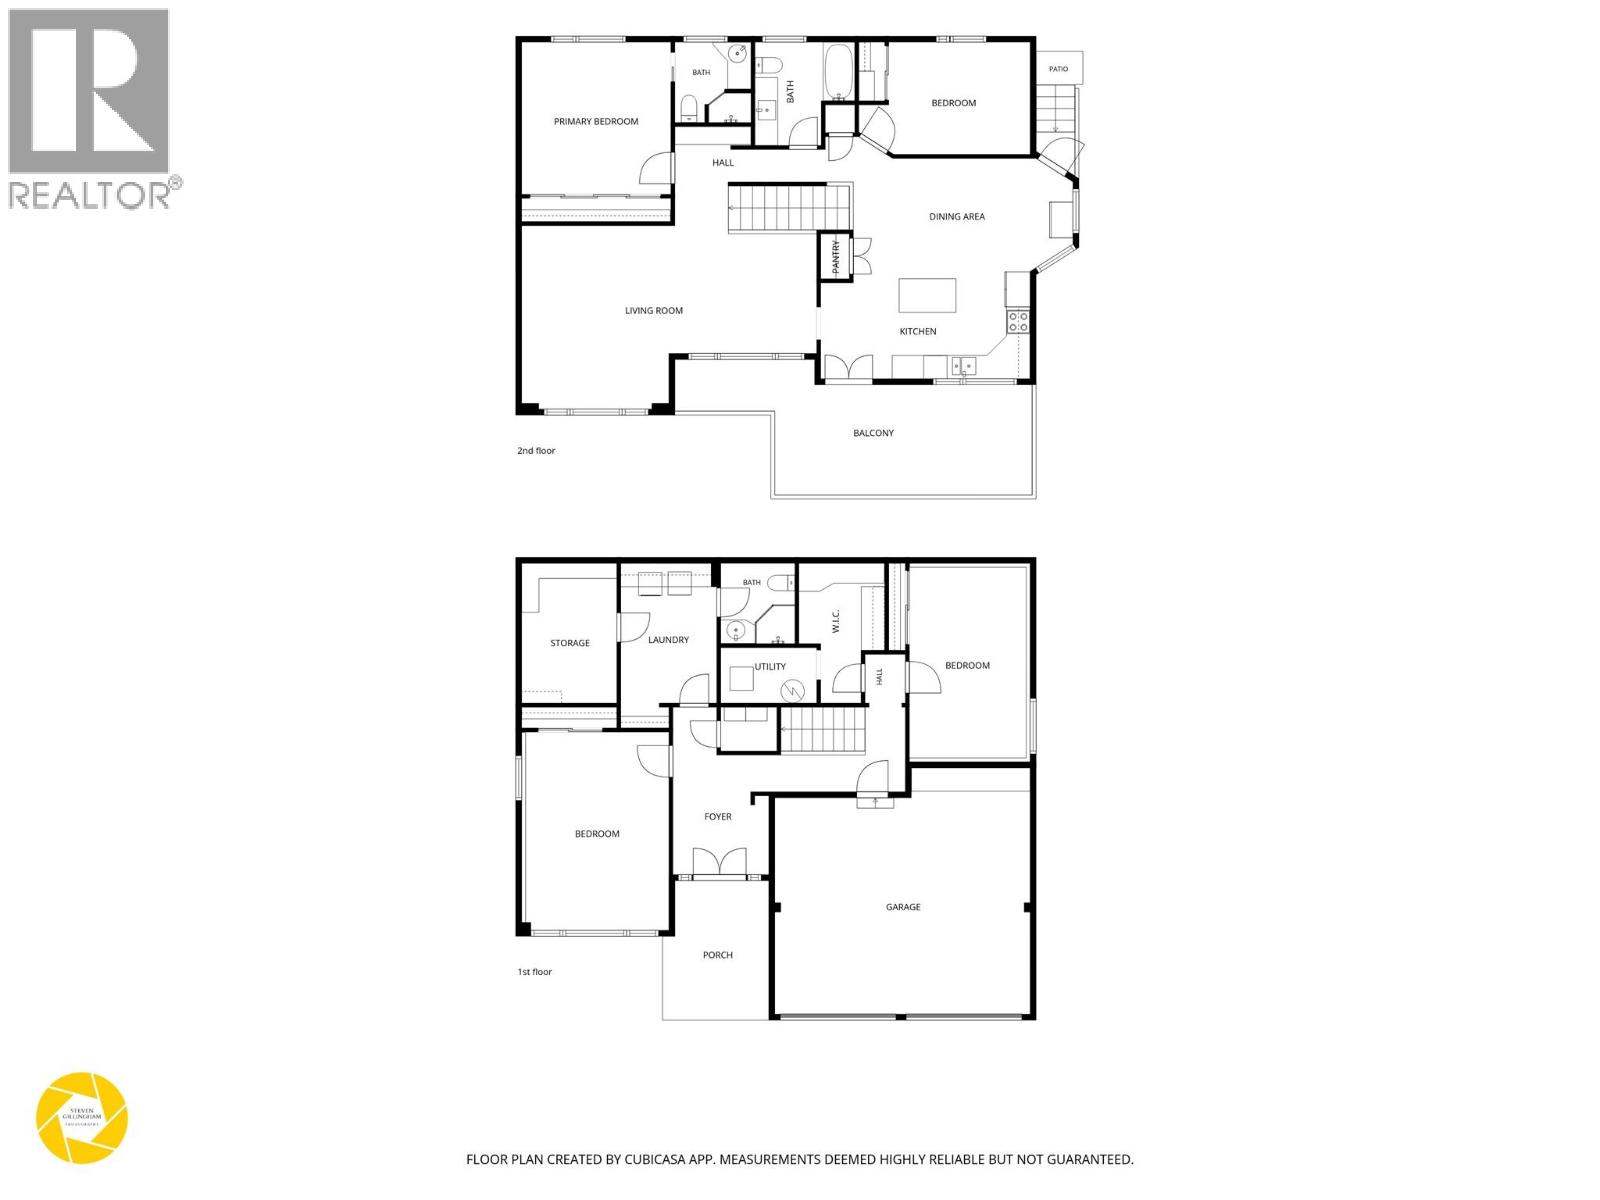
Enjoy mountain, river and city views from this exceptionally well kept Aberdeen home. Located within walking distance of Aberdeen Elementary and Montessori preschool and close to transit, this is a great location with plenty of convenience. On the main floor, you'll find a bright and spacious living room, kitchen and dining area, with large windows and access to the balcony where you can take in the views. The primary bedroom features a large closet and 3pc ensuite, while the second bedroom and full 4pc bathroom complete this level. The ground floor offers a welcoming entryway, 2 good sized bedrooms with creative ceiling detail, a 4pc bathroom, dedicated laundry room, utility room and generous storage, along with direct access to the double garage. Outside, the landscaped yard features a freestanding deck with pergola, plus a storage shed. The double garage and additional parking provide plenty of room for vehicles and extra storage. Flooring, paint and fixtures have been updated throughout, keeping the home fresh and modern without the need for major renovations. You'll also appreciate the added convenience of a Nest thermostat, smart switches and a video doorbell. Immaculately maintained and showing exceptionally well, this is a home you'll appreciate from the moment you walk through the door. (id:67517)
-
Property Details
MLS® Number 10397651 Property Type Single Family Neigbourhood Aberdeen AmenitiesNearBy Recreation, Schools, Shopping Features Sloping, Central Island, Balcony ParkingSpaceTotal 2 ViewType City View, River View, Mountain View, Valley View -
Building
BathroomTotal 3 BedroomsTotal 4 Appliances Range, Refrigerator, Oven, Washer & Dryer ArchitecturalStyle Other BasementType Full ConstructedDate 1990 ConstructionStyleAttachment Detached CoolingType Central Air Conditioning ExteriorFinish Stucco FlooringType Mixed Flooring HeatingType Forced Air RoofMaterial Asphalt Shingle RoofStyle Unknown StoriesTotal 2 SizeInterior 2,338 Sqft Type House UtilityWater Municipal Water Attached Garage 2 Oversize -
Land
AccessType Easy Access Acreage No LandAmenities Recreation, Schools, Shopping LandscapeFeatures Landscaped, Sloping Sewer Municipal Sewage System SizeIrregular 0.21 SizeTotal 0.21 Ac|under 1 Acre SizeTotalText 0.21 Ac|under 1 Acre -
Rooms
Level Type Length Width Dimensions Lower Level Utility Room 8'1'' x 4'8'' Lower Level Storage 8'0'' x 11'10'' Lower Level 3pc Bathroom Measurements not available Lower Level Bedroom 9'10'' x 16'1'' Lower Level Laundry Room 8'1'' x 11'10'' Lower Level Bedroom 12'1'' x 16'9'' Lower Level Foyer 19'7'' x 14'2'' Main Level 4pc Bathroom Measurements not available Main Level Bedroom 14'6'' x 9'6'' Main Level 3pc Ensuite Bath Measurements not available Main Level Primary Bedroom 12'7'' x 12'10'' Main Level Dining Room 18'6'' x 11'4'' Main Level Living Room 24'11'' x 15'6'' Main Level Kitchen 17'8'' x 9'1'' -
Utilities
Your Favourites
No Favourites Found







The trademarks REALTOR®, REALTORS®, and the REALTOR® logo are controlled by The Canadian Real Estate Association (CREA) and identify real estate professionals who are members of CREA. The trademarks MLS®, Multiple Listing Service® and the associated logos are owned by The Canadian Real Estate Association (CREA) and identify the quality of services provided by real estate professionals who are members of CREA. The trademark DDF® is owned by The Canadian Real Estate Association (CREA) and identifies CREA's Data Distribution Facility (DDF®)
October 14 2026 12:02:48
Association of Interior REALTORS®
