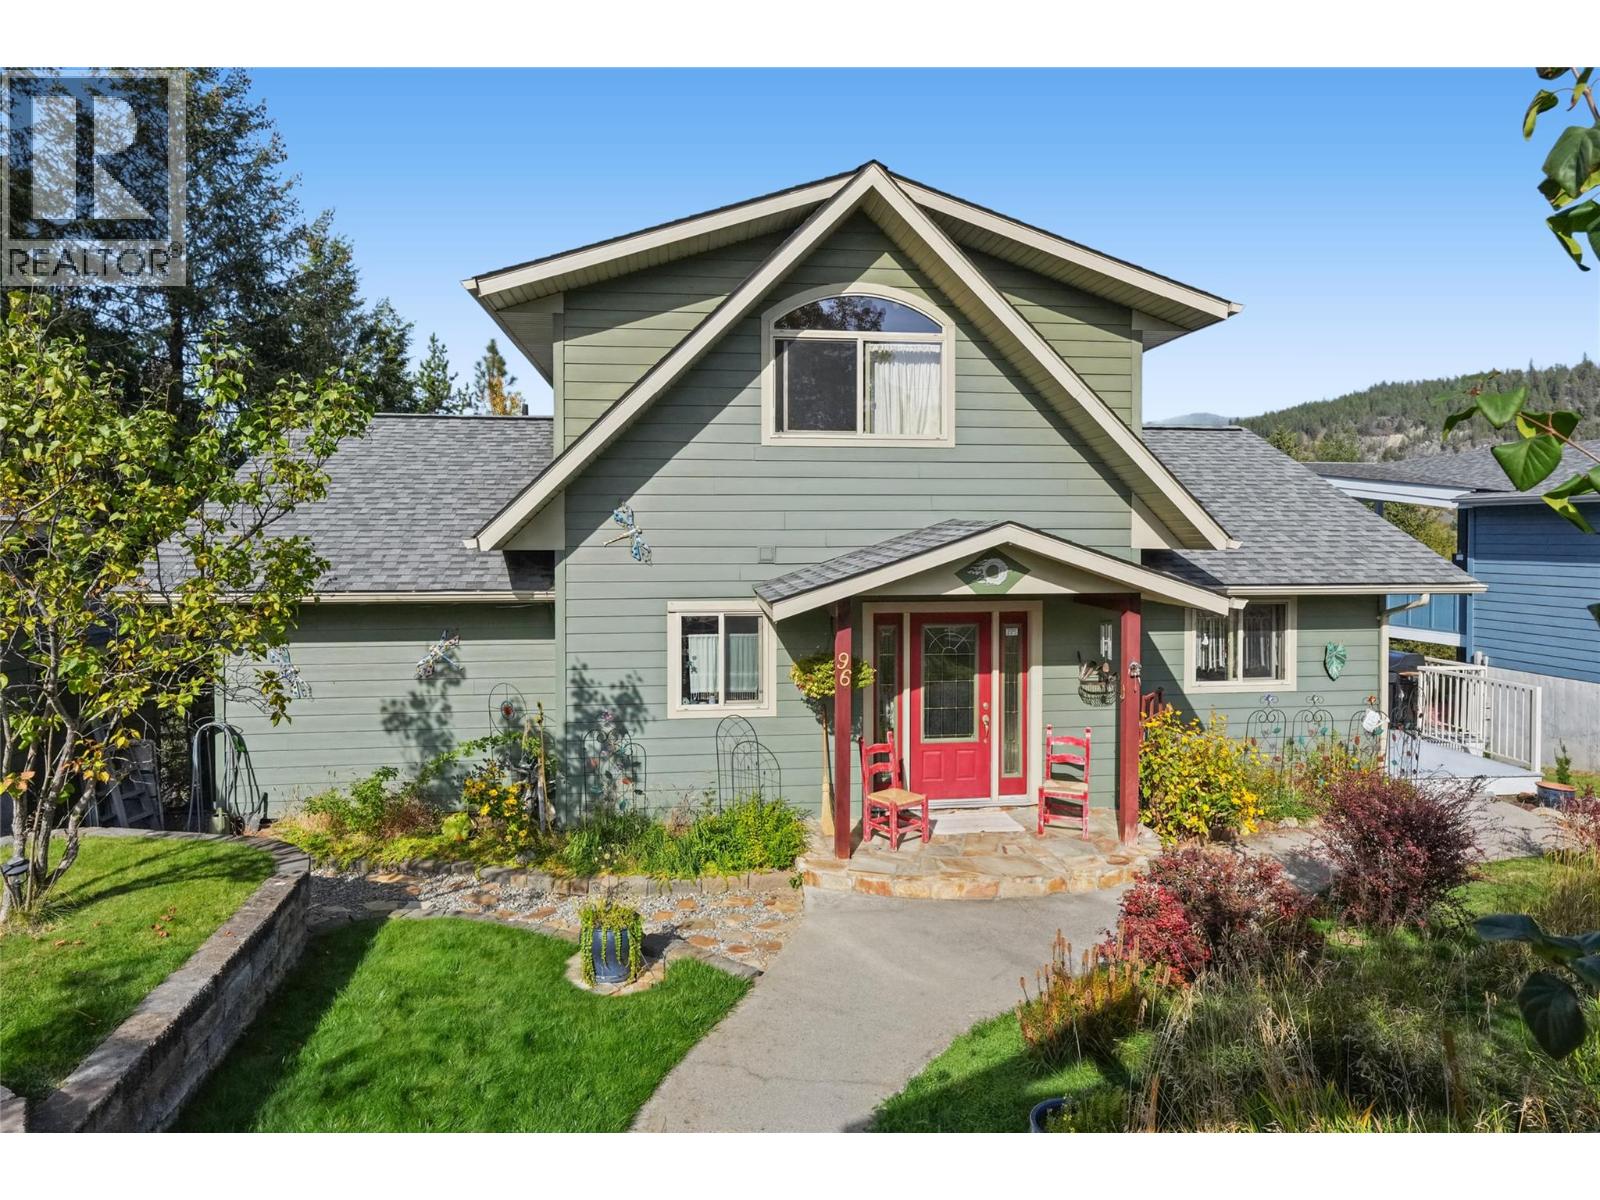
96 Lavalley Road

Christina Lake, British Columbia V0H 1E0

  • 96 Lavalley Road, Christina Lake, British Columbia  V0H 1E0 - Photo 1 - 10404555

    $829,000

  • 96 Lavalley Road, Christina Lake, British Columbia  V0H 1E0 - Photo 2 - 10404555

    $829,000

  • 96 Lavalley Road, Christina Lake, British Columbia  V0H 1E0 - Photo 3 - 10404555

    $829,000

  • 96 Lavalley Road, Christina Lake, British Columbia  V0H 1E0 - Photo 4 - 10404555

    $829,000

  • 96 Lavalley Road, Christina Lake, British Columbia  V0H 1E0 - Photo 5 - 10404555

    $829,000

  • 96 Lavalley Road, Christina Lake, British Columbia  V0H 1E0 - Photo 6 - 10404555

    $829,000

  • 96 Lavalley Road, Christina Lake, British Columbia  V0H 1E0 - Photo 7 - 10404555

    $829,000

  • 96 Lavalley Road, Christina Lake, British Columbia  V0H 1E0 - Photo 8 - 10404555

    $829,000

  • 96 Lavalley Road, Christina Lake, British Columbia  V0H 1E0 - Photo 9 - 10404555

    $829,000

  • 96 Lavalley Road, Christina Lake, British Columbia  V0H 1E0 - Photo 10 - 10404555

    $829,000

  • 96 Lavalley Road, Christina Lake, British Columbia  V0H 1E0 - Photo 11 - 10404555

    $829,000

  • 96 Lavalley Road, Christina Lake, British Columbia  V0H 1E0 - Photo 12 - 10404555

    $829,000

  • 96 Lavalley Road, Christina Lake, British Columbia  V0H 1E0 - Photo 13 - 10404555

    $829,000

  • 96 Lavalley Road, Christina Lake, British Columbia  V0H 1E0 - Photo 14 - 10404555

    $829,000

  • 96 Lavalley Road, Christina Lake, British Columbia  V0H 1E0 - Photo 15 - 10404555

    $829,000

  • 96 Lavalley Road, Christina Lake, British Columbia  V0H 1E0 - Photo 16 - 10404555

    $829,000

  • 96 Lavalley Road, Christina Lake, British Columbia  V0H 1E0 - Photo 17 - 10404555

    $829,000

  • 96 Lavalley Road, Christina Lake, British Columbia  V0H 1E0 - Photo 18 - 10404555

    $829,000

  • 96 Lavalley Road, Christina Lake, British Columbia  V0H 1E0 - Photo 19 - 10404555

    $829,000

  • 96 Lavalley Road, Christina Lake, British Columbia  V0H 1E0 - Photo 20 - 10404555

    $829,000

  • 96 Lavalley Road, Christina Lake, British Columbia  V0H 1E0 - Photo 21 - 10404555

    $829,000

  • 96 Lavalley Road, Christina Lake, British Columbia  V0H 1E0 - Photo 22 - 10404555

    $829,000

  • 96 Lavalley Road, Christina Lake, British Columbia  V0H 1E0 - Photo 23 - 10404555

    $829,000

  • 96 Lavalley Road, Christina Lake, British Columbia  V0H 1E0 - Photo 24 - 10404555

    $829,000

  • 96 Lavalley Road, Christina Lake, British Columbia  V0H 1E0 - Photo 25 - 10404555

    $829,000

  • 96 Lavalley Road, Christina Lake, British Columbia  V0H 1E0 - Photo 26 - 10404555

    $829,000

  • 96 Lavalley Road, Christina Lake, British Columbia  V0H 1E0 - Photo 27 - 10404555

    $829,000

  • 96 Lavalley Road, Christina Lake, British Columbia  V0H 1E0 - Photo 28 - 10404555

    $829,000

  • 96 Lavalley Road, Christina Lake, British Columbia  V0H 1E0 - Photo 29 - 10404555

    $829,000

  • 96 Lavalley Road, Christina Lake, British Columbia  V0H 1E0 - Photo 30 - 10404555

    $829,000

  • 96 Lavalley Road, Christina Lake, British Columbia  V0H 1E0 - Photo 31 - 10404555

    $829,000

  • 96 Lavalley Road, Christina Lake, British Columbia  V0H 1E0 - Photo 32 - 10404555

    $829,000

  • 96 Lavalley Road, Christina Lake, British Columbia  V0H 1E0 - Photo 33 - 10404555

    $829,000

  • 96 Lavalley Road, Christina Lake, British Columbia  V0H 1E0 - Photo 34 - 10404555

    $829,000

  • 96 Lavalley Road, Christina Lake, British Columbia  V0H 1E0 - Photo 35 - 10404555

    $829,000

  • 96 Lavalley Road, Christina Lake, British Columbia  V0H 1E0 - Photo 36 - 10404555

    $829,000

  • 96 Lavalley Road, Christina Lake, British Columbia  V0H 1E0 - Photo 37 - 10404555

    $829,000

  • 96 Lavalley Road, Christina Lake, British Columbia  V0H 1E0 - Photo 38 - 10404555

    $829,000

  • 96 Lavalley Road, Christina Lake, British Columbia  V0H 1E0 - Photo 39 - 10404555

    $829,000

  • 96 Lavalley Road, Christina Lake, British Columbia  V0H 1E0 - Photo 40 - 10404555

    $829,000

  • 96 Lavalley Road, Christina Lake, British Columbia  V0H 1E0 - Photo 41 - 10404555

    $829,000

  • 96 Lavalley Road, Christina Lake, British Columbia  V0H 1E0 - Photo 42 - 10404555

    $829,000

  • 96 Lavalley Road, Christina Lake, British Columbia  V0H 1E0 - Photo 43 - 10404555

    $829,000

  • 96 Lavalley Road, Christina Lake, British Columbia  V0H 1E0 - Photo 44 - 10404555

    $829,000

  • 96 Lavalley Road, Christina Lake, British Columbia  V0H 1E0 - Photo 45 - 10404555

    $829,000

  • 96 Lavalley Road, Christina Lake, British Columbia  V0H 1E0 - Photo 46 - 10404555

    $829,000

  • 96 Lavalley Road, Christina Lake, British Columbia  V0H 1E0 - Photo 47 - 10404555

    $829,000

  • 96 Lavalley Road, Christina Lake, British Columbia  V0H 1E0 - Photo 48 - 10404555

    $829,000

  • 96 Lavalley Road, Christina Lake, British Columbia  V0H 1E0 - Photo 49 - 10404555

    $829,000

  • 96 Lavalley Road, Christina Lake, British Columbia  V0H 1E0 - Photo 50 - 10404555

    $829,000

  • 96 Lavalley Road, Christina Lake, British Columbia  V0H 1E0 - Photo 51 - 10404555

    $829,000

  • 96 Lavalley Road, Christina Lake, British Columbia  V0H 1E0 - Photo 52 - 10404555

    $829,000

  • 96 Lavalley Road, Christina Lake, British Columbia  V0H 1E0 - Photo 53 - 10404555

    $829,000

Like this listing?

Contact us for more information


Name


2,546 sqft

3
Beds

3
Baths
Contemporary Fireplace Central Air Conditioning See Remarks Landscaped

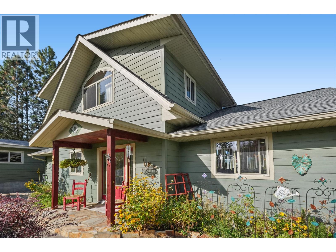
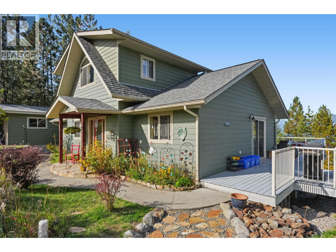
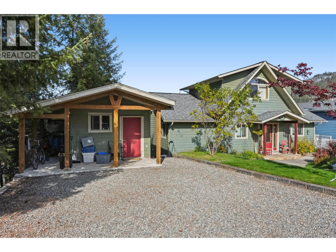
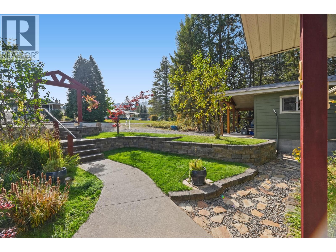
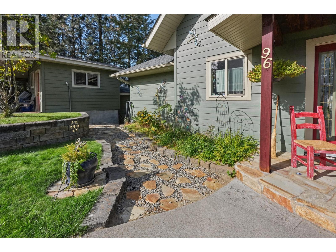
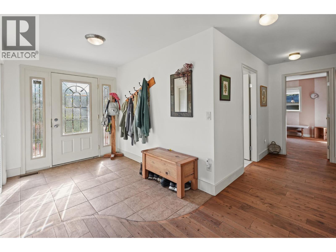
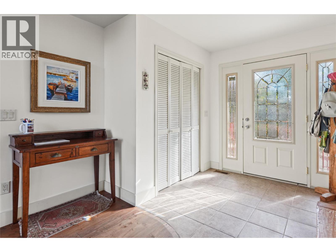
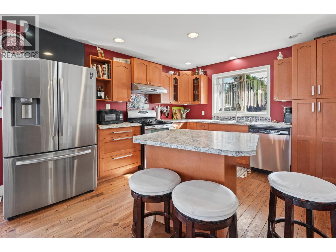
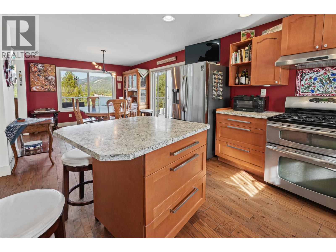
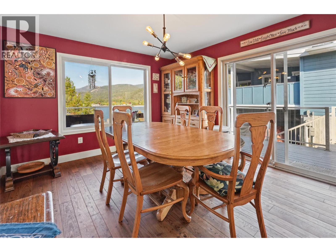
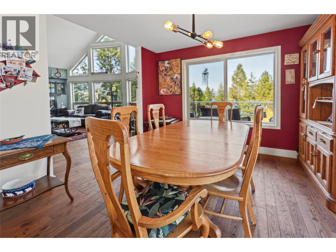
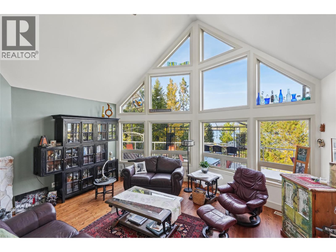
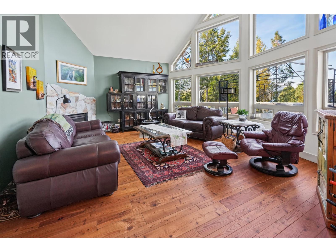
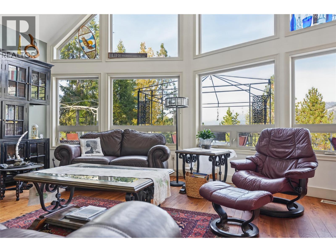
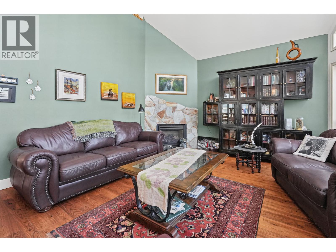
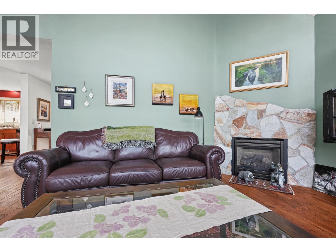
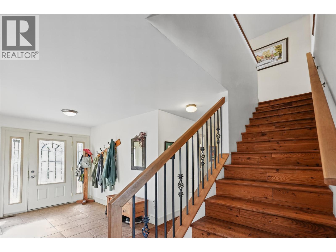
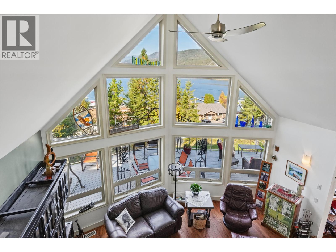
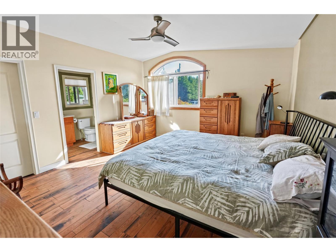
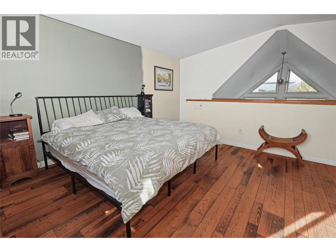
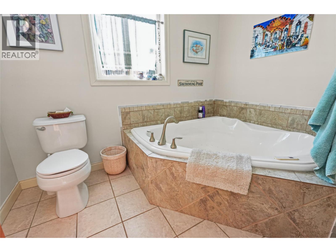
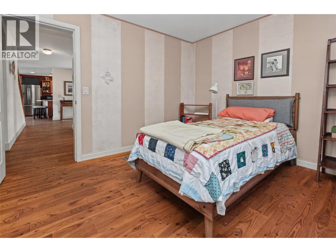
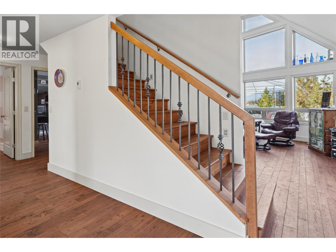
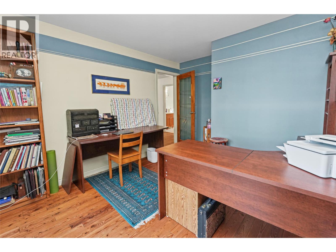
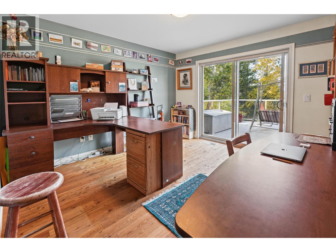
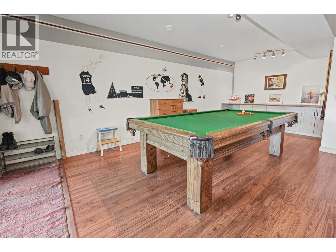
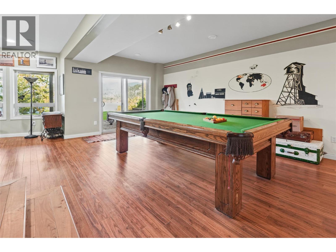
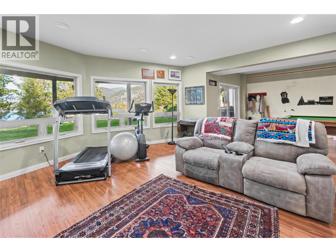
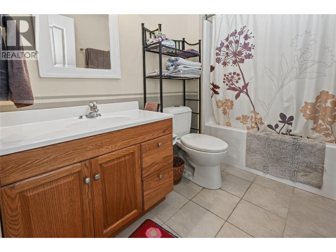
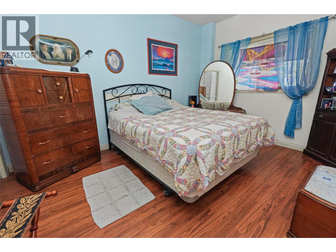
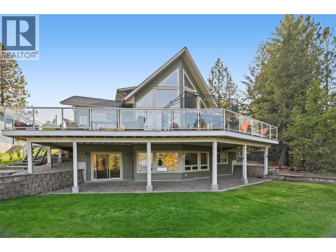
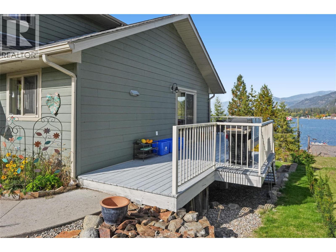
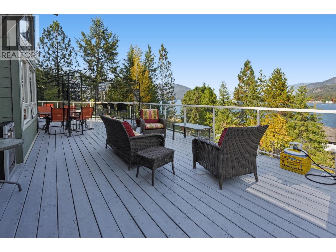
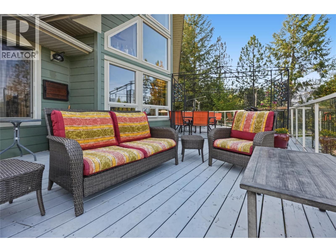
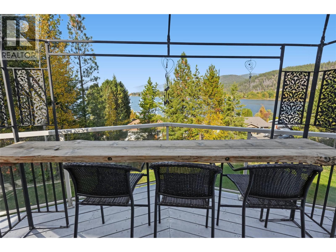
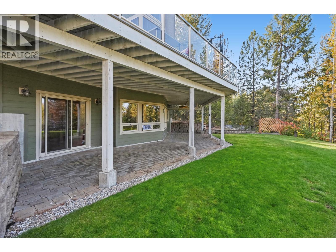
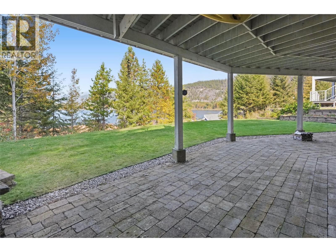
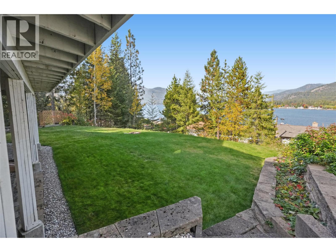
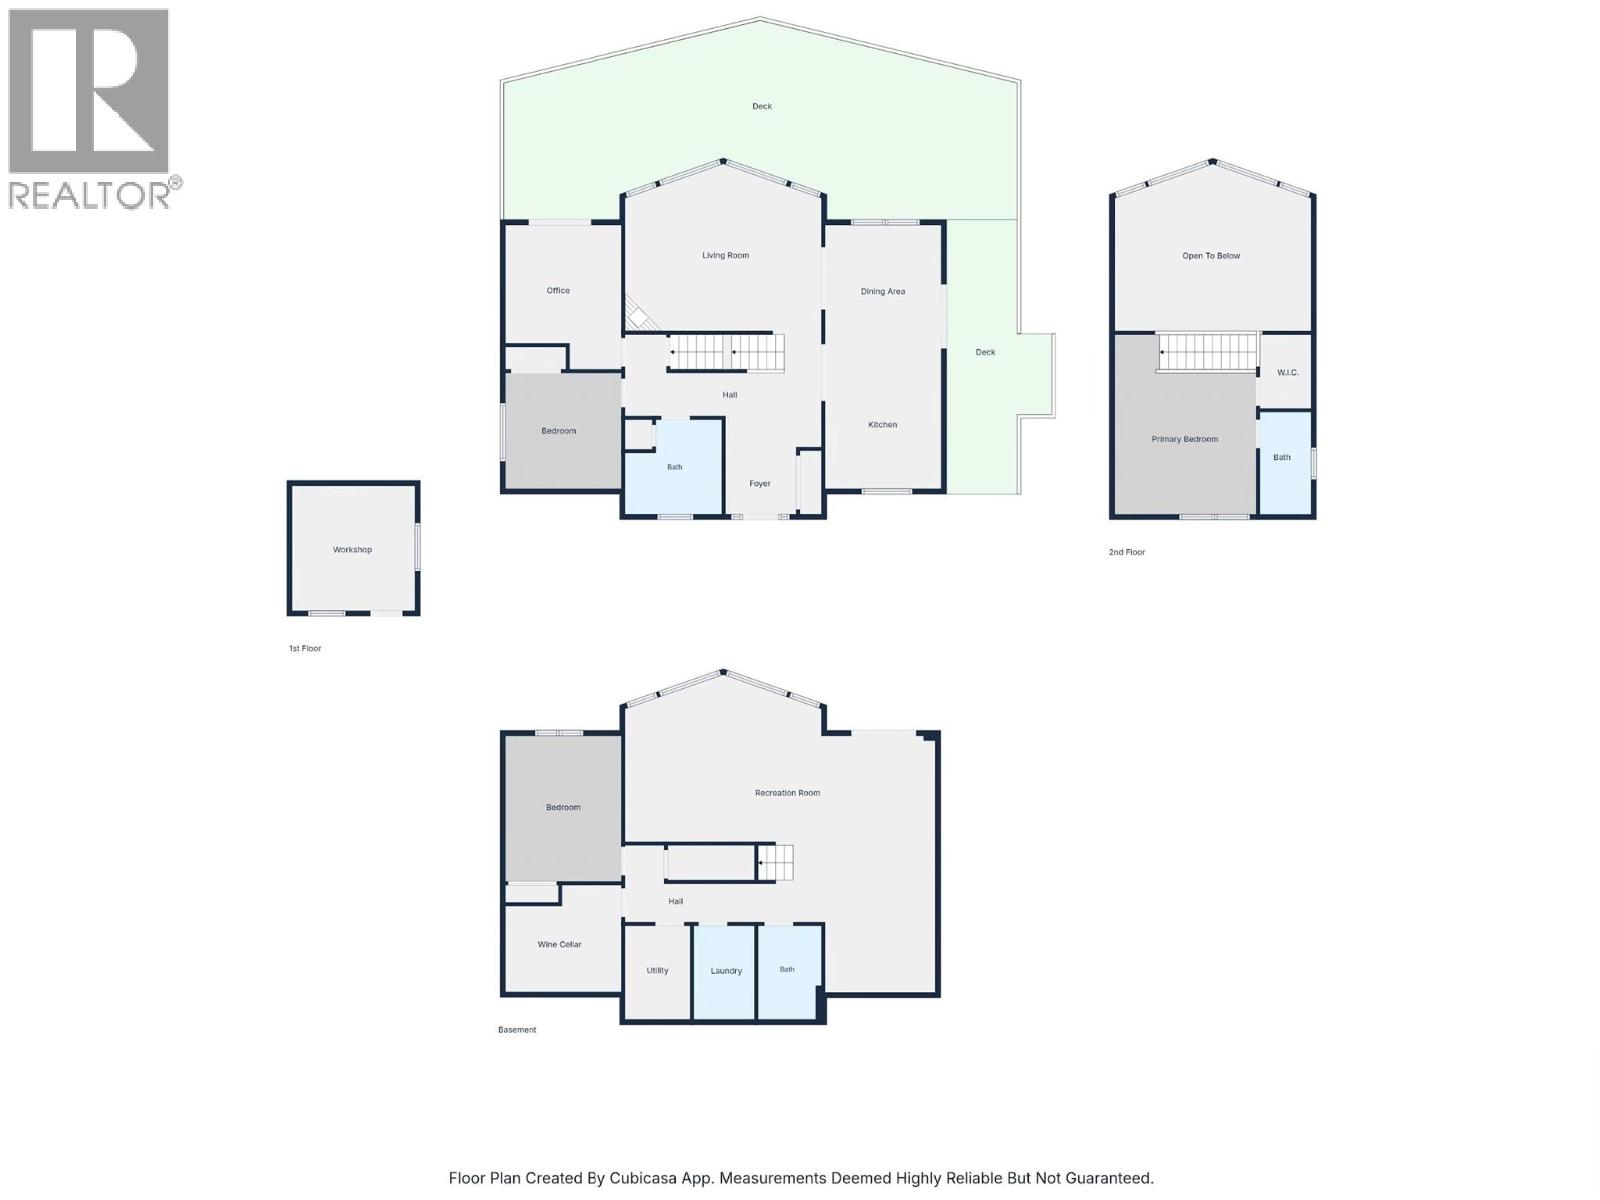
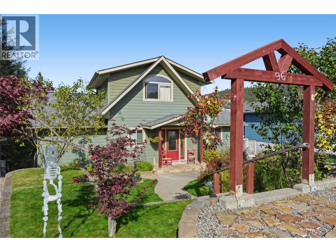
This custom 2,500+ sq ft home built in 2009 was specifically designed to highlight expansive main-floor lake views through dramatic floor-to-ceiling windows. Warm custom hardwood flooring flows through an open-concept layout featuring 3 bedrooms plus an office, perfect for families or buyers seeking a newer lake view retreat without having to downsize. The outdoor living spaces shine with a massive wrap-around deck outfitted with glass railings to maximize the view, plus a lower-level concrete patio accessible via sliding doors from the fully finished walk-out basement. The lower level features its own lake views, a cozy gas fireplace, bathrooms with comfortable in-floor heating, and a huge wine cellar perfect for collectors or home craft vintners. Backyard stairs lead directly down to Sander Road for effortless access to multiple sandy beaches, while the local school, playground, sports courts, and amenities are all just a short walk away. 96 Lavalley offers the best of all worlds: a custom-built home with beautiful lake views, exceptional privacy on a quiet no-thru street, and a prime central location. Call your local agent to view! (id:67517)

  • Property Details
    MLS® Number 10404555
    Property Type Single Family
    Neigbourhood Christina Lake
    AmenitiesNearBy Golf Nearby, Park, Recreation, Schools
    Features Private Setting, Central Island
    ParkingSpaceTotal 4
    ViewType Lake View, Mountain View, Valley View
  • Building
    BathroomTotal 3
    BedroomsTotal 3
    ArchitecturalStyle Contemporary
    BasementType Full
    ConstructedDate 2009
    ConstructionStyleAttachment Detached
    CoolingType Central Air Conditioning
    FireplaceFuel Gas
    FireplacePresent Yes
    FireplaceTotal 2
    FireplaceType Unknown
    FlooringType Hardwood, Mixed Flooring, Tile
    HeatingType See Remarks
    RoofMaterial Asphalt Shingle
    RoofStyle Unknown
    StoriesTotal 3
    SizeInterior 2,546 Sqft
    Type House
    UtilityWater Municipal Water
  • Land
    AccessType Easy Access
    Acreage No
    LandAmenities Golf Nearby, Park, Recreation, Schools
    LandscapeFeatures Landscaped
    Sewer Septic Tank
    SizeIrregular 0.24
    SizeTotal 0.24 Ac|under 1 Acre
    SizeTotalText 0.24 Ac|under 1 Acre
  • Rooms
    Level Type Dimensions
    Second Level Full Ensuite Bathroom 5' x 9'7''
    Second Level Primary Bedroom 12'2'' x 10'4''
    Lower Level Utility Room 6'1'' x 8'8''
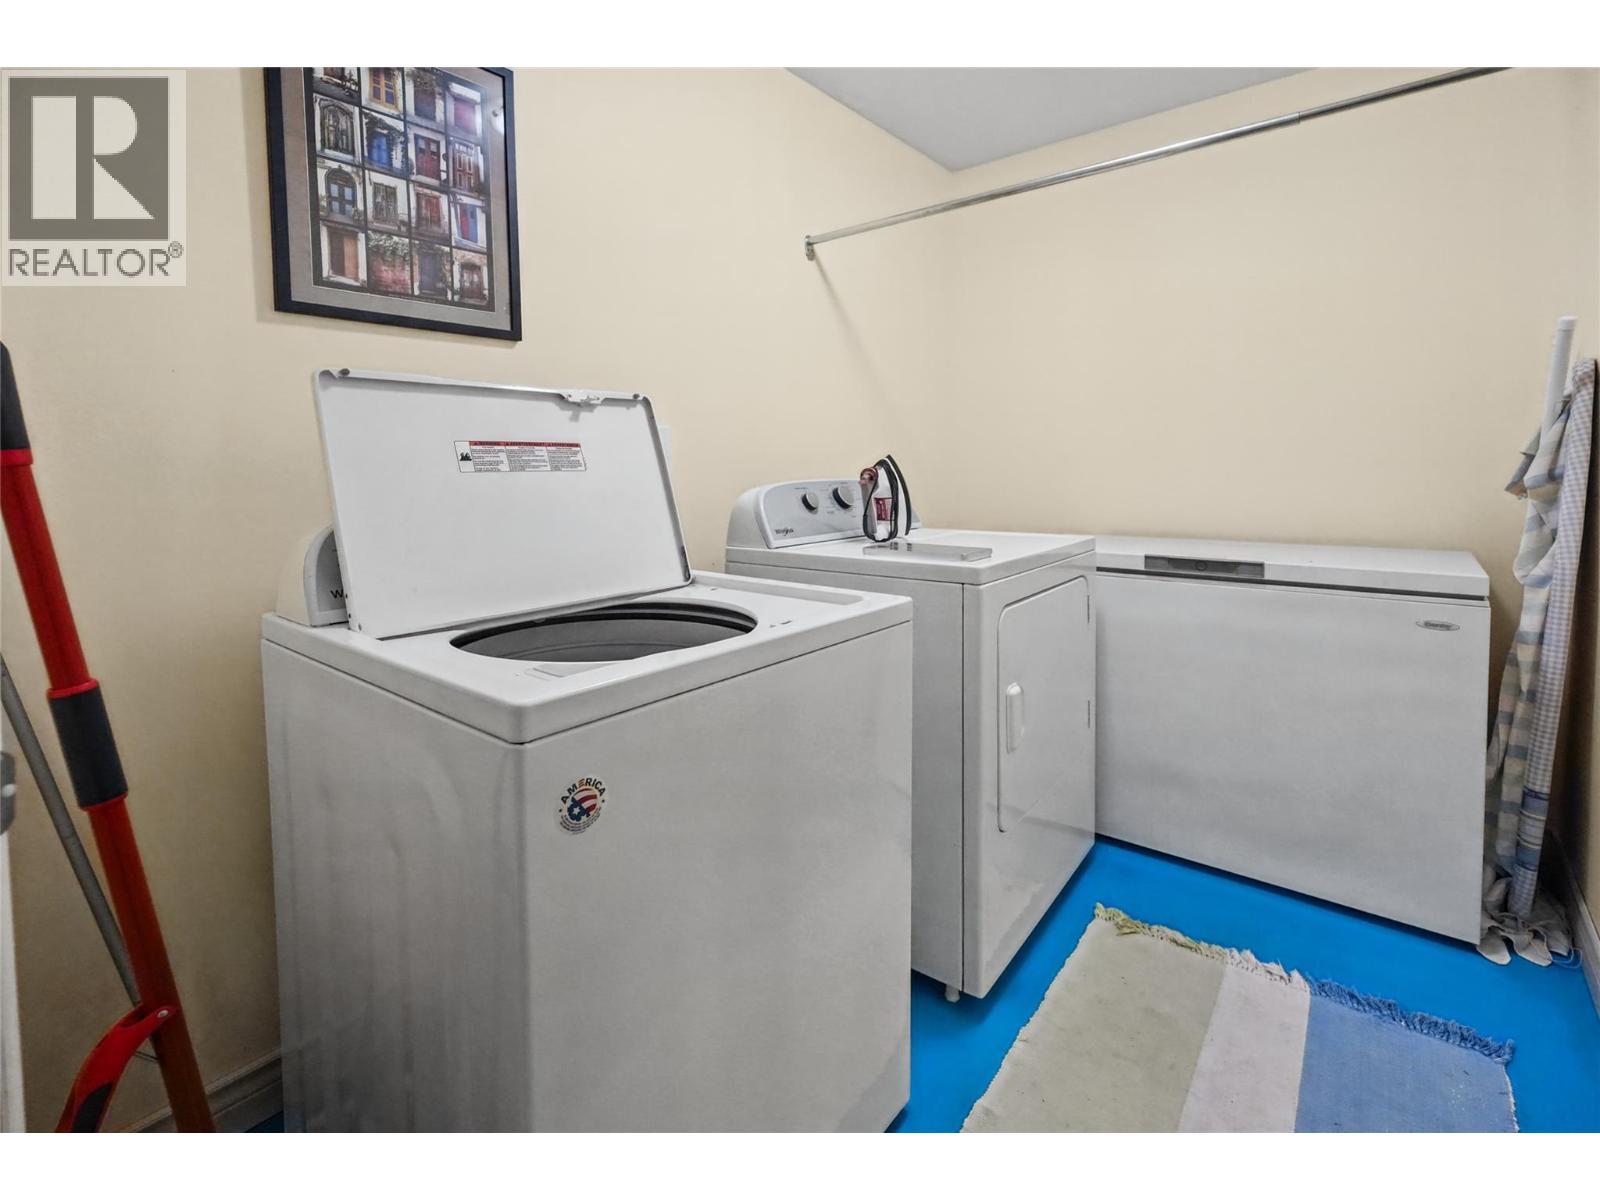
    Lower Level Laundry Room 5'9'' x 8'9''
    Lower Level Wine Cellar 10'10'' x 9'
    Lower Level Full Bathroom 5'1'' x 8'9''
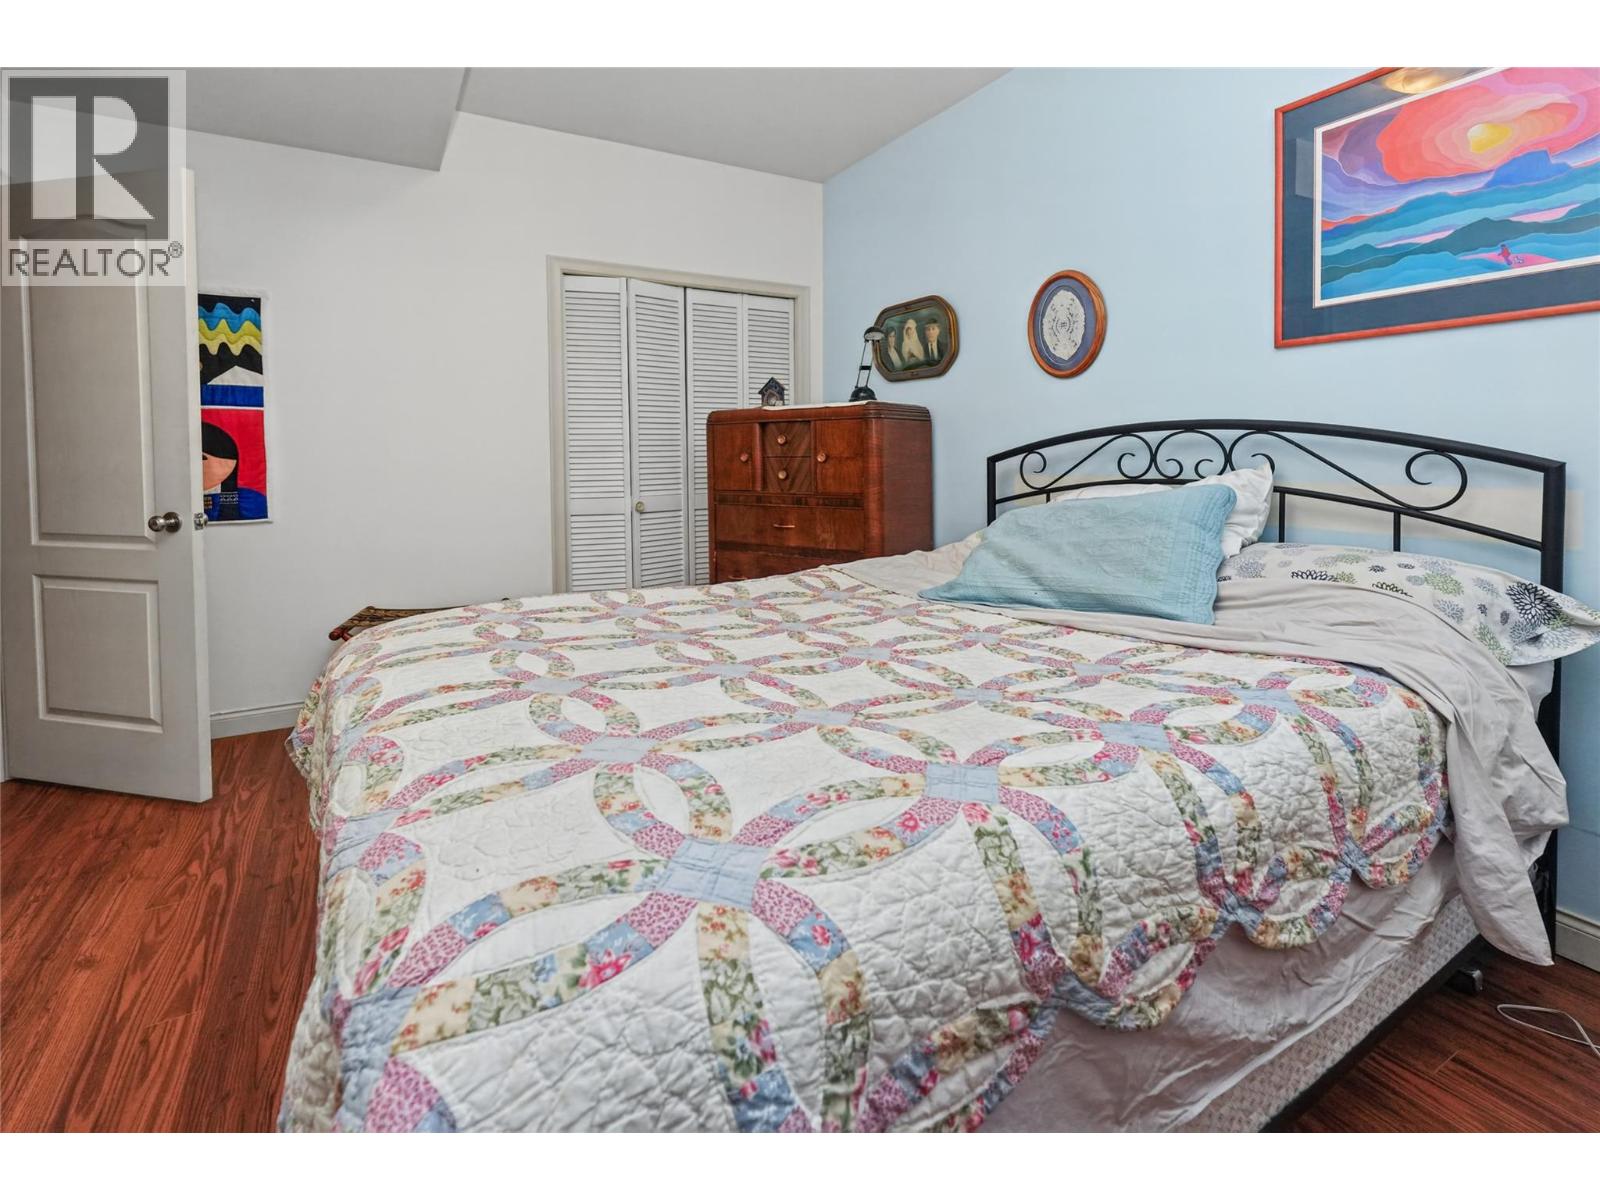
    Lower Level Bedroom 10'11'' x 13'7''
    Lower Level Recreation Room 28'11'' x 23'11''
    Main Level Foyer 8'7'' x 6'5''
    Main Level Full Bathroom 9' x 8'10''
    Main Level Office 10'10'' x 13'8''
    Main Level Bedroom 10'10'' x 10'10''
    Main Level Dining Room 10'10'' x 12'
    Main Level Kitchen 10'10'' x 12'7''
    Main Level Living Room 16'2'' x 19'3''
  • Utilities