9535 Keithley Road

Vernon, British Columbia V1H 2E5

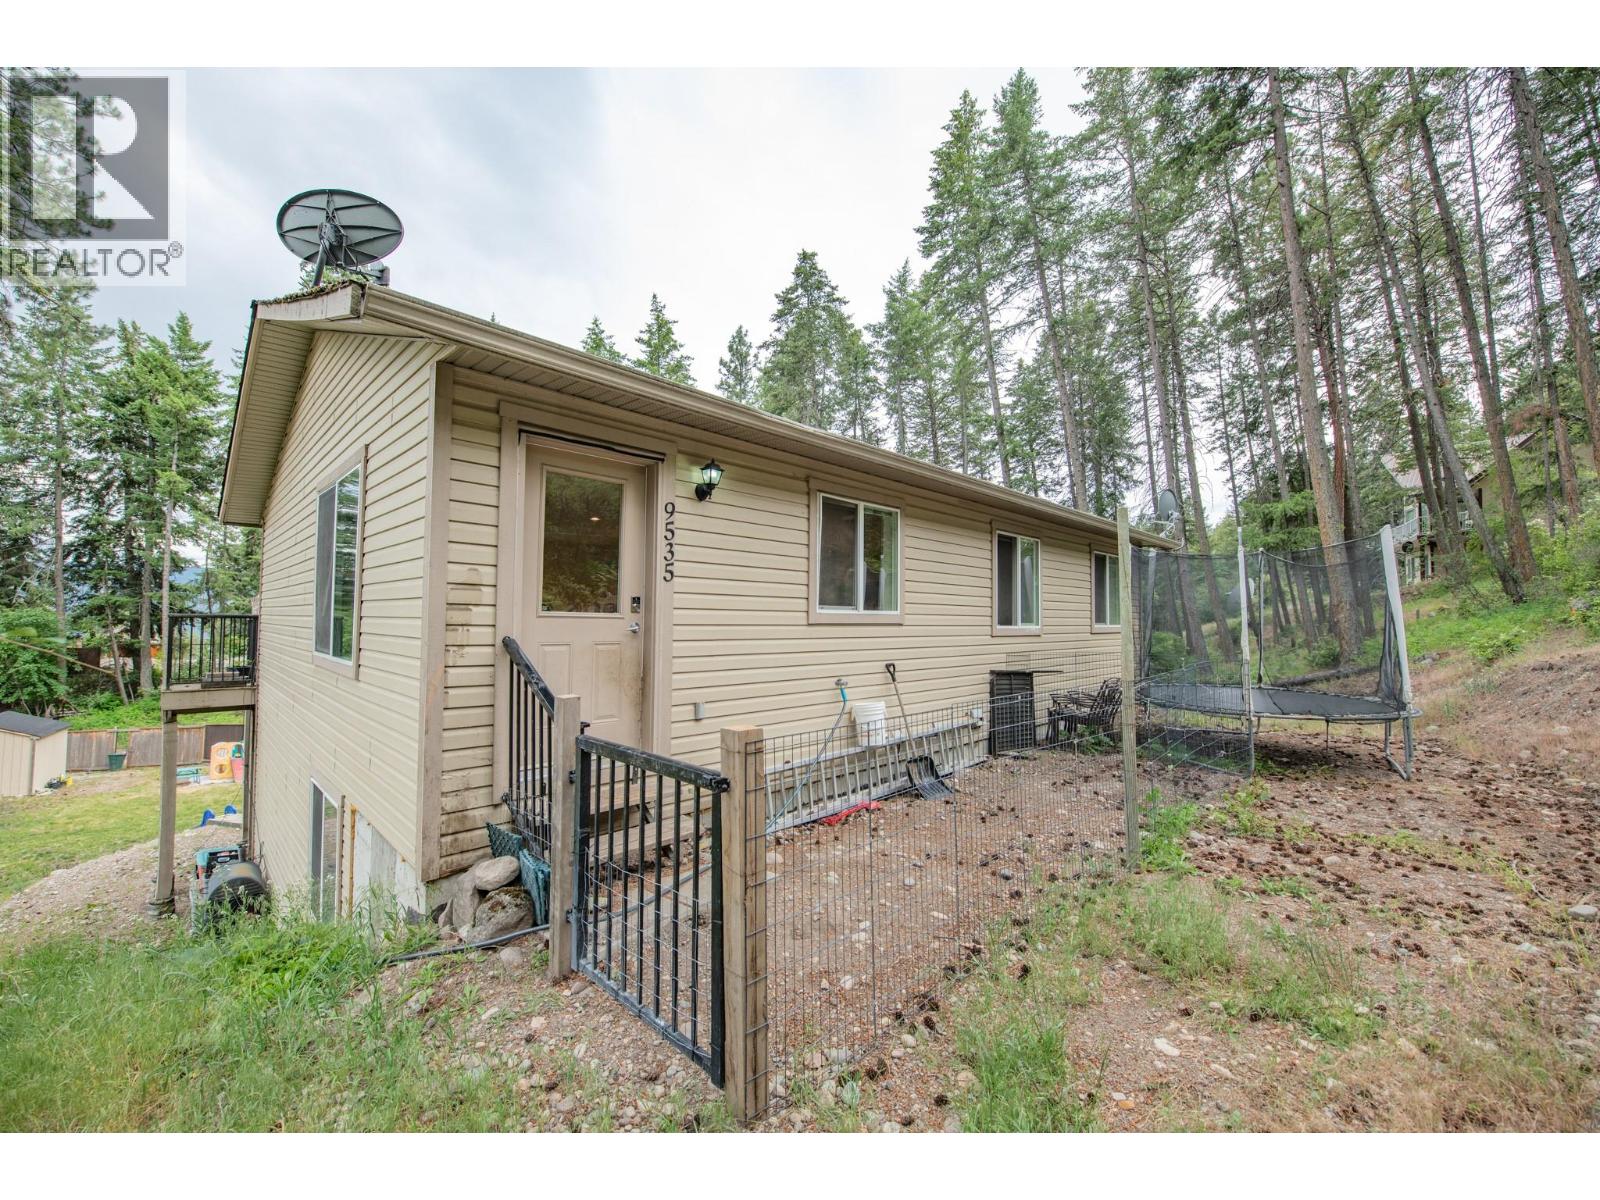
  • 9535 Keithley Road, Vernon, British Columbia  V1H 2E5 - Photo 1 - 10390796

    $645,000

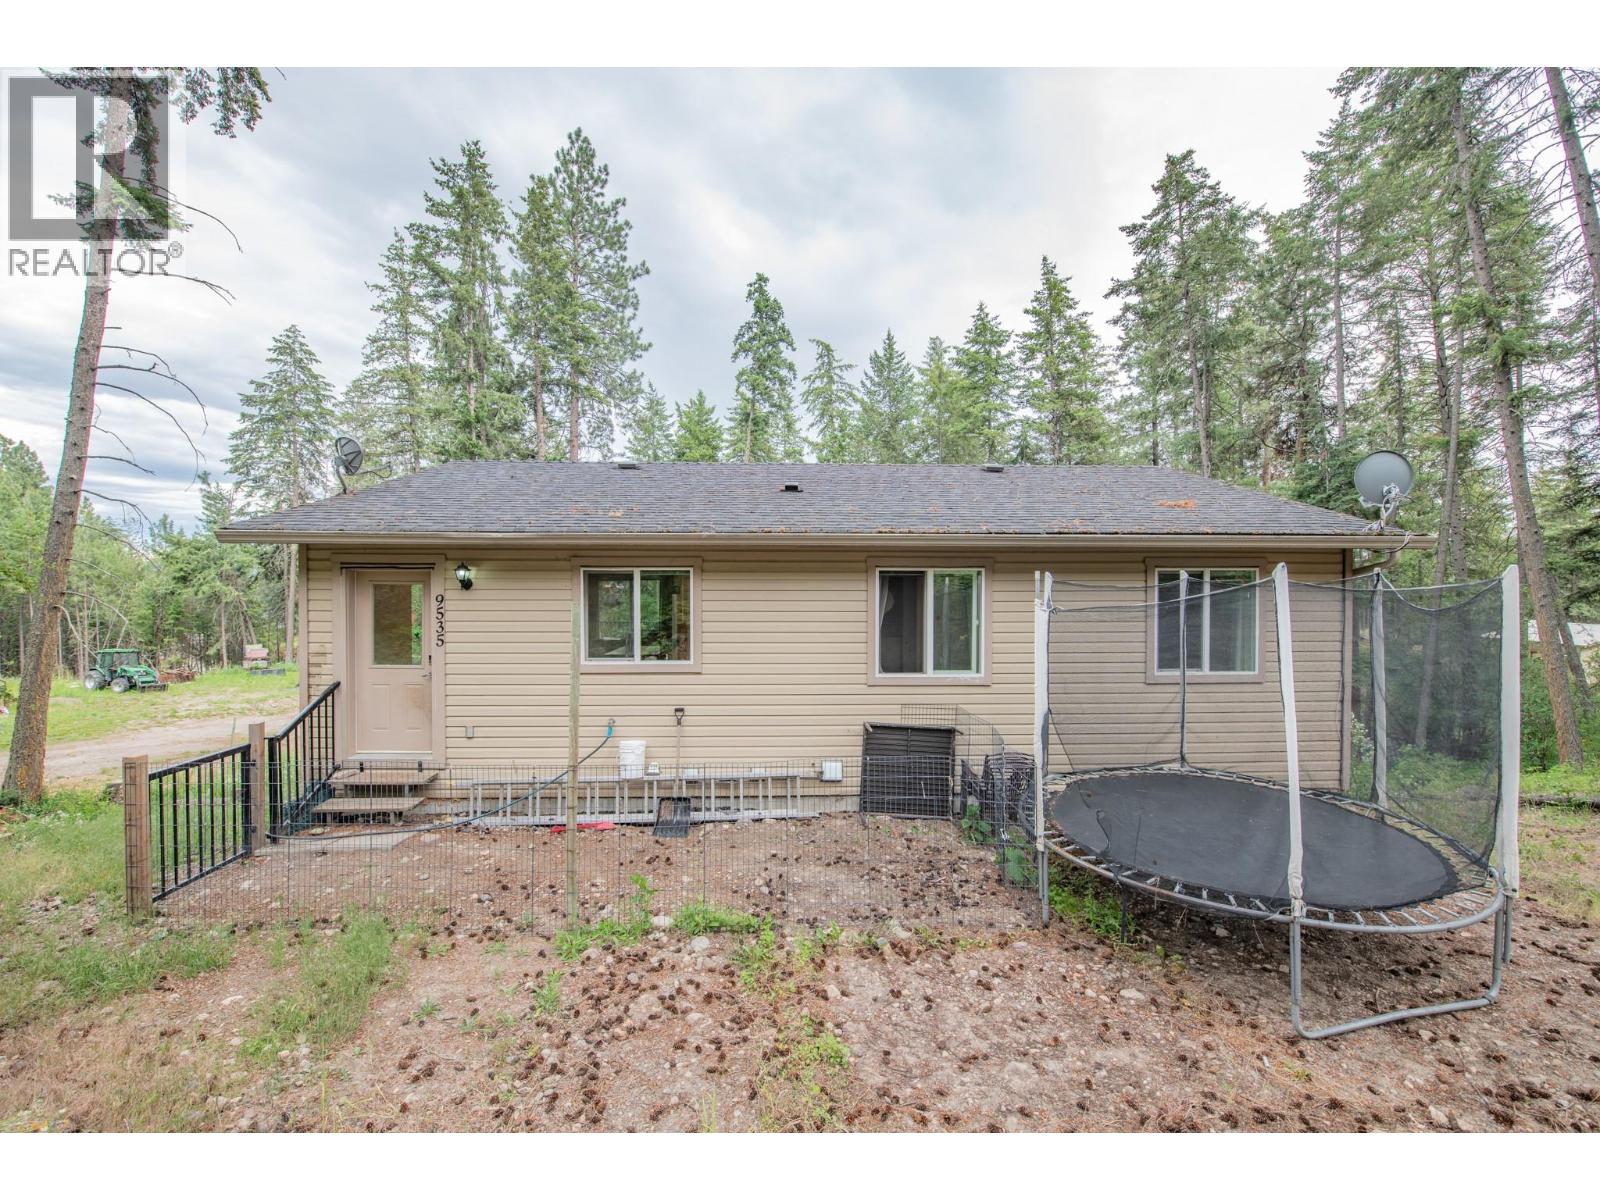
  • 9535 Keithley Road, Vernon, British Columbia  V1H 2E5 - Photo 2 - 10390796

    $645,000

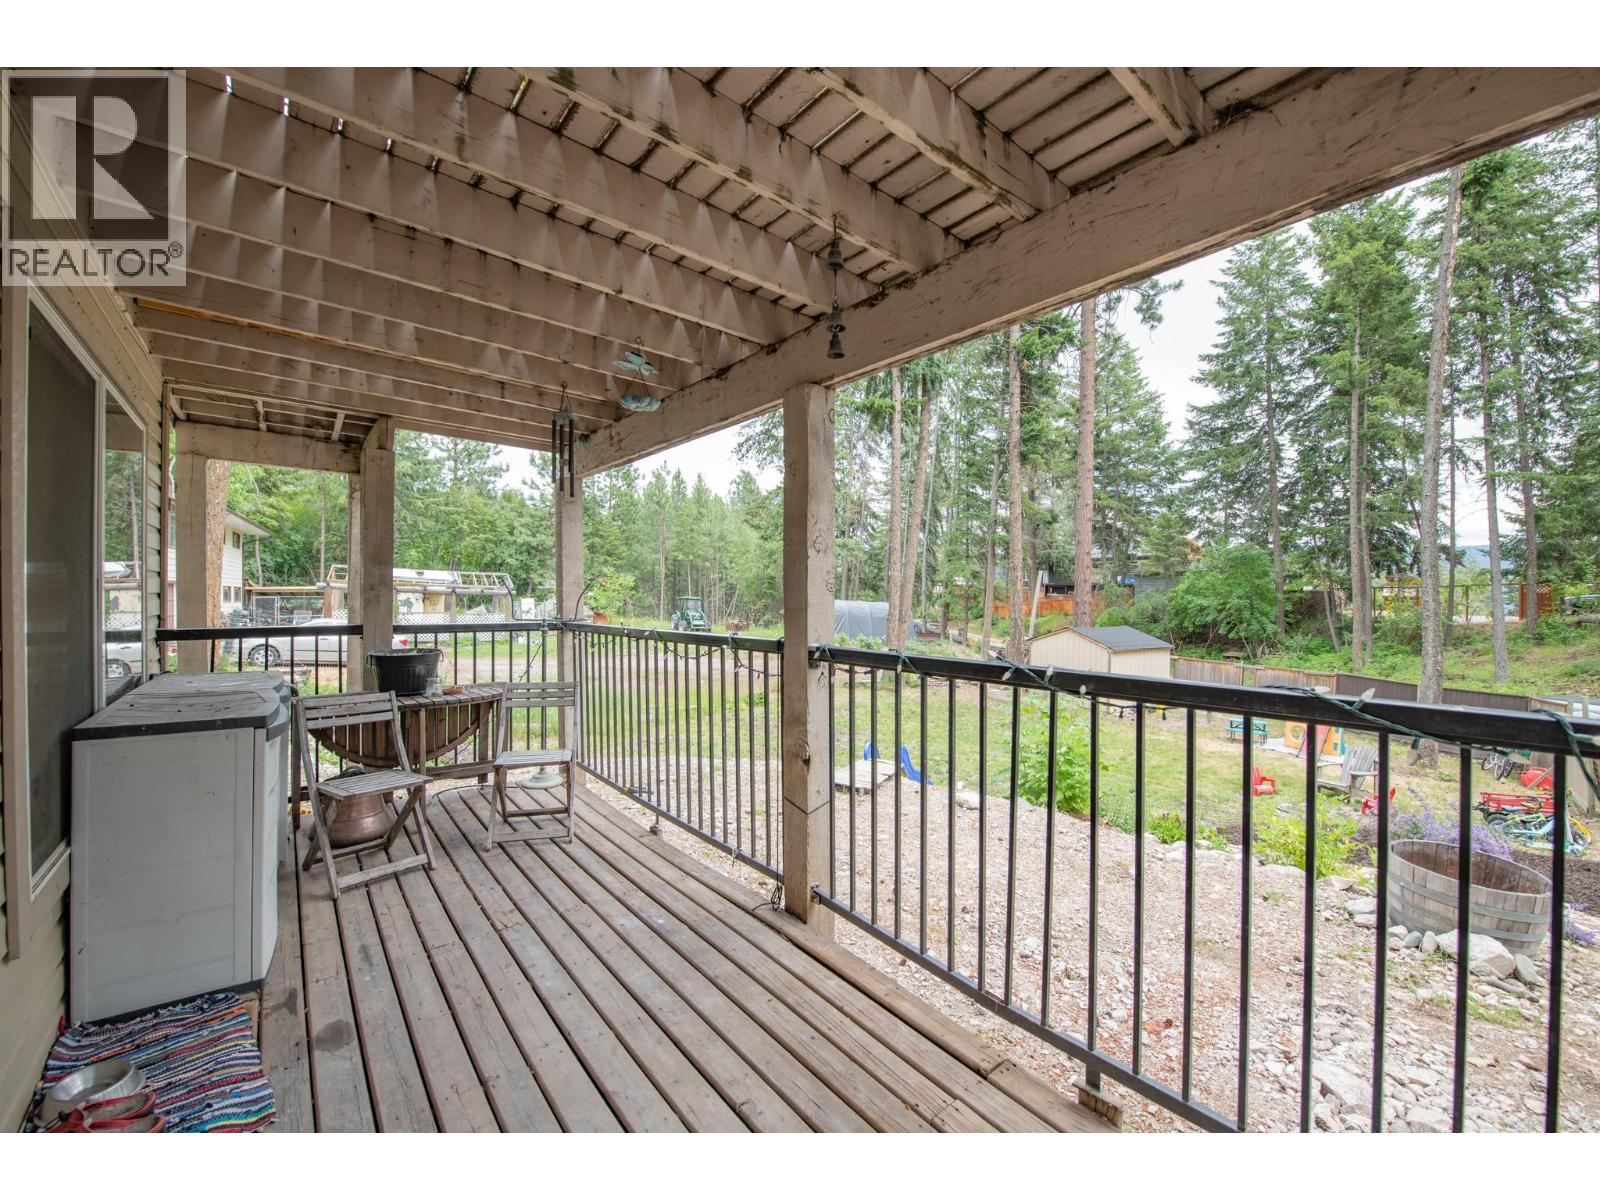
  • 9535 Keithley Road, Vernon, British Columbia  V1H 2E5 - Photo 3 - 10390796

    $645,000

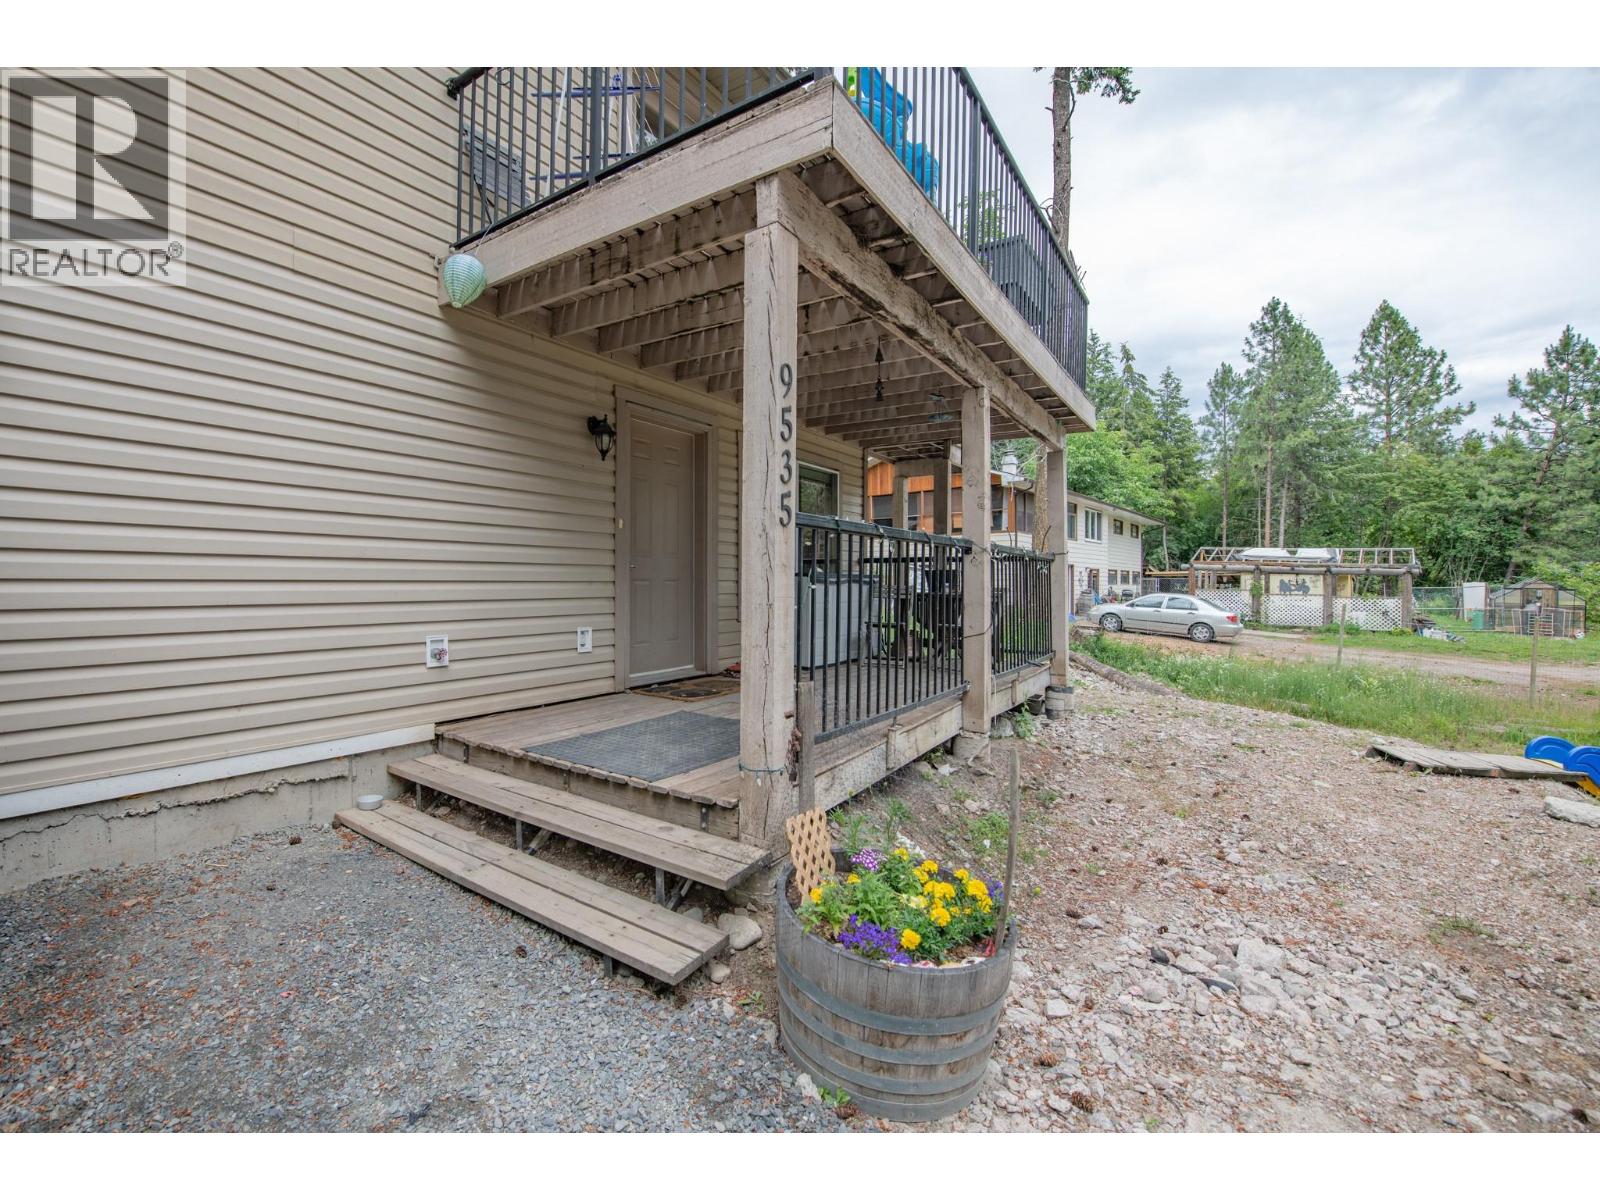
  • 9535 Keithley Road, Vernon, British Columbia  V1H 2E5 - Photo 4 - 10390796

    $645,000

  • 9535 Keithley Road, Vernon, British Columbia  V1H 2E5 - Photo 5 - 10390796

    $645,000

  • 9535 Keithley Road, Vernon, British Columbia  V1H 2E5 - Photo 6 - 10390796

    $645,000

  • 9535 Keithley Road, Vernon, British Columbia  V1H 2E5 - Photo 7 - 10390796

    $645,000

  • 9535 Keithley Road, Vernon, British Columbia  V1H 2E5 - Photo 8 - 10390796

    $645,000

  • 9535 Keithley Road, Vernon, British Columbia  V1H 2E5 - Photo 9 - 10390796

    $645,000

  • 9535 Keithley Road, Vernon, British Columbia  V1H 2E5 - Photo 10 - 10390796

    $645,000

  • 9535 Keithley Road, Vernon, British Columbia  V1H 2E5 - Photo 11 - 10390796

    $645,000

  • 9535 Keithley Road, Vernon, British Columbia  V1H 2E5 - Photo 12 - 10390796

    $645,000

  • 9535 Keithley Road, Vernon, British Columbia  V1H 2E5 - Photo 13 - 10390796

    $645,000

  • 9535 Keithley Road, Vernon, British Columbia  V1H 2E5 - Photo 14 - 10390796

    $645,000

  • 9535 Keithley Road, Vernon, British Columbia  V1H 2E5 - Photo 15 - 10390796

    $645,000

  • 9535 Keithley Road, Vernon, British Columbia  V1H 2E5 - Photo 16 - 10390796

    $645,000

  • 9535 Keithley Road, Vernon, British Columbia  V1H 2E5 - Photo 17 - 10390796

    $645,000

  • 9535 Keithley Road, Vernon, British Columbia  V1H 2E5 - Photo 18 - 10390796

    $645,000

  • 9535 Keithley Road, Vernon, British Columbia  V1H 2E5 - Photo 19 - 10390796

    $645,000

  • 9535 Keithley Road, Vernon, British Columbia  V1H 2E5 - Photo 20 - 10390796

    $645,000

  • 9535 Keithley Road, Vernon, British Columbia  V1H 2E5 - Photo 21 - 10390796

    $645,000

  • 9535 Keithley Road, Vernon, British Columbia  V1H 2E5 - Photo 22 - 10390796

    $645,000

  • 9535 Keithley Road, Vernon, British Columbia  V1H 2E5 - Photo 23 - 10390796

    $645,000

  • 9535 Keithley Road, Vernon, British Columbia  V1H 2E5 - Photo 24 - 10390796

    $645,000

  • 9535 Keithley Road, Vernon, British Columbia  V1H 2E5 - Photo 25 - 10390796

    $645,000

  • 9535 Keithley Road, Vernon, British Columbia  V1H 2E5 - Photo 26 - 10390796

    $645,000

  • 9535 Keithley Road, Vernon, British Columbia  V1H 2E5 - Photo 27 - 10390796

    $645,000

  • 9535 Keithley Road, Vernon, British Columbia  V1H 2E5 - Photo 28 - 10390796

    $645,000

  • 9535 Keithley Road, Vernon, British Columbia  V1H 2E5 - Photo 29 - 10390796

    $645,000

  • 9535 Keithley Road, Vernon, British Columbia  V1H 2E5 - Photo 30 - 10390796

    $645,000

  • 9535 Keithley Road, Vernon, British Columbia  V1H 2E5 - Photo 31 - 10390796

    $645,000

  • 9535 Keithley Road, Vernon, British Columbia  V1H 2E5 - Photo 32 - 10390796

    $645,000

  • 9535 Keithley Road, Vernon, British Columbia  V1H 2E5 - Photo 33 - 10390796

    $645,000

  • 9535 Keithley Road, Vernon, British Columbia  V1H 2E5 - Photo 34 - 10390796

    $645,000

  • 9535 Keithley Road, Vernon, British Columbia  V1H 2E5 - Photo 35 - 10390796

    $645,000

  • 9535 Keithley Road, Vernon, British Columbia  V1H 2E5 - Photo 36 - 10390796

    $645,000

  • 9535 Keithley Road, Vernon, British Columbia  V1H 2E5 - Photo 37 - 10390796

    $645,000

  • 9535 Keithley Road, Vernon, British Columbia  V1H 2E5 - Photo 38 - 10390796

    $645,000

  • 9535 Keithley Road, Vernon, British Columbia  V1H 2E5 - Photo 39 - 10390796

    $645,000

  • 9535 Keithley Road, Vernon, British Columbia  V1H 2E5 - Photo 40 - 10390796

    $645,000

  • 9535 Keithley Road, Vernon, British Columbia  V1H 2E5 - Photo 41 - 10390796

    $645,000

  • 9535 Keithley Road, Vernon, British Columbia  V1H 2E5 - Photo 42 - 10390796

    $645,000

  • 9535 Keithley Road, Vernon, British Columbia  V1H 2E5 - Photo 43 - 10390796

    $645,000

  • 9535 Keithley Road, Vernon, British Columbia  V1H 2E5 - Photo 44 - 10390796

    $645,000

  • 9535 Keithley Road, Vernon, British Columbia  V1H 2E5 - Photo 45 - 10390796

    $645,000

  • 9535 Keithley Road, Vernon, British Columbia  V1H 2E5 - Photo 46 - 10390796

    $645,000

  • 9535 Keithley Road, Vernon, British Columbia  V1H 2E5 - Photo 47 - 10390796

    $645,000

  • 9535 Keithley Road, Vernon, British Columbia  V1H 2E5 - Photo 48 - 10390796

    $645,000

  • 9535 Keithley Road, Vernon, British Columbia  V1H 2E5 - Photo 49 - 10390796

    $645,000

  • 9535 Keithley Road, Vernon, British Columbia  V1H 2E5 - Photo 50 - 10390796

    $645,000

  • 9535 Keithley Road, Vernon, British Columbia  V1H 2E5 - Photo 51 - 10390796

    $645,000

  • 9535 Keithley Road, Vernon, British Columbia  V1H 2E5 - Photo 52 - 10390796

    $645,000

  • 9535 Keithley Road, Vernon, British Columbia  V1H 2E5 - Photo 53 - 10390796

    $645,000

  • 9535 Keithley Road, Vernon, British Columbia  V1H 2E5 - Photo 54 - 10390796

    $645,000

  • 9535 Keithley Road, Vernon, British Columbia  V1H 2E5 - Photo 55 - 10390796

    $645,000

  • 9535 Keithley Road, Vernon, British Columbia  V1H 2E5 - Photo 56 - 10390796

    $645,000

  • 9535 Keithley Road, Vernon, British Columbia  V1H 2E5 - Photo 57 - 10390796

    $645,000

  • 9535 Keithley Road, Vernon, British Columbia  V1H 2E5 - Photo 58 - 10390796

    $645,000

Like this listing?

Contact us for more information


Name


2,079 sqft

4
Beds

3
Baths
Baseboard Heaters Other Level

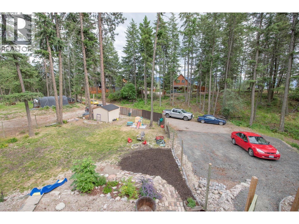
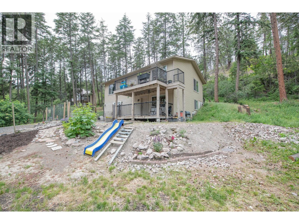
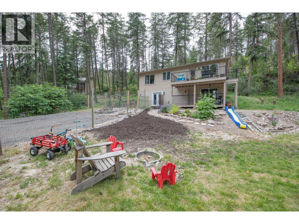
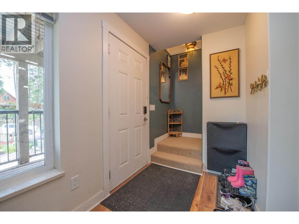
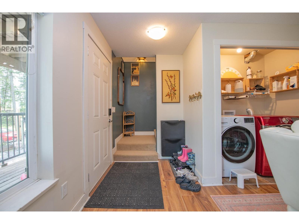
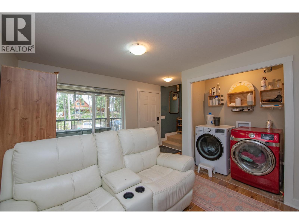
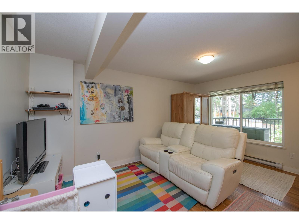
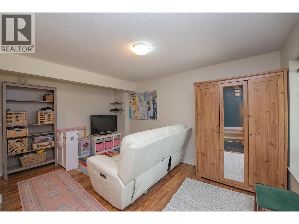
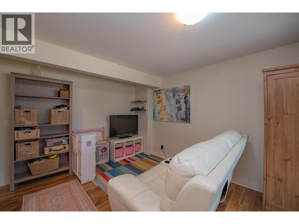
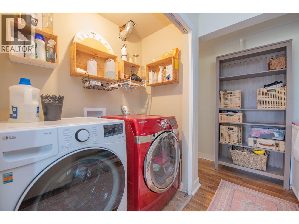
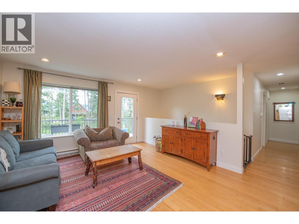
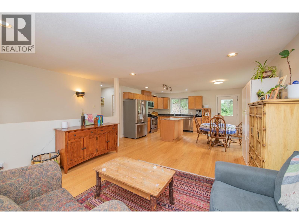
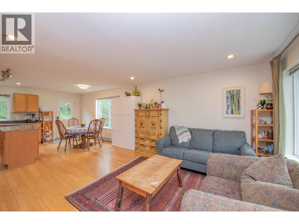
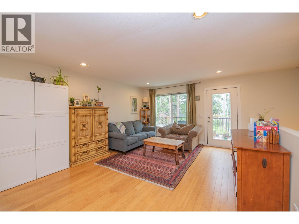
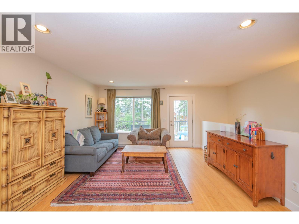
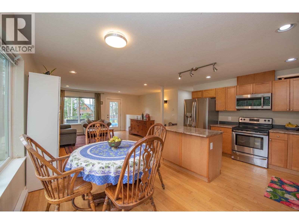
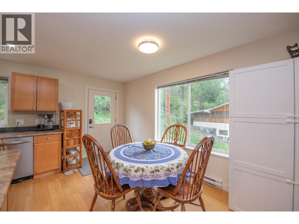
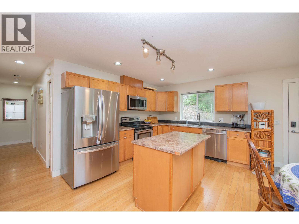
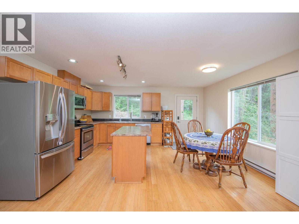
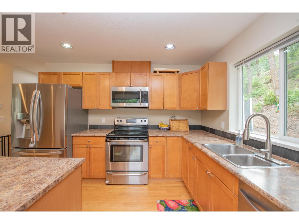
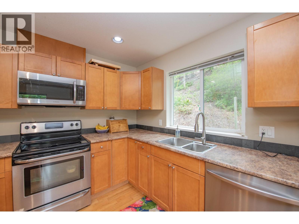
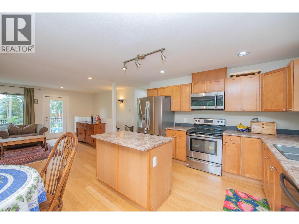
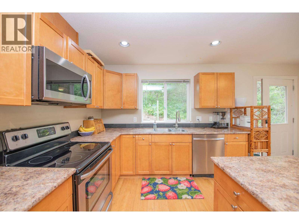
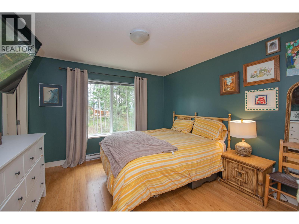
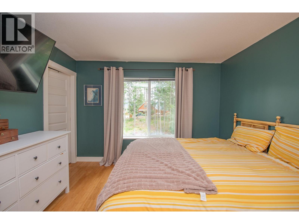
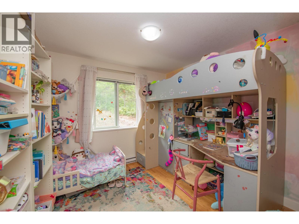
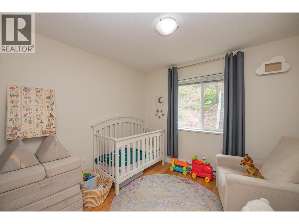
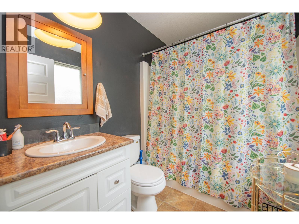
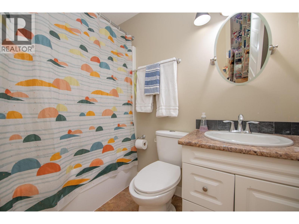
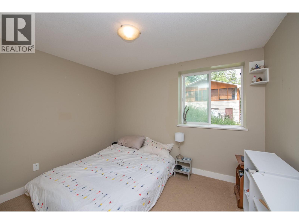
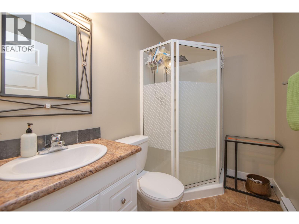
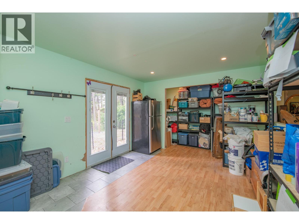
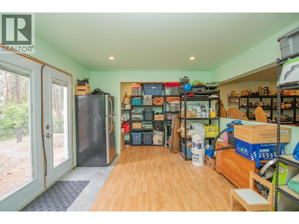
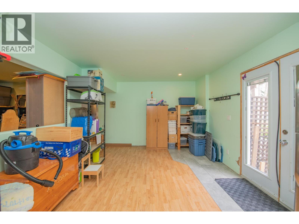
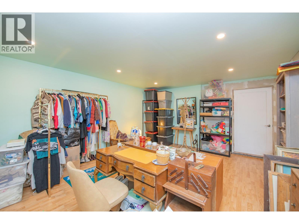
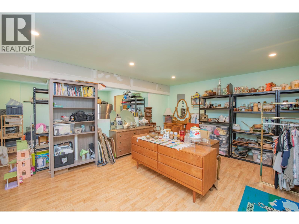
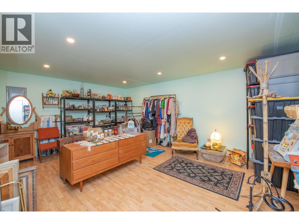
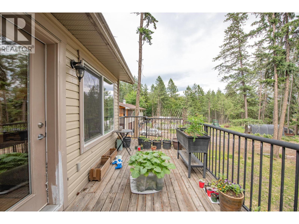
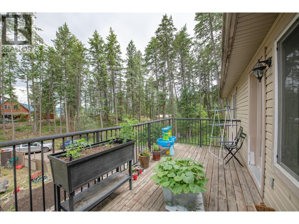
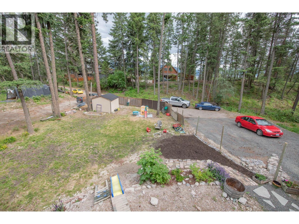
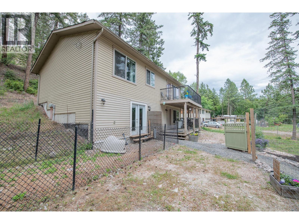
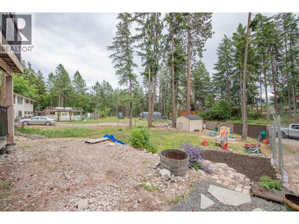
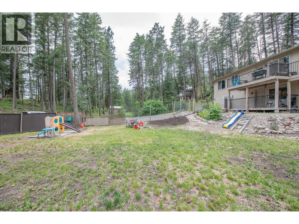
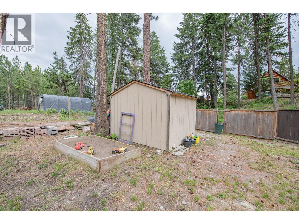
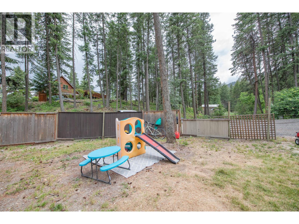
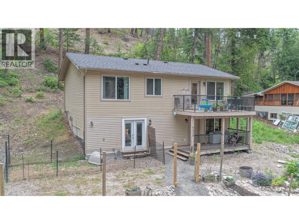
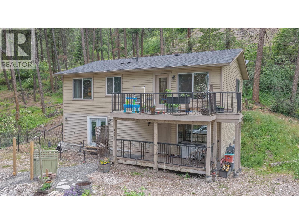
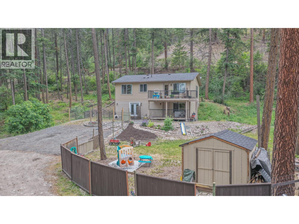
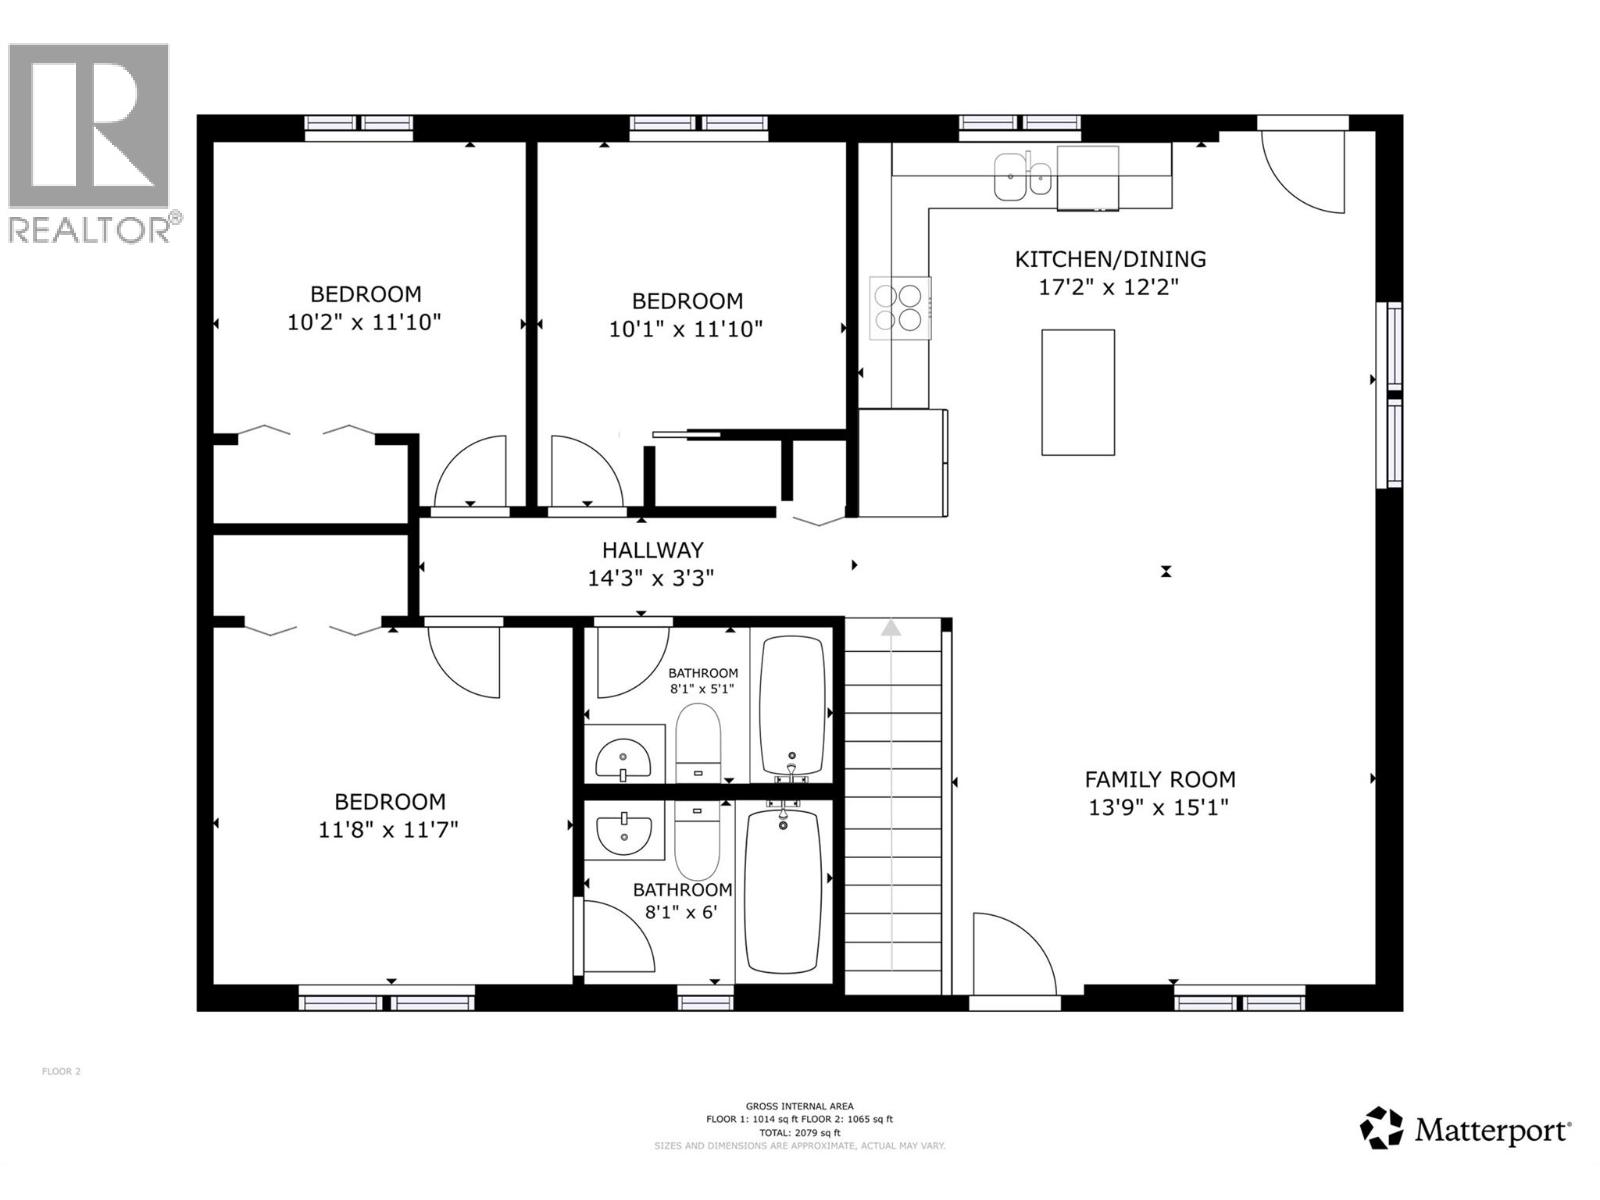
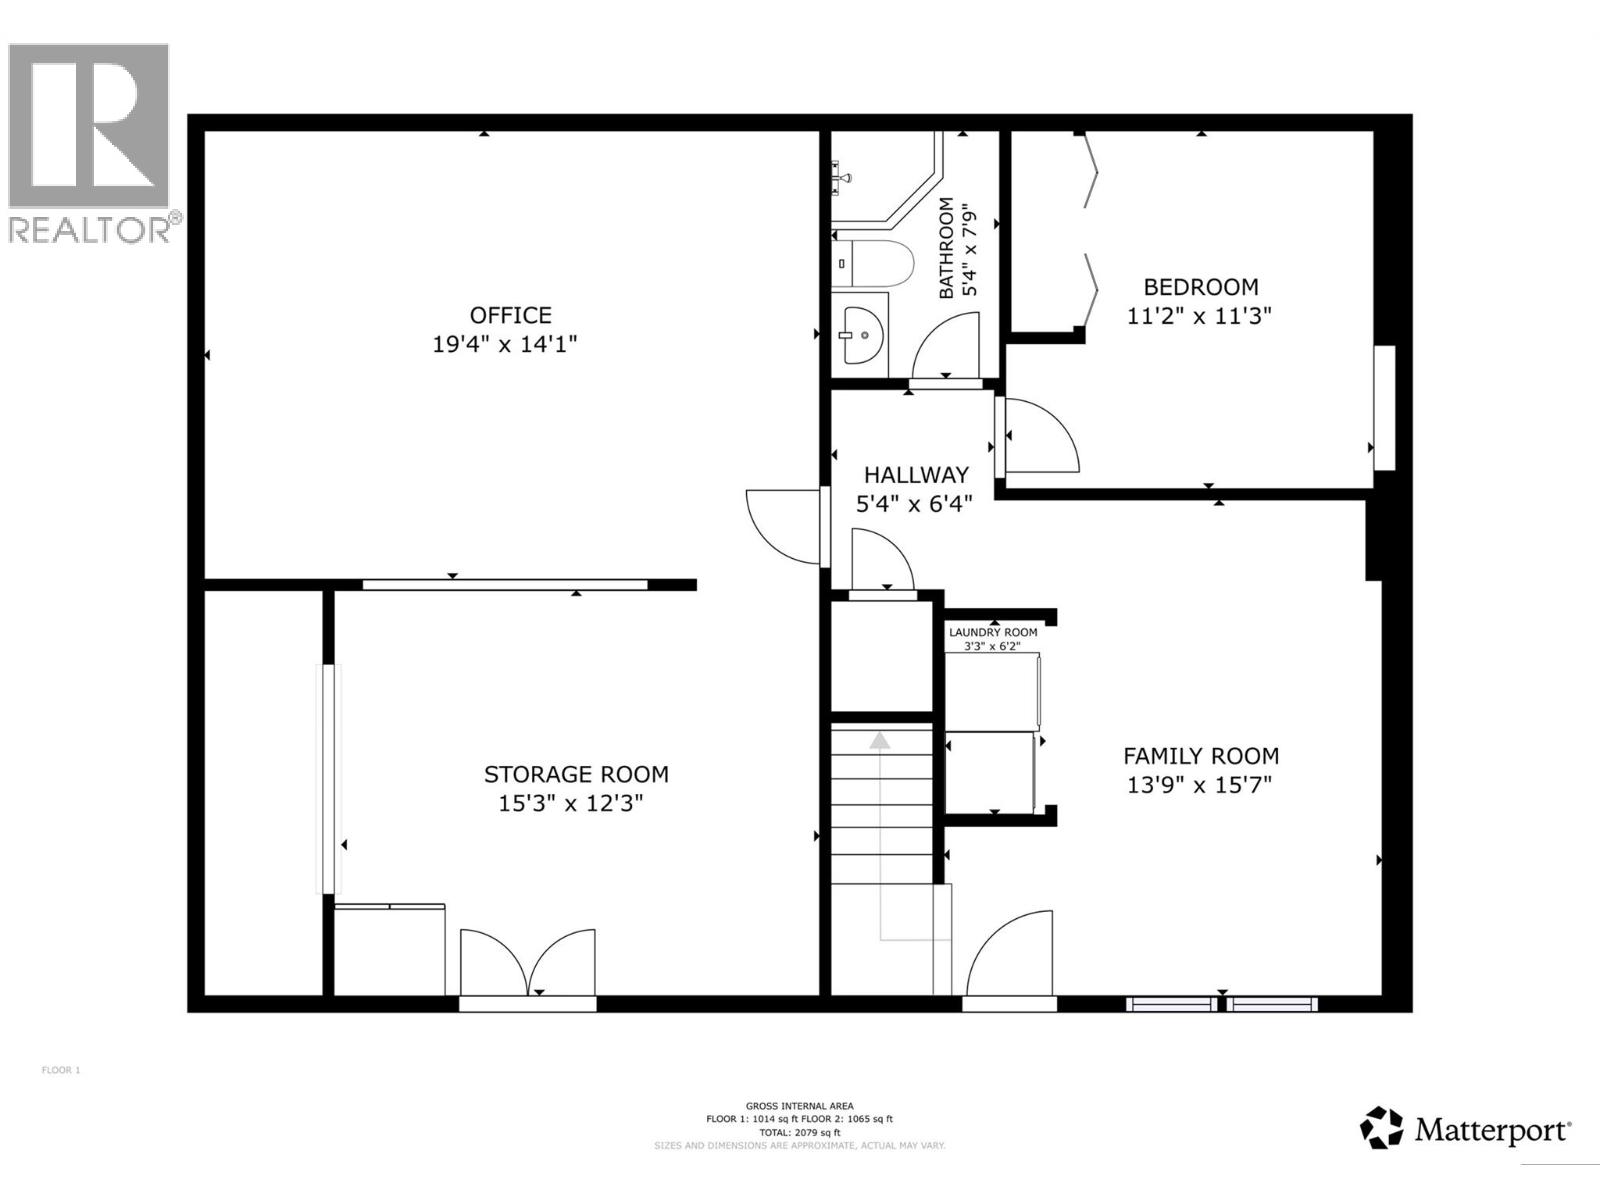
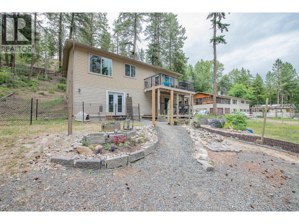
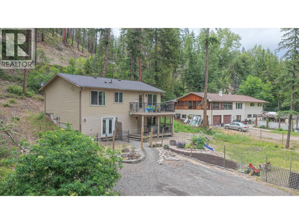
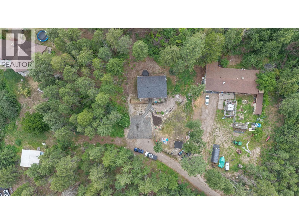
Nestled among the trees with partial lake views and exceptional privacy, this charming 4-bedroom, 3-bathroom walk-up home offers the perfect blend of comfort, space, and outdoor living. Situated on a generous 0.53-acre lot, there is ample room to build a large garage, workshop, or additional storage to suit your needs. Set in a serene natural setting, the welcoming main level features an open-concept kitchen, dining area, and living room designed for both everyday living. The kitchen boasts a large center island, and stainless steel appliances. Inviting living room is filled with natural light and offers access to a balcony where you can relax and enjoy the peaceful surroundings. The upper level features 3 bedrooms, including a spacious primary suite complete with ensuite bathroom, as well as an additional full bathroom for family and guests. The lower level offers a fourth bedroom, a full bathroom, and additional living space. The former garage has been converted into additional living space, creating even more possibilities for a home office, family room, hobby space, or home-based business or suite. Located just minutes from Okanagan Lake, you'll enjoy endless opportunities for boating, swimming, fishing, and summer recreation. Outdoor enthusiasts will appreciate the miles of nearby trails perfect for ATVing, snowmobiling, hiking, and year-round adventure. Don't miss this opportunity to own a private retreat with room to grow and enjoy the Okanagan lifestyle. (id:67517)

  • Property Details
    MLS® Number 10390796
    Property Type Single Family
    Neigbourhood Okanagan North
    AmenitiesNearBy Park, Recreation
    CommunityFeatures Family Oriented, Rural Setting
    Features Level Lot, Private Setting, Central Island, One Balcony
    ParkingSpaceTotal 10
    ViewType Lake View, Mountain View, View (panoramic)
    WaterFrontType Other
  • Building
    BathroomTotal 3
    BedroomsTotal 4
    Appliances Refrigerator, Dishwasher, Dryer, Range - Electric, Microwave, Washer
    ConstructedDate 2009
    ConstructionStyleAttachment Detached
    ExteriorFinish Other
    FireProtection Smoke Detector Only
    FlooringType Carpeted, Hardwood
    HeatingFuel Electric
    HeatingType Baseboard Heaters
    RoofMaterial Asphalt Shingle
    RoofStyle Unknown
    StoriesTotal 2
    SizeInterior 2,079 Sqft
    Type House
    UtilityWater Municipal Water
    Additional Parking
  • Land
    AccessType Easy Access
    Acreage No
    LandAmenities Park, Recreation
    LandscapeFeatures Level
    Sewer Septic Tank
    SizeFrontage 110 Ft
    SizeIrregular 0.53
    SizeTotal 0.53 Ac|under 1 Acre
    SizeTotalText 0.53 Ac|under 1 Acre
  • Rooms
    Level Type Dimensions
    Basement Office 14'1'' x 19'4''
    Basement Laundry Room 6'2'' x 3'3''
    Basement Foyer 6'4'' x 5'4''
    Basement Family Room 15'7'' x 13'9''
    Basement Bedroom 11'3'' x 11'2''
    Basement 3pc Bathroom 7'9'' x 5'4''
    Basement Living Room 12'3'' x 15'3''
    Main Level Family Room 15'1'' x 13'9''
    Main Level Kitchen 12'2'' x 17'2''
    Main Level Bedroom 11'10'' x 10'1''
    Main Level 4pc Bathroom 5'1'' x 8'1''
    Main Level Bedroom 11'10'' x 10'2''
    Main Level Primary Bedroom 11'7'' x 11'8''
    Main Level 4pc Ensuite Bath 6'0'' x 8'1''
  • Utilities