$1,779,000
$1,779,000
$1,779,000
$1,779,000
$1,779,000
$1,779,000
$1,779,000
$1,779,000
$1,779,000
$1,779,000
$1,779,000
$1,779,000
$1,779,000
$1,779,000
$1,779,000
$1,779,000
$1,779,000
$1,779,000
$1,779,000
$1,779,000
$1,779,000
$1,779,000
$1,779,000
$1,779,000
$1,779,000
$1,779,000
$1,779,000
$1,779,000
$1,779,000
$1,779,000
$1,779,000
$1,779,000
$1,779,000
$1,779,000
$1,779,000
$1,779,000
$1,779,000
$1,779,000
$1,779,000
$1,779,000
$1,779,000
$1,779,000
$1,779,000
$1,779,000
$1,779,000
$1,779,000
$1,779,000
$1,779,000
$1,779,000
$1,779,000
$1,779,000
$1,779,000
$1,779,000
$1,779,000
$1,779,000
$1,779,000
$1,779,000
$1,779,000
$1,779,000
$1,779,000
$1,779,000
$1,779,000
$1,779,000
$1,779,000
$1,779,000
$1,779,000
$1,779,000
$1,779,000
$1,779,000
$1,779,000
$1,779,000
$1,779,000
$1,779,000
$1,779,000
$1,779,000
$1,779,000
$1,779,000
$1,779,000
$1,779,000
$1,779,000
$1,779,000
Like this listing?
Contact us for more information


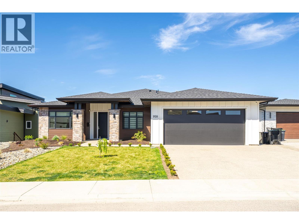
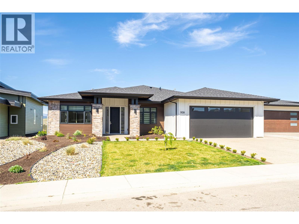
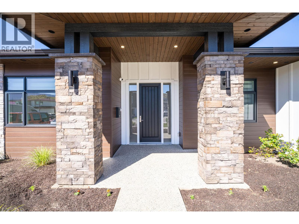
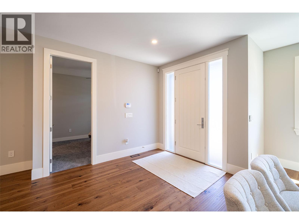
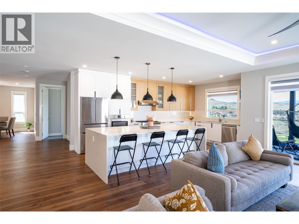
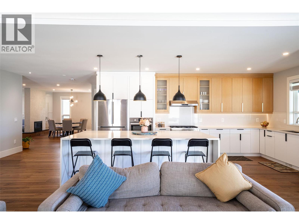
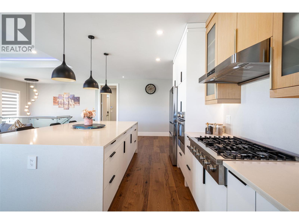
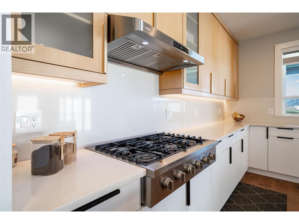
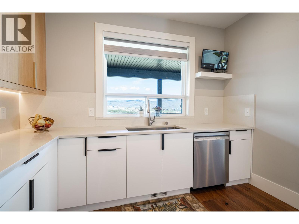
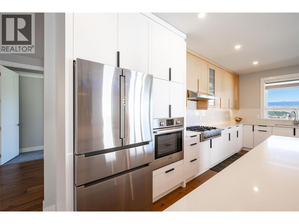
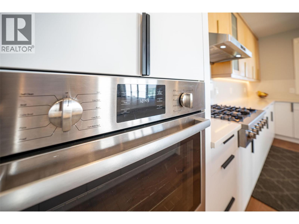
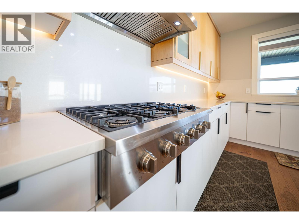
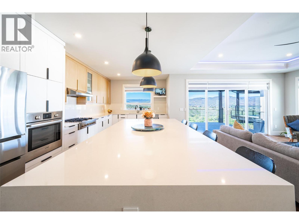
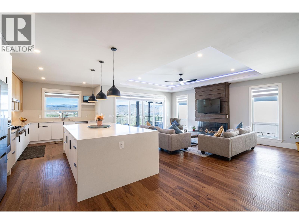
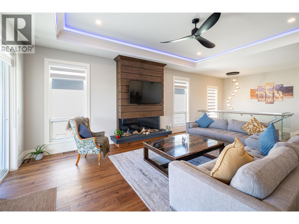
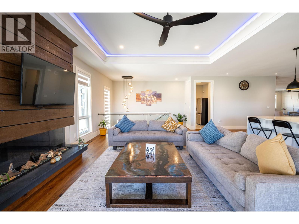
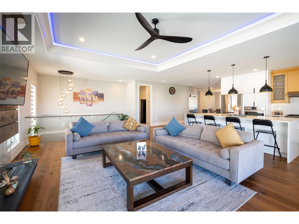
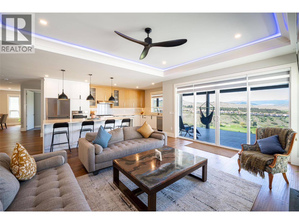
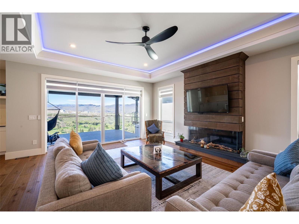
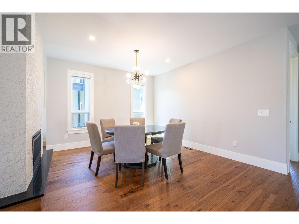
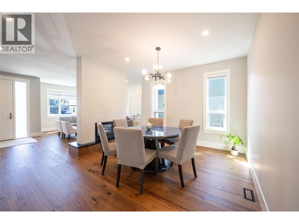
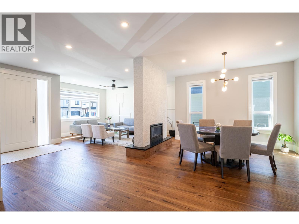
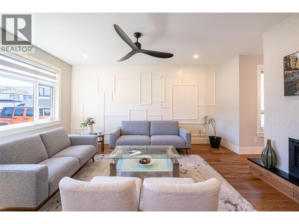
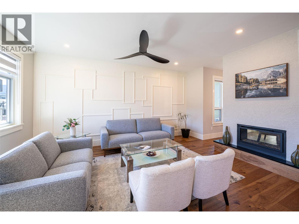
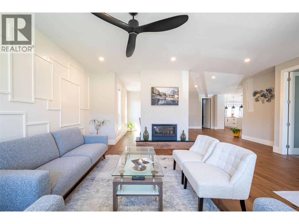
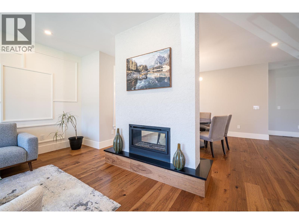
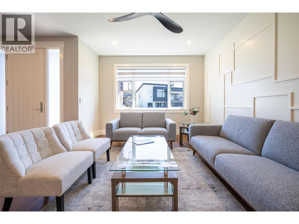
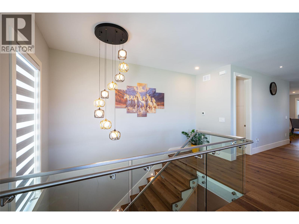
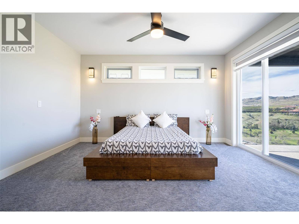
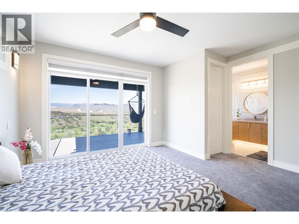
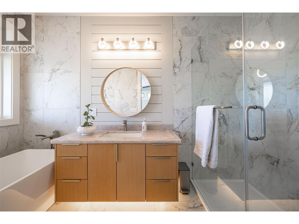
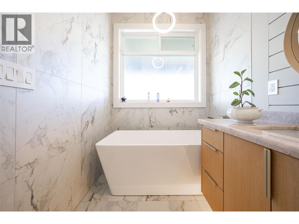
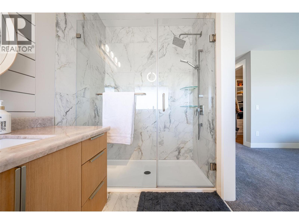
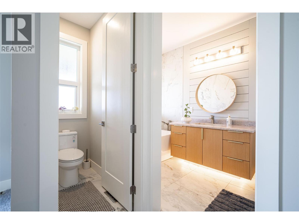
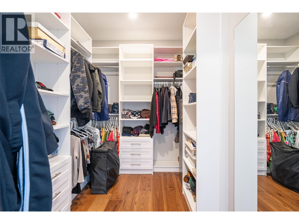
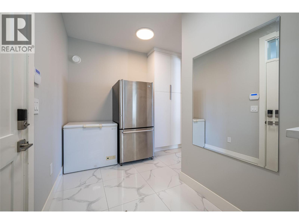
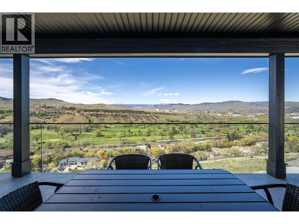
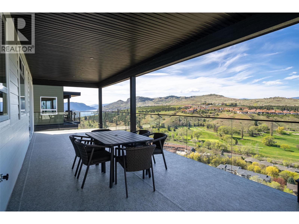
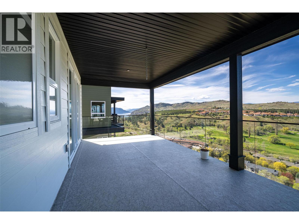
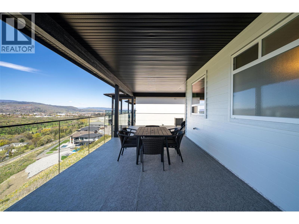
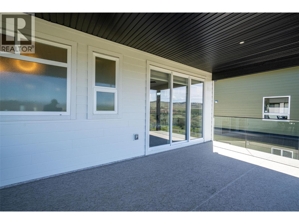
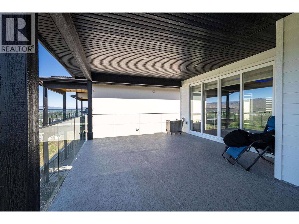
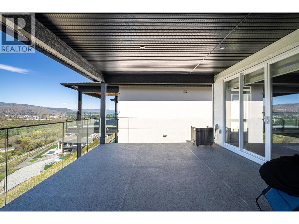
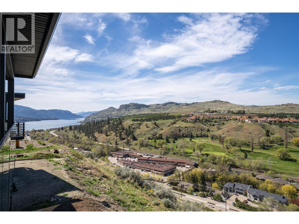
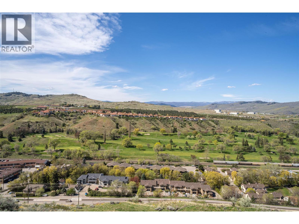
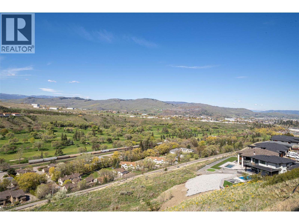
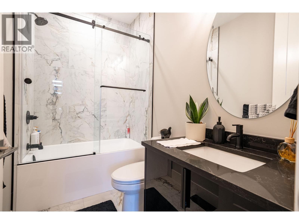
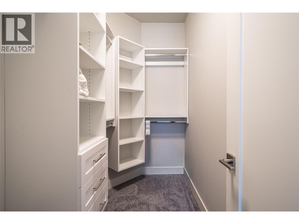
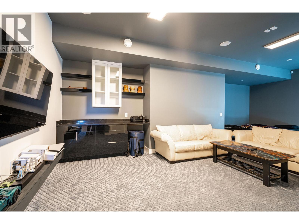
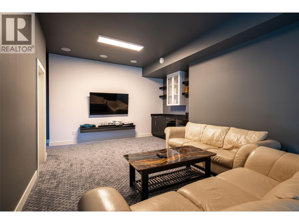
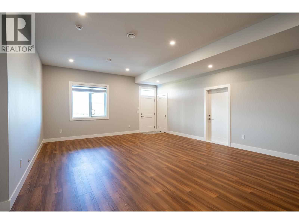
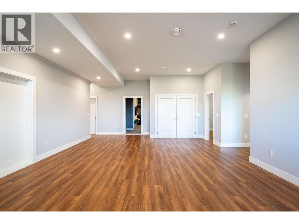
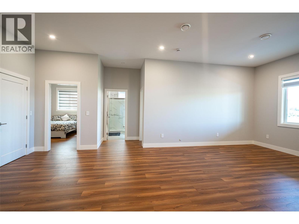
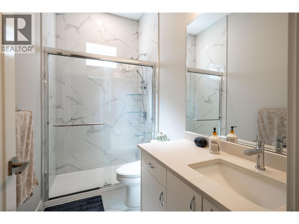
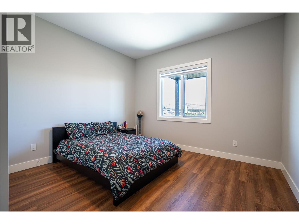
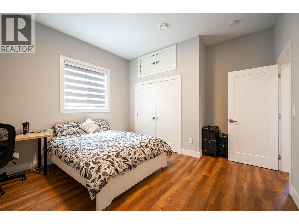
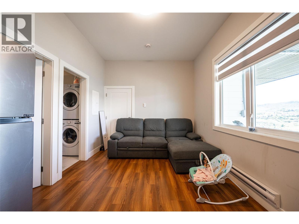
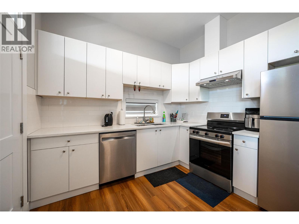
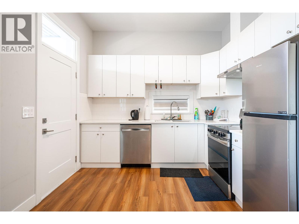
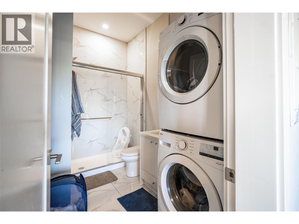
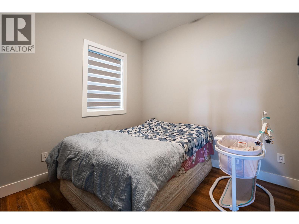
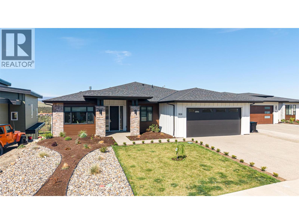
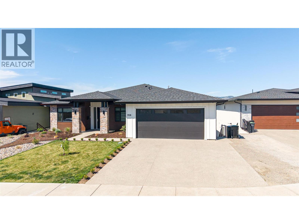
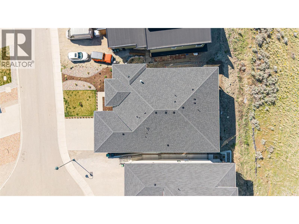
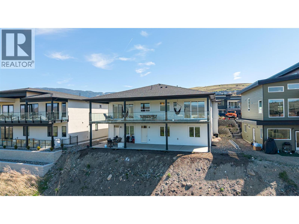
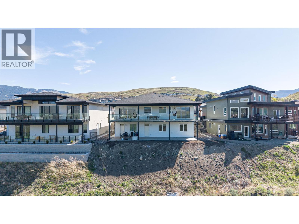
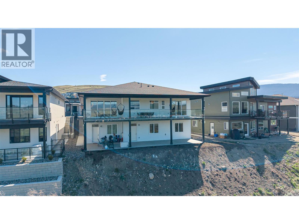
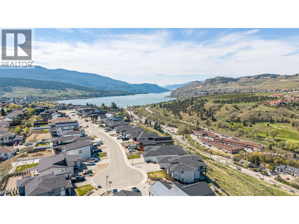
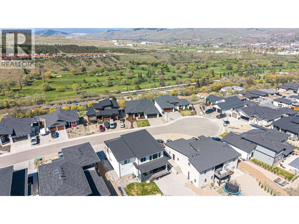
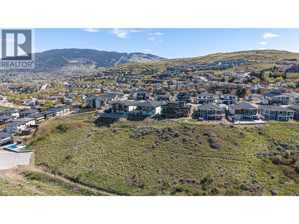
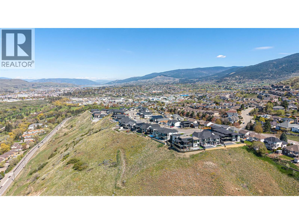
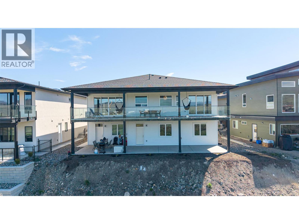
Welcome to this stunning newly built rancher with walk-out basement in sought-after Middleton Mountain on prestigious Mt. Griffin Road. Offering 4,223 sq.ft. of beautifully finished living space, this home showcases exceptional craftsmanship and breathtaking panoramic views of the lake, valley, city, and golf course. The main level features soaring ceilings and a bright open-concept layout with a chef-inspired kitchen, oversized island, quartz countertops, two-tone cabinetry, and premium Bosch appliances including a 6-burner gas cooktop. The living area opens to a 12x50 covered deck with gas hookups—perfect for entertaining. A versatile front room offers ideal space for a home office or easily defined additional area. The primary suite features a spa-like ensuite with soaker tub, glass shower, and walk-in closet, plus a second bedroom and full bath on the main. The walk-out lower level boasts 10ft ceilings, a large rec space, separate entrance, and plumbing in place for a future wet bar. A 1-bedroom legal suite offers income potential. Close to Kalamalka Lake, golf, parks, trails, shops, and restaurants. Contact the Salt Fowler team to arrange your private viewing. (id:67517)
-
Property Details
MLS® Number 10384396 Property Type Single Family Neigbourhood Middleton Mountain Vernon AmenitiesNearBy Golf Nearby, Public Transit, Park, Recreation, Schools, Shopping, Ski Area CommunityFeatures Family Oriented, Pets Allowed, Rentals Allowed Features Cul-de-sac, Level Lot, Private Setting, Central Island, Balcony, One Balcony ParkingSpaceTotal 5 RoadType Cul De Sac ViewType City View, Lake View, Mountain View, Valley View, View Of Water, View (panoramic) -
Building
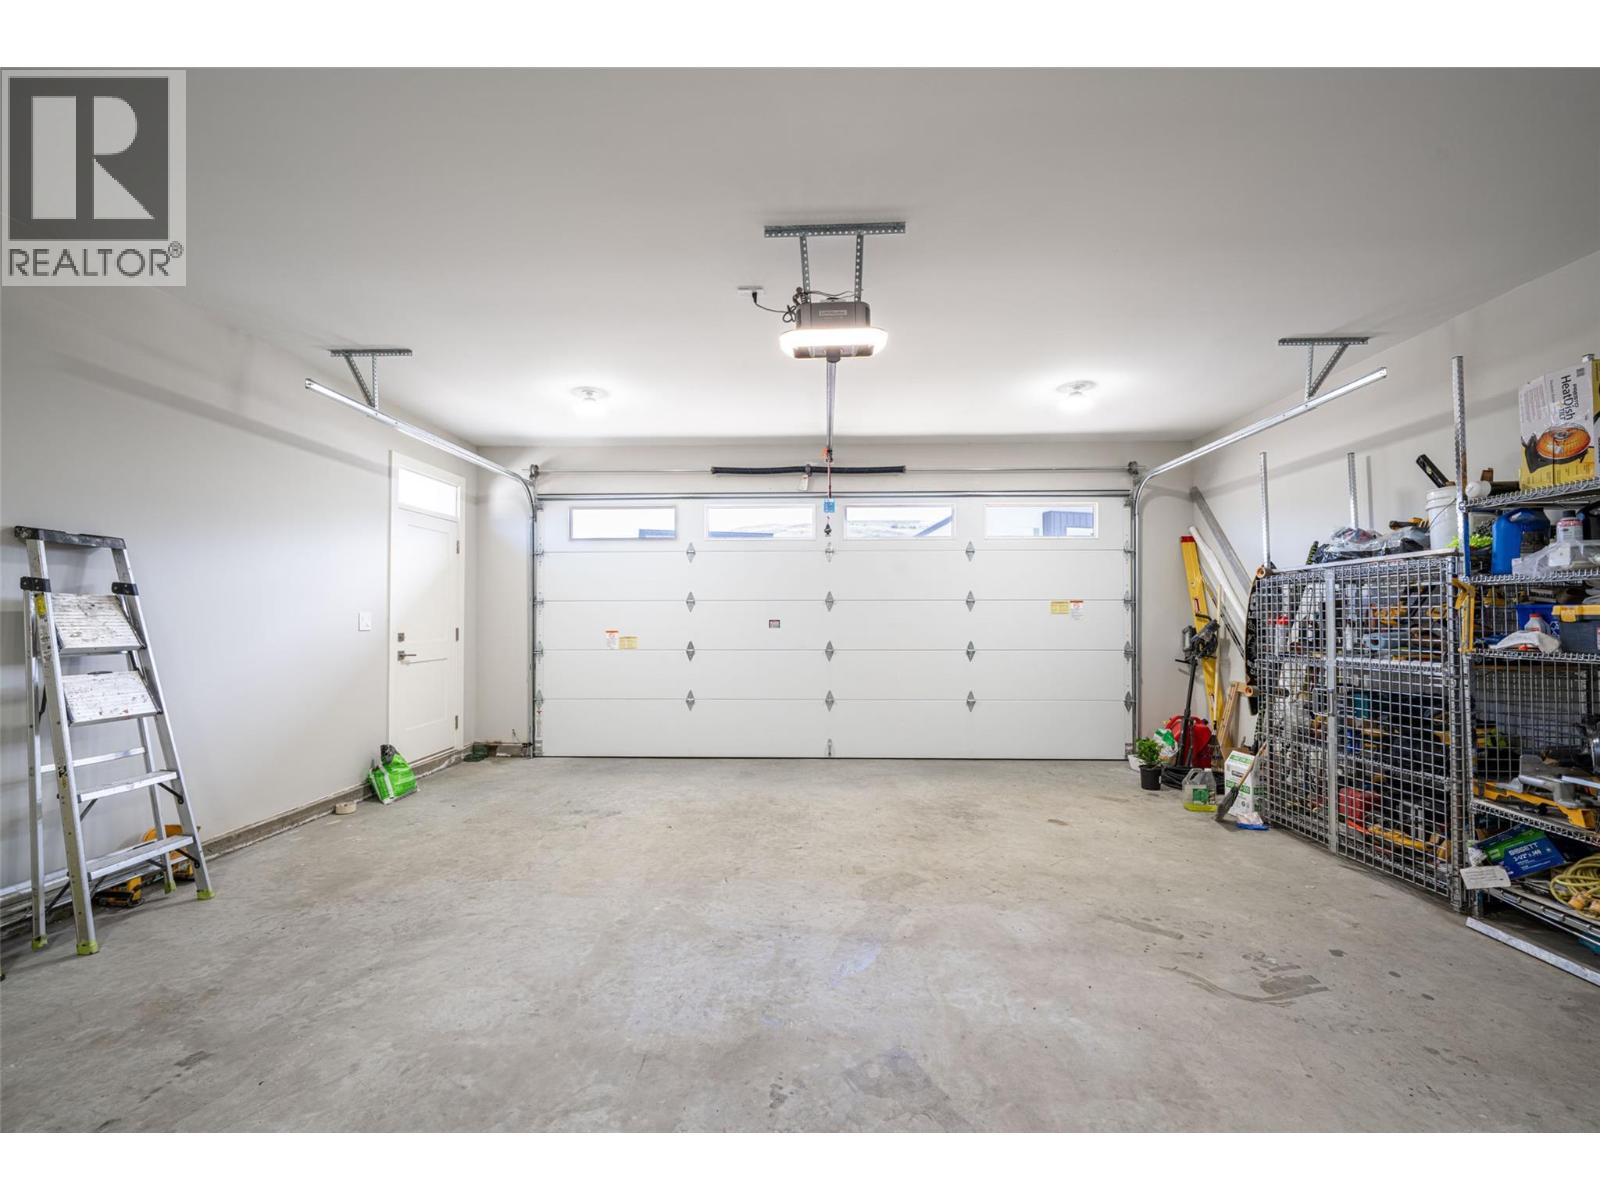
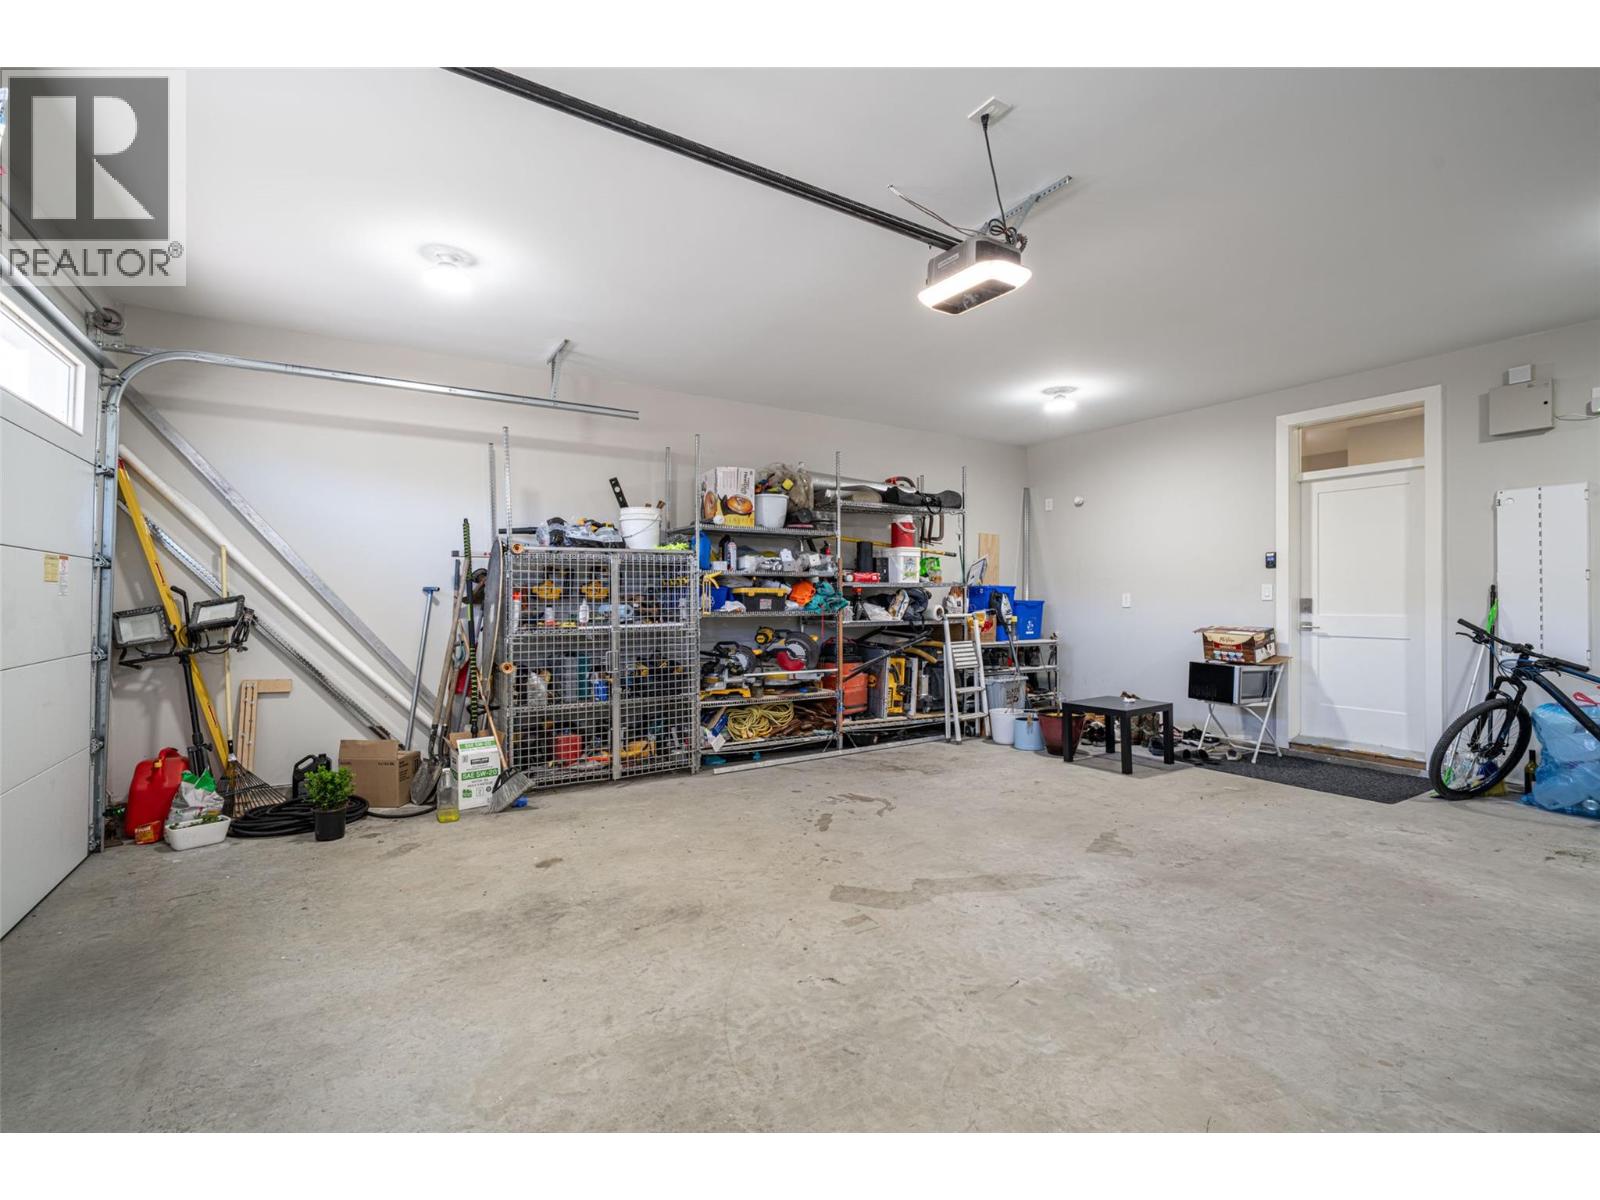
BathroomTotal 5 BedroomsTotal 5 Appliances Refrigerator, Dishwasher, Oven - Electric, Range - Electric, Cooktop - Gas, Washer & Dryer, Washer/dryer Stack-up, Oven - Built-in ArchitecturalStyle Bungalow, Ranch ConstructedDate 2024 ConstructionStyleAttachment Detached CoolingType Central Air Conditioning ExteriorFinish Stone, Other FireProtection Controlled Entry, Security System, Smoke Detector Only FireplaceFuel Electric,gas FireplacePresent Yes FireplaceTotal 2 FireplaceType Unknown,unknown FlooringType Carpeted, Ceramic Tile, Hardwood, Laminate, Tile HalfBathTotal 3 HeatingType See Remarks RoofMaterial Asphalt Shingle RoofStyle Unknown StoriesTotal 1 SizeInterior 4,223 Sqft Type House UtilityWater Municipal Water Attached Garage 2 -
Land
AccessType Easy Access Acreage No LandAmenities Golf Nearby, Public Transit, Park, Recreation, Schools, Shopping, Ski Area LandscapeFeatures Landscaped, Level, Underground Sprinkler Sewer Municipal Sewage System SizeIrregular 0.22 SizeTotal 0.22 Ac|under 1 Acre SizeTotalText 0.22 Ac|under 1 Acre -
Rooms
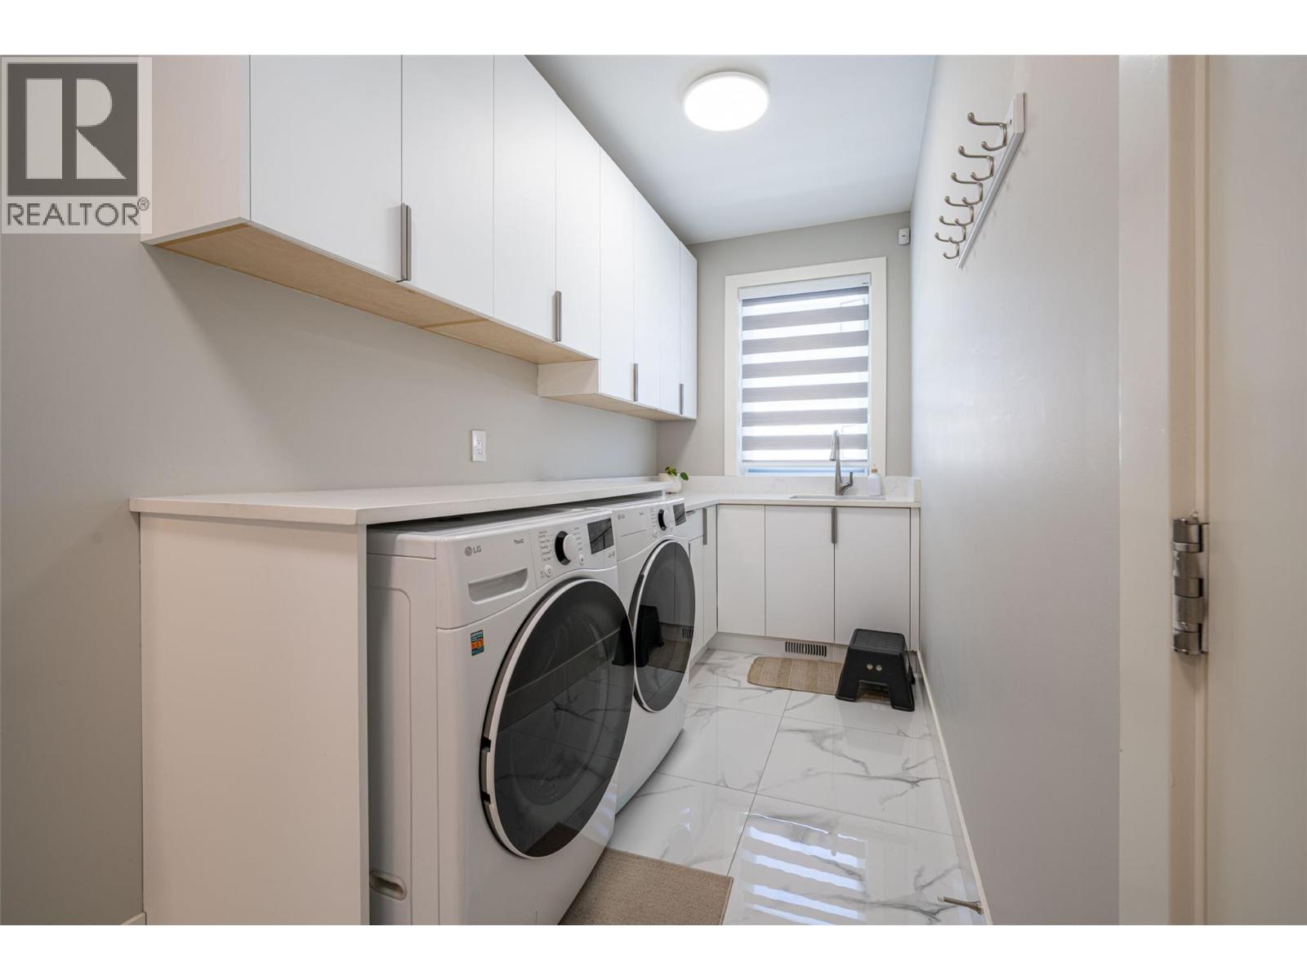
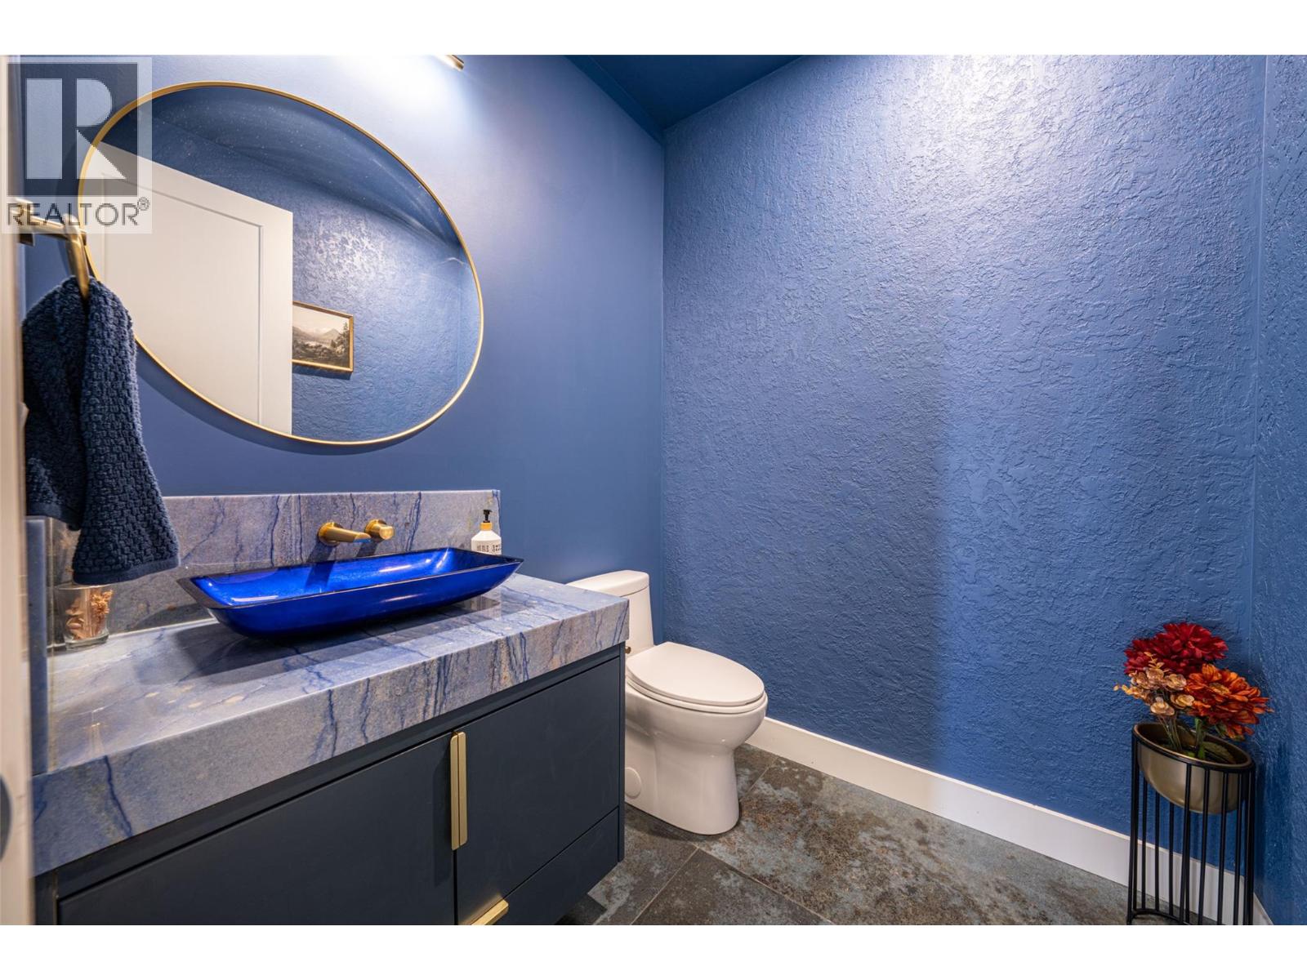
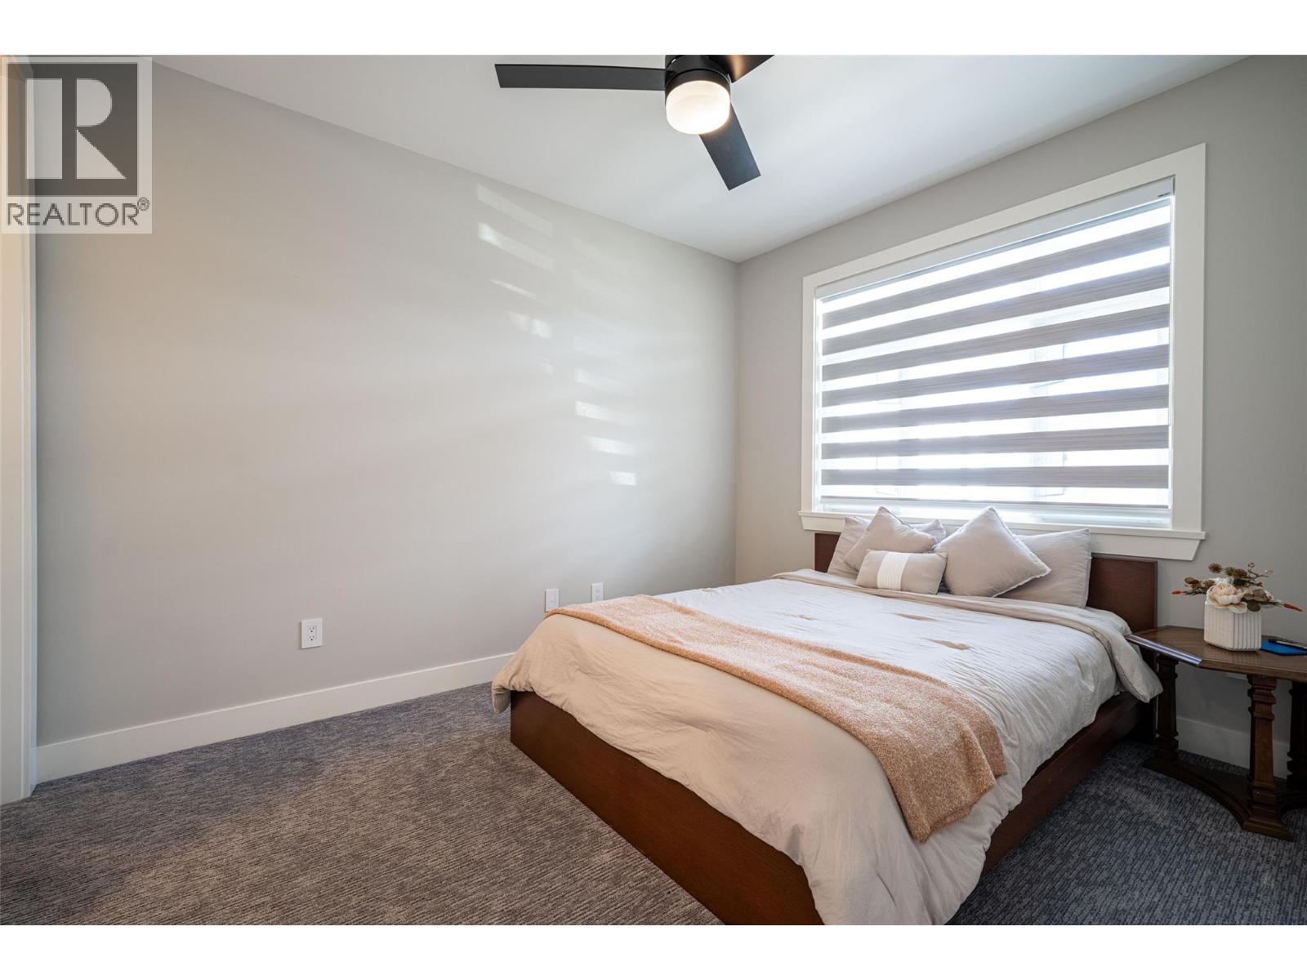
Level Type Length Width Dimensions Basement Recreation Room 30'1'' x 20'7'' Basement Bedroom 13'2'' x 14'11'' Basement 3pc Bathroom 9'1'' x 5'0'' Basement Bedroom 13'2'' x 13'11'' Basement Recreation Room 21'9'' x 28'8'' Basement Kitchen 18'5'' x 10'10'' Basement 4pc Ensuite Bath 11'8'' x 9'10'' Basement Bedroom 11'8'' x 9'10'' Main Level Laundry Room 20'4'' x 9'5'' Main Level 4pc Bathroom 4'11'' x 9'5'' Main Level Bedroom 9'7'' x 11'6'' Main Level 2pc Bathroom 6'2'' x 6'0'' Main Level 3pc Ensuite Bath 6'2'' x 12'1'' Main Level Other 3'0'' x 5'4'' Main Level Primary Bedroom 15'5'' x 22'4'' Main Level Foyer 9'11'' x 12'9'' Main Level Living Room 11'9'' x 16'9'' Main Level Family Room 16'6'' x 28'5'' Main Level Dining Room 13'6'' x 12'2'' Main Level Kitchen 11'2'' x 18'9'' -
Utilities
Your Favourites
No Favourites Found







The trademarks REALTOR®, REALTORS®, and the REALTOR® logo are controlled by The Canadian Real Estate Association (CREA) and identify real estate professionals who are members of CREA. The trademarks MLS®, Multiple Listing Service® and the associated logos are owned by The Canadian Real Estate Association (CREA) and identify the quality of services provided by real estate professionals who are members of CREA. The trademark DDF® is owned by The Canadian Real Estate Association (CREA) and identifies CREA's Data Distribution Facility (DDF®)
July 28 2026 11:52:13
Association of Interior REALTORS®
