
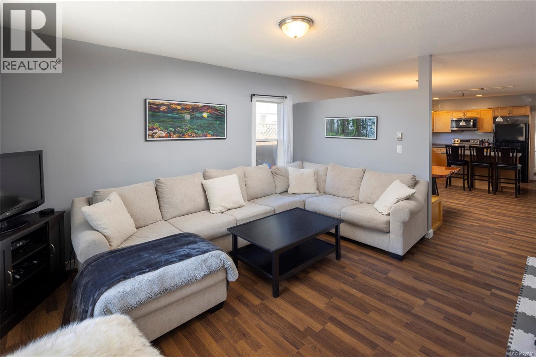
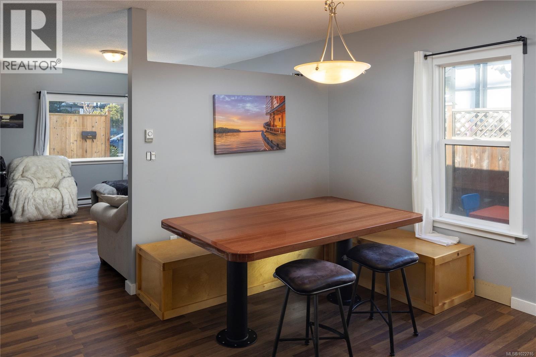
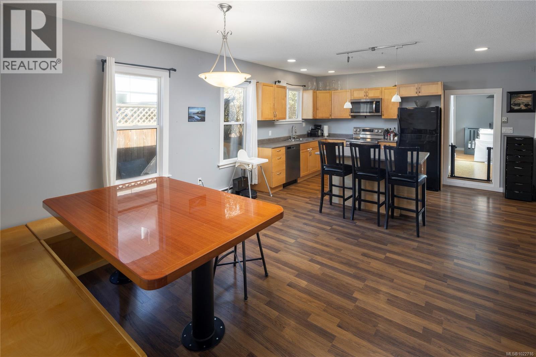
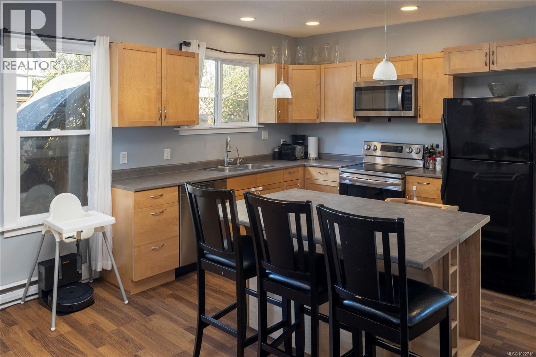
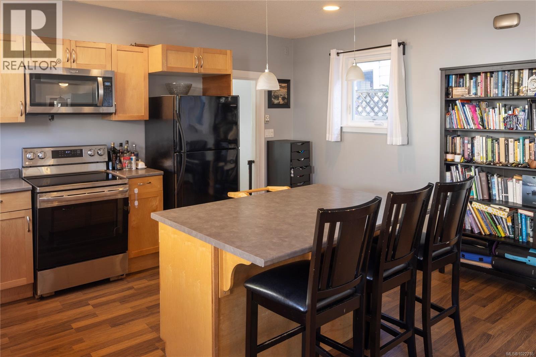
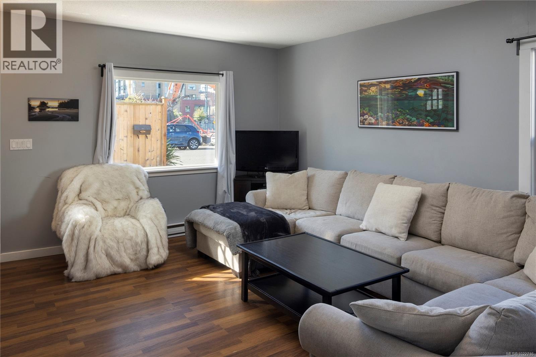
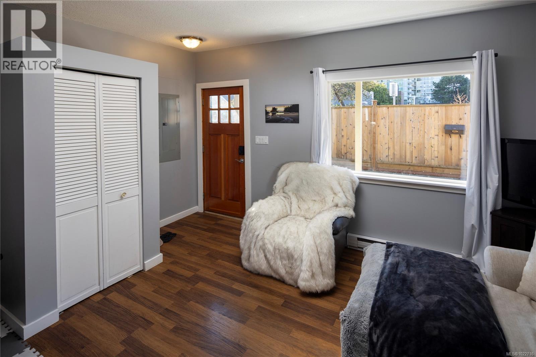
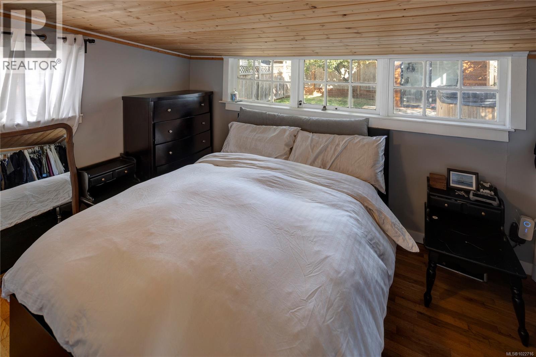
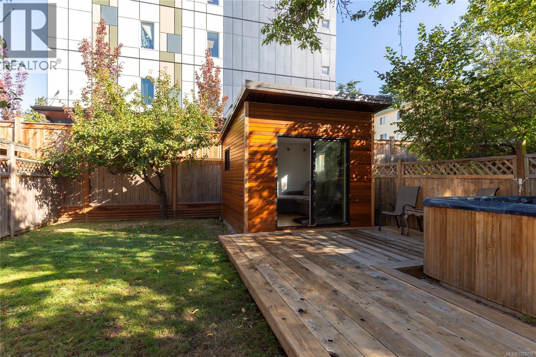
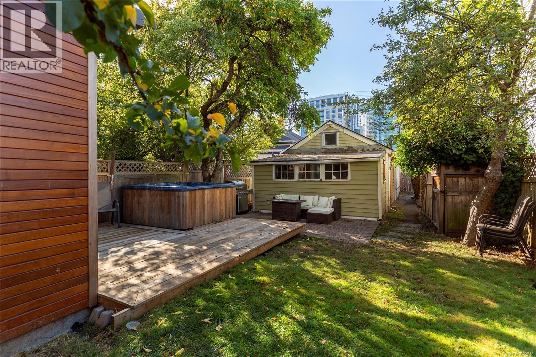
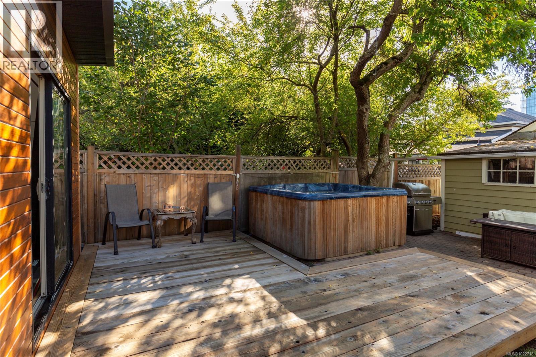
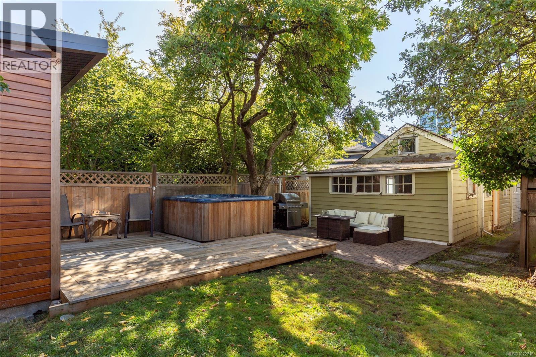
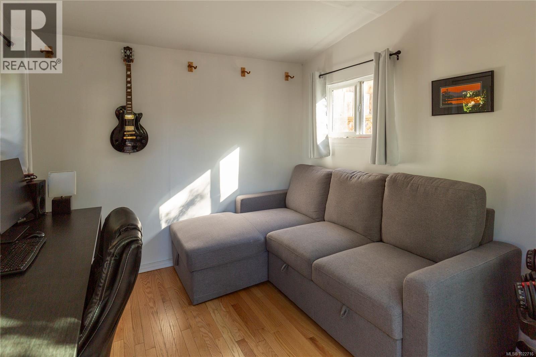
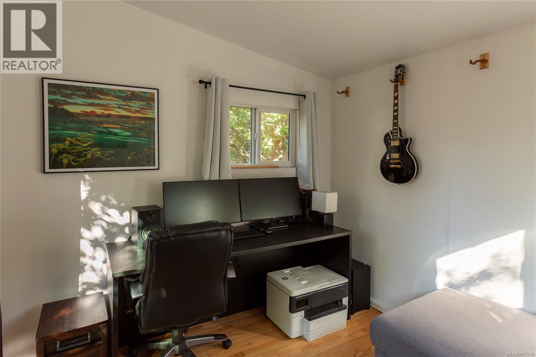
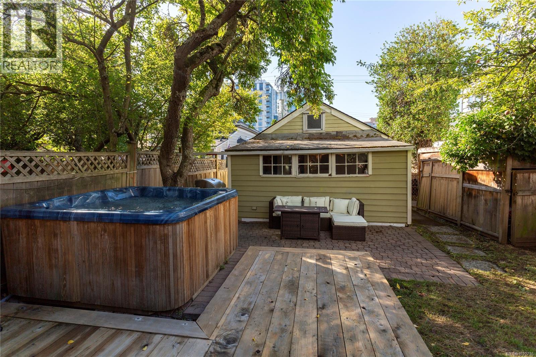
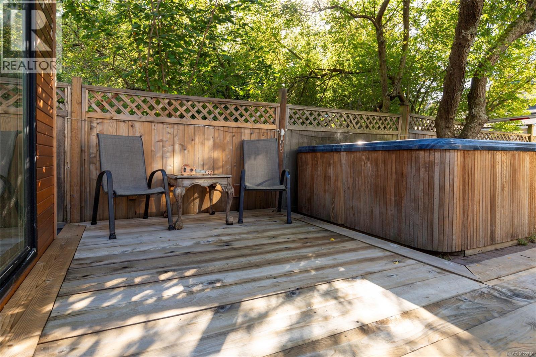
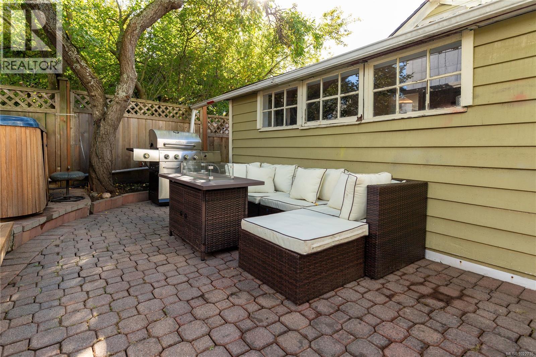
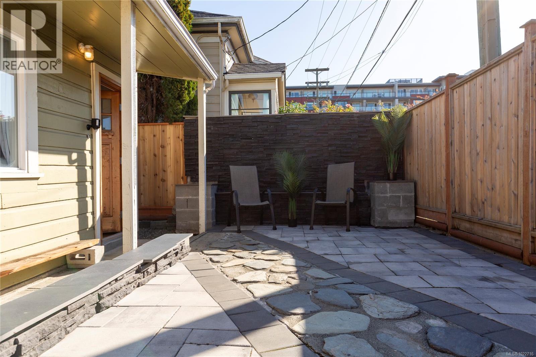


An exceptional alternative to condo or strata living in the vibrant heart of Victoria! Originally built in 1901, this charming home has been lovingly maintained by its current owners. It features a flexible floor plan and includes a separate studio space - perfect for hobbies, a home office, or creative pursuits. Ideally situated within walking distance to downtown, you’ll enjoy easy access to shops, restaurants, and all the amenities the city has to offer. Visit Marc’s website for more photos and floor plan or email marc@owen-flood.com (id:45055)
-
Property Details
MLS® Number 1022716 Property Type Single Family Neigbourhood Downtown Features Central Location, Level Lot, Other ParkingSpaceTotal 2 Plan Vip25 Structure Patio(s) -
Building
BathroomTotal 1 BedroomsTotal 1 ConstructedDate 1901 CoolingType None HeatingType Baseboard Heaters SizeInterior 1,193 Sqft TotalFinishedArea 1193 Sqft Type House -
Land
AccessType Road Access Acreage No SizeIrregular 3480 SizeTotal 3480 Sqft SizeTotalText 3480 Sqft ZoningType Residential -
Rooms
Level Type Length Width Dimensions Main Level Studio 9'4 x 9'4 Main Level Patio 18'8 x 10'1 Main Level Primary Bedroom 9 ft Measurements not available x 9 ft Main Level Mud Room 14'3 x 8'9 Main Level Bathroom 4-Piece Main Level Kitchen 15'6 x 10'4 Main Level Living Room/dining Room 15'6 x 13'6 Main Level Living Room 15'6 x 15'8 Main Level Entrance 4'5 x 4'5 Main Level Porch 16'6 x 3'6 Main Level Patio 18'8 x 9'10 -
Utilities
Your Favourites
No Favourites Found







The trademarks REALTOR®, REALTORS®, and the REALTOR® logo are controlled by The Canadian Real Estate Association (CREA) and identify real estate professionals who are members of CREA. The trademarks MLS®, Multiple Listing Service® and the associated logos are owned by The Canadian Real Estate Association (CREA) and identify the quality of services provided by real estate professionals who are members of CREA. The trademark DDF® is owned by The Canadian Real Estate Association (CREA) and identifies CREA's Data Distribution Facility (DDF®)
January 07 2026 09:28:19
Victoria Real Estate Board
