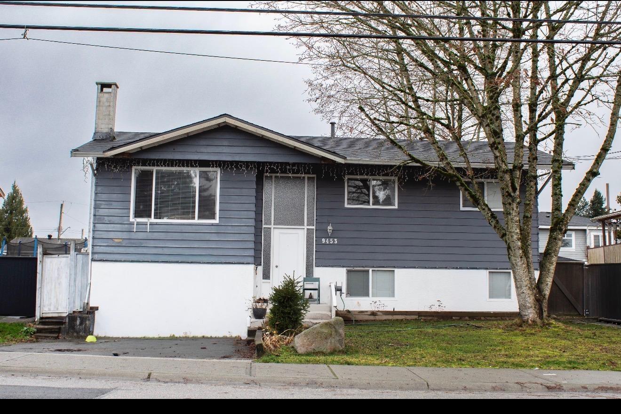
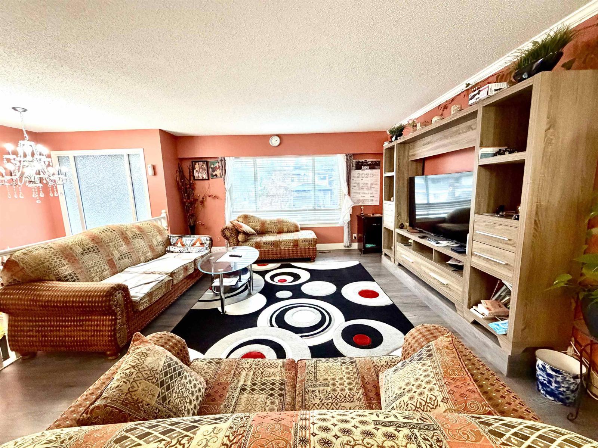

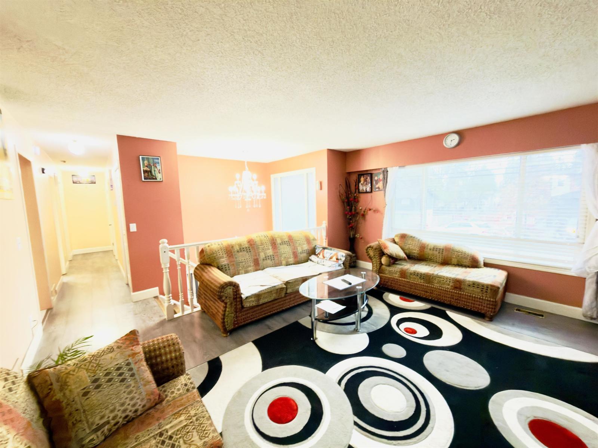
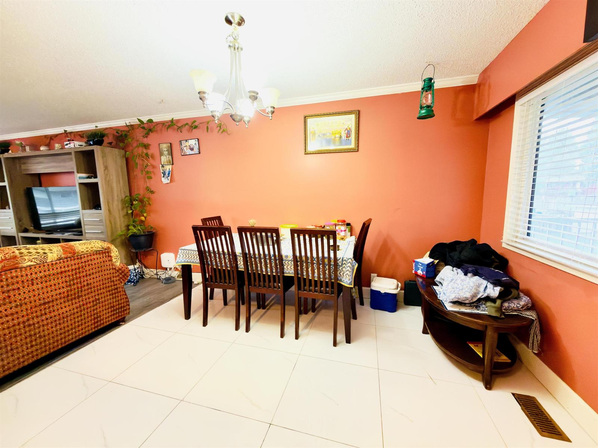
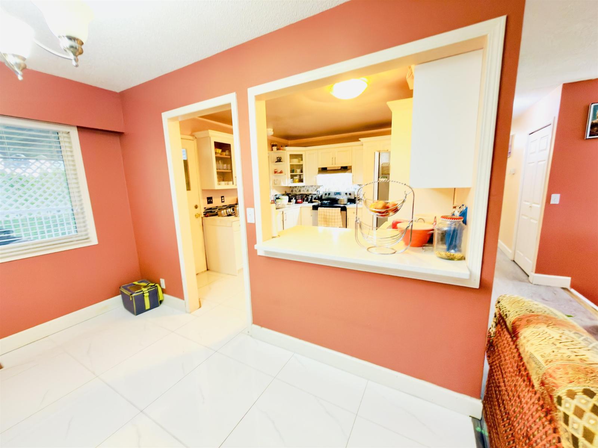
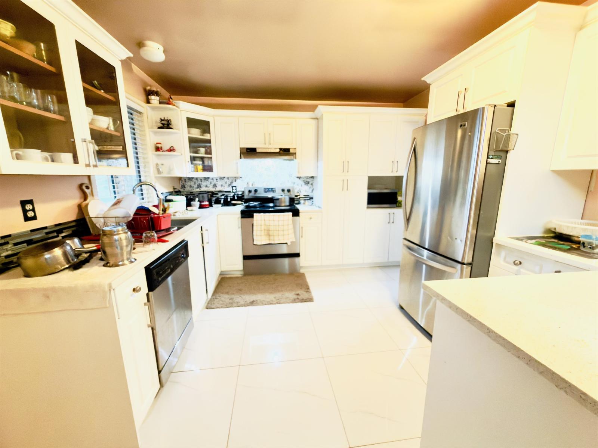
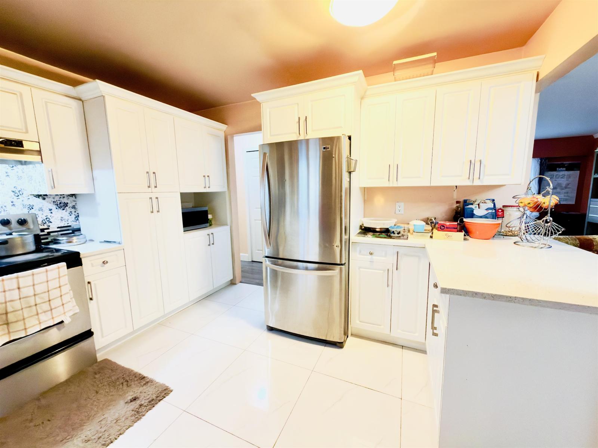
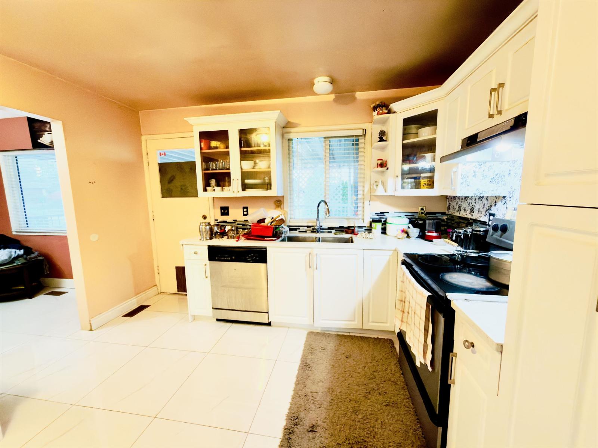
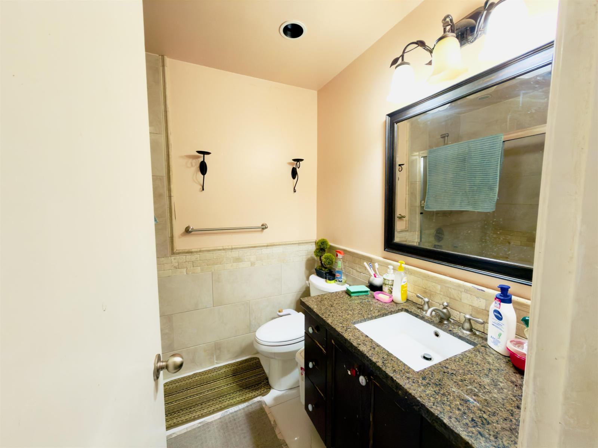
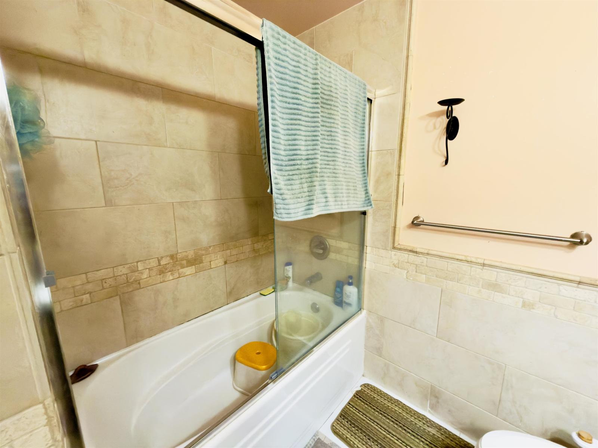


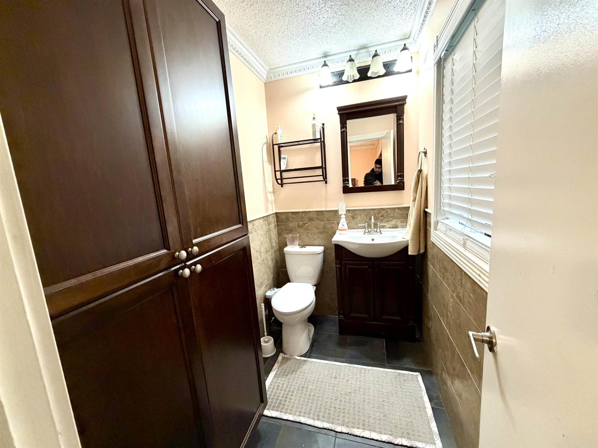
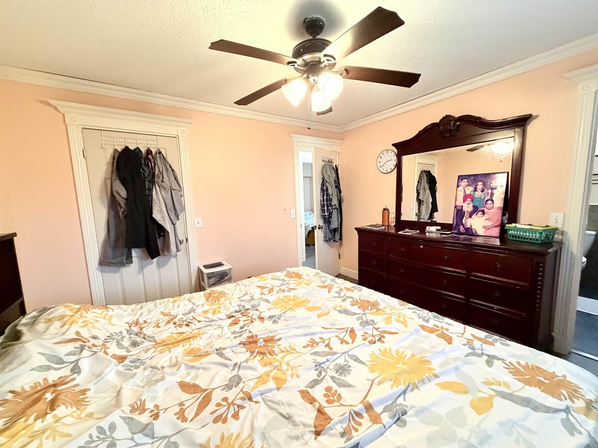

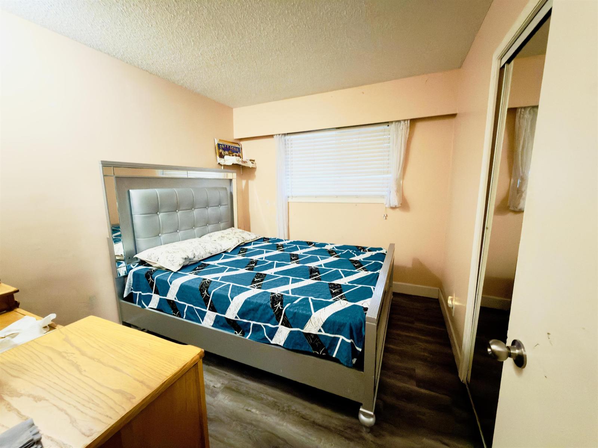
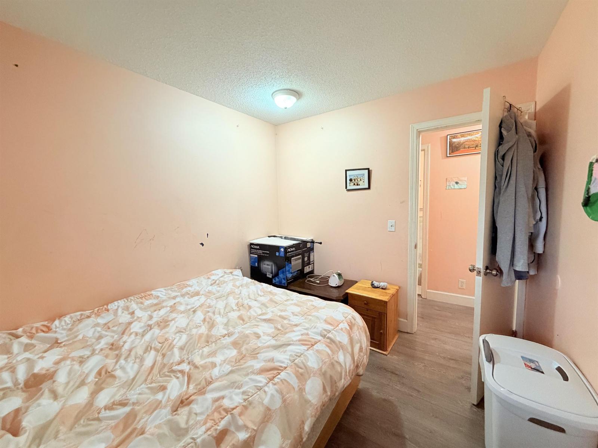



Spacious 5 bedroom 4 bath basement home located on a quiet, desirable street in North Delta. The upper level features 3 bedrooms and 2 bathrooms, including a beautifully renovated main bath with granite finishes. Slate tile flooring enhances the dining room and kitchen. The lower level offers a 2 bedroom mortgage helper with gas fireplace, newer fridge and stove. Enjoy the large covered sundeck overlooking a lovely west-facing backyard-perfect for relaxing or entertaining. (id:45055)
-
Property Details
MLS® Number R3073821 Property Type Single Family ParkingSpaceTotal 4 -
Building
BathroomTotal 4 BedroomsTotal 5 Age 56 Years ArchitecturalStyle 2 Level BasementDevelopment Unknown BasementFeatures Unknown BasementType None (unknown) ConstructionStyleAttachment Detached HeatingType Forced Air SizeInterior 2,200 Sqft Type House UtilityWater Municipal Water Open -
Land
Acreage No Sewer Sanitary Sewer SizeIrregular 6600 SizeTotal 6600 Sqft SizeTotalText 6600 Sqft -
Rooms
-
Utilities
Electricity Available Water Available
Your Favourites
No Favourites Found







The trademarks REALTOR®, REALTORS®, and the REALTOR® logo are controlled by The Canadian Real Estate Association (CREA) and identify real estate professionals who are members of CREA. The trademarks MLS®, Multiple Listing Service® and the associated logos are owned by The Canadian Real Estate Association (CREA) and identify the quality of services provided by real estate professionals who are members of CREA. The trademark DDF® is owned by The Canadian Real Estate Association (CREA) and identifies CREA's Data Distribution Facility (DDF®)
January 09 2026 04:32:30
Fraser Valley Real Estate Board
