$1,150,000
$1,150,000
$1,150,000
$1,150,000
$1,150,000
$1,150,000
$1,150,000
$1,150,000
$1,150,000
$1,150,000
$1,150,000
$1,150,000
$1,150,000
$1,150,000
$1,150,000
$1,150,000
$1,150,000
$1,150,000
$1,150,000
$1,150,000
$1,150,000
$1,150,000
$1,150,000
$1,150,000
$1,150,000
$1,150,000
$1,150,000
$1,150,000
$1,150,000
$1,150,000
$1,150,000
$1,150,000
$1,150,000
$1,150,000
$1,150,000
$1,150,000
$1,150,000
$1,150,000
$1,150,000
$1,150,000
$1,150,000
$1,150,000
$1,150,000
$1,150,000
$1,150,000
$1,150,000
$1,150,000
$1,150,000
$1,150,000
$1,150,000
$1,150,000
$1,150,000
$1,150,000
$1,150,000
$1,150,000
$1,150,000
$1,150,000
$1,150,000
$1,150,000
$1,150,000
Like this listing?
Contact us for more information


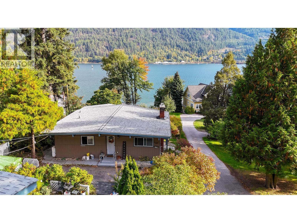
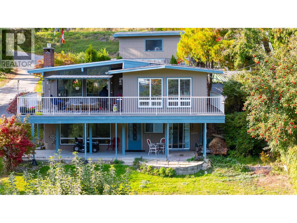
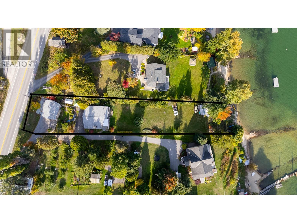
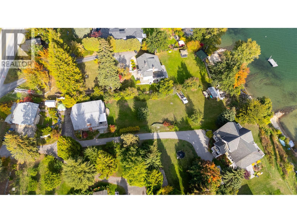
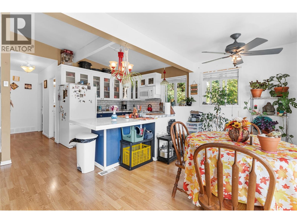
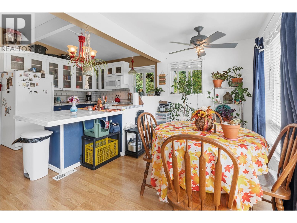
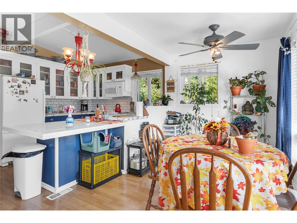
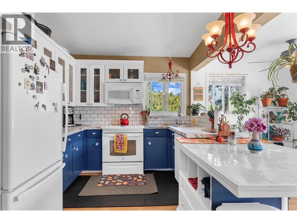
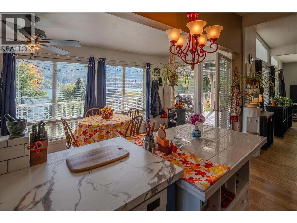
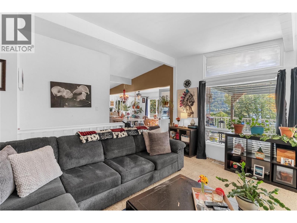
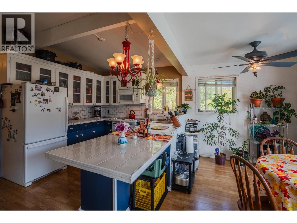
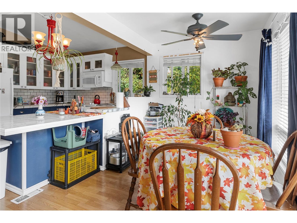
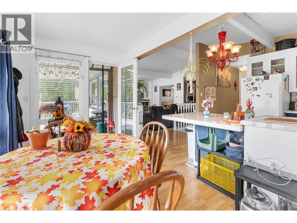
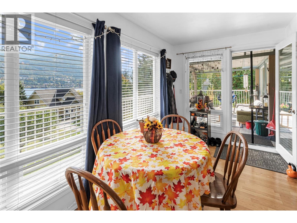
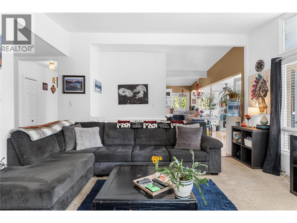
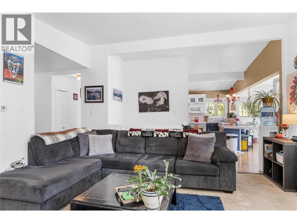
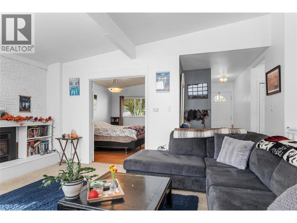
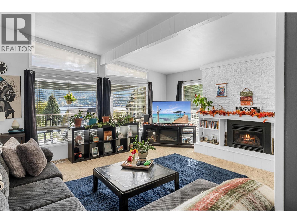
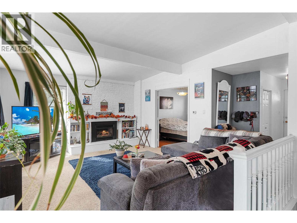
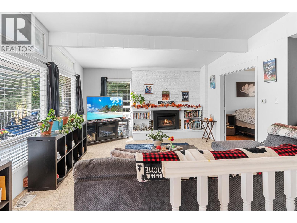
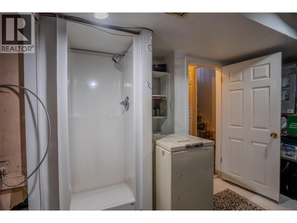
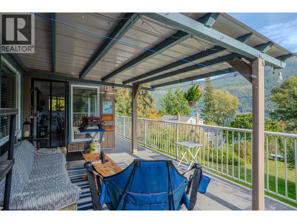
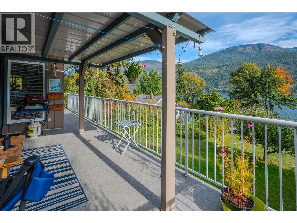
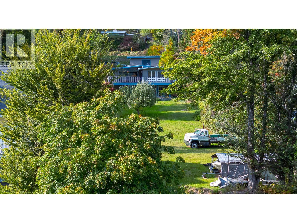
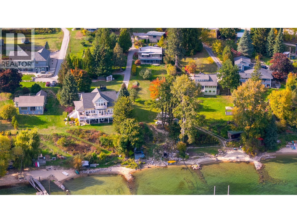
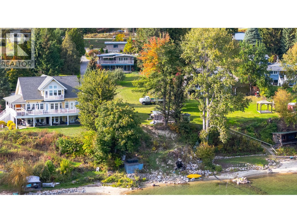
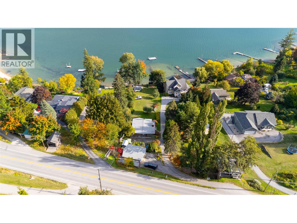
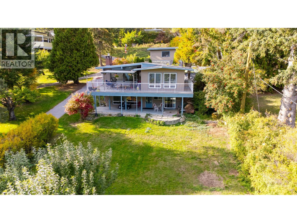
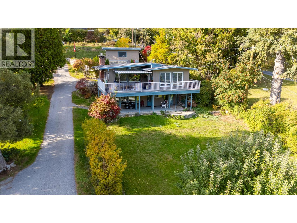
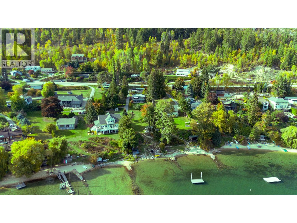
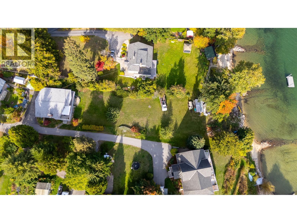
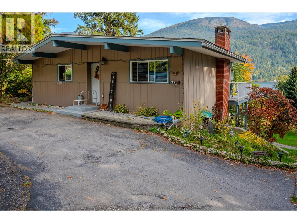
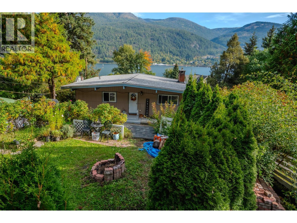
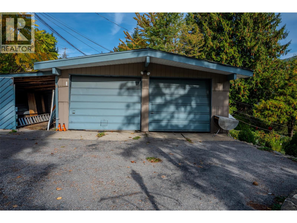
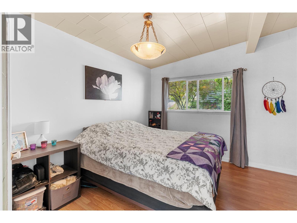
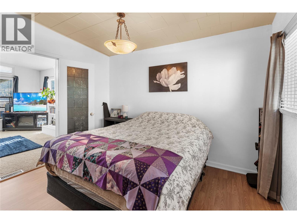
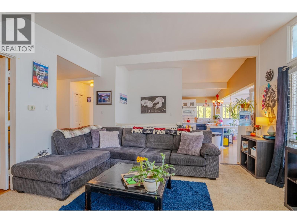
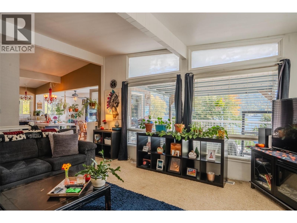
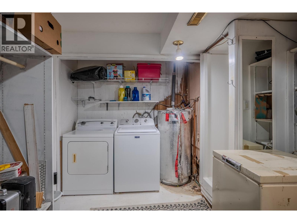
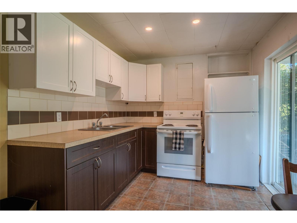
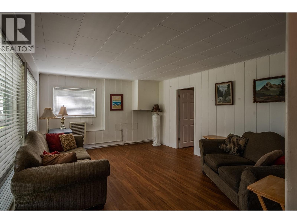
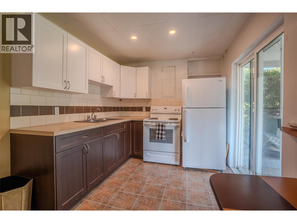
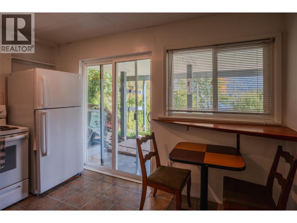
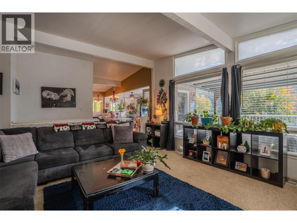
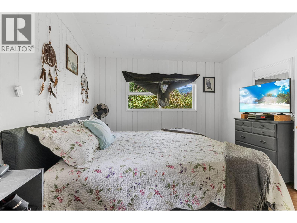
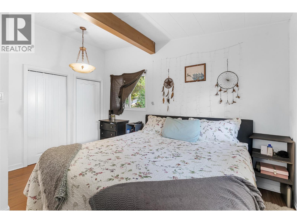
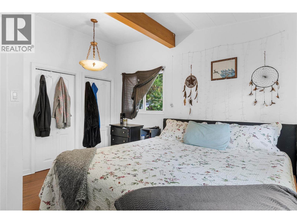
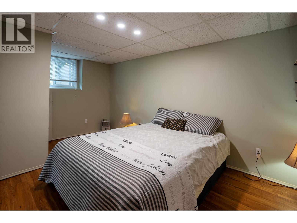
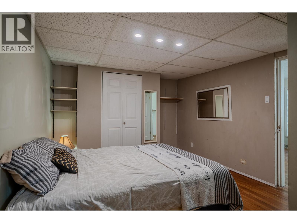
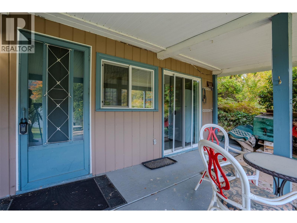
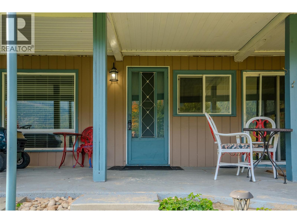
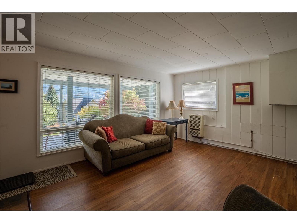
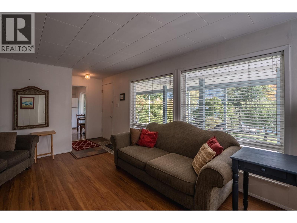
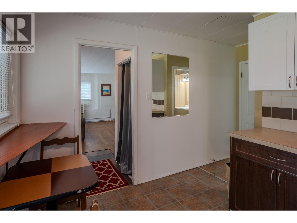
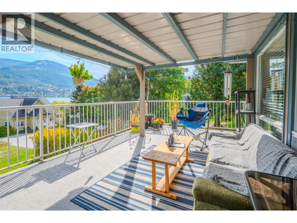
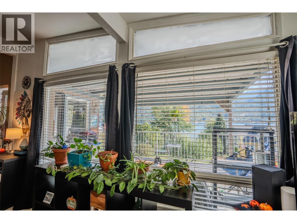
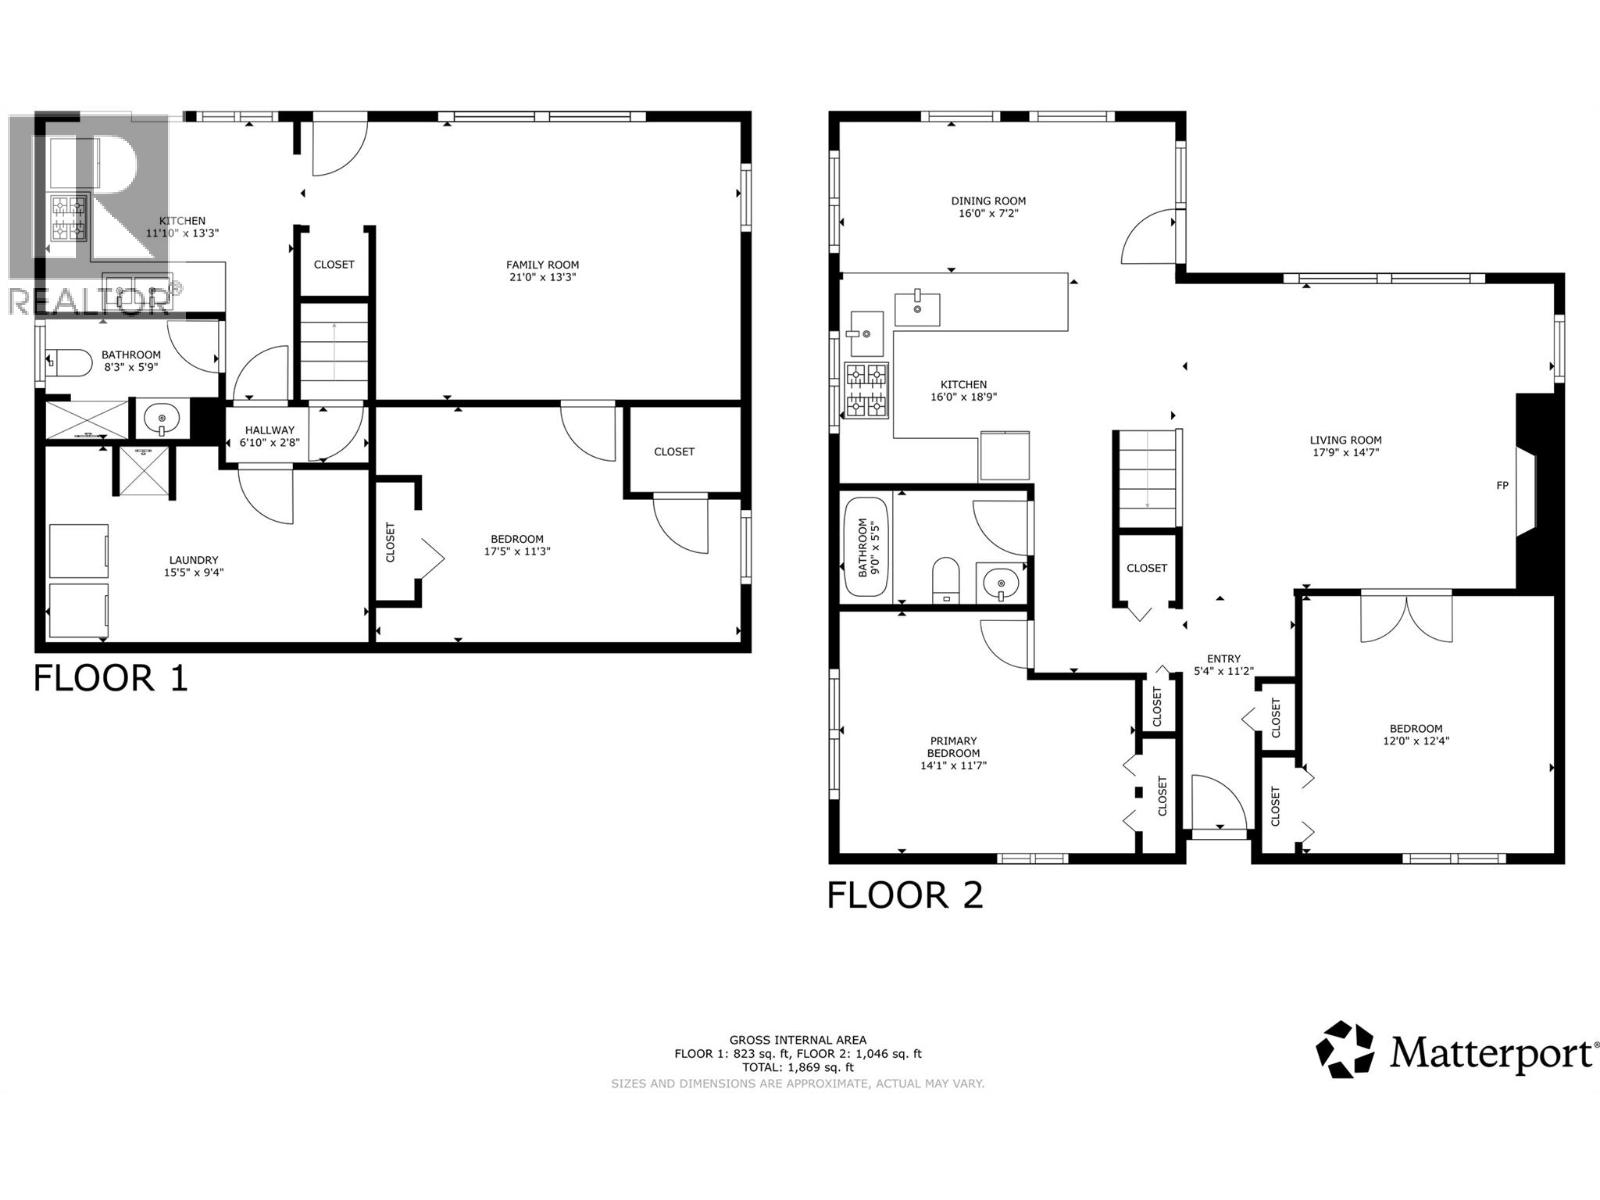
Location! Location! Location! Waterfront 0.6 acre property only minutes from downtown Nelson! Offering a three bedroom two bedroom home, overlooking the Arm of the beautiful kootenay lake. As you enter the driveay, you can park in the double detached garage, that has also been used as a workshop in the past., and has added storage in the basement. This little gem also has a one bedroom inlaw suite in the walk out basement. Seller is paying the permit every year for the dock spot. There used to be a dock and pillars but they will have to be rebuilt. (id:67517)
-
Property Details
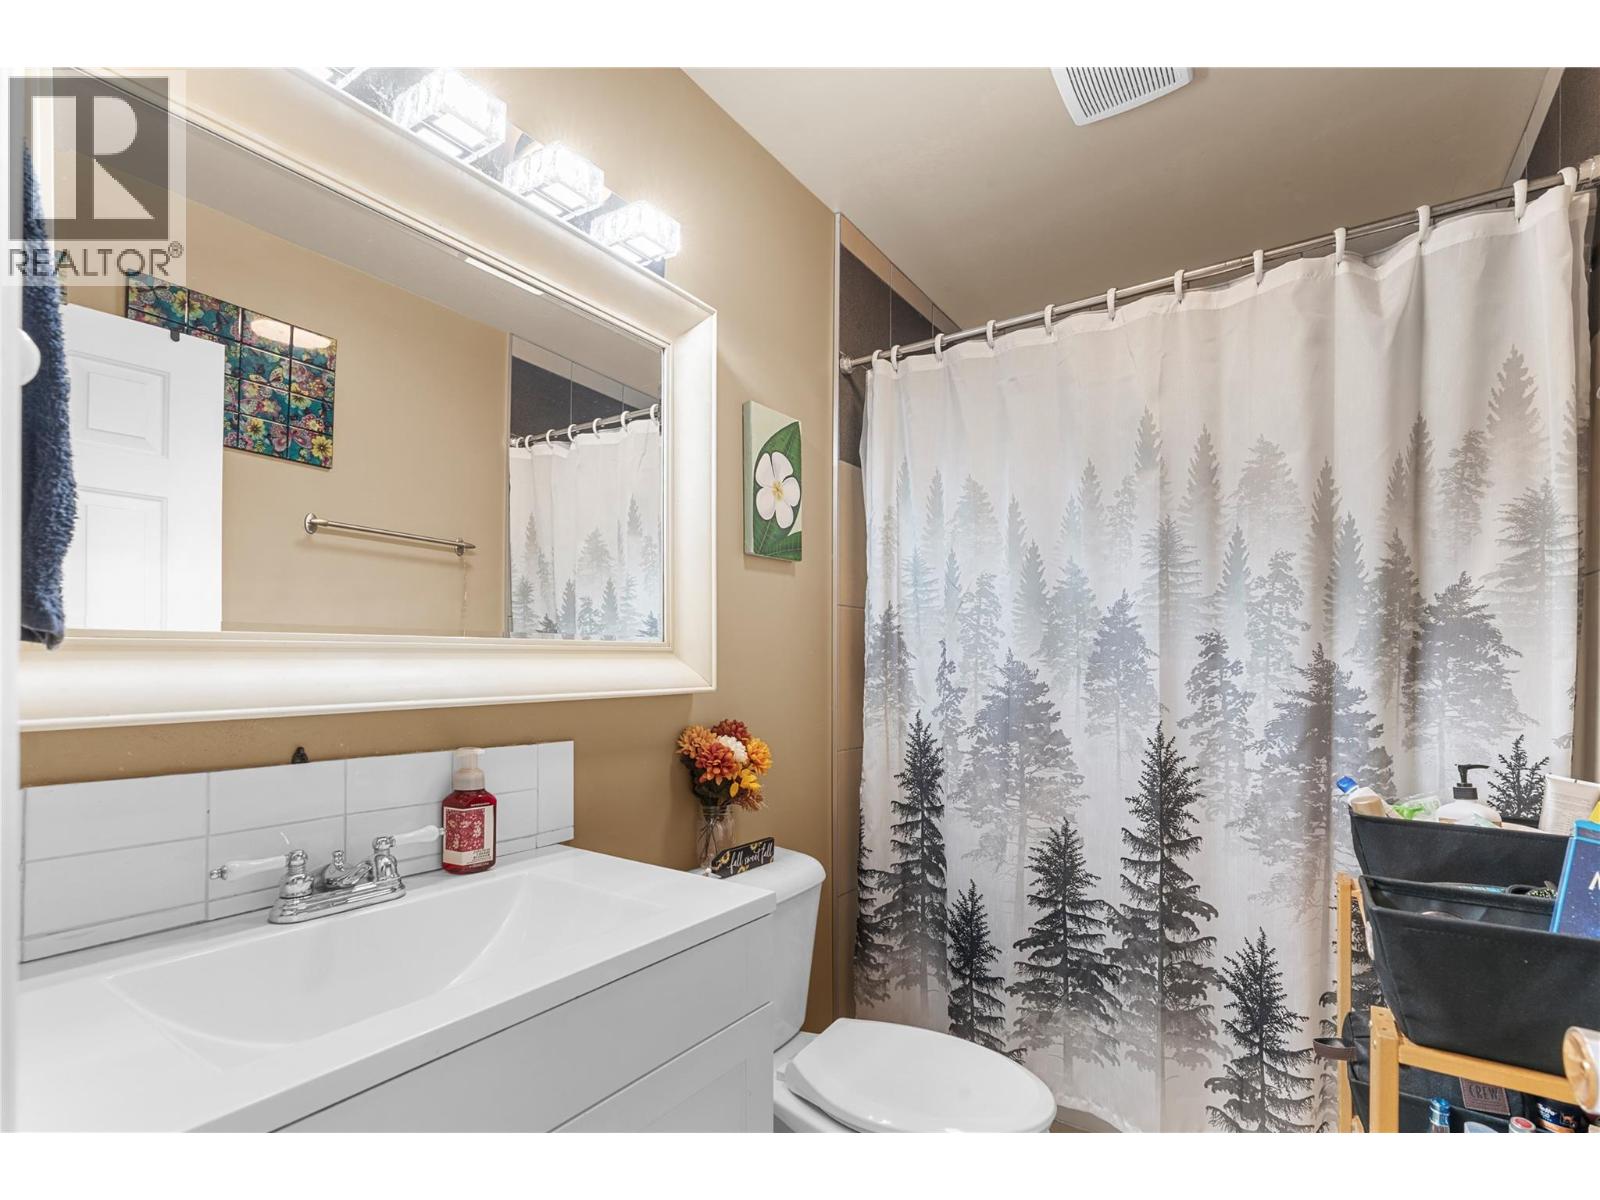
MLS® Number 10402164 Property Type Single Family Neigbourhood Nelson AmenitiesNearBy Park, Recreation, Schools, Shopping ParkingSpaceTotal 2 ViewType Unknown, City View, River View, Lake View, Mountain View, Valley View, View Of Water, View (panoramic) -
Building
BathroomTotal 2 BedroomsTotal 3 ConstructedDate 1961 ConstructionStyleAttachment Detached ExteriorFinish Wood FireplaceFuel Gas FireplacePresent Yes FireplaceTotal 1 FireplaceType Unknown FlooringType Mixed Flooring HeatingType Forced Air, See Remarks RoofMaterial Asphalt Shingle RoofStyle Unknown StoriesTotal 2 SizeInterior 1,744 Sqft Type House UtilityWater Co-operative Well, Community Water User's Utility Detached Garage 2 -
Land
Acreage No LandAmenities Park, Recreation, Schools, Shopping Sewer Septic Tank SizeIrregular 0.6 SizeTotal 0.6 Ac|under 1 Acre SizeTotalText 0.6 Ac|under 1 Acre SurfaceWater Lake -
Rooms
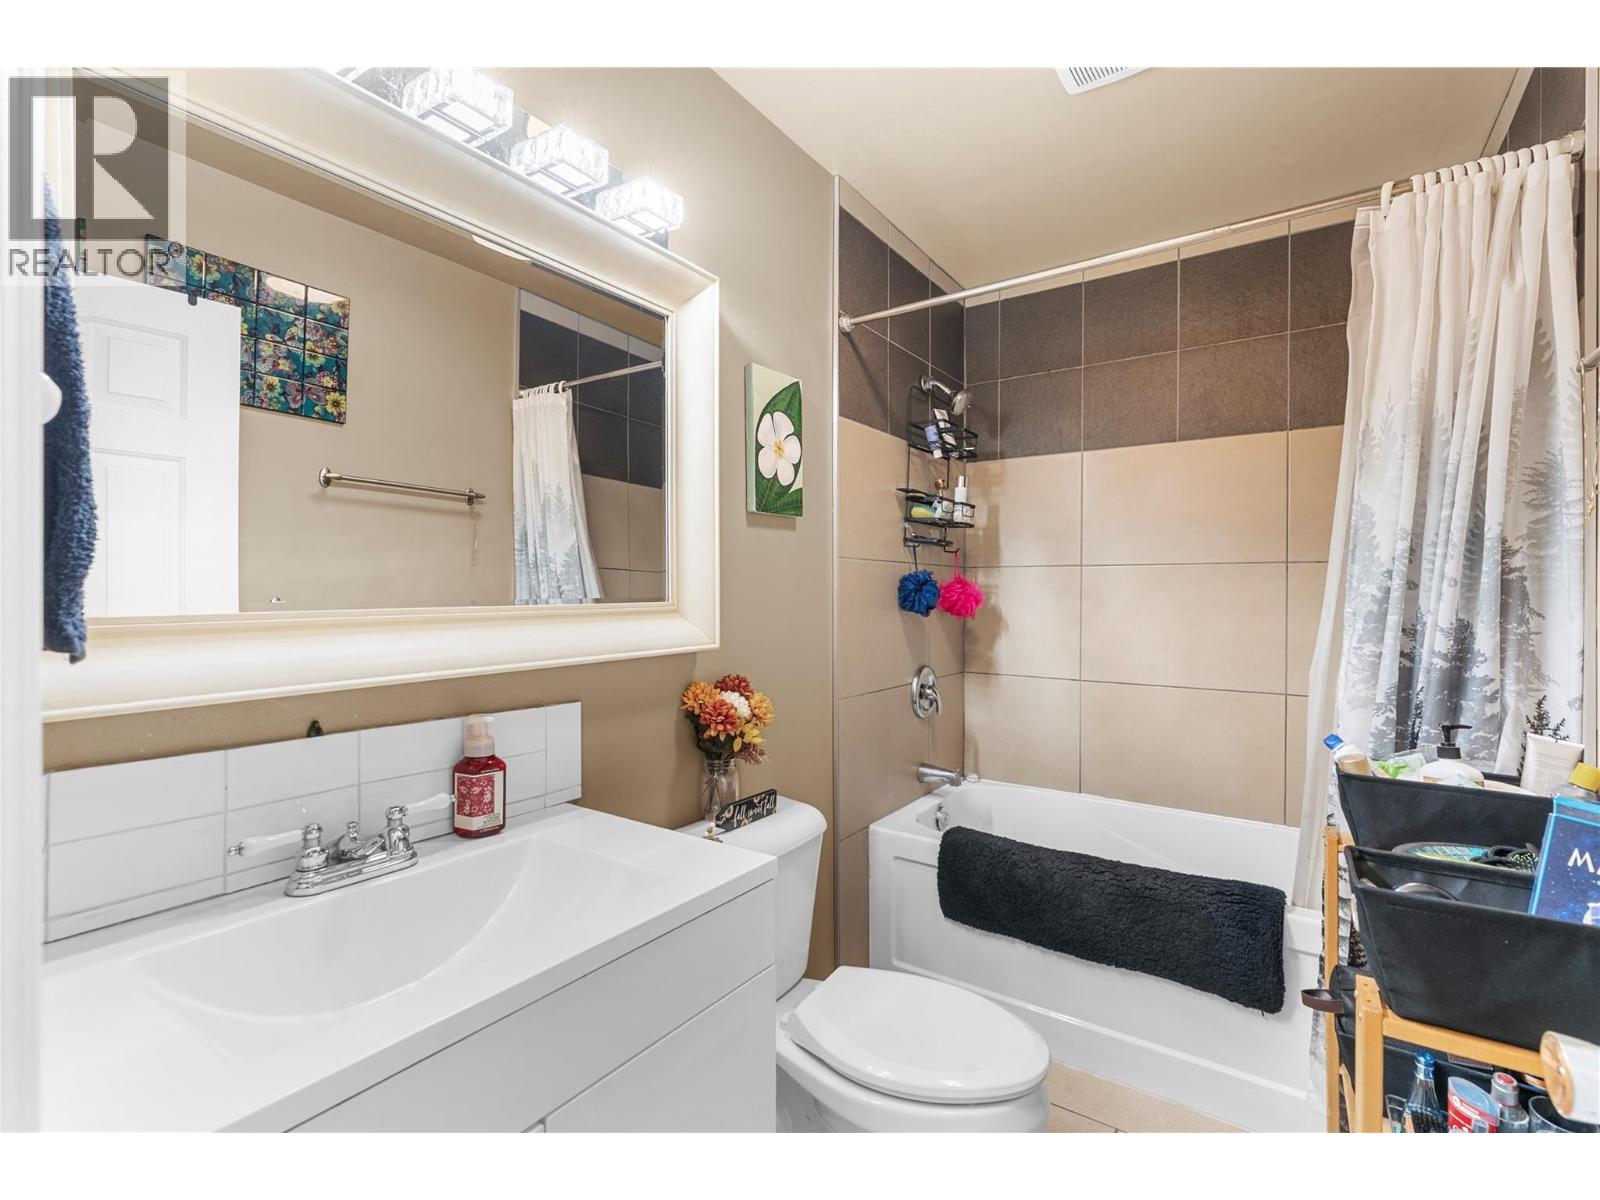
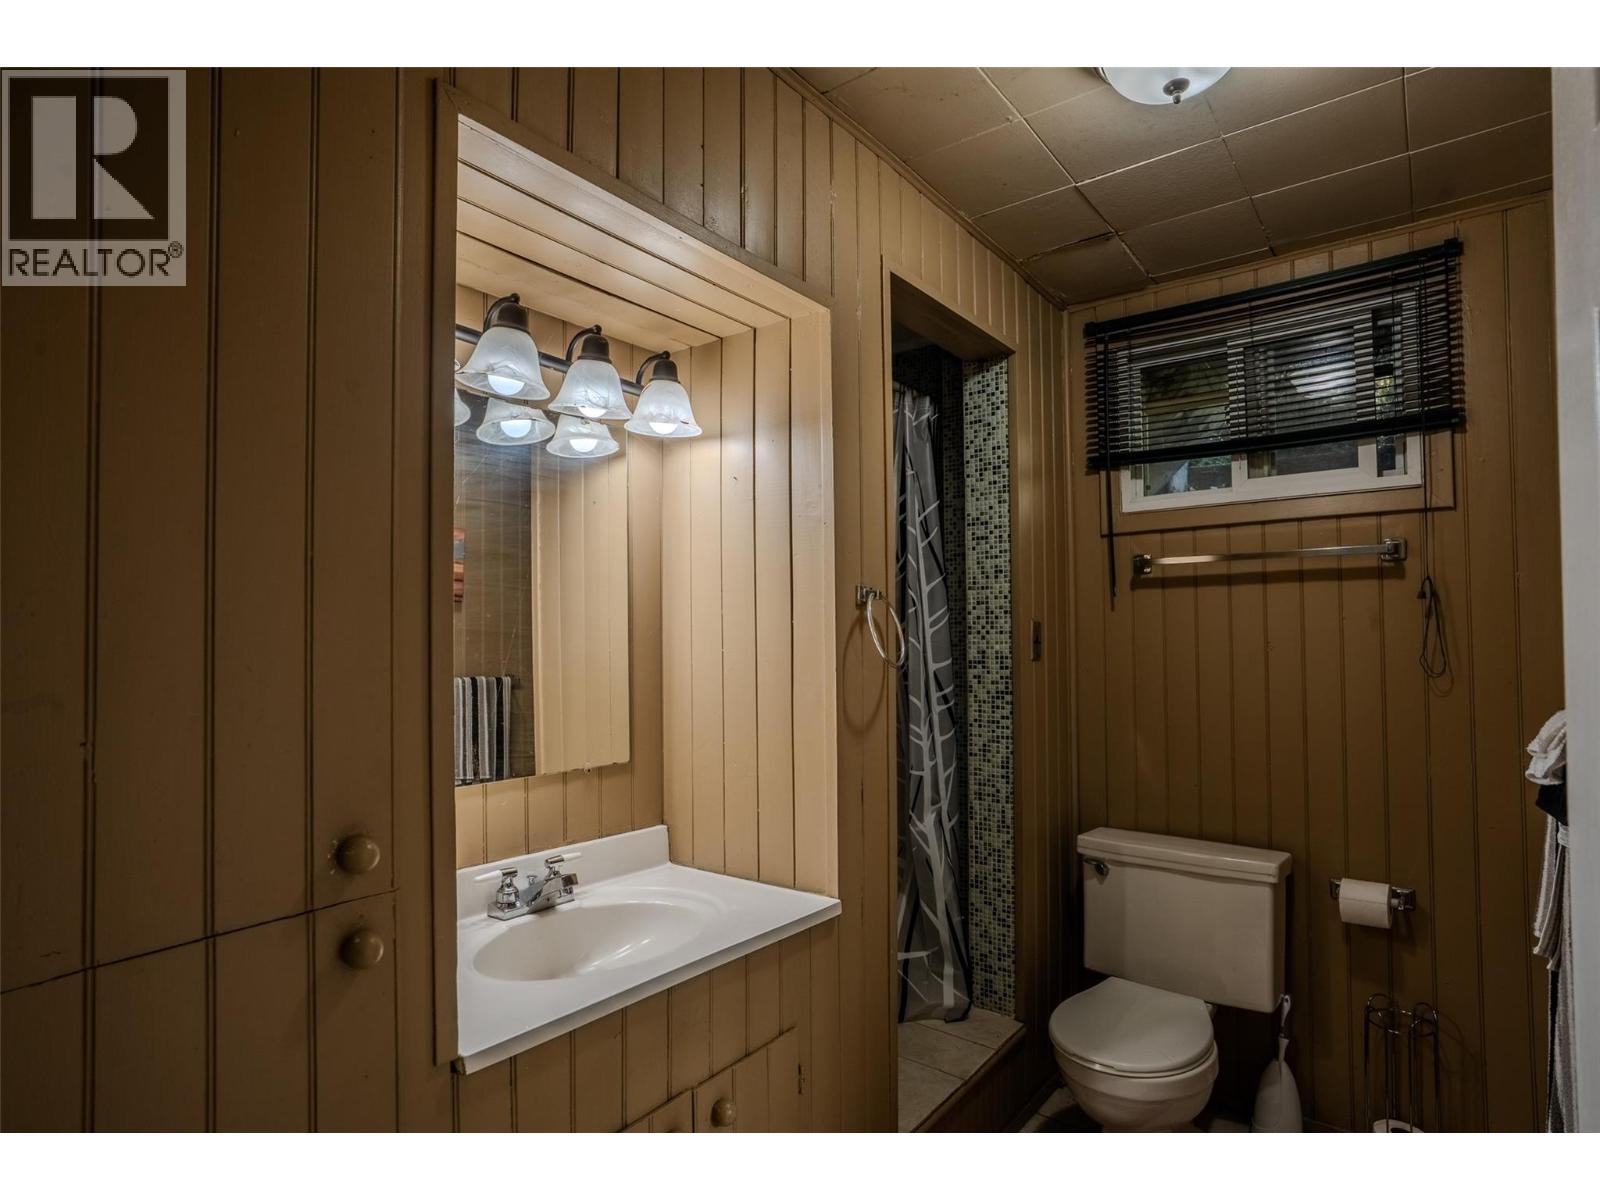
Level Type Length Width Dimensions Second Level Laundry Room 12'6'' x 9' Second Level Full Bathroom 8'10'' x 7' Second Level Bedroom 10'10'' x 15'2'' Second Level Living Room 17' x 12'11'' Second Level Kitchen 12'3'' x 8'8'' Main Level Bedroom 11'5'' x 11'3'' Main Level Full Bathroom 8'6'' x 4'11'' Main Level Primary Bedroom 13'5'' x 11'3'' Main Level Living Room 14'5'' x 16'8'' Main Level Dining Room 7'9'' x 15'5'' Main Level Kitchen 9'9'' x 15'5'' -
Utilities
Natural Gas Available
Your Favourites
No Favourites Found







The trademarks REALTOR®, REALTORS®, and the REALTOR® logo are controlled by The Canadian Real Estate Association (CREA) and identify real estate professionals who are members of CREA. The trademarks MLS®, Multiple Listing Service® and the associated logos are owned by The Canadian Real Estate Association (CREA) and identify the quality of services provided by real estate professionals who are members of CREA. The trademark DDF® is owned by The Canadian Real Estate Association (CREA) and identifies CREA's Data Distribution Facility (DDF®)
October 14 2026 10:22:17
Association of Interior REALTORS®
