$3,499,000
$3,499,000
$3,499,000
$3,499,000
$3,499,000
$3,499,000
$3,499,000
$3,499,000
$3,499,000
$3,499,000
$3,499,000
$3,499,000
$3,499,000
$3,499,000
$3,499,000
$3,499,000
$3,499,000
$3,499,000
$3,499,000
$3,499,000
$3,499,000
$3,499,000
$3,499,000
$3,499,000
$3,499,000
$3,499,000
$3,499,000
$3,499,000
$3,499,000
$3,499,000
$3,499,000
$3,499,000
Like this listing?
Contact us for more information


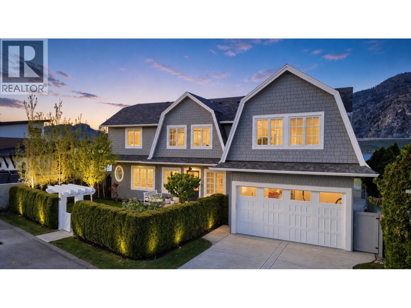
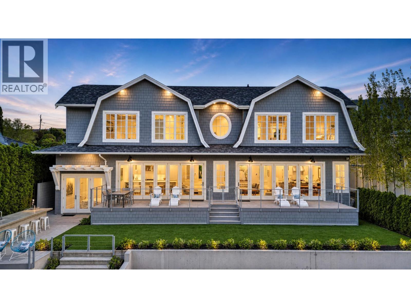
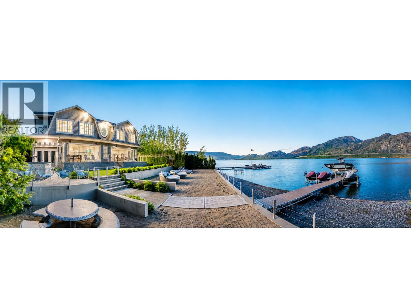
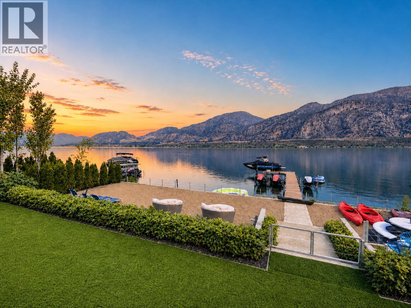
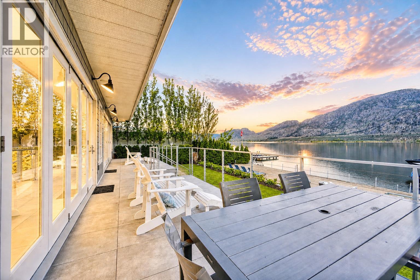
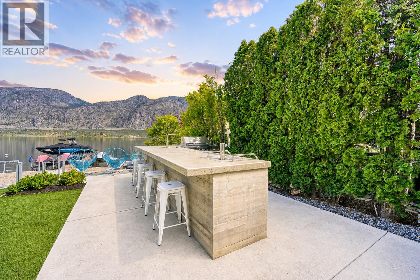
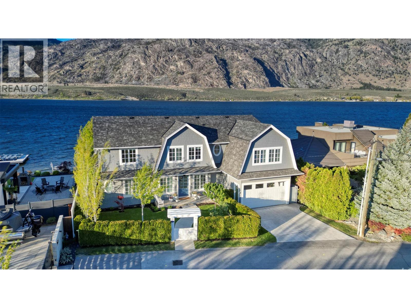
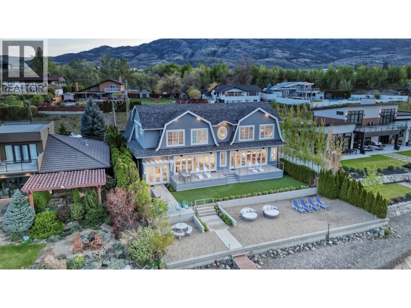
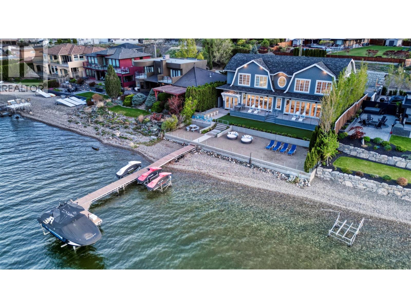
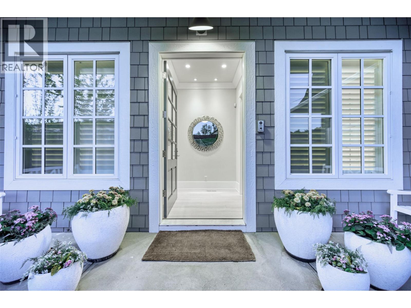
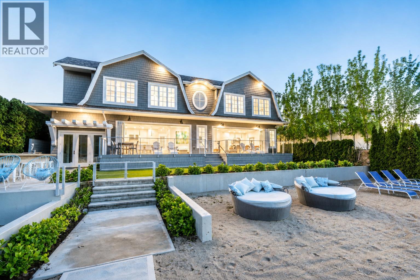
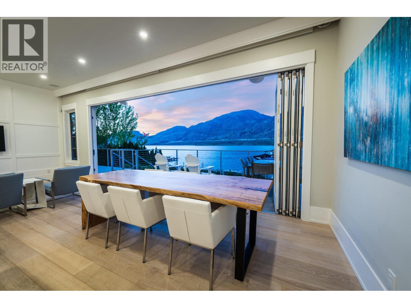
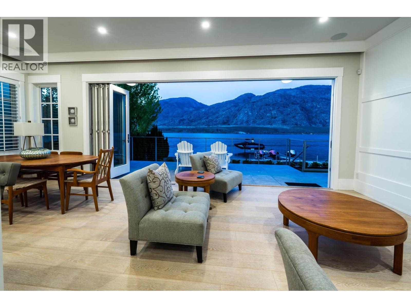
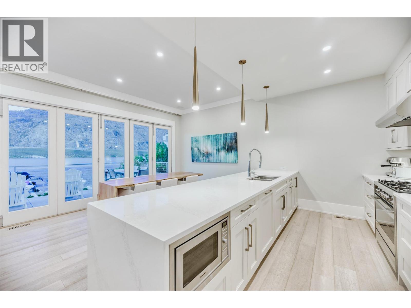
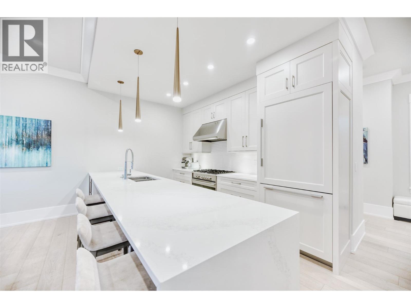
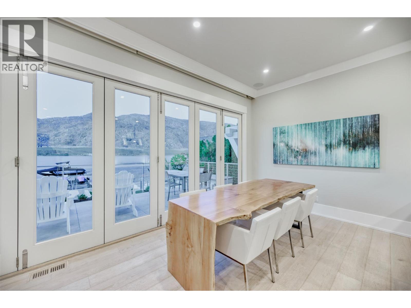
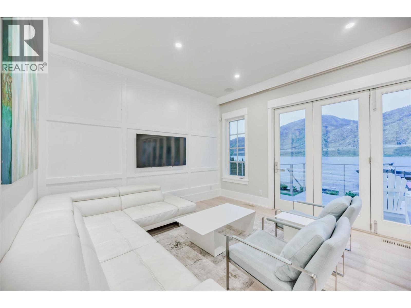
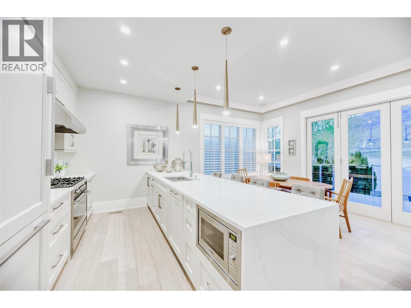
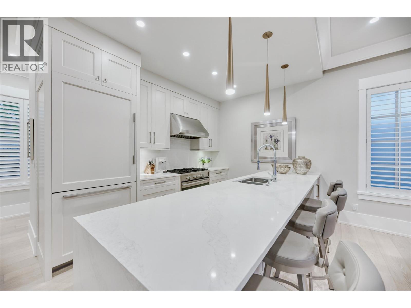
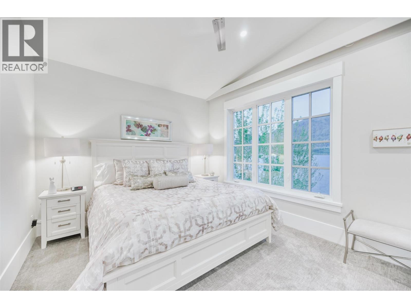
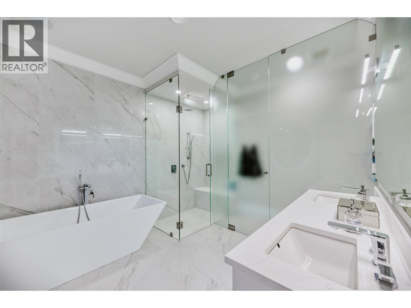
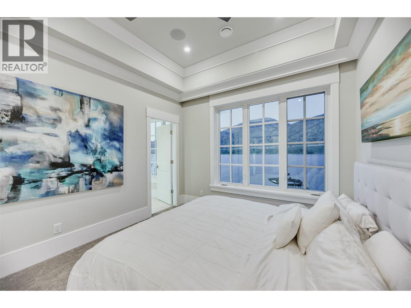
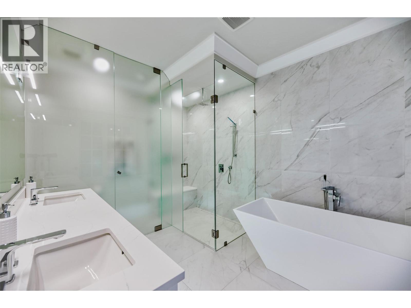
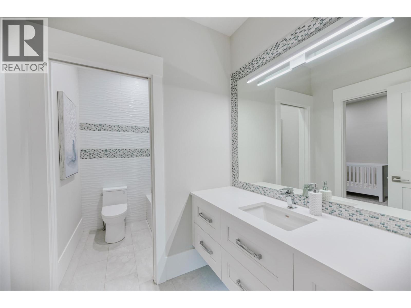
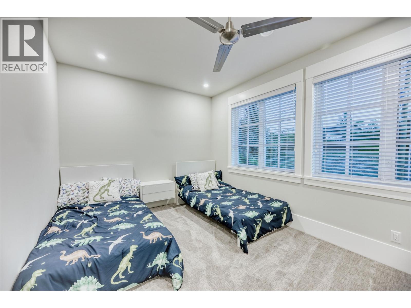
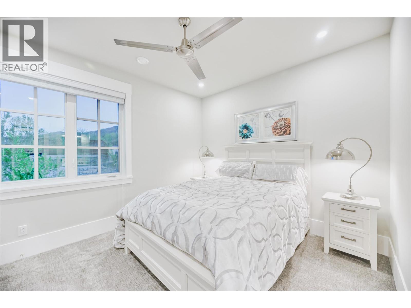
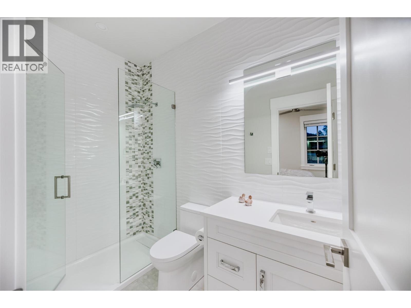
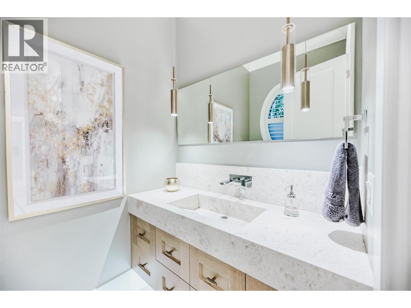
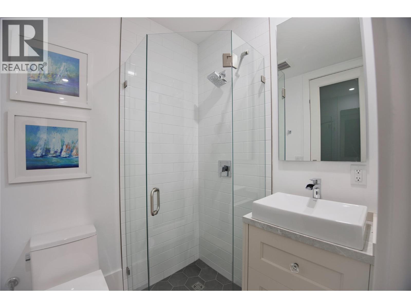
Rare Lakefront Residence | Two Homes in One | Private Dock Experience a unique waterfront offering—two fully self-contained living spaces in one exceptional lakefront property. Set on a premium shoreline lot with panoramic lake and mountain views, this modern craftsman home offers flexibility for multi-generational living, guests, or income potential. One side is a 2-storey, 2–3 bedroom home, the other a 2-storey 3–4 bedroom. Bright, open-concept features expansive windows and full-height glass doors connecting indoor / outdoor spaces. Each living area functions independently while maintaining a cohesive, high-end finish. Chef-inspired kitchens include large islands, sleek cabinetry, and premium appliances. Living / dining areas are oriented to capture stunning lake views and natural light. The private waterfront retreat offers multiple entertaining areas, landscaped grounds, and direct access to your dock and beach—perfect for boating, swimming, and relaxing. Both living spaces offer well-appointed bedrooms, including a primary suite, plus flexible guest or office space. Spa-style bathrooms feature modern finishes, freestanding tub, and glass shower. Separate bachelor suite with washroom, fridge, and microwave adds versatility. A rare “two homes in one” lakefront opportunity. Highlights: • Two homes in one • Prime lakefront with private dock • Panoramic lake / mountain views • Indoor-outdoor living • Multiple entertaining spaces • Turnkey (id:67517)
-
Property Details
MLS® Number 10385230 Property Type Single Family Neigbourhood Osoyoos Features Cul-de-sac, Level Lot, Private Setting ParkingSpaceTotal 2 RoadType Cul De Sac ViewType Mountain View WaterFrontType Waterfront On Lake -
Building
BathroomTotal 7 BedroomsTotal 7 Appliances Range, Refrigerator, Dishwasher, Dryer, Microwave, Washer, Water Softener ArchitecturalStyle Cottage BasementType Crawl Space ConstructedDate 2022 ConstructionStyleAttachment Detached CoolingType Central Air Conditioning FireProtection Security System HalfBathTotal 2 HeatingType Forced Air, See Remarks StoriesTotal 2 SizeInterior 3,732 Sqft Type House UtilityWater Municipal Water Additional Parking -
Land
AccessType Easy Access Acreage No LandscapeFeatures Landscaped, Level Sewer Municipal Sewage System SizeFrontage 75 Ft SizeIrregular 0.13 SizeTotal 0.13 Ac|under 1 Acre SizeTotalText 0.13 Ac|under 1 Acre -
Rooms
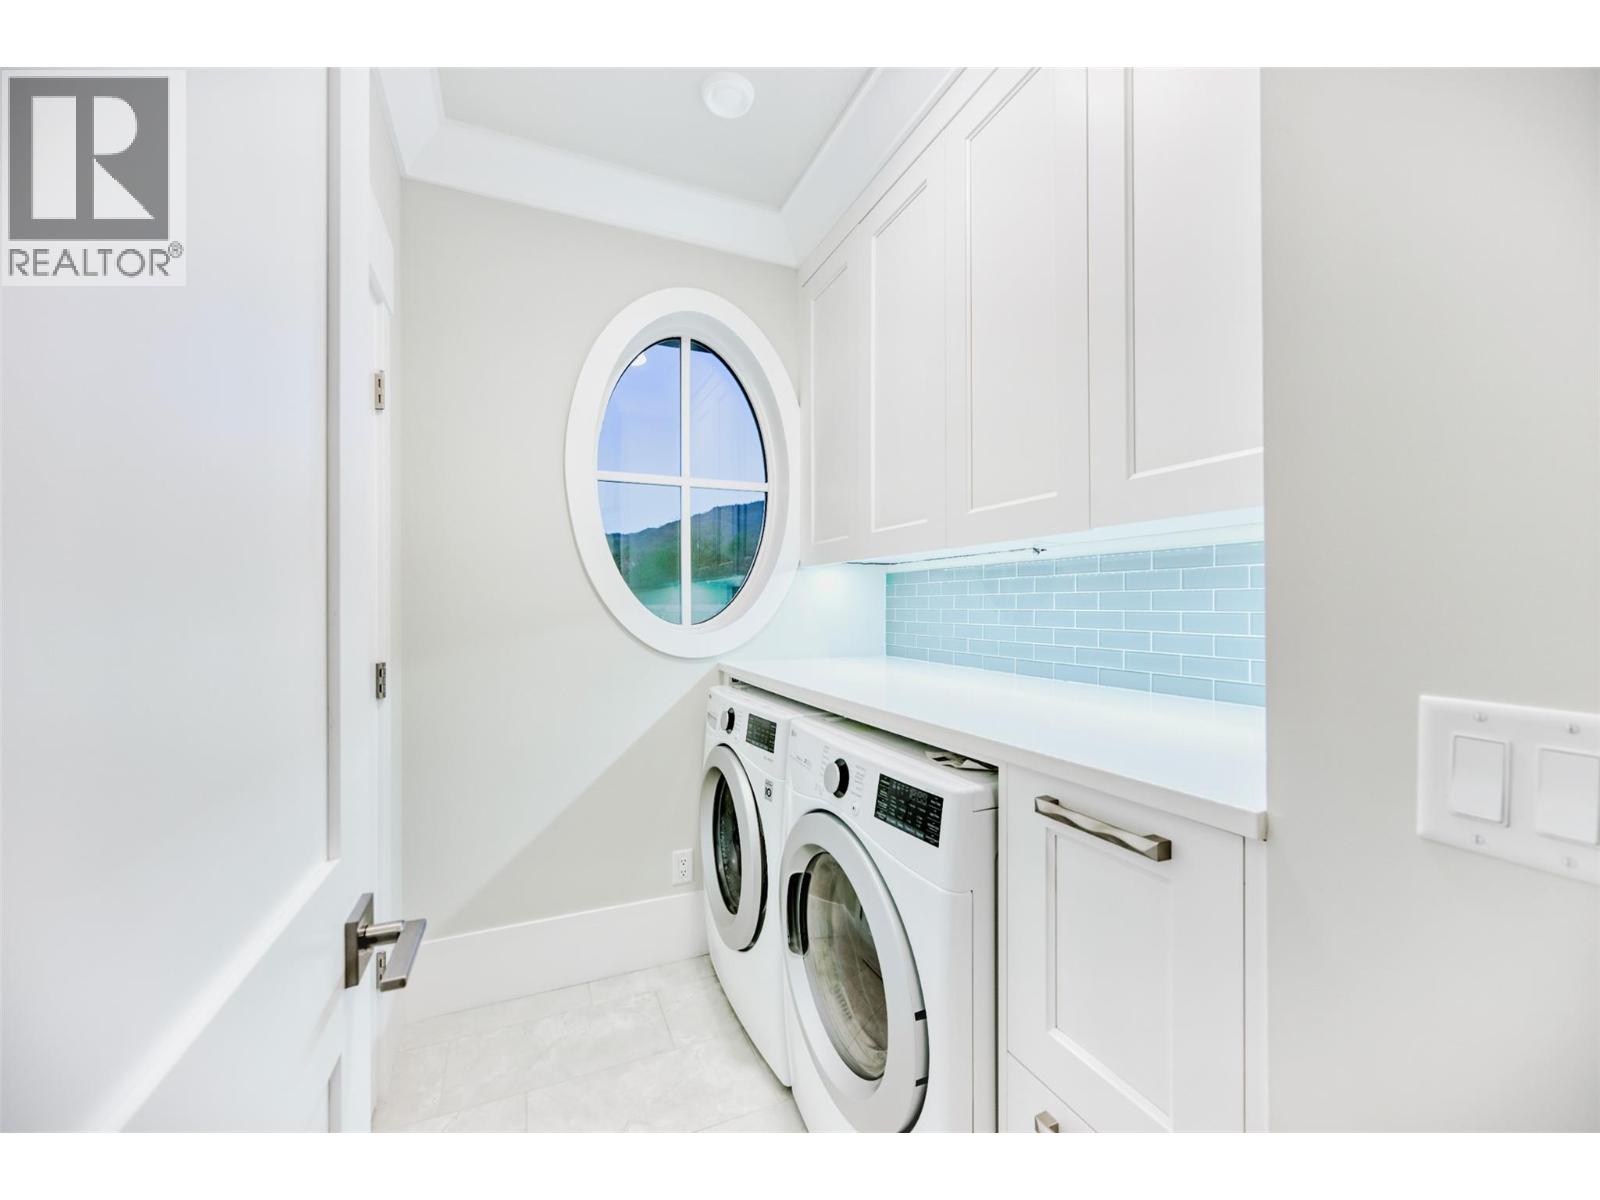
Level Type Length Width Dimensions Second Level Laundry Room 8' x 7' Second Level Laundry Room 7'1'' x 5'8'' Second Level Other 7' x 12'1'' Second Level Other 6'6'' x 7'9'' Second Level Bedroom 10' x 9' Second Level Full Bathroom 8'7'' x 5' Second Level 5pc Ensuite Bath 9'6'' x 13'7'' Second Level 5pc Ensuite Bath 10'6'' x 12'1'' Second Level Bedroom 12'4'' x 10'10'' Second Level Primary Bedroom 22' x 11'3'' Lower Level Bedroom 10'7'' x 11'9'' Main Level Other 18' x 27'3'' Main Level Other 5'9'' x 7' Main Level Kitchen 12' x 8'3'' Main Level Living Room 13'3'' x 13'9'' Main Level Dining Room 12' x 11'2'' Main Level Foyer 19' x 7' Main Level Foyer 15'1'' x 7' Main Level 2pc Bathroom 5' x 6'8'' Additional Accommodation Full Bathroom 11'2'' x 5' Additional Accommodation Bedroom 15' x 10'4'' Additional Accommodation Bedroom 11'2'' x 10'10'' Additional Accommodation Primary Bedroom 10'10'' x 13'7'' Additional Accommodation Full Bathroom 5' x 5' Additional Accommodation Partial Bathroom 5' x 6'8'' Additional Accommodation Kitchen 12' x 8'3'' Additional Accommodation Living Room 13'3'' x 13'9'' Additional Accommodation Dining Room 12' x 11'2'' -
Utilities
Your Favourites
No Favourites Found







The trademarks REALTOR®, REALTORS®, and the REALTOR® logo are controlled by The Canadian Real Estate Association (CREA) and identify real estate professionals who are members of CREA. The trademarks MLS®, Multiple Listing Service® and the associated logos are owned by The Canadian Real Estate Association (CREA) and identify the quality of services provided by real estate professionals who are members of CREA. The trademark DDF® is owned by The Canadian Real Estate Association (CREA) and identifies CREA's Data Distribution Facility (DDF®)
May 05 2026 08:19:15
Association of Interior REALTORS®
