$1,550,000
$1,550,000
$1,550,000
$1,550,000
$1,550,000
$1,550,000
$1,550,000
$1,550,000
$1,550,000
$1,550,000
$1,550,000
$1,550,000
$1,550,000
$1,550,000
$1,550,000
$1,550,000
$1,550,000
$1,550,000
$1,550,000
$1,550,000
$1,550,000
$1,550,000
$1,550,000
$1,550,000
$1,550,000
$1,550,000
$1,550,000
$1,550,000
$1,550,000
$1,550,000
$1,550,000
$1,550,000
$1,550,000
$1,550,000
$1,550,000
$1,550,000
$1,550,000
$1,550,000
Like this listing?
Contact us for more information


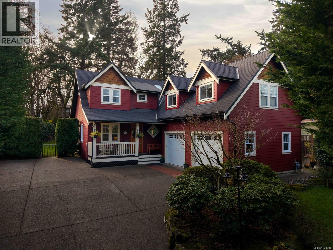
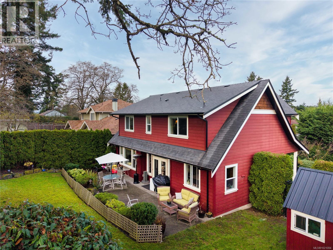
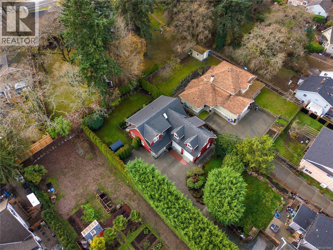
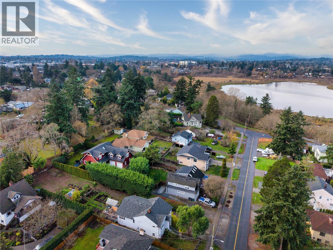
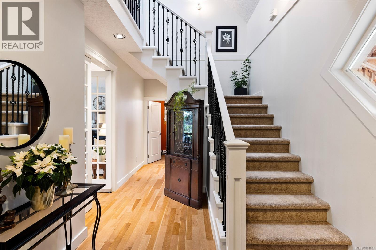
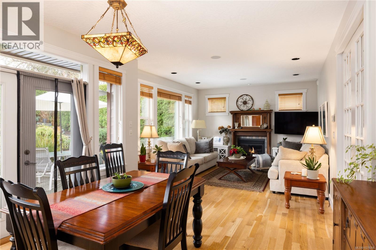
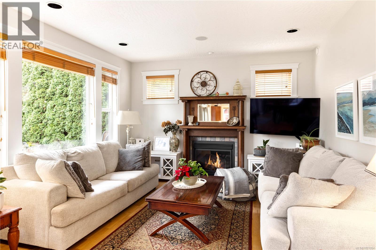
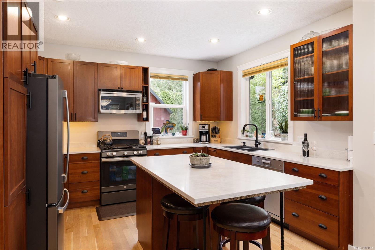
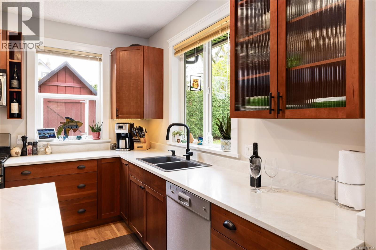
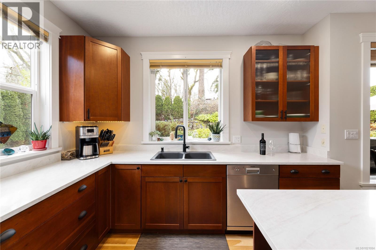
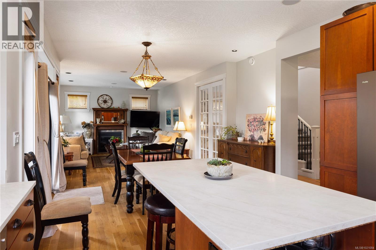
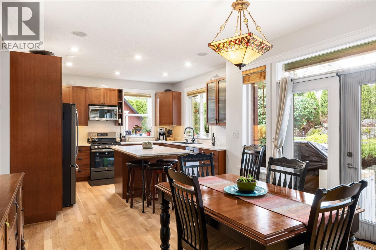
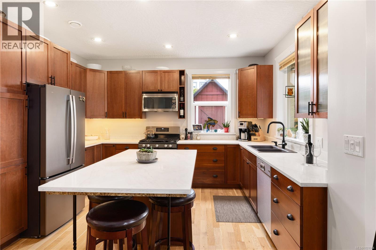
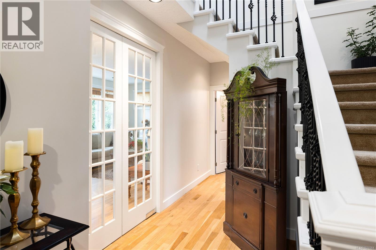
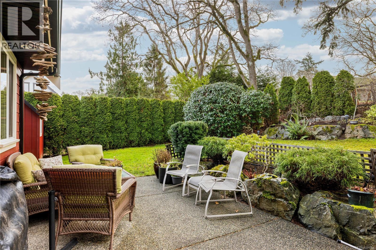
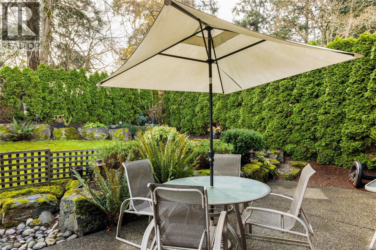
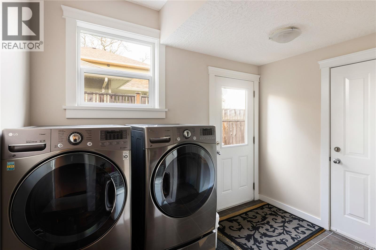
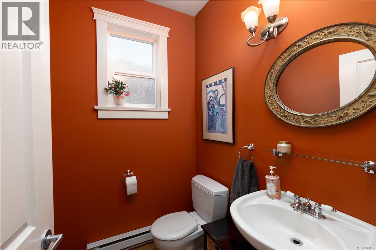
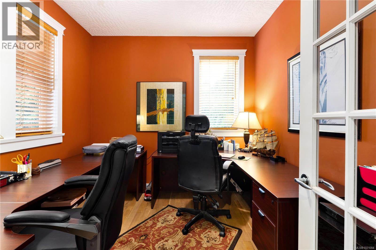
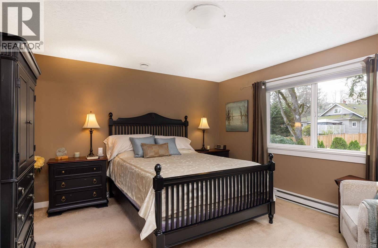
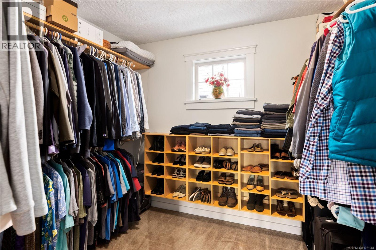
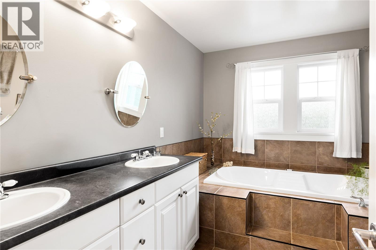
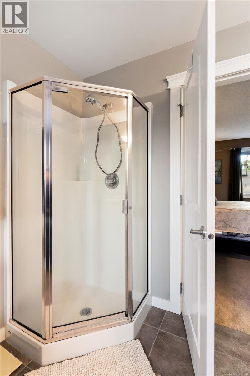
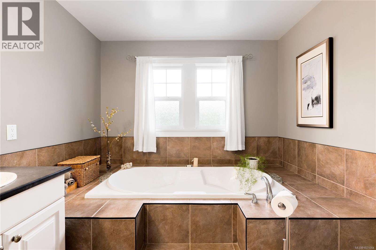
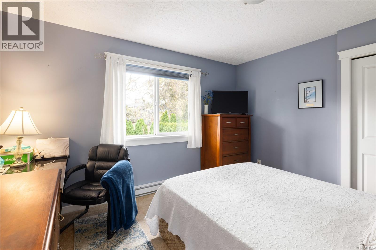
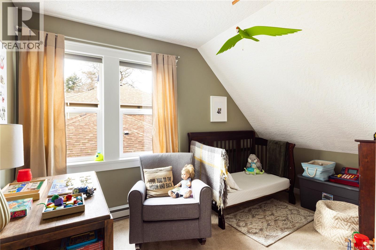
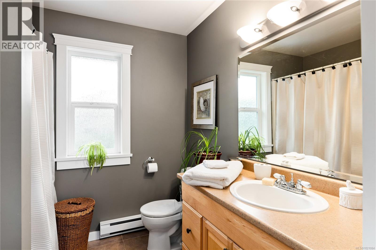
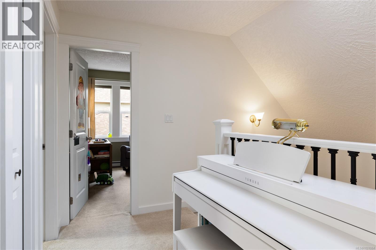
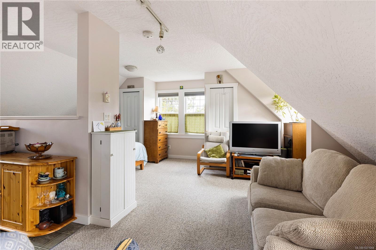
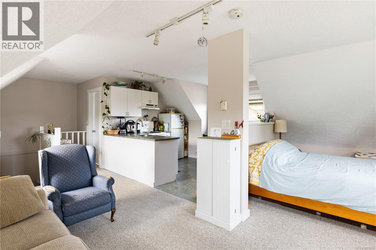
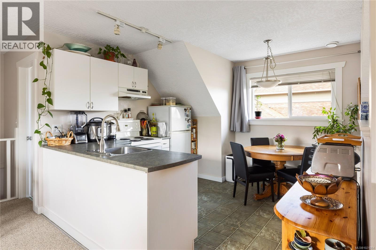
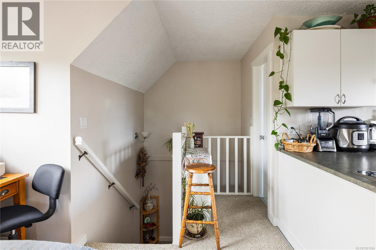
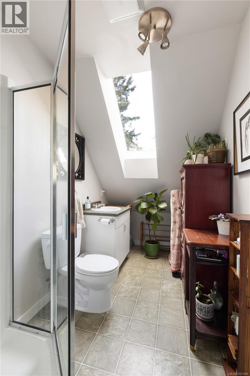
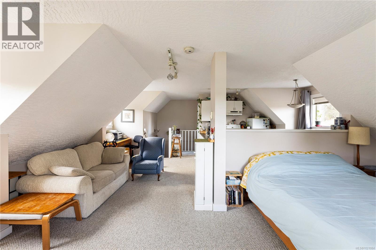
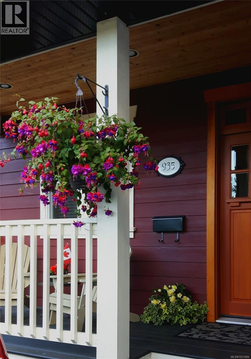
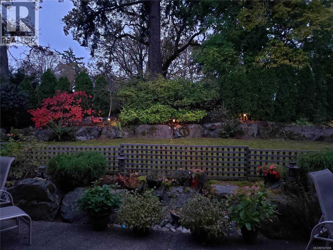
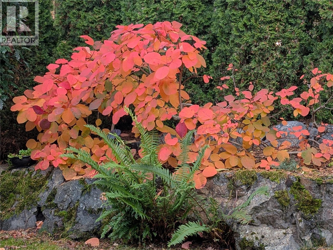
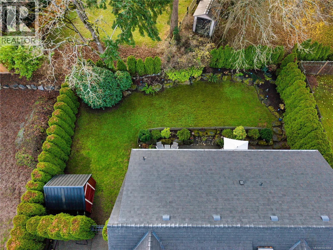
Tucked away from the road in a quiet, private enclave, this charming 2005-built home welcomes you the moment you step inside. Warm white oak floors flow throughout the main level, leading to an open-concept kitchen, dining area, and a spacious living room overlooking the serene rear yard. French doors extend the living space onto a 40ft south-facing patio—perfect for relaxing or entertaining. The main level also offers a convenient office, powder room, and laundry. Upstairs, the generous primary suite features a spa-inspired ensuite with dual sinks, a soaker tub, shower, and an impressive 9x9 walk-in closet. Two additional bdrms and a full bath complete this floor. Above the double garage, and set apart from the main home, is a self-contained suite—currently rented to the best tenant. All of this is just steps from the Lochside Trail, Swan Lake Nature Sanctuary & Christmas Hill and major transit routes. Walk to Uptown or Tolmie, Playfair, and Rainbow parks. Suite viewing on 2nd showing only. More photos and the floorplan on their way soon. (id:45055)
-
Property Details
MLS® Number 1021084 Property Type Single Family Neigbourhood Quadra Features Private Setting, Other ParkingSpaceTotal 4 Plan Vip77665 Structure Shed, Patio(s) -
Building
BathroomTotal 4 BedroomsTotal 4 Appliances Dishwasher, Garburator, Microwave, Refrigerator, Stove, Washer, Dryer ArchitecturalStyle Character ConstructedDate 2005 CoolingType None FireplacePresent Yes FireplaceTotal 1 HeatingFuel Electric, Natural Gas HeatingType Baseboard Heaters SizeInterior 2,628 Sqft TotalFinishedArea 2628 Sqft Type House -
Land
Acreage No SizeIrregular 10180 SizeTotal 10180 Sqft SizeTotalText 10180 Sqft ZoningType Residential -
Rooms
Level Type Length Width Dimensions Second Level Bathroom 3-Piece Second Level Ensuite 5-Piece Second Level Bathroom 4-Piece Second Level Bedroom 13' x 8' Second Level Bedroom 13' x 10' Second Level Primary Bedroom 14'3 x 13'4 Main Level Office 10' x 10' Main Level Bathroom 2-Piece Main Level Kitchen 13' x 11' Main Level Dining Room 14' x 12' Main Level Porch 21' x 6' Main Level Living Room 14' x 13' Main Level Entrance 14'8 x 8'6 Main Level Patio 40'1 x 13'6 Additional Accommodation Primary Bedroom 11' x 9' Additional Accommodation Living Room 19' x 10' Additional Accommodation Kitchen 11' x 11' -
Utilities
Your Favourites
No Favourites Found







The trademarks REALTOR®, REALTORS®, and the REALTOR® logo are controlled by The Canadian Real Estate Association (CREA) and identify real estate professionals who are members of CREA. The trademarks MLS®, Multiple Listing Service® and the associated logos are owned by The Canadian Real Estate Association (CREA) and identify the quality of services provided by real estate professionals who are members of CREA. The trademark DDF® is owned by The Canadian Real Estate Association (CREA) and identifies CREA's Data Distribution Facility (DDF®)
January 09 2026 06:27:55
Victoria Real Estate Board
