934 Redstone Drive

Rossland, British Columbia V0G 1Y0

  • 934 Redstone Drive, Rossland, British Columbia  V0G 1Y0 - Photo 1 - 10386241

    $899,000

  • 934 Redstone Drive, Rossland, British Columbia  V0G 1Y0 - Photo 2 - 10386241

    $899,000

  • 934 Redstone Drive, Rossland, British Columbia  V0G 1Y0 - Photo 3 - 10386241

    $899,000

  • 934 Redstone Drive, Rossland, British Columbia  V0G 1Y0 - Photo 4 - 10386241

    $899,000

  • 934 Redstone Drive, Rossland, British Columbia  V0G 1Y0 - Photo 5 - 10386241

    $899,000

  • 934 Redstone Drive, Rossland, British Columbia  V0G 1Y0 - Photo 6 - 10386241

    $899,000

  • 934 Redstone Drive, Rossland, British Columbia  V0G 1Y0 - Photo 7 - 10386241

    $899,000

  • 934 Redstone Drive, Rossland, British Columbia  V0G 1Y0 - Photo 8 - 10386241

    $899,000

  • 934 Redstone Drive, Rossland, British Columbia  V0G 1Y0 - Photo 9 - 10386241

    $899,000

  • 934 Redstone Drive, Rossland, British Columbia  V0G 1Y0 - Photo 10 - 10386241

    $899,000

  • 934 Redstone Drive, Rossland, British Columbia  V0G 1Y0 - Photo 11 - 10386241

    $899,000

  • 934 Redstone Drive, Rossland, British Columbia  V0G 1Y0 - Photo 12 - 10386241

    $899,000

  • 934 Redstone Drive, Rossland, British Columbia  V0G 1Y0 - Photo 13 - 10386241

    $899,000

  • 934 Redstone Drive, Rossland, British Columbia  V0G 1Y0 - Photo 14 - 10386241

    $899,000

  • 934 Redstone Drive, Rossland, British Columbia  V0G 1Y0 - Photo 15 - 10386241

    $899,000

  • 934 Redstone Drive, Rossland, British Columbia  V0G 1Y0 - Photo 16 - 10386241

    $899,000

  • 934 Redstone Drive, Rossland, British Columbia  V0G 1Y0 - Photo 17 - 10386241

    $899,000

  • 934 Redstone Drive, Rossland, British Columbia  V0G 1Y0 - Photo 18 - 10386241

    $899,000

  • 934 Redstone Drive, Rossland, British Columbia  V0G 1Y0 - Photo 19 - 10386241

    $899,000

  • 934 Redstone Drive, Rossland, British Columbia  V0G 1Y0 - Photo 20 - 10386241

    $899,000

  • 934 Redstone Drive, Rossland, British Columbia  V0G 1Y0 - Photo 21 - 10386241

    $899,000

  • 934 Redstone Drive, Rossland, British Columbia  V0G 1Y0 - Photo 22 - 10386241

    $899,000

  • 934 Redstone Drive, Rossland, British Columbia  V0G 1Y0 - Photo 23 - 10386241

    $899,000

  • 934 Redstone Drive, Rossland, British Columbia  V0G 1Y0 - Photo 24 - 10386241

    $899,000

  • 934 Redstone Drive, Rossland, British Columbia  V0G 1Y0 - Photo 25 - 10386241

    $899,000

  • 934 Redstone Drive, Rossland, British Columbia  V0G 1Y0 - Photo 26 - 10386241

    $899,000

  • 934 Redstone Drive, Rossland, British Columbia  V0G 1Y0 - Photo 27 - 10386241

    $899,000

  • 934 Redstone Drive, Rossland, British Columbia  V0G 1Y0 - Photo 28 - 10386241

    $899,000

  • 934 Redstone Drive, Rossland, British Columbia  V0G 1Y0 - Photo 29 - 10386241

    $899,000

  • 934 Redstone Drive, Rossland, British Columbia  V0G 1Y0 - Photo 30 - 10386241

    $899,000

  • 934 Redstone Drive, Rossland, British Columbia  V0G 1Y0 - Photo 31 - 10386241

    $899,000

  • 934 Redstone Drive, Rossland, British Columbia  V0G 1Y0 - Photo 32 - 10386241

    $899,000

  • 934 Redstone Drive, Rossland, British Columbia  V0G 1Y0 - Photo 33 - 10386241

    $899,000

  • 934 Redstone Drive, Rossland, British Columbia  V0G 1Y0 - Photo 34 - 10386241

    $899,000

  • 934 Redstone Drive, Rossland, British Columbia  V0G 1Y0 - Photo 35 - 10386241

    $899,000

  • 934 Redstone Drive, Rossland, British Columbia  V0G 1Y0 - Photo 36 - 10386241

    $899,000

  • 934 Redstone Drive, Rossland, British Columbia  V0G 1Y0 - Photo 37 - 10386241

    $899,000

  • 934 Redstone Drive, Rossland, British Columbia  V0G 1Y0 - Photo 38 - 10386241

    $899,000

  • 934 Redstone Drive, Rossland, British Columbia  V0G 1Y0 - Photo 39 - 10386241

    $899,000

  • 934 Redstone Drive, Rossland, British Columbia  V0G 1Y0 - Photo 40 - 10386241

    $899,000

  • 934 Redstone Drive, Rossland, British Columbia  V0G 1Y0 - Photo 41 - 10386241

    $899,000

  • 934 Redstone Drive, Rossland, British Columbia  V0G 1Y0 - Photo 42 - 10386241

    $899,000

  • 934 Redstone Drive, Rossland, British Columbia  V0G 1Y0 - Photo 43 - 10386241

    $899,000

  • 934 Redstone Drive, Rossland, British Columbia  V0G 1Y0 - Photo 44 - 10386241

    $899,000

  • 934 Redstone Drive, Rossland, British Columbia  V0G 1Y0 - Photo 45 - 10386241

    $899,000

  • 934 Redstone Drive, Rossland, British Columbia  V0G 1Y0 - Photo 46 - 10386241

    $899,000

  • 934 Redstone Drive, Rossland, British Columbia  V0G 1Y0 - Photo 47 - 10386241

    $899,000

  • 934 Redstone Drive, Rossland, British Columbia  V0G 1Y0 - Photo 48 - 10386241

    $899,000

  • 934 Redstone Drive, Rossland, British Columbia  V0G 1Y0 - Photo 49 - 10386241

    $899,000

  • 934 Redstone Drive, Rossland, British Columbia  V0G 1Y0 - Photo 50 - 10386241

    $899,000

  • 934 Redstone Drive, Rossland, British Columbia  V0G 1Y0 - Photo 51 - 10386241

    $899,000

  • 934 Redstone Drive, Rossland, British Columbia  V0G 1Y0 - Photo 52 - 10386241

    $899,000

  • 934 Redstone Drive, Rossland, British Columbia  V0G 1Y0 - Photo 53 - 10386241

    $899,000

  • 934 Redstone Drive, Rossland, British Columbia  V0G 1Y0 - Photo 54 - 10386241

    $899,000

  • 934 Redstone Drive, Rossland, British Columbia  V0G 1Y0 - Photo 55 - 10386241

    $899,000

  • 934 Redstone Drive, Rossland, British Columbia  V0G 1Y0 - Photo 56 - 10386241

    $899,000

  • 934 Redstone Drive, Rossland, British Columbia  V0G 1Y0 - Photo 57 - 10386241

    $899,000

  • 934 Redstone Drive, Rossland, British Columbia  V0G 1Y0 - Photo 58 - 10386241

    $899,000

  • 934 Redstone Drive, Rossland, British Columbia  V0G 1Y0 - Photo 59 - 10386241

    $899,000

Like this listing?

Contact us for more information


Name


2,687 sqft

5
Beds

3
Baths
Contemporary Fireplace Central Air Conditioning Forced Air

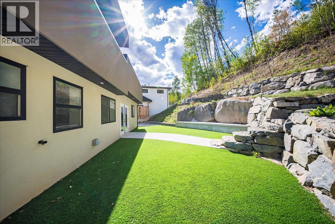
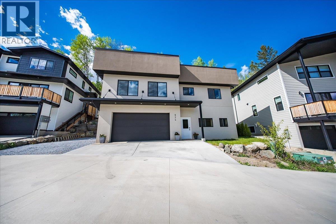
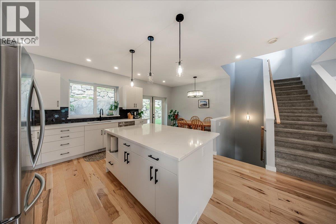
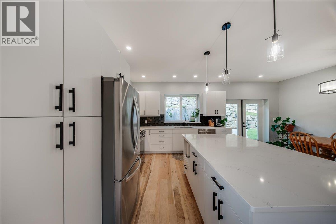
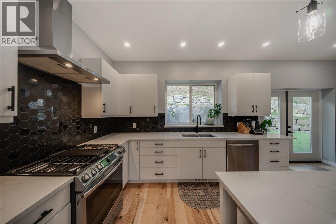
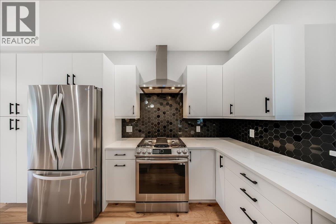
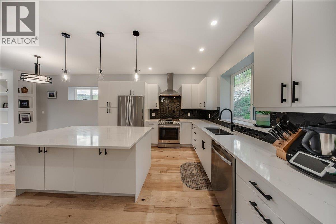
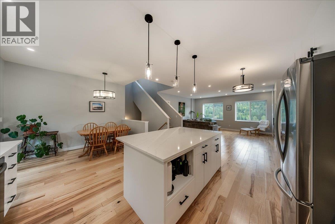
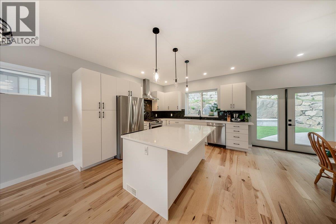
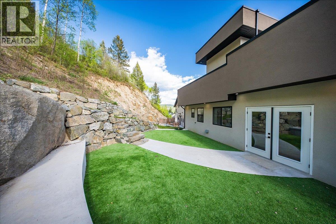
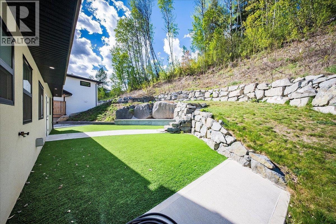
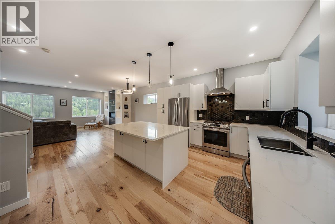
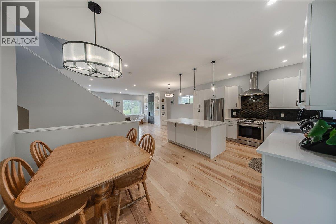
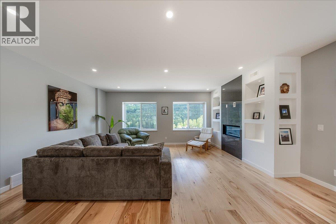
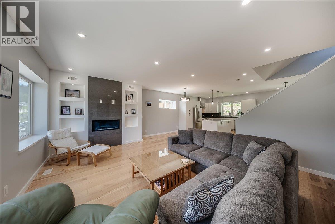
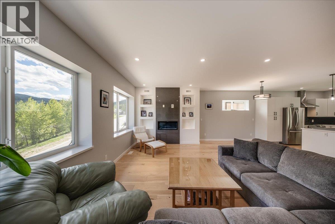
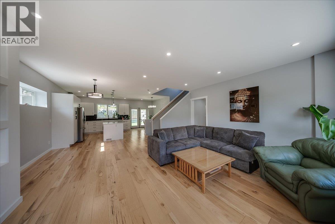
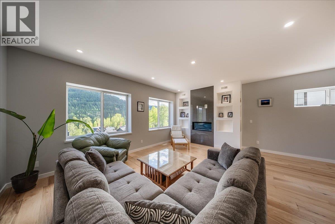
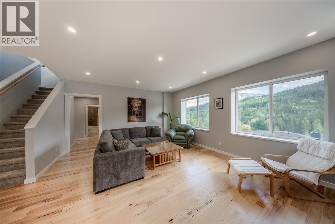
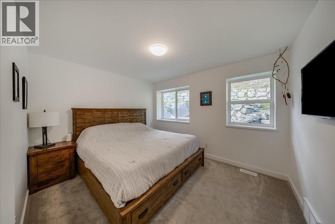
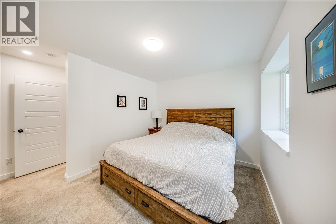
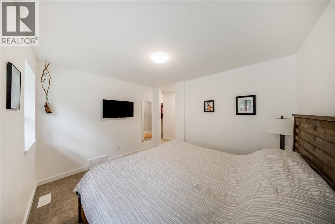
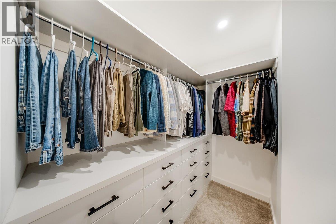
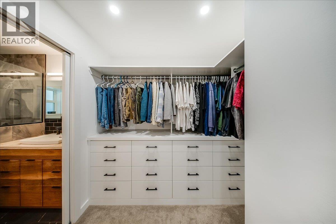
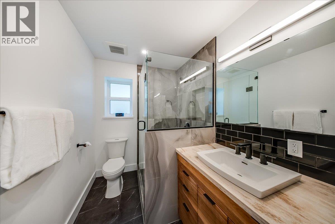
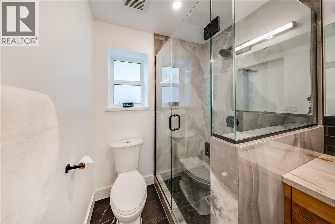
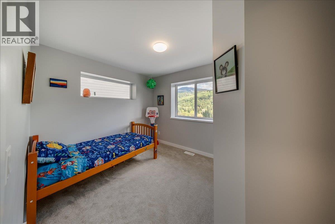
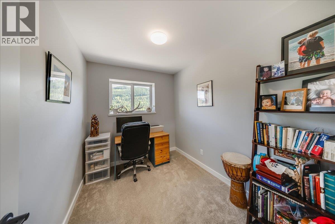
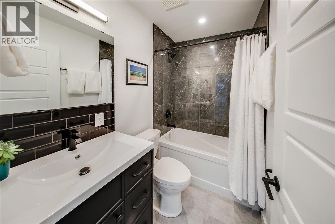
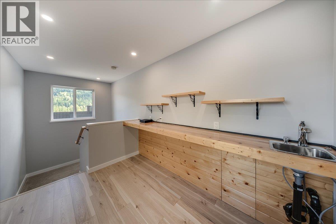
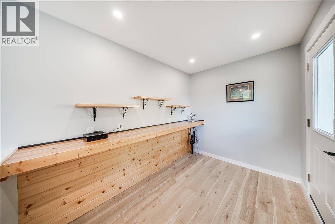
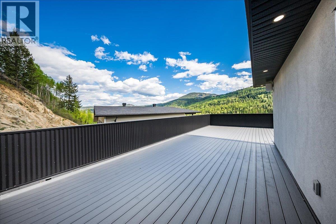
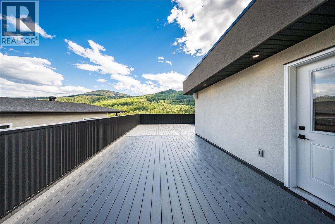
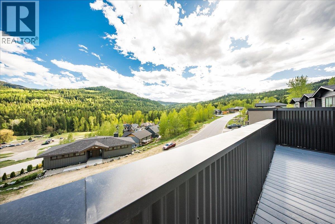
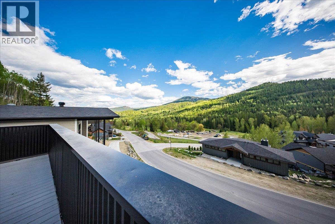
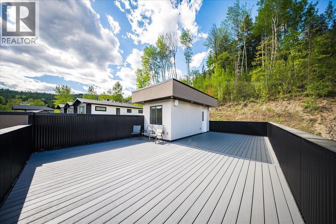
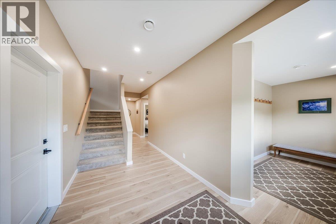
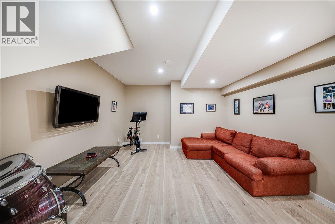
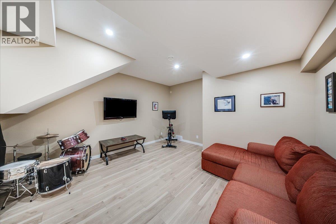
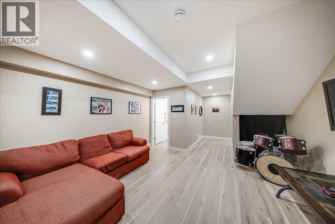
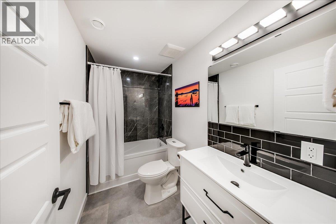
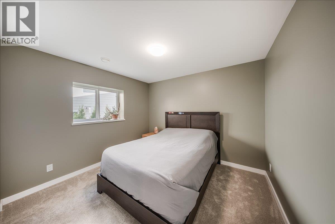
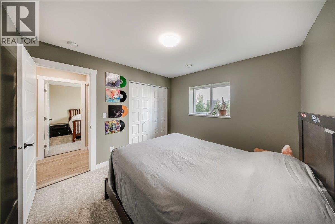
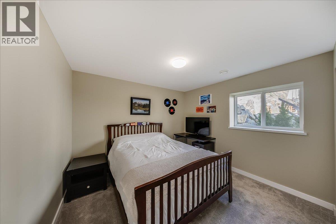
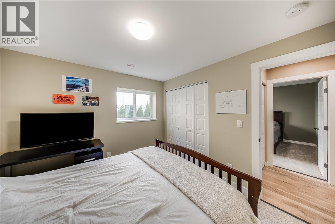
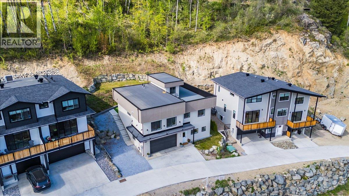
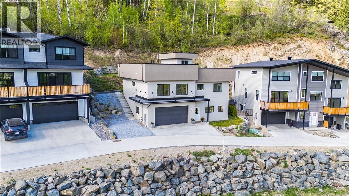
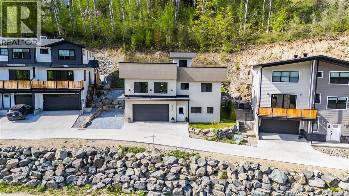
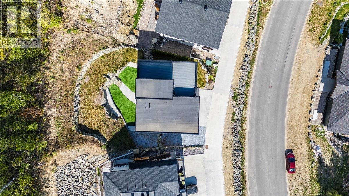
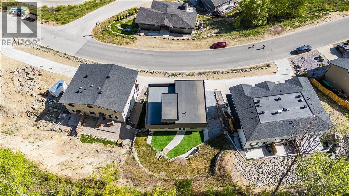
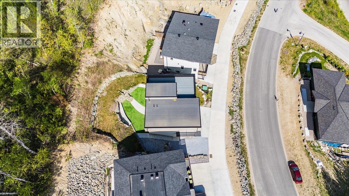
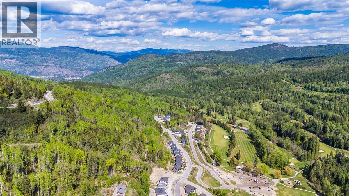
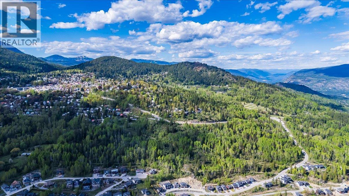
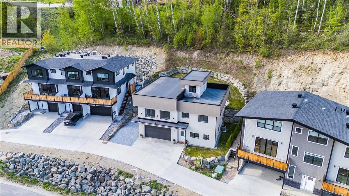
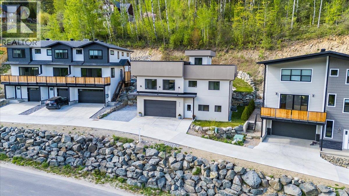
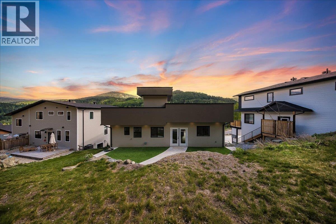
Welcome to this beautifully crafted 2022 home nestled in Redstone Resort — where thoughtful design meets mountain living at its finest. With five bedrooms, three bathrooms, and an abundance of natural light throughout, there's room here for everyone to spread out and feel at home. The open-concept main floor brings the living, kitchen, and dining spaces together effortlessly — anchored by a gas fireplace and custom built-in shelving that make the space feel as warm as it is stylish. The primary suite offers a genuine escape with a walk-in closet and a beautifully finished ensuite. Step outside through the kitchen's double doors into a low-maintenance landscaped backyard, perfect for summer evenings with family and friends. The rooftop patio is something special — mountain views in every direction, paired with an indoor bar that makes entertaining feel effortless. The entry-level floor adds flexibility with two additional bedrooms, a full bath, and a rec room ready to become whatever your family needs most. An oversized attached garage, stone countertops, engineered hardwood floors, and new home warranty coverage round out a home that's as practical as it is impressive. This is resort living without compromise — come see it for yourself. (id:67517)

  • Property Details
    MLS® Number 10386241
    Property Type Single Family
    Neigbourhood Rossland
    ParkingSpaceTotal 1
    ViewType Mountain View
  • Building
    BathroomTotal 3
    BedroomsTotal 5
    ArchitecturalStyle Contemporary
    BasementType Full
    ConstructedDate 2022
    ConstructionStyleAttachment Detached
    CoolingType Central Air Conditioning
    ExteriorFinish Stucco
    FireplaceFuel Gas
    FireplacePresent Yes
    FireplaceTotal 1
    FireplaceType Unknown
    FlooringType Carpeted, Mixed Flooring, Tile
    HeatingType Forced Air
    RoofMaterial Other
    RoofStyle Unknown
    StoriesTotal 2
    SizeInterior 2,687 Sqft
    Type House
    UtilityWater Municipal Water
    Attached Garage 1
    Other
  • Land
    Acreage No
    Sewer Municipal Sewage System
    SizeIrregular 0.18
    SizeTotal 0.18 Ac|under 1 Acre
    SizeTotalText 0.18 Ac|under 1 Acre
  • Rooms
    Level Type Dimensions
    Basement Recreation Room 11'10'' x 14'1''
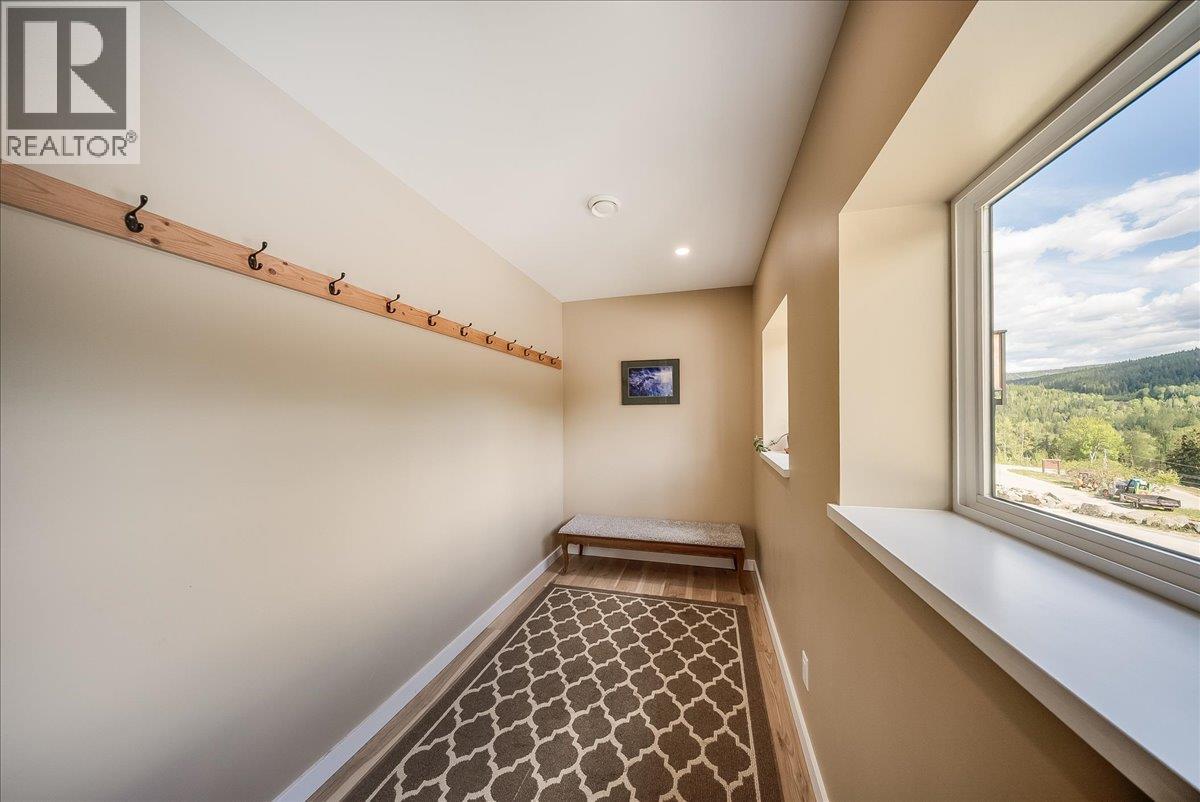
    Basement Mud Room 10'11'' x 5'11''
    Basement Foyer 7'5'' x 10'9''
    Basement 4pc Bathroom Measurements not available
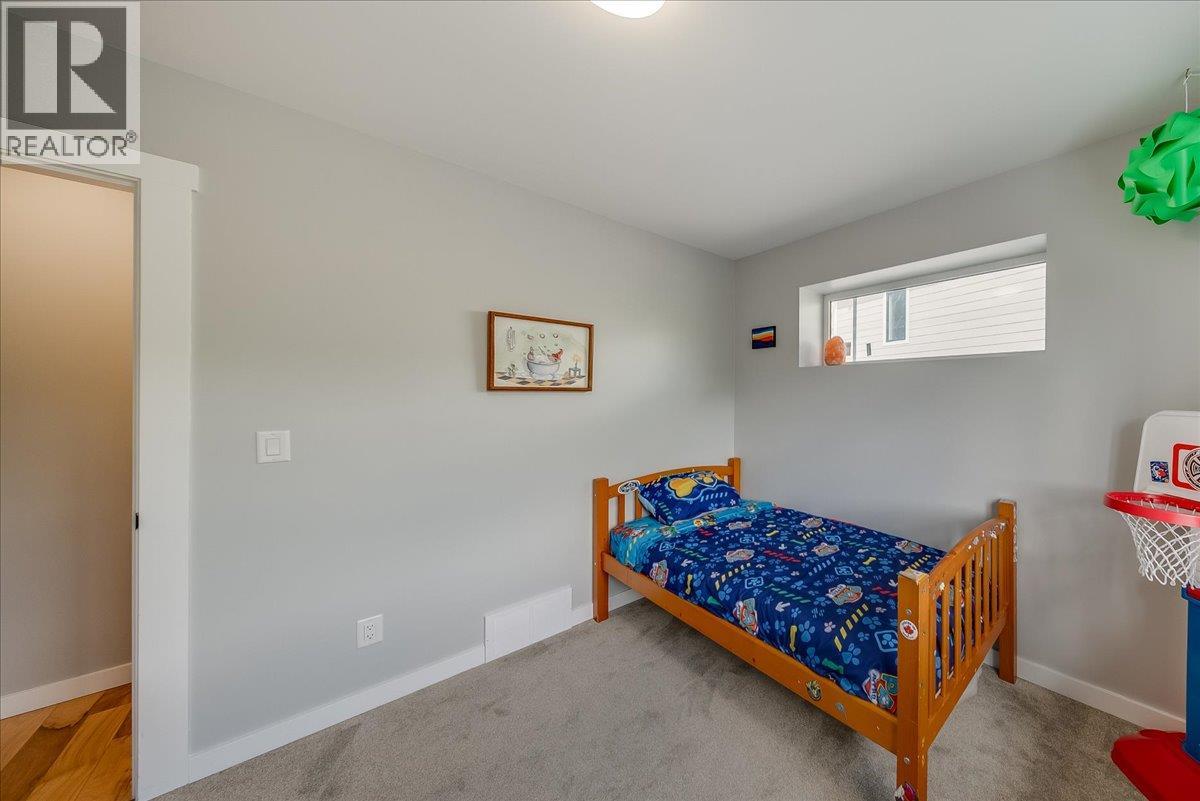
    Basement Bedroom 10'1'' x 10'11''
    Basement Bedroom 10'1'' x 10'11''
    Main Level 4pc Ensuite Bath Measurements not available
    Main Level Primary Bedroom 13'8'' x 12'1''
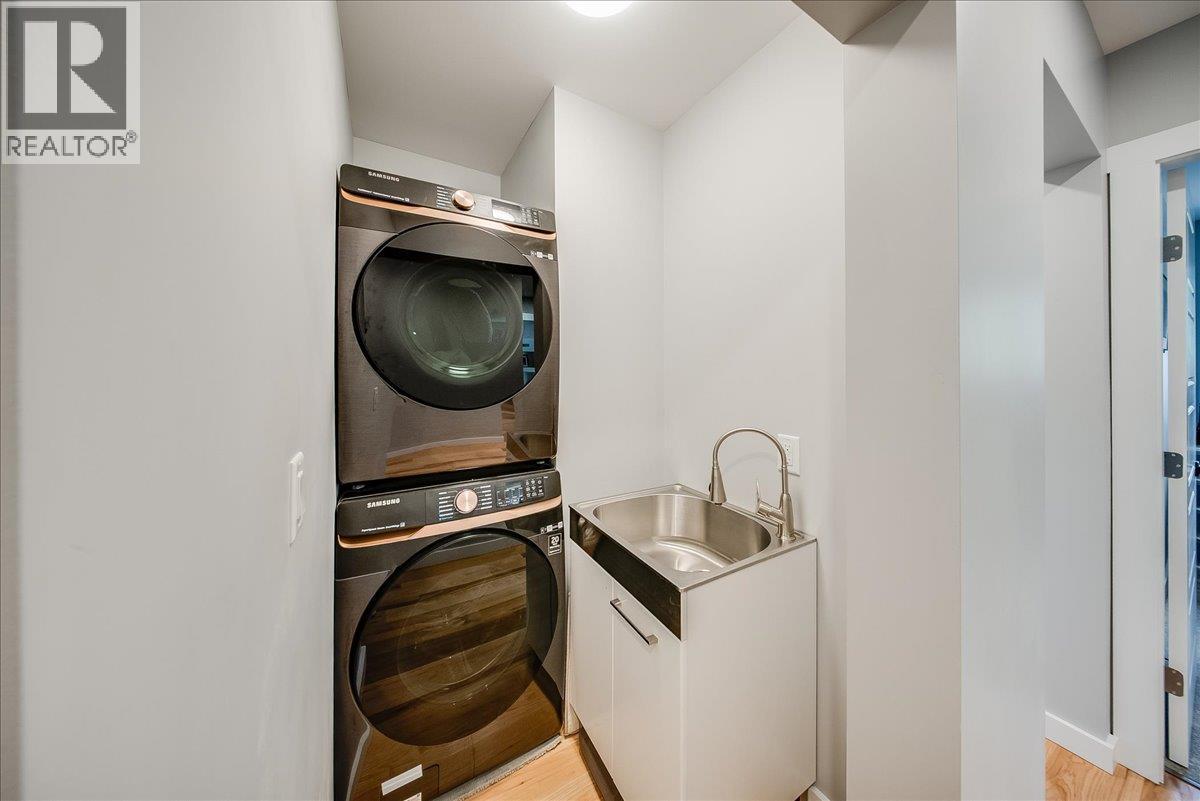
    Main Level Laundry Room 3'0'' x 4'1''
    Main Level 4pc Bathroom Measurements not available
    Main Level Bedroom 9'7'' x 10'11''
    Main Level Bedroom 9'7'' x 7'5''
    Main Level Dining Room 7'9'' x 10'2''
    Main Level Kitchen 12'9'' x 12'4''
    Main Level Living Room 12'0'' x 18'2''
  • Utilities