$949,000
$949,000
$949,000
$949,000
$949,000
$949,000
$949,000
$949,000
$949,000
$949,000
$949,000
$949,000
$949,000
$949,000
$949,000
$949,000
$949,000
$949,000
$949,000
$949,000
$949,000
$949,000
$949,000
$949,000
$949,000
$949,000
$949,000
$949,000
$949,000
$949,000
$949,000
$949,000
$949,000
$949,000
$949,000
$949,000
$949,000
$949,000
$949,000
$949,000
$949,000
$949,000
$949,000
$949,000
$949,000
$949,000
$949,000
$949,000
$949,000
$949,000
$949,000
$949,000
$949,000
$949,000
$949,000
$949,000
$949,000
$949,000
$949,000
$949,000
$949,000
Like this listing?
Contact us for more information


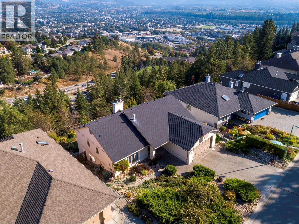
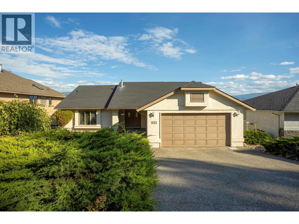
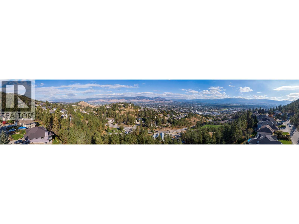
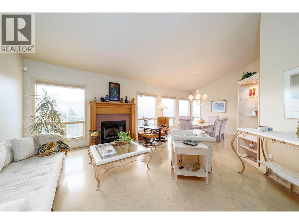
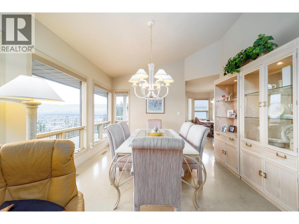
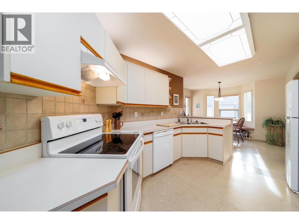
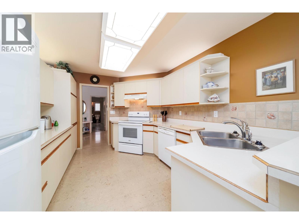
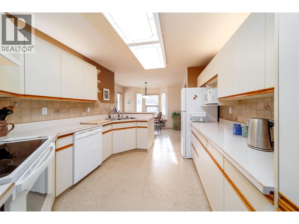
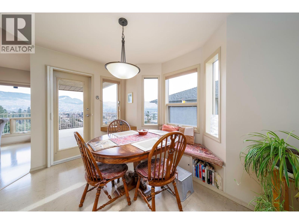
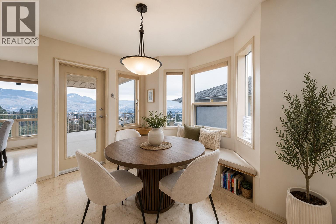
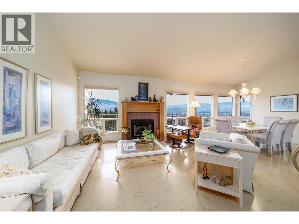
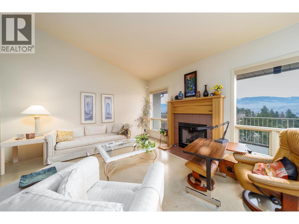
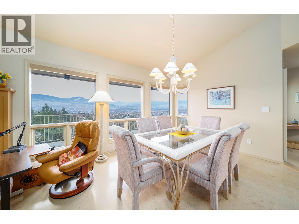
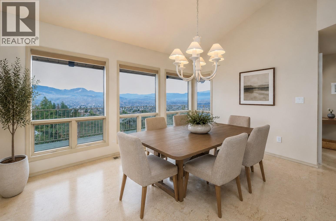
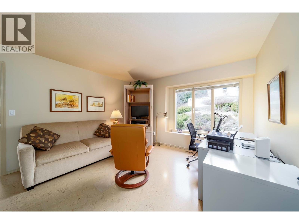
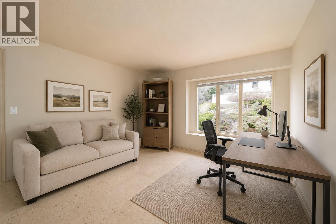
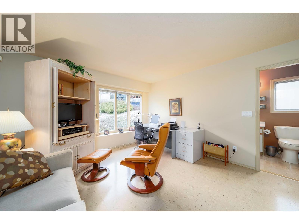
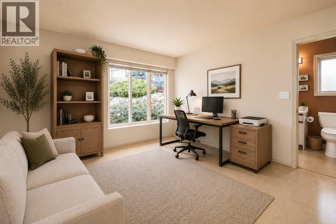
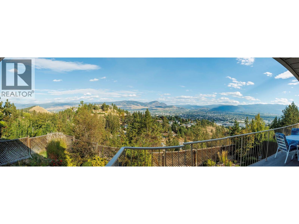
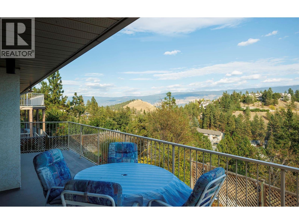
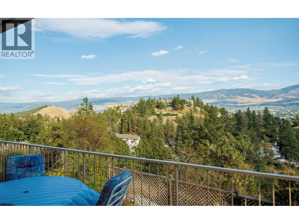
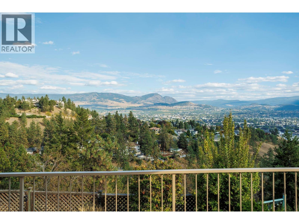
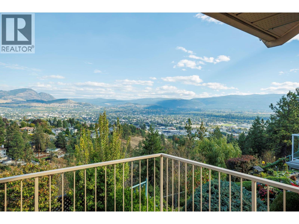
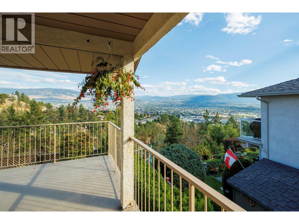
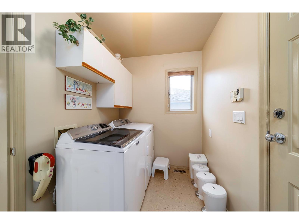
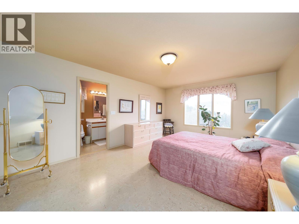
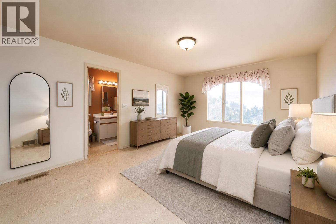
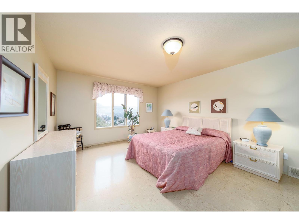
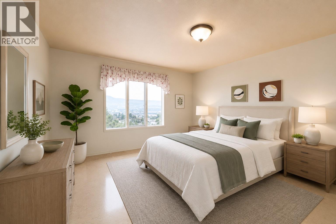
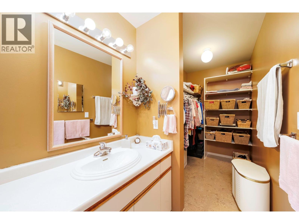
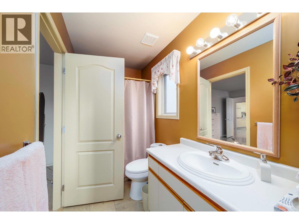
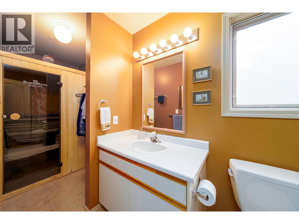
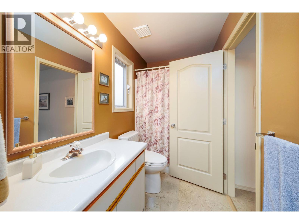
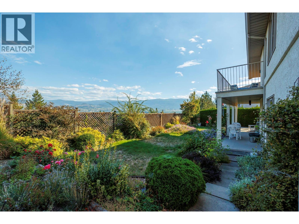
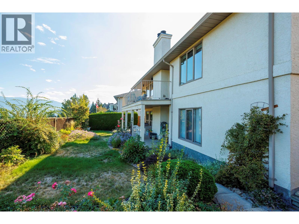
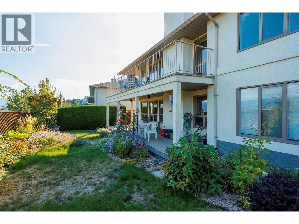
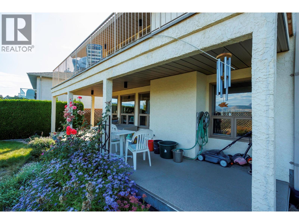
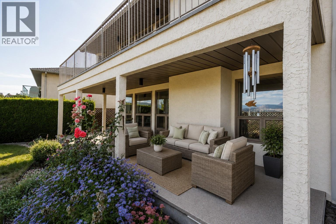
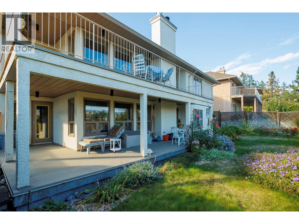
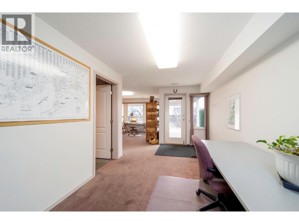
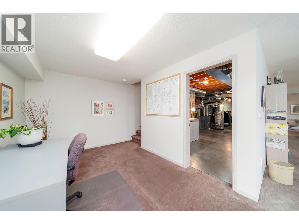
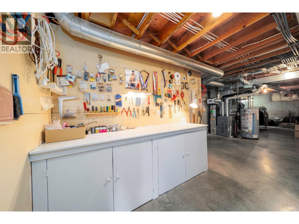
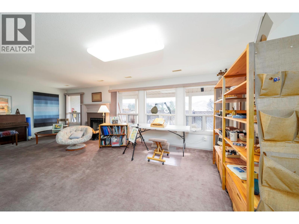
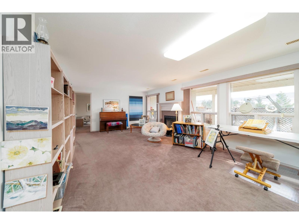
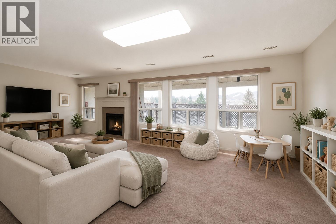
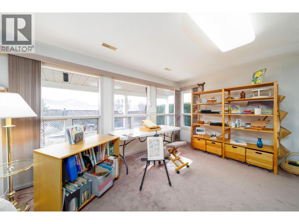
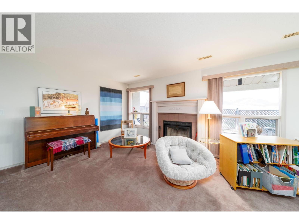
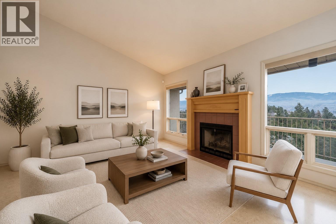
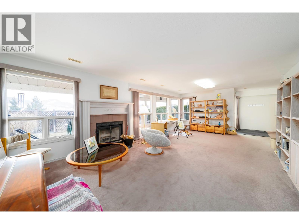
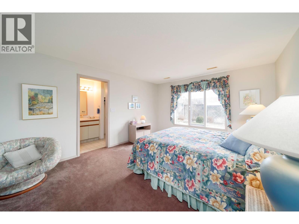
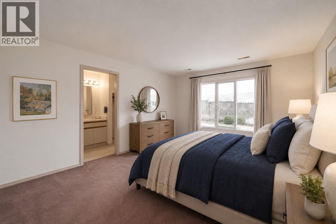
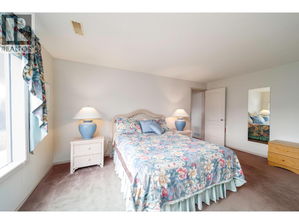
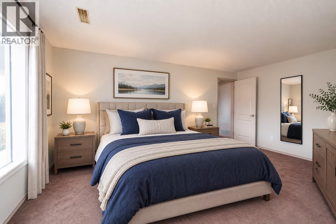
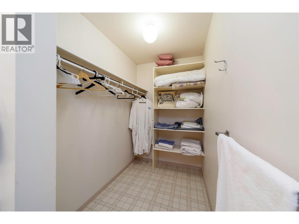
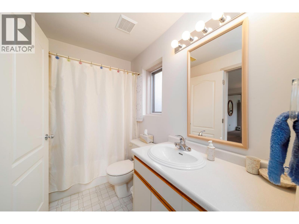
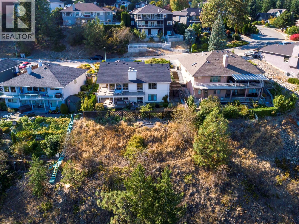
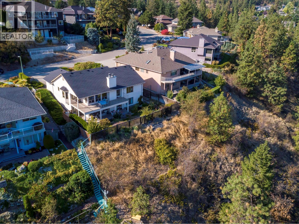
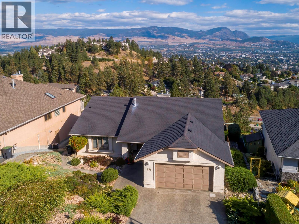
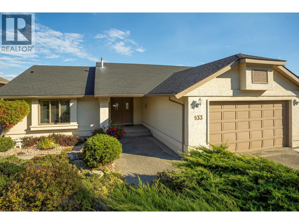
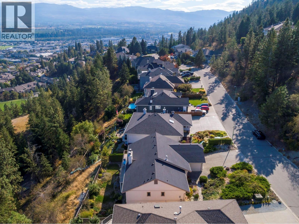
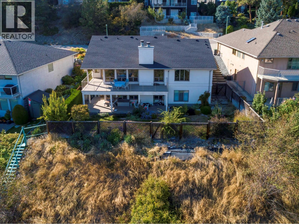
Unobstructed east-facing panoramic view property elevated over parkland and treetops to the East capturing city lights and surrounding mountains — with no rooftops in sight. PLUS priced 167,000 under Assessed Value. Roof, furnace air conditioner, Hot water tank and vinyl decking all updated. Set on Dilworth Mountain, very desirable central location to airport, shopping and schools, a quiet street with no thru road on a 0.20-acre lot offers 65 feet of frontage X 130 deep. . With three bedrooms and three bathrooms, the home delivers true main-level living with a bright walkout lower level that opens directly to the backyard. The main floor feels open with soaring vaulted ceilings. The primary bedroom includes a walk-in closet and ensuite, while a second bedroom also features its own ensuite and walk-in closet. The kitchen connects easily to the dining and living areas, with laundry conveniently located just off the double garage. Downstairs, the walkout level opens to a fenced yard and patio and includes a large rec room with a wood-burning fireplace, a third bedroom with ensuite and walk-in closet, plus additional flexible space with workbench area, storage room, and rough-in for an additional bathroom . Double car garage plus additional parking on driveway. Sellers flexible on possession (id:67517)
-
Property Details
MLS® Number 10399351 Property Type Single Family Neigbourhood Dilworth Mountain AmenitiesNearBy Public Transit, Park, Schools, Shopping CommunityFeatures Pets Allowed ParkingSpaceTotal 4 ViewType City View, Mountain View, Valley View, View (panoramic) -
Building
BathroomTotal 3 BedroomsTotal 3 ArchitecturalStyle Ranch BasementType Full ConstructedDate 1991 ConstructionStyleAttachment Detached CoolingType Central Air Conditioning ExteriorFinish Stucco FireplaceFuel Electric,wood FireplacePresent Yes FireplaceTotal 2 FireplaceType Unknown,conventional FlooringType Carpeted, Cork HeatingType Forced Air RoofMaterial Asphalt Shingle RoofStyle Unknown StoriesTotal 2 SizeInterior 2,317 Sqft Type House UtilityWater Municipal Water Attached Garage 2 -
Land
AccessType Easy Access Acreage No FenceType Fence LandAmenities Public Transit, Park, Schools, Shopping LandscapeFeatures Landscaped Sewer Municipal Sewage System SizeIrregular 0.2 SizeTotal 0.2 Ac|under 1 Acre SizeTotalText 0.2 Ac|under 1 Acre -
Rooms
Level Type Length Width Dimensions Basement 4pc Ensuite Bath 5'11'' x 17' Basement Bedroom 12'6'' x 16'2'' Basement Recreation Room 25' x 14' Basement Other 18'10'' x 10' Main Level Laundry Room 9'6'' x 6'8'' Main Level Other 20'8'' x 20'6'' Main Level 4pc Ensuite Bath 9'4'' x 5'8'' Main Level Bedroom 12'8'' x 14'6'' Main Level 4pc Ensuite Bath 9'4'' x 5'8'' Main Level Primary Bedroom 12'8'' x 18'2'' Main Level Kitchen 12'8'' x 10'4'' Main Level Dining Nook 8'2'' x 11'2'' Main Level Dining Room 9'6'' x 12'3'' Main Level Living Room 15'6'' x 16'9'' -
Utilities
Your Favourites
No Favourites Found







The trademarks REALTOR®, REALTORS®, and the REALTOR® logo are controlled by The Canadian Real Estate Association (CREA) and identify real estate professionals who are members of CREA. The trademarks MLS®, Multiple Listing Service® and the associated logos are owned by The Canadian Real Estate Association (CREA) and identify the quality of services provided by real estate professionals who are members of CREA. The trademark DDF® is owned by The Canadian Real Estate Association (CREA) and identifies CREA's Data Distribution Facility (DDF®)
September 24 2026 09:21:03
Association of Interior REALTORS®
