$649,000
Maintenance,
$365.20 Monthly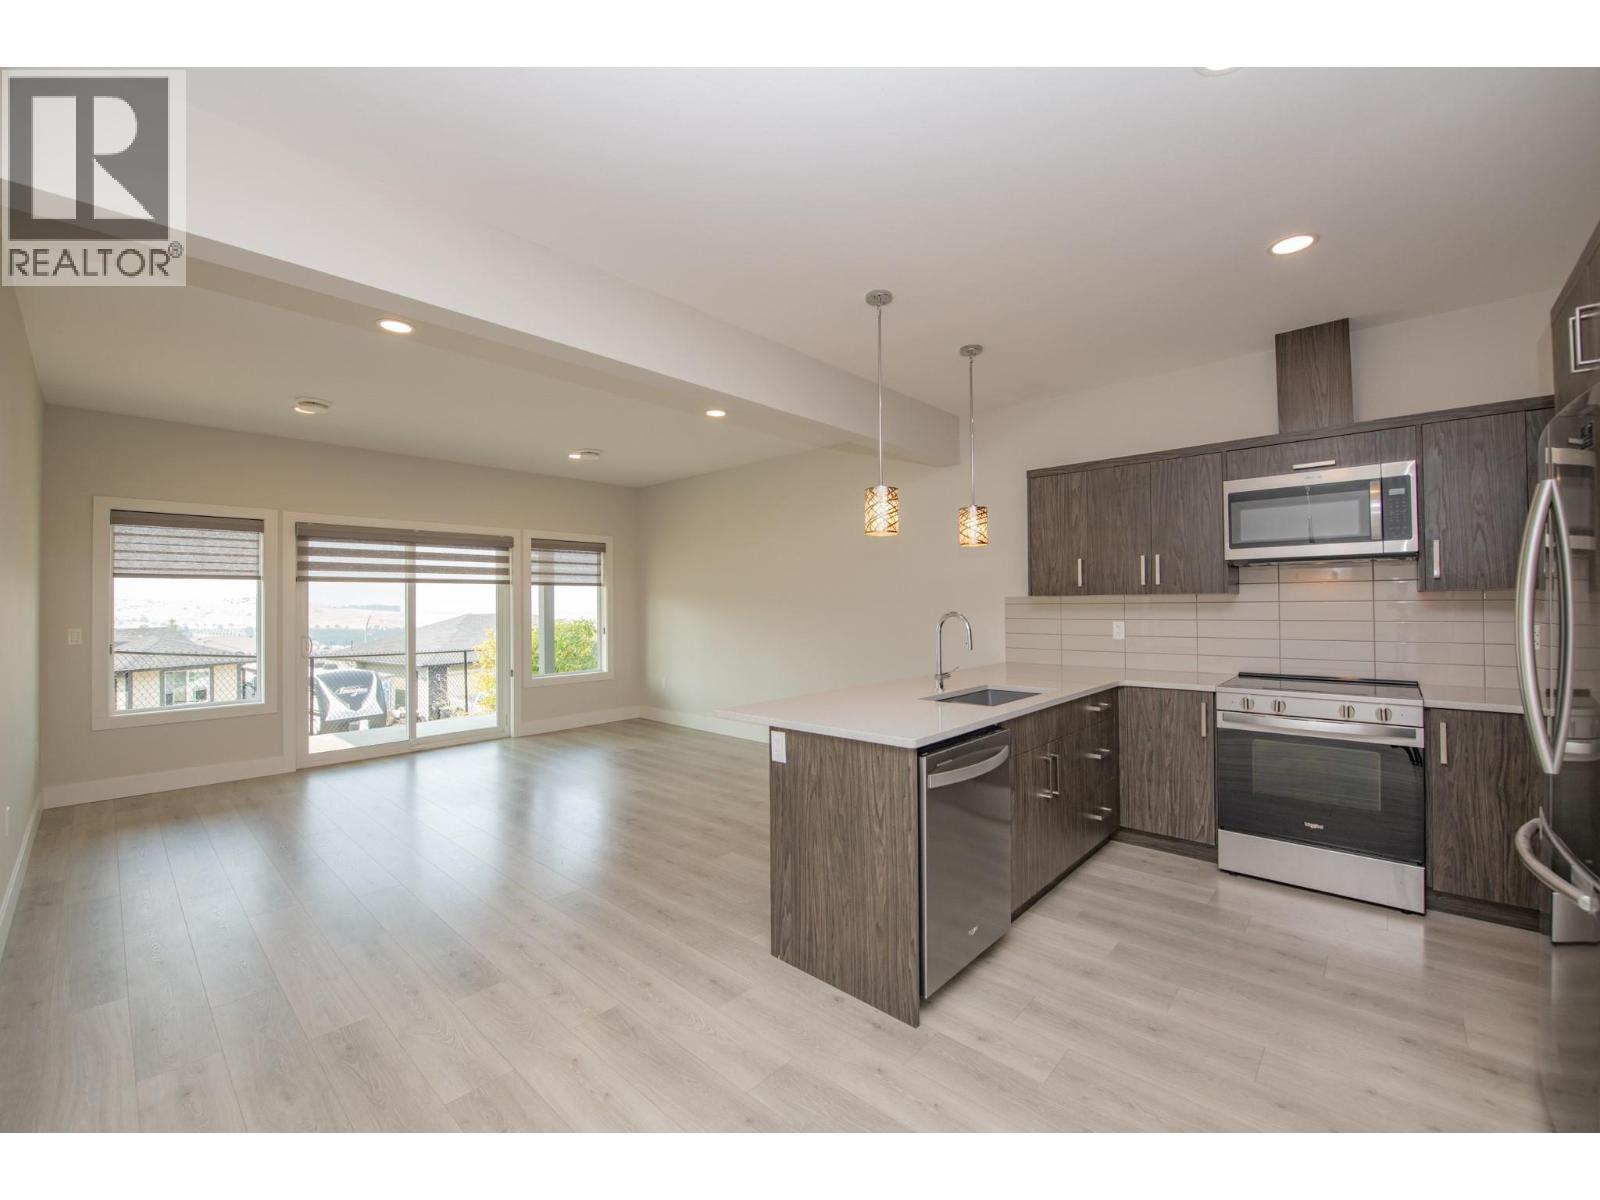
$649,000
Maintenance,
$365.20 Monthly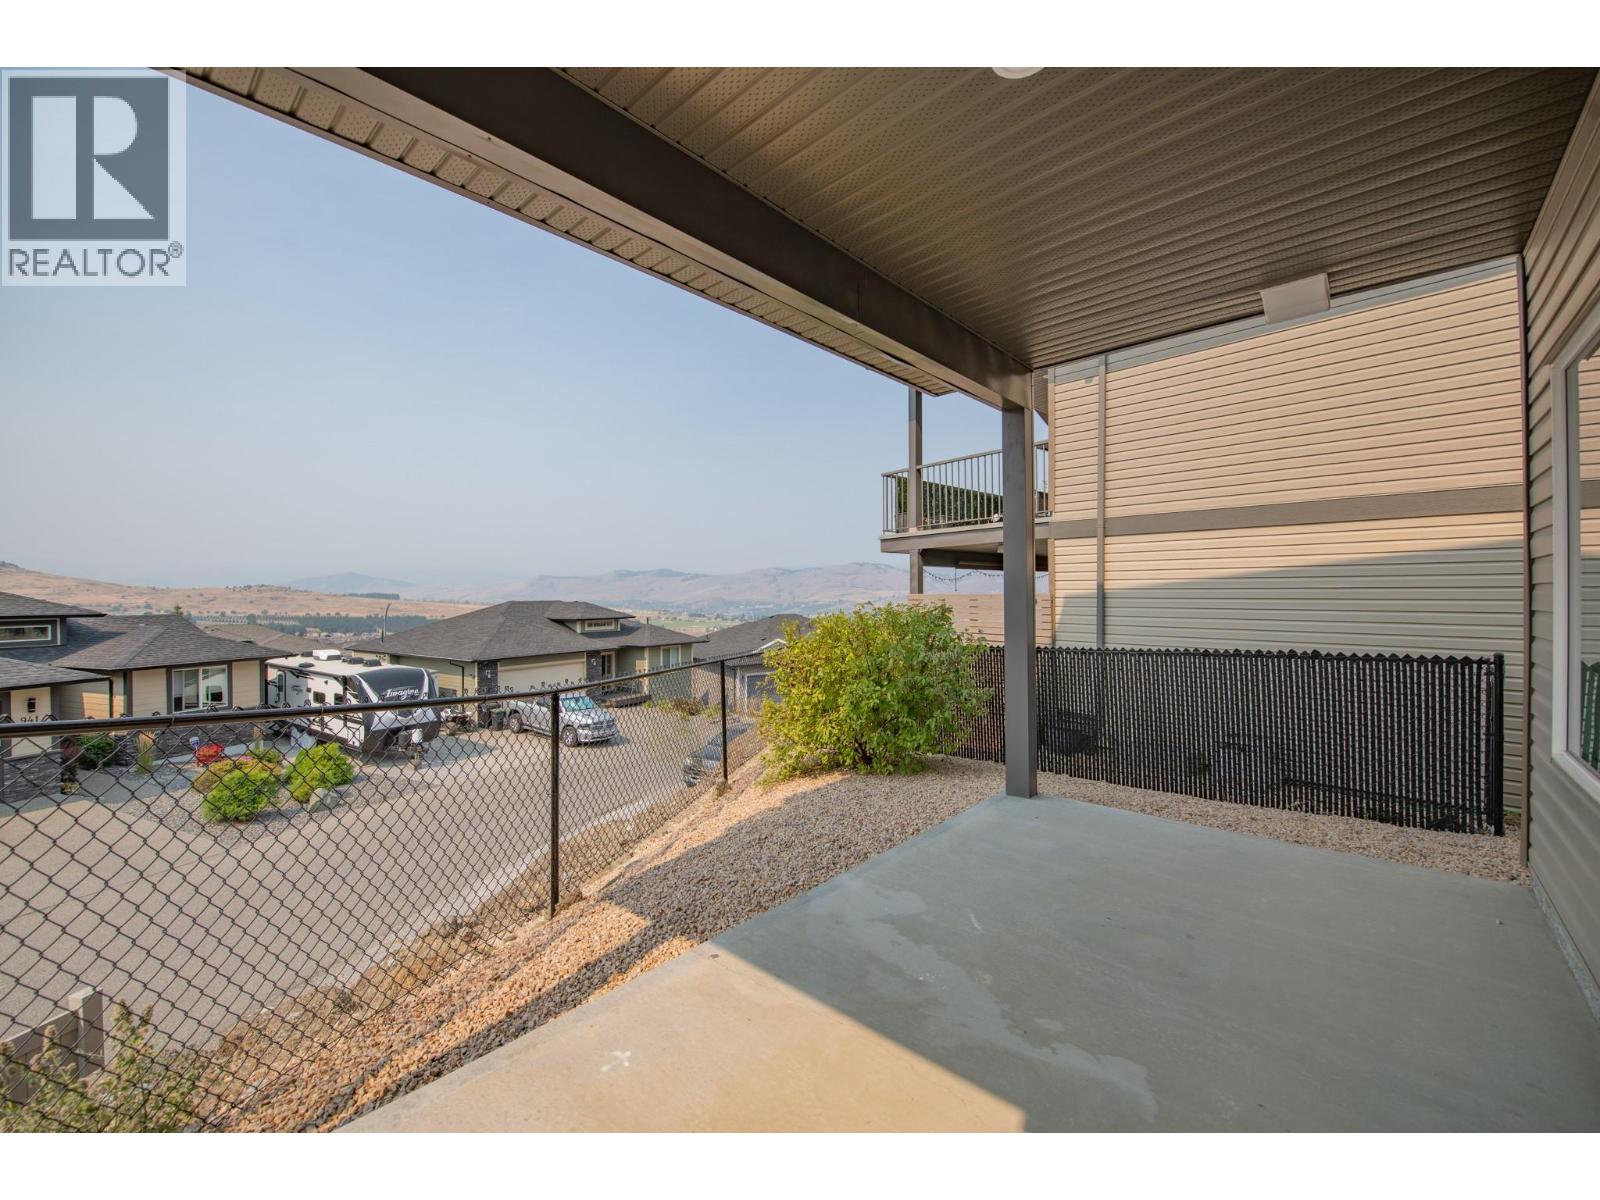
$649,000
Maintenance,
$365.20 Monthly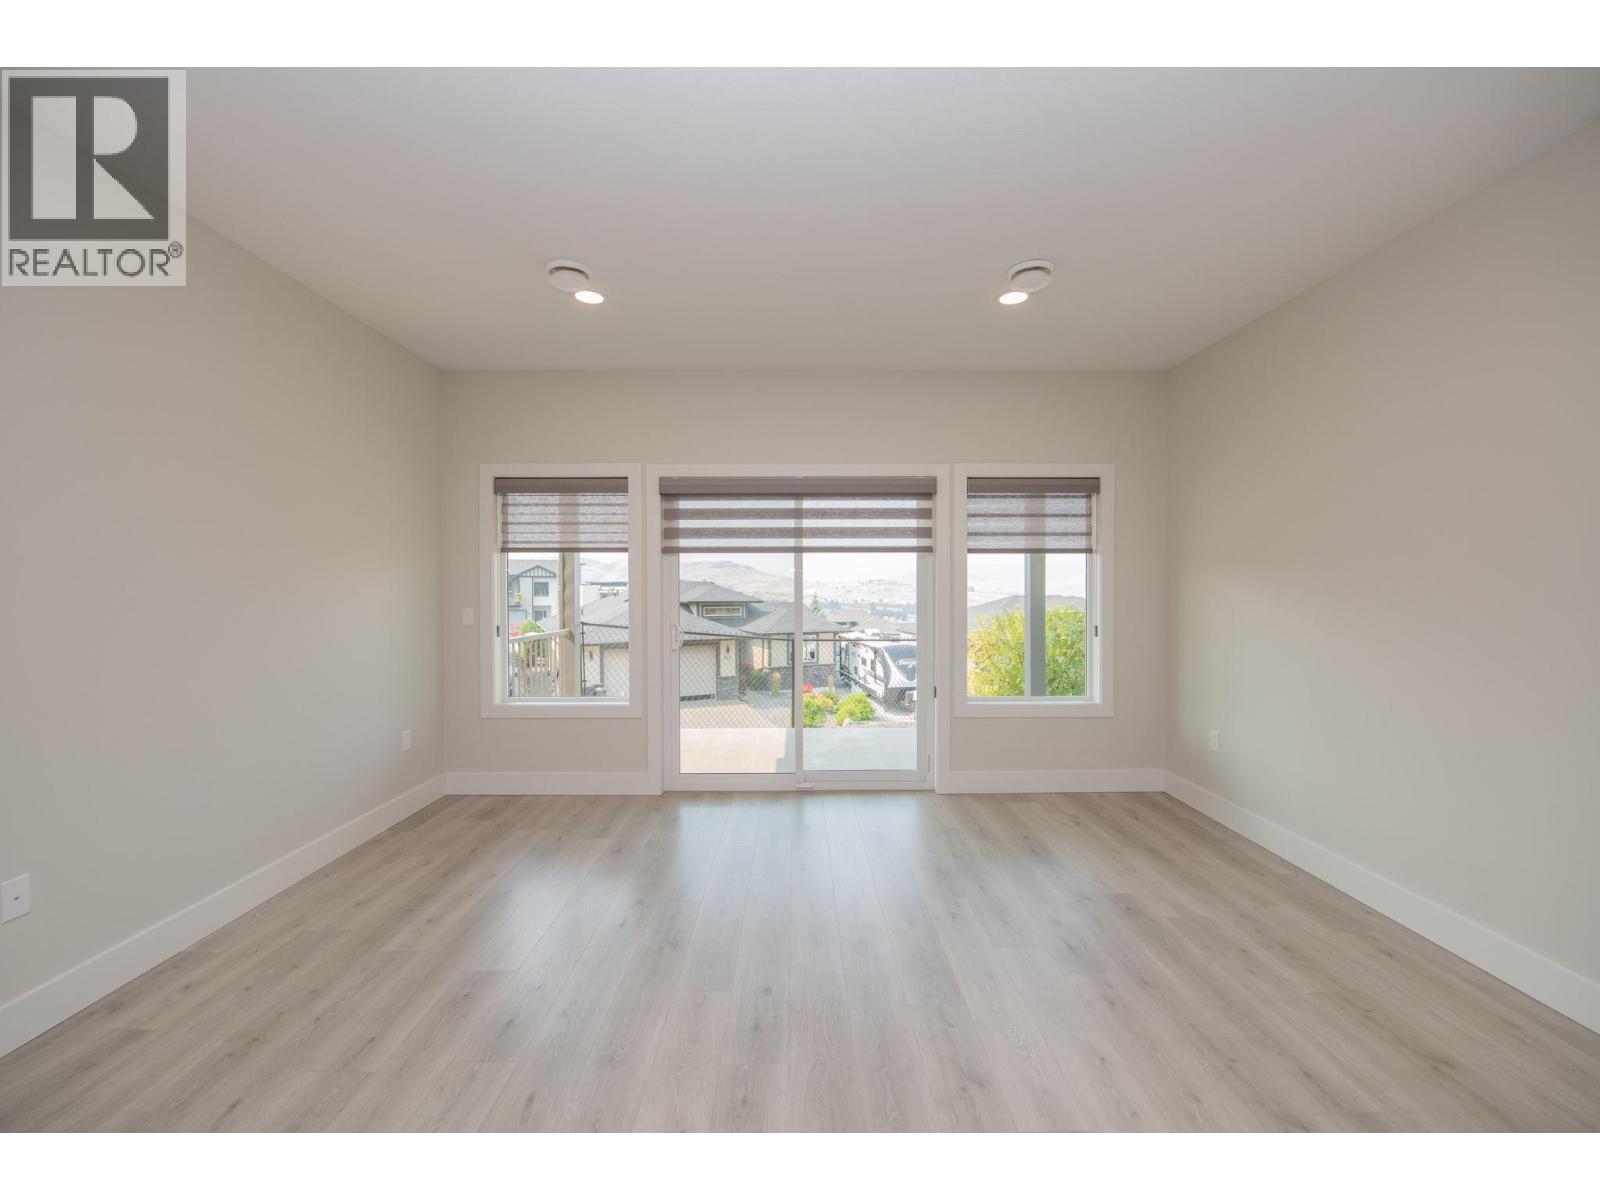
$649,000
Maintenance,
$365.20 Monthly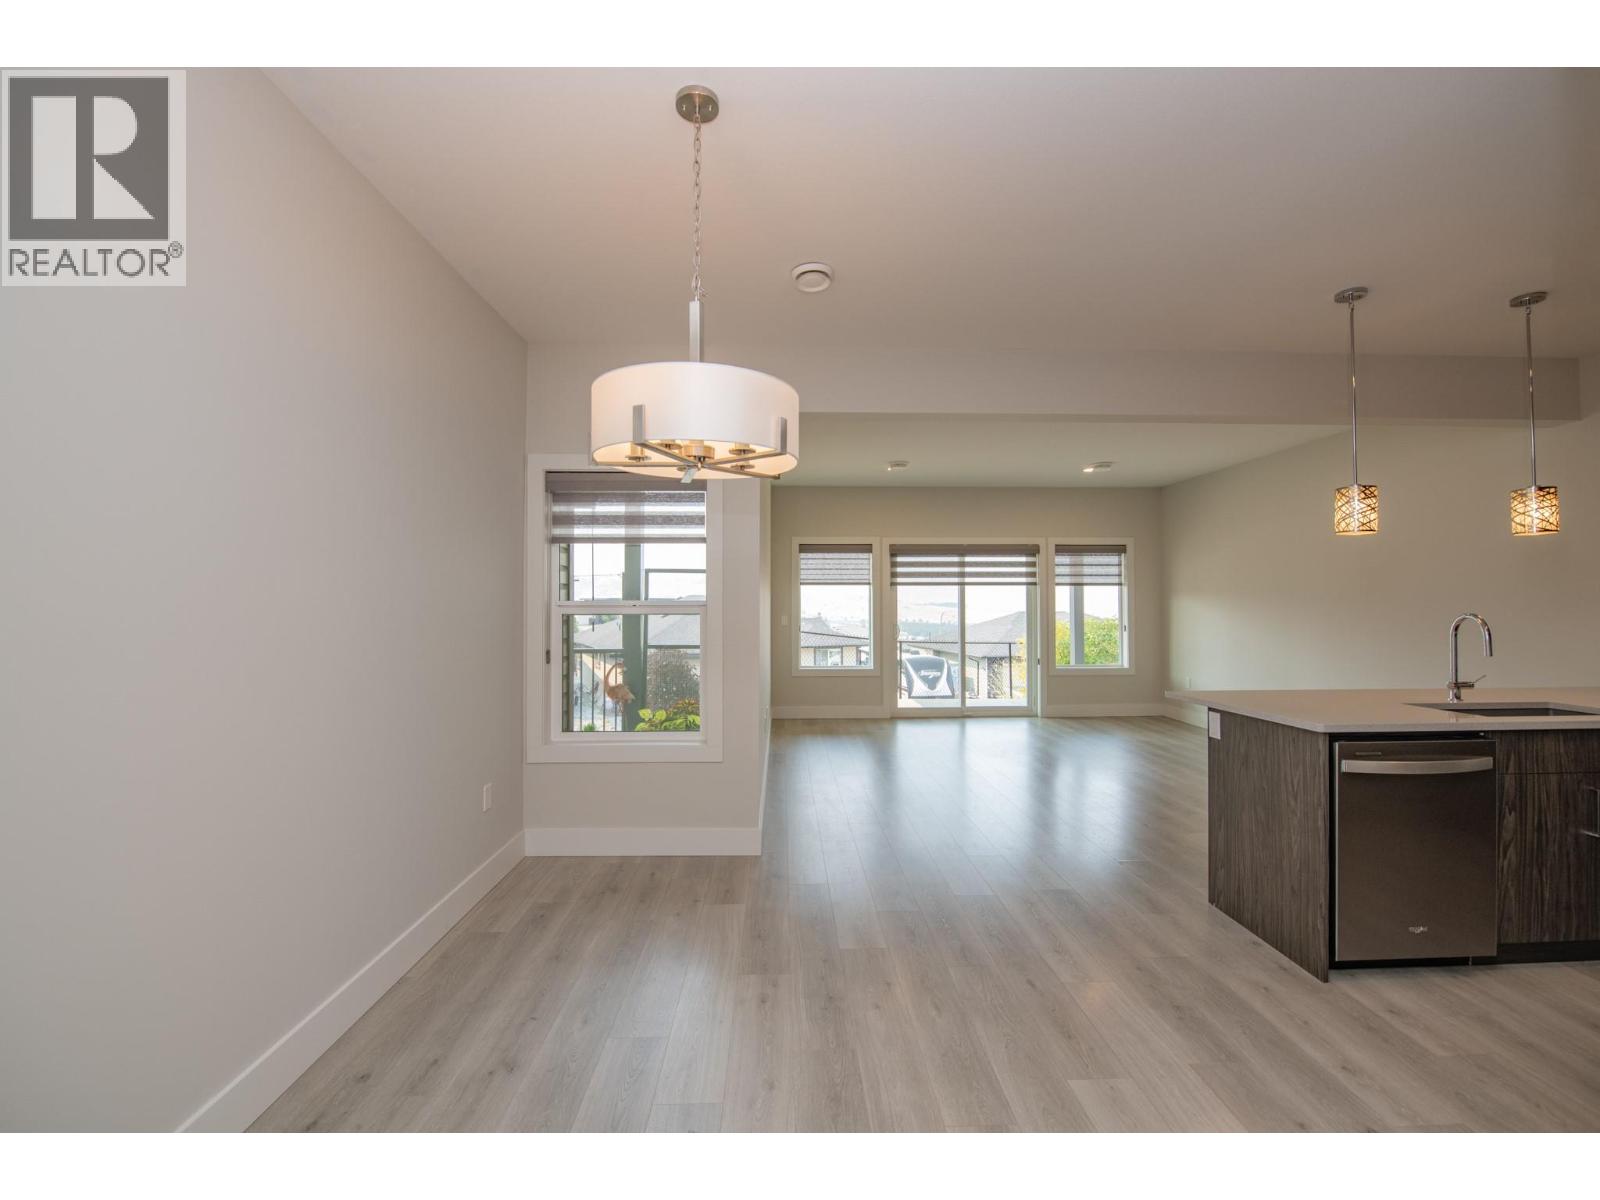
$649,000
Maintenance,
$365.20 Monthly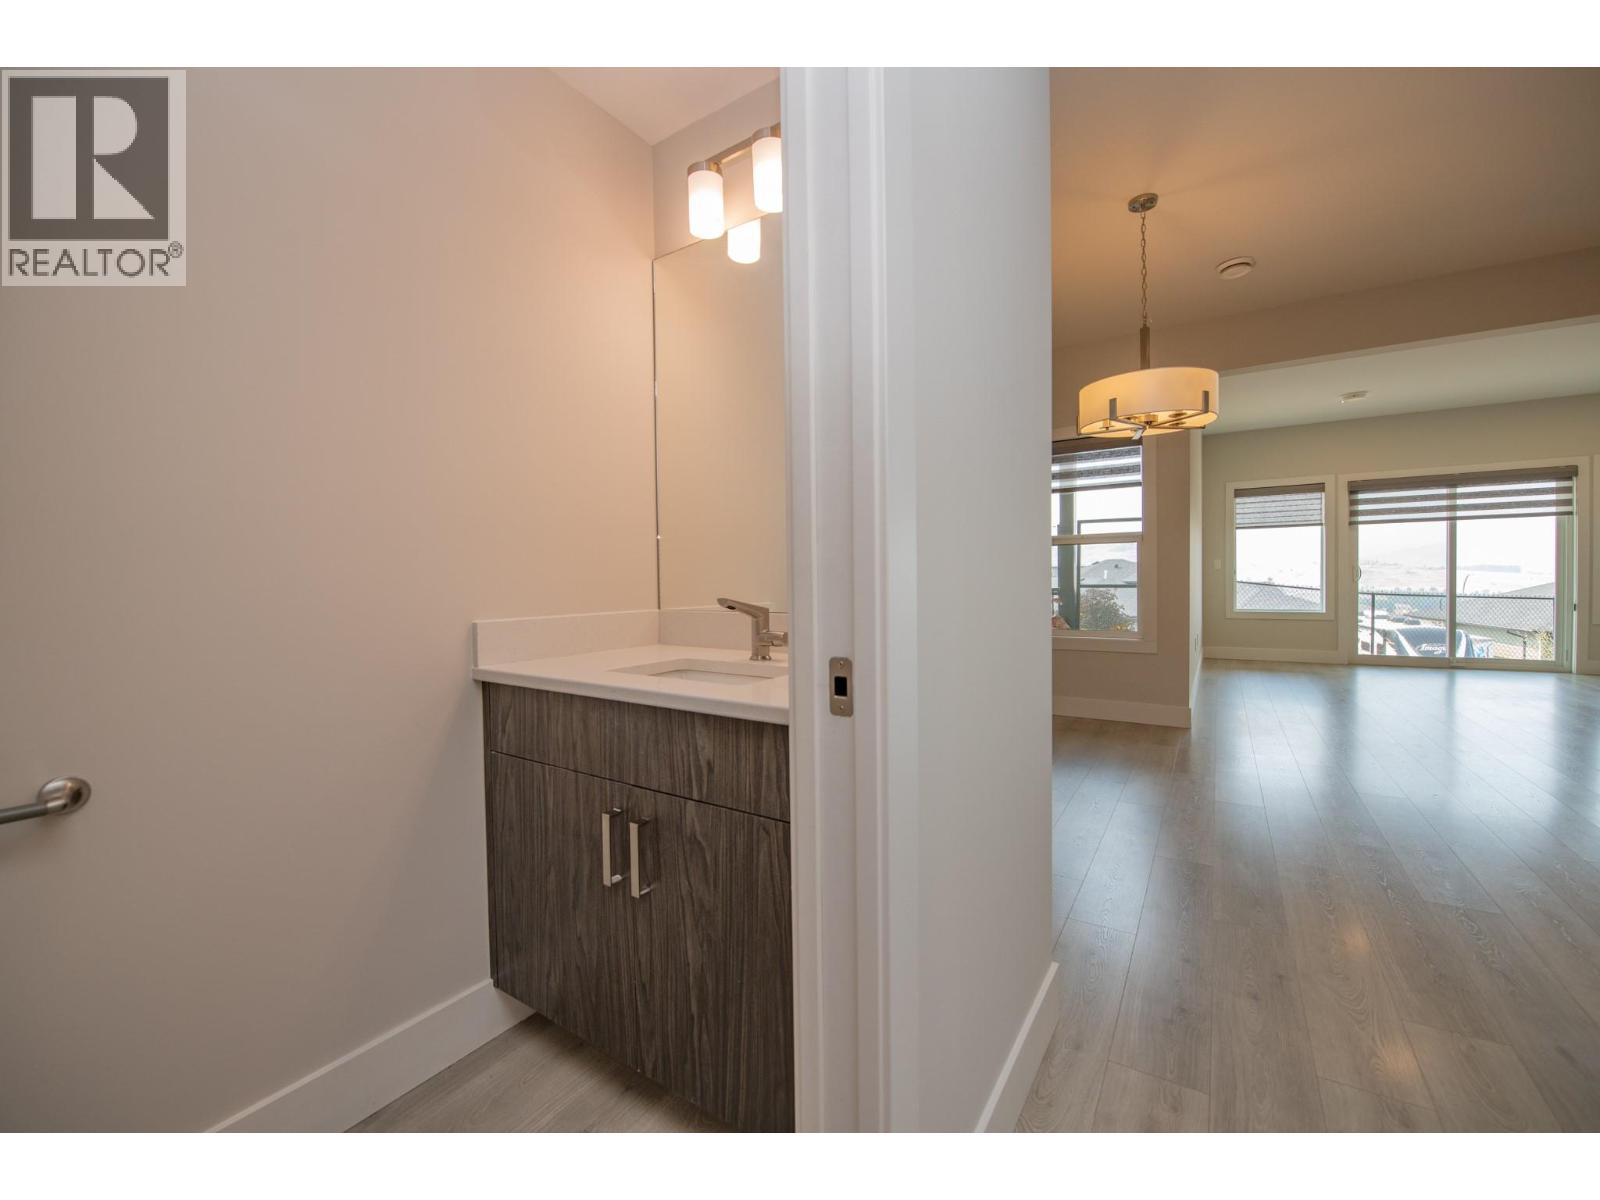
$649,000
Maintenance,
$365.20 Monthly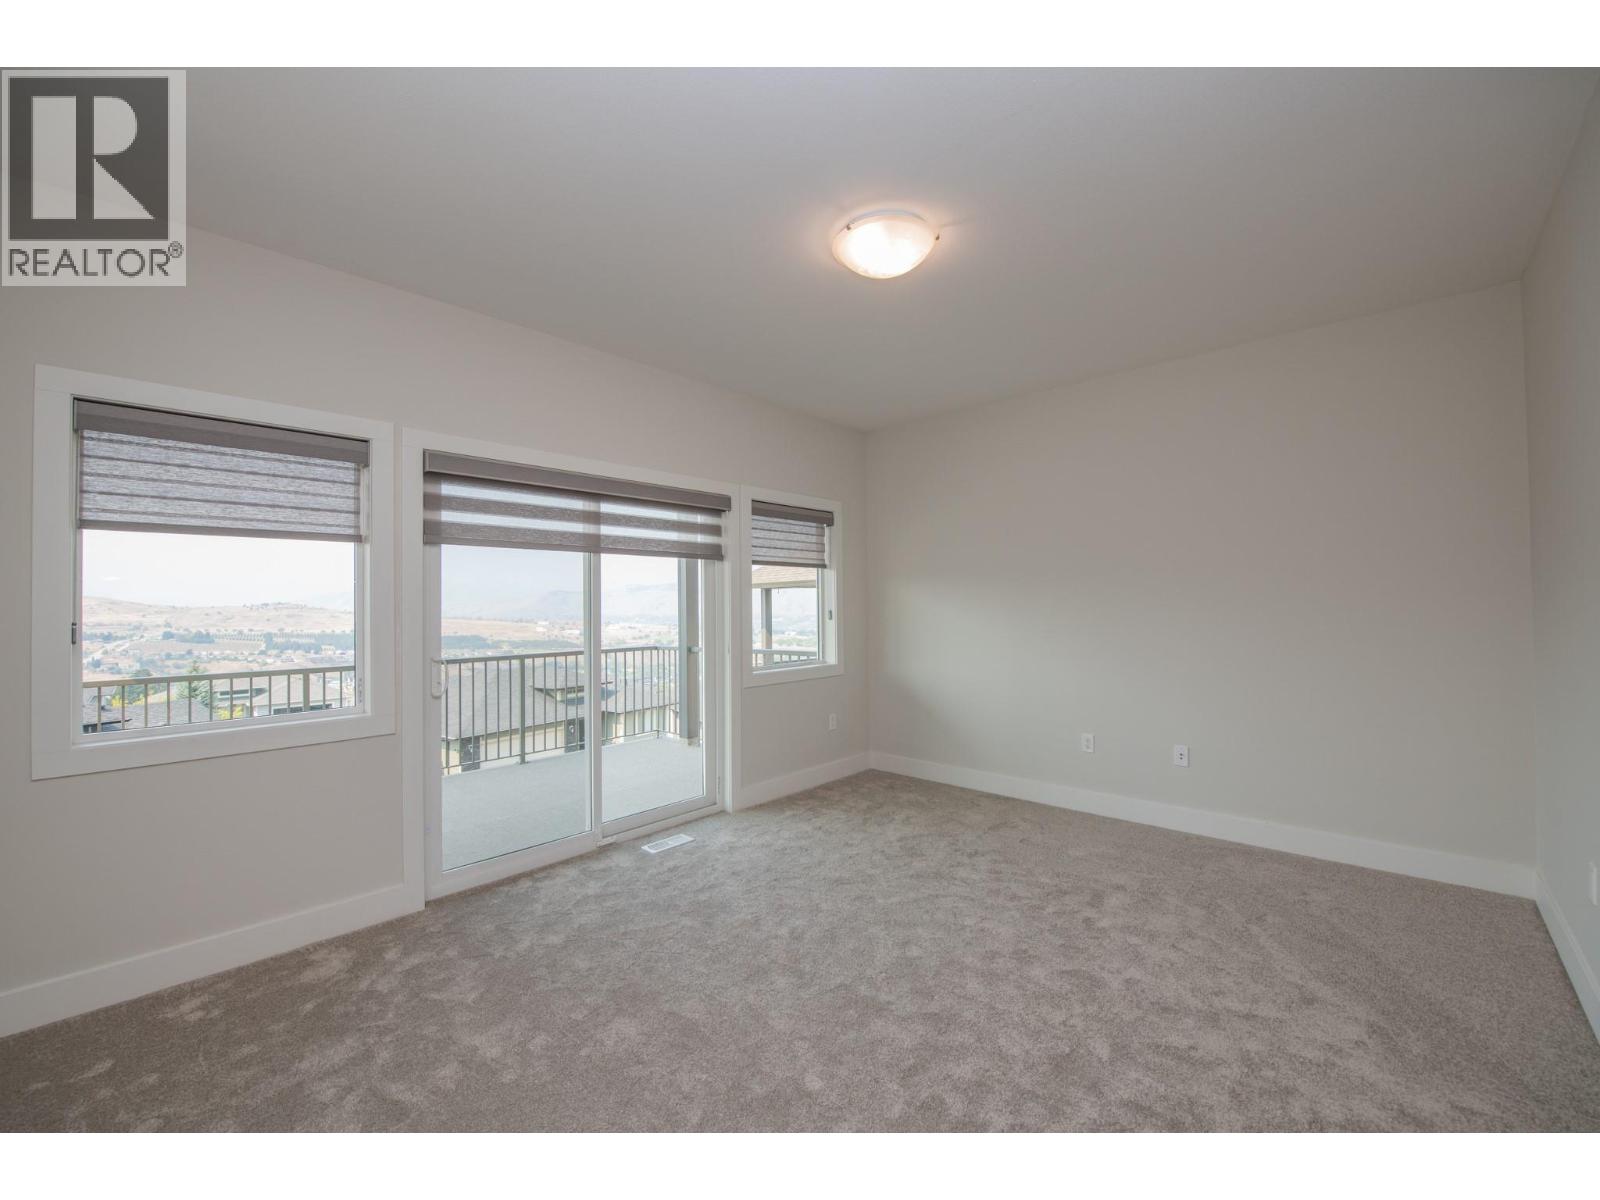
$649,000
Maintenance,
$365.20 Monthly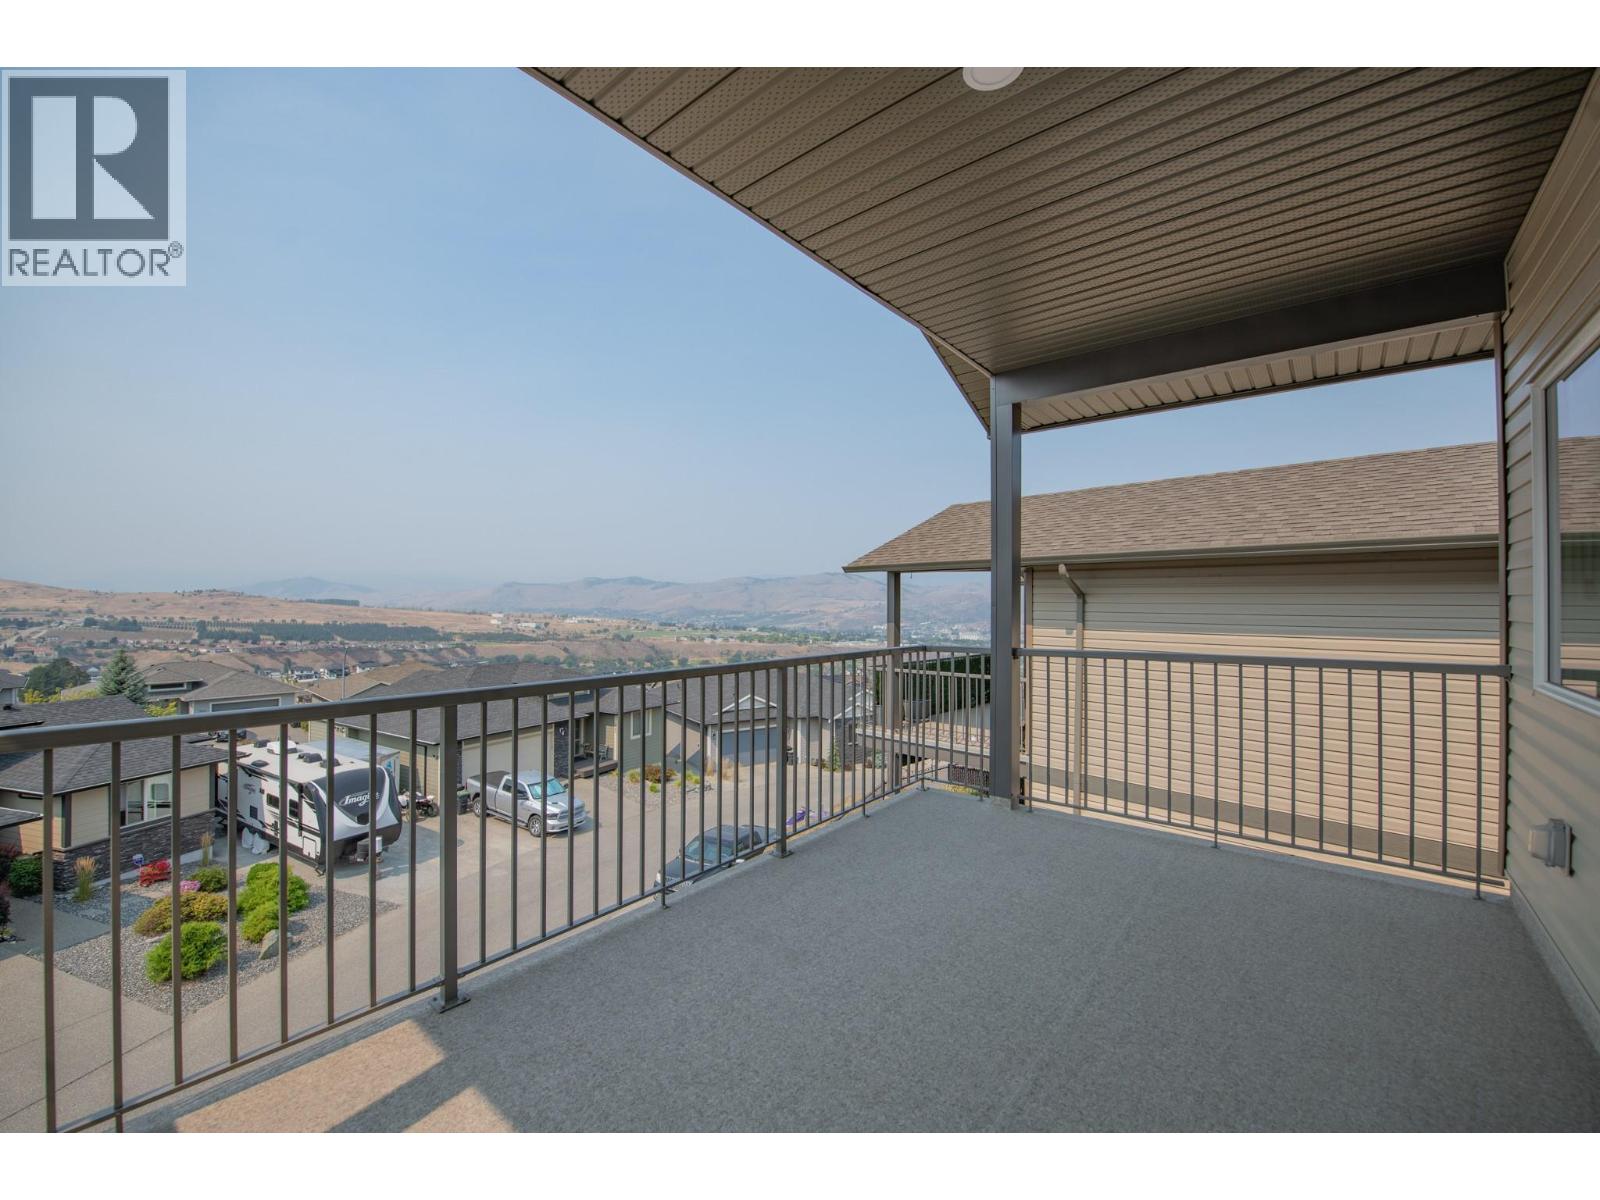
$649,000
Maintenance,
$365.20 Monthly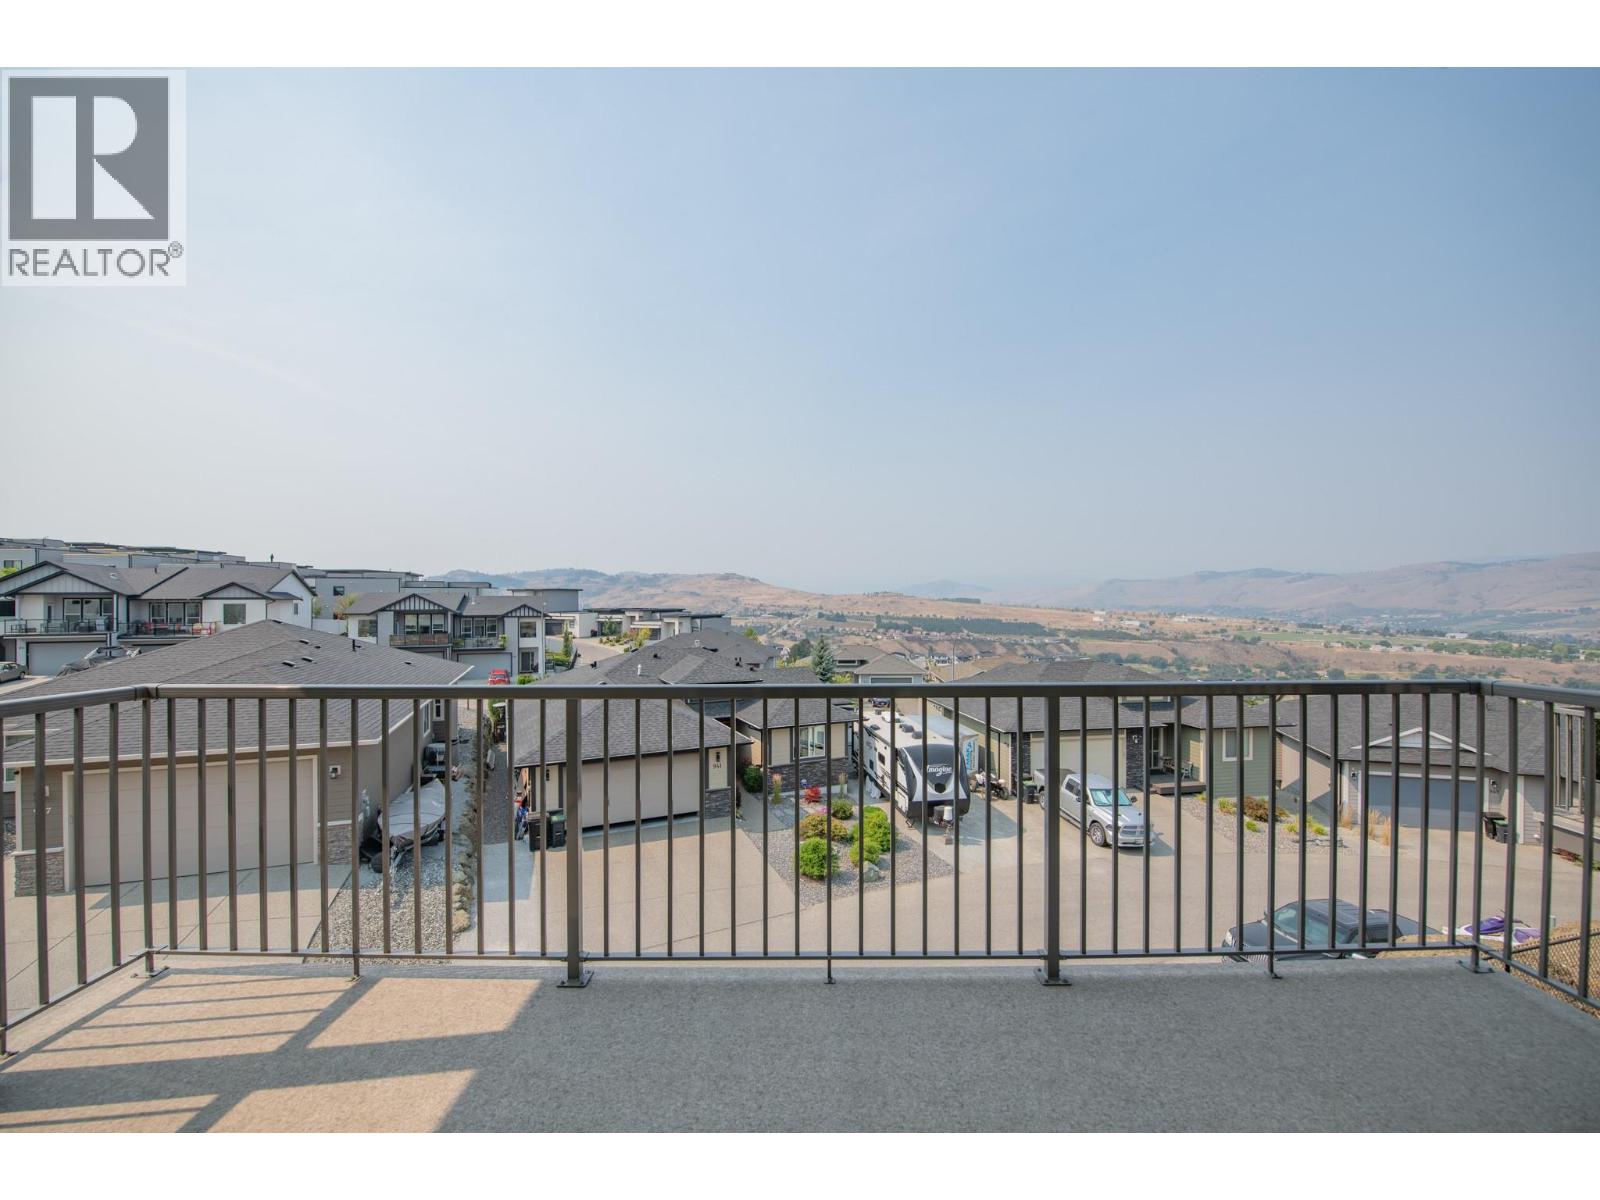
$649,000
Maintenance,
$365.20 Monthly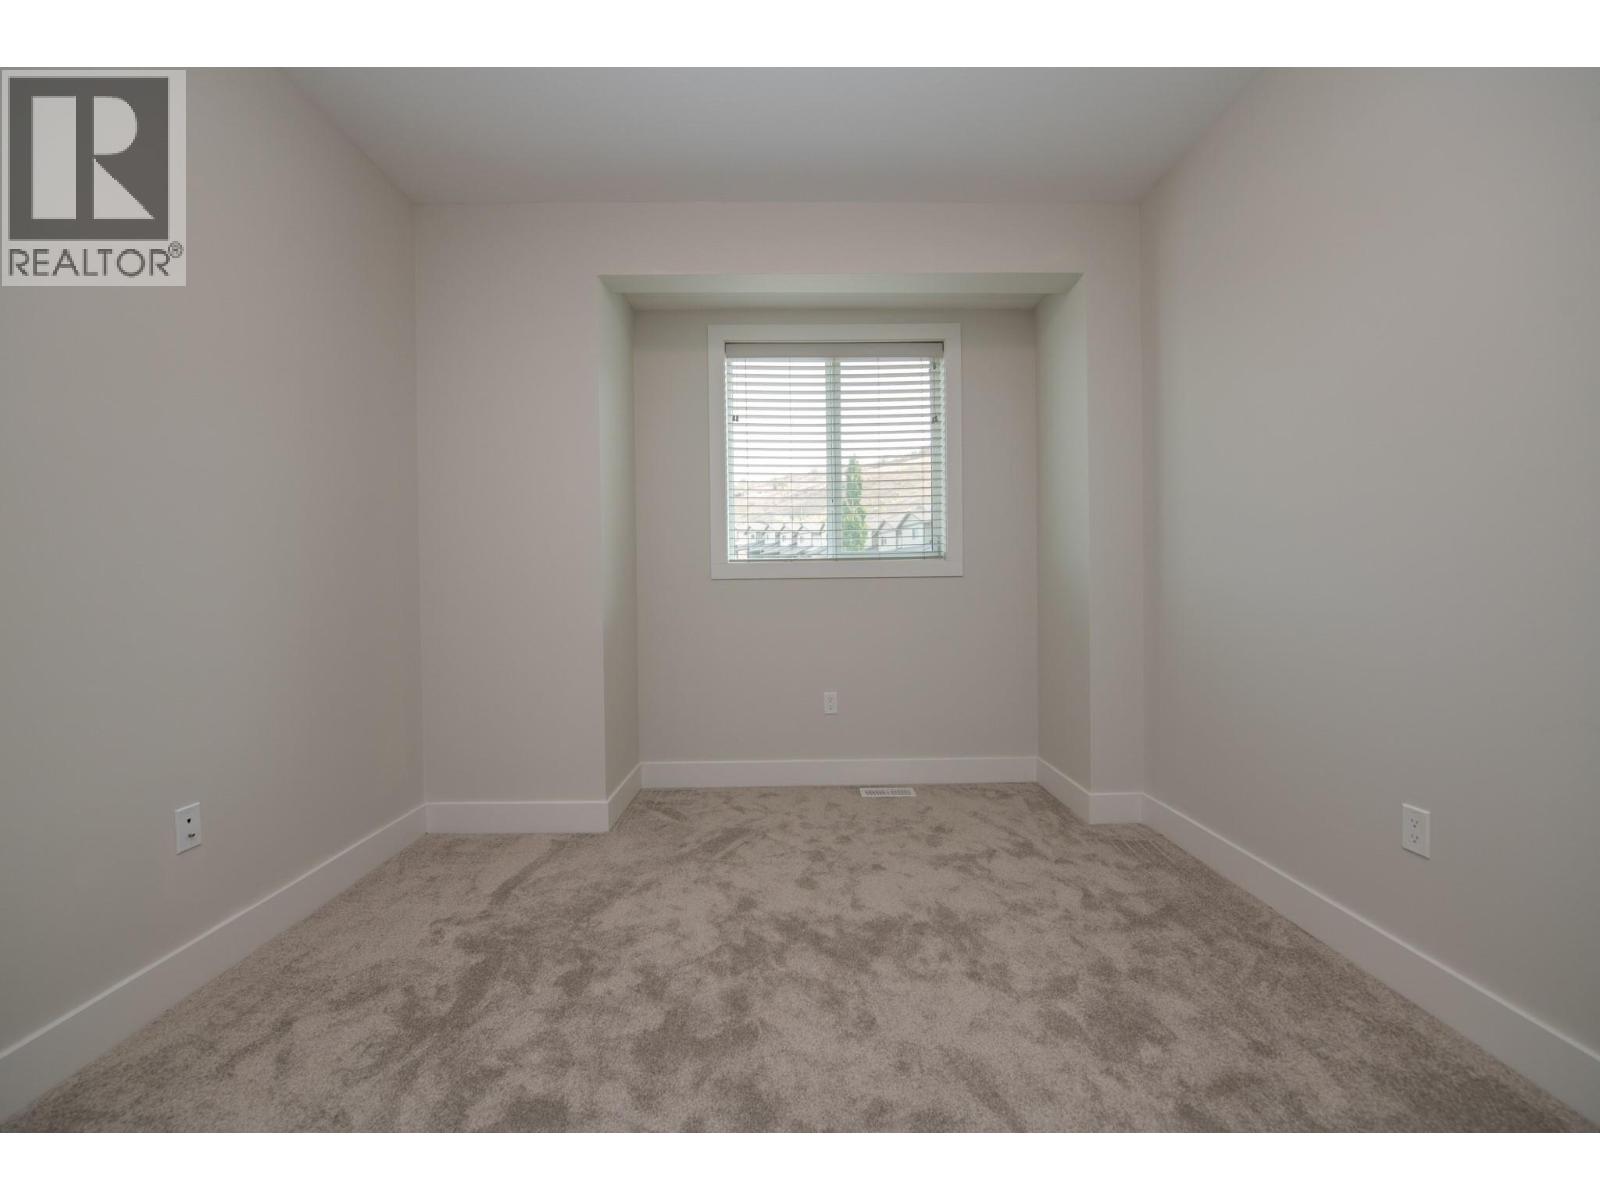
$649,000
Maintenance,
$365.20 Monthly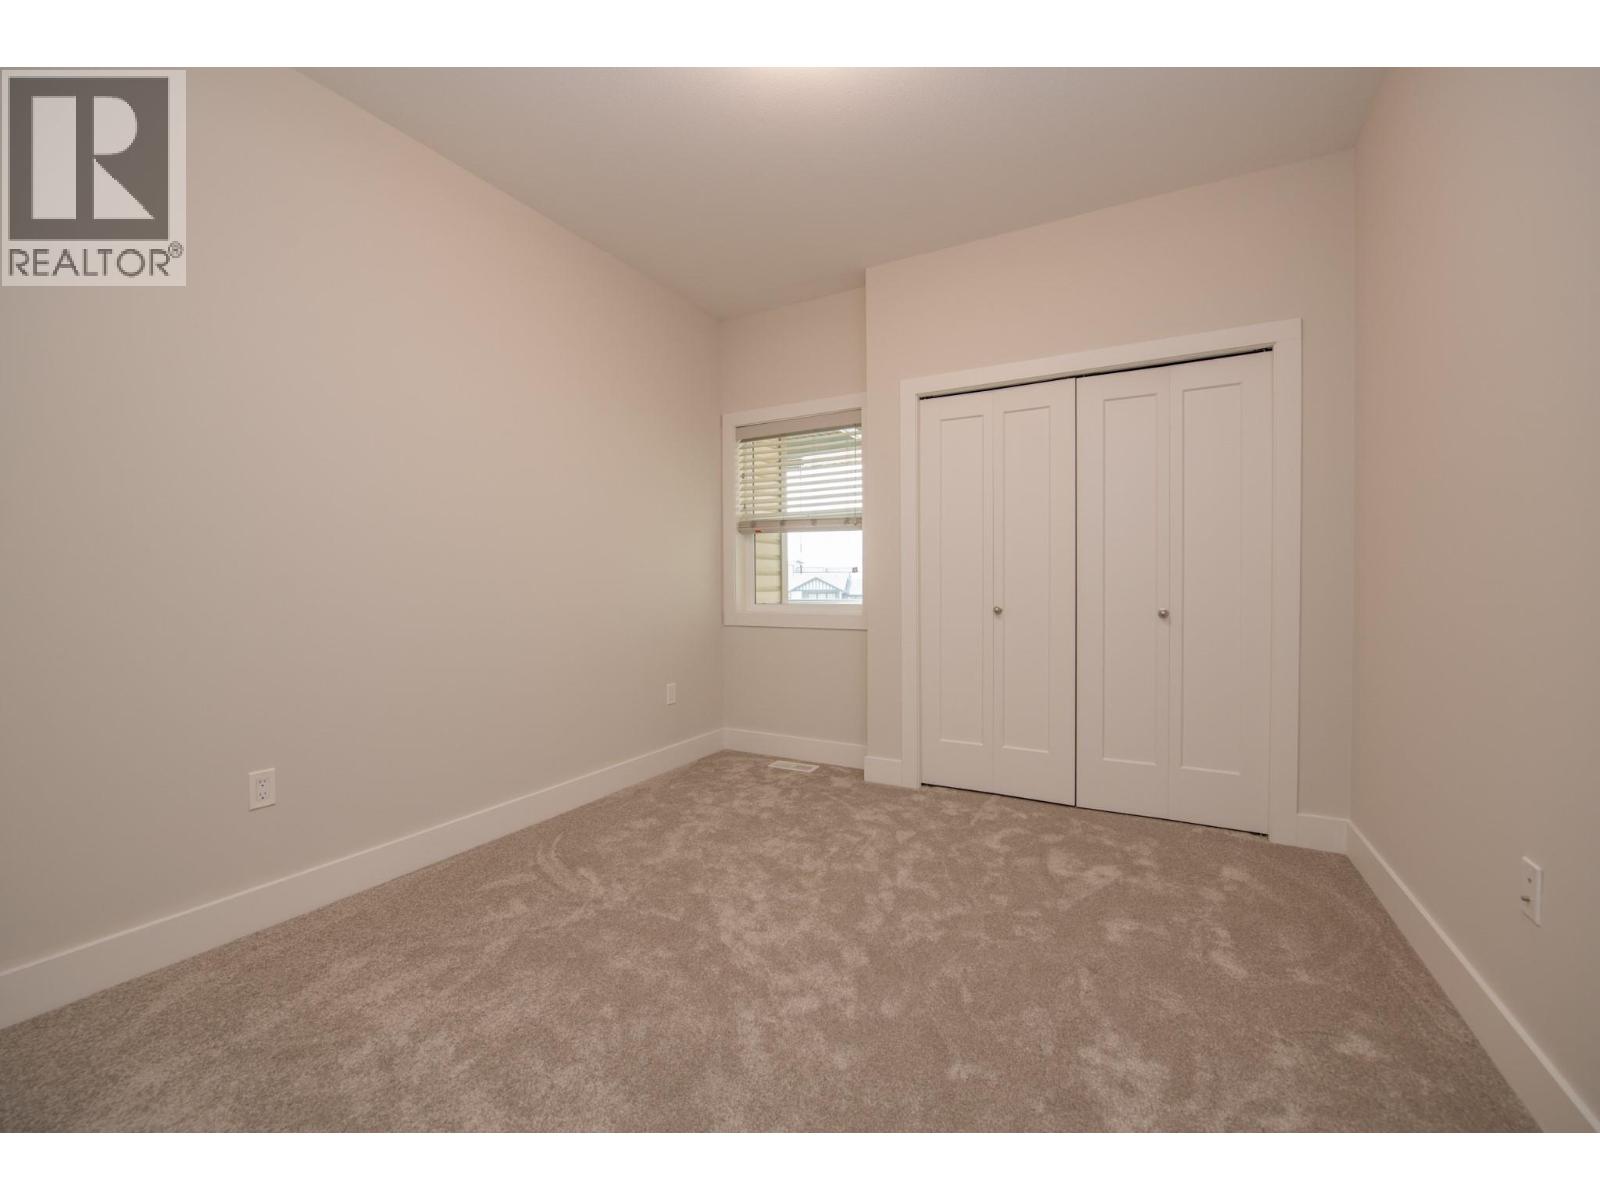
$649,000
Maintenance,
$365.20 Monthly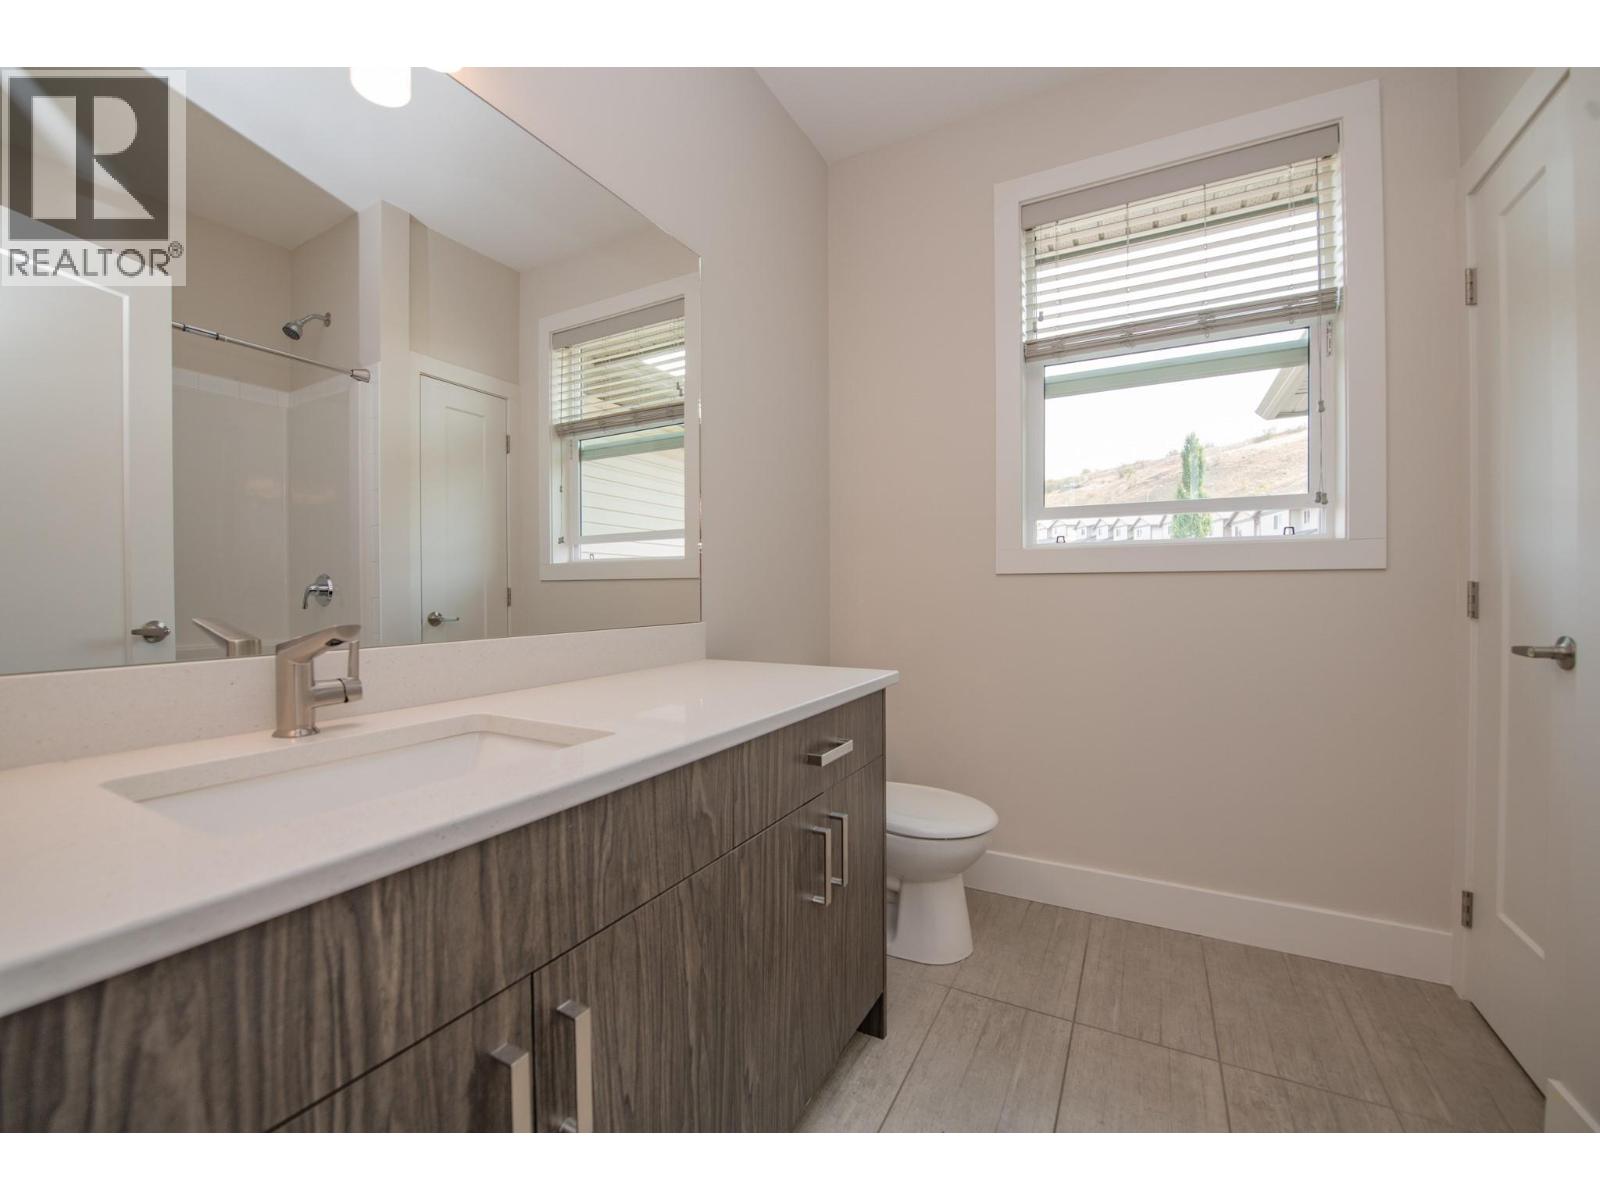
$649,000
Maintenance,
$365.20 Monthly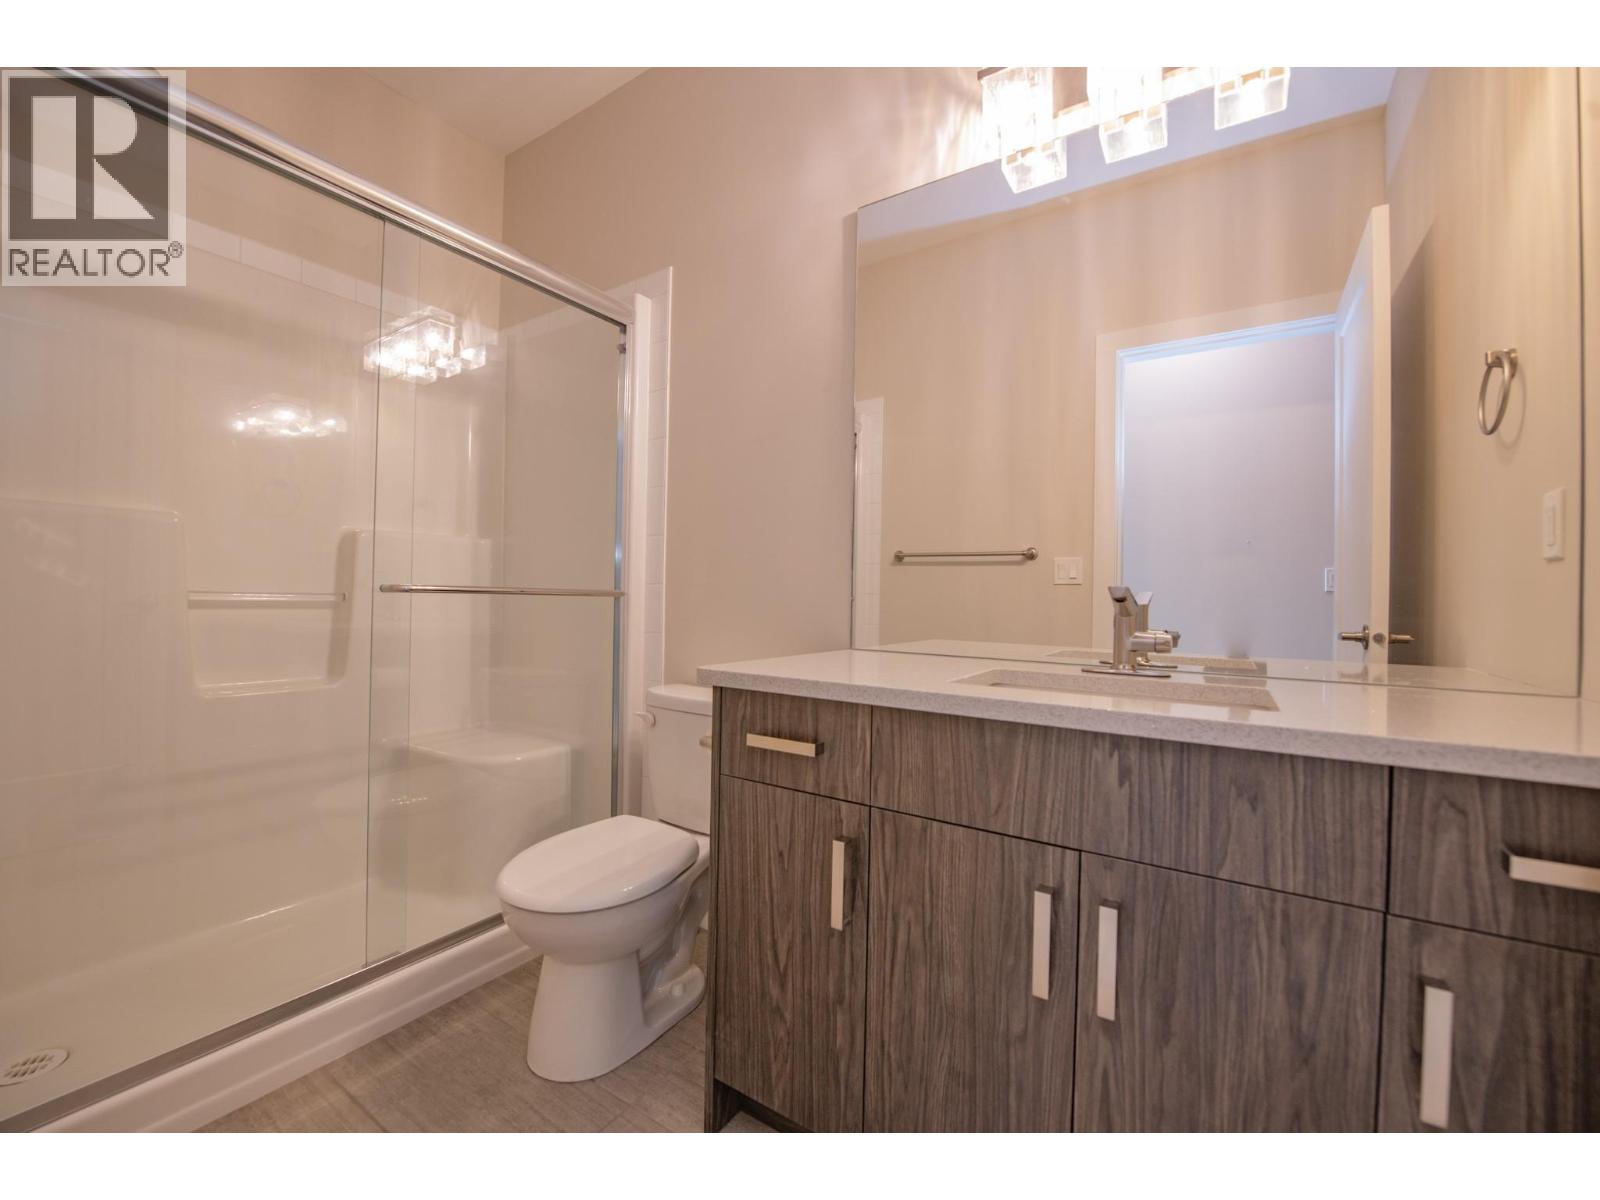
$649,000
Maintenance,
$365.20 Monthly
Like this listing?
Contact us for more information


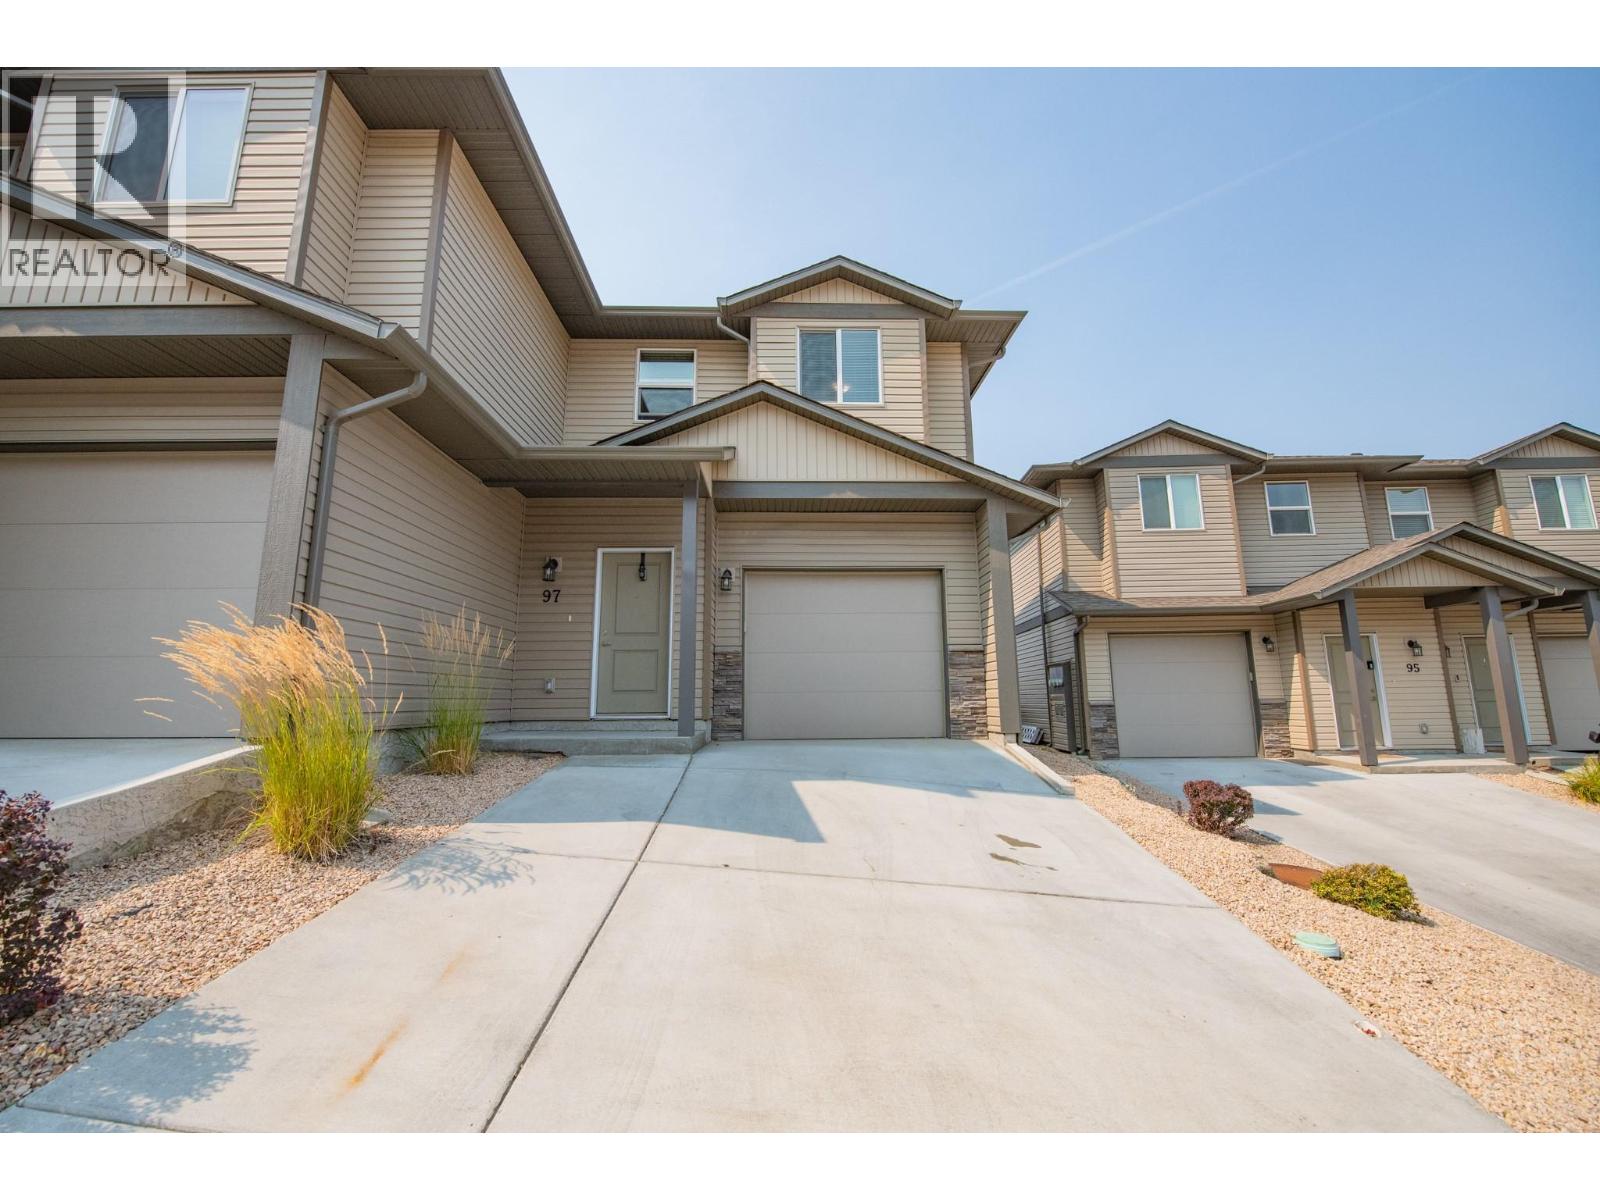
Vacant and ready to go; beautifully updated 3-bedroom, 3-bathroom townhouse at The Vue on Middleton Mountain. Freshly painted and featuring brand-new carpet, fixtures, and appliances throughout, this home is truly move-in ready. Ideally situated within the complex near the entrance and offering the privacy of only one shared wall, this unit combines comfort and convenience. Enjoy west-facing valley views from two covered decks—perfect for relaxing or entertaining. Additional highlights include a single-car garage plus driveway parking, and a functional layout that’s perfectly suited for downsizers or first-time buyers. A fantastic opportunity to own in a sought-after location on Middleton Mountain! (id:67517)
-
Property Details
MLS® Number 10399119 Property Type Single Family Neigbourhood Middleton Mountain Vernon Community Name The Vue AmenitiesNearBy Golf Nearby, Airport, Park, Recreation, Schools, Shopping, Ski Area CommunityFeatures Family Oriented Features Balcony ParkingSpaceTotal 3 ViewType Mountain View, Valley View -
Building
BathroomTotal 3 BedroomsTotal 3 Appliances Refrigerator, Dishwasher, Dryer, Range - Electric, Microwave, Washer ArchitecturalStyle Contemporary ConstructedDate 2018 ConstructionStyleAttachment Attached CoolingType Central Air Conditioning ExteriorFinish Stone, Other FlooringType Carpeted, Tile, Vinyl HalfBathTotal 1 HeatingType Forced Air, See Remarks RoofMaterial Asphalt Shingle RoofStyle Unknown StoriesTotal 2 SizeInterior 1,677 Sqft Type Row / Townhouse UtilityWater Municipal Water Attached Garage 1 -
Land
Acreage No LandAmenities Golf Nearby, Airport, Park, Recreation, Schools, Shopping, Ski Area LandscapeFeatures Landscaped Sewer Municipal Sewage System SizeTotalText Under 1 Acre -
Rooms
Level Type Length Width Dimensions Second Level Bedroom 10'3'' x 11'7'' Second Level Bedroom 12'3'' x 13' Second Level Full Bathroom 8'7'' x 7'4'' Second Level Full Ensuite Bathroom 4'11'' x 9'6'' Second Level Primary Bedroom 15'6'' x 12'1'' Main Level Partial Bathroom 3'3'' x 7'1'' Main Level Dining Room 8'1'' x 11'6'' Main Level Living Room 15'5'' x 13'8'' Main Level Kitchen 11'7'' x 11'7'' -
Utilities
Your Favourites
No Favourites Found







The trademarks REALTOR®, REALTORS®, and the REALTOR® logo are controlled by The Canadian Real Estate Association (CREA) and identify real estate professionals who are members of CREA. The trademarks MLS®, Multiple Listing Service® and the associated logos are owned by The Canadian Real Estate Association (CREA) and identify the quality of services provided by real estate professionals who are members of CREA. The trademark DDF® is owned by The Canadian Real Estate Association (CREA) and identifies CREA's Data Distribution Facility (DDF®)
September 25 2026 09:18:21
Association of Interior REALTORS®
