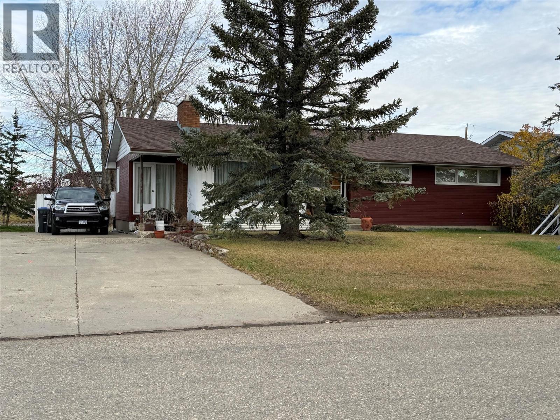
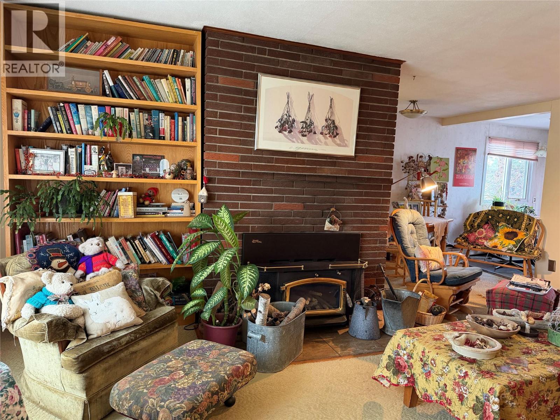
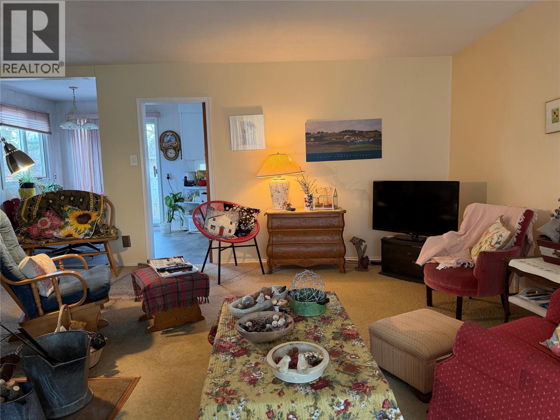
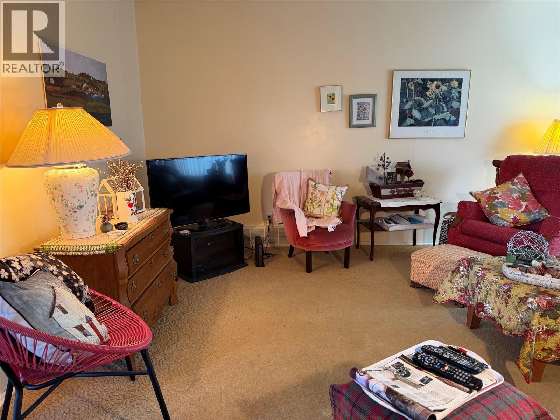
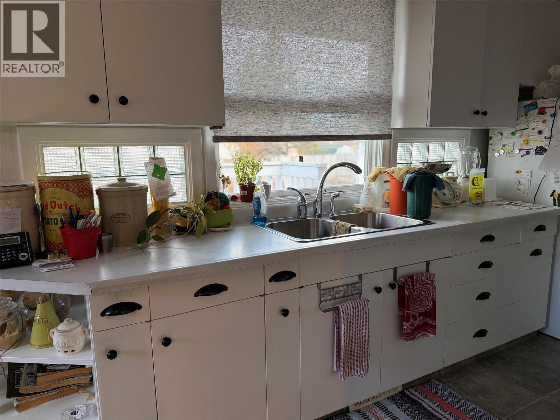
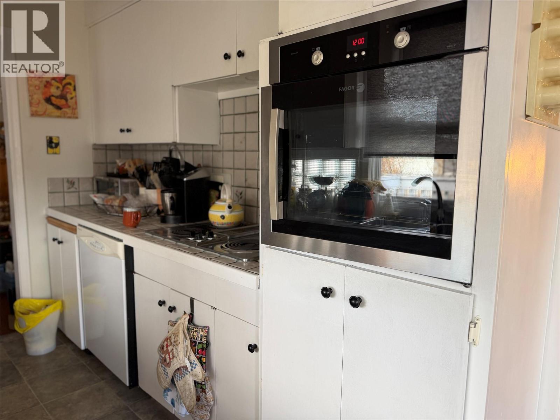
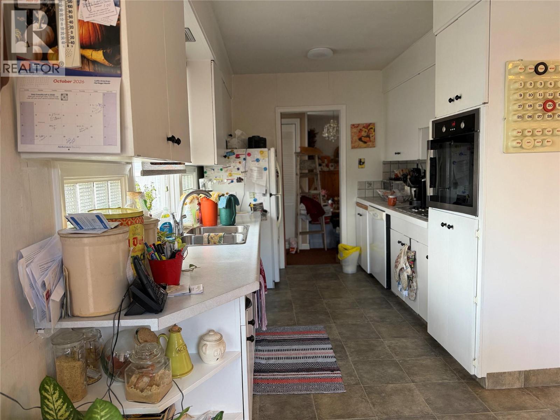
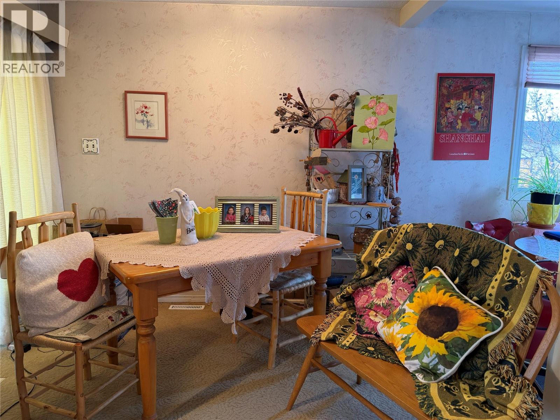
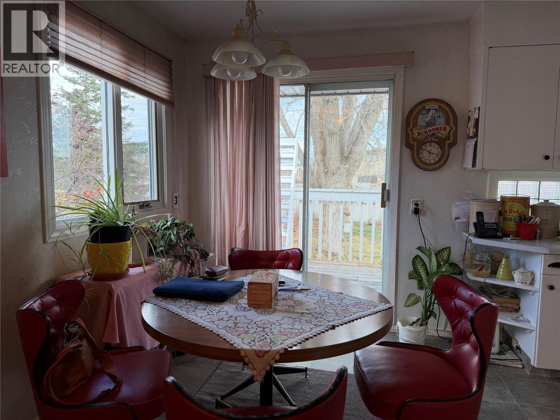
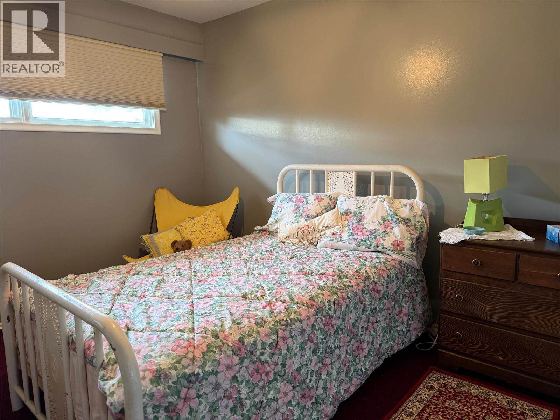
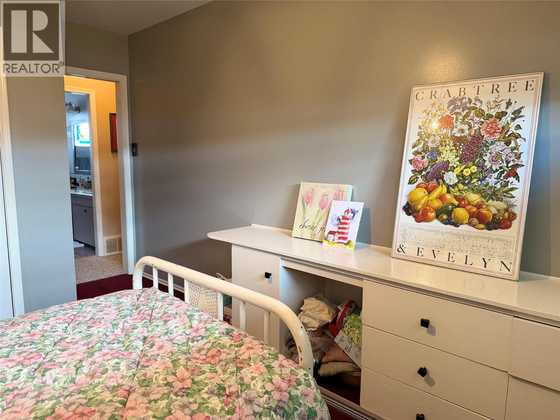
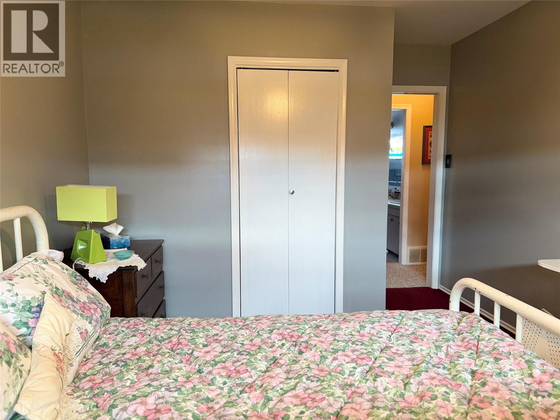
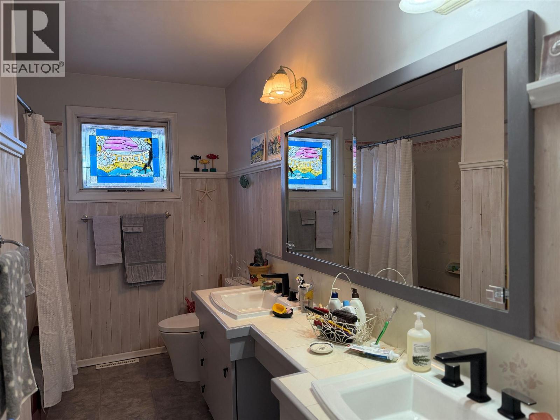
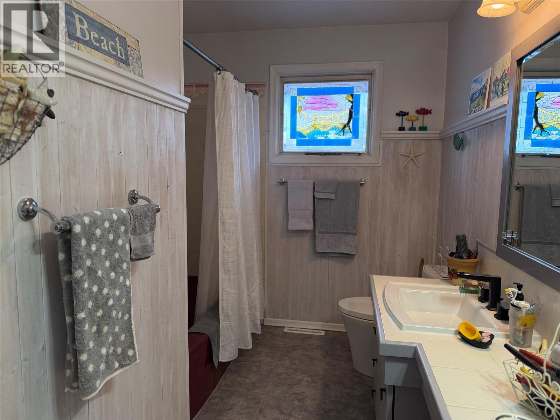
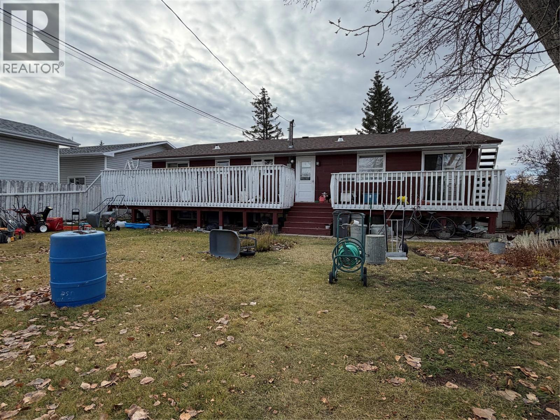


VINTAGE CHARM and ROOM to GROW, with 4 bedrooms, 2 baths and SPACE to SHOW! Step back in time with this 1959 RETRO style home, offering plenty of room for the whole family. Situated on a generous 70 x 120’ lot, it features 3 bedrooms and a 5-pc bath up, and another bedroom, and 3 pc bath down. The north facing bedroom has a patio door to the back deck. The charming south facing living rooms boasts a quality built in wood stove, perfect for chilly autumn evenings. The original style kitchen and dining area offer a touch of classic charm but does include a handy dishwasher and wall oven! Next to the kitchen is a dining area with patio doors to the HUGE back deck. Another room that COULD be made into a bedroom or used as is for a handy office. The main bath had a new toilet, and double sinks installed approx. 5 years ago. Downstairs, you’ll find a good sized family room, workshop (which could be changed to a bedroom as it has a newer window) 3 pc bathroom, bedroom, and a dedicated laundry. You will enjoy the spacious back deck, fenced back yard with a man gate, as well as the large concrete driveway. Shingles were replaced in 2024, and the hot water tank will be BRAND NEW! ALL appliances included too. Home with potential and character, ready for its NEXT chapter! LOCATION is fantastic if you’d like to be near the new hospital, college, walking trails, and schools! IF this might work for YOU, call NOW, and set up an appointment to VIEW! QUICK possession possible. (id:67517)
-
Property Details
MLS® Number 10404201 Property Type Single Family Neigbourhood Dawson Creek AmenitiesNearBy Recreation, Schools, Shopping -
Building
BathroomTotal 2 BedroomsTotal 4 ArchitecturalStyle Bungalow BasementType Full ConstructedDate 1959 ConstructionStyleAttachment Detached ExteriorFinish Wood FireplaceFuel Wood FireplacePresent Yes FireplaceTotal 1 FireplaceType Conventional HeatingType Forced Air, See Remarks RoofMaterial Asphalt Shingle RoofStyle Unknown StoriesTotal 1 SizeInterior 2,878 Sqft Type House UtilityWater Municipal Water -
Land
AccessType Easy Access Acreage No LandAmenities Recreation, Schools, Shopping Sewer Municipal Sewage System SizeIrregular 0.19 SizeTotal 0.19 Ac|under 1 Acre SizeTotalText 0.19 Ac|under 1 Acre -
Rooms
Level Type Length Width Dimensions Basement 3pc Bathroom Measurements not available Basement Workshop 13'7'' x 13'0'' Basement Utility Room 13'2'' x 11'2'' Basement Laundry Room 10'0'' x 6'7'' Basement Bedroom 11'11'' x 9'7'' Basement Recreation Room 27'0'' x 12'1'' Main Level 5pc Bathroom Measurements not available Main Level Bedroom 11'11'' x 11'3'' Main Level Bedroom 11'1'' x 10'2'' Main Level Primary Bedroom 13'5'' x 12'0'' Main Level Den 10'0'' x 6'2'' Main Level Kitchen 10'2'' x 6'2'' Main Level Dining Room 10'2'' x 8'2'' Main Level Living Room 15'6'' x 12'1'' -
Utilities
Your Favourites
No Favourites Found







The trademarks REALTOR®, REALTORS®, and the REALTOR® logo are controlled by The Canadian Real Estate Association (CREA) and identify real estate professionals who are members of CREA. The trademarks MLS®, Multiple Listing Service® and the associated logos are owned by The Canadian Real Estate Association (CREA) and identify the quality of services provided by real estate professionals who are members of CREA. The trademark DDF® is owned by The Canadian Real Estate Association (CREA) and identifies CREA's Data Distribution Facility (DDF®)
October 22 2026 12:22:56
Association of Interior REALTORS®
