
$289,900
Maintenance,
$324.20 Monthly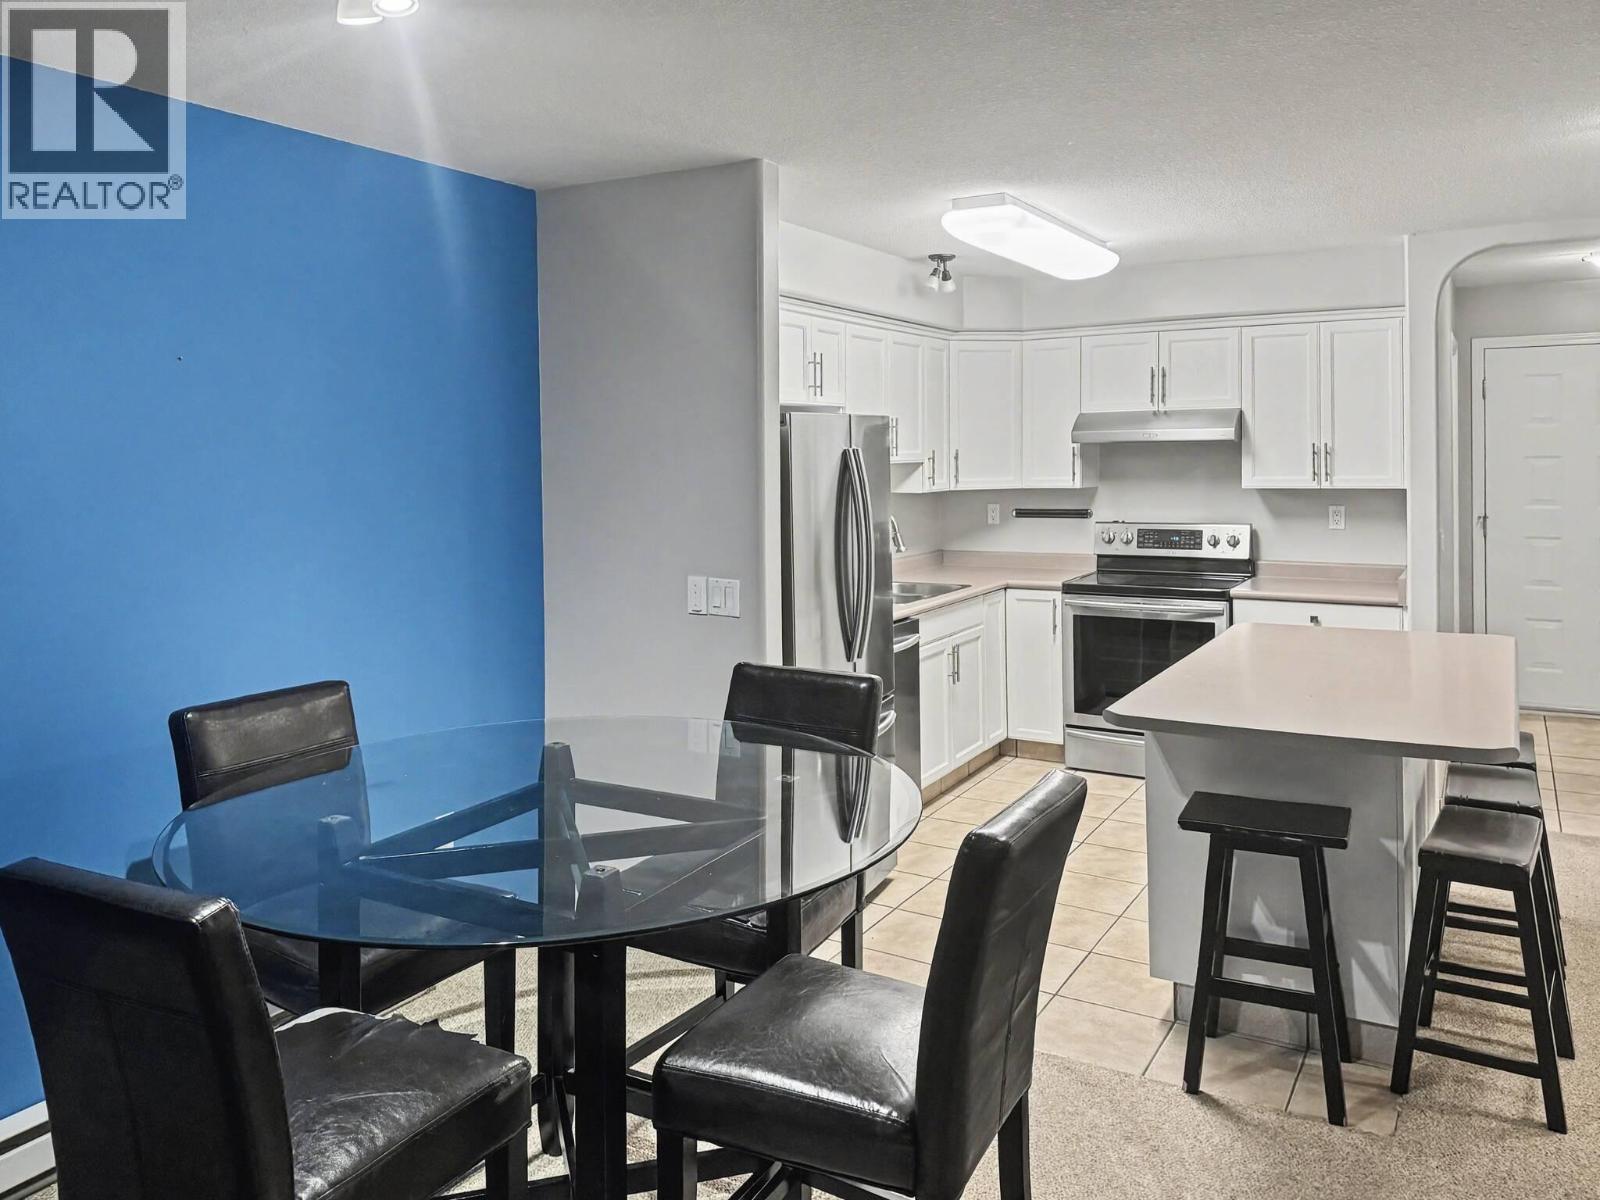
$289,900
Maintenance,
$324.20 Monthly
$289,900
Maintenance,
$324.20 Monthly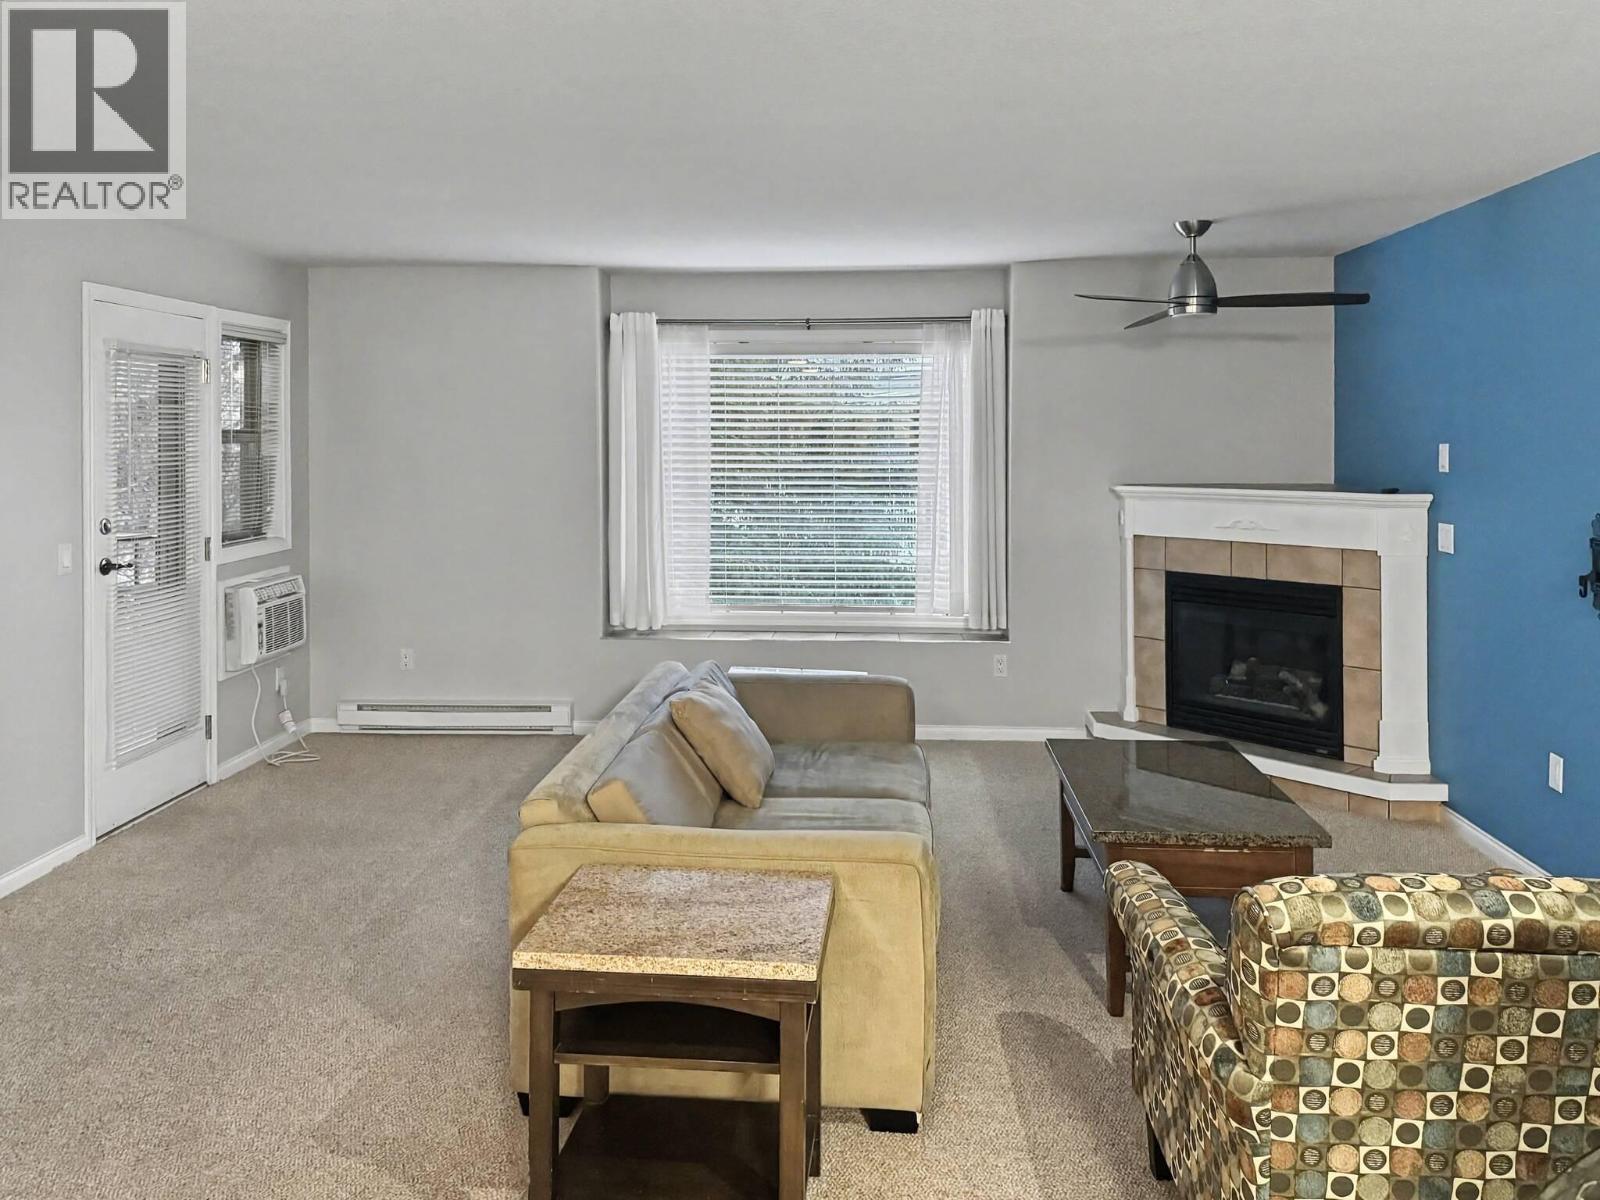
$289,900
Maintenance,
$324.20 Monthly
$289,900
Maintenance,
$324.20 Monthly
$289,900
Maintenance,
$324.20 Monthly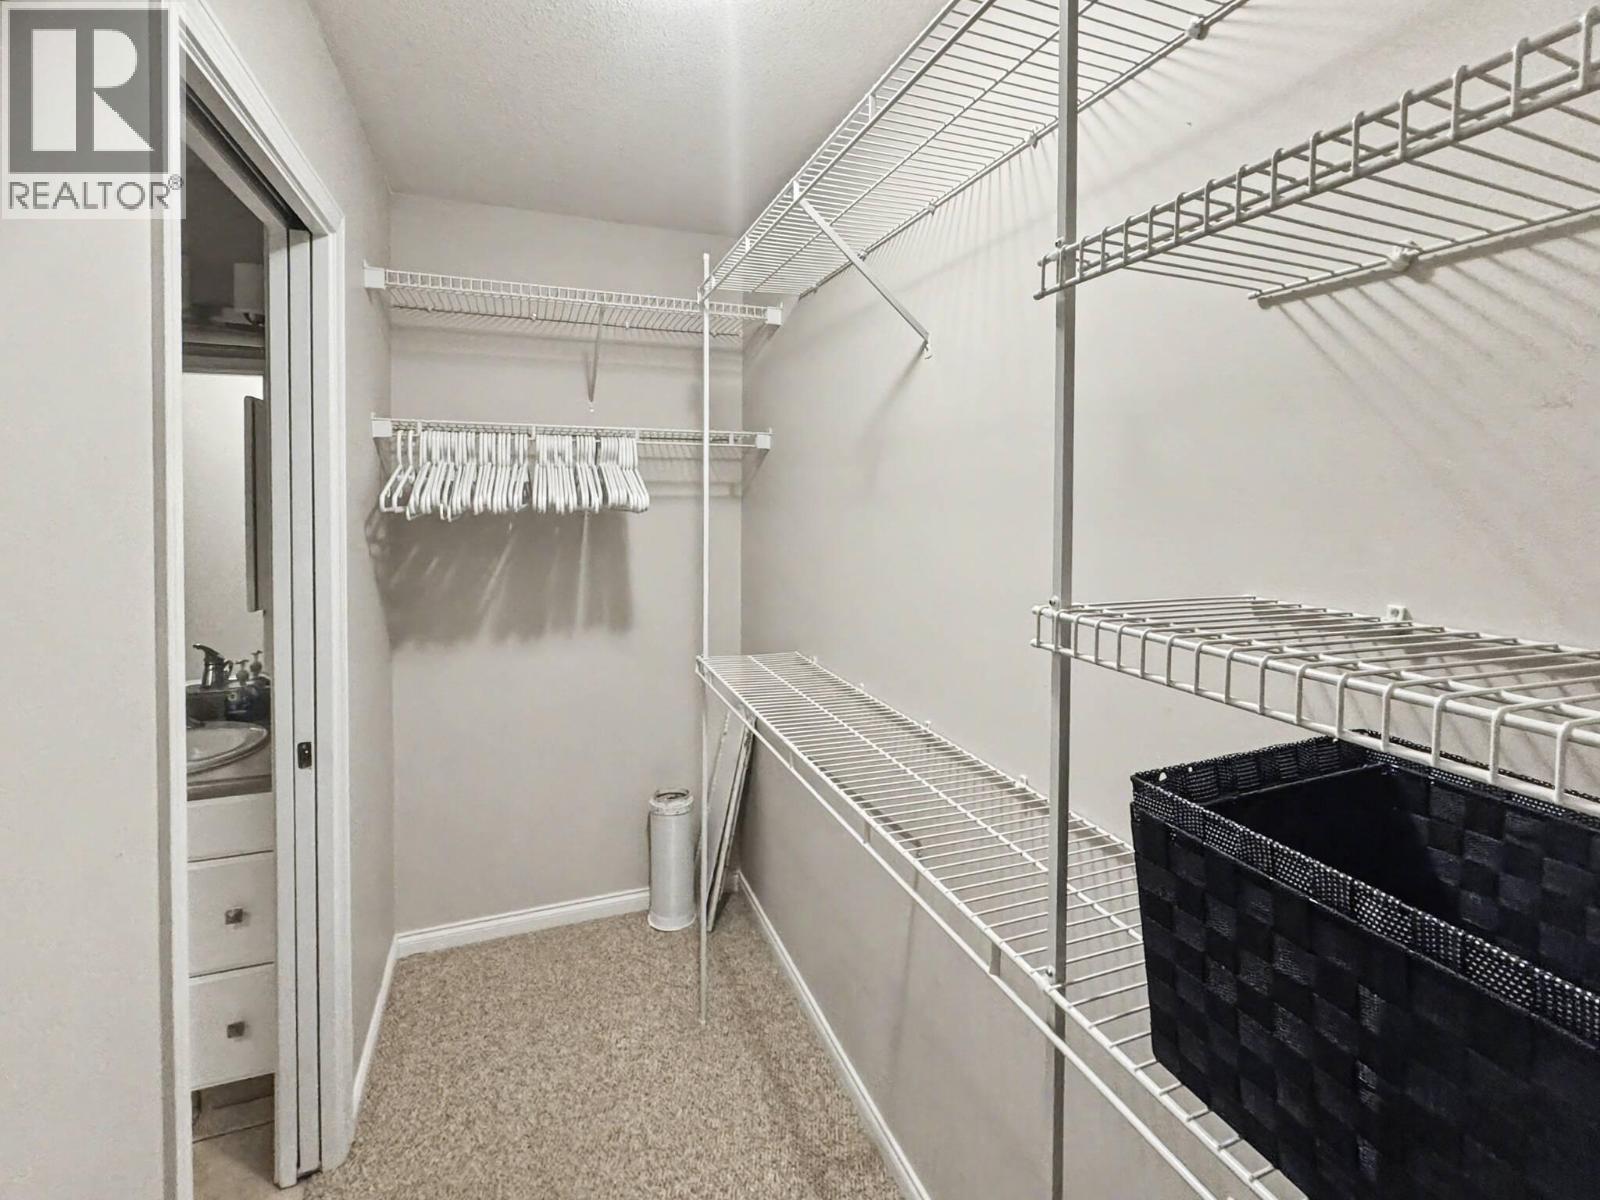
$289,900
Maintenance,
$324.20 Monthly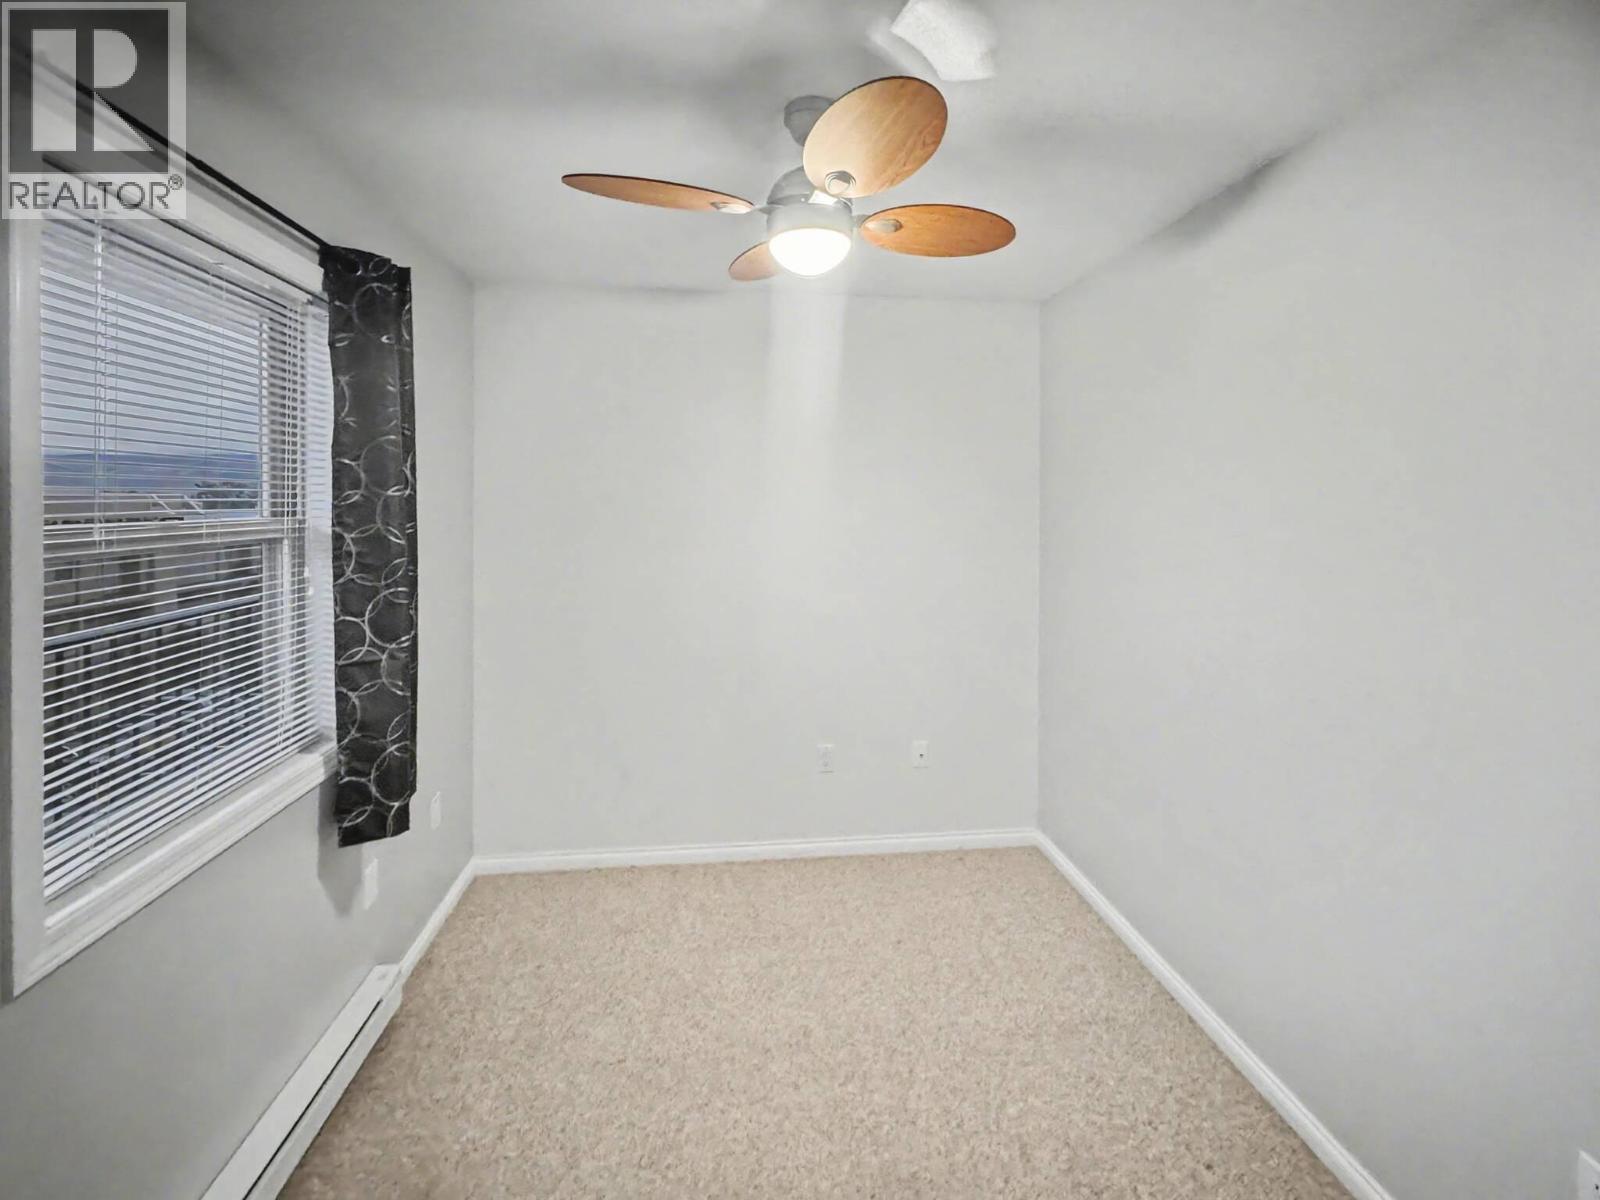
$289,900
Maintenance,
$324.20 Monthly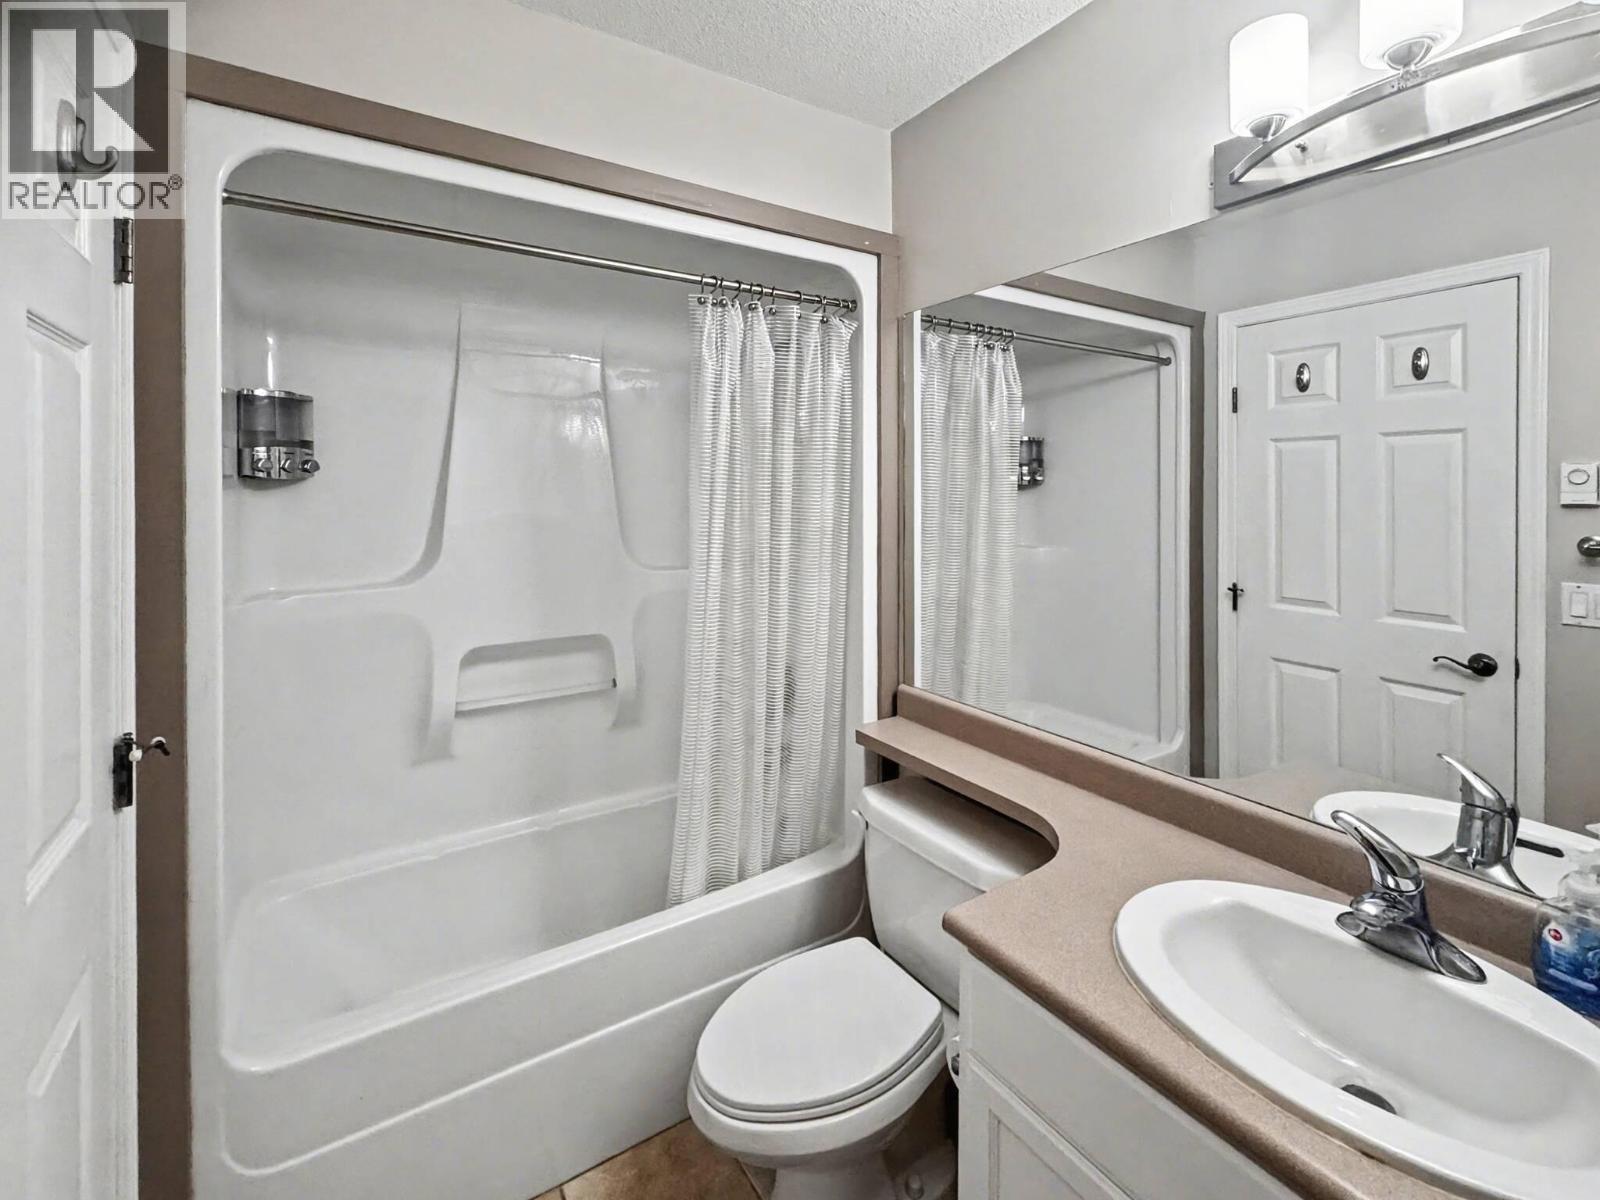
$289,900
Maintenance,
$324.20 Monthly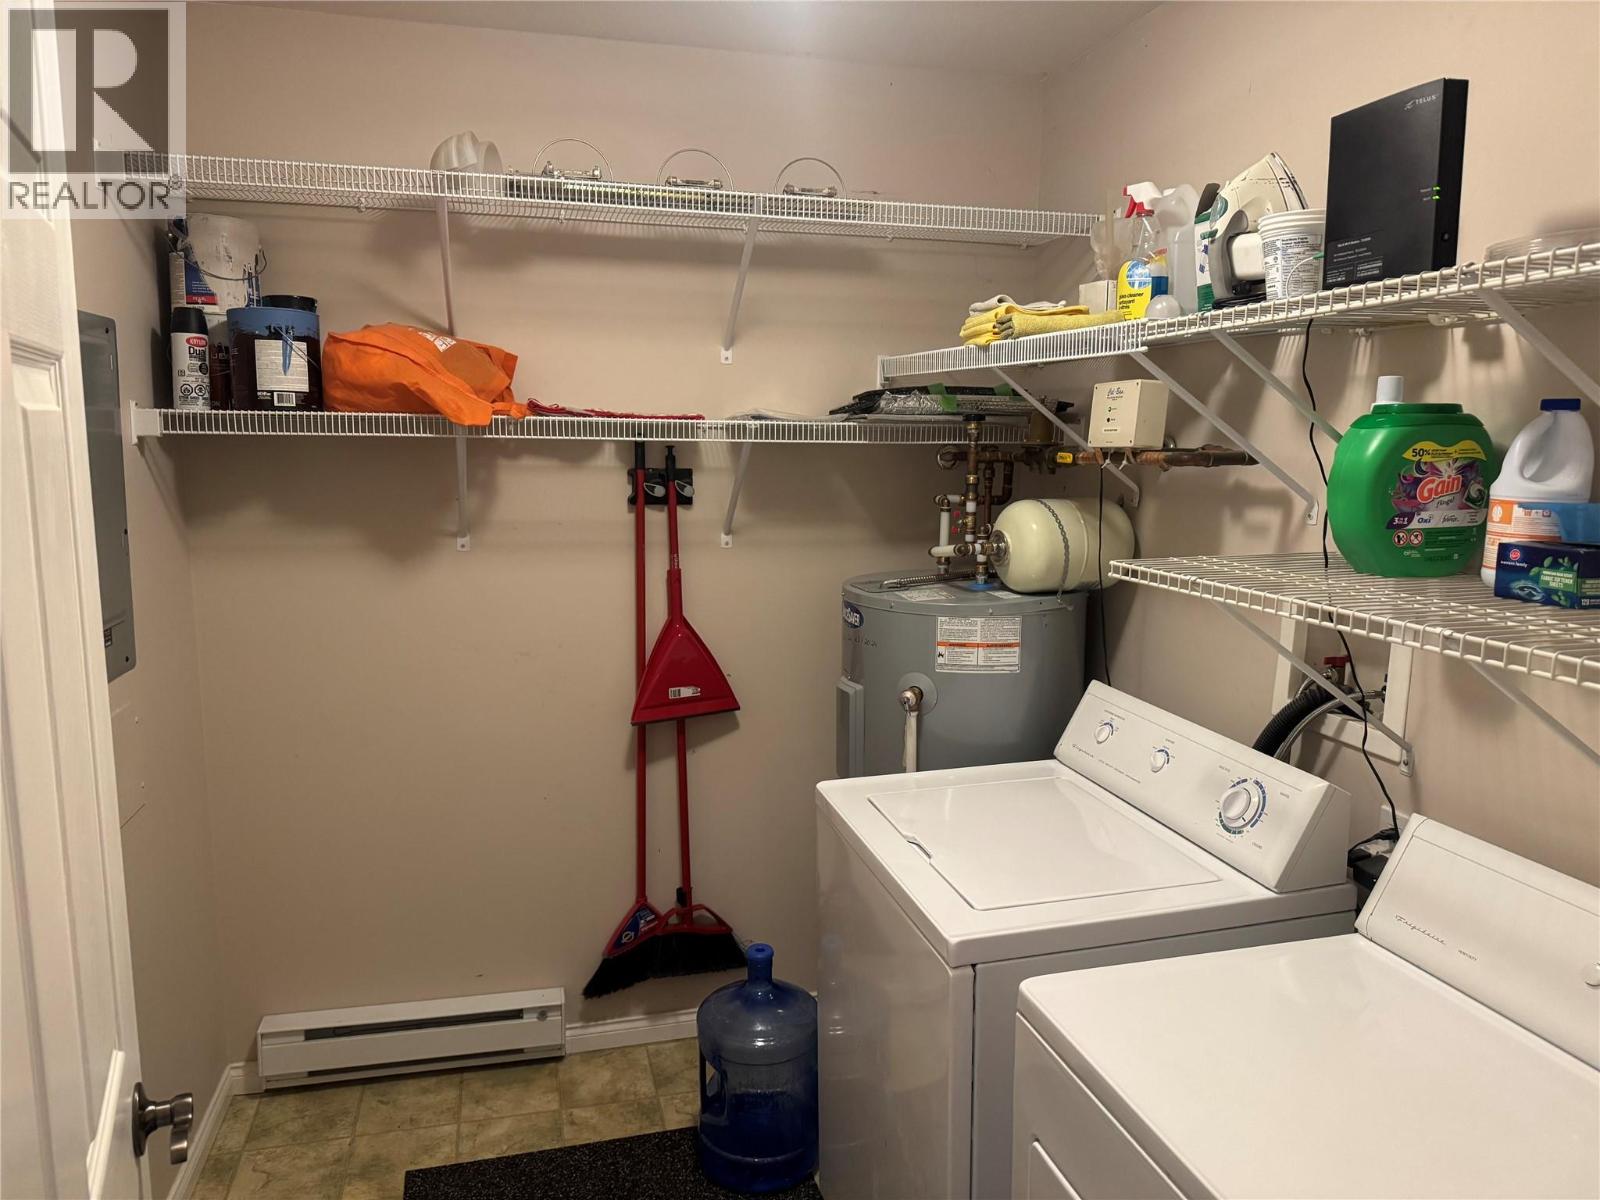
$289,900
Maintenance,
$324.20 Monthly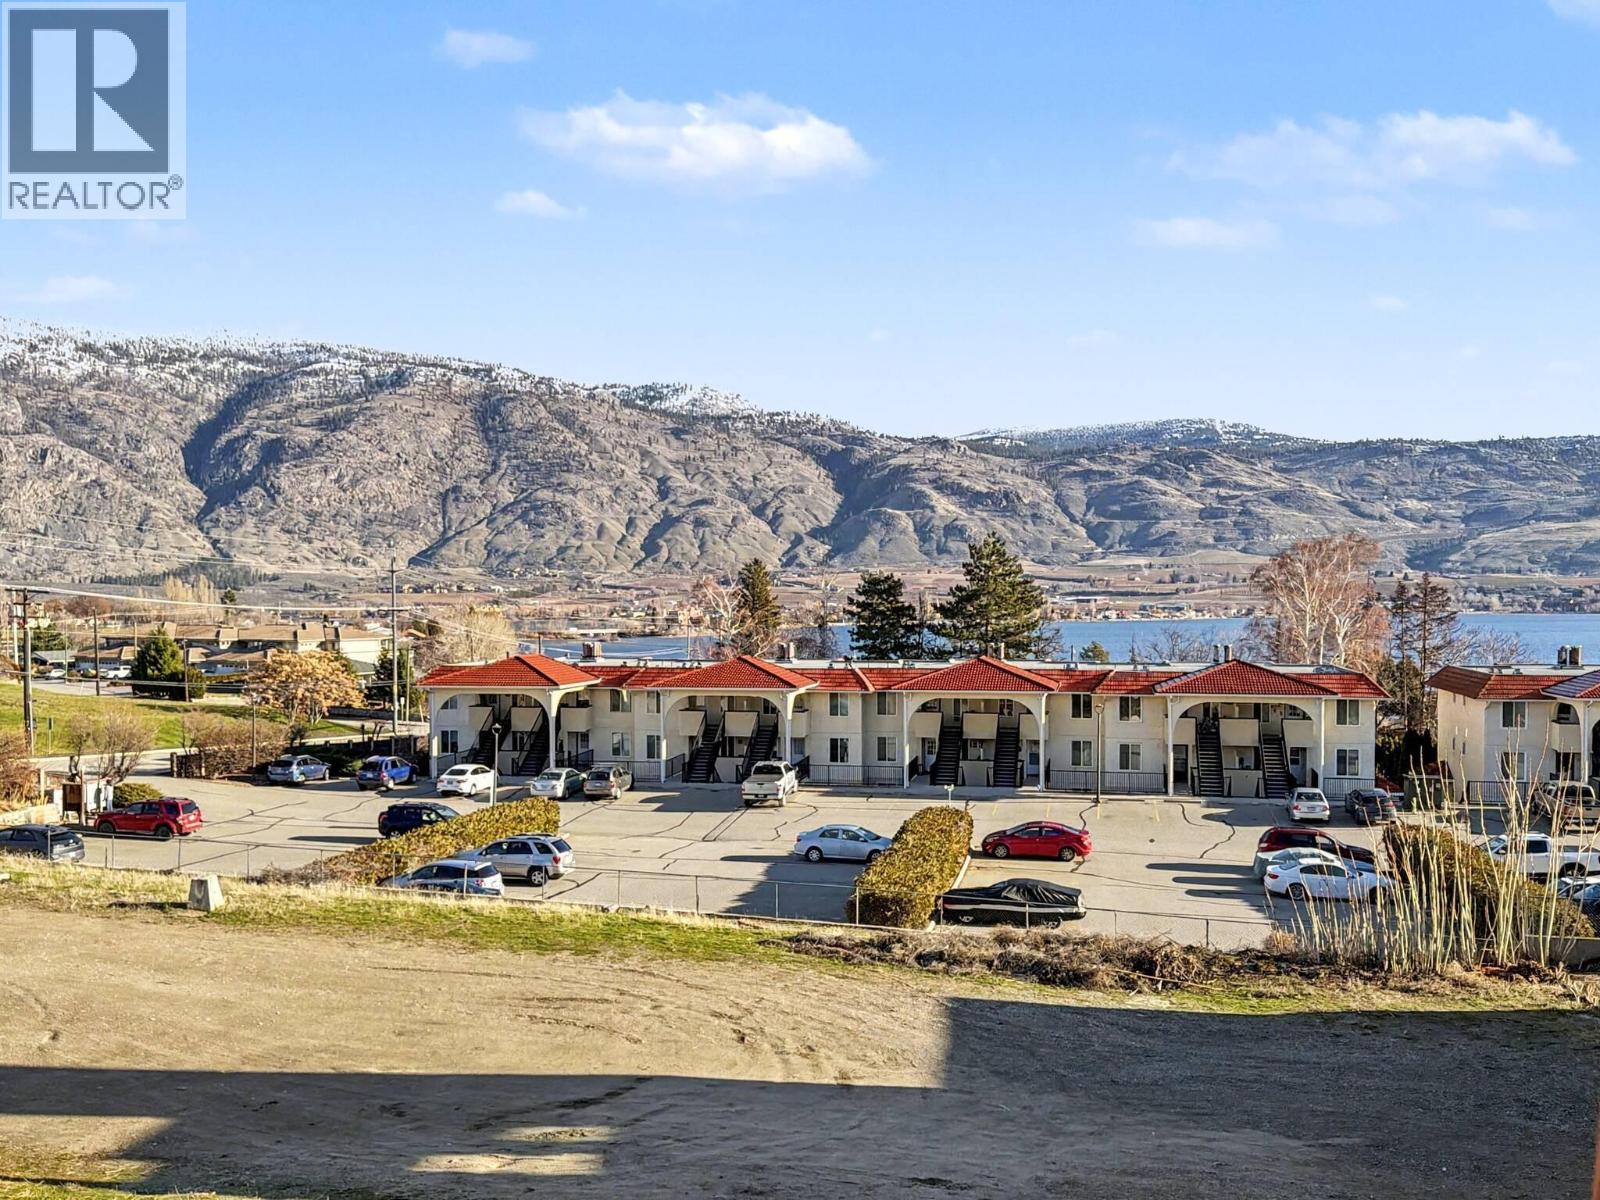
$289,900
Maintenance,
$324.20 Monthly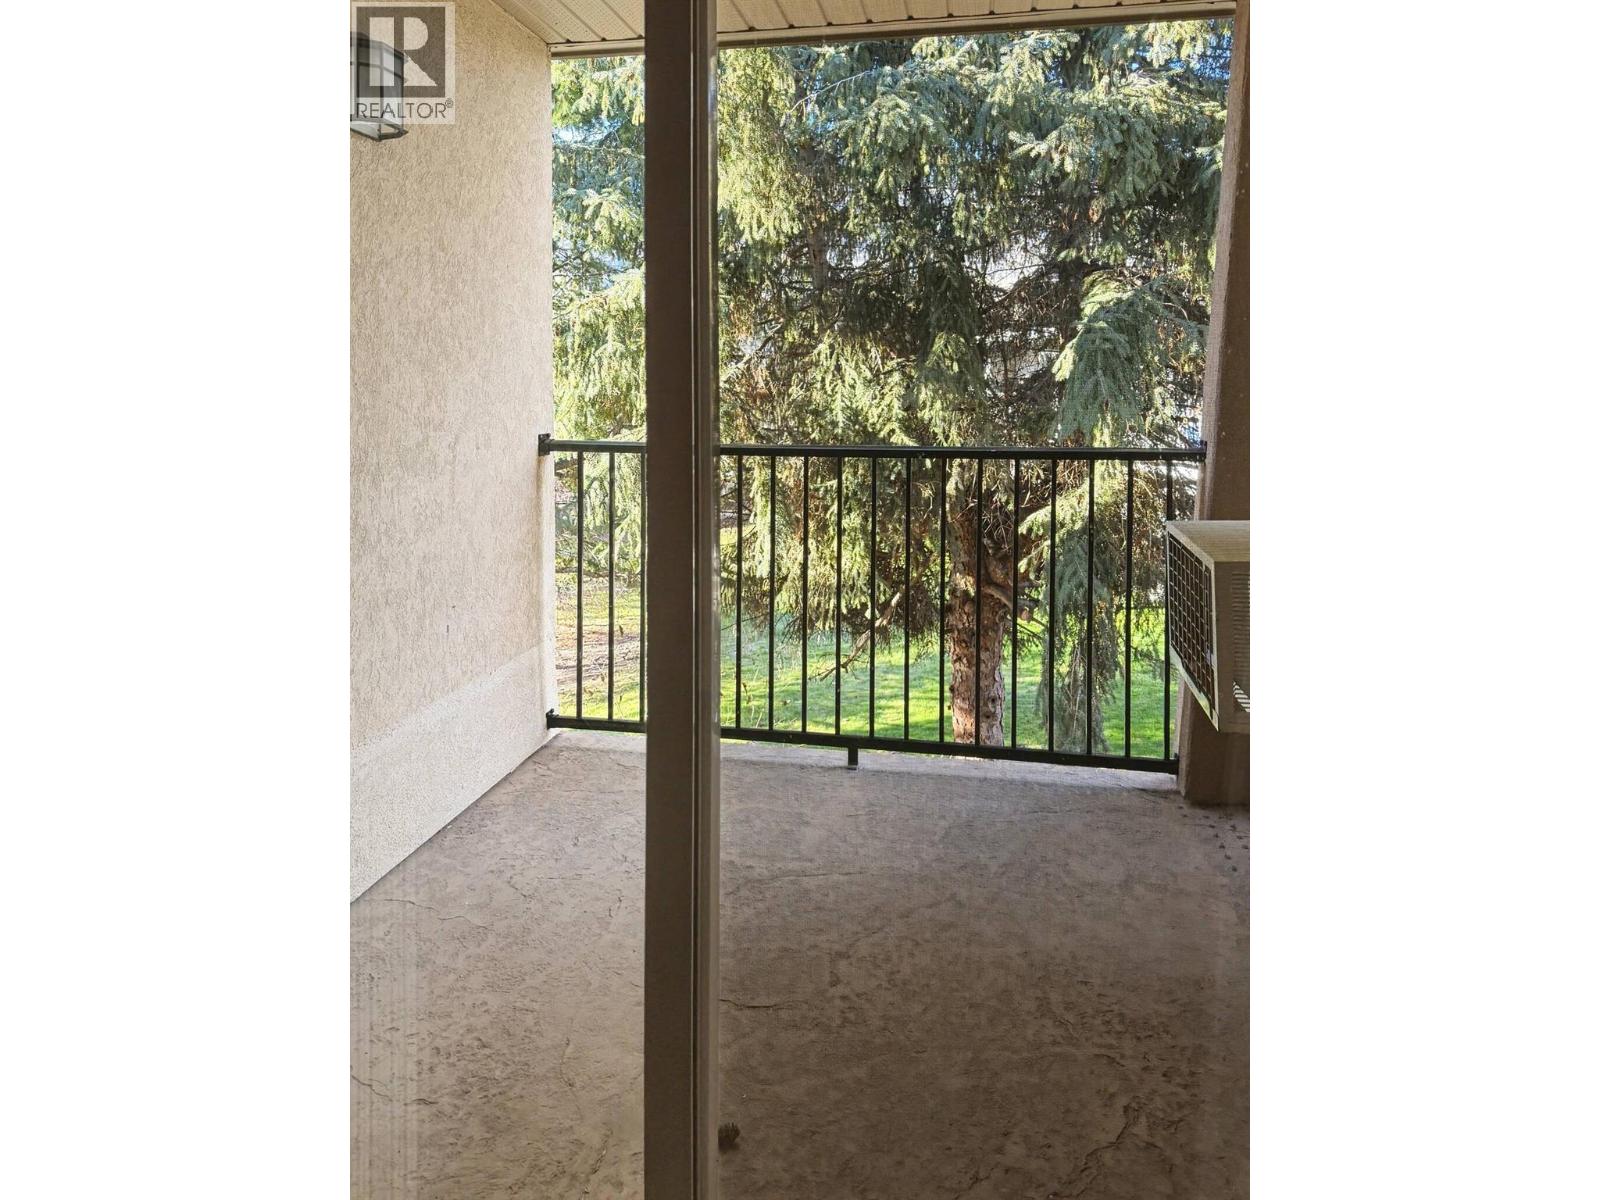
$289,900
Maintenance,
$324.20 Monthly
$289,900
Maintenance,
$324.20 Monthly
Like this listing?
Contact us for more information


Top Floor at Desert Court with Lake Views at your Door!! This 2 bedroom and 1 bathroom condo is only one block from the shores of Osoyoos Lake and Legion Beach Area!! Primary Bedroom with good sized Walk in Closet. This Perfectly Situated Development has an Outdoor Pool, Elevator and is well looked after...close to all Amenities, Shopping, Golf, Wineries and More. Whether you are looking for a Lock and Go Summer or Winter Spot, a Revenue Property or a Home-this is a must see property!! Private deck, low strata fee of 324.20/month and your small pet is welcome. This home has been lovingly maintained, updates include Paint, Samsung Fridge, Stove and Dishwasher, Hot Water Tank, Phantom Screens on Front and Back Doors, a Deck off the Living Room to enjoy the Quiet Peaceful Mornings and Evenings. (id:45055)
-
Property Details
MLS® Number 10371981 Property Type Single Family Neigbourhood Osoyoos Community Name Desert Court CommunityFeatures Pets Allowed, Rentals Allowed Features Central Island, Balcony ParkingSpaceTotal 2 PoolType Outdoor Pool -
Building
BathroomTotal 1 BedroomsTotal 2 Appliances Refrigerator, Dishwasher, Dryer, Range - Electric, Oven, Hood Fan, Washer, Water Softener ConstructedDate 2003 CoolingType Wall Unit FireplaceFuel Gas FireplacePresent Yes FireplaceTotal 1 FireplaceType Unknown FlooringType Carpeted, Ceramic Tile HeatingFuel Electric HeatingType Baseboard Heaters RoofMaterial Tar & Gravel RoofStyle Unknown StoriesTotal 1 SizeInterior 1,012 Sqft Type Apartment UtilityWater Municipal Water -
Land
Acreage No Sewer Municipal Sewage System SizeTotalText Under 1 Acre -
Rooms
Level Type Length Width Dimensions Main Level Other 8'9'' x 4' Main Level 4pc Bathroom Measurements not available Main Level Laundry Room 7'10'' x 6'6'' Main Level Bedroom 9'5'' x 8' Main Level Primary Bedroom 16'4'' x 11'10'' Main Level Foyer 7'9'' x 7'8'' Main Level Dining Room 12' x 9'4'' Main Level Kitchen 11'3'' x 9'2'' Main Level Living Room 17'1'' x 13'3'' -
Utilities
Your Favourites
No Favourites Found







The trademarks REALTOR®, REALTORS®, and the REALTOR® logo are controlled by The Canadian Real Estate Association (CREA) and identify real estate professionals who are members of CREA. The trademarks MLS®, Multiple Listing Service® and the associated logos are owned by The Canadian Real Estate Association (CREA) and identify the quality of services provided by real estate professionals who are members of CREA. The trademark DDF® is owned by The Canadian Real Estate Association (CREA) and identifies CREA's Data Distribution Facility (DDF®)
January 07 2026 08:52:00
Association of Interior REALTORS®
