$574,900
Maintenance,
$140 Monthly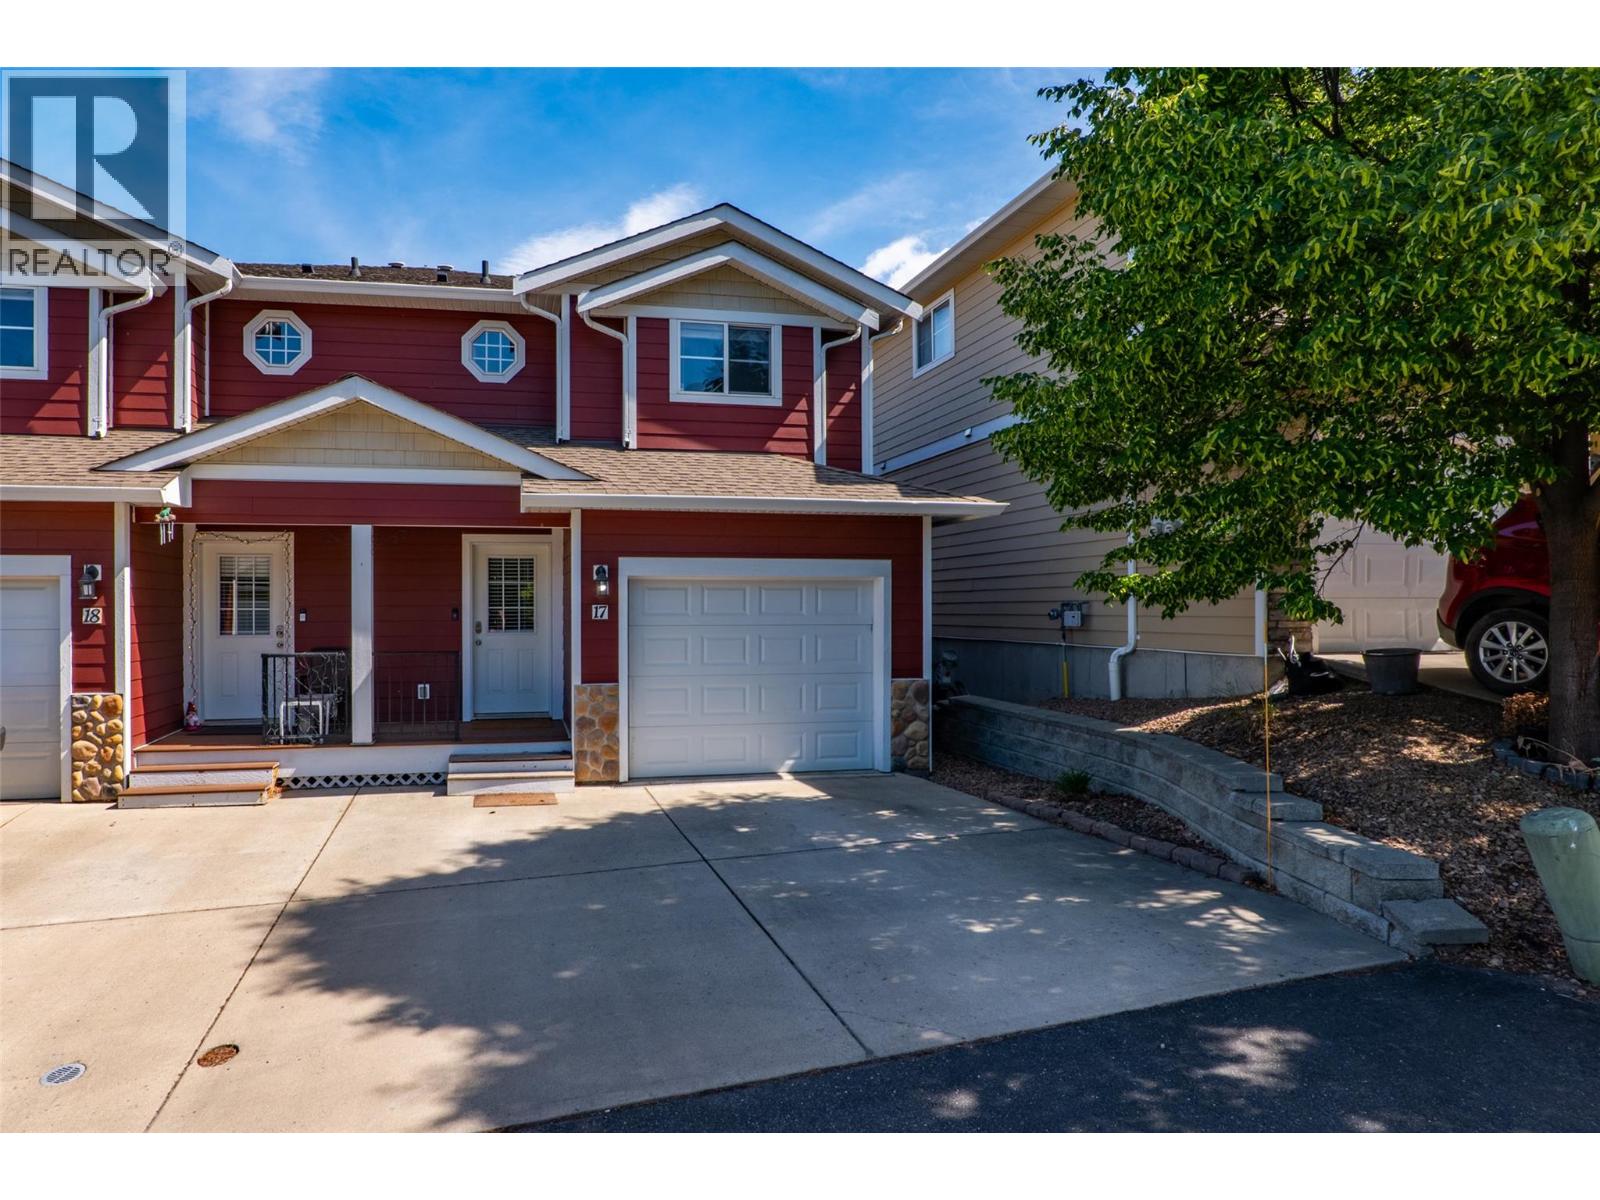
$574,900
Maintenance,
$140 Monthly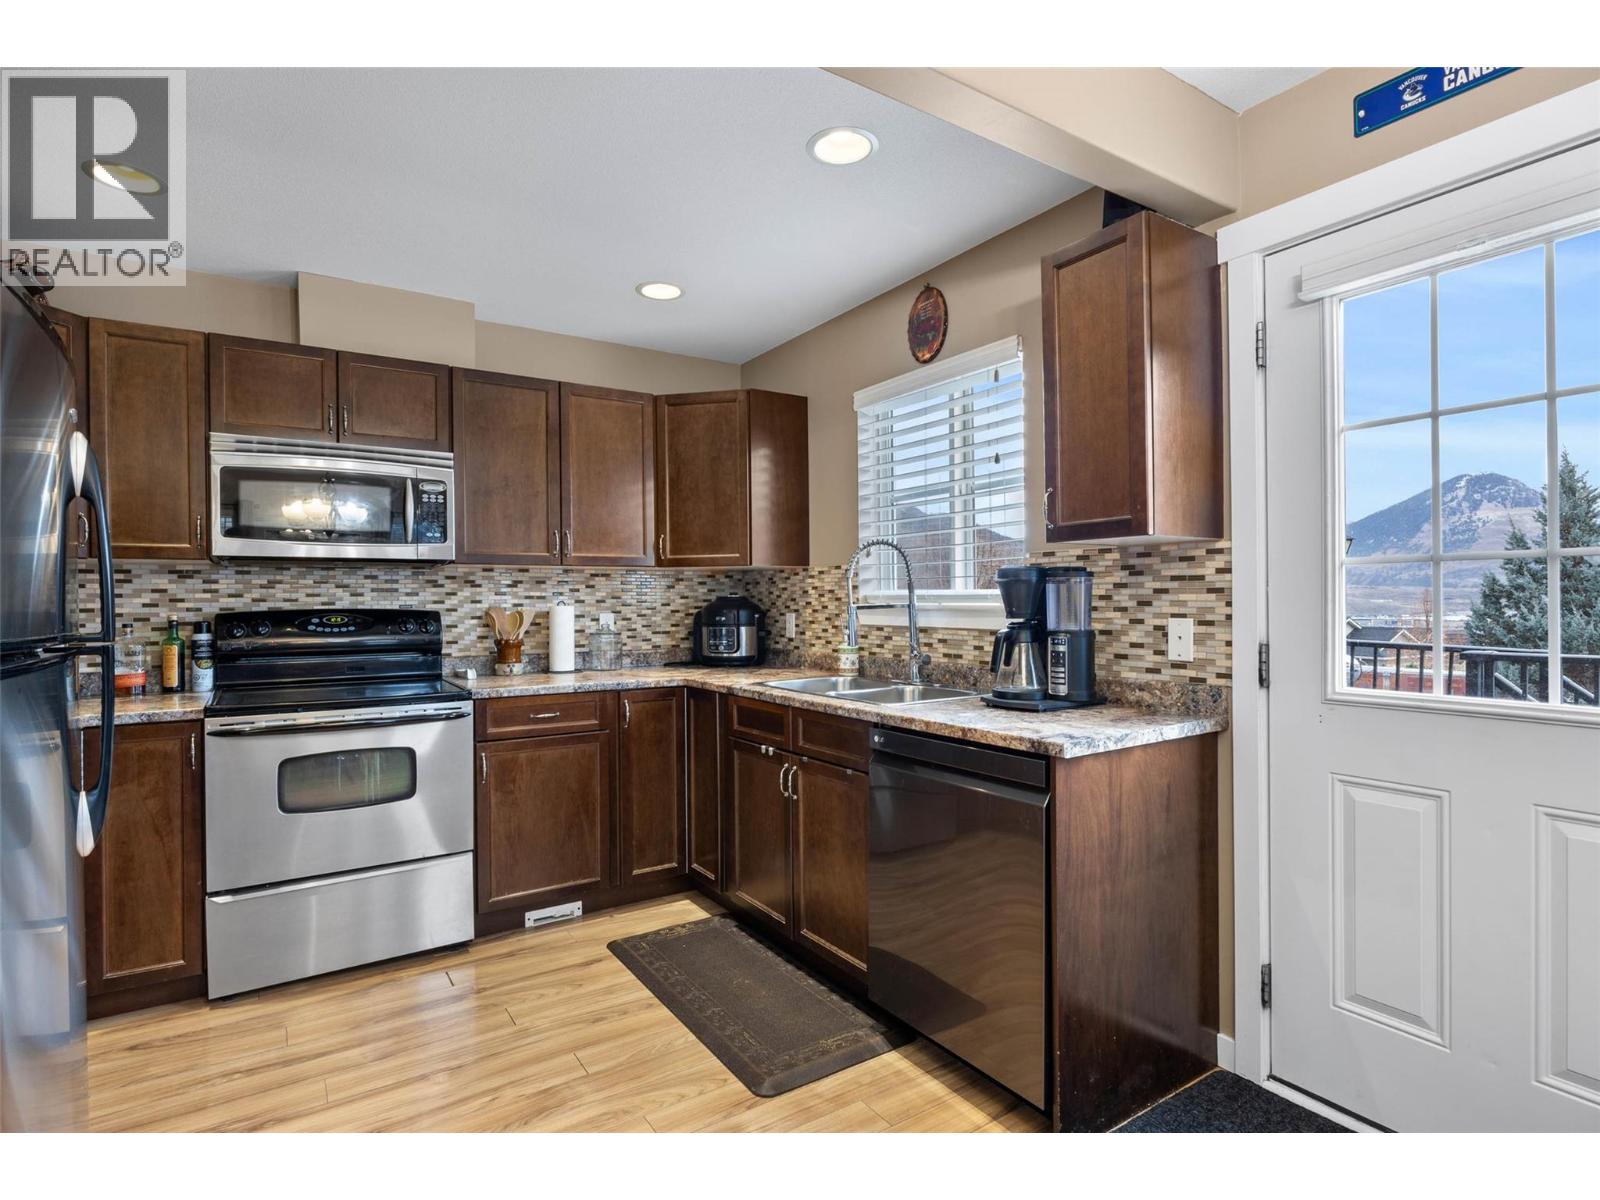
$574,900
Maintenance,
$140 Monthly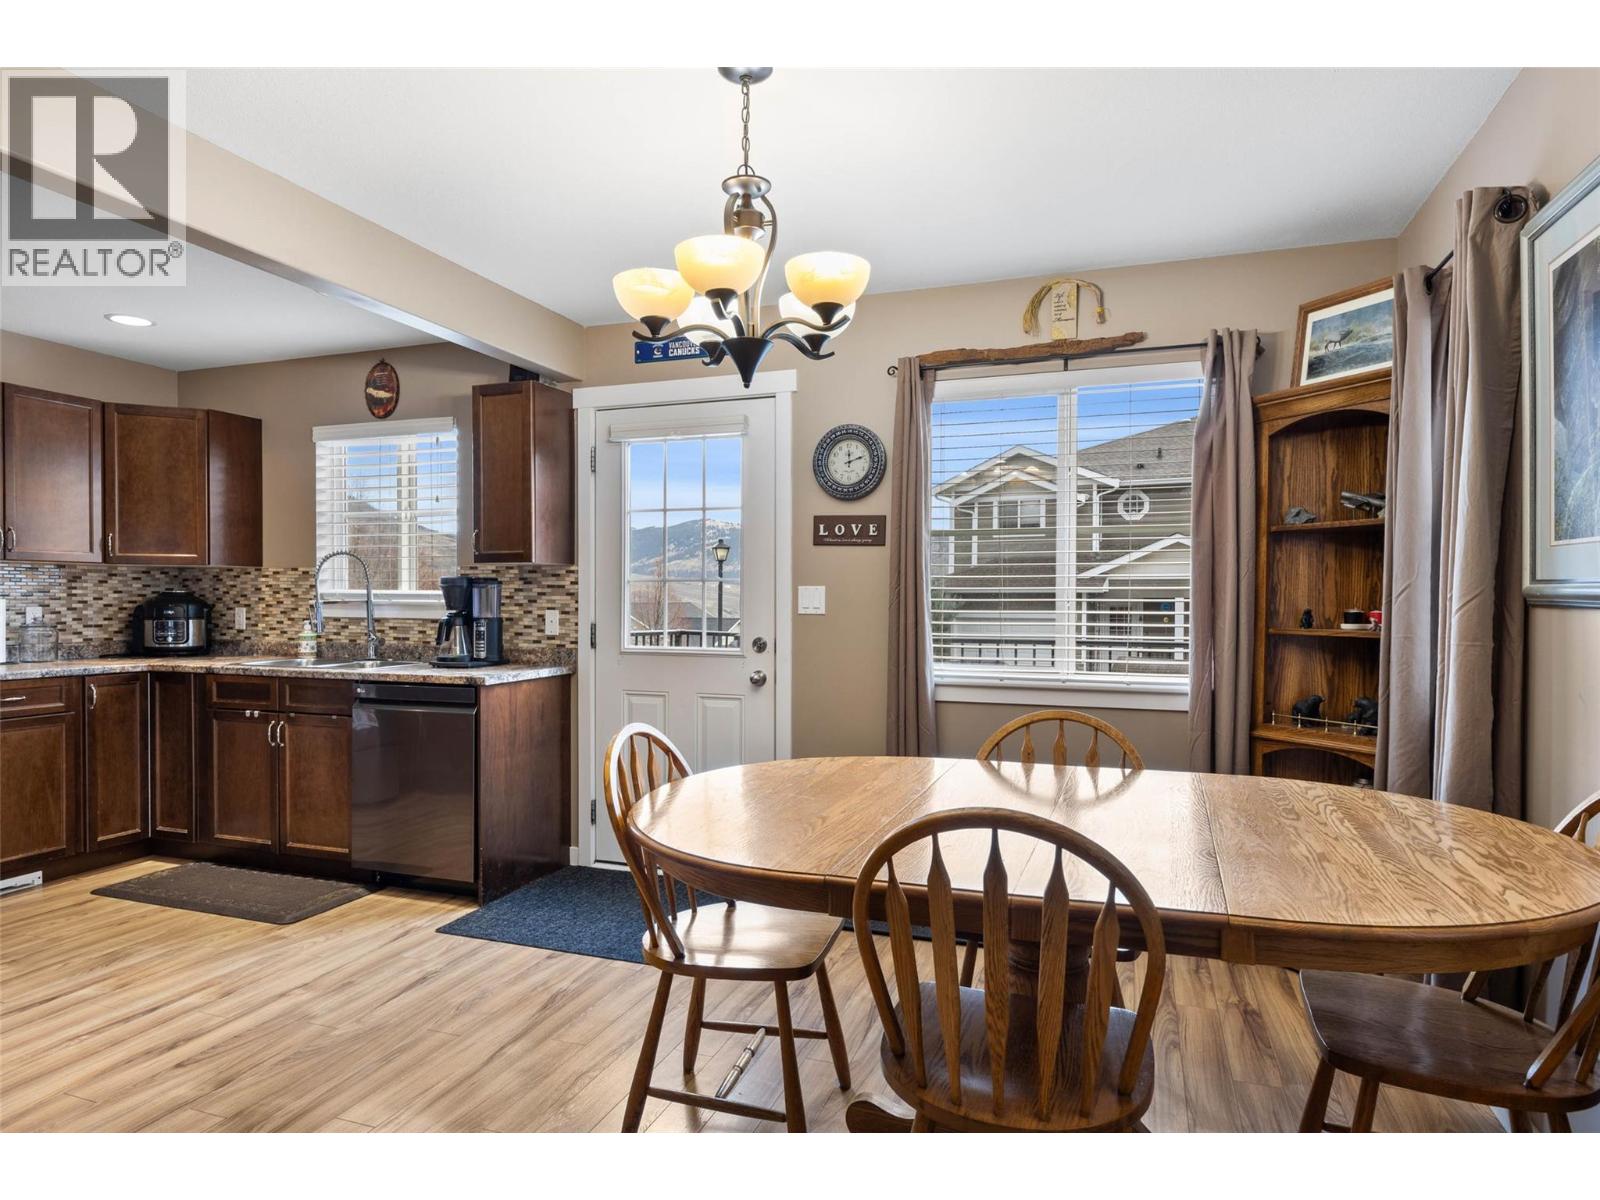
$574,900
Maintenance,
$140 Monthly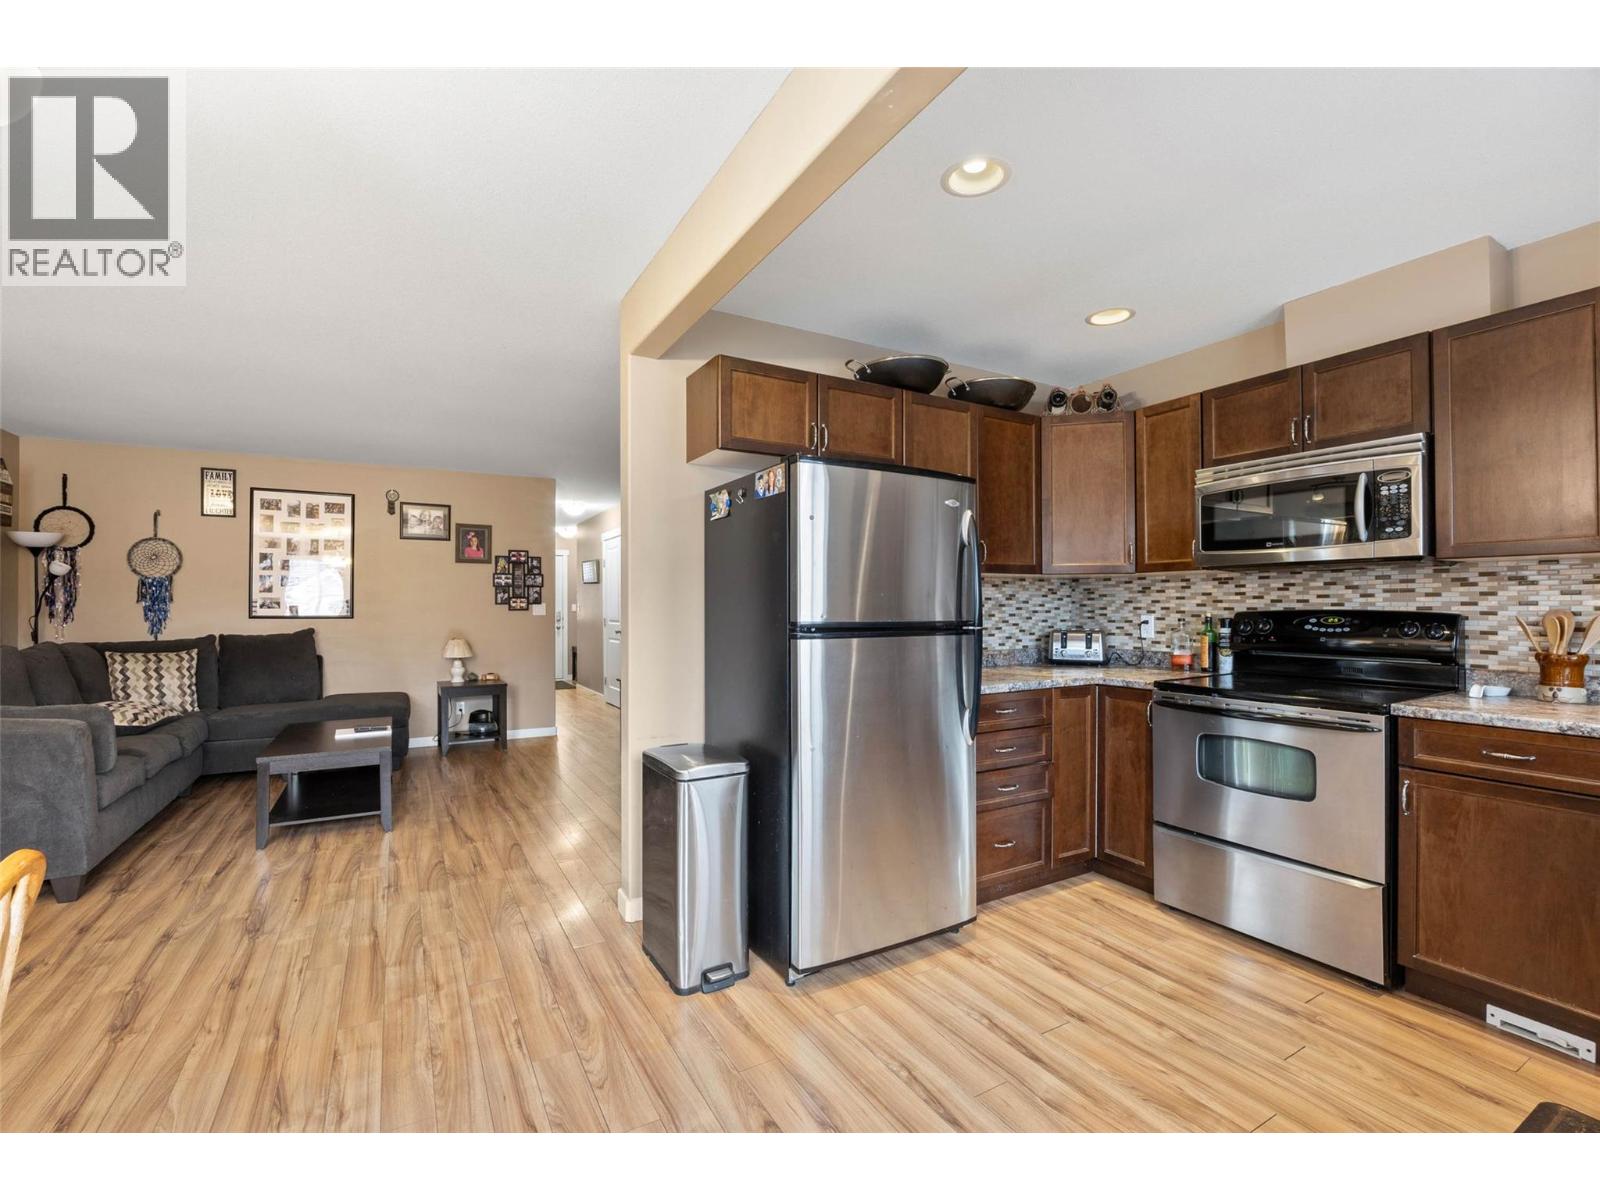
$574,900
Maintenance,
$140 Monthly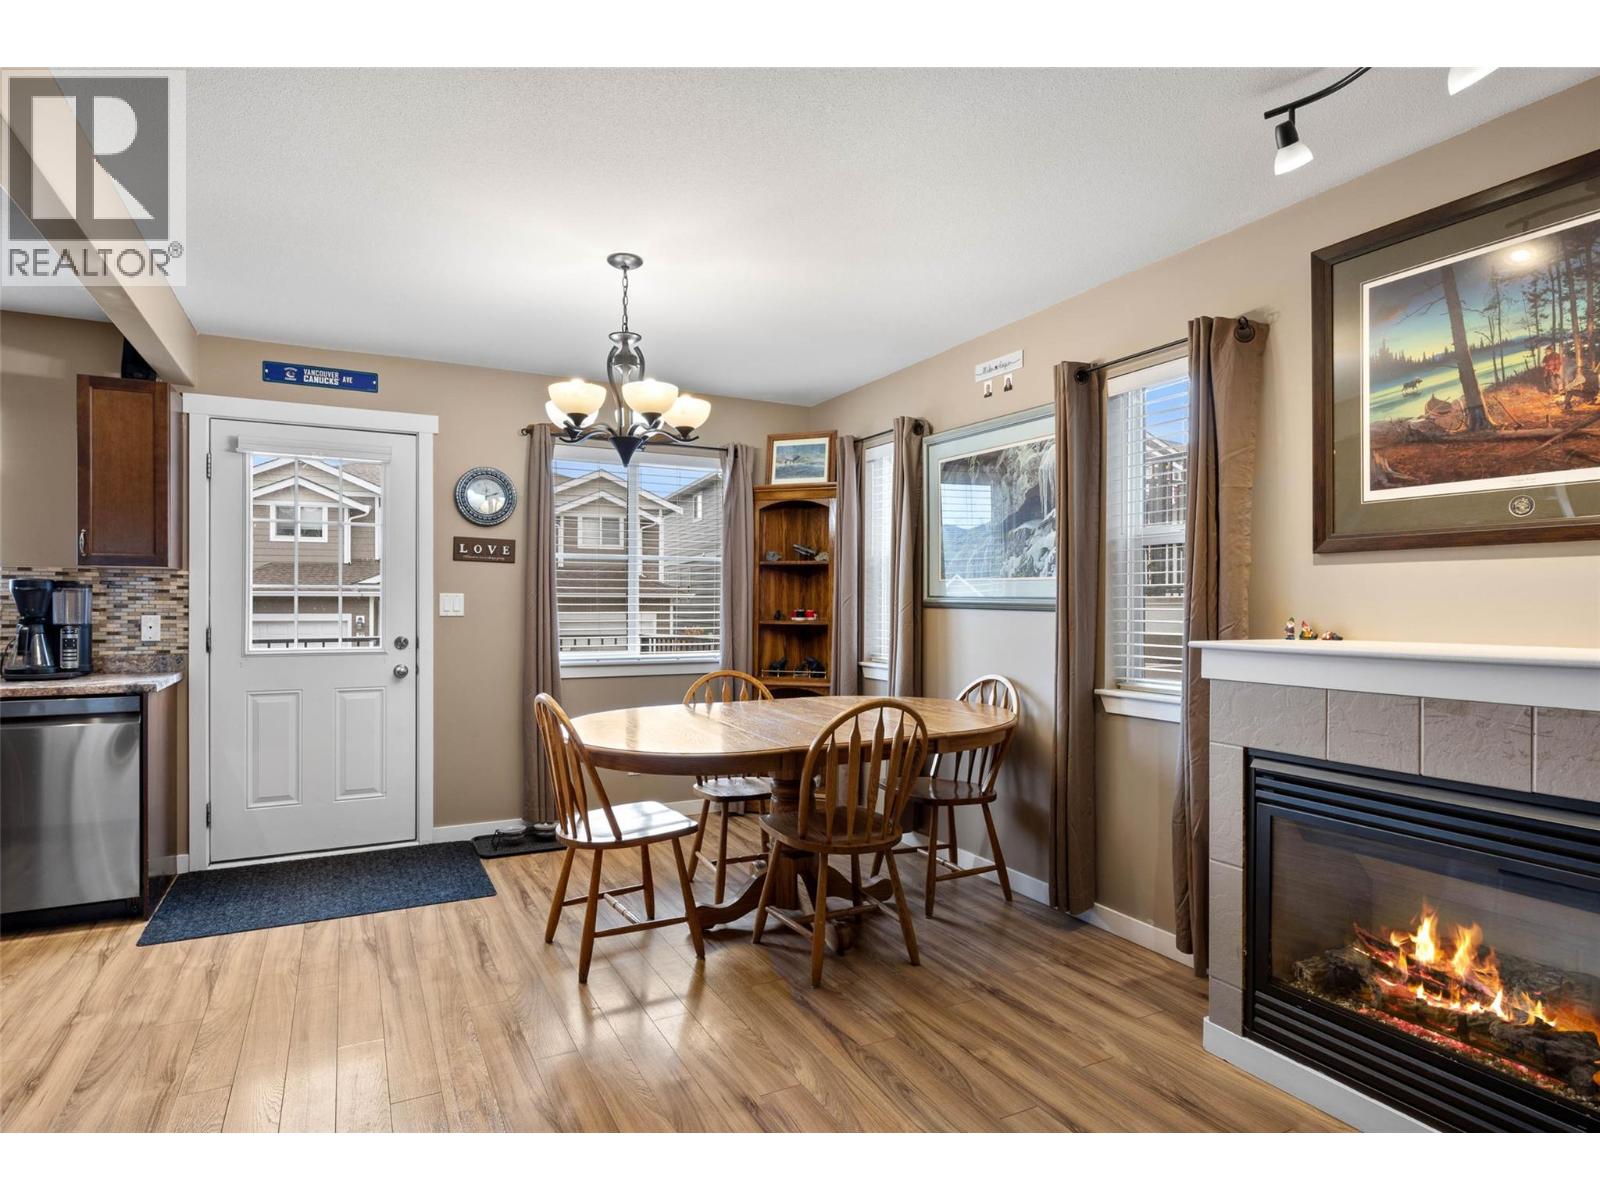
$574,900
Maintenance,
$140 Monthly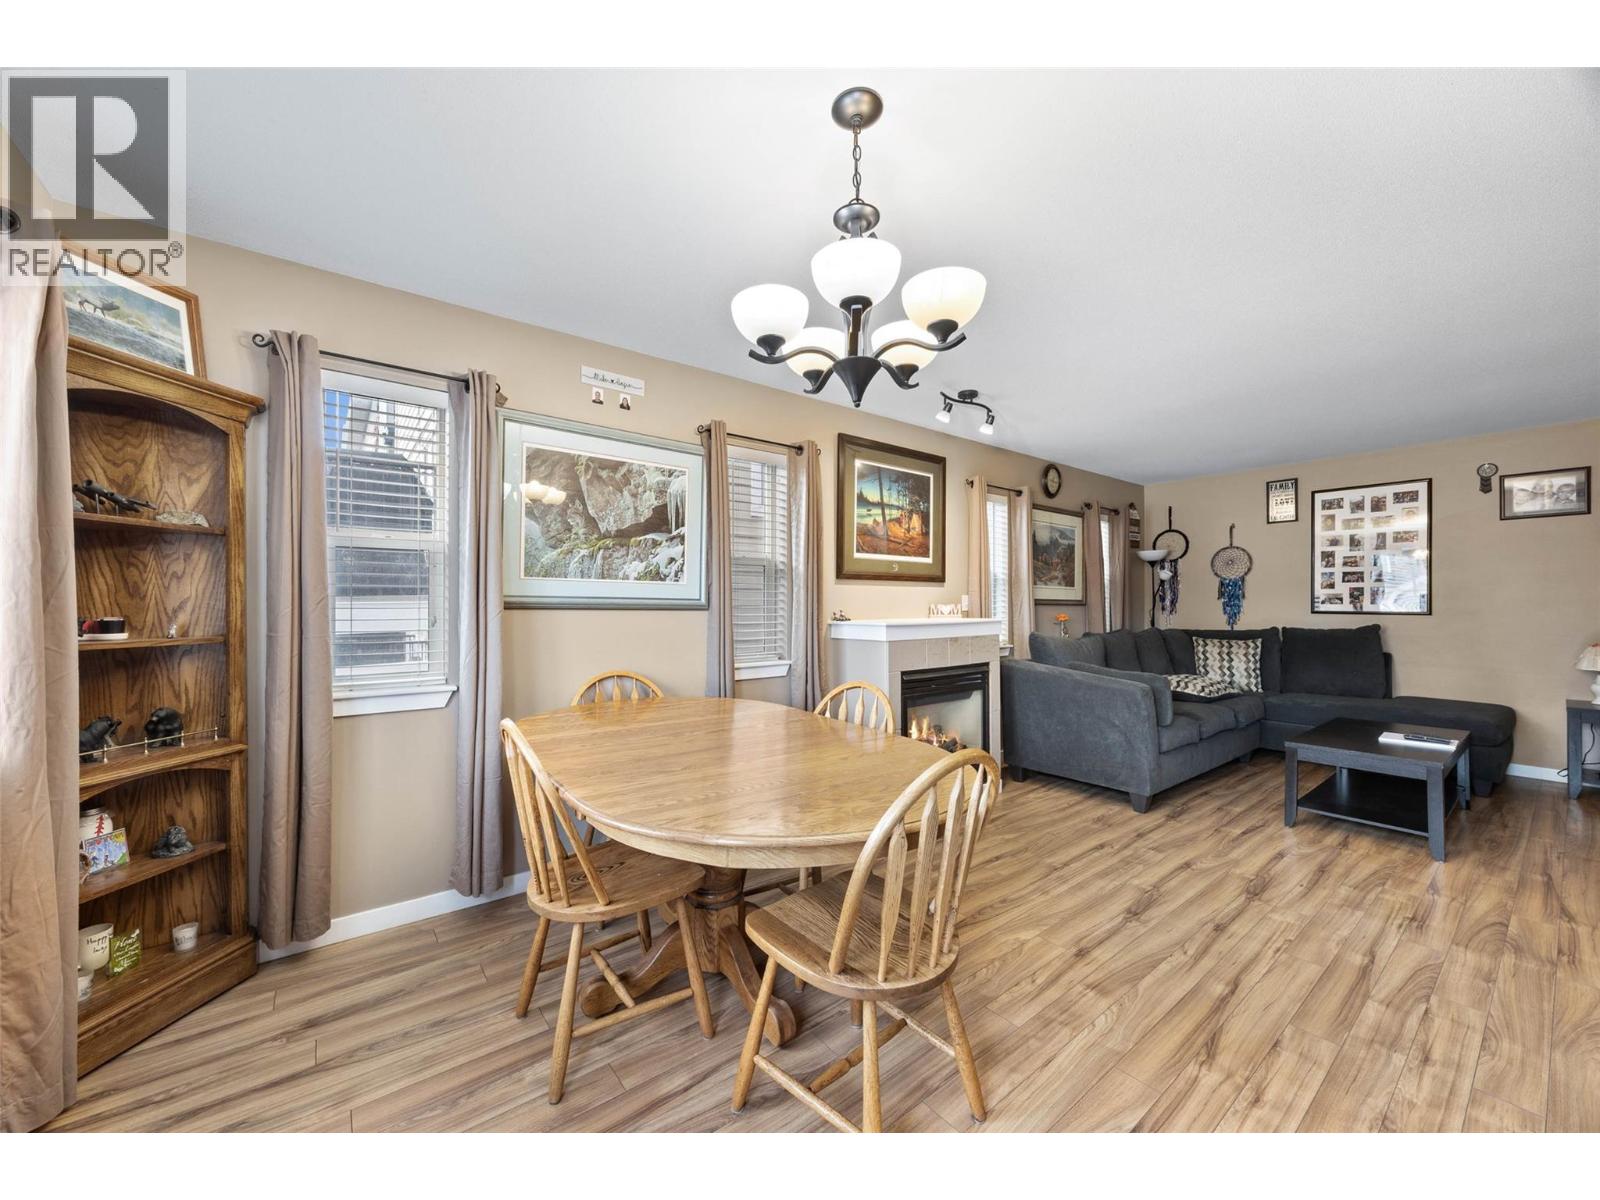
$574,900
Maintenance,
$140 Monthly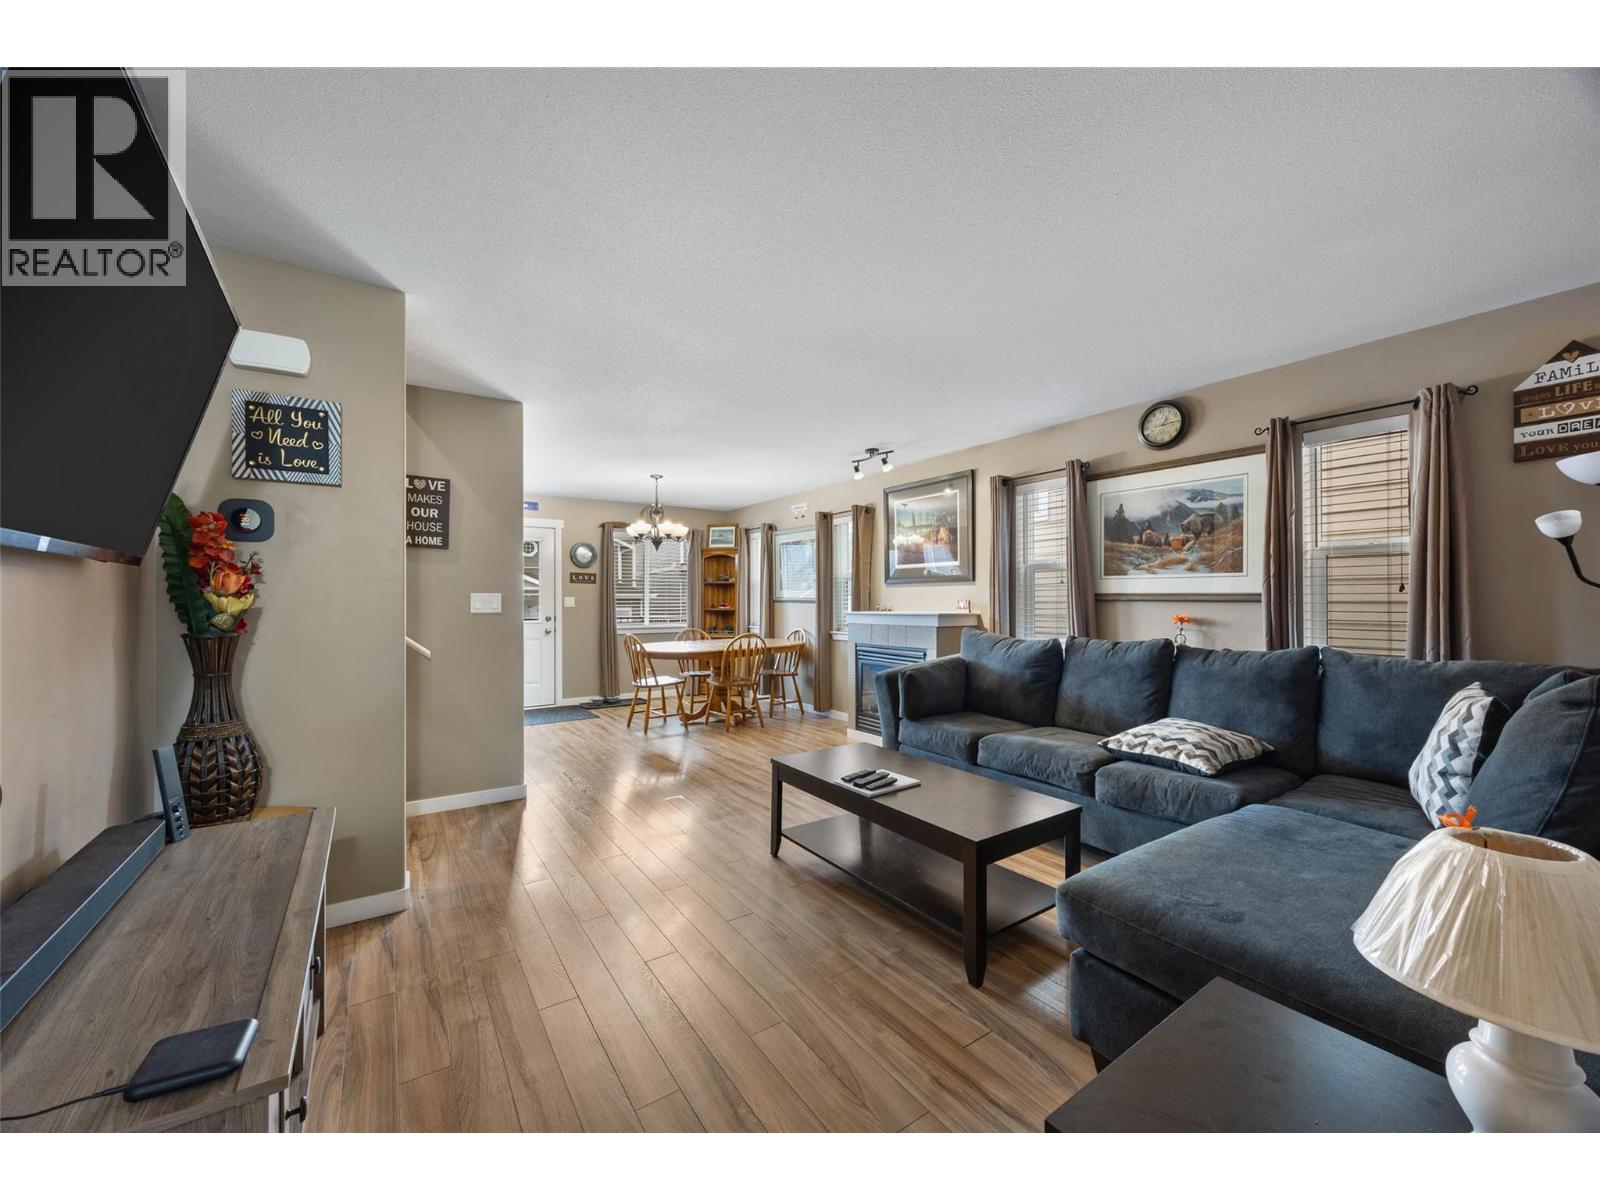
$574,900
Maintenance,
$140 Monthly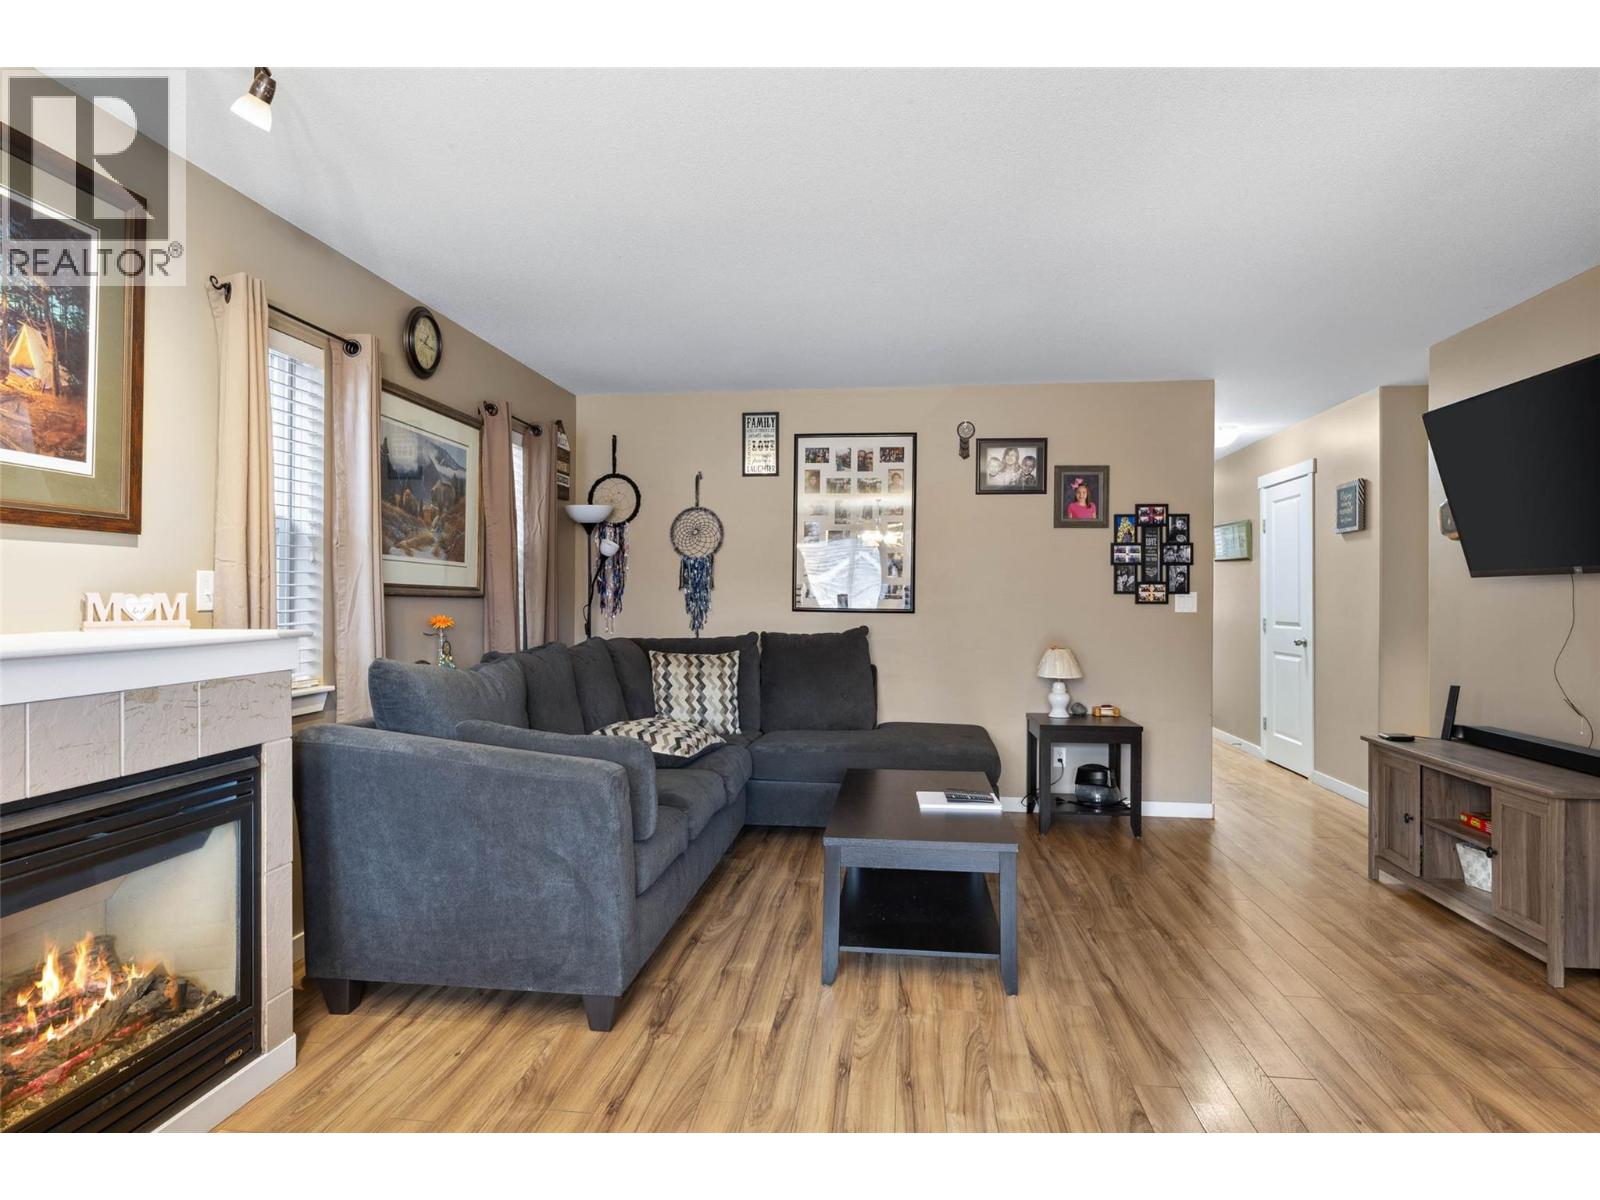
$574,900
Maintenance,
$140 Monthly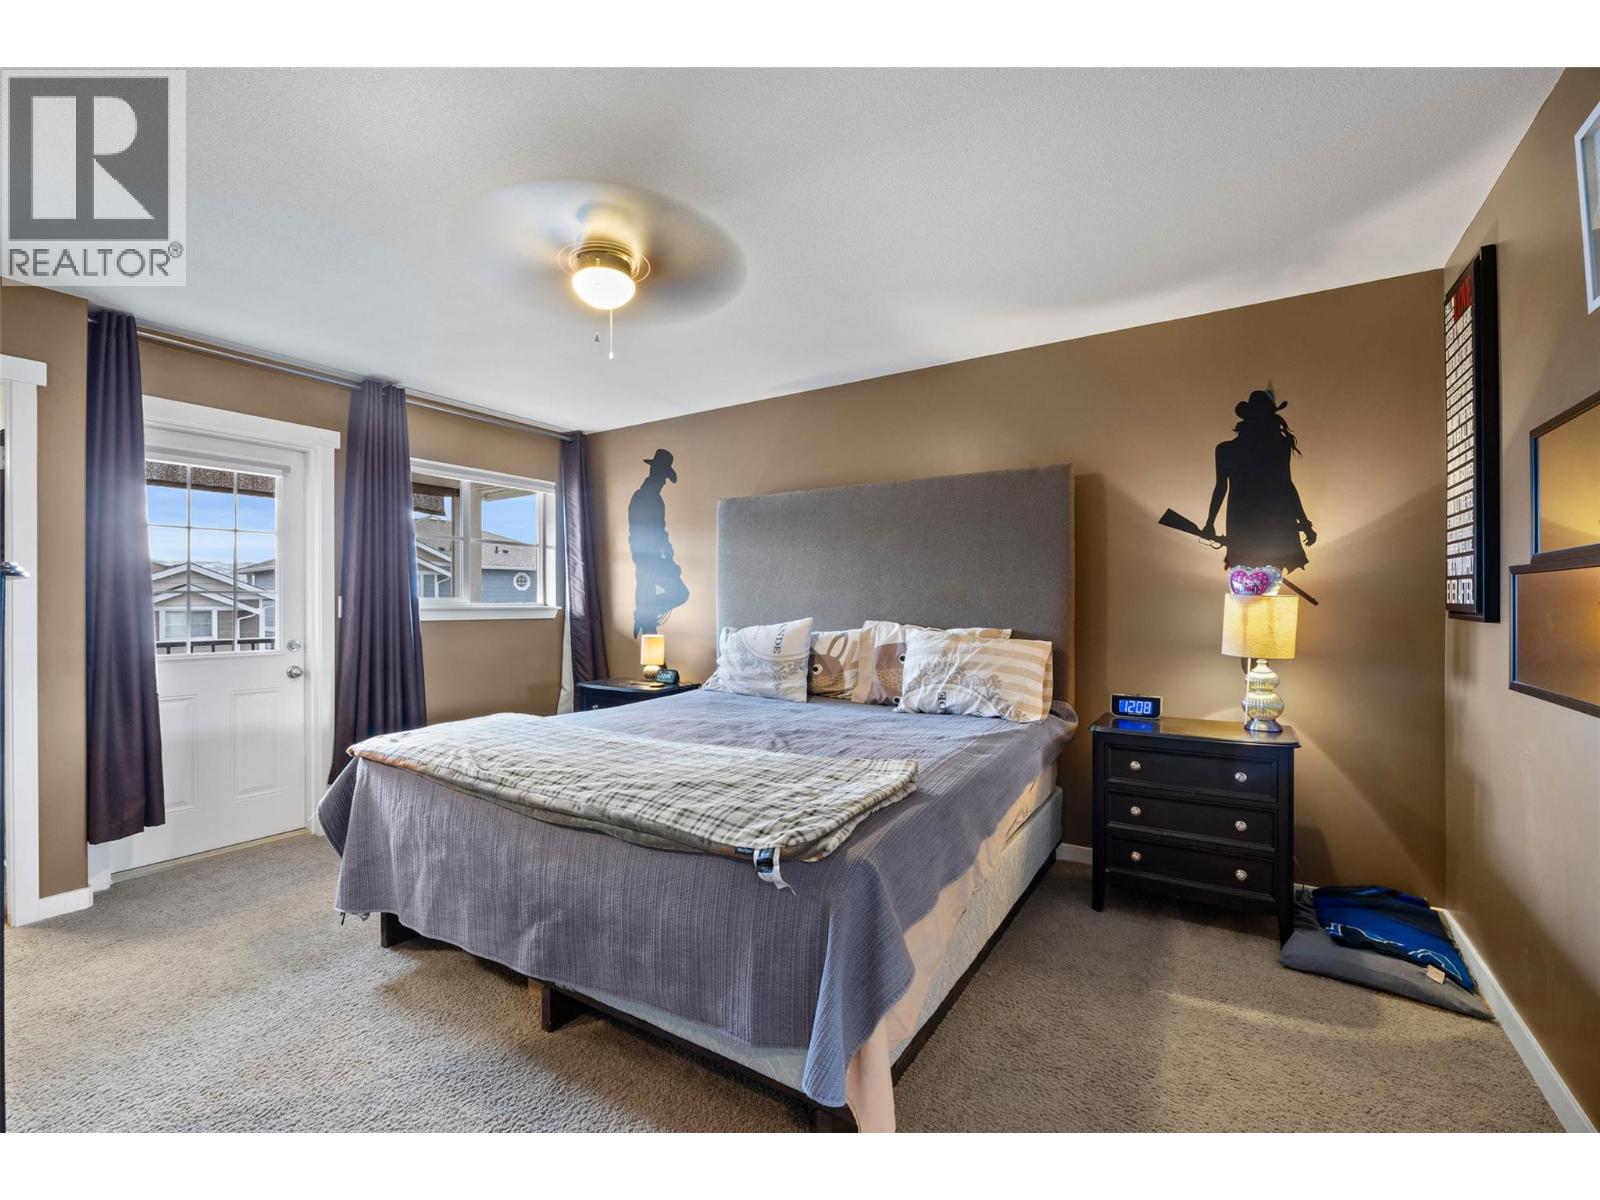
$574,900
Maintenance,
$140 Monthly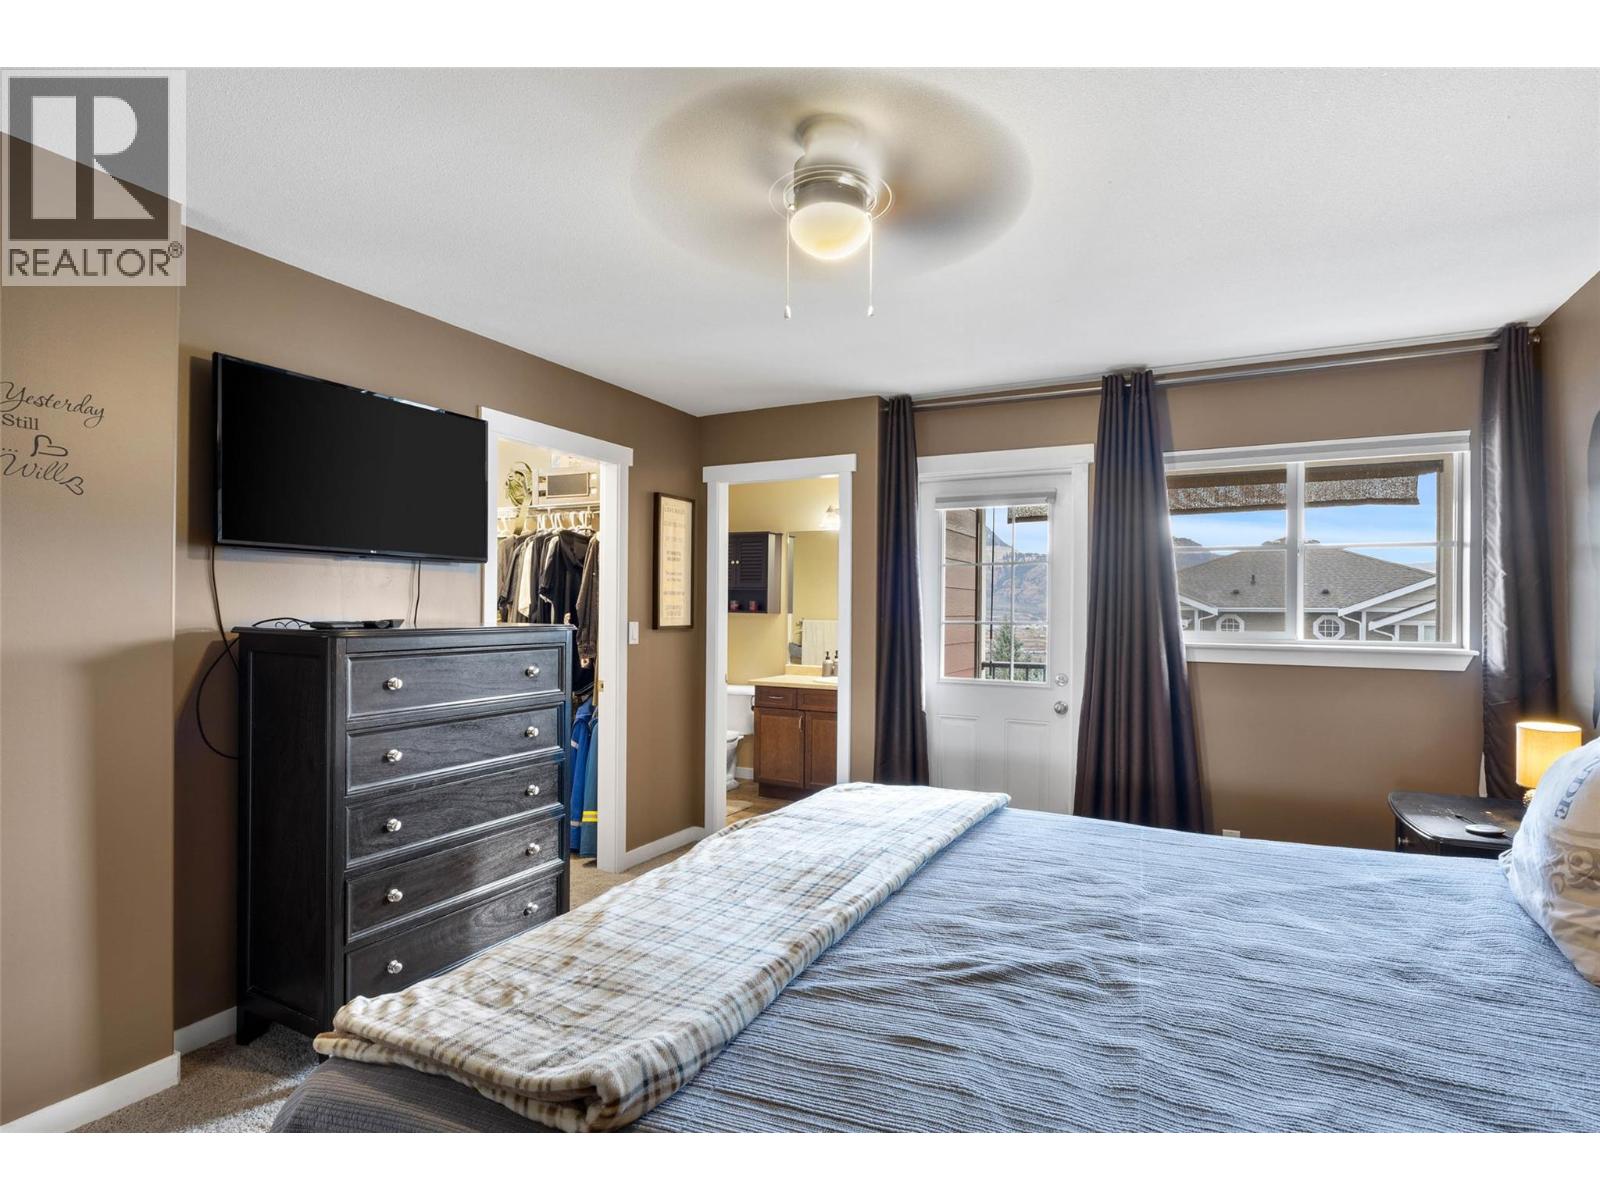
$574,900
Maintenance,
$140 Monthly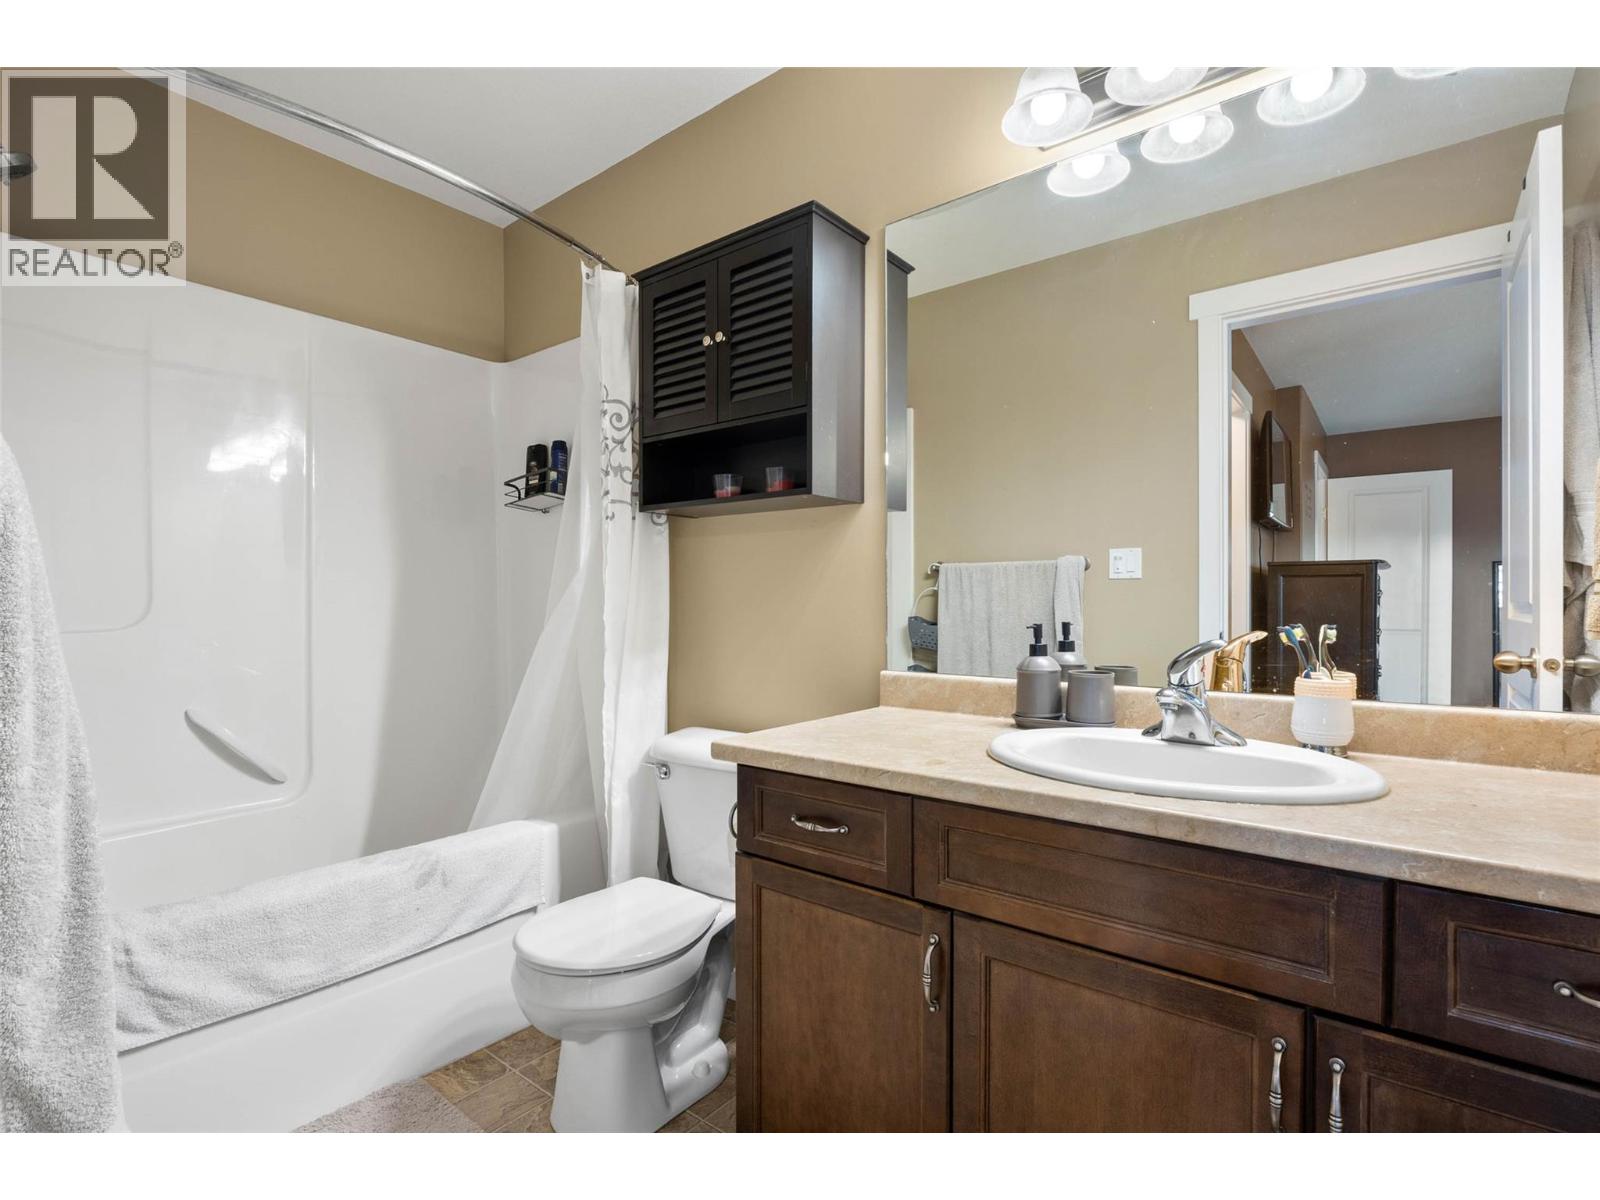
$574,900
Maintenance,
$140 Monthly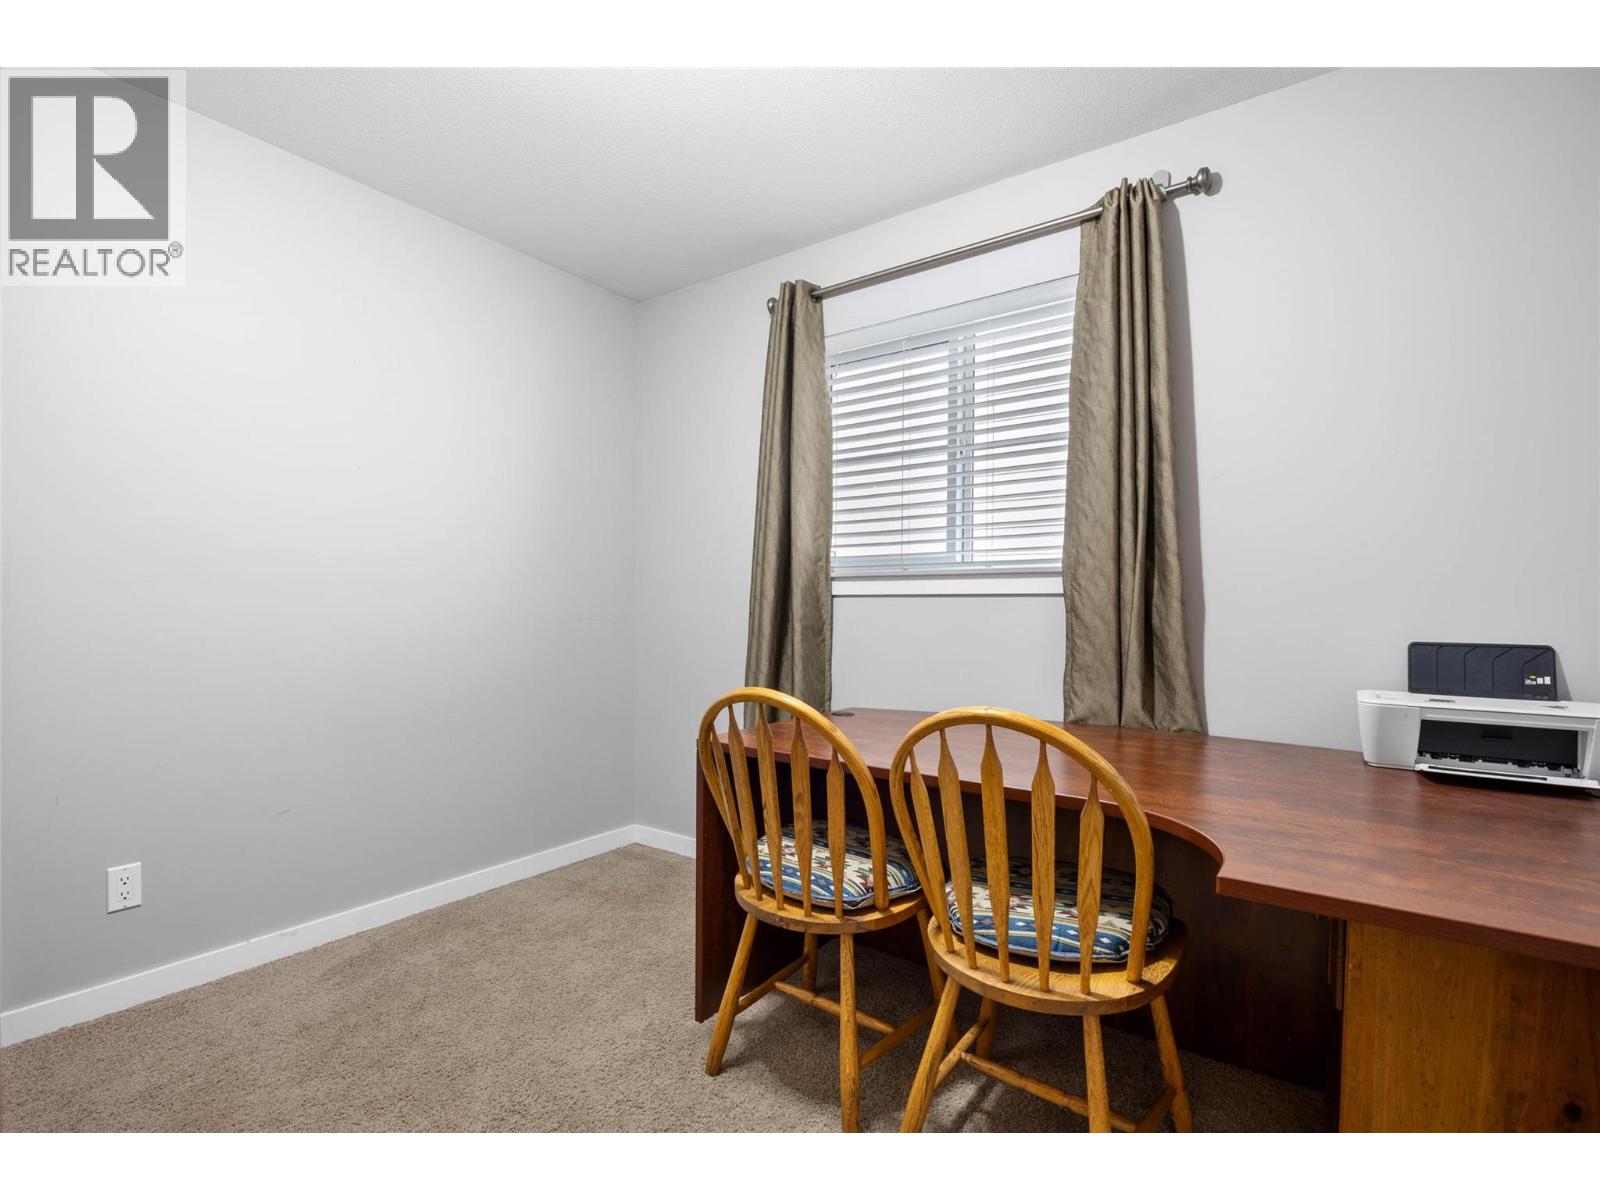
$574,900
Maintenance,
$140 Monthly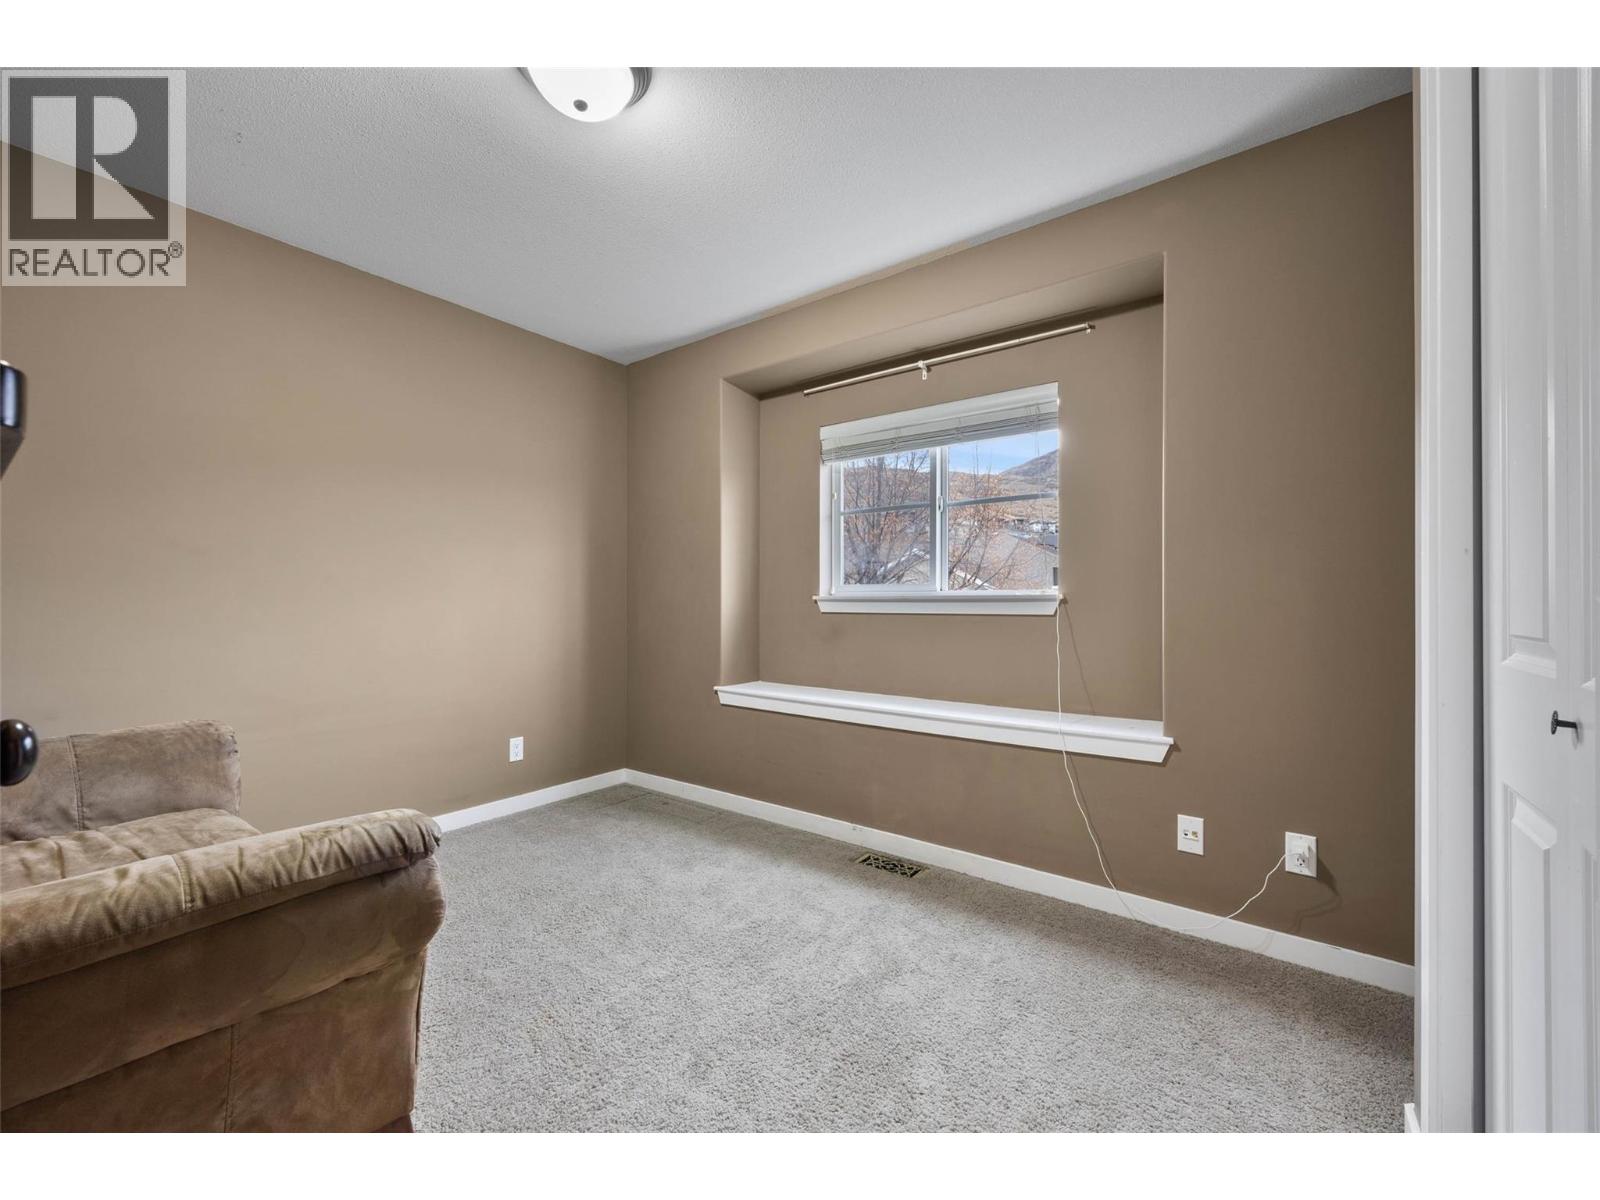
$574,900
Maintenance,
$140 Monthly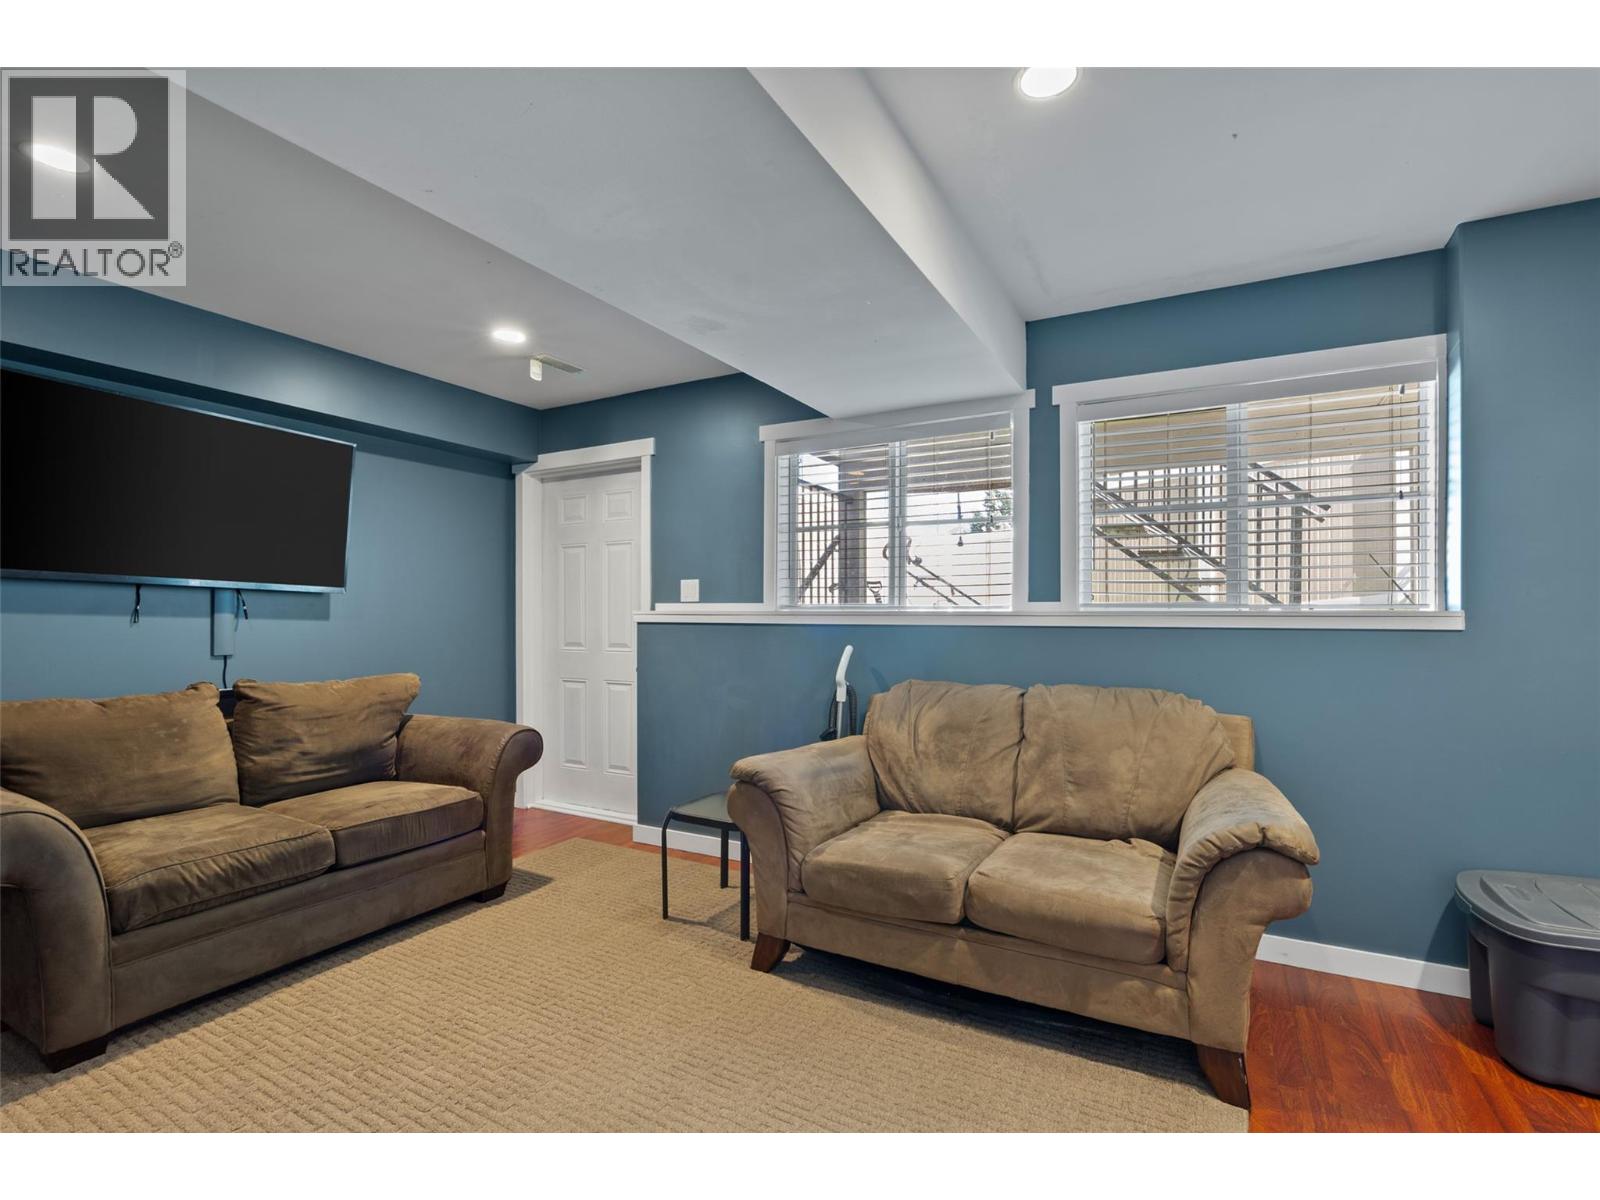
$574,900
Maintenance,
$140 Monthly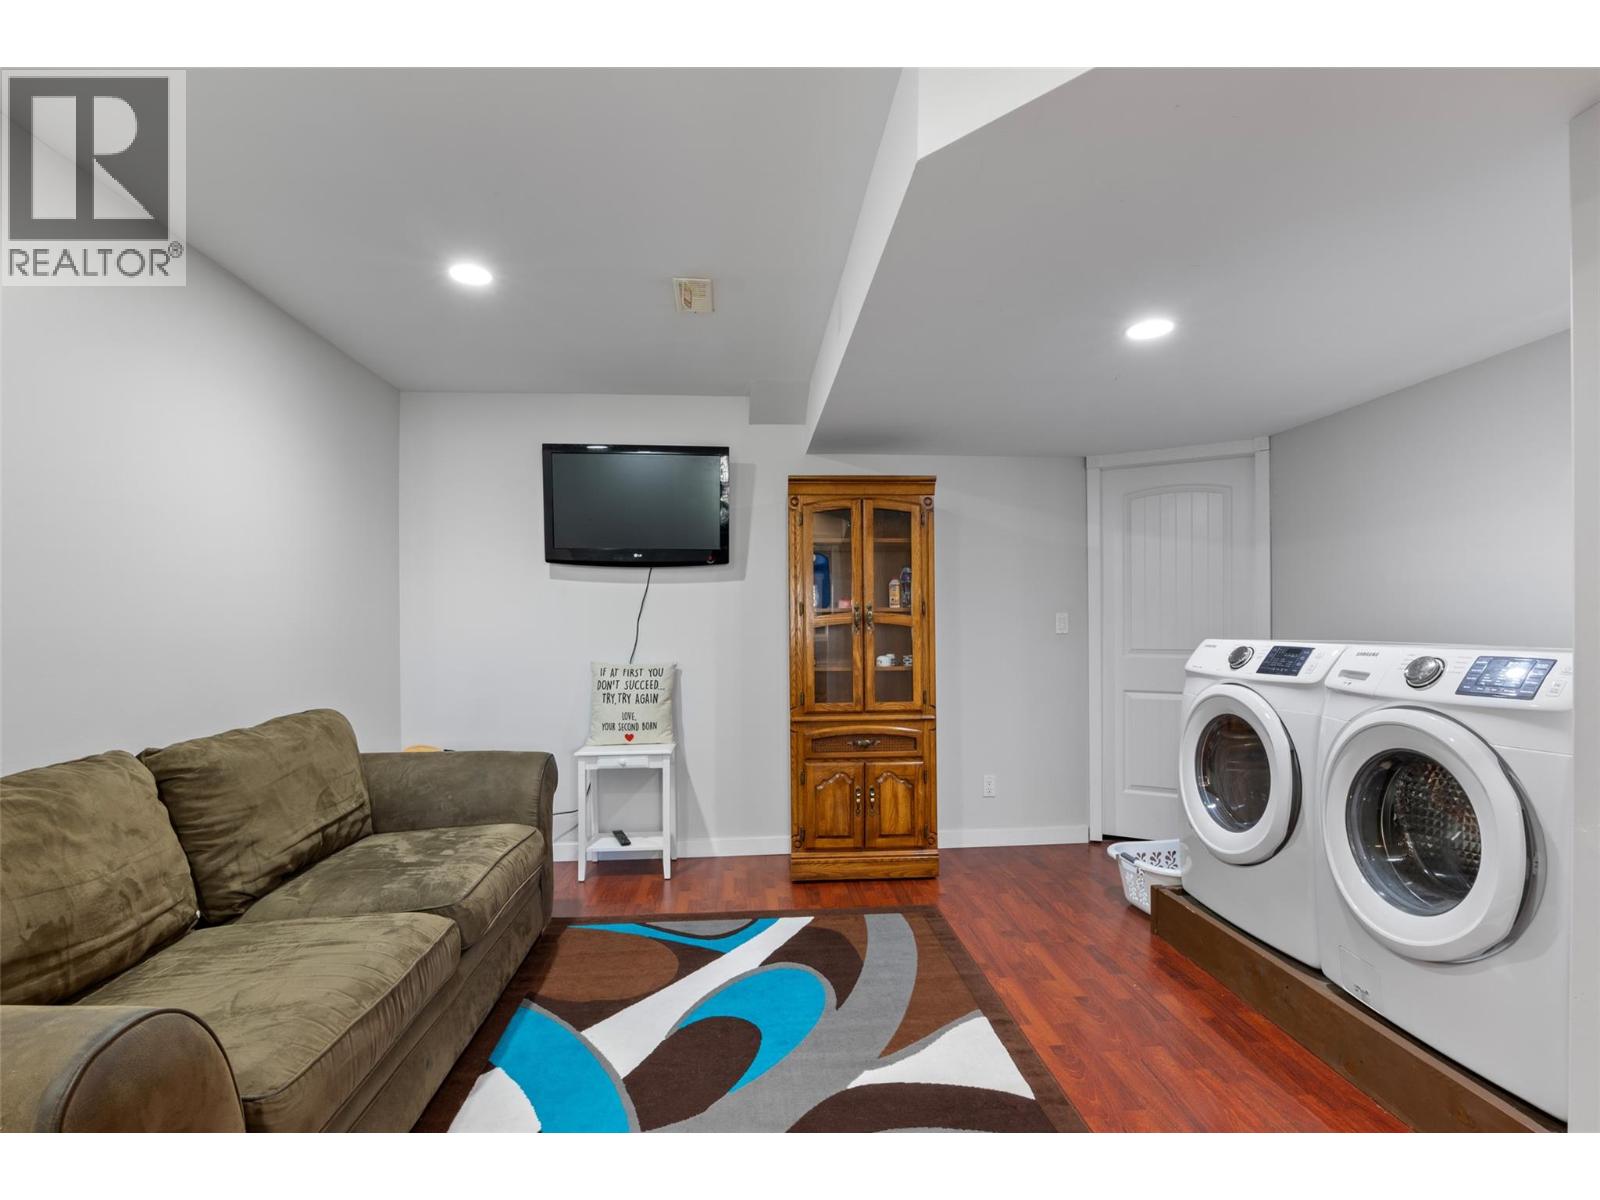
$574,900
Maintenance,
$140 Monthly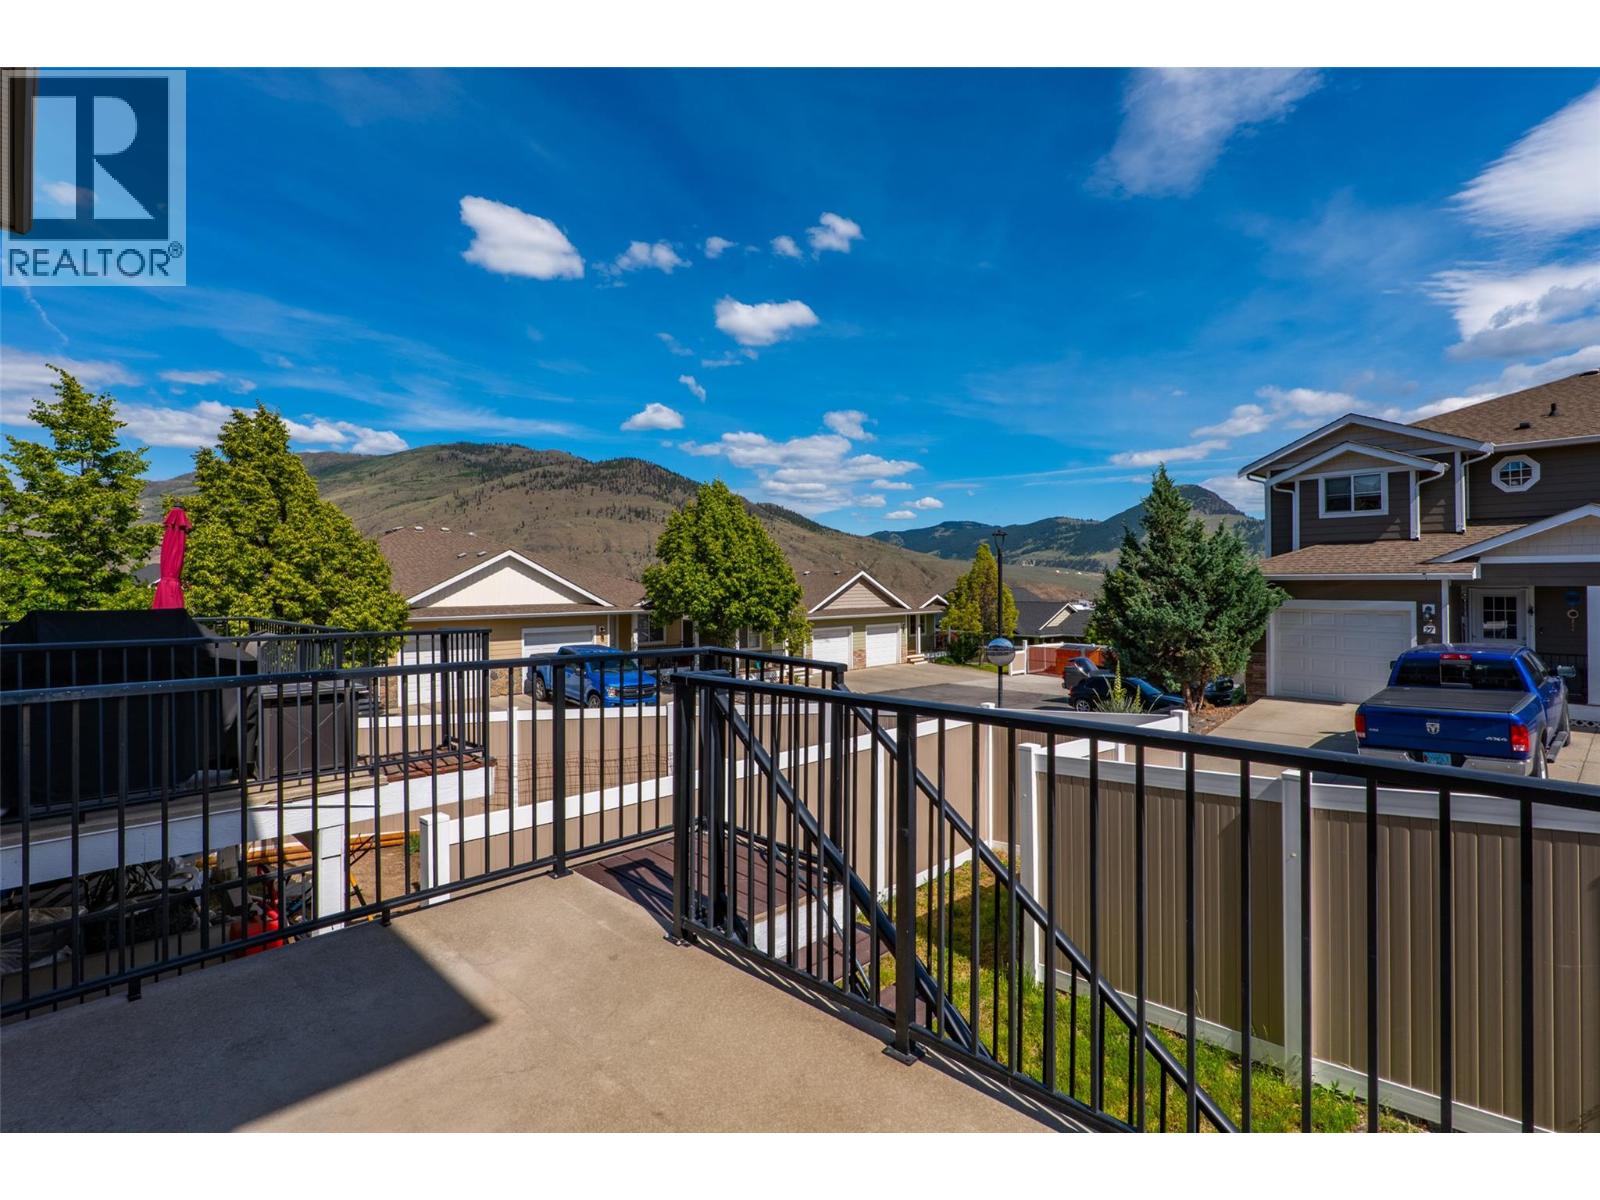
$574,900
Maintenance,
$140 Monthly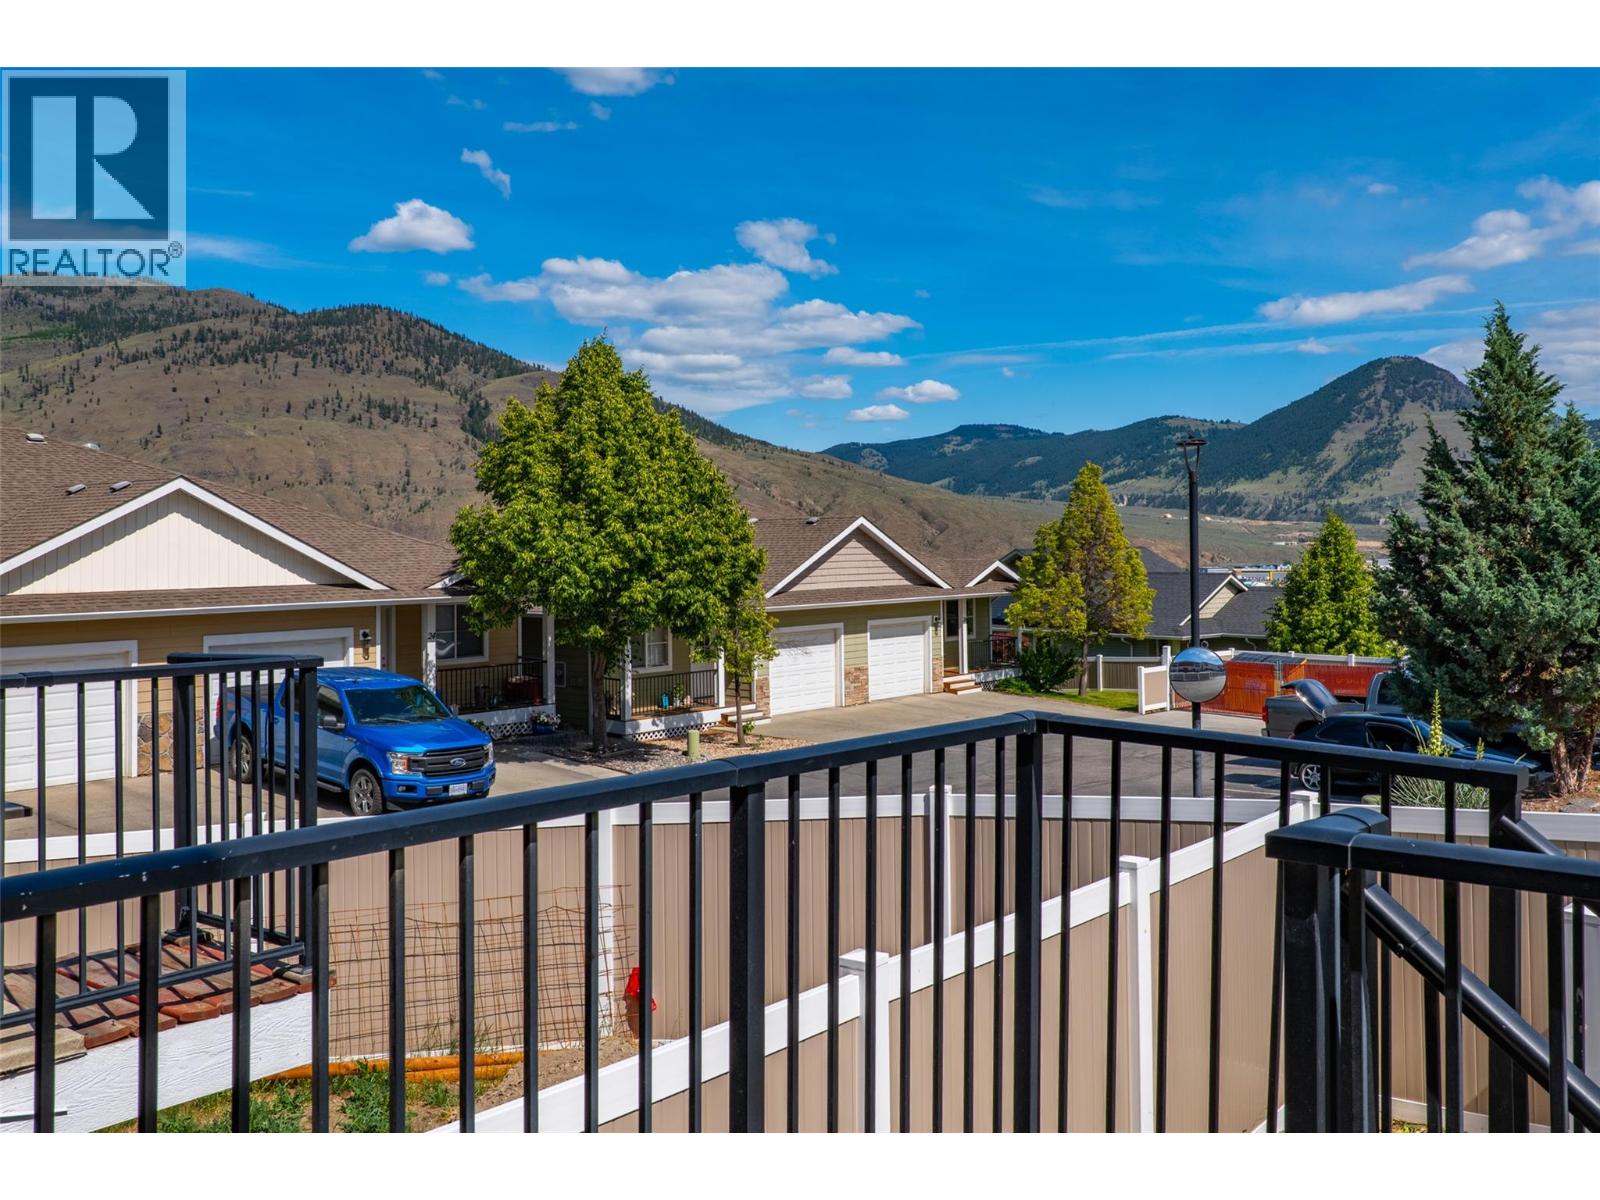
$574,900
Maintenance,
$140 Monthly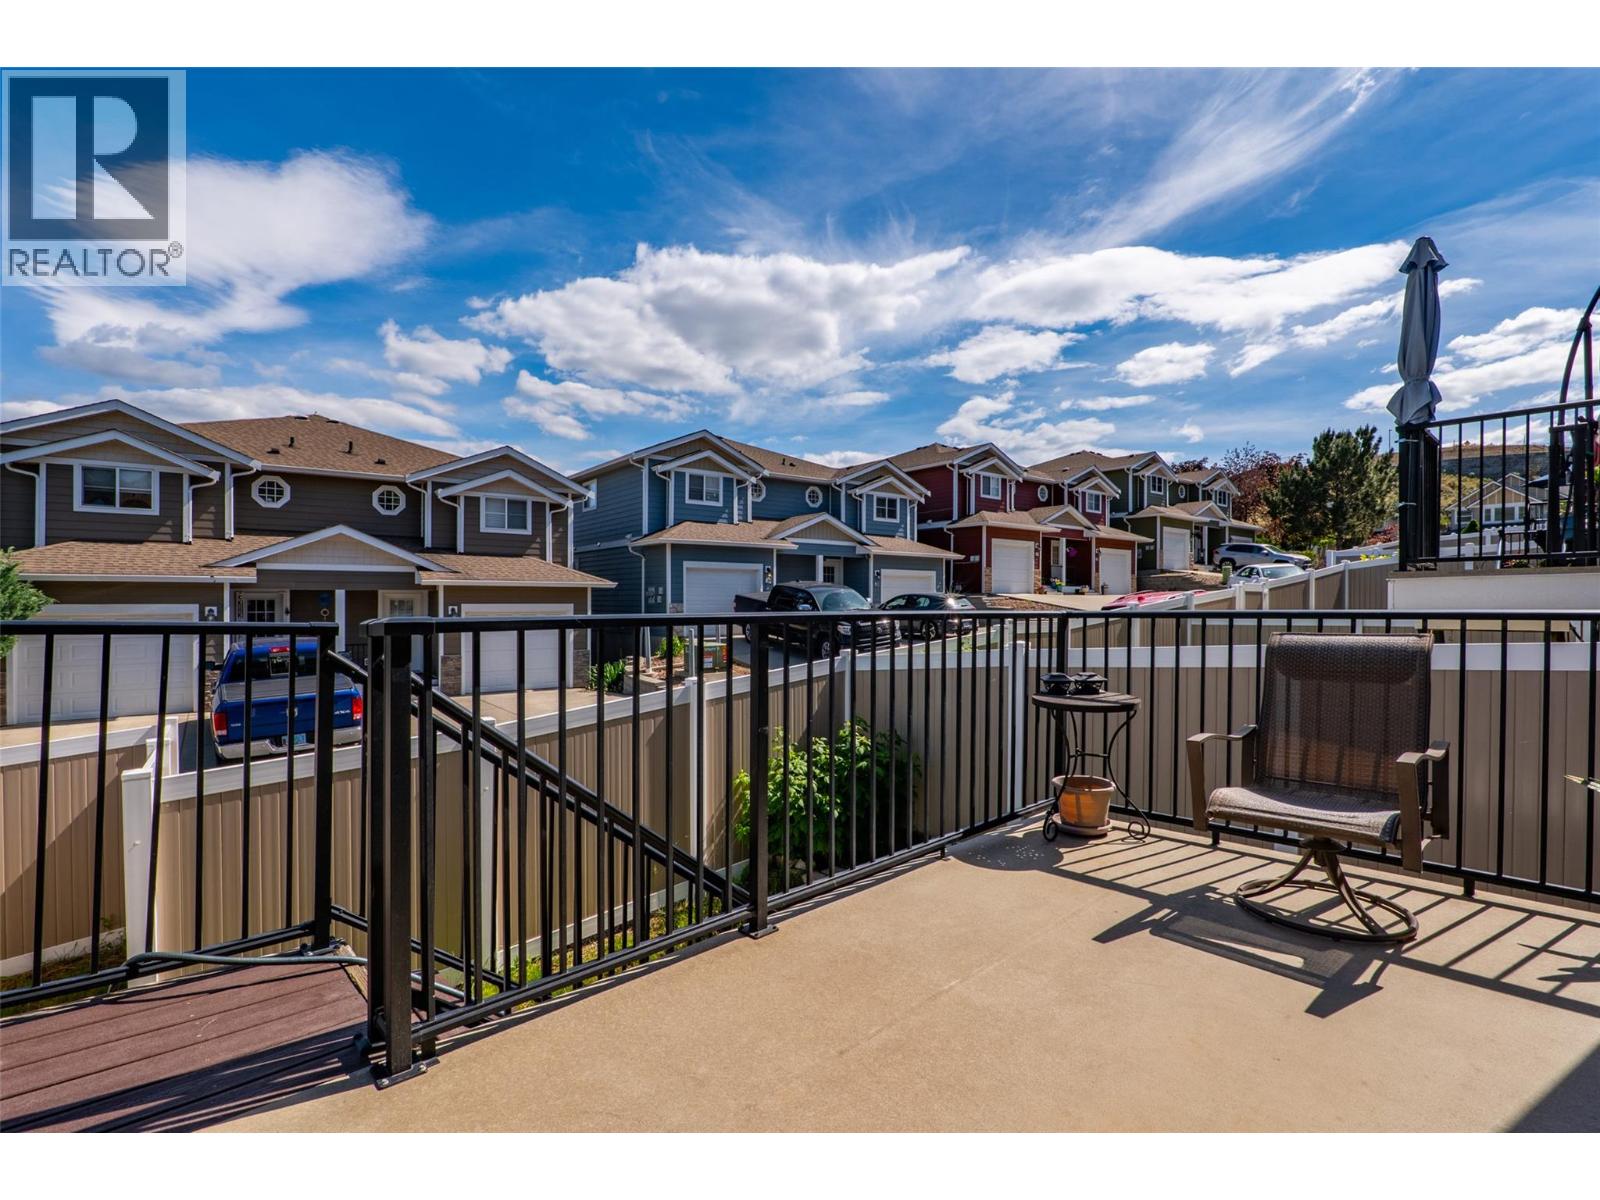
$574,900
Maintenance,
$140 Monthly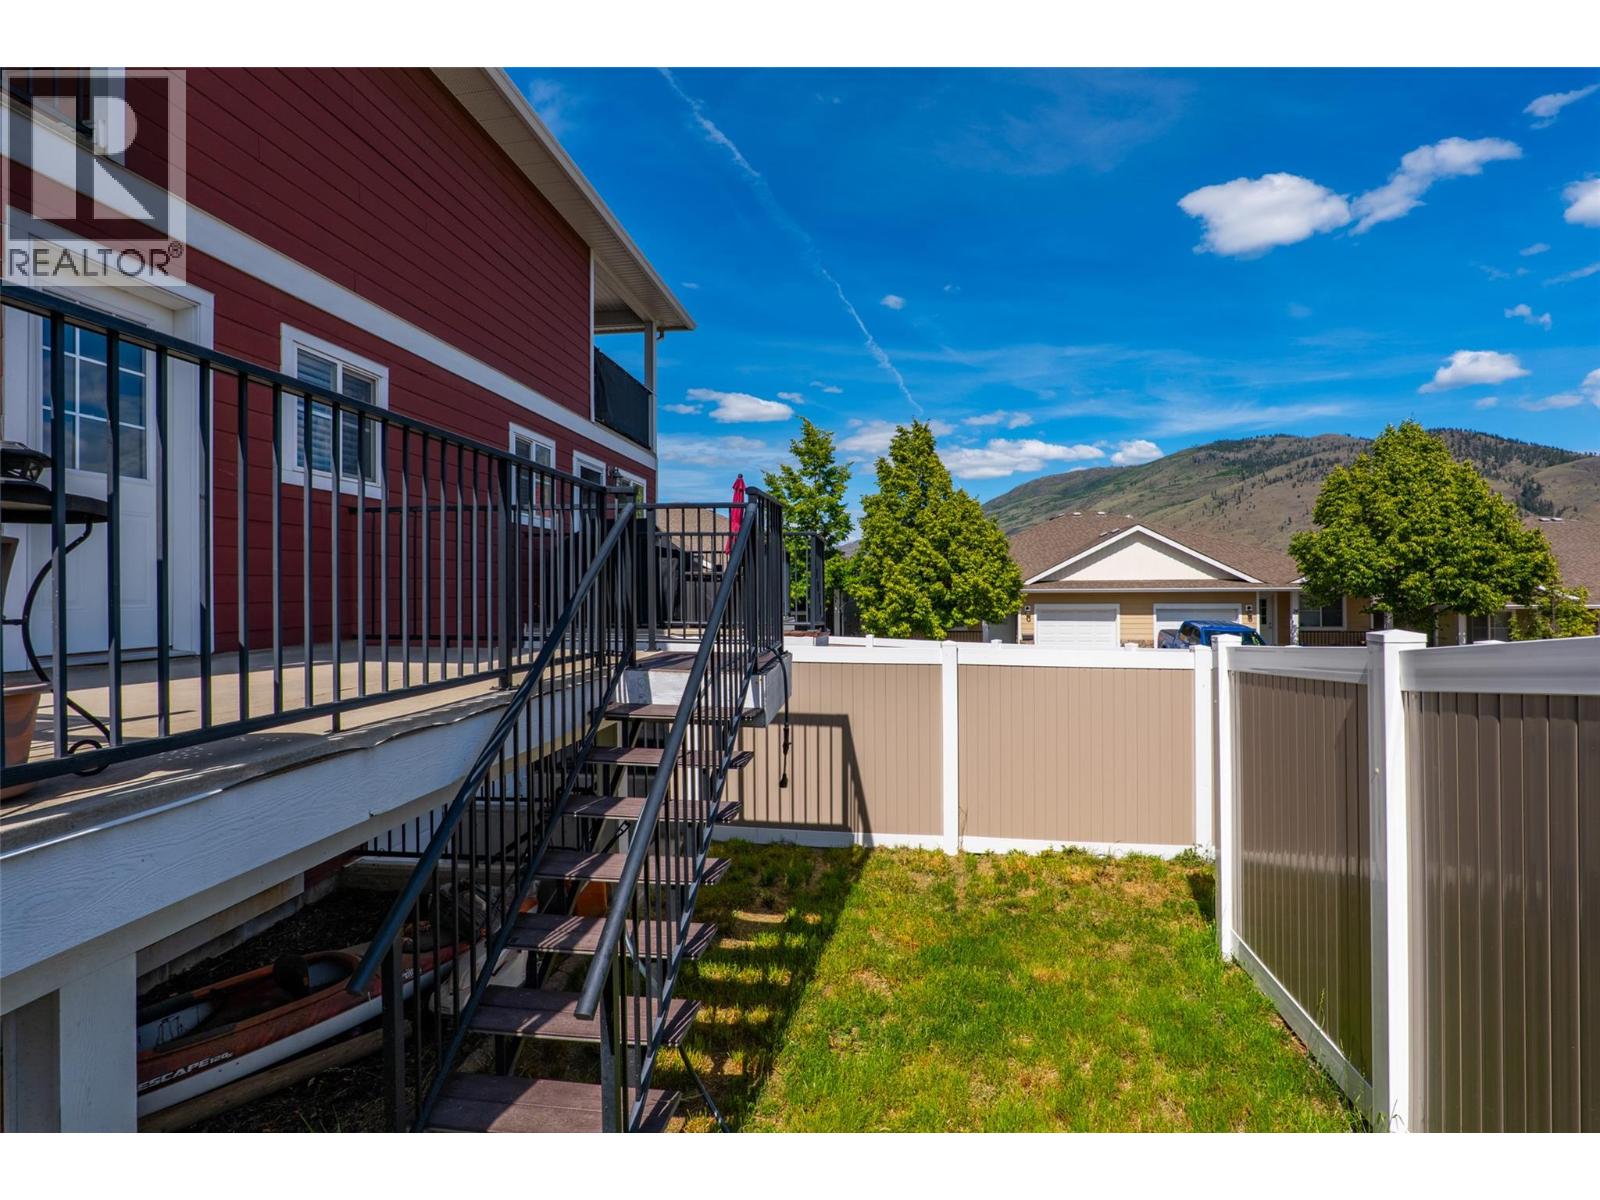
$574,900
Maintenance,
$140 Monthly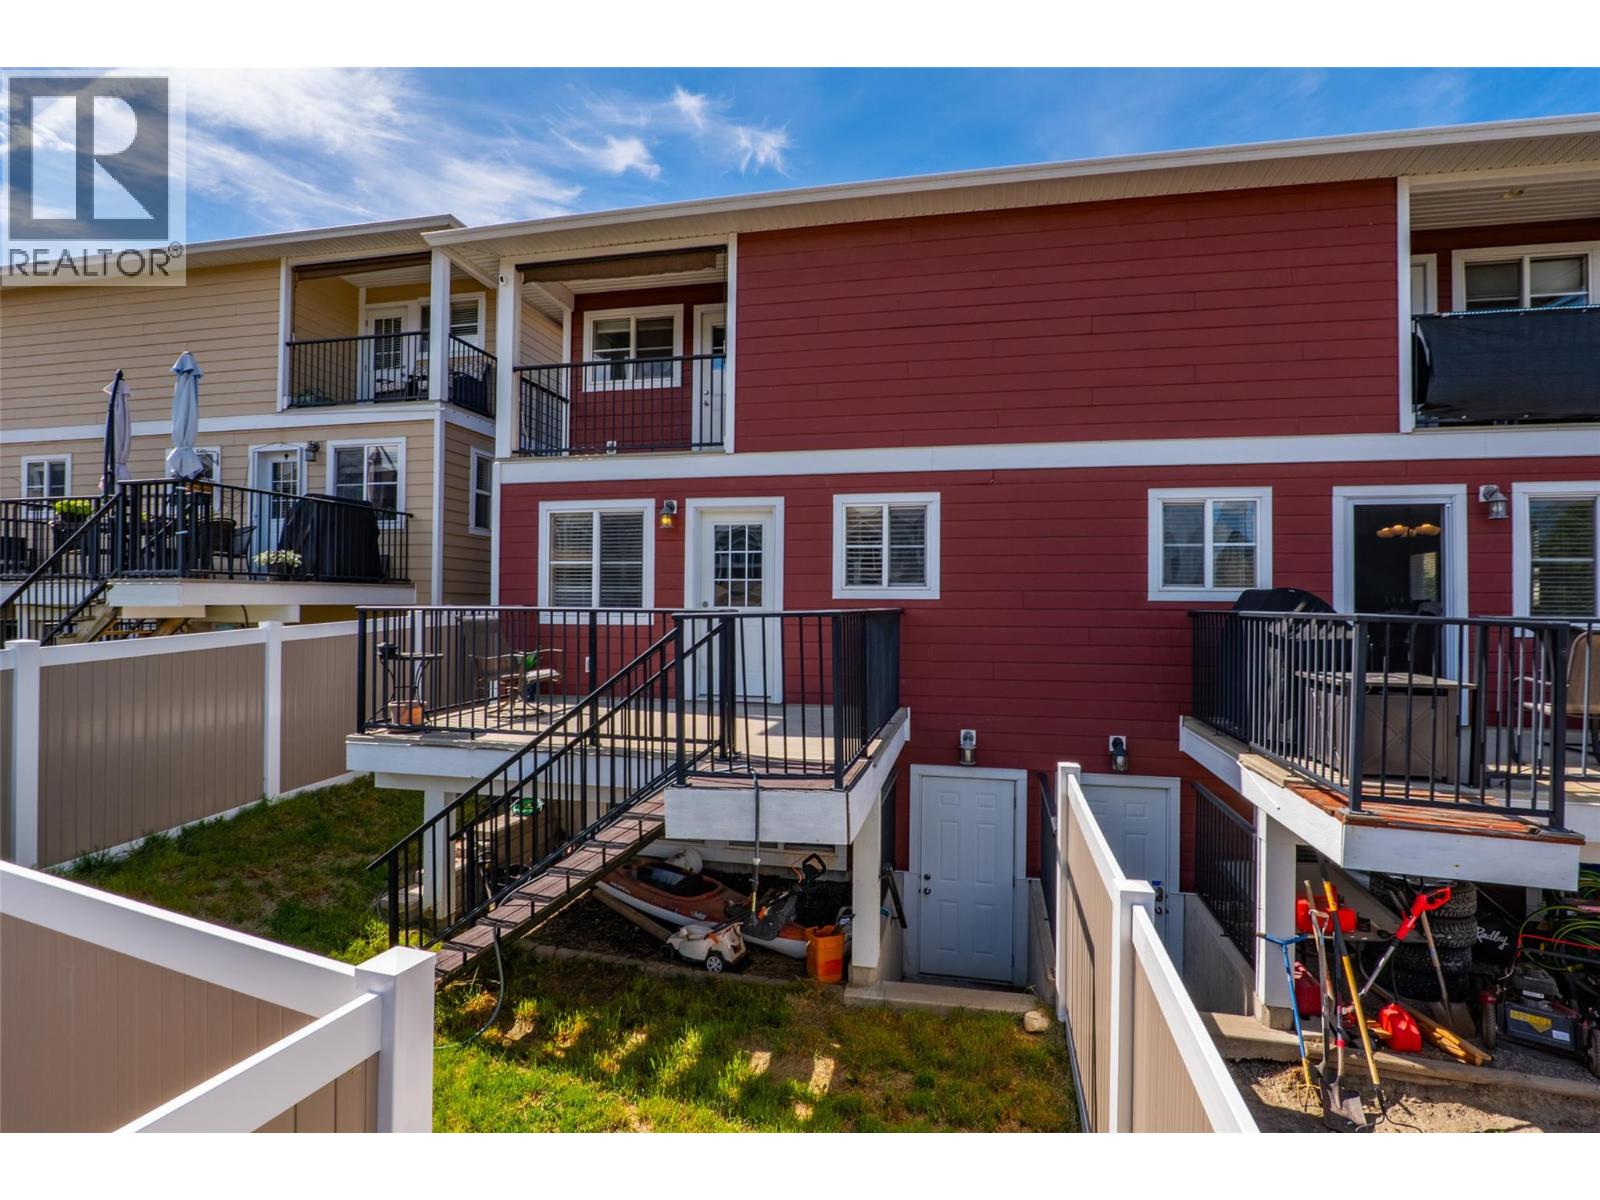
$574,900
Maintenance,
$140 Monthly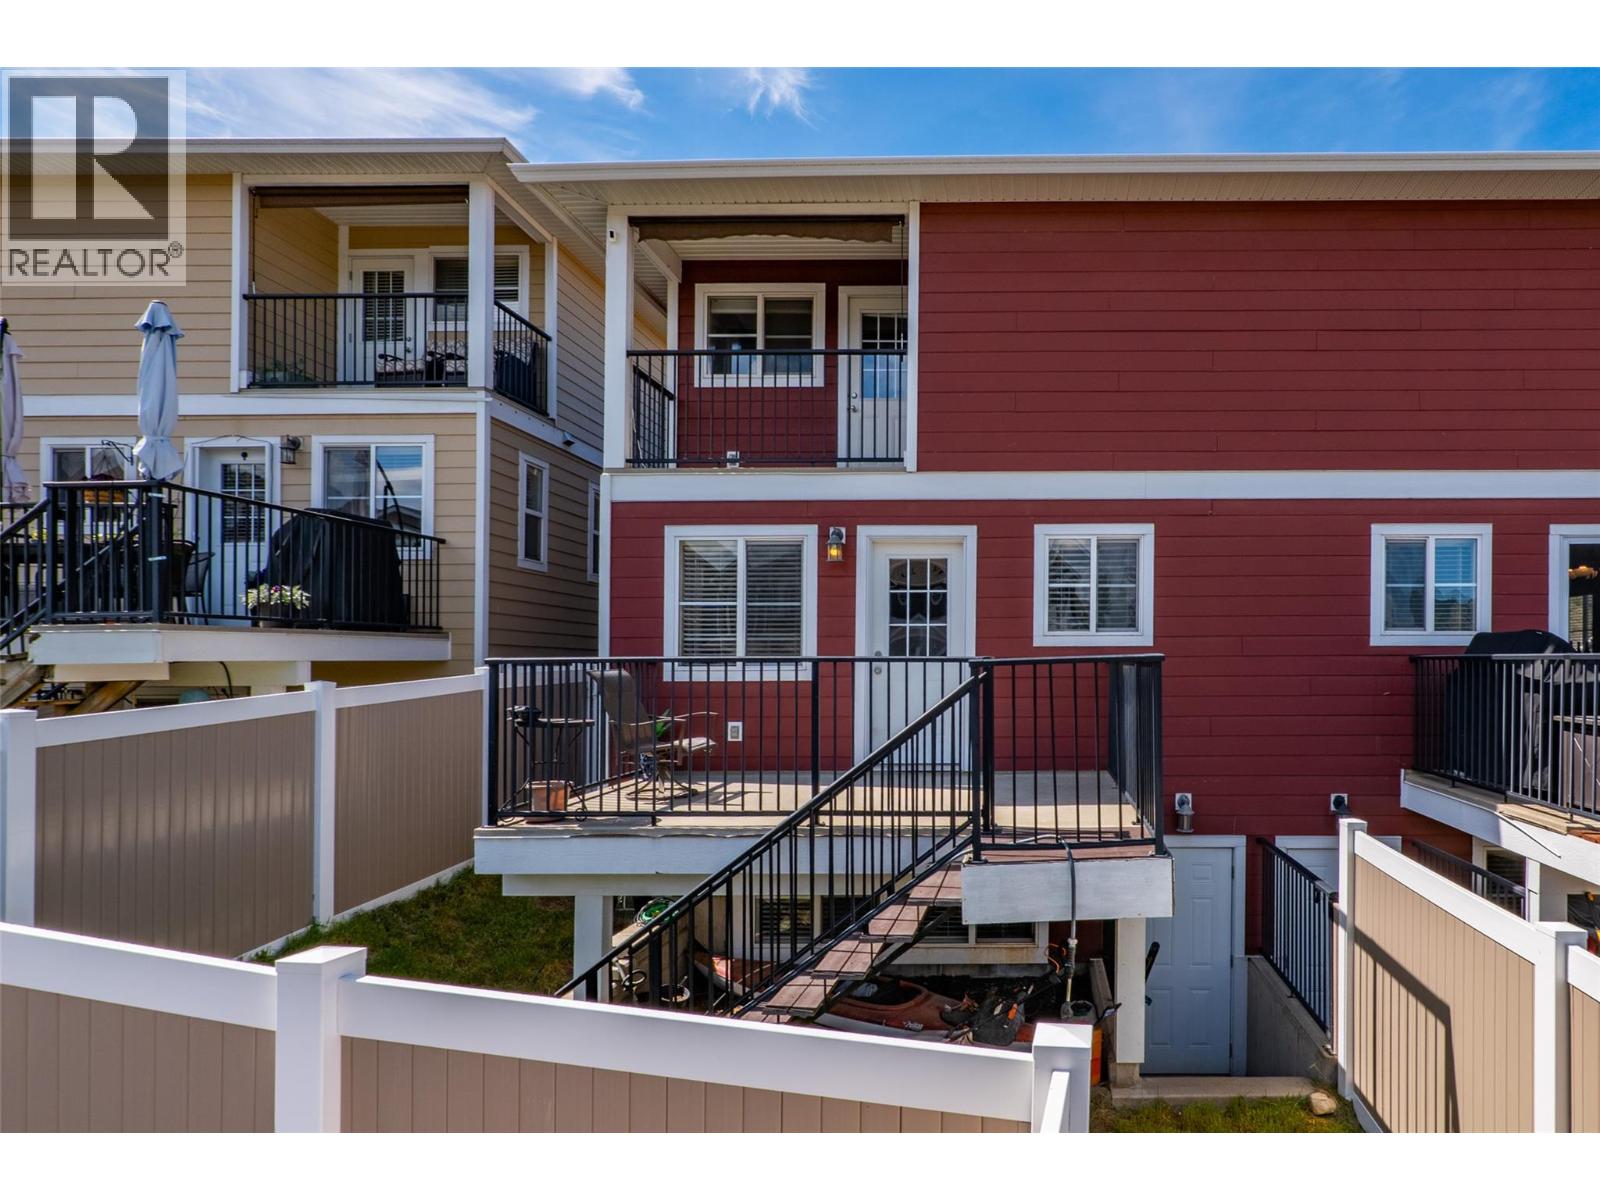
$574,900
Maintenance,
$140 Monthly
Like this listing?
Contact us for more information


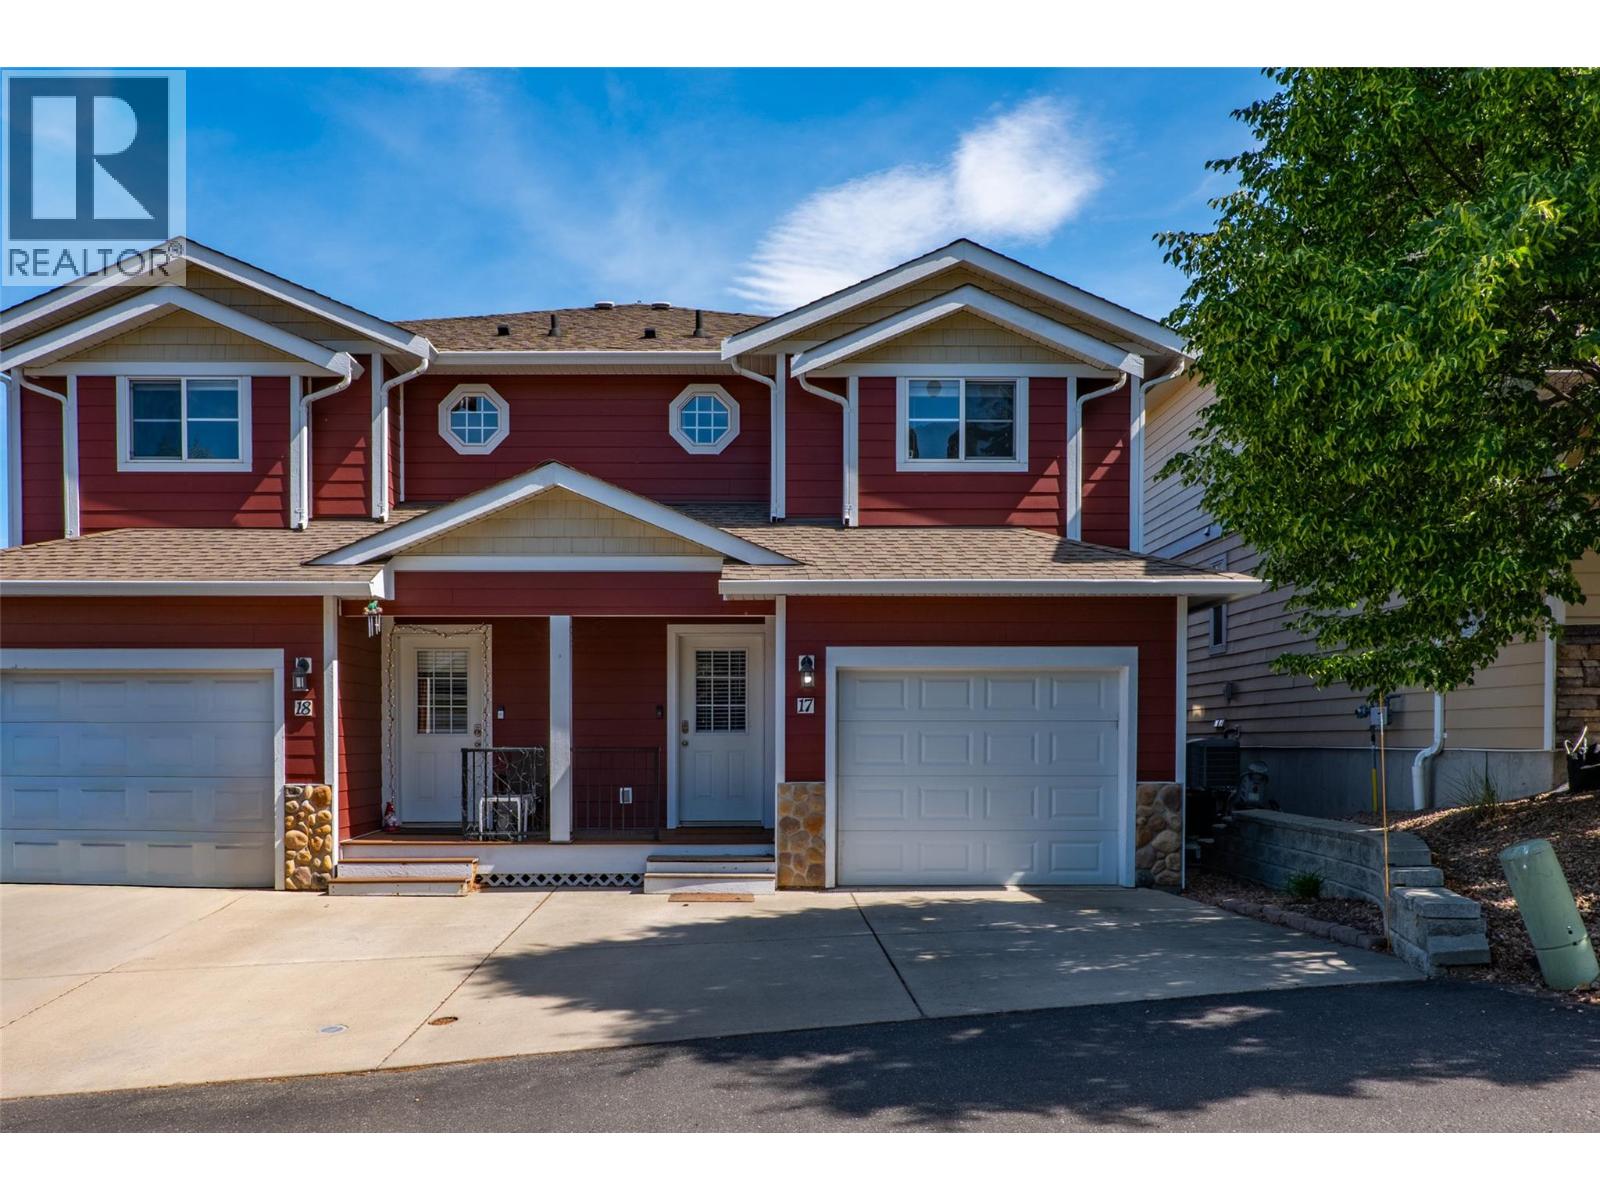
Welcome to this charming and well-kept 4-bed, 2.5-bath home in the highly desirable neighbourhood of Bachelor Heights! This bright and inviting unit offers fantastic value with a functional layout, a fully fenced yard, and pet-friendly living (with restrictions). The main level features an open and comfortable floor plan with a cozy front porch, great natural light, and direct access to the single-car garage. Upstairs you’ll find generously sized bedrooms, including a primary suite with its own ensuite. The basement offers a finished 4th bedroom plus excellent potential to add an additional bathroom—already framed and ready for your finishing touches. Nestled in a quiet, well-managed strata with sweeping views overlooking the Kamloops valley, this home is ideal for first-time buyers, downsizers, or investors seeking a low-maintenance property in a beautiful setting. A cute, move-in-ready unit in a fantastic location—don’t miss this one! (id:67517)
-
Property Details
MLS® Number 10390059 Property Type Single Family Neigbourhood Batchelor Heights Community Name The Ridge at Saddleback ParkingSpaceTotal 1 -
Building
BathroomTotal 3 BedroomsTotal 4 ArchitecturalStyle Multi-level ConstructedDate 2007 ConstructionStyleAttachment Semi-detached ConstructionStyleSplitLevel Other CoolingType Central Air Conditioning FireplaceFuel Gas FireplacePresent Yes FireplaceTotal 1 FireplaceType Unknown HalfBathTotal 1 HeatingType Forced Air, See Remarks StoriesTotal 3 SizeInterior 1,723 Sqft Type Duplex UtilityWater Municipal Water Attached Garage 1 -
Land
Acreage No Sewer Municipal Sewage System SizeIrregular 0.05 SizeTotal 0.05 Ac|under 1 Acre SizeTotalText 0.05 Ac|under 1 Acre -
Rooms
Level Type Length Width Dimensions Second Level Bedroom 9' x 10' Second Level Bedroom 9'5'' x 10' Second Level 4pc Bathroom Measurements not available Second Level Primary Bedroom 11'9'' x 14'7'' Second Level 4pc Bathroom Measurements not available Basement Family Room 12'9'' x 14' Basement Bedroom 10'2'' x 18' Main Level 2pc Bathroom Measurements not available Main Level Living Room 13'2'' x 14'6'' Main Level Dining Room 10'3'' x 10'6'' Main Level Kitchen 8'4'' x 10'3'' -
Utilities
Your Favourites
No Favourites Found







The trademarks REALTOR®, REALTORS®, and the REALTOR® logo are controlled by The Canadian Real Estate Association (CREA) and identify real estate professionals who are members of CREA. The trademarks MLS®, Multiple Listing Service® and the associated logos are owned by The Canadian Real Estate Association (CREA) and identify the quality of services provided by real estate professionals who are members of CREA. The trademark DDF® is owned by The Canadian Real Estate Association (CREA) and identifies CREA's Data Distribution Facility (DDF®)
September 04 2026 07:31:15
Association of Interior REALTORS®
