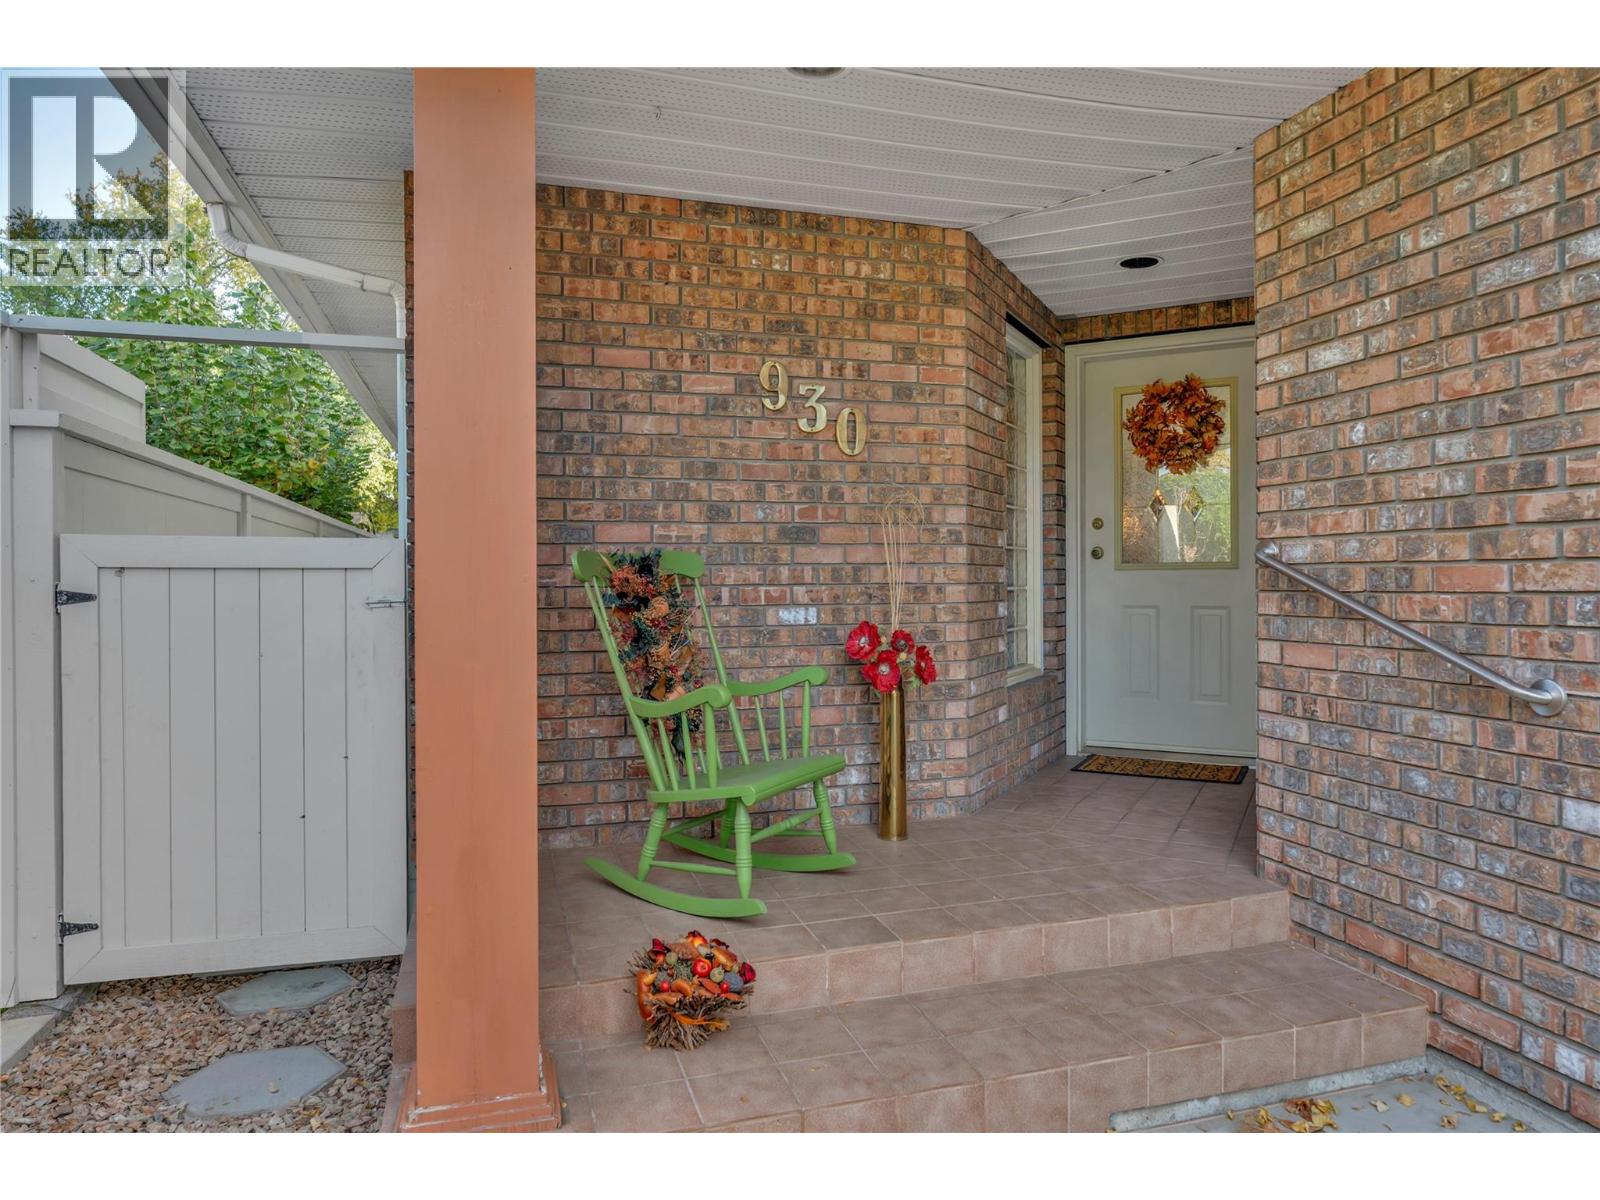
930 Moosejaw Street

Penticton, British Columbia V2A 5T6

  • 930 Moosejaw Street, Penticton, British Columbia  V2A 5T6 - Photo 1 - 10404714

    $799,000

  • 930 Moosejaw Street, Penticton, British Columbia  V2A 5T6 - Photo 2 - 10404714

    $799,000

  • 930 Moosejaw Street, Penticton, British Columbia  V2A 5T6 - Photo 3 - 10404714

    $799,000

  • 930 Moosejaw Street, Penticton, British Columbia  V2A 5T6 - Photo 4 - 10404714

    $799,000

  • 930 Moosejaw Street, Penticton, British Columbia  V2A 5T6 - Photo 5 - 10404714

    $799,000

  • 930 Moosejaw Street, Penticton, British Columbia  V2A 5T6 - Photo 6 - 10404714

    $799,000

  • 930 Moosejaw Street, Penticton, British Columbia  V2A 5T6 - Photo 7 - 10404714

    $799,000

  • 930 Moosejaw Street, Penticton, British Columbia  V2A 5T6 - Photo 8 - 10404714

    $799,000

  • 930 Moosejaw Street, Penticton, British Columbia  V2A 5T6 - Photo 9 - 10404714

    $799,000

  • 930 Moosejaw Street, Penticton, British Columbia  V2A 5T6 - Photo 10 - 10404714

    $799,000

  • 930 Moosejaw Street, Penticton, British Columbia  V2A 5T6 - Photo 11 - 10404714

    $799,000

  • 930 Moosejaw Street, Penticton, British Columbia  V2A 5T6 - Photo 12 - 10404714

    $799,000

  • 930 Moosejaw Street, Penticton, British Columbia  V2A 5T6 - Photo 13 - 10404714

    $799,000

  • 930 Moosejaw Street, Penticton, British Columbia  V2A 5T6 - Photo 14 - 10404714

    $799,000

  • 930 Moosejaw Street, Penticton, British Columbia  V2A 5T6 - Photo 15 - 10404714

    $799,000

  • 930 Moosejaw Street, Penticton, British Columbia  V2A 5T6 - Photo 16 - 10404714

    $799,000

  • 930 Moosejaw Street, Penticton, British Columbia  V2A 5T6 - Photo 17 - 10404714

    $799,000

  • 930 Moosejaw Street, Penticton, British Columbia  V2A 5T6 - Photo 18 - 10404714

    $799,000

  • 930 Moosejaw Street, Penticton, British Columbia  V2A 5T6 - Photo 19 - 10404714

    $799,000

  • 930 Moosejaw Street, Penticton, British Columbia  V2A 5T6 - Photo 20 - 10404714

    $799,000

  • 930 Moosejaw Street, Penticton, British Columbia  V2A 5T6 - Photo 21 - 10404714

    $799,000

  • 930 Moosejaw Street, Penticton, British Columbia  V2A 5T6 - Photo 22 - 10404714

    $799,000

  • 930 Moosejaw Street, Penticton, British Columbia  V2A 5T6 - Photo 23 - 10404714

    $799,000

  • 930 Moosejaw Street, Penticton, British Columbia  V2A 5T6 - Photo 24 - 10404714

    $799,000

  • 930 Moosejaw Street, Penticton, British Columbia  V2A 5T6 - Photo 25 - 10404714

    $799,000

  • 930 Moosejaw Street, Penticton, British Columbia  V2A 5T6 - Photo 26 - 10404714

    $799,000

  • 930 Moosejaw Street, Penticton, British Columbia  V2A 5T6 - Photo 27 - 10404714

    $799,000

  • 930 Moosejaw Street, Penticton, British Columbia  V2A 5T6 - Photo 28 - 10404714

    $799,000

  • 930 Moosejaw Street, Penticton, British Columbia  V2A 5T6 - Photo 29 - 10404714

    $799,000

  • 930 Moosejaw Street, Penticton, British Columbia  V2A 5T6 - Photo 30 - 10404714

    $799,000

  • 930 Moosejaw Street, Penticton, British Columbia  V2A 5T6 - Photo 31 - 10404714

    $799,000

  • 930 Moosejaw Street, Penticton, British Columbia  V2A 5T6 - Photo 32 - 10404714

    $799,000

  • 930 Moosejaw Street, Penticton, British Columbia  V2A 5T6 - Photo 33 - 10404714

    $799,000

  • 930 Moosejaw Street, Penticton, British Columbia  V2A 5T6 - Photo 34 - 10404714

    $799,000

  • 930 Moosejaw Street, Penticton, British Columbia  V2A 5T6 - Photo 35 - 10404714

    $799,000

  • 930 Moosejaw Street, Penticton, British Columbia  V2A 5T6 - Photo 36 - 10404714

    $799,000

  • 930 Moosejaw Street, Penticton, British Columbia  V2A 5T6 - Photo 37 - 10404714

    $799,000

  • 930 Moosejaw Street, Penticton, British Columbia  V2A 5T6 - Photo 38 - 10404714

    $799,000

  • 930 Moosejaw Street, Penticton, British Columbia  V2A 5T6 - Photo 39 - 10404714

    $799,000

  • 930 Moosejaw Street, Penticton, British Columbia  V2A 5T6 - Photo 40 - 10404714

    $799,000

  • 930 Moosejaw Street, Penticton, British Columbia  V2A 5T6 - Photo 41 - 10404714

    $799,000

  • 930 Moosejaw Street, Penticton, British Columbia  V2A 5T6 - Photo 42 - 10404714

    $799,000

  • 930 Moosejaw Street, Penticton, British Columbia  V2A 5T6 - Photo 43 - 10404714

    $799,000

  • 930 Moosejaw Street, Penticton, British Columbia  V2A 5T6 - Photo 44 - 10404714

    $799,000

  • 930 Moosejaw Street, Penticton, British Columbia  V2A 5T6 - Photo 45 - 10404714

    $799,000

  • 930 Moosejaw Street, Penticton, British Columbia  V2A 5T6 - Photo 46 - 10404714

    $799,000

  • 930 Moosejaw Street, Penticton, British Columbia  V2A 5T6 - Photo 47 - 10404714

    $799,000

  • 930 Moosejaw Street, Penticton, British Columbia  V2A 5T6 - Photo 48 - 10404714

    $799,000

  • 930 Moosejaw Street, Penticton, British Columbia  V2A 5T6 - Photo 49 - 10404714

    $799,000

  • 930 Moosejaw Street, Penticton, British Columbia  V2A 5T6 - Photo 50 - 10404714

    $799,000

  • 930 Moosejaw Street, Penticton, British Columbia  V2A 5T6 - Photo 51 - 10404714

    $799,000

  • 930 Moosejaw Street, Penticton, British Columbia  V2A 5T6 - Photo 52 - 10404714

    $799,000

  • 930 Moosejaw Street, Penticton, British Columbia  V2A 5T6 - Photo 53 - 10404714

    $799,000

  • 930 Moosejaw Street, Penticton, British Columbia  V2A 5T6 - Photo 54 - 10404714

    $799,000

  • 930 Moosejaw Street, Penticton, British Columbia  V2A 5T6 - Photo 55 - 10404714

    $799,000

  • 930 Moosejaw Street, Penticton, British Columbia  V2A 5T6 - Photo 56 - 10404714

    $799,000

  • 930 Moosejaw Street, Penticton, British Columbia  V2A 5T6 - Photo 57 - 10404714

    $799,000

  • 930 Moosejaw Street, Penticton, British Columbia  V2A 5T6 - Photo 58 - 10404714

    $799,000

Like this listing?

Contact us for more information


Name


2,205 sqft

2
Beds

3
Baths
Ranch Fireplace Central Air Conditioning Forced Air, See Remarks

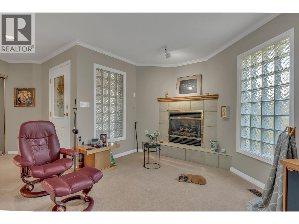
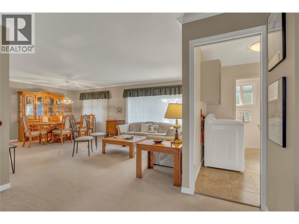
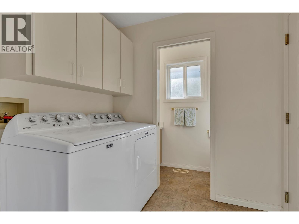
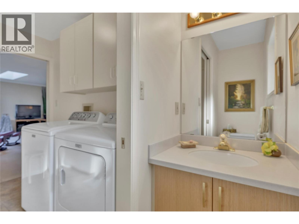
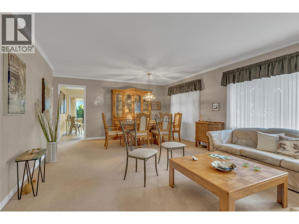
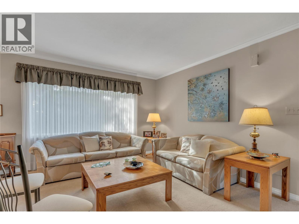
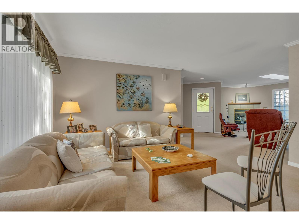
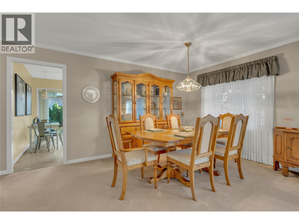
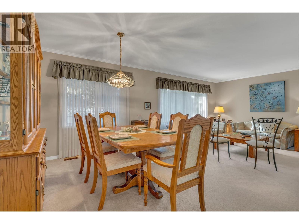
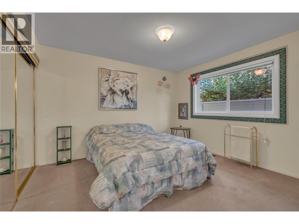
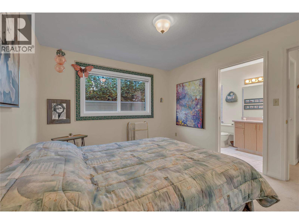
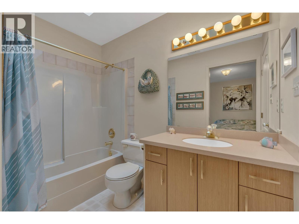
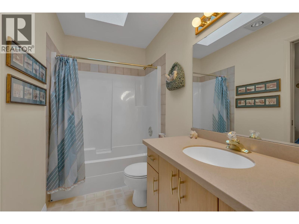
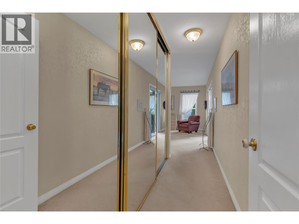
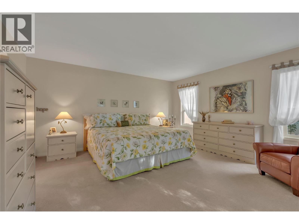
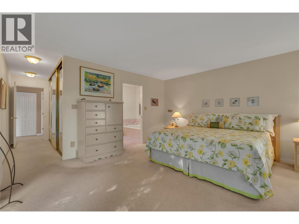
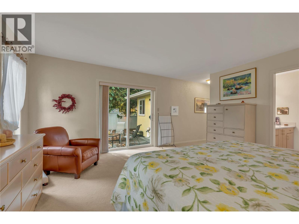
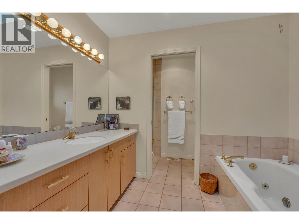
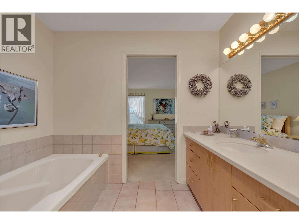
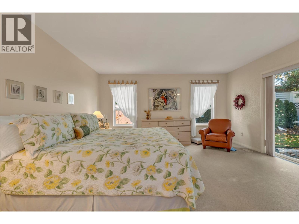
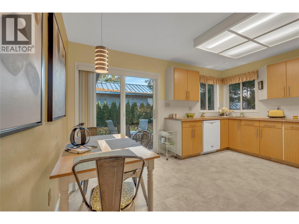
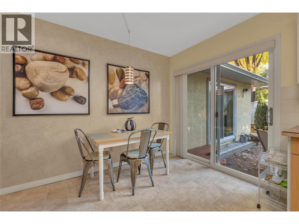
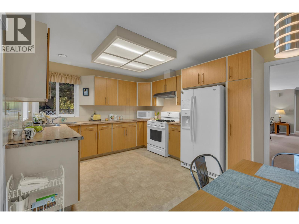
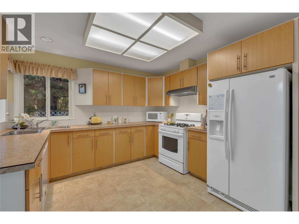
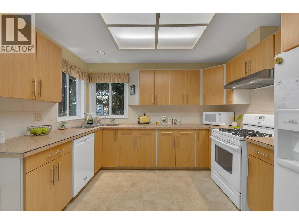
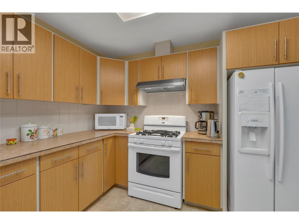
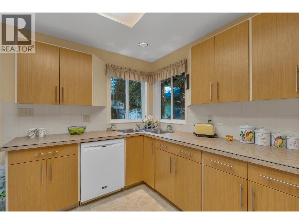
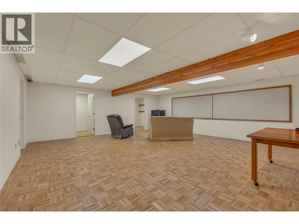
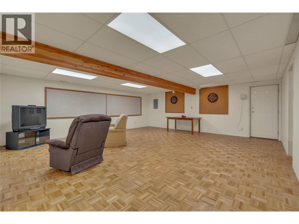
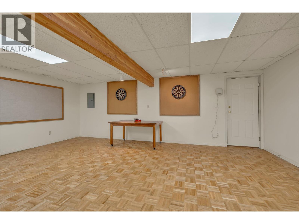
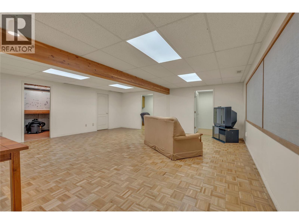
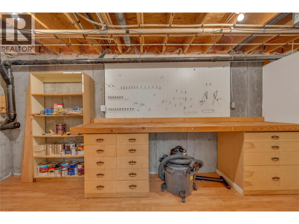
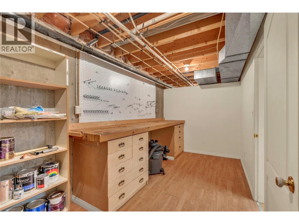
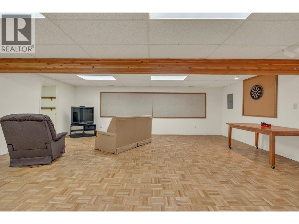
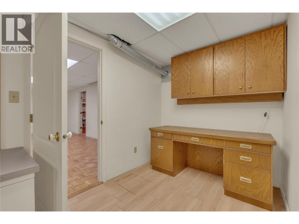
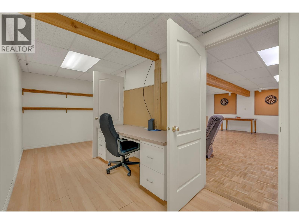
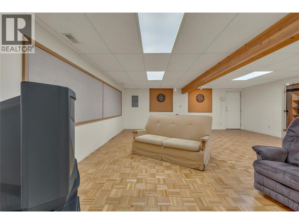
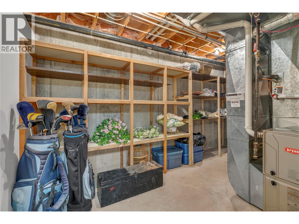
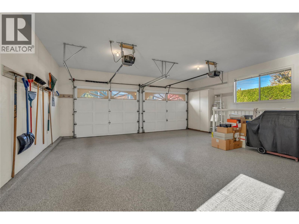
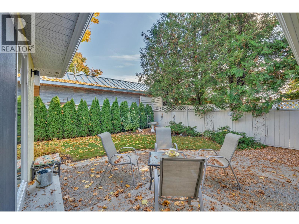
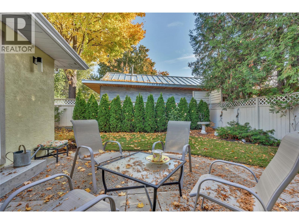
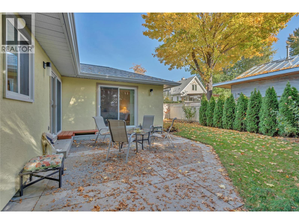
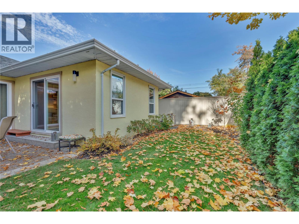
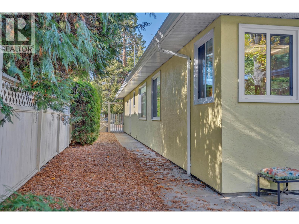
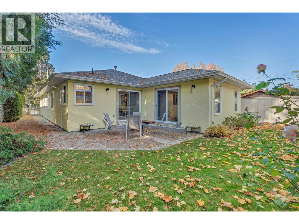
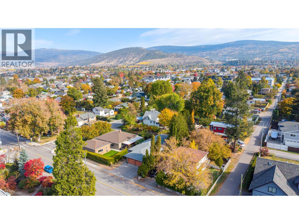
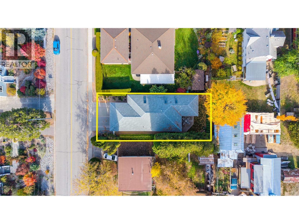
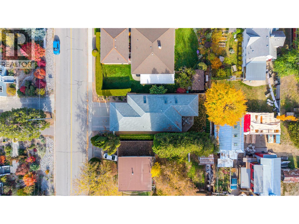
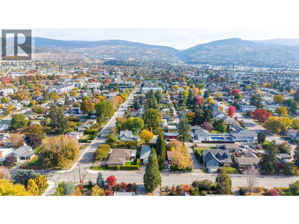
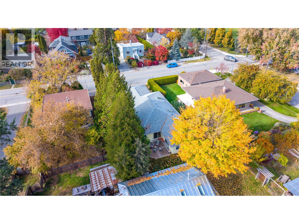
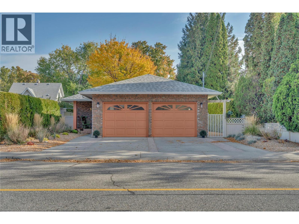
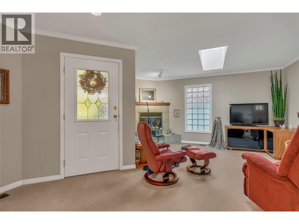
Custom Built Rancher with No Strata Fees or Restrictions! Built in 1990 by Al Burgart Construction for the original owner, this well maintained rancher is an excellent option for empty nesters looking for comfortable, easy care living without the fees and restrictions of a strata. The thoughtfully designed main floor features a well appointed kitchen, spacious living and dining areas with a cozy gas fireplace, convenient main floor laundry, and a generous primary bedroom with a full ensuite. Step outside from the kitchen onto the patio, complete with a natural gas BBQ connection, overlooking the private, fully fenced backyard with underground irrigation. An attached, heated double garage provides plenty of room for parking and storage, along with access to the basement, where you'll find a large recreation room that's perfect for a man cave, hobby space, or entertaining. Numerous updates add to the home's appeal, including newer windows and patio doors, a gas furnace, hot water tank, central air conditioning, and replacement of the original Poly B plumbing with PEX. A wonderful opportunity to enjoy the convenience of rancher-style living in a detached home without the compromises of strata ownership! (id:67517)

  • Property Details
    MLS® Number 10404714
    Property Type Single Family
    Neigbourhood Main North
    ParkingSpaceTotal 4
  • Building
    BathroomTotal 3
    BedroomsTotal 2
    Appliances Refrigerator, Dishwasher, Dryer, Range - Gas, Microwave, Washer
    ArchitecturalStyle Ranch
    ConstructedDate 1990
    ConstructionStyleAttachment Detached
    CoolingType Central Air Conditioning
    FireplaceFuel Gas
    FireplacePresent Yes
    FireplaceTotal 1
    FireplaceType Unknown
    HalfBathTotal 1
    HeatingType Forced Air, See Remarks
    RoofMaterial Asphalt Shingle
    RoofStyle Unknown
    StoriesTotal 2
    SizeInterior 2,205 Sqft
    Type House
    UtilityWater Municipal Water
    Attached Garage 2
  • Land
    Acreage No
    Sewer Municipal Sewage System
    SizeIrregular 0.12
    SizeTotal 0.12 Ac|under 1 Acre
    SizeTotalText 0.12 Ac|under 1 Acre
  • Rooms
    Level Type Dimensions
    Basement Utility Room 13'11'' x 7'6''
    Basement Storage 16'5'' x 7'4''
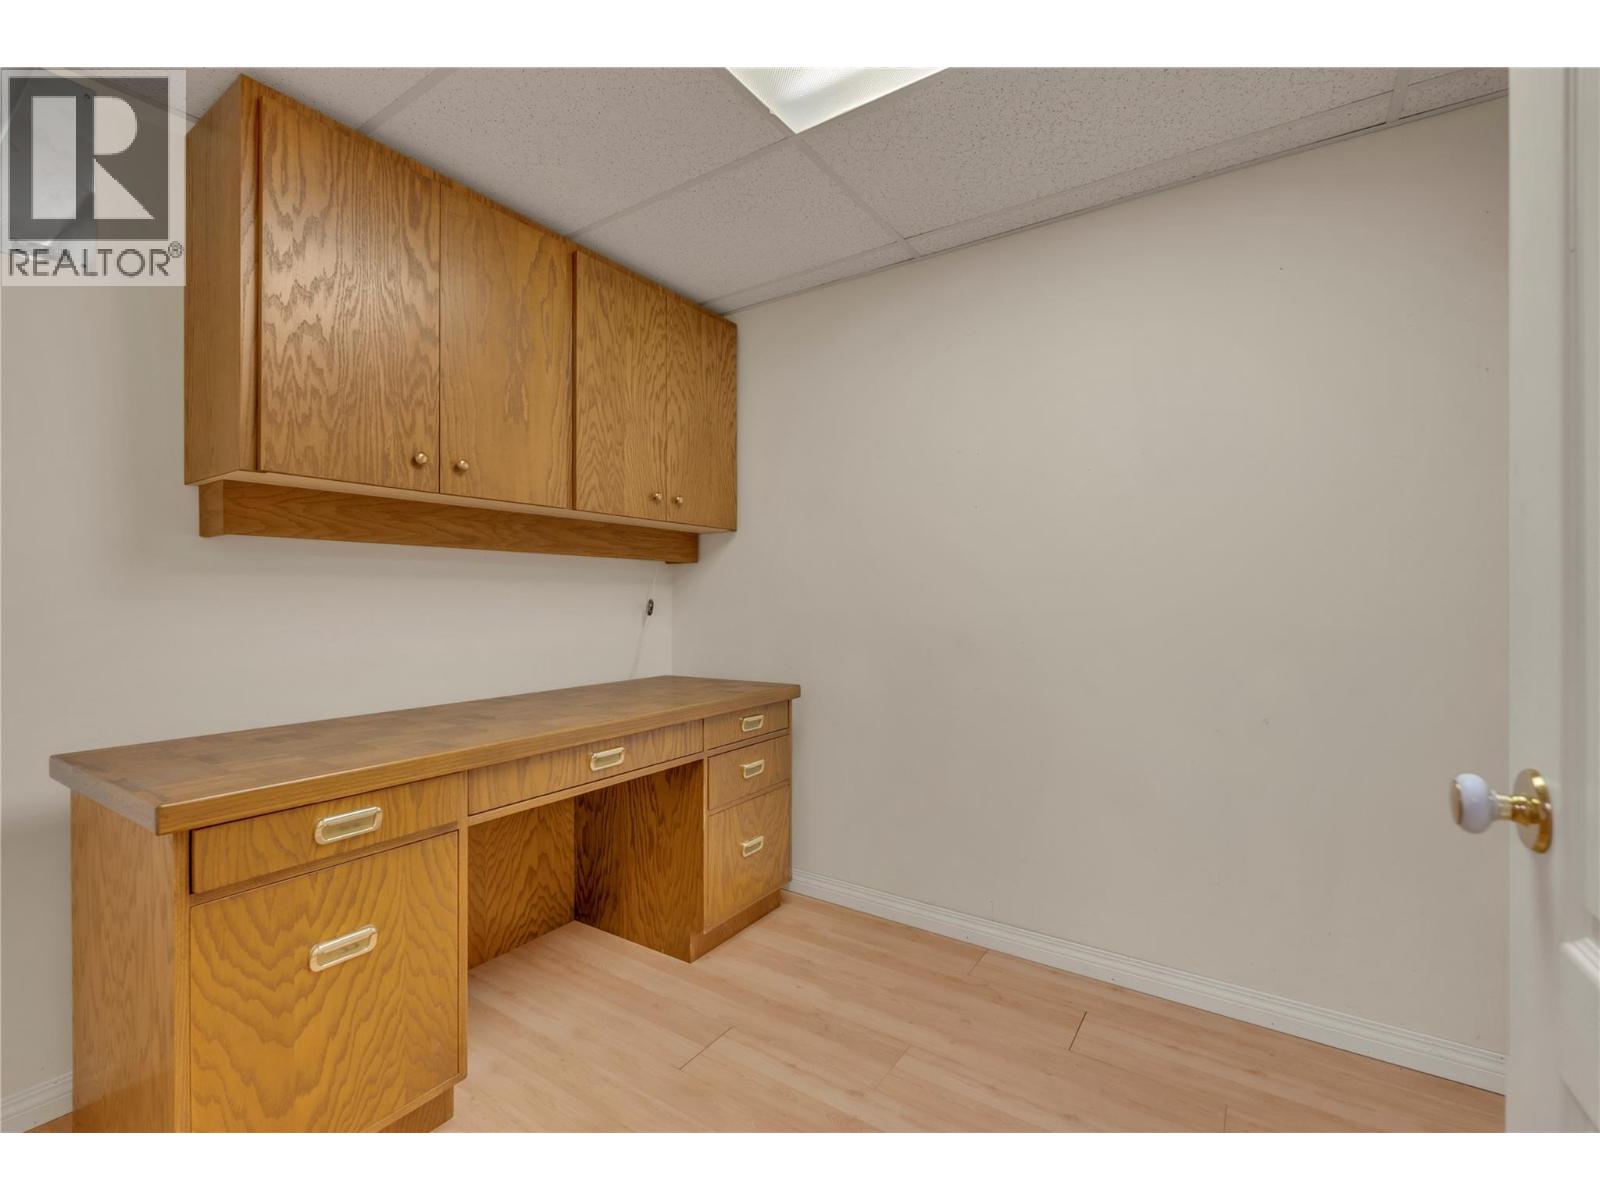
    Basement Office 7' x 21'6''
    Basement Recreation Room 22'10'' x 21'6''
    Main Level 2pc Bathroom Measurements not available
    Main Level Laundry Room 7'2'' x 8'
    Main Level Bedroom 10'11'' x 12'2''
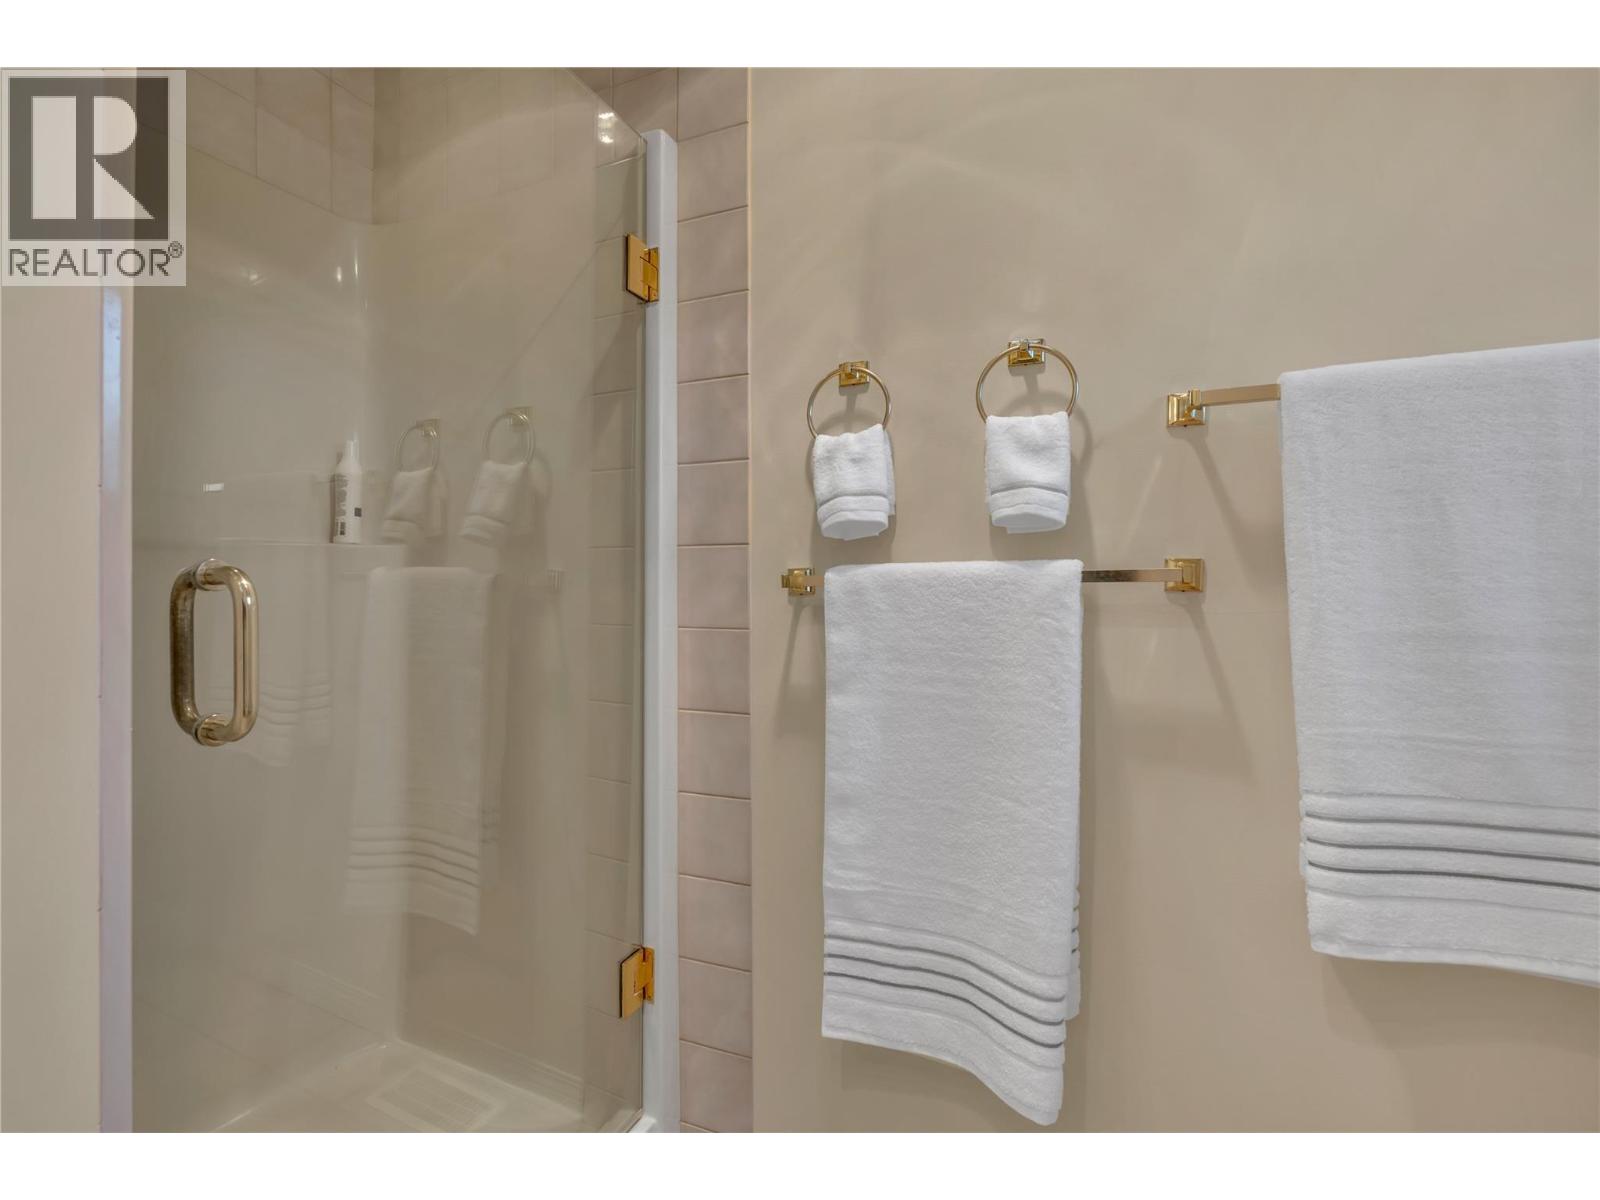
    Main Level 4pc Ensuite Bath Measurements not available
    Main Level 4pc Ensuite Bath Measurements not available
    Main Level Primary Bedroom 15'5'' x 15'
    Main Level Dining Nook 8'6'' x 7'2''
    Main Level Kitchen 11'4'' x 14'7''
    Main Level Dining Room 7'10'' x 14'7''
    Main Level Family Room 14'6'' x 14'7''
    Main Level Living Room 14'10'' x 15'4''
    Main Level Foyer 7'4'' x 9'3''
  • Utilities