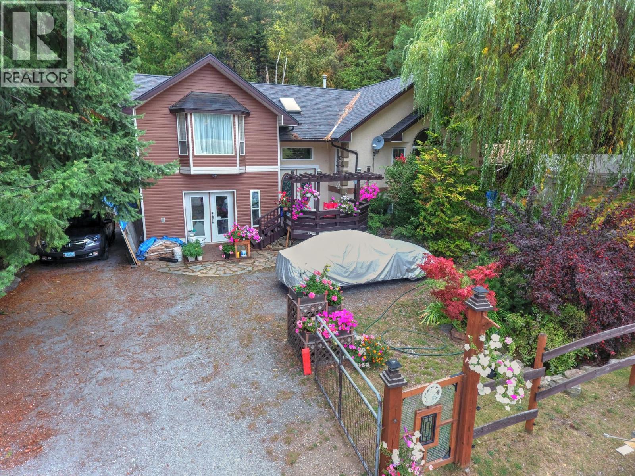
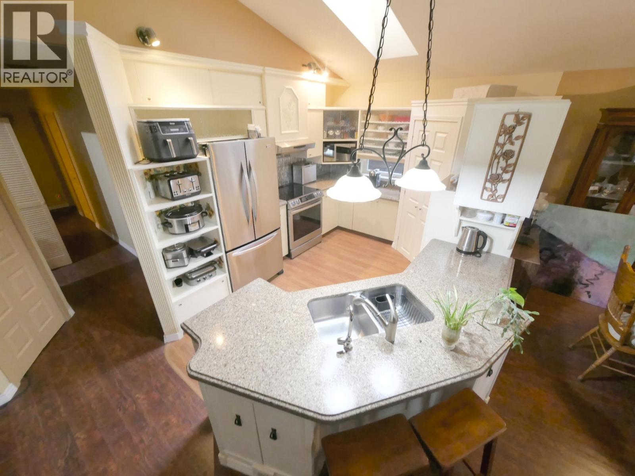
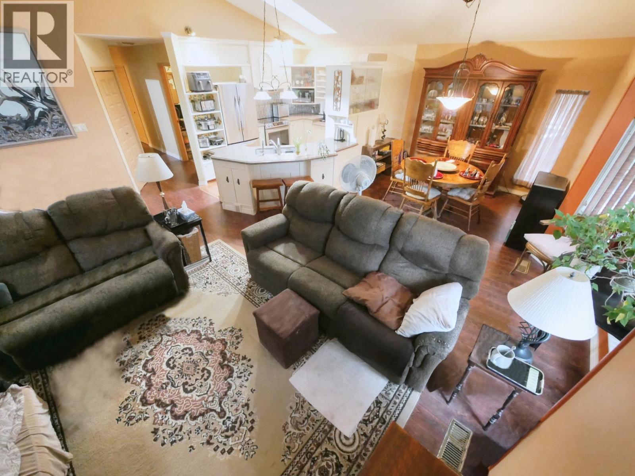
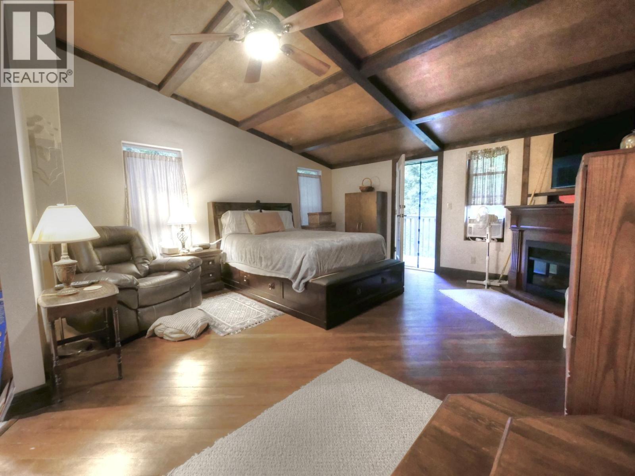
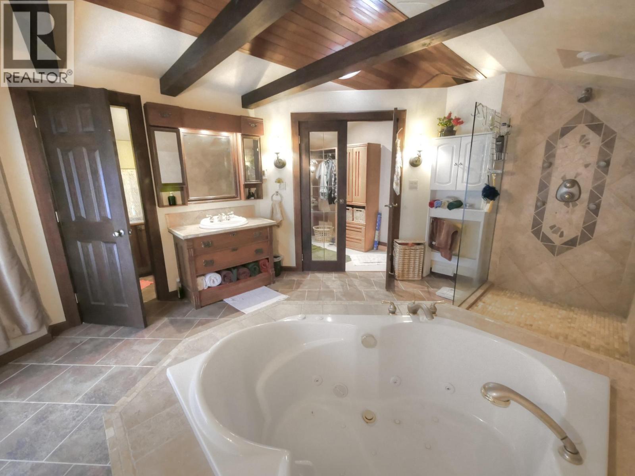
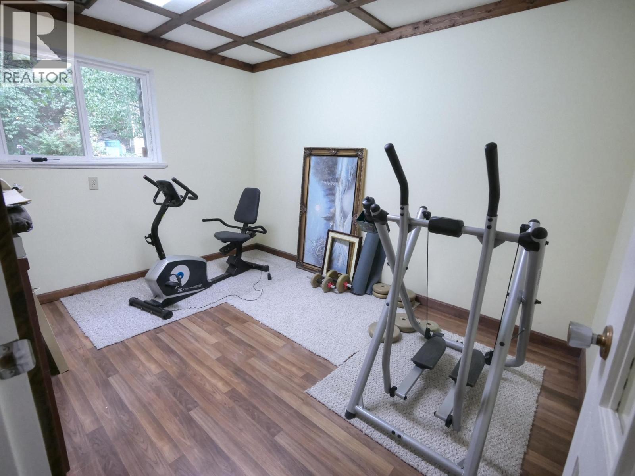
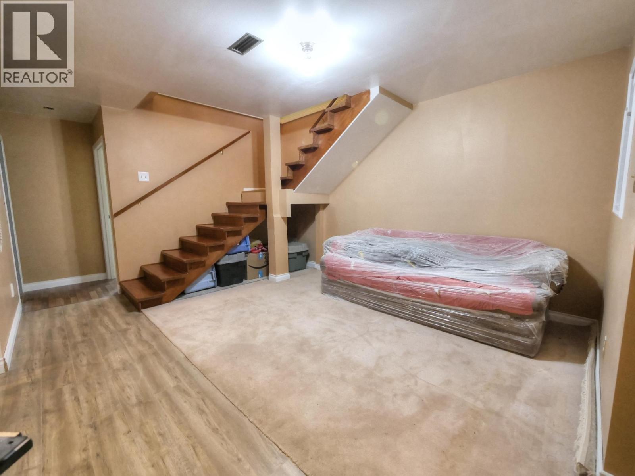
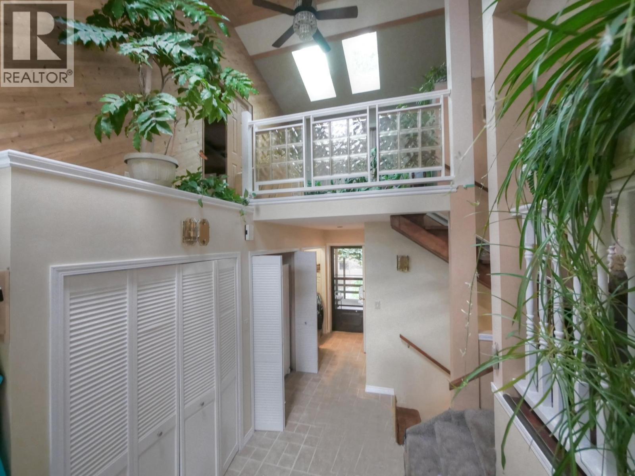
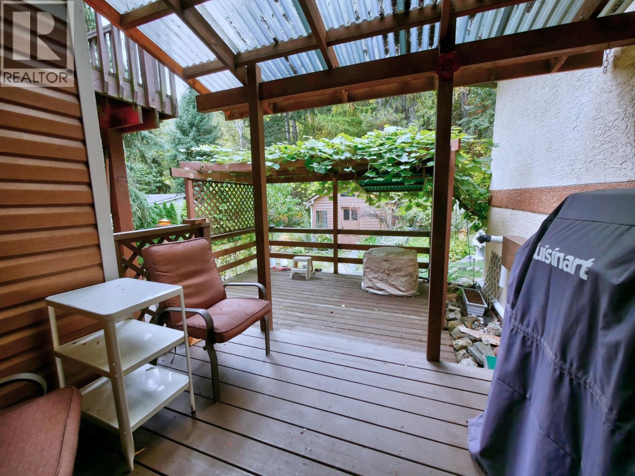
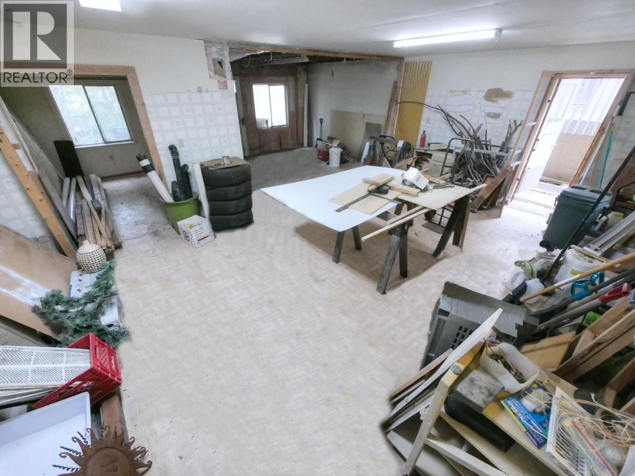
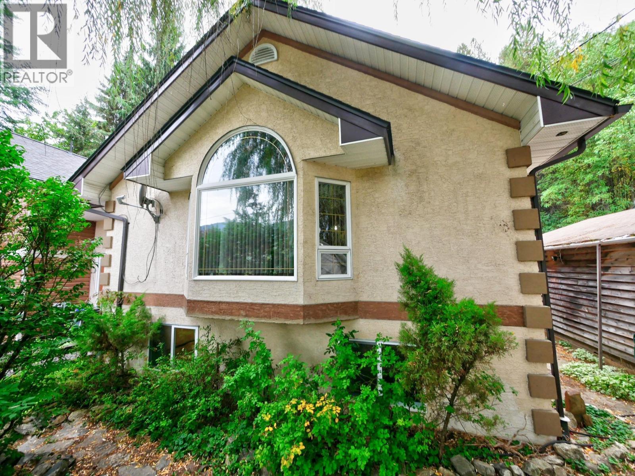
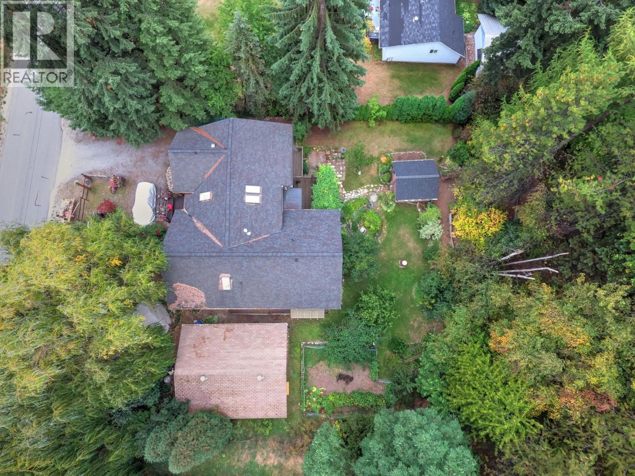


Visit REALTOR? website for additional information. Spectacular custom Family Home & small acreage *Complete privacy *Built by owner with detail & flow in mind *40x40 shop *Fully landscaped & partially fenced *Unique floor plan & vaulted ceilings *Nat. gas BBQ hook up *2018 roofs *Silestone countertops *MASSIVE master suite & sitting area* Lowest level is ideal for teens or potentially a full rental w/ separate entrance *Amazing open kitchen , pantry & island, dining and living area *Wonderful natural light throughout *Fantastic storage *5 additional spacious bedrooms w/ closets *Kitchenette on lower level *Large attached workshop or can be a fabulous rec room w/ small attached storage room & 2pc bath *Several lovely deck spaces *Fully landscaped - a gardener?s delight *This property is your own haven away from the bustle of life where you can relax on the back deck with a glass of wine. (id:67517)
-
Property Details
MLS® Number 2480016 Property Type Single Family Neigbourhood Rivervale/Genelle AmenitiesNearBy Golf Nearby, Public Transit, Airport, Park, Recreation, Schools, Shopping, Ski Area CommunityFeatures Family Oriented, Rural Setting Features Level Lot, Private Setting, Jacuzzi Bath-tub, Two Balconies ParkingSpaceTotal 4 ViewType Mountain View, View (panoramic) -
Building
BathroomTotal 4 BedroomsTotal 6 Appliances Refrigerator, Dishwasher, Dryer, Washer ArchitecturalStyle Multi-level BasementType Crawl Space, Full ConstructedDate 1995 ConstructionStyleAttachment Detached ConstructionStyleSplitLevel Other CoolingType Central Air Conditioning ExteriorFinish Stucco, Vinyl Siding FlooringType Carpeted, Ceramic Tile, Concrete, Hardwood, Laminate, Linoleum FoundationType Preserved Wood HalfBathTotal 1 HeatingType In Floor Heating, Forced Air, Hot Water RoofMaterial Asphalt Shingle RoofStyle Unknown SizeInterior 3,904 Sqft Type House UtilityWater Well Additional Parking Attached Garage 2 Oversize RV -
Land
AccessType Easy Access, Highway Access Acreage Yes LandAmenities Golf Nearby, Public Transit, Airport, Park, Recreation, Schools, Shopping, Ski Area LandscapeFeatures Landscaped, Level, Wooded Area Sewer Septic Tank SizeIrregular 1.53 SizeTotal 1.53 Ac|1 - 5 Acres SizeTotalText 1.53 Ac|1 - 5 Acres -
Rooms
Level Type Length Width Dimensions Second Level Bedroom 14'0'' x 12'4'' Second Level 4pc Bathroom Measurements not available Second Level Den 10'0'' x 7'6'' Second Level Kitchen 13'0'' x 11'0'' Second Level Living Room 21'0'' x 14'0'' Second Level Bedroom 10'0'' x 12'0'' Second Level Den 10'6'' x 13'0'' Basement Bedroom 14'7'' x 15'6'' Basement 4pc Bathroom Measurements not available Basement Other 5'6'' x 11'8'' Basement Den 8'7'' x 11'8'' Basement Living Room 12'0'' x 17'6'' Basement Bedroom 15'10'' x 9'9'' Basement Bedroom 15'5'' x 12'0'' Basement Utility Room 10'0'' x 5'11'' Basement Den 6'0'' x 7'0'' Lower Level 4pc Bathroom Measurements not available Lower Level Library 10'0'' x 10'0'' Lower Level Primary Bedroom 17'10'' x 15'10'' Main Level 2pc Bathroom Measurements not available Main Level Storage 6'6'' x 15'0'' Main Level Workshop 15'0'' x 23'0'' Main Level Foyer 20'0'' x 10'0'' -
Utilities
Your Favourites
No Favourites Found







The trademarks REALTOR®, REALTORS®, and the REALTOR® logo are controlled by The Canadian Real Estate Association (CREA) and identify real estate professionals who are members of CREA. The trademarks MLS®, Multiple Listing Service® and the associated logos are owned by The Canadian Real Estate Association (CREA) and identify the quality of services provided by real estate professionals who are members of CREA. The trademark DDF® is owned by The Canadian Real Estate Association (CREA) and identifies CREA's Data Distribution Facility (DDF®)
October 03 2026 04:51:33
Association of Interior REALTORS®
