93 Westwood Road

Lumby, British Columbia V0E 2G1

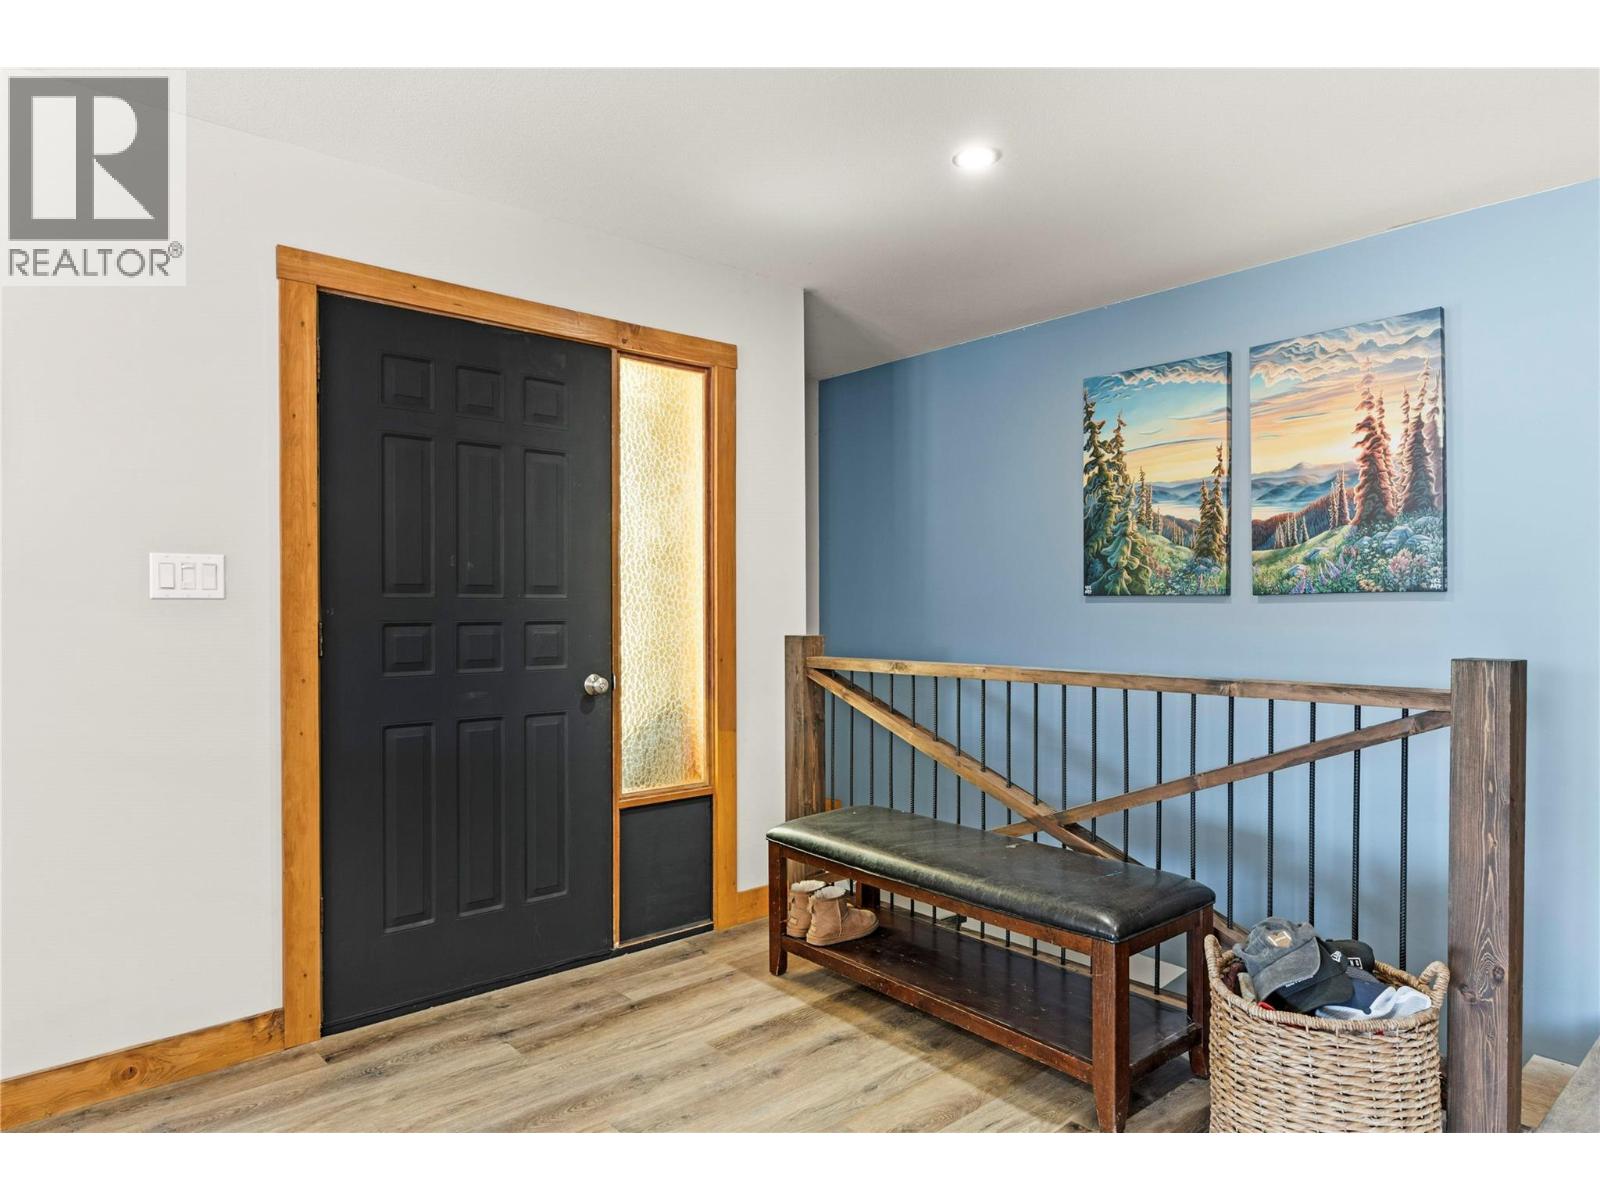
  • 93 Westwood Road, Lumby, British Columbia  V0E 2G1 - Photo 1 - 10396627

    $1,129,000

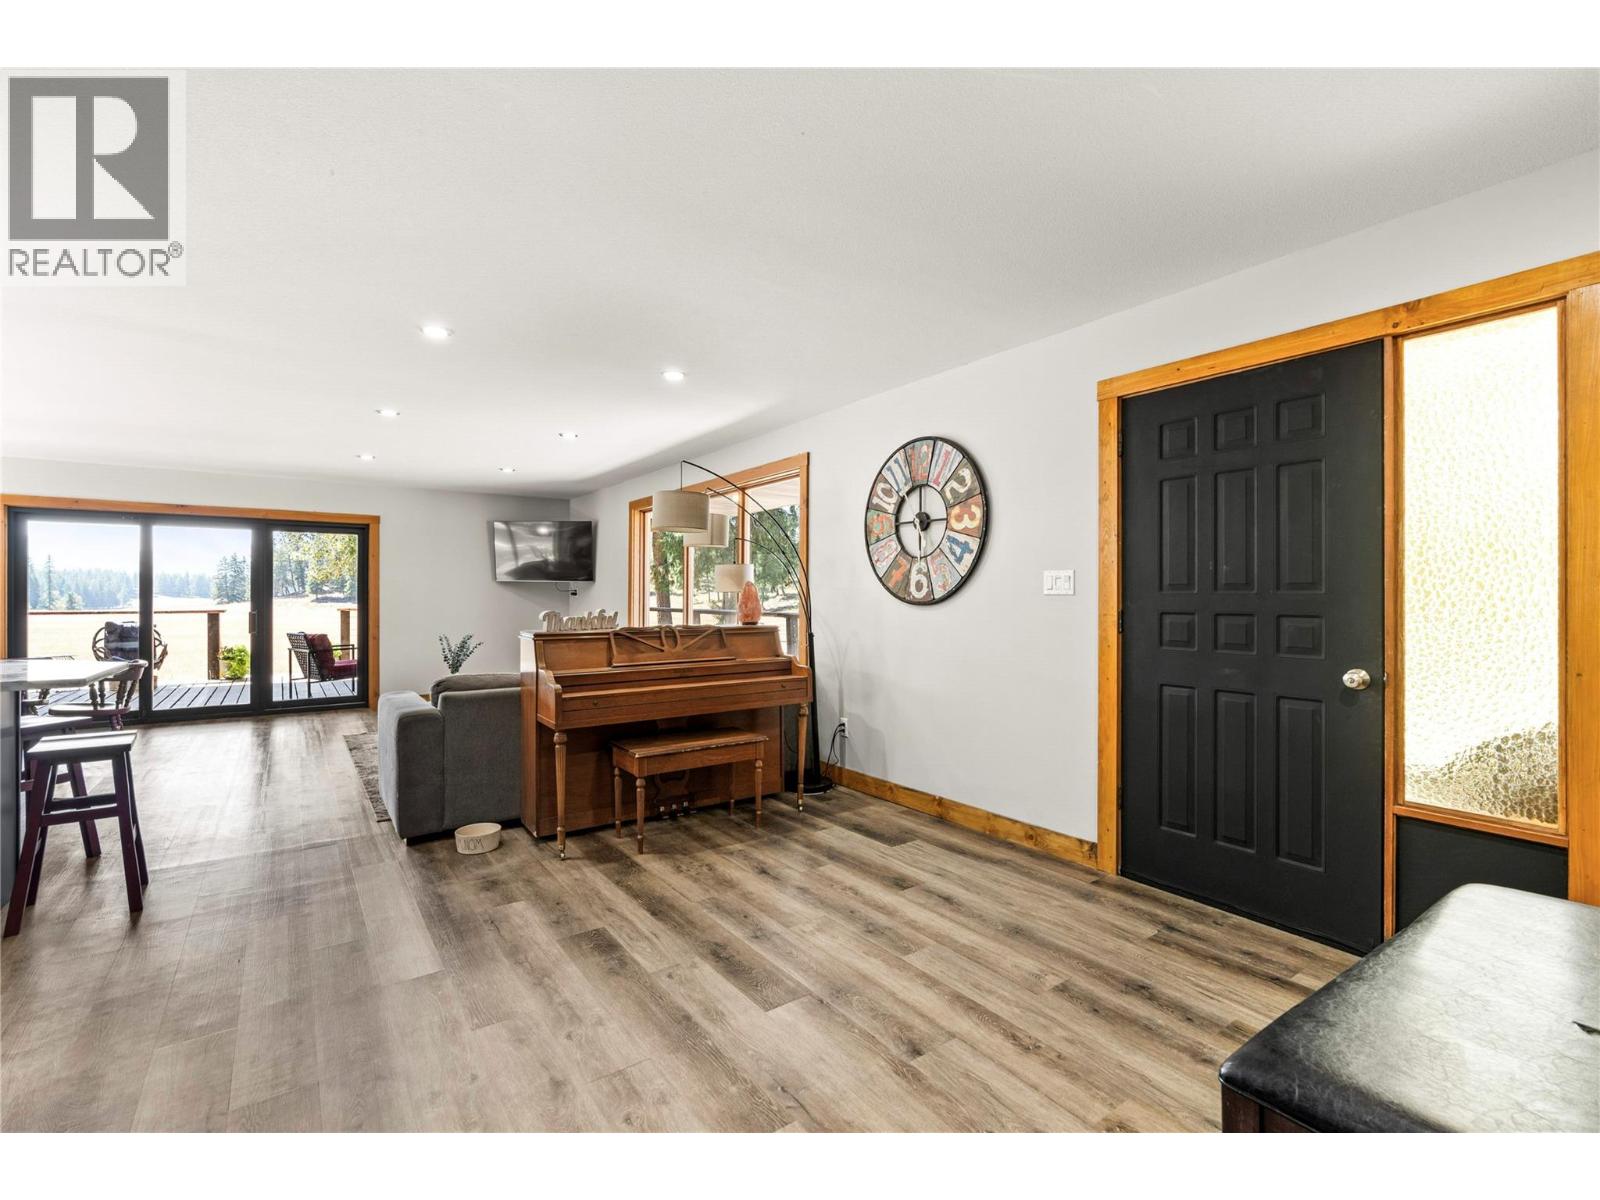
  • 93 Westwood Road, Lumby, British Columbia  V0E 2G1 - Photo 2 - 10396627

    $1,129,000

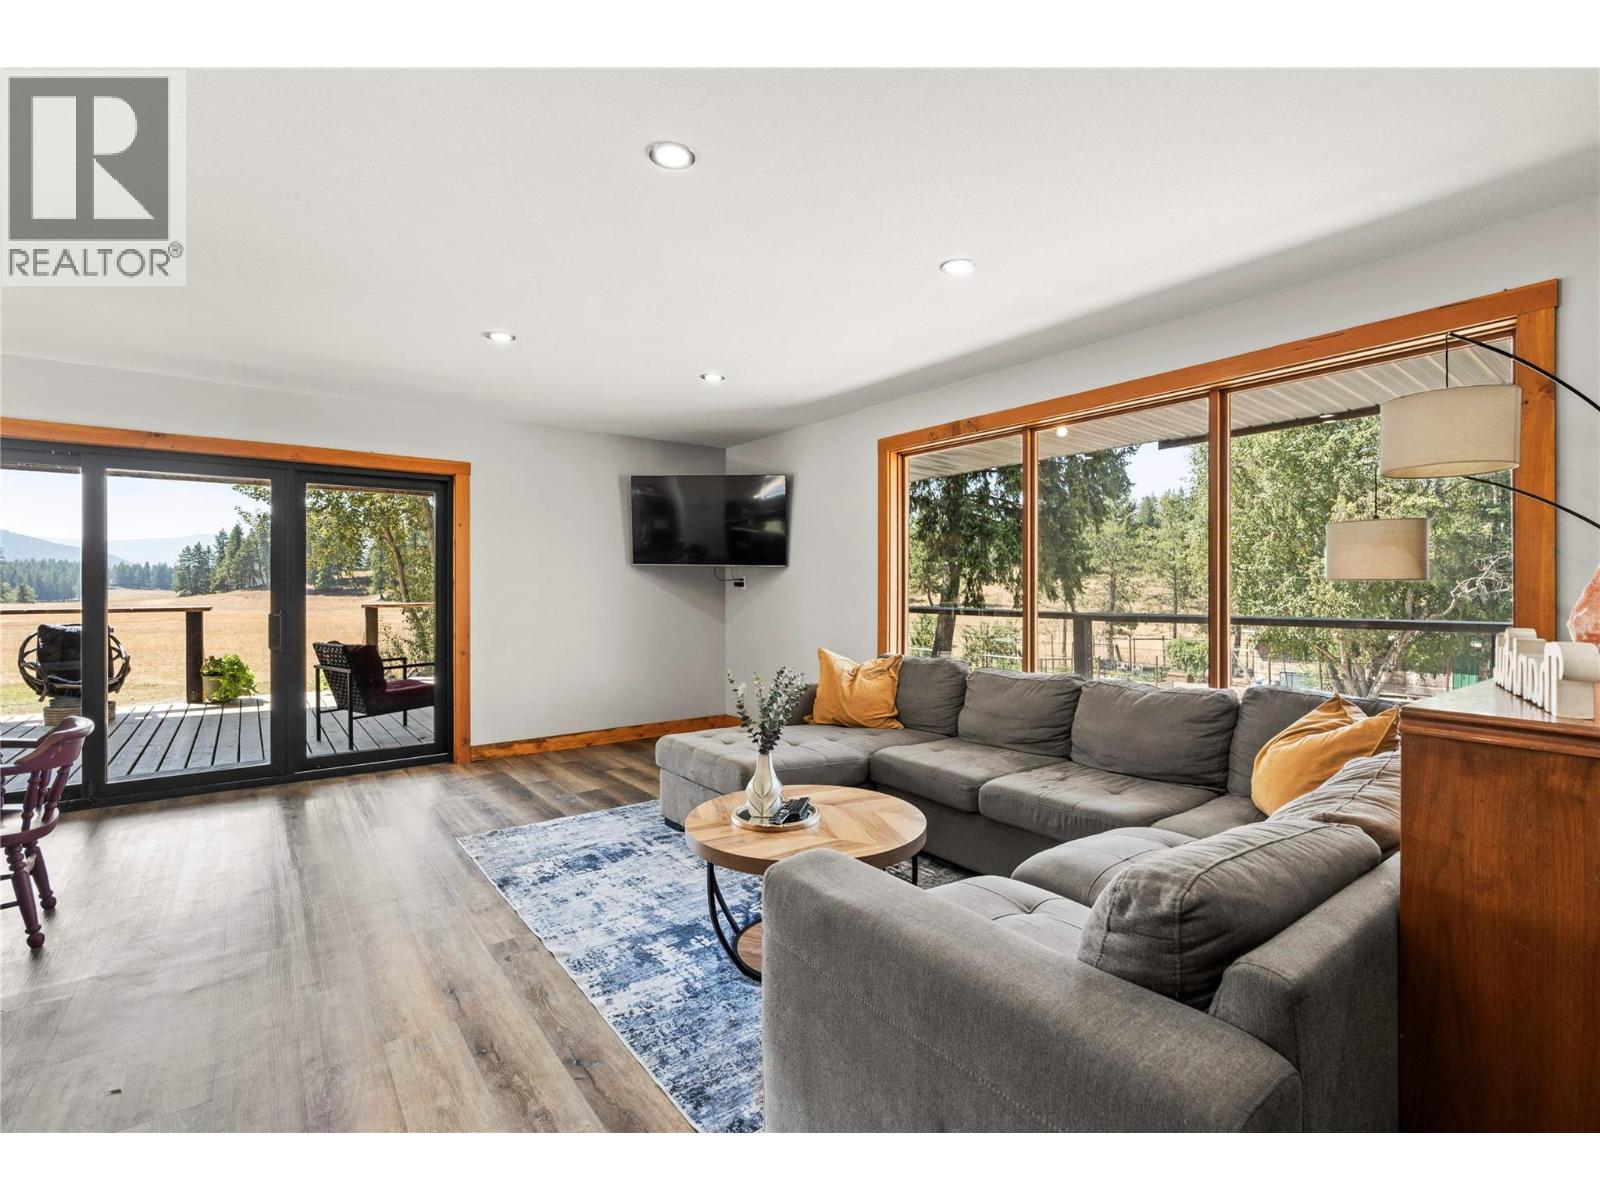
  • 93 Westwood Road, Lumby, British Columbia  V0E 2G1 - Photo 3 - 10396627

    $1,129,000

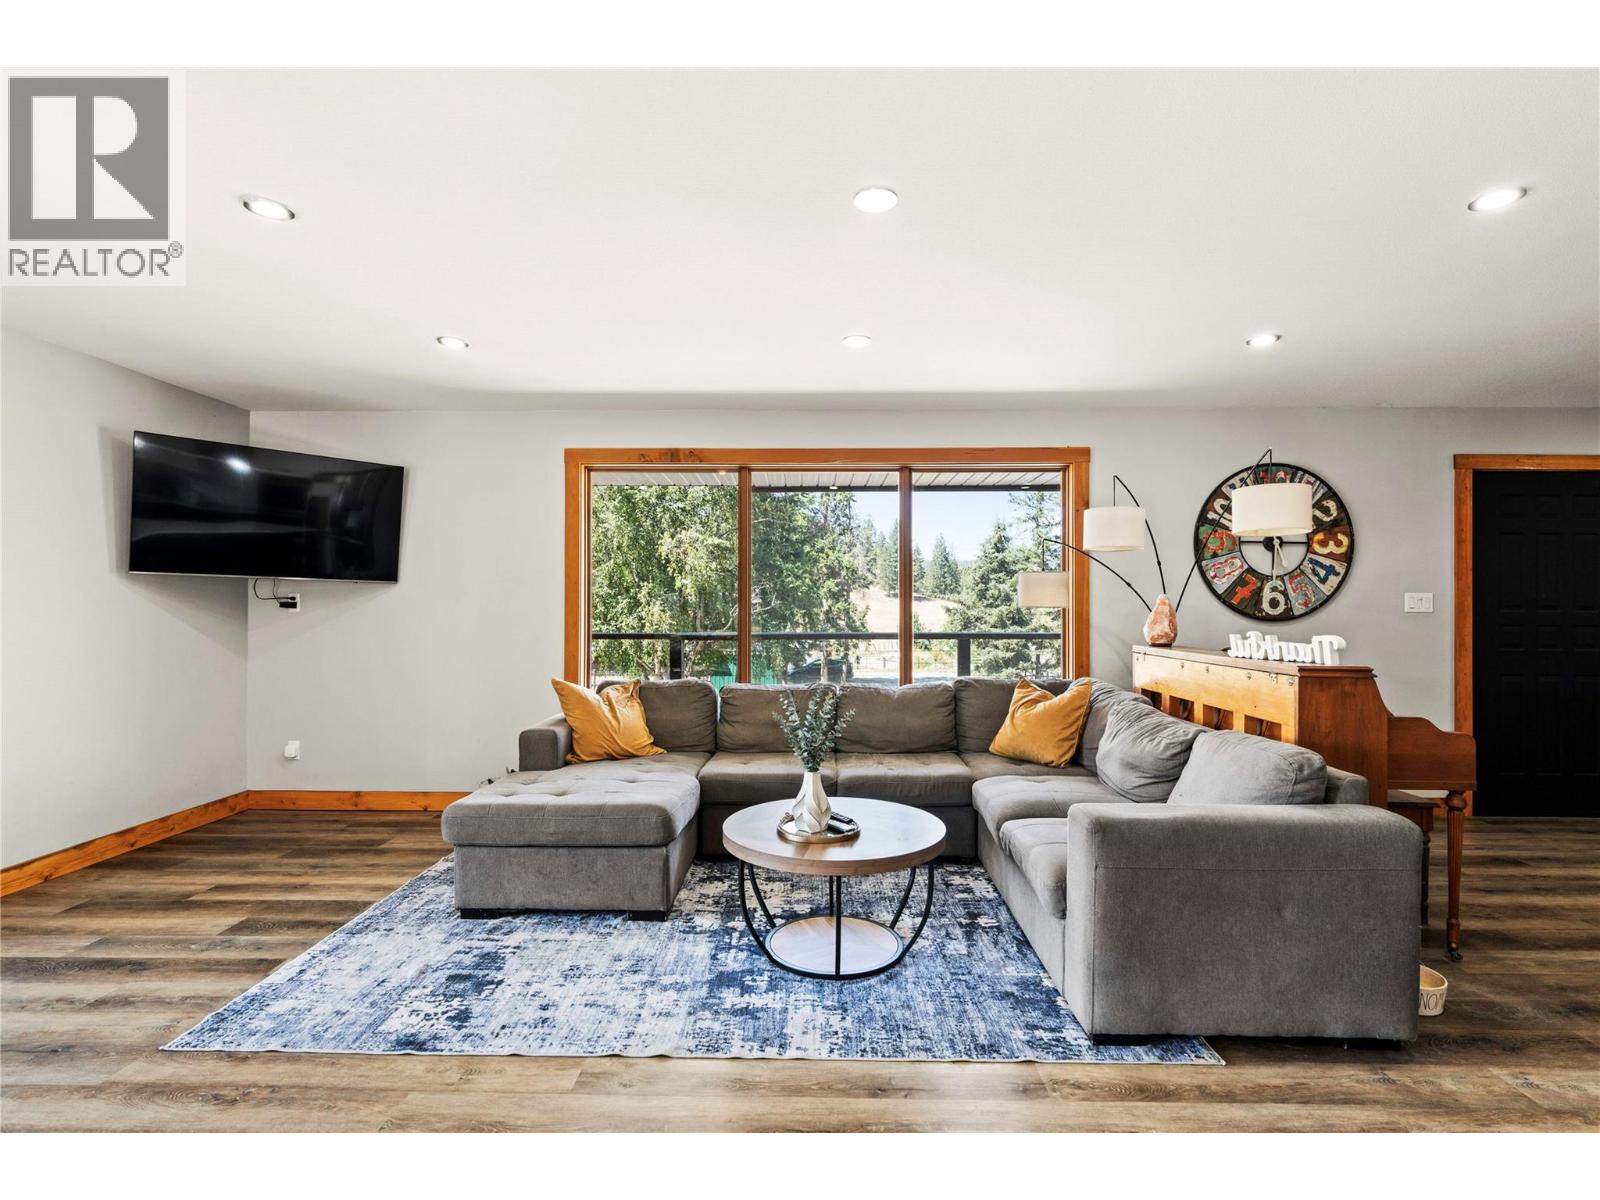
  • 93 Westwood Road, Lumby, British Columbia  V0E 2G1 - Photo 4 - 10396627

    $1,129,000

  • 93 Westwood Road, Lumby, British Columbia  V0E 2G1 - Photo 5 - 10396627

    $1,129,000

  • 93 Westwood Road, Lumby, British Columbia  V0E 2G1 - Photo 6 - 10396627

    $1,129,000

  • 93 Westwood Road, Lumby, British Columbia  V0E 2G1 - Photo 7 - 10396627

    $1,129,000

  • 93 Westwood Road, Lumby, British Columbia  V0E 2G1 - Photo 8 - 10396627

    $1,129,000

  • 93 Westwood Road, Lumby, British Columbia  V0E 2G1 - Photo 9 - 10396627

    $1,129,000

  • 93 Westwood Road, Lumby, British Columbia  V0E 2G1 - Photo 10 - 10396627

    $1,129,000

  • 93 Westwood Road, Lumby, British Columbia  V0E 2G1 - Photo 11 - 10396627

    $1,129,000

  • 93 Westwood Road, Lumby, British Columbia  V0E 2G1 - Photo 12 - 10396627

    $1,129,000

  • 93 Westwood Road, Lumby, British Columbia  V0E 2G1 - Photo 13 - 10396627

    $1,129,000

  • 93 Westwood Road, Lumby, British Columbia  V0E 2G1 - Photo 14 - 10396627

    $1,129,000

  • 93 Westwood Road, Lumby, British Columbia  V0E 2G1 - Photo 15 - 10396627

    $1,129,000

  • 93 Westwood Road, Lumby, British Columbia  V0E 2G1 - Photo 16 - 10396627

    $1,129,000

  • 93 Westwood Road, Lumby, British Columbia  V0E 2G1 - Photo 17 - 10396627

    $1,129,000

  • 93 Westwood Road, Lumby, British Columbia  V0E 2G1 - Photo 18 - 10396627

    $1,129,000

  • 93 Westwood Road, Lumby, British Columbia  V0E 2G1 - Photo 19 - 10396627

    $1,129,000

  • 93 Westwood Road, Lumby, British Columbia  V0E 2G1 - Photo 20 - 10396627

    $1,129,000

  • 93 Westwood Road, Lumby, British Columbia  V0E 2G1 - Photo 21 - 10396627

    $1,129,000

  • 93 Westwood Road, Lumby, British Columbia  V0E 2G1 - Photo 22 - 10396627

    $1,129,000

  • 93 Westwood Road, Lumby, British Columbia  V0E 2G1 - Photo 23 - 10396627

    $1,129,000

  • 93 Westwood Road, Lumby, British Columbia  V0E 2G1 - Photo 24 - 10396627

    $1,129,000

  • 93 Westwood Road, Lumby, British Columbia  V0E 2G1 - Photo 25 - 10396627

    $1,129,000

  • 93 Westwood Road, Lumby, British Columbia  V0E 2G1 - Photo 26 - 10396627

    $1,129,000

  • 93 Westwood Road, Lumby, British Columbia  V0E 2G1 - Photo 27 - 10396627

    $1,129,000

  • 93 Westwood Road, Lumby, British Columbia  V0E 2G1 - Photo 28 - 10396627

    $1,129,000

  • 93 Westwood Road, Lumby, British Columbia  V0E 2G1 - Photo 29 - 10396627

    $1,129,000

  • 93 Westwood Road, Lumby, British Columbia  V0E 2G1 - Photo 30 - 10396627

    $1,129,000

  • 93 Westwood Road, Lumby, British Columbia  V0E 2G1 - Photo 31 - 10396627

    $1,129,000

  • 93 Westwood Road, Lumby, British Columbia  V0E 2G1 - Photo 32 - 10396627

    $1,129,000

  • 93 Westwood Road, Lumby, British Columbia  V0E 2G1 - Photo 33 - 10396627

    $1,129,000

  • 93 Westwood Road, Lumby, British Columbia  V0E 2G1 - Photo 34 - 10396627

    $1,129,000

  • 93 Westwood Road, Lumby, British Columbia  V0E 2G1 - Photo 35 - 10396627

    $1,129,000

  • 93 Westwood Road, Lumby, British Columbia  V0E 2G1 - Photo 36 - 10396627

    $1,129,000

  • 93 Westwood Road, Lumby, British Columbia  V0E 2G1 - Photo 37 - 10396627

    $1,129,000

  • 93 Westwood Road, Lumby, British Columbia  V0E 2G1 - Photo 38 - 10396627

    $1,129,000

  • 93 Westwood Road, Lumby, British Columbia  V0E 2G1 - Photo 39 - 10396627

    $1,129,000

  • 93 Westwood Road, Lumby, British Columbia  V0E 2G1 - Photo 40 - 10396627

    $1,129,000

  • 93 Westwood Road, Lumby, British Columbia  V0E 2G1 - Photo 41 - 10396627

    $1,129,000

  • 93 Westwood Road, Lumby, British Columbia  V0E 2G1 - Photo 42 - 10396627

    $1,129,000

  • 93 Westwood Road, Lumby, British Columbia  V0E 2G1 - Photo 43 - 10396627

    $1,129,000

  • 93 Westwood Road, Lumby, British Columbia  V0E 2G1 - Photo 44 - 10396627

    $1,129,000

  • 93 Westwood Road, Lumby, British Columbia  V0E 2G1 - Photo 45 - 10396627

    $1,129,000

  • 93 Westwood Road, Lumby, British Columbia  V0E 2G1 - Photo 46 - 10396627

    $1,129,000

  • 93 Westwood Road, Lumby, British Columbia  V0E 2G1 - Photo 47 - 10396627

    $1,129,000

  • 93 Westwood Road, Lumby, British Columbia  V0E 2G1 - Photo 48 - 10396627

    $1,129,000

  • 93 Westwood Road, Lumby, British Columbia  V0E 2G1 - Photo 49 - 10396627

    $1,129,000

  • 93 Westwood Road, Lumby, British Columbia  V0E 2G1 - Photo 50 - 10396627

    $1,129,000

  • 93 Westwood Road, Lumby, British Columbia  V0E 2G1 - Photo 51 - 10396627

    $1,129,000

  • 93 Westwood Road, Lumby, British Columbia  V0E 2G1 - Photo 52 - 10396627

    $1,129,000

  • 93 Westwood Road, Lumby, British Columbia  V0E 2G1 - Photo 53 - 10396627

    $1,129,000

  • 93 Westwood Road, Lumby, British Columbia  V0E 2G1 - Photo 54 - 10396627

    $1,129,000

  • 93 Westwood Road, Lumby, British Columbia  V0E 2G1 - Photo 55 - 10396627

    $1,129,000

  • 93 Westwood Road, Lumby, British Columbia  V0E 2G1 - Photo 56 - 10396627

    $1,129,000

  • 93 Westwood Road, Lumby, British Columbia  V0E 2G1 - Photo 57 - 10396627

    $1,129,000

  • 93 Westwood Road, Lumby, British Columbia  V0E 2G1 - Photo 58 - 10396627

    $1,129,000

  • 93 Westwood Road, Lumby, British Columbia  V0E 2G1 - Photo 59 - 10396627

    $1,129,000

  • 93 Westwood Road, Lumby, British Columbia  V0E 2G1 - Photo 60 - 10396627

    $1,129,000

Like this listing?

Contact us for more information


Name


2,666 sqft

5
Beds

2
Baths
See Remarks Acreage

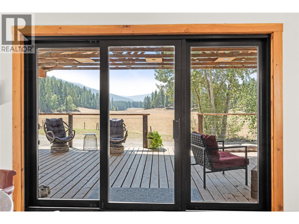
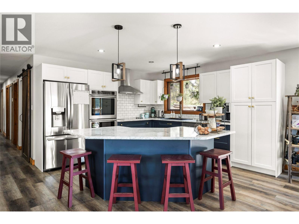
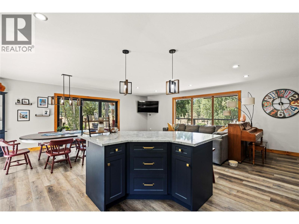
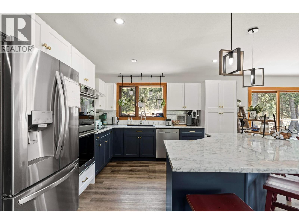
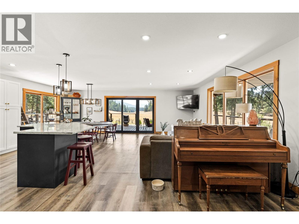
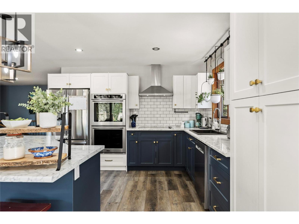
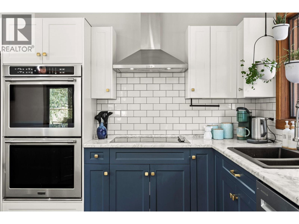
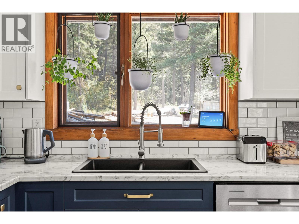
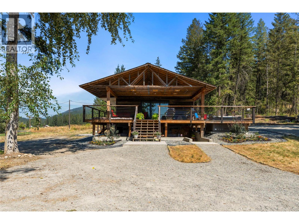
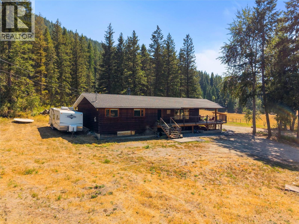
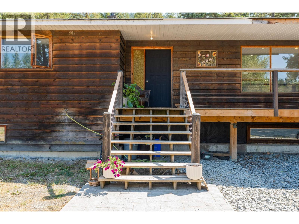
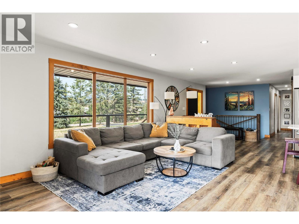
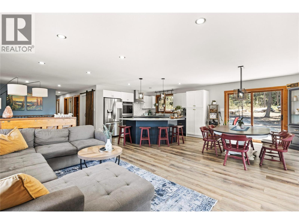
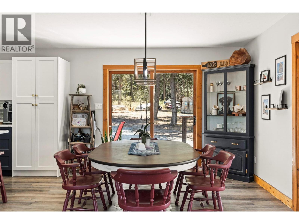
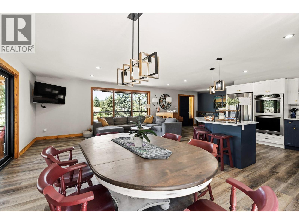
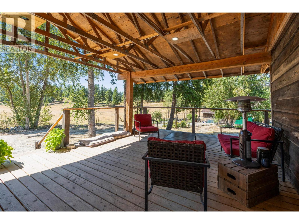
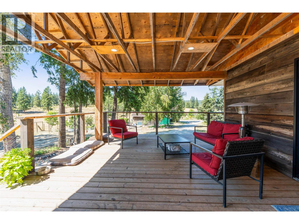
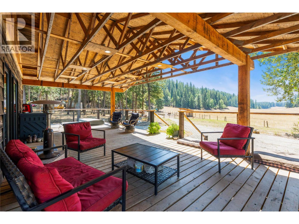
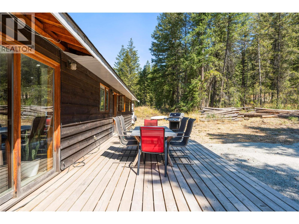
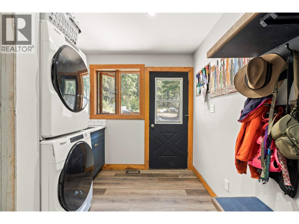
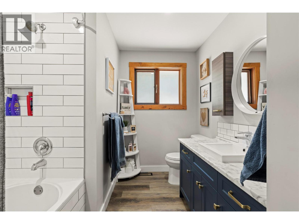
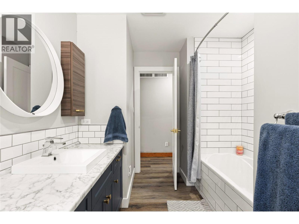
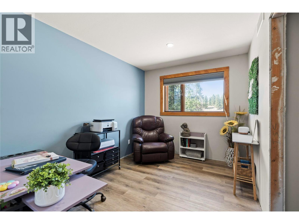
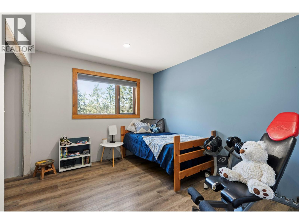
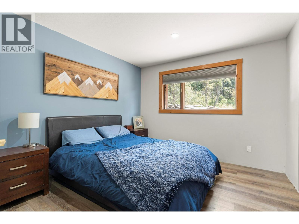
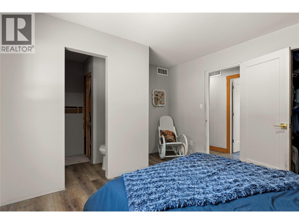
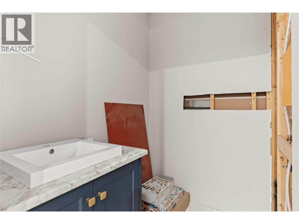
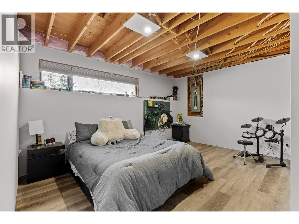
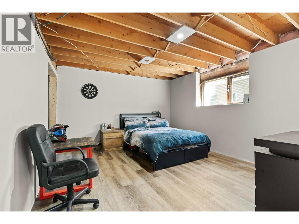
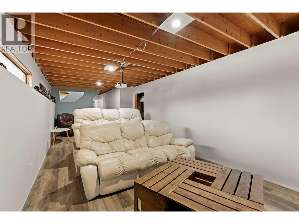
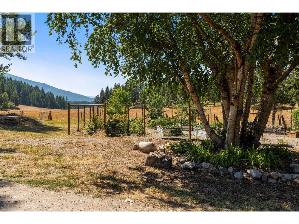
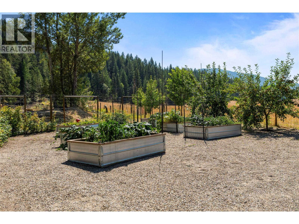
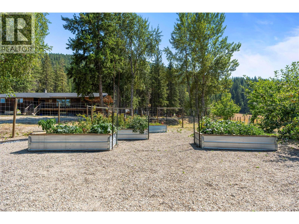
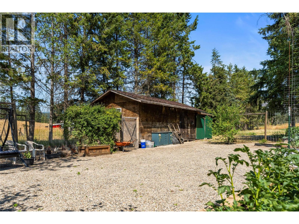
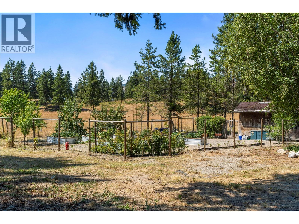
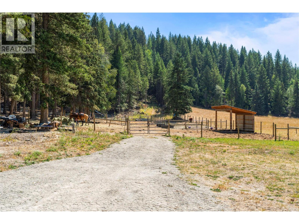
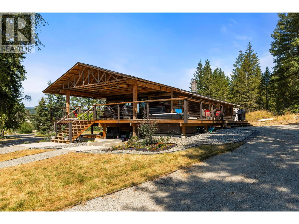
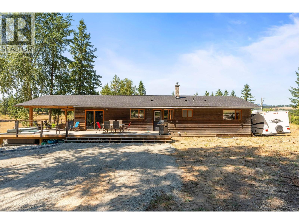
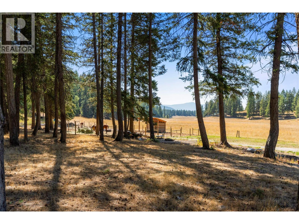
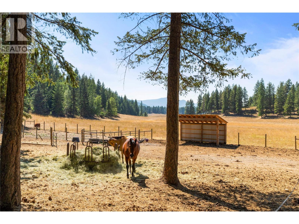
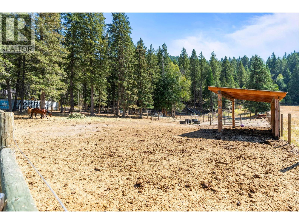
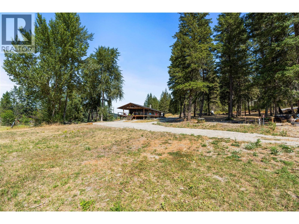
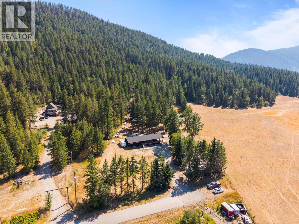
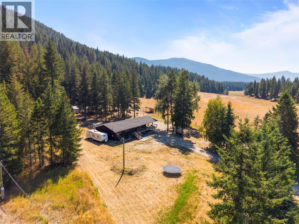
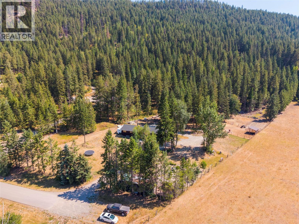
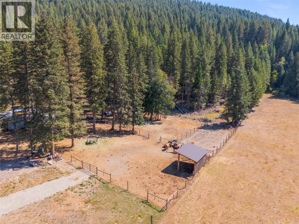
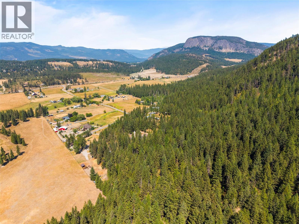
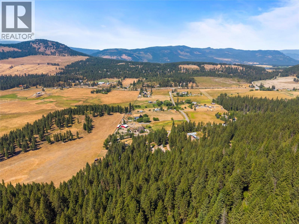
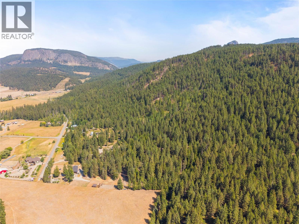
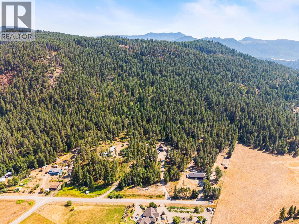
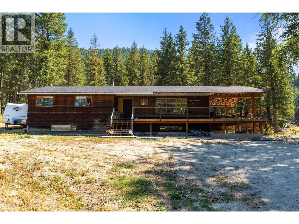
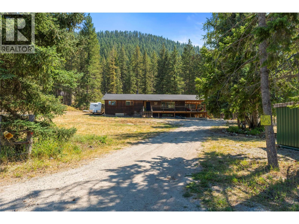
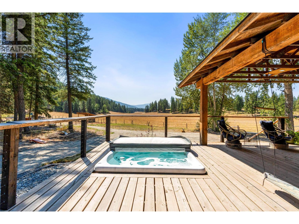
Nestled on a tranquil, private road, this cozy family home offers a perfect retreat on nearly 13 acres of stunning land. Just a short drive from town, it provides an ideal blend of privacy and convenience. With five spacious bedrooms, there's ample room for a growing family or hosting guests, even potential for a basement suite for income potential. All designed with comfort and style in mind. The house features new kitchen and bathroom finishings, complemented by wood accents crafted from timber right on the property, creating a warm, natural ambiance. Recent improvements include a new roof and a covered deck, perfect for outdoor gatherings throughout the year. The open-plan layout enhances the flow between the living, dining, and kitchen areas, making it perfect for both everyday living and entertaining. This charming home offers a rural atmosphere while maintaining proximity to city conveniences, providing the best of both worlds. With expansive space for outdoor activities, gardening, or simply enjoying the beauty of nature, the property also features pastures for animals and opportunities for hobby farming. The timber value on the property presents additional potential. Make this exceptional place your home, where comfort and nature harmoniously coexist, offering a haven for both relaxation and activity. (id:67517)

  • Property Details
    MLS® Number 10396627
    Property Type Single Family
    Neigbourhood Lumby Valley
  • Building
    BathroomTotal 2
    BedroomsTotal 5
    ConstructedDate 1983
    ConstructionStyleAttachment Detached
    HeatingFuel Electric
    HeatingType See Remarks
    StoriesTotal 2
    SizeInterior 2,666 Sqft
    Type House
    UtilityWater Well
    Oversize
  • Land
    Acreage Yes
    Sewer Septic Tank
    SizeIrregular 12.95
    SizeTotal 12.95 Ac|10 - 50 Acres
    SizeTotalText 12.95 Ac|10 - 50 Acres
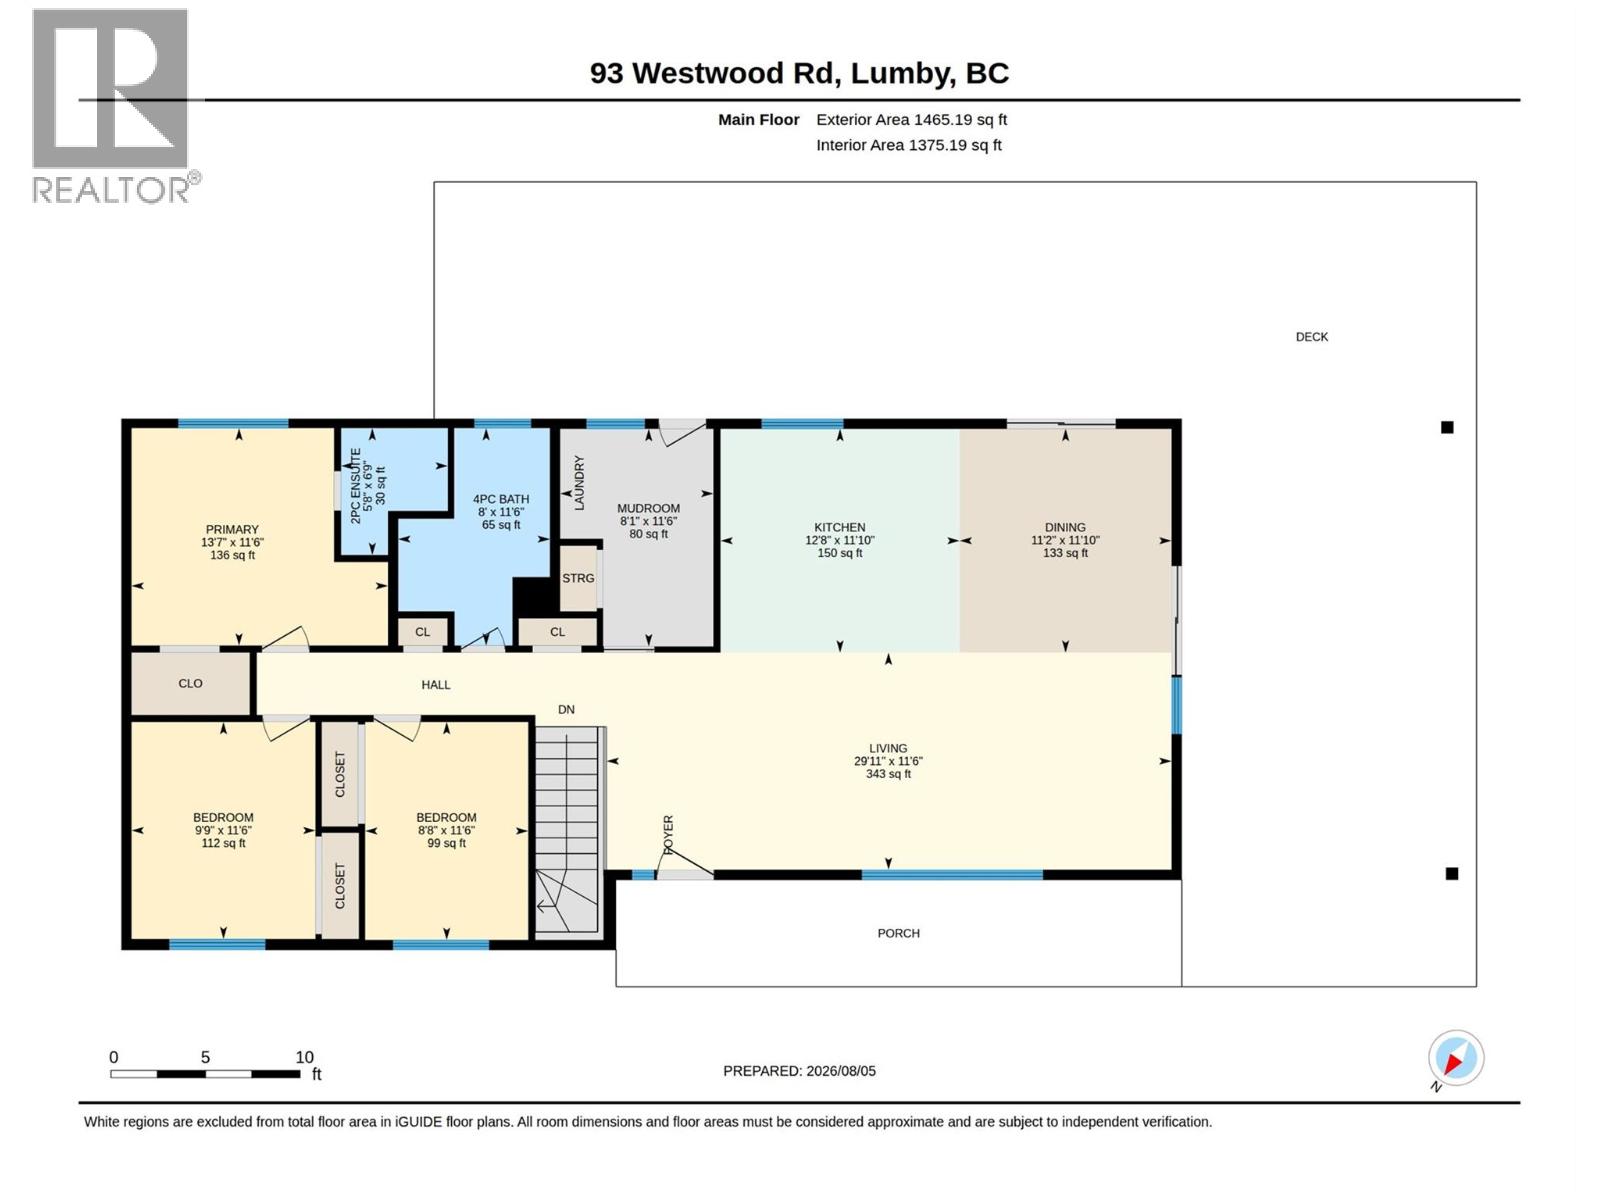
  • Rooms
    Level Type Dimensions
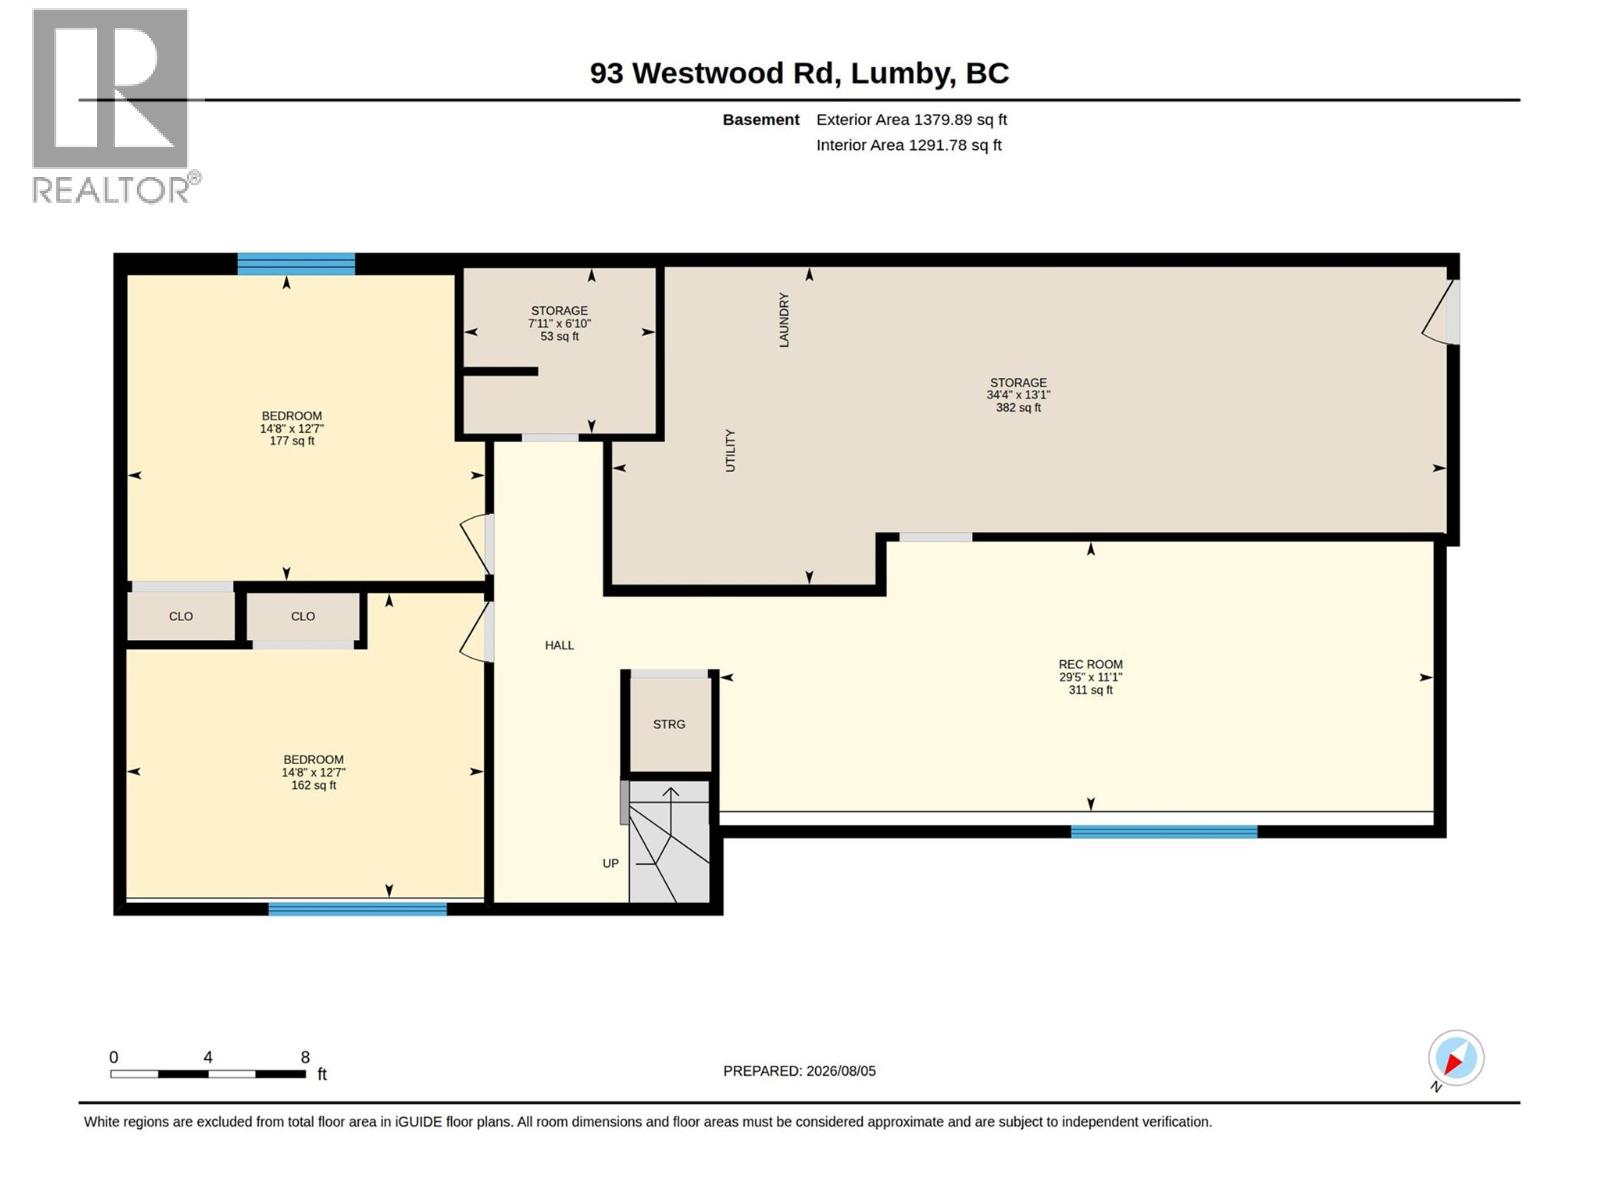
    Lower Level Utility Room 7'11'' x 6'10''
    Lower Level Storage 34'4'' x 13'1''
    Lower Level Recreation Room 29'5'' x 11'1''
    Lower Level Bedroom 14'8'' x 12'7''
    Lower Level Bedroom 14'8'' x 12'7''
    Main Level Laundry Room 11'6'' x 8'1''
    Main Level Bedroom 11'6'' x 8'8''
    Main Level Bedroom 11'6'' x 9'9''
    Main Level 2pc Ensuite Bath 6'9'' x 5'8''
    Main Level Full Bathroom 11'6'' x 8'
    Main Level Dining Room 11'10'' x 11'2''
    Main Level Primary Bedroom 13'7'' x 11'6''
    Main Level Living Room 29'11'' x 11'6''
    Main Level Kitchen 12'8'' x 11'10''
  • Utilities