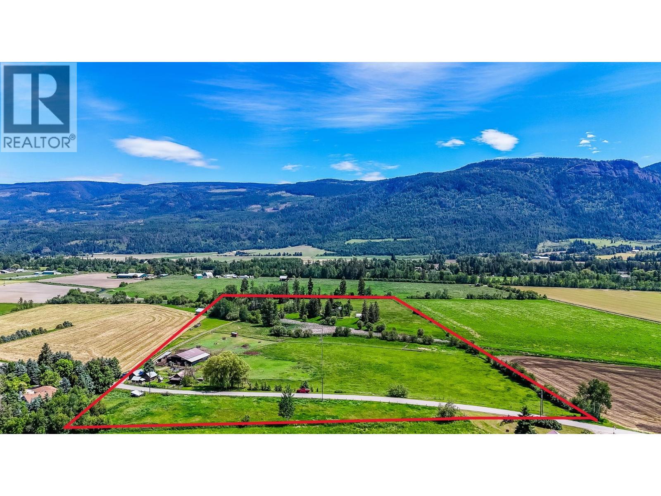
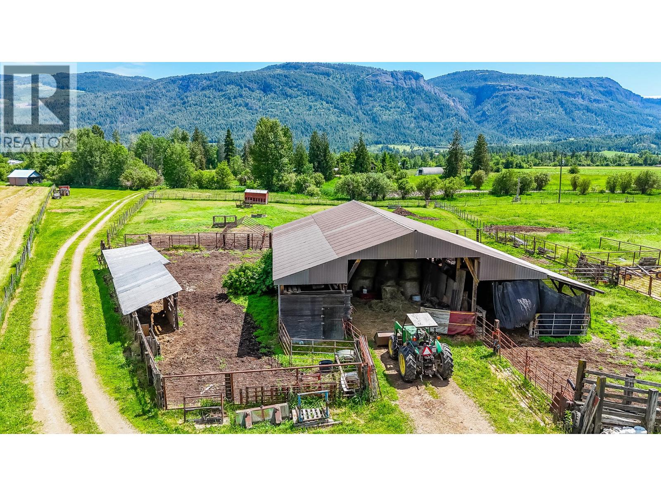
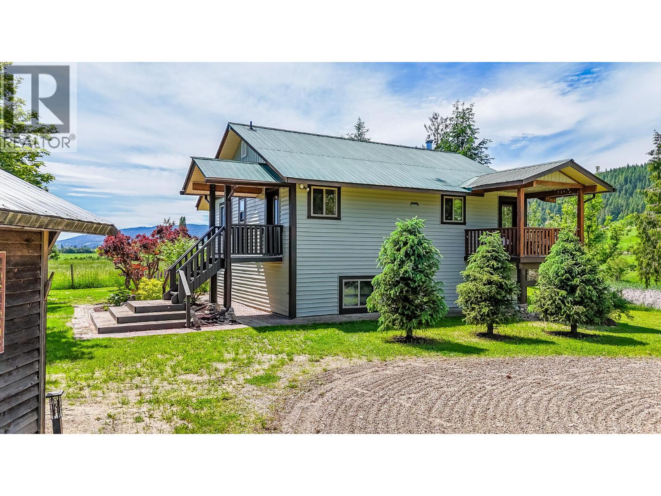
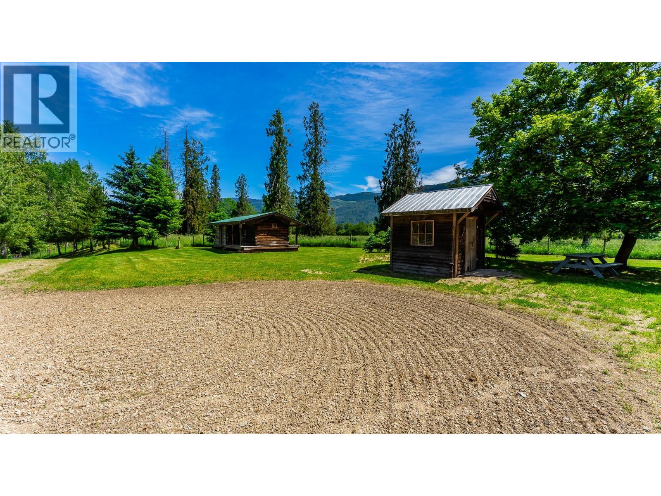
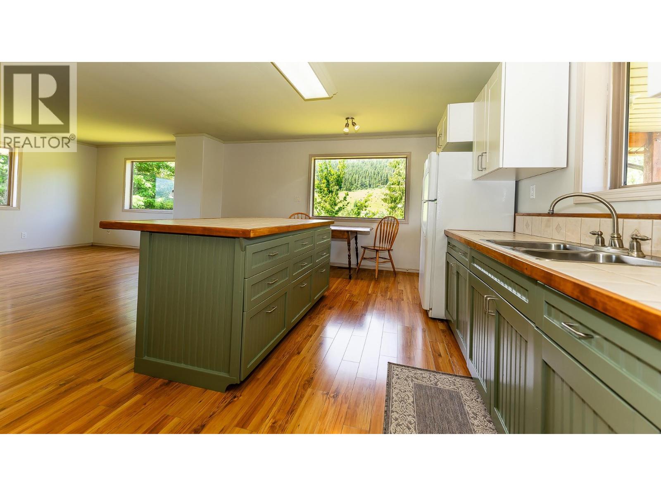
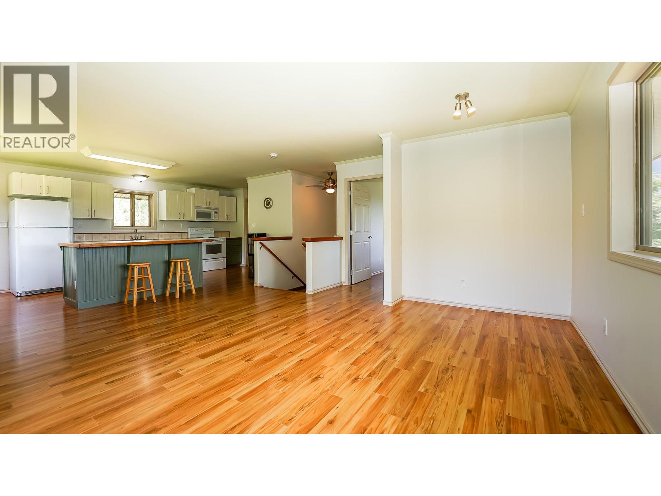
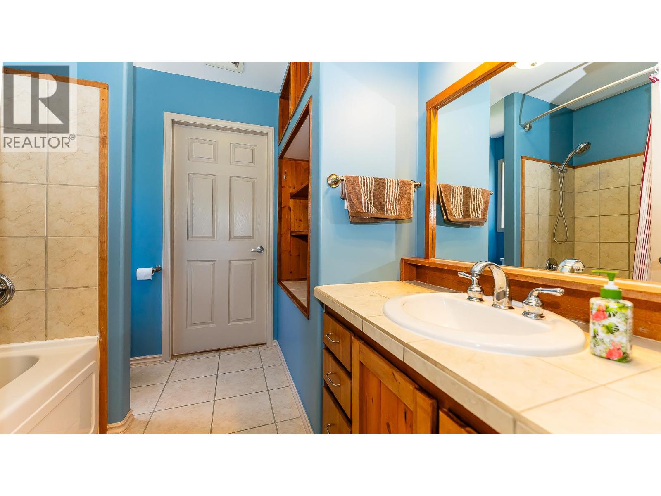
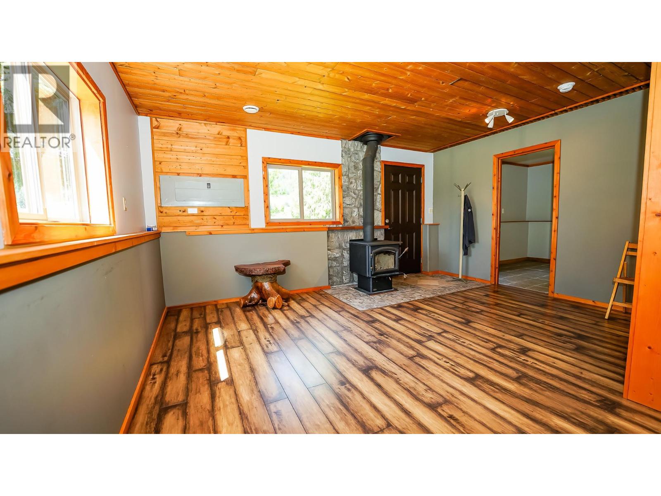
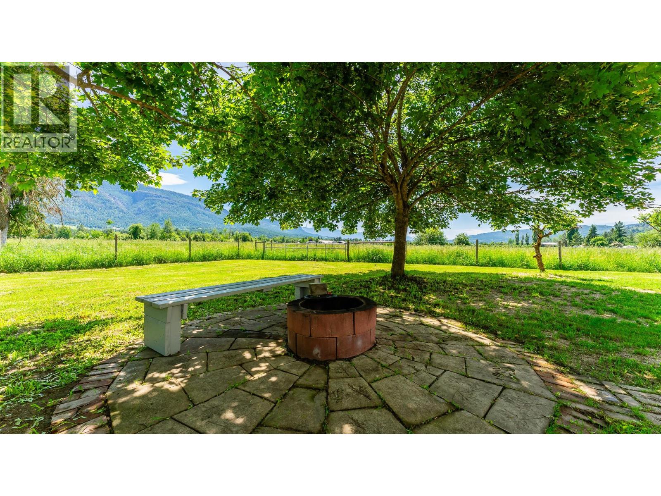
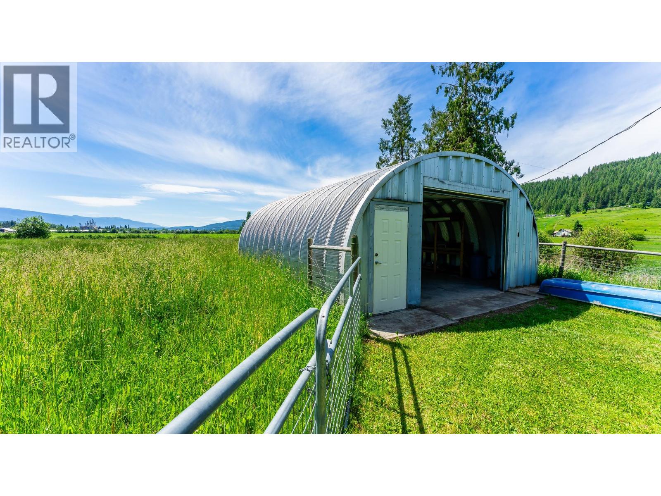
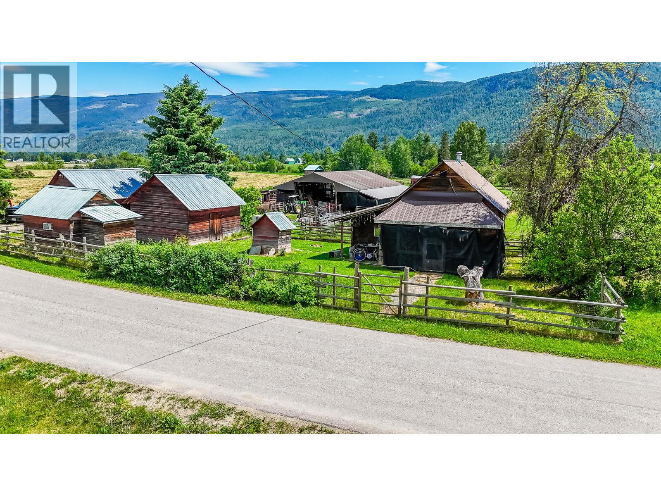


Visit REALTOR website for additional information. Your Dream Country Escape Awaits – 93 Old Sicamous Road, Grindrod, BC. Welcome to this exceptional 20 acre ALR zoned property nestled in the peaceful countryside of Grindrod, just minutes from Enderby and a short drive to Salmon Arm or Sicamous. This move in ready farm offers a rare blend of beauty, functionality, and rural lifestyle. The custom built primary residence features a bright walk out basement, scenic views, and thoughtful updates including refreshed bathrooms, a new washing machine, new smoke detectors, and a new hot water tank. A secondary ancillary home with its own serviced farmyard and 60 amp power provides excellent flexibility for extended family, guests, or rental income. Outside, the property is well equipped for farming or hobby use with a barn, cattle handling facilities, fully fenced and cross fenced pastures, irrigation rights and infrastructure, plus a Quonset building with an engineered concrete floor ideal for storage or workshop space. A charming log cabin, multiple outbuildings, and a beautiful garden area with firepit add to the property’s appeal. The natural pond attracts ducks, geese, quail, deer, and even moose, creating a peaceful setting for nature lovers. With stunning Enderby Cliff views, nearby Farmer John’s Market, and endless room to grow, this is a rare opportunity to enjoy country living in the heart of the North Okanagan. (id:67517)
-
Property Details
MLS® Number 10350867 Property Type Single Family Neigbourhood Sicamous AmenitiesNearBy Golf Nearby, Shopping Features Central Island ParkingSpaceTotal 10 ViewType Mountain View -
Building
BathroomTotal 2 BedroomsTotal 2 Appliances Range, Refrigerator, Dryer, Microwave, Washer ConstructedDate 2005 ConstructionStyleAttachment Detached ExteriorFinish Vinyl Siding FireProtection Smoke Detector Only FireplaceFuel Wood FireplacePresent Yes FireplaceTotal 1 FireplaceType Conventional FlooringType Ceramic Tile, Laminate HeatingFuel Electric HeatingType Forced Air RoofMaterial Metal RoofStyle Unknown StoriesTotal 2 SizeInterior 1,792 Sqft Type House UtilityWater Well Detached Garage 2 -
Land
Acreage Yes FenceType Fence LandAmenities Golf Nearby, Shopping Sewer Septic Tank SizeIrregular 20 SizeTotal 20 Ac|10 - 50 Acres SizeTotalText 20 Ac|10 - 50 Acres -
Rooms
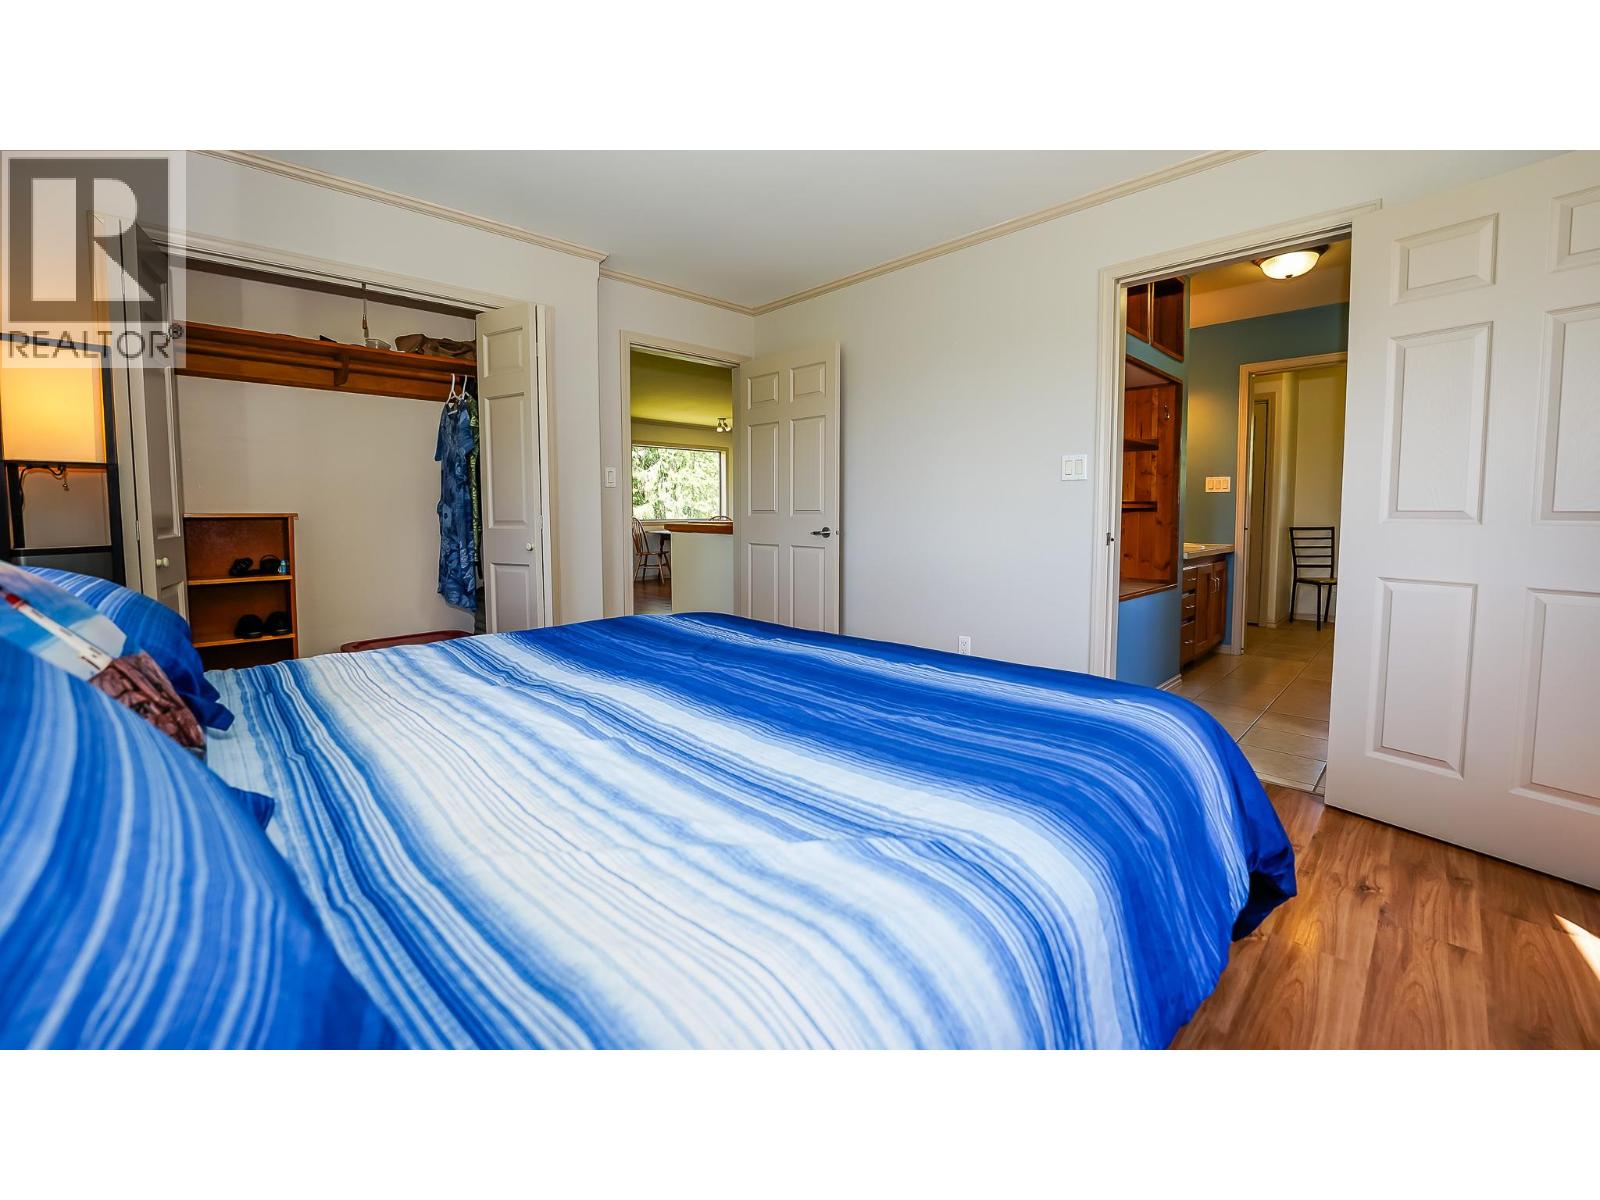
Level Type Length Width Dimensions Basement Bedroom 10'7'' x 15'1'' Basement Family Room 16'0'' x 21'0'' Basement 3pc Bathroom 6'7'' x 7'6'' Basement Foyer 7'8'' x 6'10'' Basement Hobby Room 11'3'' x 15'7'' Main Level 3pc Bathroom 8'4'' x 7'8'' Main Level Primary Bedroom 13'7'' x 11'1'' Main Level Living Room 15'10'' x 17'2'' Main Level Kitchen 20'4'' x 11'6'' Main Level Other 10'6'' x 6'10'' -
Utilities
Your Favourites
No Favourites Found







The trademarks REALTOR®, REALTORS®, and the REALTOR® logo are controlled by The Canadian Real Estate Association (CREA) and identify real estate professionals who are members of CREA. The trademarks MLS®, Multiple Listing Service® and the associated logos are owned by The Canadian Real Estate Association (CREA) and identify the quality of services provided by real estate professionals who are members of CREA. The trademark DDF® is owned by The Canadian Real Estate Association (CREA) and identifies CREA's Data Distribution Facility (DDF®)
May 28 2026 01:21:34
Association of Interior REALTORS®
