$1,380,000
$1,380,000
$1,380,000
$1,380,000
$1,380,000
$1,380,000
$1,380,000
$1,380,000
$1,380,000
$1,380,000
$1,380,000
$1,380,000
$1,380,000
$1,380,000
$1,380,000
$1,380,000
$1,380,000
$1,380,000
$1,380,000
$1,380,000
$1,380,000
$1,380,000
$1,380,000
$1,380,000
$1,380,000
$1,380,000
$1,380,000
$1,380,000
$1,380,000
$1,380,000
$1,380,000
$1,380,000
$1,380,000
$1,380,000
$1,380,000
$1,380,000
$1,380,000
$1,380,000
$1,380,000
$1,380,000
$1,380,000
$1,380,000
$1,380,000
$1,380,000
$1,380,000
$1,380,000
$1,380,000
$1,380,000
$1,380,000
$1,380,000
Like this listing?
Contact us for more information


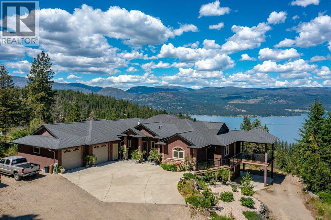
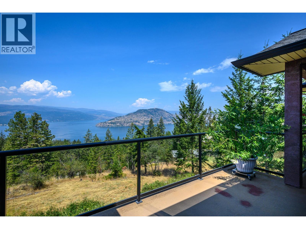
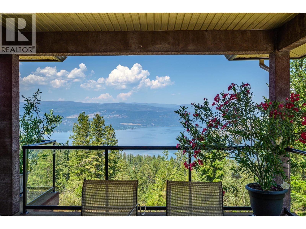
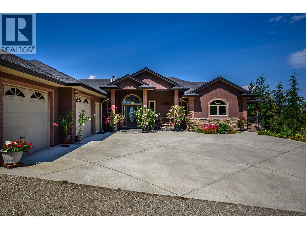
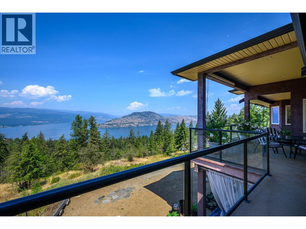
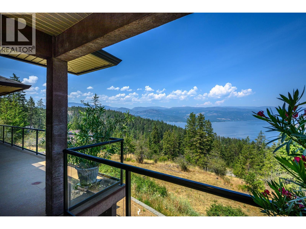
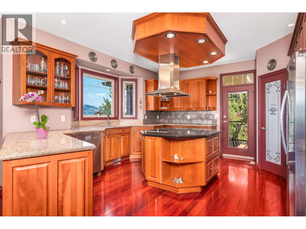
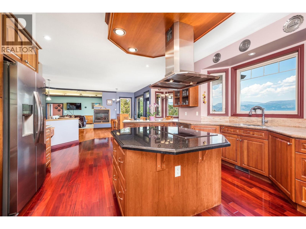
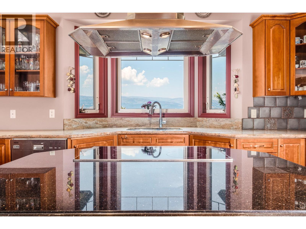
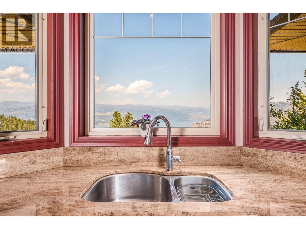
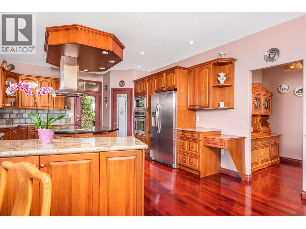
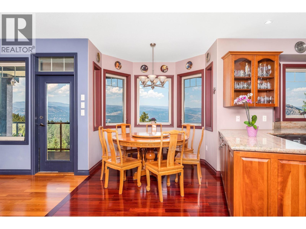
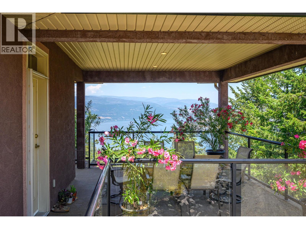
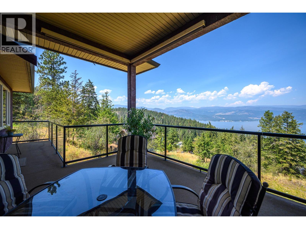
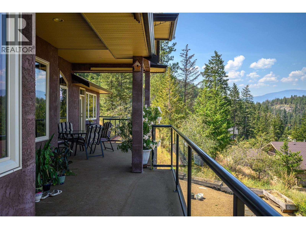
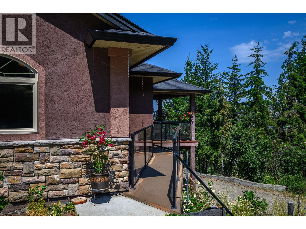
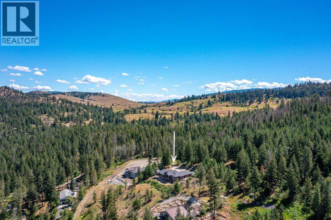
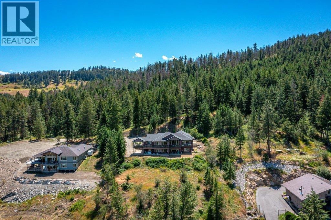
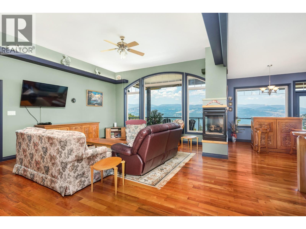
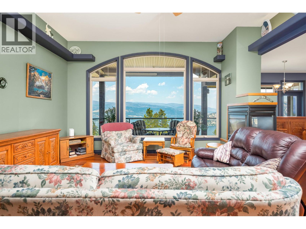
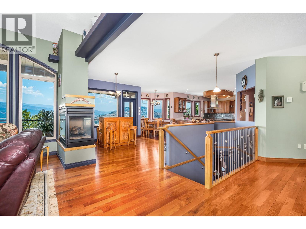
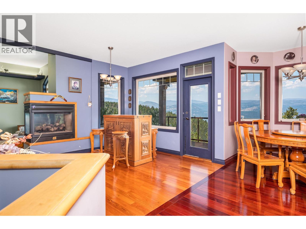
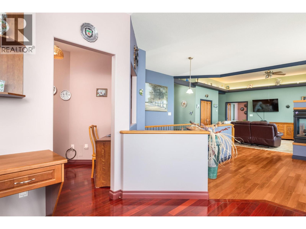
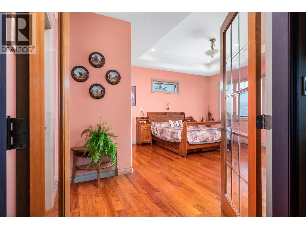
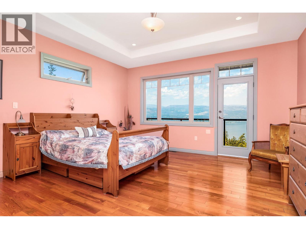
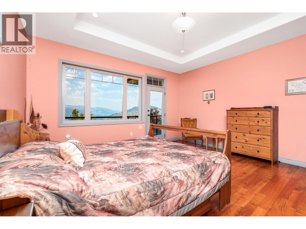
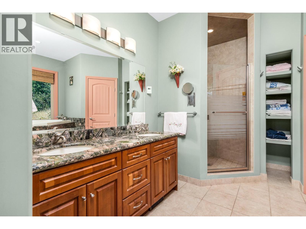
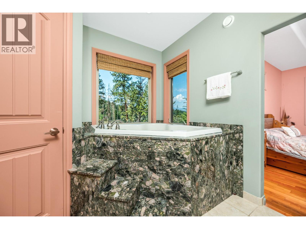
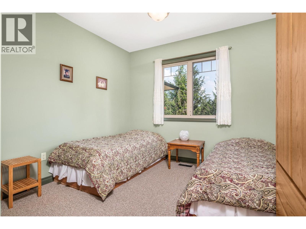
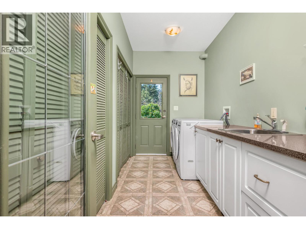
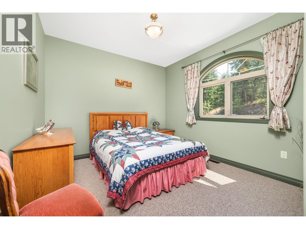
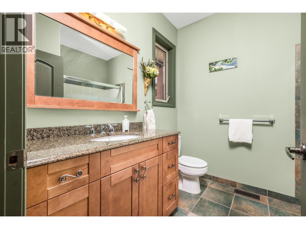
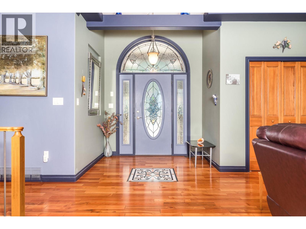
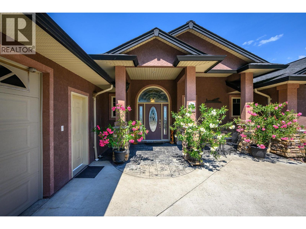
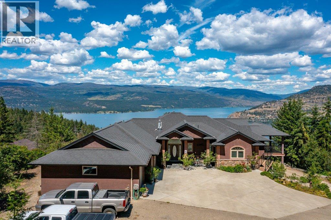
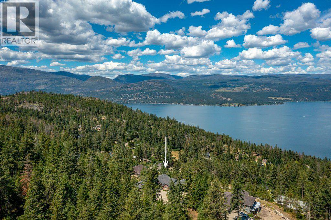
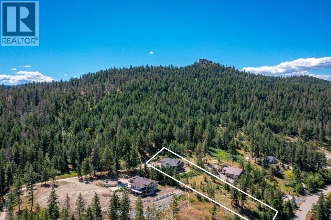
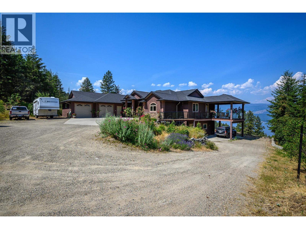
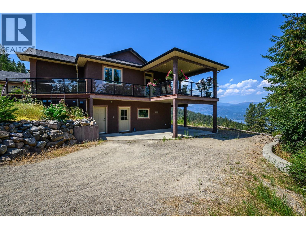
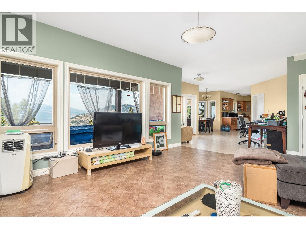
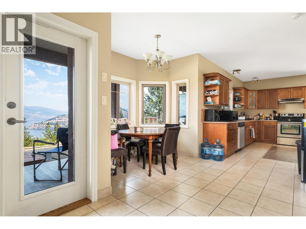
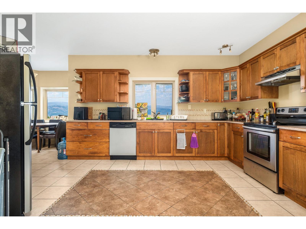
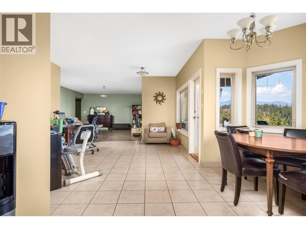
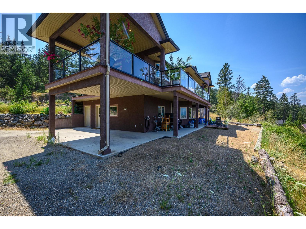
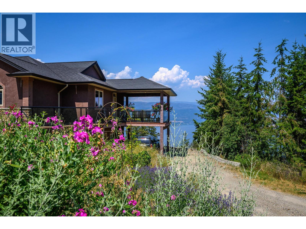
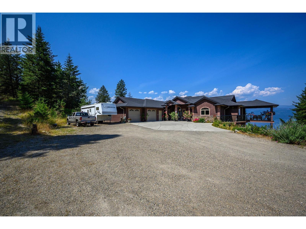
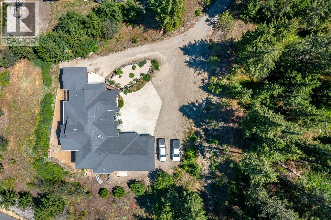
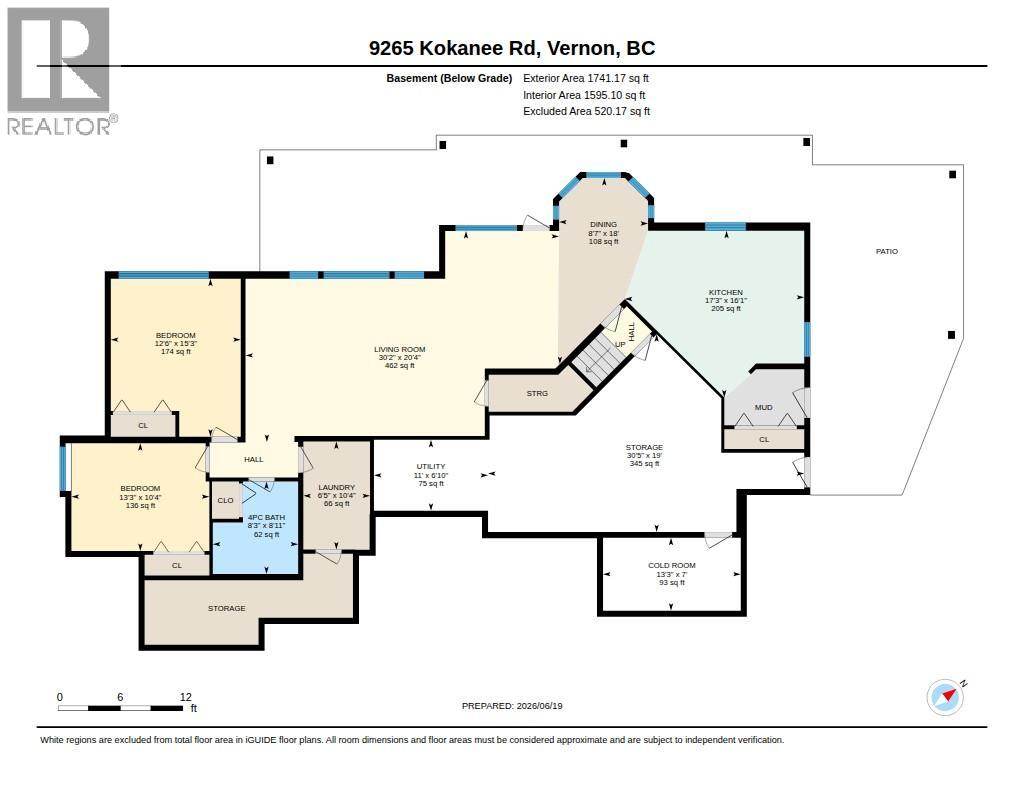
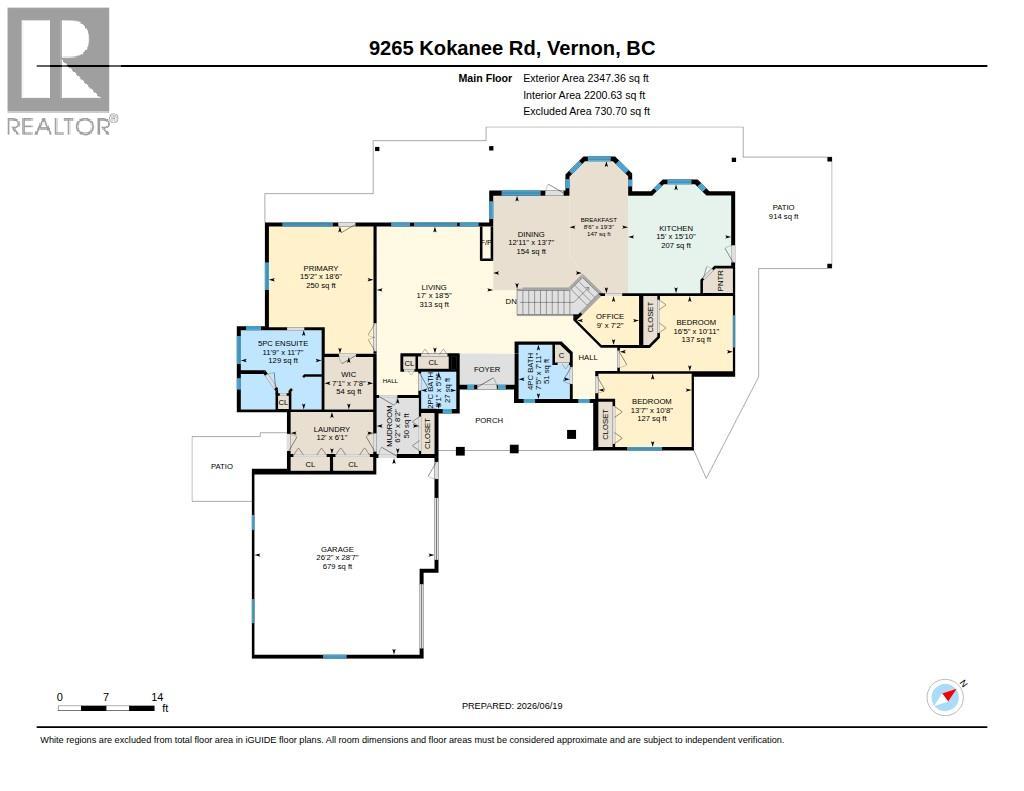
Picture 1.35 acres of total privacy, Okanagan Lake stretching out from every angle, and room to build the pool you've always promised yourself. Set in a quiet, peaceful pocket of Okanagan Landing, this 5 bed, 4 bath, 4,100 sq ft home was built for the lifestyle you actually want. Large bay windows flood the open main floor with natural light, while the chef's kitchen impresses with generous storage, stainless steel appliances, and an oversized island. A covered deck wraps the entire main level, with two separate seating areas to soak in the surrounding lake views. The family-friendly floor plan keeps all three bedrooms together on the main level, including a primary retreat with private deck access and a spa-like ensuite soaker tub framing the view. A generous mudroom and main-floor laundry keep busy family life running smoothly. Downstairs, a bright two-bedroom suite makes an ideal in-law space or income helper, with its own laundry, private parking, outdoor seating area, and radiant in-floor heating throughout. The setting seals it: an exceptionally private lot with a large two-car garage and workshop, plus plenty of space for the RV and boat. Hike straight from your backyard toward Predator Ridge and Sparkling Hill. Peaceful, polished, and impossibly private. This view is best experienced in person. Book your private showing today. (id:67517)
-
Property Details
MLS® Number 10391219 Property Type Single Family Neigbourhood Okanagan Landing Features Central Island ParkingSpaceTotal 2 ViewType Lake View, Mountain View, View Of Water -
Building
BathroomTotal 4 BedroomsTotal 5 Appliances Refrigerator, Dishwasher, Dryer, Range - Electric, Microwave, Oven - Built-in ArchitecturalStyle Ranch BasementType Full ConstructedDate 2005 ConstructionStyleAttachment Detached CoolingType Central Air Conditioning ExteriorFinish Stucco FireplaceFuel Gas FireplacePresent Yes FireplaceTotal 1 FireplaceType Unknown FlooringType Carpeted, Ceramic Tile, Hardwood HalfBathTotal 1 HeatingType Forced Air, See Remarks RoofMaterial Asphalt Shingle RoofStyle Unknown StoriesTotal 2 SizeInterior 4,088 Sqft Type House UtilityWater Municipal Water Attached Garage 2 -
Land
Acreage Yes LandscapeFeatures Underground Sprinkler SizeFrontage 55 Ft SizeIrregular 1.35 SizeTotal 1.35 Ac|1 - 5 Acres SizeTotalText 1.35 Ac|1 - 5 Acres -
Rooms
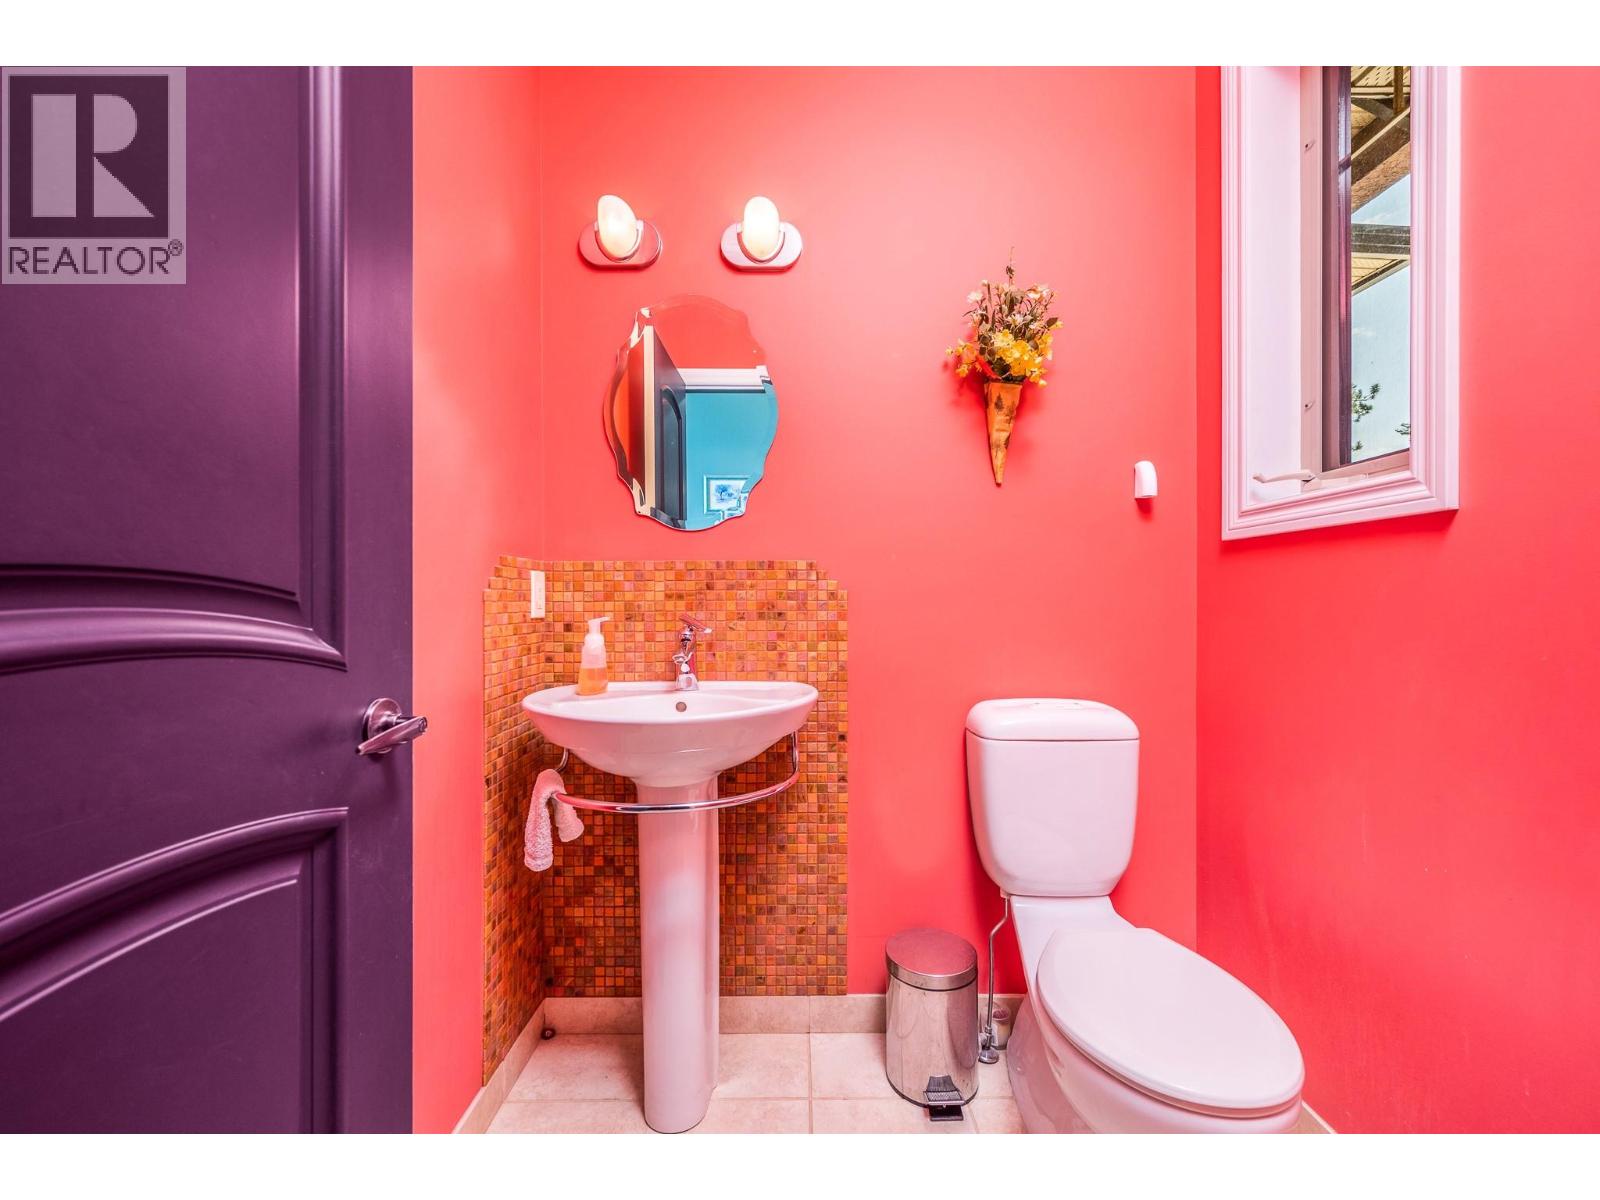
Level Type Length Width Dimensions Basement Utility Room 6'10'' x 11'0'' Basement Storage 19'0'' x 30'5'' Basement Other 7'0'' x 13'3'' Basement Other 10'4'' x 6'5'' Main Level 2pc Bathroom 5'5'' x 5'1'' Main Level Office 7'2'' x 9'0'' Main Level Mud Room 8'2'' x 6'2'' Main Level Laundry Room 6'1'' x 12'0'' Main Level Other 7'8'' x 7'1'' Main Level 5pc Ensuite Bath 11'7'' x 11'9'' Main Level Primary Bedroom 18'6'' x 15'2'' Main Level Bedroom 10'11'' x 16'5'' Main Level Bedroom 10'8'' x 13'7'' Main Level 3pc Bathroom 7'11'' x 7'5'' Main Level Other 19'3'' x 8'6'' Main Level Dining Room 13'7'' x 12'11'' Main Level Living Room 18'5'' x 17'0'' Main Level Kitchen 15'10'' x 15'0'' Additional Accommodation Full Bathroom 8'11'' x 8'3'' Additional Accommodation Bedroom 15'3'' x 12'6'' Additional Accommodation Bedroom 10'4'' x 13'3'' Additional Accommodation Living Room 20'4'' x 30'2'' Additional Accommodation Dining Room 18'0'' x 8'7'' Additional Accommodation Kitchen 16'1'' x 17'3'' -
Utilities
Your Favourites
No Favourites Found







The trademarks REALTOR®, REALTORS®, and the REALTOR® logo are controlled by The Canadian Real Estate Association (CREA) and identify real estate professionals who are members of CREA. The trademarks MLS®, Multiple Listing Service® and the associated logos are owned by The Canadian Real Estate Association (CREA) and identify the quality of services provided by real estate professionals who are members of CREA. The trademark DDF® is owned by The Canadian Real Estate Association (CREA) and identifies CREA's Data Distribution Facility (DDF®)
September 16 2026 05:32:10
Association of Interior REALTORS®
