$1,439,900
$1,439,900
$1,439,900
$1,439,900
$1,439,900
$1,439,900
$1,439,900
$1,439,900
$1,439,900
$1,439,900
$1,439,900
$1,439,900
$1,439,900
$1,439,900
$1,439,900
$1,439,900
$1,439,900
$1,439,900
$1,439,900
$1,439,900
$1,439,900
$1,439,900
$1,439,900
$1,439,900
$1,439,900
$1,439,900
$1,439,900
$1,439,900
$1,439,900
$1,439,900
$1,439,900
$1,439,900
$1,439,900
$1,439,900
$1,439,900
$1,439,900
$1,439,900
$1,439,900
$1,439,900
$1,439,900
$1,439,900
$1,439,900
$1,439,900
$1,439,900
$1,439,900
$1,439,900
$1,439,900
$1,439,900
$1,439,900
$1,439,900
$1,439,900
$1,439,900
$1,439,900
$1,439,900
$1,439,900
$1,439,900
$1,439,900
$1,439,900
$1,439,900
$1,439,900
$1,439,900
$1,439,900
$1,439,900
$1,439,900
$1,439,900
$1,439,900
$1,439,900
$1,439,900
Like this listing?
Contact us for more information


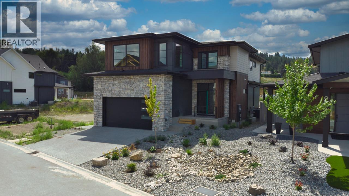
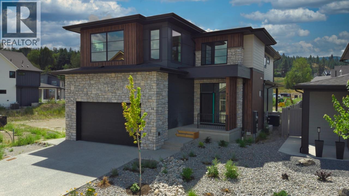
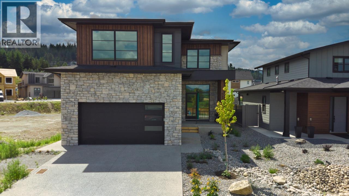
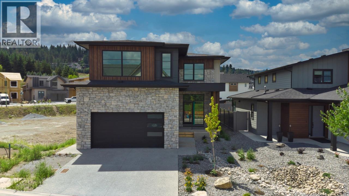
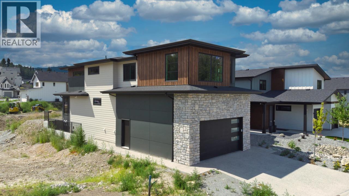
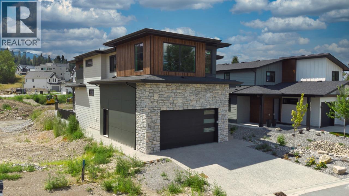
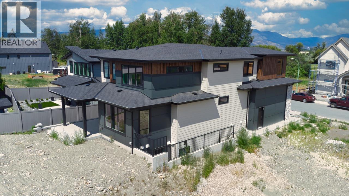
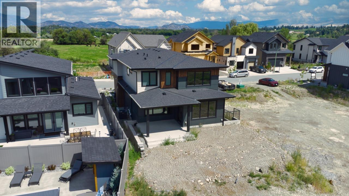
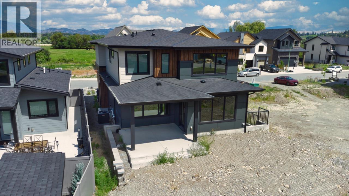
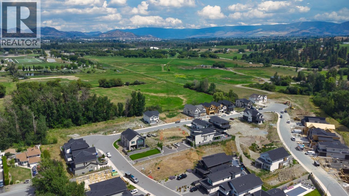
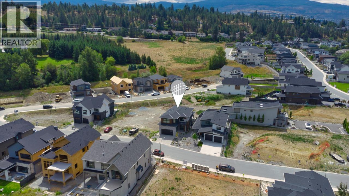
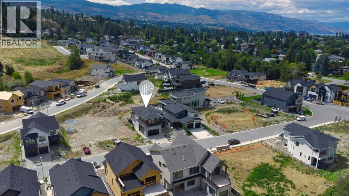
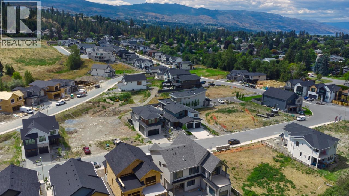
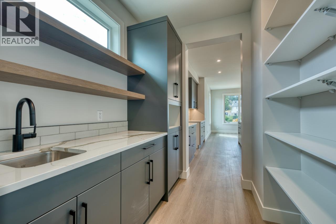
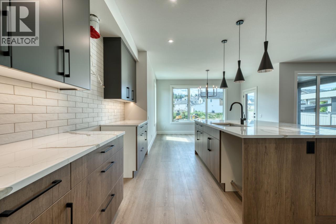
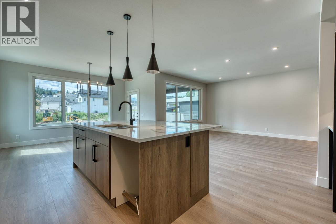
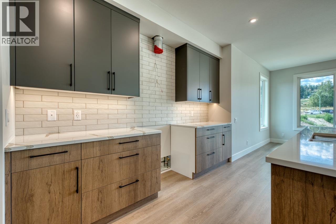
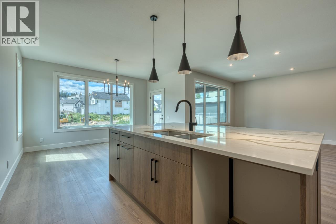
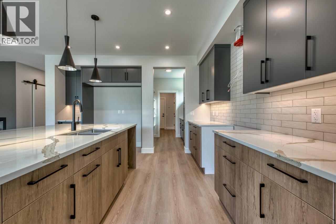
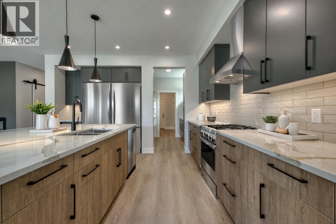
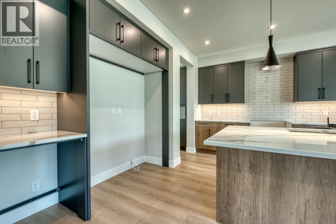
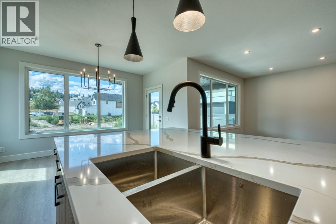
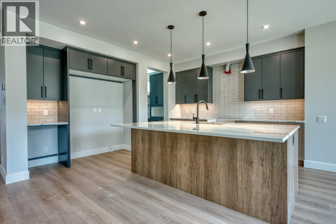
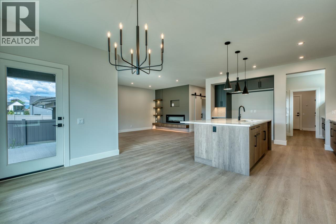
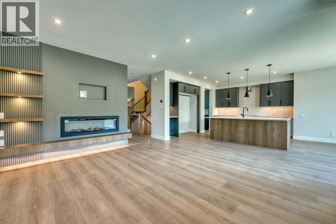
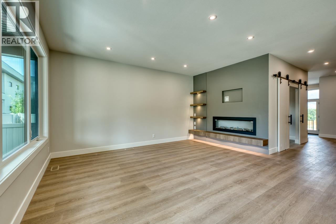
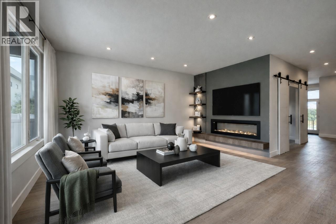
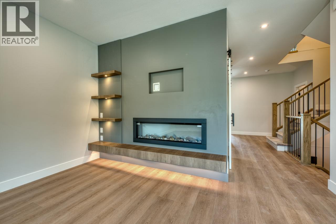
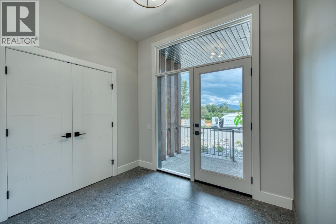
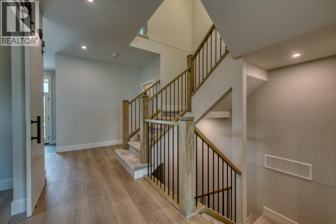
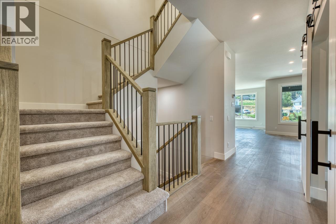
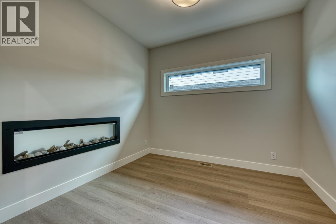
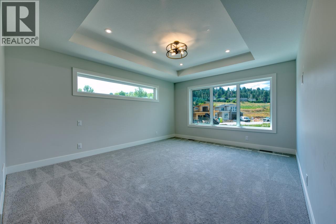
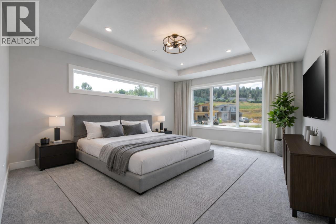
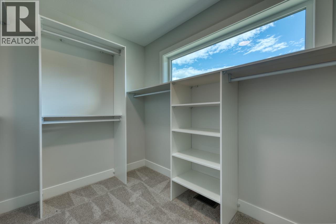
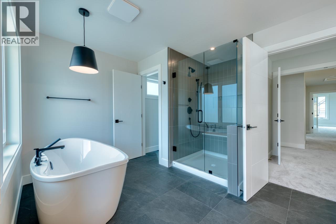
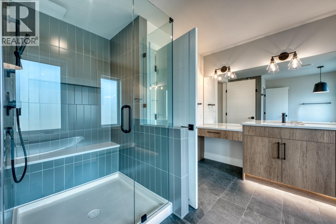
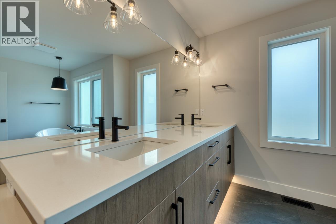
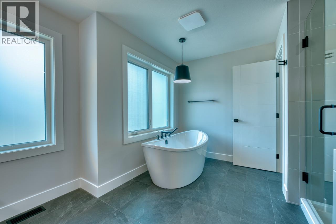
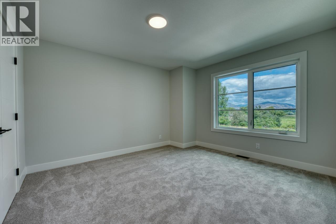
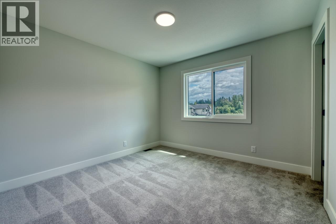
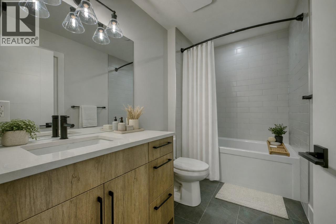
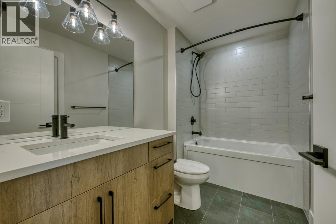
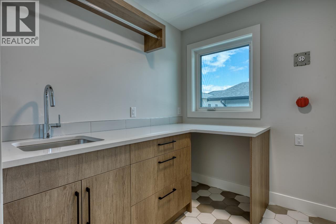
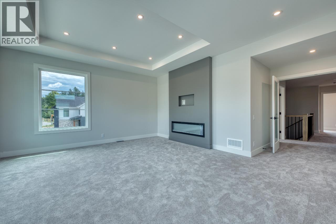
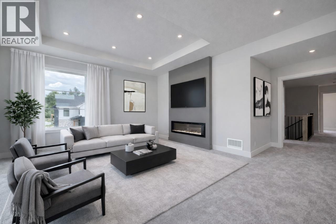
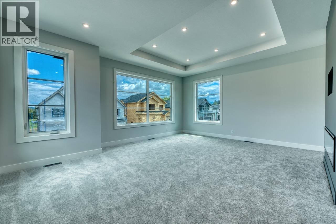
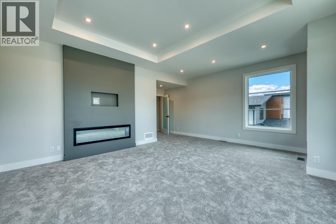
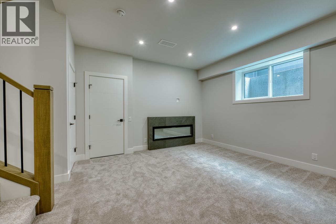
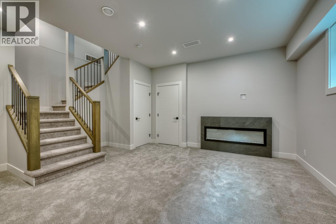
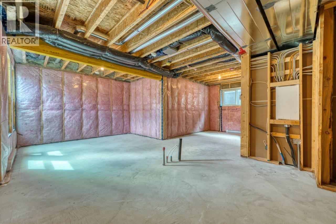
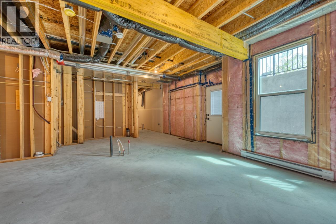
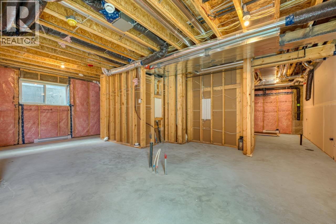
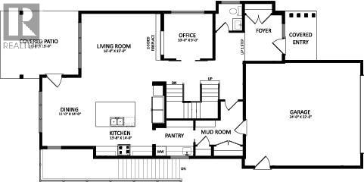
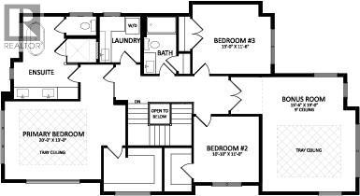
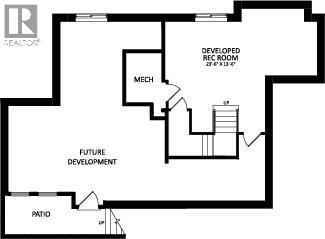
Welcome to the Olive P – where drama meets design! Crafted by award-winning Carrington Homes, this stunner was made to impress. Step inside to a bold yet neutral palette that whispers sophistication. The open-concept main floor is an entertainer’s dream—featuring a chef-inspired kitchen with a massive island and a double fridge/freezer fit for a feast. Hidden gems like a sleek butler’s pantry and mudroom keep things effortlessly tidy. Ascend to the upper level and be wowed by the grand primary bedroom—tray ceiling, spa-like ensuite, dual vanities, and a walk-in closet that basically begs for a shopping spree. Two more spacious bedrooms, a full bath, and bonus room round it out. But wait—there’s more! The partially finished basement is perfect for cozy movie nights with an electric fireplace and is roughed in for a future potential basement development. The Olive P isn’t just a home—it’s a lifestyle. GST applicable (id:67517)
-
Property Details
MLS® Number 10404940 Property Type Single Family Neigbourhood Lower Mission Features Central Island ParkingSpaceTotal 4 -
Building
BathroomTotal 3 BedroomsTotal 3 Appliances Range, Refrigerator, Dishwasher, Dryer, Freezer, Humidifier, Microwave, Hood Fan, Washer BasementType Full ConstructedDate 2025 ConstructionStyleAttachment Detached CoolingType Central Air Conditioning ExteriorFinish Stone FireplaceFuel Electric FireplacePresent Yes FireplaceTotal 1 FireplaceType Unknown FlooringType Carpeted, Ceramic Tile, Vinyl HalfBathTotal 1 HeatingType Forced Air, See Remarks RoofMaterial Asphalt Shingle RoofStyle Unknown StoriesTotal 2 SizeInterior 3,164 Sqft Type House UtilityWater Municipal Water Attached Garage 2 -
Land
Acreage No Sewer Municipal Sewage System SizeIrregular 0.11 SizeTotal 0.11 Ac|under 1 Acre SizeTotalText 0.11 Ac|under 1 Acre -
Rooms
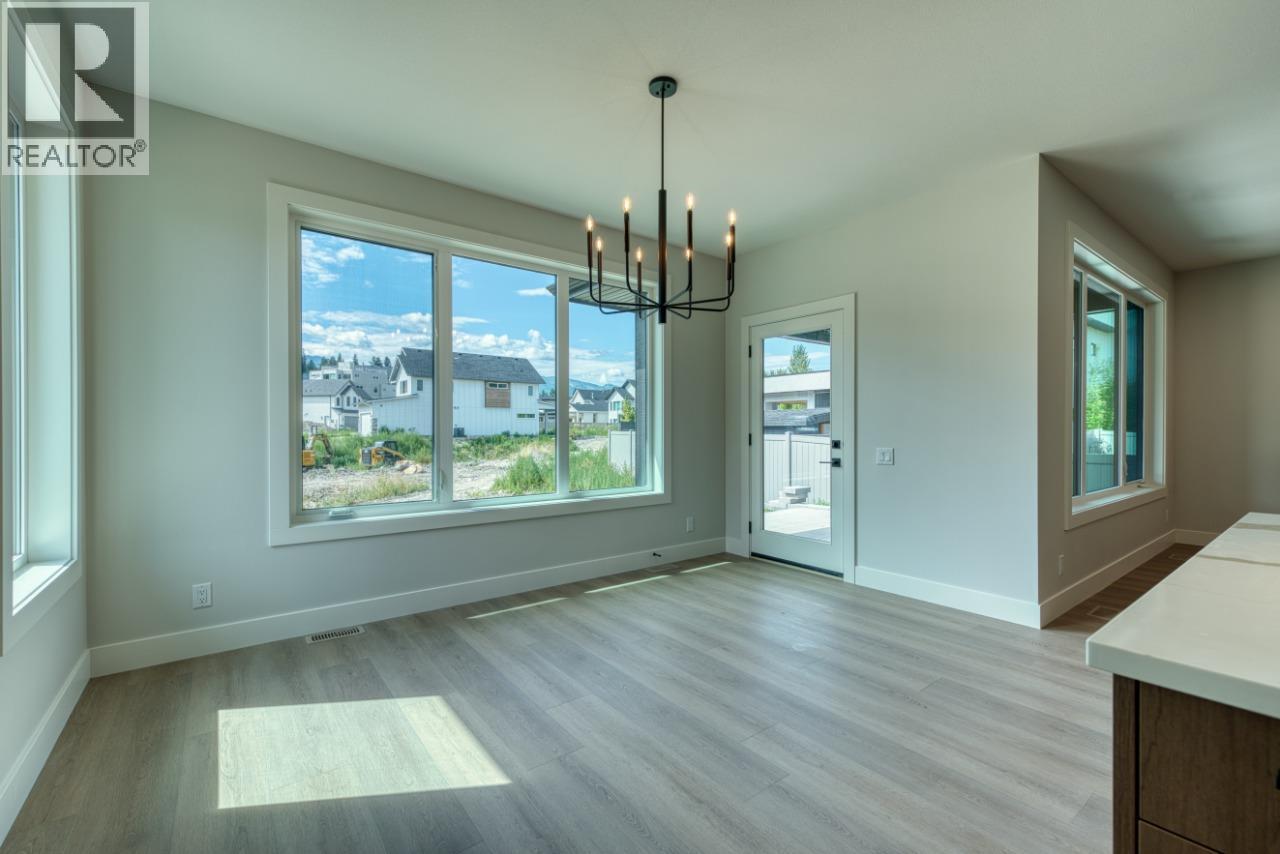
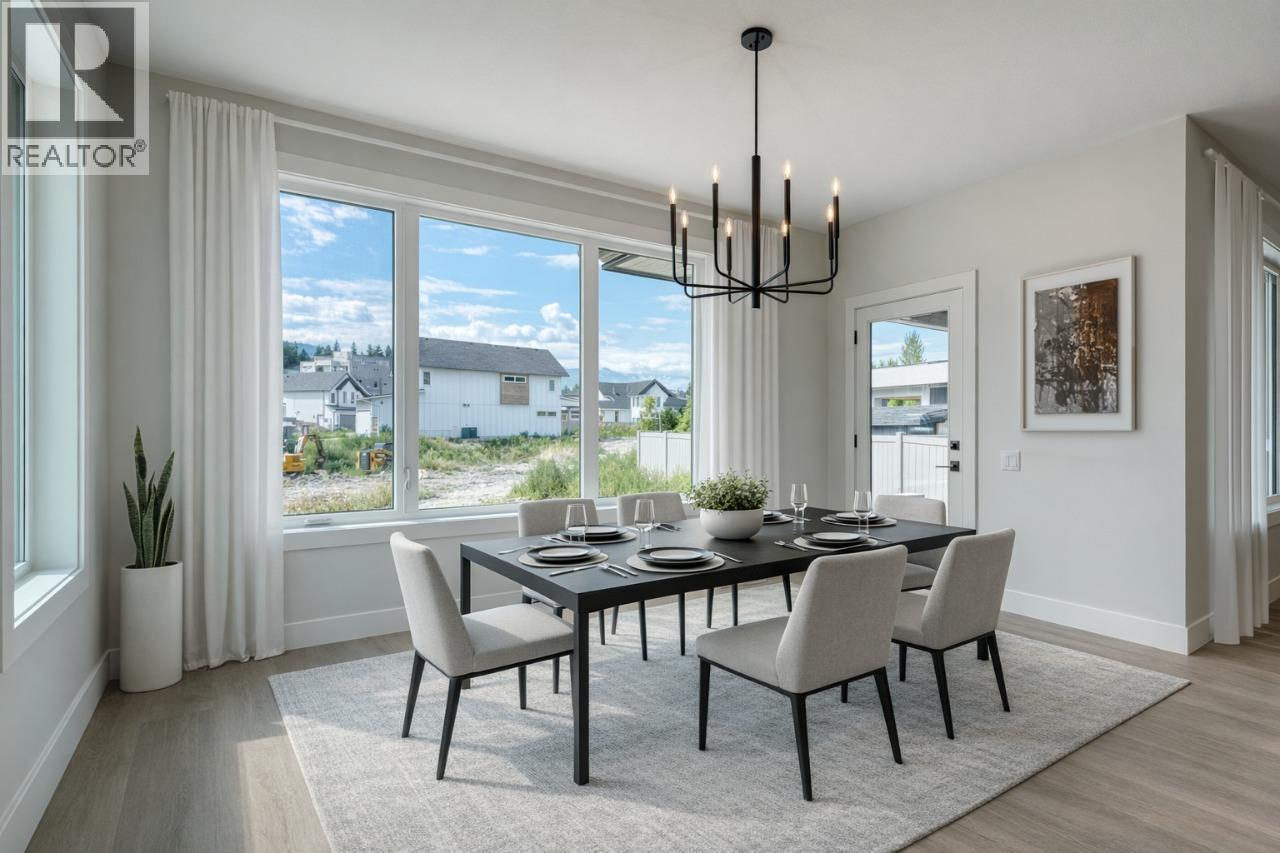
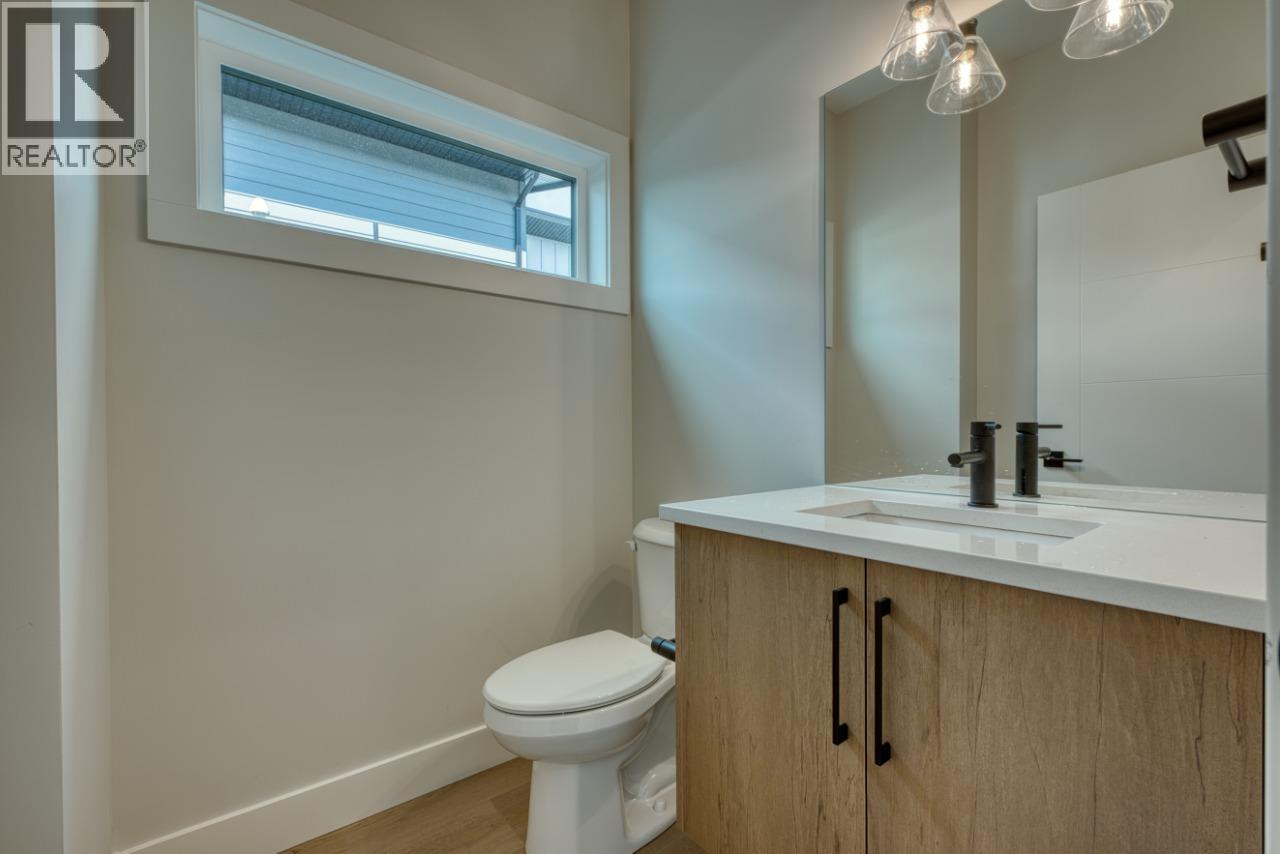
Level Type Length Width Dimensions Second Level Other 15'6'' x 19'0'' Second Level Bedroom 10'10'' x 11'0'' Second Level Bedroom 13'0'' x 11'6'' Second Level Primary Bedroom 20'0'' x 13'0'' Second Level 4pc Bathroom Measurements not available Second Level 5pc Bathroom Measurements not available Basement Recreation Room 23'6'' x 13'6'' Main Level 2pc Bathroom Measurements not available Main Level Office 10'0'' x 9'0'' Main Level Kitchen 13'8'' x 14'0'' Main Level Dining Room 11'0'' x 14'0'' Main Level Living Room 16'0'' x 15'0'' -
Utilities
Your Favourites
No Favourites Found







The trademarks REALTOR®, REALTORS®, and the REALTOR® logo are controlled by The Canadian Real Estate Association (CREA) and identify real estate professionals who are members of CREA. The trademarks MLS®, Multiple Listing Service® and the associated logos are owned by The Canadian Real Estate Association (CREA) and identify the quality of services provided by real estate professionals who are members of CREA. The trademark DDF® is owned by The Canadian Real Estate Association (CREA) and identifies CREA's Data Distribution Facility (DDF®)
October 30 2026 06:05:40
Association of Interior REALTORS®
