$979,900
$979,900
$979,900
$979,900
$979,900
$979,900
$979,900
$979,900
$979,900
$979,900
$979,900
$979,900
$979,900
$979,900
$979,900
$979,900
$979,900
$979,900
$979,900
$979,900
$979,900
$979,900
$979,900
$979,900
$979,900
$979,900
$979,900
$979,900
$979,900
$979,900
$979,900
$979,900
$979,900
$979,900
$979,900
$979,900
$979,900
$979,900
$979,900
$979,900
$979,900
Like this listing?
Contact us for more information


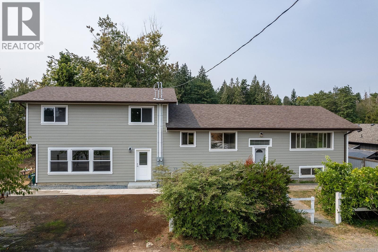
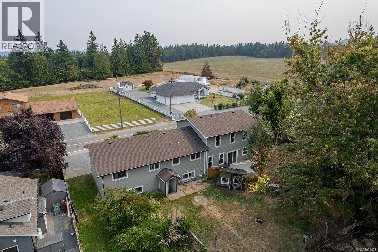
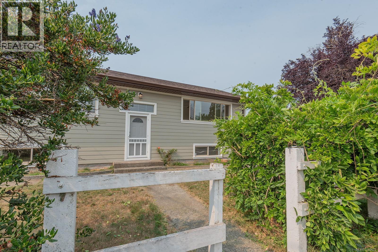
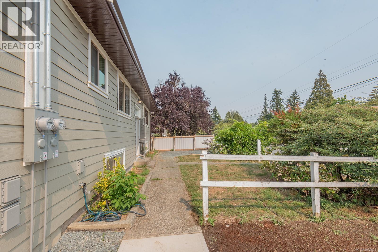
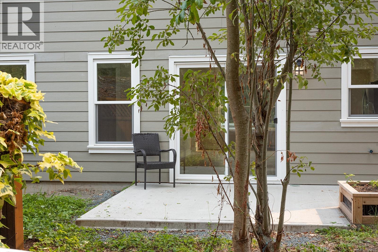
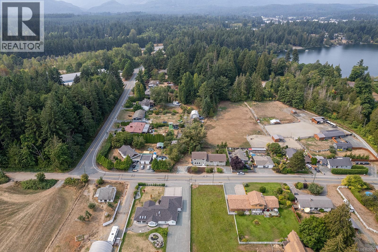
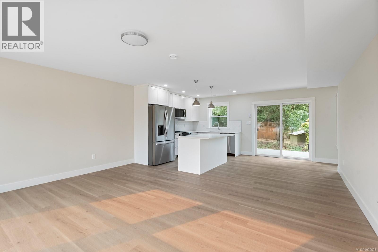
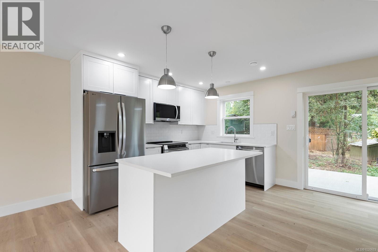
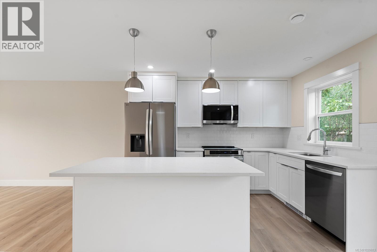
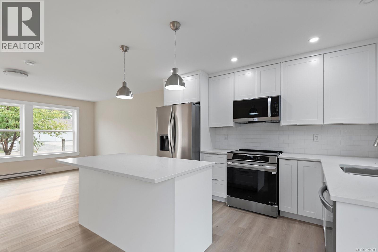
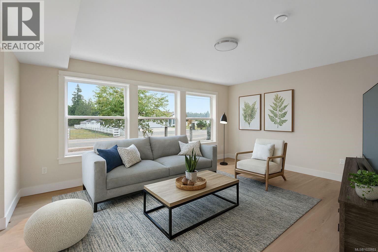
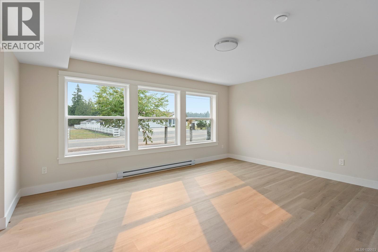
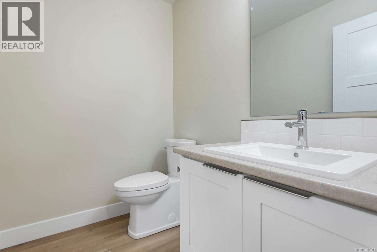
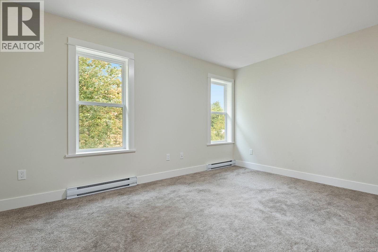
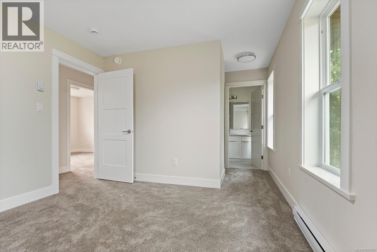
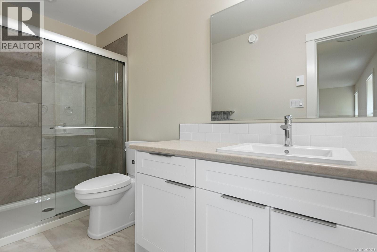
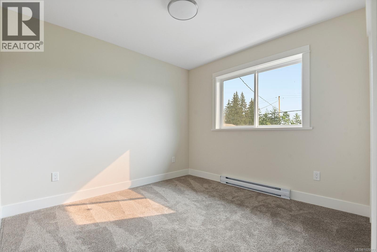
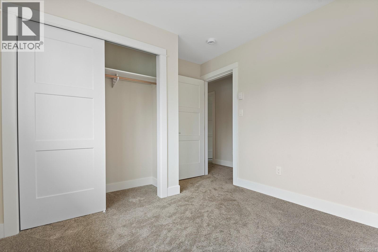
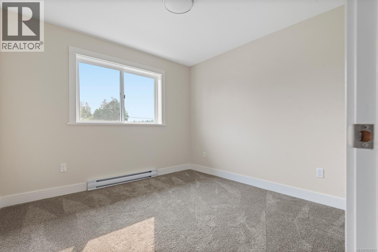
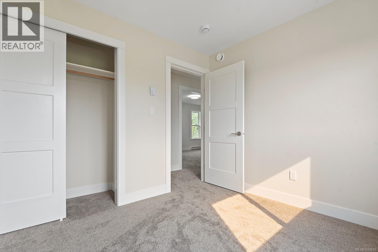
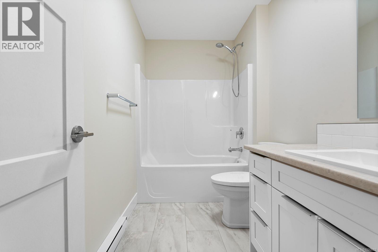
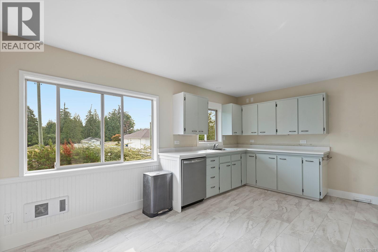
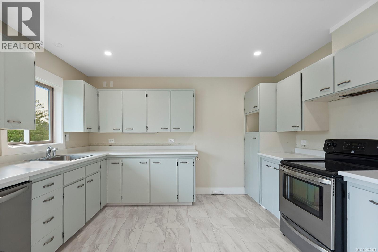
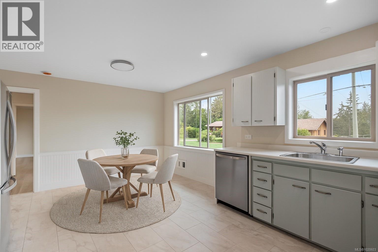
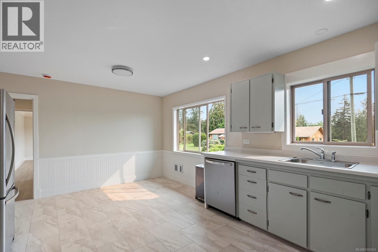
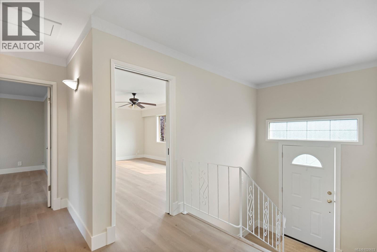
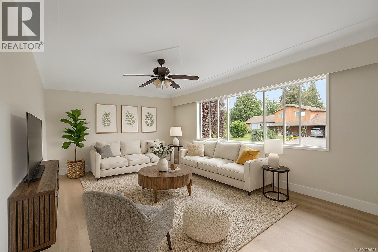
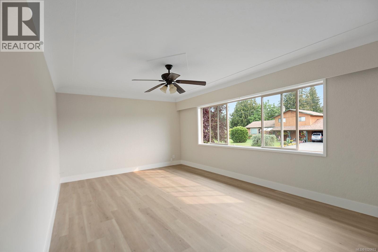
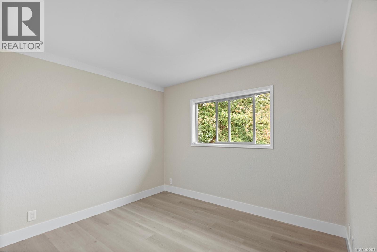
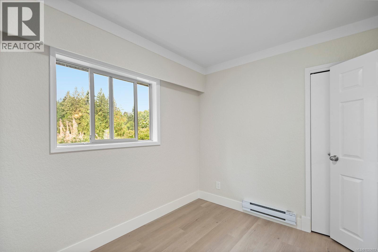
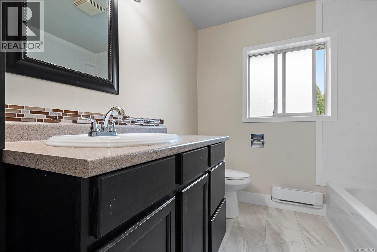
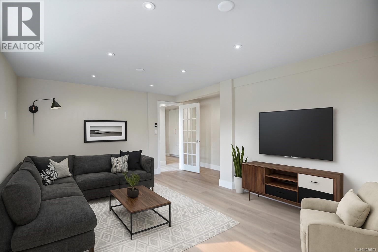
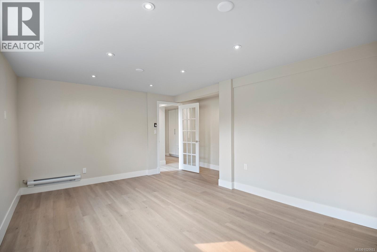
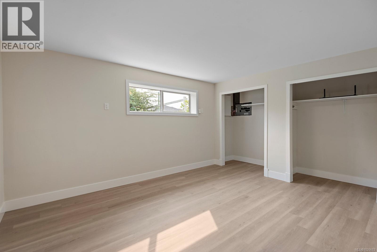
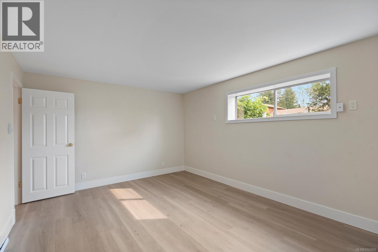
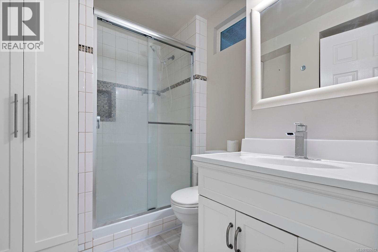
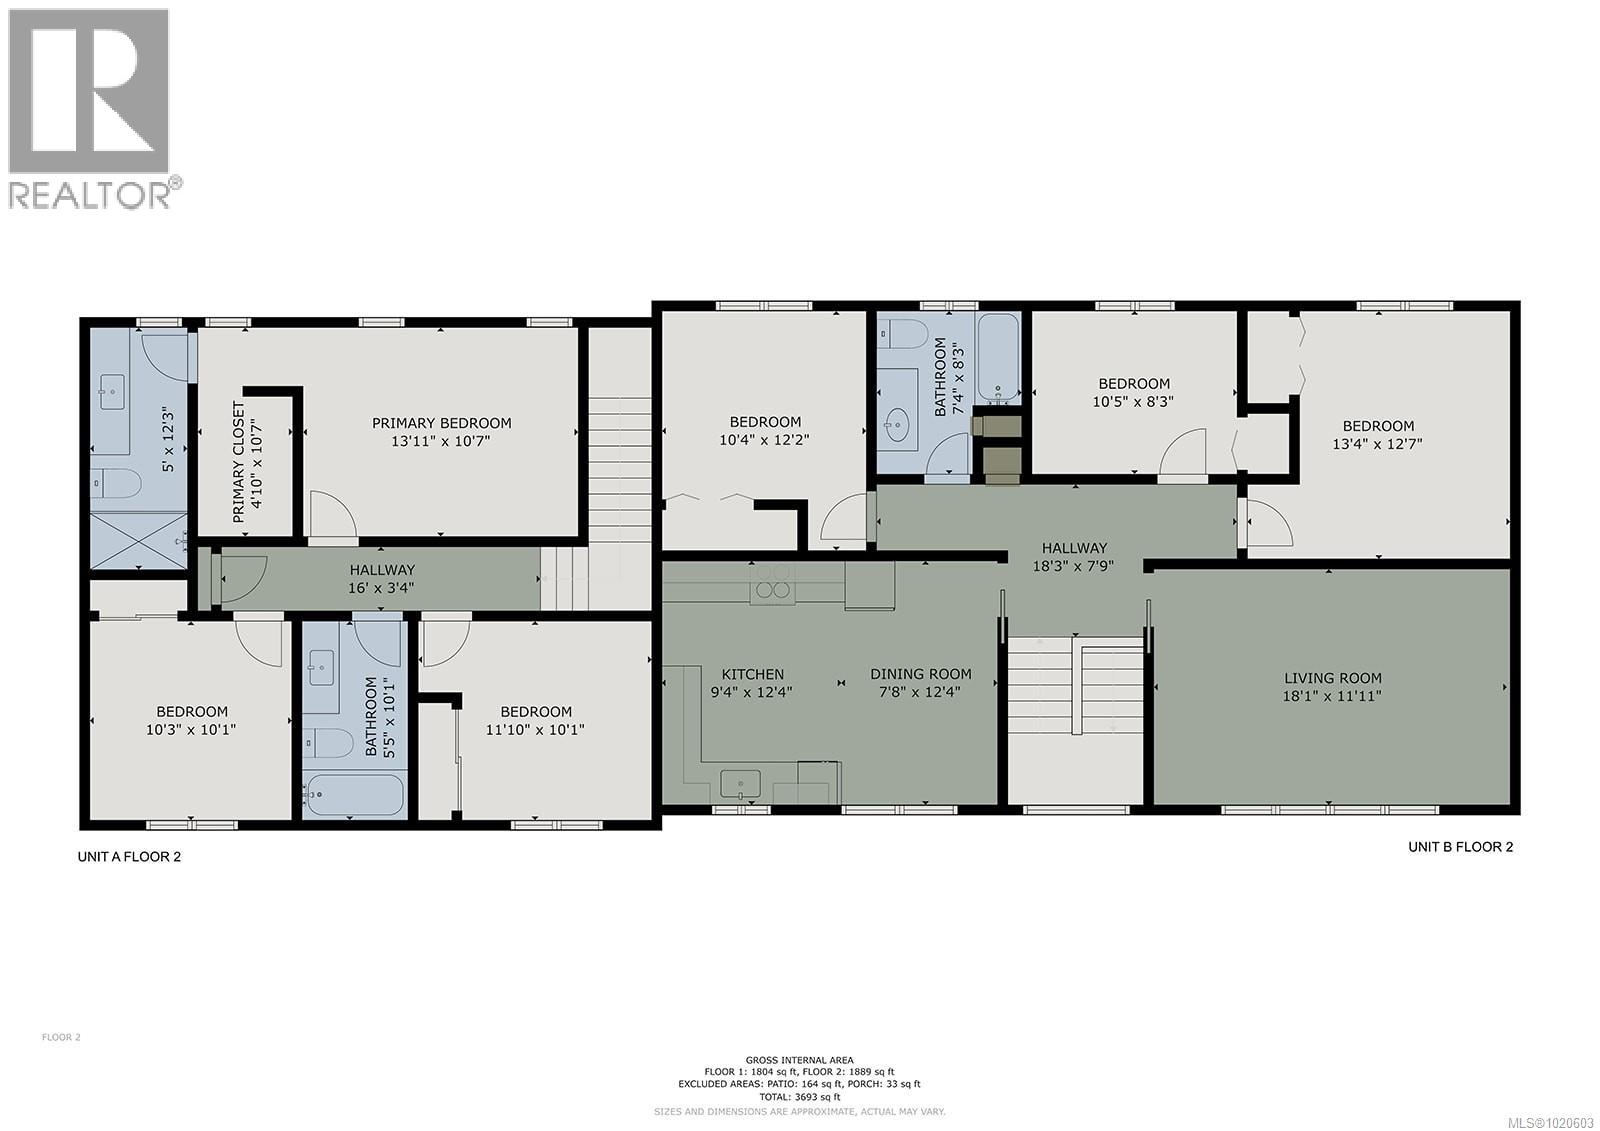
Assessed at over $1,000,000.00 This unique side-by-side full duplex offers two distinct living spaces on one property. One side is brand new, featuring 3 bedrooms, 3 bathrooms, in-home laundry, and a walk-out concrete patio. The other side, has been remodeled and updated, providing 4 bedrooms, 2 bathrooms, a spacious living room, family room, and abundant storage. Set against a backdrop of farmland and just seconds away from the highway and fuller Lake and minutes the charming town of Chemainus, this property combines comfort, versatility, and location. Whether you’re an investor, seeking a mortgage helper, or envisioning a home for multi-generational living, this rare opportunity is ready to fit your needs. Call your Realtor or get in touch with us to arrange a private showing (id:45055)
-
Property Details
MLS® Number 1020603 Property Type Single Family Neigbourhood Chemainus Features Other ParkingSpaceTotal 4 -
Building
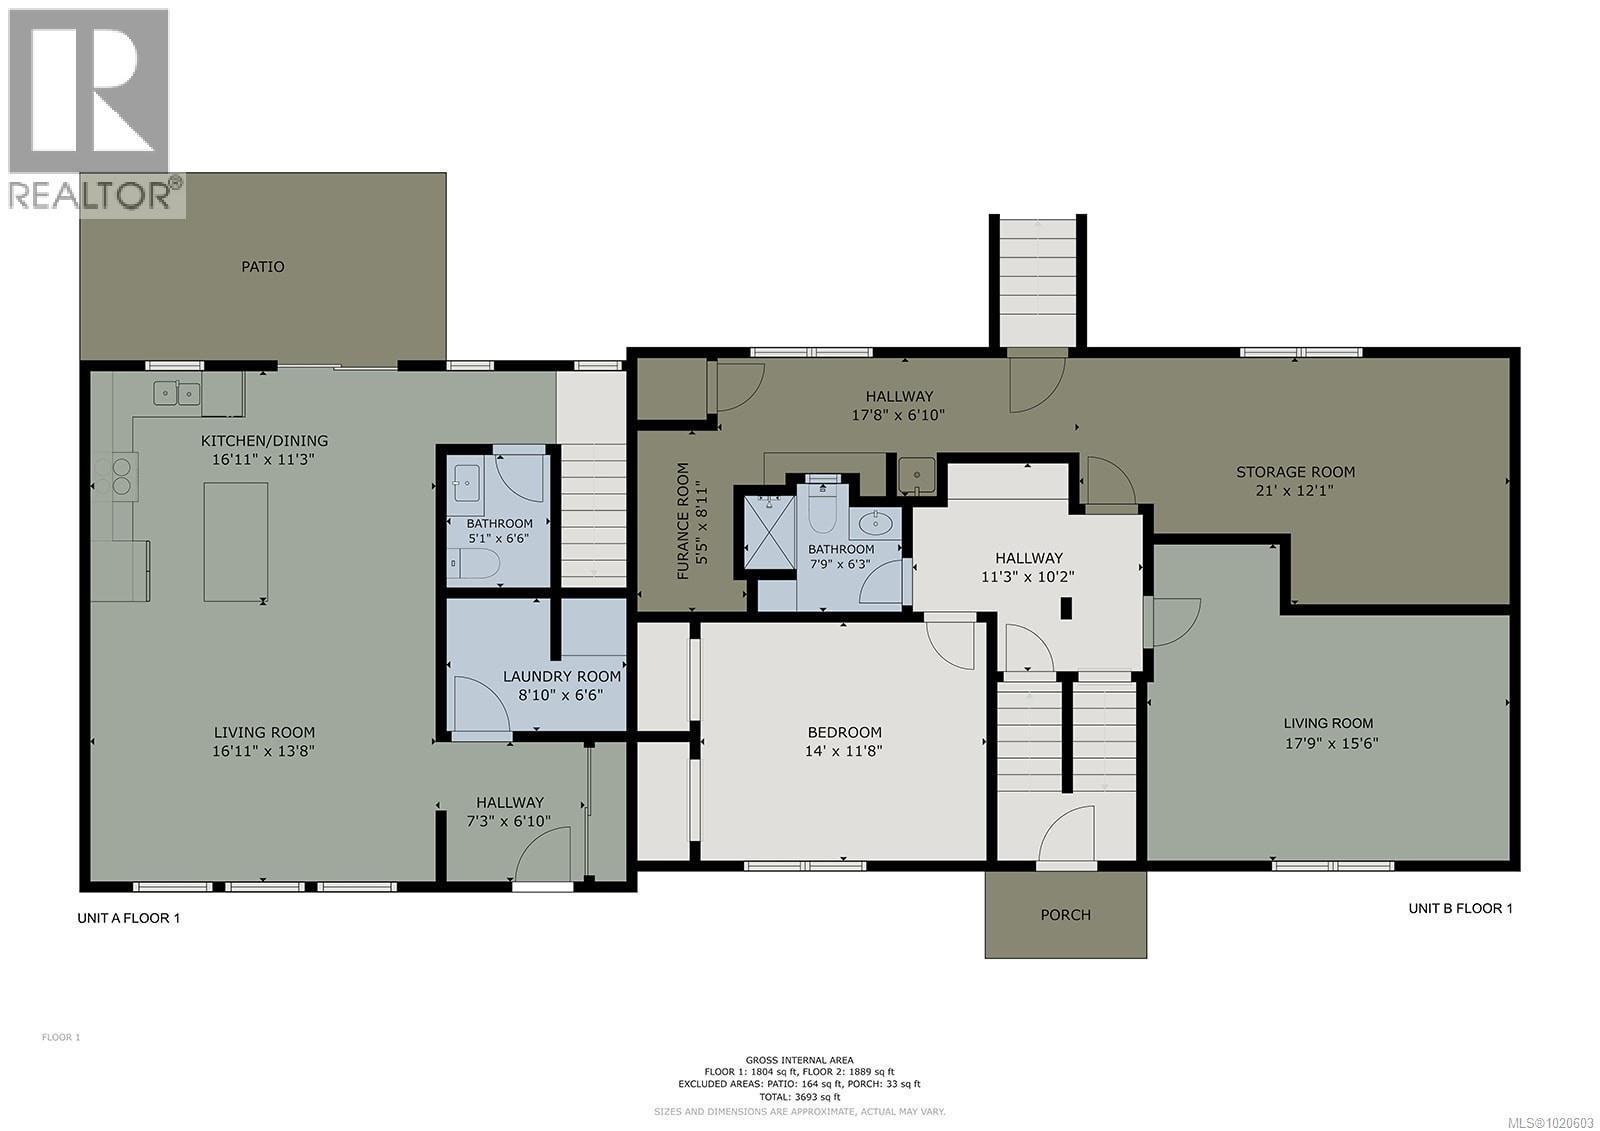
BathroomTotal 5 BedroomsTotal 7 Appliances Refrigerator, Stove, Washer, Dryer ConstructedDate 1966 CoolingType Fully Air Conditioned HeatingType Baseboard Heaters, Heat Pump SizeInterior 3,693 Sqft TotalFinishedArea 3273 Sqft Type House Detached Garage -
Land
AccessType Road Access Acreage No SizeIrregular 11761 SizeTotal 11761 Sqft SizeTotalText 11761 Sqft ZoningDescription R1 ZoningType Residential -
Rooms
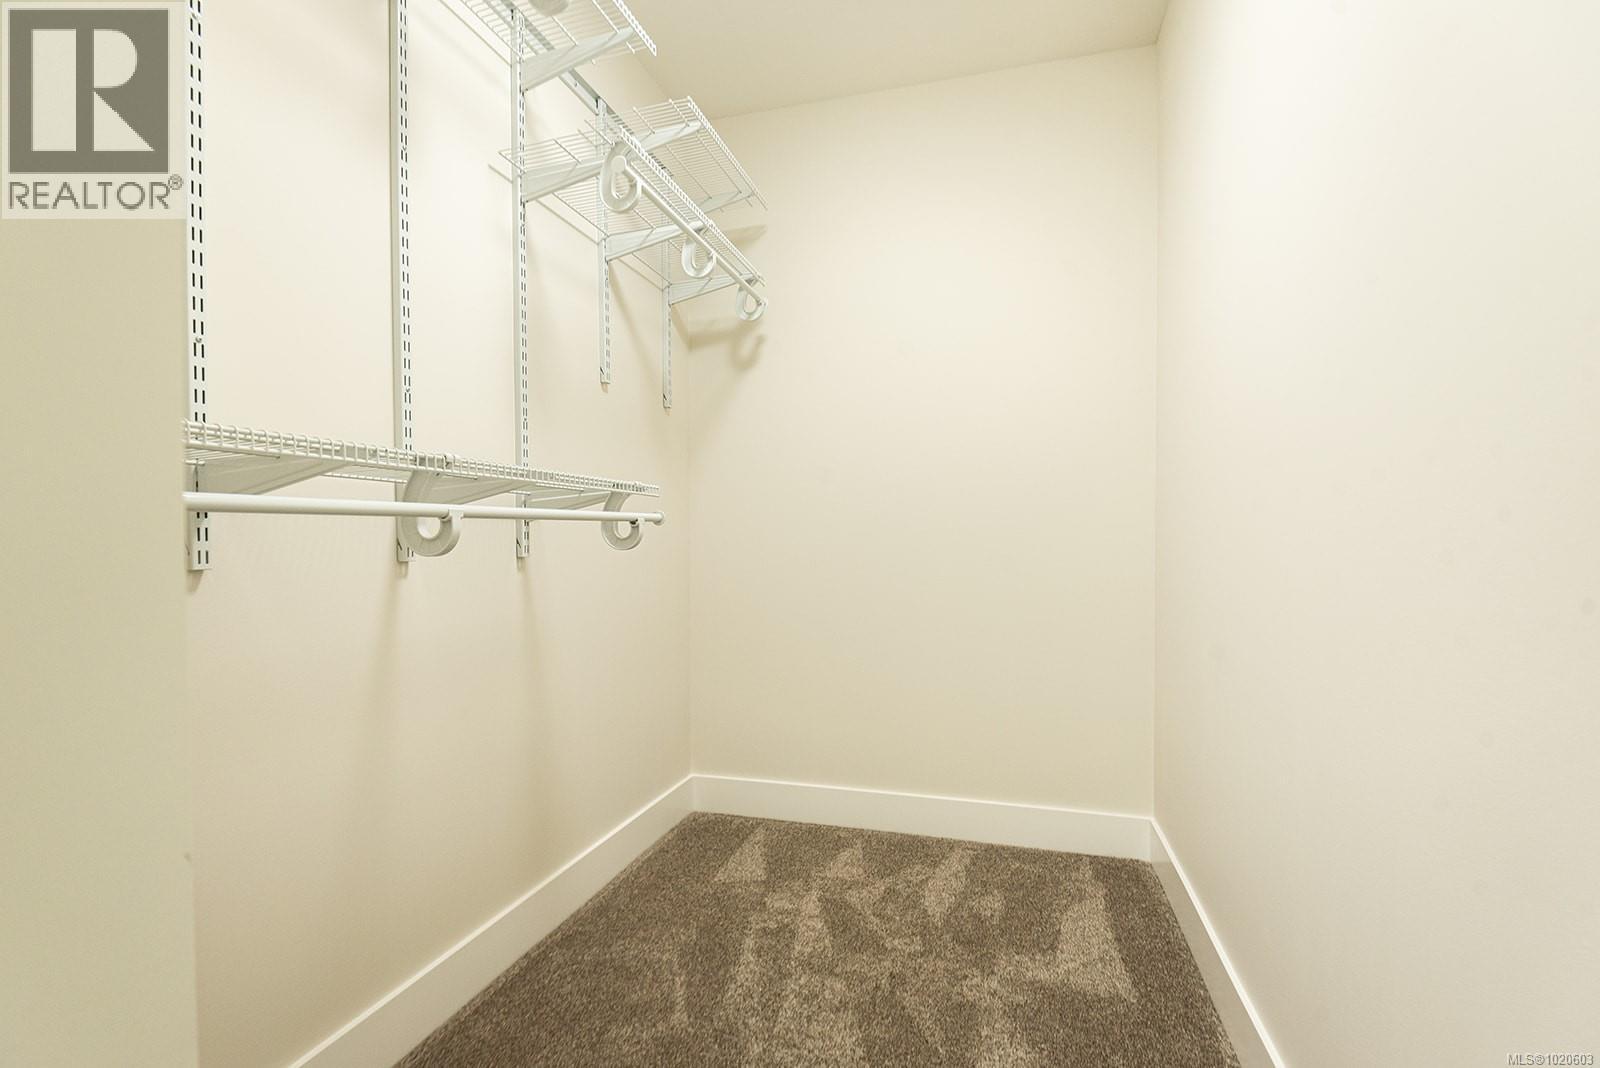
Level Type Length Width Dimensions Second Level Ensuite 3-Piece Second Level Primary Bedroom 13'11 x 10'7 Second Level Bedroom 11'10 x 10'1 Second Level Bathroom 4-Piece Second Level Bedroom 10'3 x 10'1 Lower Level Storage 21 ft 21 ft x Measurements not available Lower Level Storage 17'8 x 6'10 Lower Level Utility Room 5'5 x 8'11 Lower Level Living Room 17'9 x 15'6 Lower Level Bathroom 3-Piece Lower Level Bedroom 14 ft 14 ft x Measurements not available Main Level Living Room 18'1 x 11'11 Main Level Bedroom 13'4 x 12'7 Main Level Bedroom 10'5 x 8'3 Main Level Bathroom 4-Piece Main Level Bedroom 10'4 x 12'2 Main Level Dining Room 7'8 x 12'4 Main Level Kitchen 9'4 x 12'4 Main Level Laundry Room 8'10 x 6'6 Main Level Bathroom 2-Piece Main Level Kitchen 16'11 x 11'3 Main Level Living Room 16'11 x 13'8 -
Utilities
Your Favourites
No Favourites Found







The trademarks REALTOR®, REALTORS®, and the REALTOR® logo are controlled by The Canadian Real Estate Association (CREA) and identify real estate professionals who are members of CREA. The trademarks MLS®, Multiple Listing Service® and the associated logos are owned by The Canadian Real Estate Association (CREA) and identify the quality of services provided by real estate professionals who are members of CREA. The trademark DDF® is owned by The Canadian Real Estate Association (CREA) and identifies CREA's Data Distribution Facility (DDF®)
January 08 2026 06:13:24
Vancouver Island Real Estate Board
