$629,000
$629,000
$629,000
$629,000
$629,000
$629,000
$629,000
$629,000
$629,000
$629,000
$629,000
$629,000
$629,000
$629,000
$629,000
$629,000
$629,000
$629,000
$629,000
$629,000
$629,000
$629,000
$629,000
$629,000
$629,000
$629,000
$629,000
$629,000
$629,000
$629,000
$629,000
$629,000
$629,000
$629,000
$629,000
$629,000
$629,000
$629,000
$629,000
$629,000
Like this listing?
Contact us for more information


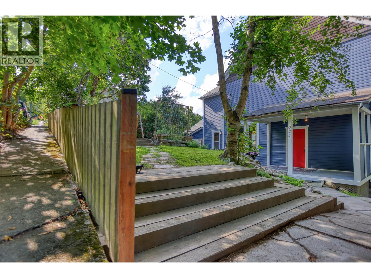
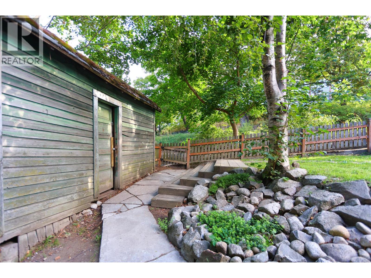
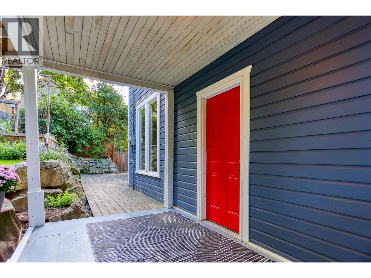
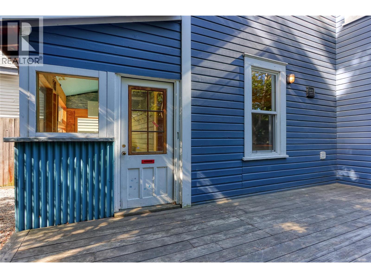
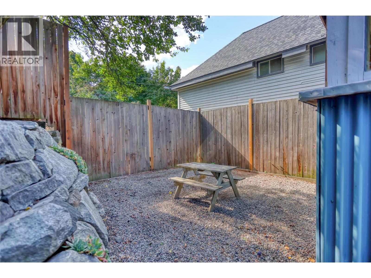
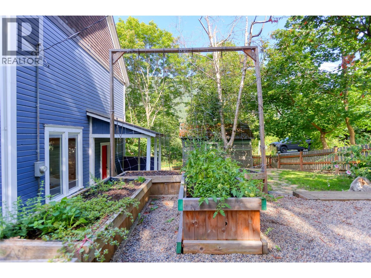
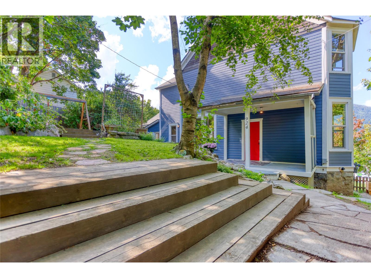
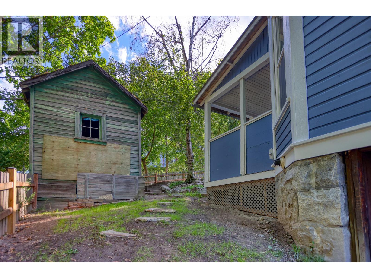
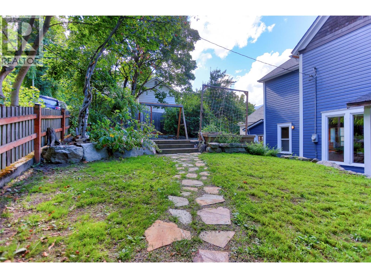
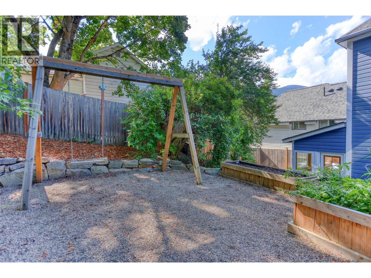
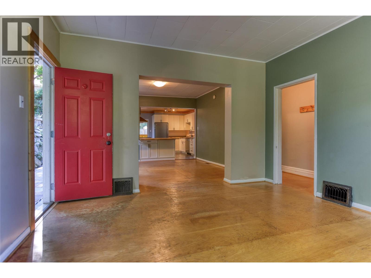
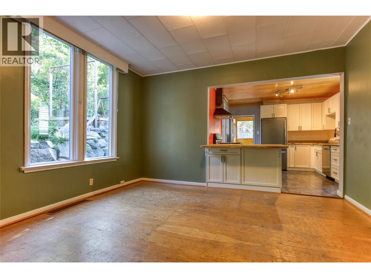
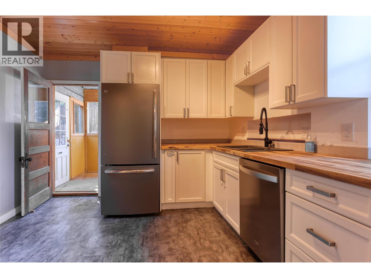
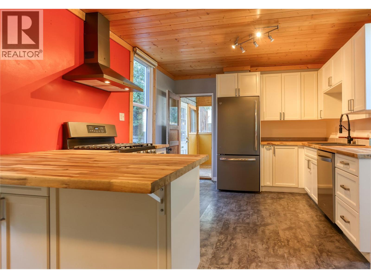
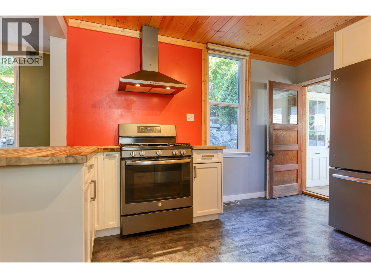
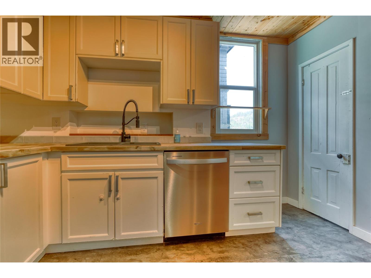
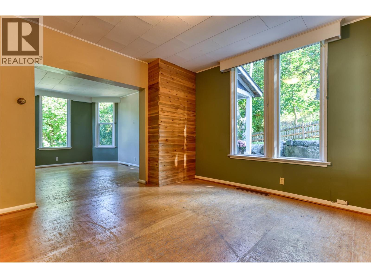
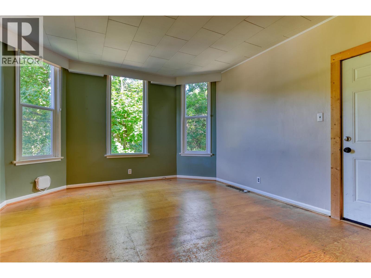
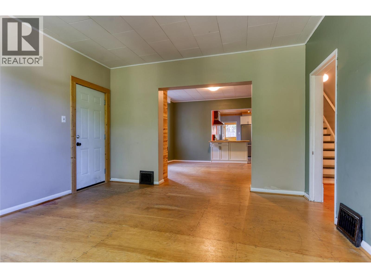
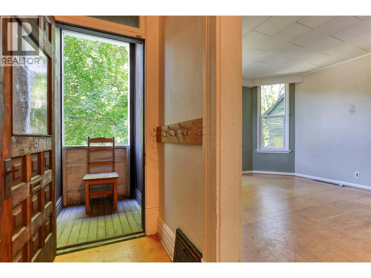
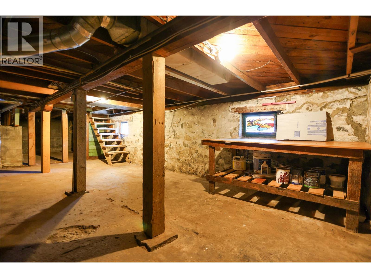
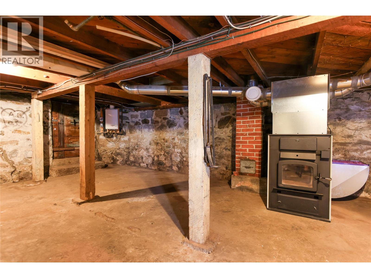
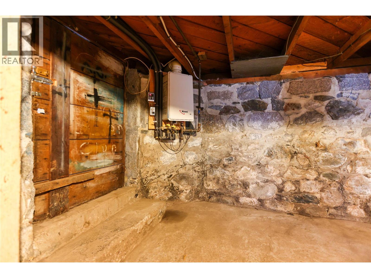
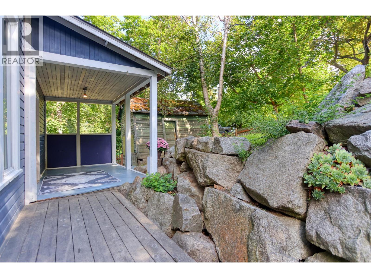
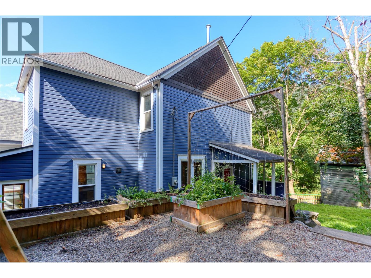
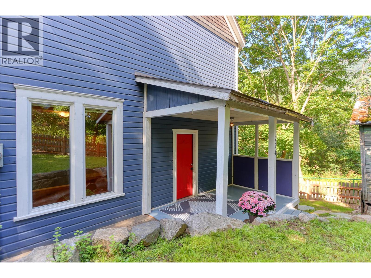
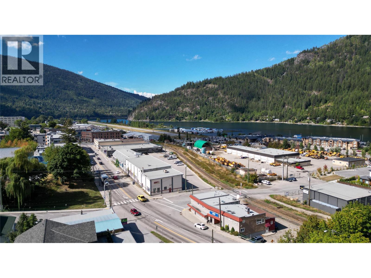
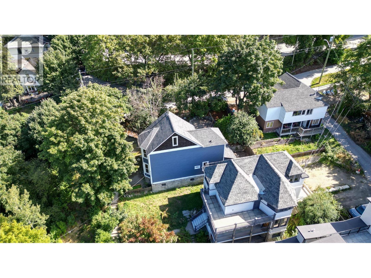
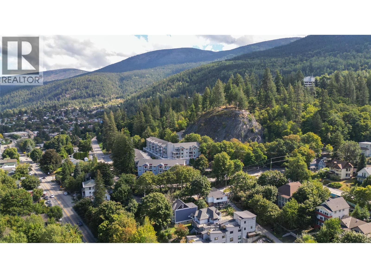
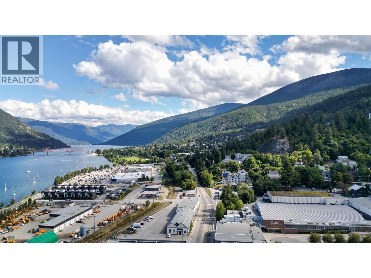
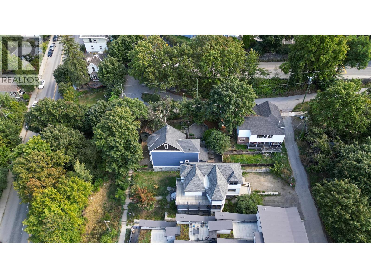
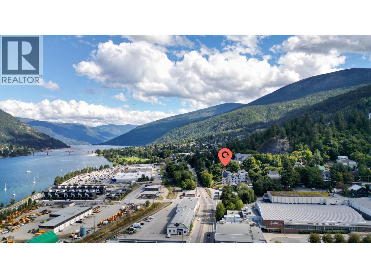
Tucked away on a quiet, private no-thru road, this unique 2-bedroom home offers a great mix of character, privacy and an unbeatable Nelson location. Just kitty-corner from High Street Place and an easy walk to downtown, trails, shops, restaurants and everything Nelson has to offer, you can leave the car at home and enjoy the best of the neighbourhood. Inside, the home has a relaxed, comfortable feel with an open-concept main floor and plenty of thoughtful updates, including newer windows, blown-in insulation, perimeter drainage and an updated kitchen with natural gas stove. Outside is where this property really shines. The beautifully treed, fully fenced and professionally landscaped yard feels like your own private oasis, with plenty of space for summer dinners, BBQs, gardens, kids, pets and hanging out with friends. A hot water on-demand system and wood-fired furnace help keep operating costs exceptionally low. Private, laid-back and close to everything—this is a great little Nelson home with a fantastic yard and a lifestyle that’s hard to beat. (id:67517)
-
Property Details
MLS® Number 10400171 Property Type Single Family Neigbourhood Nelson AmenitiesNearBy Public Transit, Park, Recreation, Schools, Shopping CommunityFeatures Family Oriented, Pets Allowed Features Central Island ViewType City View, Lake View, Mountain View -
Building
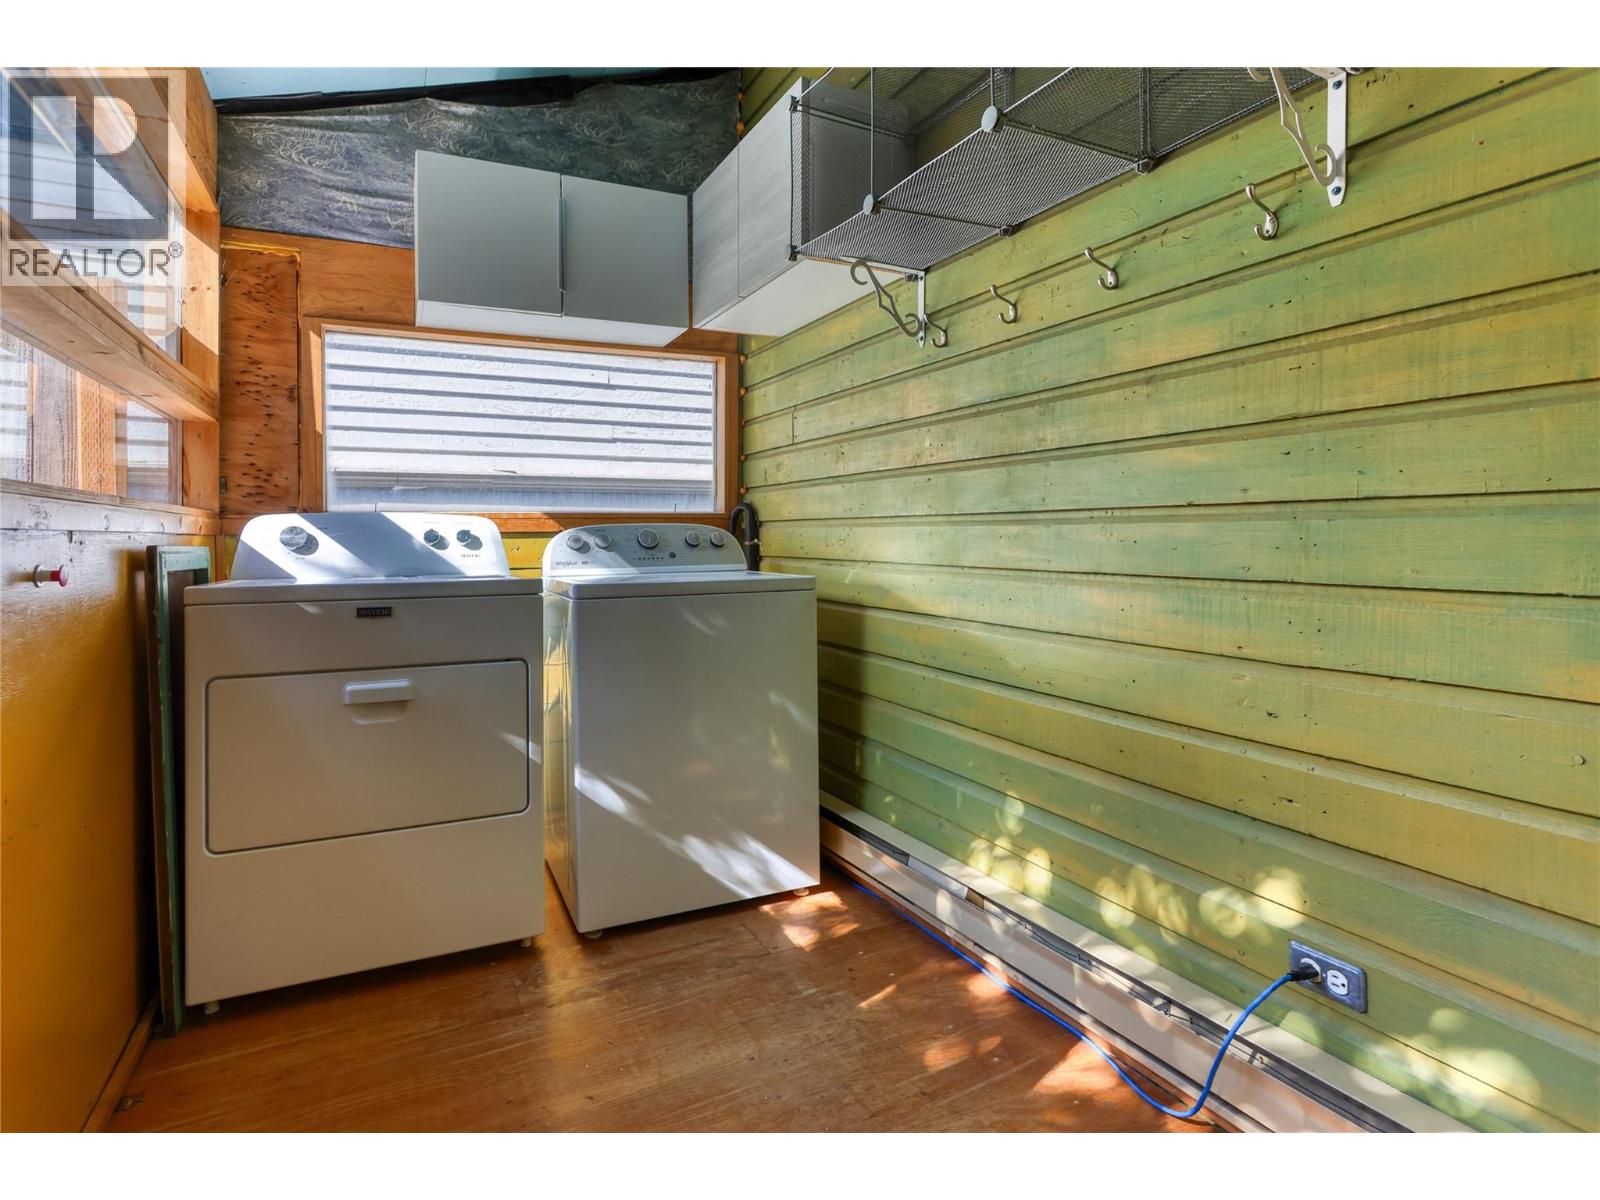
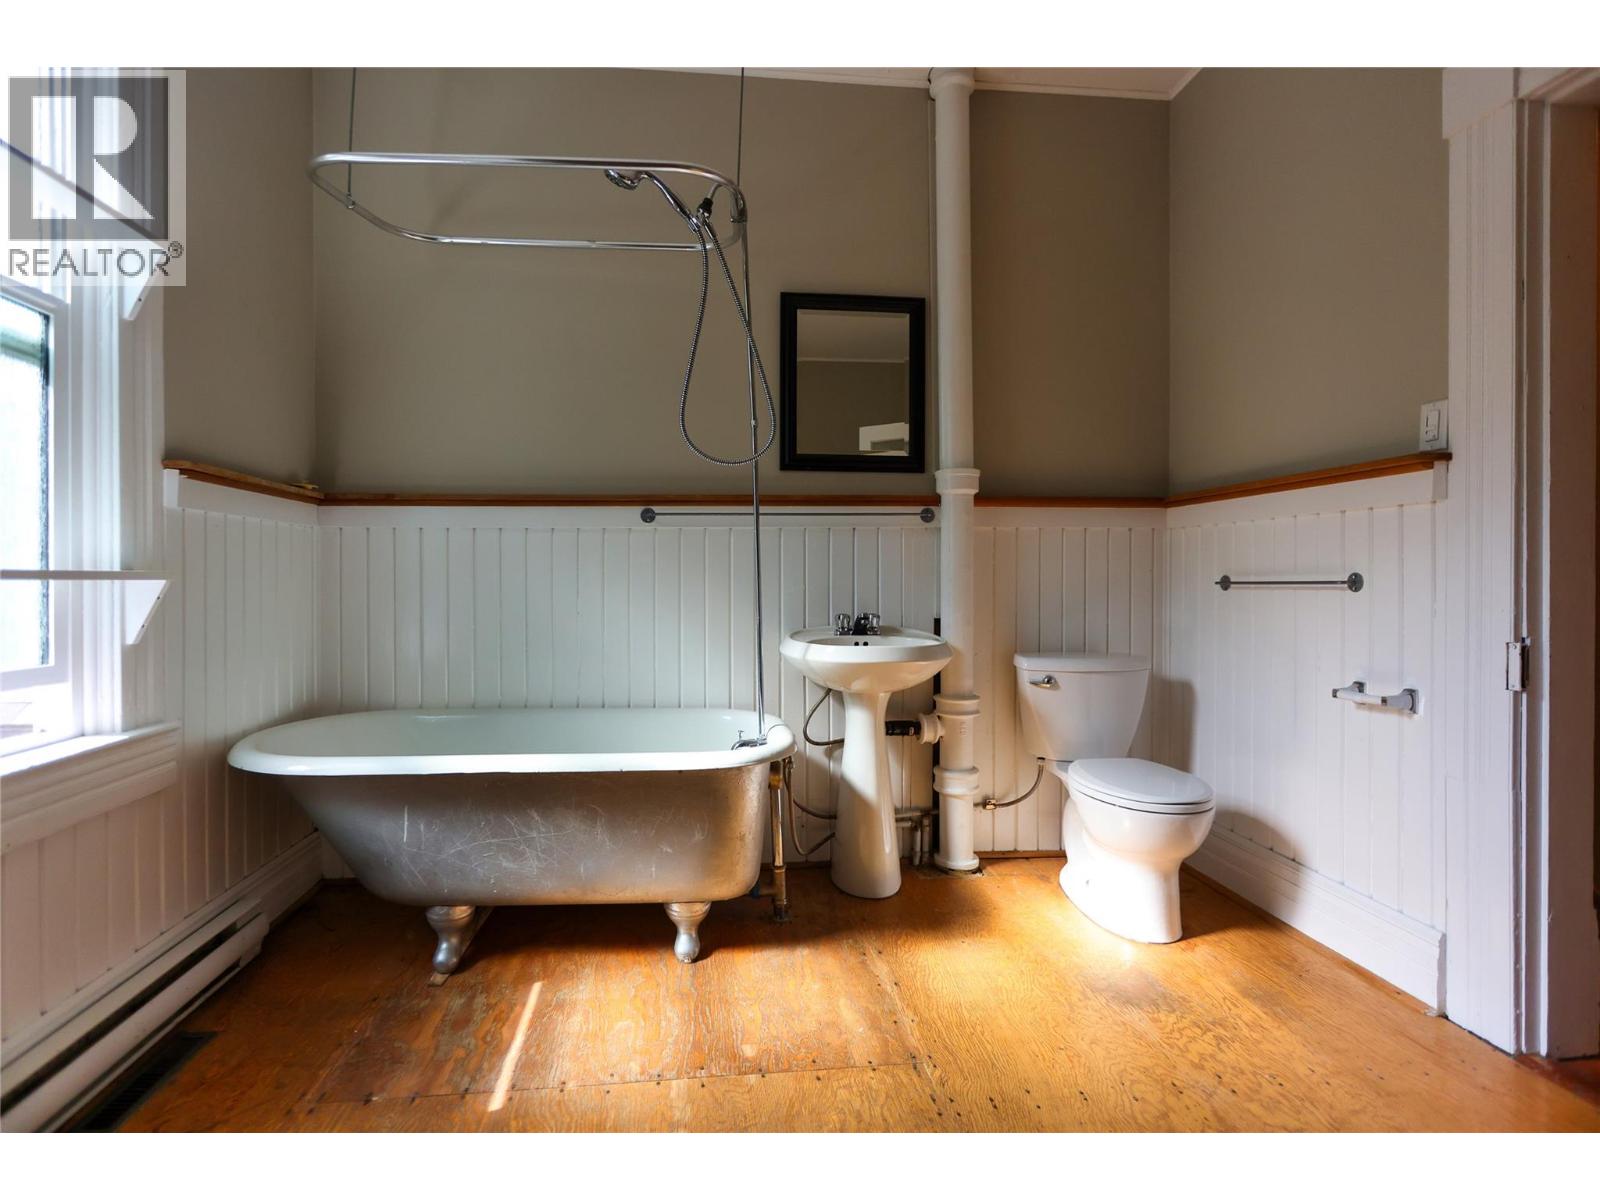
BathroomTotal 1 BedroomsTotal 2 Appliances Refrigerator, Dishwasher, Dryer, Range - Gas, Washer BasementType Full ConstructedDate 1901 ConstructionStyleAttachment Detached ExteriorFinish Other FlooringType Hardwood, Vinyl FoundationType Stone HeatingFuel Electric HeatingType Baseboard Heaters, See Remarks RoofMaterial Asphalt Shingle RoofStyle Unknown StoriesTotal 2 SizeInterior 1,616 Sqft Type House UtilityWater Municipal Water Surfaced -
Land
Acreage No LandAmenities Public Transit, Park, Recreation, Schools, Shopping Sewer Municipal Sewage System SizeIrregular 0.08 SizeTotal 0.08 Ac|under 1 Acre SizeTotalText 0.08 Ac|under 1 Acre -
Rooms
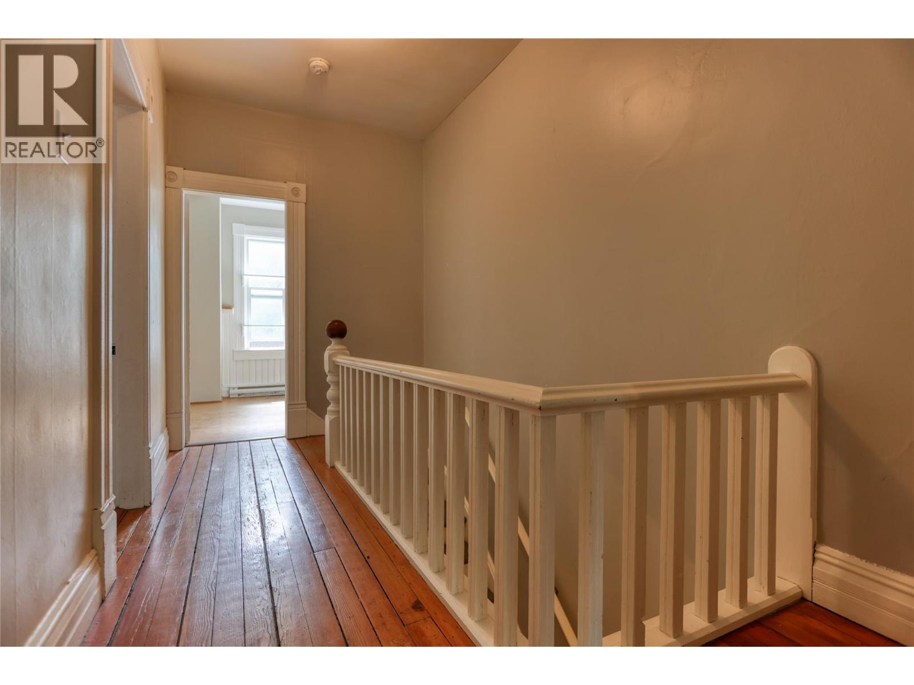
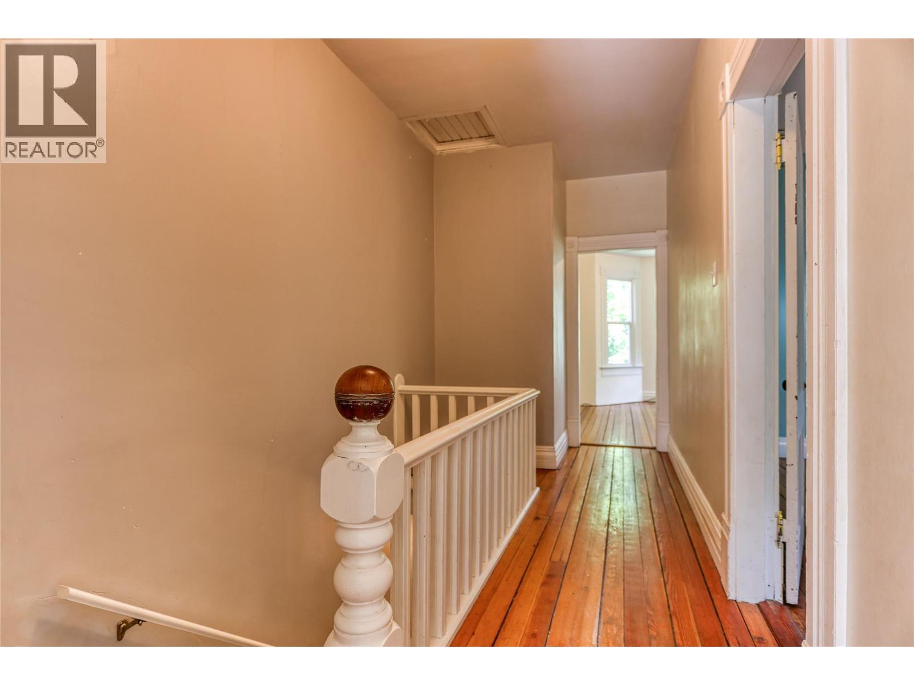
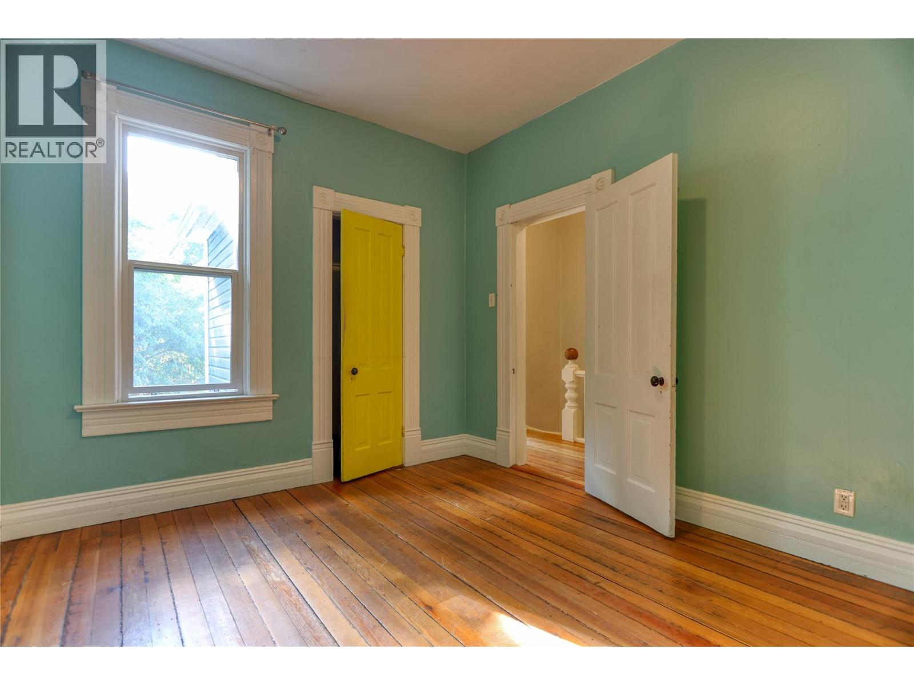
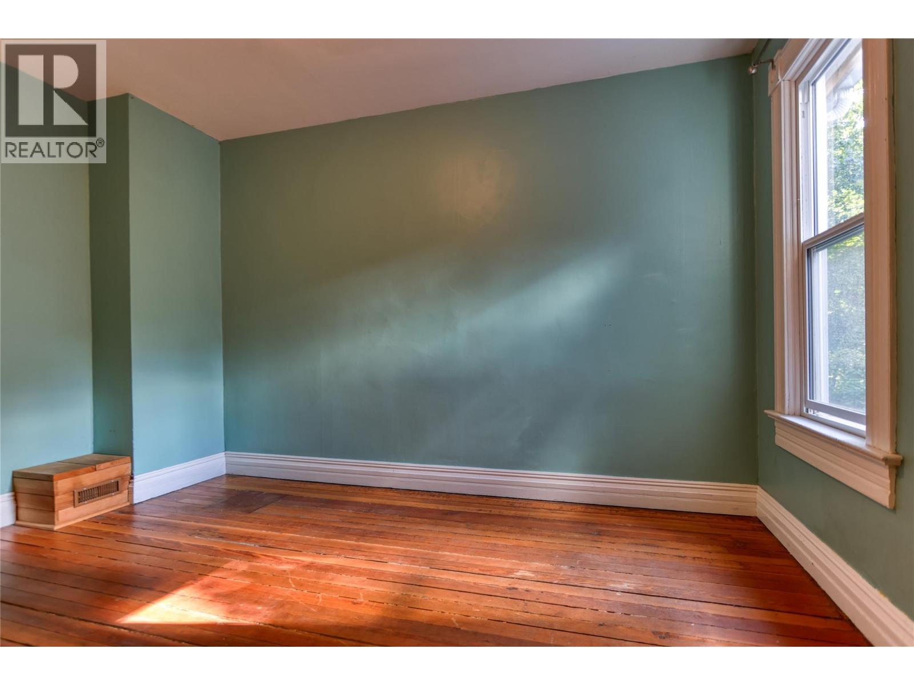
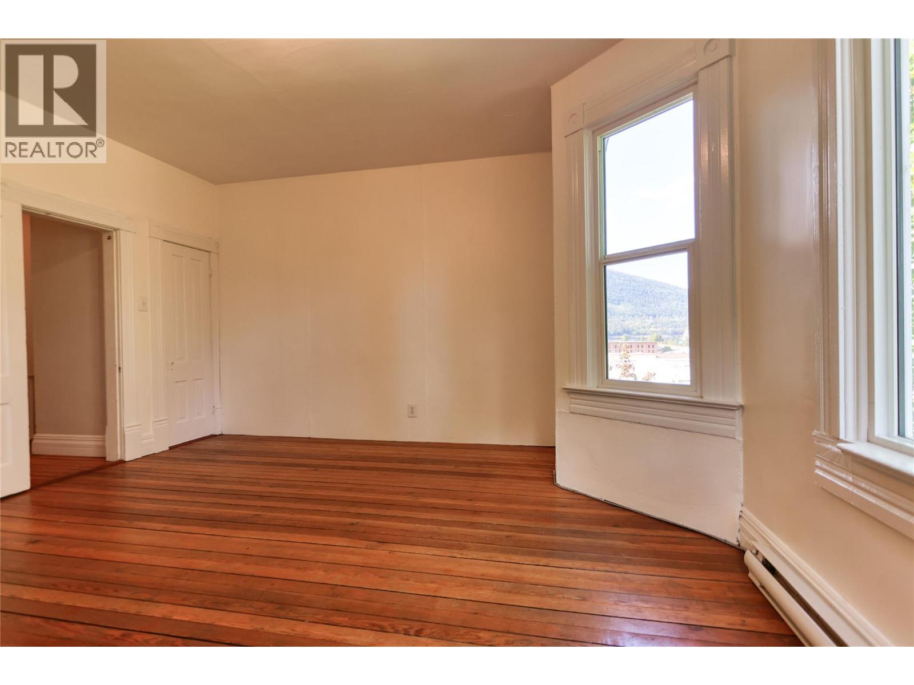
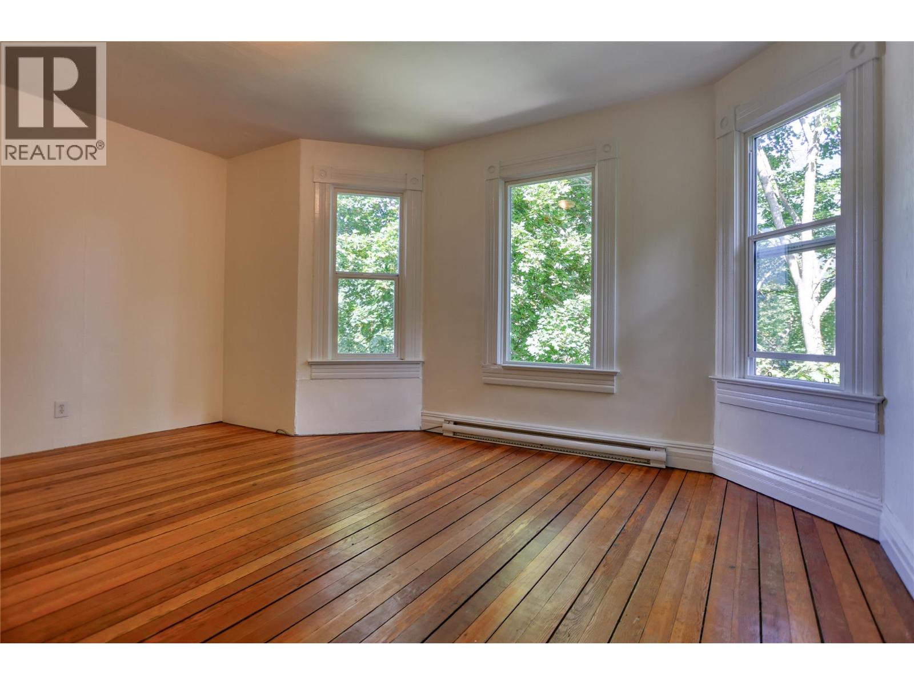
Level Type Length Width Dimensions Second Level Primary Bedroom 14'6'' x 17'2'' Second Level Bedroom 14'6'' x 13'2'' Second Level 4pc Bathroom Measurements not available Main Level Living Room 14'9'' x 13'6'' Main Level Dining Room 13'7'' x 13'4'' Main Level Kitchen 13'0'' x 11'8'' Main Level Foyer 6'3'' x 12'5'' -
Utilities
Your Favourites
No Favourites Found







The trademarks REALTOR®, REALTORS®, and the REALTOR® logo are controlled by The Canadian Real Estate Association (CREA) and identify real estate professionals who are members of CREA. The trademarks MLS®, Multiple Listing Service® and the associated logos are owned by The Canadian Real Estate Association (CREA) and identify the quality of services provided by real estate professionals who are members of CREA. The trademark DDF® is owned by The Canadian Real Estate Association (CREA) and identifies CREA's Data Distribution Facility (DDF®)
September 10 2026 03:18:03
Association of Interior REALTORS®
