$337,000
Maintenance,
$270 Monthly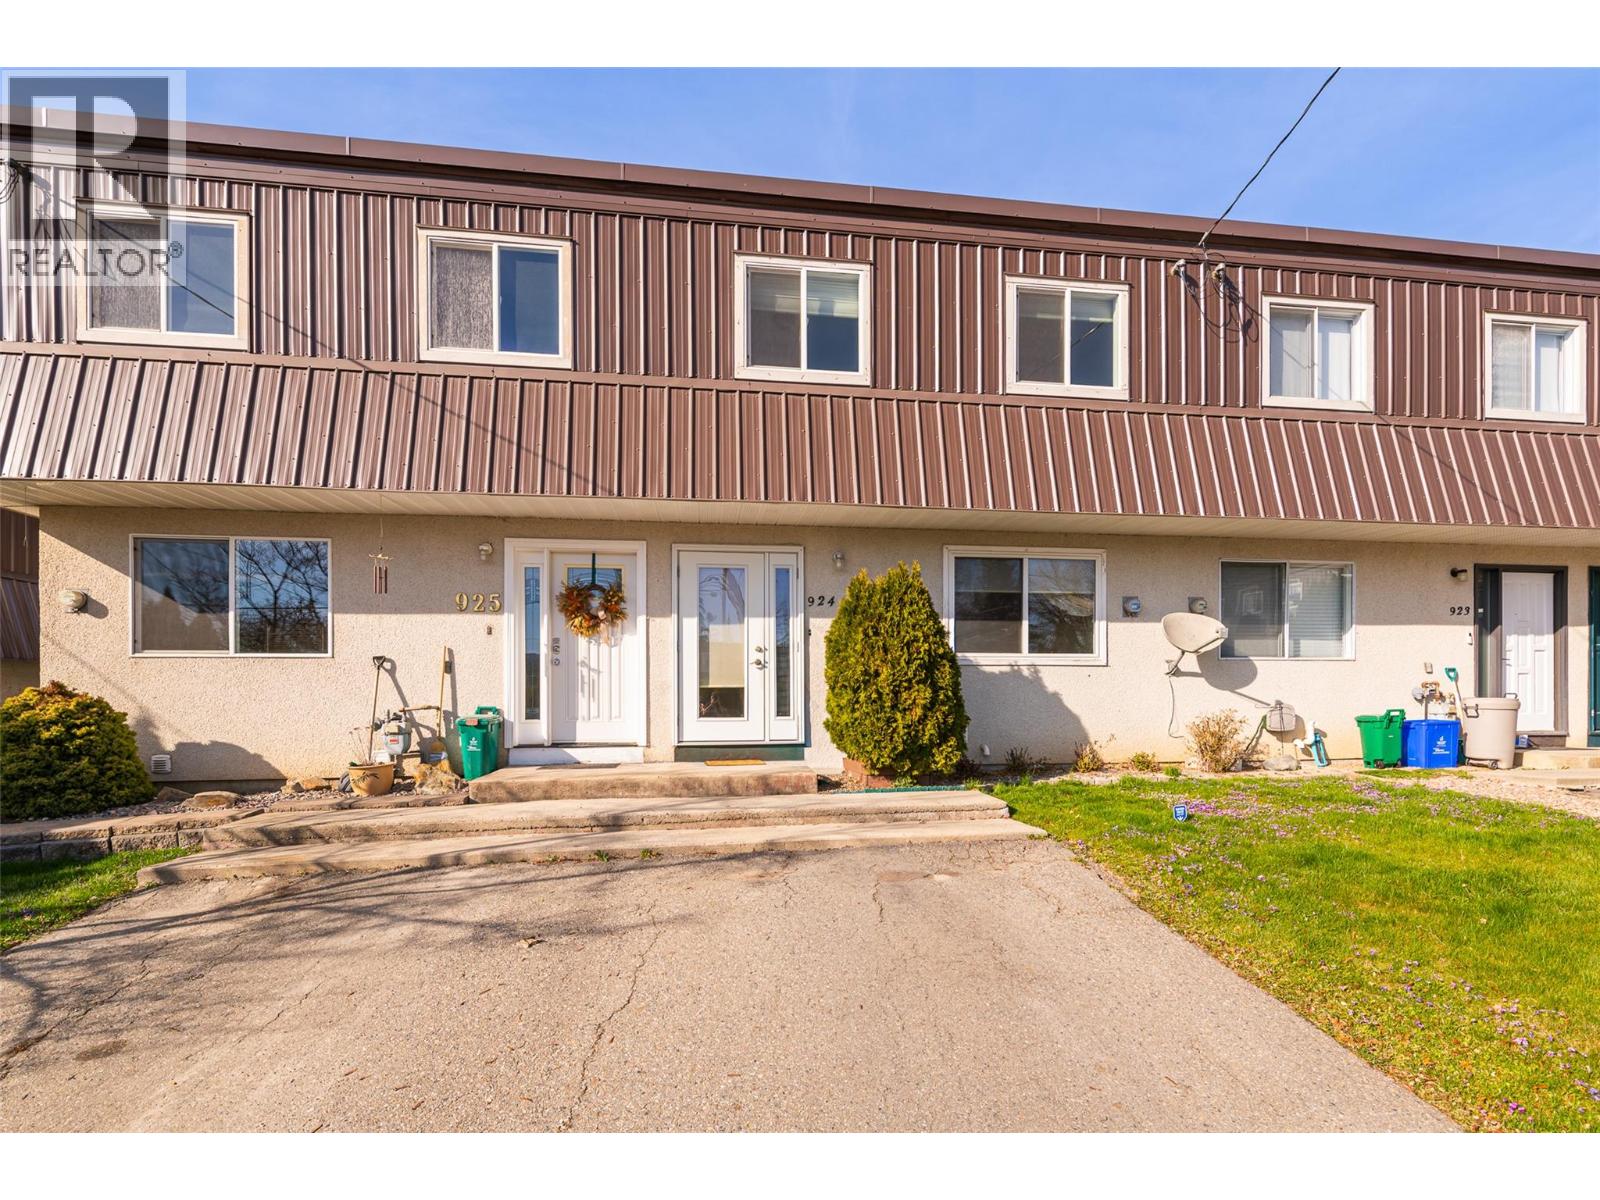
$337,000
Maintenance,
$270 Monthly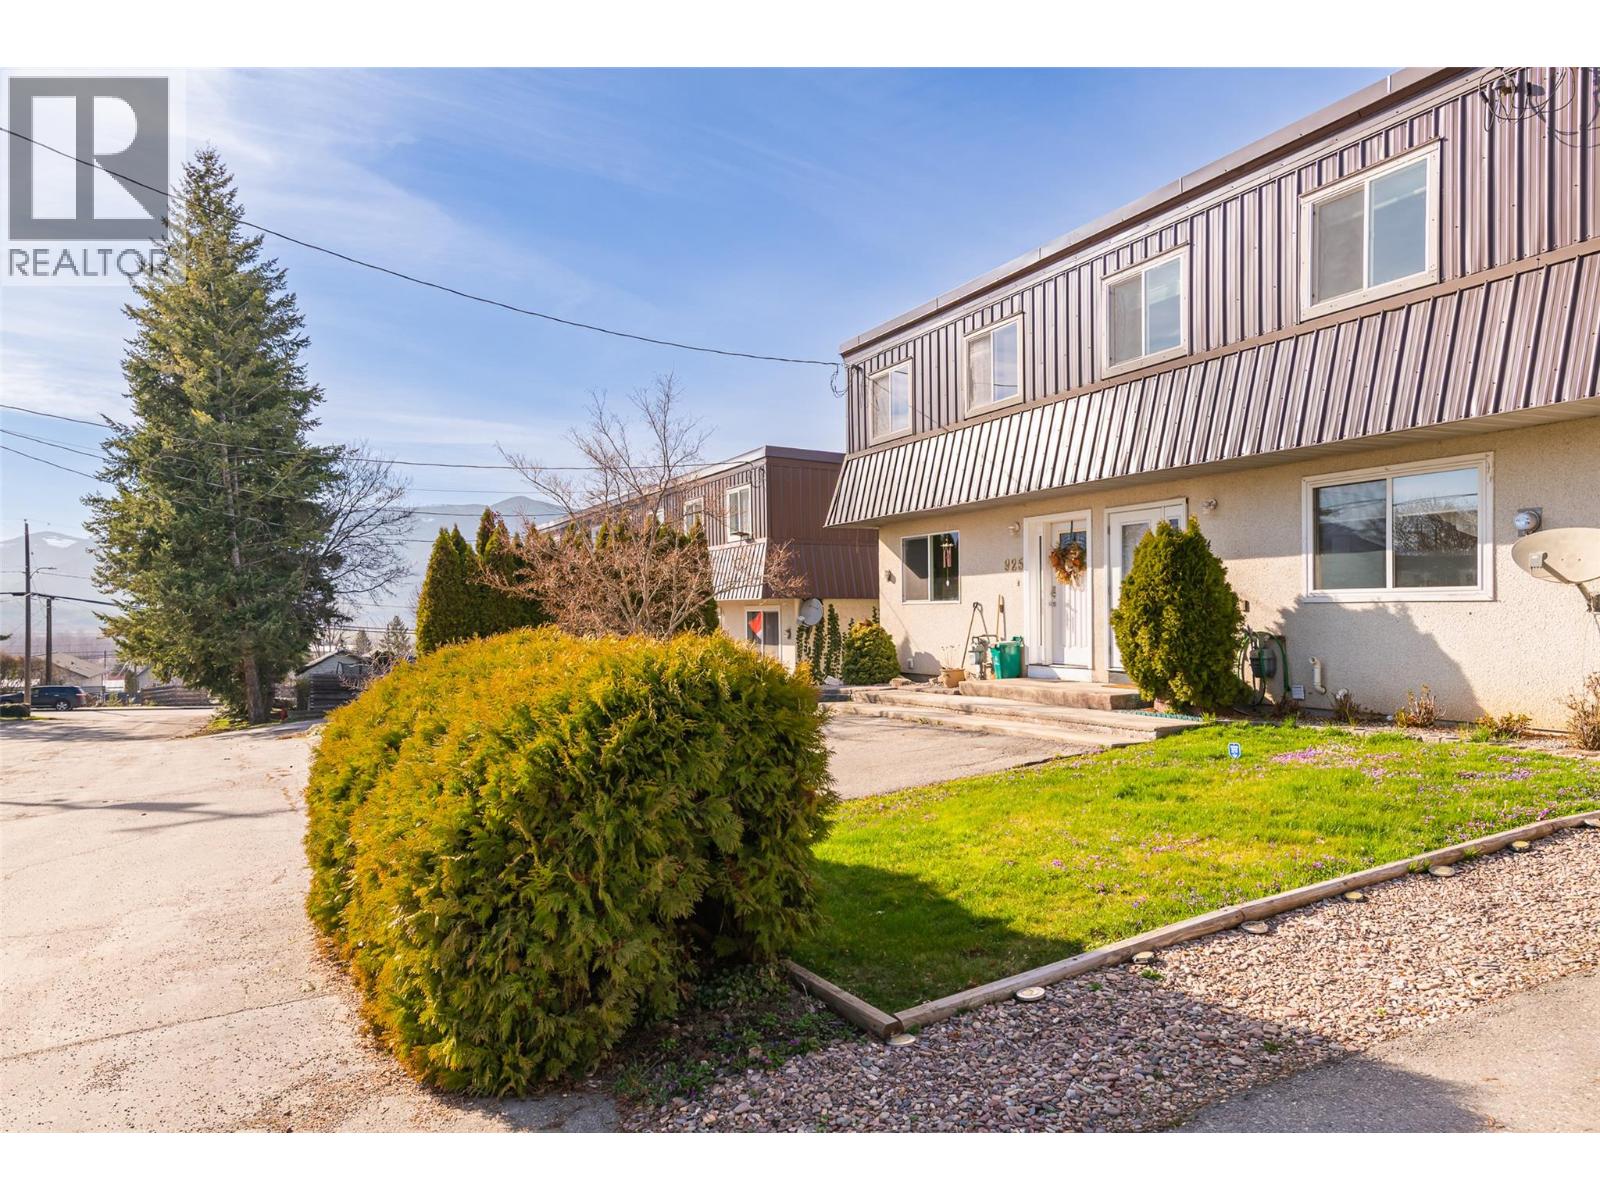
$337,000
Maintenance,
$270 Monthly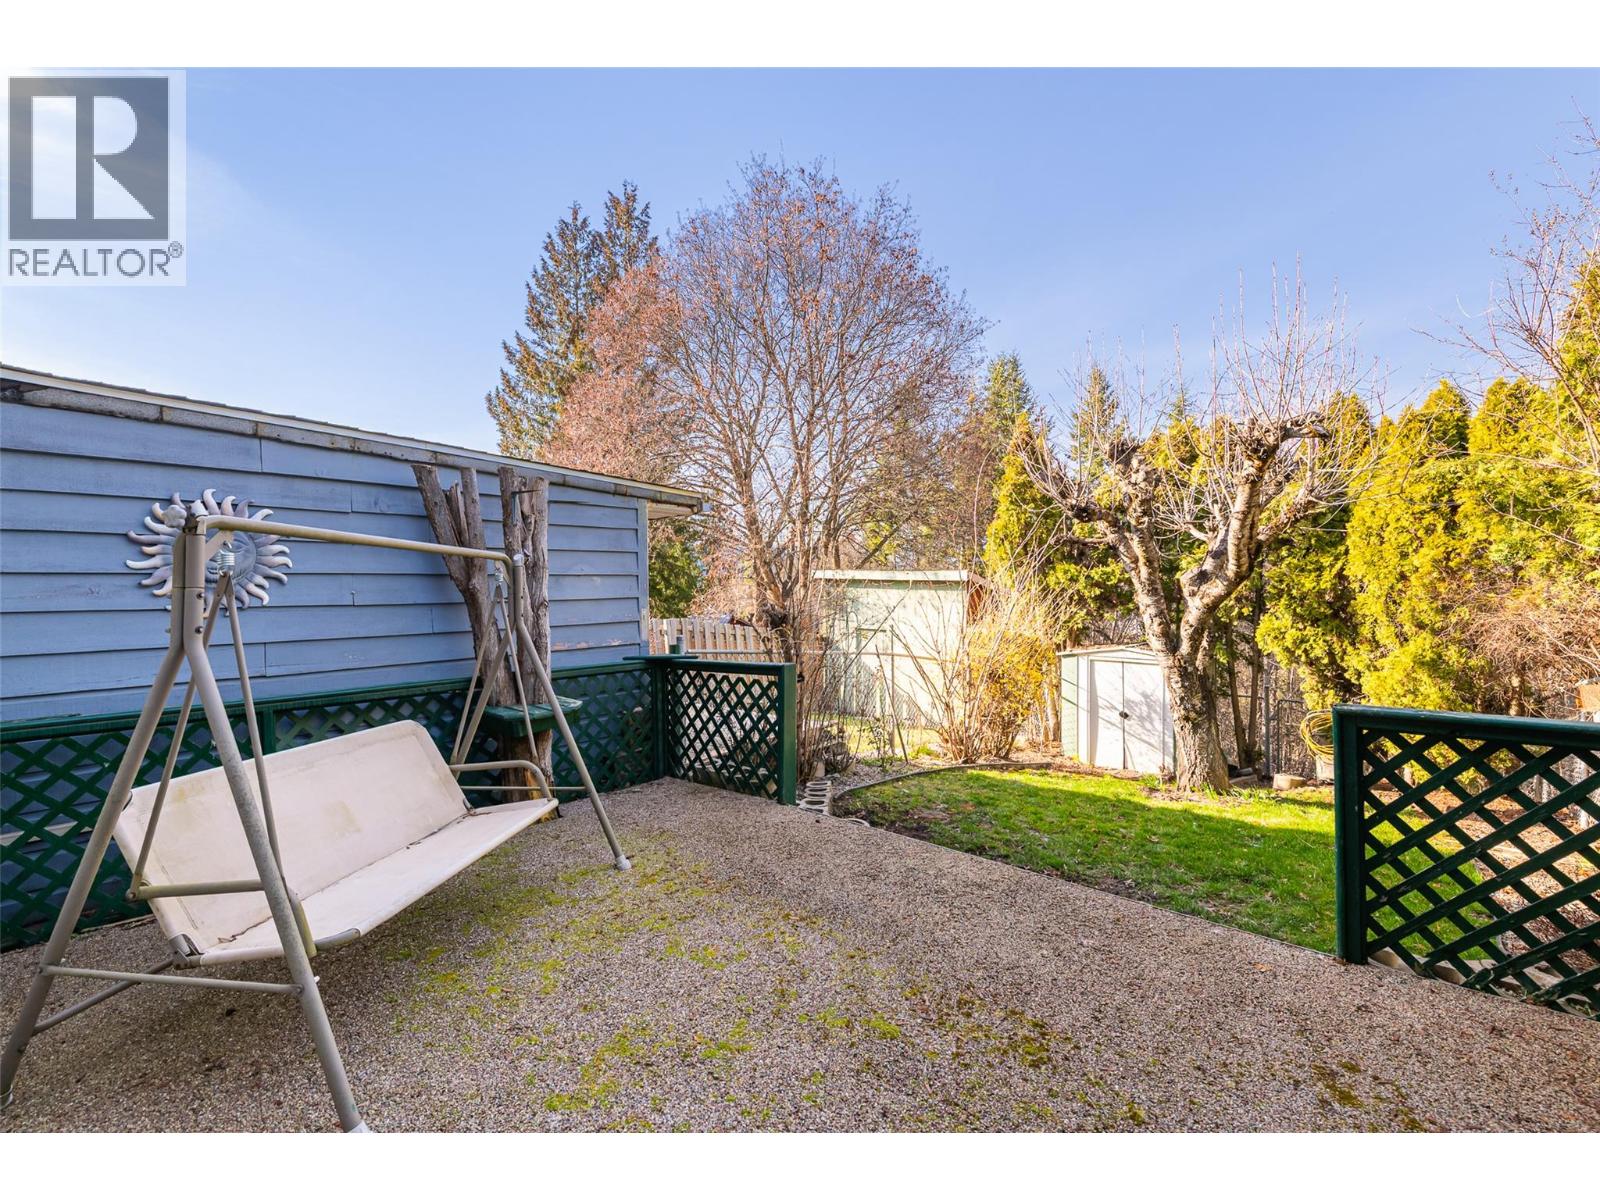
$337,000
Maintenance,
$270 Monthly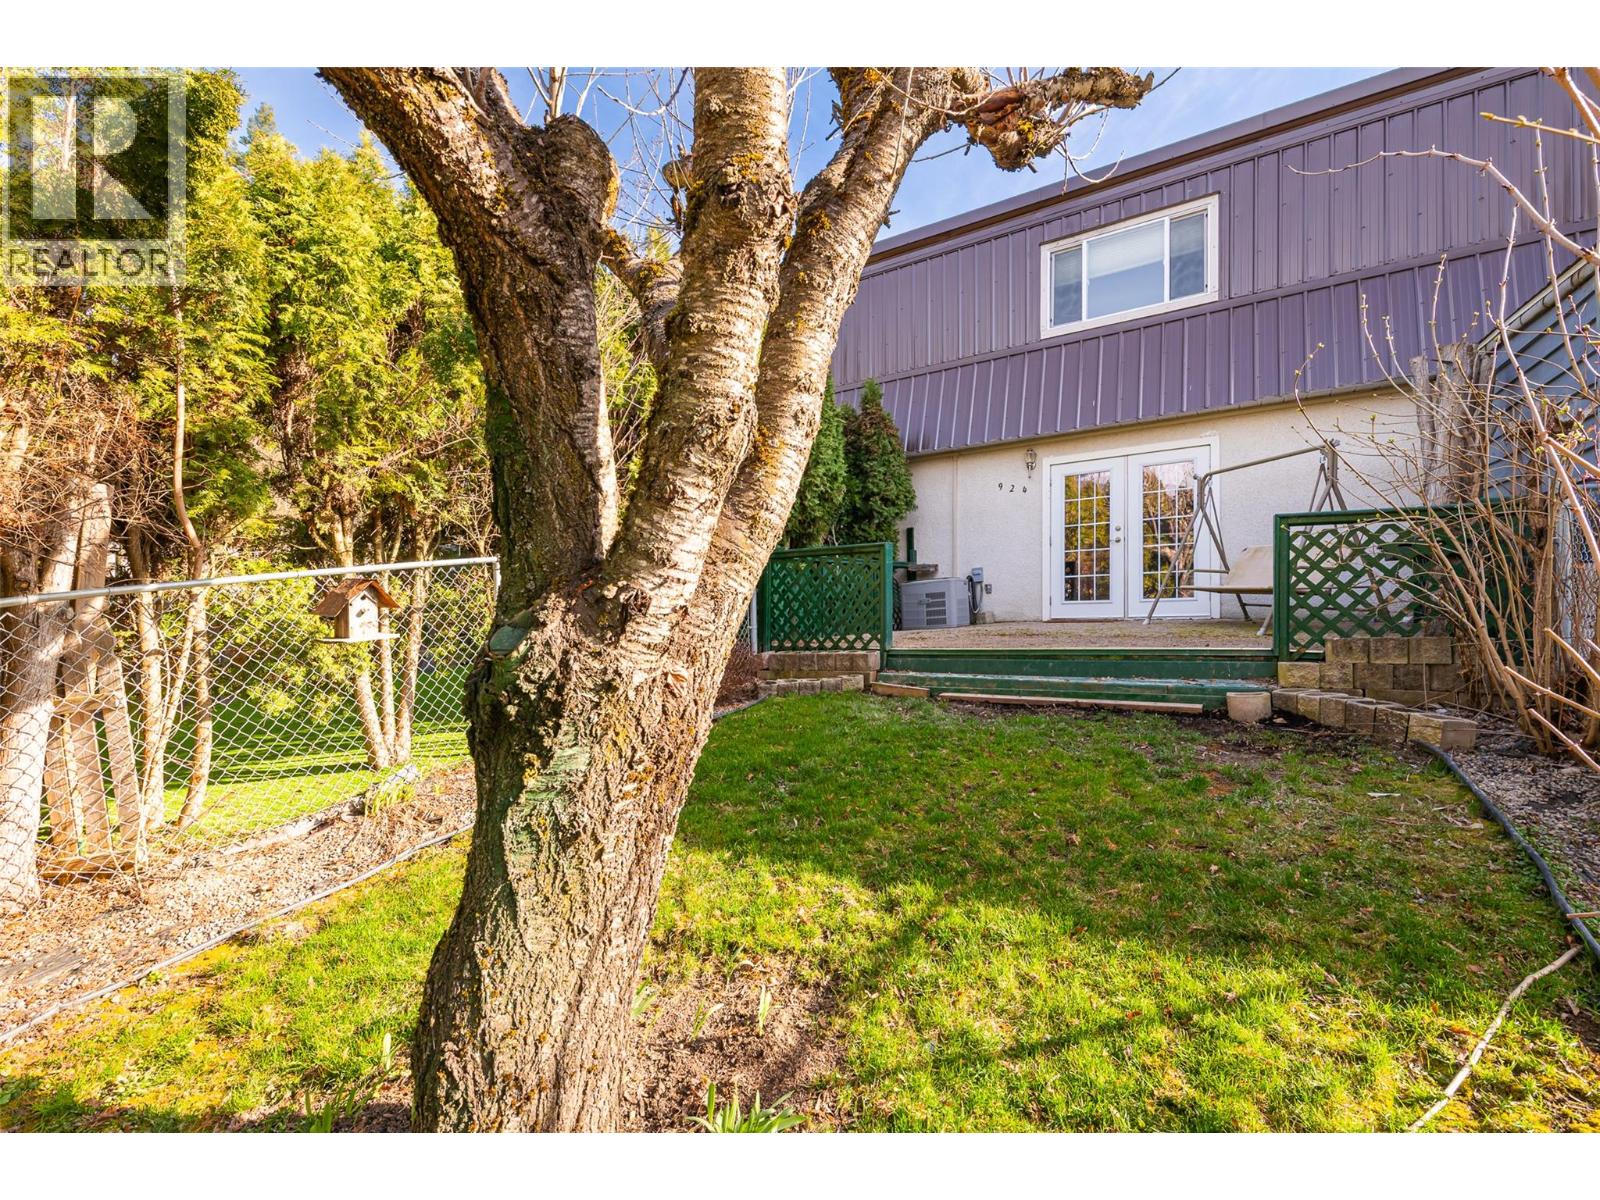
$337,000
Maintenance,
$270 Monthly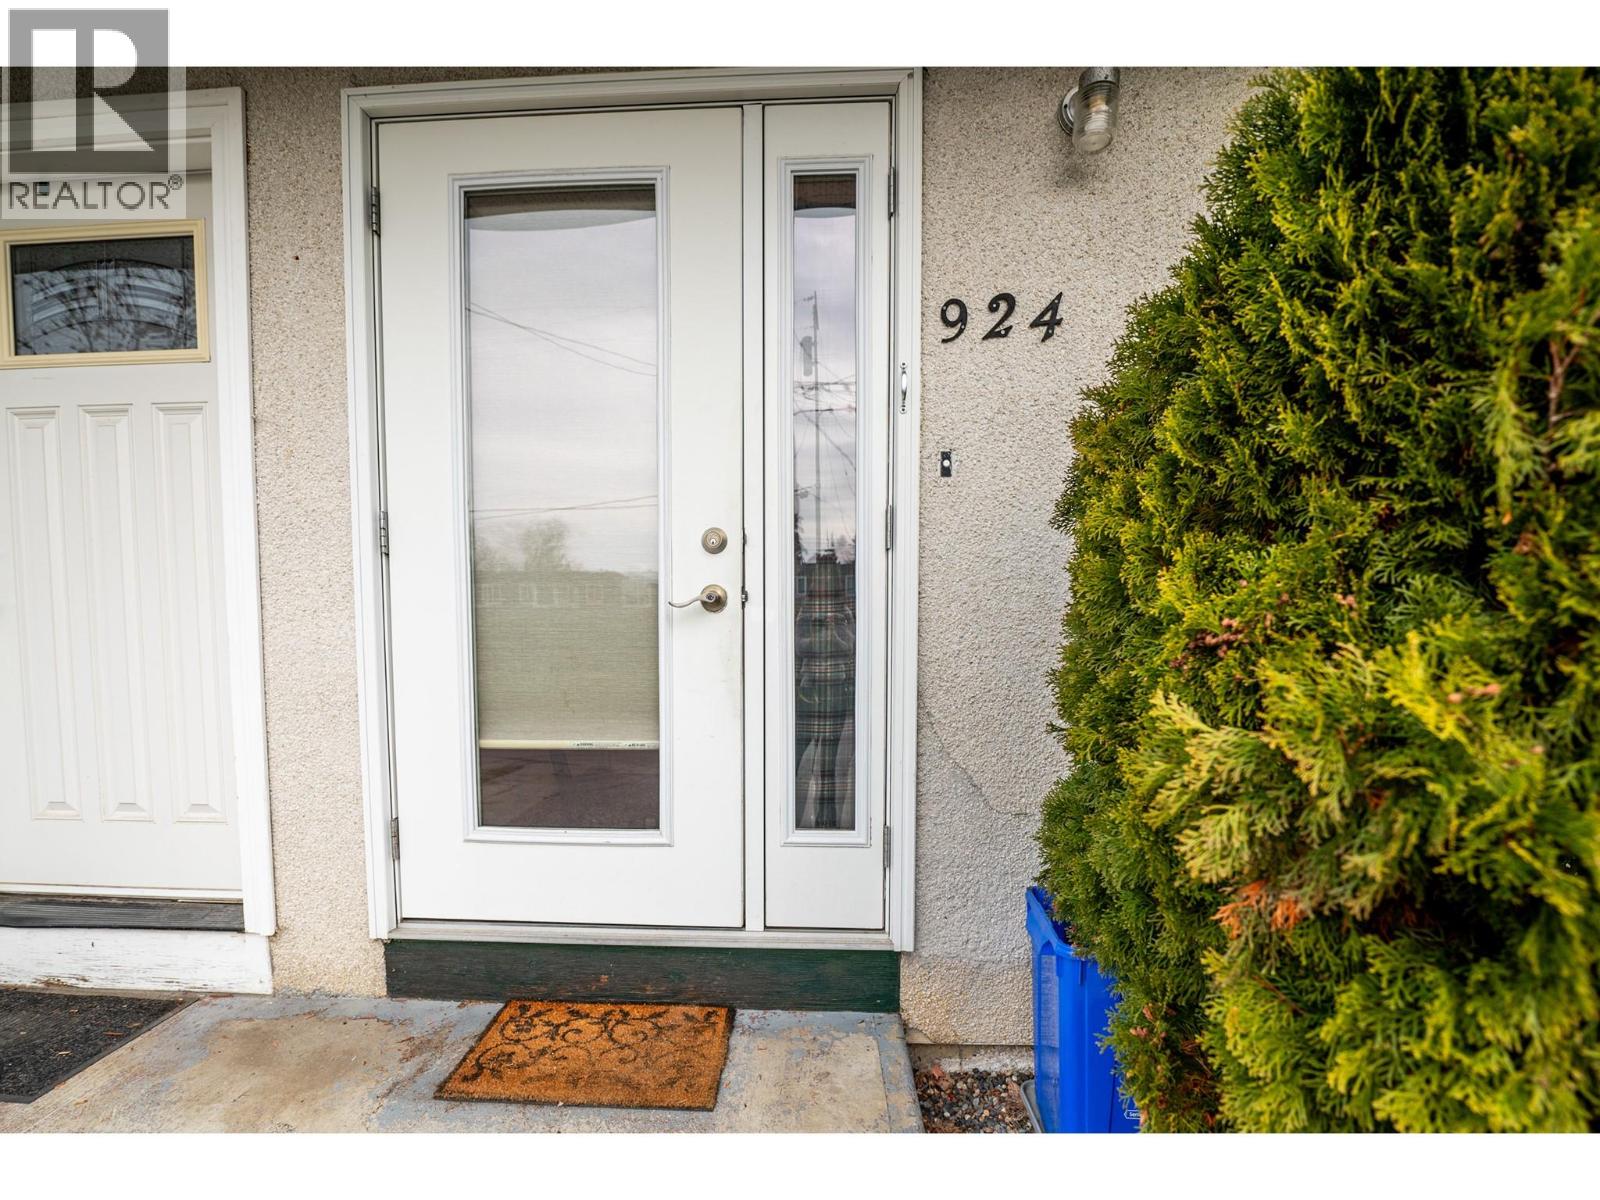
$337,000
Maintenance,
$270 Monthly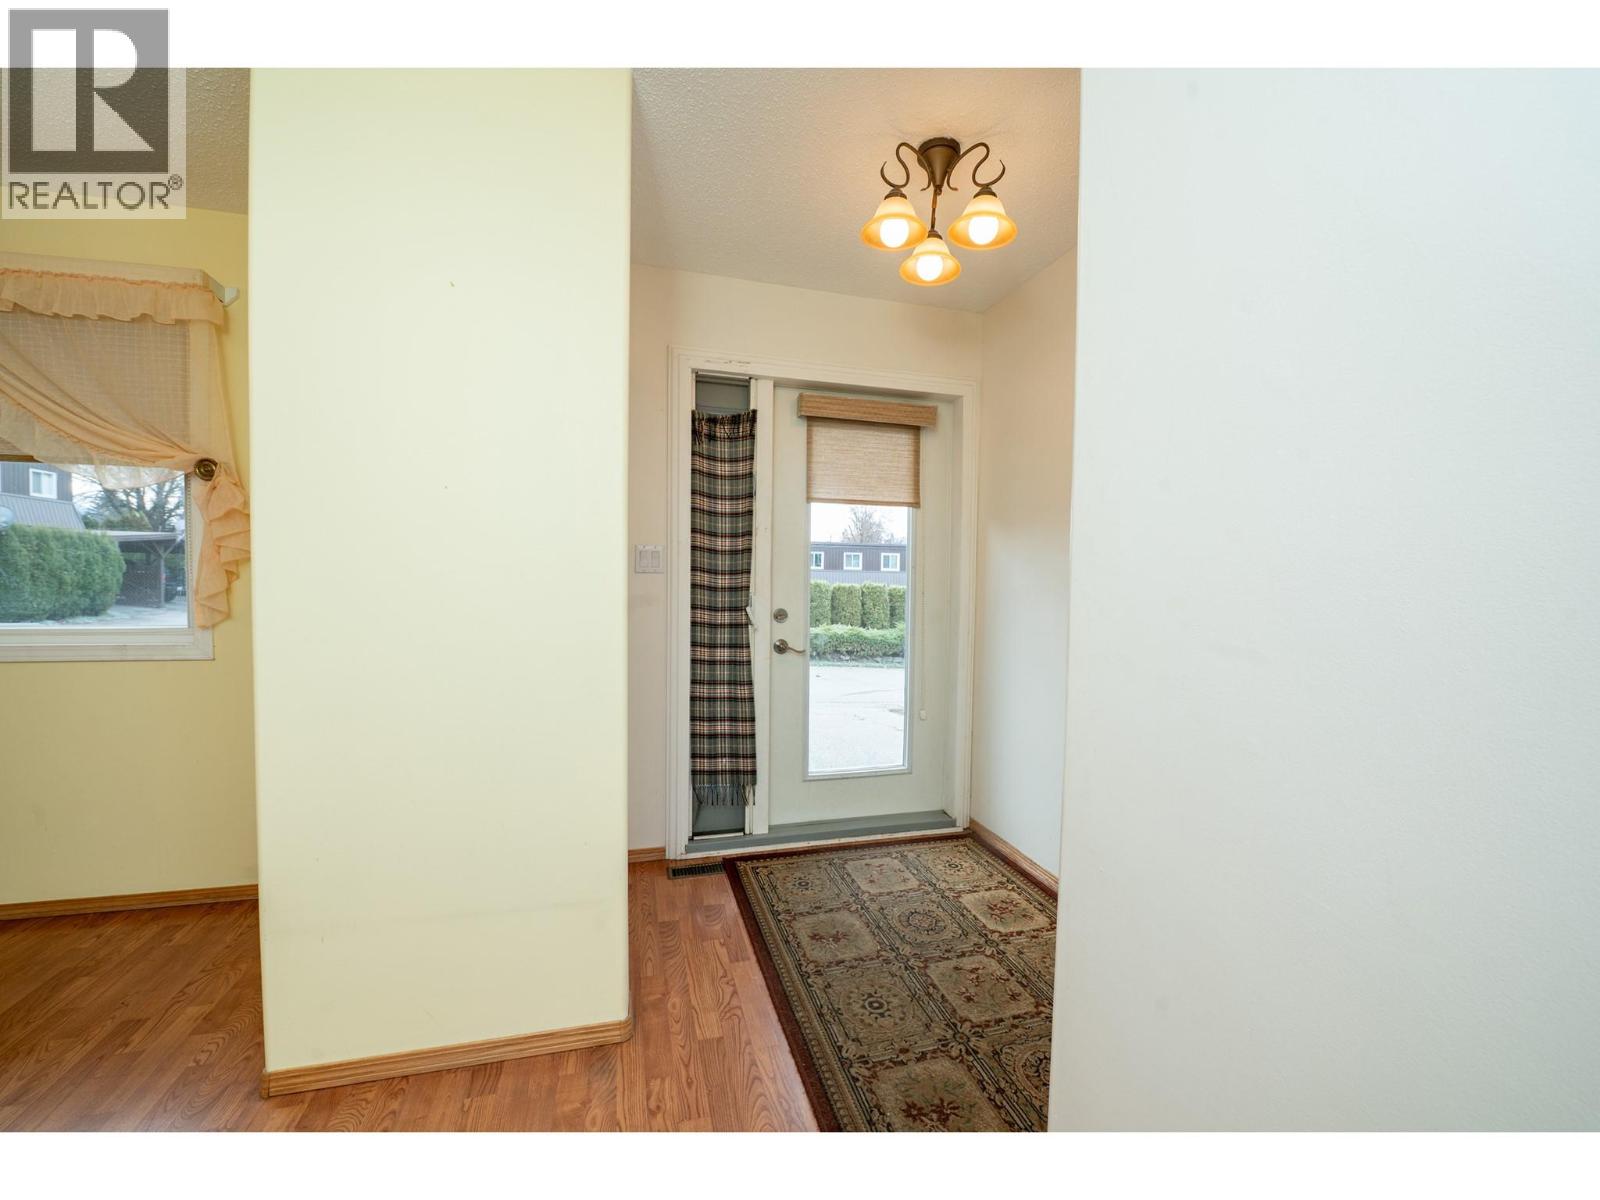
$337,000
Maintenance,
$270 Monthly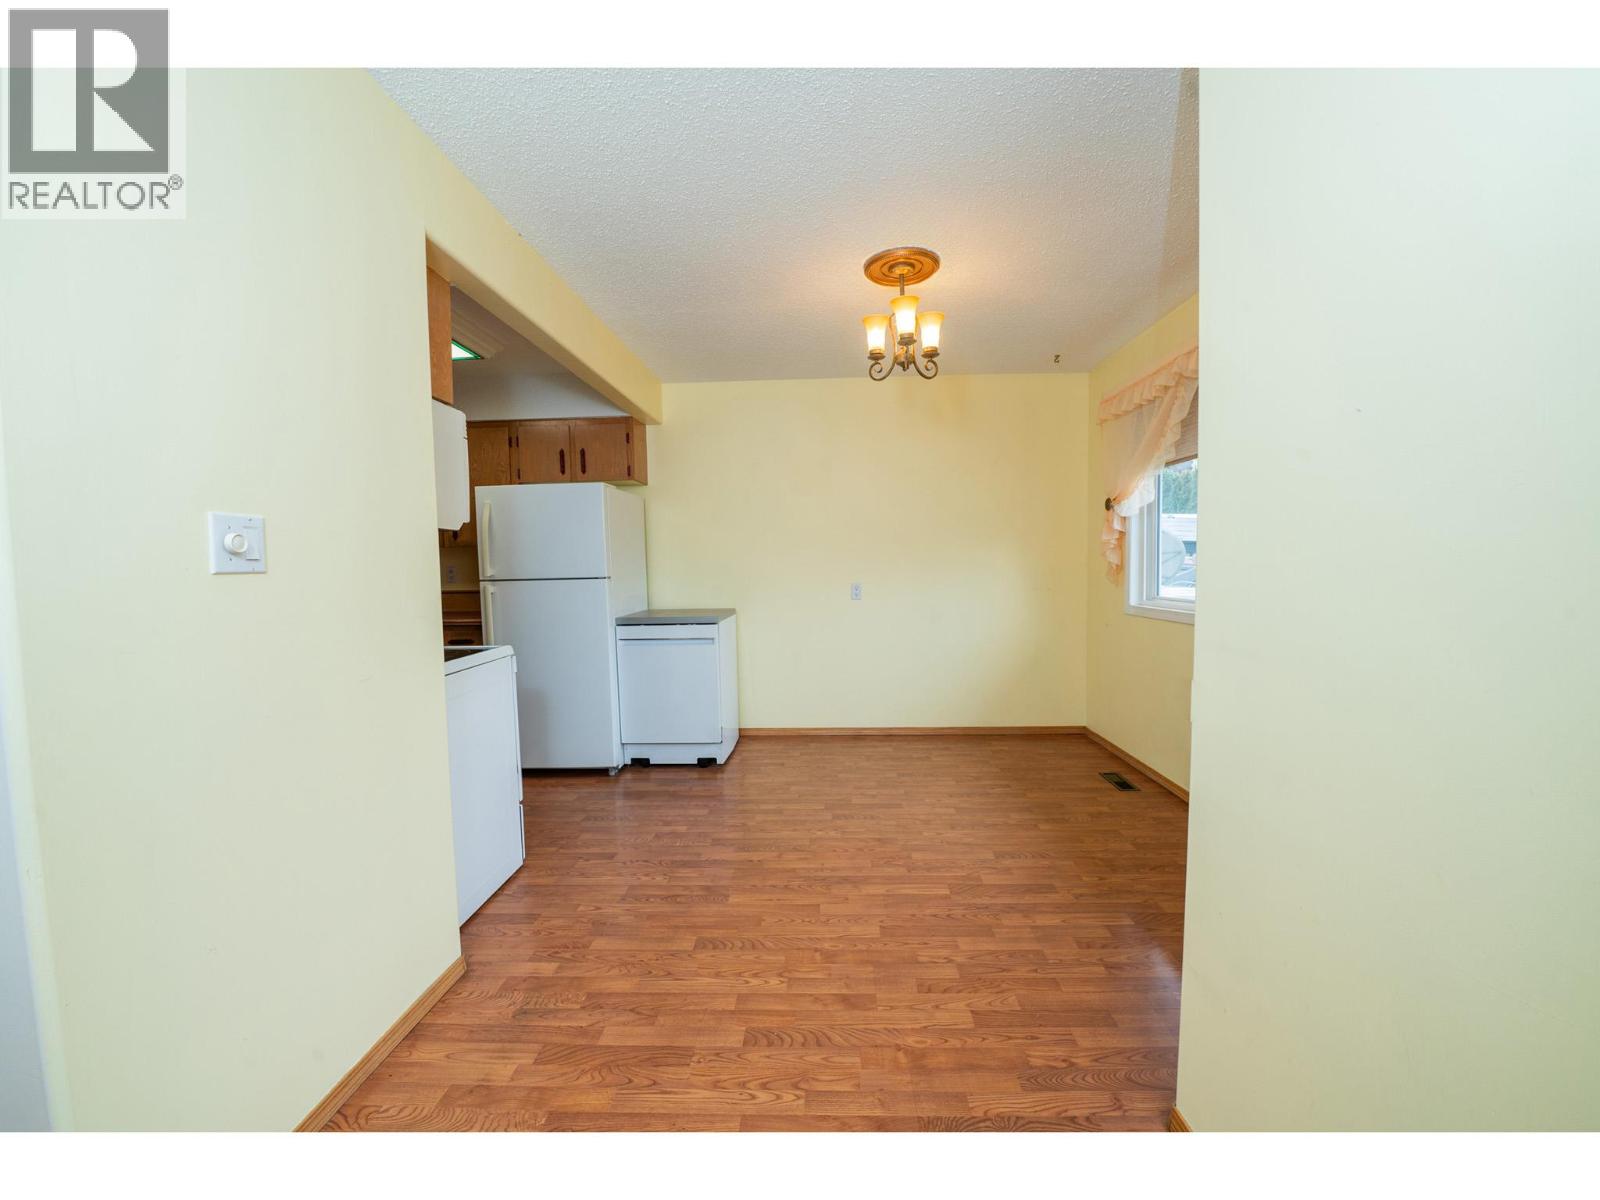
$337,000
Maintenance,
$270 Monthly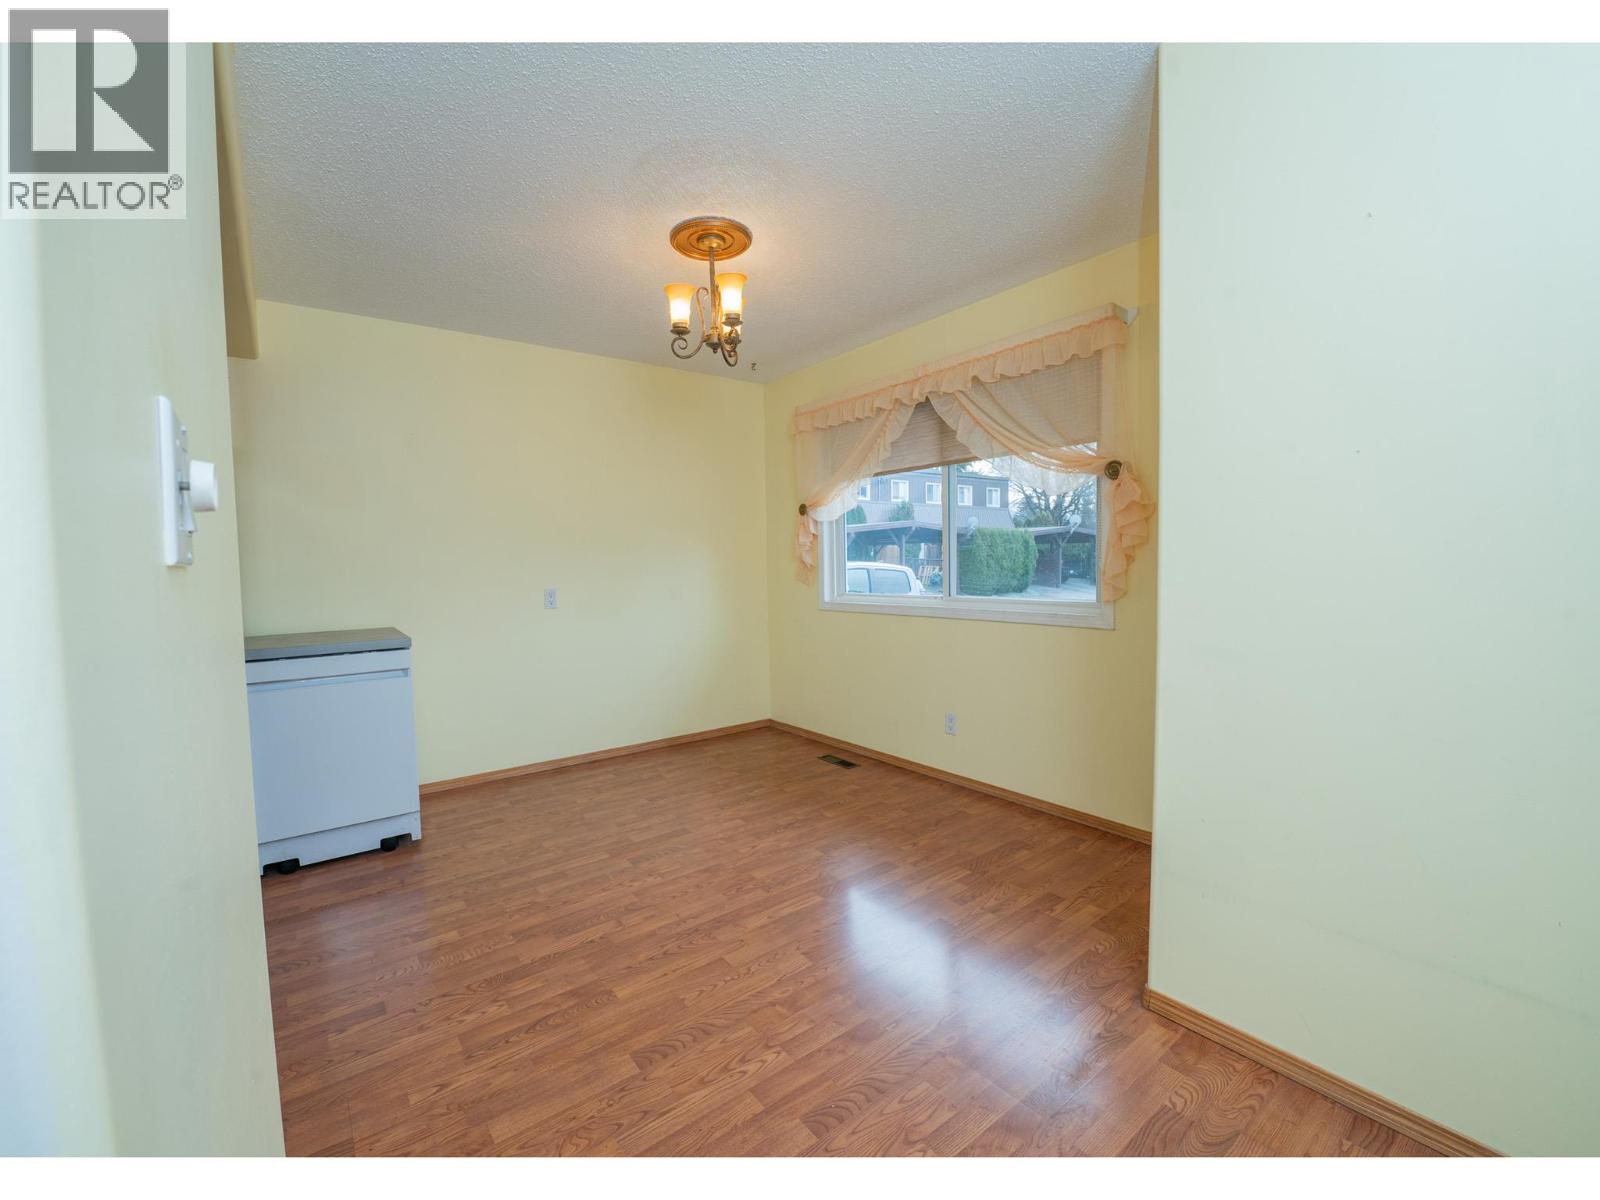
$337,000
Maintenance,
$270 Monthly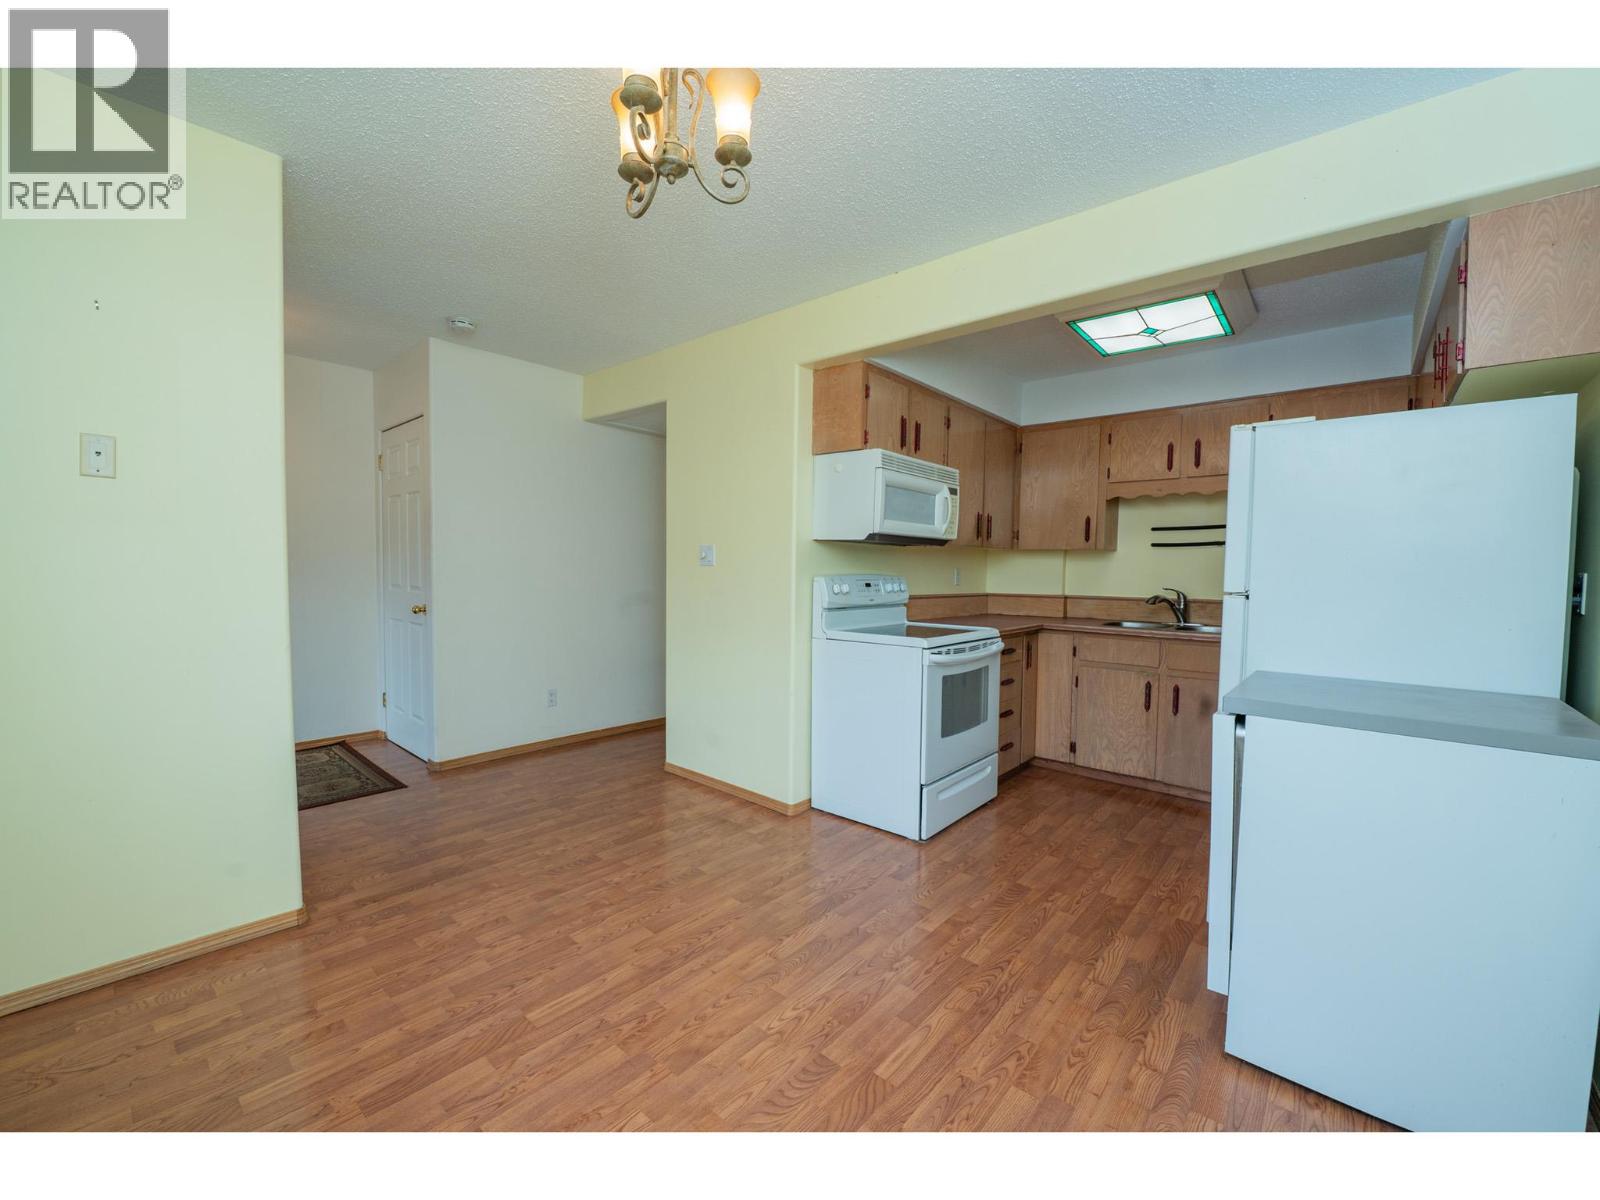
$337,000
Maintenance,
$270 Monthly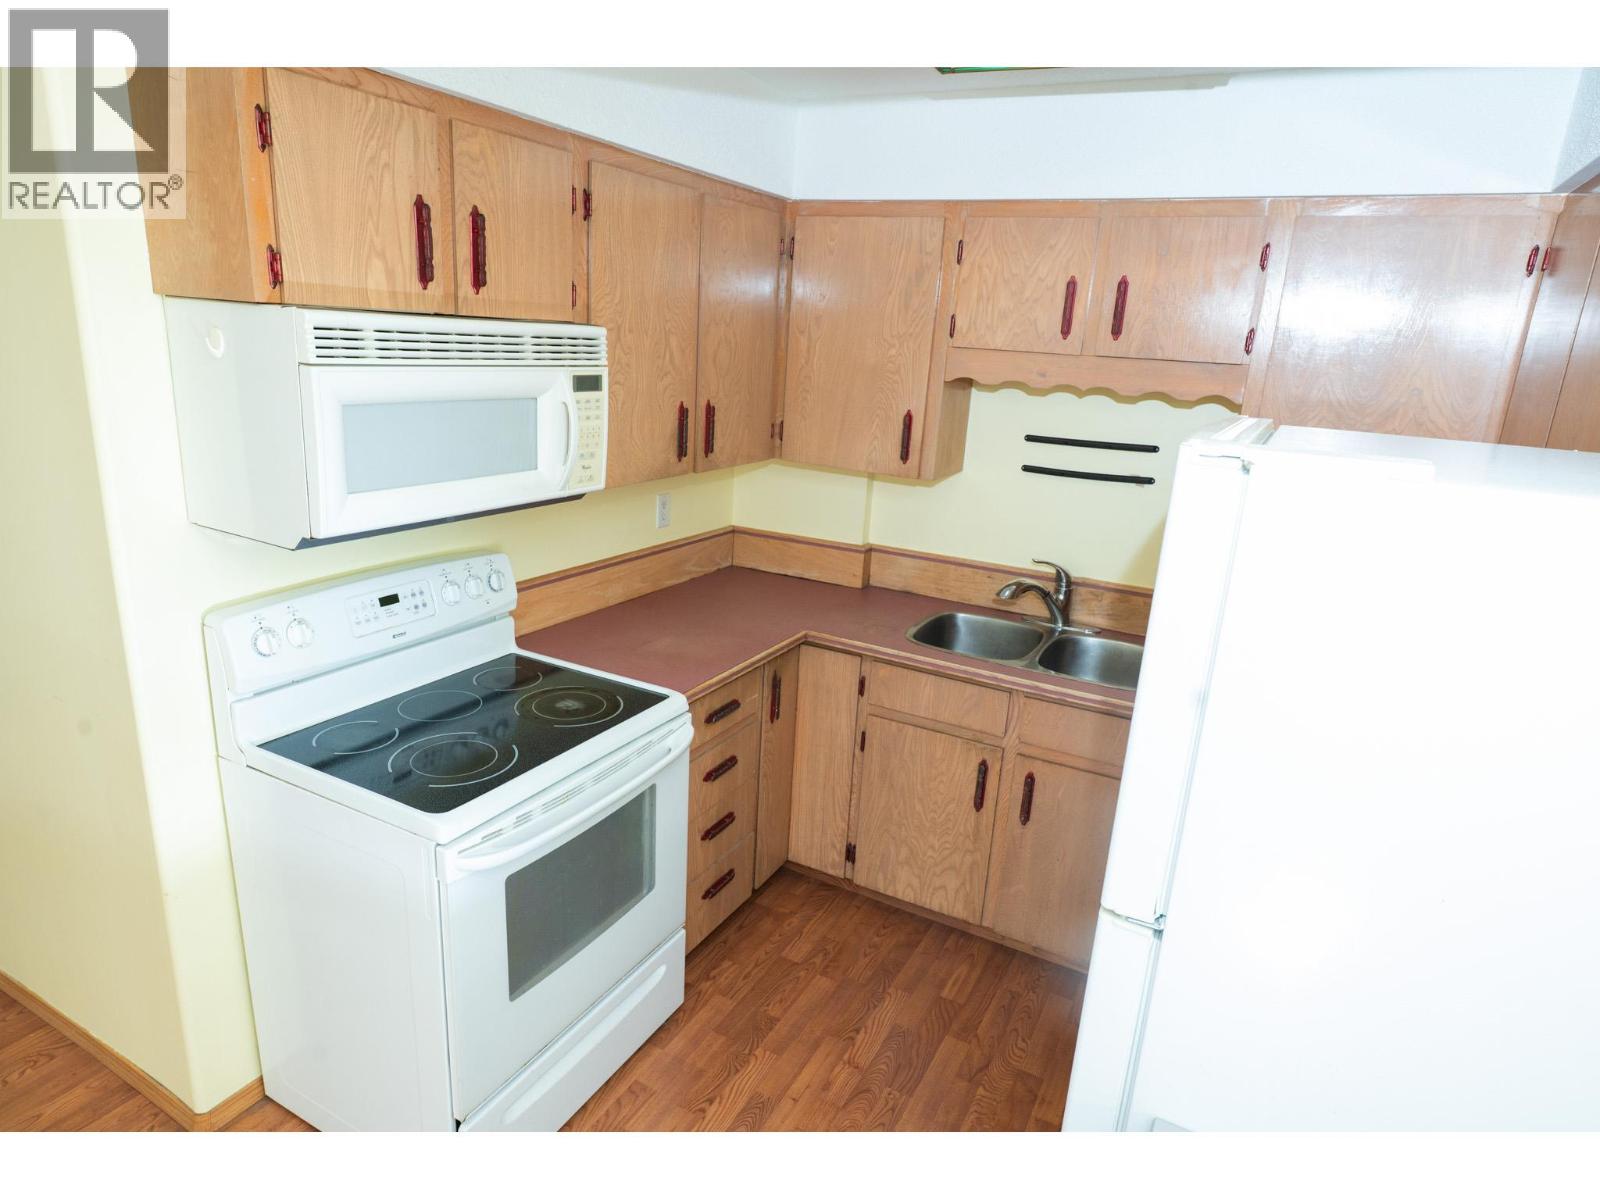
$337,000
Maintenance,
$270 Monthly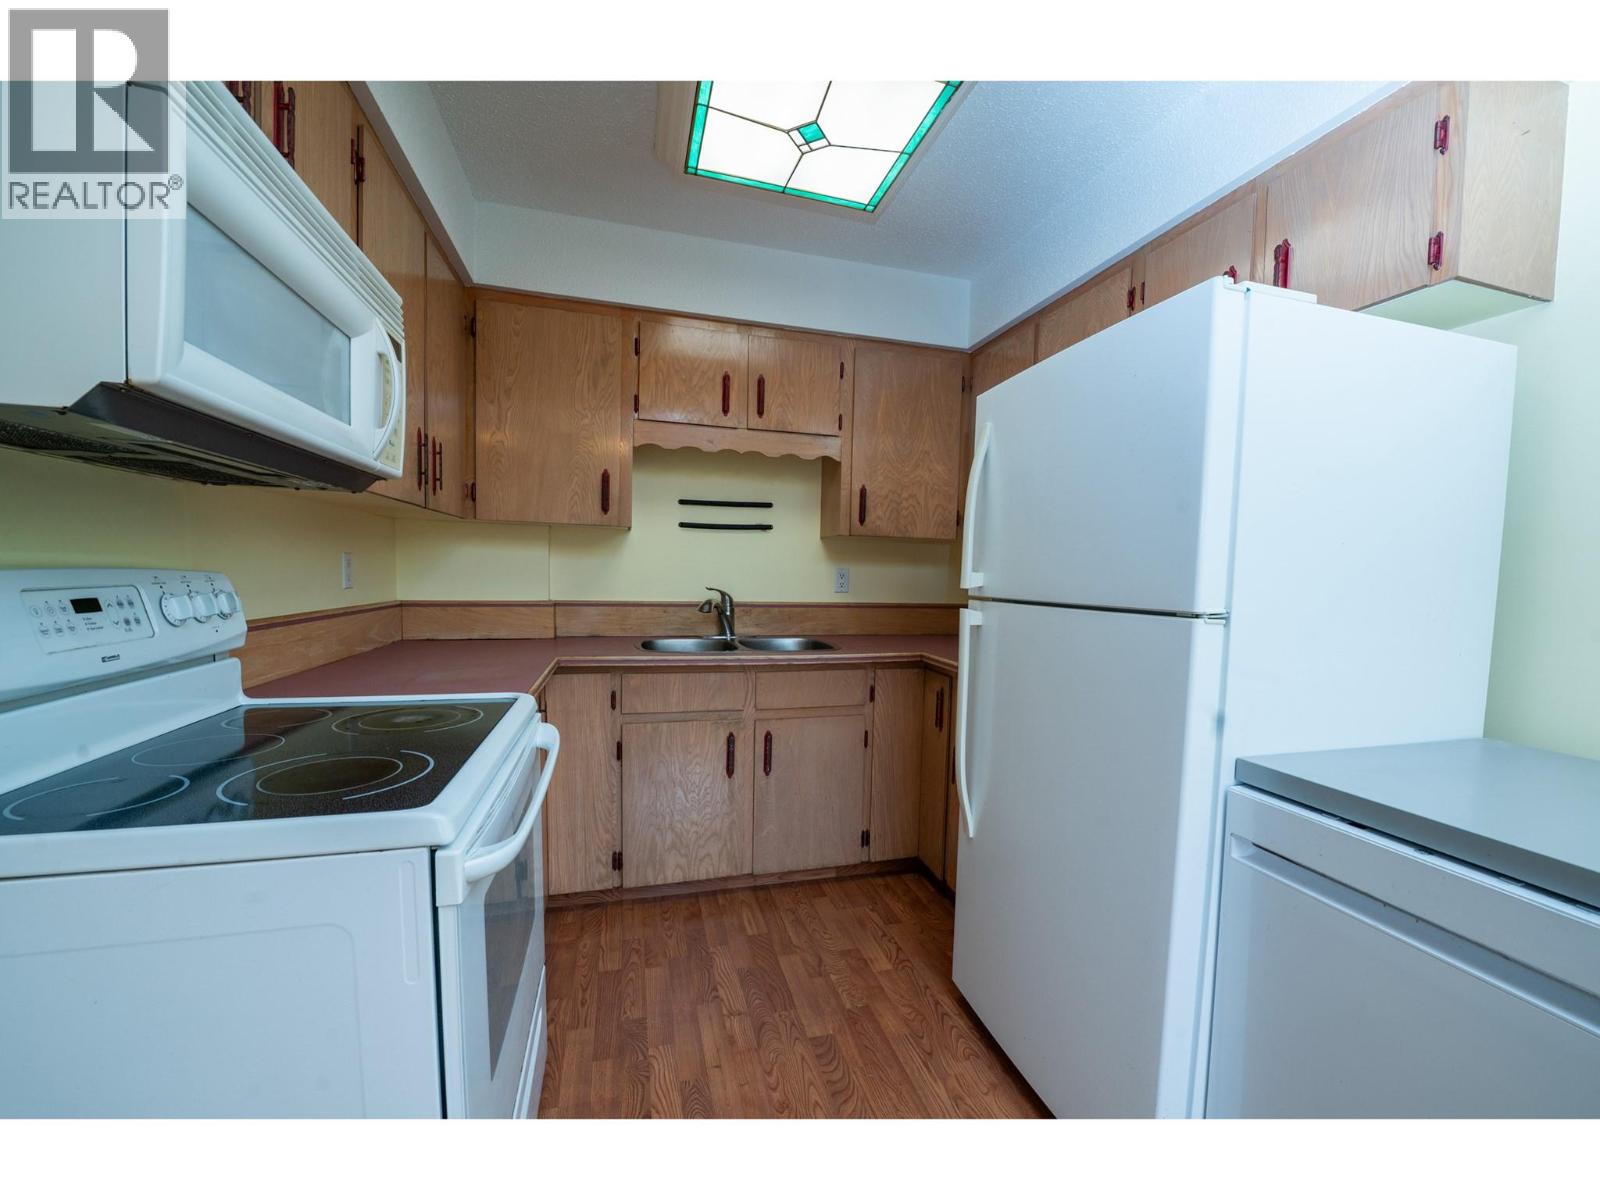
$337,000
Maintenance,
$270 Monthly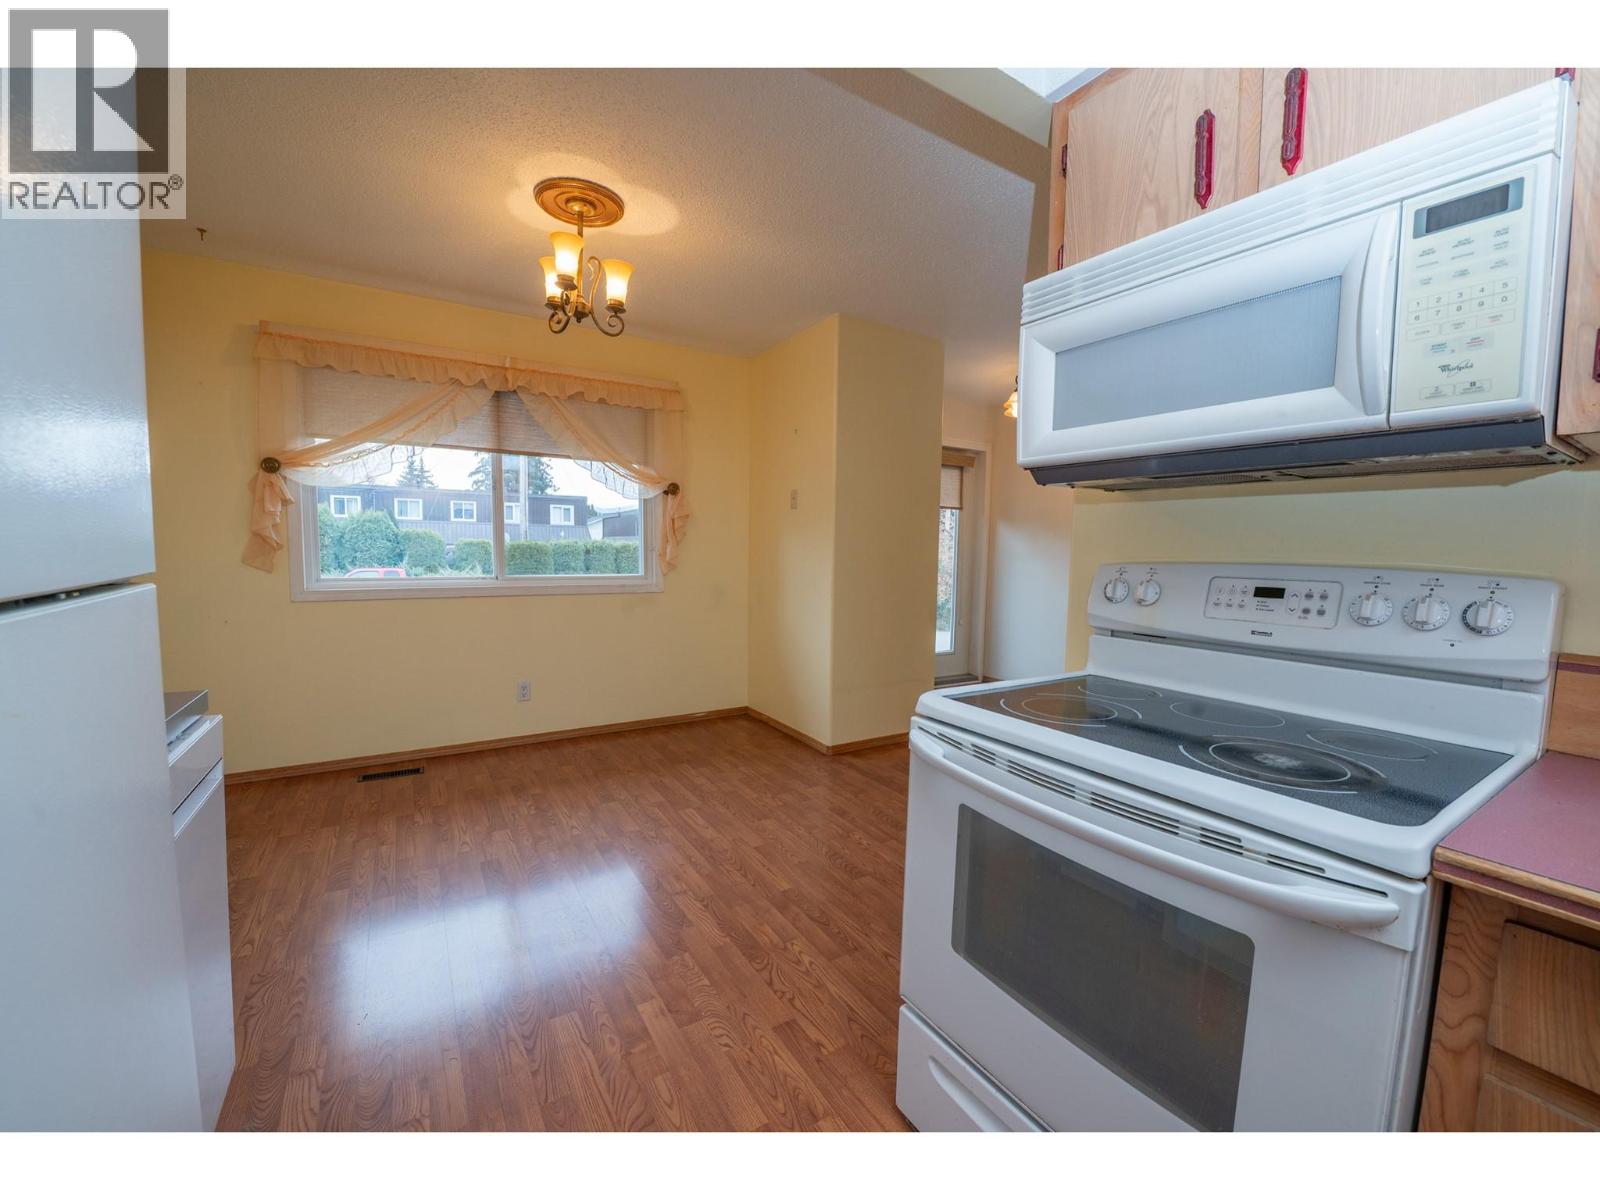
$337,000
Maintenance,
$270 Monthly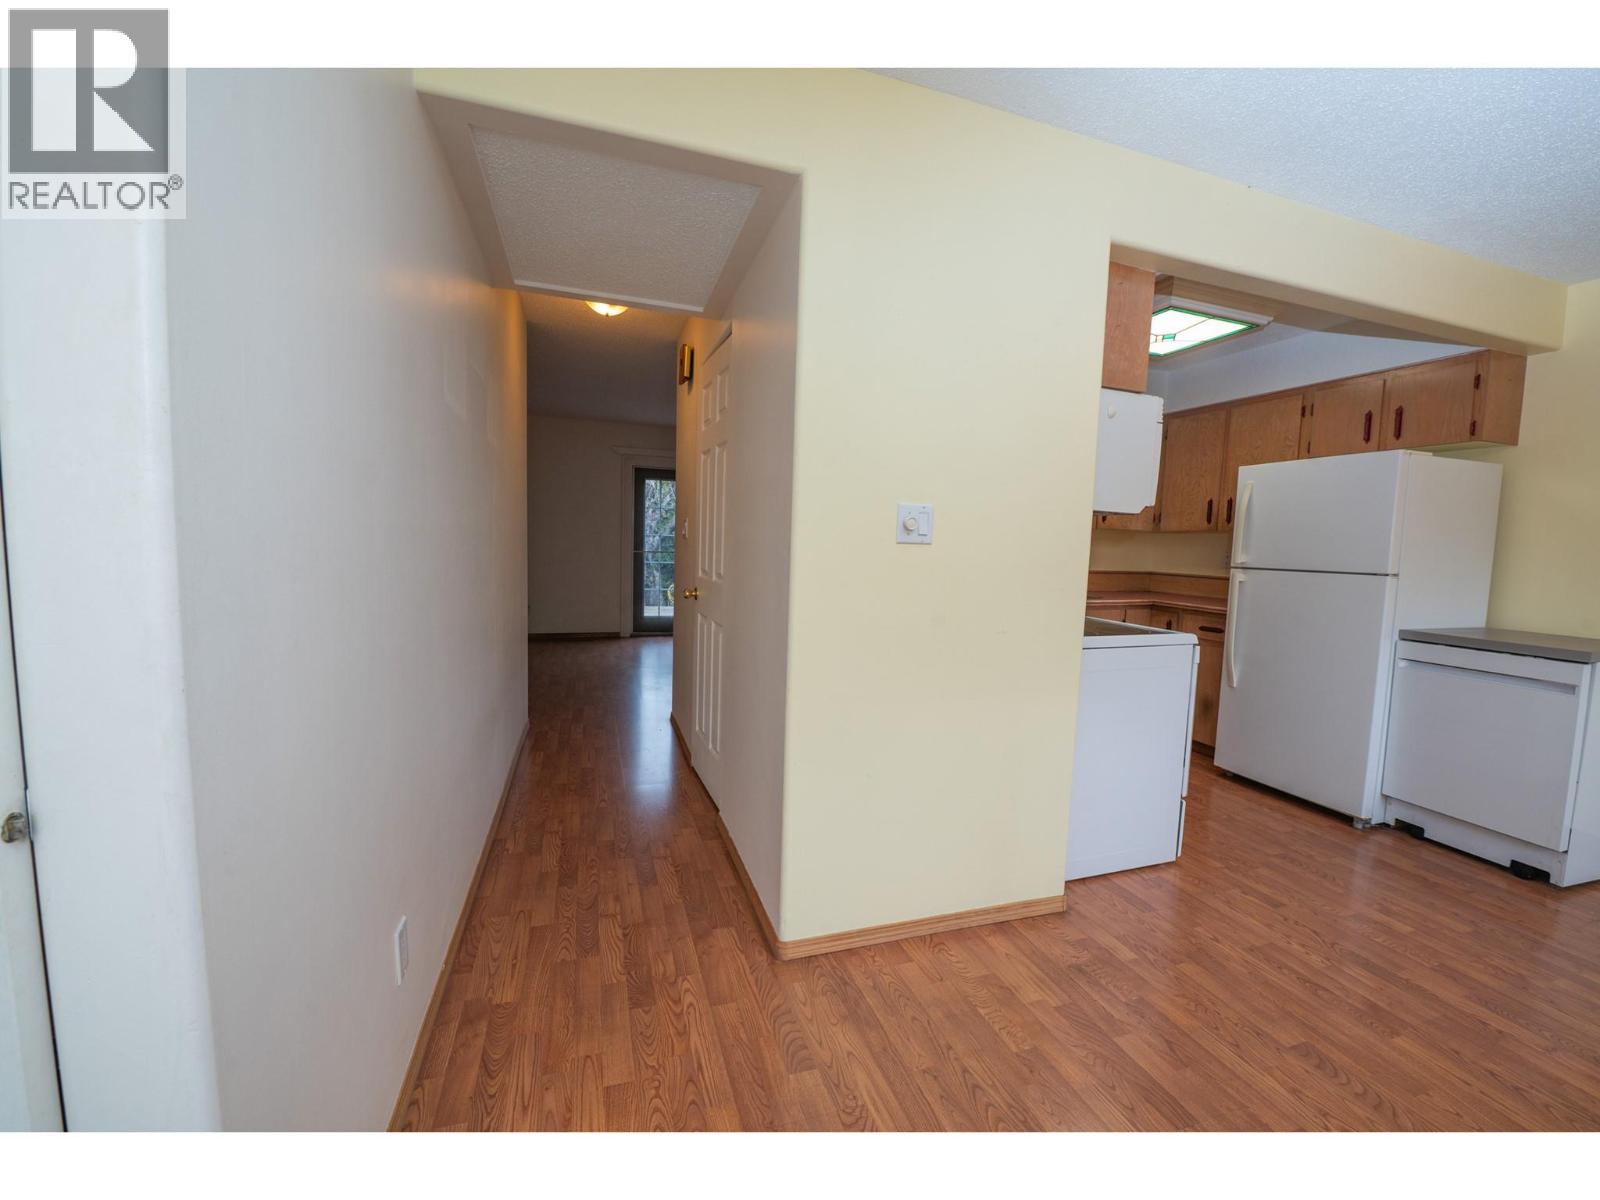
$337,000
Maintenance,
$270 Monthly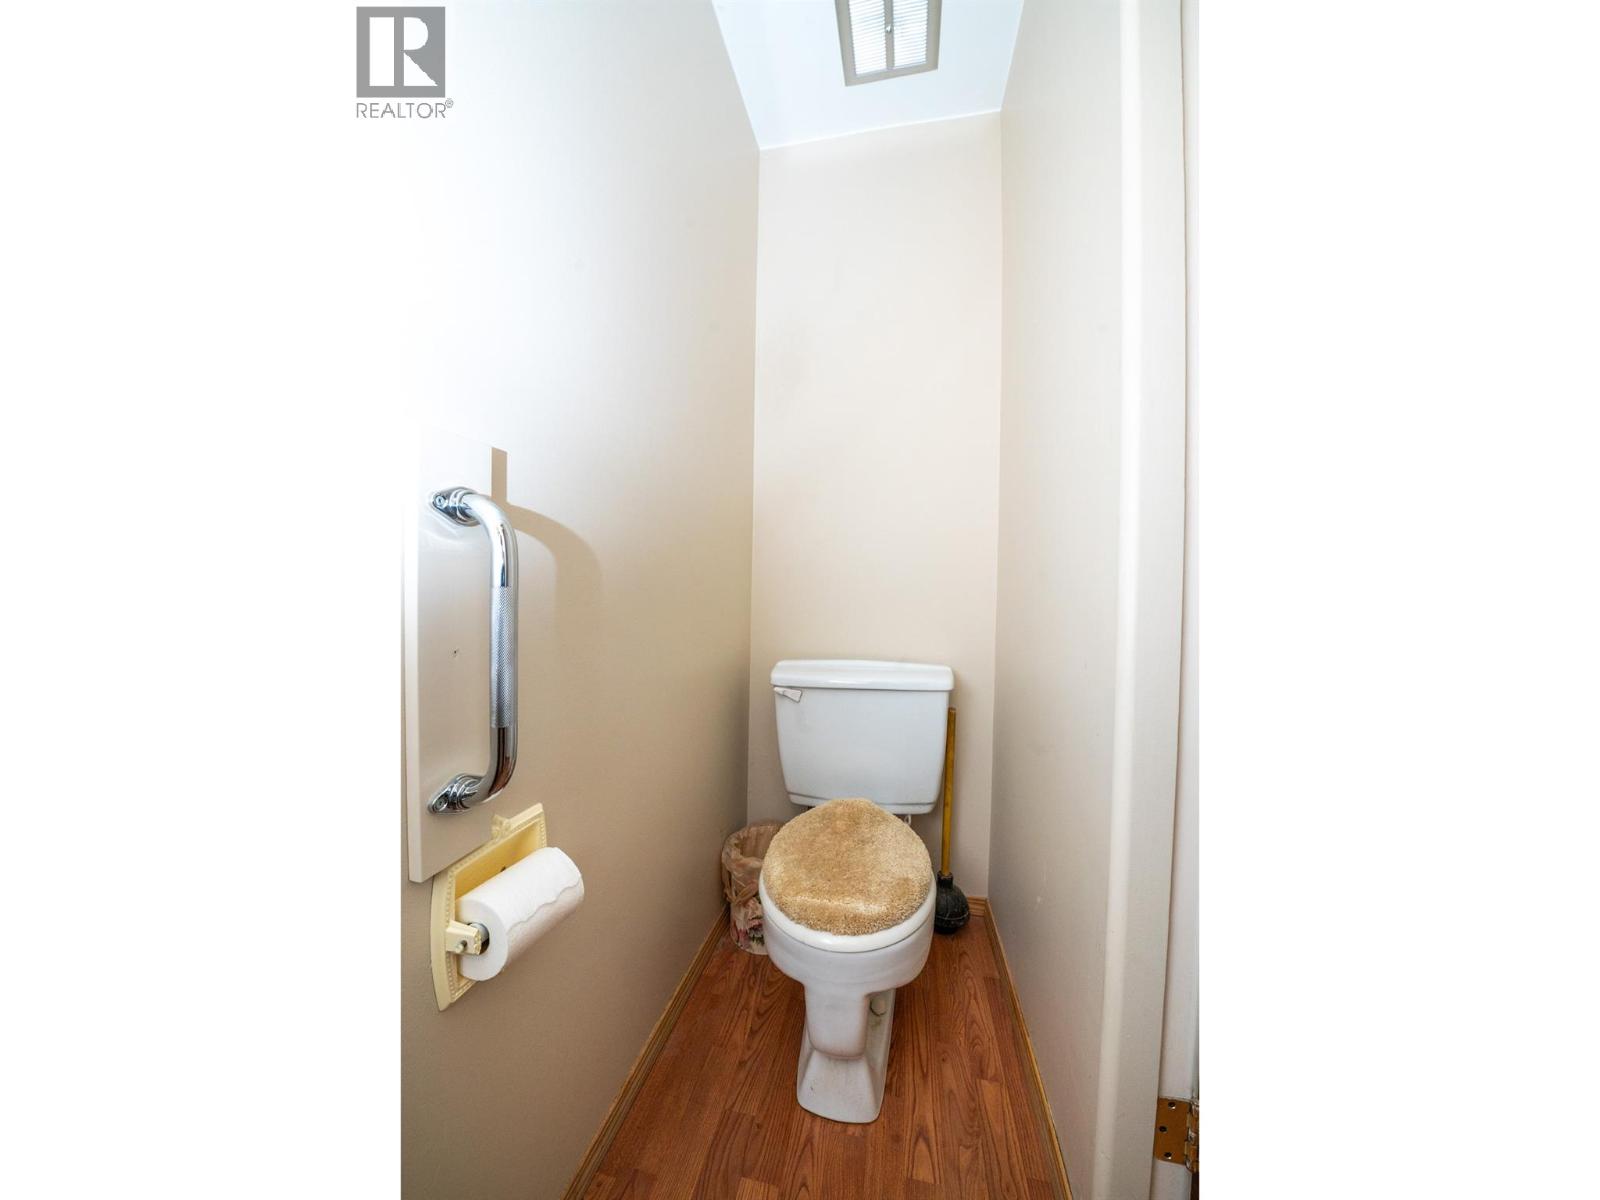
$337,000
Maintenance,
$270 Monthly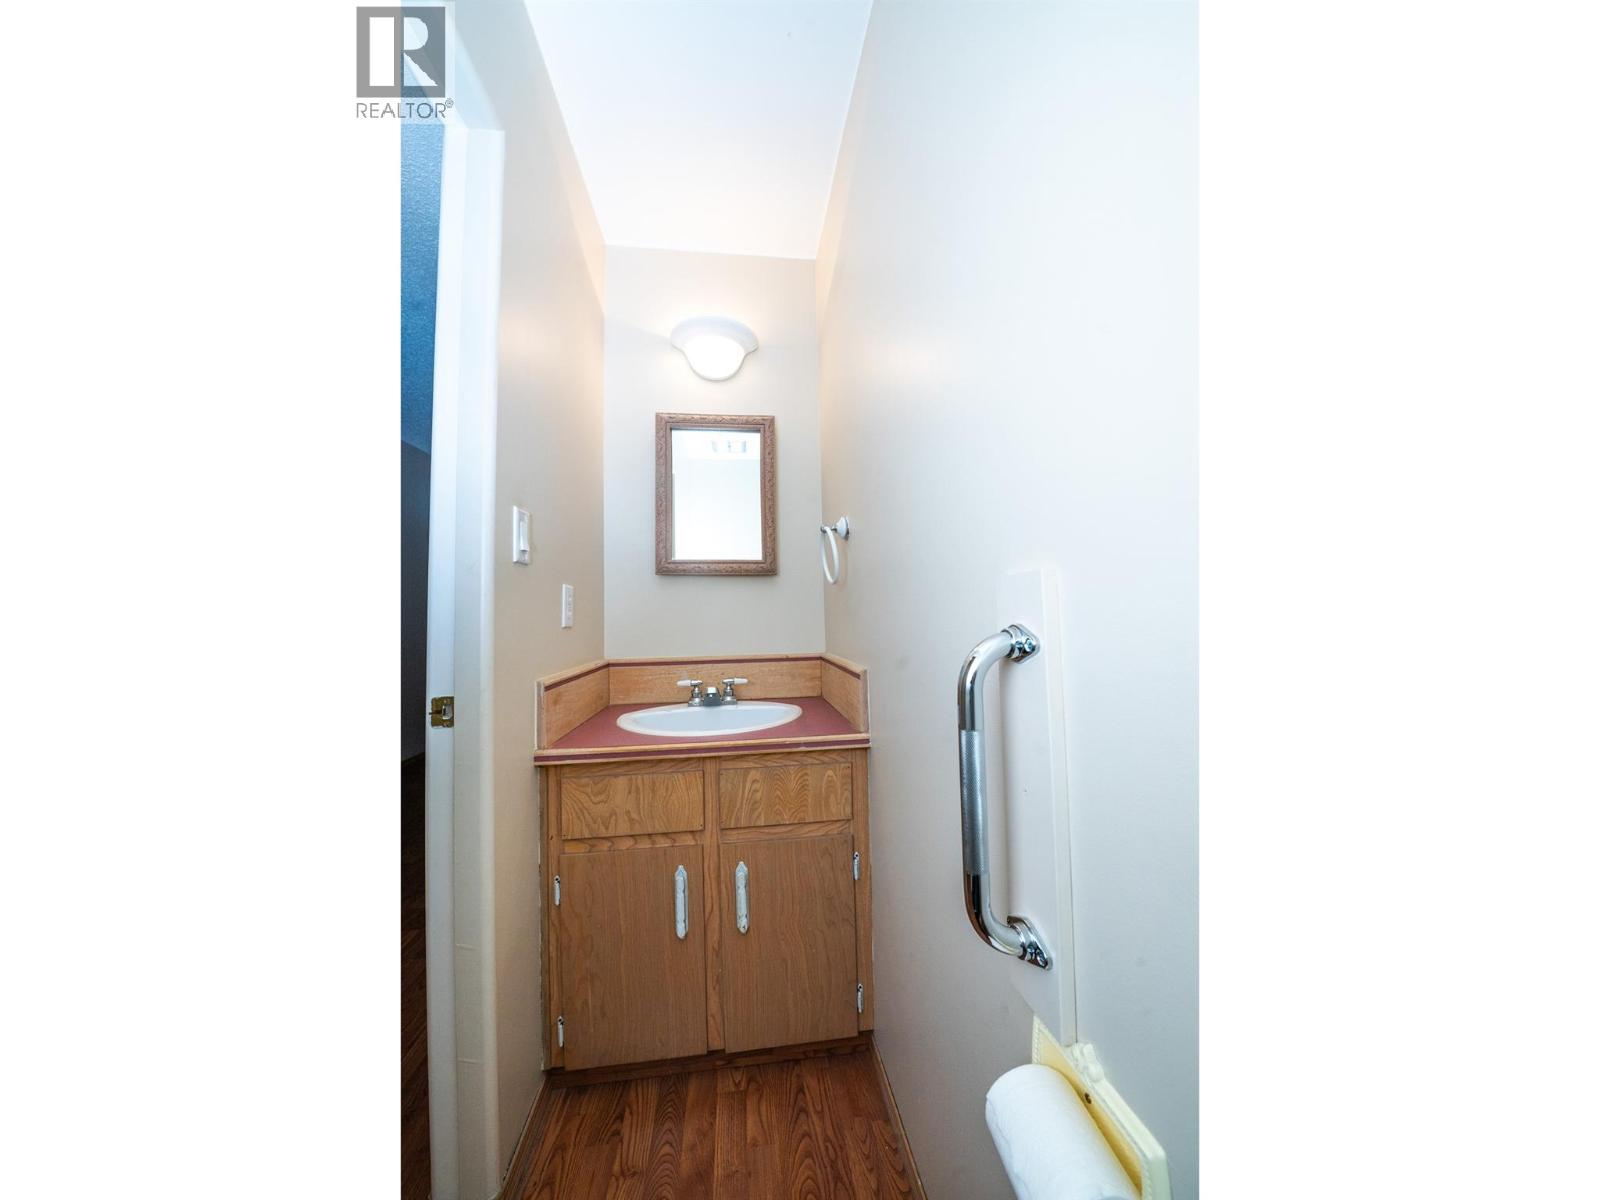
$337,000
Maintenance,
$270 Monthly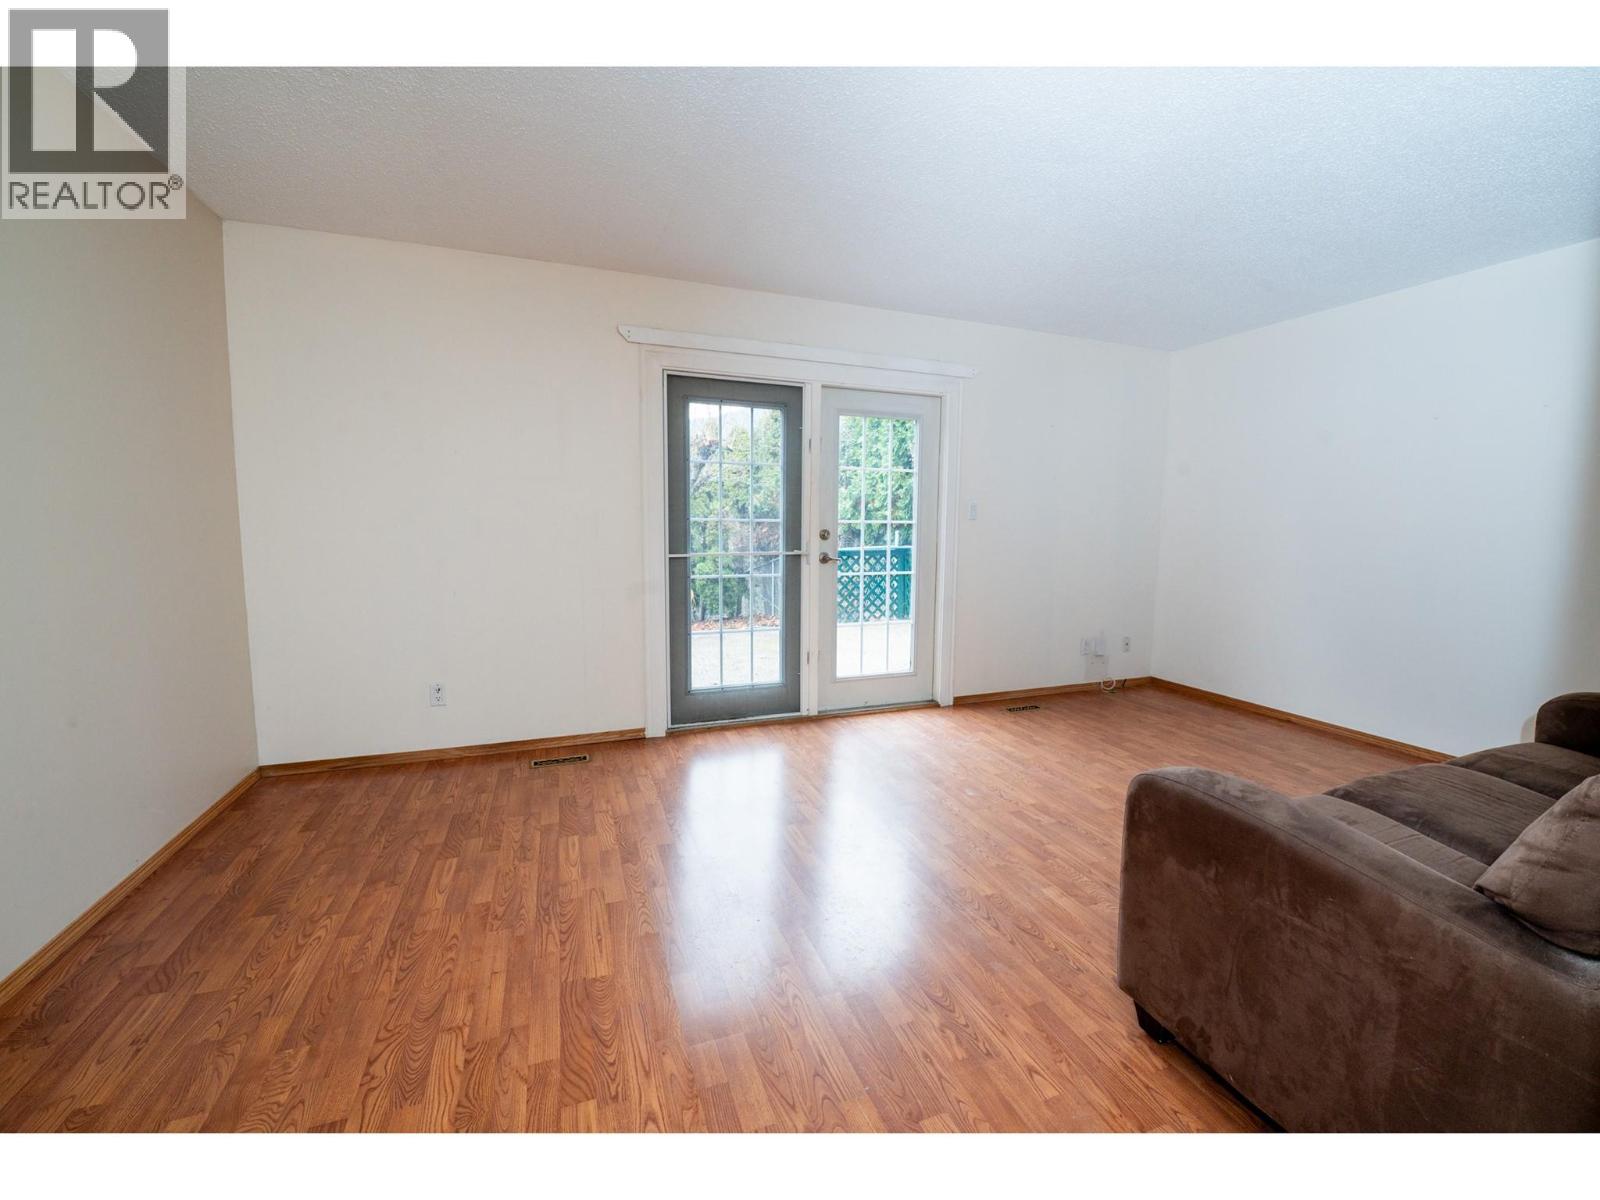
$337,000
Maintenance,
$270 Monthly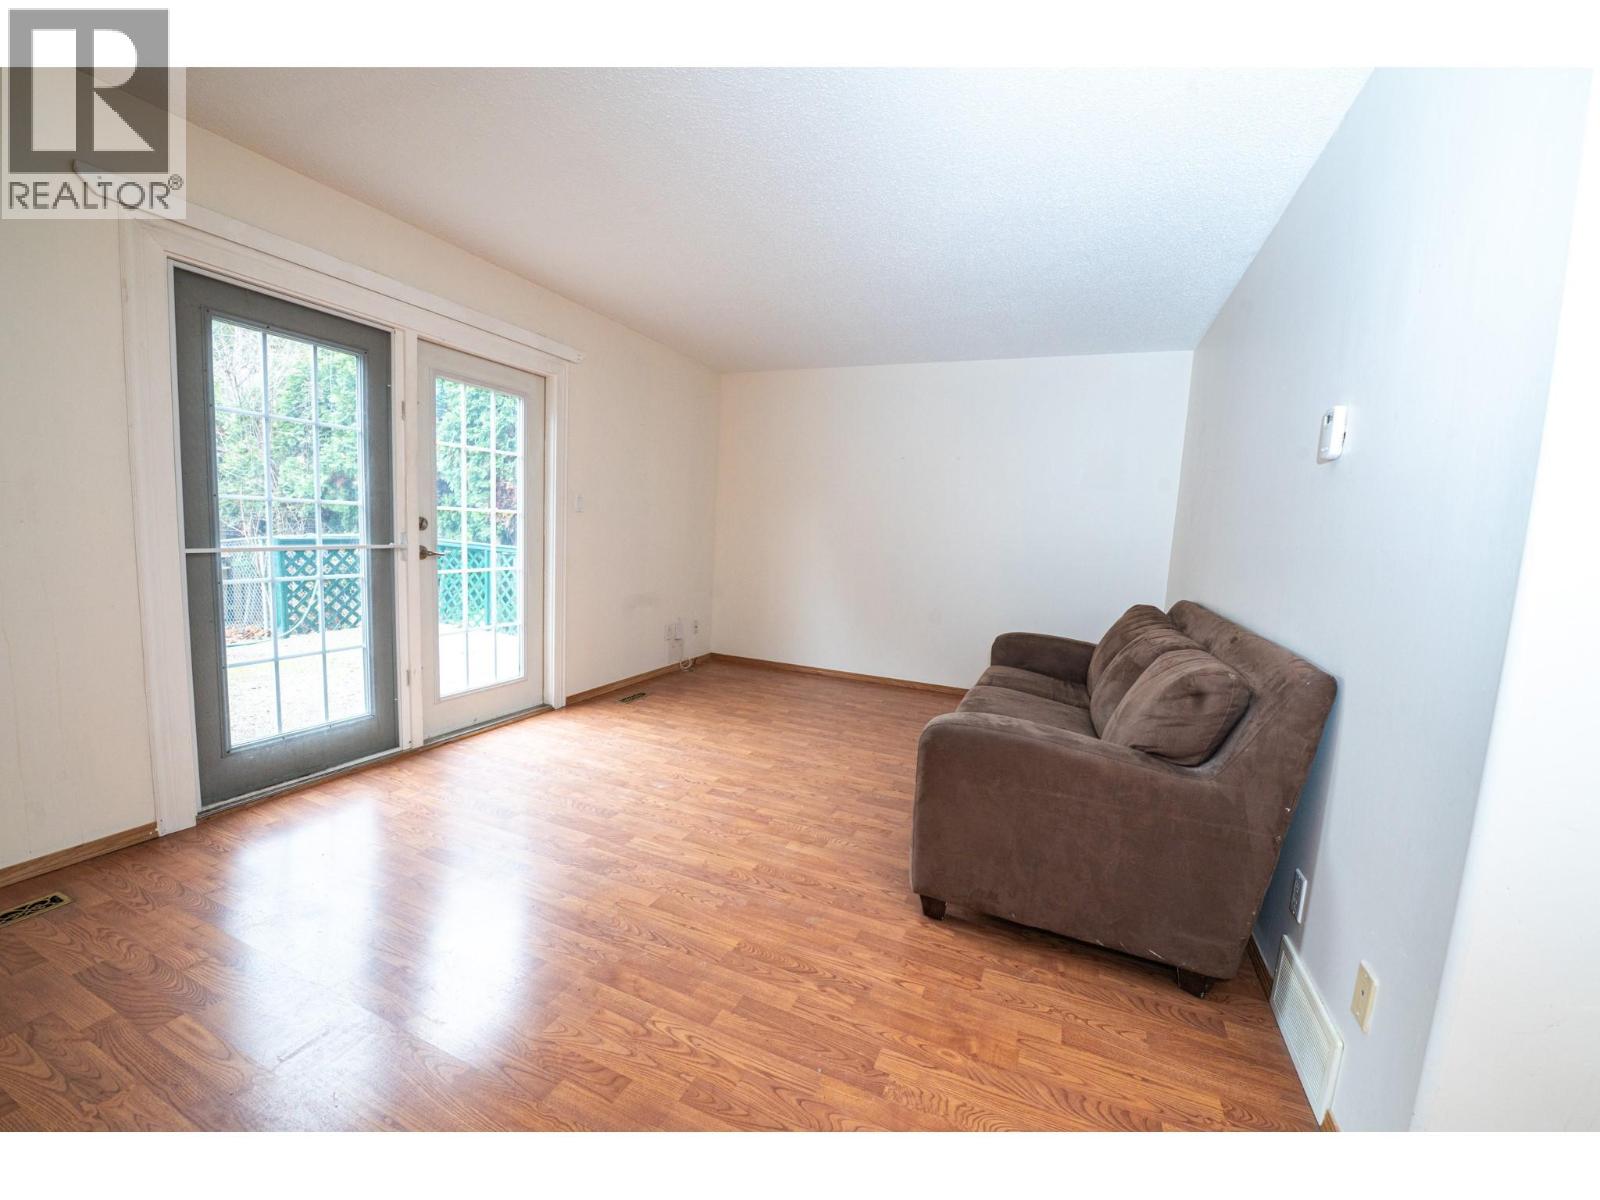
$337,000
Maintenance,
$270 Monthly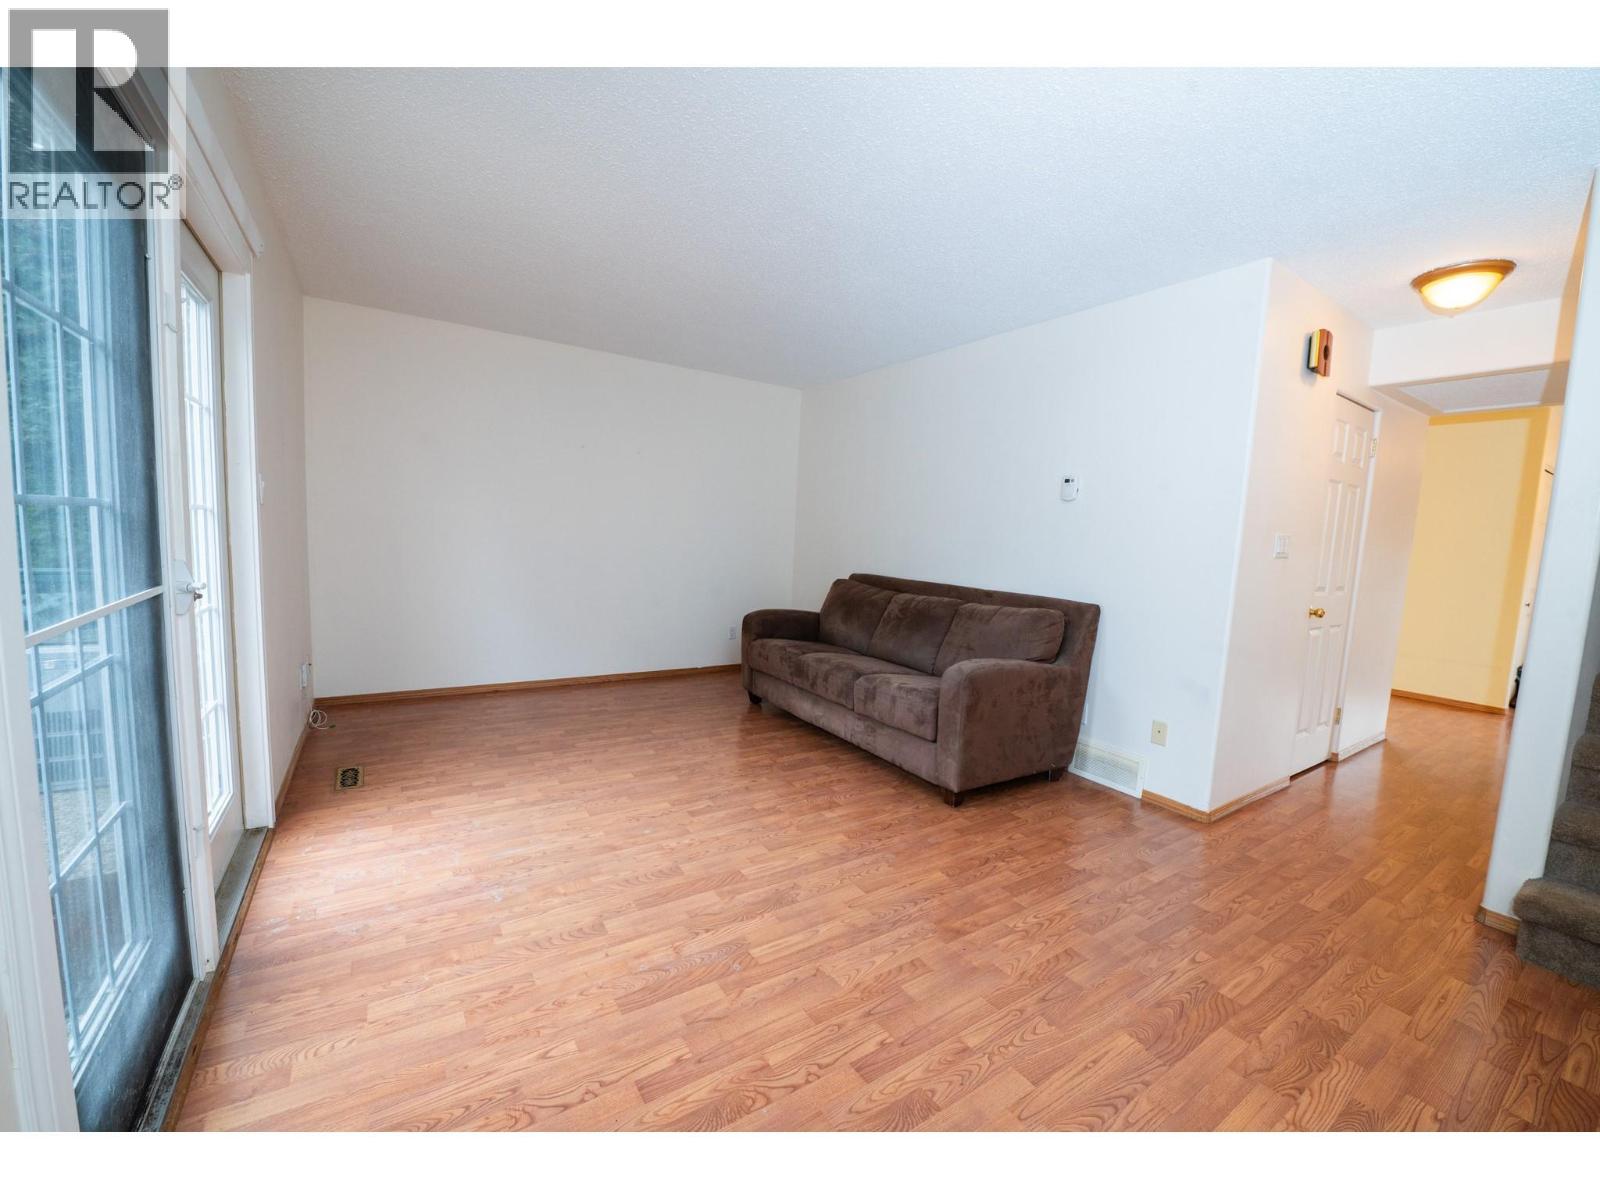
$337,000
Maintenance,
$270 Monthly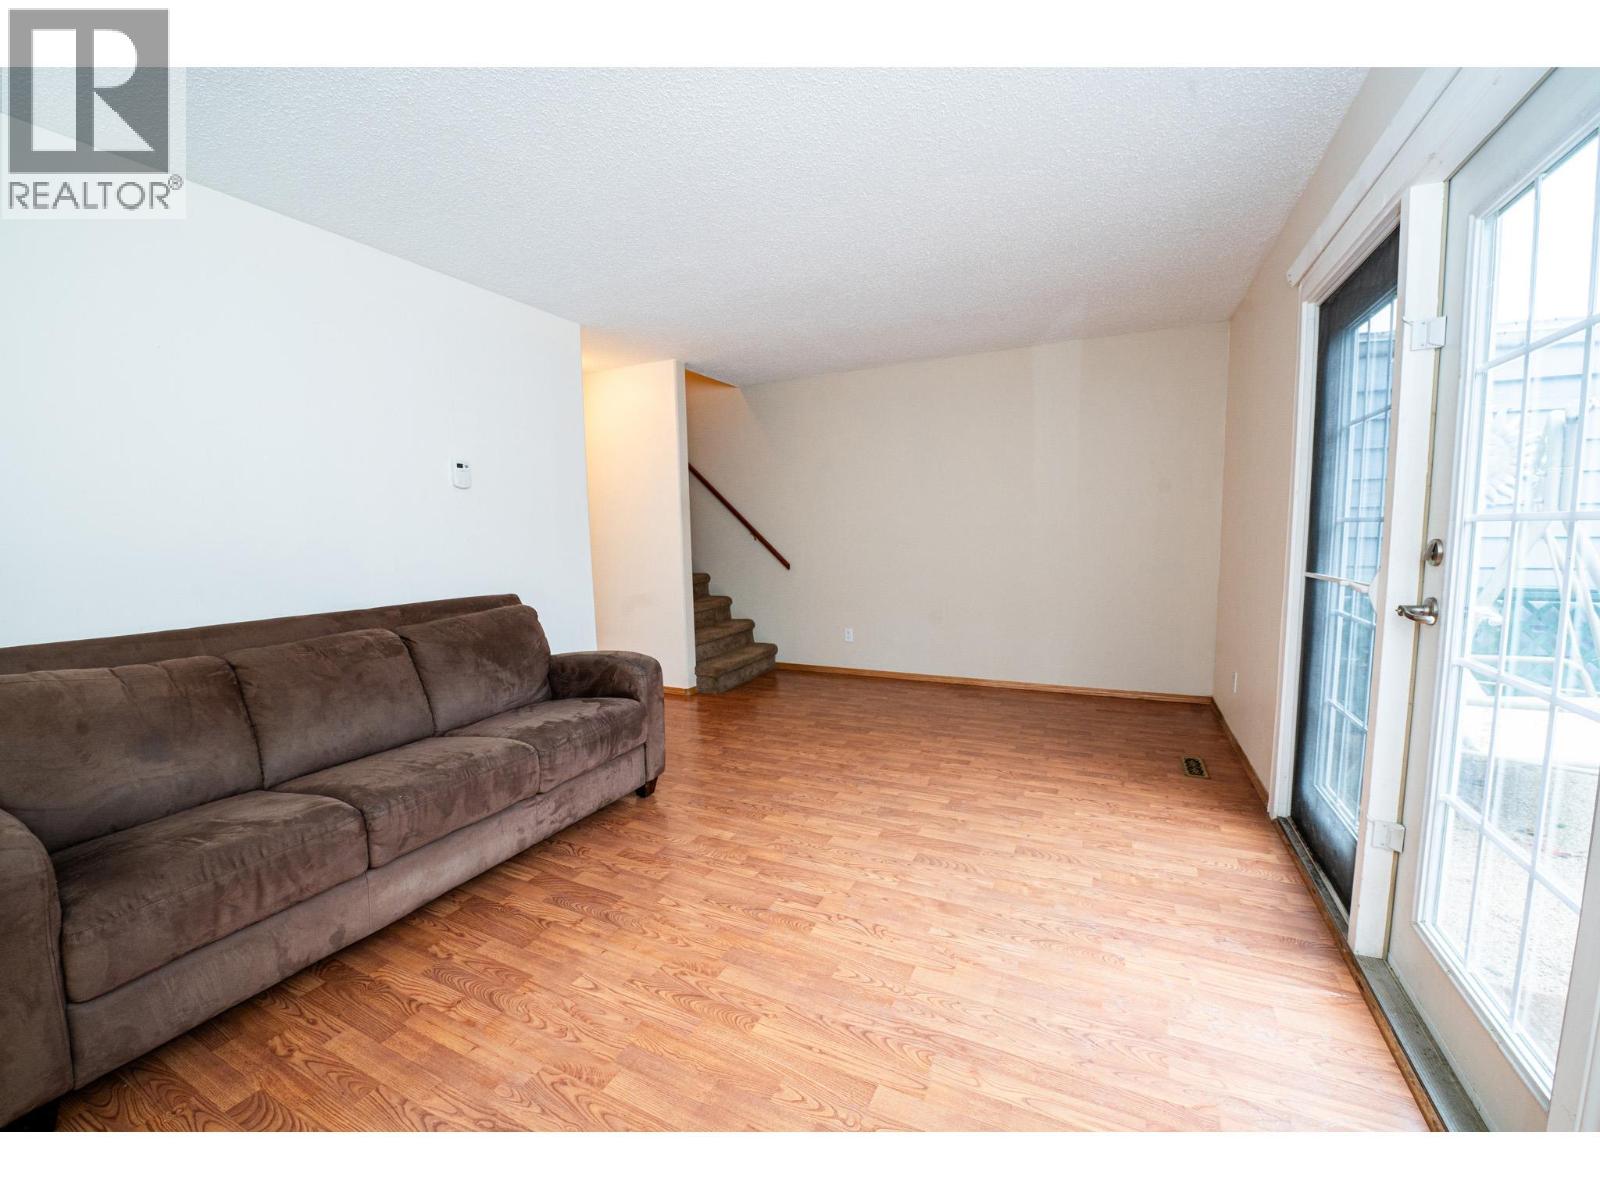
$337,000
Maintenance,
$270 Monthly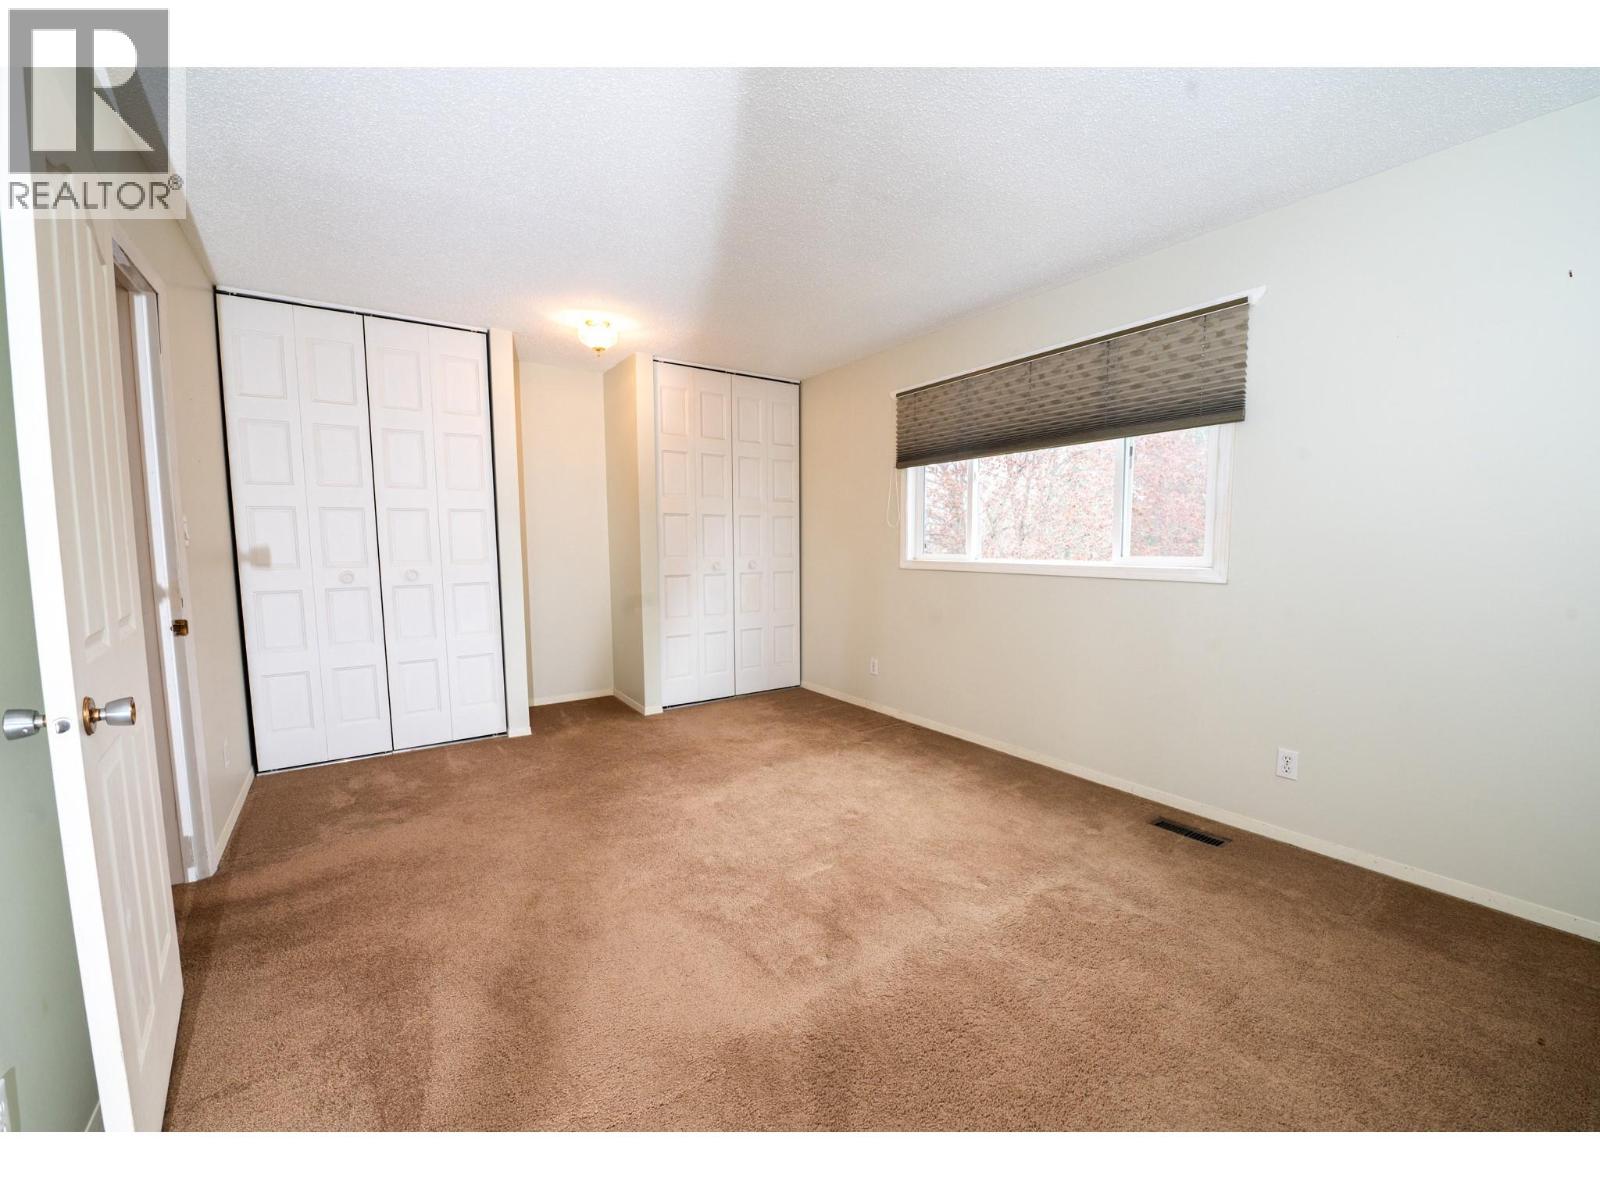
$337,000
Maintenance,
$270 Monthly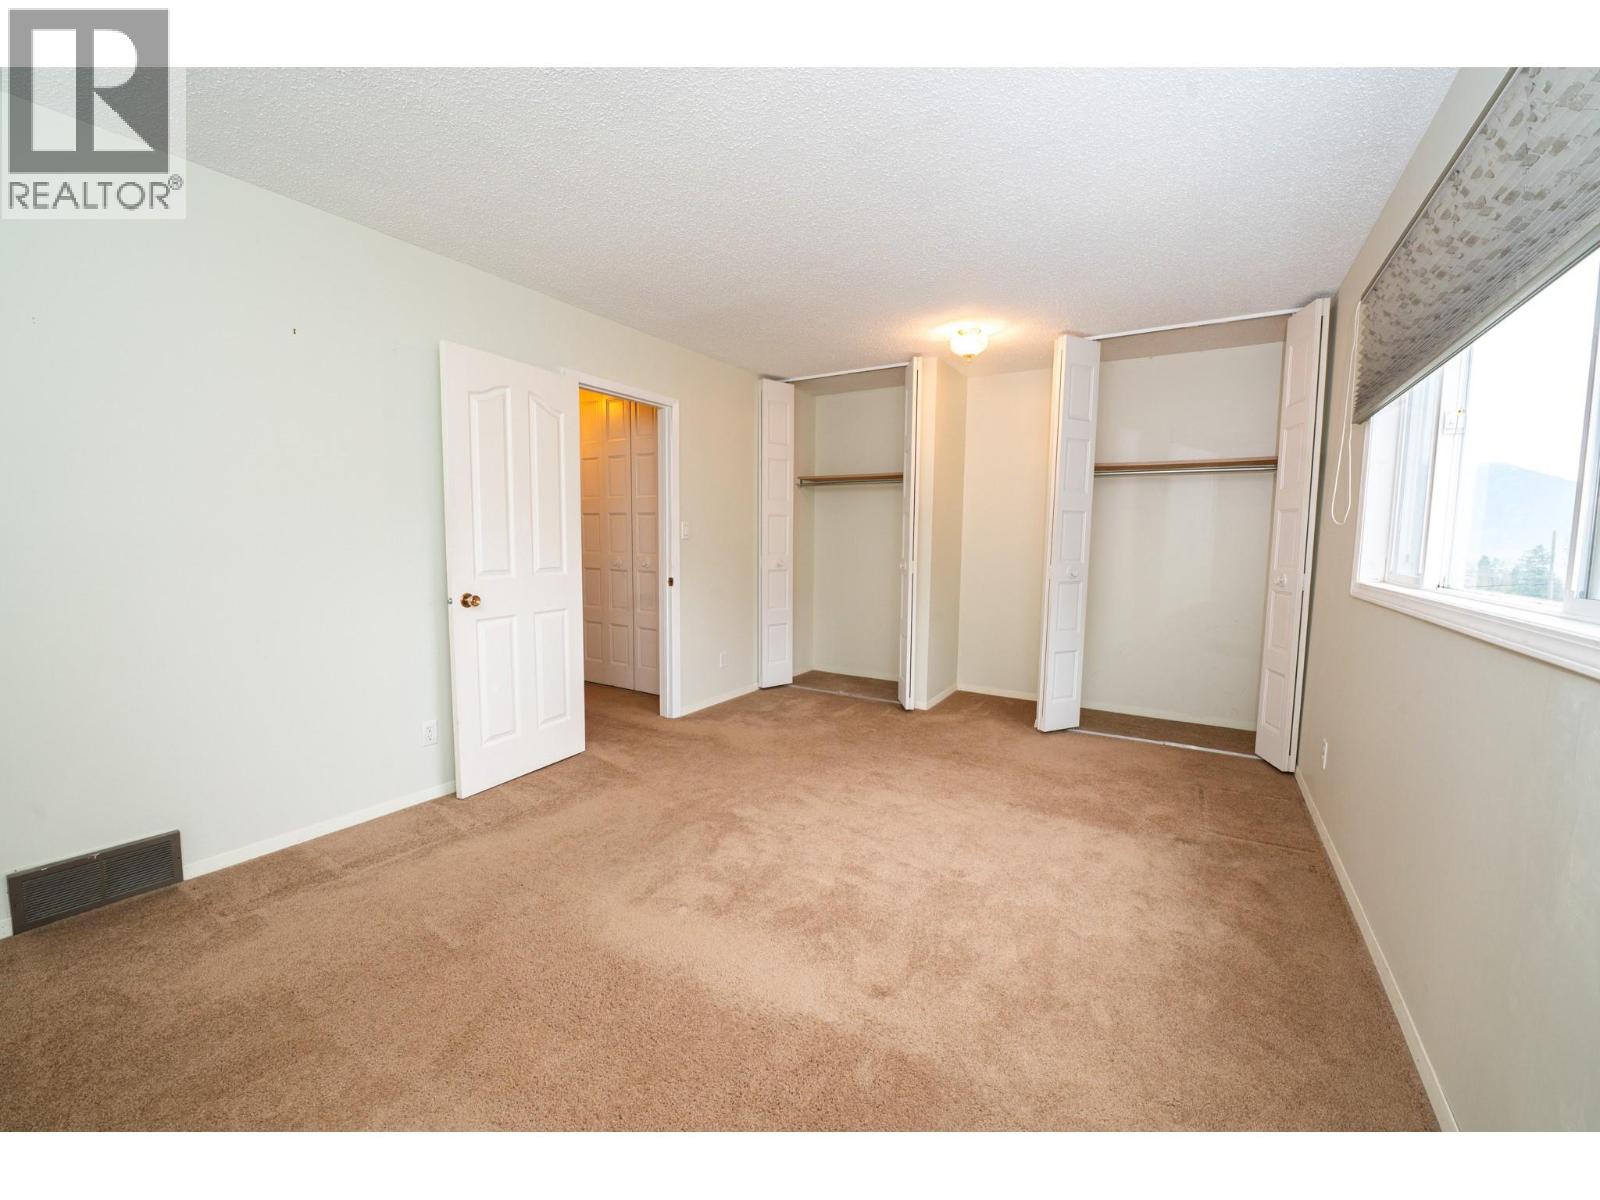
$337,000
Maintenance,
$270 Monthly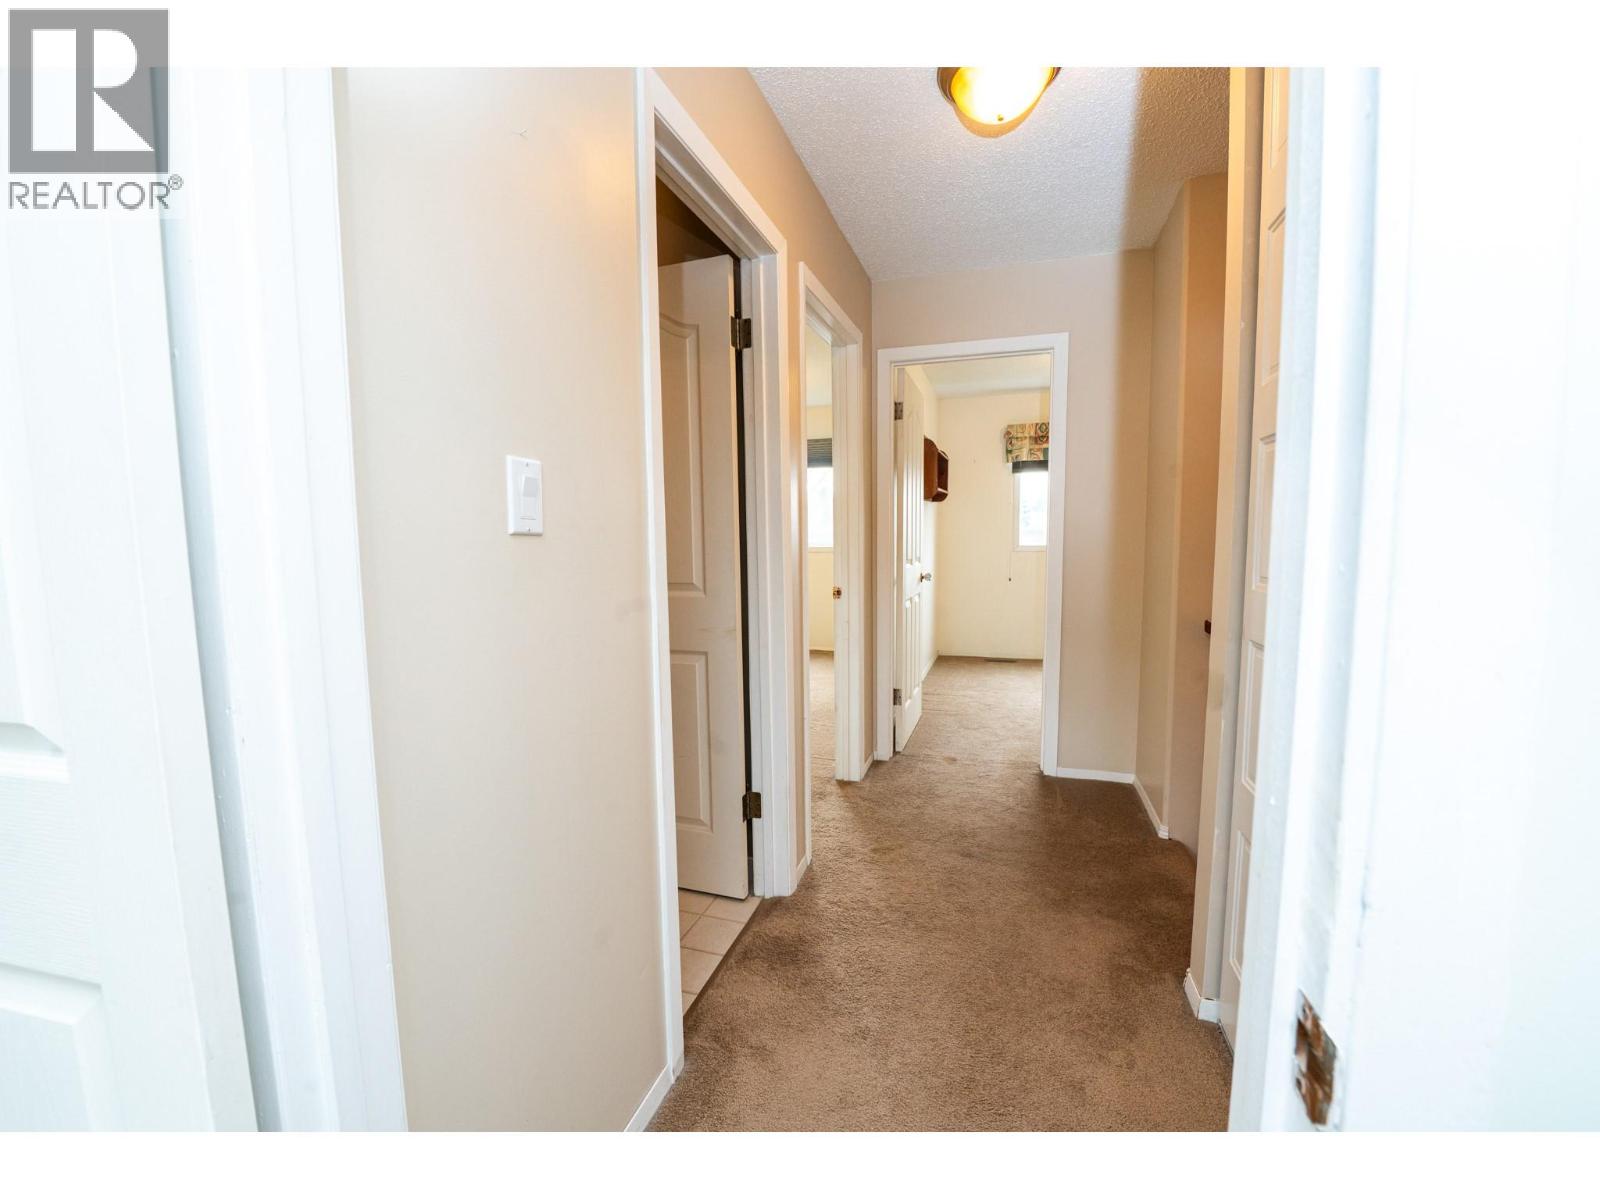
$337,000
Maintenance,
$270 Monthly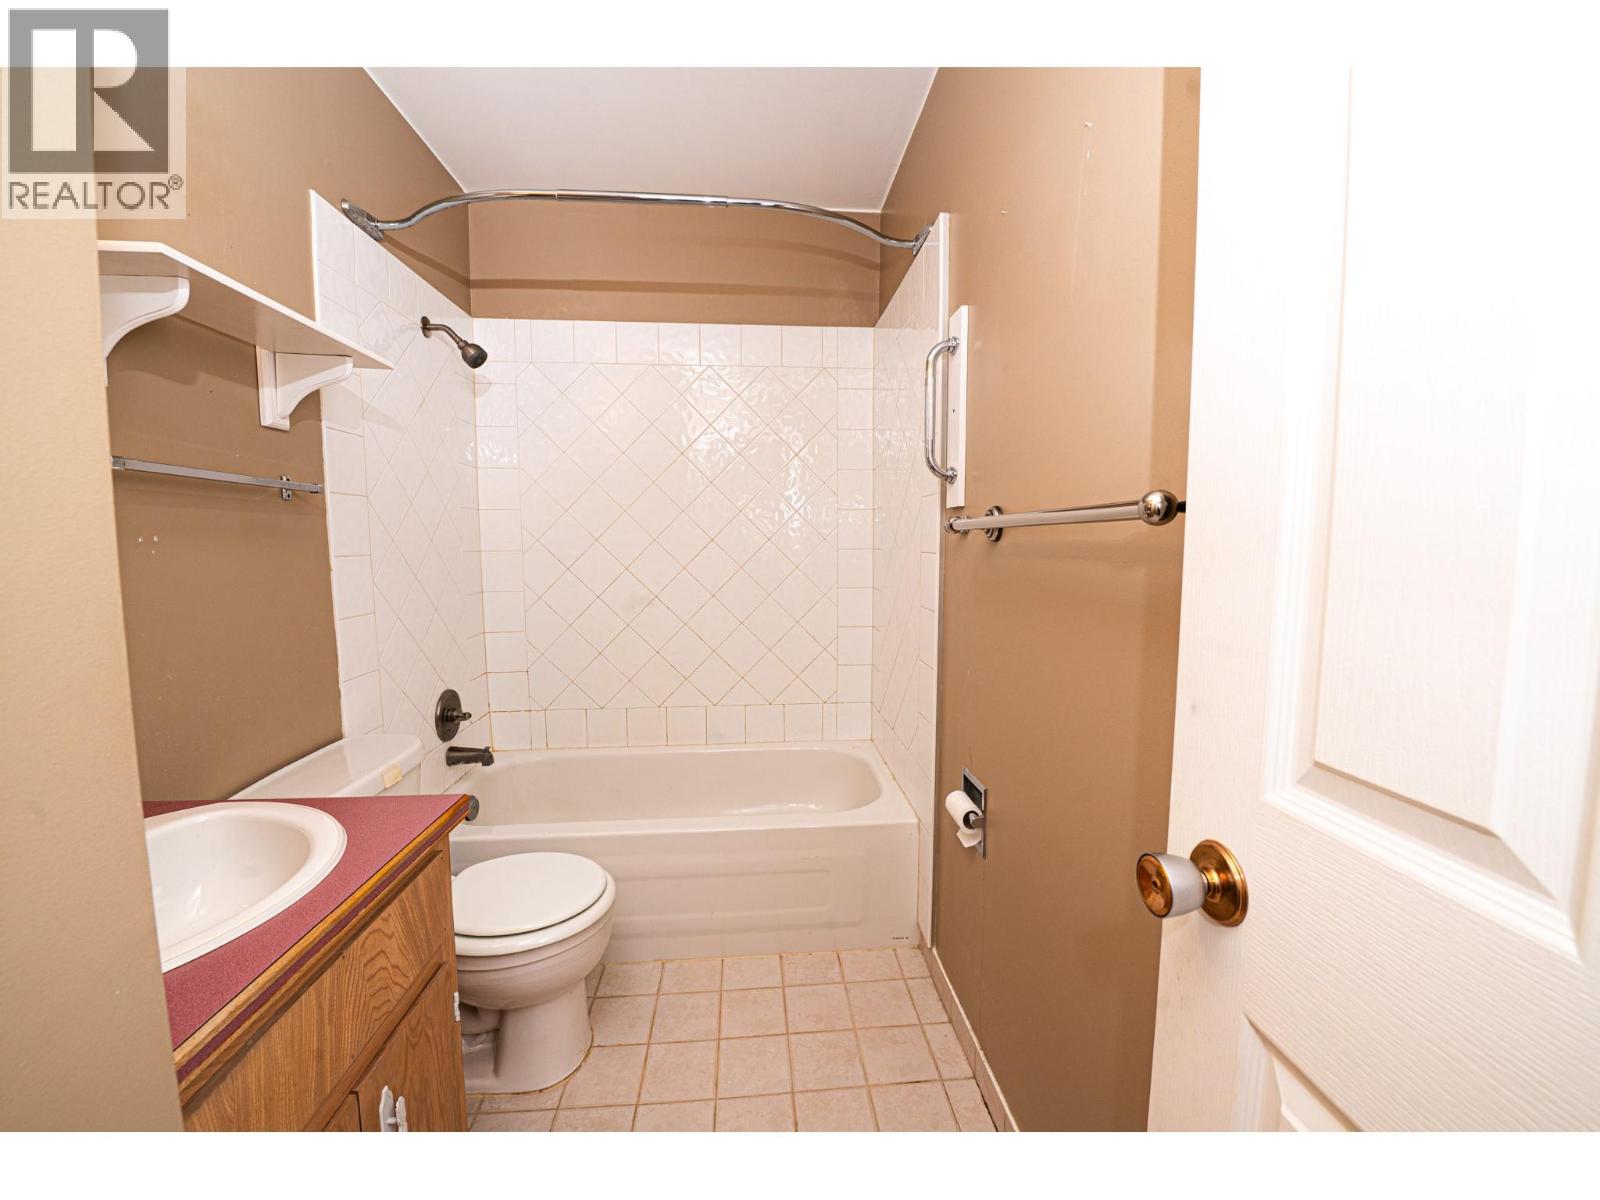
$337,000
Maintenance,
$270 Monthly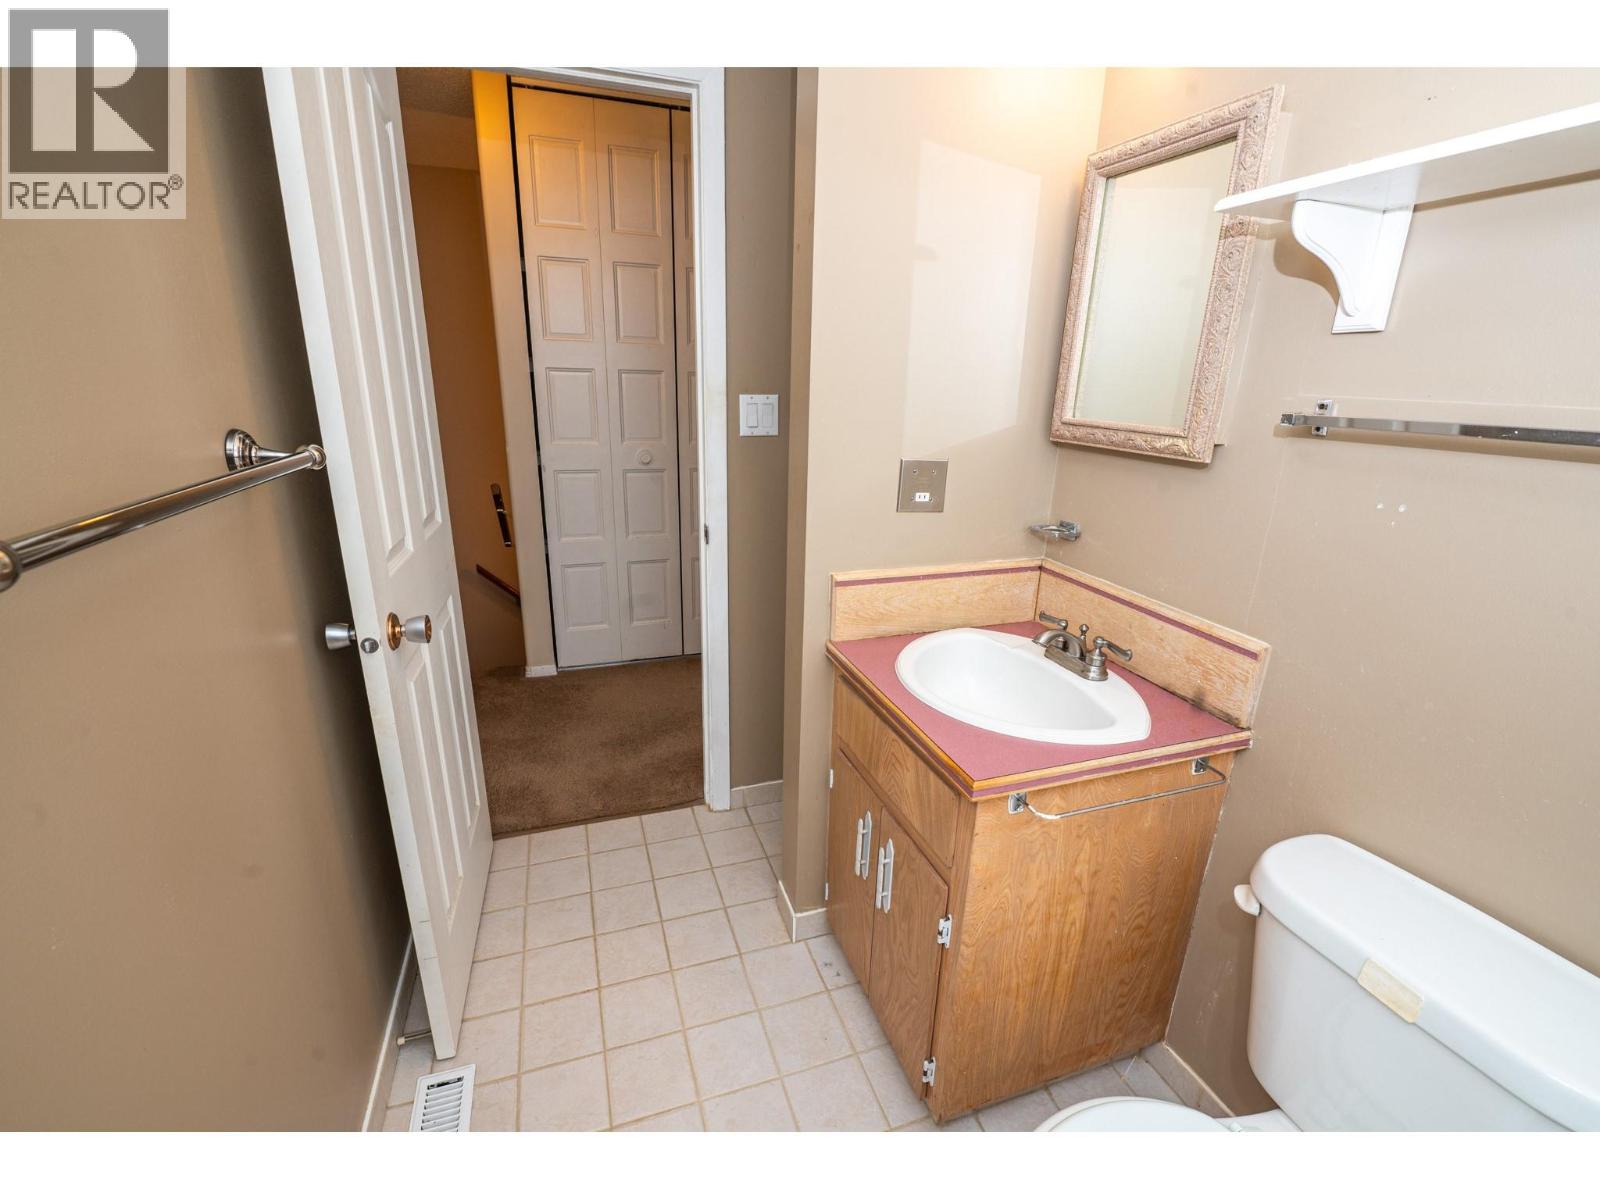
$337,000
Maintenance,
$270 Monthly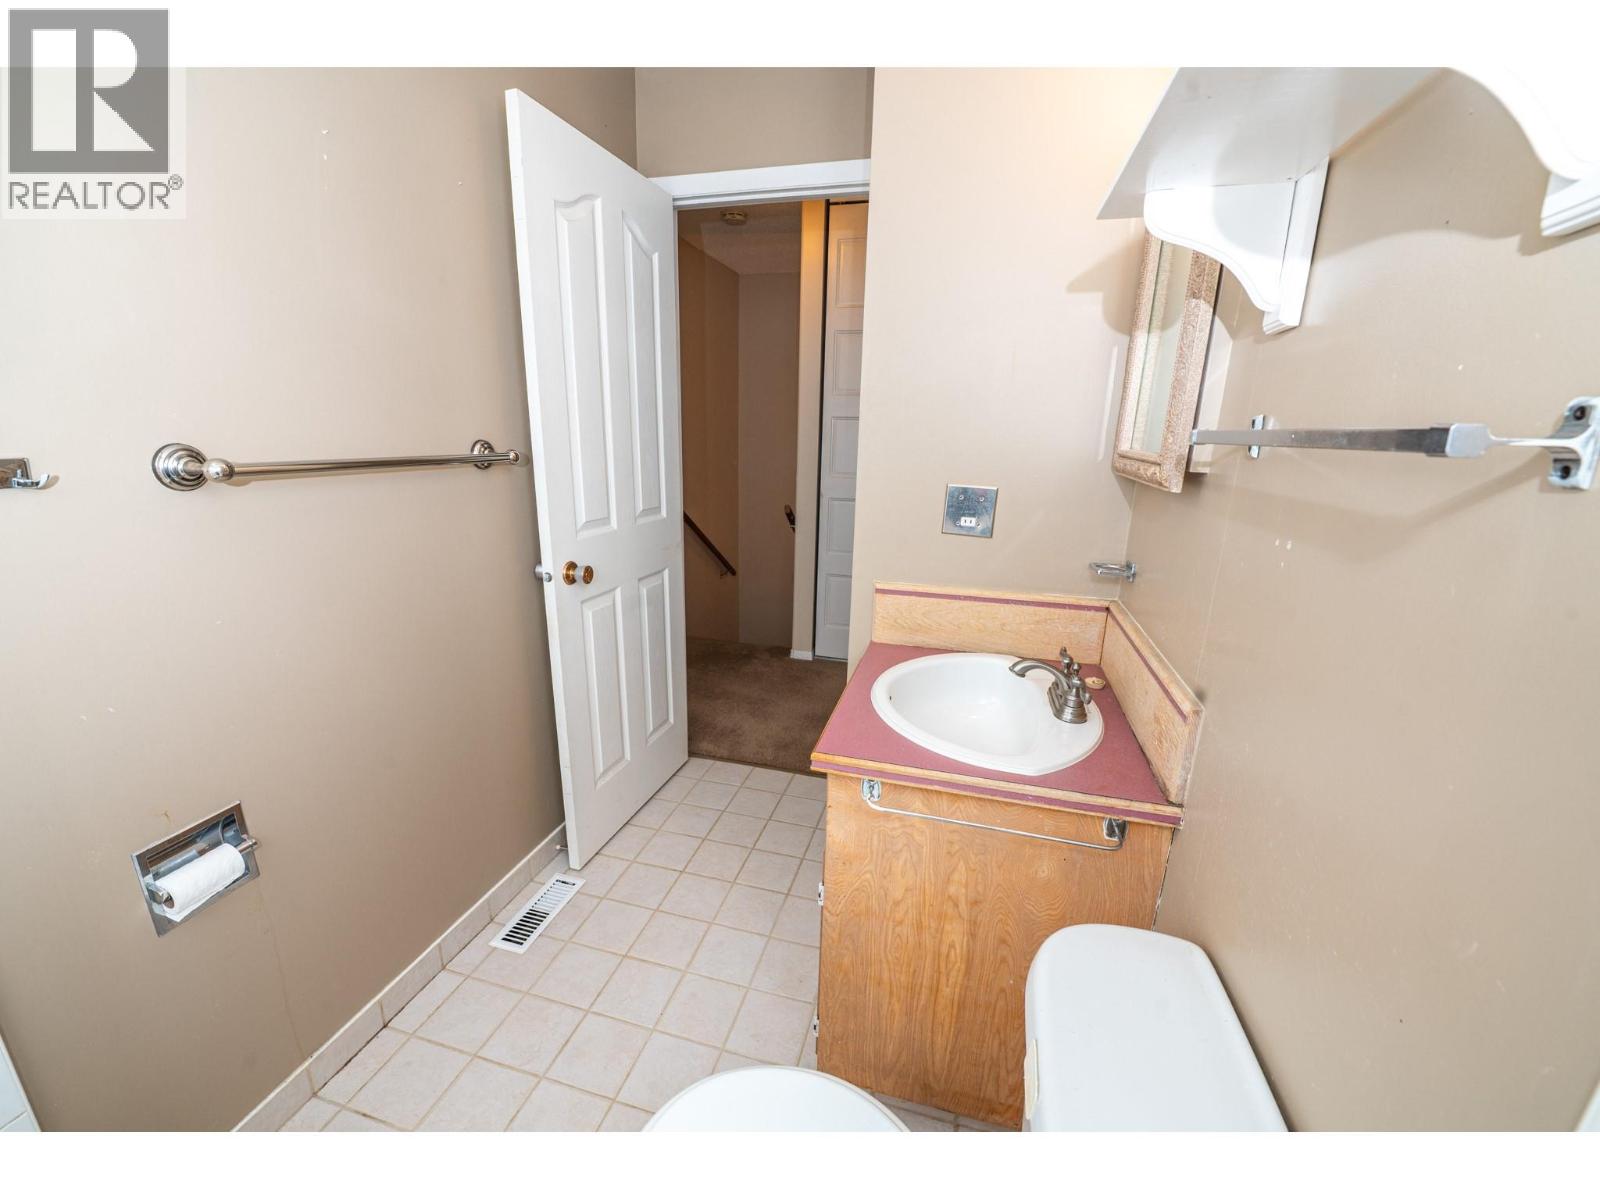
$337,000
Maintenance,
$270 Monthly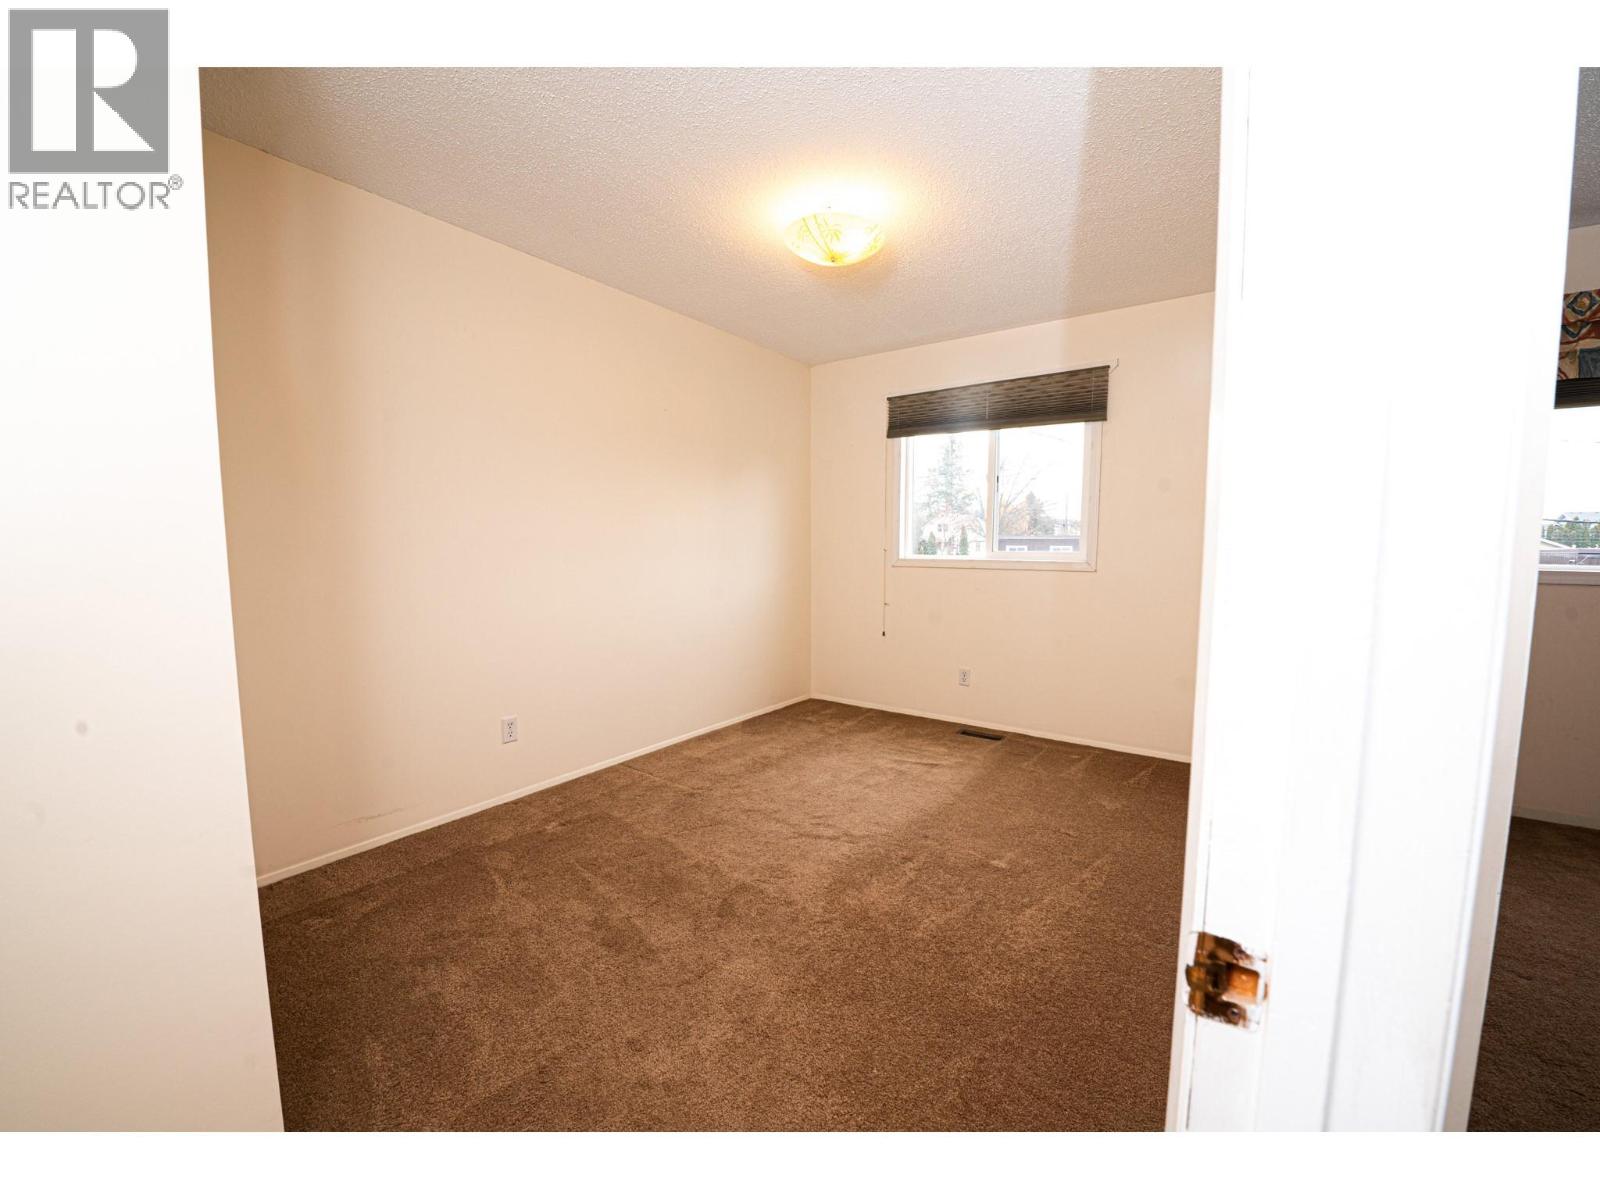
$337,000
Maintenance,
$270 Monthly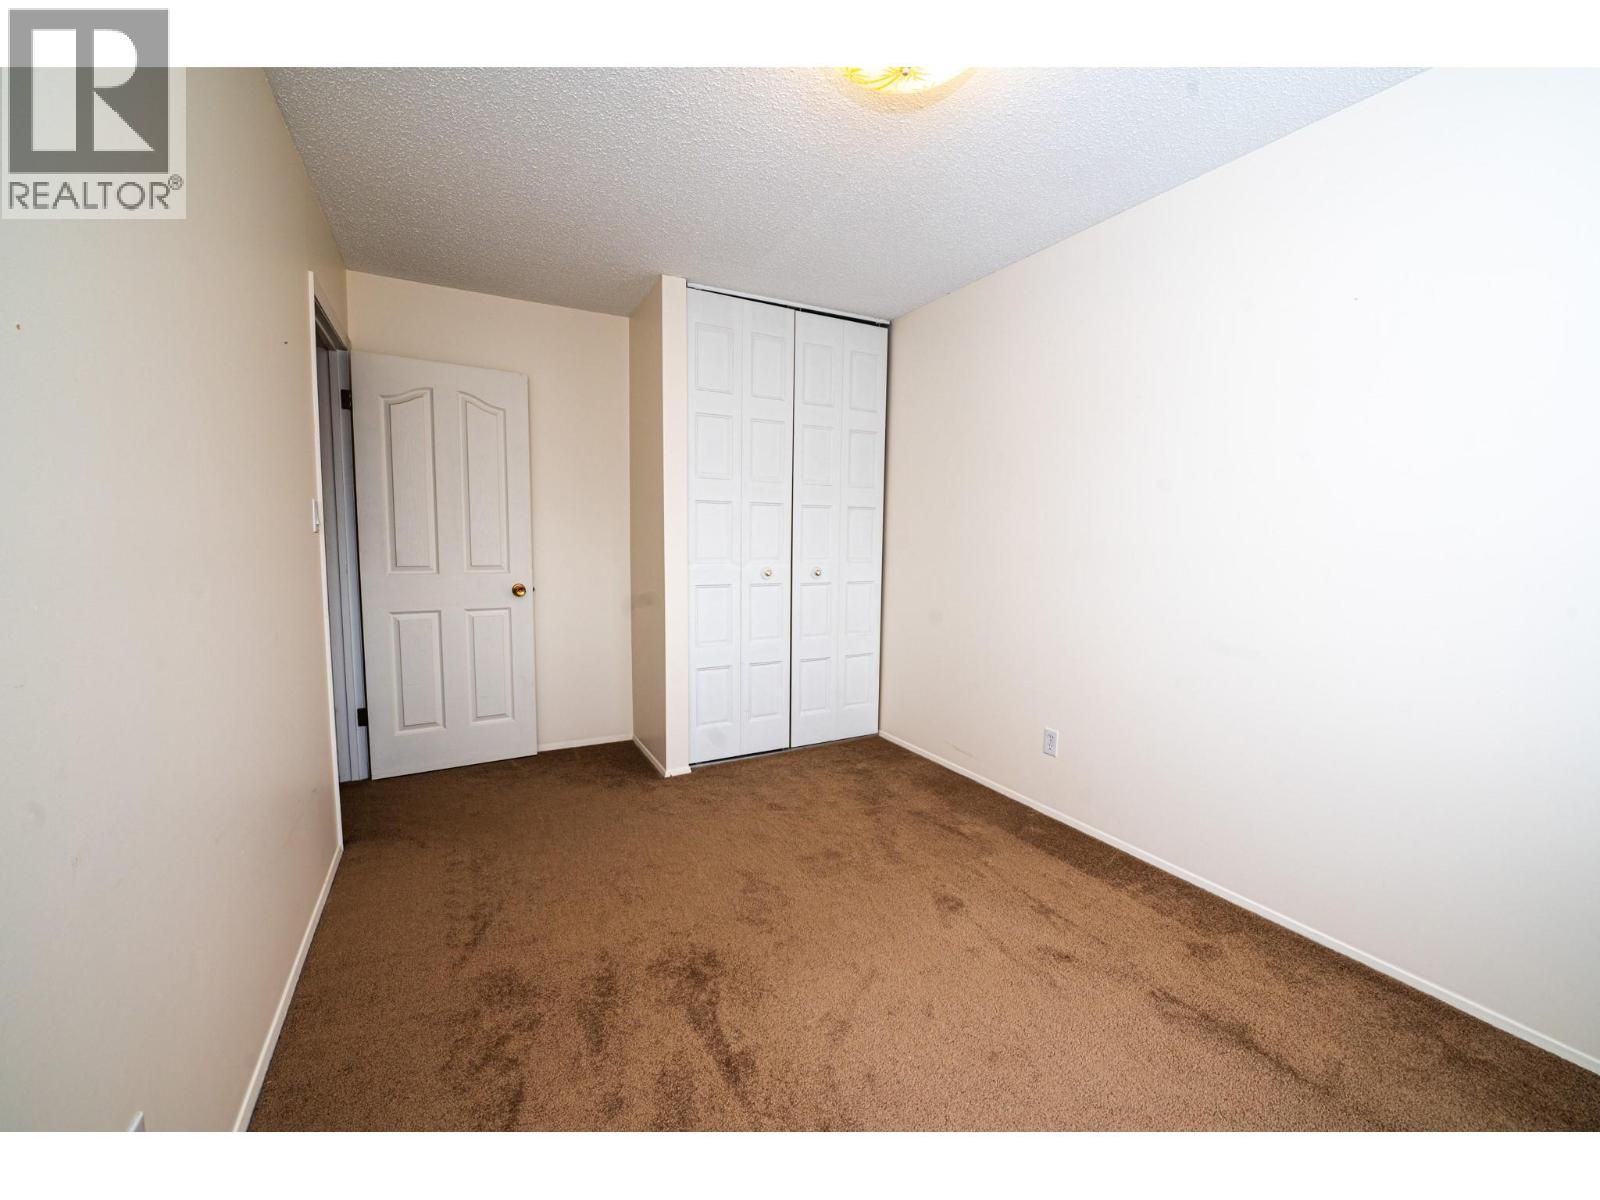
$337,000
Maintenance,
$270 Monthly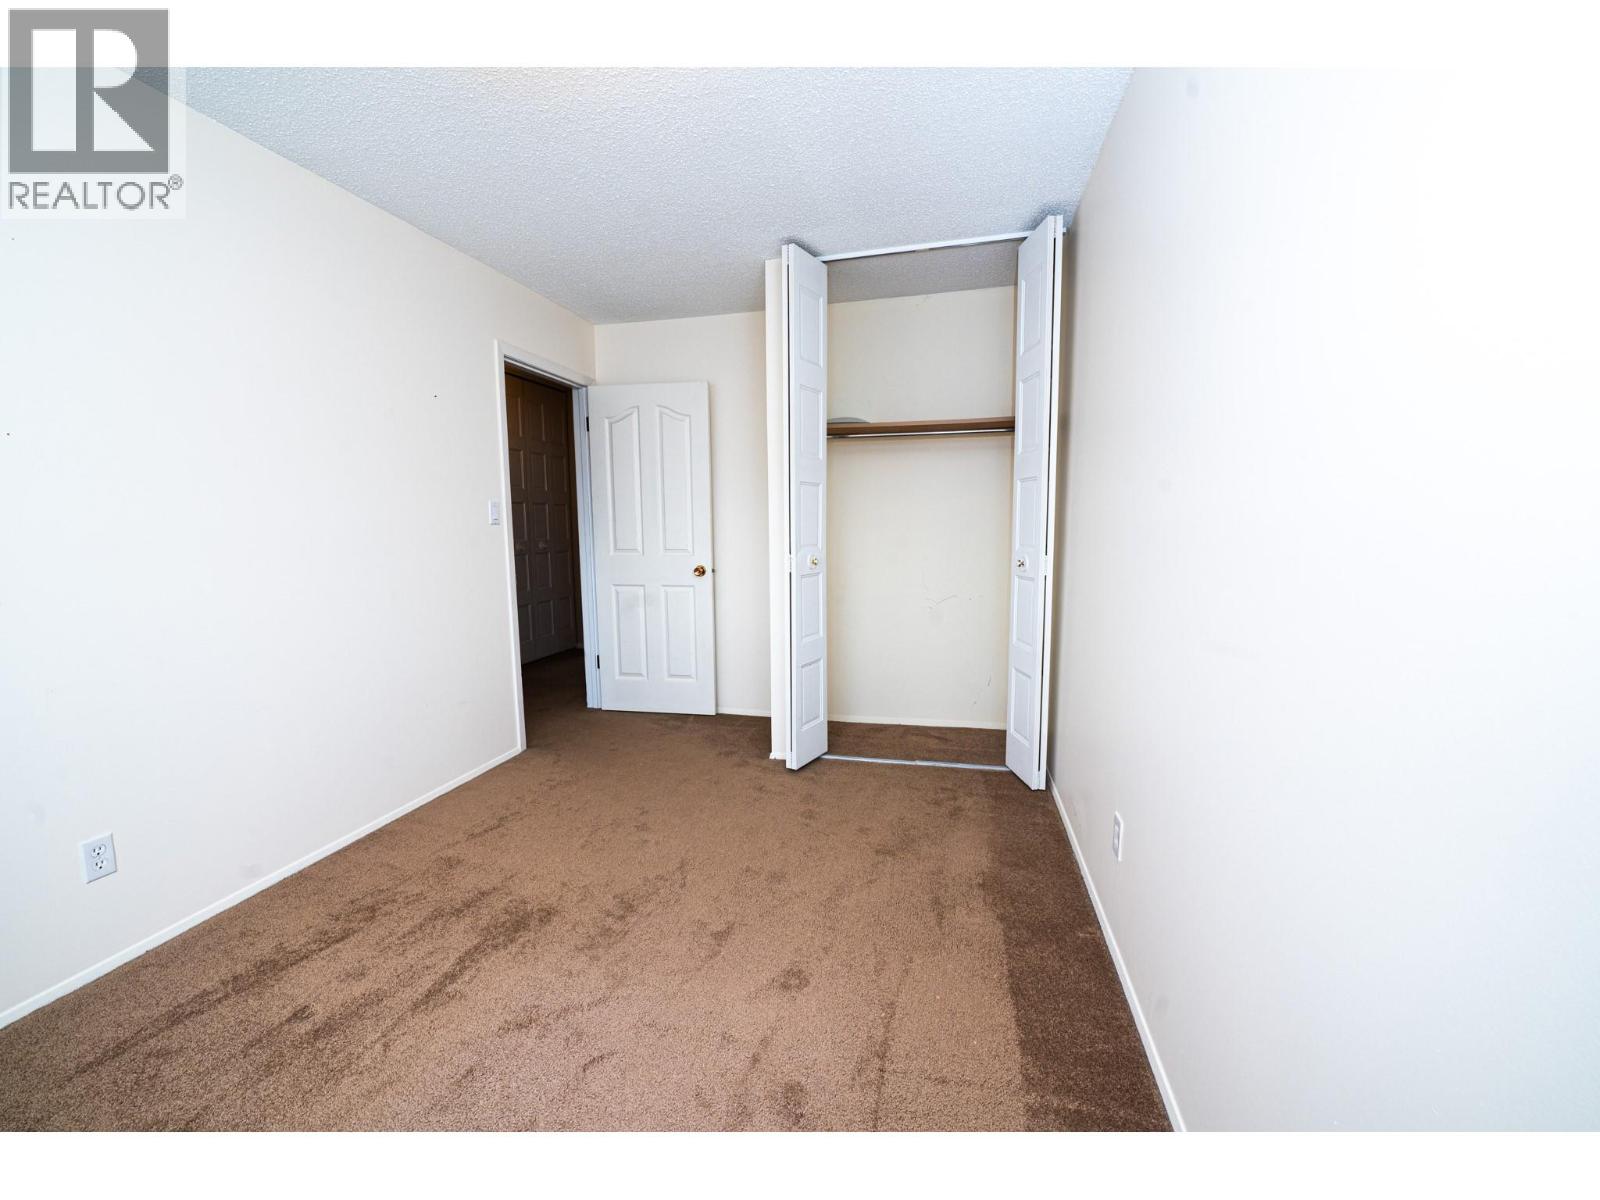
$337,000
Maintenance,
$270 Monthly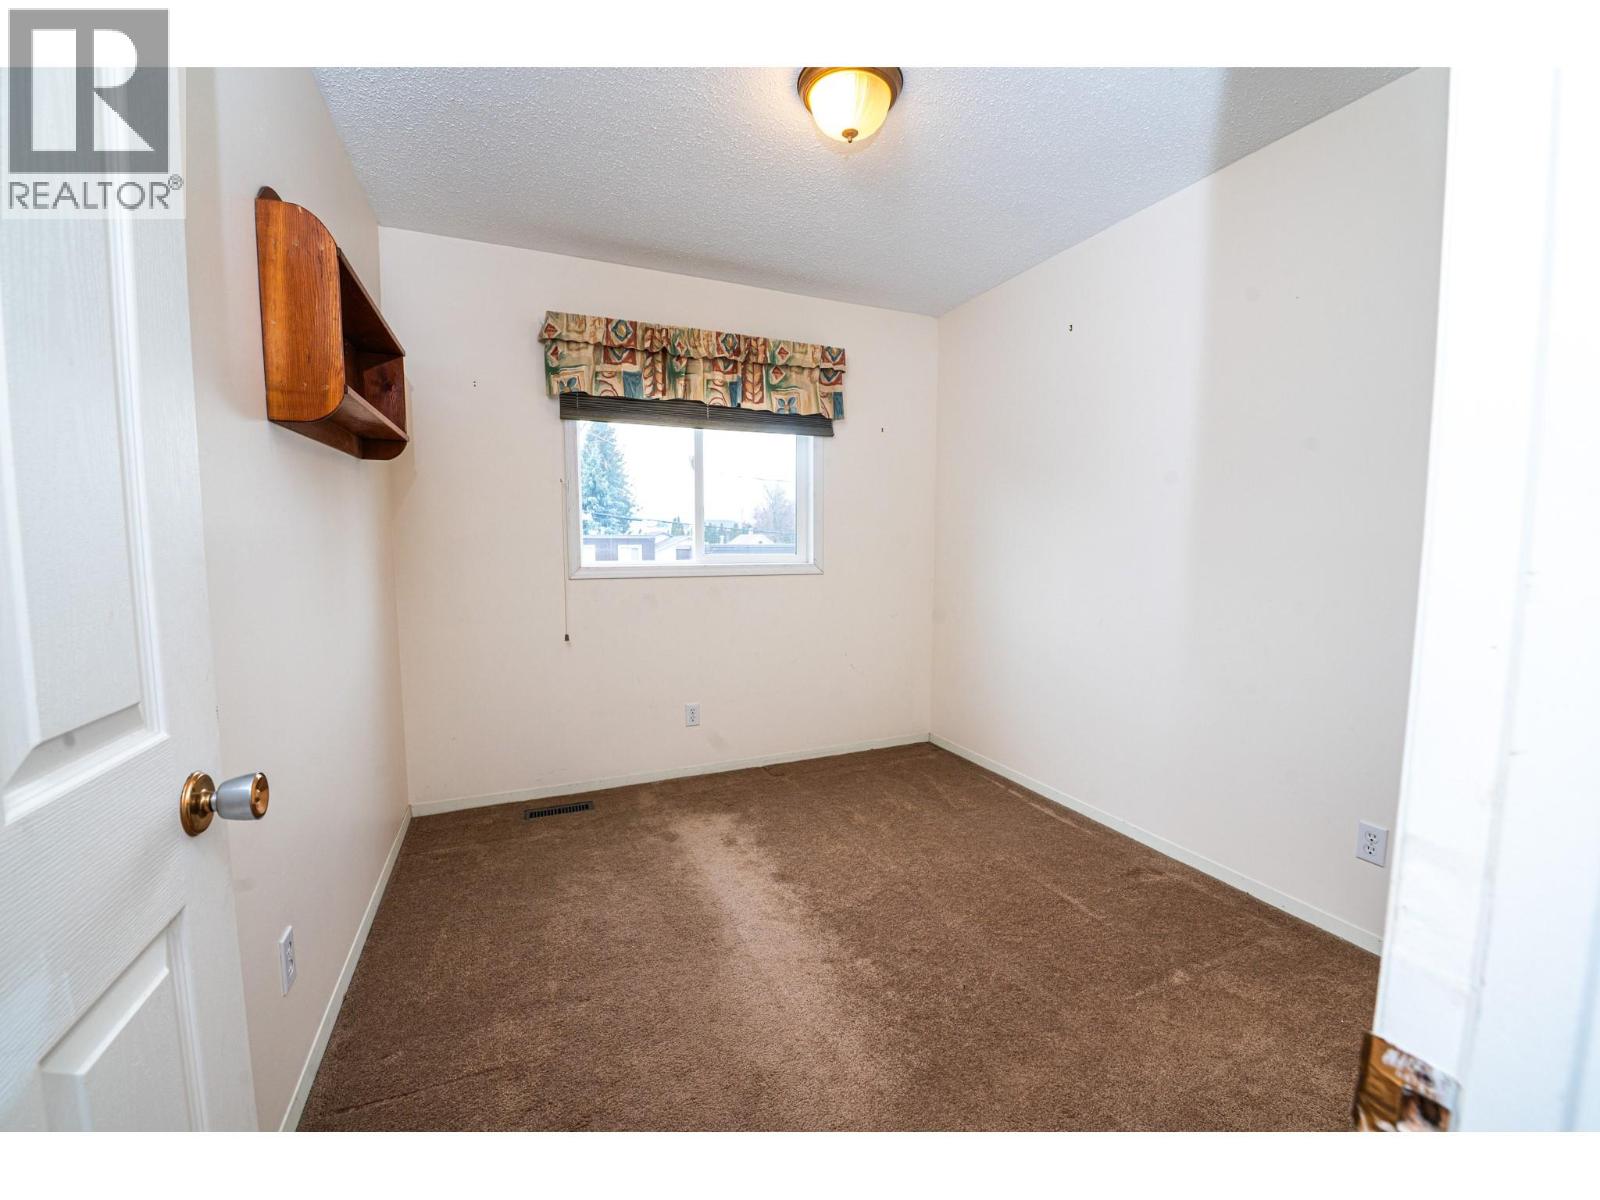
$337,000
Maintenance,
$270 Monthly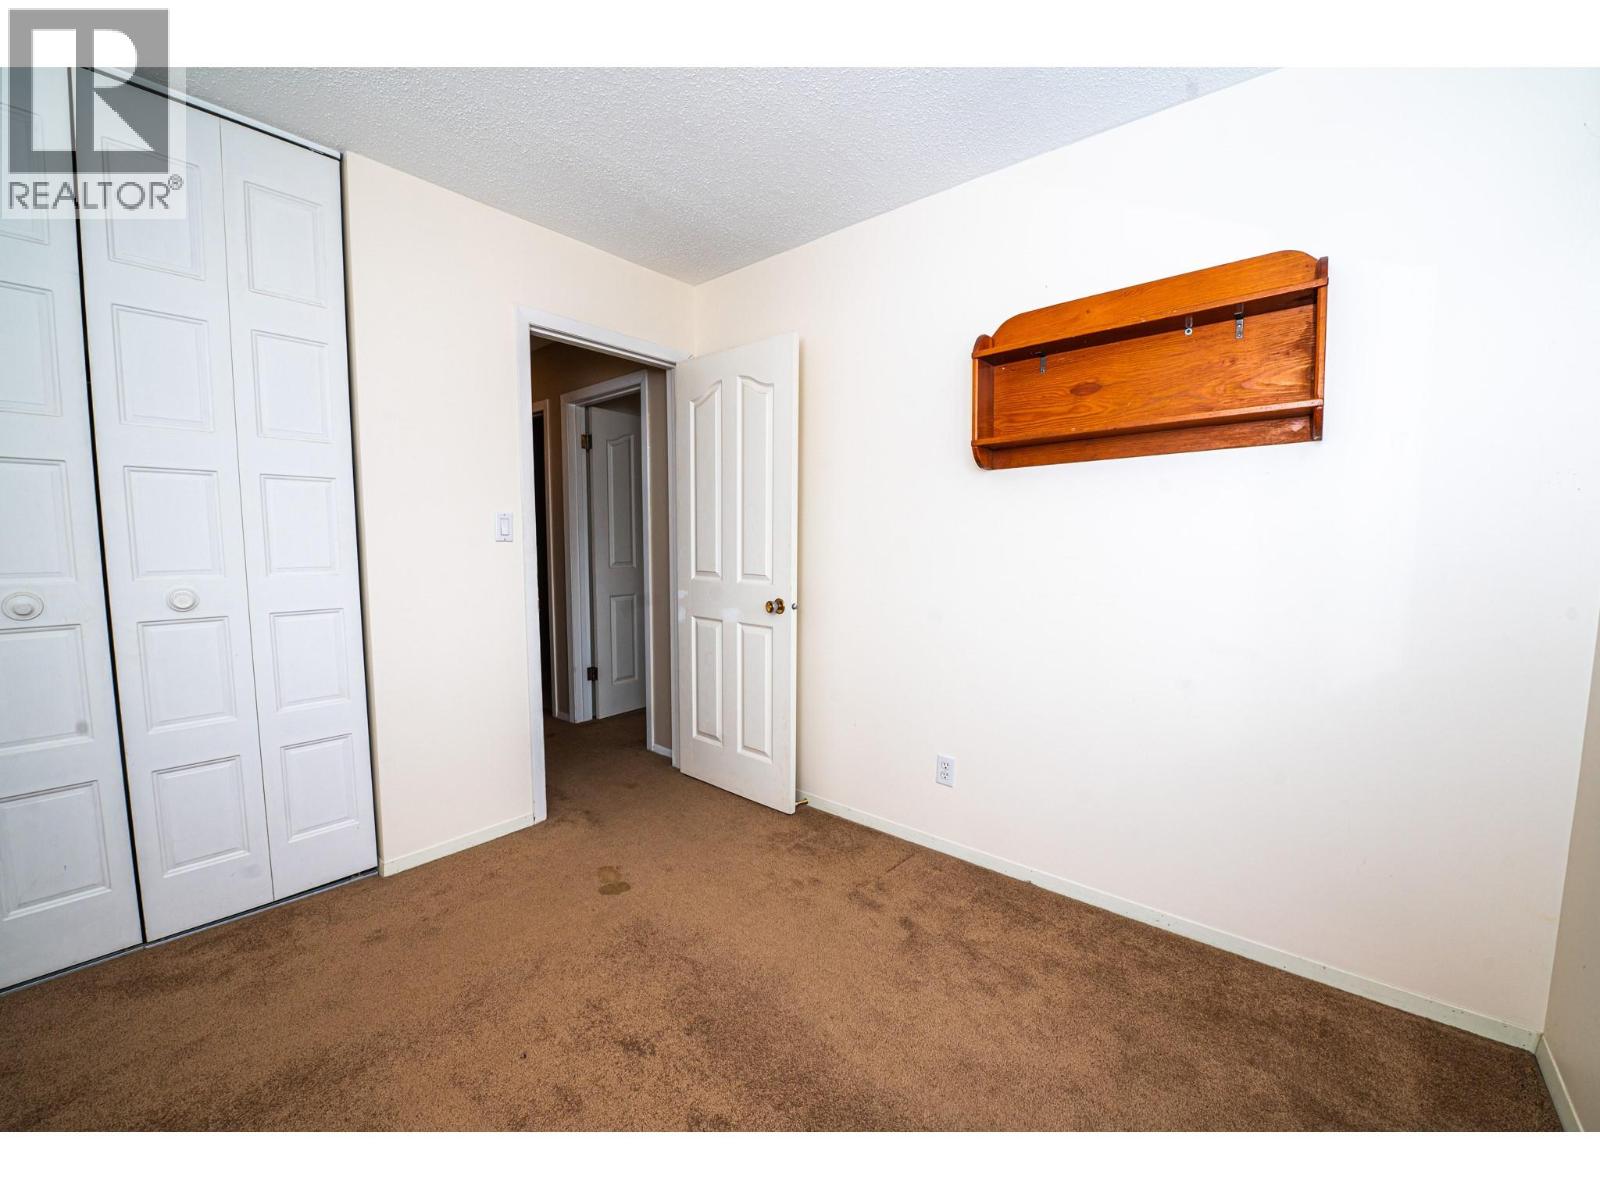
$337,000
Maintenance,
$270 Monthly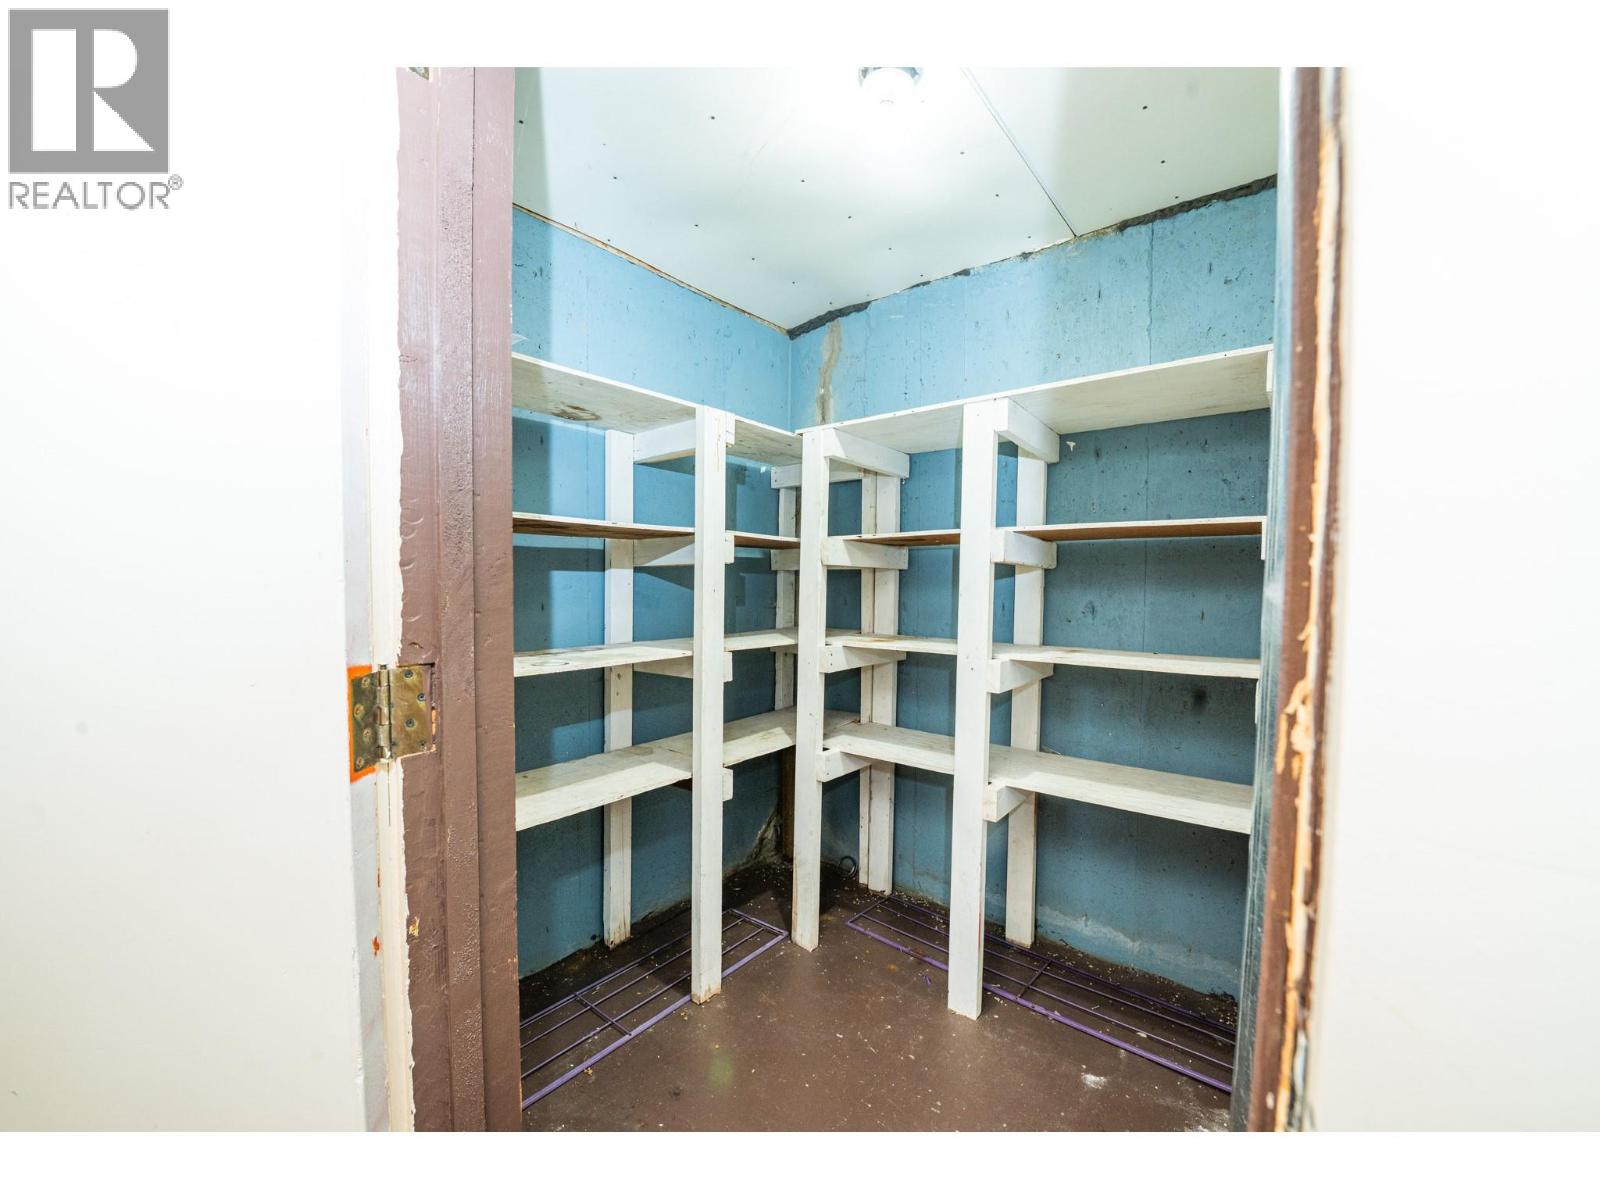
$337,000
Maintenance,
$270 Monthly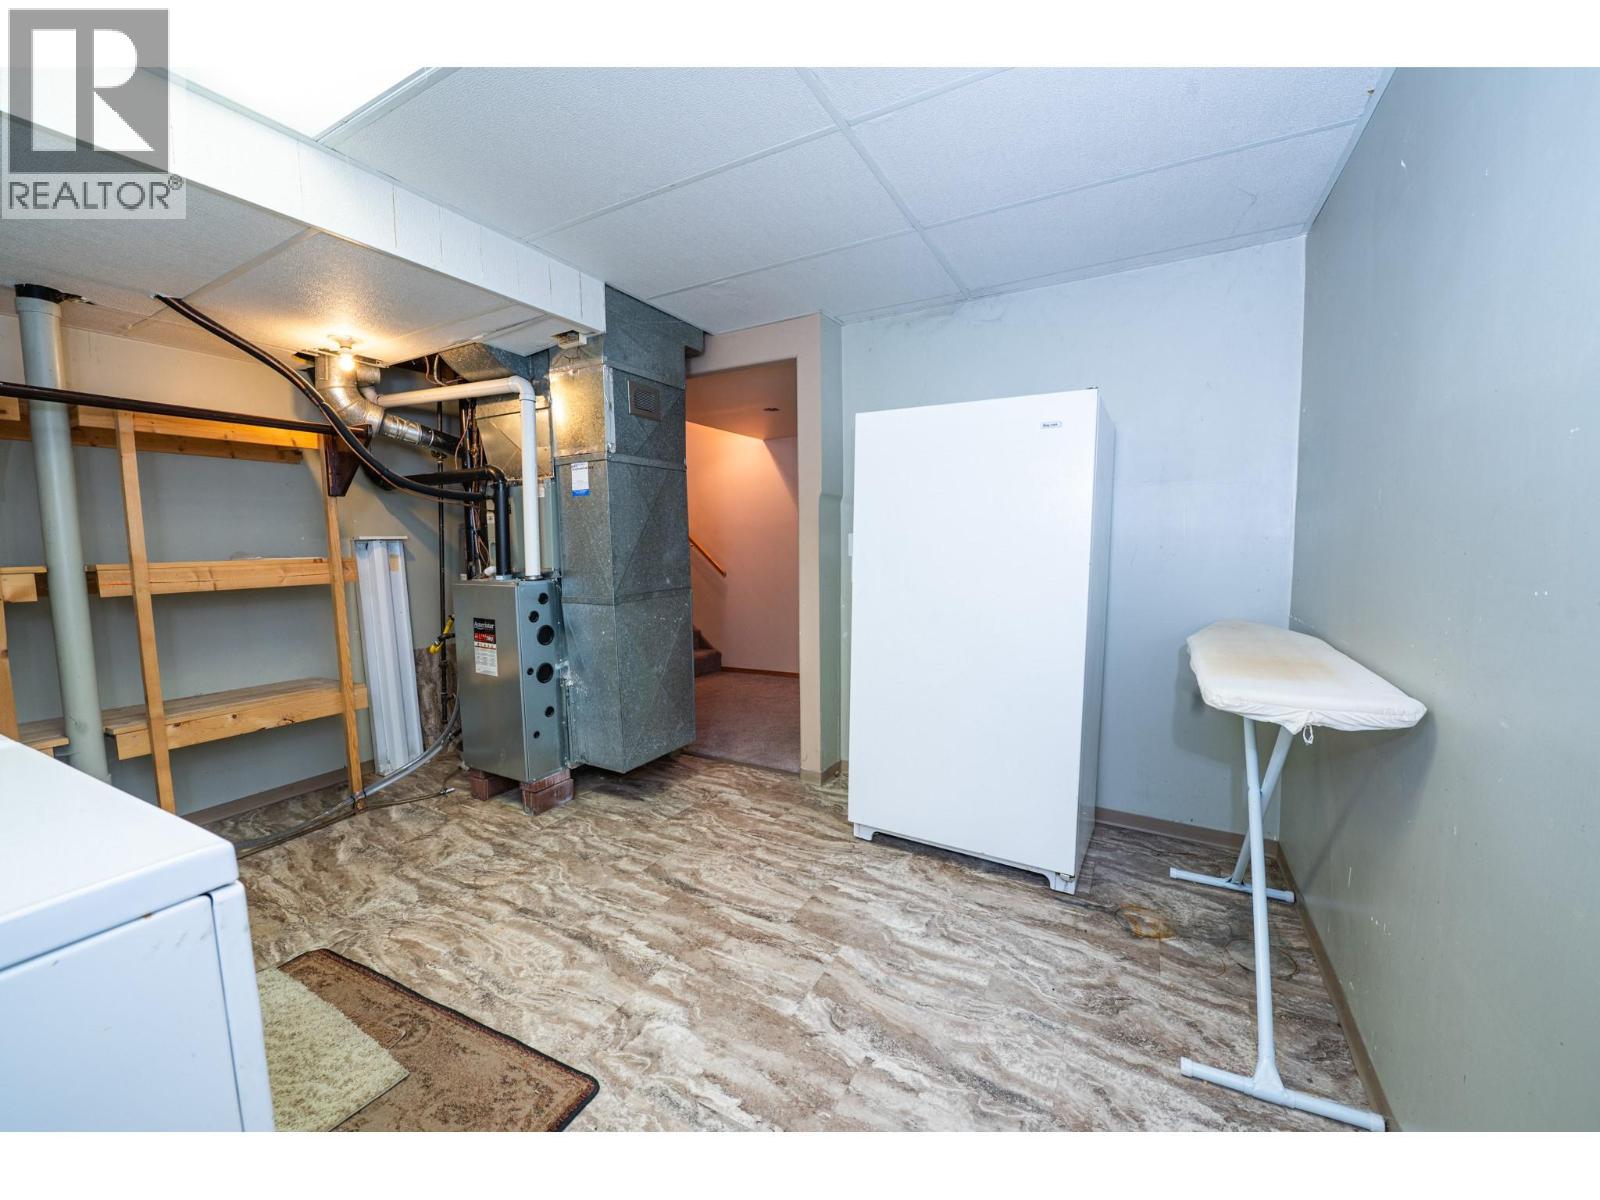
$337,000
Maintenance,
$270 Monthly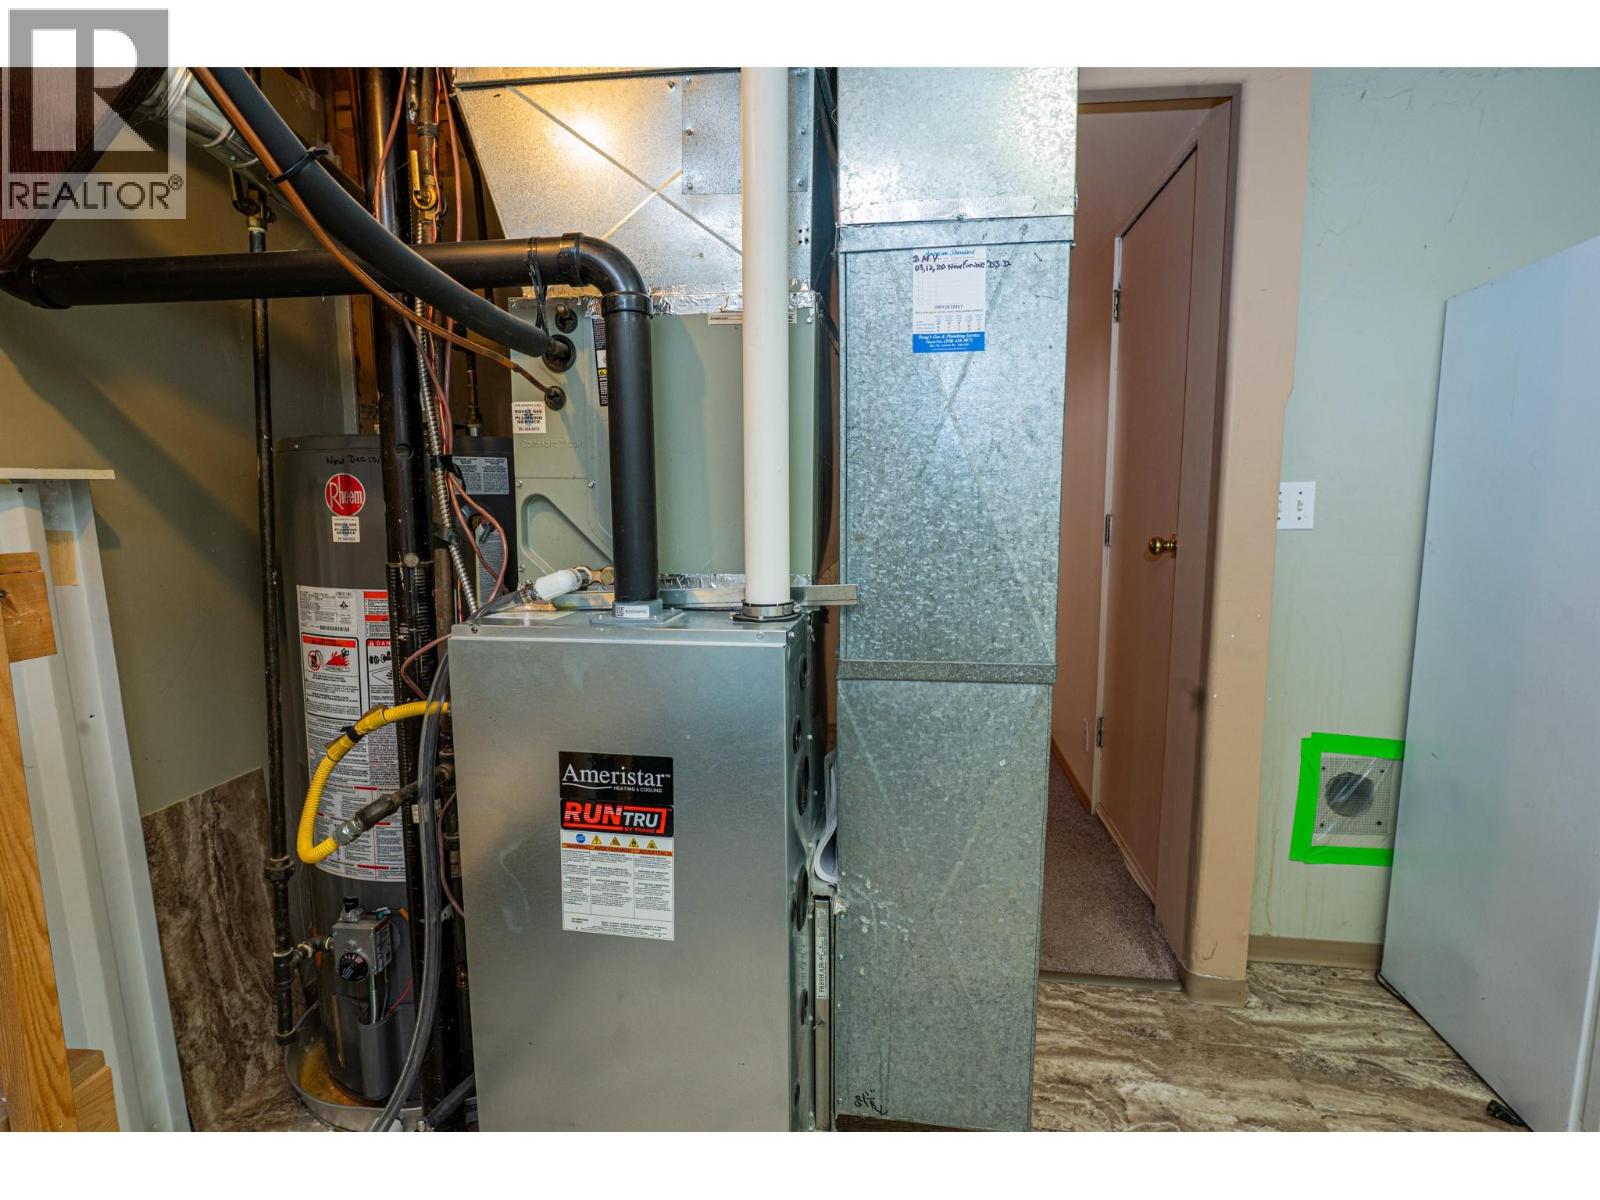
$337,000
Maintenance,
$270 Monthly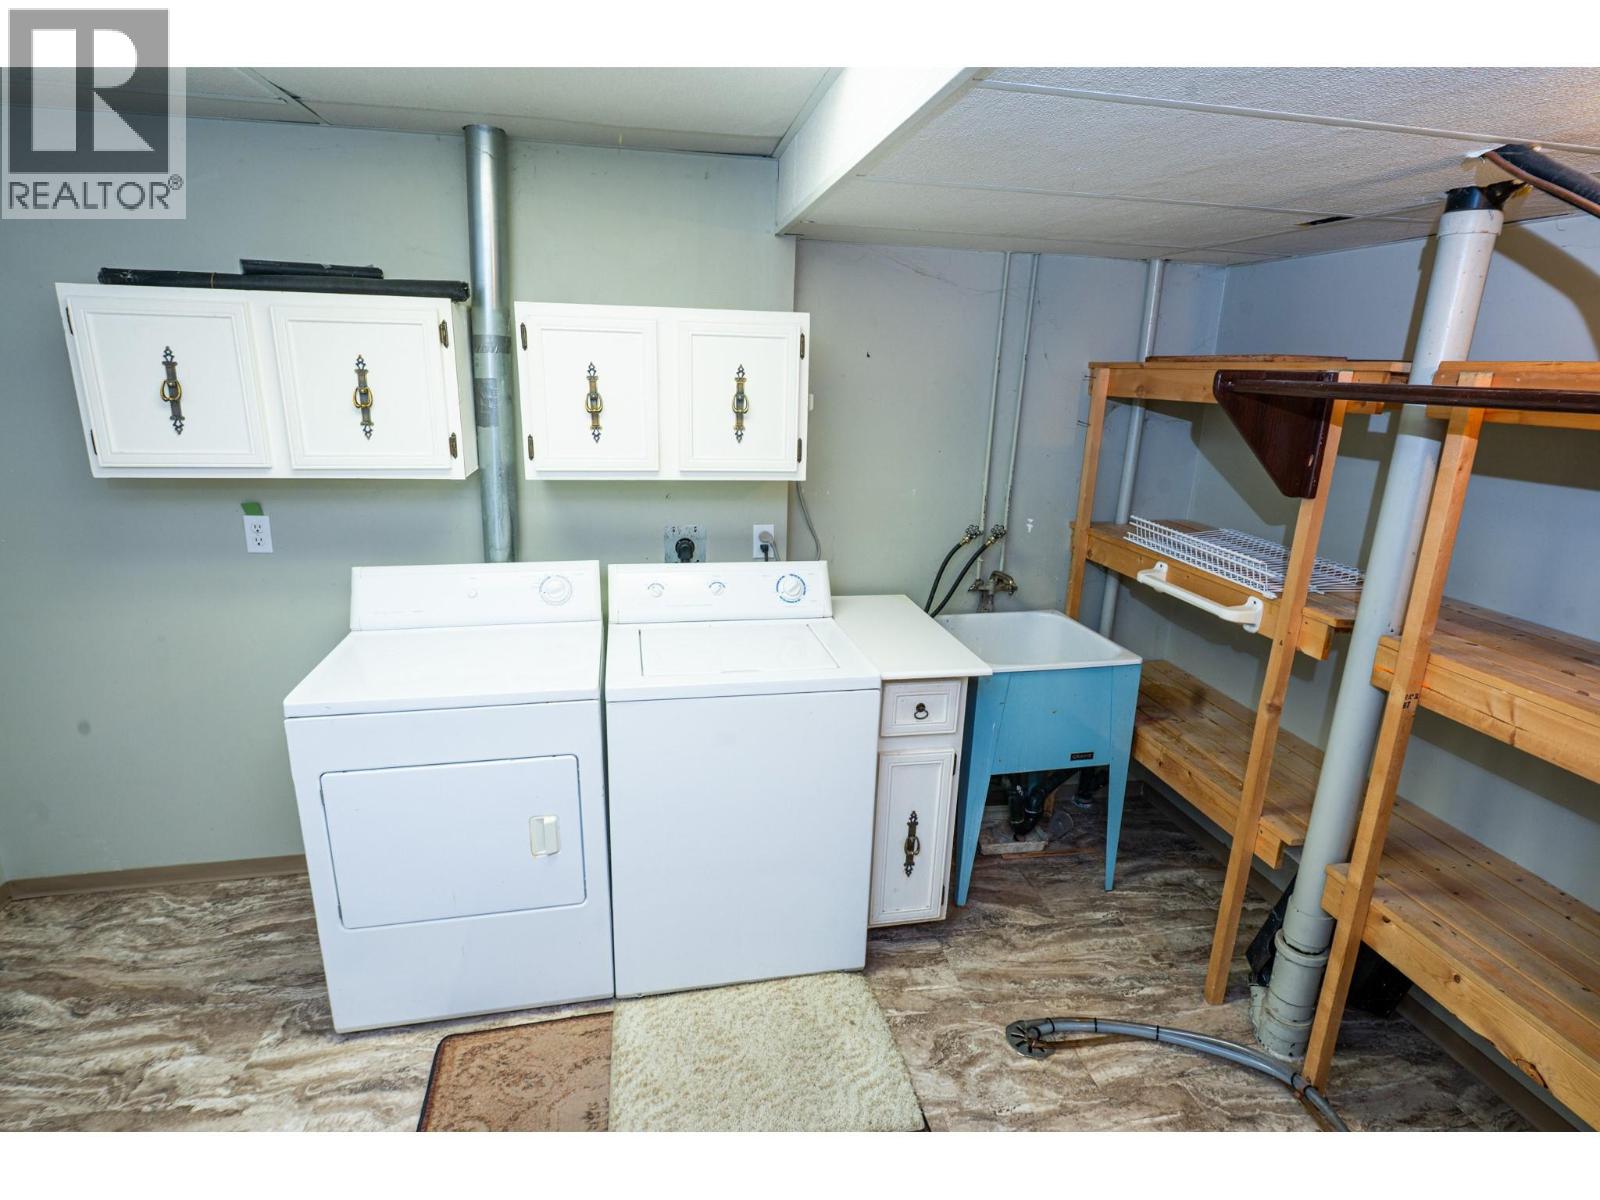
$337,000
Maintenance,
$270 Monthly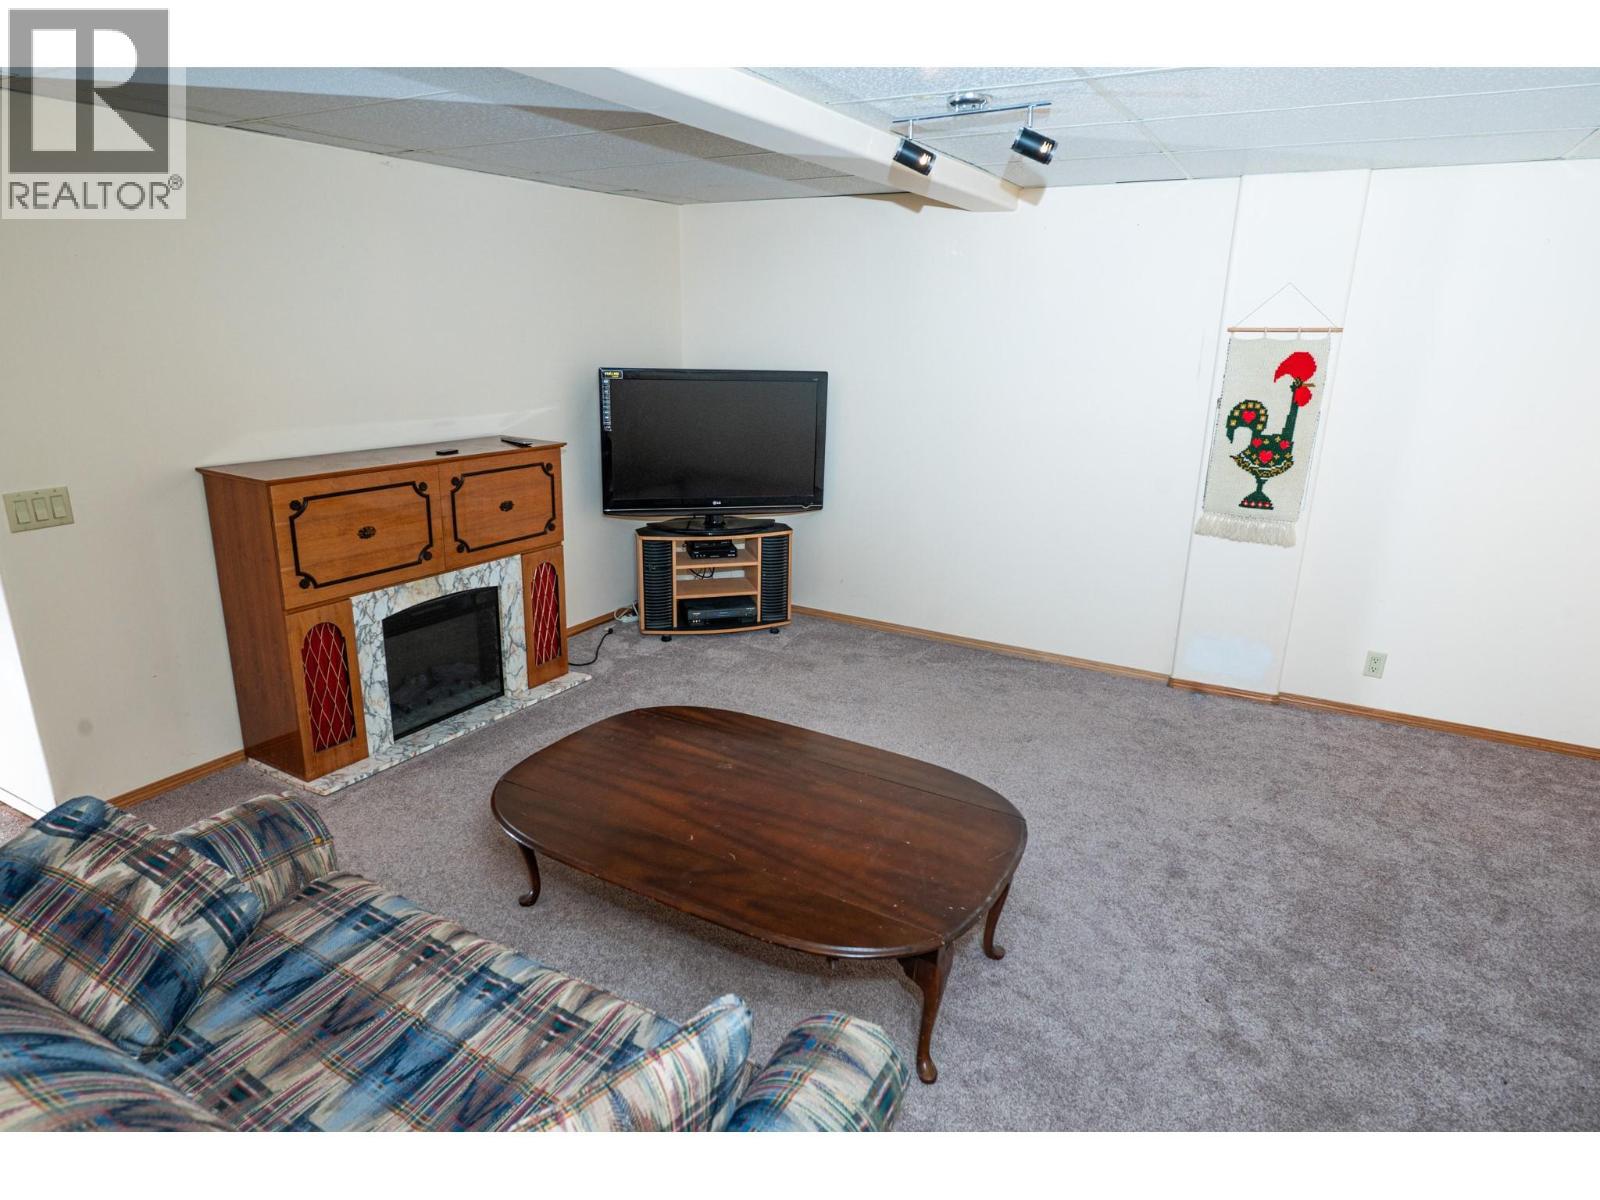
$337,000
Maintenance,
$270 Monthly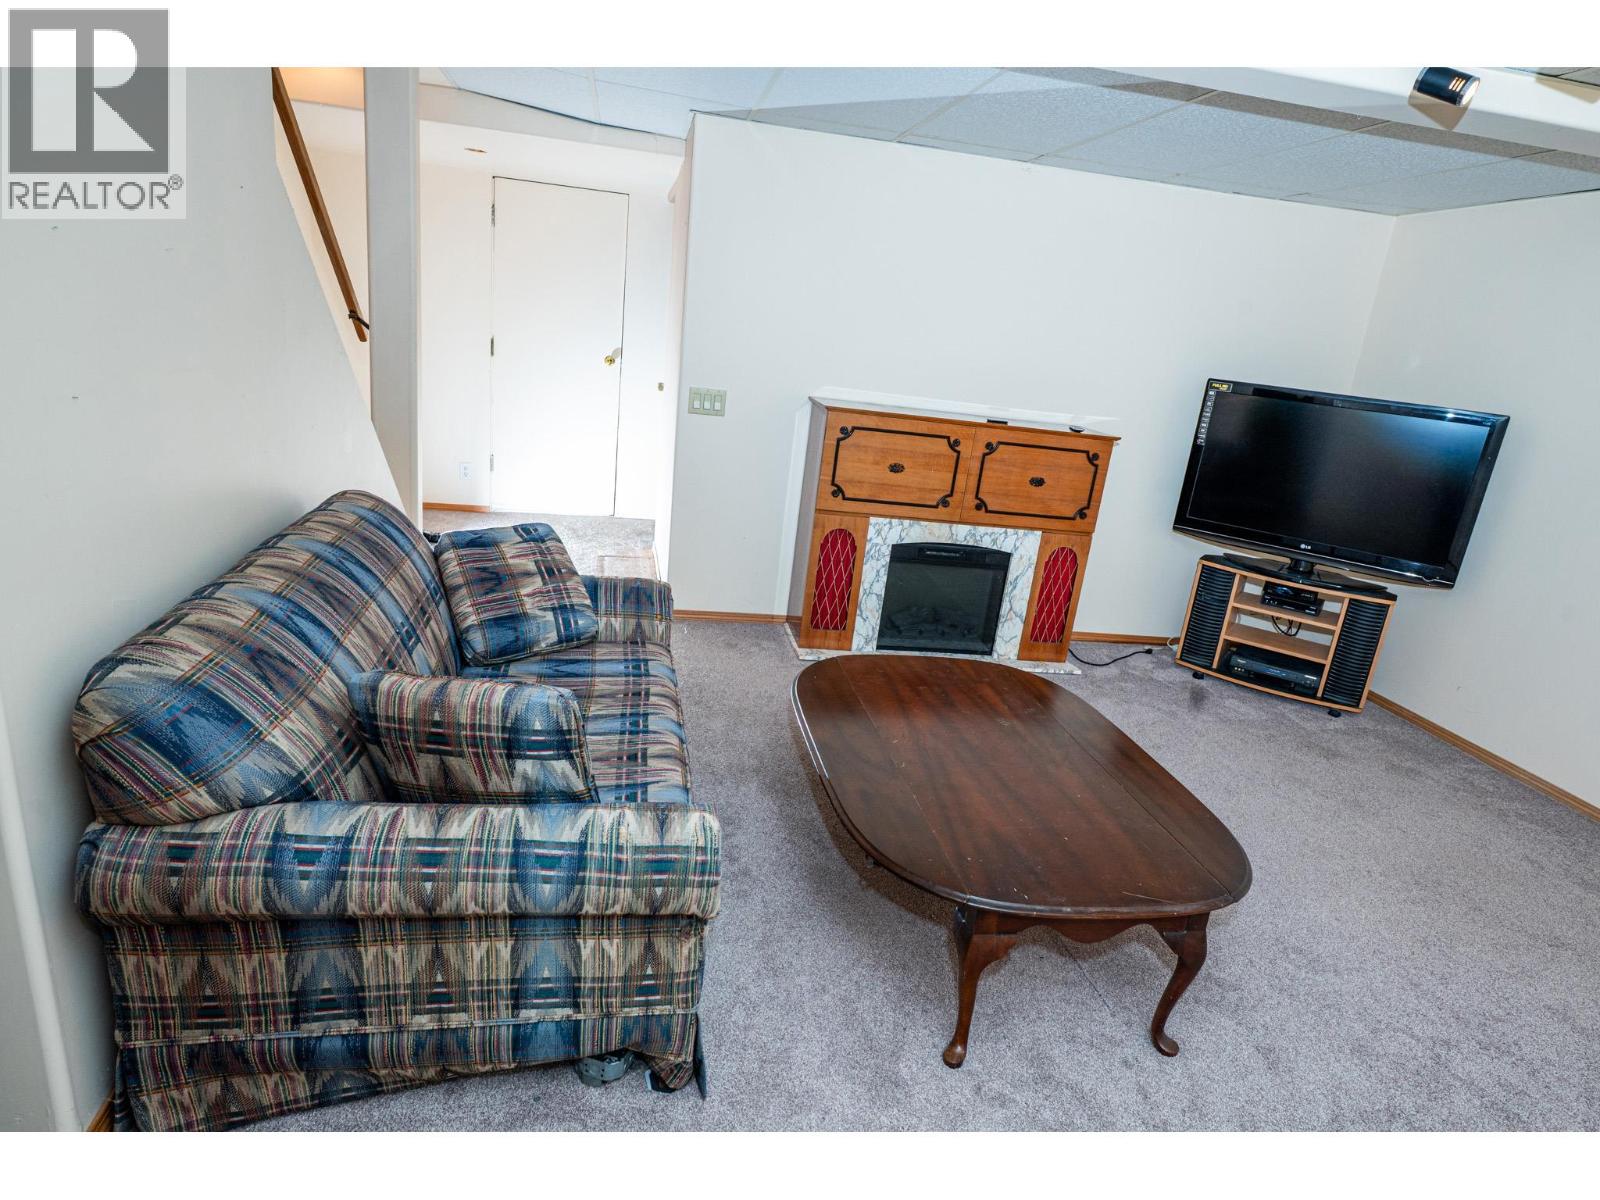
$337,000
Maintenance,
$270 Monthly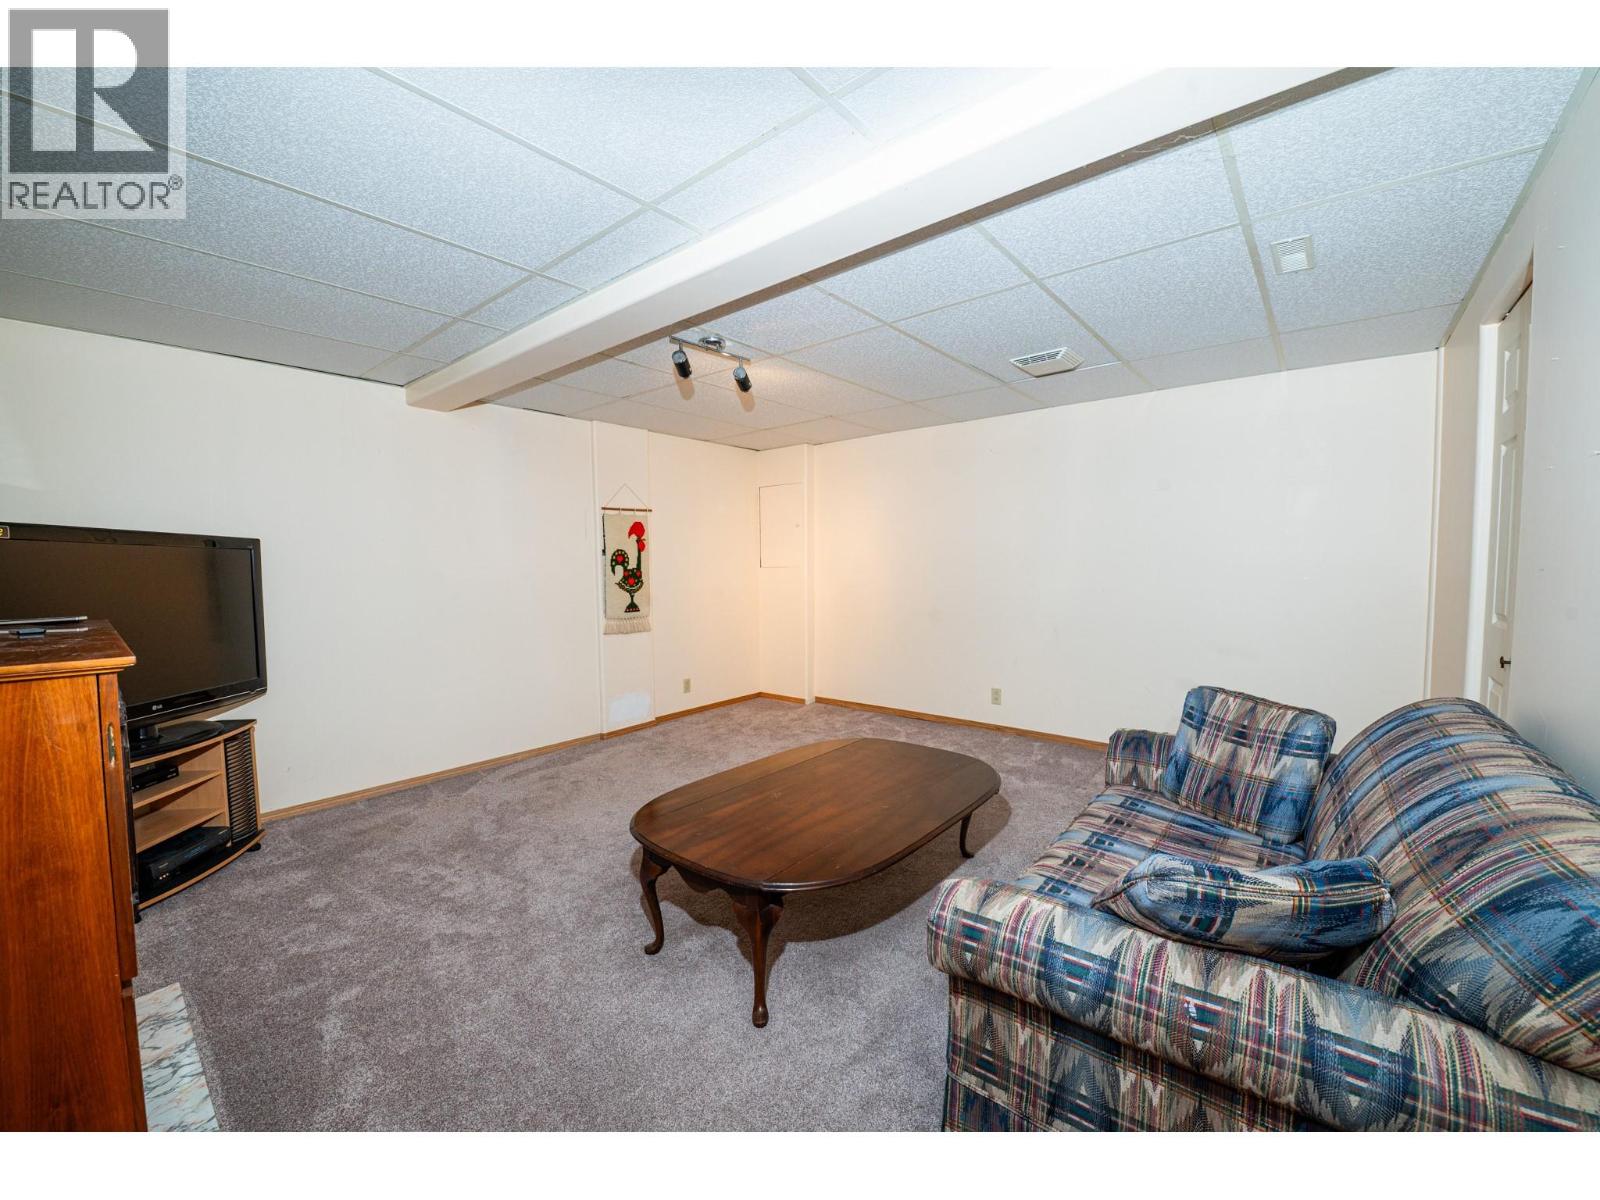
$337,000
Maintenance,
$270 Monthly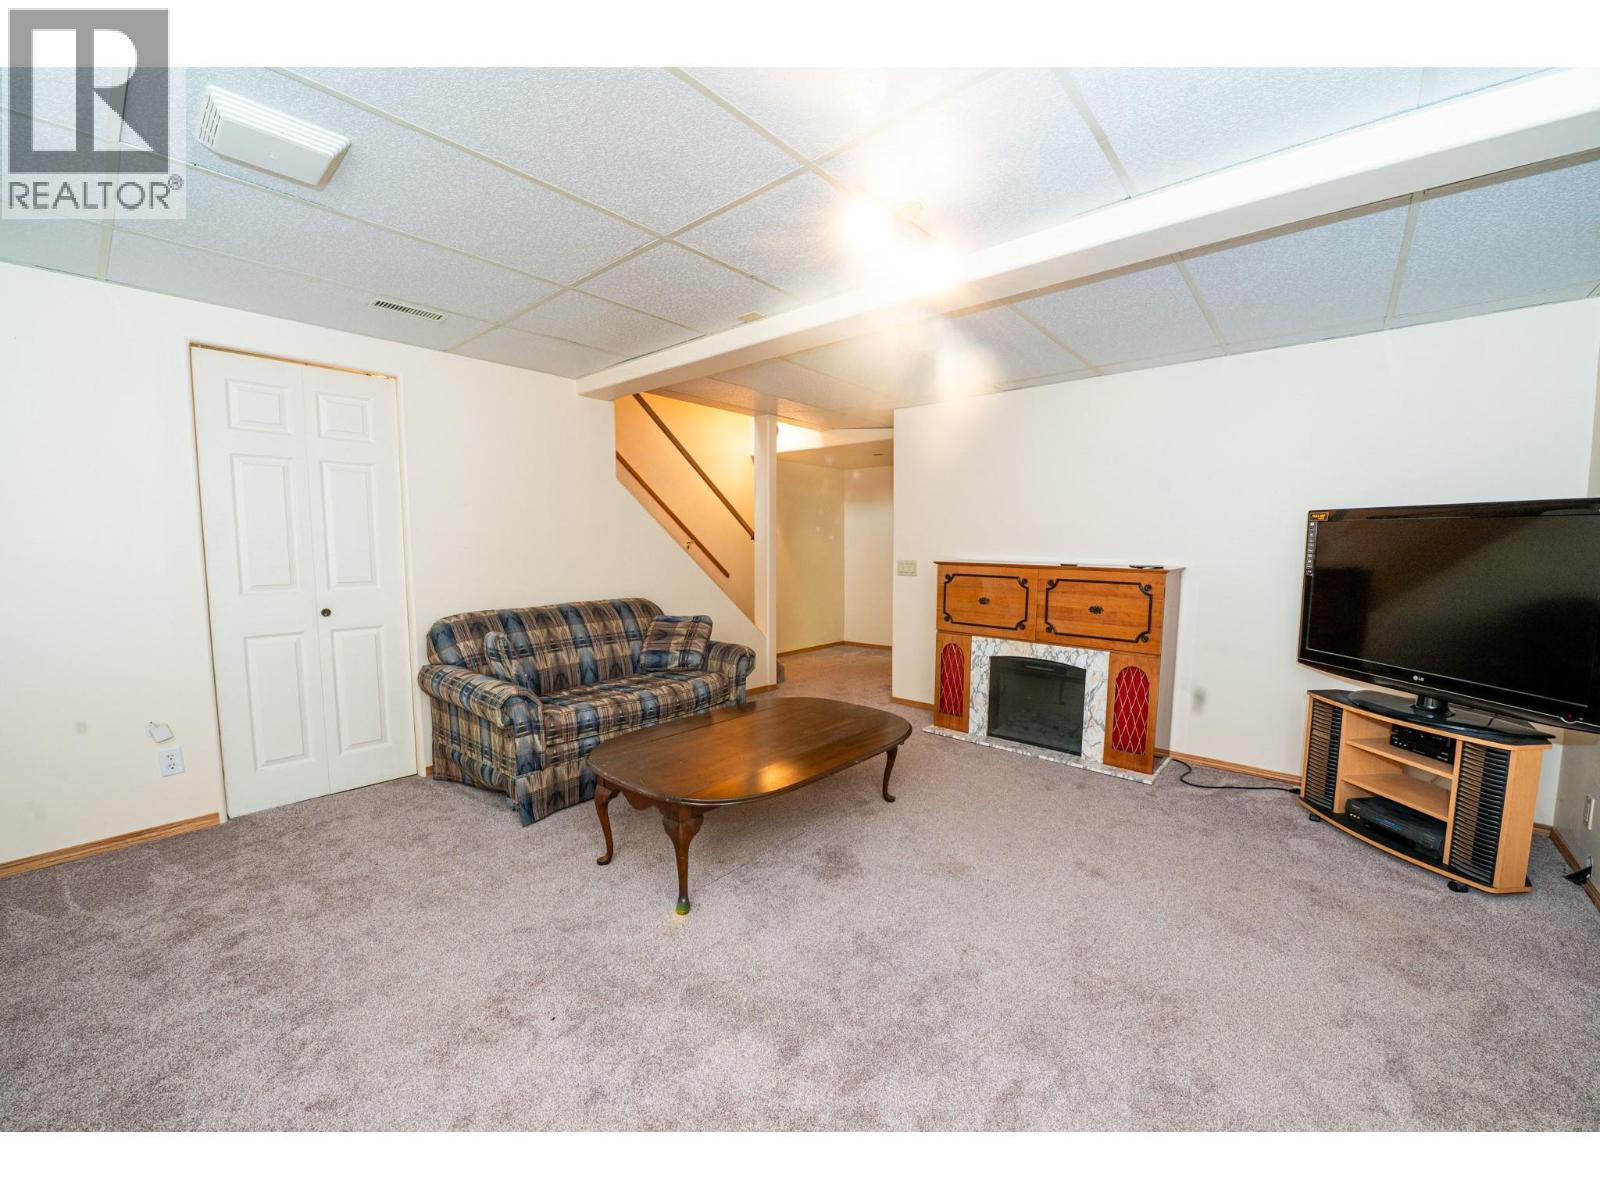
$337,000
Maintenance,
$270 Monthly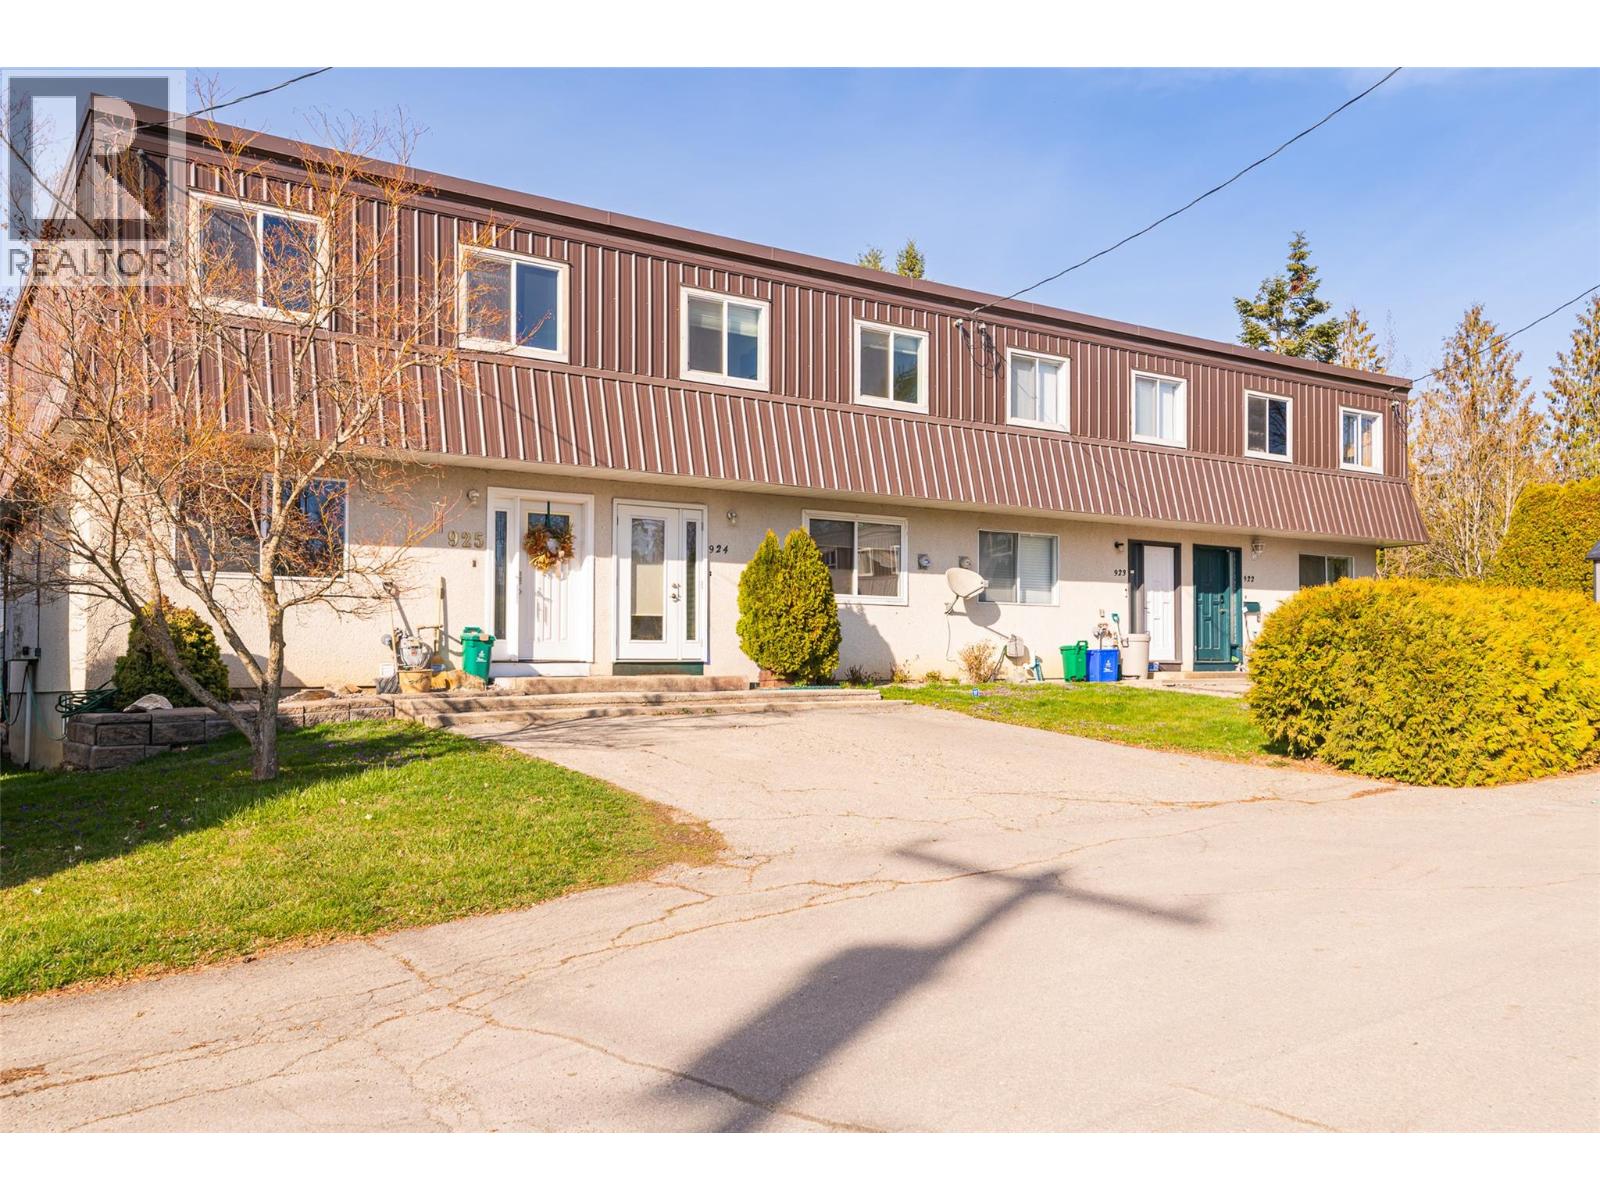
$337,000
Maintenance,
$270 Monthly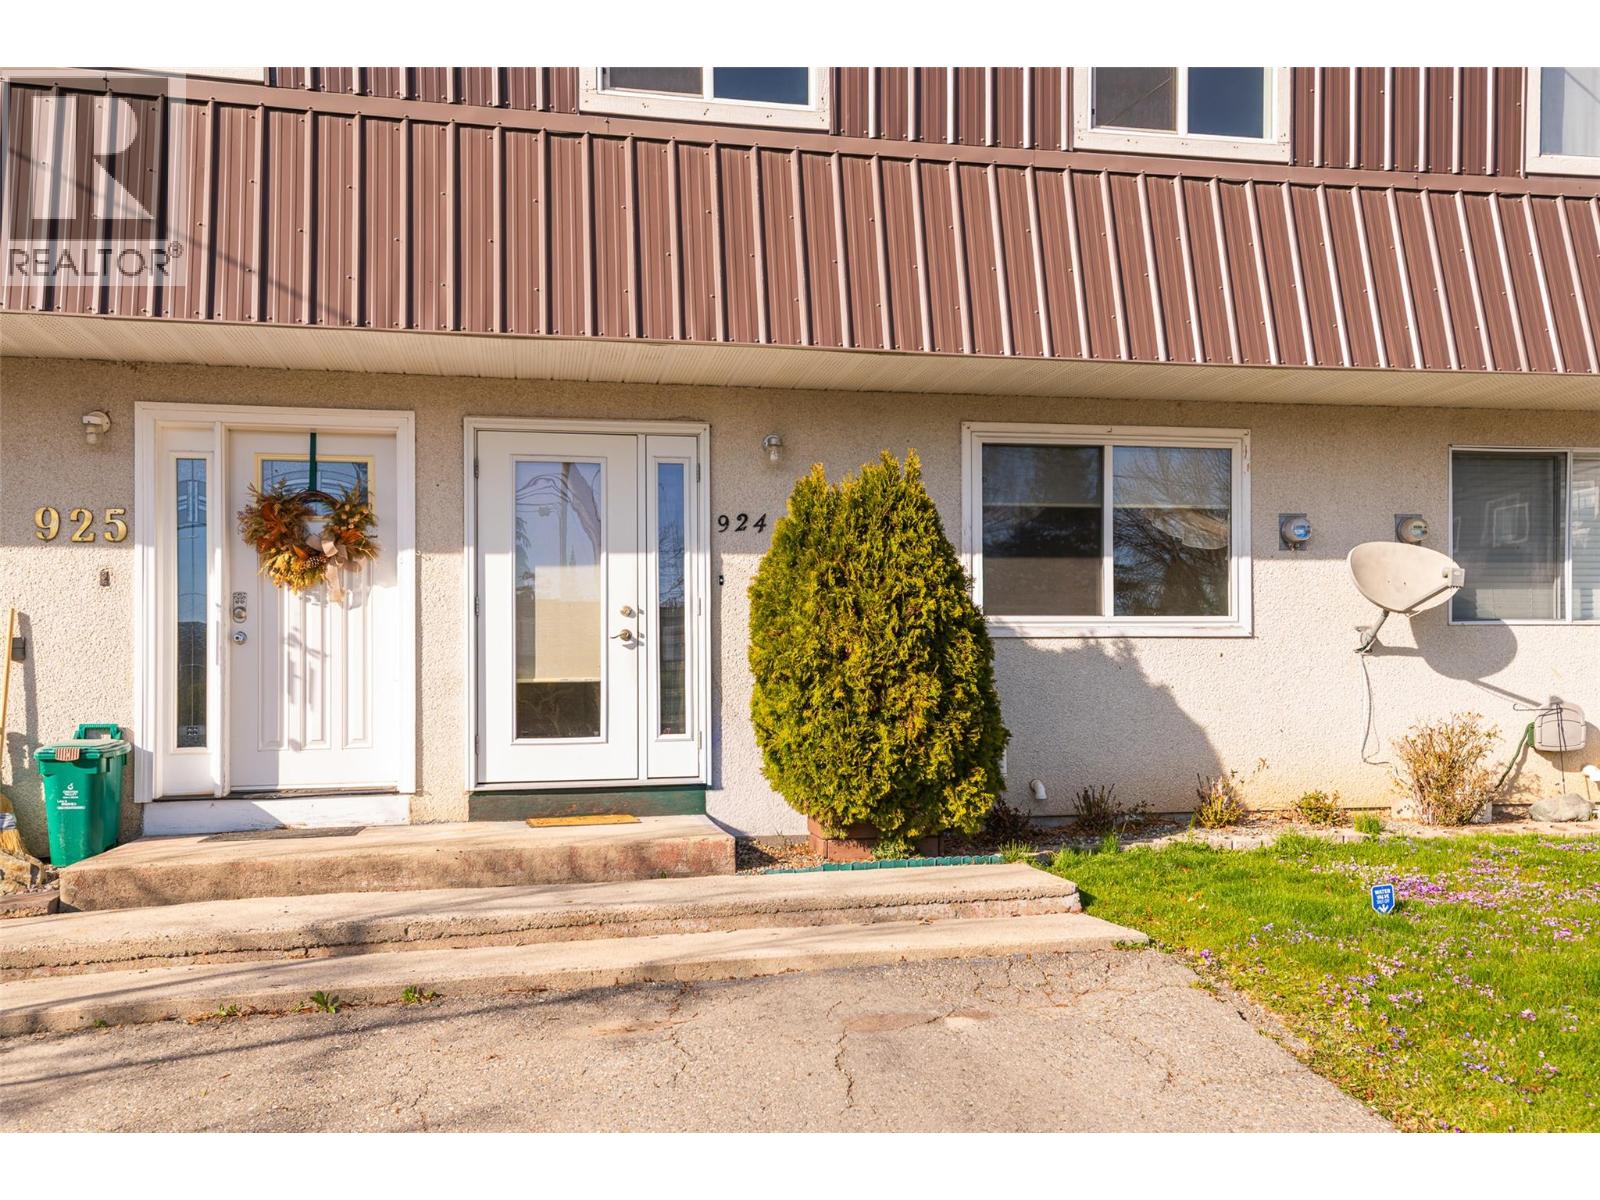
$337,000
Maintenance,
$270 Monthly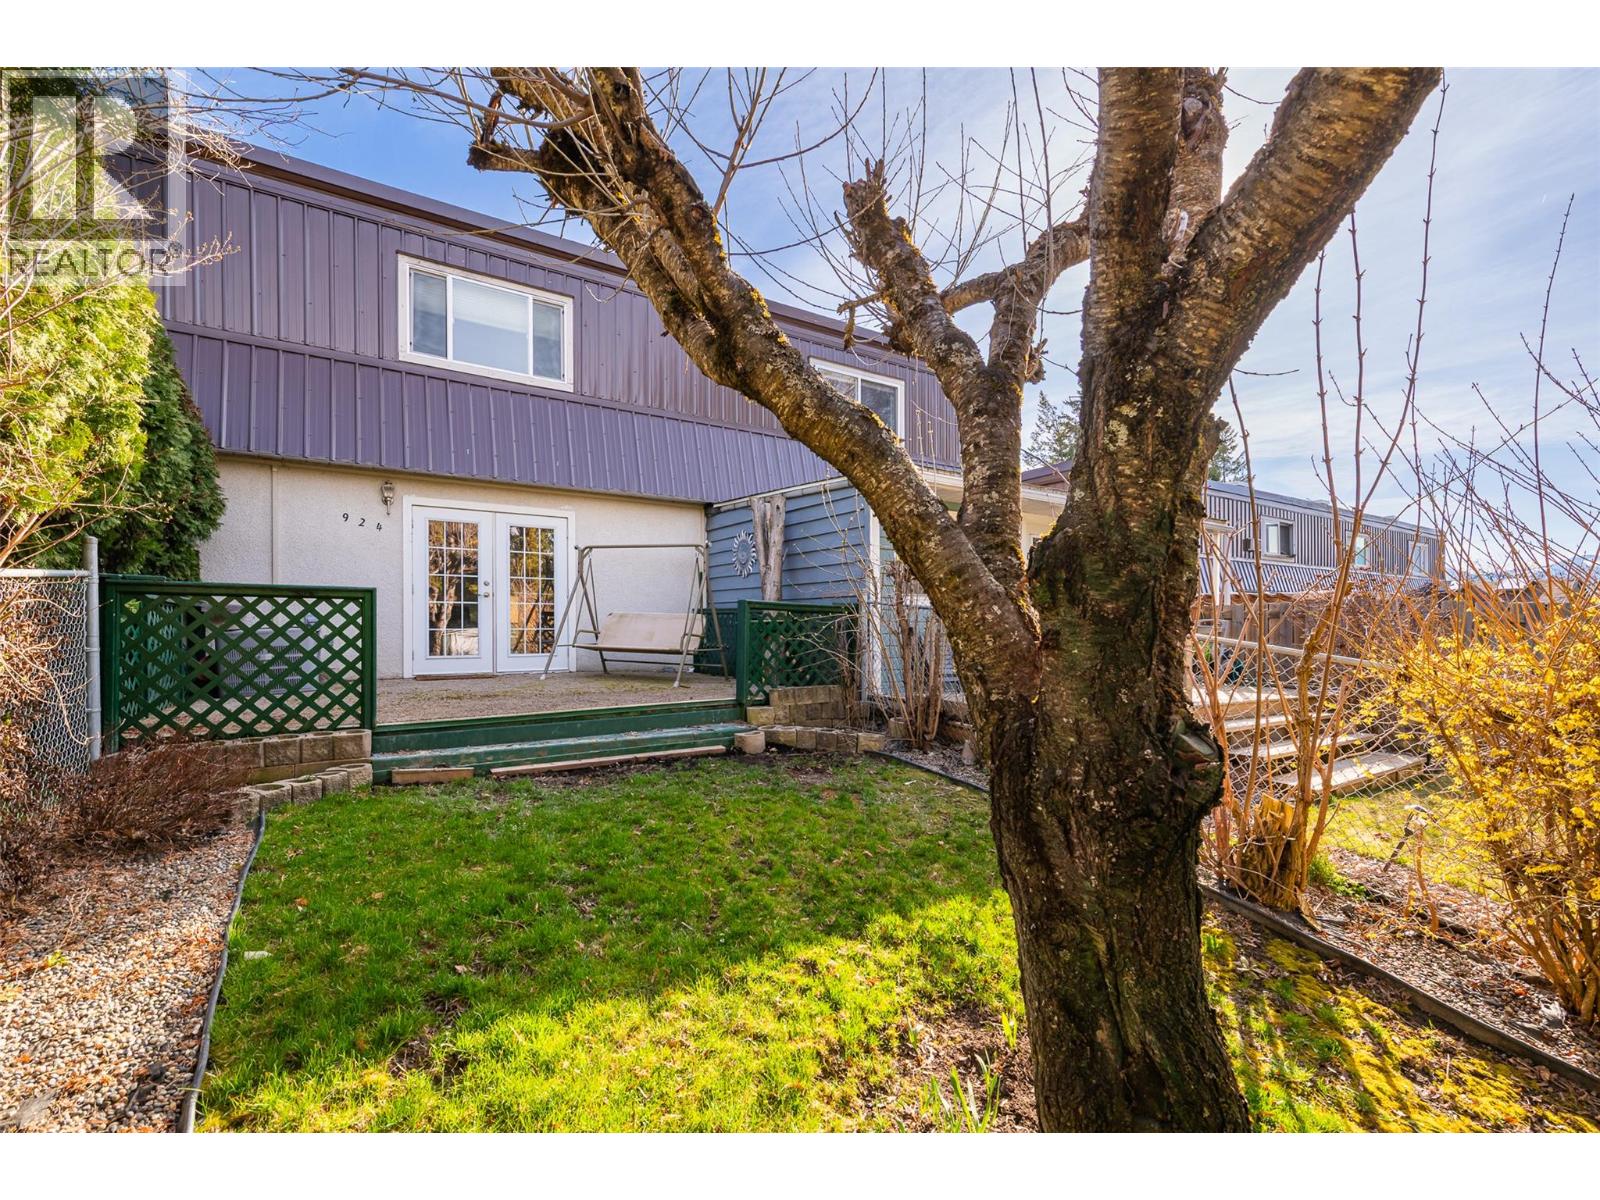
$337,000
Maintenance,
$270 Monthly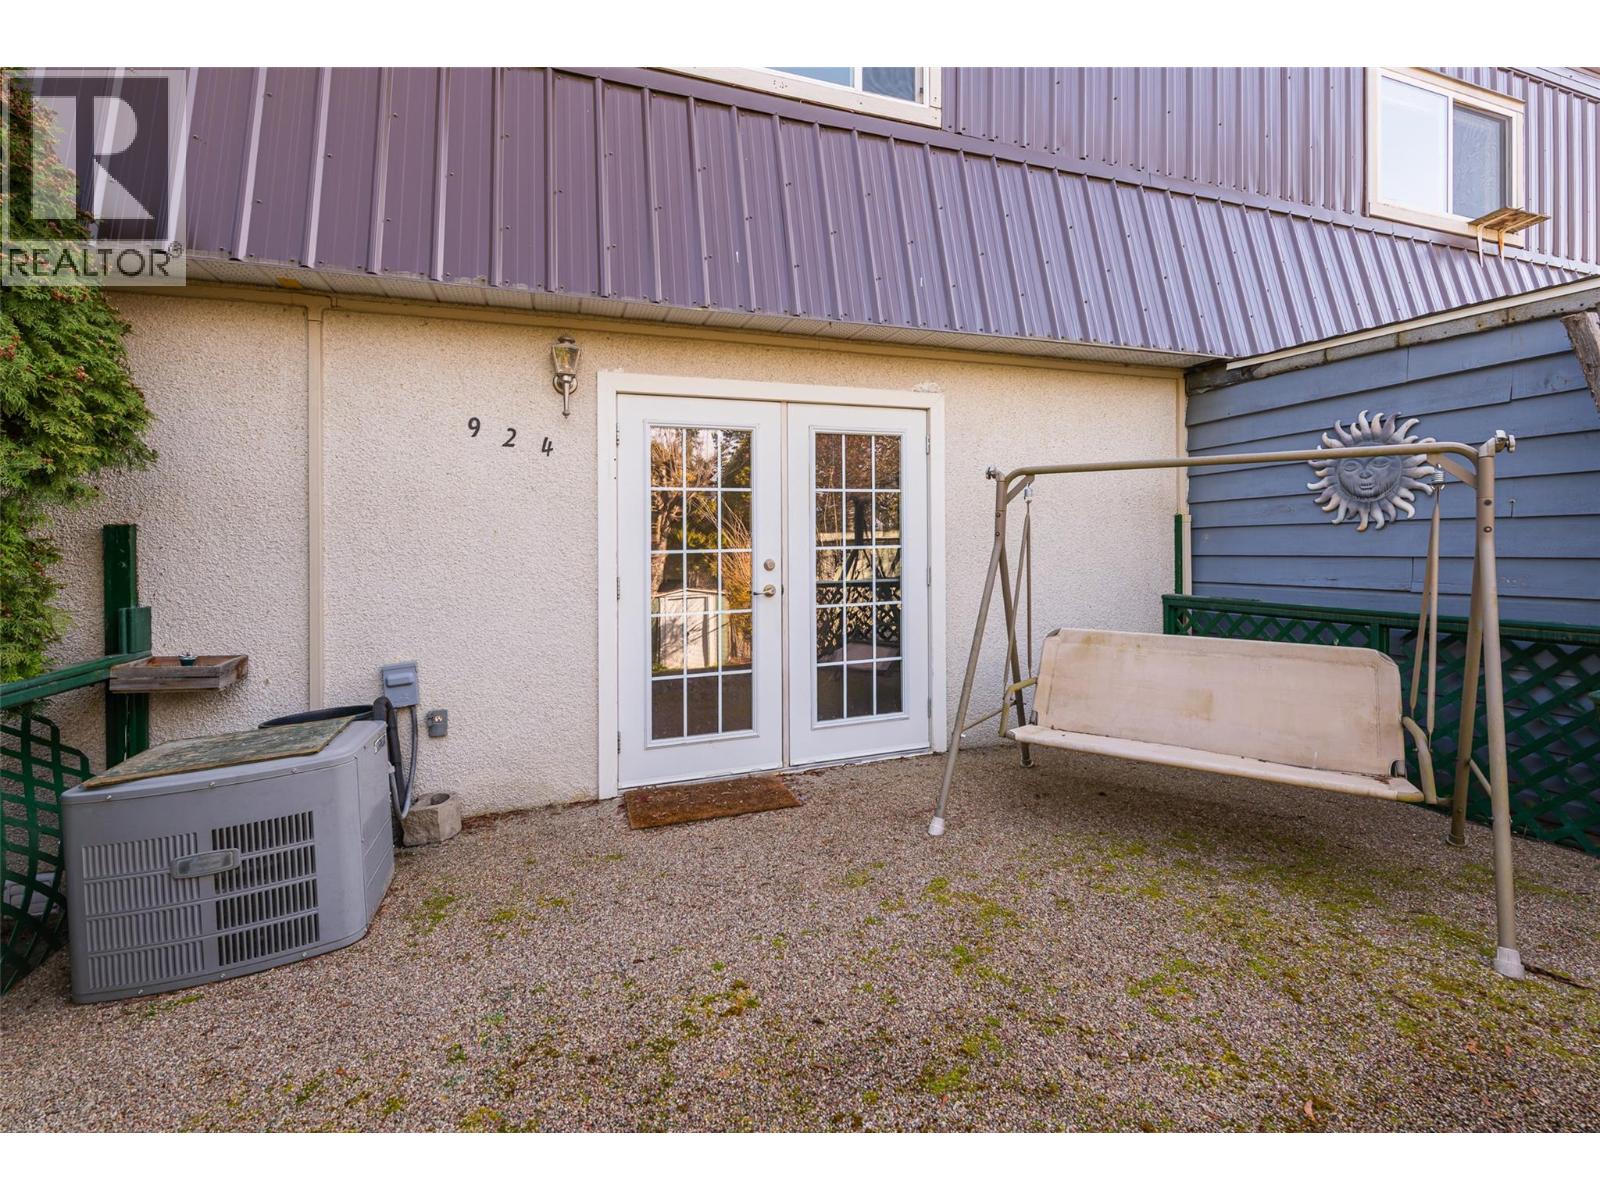
$337,000
Maintenance,
$270 Monthly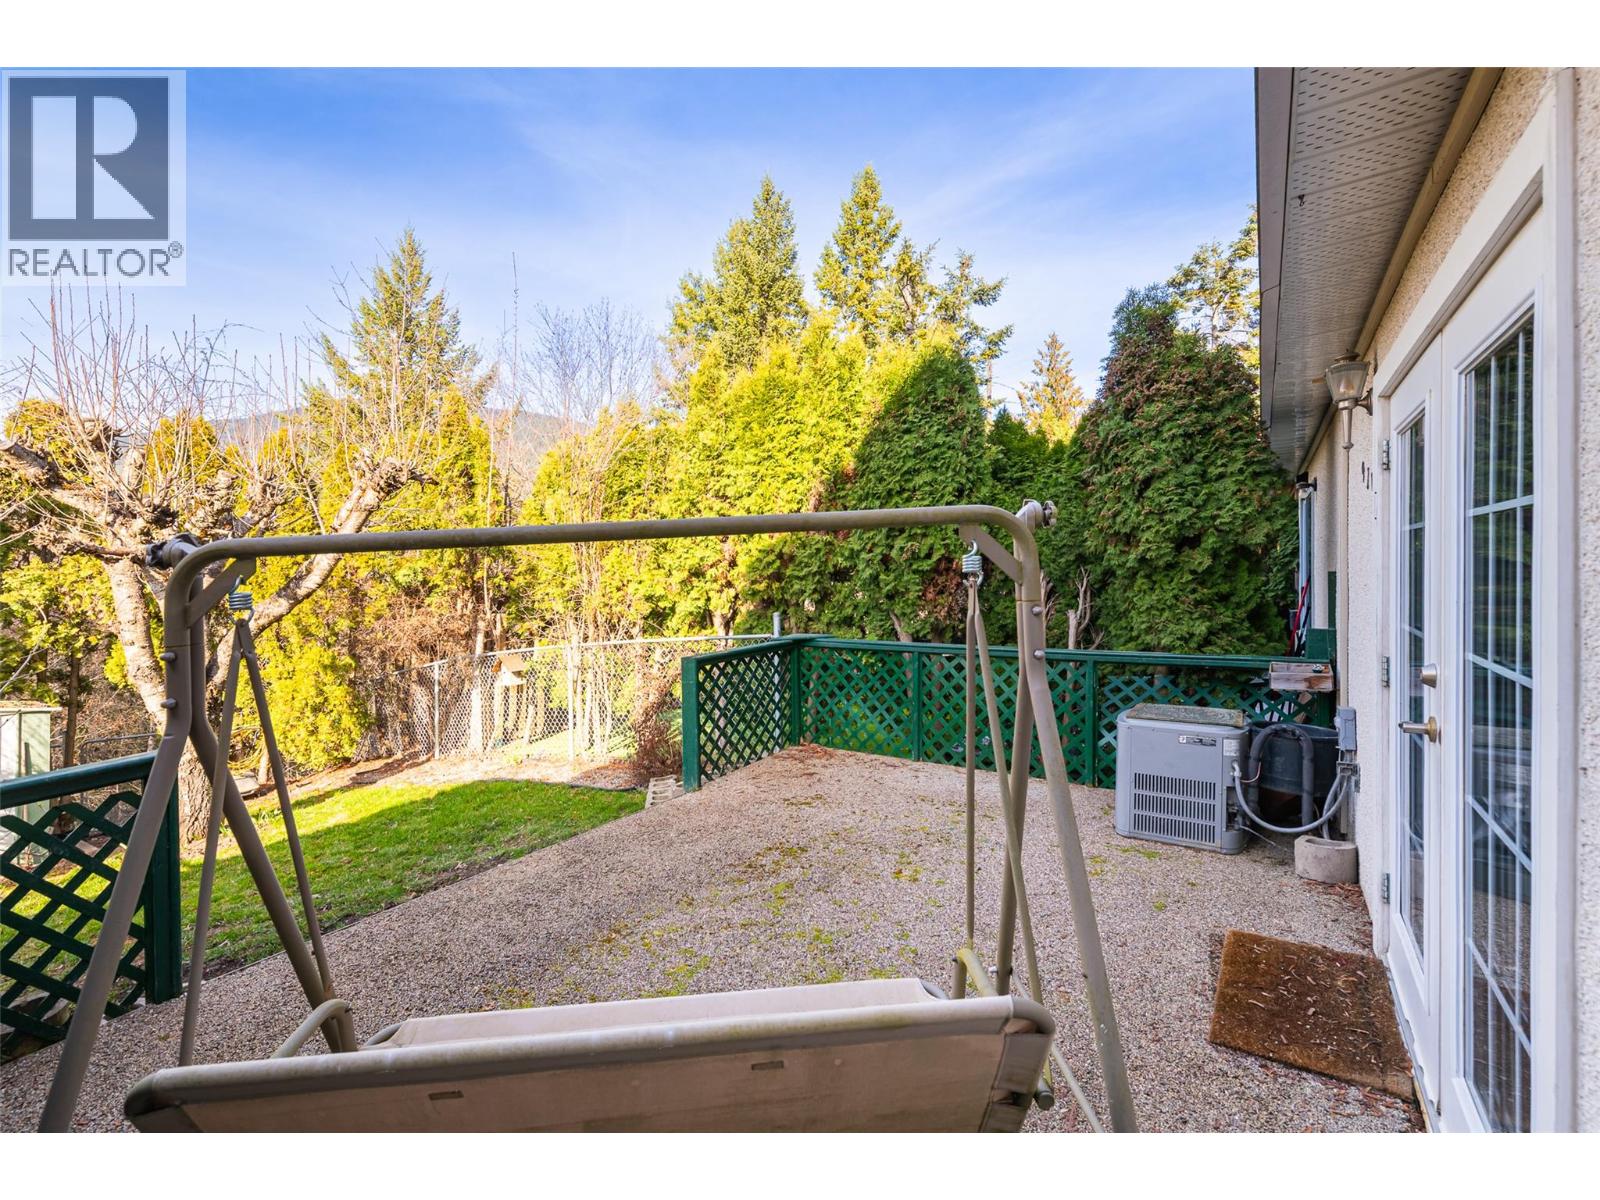
$337,000
Maintenance,
$270 Monthly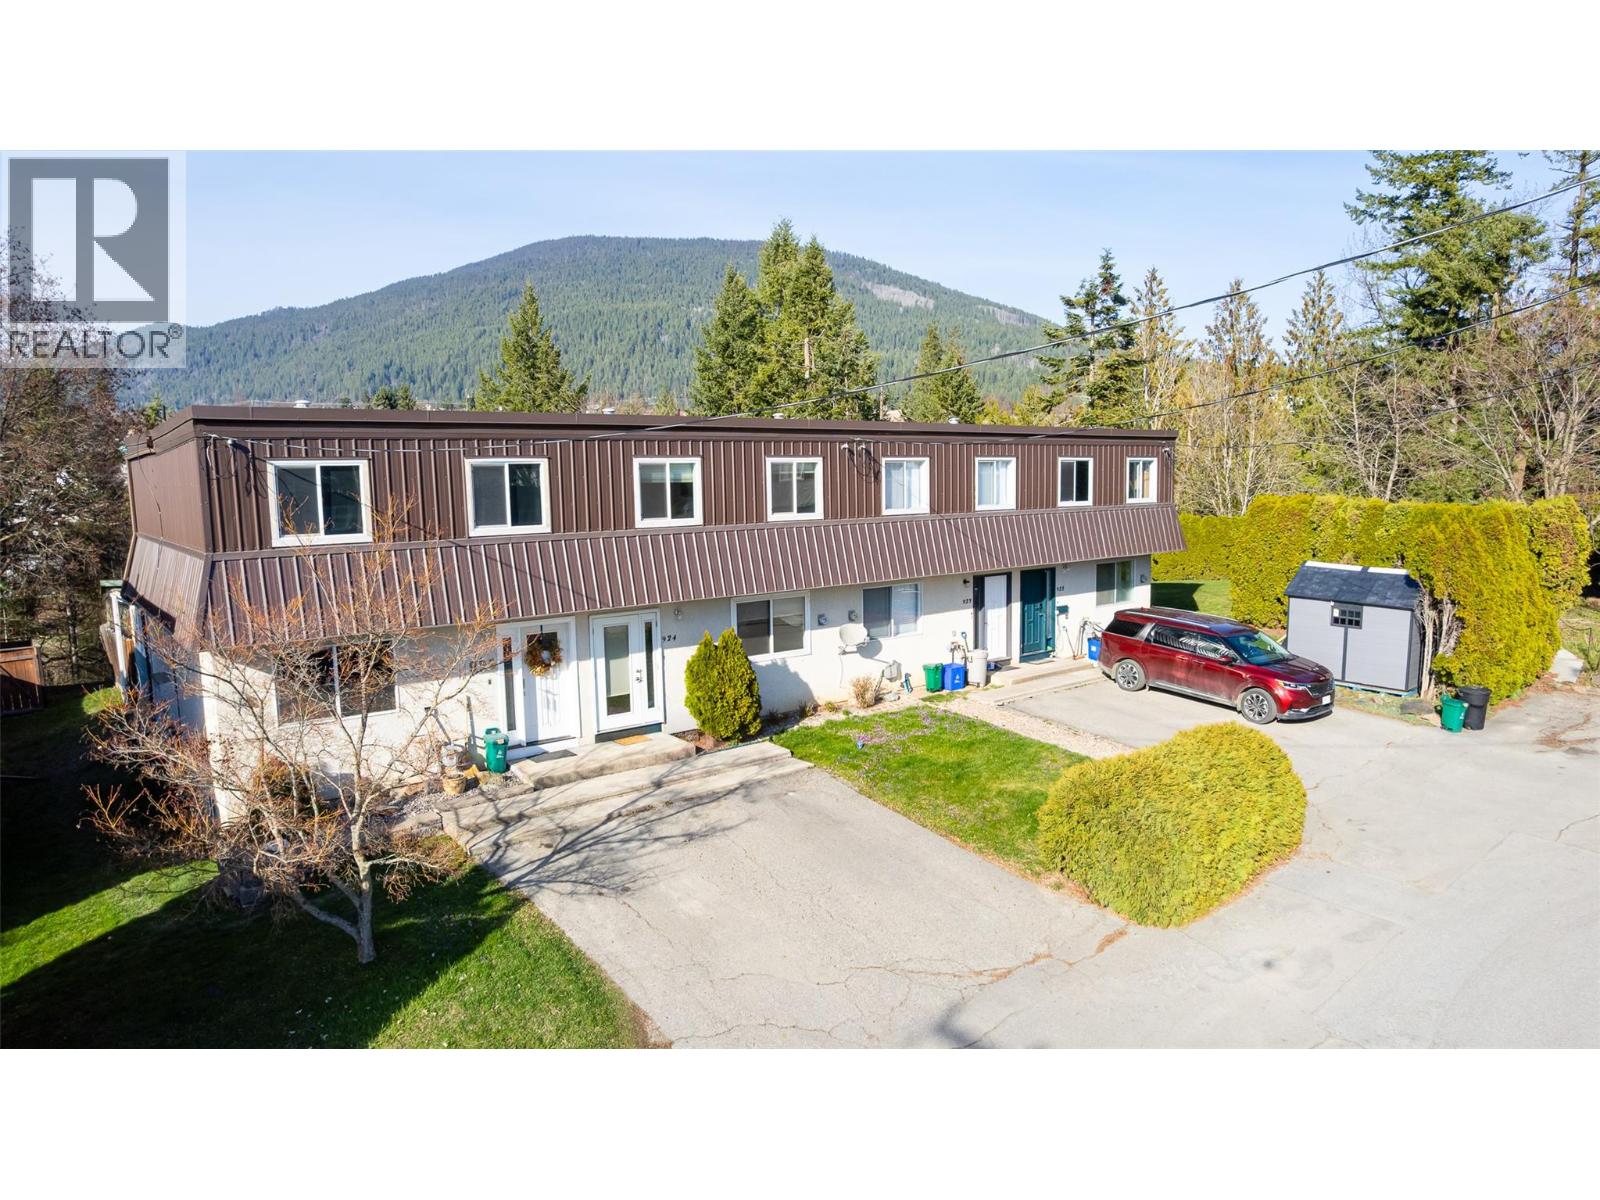
$337,000
Maintenance,
$270 Monthly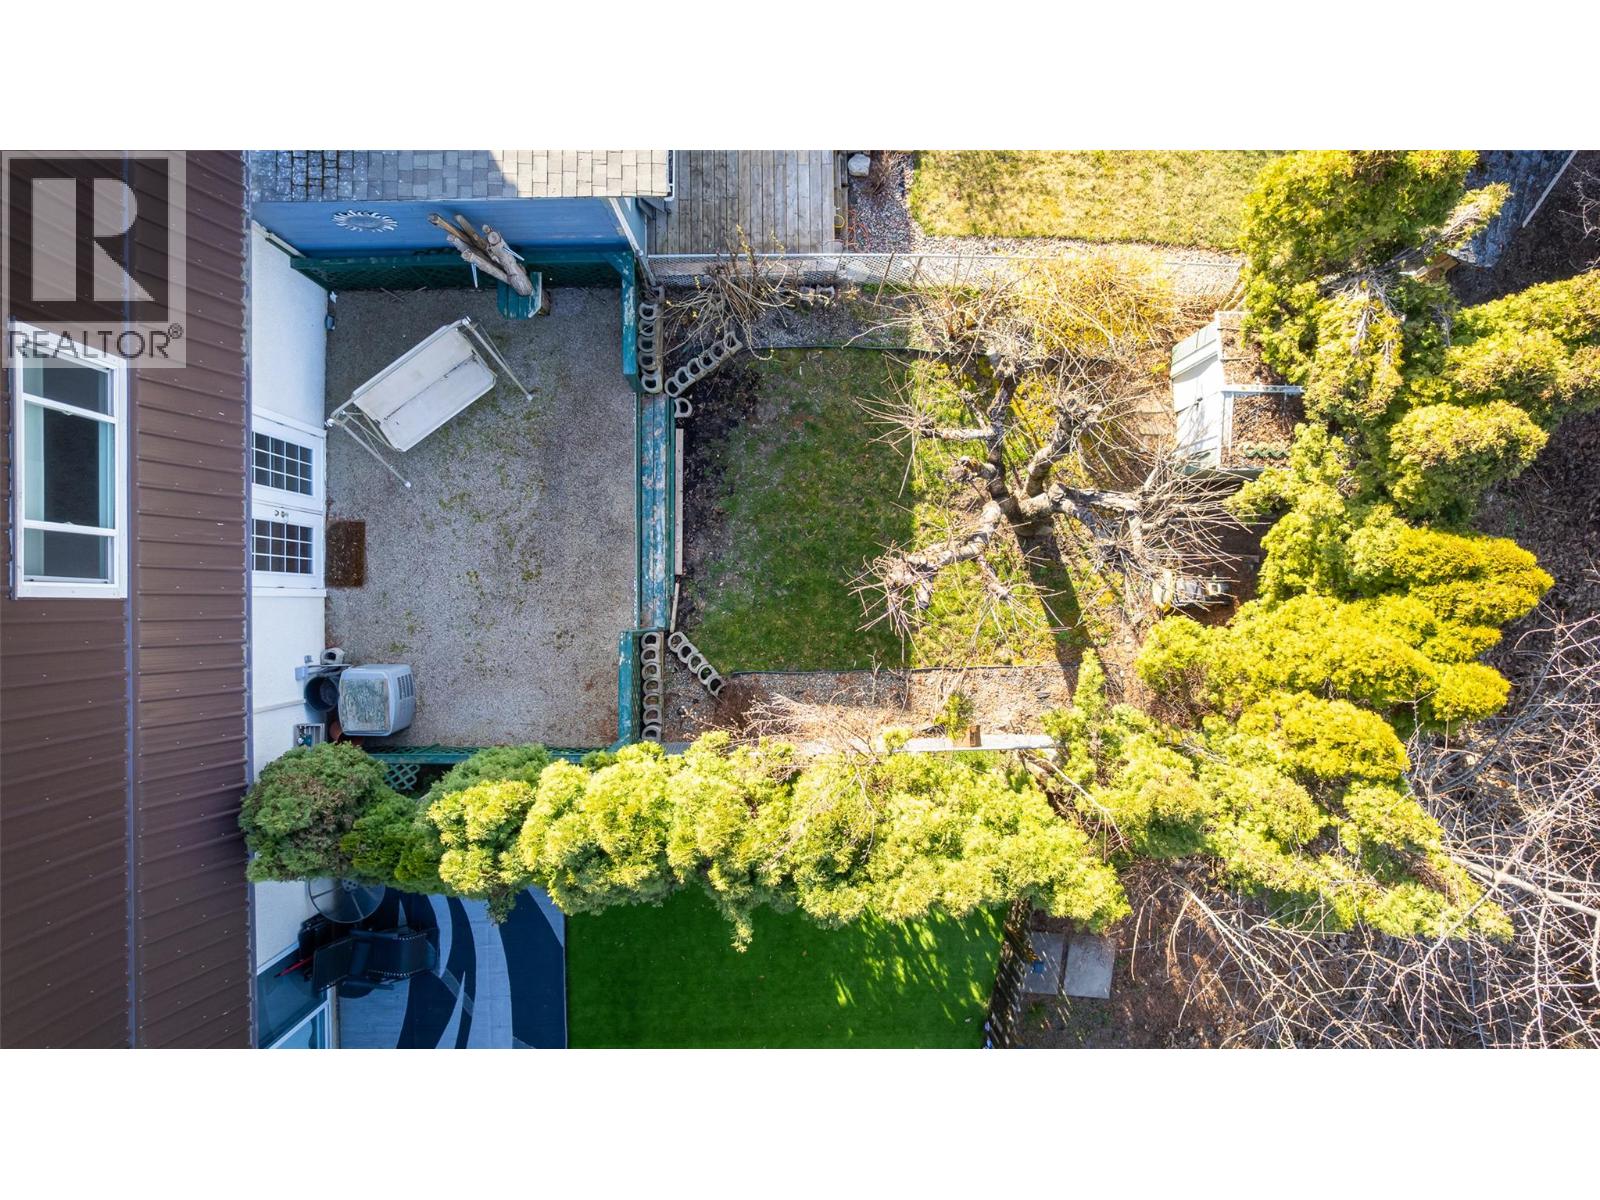
$337,000
Maintenance,
$270 Monthly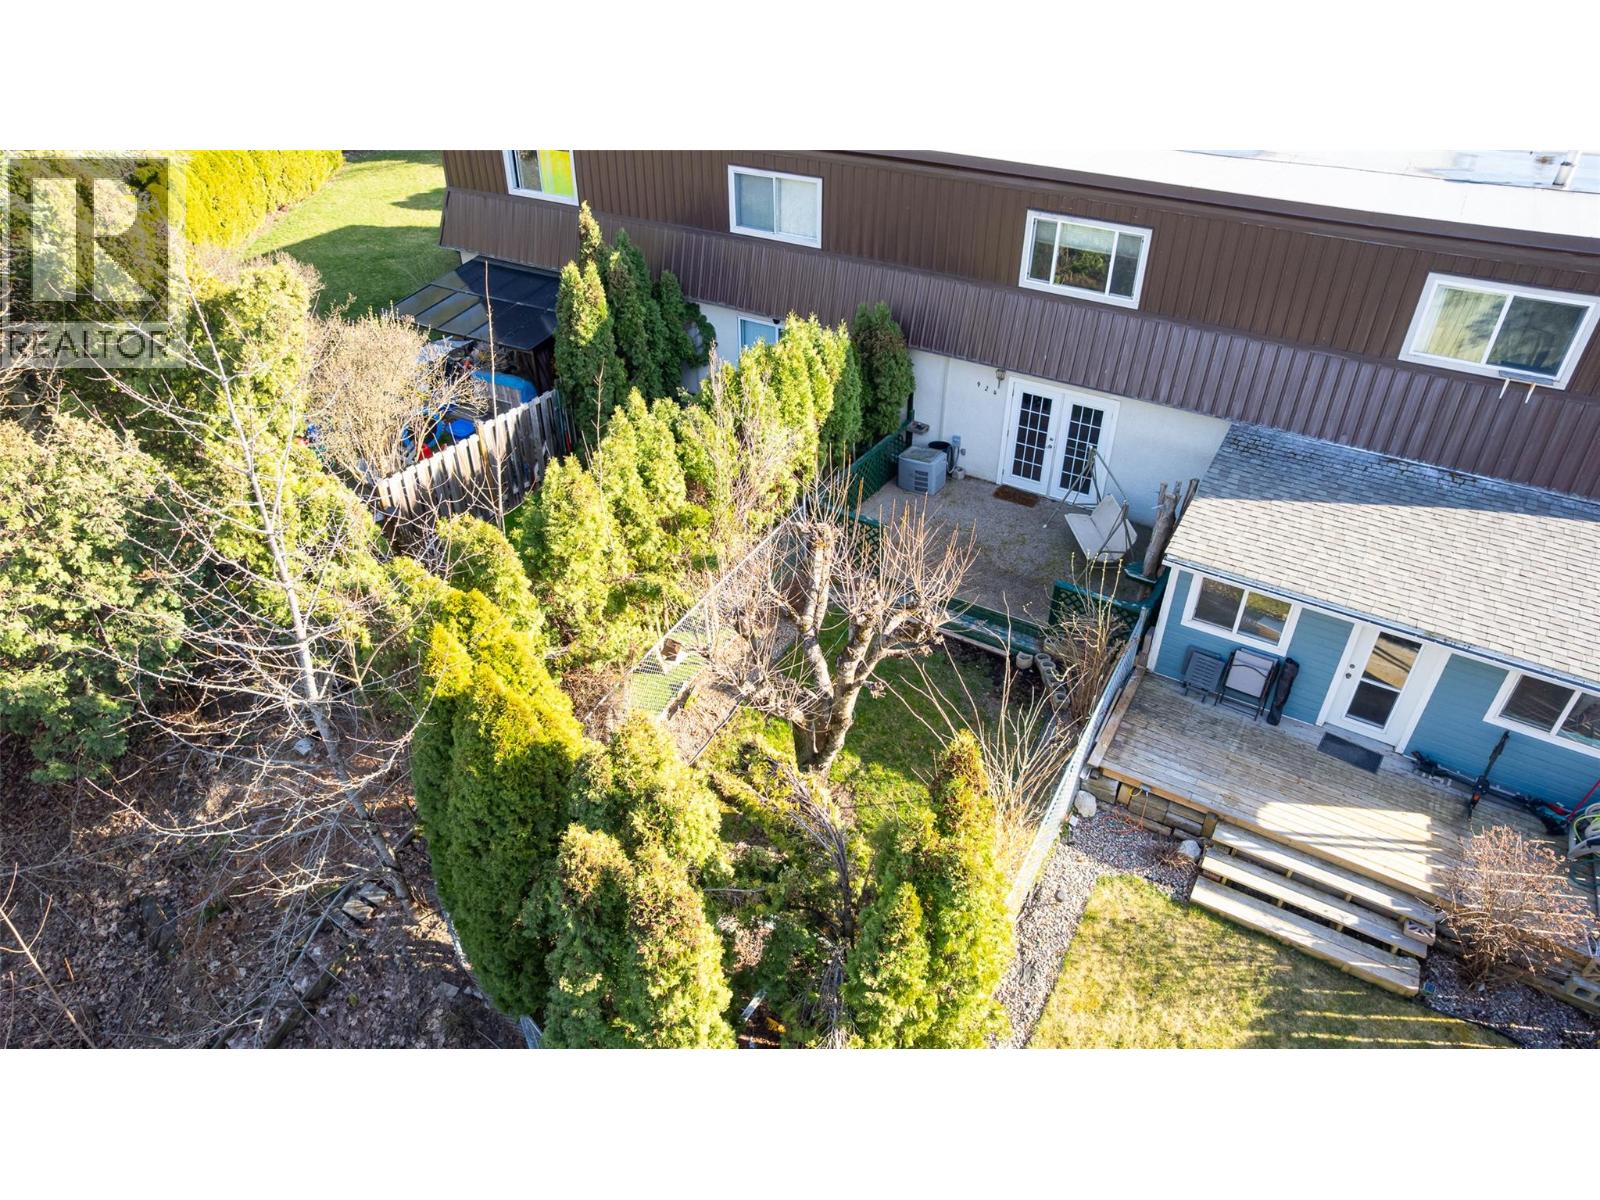
$337,000
Maintenance,
$270 Monthly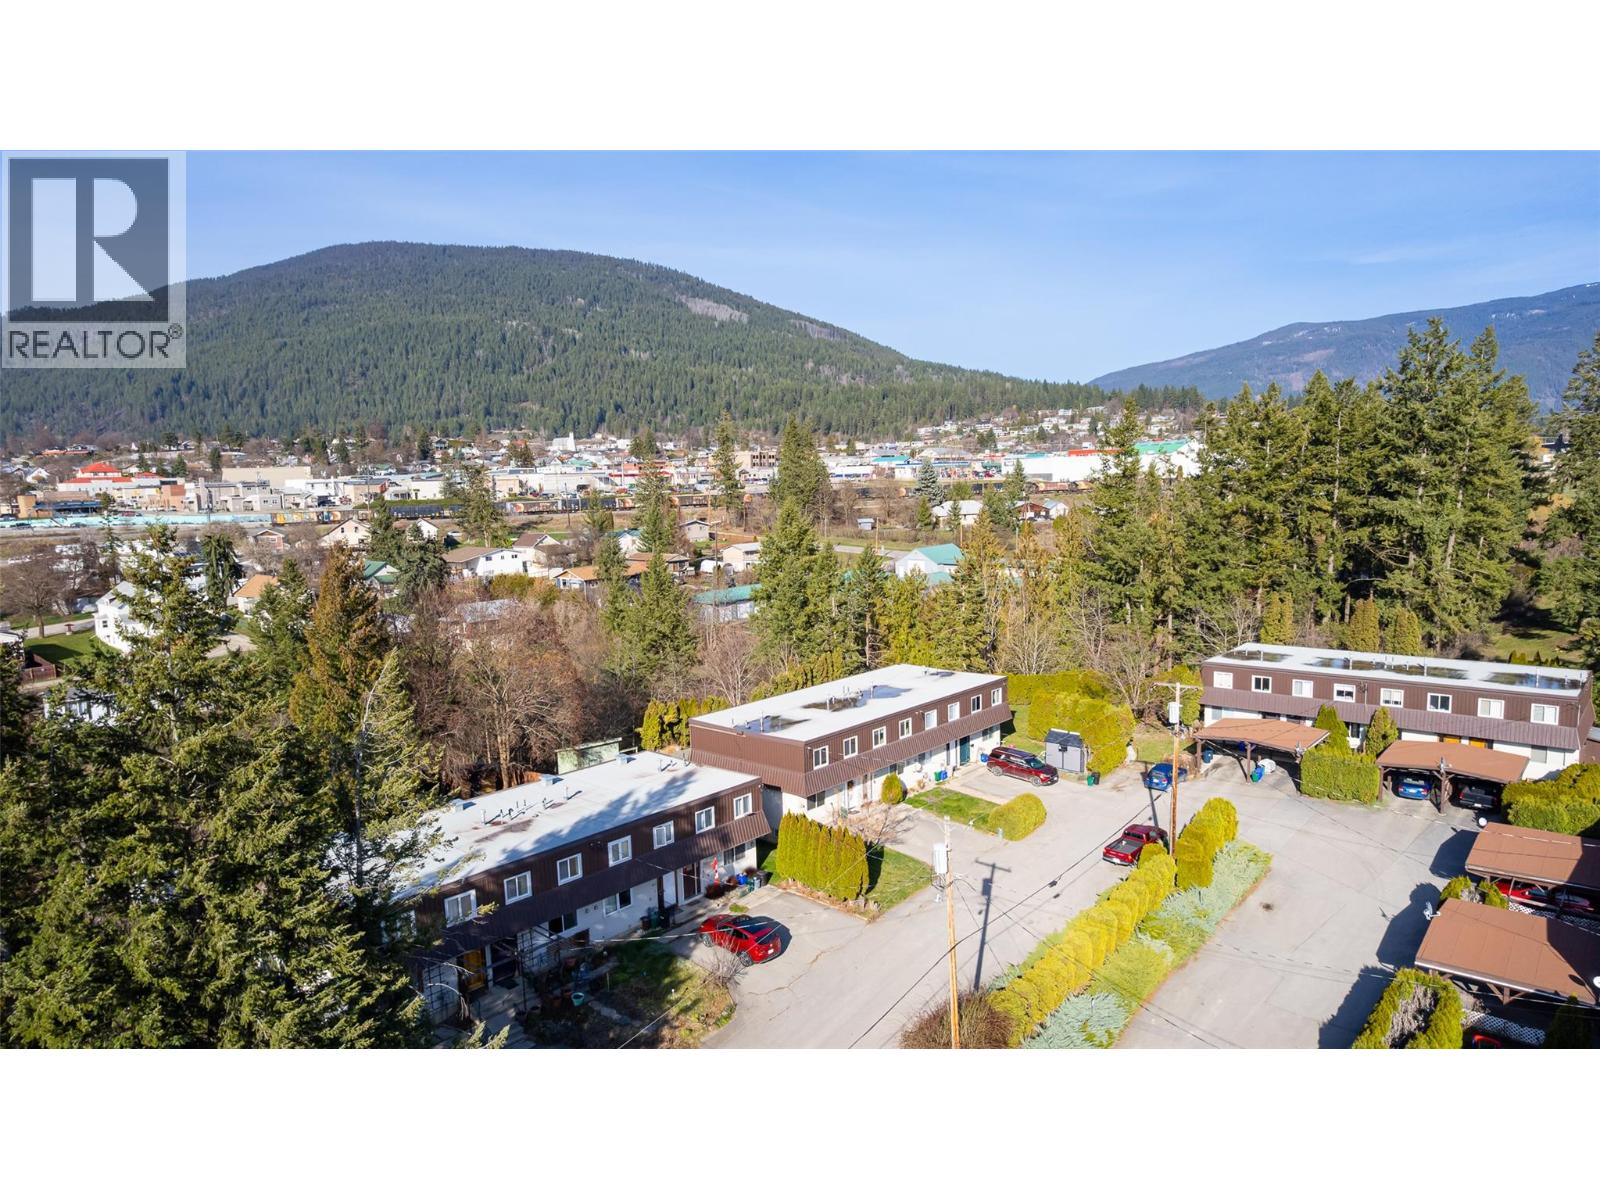
$337,000
Maintenance,
$270 Monthly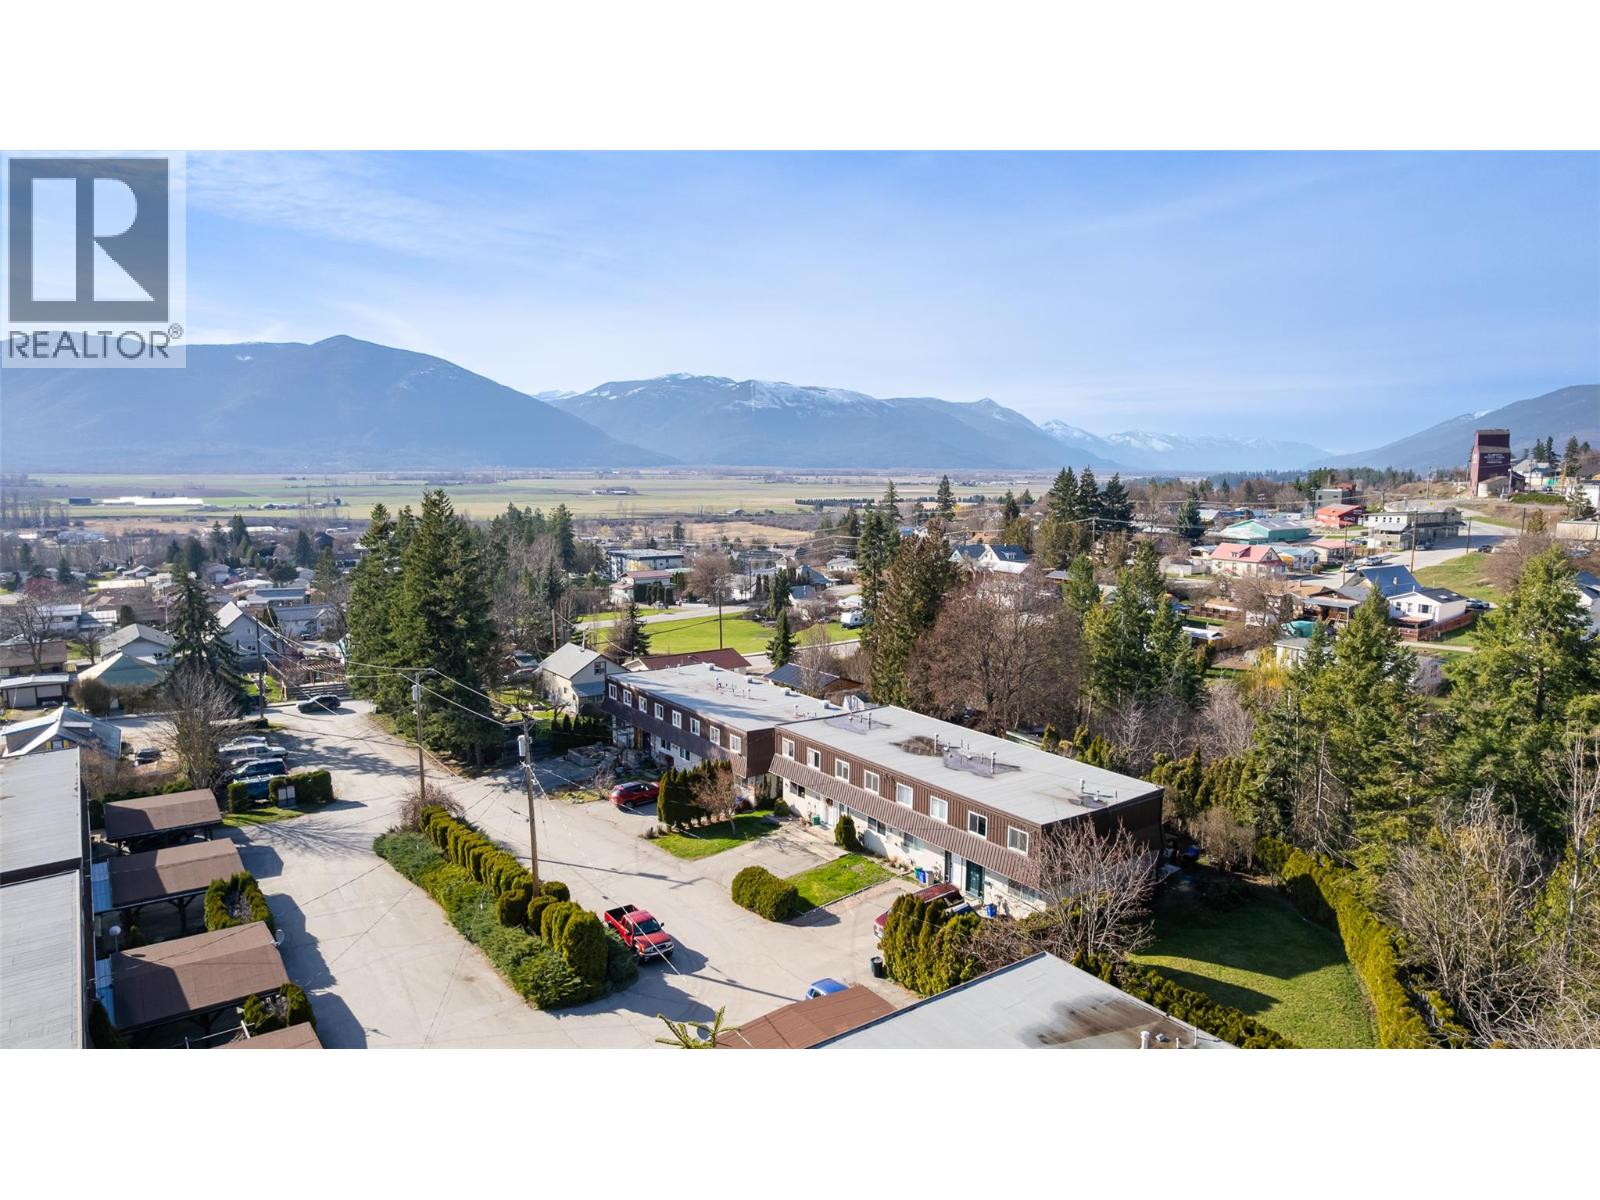
$337,000
Maintenance,
$270 Monthly
Like this listing?
Contact us for more information


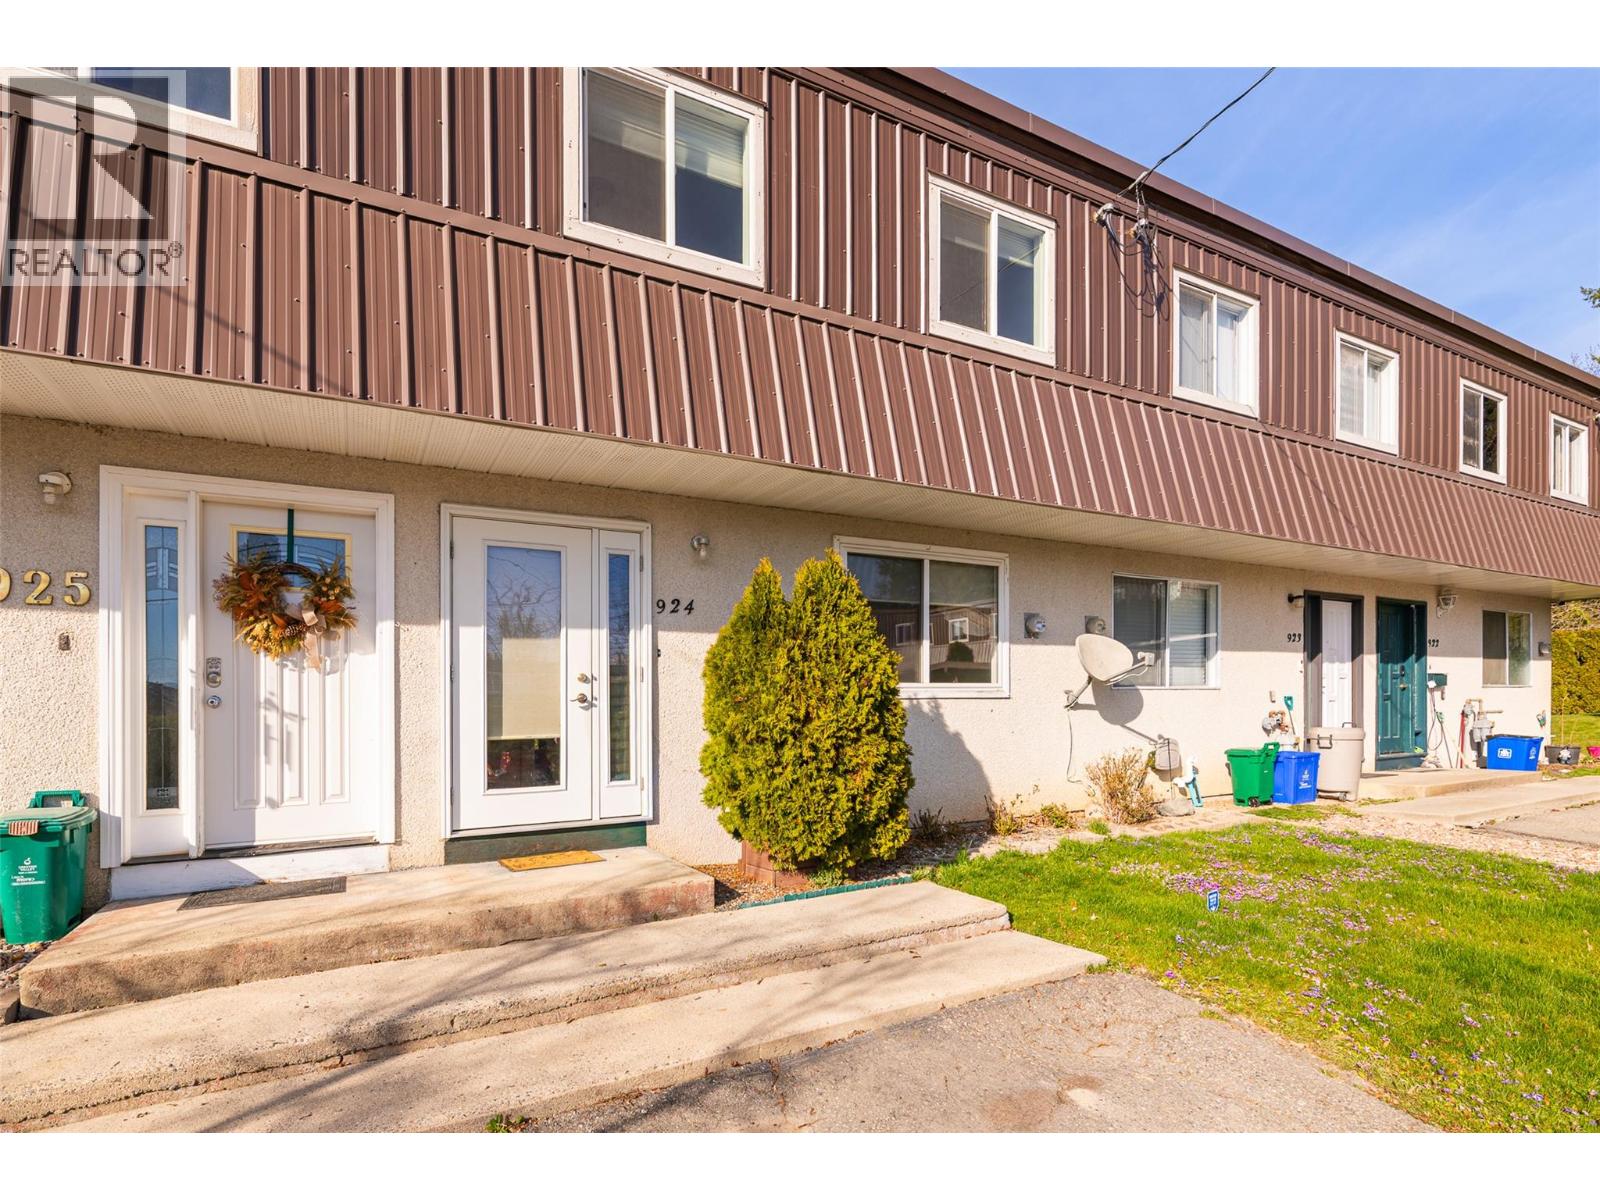
Looking for a simpler way of living? Check out this fully finished 3-bedroom, 2-bathroom townhouse that’s move-in ready. With no age limits and pet approval with some restrictions, it’s worth calling your REALTOR to arrange a viewing. In recent years, there have been several quality updates, including a new furnace in 2020, a new hot water tank in 2019, updated windows and exterior doors, fresh carpet on the upper level, stairs, and lower-level family room, as well as upgraded light fixtures and some appliances. Cedar Heights condominiums feature a practical layout with bedrooms upstairs and living spaces on the main and lower levels, offering flexibility for many lifestyles. This spacious unit, paired with all the recent renovations, offers great value. Strata fees are $270 per month, with parking right in front and extra guest parking available. The private backyard boasts a concrete patio, fenced yard, and mature landscaping, creating a peaceful outdoor retreat. There’s plenty to love about this townhouse—easy-care living at its best! (id:67517)
-
Property Details
MLS® Number 10381117 Property Type Single Family Neigbourhood Creston Community Name Cedar Heights ParkingSpaceTotal 1 ViewType City View, Mountain View -
Building
BathroomTotal 2 BedroomsTotal 3 Appliances Range, Refrigerator, Dishwasher, Dryer, Microwave, Washer ConstructedDate 1977 ConstructionStyleAttachment Attached CoolingType Central Air Conditioning ExteriorFinish Metal, Stucco FlooringType Laminate HalfBathTotal 1 HeatingType Forced Air, See Remarks RoofMaterial Other RoofStyle Unknown StoriesTotal 3 SizeInterior 1,584 Sqft Type Row / Townhouse UtilityWater Municipal Water Additional Parking -
Land
Acreage No Sewer Municipal Sewage System SizeTotalText Under 1 Acre -
Rooms
Level Type Length Width Dimensions Second Level Bedroom 12'0'' x 8'9'' Second Level Bedroom 10'0'' x 8'9'' Second Level 4pc Bathroom 8'10'' x 4'11'' Second Level Primary Bedroom 15'10'' x 11'3'' Basement Storage 15'4'' x 3'2'' Basement Other 6'0'' x 6'2'' Basement Laundry Room 13'0'' x 10'6'' Basement Family Room 14'10'' x 14'2'' Main Level 2pc Bathroom 7'6'' x 2'6'' Main Level Living Room 18'0'' x 11'4'' Main Level Dining Room 7'10'' x 10'0'' Main Level Kitchen 9'0'' x 8'6'' -
Utilities
Your Favourites
No Favourites Found







The trademarks REALTOR®, REALTORS®, and the REALTOR® logo are controlled by The Canadian Real Estate Association (CREA) and identify real estate professionals who are members of CREA. The trademarks MLS®, Multiple Listing Service® and the associated logos are owned by The Canadian Real Estate Association (CREA) and identify the quality of services provided by real estate professionals who are members of CREA. The trademark DDF® is owned by The Canadian Real Estate Association (CREA) and identifies CREA's Data Distribution Facility (DDF®)
November 02 2026 07:04:24
Association of Interior REALTORS®
