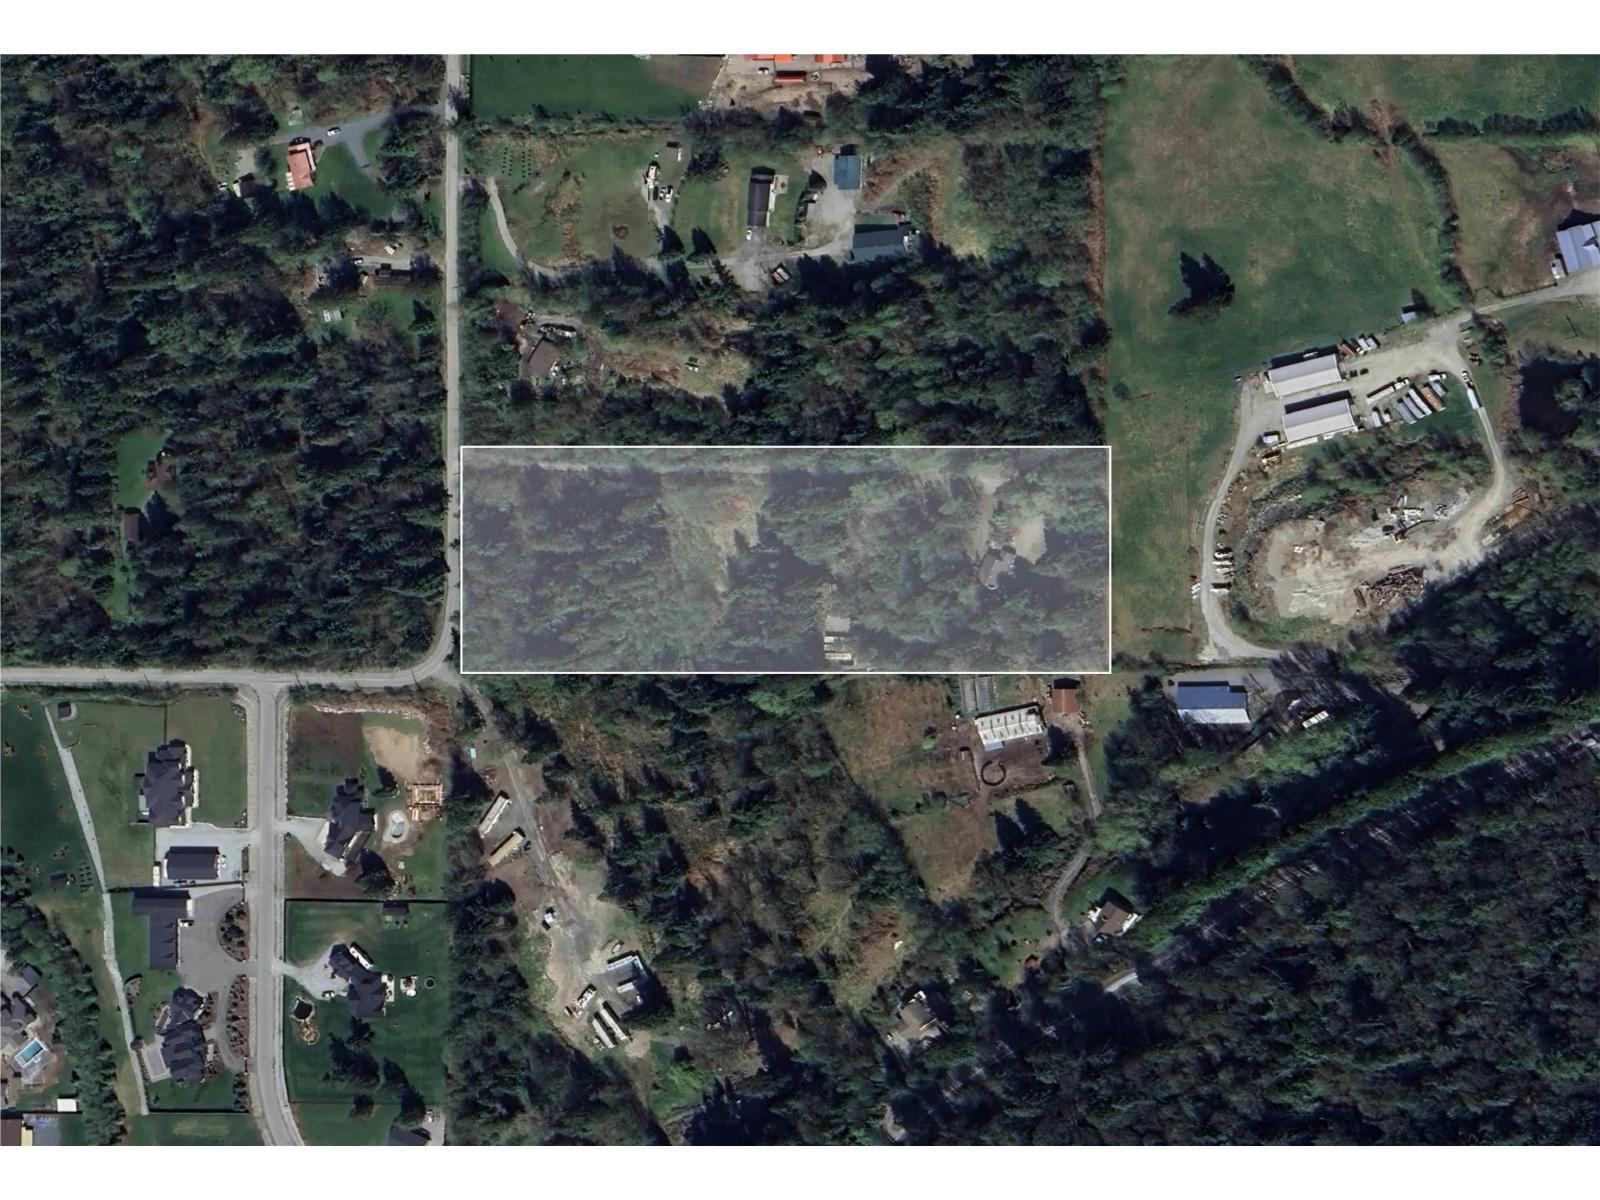
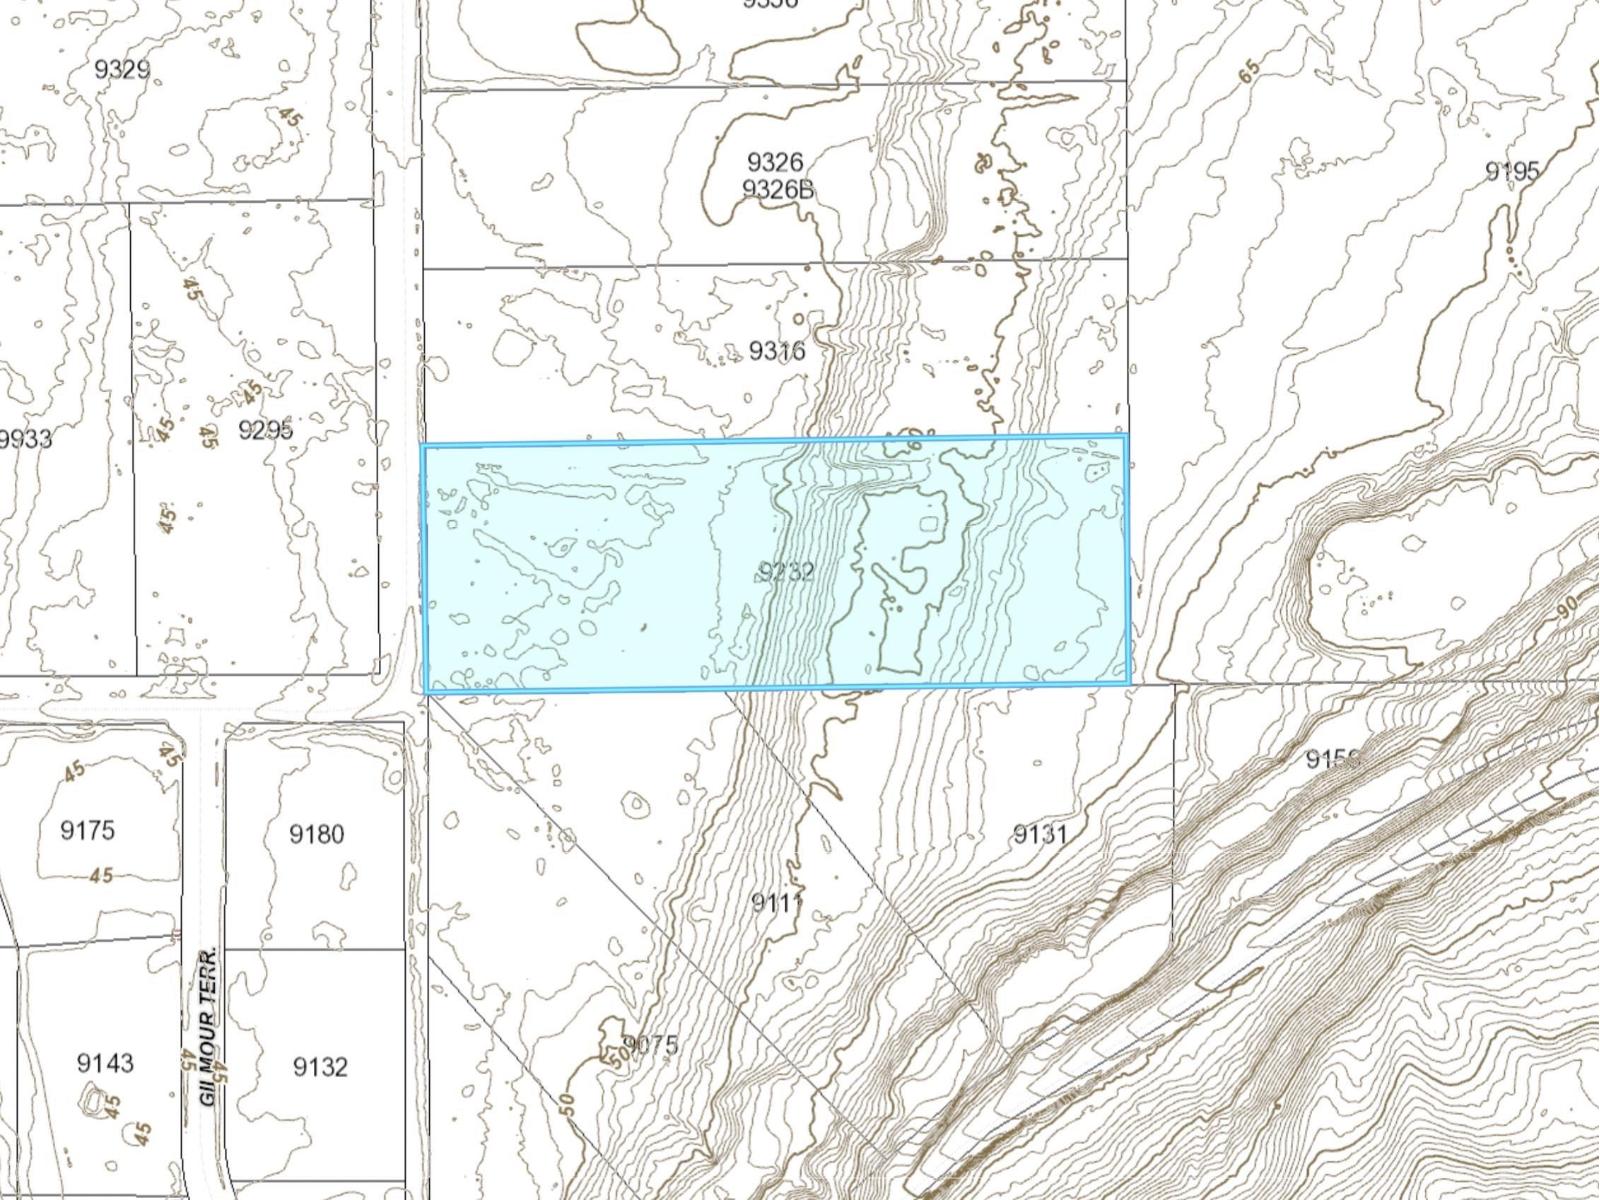
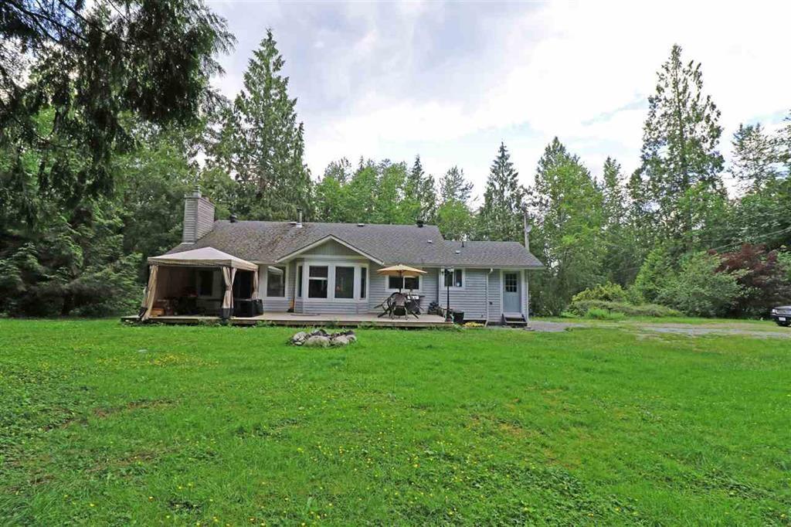
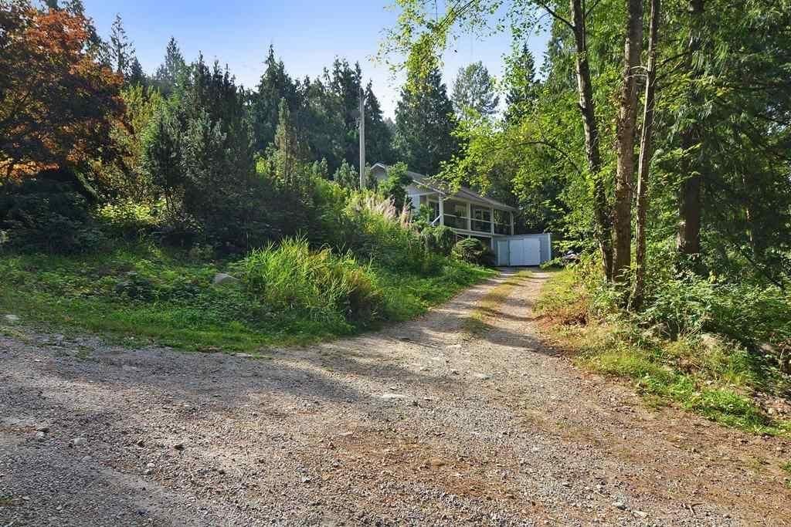
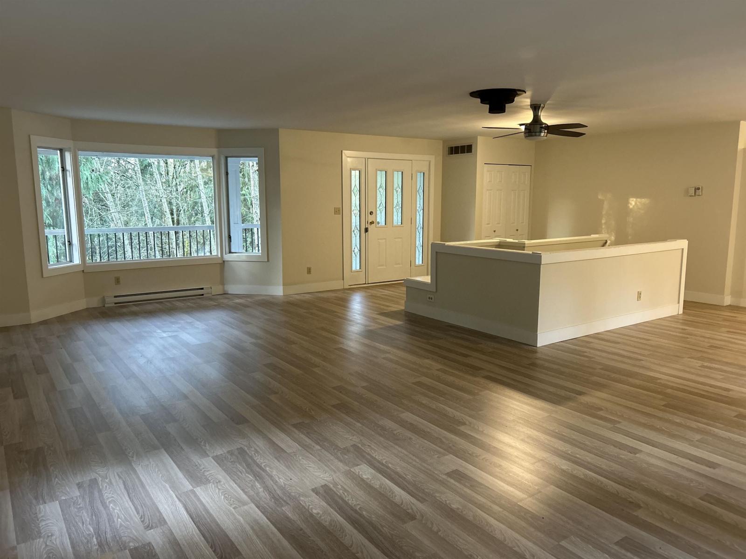
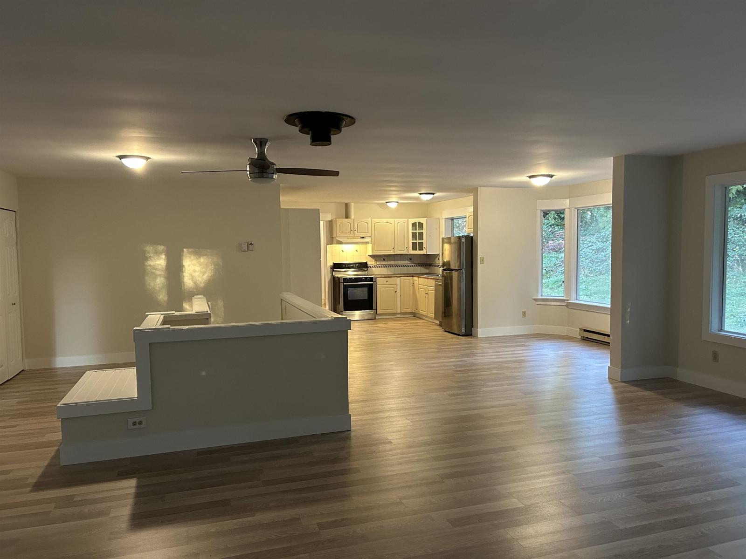
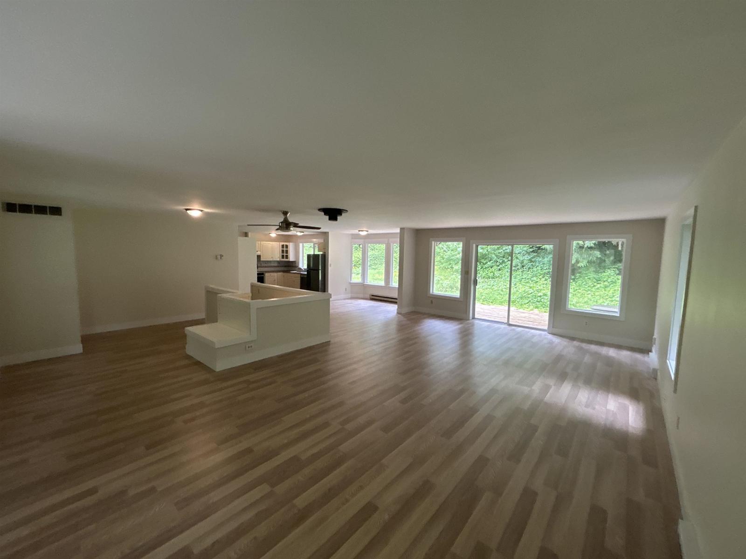
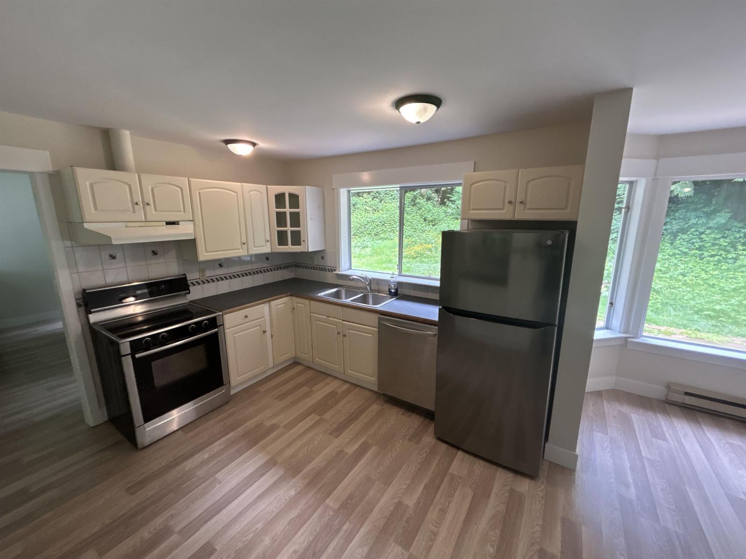
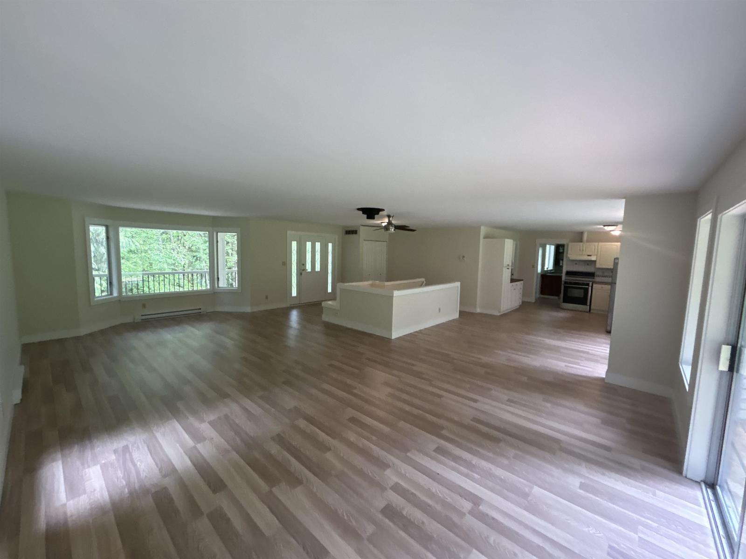
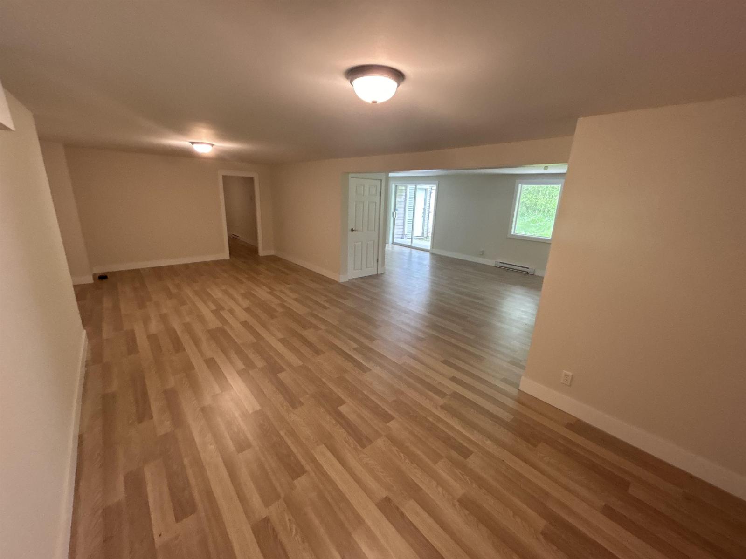
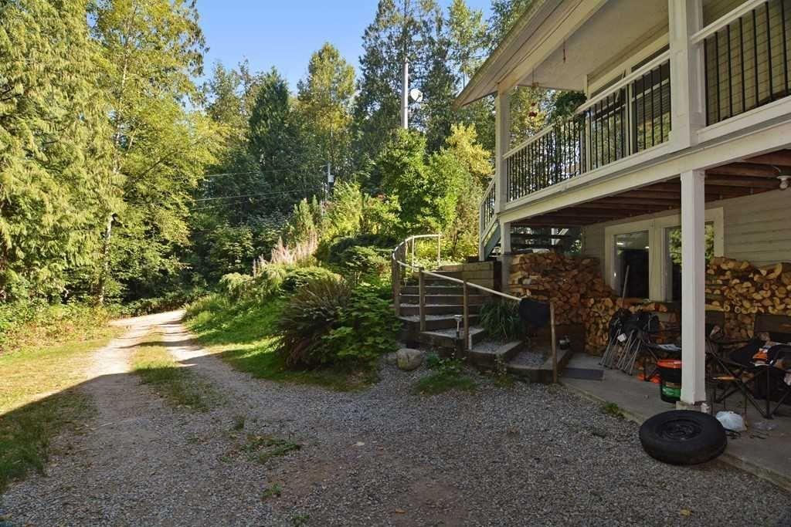


Investor Alert! Large future development site with big income potential. Private 7.64 acres with 2500 square foot 3 bed 2 bath rancher with open floor plan and full basement. Multiple outbuildings and a large gravel pad for various income opportunities. Site is located in the Silverdale West Neighbourhood Plan, slated for future development after the Central Neighbourhood, which is currently being developed by Polygon Homes. (id:45055)
-
Property Details
MLS® Number R3074471 Property Type Single Family -
Building
BathroomTotal 2 BedroomsTotal 3 Age 33 Years ArchitecturalStyle 2 Level BasementDevelopment Finished BasementFeatures Unknown BasementType Full (finished) ConstructionStyleAttachment Detached HeatingFuel Electric, Wood HeatingType Baseboard Heaters SizeInterior 2,576 Sqft Type House UtilityWater Drilled Well Carport -
Land
Acreage Yes Sewer Septic Tank SizeIrregular 332798 SizeTotal 332798 Sqft SizeTotalText 332798 Sqft -
Rooms
-
Utilities
Electricity Available
Your Favourites
No Favourites Found







The trademarks REALTOR®, REALTORS®, and the REALTOR® logo are controlled by The Canadian Real Estate Association (CREA) and identify real estate professionals who are members of CREA. The trademarks MLS®, Multiple Listing Service® and the associated logos are owned by The Canadian Real Estate Association (CREA) and identify the quality of services provided by real estate professionals who are members of CREA. The trademark DDF® is owned by The Canadian Real Estate Association (CREA) and identifies CREA's Data Distribution Facility (DDF®)
December 20 2025 01:12:10
Fraser Valley Real Estate Board
