$454,900
$454,900
$454,900
$454,900
$454,900
$454,900
$454,900
$454,900
$454,900
$454,900
$454,900
$454,900
$454,900
$454,900
$454,900
$454,900
$454,900
$454,900
$454,900
$454,900
$454,900
$454,900
$454,900
$454,900
$454,900
$454,900
$454,900
$454,900
$454,900
$454,900
$454,900
$454,900
$454,900
$454,900
$454,900
$454,900
$454,900
$454,900
$454,900
$454,900
$454,900
Like this listing?
Contact us for more information


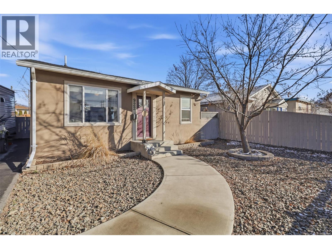
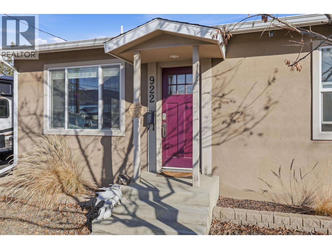
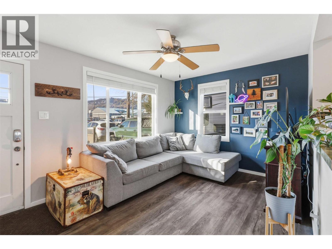
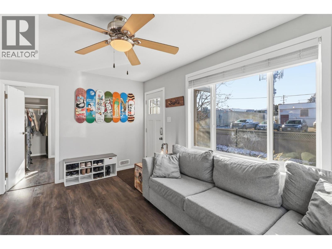
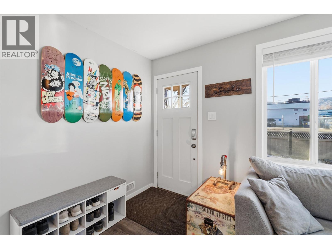
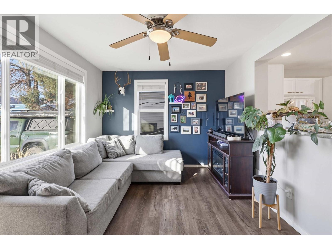
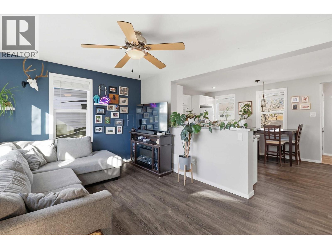
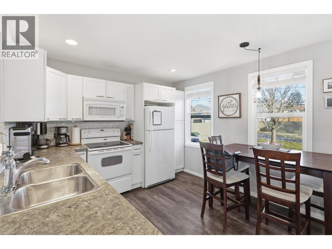
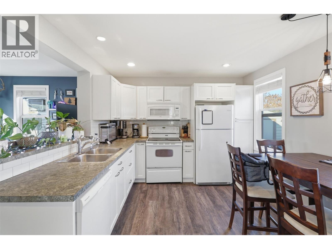
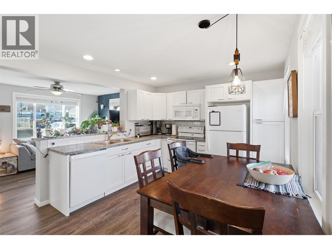
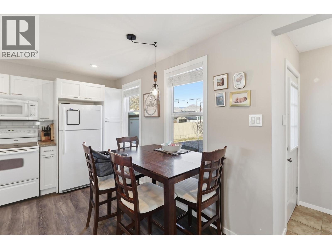
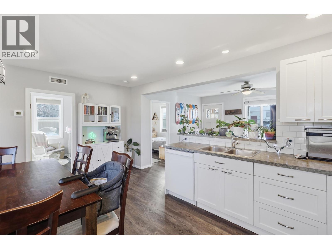
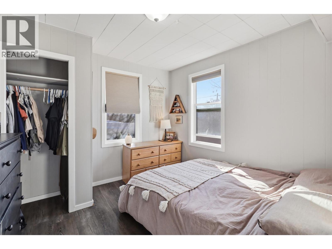
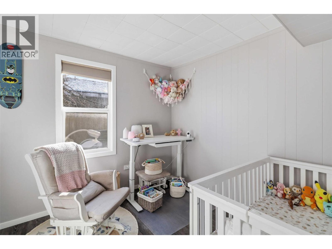
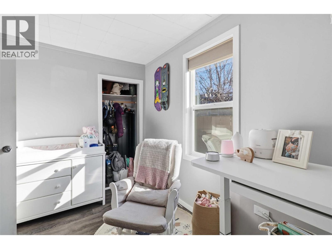
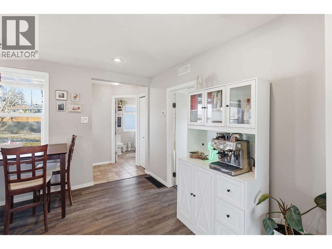
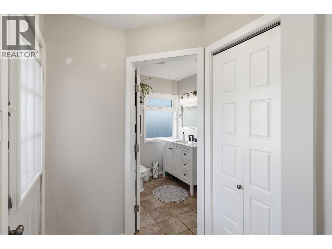
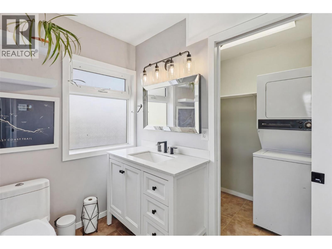
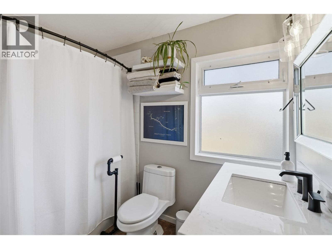
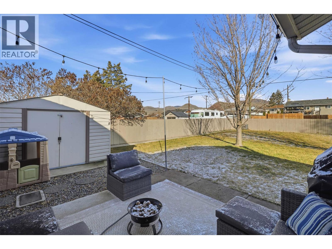
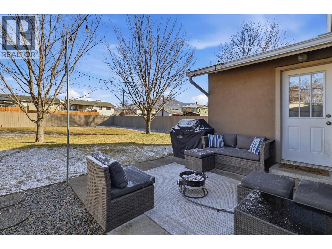
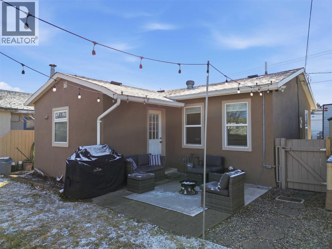
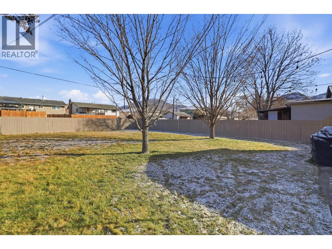
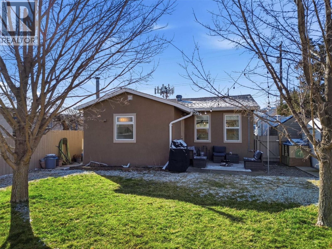
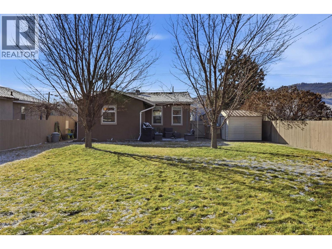
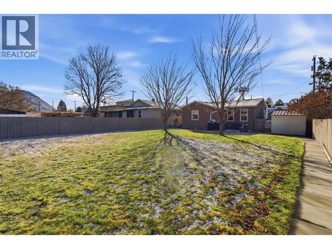
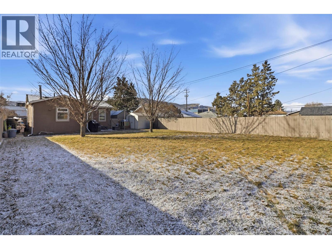
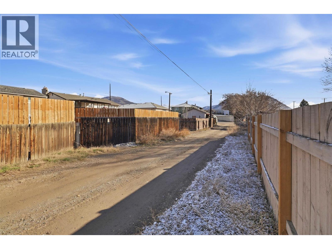
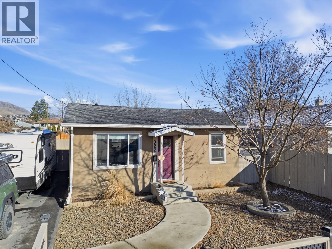
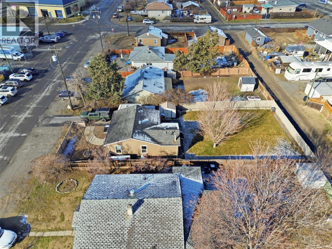
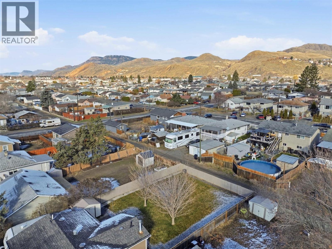
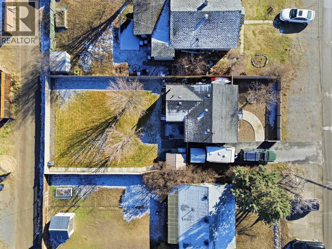
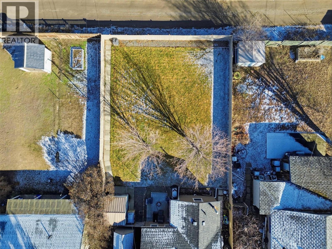
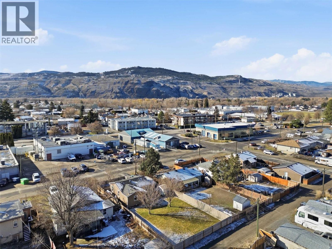
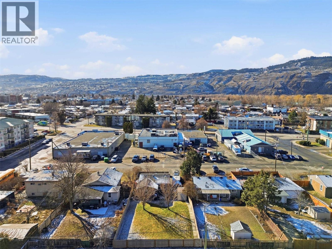
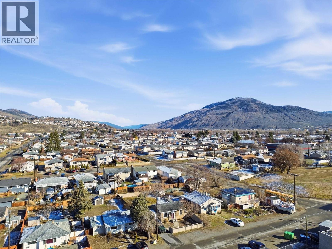
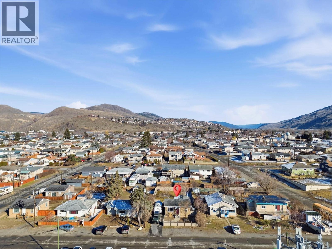
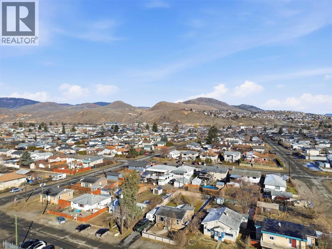
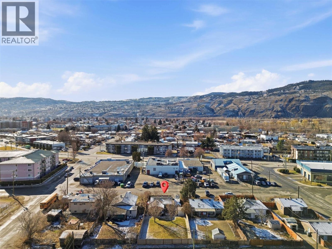
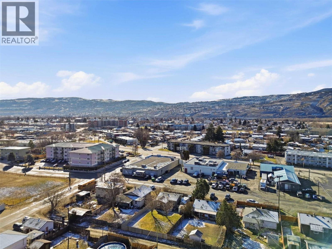
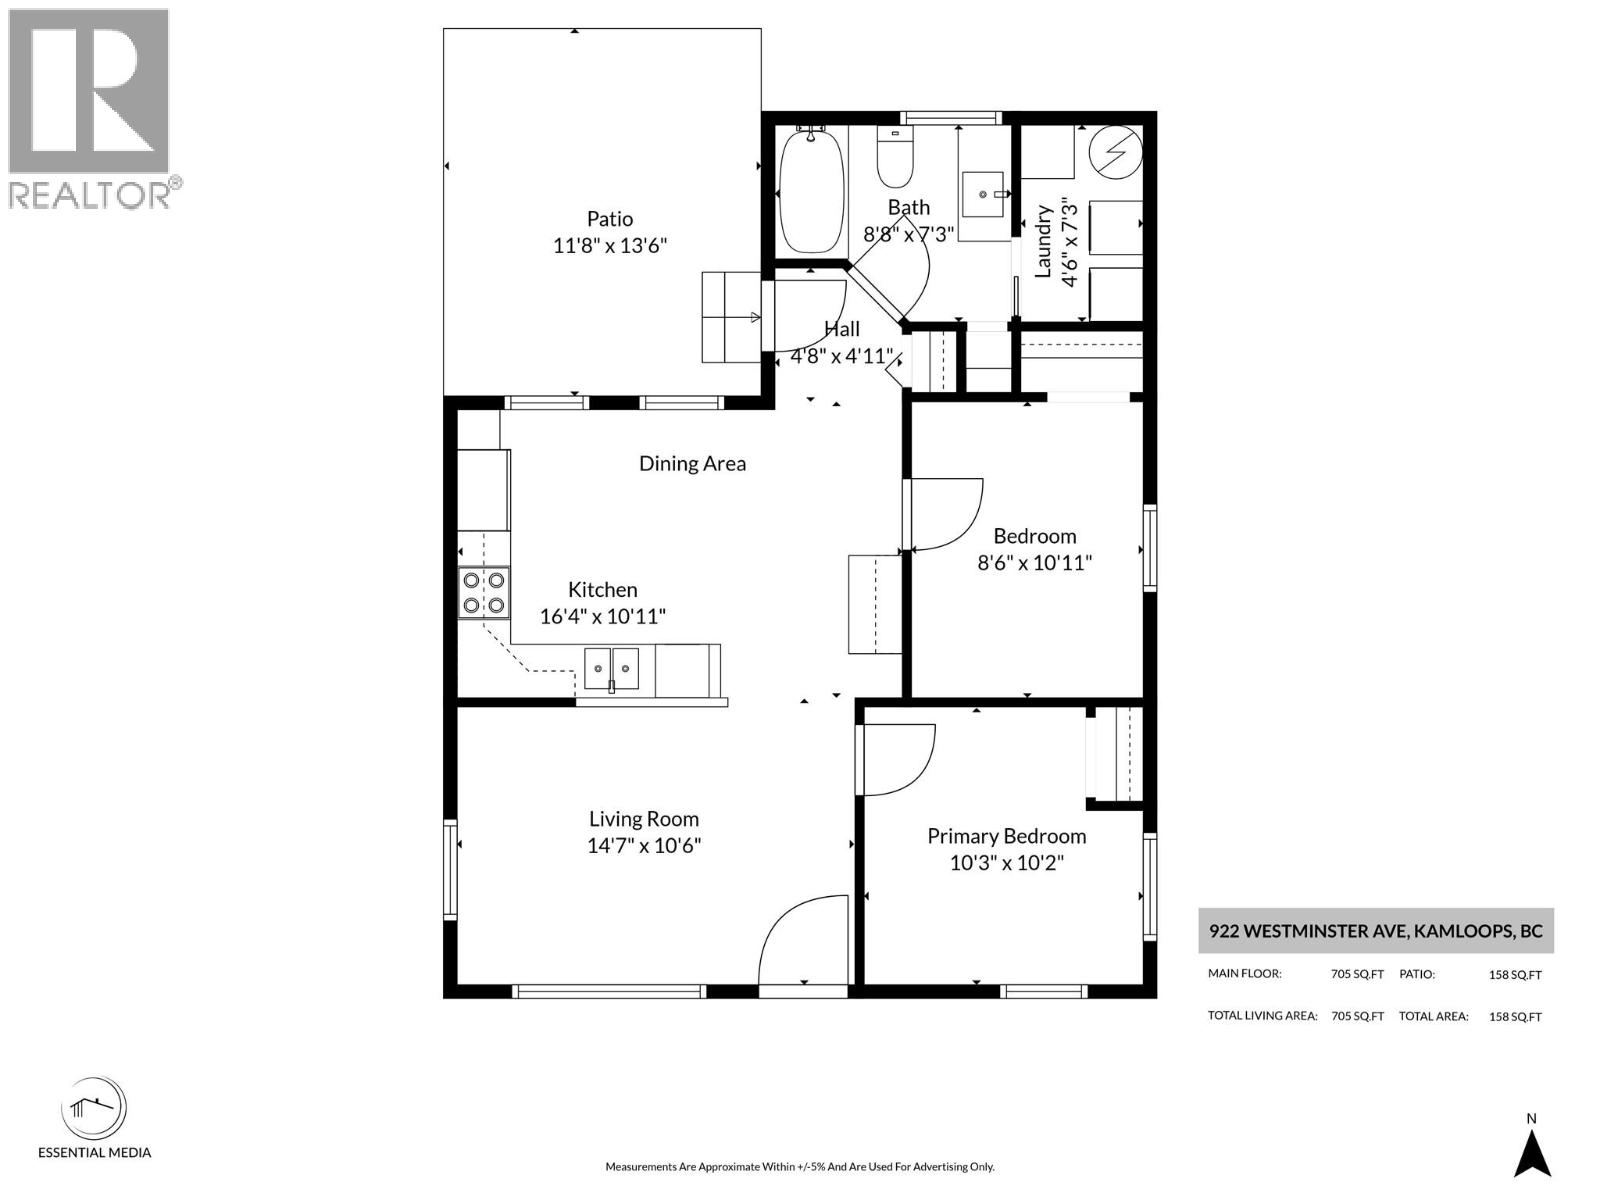
Enjoy a low-maintenance lifestyle with more time to relax in this tastefully updated 2-bedroom, 1-bathroom home on Kamloops’ North Shore. Prime central placement puts dining, shopping, and major transit routes just steps from your front door for maximum everyday convenience. Inside, a bright and functional layout features modern updates throughout, delivering a cozy, move-in-ready environment tailored for first-time buyers, downsizers, or savvy investors. Peace of mind comes built-in with a brand-new roof replaced just this year. Outside, you will find a fully fenced yard ideal for pets, play, or hosting summer gatherings, along with an integrated irrigation system in both the front and back to keep the lawn looking vibrant. Complete with expansive parking to easily accommodate multiple vehicles, an RV, or recreational toys, this home perfectly balances practical living with an effortless lifestyle. (id:67517)
-
Property Details
MLS® Number 10401326 Property Type Single Family Neigbourhood North Kamloops -
Building
BathroomTotal 1 BedroomsTotal 2 ArchitecturalStyle Ranch ConstructedDate 1953 ConstructionStyleAttachment Detached CoolingType Window Air Conditioner HeatingType Forced Air StoriesTotal 1 SizeInterior 705 Sqft Type House UtilityWater Municipal Water Street -
Land
Acreage No Sewer Municipal Sewage System SizeIrregular 0.14 SizeTotal 0.14 Ac|under 1 Acre SizeTotalText 0.14 Ac|under 1 Acre -
Rooms
Level Type Length Width Dimensions Main Level Laundry Room 4'6'' x 7'3'' Main Level Bedroom 8'6'' x 10'11'' Main Level 4pc Bathroom 8'8'' x 7'3'' Main Level Primary Bedroom 10'3'' x 10'2'' Main Level Living Room 14'7'' x 10'6'' Main Level Kitchen 16'4'' x 10'11'' -
Utilities
Your Favourites
No Favourites Found







The trademarks REALTOR®, REALTORS®, and the REALTOR® logo are controlled by The Canadian Real Estate Association (CREA) and identify real estate professionals who are members of CREA. The trademarks MLS®, Multiple Listing Service® and the associated logos are owned by The Canadian Real Estate Association (CREA) and identify the quality of services provided by real estate professionals who are members of CREA. The trademark DDF® is owned by The Canadian Real Estate Association (CREA) and identifies CREA's Data Distribution Facility (DDF®)
September 18 2026 08:58:11
Association of Interior REALTORS®
