$988,000
$988,000
$988,000
$988,000
$988,000
$988,000
$988,000
$988,000
$988,000
$988,000
$988,000
$988,000
$988,000
$988,000
$988,000
$988,000
$988,000
$988,000
$988,000
$988,000
$988,000
$988,000
$988,000
$988,000
$988,000
$988,000
$988,000
$988,000
$988,000
$988,000
$988,000
$988,000
$988,000
$988,000
$988,000
$988,000
$988,000
$988,000
$988,000
$988,000
$988,000
$988,000
$988,000
$988,000
$988,000
$988,000
$988,000
Like this listing?
Contact us for more information


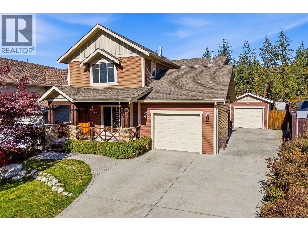
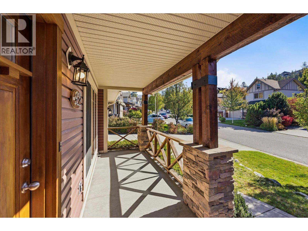
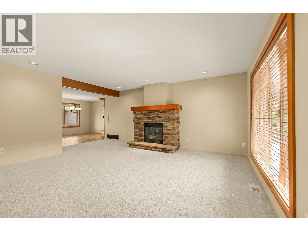
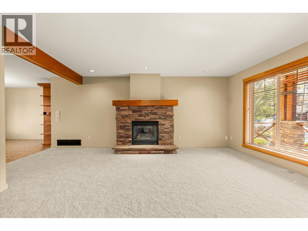
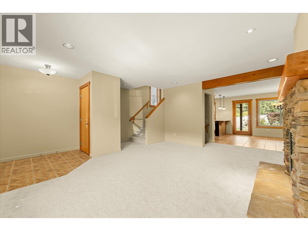
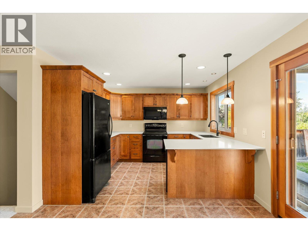
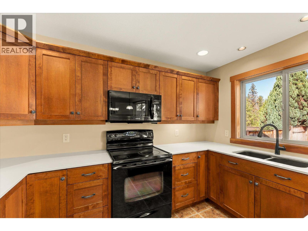
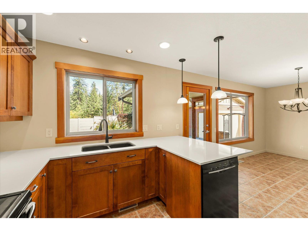
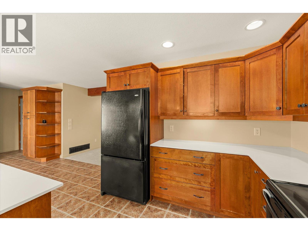
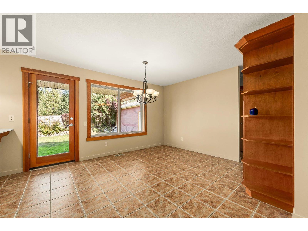
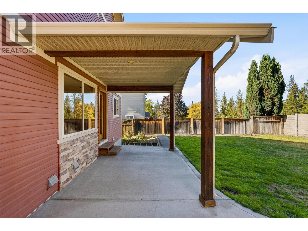
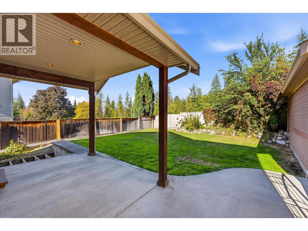
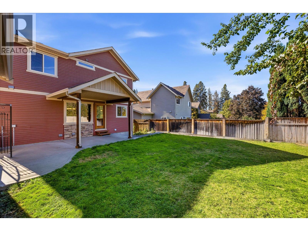
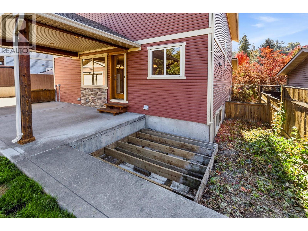
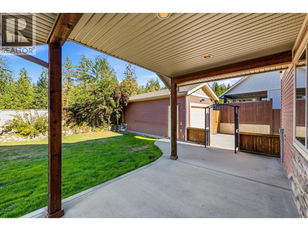
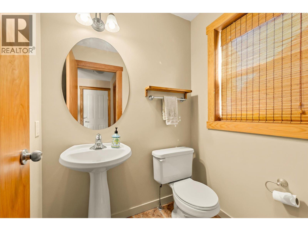
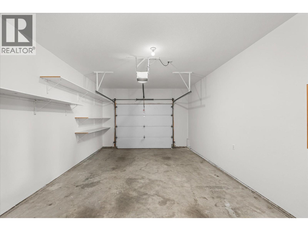
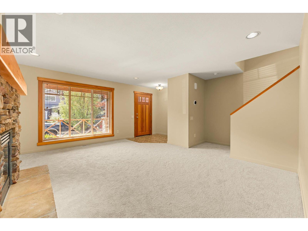
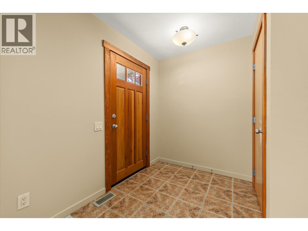
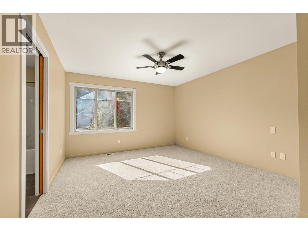
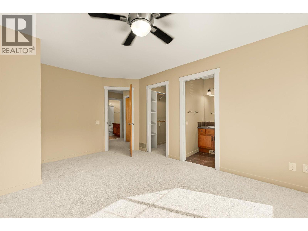
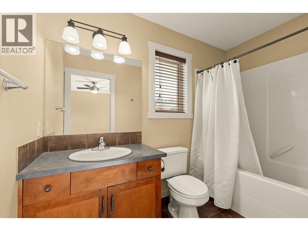
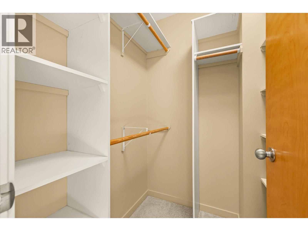
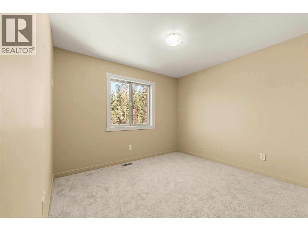
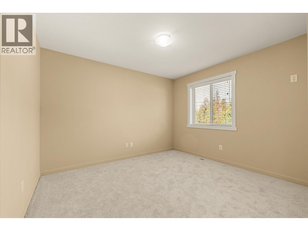
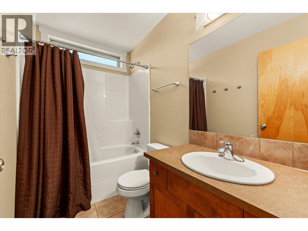
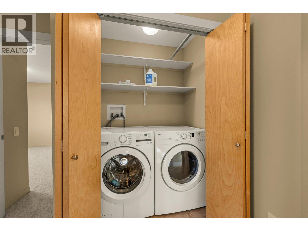
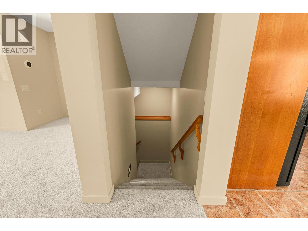
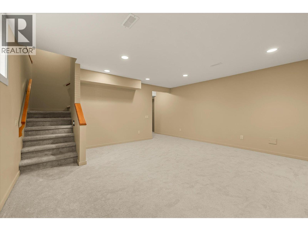
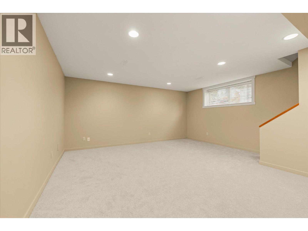
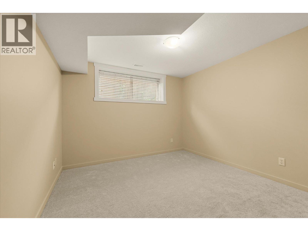
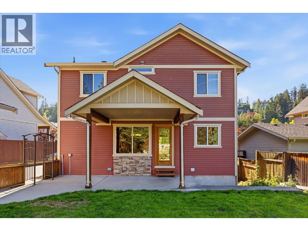
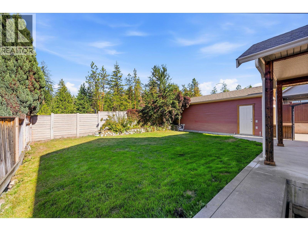
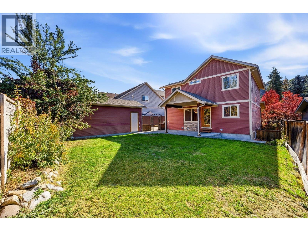
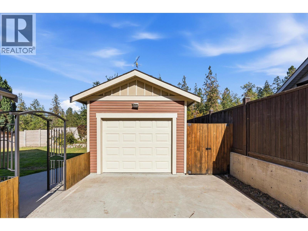
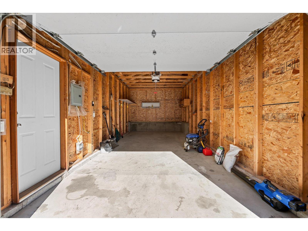
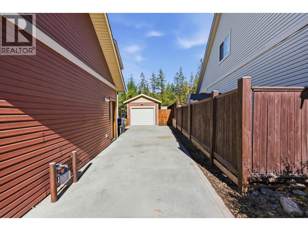
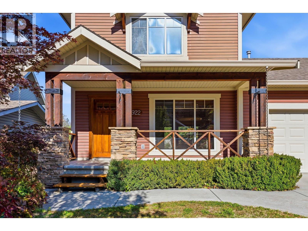
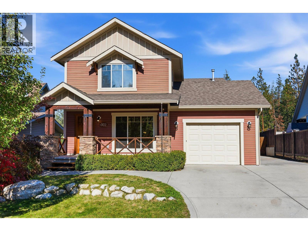
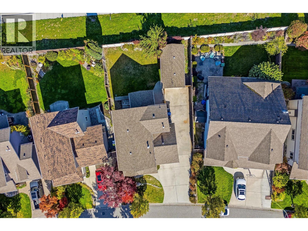
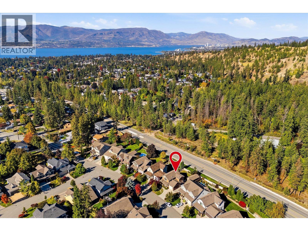
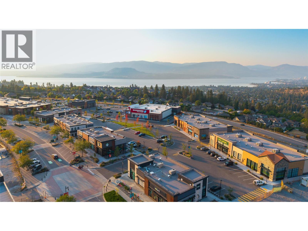
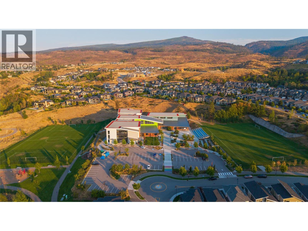
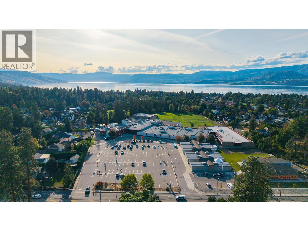
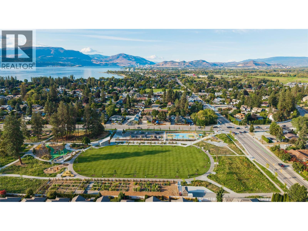
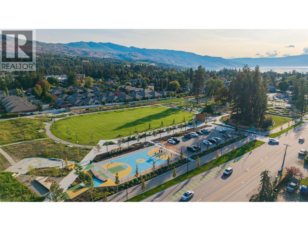
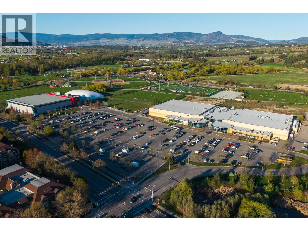
ATTACHED + DETACHED GARAGE IN THE LOWER MISSION! Calling all families! This immaculate 4-bedroom, 2.5-bathroom home features both an attached garage & a detached single garage w/ tons of parking, giving you valuable extra space for vehicles, bikes, gear, storage or projects! Fresh paint, new carpets & new kitchen counters make it move-in ready, w/ a functional layout & plenty of room for the whole family. The main floor features a cozy living room centred around a gas fireplace, opening into the kitchen and dining area. The kitchen has tons of cabinet storage & a sit-up peninsula, while the dining room opens directly to the covered back patio. A powder room & access to the attached garage are conveniently located just off the kitchen. Upstairs you'll find 3 bedrooms, laundry & a 4-pc bathroom. The primary bedroom has a walk-in closet & its own 4-pc ensuite. Downstairs offers even more space w/ a huge rec room, 4th bedroom & mechanical/storage area. There’s also a separate room already roughed in for another full bathroom offering easy opportunity to add value as your family grows! Outside, the spacious backyard has plenty of room for kids & pets, underground irrigation and infrastructure in place for a hot tub. And of course, the detached garage gives you that hard-to-find bonus space without sacrificing the attached garage. Located close to multiple schools, parks & Mission Village shopping, w/ all the amenities of the Lower Mission nearby. FAST POSSESSION POSSIBLE! (id:67517)
-
Property Details
MLS® Number 10402861 Property Type Single Family Neigbourhood Lower Mission AmenitiesNearBy Public Transit, Park, Recreation, Schools CommunityFeatures Family Oriented, Pets Allowed ParkingSpaceTotal 2 -
Building
BathroomTotal 3 BedroomsTotal 4 Appliances Refrigerator, Dishwasher, Dryer, Range - Electric, Microwave, Washer BasementType Full ConstructedDate 2004 ConstructionStyleAttachment Detached CoolingType Central Air Conditioning FireplaceFuel Gas FireplacePresent Yes FireplaceTotal 1 FireplaceType Unknown HalfBathTotal 1 HeatingType Forced Air, See Remarks RoofMaterial Asphalt Shingle RoofStyle Unknown StoriesTotal 3 SizeInterior 2,262 Sqft Type House UtilityWater Municipal Water Attached Garage 2 Detached Garage 2 -
Land
AccessType Easy Access Acreage No FenceType Fence LandAmenities Public Transit, Park, Recreation, Schools LandscapeFeatures Landscaped Sewer Municipal Sewage System SizeIrregular 0.12 SizeTotal 0.12 Ac|under 1 Acre SizeTotalText 0.12 Ac|under 1 Acre -
Rooms
Level Type Length Width Dimensions Second Level Bedroom 12' x 12'4'' Second Level Bedroom 11'6'' x 12'8'' Second Level 3pc Bathroom 8'6'' x 4'11'' Second Level 3pc Ensuite Bath 8'11'' x 4'11'' Second Level Primary Bedroom 16'7'' x 12'7'' Basement Other 7'4'' x 7'9'' Basement Utility Room 10'10'' x 10'1'' Basement Bedroom 10'9'' x 12'7'' Basement Family Room 15'11'' x 16'9'' Main Level Other 20'6'' x 13'7'' Main Level 2pc Bathroom 4'5'' x 5'5'' Main Level Living Room 20'0'' x 13'10'' Main Level Dining Room 12' x 14' Main Level Kitchen 11'4'' x 9'3'' Secondary Dwelling Unit Other 23'0'' x 11'4'' -
Utilities
Your Favourites
No Favourites Found







The trademarks REALTOR®, REALTORS®, and the REALTOR® logo are controlled by The Canadian Real Estate Association (CREA) and identify real estate professionals who are members of CREA. The trademarks MLS®, Multiple Listing Service® and the associated logos are owned by The Canadian Real Estate Association (CREA) and identify the quality of services provided by real estate professionals who are members of CREA. The trademark DDF® is owned by The Canadian Real Estate Association (CREA) and identifies CREA's Data Distribution Facility (DDF®)
October 20 2026 05:44:02
Association of Interior REALTORS®
